Button CopyPathCircle CloseCircle Left ArrowArrow Down Icon GreyClosecirclecircleBurger

12 MILLBANK AVENUE, Toronto, Ontario, M5P 1S3

MLS® # C13821014


House For Sale In Toronto

$5,648,000

4+1 Beds

6 Baths

QuickQuoteTM: Not Available
12 Millbank Avenue, Toronto, ON
Video
12 Millbank Avenue, Toronto, ON
  • Advertising


12 MILLBANK AVENUE, Toronto, Ontario, M5P 1S3
$5,648,000

5 Beds

6 Baths

Property Information:

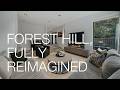
Situated on one of Forest Hill's most coveted and quietest streets, 12 Millbank Avenue is an exquisitely-designed home exuding luxury at every turn. Meticulously rebuilt over two years, including a primary suite addition in 2019, this Tudor-style brick house blends traditional Forest Hill charm with a modern elevated aesthetic design throughout by Tara Fingold Design Group. At the heart of this home is a large open-concept kitchen with an oversized island, a suite of Sub-Zero and Thermador appliances, walk-in pantry and adjoining breakfast area. All adjacent to an exquisite dining room with a window seat and custom cabinetry. Steps down to a bright, expansive family room with electric fireplace, a wetbar and floor-to-ceiling windows overlooking an impeccably-designed yard with both outdoor dining and seating, built-in BBQ, swimming pool and sport court, all among a topiary of tall trees. The primary suite addition is an oasis, with a stunning bespoke built-in King sized bed, an office with custom cabinetry, a walk-in closet, 5-piece spa ensuite and potential for a walkout deck. Three chic bedrooms with ensuites, custom millwork and closets along with a spacious secondary laundry room round out this space. A mud room with ample storage greets you on the fully-finished lower level, with abundant family space. A luxurious media room with custom cabinetry, spacious rec room/gym, laundry room, 3-piece bath and abundant storage. Partially heated driveway. This unique location provides the best of both worlds - the privacy of a tree-lined street, and steps away from the well-loved shops & restaurants that Forest Hill Village has to offer and easy access for all transportation. Moments from leading private schools such as BSS, UCC and St. Mike's, and in the catchment for Forest Hill Elementary School and Forest Hill Collegiate. No stone was left unturned in this impeccably-designed and functional house, making this a home not to be missed. (id:7525)

Building Features:

  • Style: Detached
  • Building Type: House
  • Amenities: Separate Heating Controls
  • Basement Development: Finished
  • Basement Type: N/A
  • Construction Status: Insulation upgraded
  • Construction Style - Attachment: Detached
  • Exterior Finish: Brick
  • Fire Protection: Alarm system, Smoke Detectors
  • Fireplace: Yes
  • Floor Space: 3000 - 3500 sqft
  • Flooring Type: Porcelain Tile, Hardwood, Tile, Carpeted
  • Foundation Type: Block
  • Utility Power:
  • Heating Type: Forced air
  • Heating Fuel: Natural gas
  • Cooling Type: Central air conditioning, Ventilation system
  • Appliances: Barbeque, Garage door opener remote, Oven - Built-In, Central Vacuum, Range, Water purifier, Water softener, Water meter, All, Alarm System, Blinds, Cooktop, Dishwasher, Dryer, Freezer, Microwave, Oven, Washer, Wine Fridge, Refrigerator

Property Features:

  • OwnershipType: Freehold
  • Property Type: Single Family
  • Half Bathrooms: 1
  • Amenities Nearby: Schools, Park, Public Transit
  • Features: Flat site, Conservation/green belt, Sump Pump
  • Floor Space (approx): 3000 - 3500 Square Feet
  • Irregular: Yes
  • Landscape Features: Landscaped, Lawn sprinkler
  • Lot Depth: 137.2 Feet
  • Lot Frontage: 47.6 Feet
  • Lot Size: 47.6 x 137.3 FT ; Rear 31 ft 1976 Survey doesn't show Addn
  • Pool Type: Inground pool
  • Structure Type: Deck, Patio(s), Porch, Shed
  • Zoning: Residential
  • Sewer: Sanitary sewer
  • Parking Type: Garage
  • No. of Parking Spaces: 4

Rooms:

  • 4th Bedroom 2nd Level 3.23 m x 2.77 m
  • Laundry 2nd Level 1.83 m x 1.78 m
  • Primary Bedroom 2nd Level 4.85 m x 3.94 m
  • Office 2nd Level 2.08 m x 2.06 m
  • 2nd Bedroom 2nd Level 4.24 m x 3.58 m
  • 3rd Bedroom 2nd Level 3.86 m x 3.81 m
  • Media Room Basement Level 6.12 m x 3.43 m
  • Recreation Room Basement Level 6.05 m x 4.04 m
  • Laundry Basement Level 3.81 m x 1.75 m
  • Foyer Main Level 5.26 m x 1.18 m
  • Kitchen Main Level 4.95 m x 4.17 m
  • Breakfast Main Level 4.72 m x 2.46 m
  • Pantry Main Level 2.77 m x 1.55 m
  • Family Main Level 6.81 m x 5.31 m
  • Dining Main Level 5.82 m x 3.79 m

Convert Measurement to:

This listing content provided by REALTOR.ca has been licensed by REALTOR® members of The Canadian Real Estate Association.

Access to Sold Data on this website may only be used by consumers that have a bona fide interest in the purchase, sale, or lease of residential real estate.


Sales/Price History

Log in or create an account to see sold and historical listings information

QuickQuoteTM Powered by RPS
Thinking of Selling?

Start by finding out what your home might be worth in today's market.


Location of 12 MILLBANK AVENUE, Toronto, Ontario, M5P 1S3


Demographic Information of 12 MILLBANK AVENUE, Toronto, Ontario, M5P 1S3

Life Stage

Midlife Families

Employment Type

White Collar

Average Household Income

$346,644.44

Average Number of Children

1.67

Household Population

Household Structure

Age of Population

Education

Education Level

No certificate/diploma/degree

5.55 %

High school certificate or equivalent

20.41 %

Apprenticeship trade certificate/diploma

1.71 %

College/non-university certificate

10.42 %

University certificate (below bachelor)

6.17 %

University Degree

55.73 %

Commuter

Travel To Work

By Car

51.34 %

By Public Transit

24.37 %

By Walking

8.57 %

By Bicycle

3.38 %

By Other Methods

12.34 %

Cultural Diversity

Knowledge of Official Language

Mother Tongue

Building Information

Building Type

Apartments (Low and High Rise)

67.75 %

Houses

32.25 %

Own Vs. Rent