Button CopyPathCircle CloseCircle Left ArrowArrow Down Icon GreyClosecirclecircleBurger
  • Advertising

12 GREYFRIAR COURT, Toronto, Ontario, M3N 2A9

MLS® # W13823342
House For Sale In Toronto, Ontario
$999,000 QuickQuoteTM: $804K - $1.1M

3+2 Beds

2 Baths

12 Greyfriar Court, Toronto, ON
  • Advertising

MULTIMEDIA

Are you a real estate investor?
12 GREYFRIAR COURT, Toronto, Ontario, M3N 2A9
$999,000

5 Beds

2 Baths

Property Information:

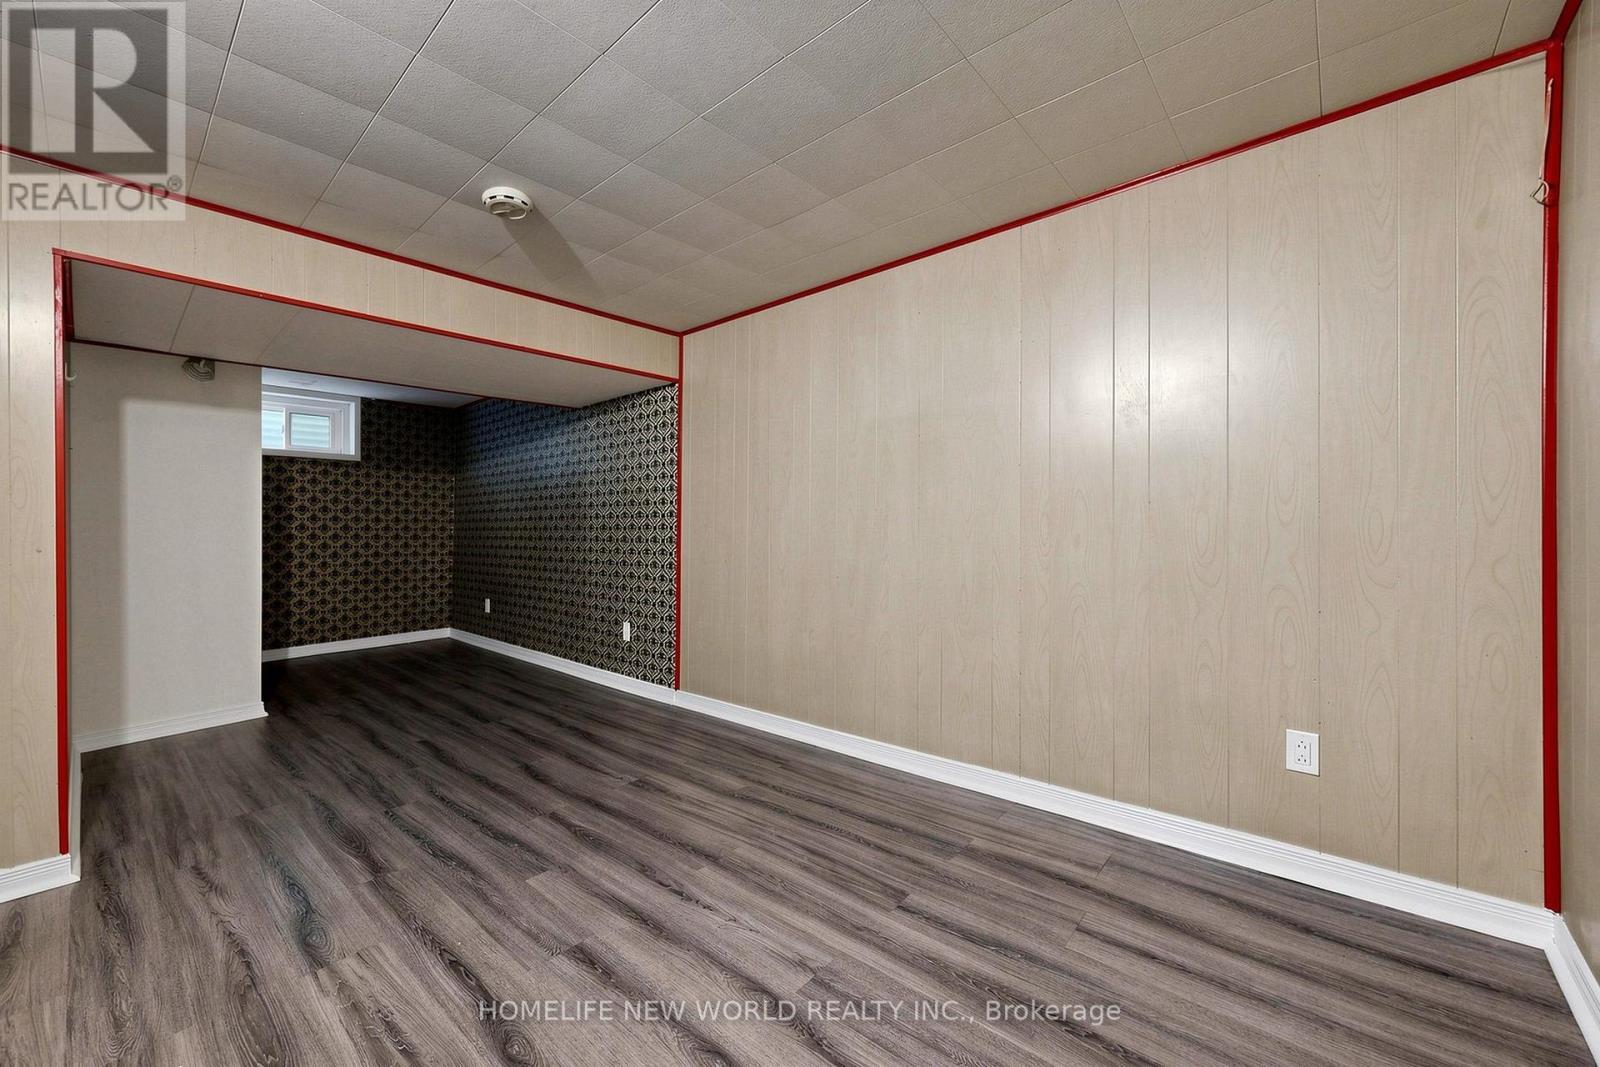
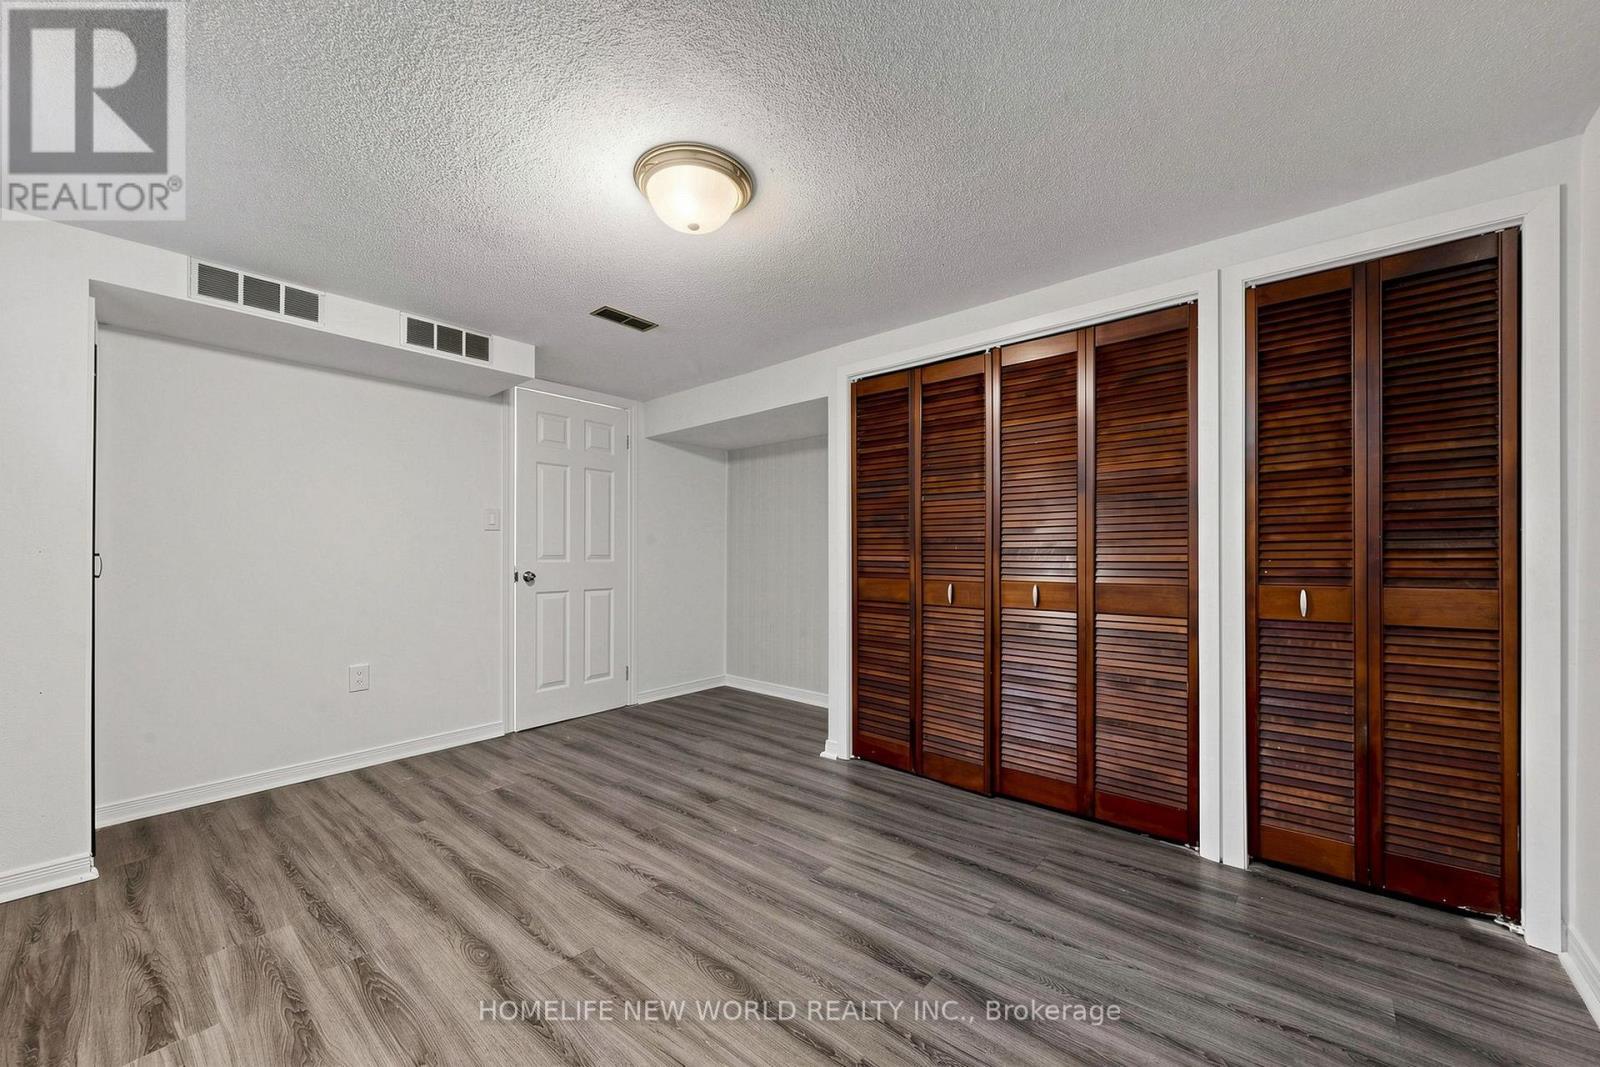
RARELY OFFERED! Beautifully Updated Detached Bungalow Nestled On A Quiet Cul-De-Sac In North York! This bright and inviting home offers an exceptionally versatile 3+2 bedroom, 2-bathroom layout, ideal for families, multi-generational living or investors seeking additional income potential. The main floor features 3 spacious bedrooms, a full bathroom, kitchen, dining area and a generously sized living room with large windows overlooking the beautifully landscaped front garden. The bright, open living space offers an abundance of natural light and a peaceful view of the mature front-yard landscaping. Thoughtfully updated throughout with newer windows, modern flooring, updated bathrooms, pot lights and numerous additional improvements. Fresh, clean and move-in ready! The finished lower level offers 2 additional bedrooms, each with a window, a full bathroom, separate kitchen and spacious living/dining area. A separate entrance provides excellent flexibility for extended family, multi-generational living or potential rental income. Enjoy excellent parking with a built-in garage plus a private driveway accommodating up to 3 additional vehicles. Located on a peaceful residential court while being conveniently close to schools, parks, shopping, restaurants, public transit and major highways including Hwy 400 and 401. Nearby recreational amenities include Firgrove Park and Topcliff Park, while Hennick Humber Hospital is also conveniently accessible. A fantastic opportunity to own a versatile, extensively updated detached bungalow offering excellent family living space, flexible lower-level accommodation and outstanding long-term potential in a convenient North York location. (id:27)

Building Features:

  • Style: Detached
  • Building Type: House
  • Architectural Style: Bungalow
  • Basement Development: Finished
  • Basement Type: N/A, N/A, N/A, N/A
  • Construction Style - Attachment: Detached
  • Exterior Finish: Brick
  • Floor Space: 1100 - 1500 sqft
  • Flooring Type: Laminate
  • Foundation Type: Unknown
  • Heating Type: Forced air
  • Heating Fuel: Natural gas
  • Cooling Type: Central air conditioning
  • Appliances: Dryer, Washer

Property Features:

  • OwnershipType: Freehold
  • Property Type: Single Family
  • Amenities Nearby: Park, Public Transit
  • Features: Carpet Free
  • Floor Space (approx): 1100 - 1500 Square Feet
  • Irregular: Yes
  • Lot Depth: 112.1 Feet
  • Lot Frontage: 35.3 Feet
  • Lot Size: 35.4 x 112.1 FT
  • Sewer: Sanitary sewer
  • Parking Type: Garage
  • No. of Parking Spaces: 4

Rooms:

  • Workshop Basement Level 5.23 m x 2.43 m
  • 4th Bedroom Basement Level 4.13 m x 3.64 m
  • 5th Bedroom Basement Level 6.48 m x 2.69 m
  • Kitchen Basement Level 3.40 m x 2.32 m
  • Dining Basement Level 3.19 m x 3.15 m
  • Living Main Level 5.01 m x 3.33 m
  • Dining Main Level 3.26 m x 2.51 m
  • Kitchen Main Level 3.39 m x 3.15 m
  • Bedroom Main Level 3.75 m x 3.16 m
  • 2nd Bedroom Main Level 2.71 m x 2.69 m
  • 3rd Bedroom Main Level 3.06 m x 2.83 m

Convert Measurement to:

Courtesy of: HOMELIFE NEW WORLD REALTY INC.

REALTOR.ca  

Access to Sold Data on this website may only be used by consumers that have a bona fide interest in the purchase, sale, or lease of residential real estate.

Sales/Price History

Log in or create an account to see sold and historical listings information

QuickQuoteTM Powered by RPS

Location of 12 GREYFRIAR COURT, Toronto, Ontario, M3N 2A9

Demographic Information of 12 GREYFRIAR COURT, Toronto, Ontario, M3N 2A9

Life Stage

Older Families

Employment Type

Mixed

Average Household Income

$98,386.95

Average Number of Children

1.79

Household Population

Household Structure

Age of Population

Education

Education Level

No certificate/diploma/degree

29.94 %

High school certificate or equivalent

36.41 %

Apprenticeship trade certificate/diploma

5.52 %

College/non-university certificate

16.52 %

University certificate (below bachelor)

0.68 %

University Degree

10.93 %

Commuter

Travel To Work

By Car

70.26 %

By Public Transit

25.12 %

By Walking

1.6 %

By Bicycle

0.0 %

By Other Methods

3.02 %

Cultural Diversity

Knowledge of Official Language

Mother Tongue

Building Information
Building Type

Apartments (Low and High Rise)

38.2 %

Houses

61.8 %

Own Vs. Rent