Button CopyPathCircle CloseCircle Left ArrowArrow Down Icon GreyClosecirclecircleBurger
  • Advertising

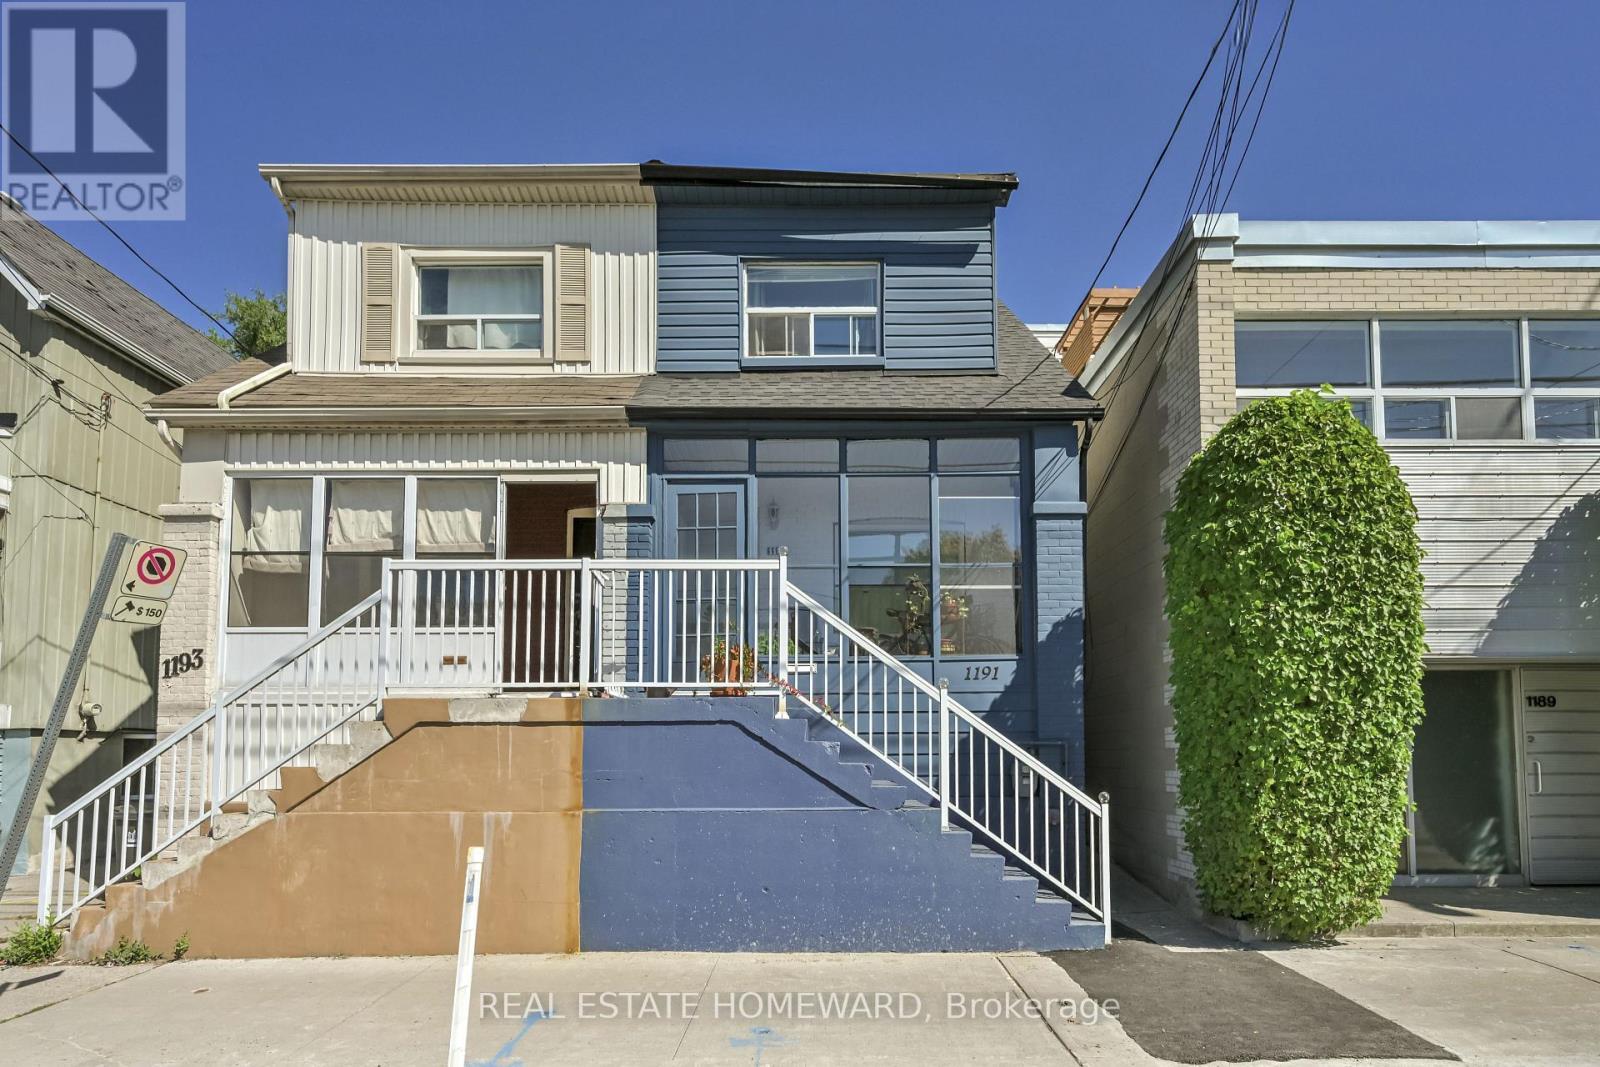
1191 WOODBINE AVENUE, Toronto, Ontario, M4C 4E1

MLS® # E13814224
House For Sale In Toronto, Ontario
$949,000 QuickQuoteTM: $901K - $1.1M

2+1 Beds

3 Baths

1191 Woodbine Avenue, Toronto, ON
  • Advertising
Are you a real estate investor?
1191 WOODBINE AVENUE, Toronto, Ontario, M4C 4E1
$949,000

3 Beds

3 Baths

Property Information:

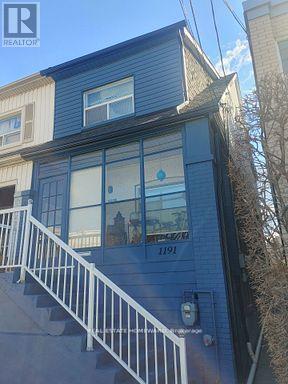
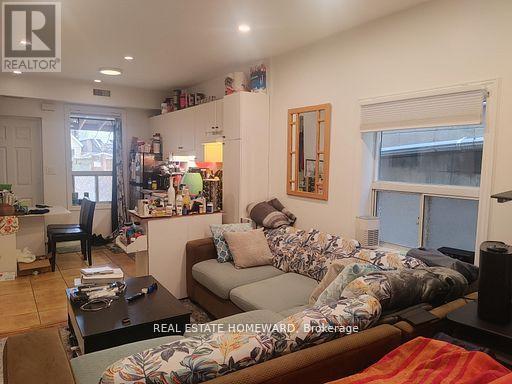
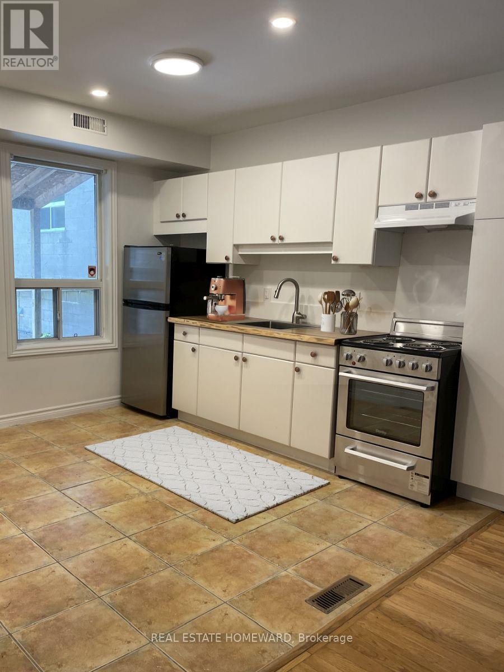
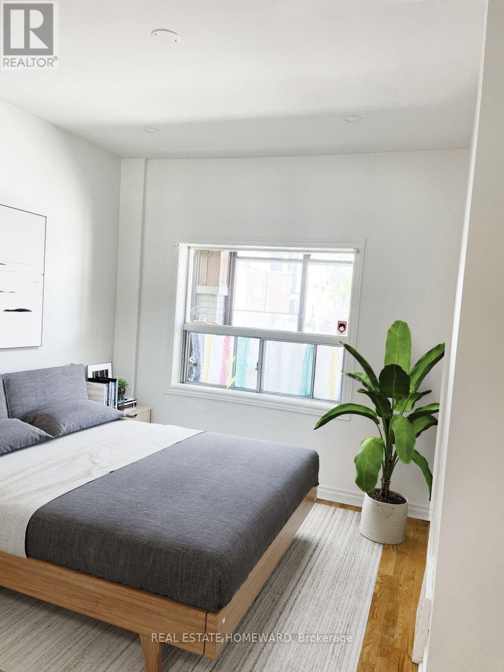
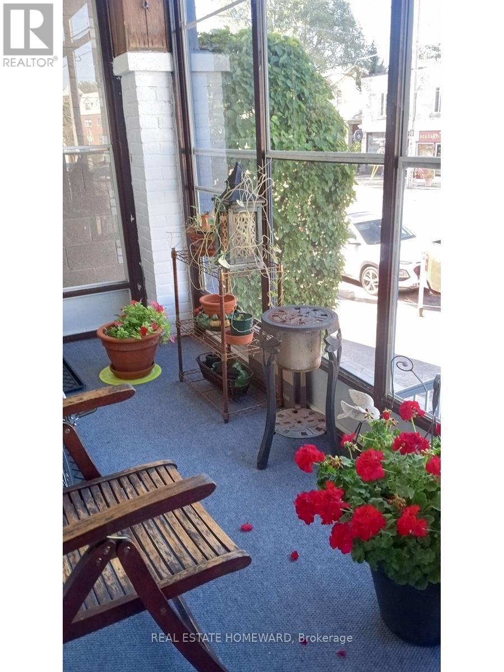
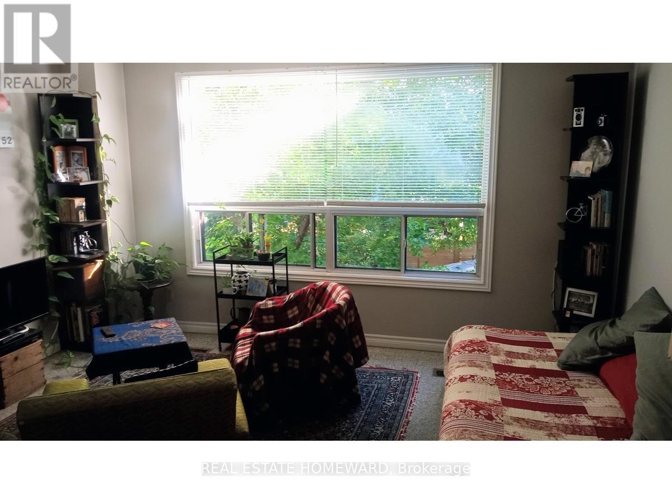
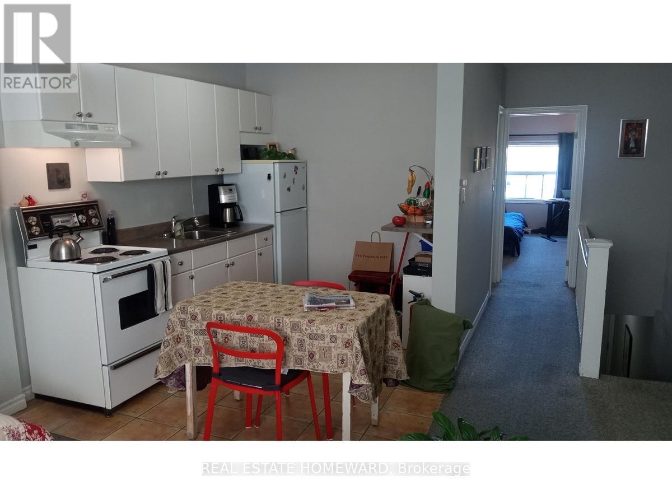
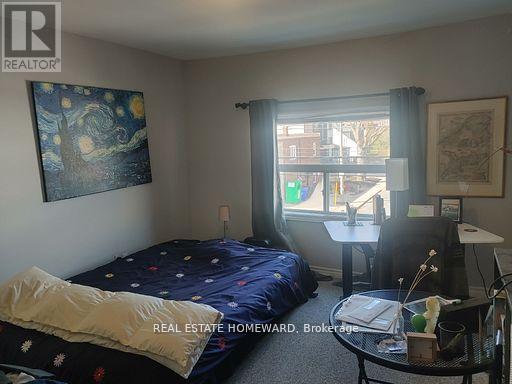
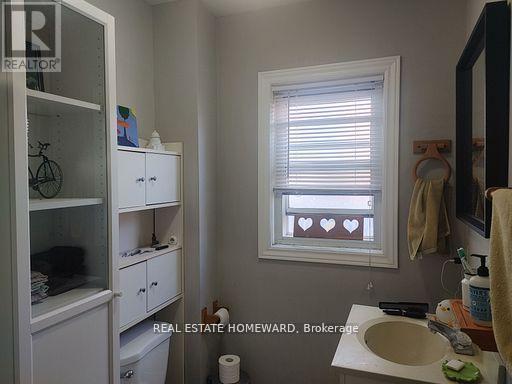
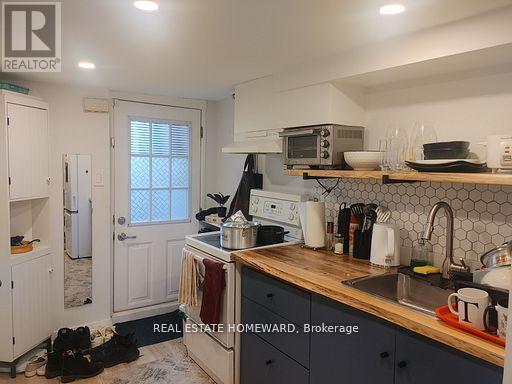
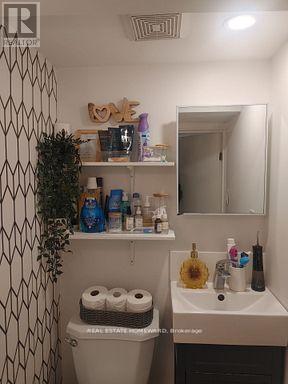
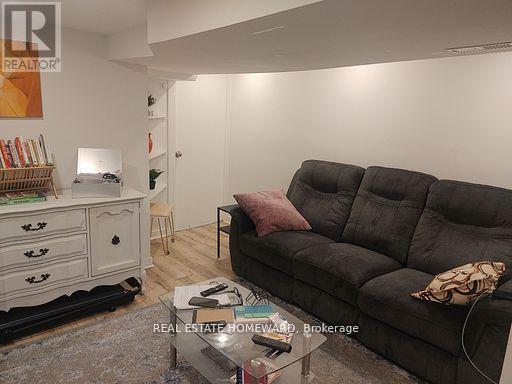
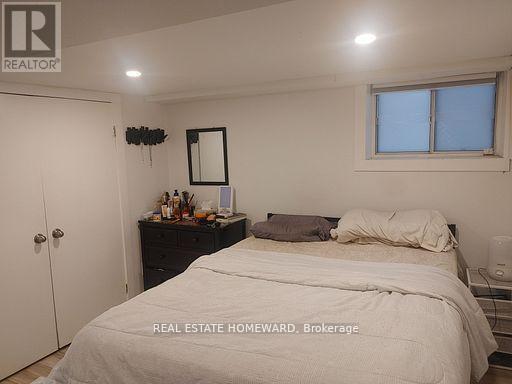
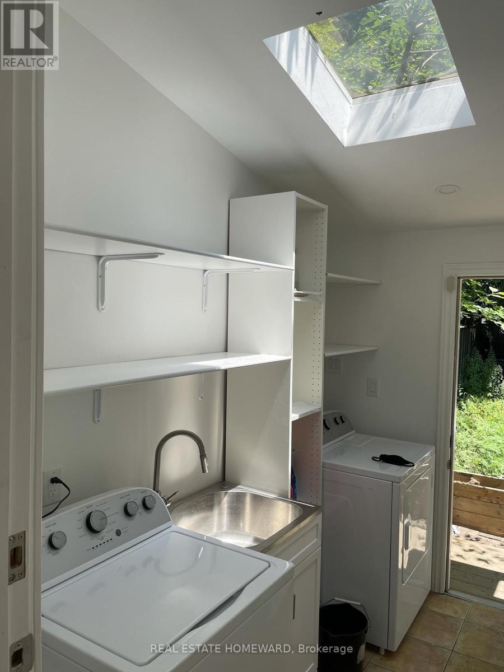
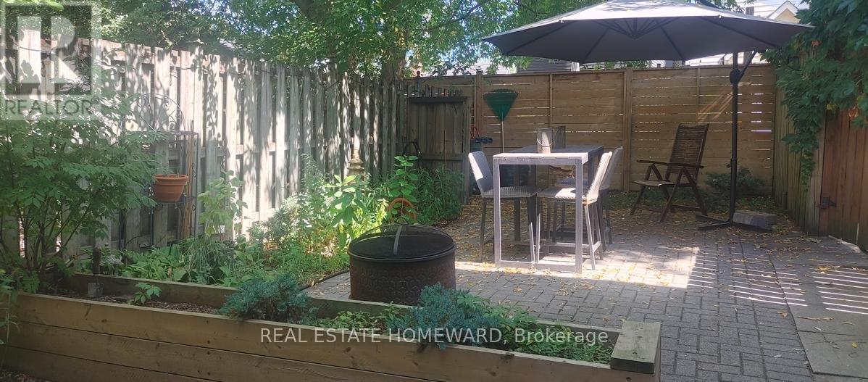
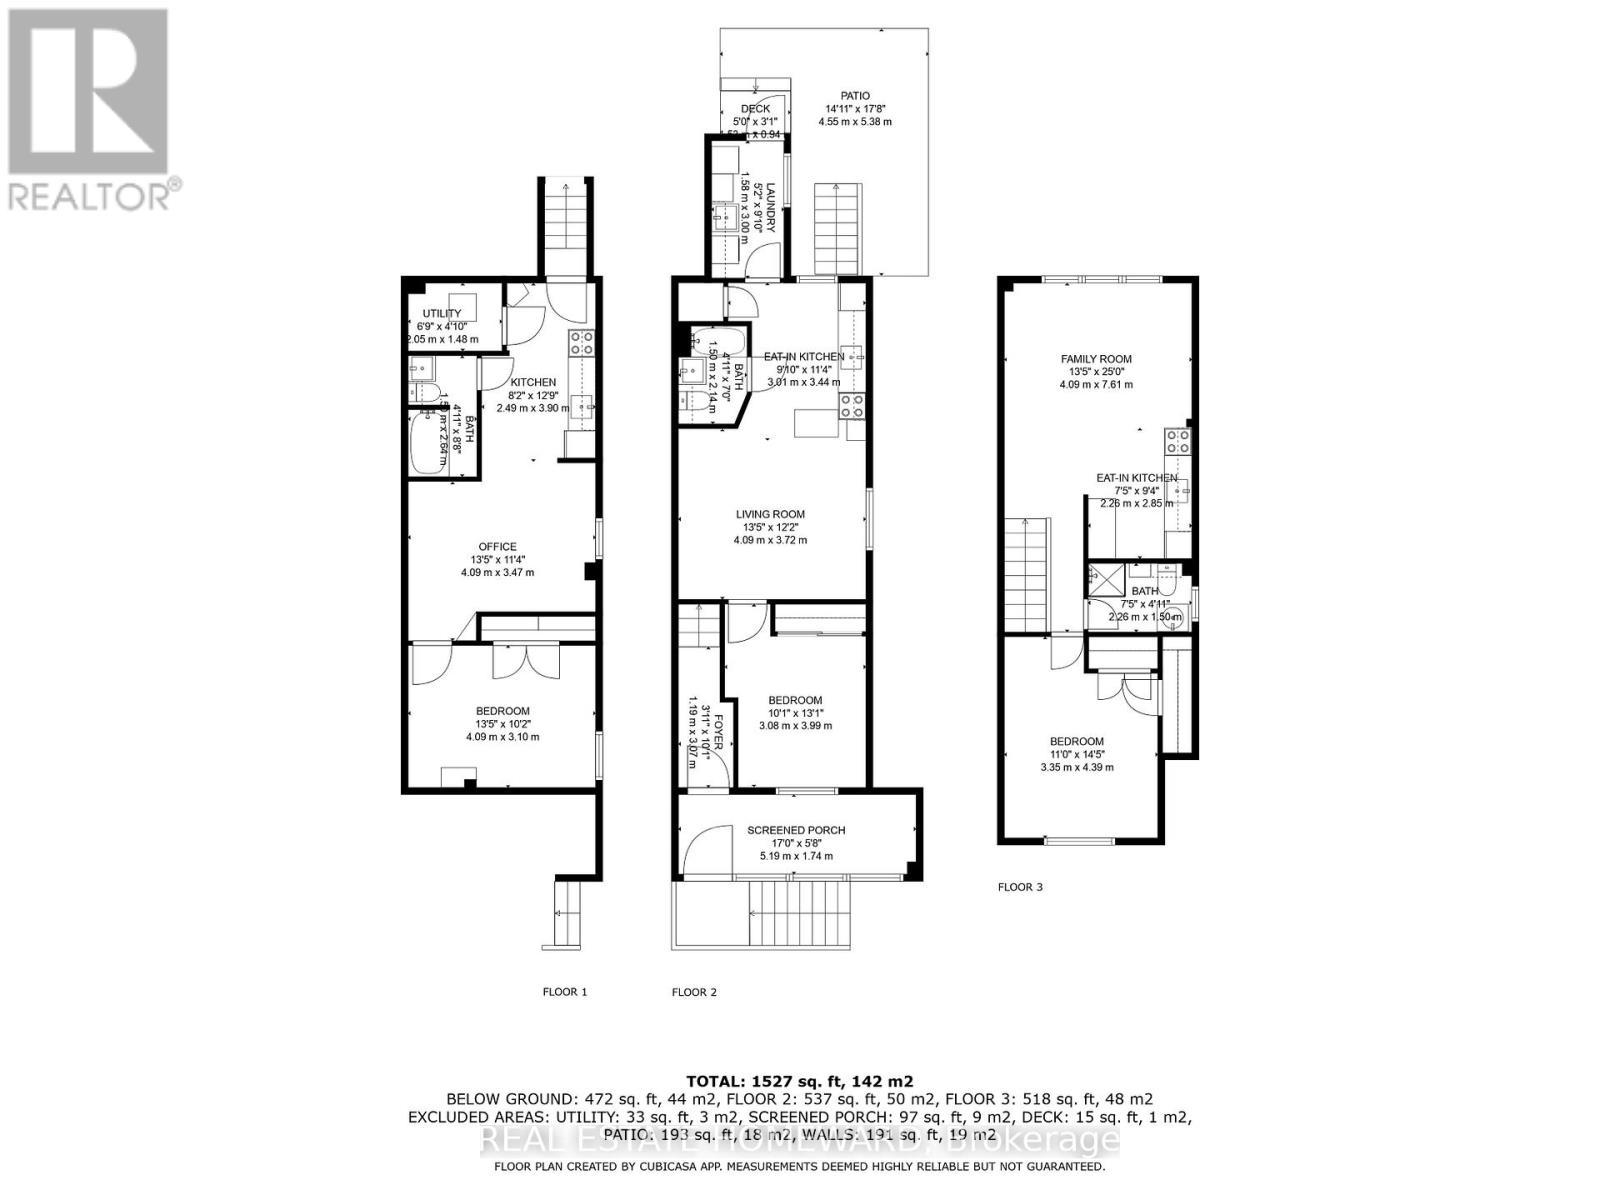
Here's a turn-key investment and/or live-in opportunity; live in one unit and potentially rent out the rest! All the heavy lifting has been done! Three levels, three rented apartments, each featuring its own open concept living area / kitchen and separate bedroom. Upper unit has plate glass windows with beautiful view of backyard, and of the sunsets at the front; main floor unit has convenience of easy access to backyard, an updated kitchen, and hardwood floors; lower level unit is newly reno'd with new kitchen, including live-edge countertop, new appliances, plank flooring. Shared amenities such as laundry room with skylight, bright and leafy backyard space, enclosed front porch. Fabulous tenants are all month-to-month, but would like to stay! Currently rented for $1,600 + $1,735 + $1,735 = $5,070/mo gross. Property zoned as mixed use Residential / Commercial. Well established leafy neighbourhood offers dedicated bike path on Woodbine, Woodbine subway station, shops and cafes of Danforth Village, churches and schools only a quick 10 minute walk away, and quick access to Taylor Creek park and bike trails. (id:27)

Building Features:

  • Style: Detached
  • Building Type: House
  • Basement Type: N/A, N/A
  • Construction Style - Attachment: Semi-detached
  • Exterior Finish: Brick, Vinyl siding
  • Floor Space: 700 - 1100 sqft Square Feet
  • Flooring Type: Hardwood, Tile, Carpeted, Vinyl
  • Foundation Type:
  • Heating Type: Forced air
  • Heating Fuel: Natural gas
  • Cooling Type: Central air conditioning
  • Appliances: Dryer, Hood Fan, Stove, Washer, Refrigerator

Property Features:

  • OwnershipType: Freehold
  • Property Type: Single Family
  • Amenities Nearby: Hospital, Park, Public Transit, Schools
  • Features: Flat site
  • Floor Space (approx): 700 - 1100 Square Feet
  • Irregular: Yes
  • Lot Depth: 95.1 Feet
  • Lot Frontage: 16 Feet
  • Lot Size: 16 x 95.1 FT
  • Structure Type: Patio(s), Porch
  • Zoning: CR2.5(c2.5;r1*1163)
  • Sewer: Sanitary sewer
  • Parking Type: No Garage

Rooms:

  • Living 2nd Level 4.00 m x 3.80 m
  • Kitchen 2nd Level 2.10 m x 3.50 m
  • Bedroom 2nd Level 4.00 m x 3.60 m
  • Living Basement Level 3.89 m x 2.39 m
  • Kitchen Basement Level 3.79 m x 1.79 m
  • Bedroom Basement Level 3.89 m x 2.89 m
  • Living Main Level 4.00 m x 3.73 m
  • Kitchen Main Level 2.62 m x 2.65 m
  • Bedroom Main Level 3.05 m x 3.40 m
  • Laundry Ground Level 1.80 m x 2.87 m

Convert Measurement to:

Courtesy of: REAL ESTATE HOMEWARD

REALTOR.ca  

Access to Sold Data on this website may only be used by consumers that have a bona fide interest in the purchase, sale, or lease of residential real estate.

Sales/Price History

Log in or create an account to see sold and historical listings information

QuickQuoteTM Powered by RPS

Location of 1191 WOODBINE AVENUE, Toronto, Ontario, M4C 4E1

Demographic Information of 1191 WOODBINE AVENUE, Toronto, Ontario, M4C 4E1

Life Stage

Young Couples

Employment Type

Service Sector/White Collar

Average Household Income

$158,927.51

Average Number of Children

1.56

Household Population

Household Structure

Age of Population

Education

Education Level

No certificate/diploma/degree

10.53 %

High school certificate or equivalent

20.88 %

Apprenticeship trade certificate/diploma

2.73 %

College/non-university certificate

17.12 %

University certificate (below bachelor)

3.04 %

University Degree

45.7 %

Commuter

Travel To Work

By Car

49.58 %

By Public Transit

32.08 %

By Walking

8.98 %

By Bicycle

2.82 %

By Other Methods

6.55 %

Cultural Diversity

Knowledge of Official Language

Mother Tongue

Building Information

Building Type

Apartments (Low and High Rise)

18.42 %

Houses

81.58 %

Own Vs. Rent