Button CopyPathCircle CloseCircle Left ArrowArrow Down Icon GreyClosecirclecircleBurger
  • Advertising

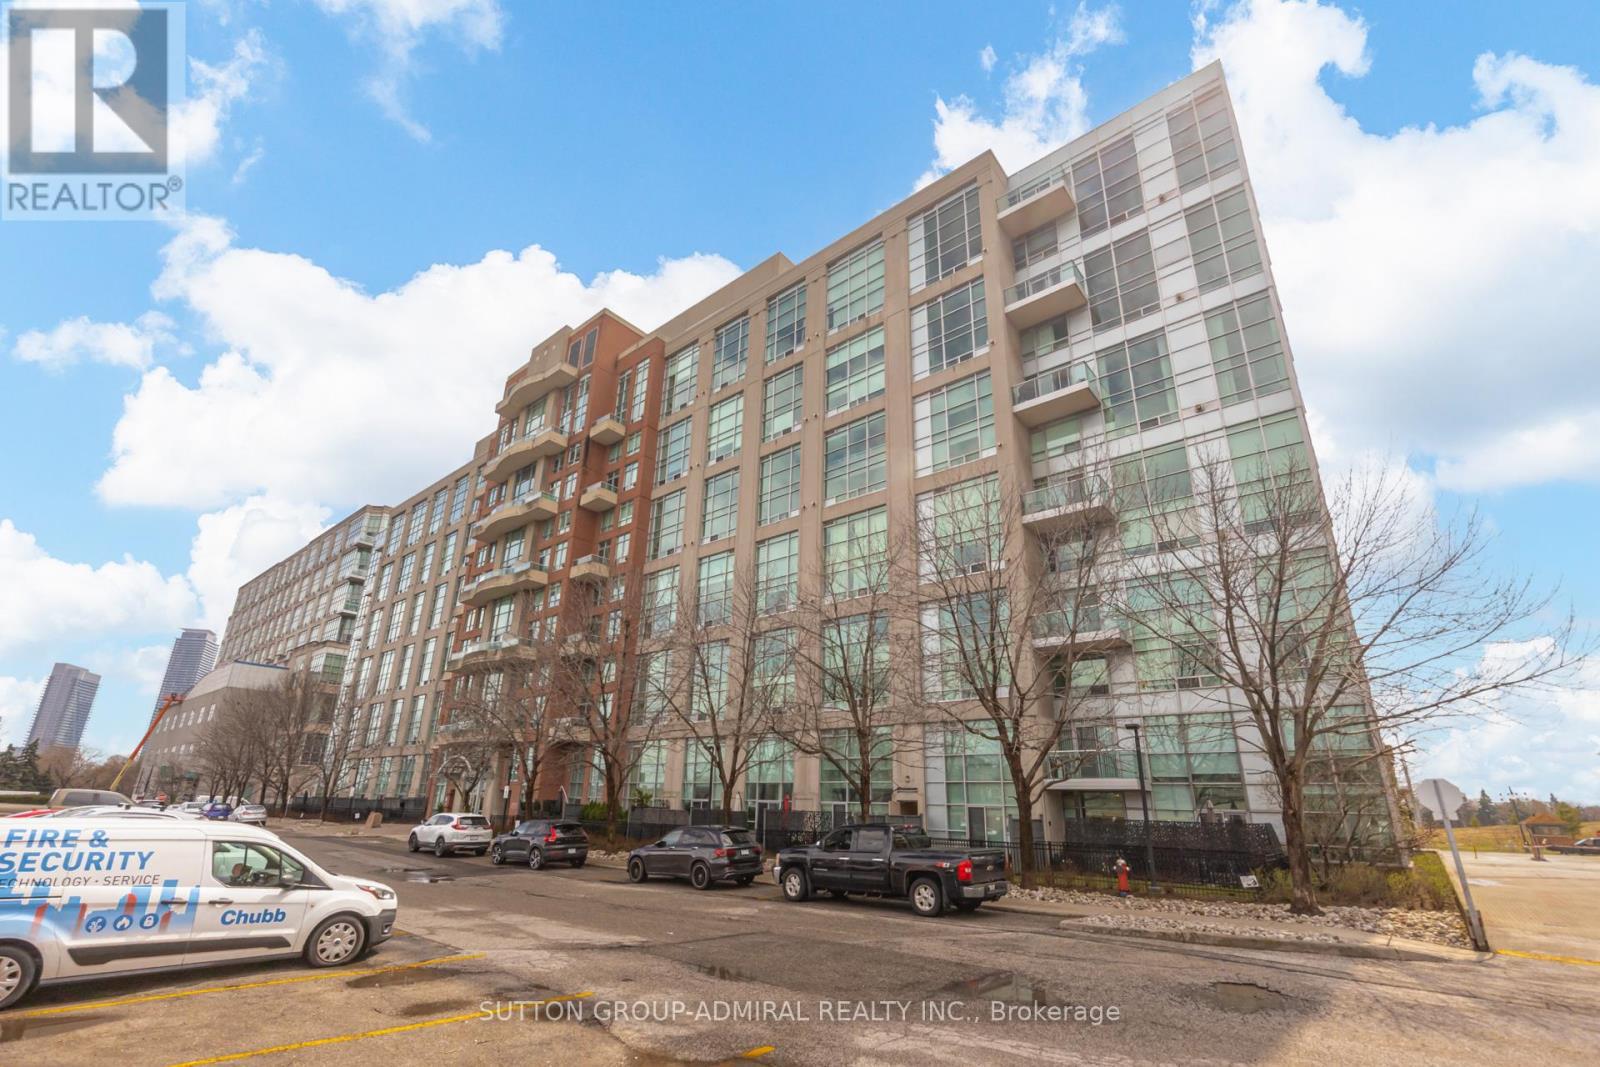
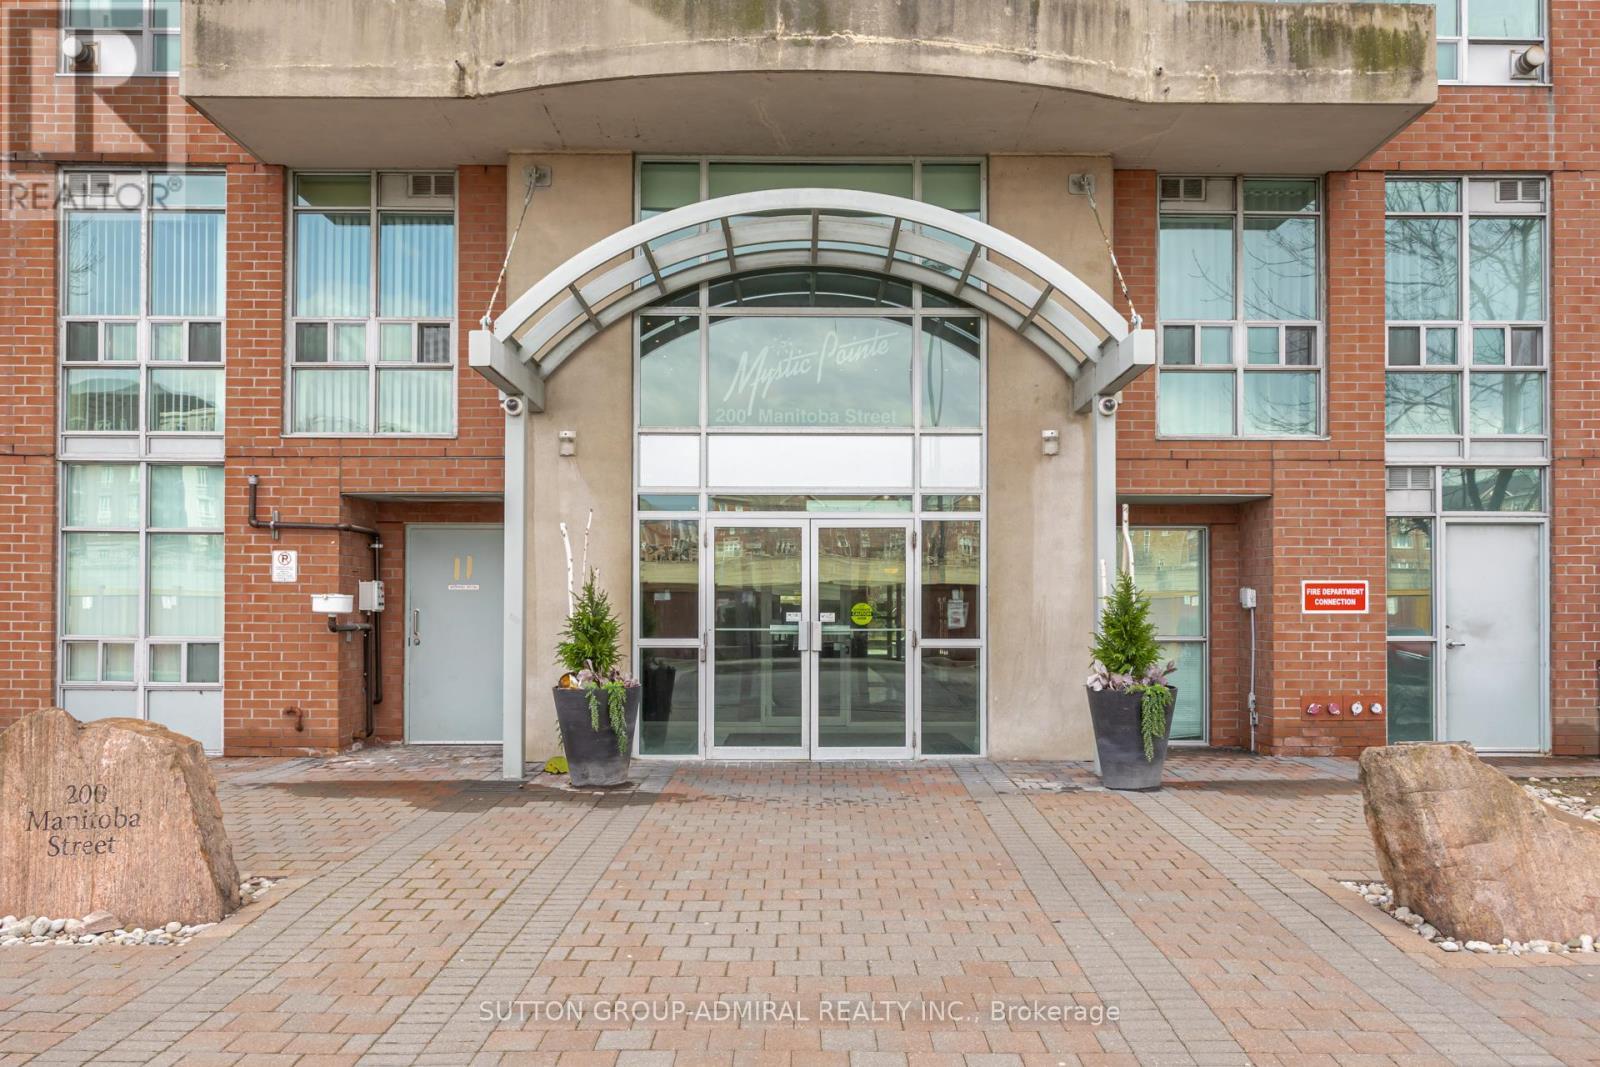
119 - 200 MANITOBA STREET, Toronto, Ontario, M8Y 3Y9

MLS® # W13247324
Condo For Sale In Exhibition, Toronto, Ontario
$845,000 QuickQuoteTM: Not Available

2+1 Beds

2 Baths

119 - 200 Manitoba Street, Toronto, ON
  • Advertising
Are you a real estate investor?
119 - 200 MANITOBA STREET, Toronto, Ontario, M8Y 3Y9
$845,000

3 Beds

2 Baths

Property Information:

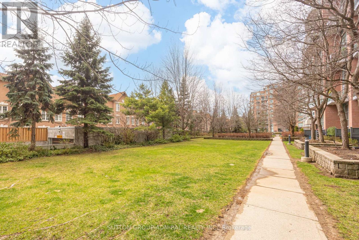
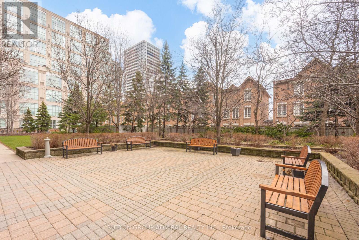
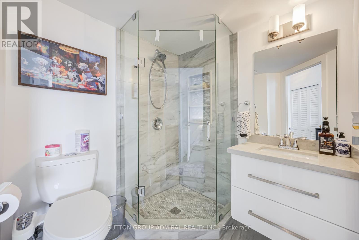
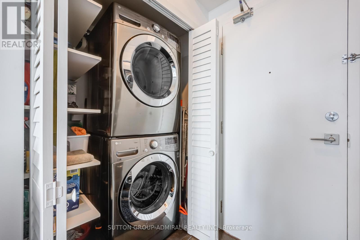
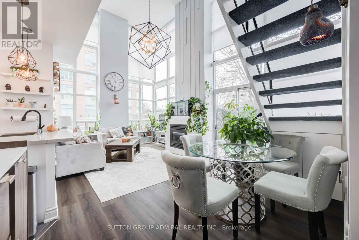
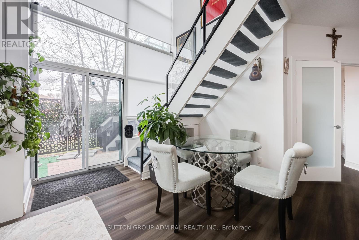
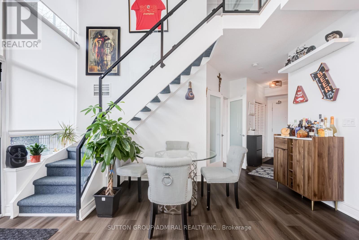
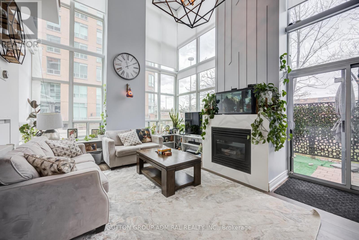
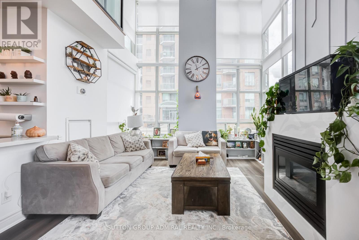
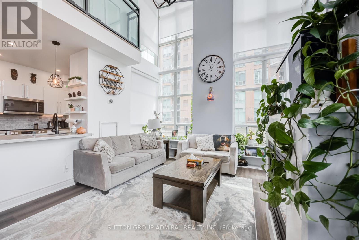
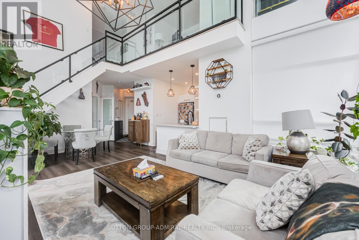
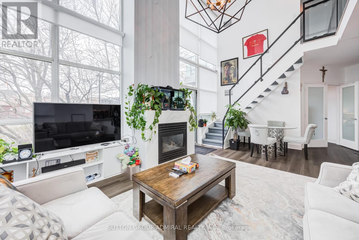
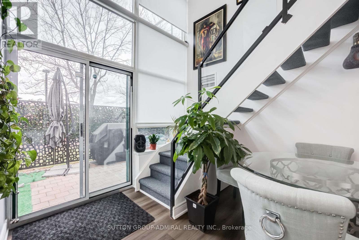
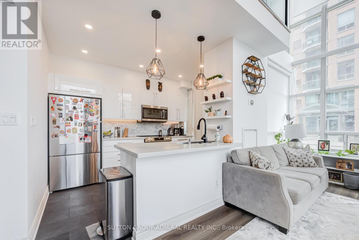
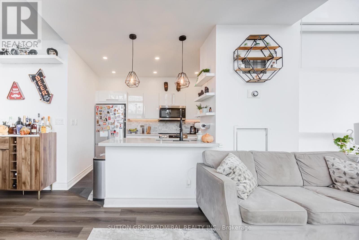
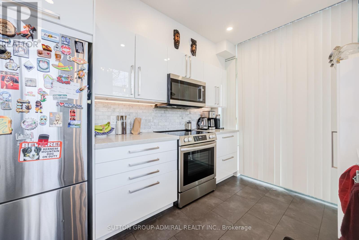
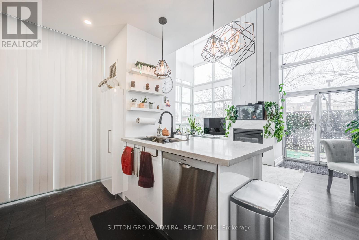
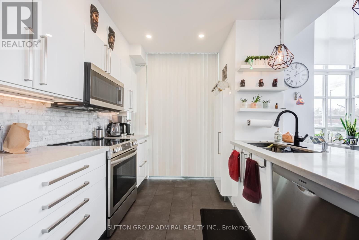
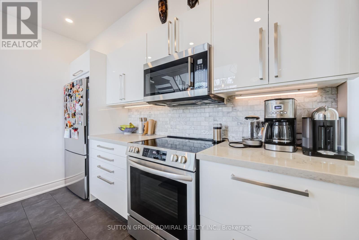
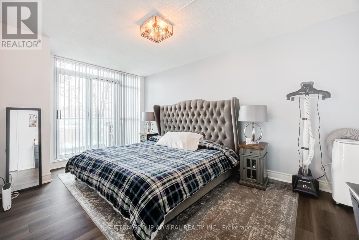
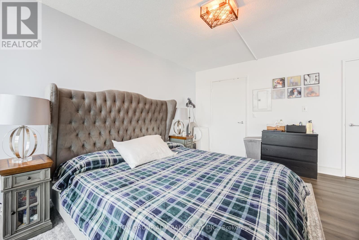
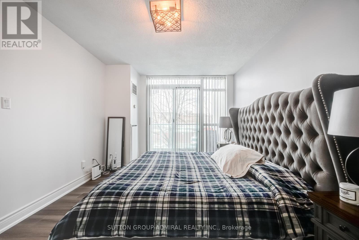
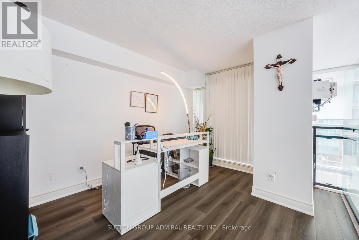
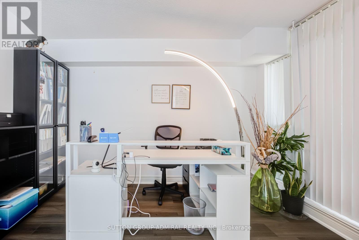
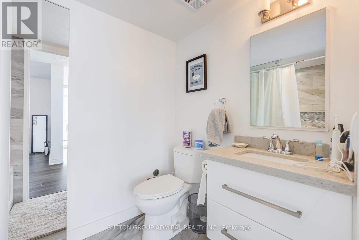
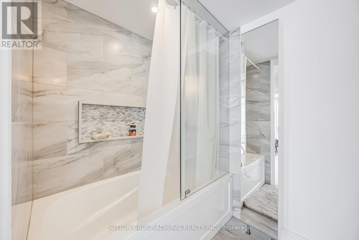
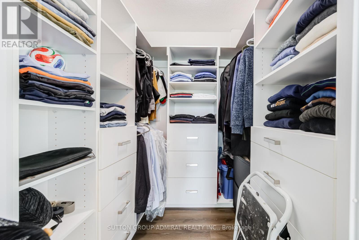
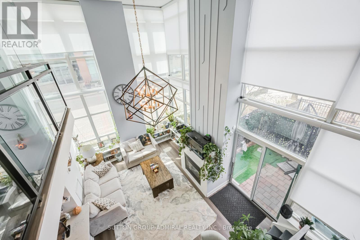
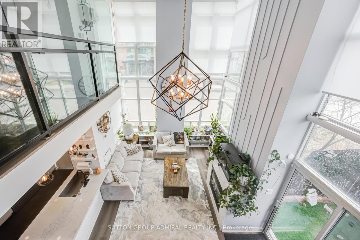
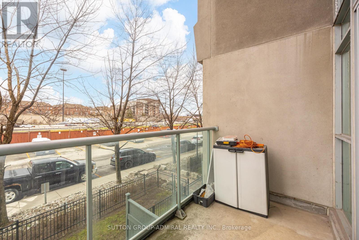
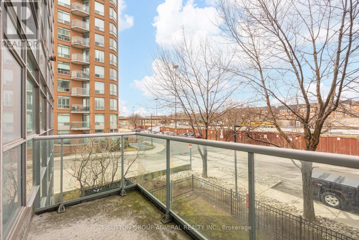
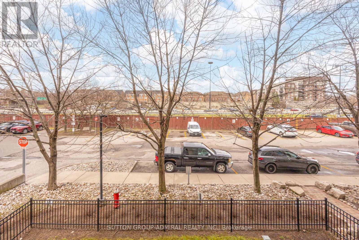
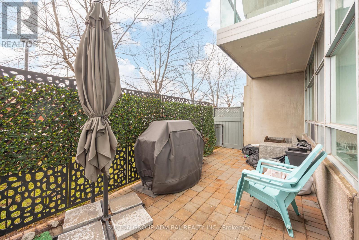
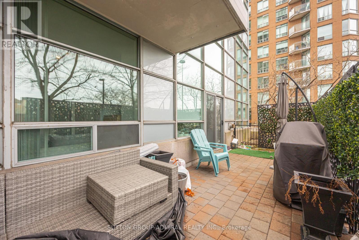
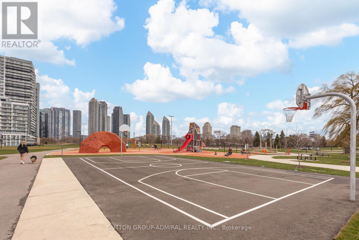
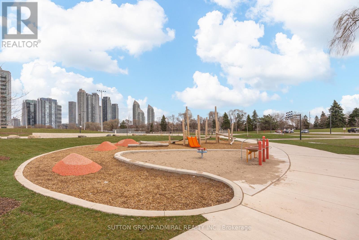
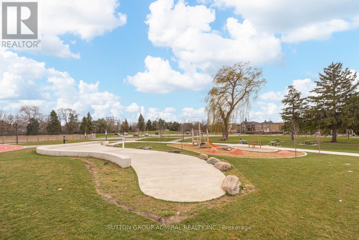
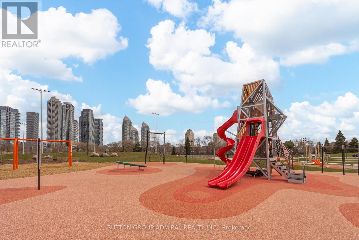
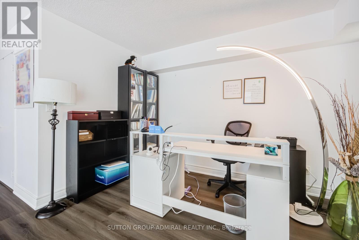
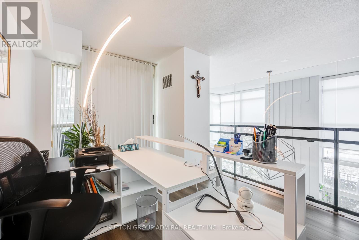
Who says you can't have it all? This stunning loft truly delivers-featuring soaring 17-foot ceilings, a gas fireplace, and a gas BBQ hookup for effortless entertaining. Enjoy a private oversized terrace plus three additional balconies/patios, along with a luxurious primary ensuite complete with heated floors and sleek quartz counters. New flooring, New appliances, Motorized Blinds in Living Room, With two parking spots and a locker included, this home blends modern loft-style living with warmth and functionality. Just steps to the lake, parks, restaurants, and all everyday amenities. (id:27)

Building Features:

  • Style: Apartment
  • Building Type: Apartment
  • Amenities: Exercise Centre, Party Room, Storage - Locker
  • Architectural Style: Loft
  • Basement Type: None
  • Exterior Finish: Concrete
  • Fireplace: Yes
  • Floor Space: 1200 - 1399 sqft Square Feet
  • Flooring Type: Laminate, Ceramic
  • Heating Type: Forced air
  • Heating Fuel: Natural gas
  • Cooling Type: Central air conditioning
  • Appliances: Dishwasher, Dryer, Stove, Washer, Window Coverings, Refrigerator

Property Features:

  • OwnershipType: Condominium/Strata
  • Property Type: Single Family
  • Amenities Nearby: Public Transit
  • Community Features: Pets Allowed With Restrictions
  • Condo Fees: $997 Monthly
  • Fence Type: Fenced yard
  • Floor Space (approx): 1200 - 1399 Square Feet
  • MaintenanceFee Type: Common Area Maintenance, Heat, Insurance, Water
  • Surface Water:
  • Parking Type: Underground, Garage
  • No. of Parking Spaces: 2

Rooms:

  • Primary Bedroom 2nd Level 4.60 m x 3.20 m
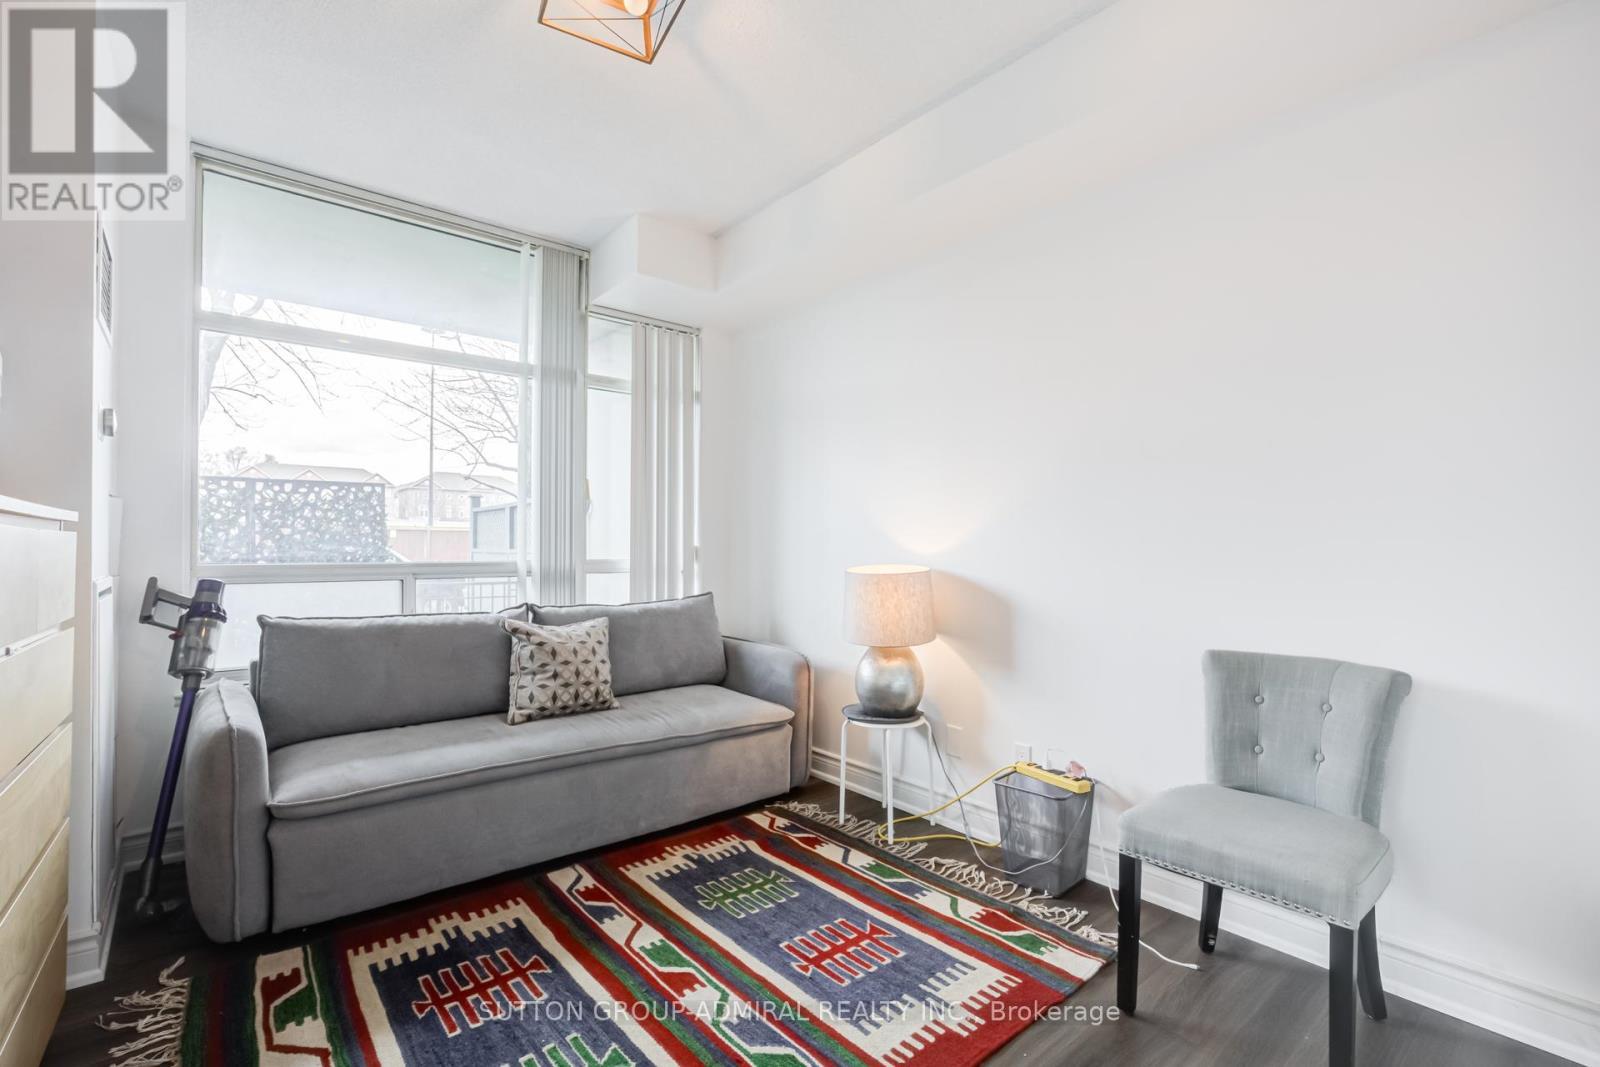
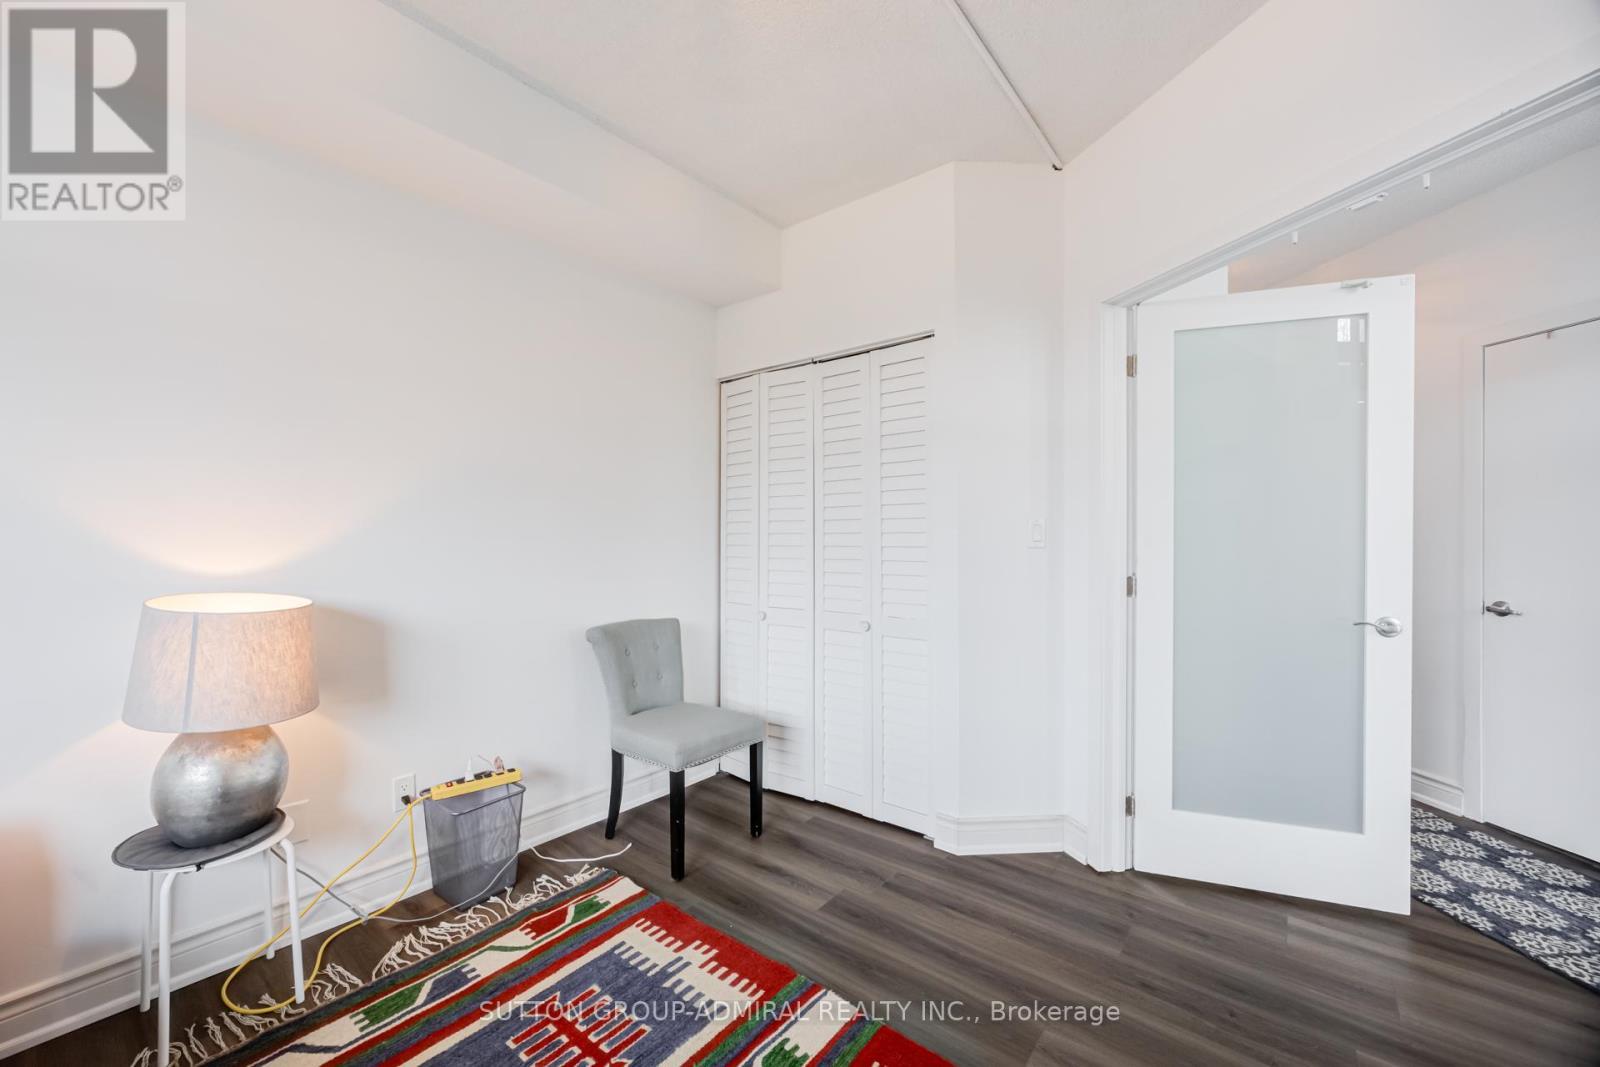
  • Den 2nd Level 3.53 m x 3.20 m
  • Living Main Level 6.09 m x 3.96 m
  • Dining Main Level 6.09 m x 3.69 m
  • Kitchen Main Level 3.48 m x 2.74 m
  • 2nd Bedroom Main Level 3.66 m x 3.20 m

Convert Measurement to:

Courtesy of: SUTTON GROUP-ADMIRAL REALTY INC.

REALTOR.ca  

Access to Sold Data on this website may only be used by consumers that have a bona fide interest in the purchase, sale, or lease of residential real estate.

Sales/Price History

Log in or create an account to see sold and historical listings information

QuickQuoteTM Powered by RPS
Thinking of Selling?

Start by finding out what your home might be worth in today's market.

Location of 119 - 200 MANITOBA STREET, Toronto, Ontario, M8Y 3Y9

Demographic Information of 119 - 200 MANITOBA STREET, Toronto, Ontario, M8Y 3Y9
Life Stage

Young Singles

Employment Type

White Collar

Average Household Income

$109,099.54

Average Number of Children

1.59

Household Population

Household Structure

Age of Population

Education

Education Level

No certificate/diploma/degree

12.23 %

High school certificate or equivalent

25.56 %

Apprenticeship trade certificate/diploma

4.45 %

College/non-university certificate

19.84 %

University certificate (below bachelor)

1.5 %

University Degree

36.41 %

Commuter

Travel To Work

By Car

35.73 %

By Public Transit

39.97 %

By Walking

10.68 %

By Bicycle

8.14 %

By Other Methods

5.49 %

Cultural Diversity

Knowledge of Official Language

Mother Tongue

Building Information
Building Type

Apartments (Low and High Rise)

94.77 %

Houses

5.23 %

Own Vs. Rent