Button CopyPathCircle CloseCircle Left ArrowArrow Down Icon GreyClosecirclecircleBurger

118 MERRILL AVENUE E, Toronto, Ontario, M4C 1C9

MLS® # E13814838
House For Sale In East Danforth, Toronto, Ontario
$985,000 QuickQuoteTM: $971K - $1.2M

2+1 Beds

2 Baths

118 Merrill Avenue E, Toronto, ON
  • Advertising

MULTIMEDIA

Are you a real estate investor?
118 MERRILL AVENUE E, Toronto, Ontario, M4C 1C9
$985,000

3 Beds

2 Baths

Property Information:

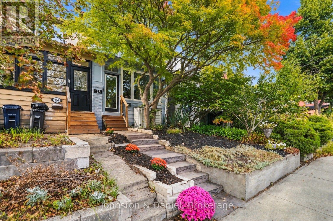
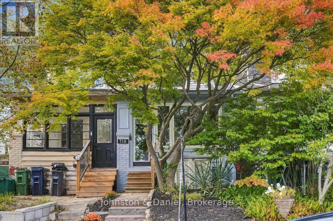
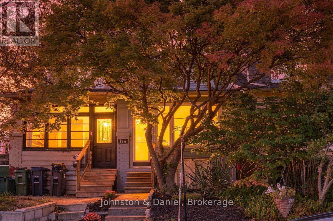
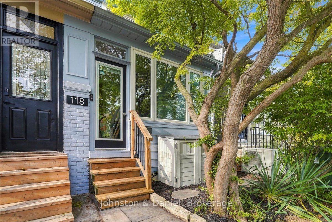
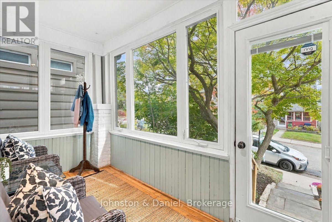
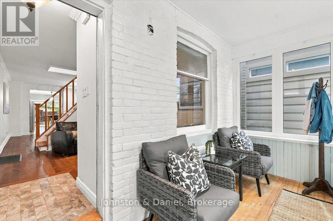
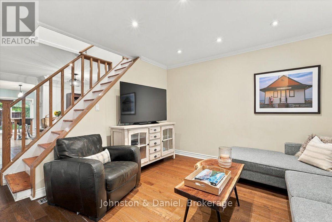
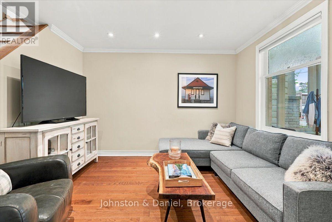
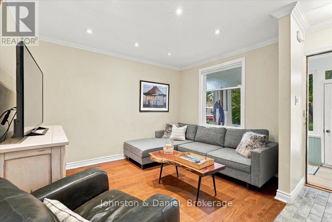
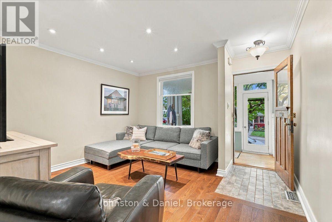
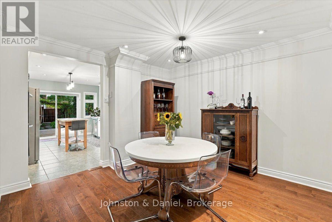
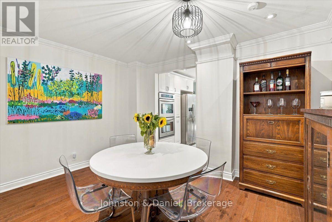
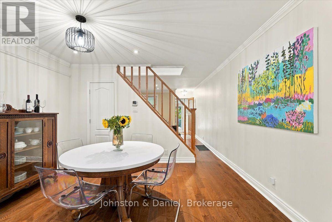
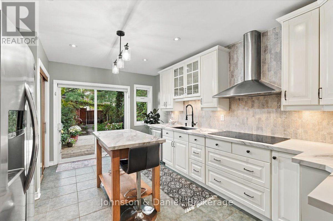
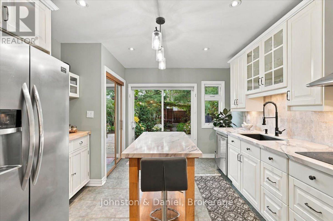
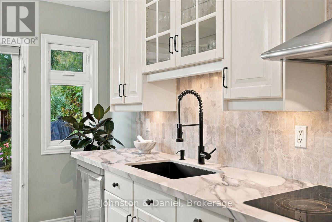
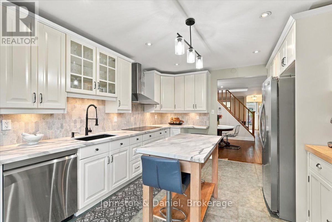
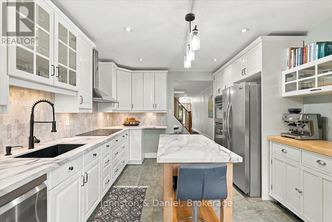
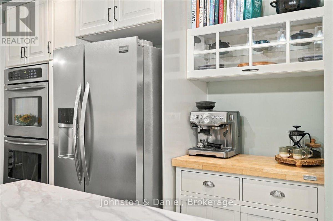
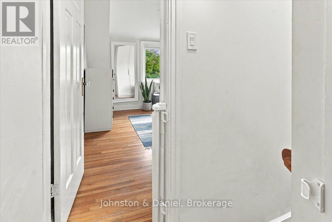
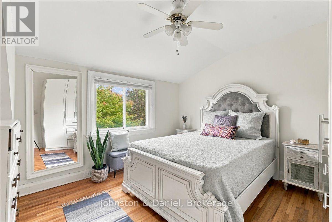
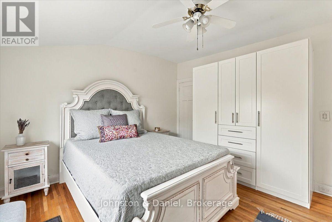
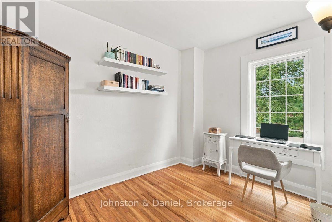
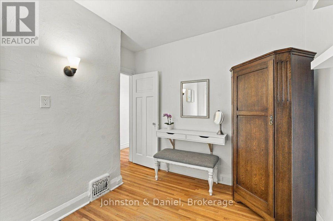
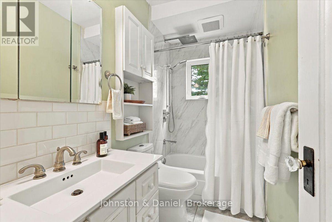
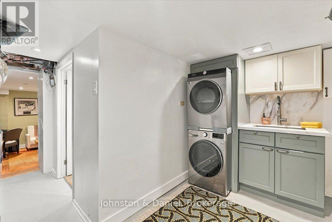
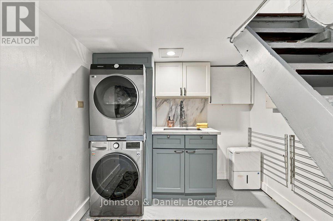
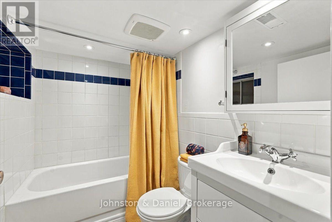
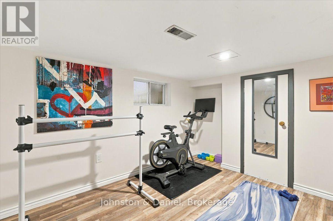
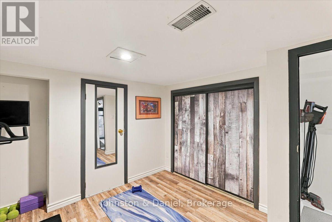
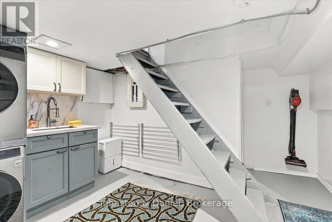
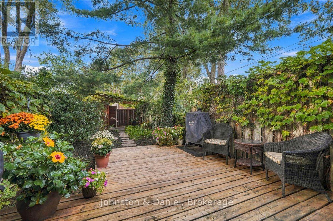
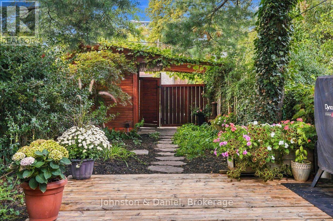
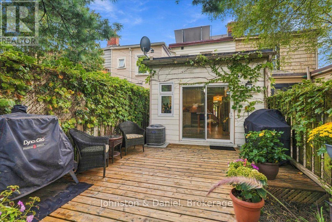
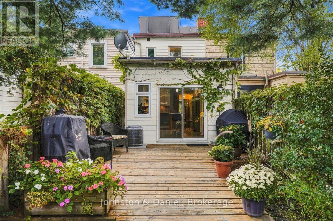
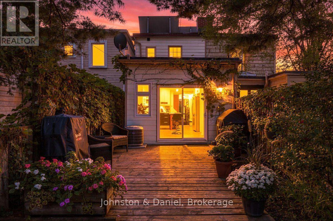
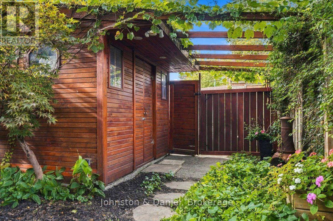
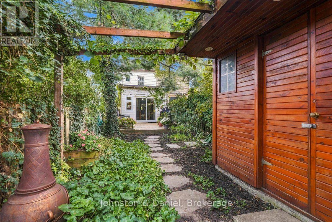
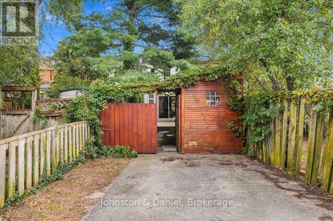
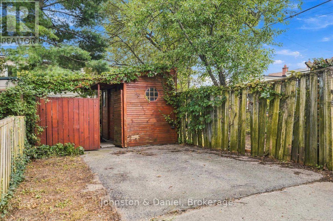
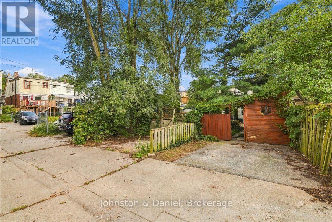
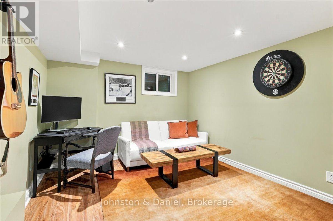
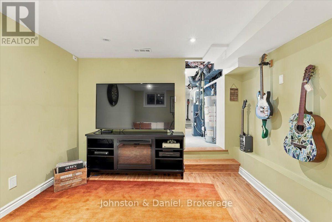
A Danforth gem with parking! This updated two-storey home features a charming and inviting closed-in front porch, a cozy living and dining room with hardwood floors and a spacious 'chef's' kitchen equipped with quartz counters, stainless steel appliances, heated floors and a walkout to a gorgeous backyard. Upstairs, enjoy two generous sized bedrooms and a beautifully updated bathroom. The lower level extends the living space with a dug-down family room or home office, a potential third bedroom, a 4-piece bathroom and a dedicated laundry area. The private & peaceful beautifully landscaped yard has plenty of space for outdoor dining and gardening, plus direct laneway access to two-car parking. This home provides an unbeatable lifestyle in one of Toronto's most coveted east end neighbourhoods, it is steps to East Lynn Park with the popular farmer's market & fairs, playground, winter skating rink & toboggan hill. Enjoy the short walk to the subway and the vibrant shops, cafes, restaurants and amenities of the Danforth community. It's also a short bike ride to Woodbine Beach! This home delivers charm & character with location and space whether you are a first-time buyer or a young family looking to put down roots in a great neighbourhood. (id:27)

Building Features:

  • Style: Detached
  • Building Type: House
  • Basement Development: Partially finished
  • Basement Type: N/A
  • Construction Style - Attachment: Semi-detached
  • Exterior Finish: Brick, Vinyl siding
  • Floor Space: 700 - 1100 sqft
  • Flooring Type: Hardwood
  • Foundation Type: Block
  • Heating Type: Forced air
  • Heating Fuel: Natural gas
  • Cooling Type: Central air conditioning
  • Appliances: Oven - Built-In, Dishwasher, Dryer, Oven, Stove, Washer, Window Coverings, Refrigerator

Property Features:

  • OwnershipType: Freehold
  • Property Type: Single Family
  • Amenities Nearby: Hospital, Park, Public Transit, Schools
  • Features: Lane, Carpet Free, Sump Pump
  • Fence Type: Fenced yard
  • Floor Space (approx): 700 - 1100 Square Feet
  • Irregular: Yes
  • Landscape Features: Landscaped
  • Lot Depth: 119 Feet
  • Lot Frontage: 14.8 Feet
  • Lot Size: 14.8 x 119 FT
  • Structure Type: Deck
  • Sewer: Sanitary sewer
  • Parking Type: No Garage
  • No. of Parking Spaces: 2

Rooms:

  • Primary Bedroom 2nd Level 3.79 m x 3.61 m
  • 2nd Bedroom 2nd Level 2.92 m x 3.35 m
  • 3rd Bedroom Lower Level 3.05 m x 3.61 m
  • Recreation Room Lower Level 3.65 m x 3.74 m
  • Sun Room Main Level 3.79 m x 1.89 m
  • Living Main Level 3.79 m x 4.60 m
  • Dining Main Level 3.79 m x 3.33 m
  • Kitchen Main Level 3.78 m x 4.61 m

Convert Measurement to:

REALTOR.ca  

Access to Sold Data on this website may only be used by consumers that have a bona fide interest in the purchase, sale, or lease of residential real estate.

Sales/Price History

Log in or create an account to see sold and historical listings information

QuickQuoteTM Powered by RPS

Location of 118 MERRILL AVENUE E, Toronto, Ontario, M4C 1C9

Demographic Information of 118 MERRILL AVENUE E, Toronto, Ontario, M4C 1C9
Life Stage

Young Couples

Employment Type

Service Sector/White Collar

Average Household Income

$155,754.67

Average Number of Children

1.59

Household Population

Household Structure

Age of Population

Education

Education Level

No certificate/diploma/degree

12.08 %

High school certificate or equivalent

22.1 %

Apprenticeship trade certificate/diploma

3.31 %

College/non-university certificate

14.62 %

University certificate (below bachelor)

2.11 %

University Degree

45.79 %

Commuter

Travel To Work

By Car

46.22 %

By Public Transit

33.65 %

By Walking

10.86 %

By Bicycle

2.44 %

By Other Methods

6.84 %

Cultural Diversity

Knowledge of Official Language

Mother Tongue

Building Information
Building Type

Apartments (Low and High Rise)

41.15 %

Houses

58.85 %

Own Vs. Rent