Button CopyPathCircle CloseCircle Left ArrowArrow Down Icon GreyClosecirclecircleBurger
  • Advertising

1110 - 36 FOREST MANOR ROAD, Toronto, Ontario, M2J 1M5

MLS® # C13812344
Condo For Sale In Henry Farm, Toronto, Ontario
$599,990 QuickQuoteTM: Not Available

2 Beds

2 Baths

1110 - 36 Forest Manor Road, Toronto, ON
  • Advertising
Are you a real estate investor?
1110 - 36 FOREST MANOR ROAD, Toronto, Ontario, M2J 1M5
$599,990

2 Beds

2 Baths

Property Information:

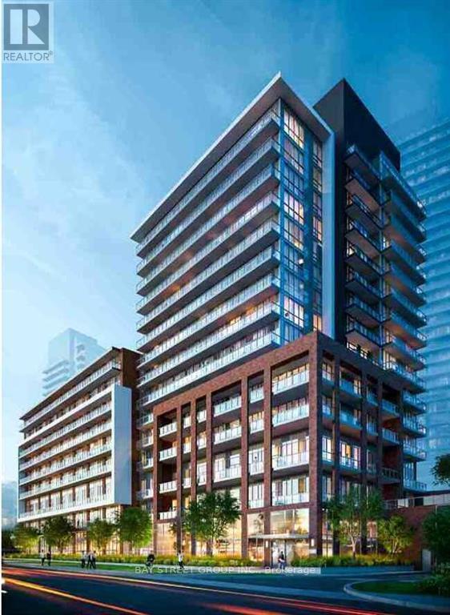
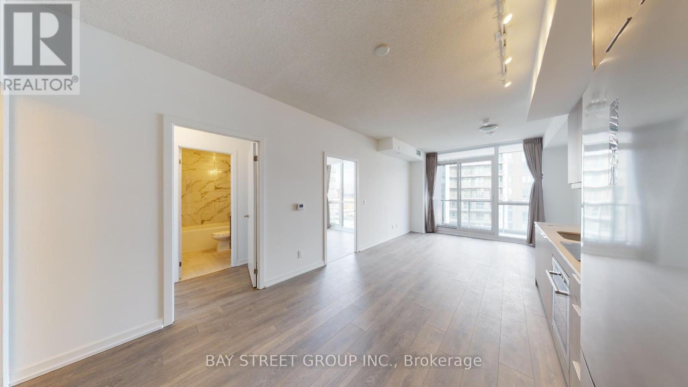
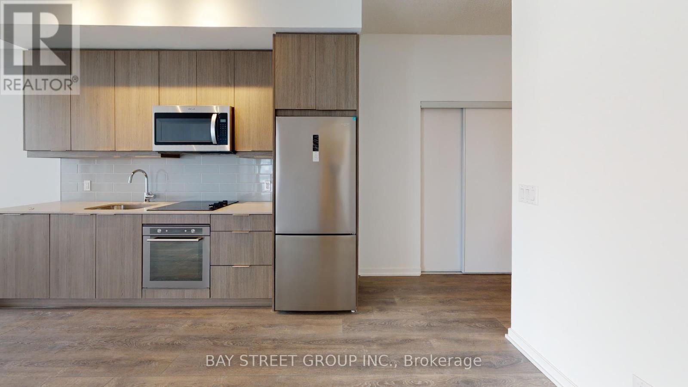
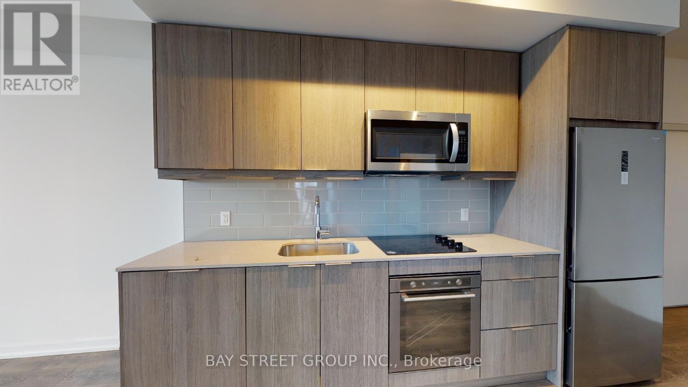
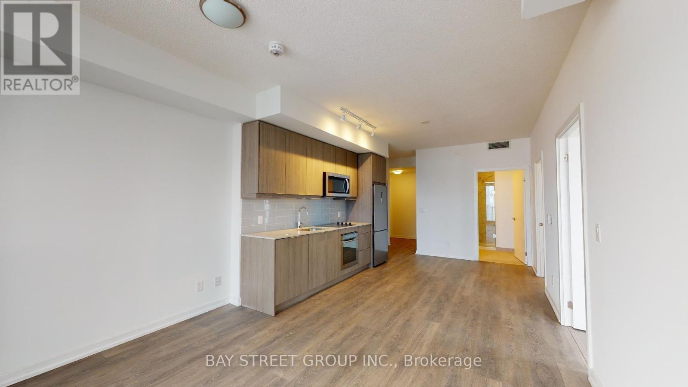
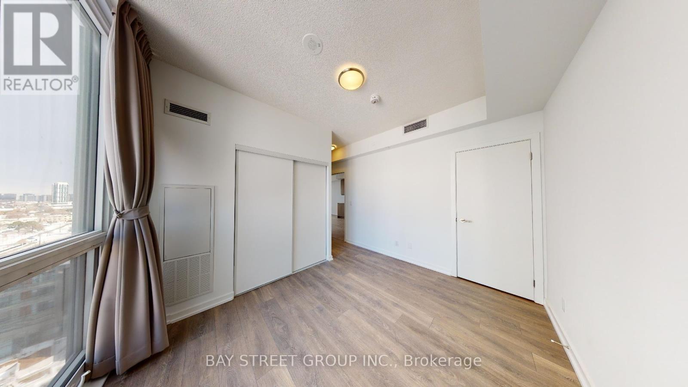
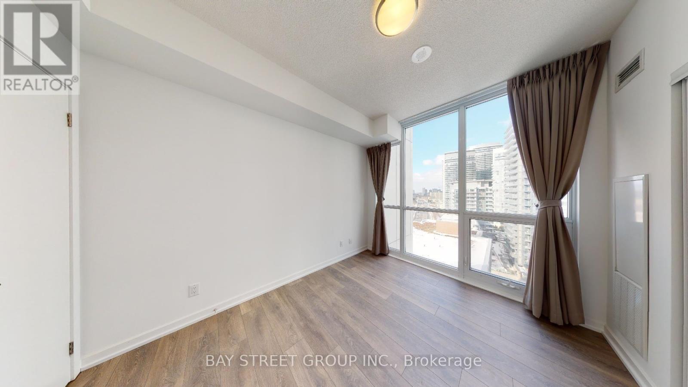
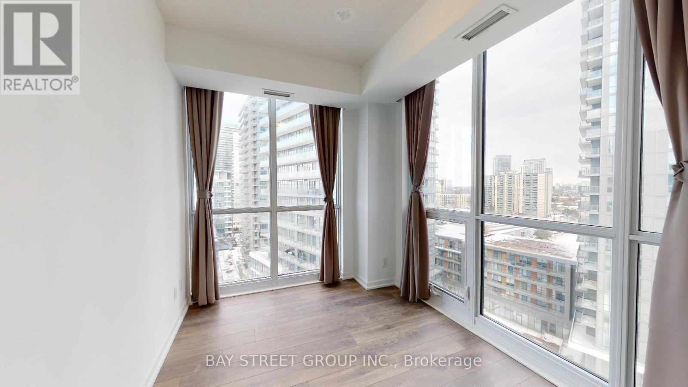
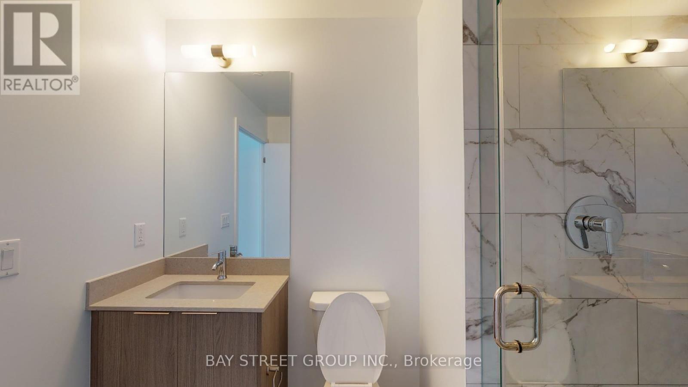
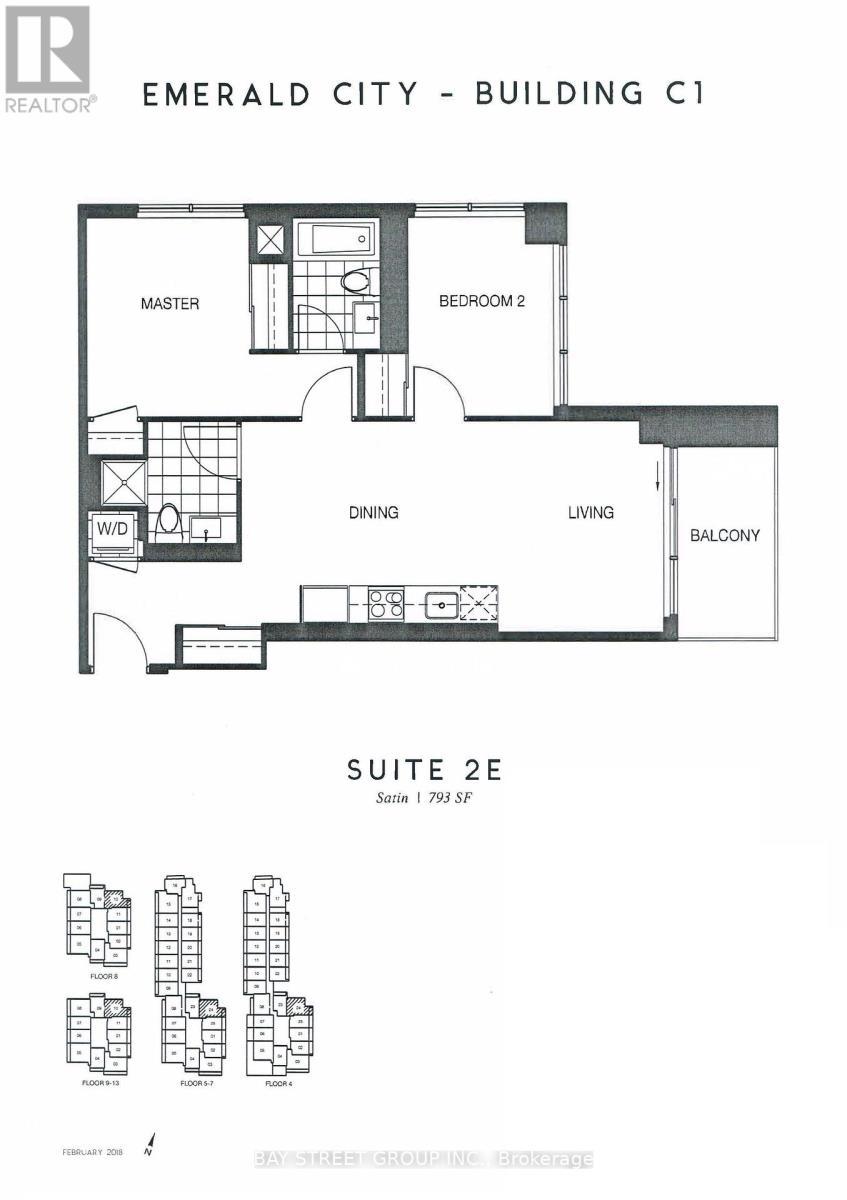
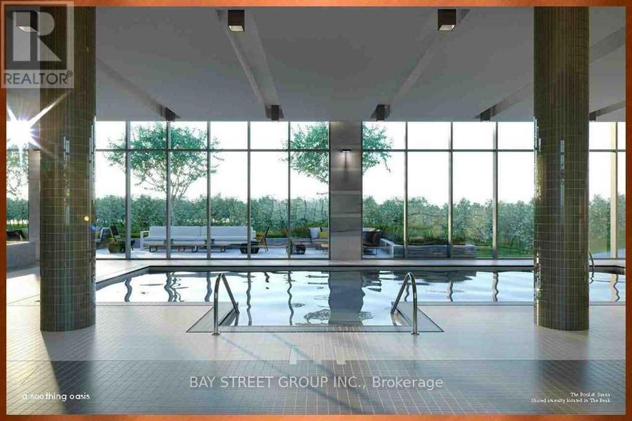
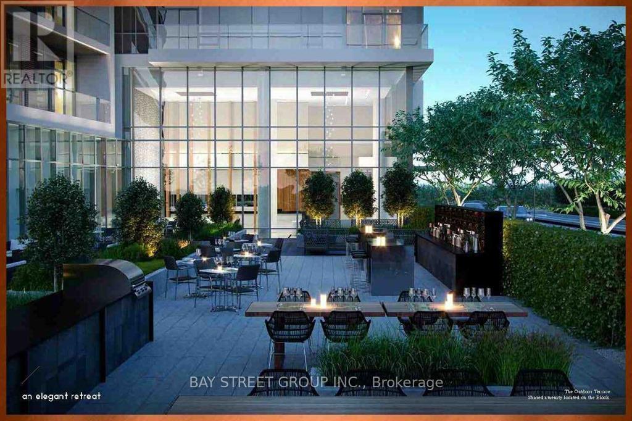
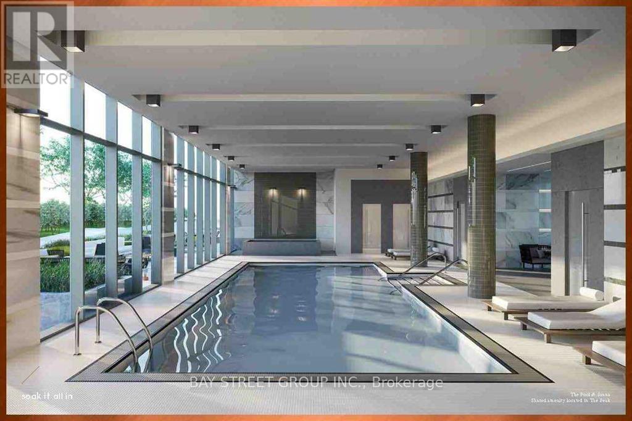
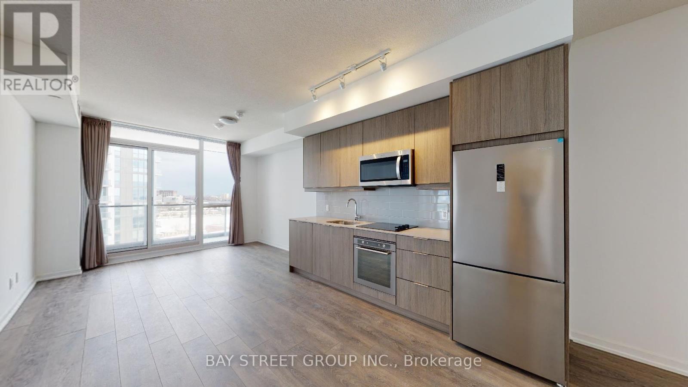
Welcome to this Bright & Spacious 2 Bedroom With 2 Full Baths, 1 Parking Included! This Unit Offers Breathtaking Natural Light & Panoramic Cityscapes. Inside, You'll Find a Thoughtfully Designed Open-concept Layout Featuring a Modern Kitchen with Stainless Steel Appliances, Quartz Countertops, and Sleek Cabinetry. The Living and Dining Area Flows Seamlessly, Creating the Perfect Space for Relaxation or Entertaining. The Primary Bedroom Boasts Ample Closet Space and an Ensuite Bathroom, While the Second Bedroom Offers Flexibility for a Guest Room, Home Office, or Growing Family Needs. Walking Distance to the School, Community Centre, Don Mills Subway Station, T&T Supermarket & Fairview Mall. Minutes To Hwy 401/404. Amenities: Guest Suites, Gym, Indoor Pool, Party/Meeting Room & Concierge. One of the Most Demanding Areas in Toronto. (id:27)

Building Features:

  • Style: Apartment
  • Building Type: Apartment
  • Amenities: Exercise Centre, Party Room
  • Basement Type: None
  • Exterior Finish: Concrete
  • Floor Space: 700 - 799 sqft
  • Flooring Type: Laminate
  • Heating Type: Forced air
  • Heating Fuel: Natural gas
  • Cooling Type: Central air conditioning
  • Appliances: Dishwasher, Dryer, Microwave, Stove, Washer, Window Coverings, Refrigerator

Property Features:

  • OwnershipType: Condominium/Strata
  • Property Type: Single Family
  • Amenities Nearby: Hospital, Public Transit, Schools
  • Community Features: Pets Allowed With Restrictions
  • Condo Fees: $743 Monthly
  • Features: Sloping, Balcony, Carpet Free
  • Floor Space (approx): 700 - 799 Square Feet
  • MaintenanceFee Type: Common Area Maintenance, Insurance
  • Pool Type: Indoor pool
  • View Type: View
  • Parking Type: Underground, Garage
  • No. of Parking Spaces: 1

Rooms:

  • Living Main Level 3.60 m x 2.80 m
  • Dining Main Level 4.90 m x 3.45 m
  • Kitchen Main Level 4.90 m x 3.45 m
  • Primary Bedroom Main Level 3.35 m x 2.75 m
  • 2nd Bedroom Main Level 3.45 m x 2.44 m

Convert Measurement to:

Courtesy of: BAY STREET GROUP INC.
REALTOR.ca  

QuickQuoteTM Powered by RPS
Thinking of Selling?

Start by finding out what your home might be worth in today's market.

Location of 1110 - 36 FOREST MANOR ROAD, Toronto, Ontario, M2J 1M5

Demographic Information of 1110 - 36 FOREST MANOR ROAD, Toronto, Ontario, M2J 1M5

Life Stage

Young Families

Employment Type

Service Sector

Average Household Income

$104,506.40

Average Number of Children

1.52

Household Population

Household Structure

Age of Population

Education

Education Level

No certificate/diploma/degree

8.31 %

High school certificate or equivalent

18.38 %

Apprenticeship trade certificate/diploma

2.17 %

College/non-university certificate

14.66 %

University certificate (below bachelor)

3.34 %

University Degree

53.14 %

Commuter

Travel To Work

By Car

51.85 %

By Public Transit

39.46 %

By Walking

3.88 %

By Bicycle

0.0 %

By Other Methods

4.81 %

Cultural Diversity

Knowledge of Official Language

Mother Tongue

Building Information

Building Type

Apartments (Low and High Rise)

Houses

12.97 %

Own Vs. Rent