Button CopyPathCircle CloseCircle Left ArrowArrow Down Icon GreyClosecirclecircleBurger

1103-58 Marine Parade Drive, Toronto, ON, M8V 4G1

MLS® # W13622958
Condo For Sale In Humber Bay, Toronto, Ontario
$1,479,900 QuickQuoteTM: $1.2M - $1.6M

2+1 Beds

2 Baths

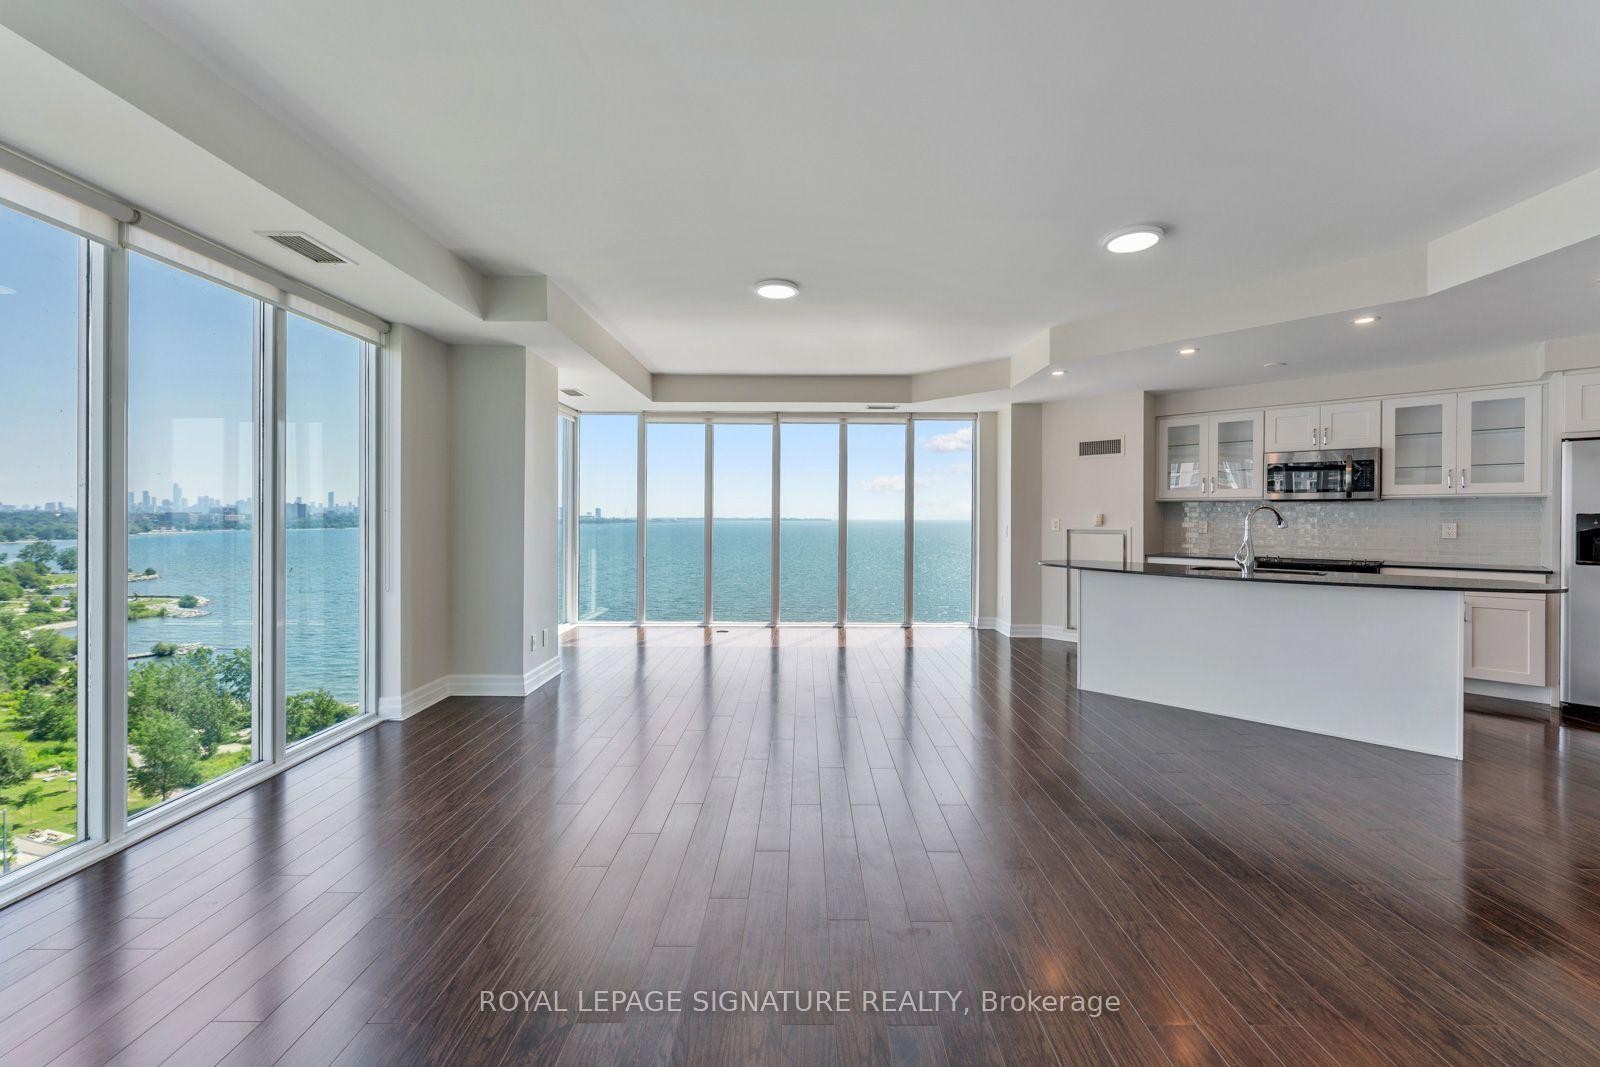
1103-58 Marine Parade Drive, Toronto, ON - Indoor
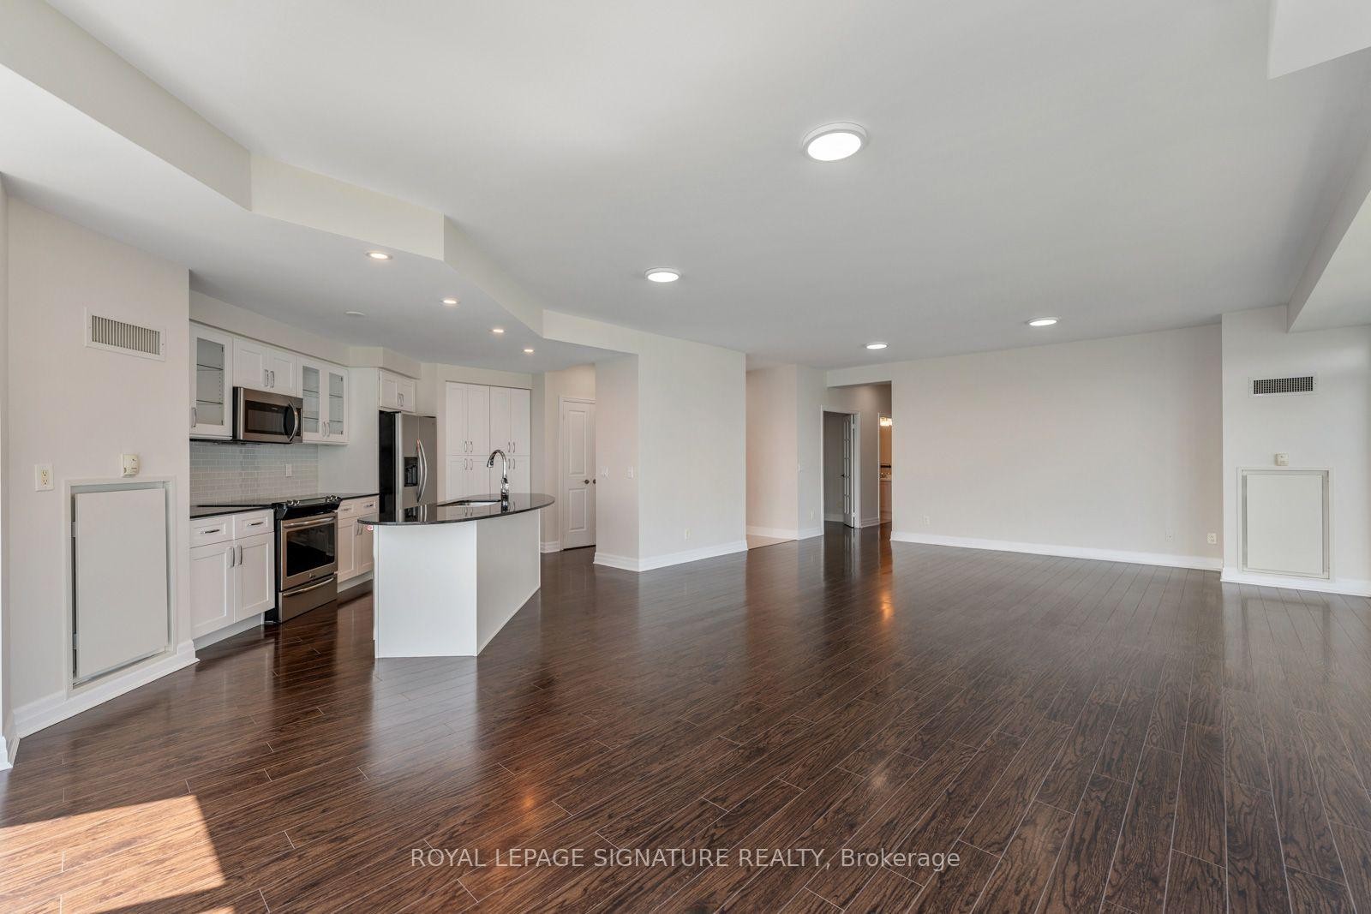
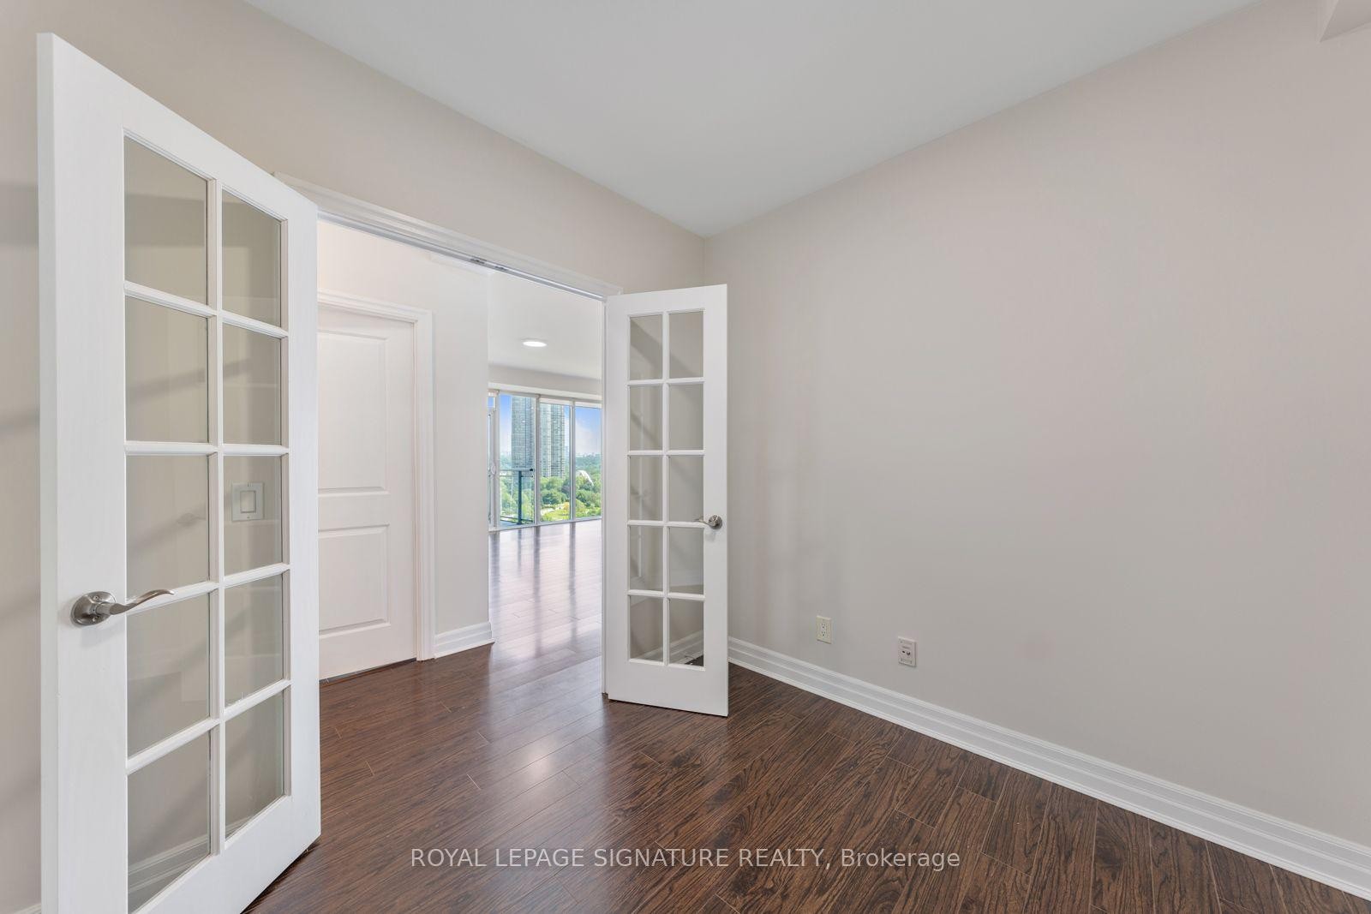
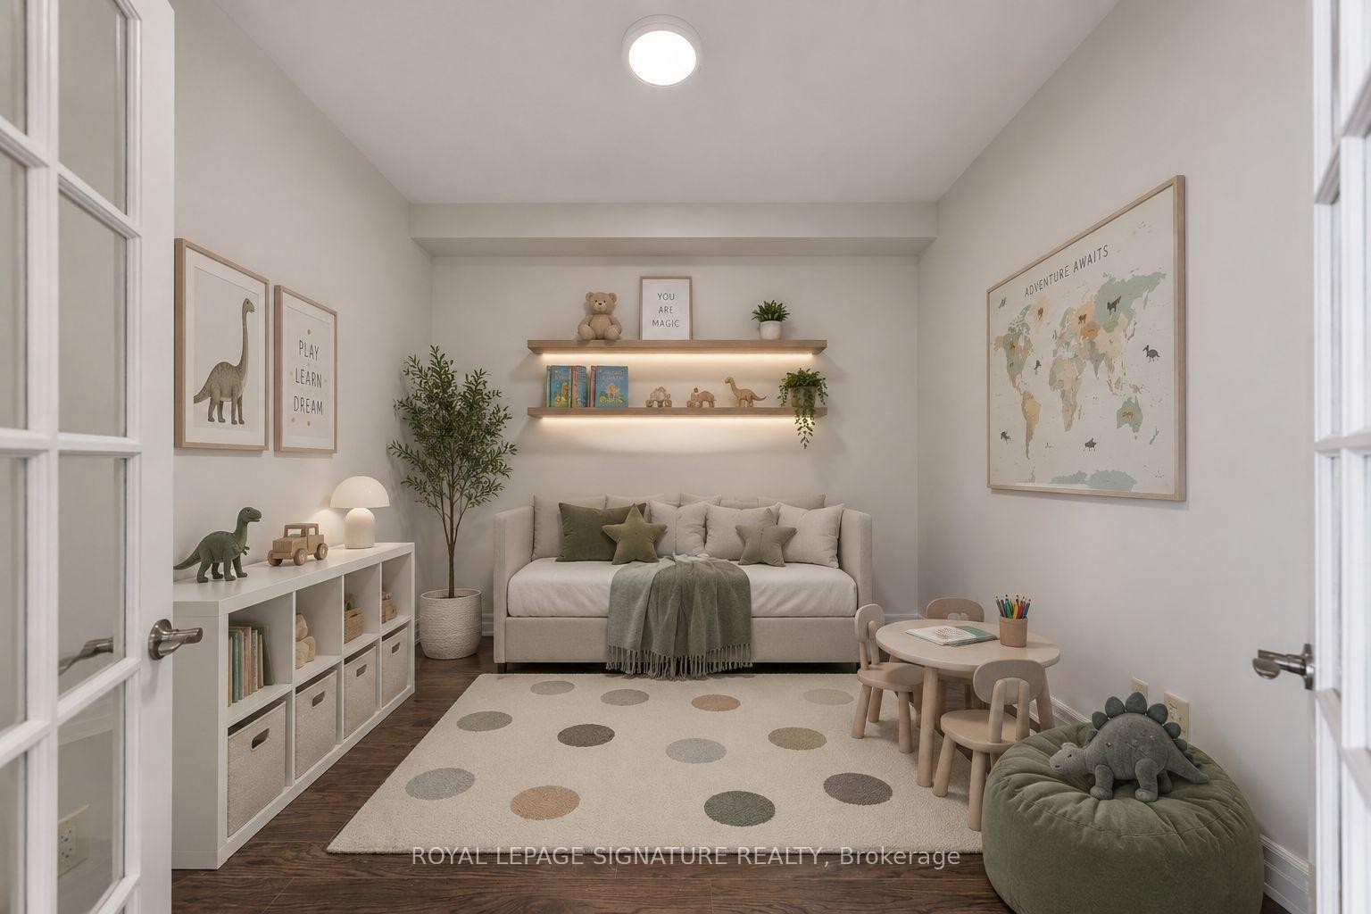
1103-58 Marine Parade Drive, Toronto, ON - Indoor Photo Showing Other Room
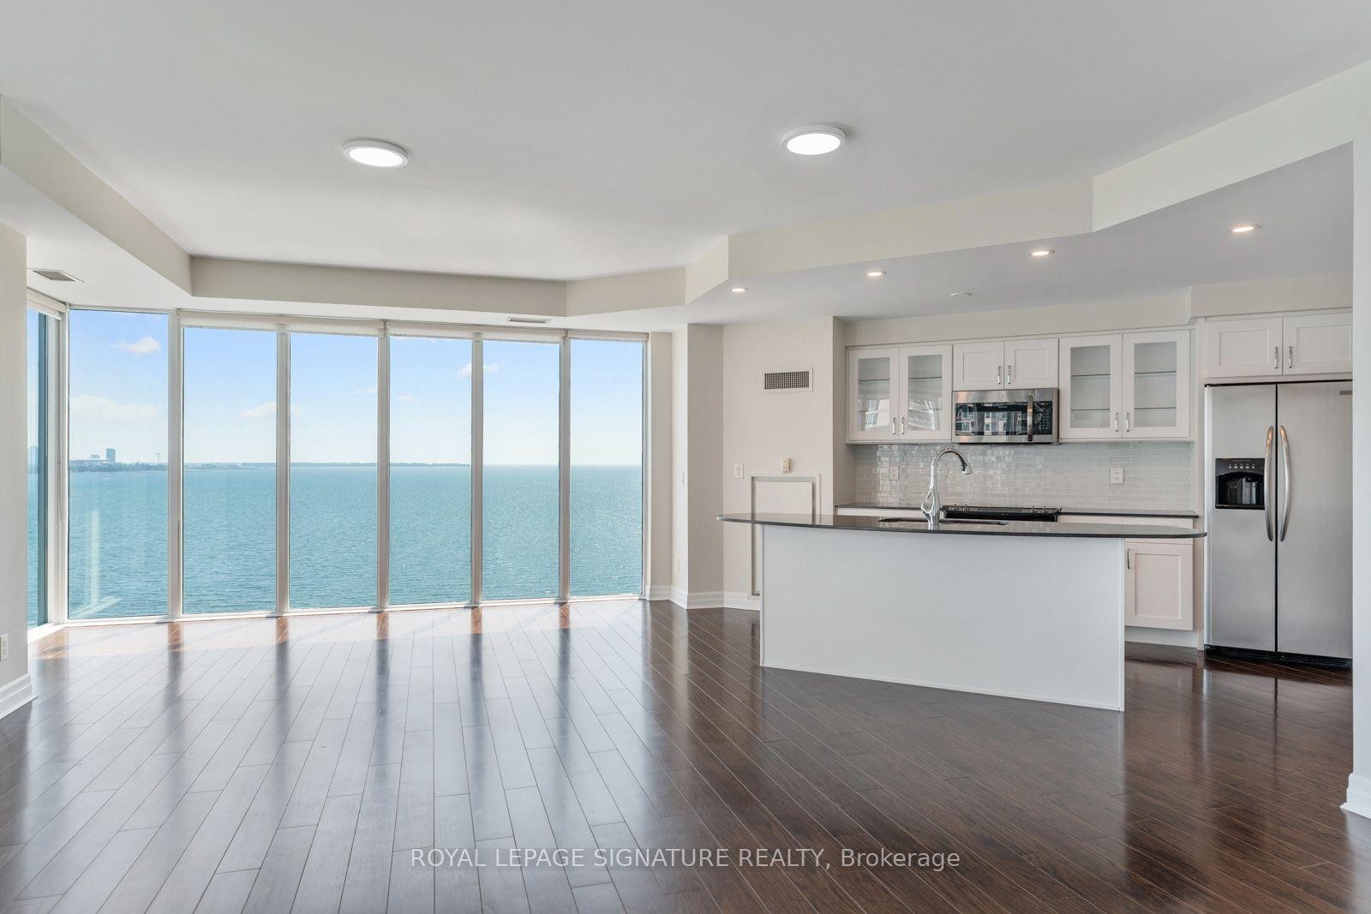
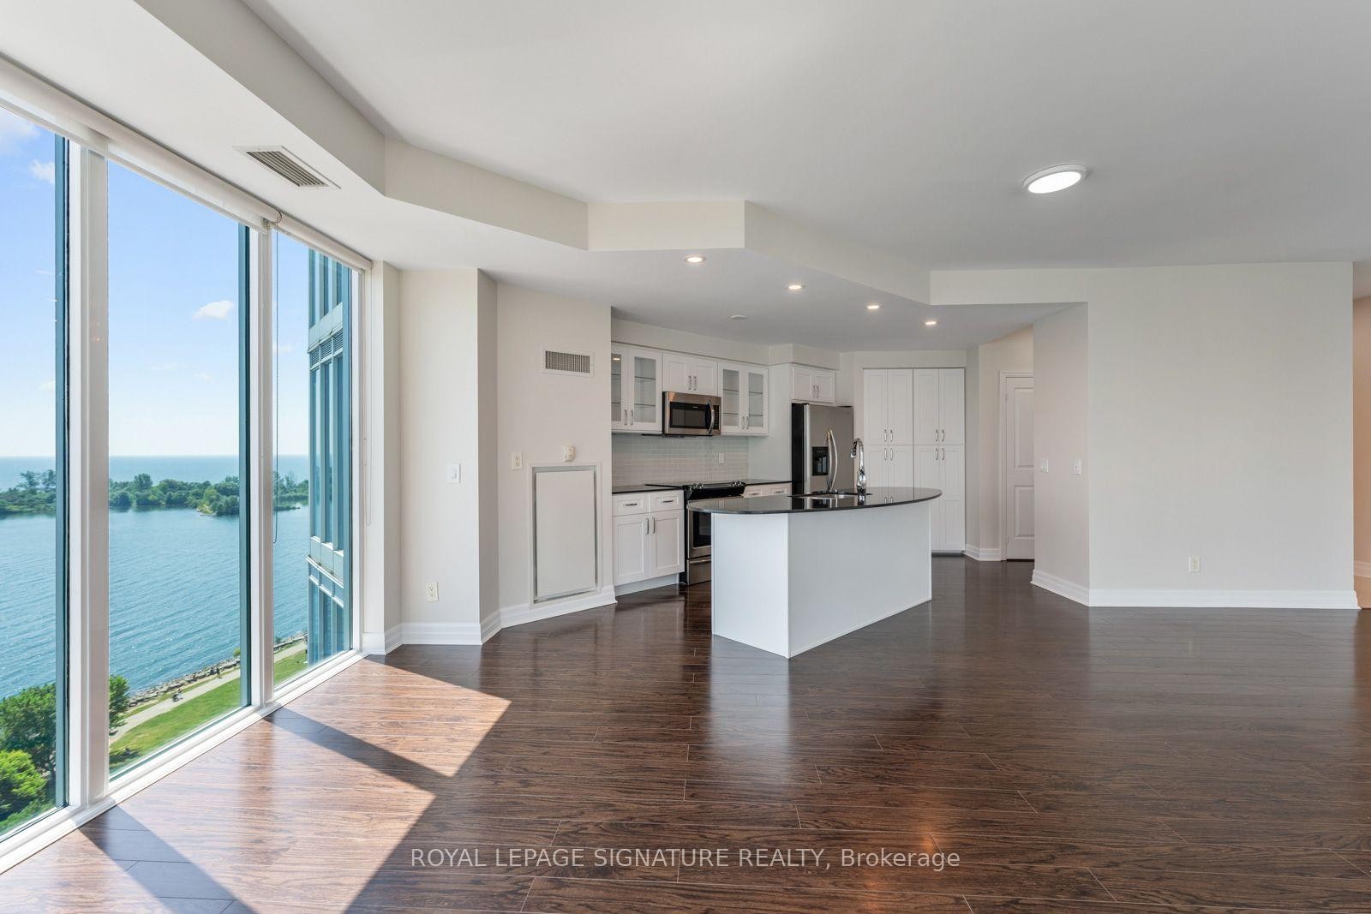
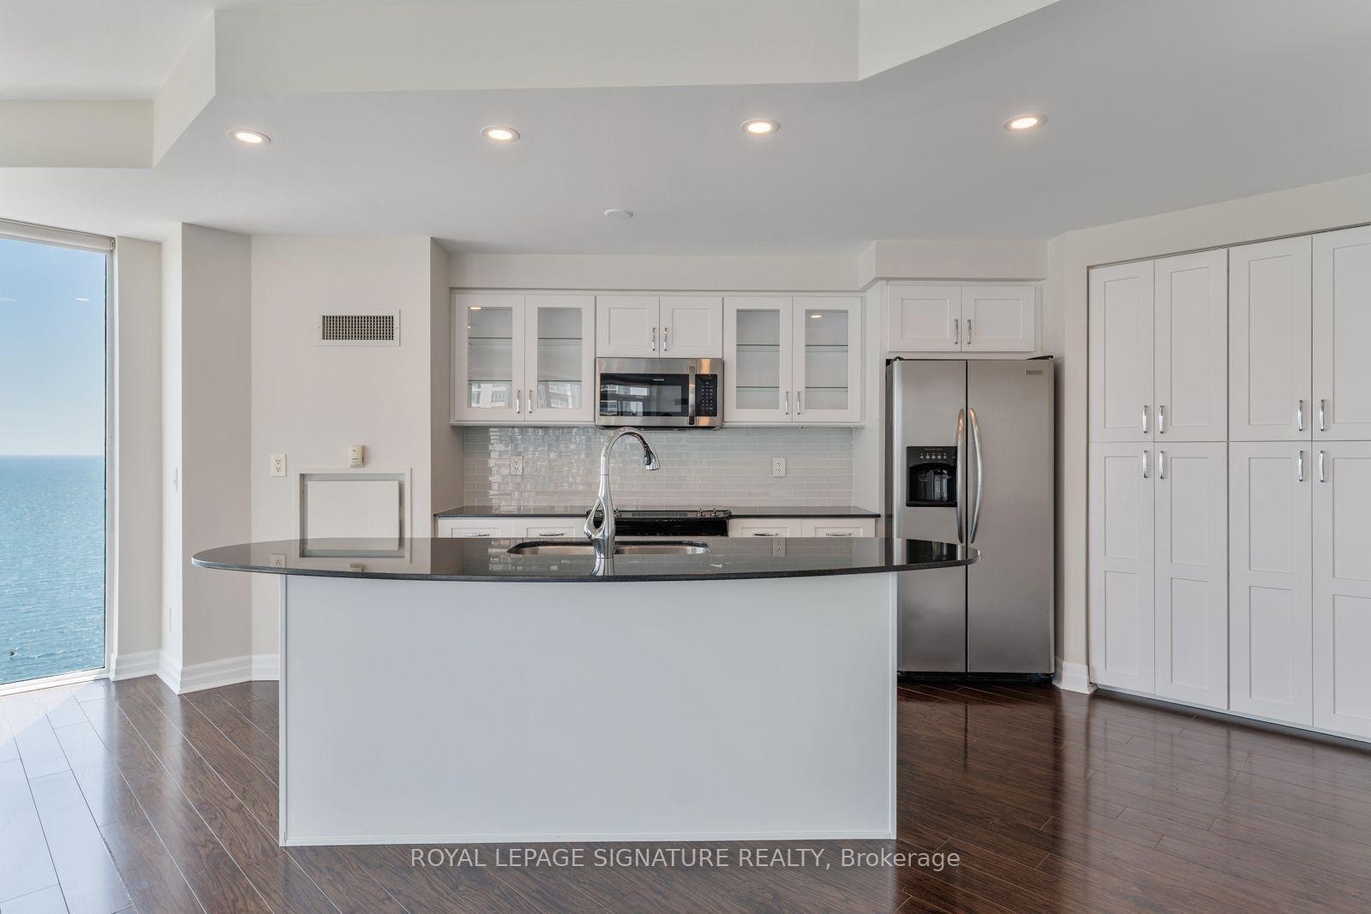
1103-58 Marine Parade Drive, Toronto, ON - Indoor Photo Showing Kitchen
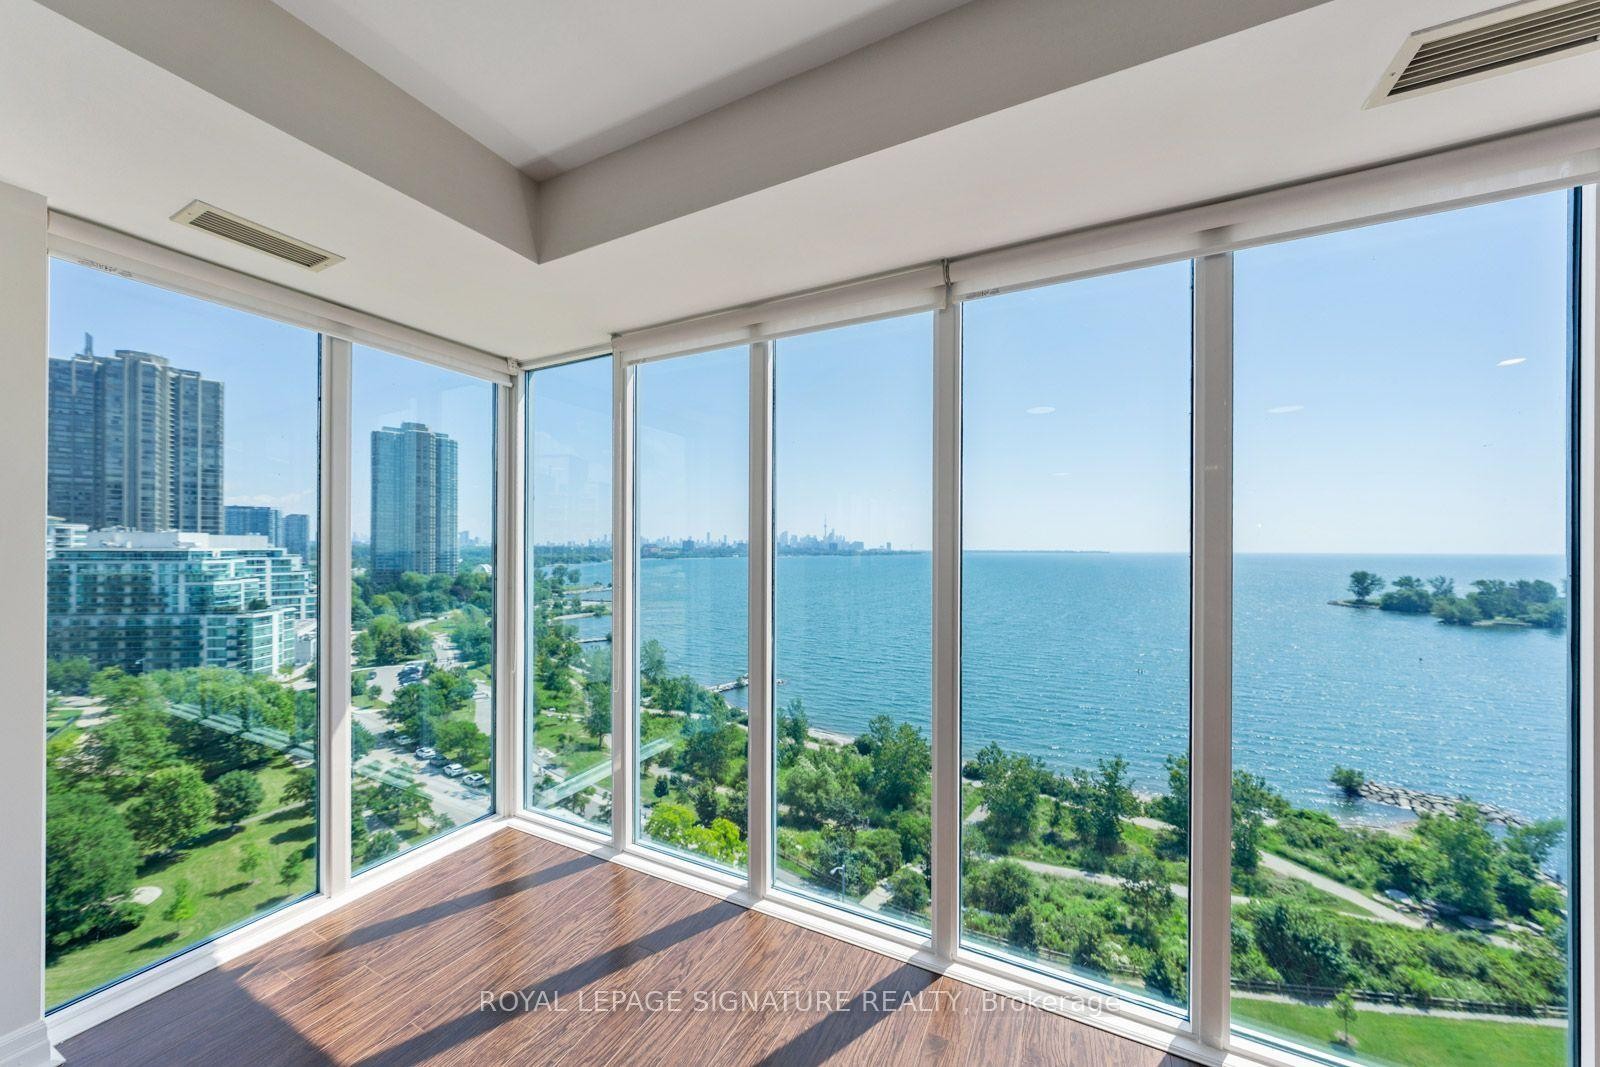
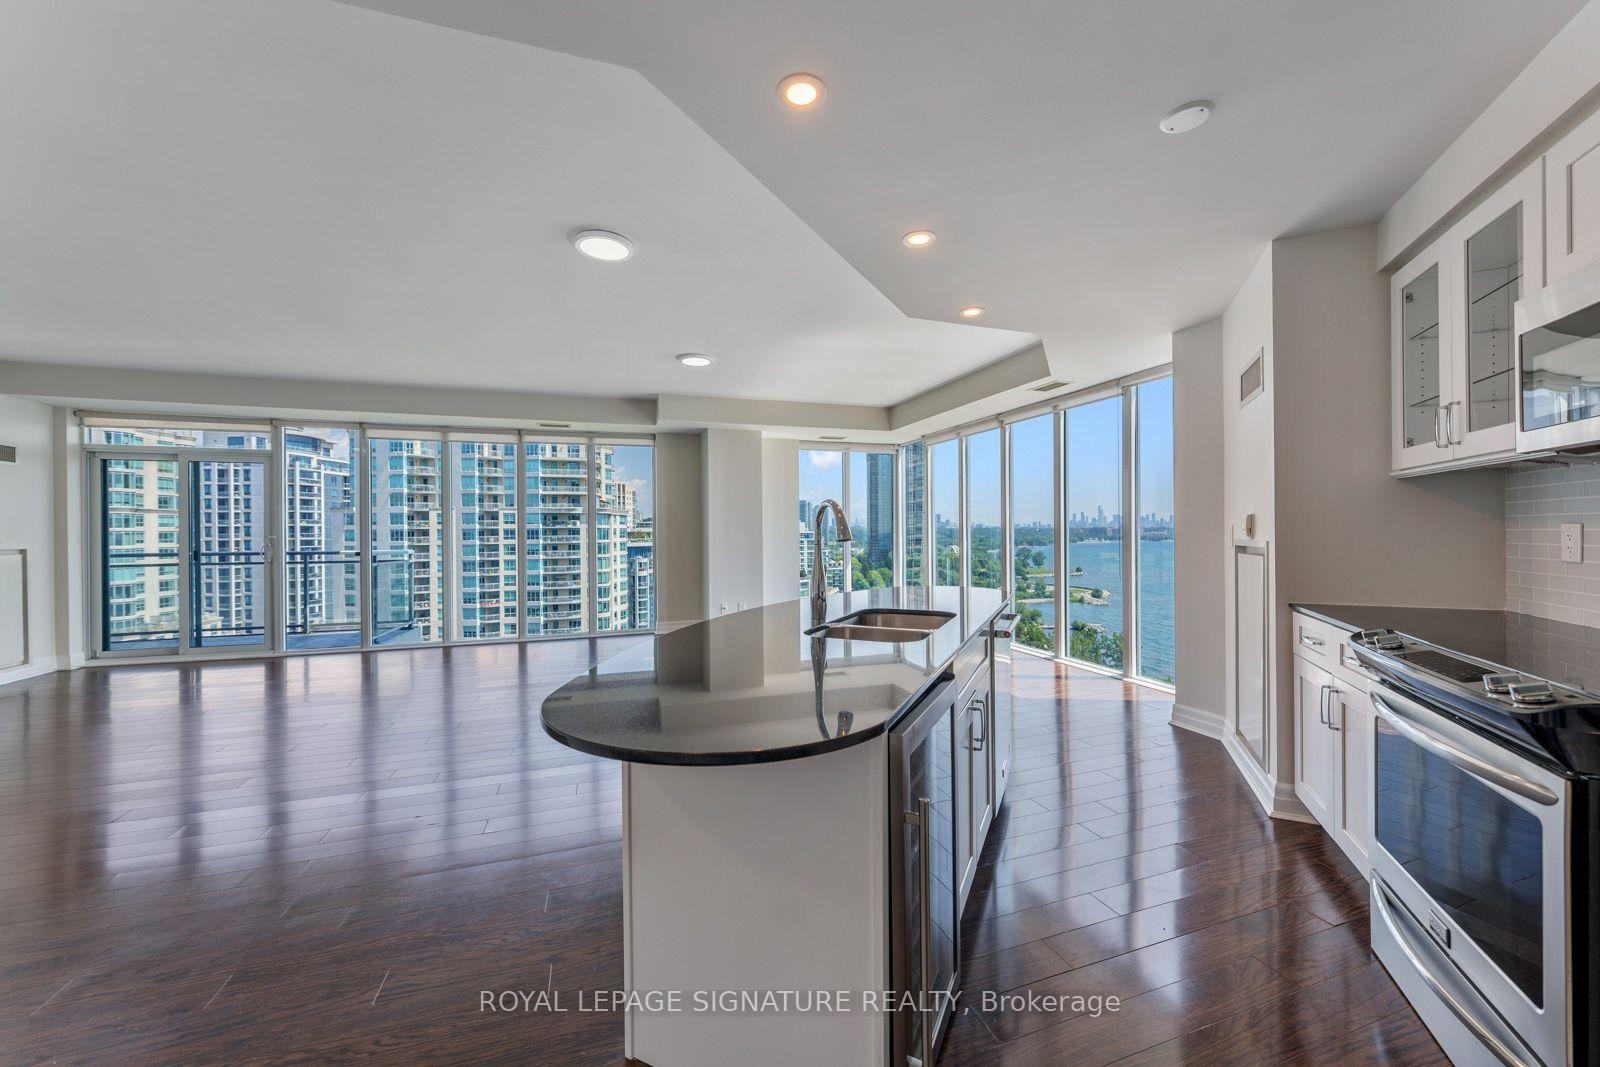
1103-58 Marine Parade Drive, Toronto, ON - Indoor With Body Of Water
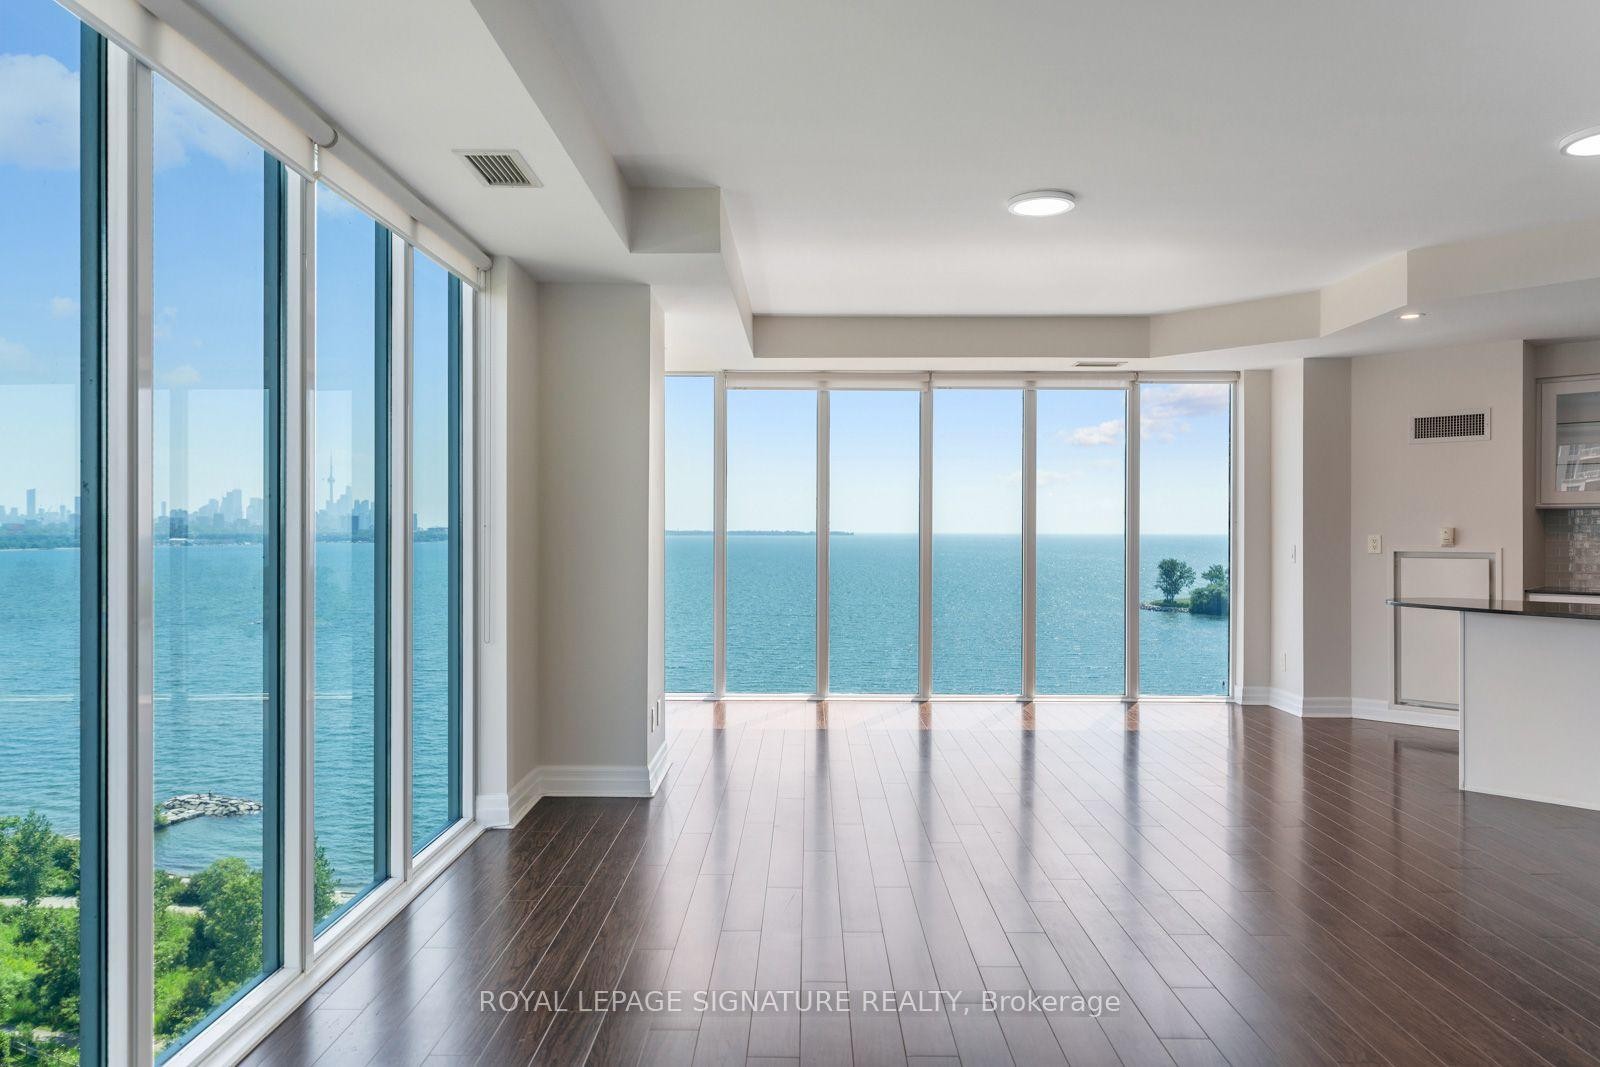
1103-58 Marine Parade Drive, Toronto, ON - Indoor
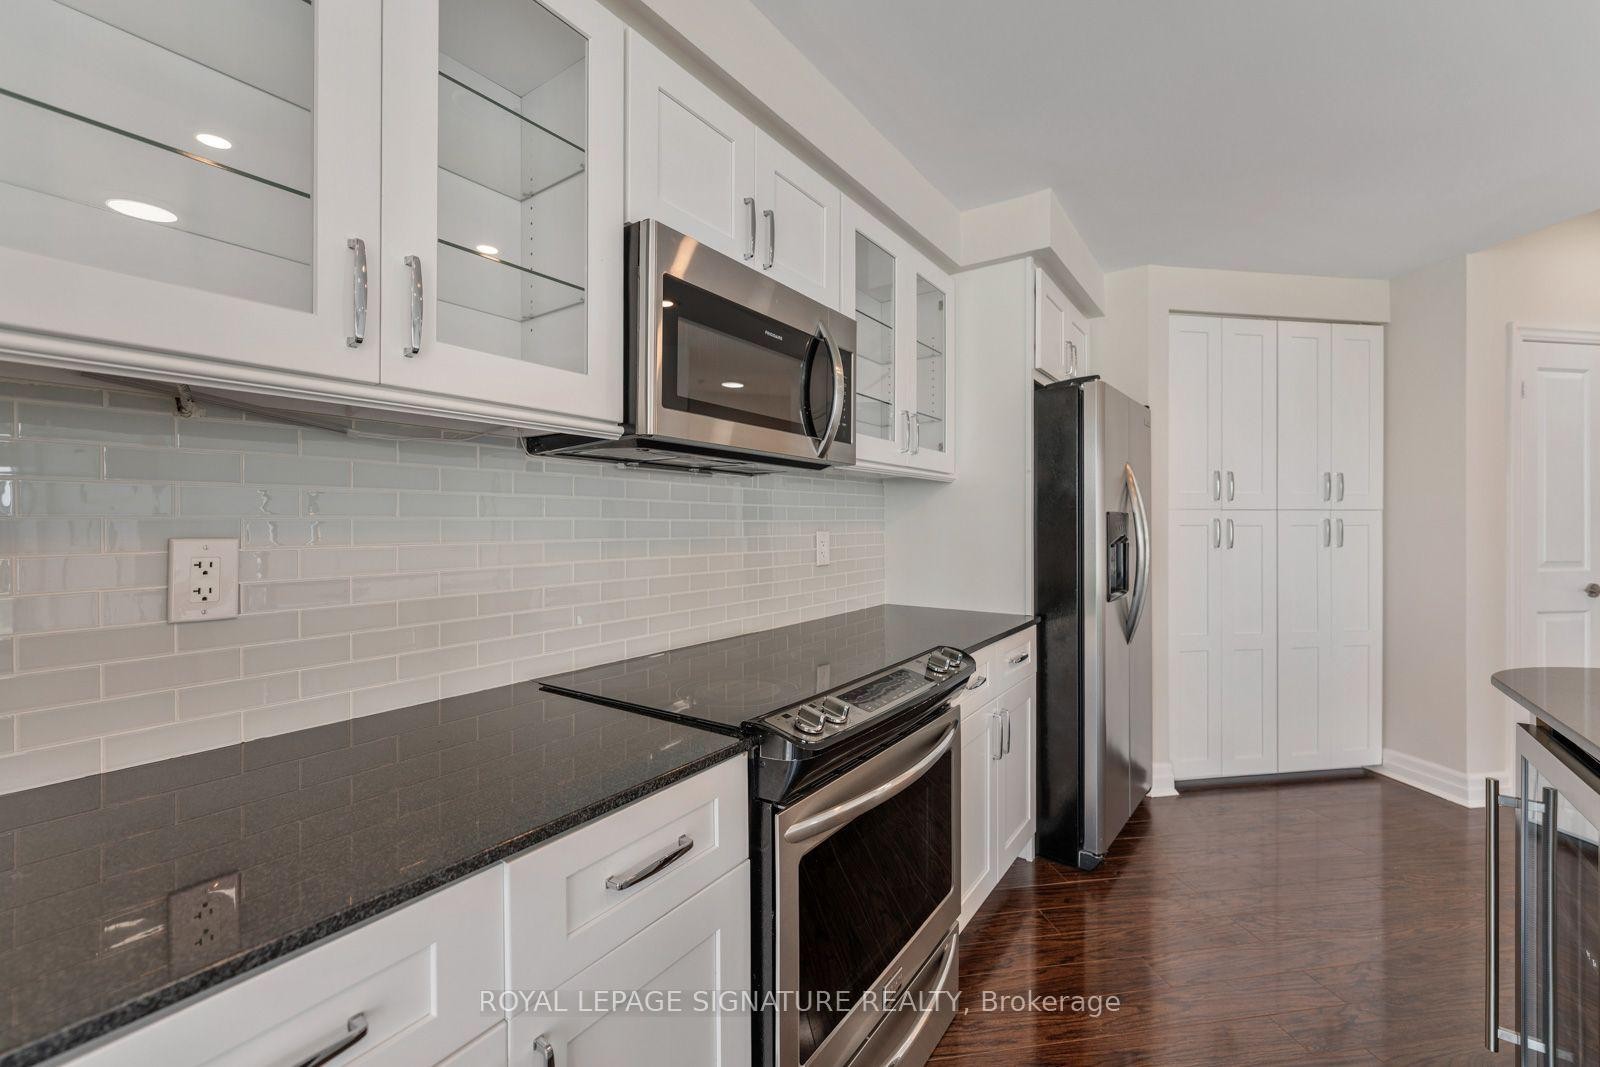
1103-58 Marine Parade Drive, Toronto, ON - Indoor Photo Showing Kitchen
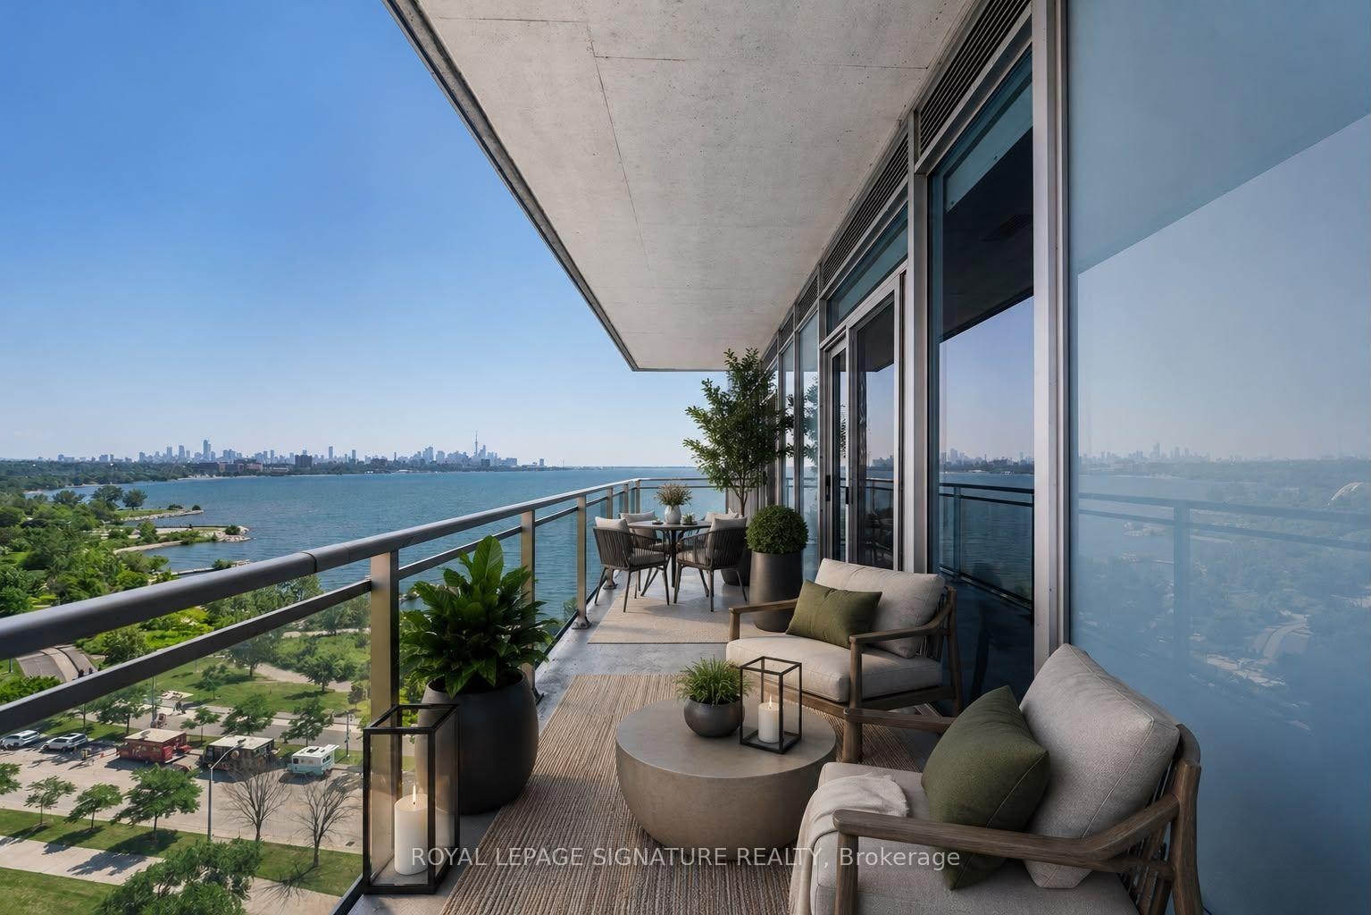
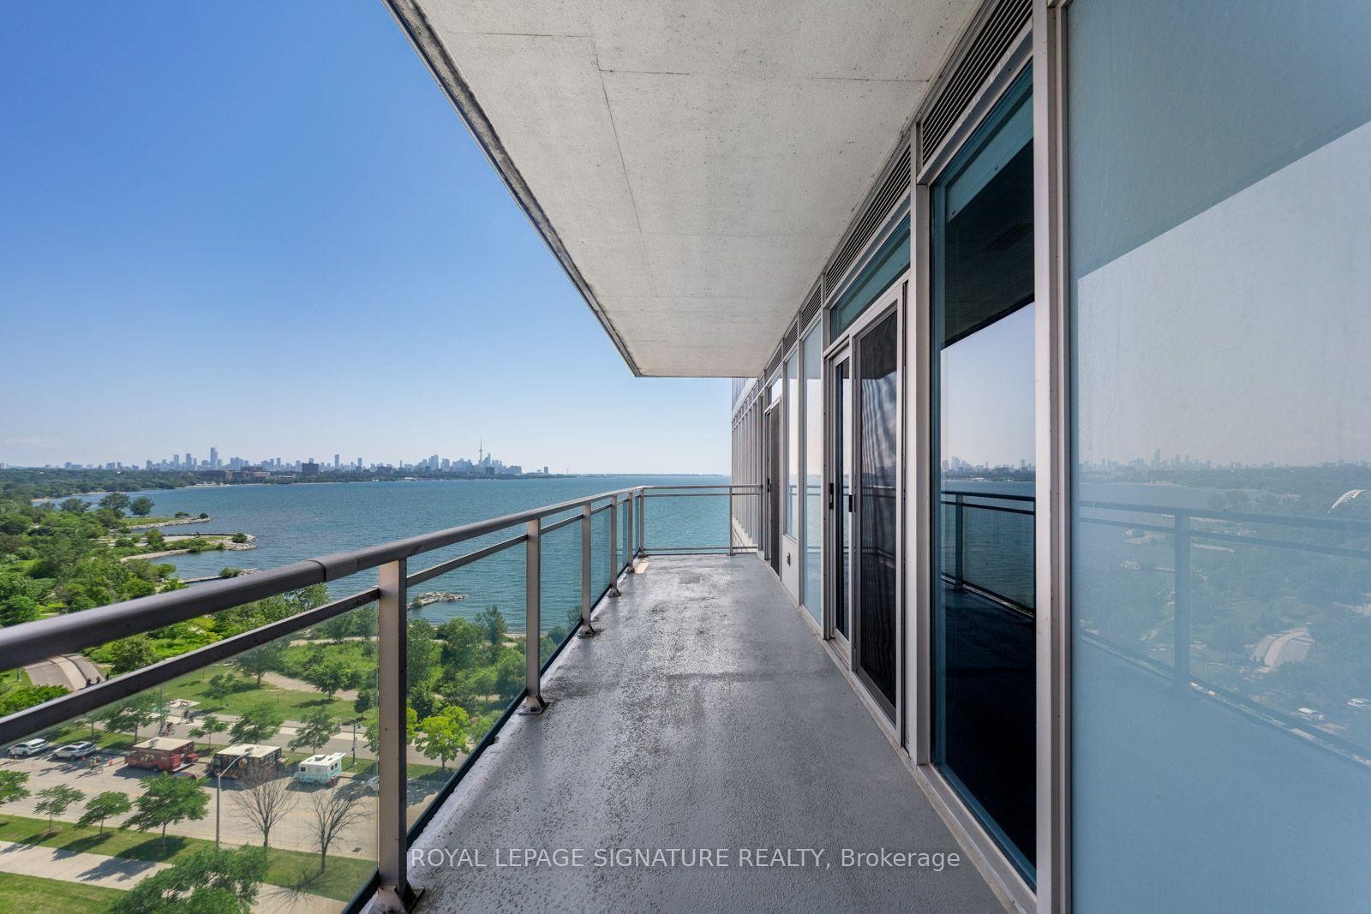
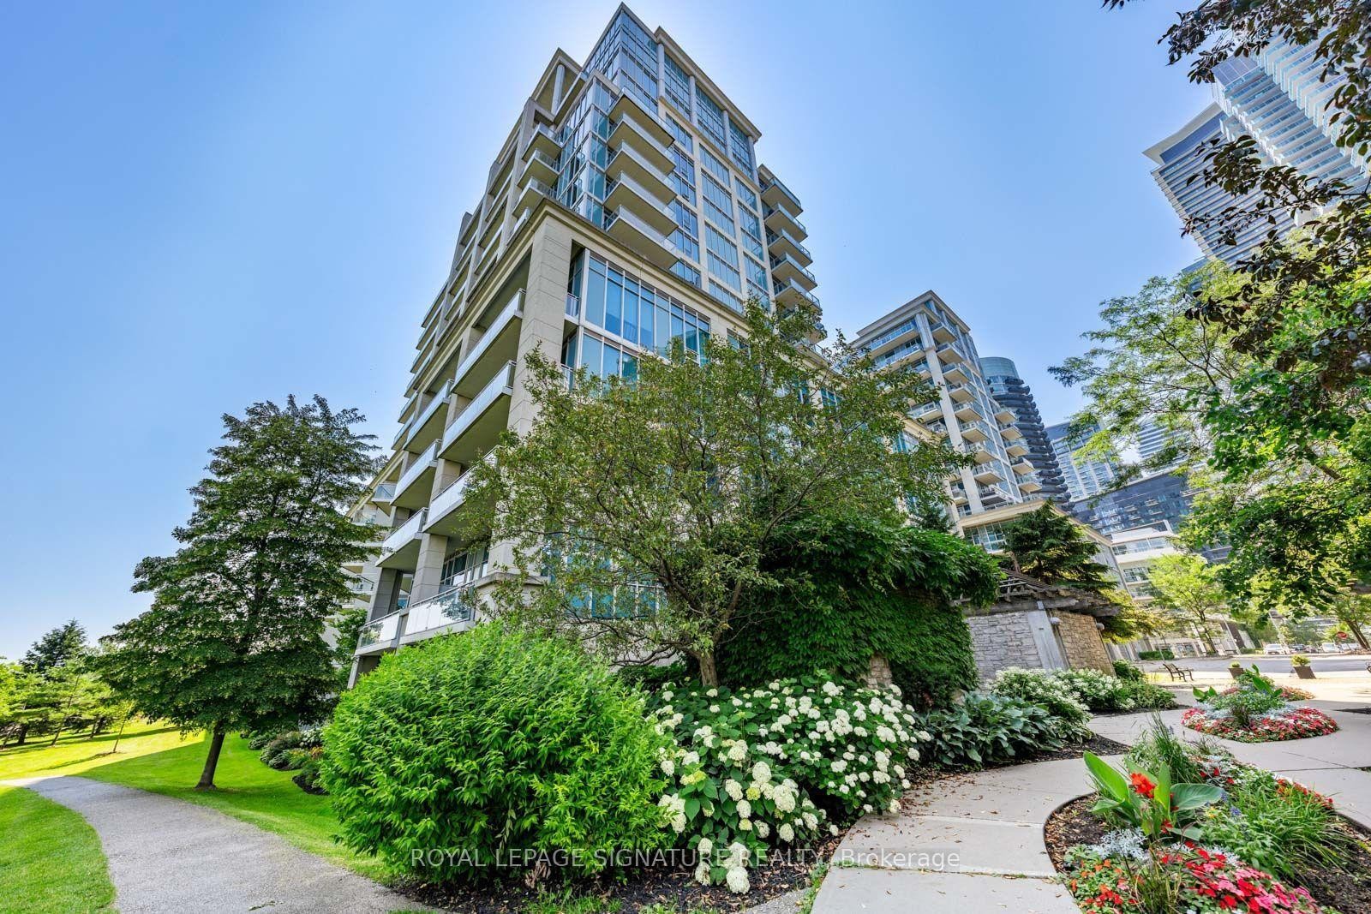
1103-58 Marine Parade Drive, Toronto, ON - Outdoor With Body Of Water With Balcony With View With Exterior
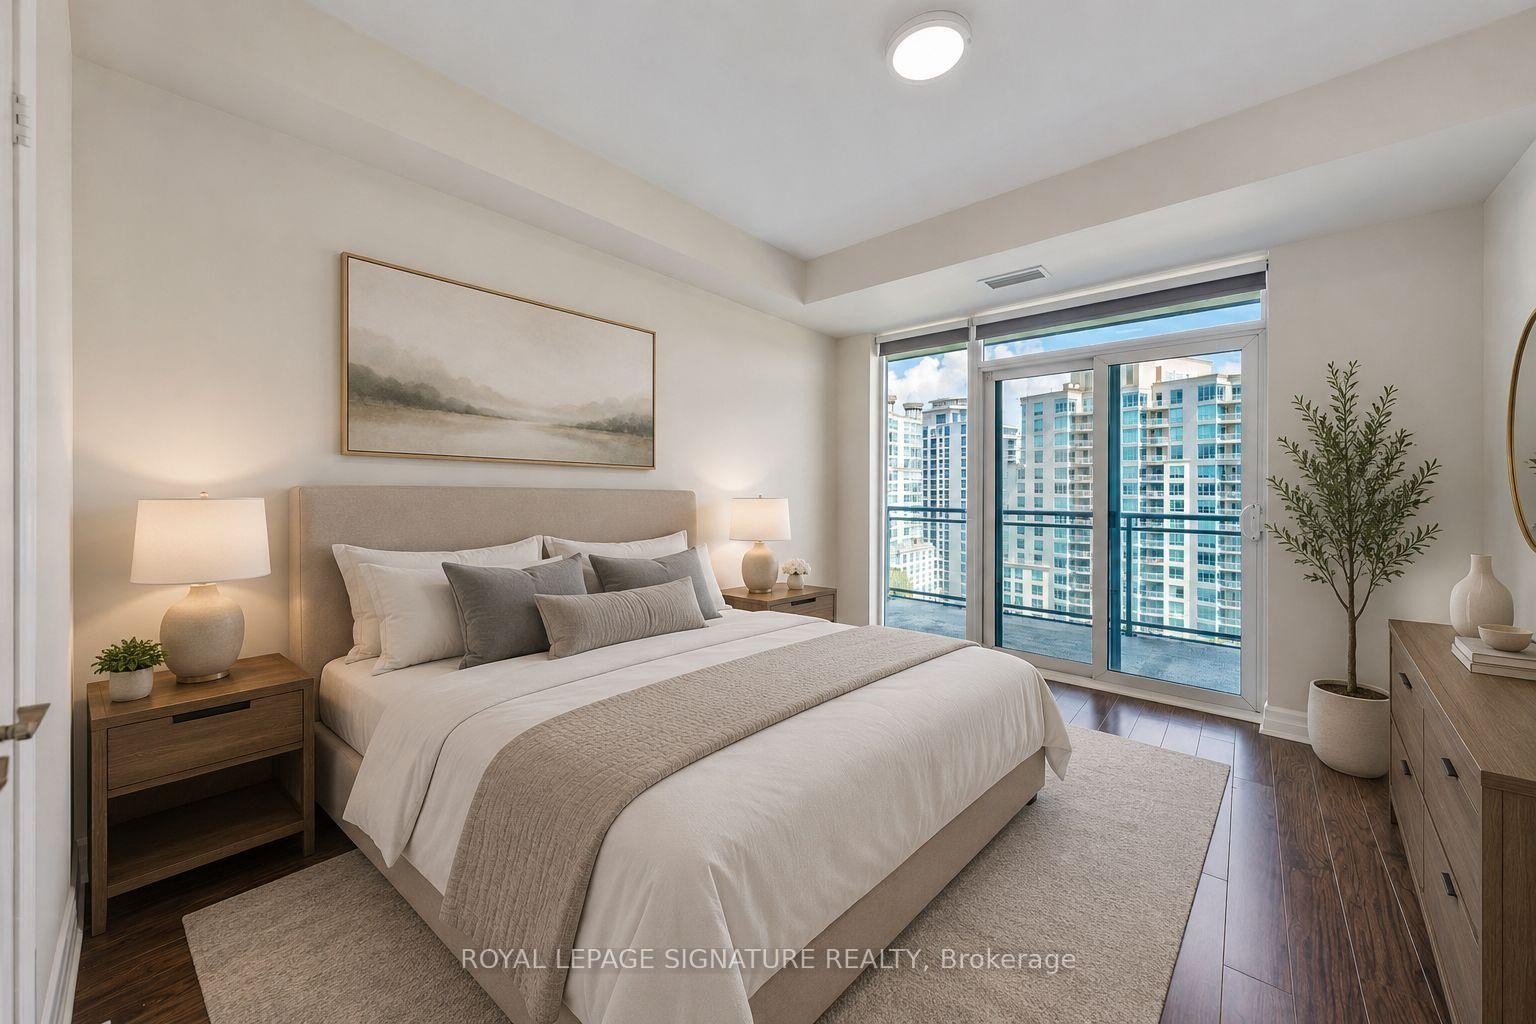
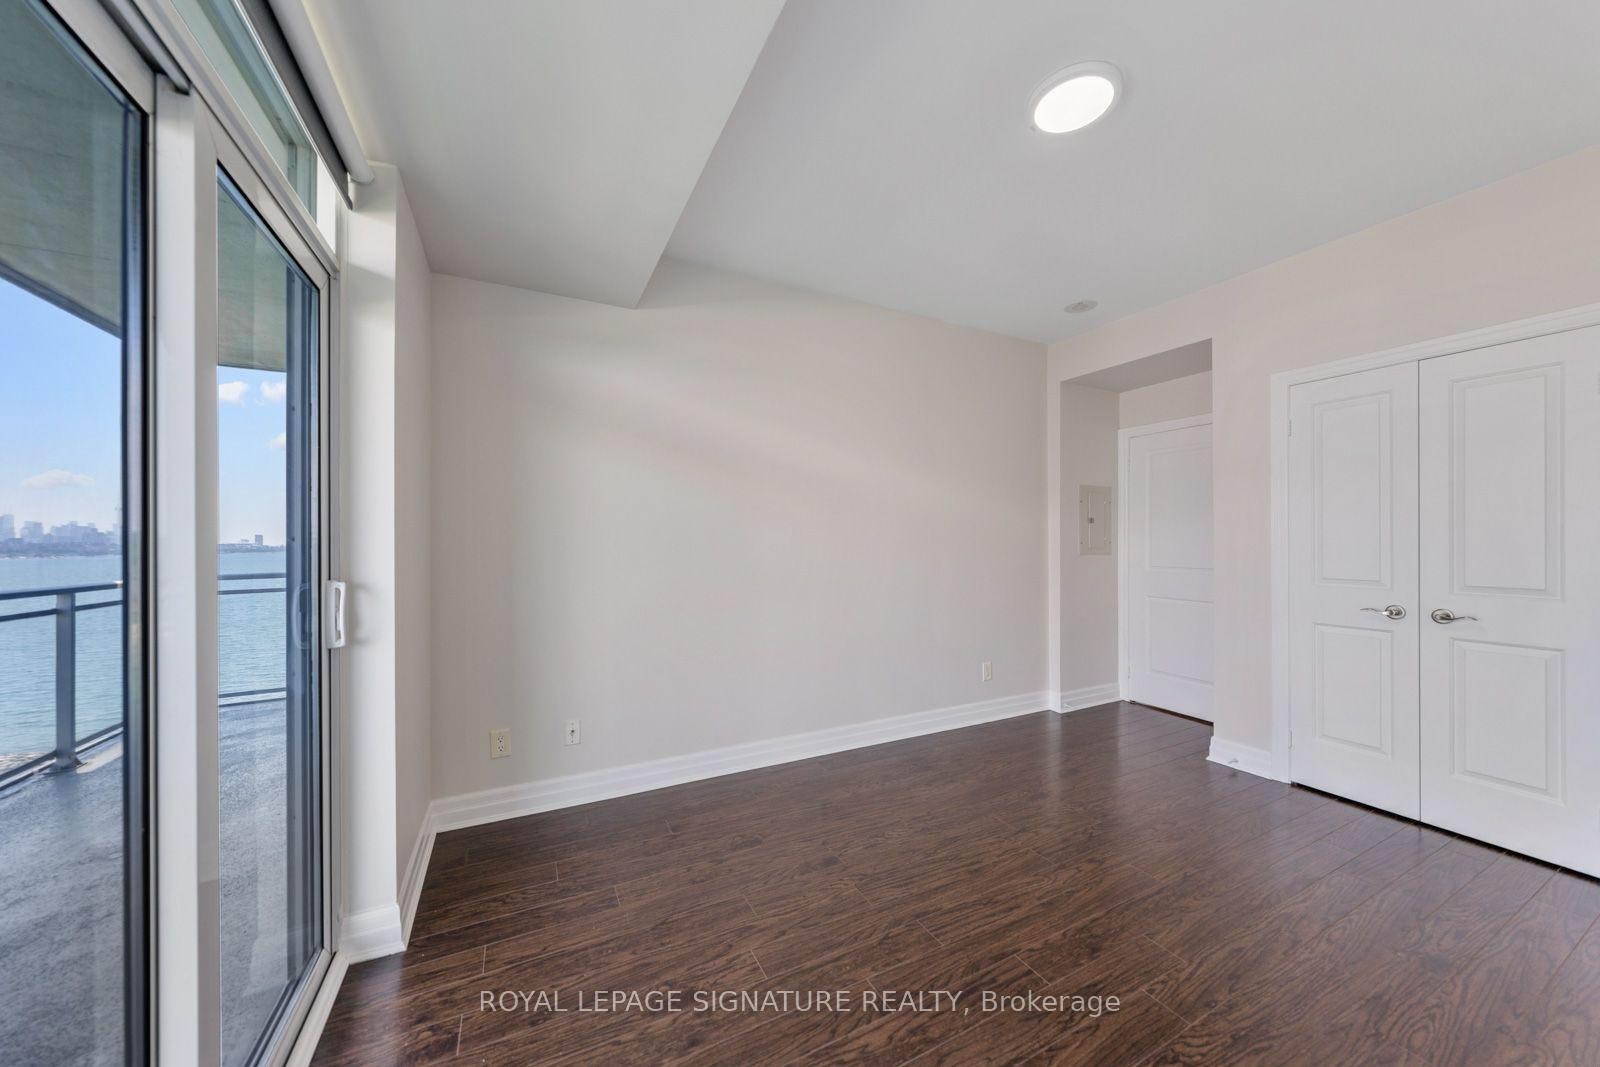
1103-58 Marine Parade Drive, Toronto, ON - Indoor Photo Showing Bedroom
1103-58 Marine Parade Drive, Toronto, ON - Indoor Photo Showing Kitchen With Upgraded Kitchen
1103-58 Marine Parade Drive, Toronto, ON - Indoor Photo Showing Kitchen
1103-58 Marine Parade Drive, Toronto, ON - Indoor Photo Showing Kitchen With Upgraded Kitchen
1103-58 Marine Parade Drive, Toronto, ON - Indoor Photo Showing Kitchen With Double Sink With Upgraded Kitchen
1103-58 Marine Parade Drive, Toronto, ON - Indoor Photo Showing Kitchen With Upgraded Kitchen
1103-58 Marine Parade Drive, Toronto, ON - Indoor Photo Showing Other Room
1103-58 Marine Parade Drive, Toronto, ON - Indoor Photo Showing Living Room
1103-58 Marine Parade Drive, Toronto, ON - Indoor Photo Showing Other Room
1103-58 Marine Parade Drive, Toronto, ON - Indoor
1103-58 Marine Parade Drive, Toronto, ON - Indoor Photo Showing Other Room
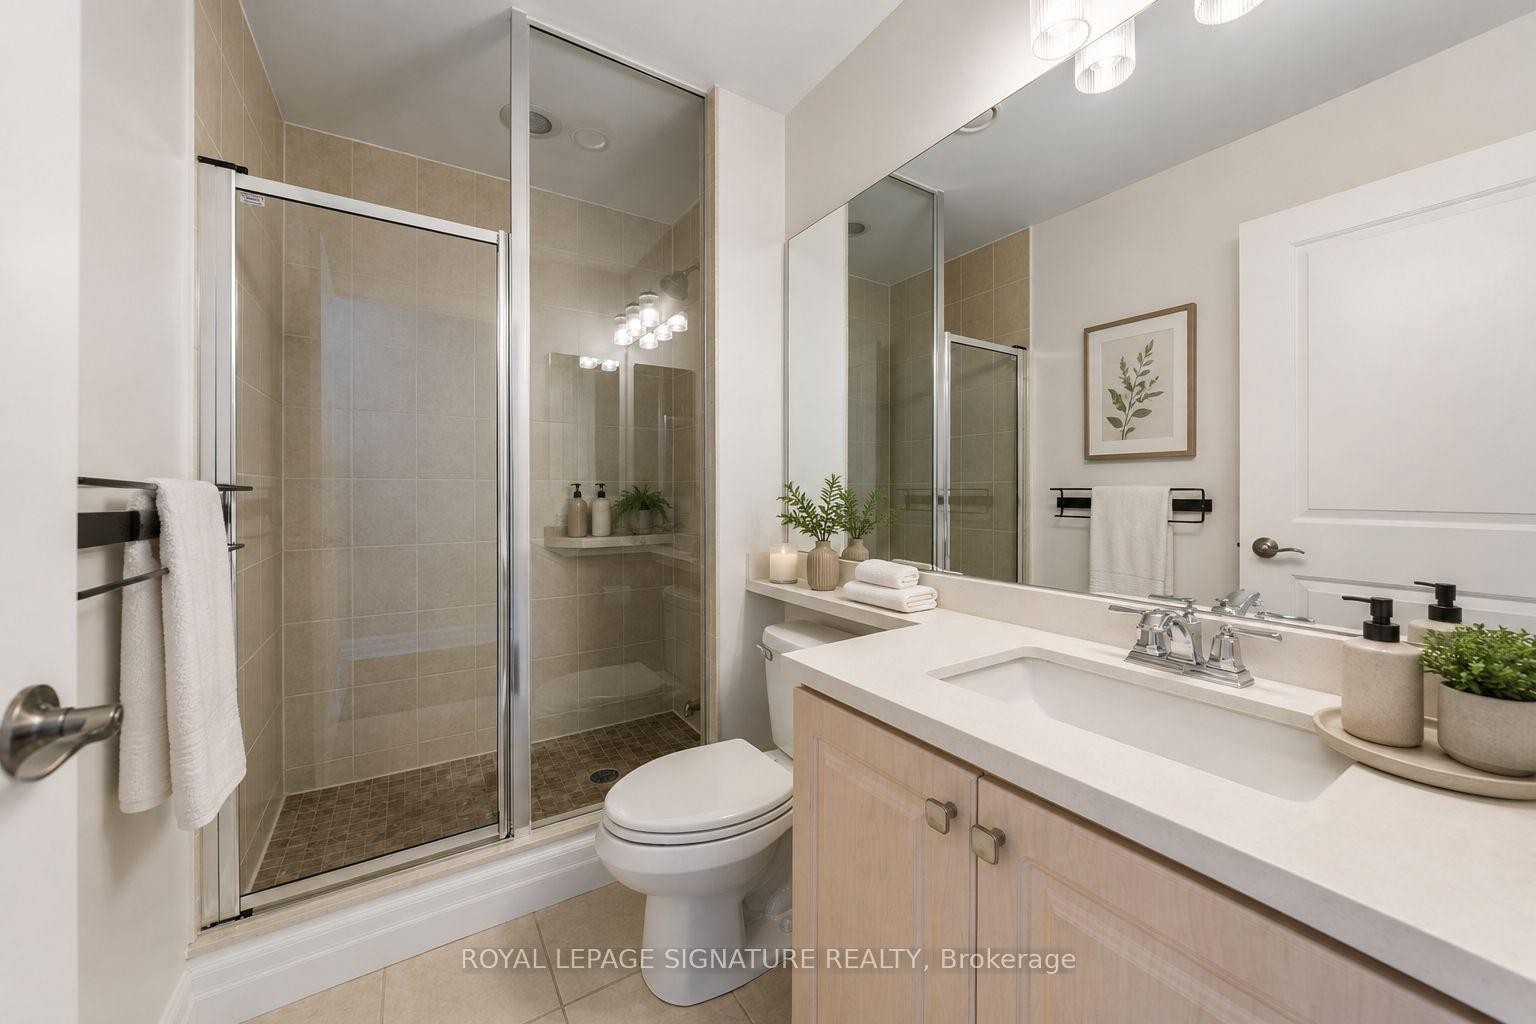
1103-58 Marine Parade Drive, Toronto, ON - Indoor Photo Showing Bathroom
1103-58 Marine Parade Drive, Toronto, ON - Indoor Photo Showing Other Room
1103-58 Marine Parade Drive, Toronto, ON - Indoor Photo Showing Bathroom
1103-58 Marine Parade Drive, Toronto, ON - Outdoor With Body Of Water With Balcony With View With Exterior
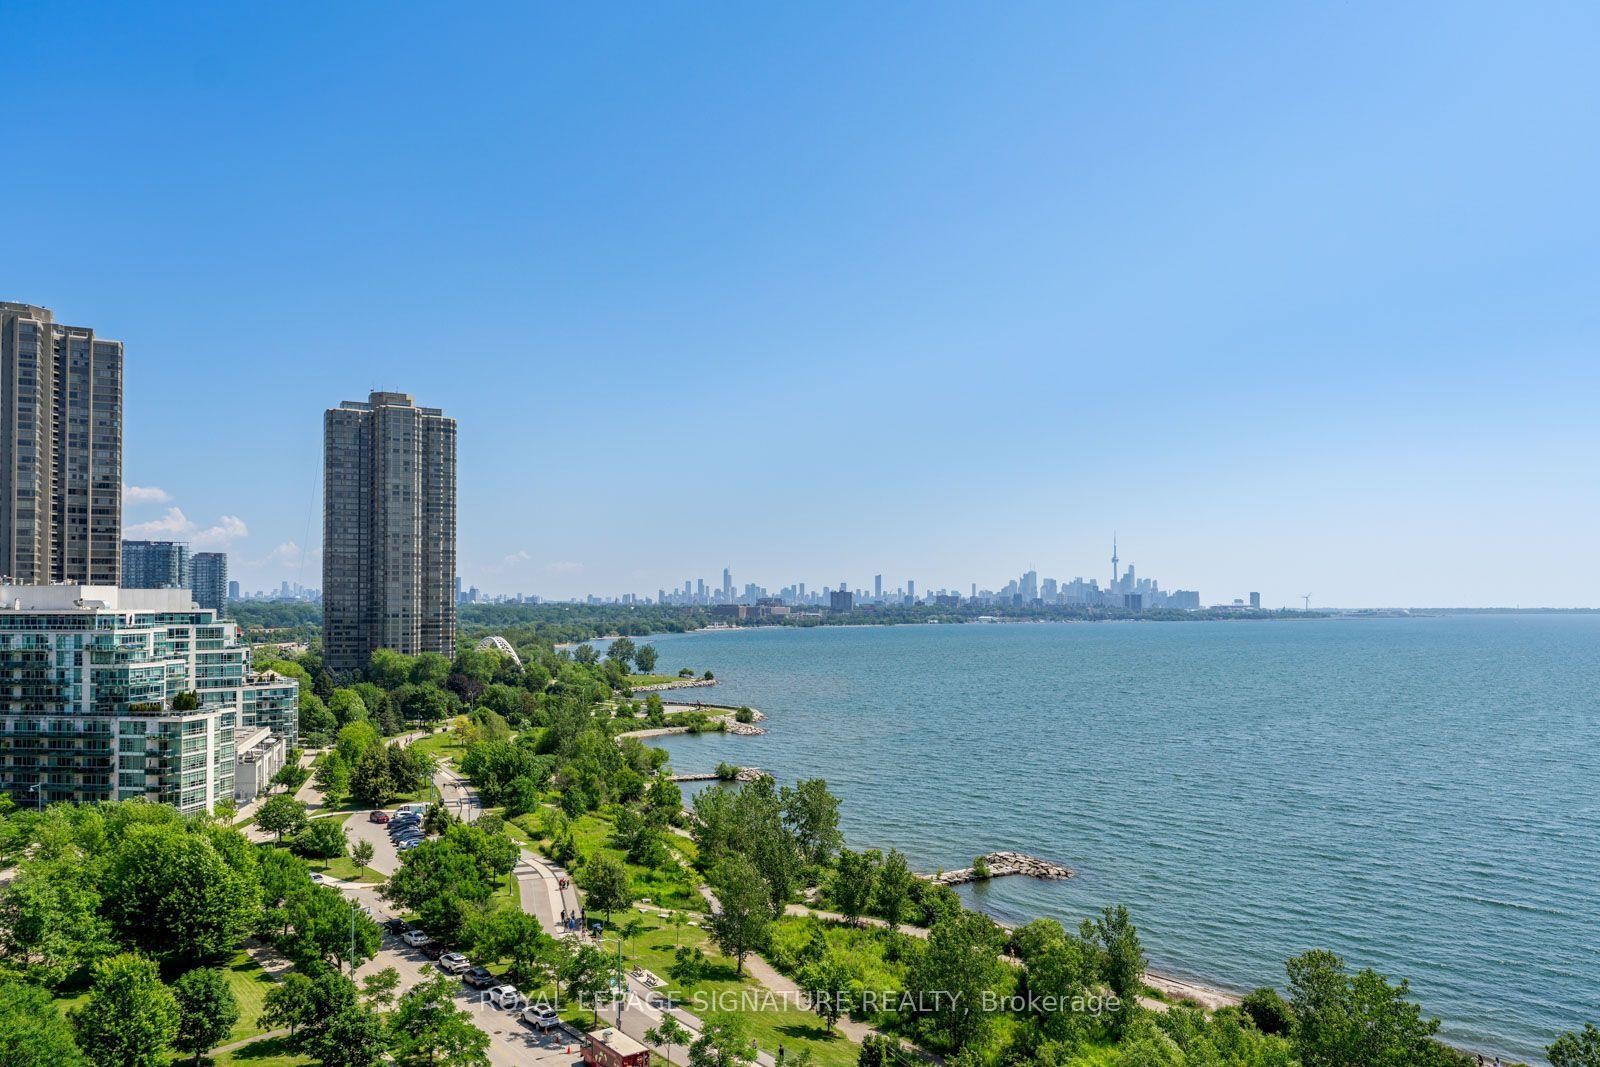
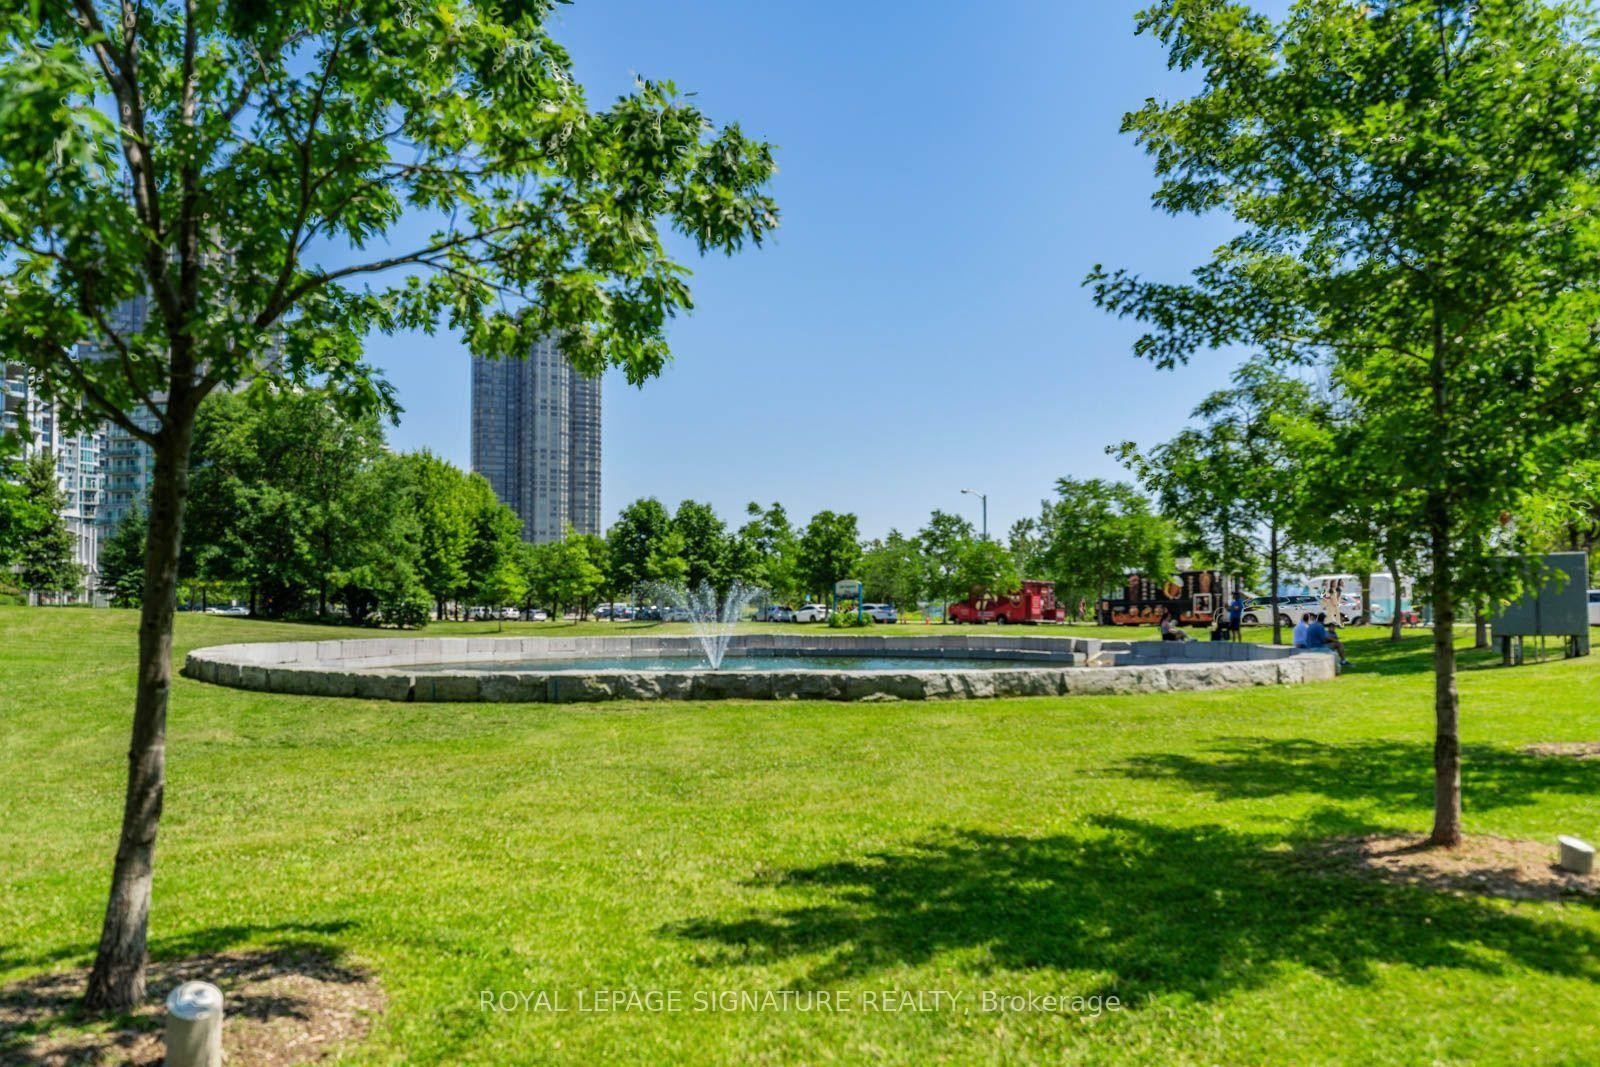
1103-58 Marine Parade Drive, Toronto, ON - Outdoor With Body Of Water With View
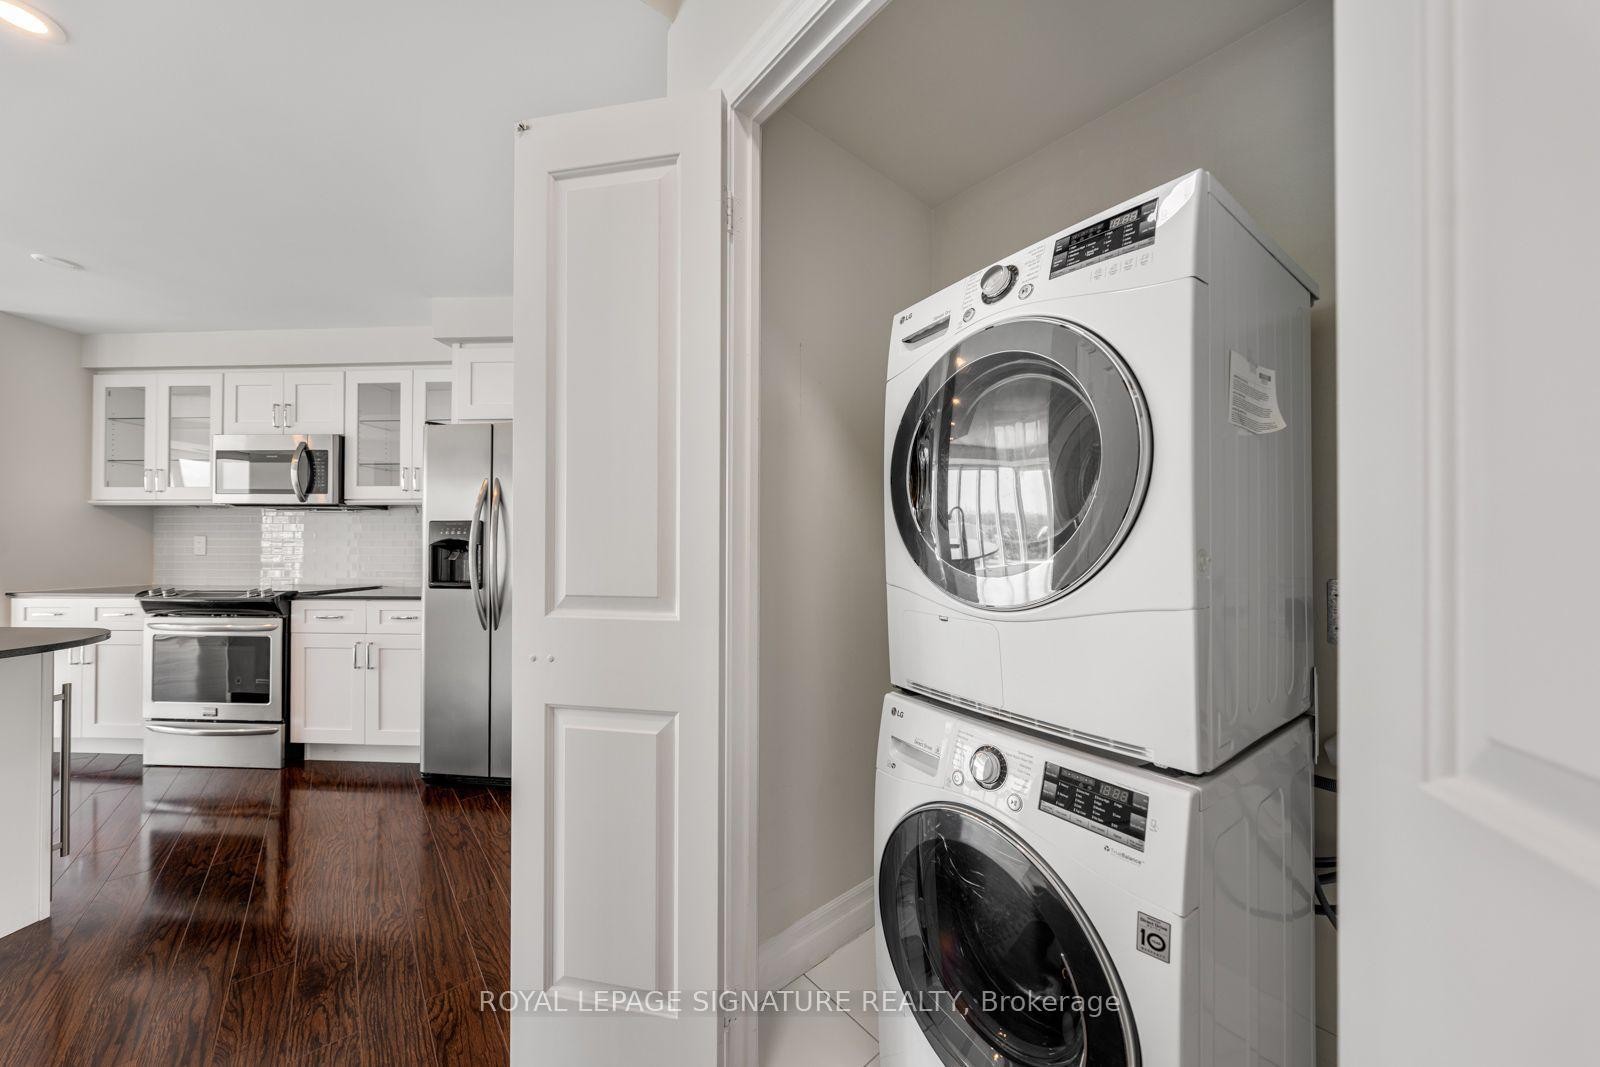
1103-58 Marine Parade Drive, Toronto, ON - Indoor Photo Showing Laundry Room
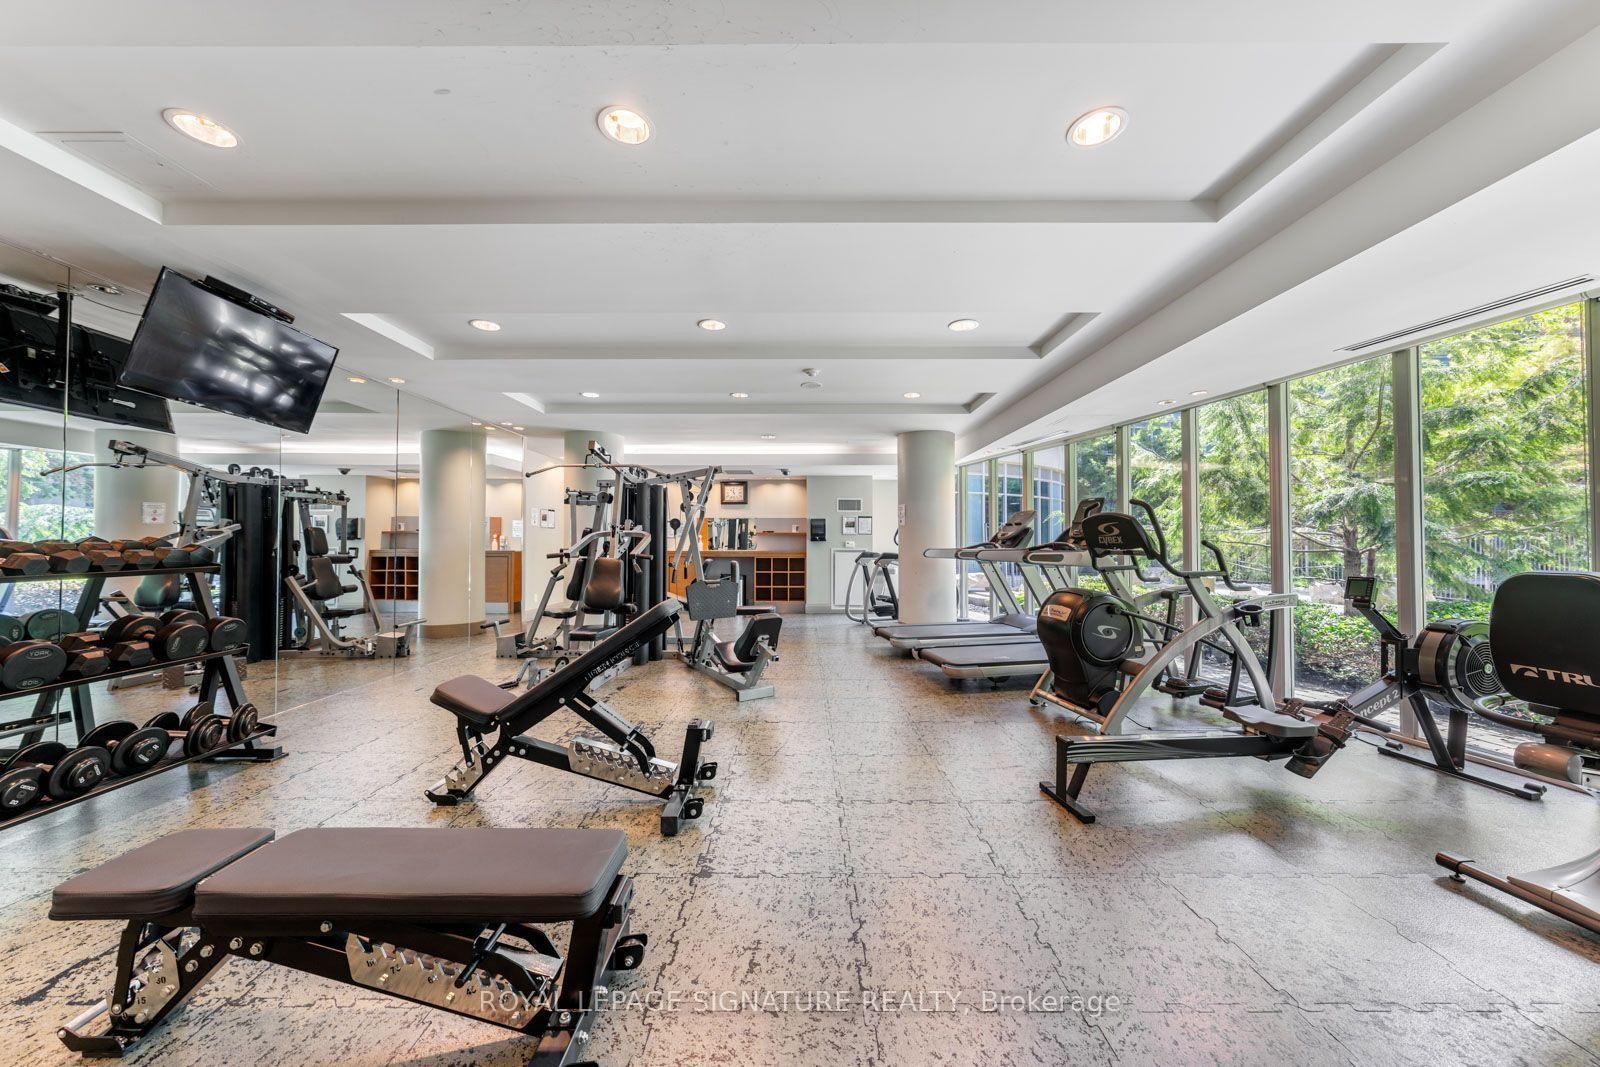
1103-58 Marine Parade Drive, Toronto, ON - Indoor Photo Showing Gym Room
1103-58 Marine Parade Drive, Toronto, ON - Indoor Photo Showing Bathroom
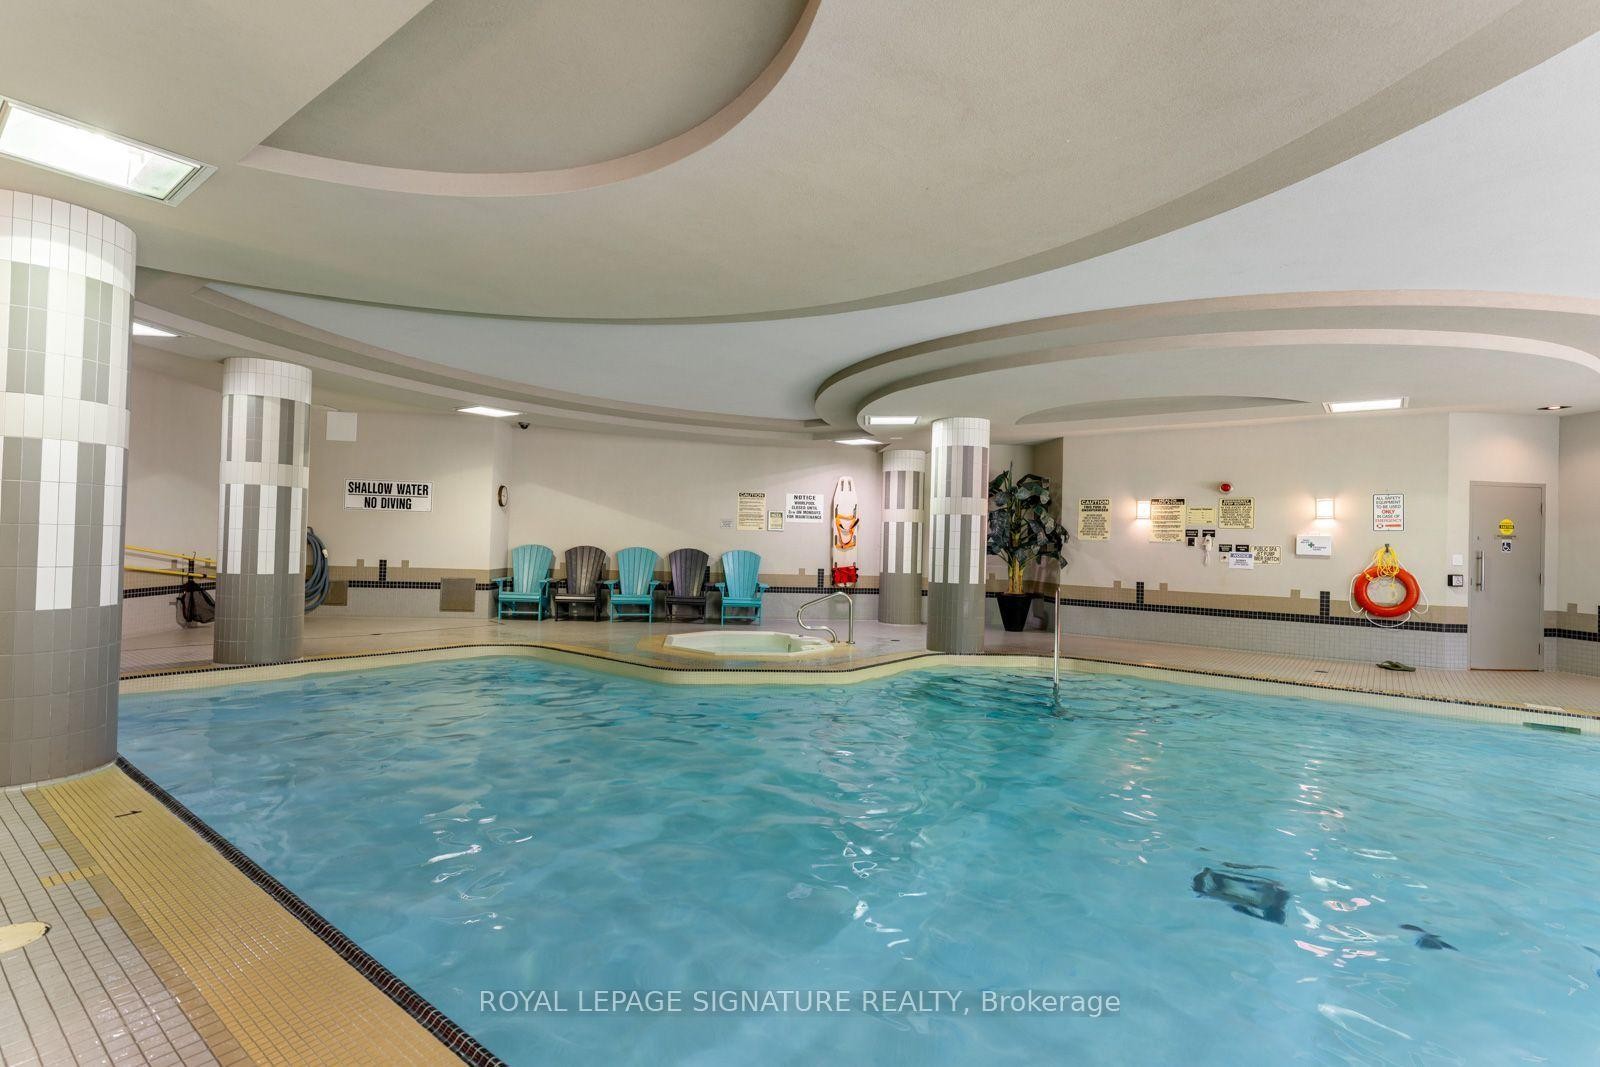
1103-58 Marine Parade Drive, Toronto, ON - Indoor Photo Showing Other Room With In Ground Pool
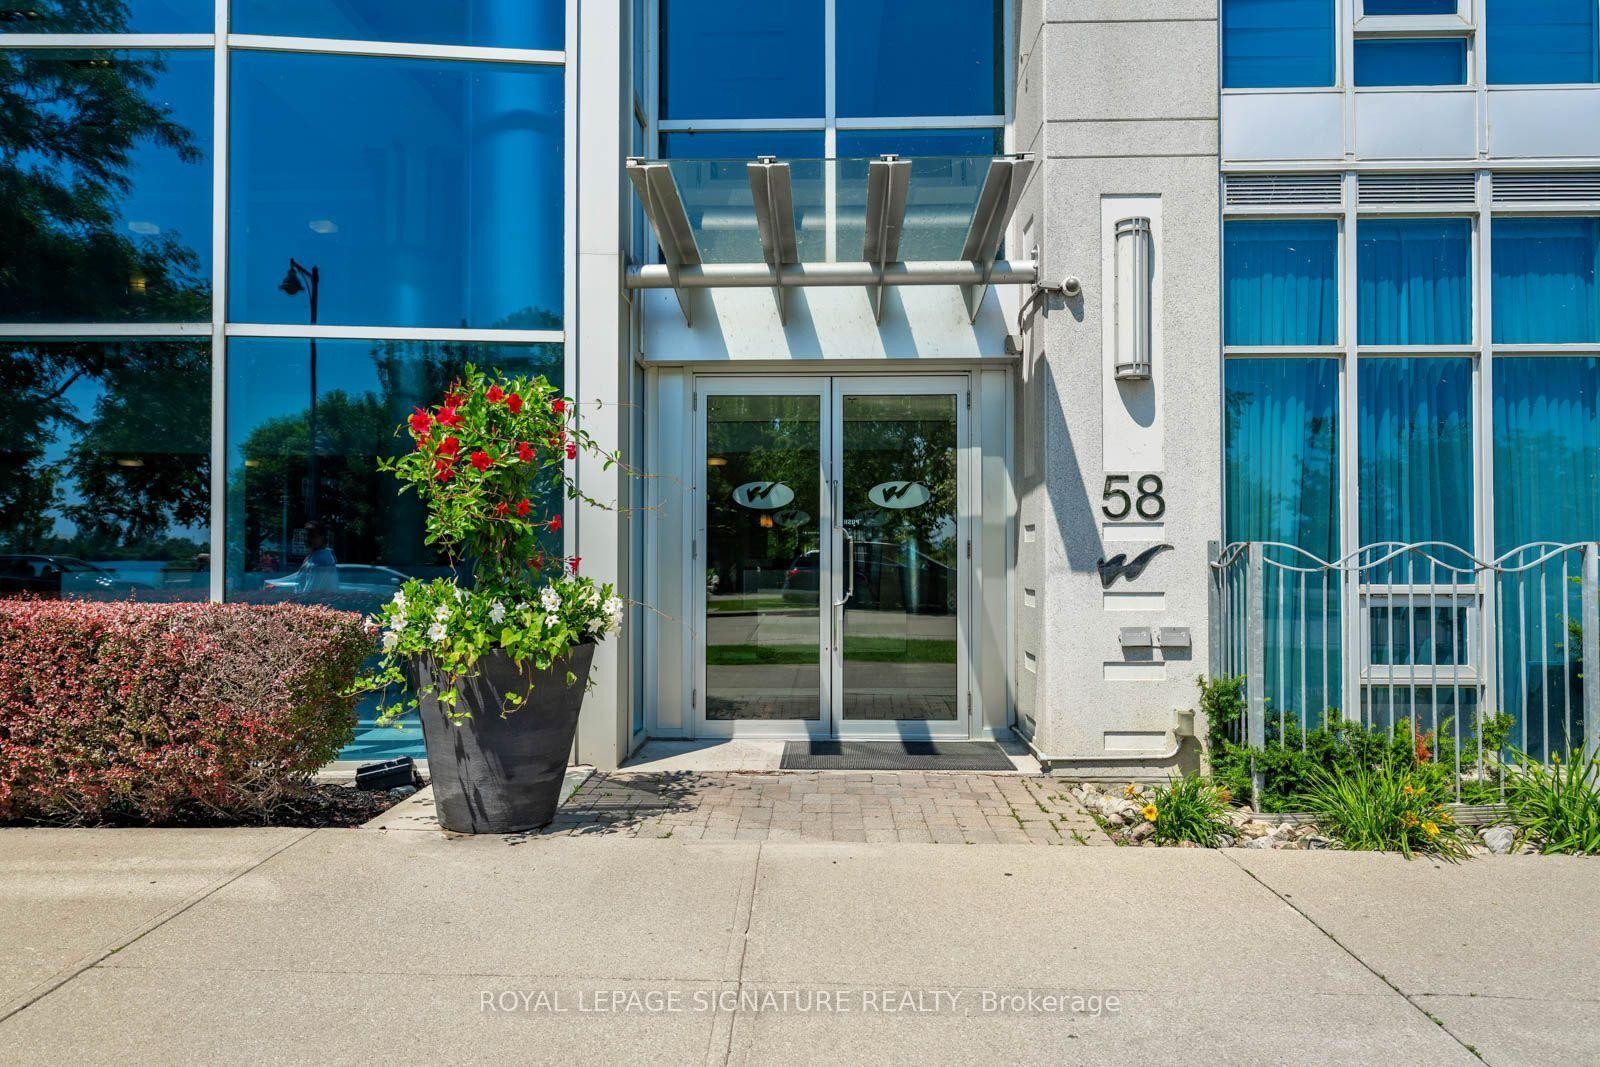
1103-58 Marine Parade Drive, Toronto, ON - Outdoor
1103-58 Marine Parade Drive, Toronto, ON - Outdoor With Balcony
1103-58 Marine Parade Drive, Toronto, ON - Outdoor
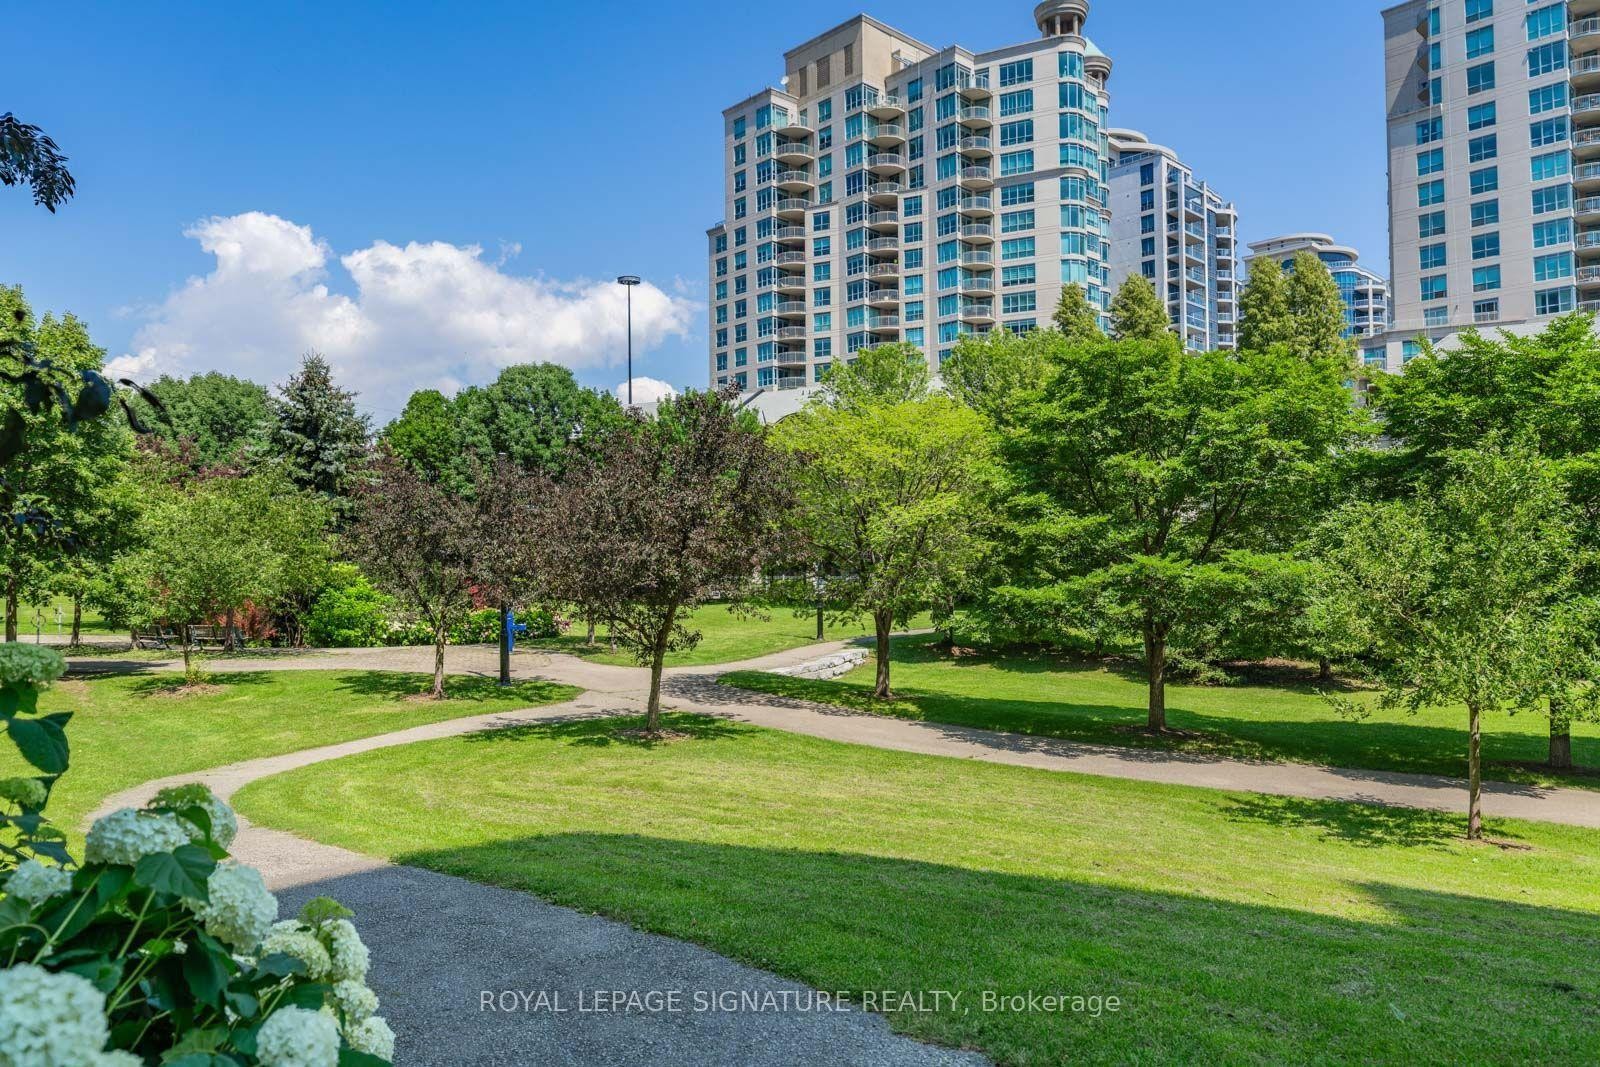
1103-58 Marine Parade Drive, Toronto, ON - Outdoor With View
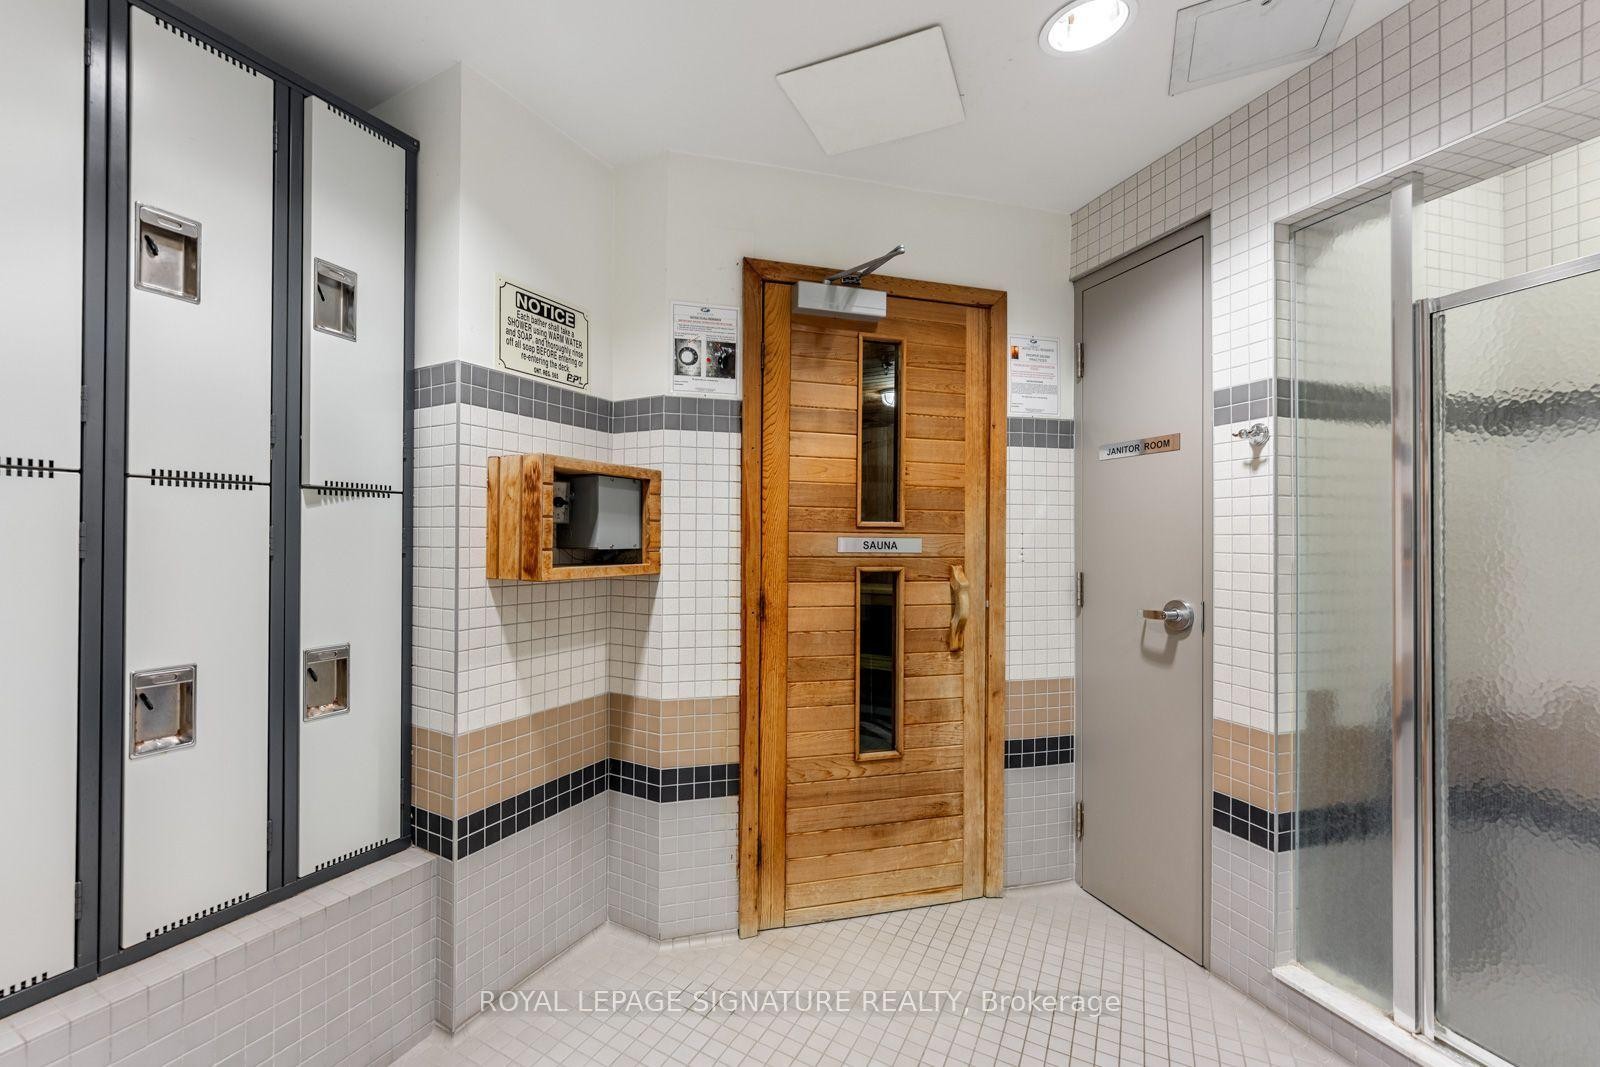
1103-58 Marine Parade Drive, Toronto, ON - Indoor Photo Showing Other Room
1103-58 Marine Parade Drive, Toronto, ON  - Indoor
1103-58 Marine Parade Drive, Toronto, ON  - Indoor Photo Showing Other Room
1103-58 Marine Parade Drive, Toronto, ON  - Indoor Photo Showing Kitchen
1103-58 Marine Parade Drive, Toronto, ON - Indoor With Body Of Water
1103-58 Marine Parade Drive, Toronto, ON - Indoor
1103-58 Marine Parade Drive, Toronto, ON - Indoor Photo Showing Kitchen
1103-58 Marine Parade Drive, Toronto, ON - Outdoor With Body Of Water With Balcony With View With Exterior
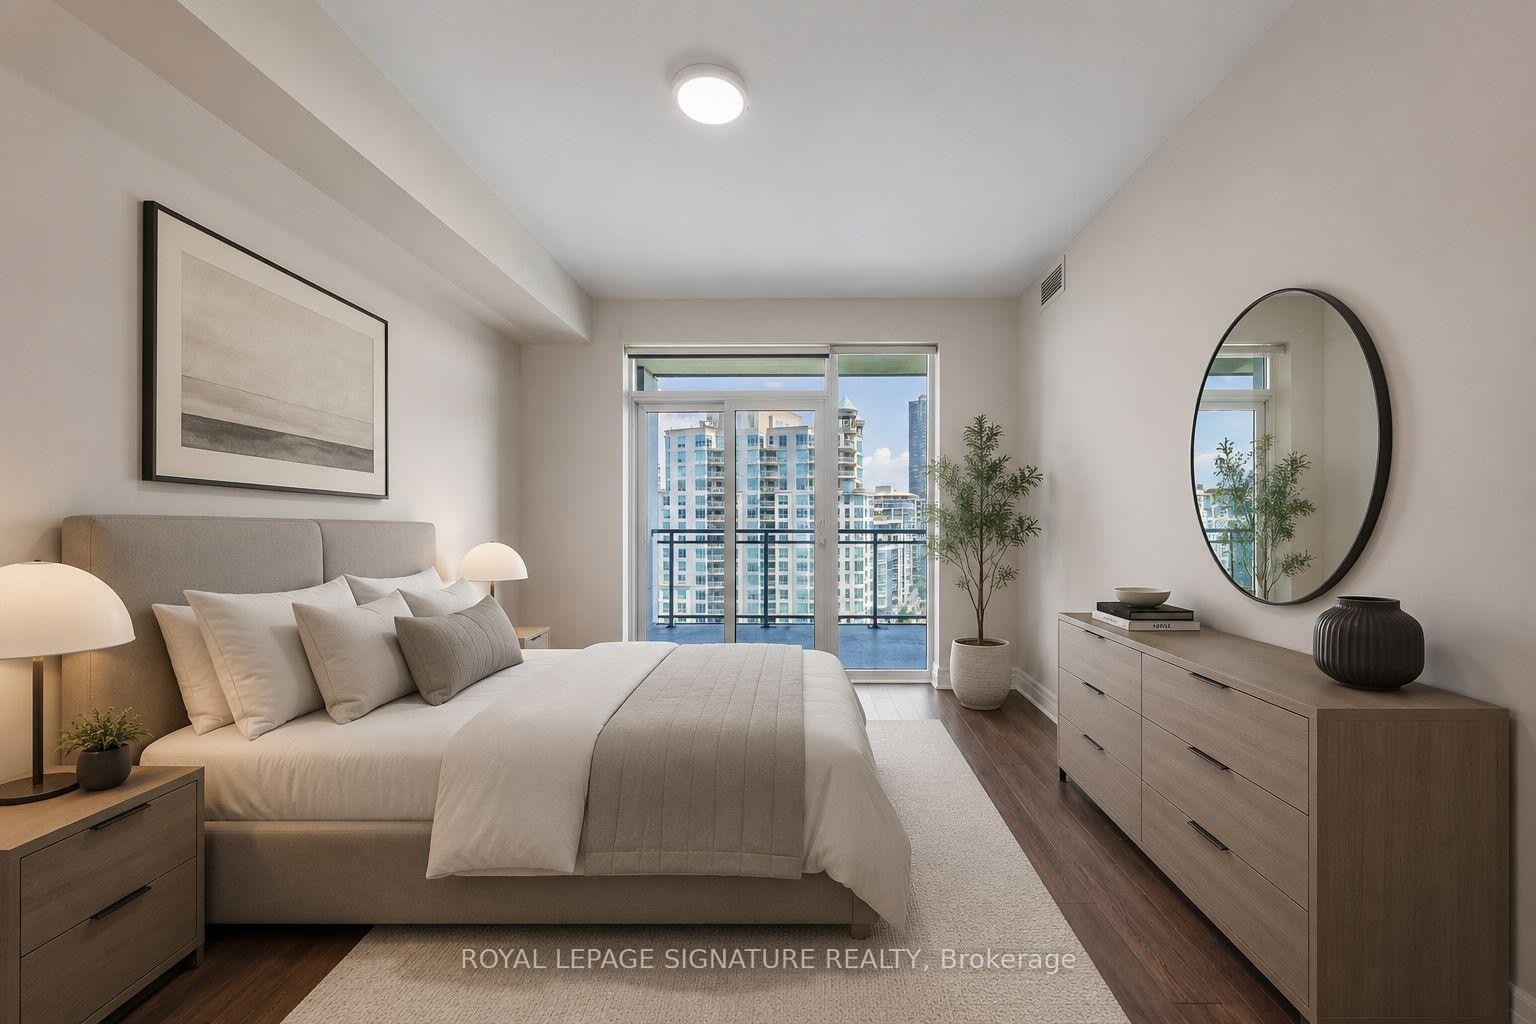
1103-58 Marine Parade Drive, Toronto, ON - Indoor Photo Showing Bedroom
1103-58 Marine Parade Drive, Toronto, ON - Indoor Photo Showing Kitchen With Upgraded Kitchen
1103-58 Marine Parade Drive, Toronto, ON - Indoor Photo Showing Kitchen
1103-58 Marine Parade Drive, Toronto, ON - Indoor Photo Showing Kitchen With Upgraded Kitchen
1103-58 Marine Parade Drive, Toronto, ON - Indoor Photo Showing Kitchen With Double Sink With Upgraded Kitchen
1103-58 Marine Parade Drive, Toronto, ON - Indoor Photo Showing Kitchen With Upgraded Kitchen
1103-58 Marine Parade Drive, Toronto, ON - Indoor Photo Showing Other Room
1103-58 Marine Parade Drive, Toronto, ON - Indoor Photo Showing Living Room
1103-58 Marine Parade Drive, Toronto, ON - Indoor Photo Showing Other Room
1103-58 Marine Parade Drive, Toronto, ON - Indoor
1103-58 Marine Parade Drive, Toronto, ON - Indoor Photo Showing Other Room
1103-58 Marine Parade Drive, Toronto, ON - Indoor Photo Showing Bathroom
1103-58 Marine Parade Drive, Toronto, ON - Indoor Photo Showing Other Room
1103-58 Marine Parade Drive, Toronto, ON - Indoor Photo Showing Bathroom
1103-58 Marine Parade Drive, Toronto, ON - Outdoor With Body Of Water With Balcony With View With Exterior
1103-58 Marine Parade Drive, Toronto, ON - Outdoor With Body Of Water With View
1103-58 Marine Parade Drive, Toronto, ON - Indoor Photo Showing Laundry Room
1103-58 Marine Parade Drive, Toronto, ON - Indoor Photo Showing Gym Room
1103-58 Marine Parade Drive, Toronto, ON - Indoor Photo Showing Bathroom
1103-58 Marine Parade Drive, Toronto, ON - Indoor Photo Showing Other Room With In Ground Pool
1103-58 Marine Parade Drive, Toronto, ON - Outdoor
1103-58 Marine Parade Drive, Toronto, ON - Outdoor With Balcony
1103-58 Marine Parade Drive, Toronto, ON - Outdoor
1103-58 Marine Parade Drive, Toronto, ON - Outdoor With View
1103-58 Marine Parade Drive, Toronto, ON - Indoor Photo Showing Other Room
  • Advertising
1103-58 Marine Parade Drive, Toronto, ON, M8V 4G1
$1,479,900

3 Beds

2 Baths

Property Information:

Luxury Monarch Waterfront Building with a truly breathtaking, unobstructed panoramic view of Lake Ontario and the iconicToronto downtown skyline. This exceptional waterfront residence offers a rare opportunity to enjoy stunning vistas from thecomfort of your home,9 Fceiling with floor-to-ceiling windows in the living room creating a bright, elegant, and open atmospherefilled with natural light. Featuring three walkouts to the balcony, you can step outside and enjoy spectacular sunrises, sparklinglake views, and the vibrant city skyline.The spacious open-concept living and dining area seamlessly blends with a modern kitchen featuring a granite island,contemporary finishes, and ample space for entertaining. Beautiful hardwood floors throughout enhance the sophisticated designand move-in-ready appeal. Enjoy world-class resort-style amenities, including 24-hour concierge service, and the convenience ofbeing minutes from downtown Toronto, waterfront trails, parks, restaurants, shopping, and entertainment.A rare combination of luxury, comfort, and an unbeatable waterfront location - this is Toronto living at its finest.

Inclusions: S/S Fridge, Stove, D/W, M/Wave, Washer And Dryer* All Elfs* 2 Parking, Locker,3 Balcony W/Outs*

Property Features:

  • Annual Tax Amount: $6,877
  • Architectural Style: Apartment
  • Association Fee Includes: Heat Included, Common Elements Included, Building Insurance Included, Water Included, Parking Included, CAC Included
  • Basement: None
  • Condo Fees: $1,916 Monthly
  • Construction Materials:
  • Cooling: Central Air
  • Floor Space (approx): 1400-1599 Square Feet
  • Garage Type: Underground
  • Heat Type: Forced Air
  • Interior Features: Carpet Free
  • Laundry Features: Ensuite
  • Parking Features: Underground
  • Property Features: Beach, Clear View, Cul de Sac/Dead End, Greenbelt/Conservation, Lake/Pond, Park
  • View: Clear, Downtown, Lake, Panoramic, Park/Greenbelt
  • Heat Source: Gas
  • No. of Parking Spaces: 2

Rooms:

  • Living Other level :Flat 5.76 m x 4.65 m
  • Dining Other level :Flat 4.27 m x 4.63 m
  • Kitchen Other level :Flat 2.41 m x 4.03 m
  • Den Other level :Flat 2.7 m x 2.74 m
  • Primary Bedroom Other level :Flat 3.96 m x 3.35 m
  • Bedroom Other level :Flat 3.9 m x 3.32 m
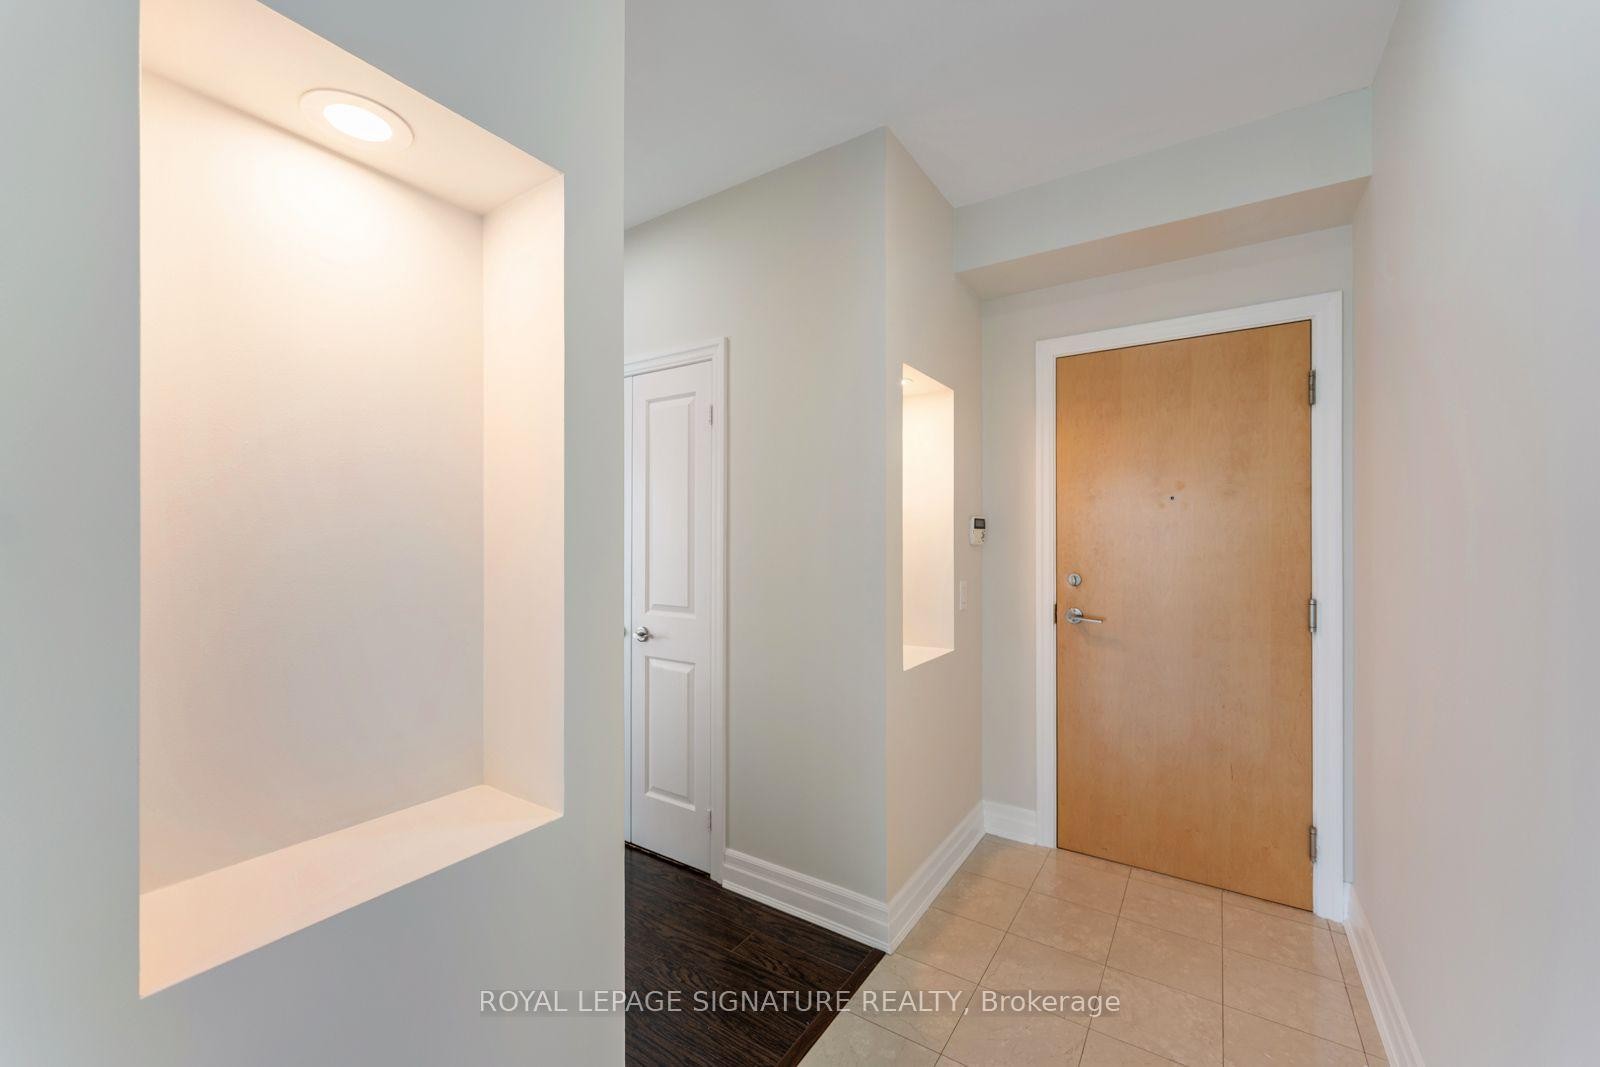
  • Foyer Other level :Flat 2.87 m x 1.27 m
  • Other Other level :Flat 9.75 m x 1.71 m

Convert Measurement to:

Data provided by: Toronto Real Estate Board 1400 Don Mills Road, Toronto, Ontario M3B 3N1
All information displayed is believed to be accurate but is not guaranteed and should be independently verified. No warranties or representations are made of any kind. Copyright© 2021 All Rights Reserved

Access to Sold Data on this website may only be used by consumers that have a bona fide interest in the purchase, sale, or lease of residential real estate.

Sales/Price History

Log in or create an account to see sold and historical listings information

QuickQuoteTM Powered by RPS

Location of 1103-58 Marine Parade Drive, Toronto, ON, M8V 4G1

Demographic Information of 1103-58 Marine Parade Drive, Toronto, ON, M8V 4G1

Life Stage

Young Families

Employment Type

Service Sector/White Collar

Average Household Income

$158,170.62

Average Number of Children

1.32

Household Population

Household Structure

Age of Population

Education

Education Level

No certificate/diploma/degree

4.71 %

High school certificate or equivalent

18.25 %

Apprenticeship trade certificate/diploma

3.47 %

College/non-university certificate

18.5 %

University certificate (below bachelor)

4.26 %

University Degree

50.81 %

Commuter

Travel To Work

By Car

78.73 %

By Public Transit

13.37 %

By Walking

3.79 %

By Bicycle

1.0 %

By Other Methods

3.11 %

Cultural Diversity

Knowledge of Official Language

Mother Tongue

Building Information

Building Type

Apartments (Low and High Rise)

94.14 %

Houses

5.86 %

Own Vs. Rent