Button CopyPathCircle CloseCircle Left ArrowArrow Down Icon GreyClosecirclecircleBurger
  • Advertising

1103 - 155 LEGION ROAD, Toronto, Ontario, M8Y 0A7

MLS® # W13627326
Condo For Sale In Humber Bay Shores, Toronto, Ontario
$599,900 QuickQuoteTM: $533K - $649K

2 Beds

2 Baths

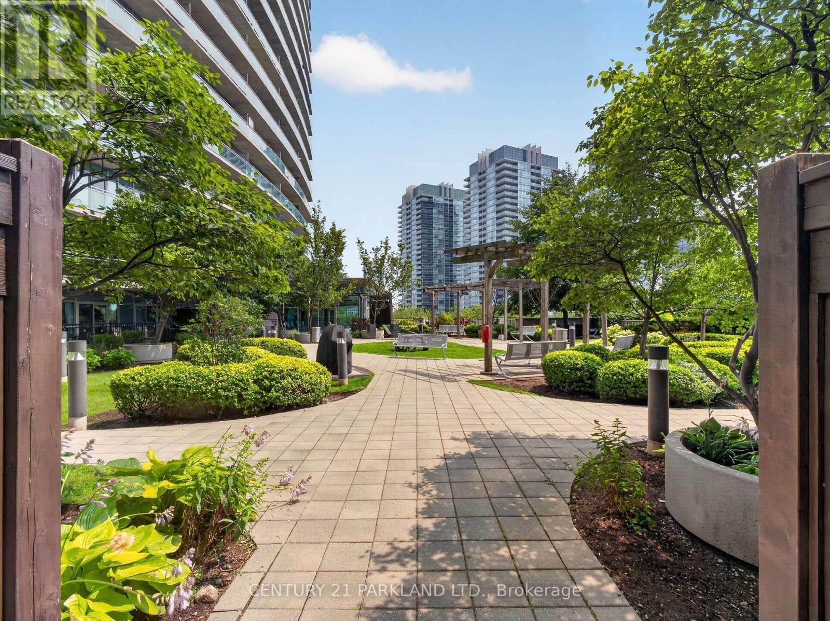
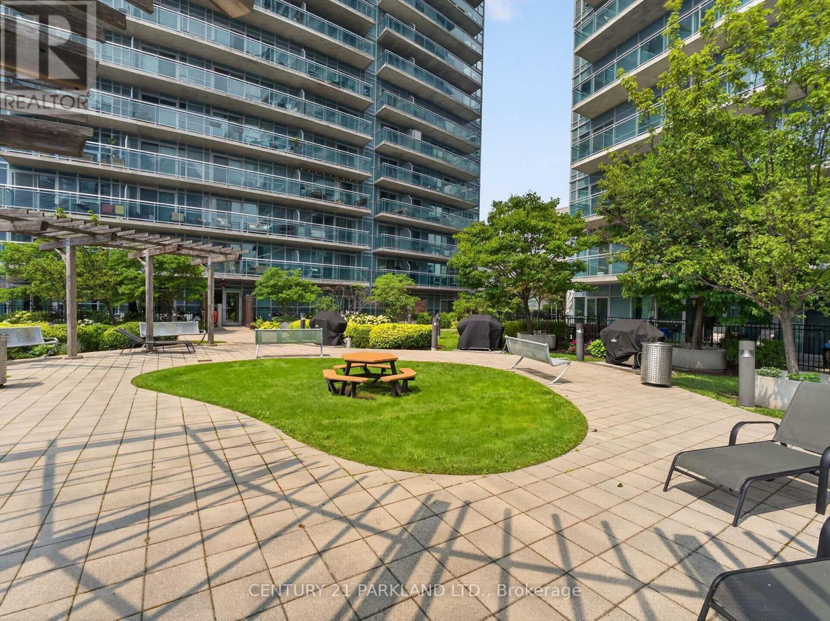
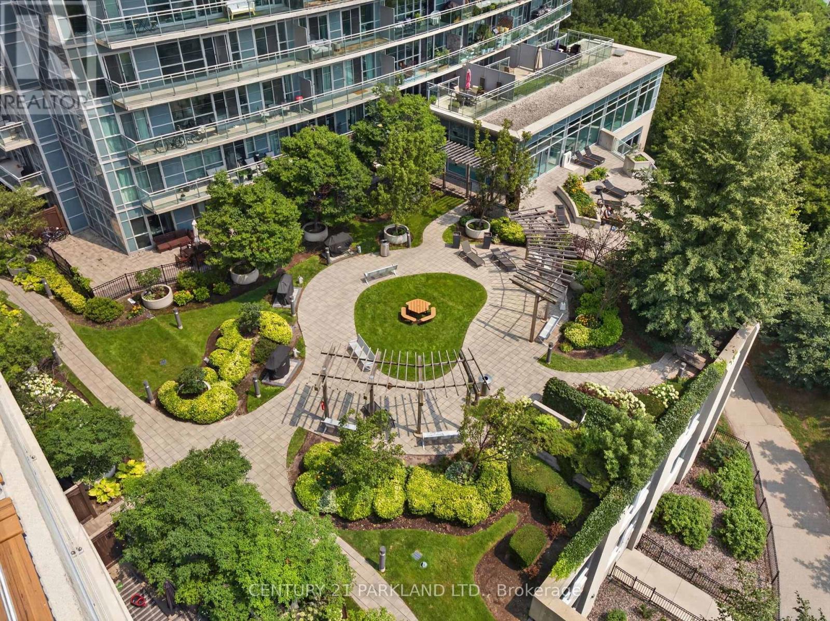
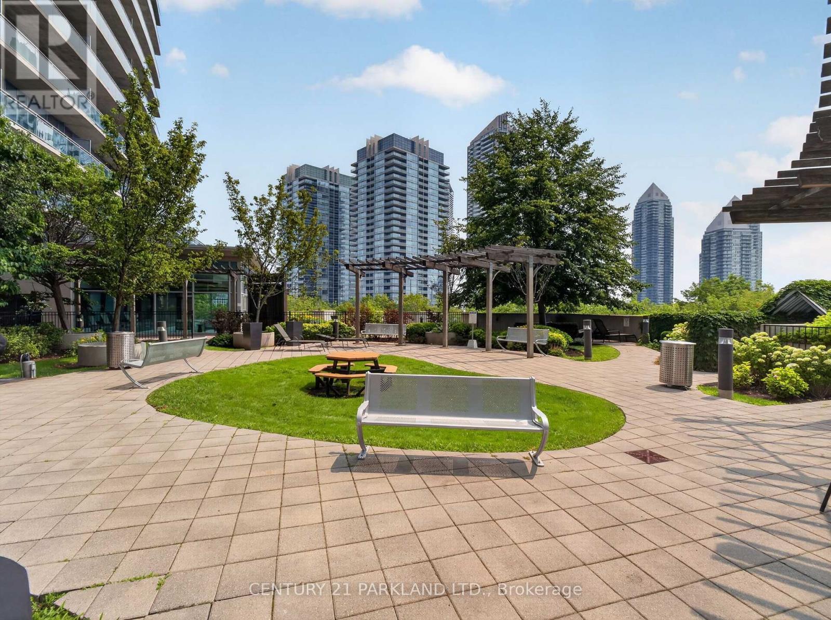
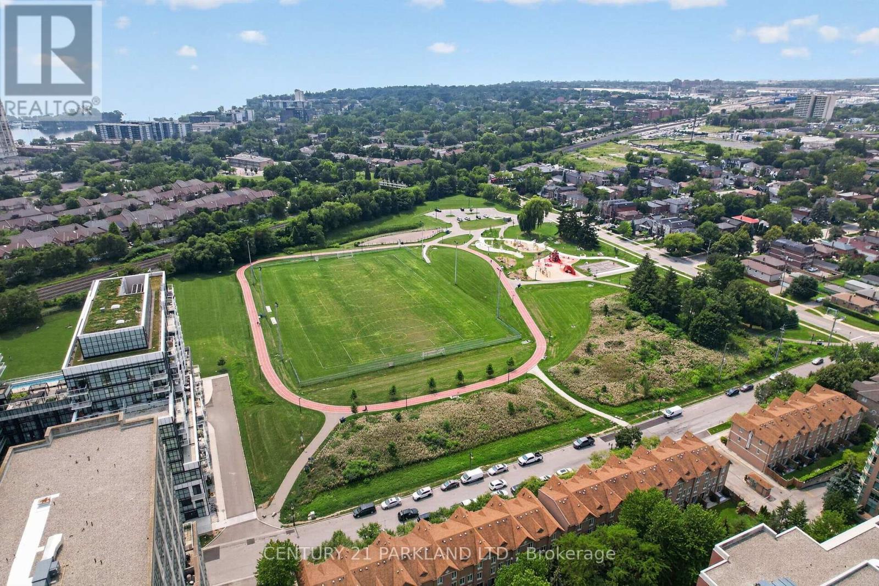
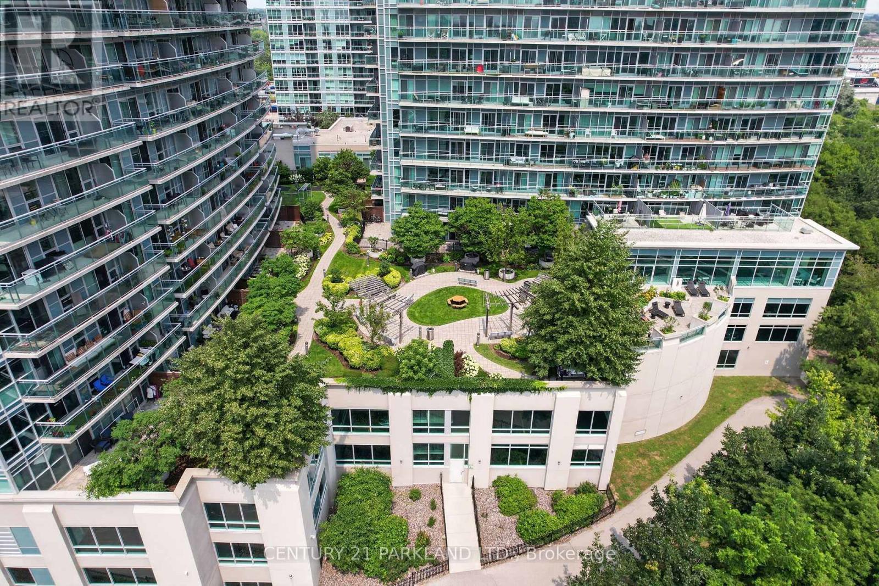
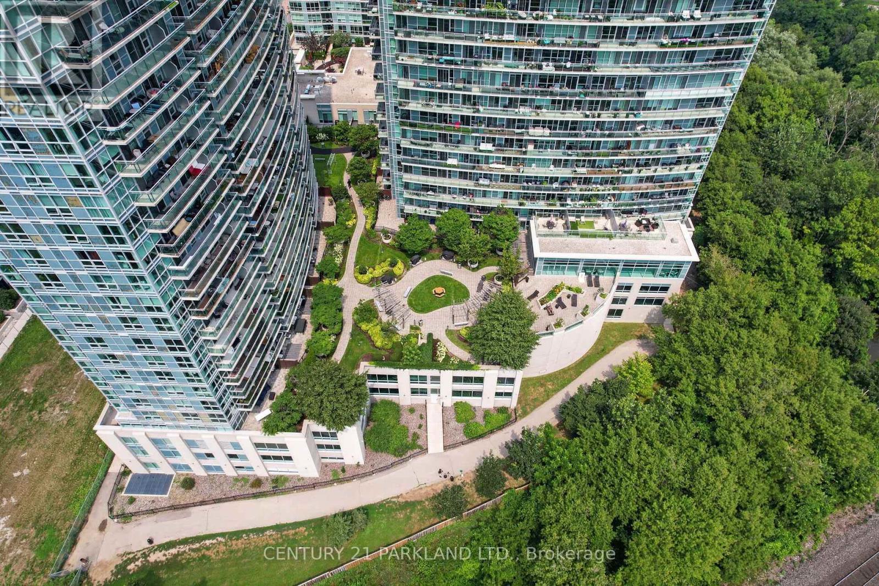
1103 - 155 Legion Road, Toronto, ON - Outdoor
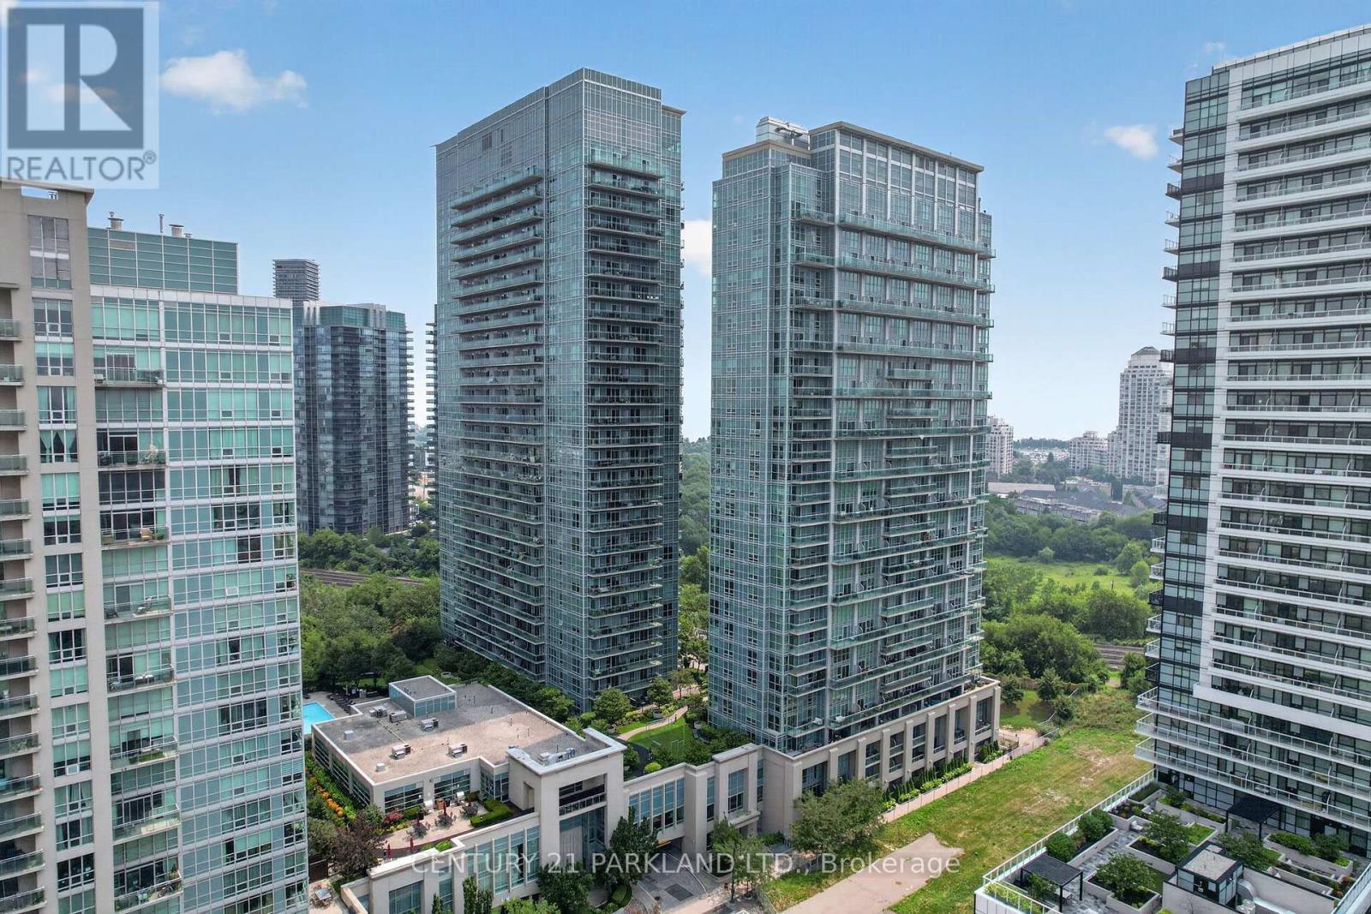
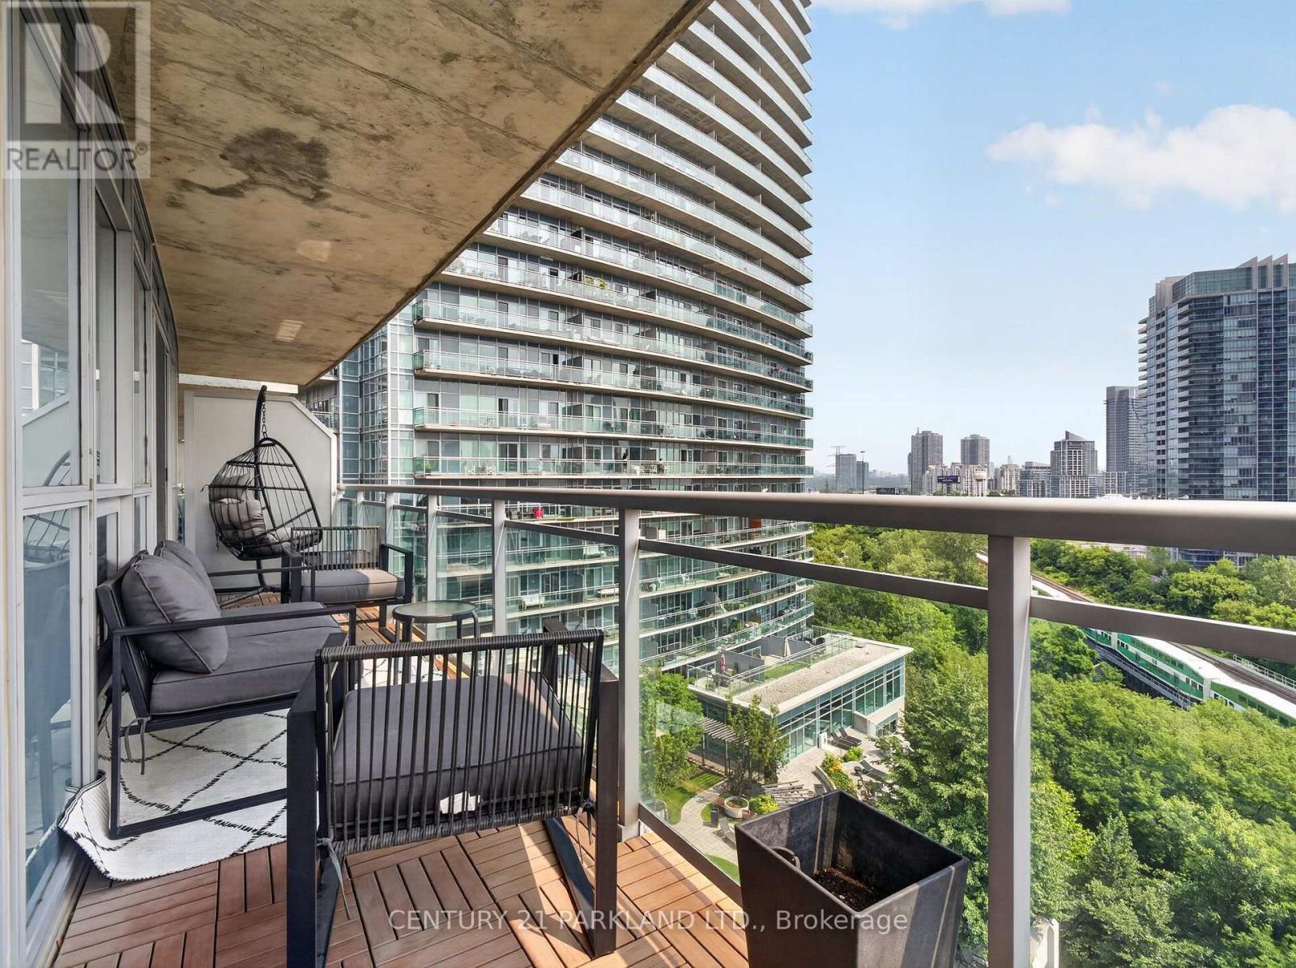
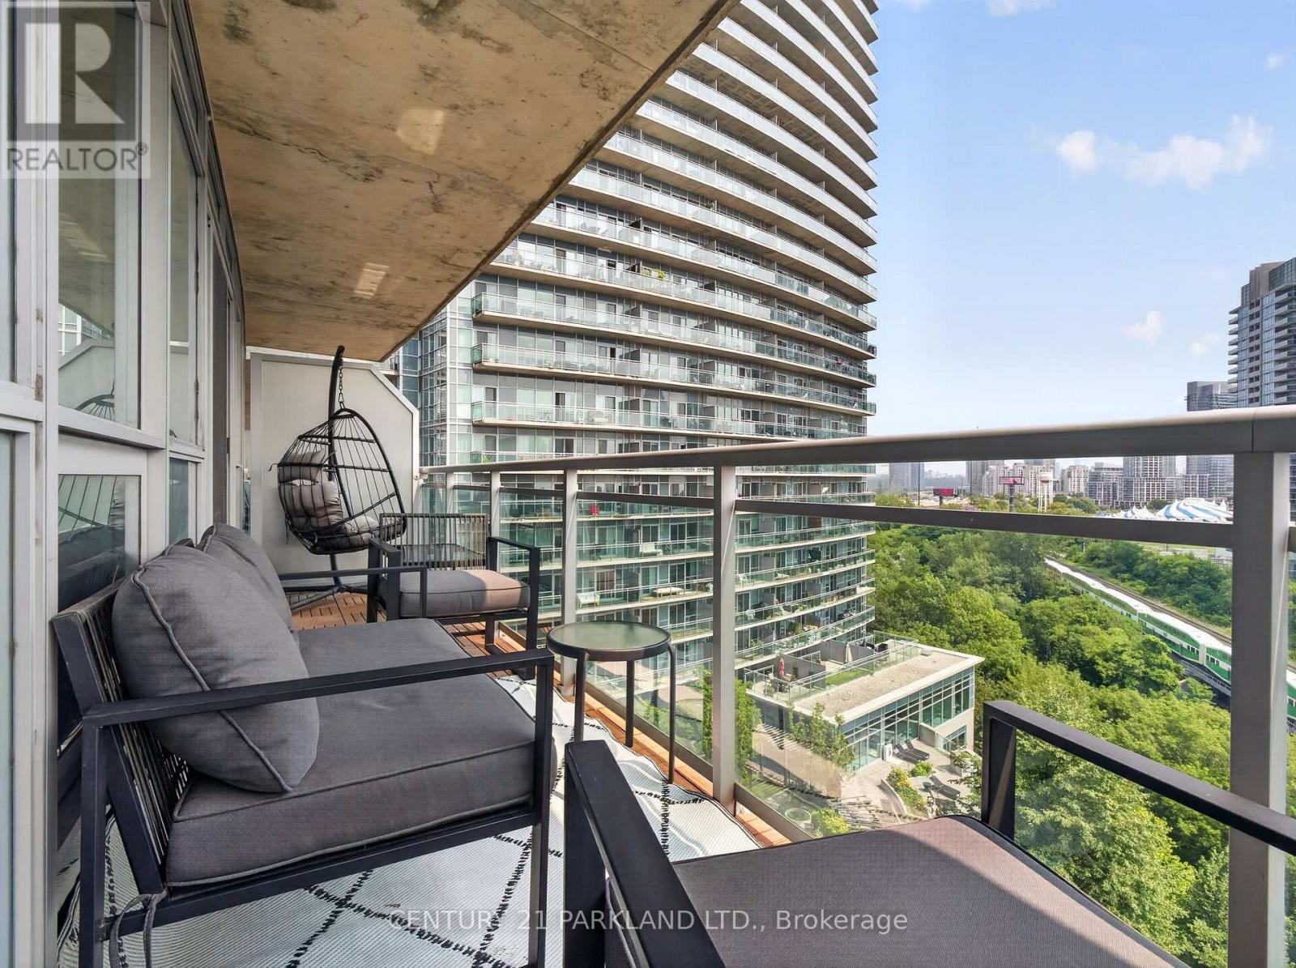
1103 - 155 Legion Road, Toronto, ON - Outdoor With Balcony
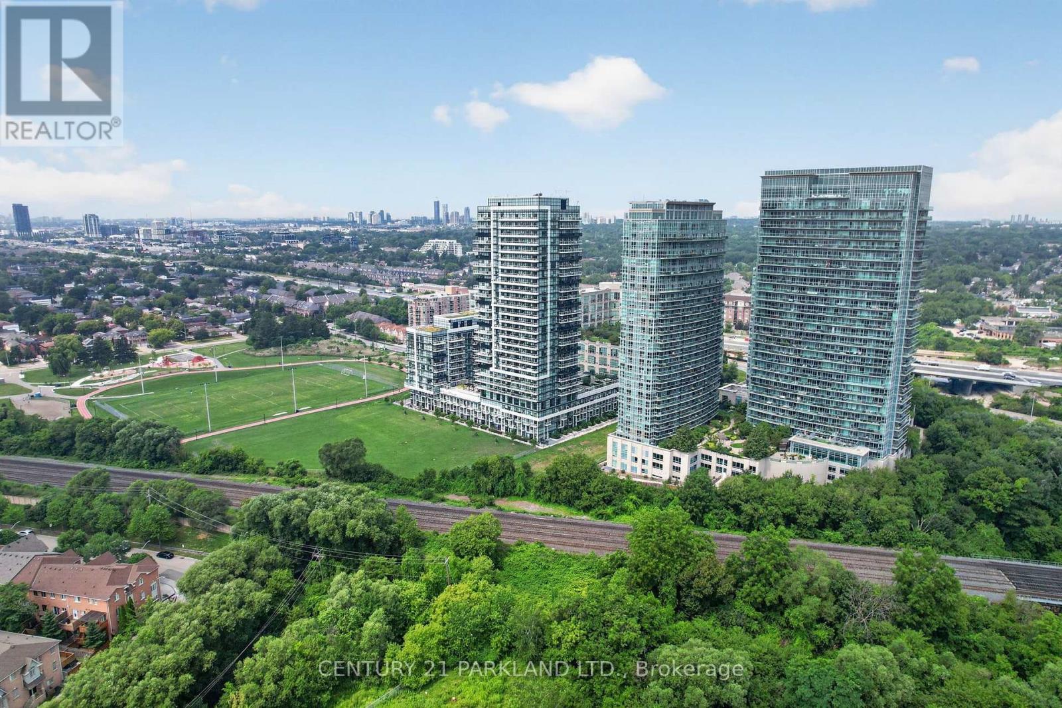
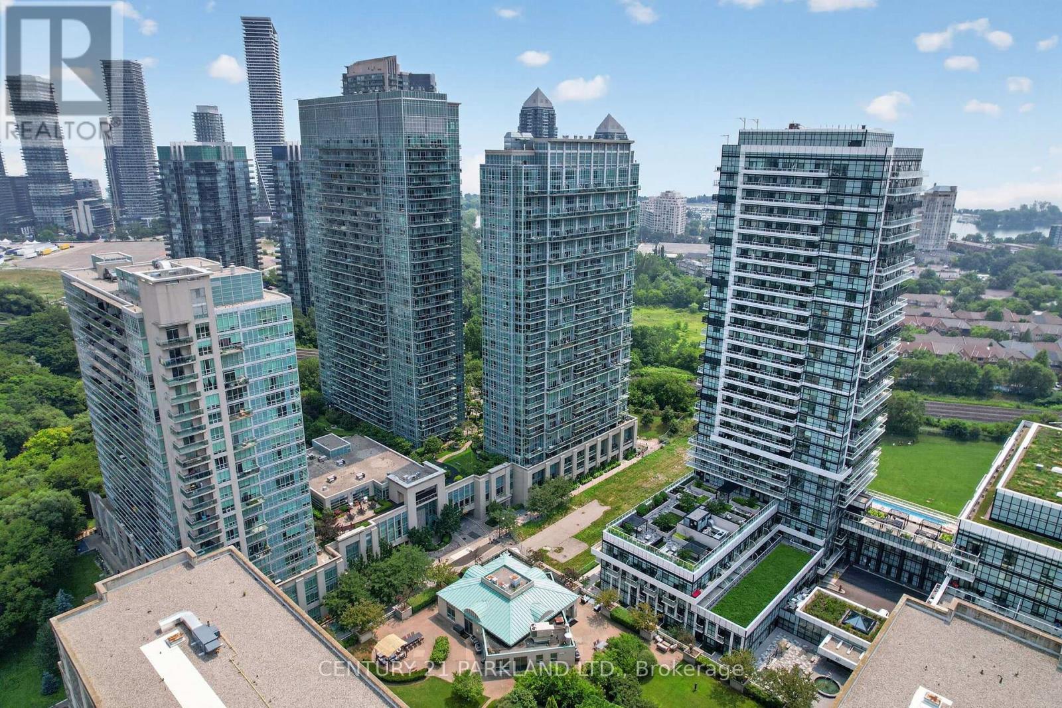
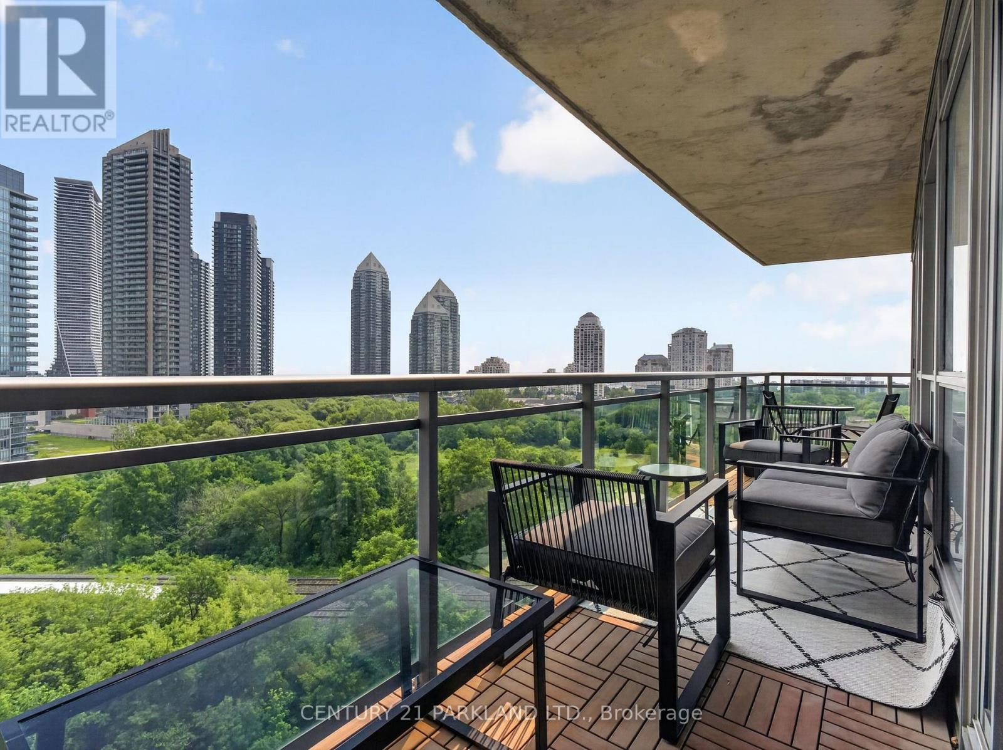
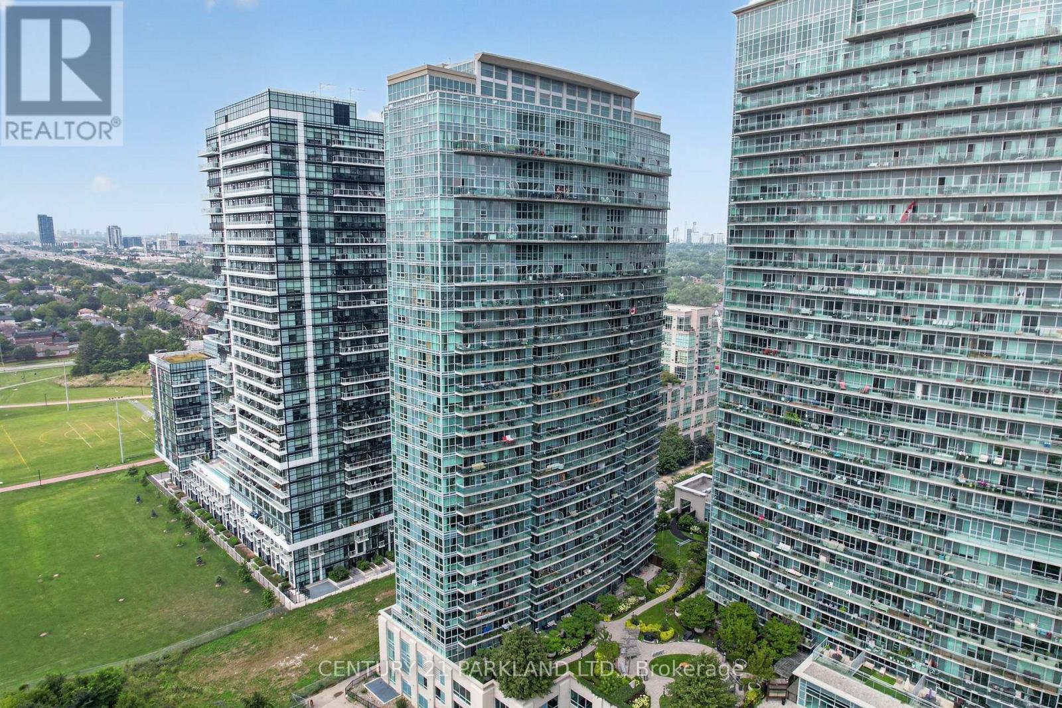
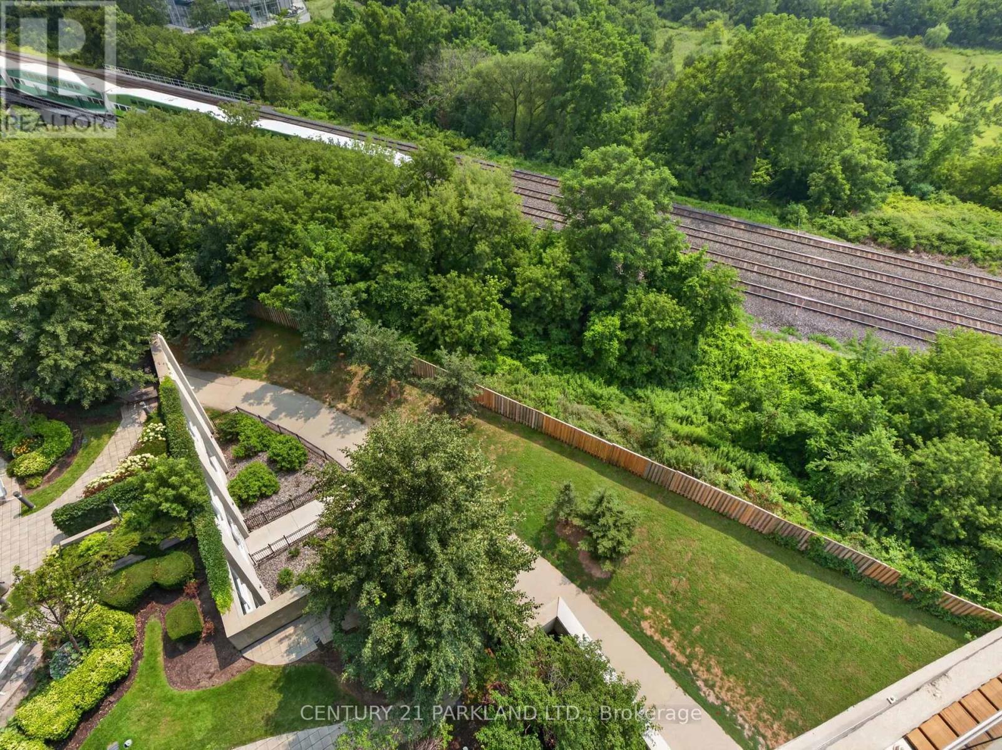
1103 - 155 Legion Road, Toronto, ON - Outdoor With View
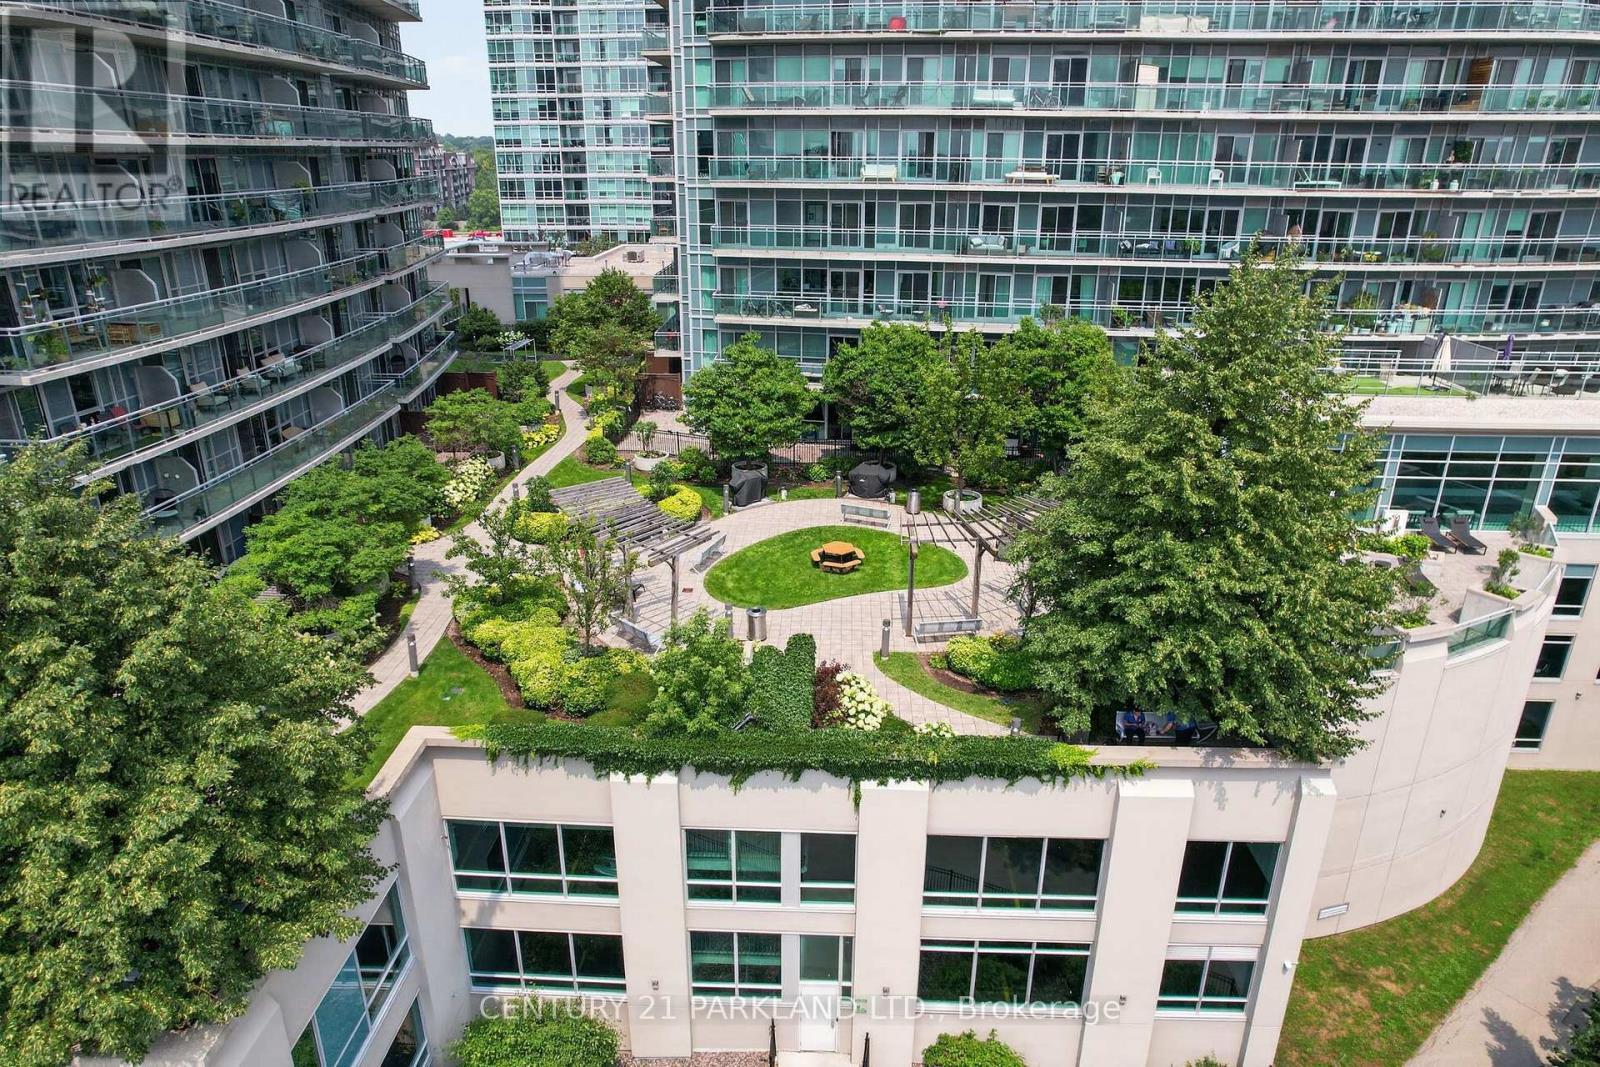
1103 - 155 Legion Road, Toronto, ON - Outdoor
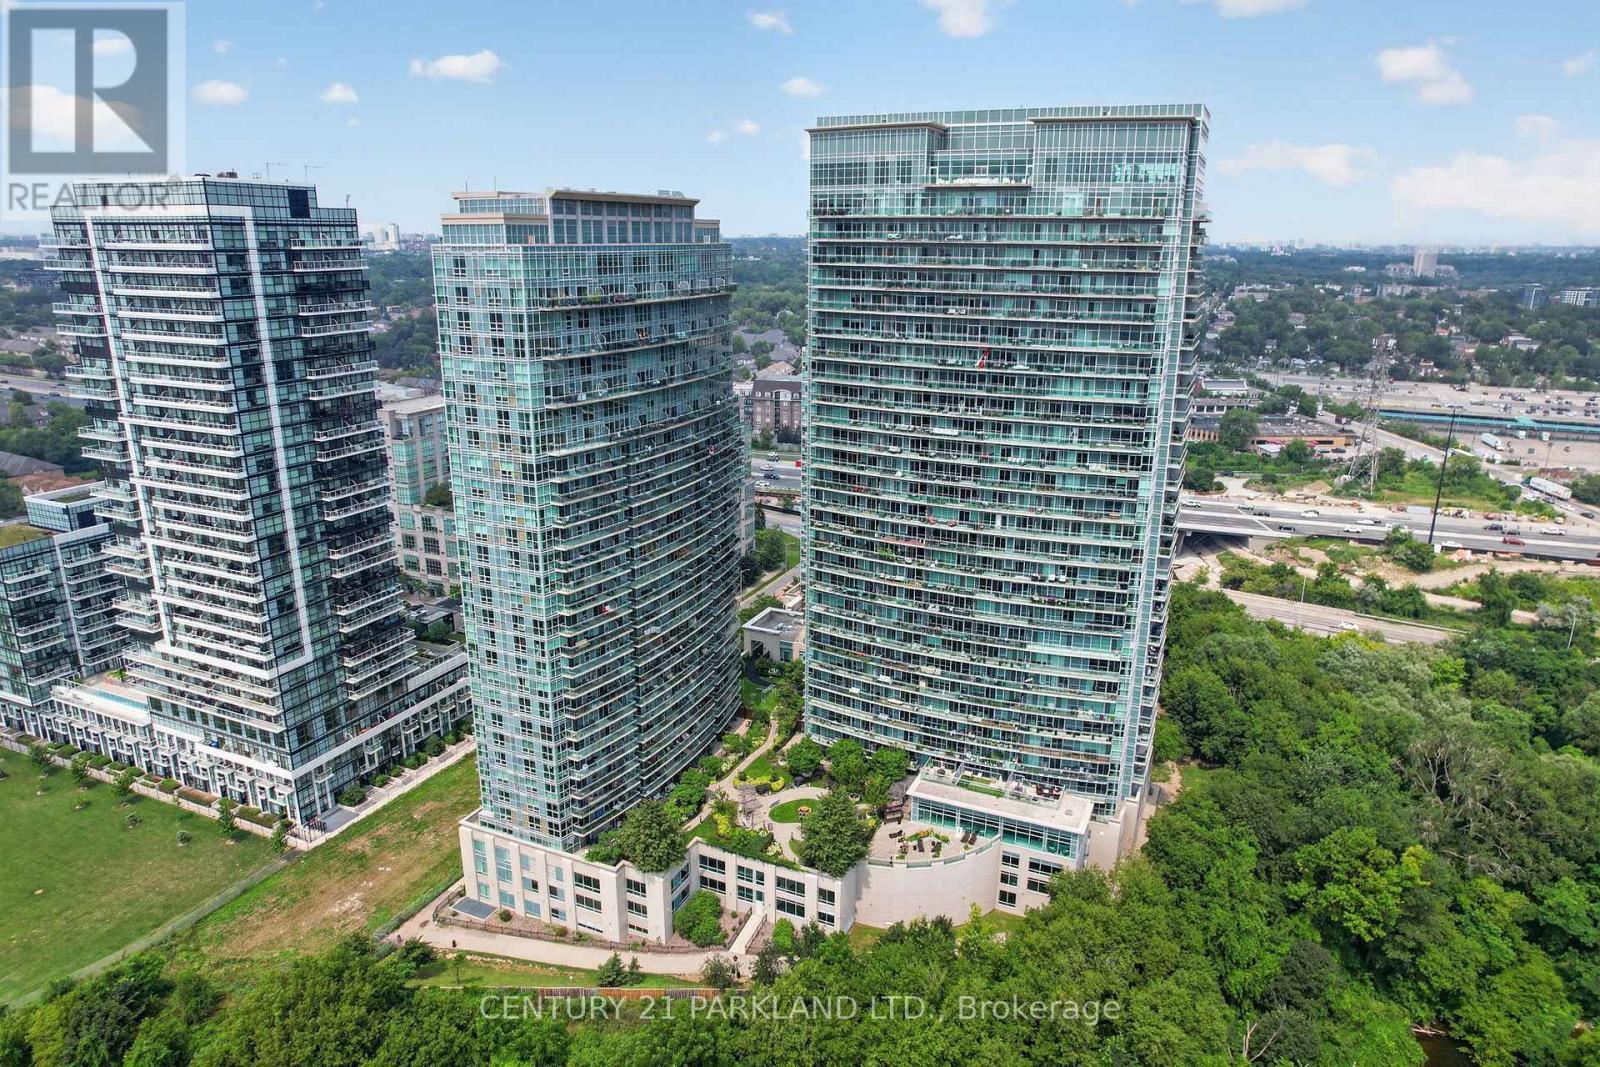
1103 - 155 Legion Road, Toronto, ON - Outdoor With Facade
1103 - 155 Legion Road, Toronto, ON - Outdoor With Balcony With Facade
1103 - 155 Legion Road, Toronto, ON - Outdoor With View
1103 - 155 Legion Road, Toronto, ON - Outdoor
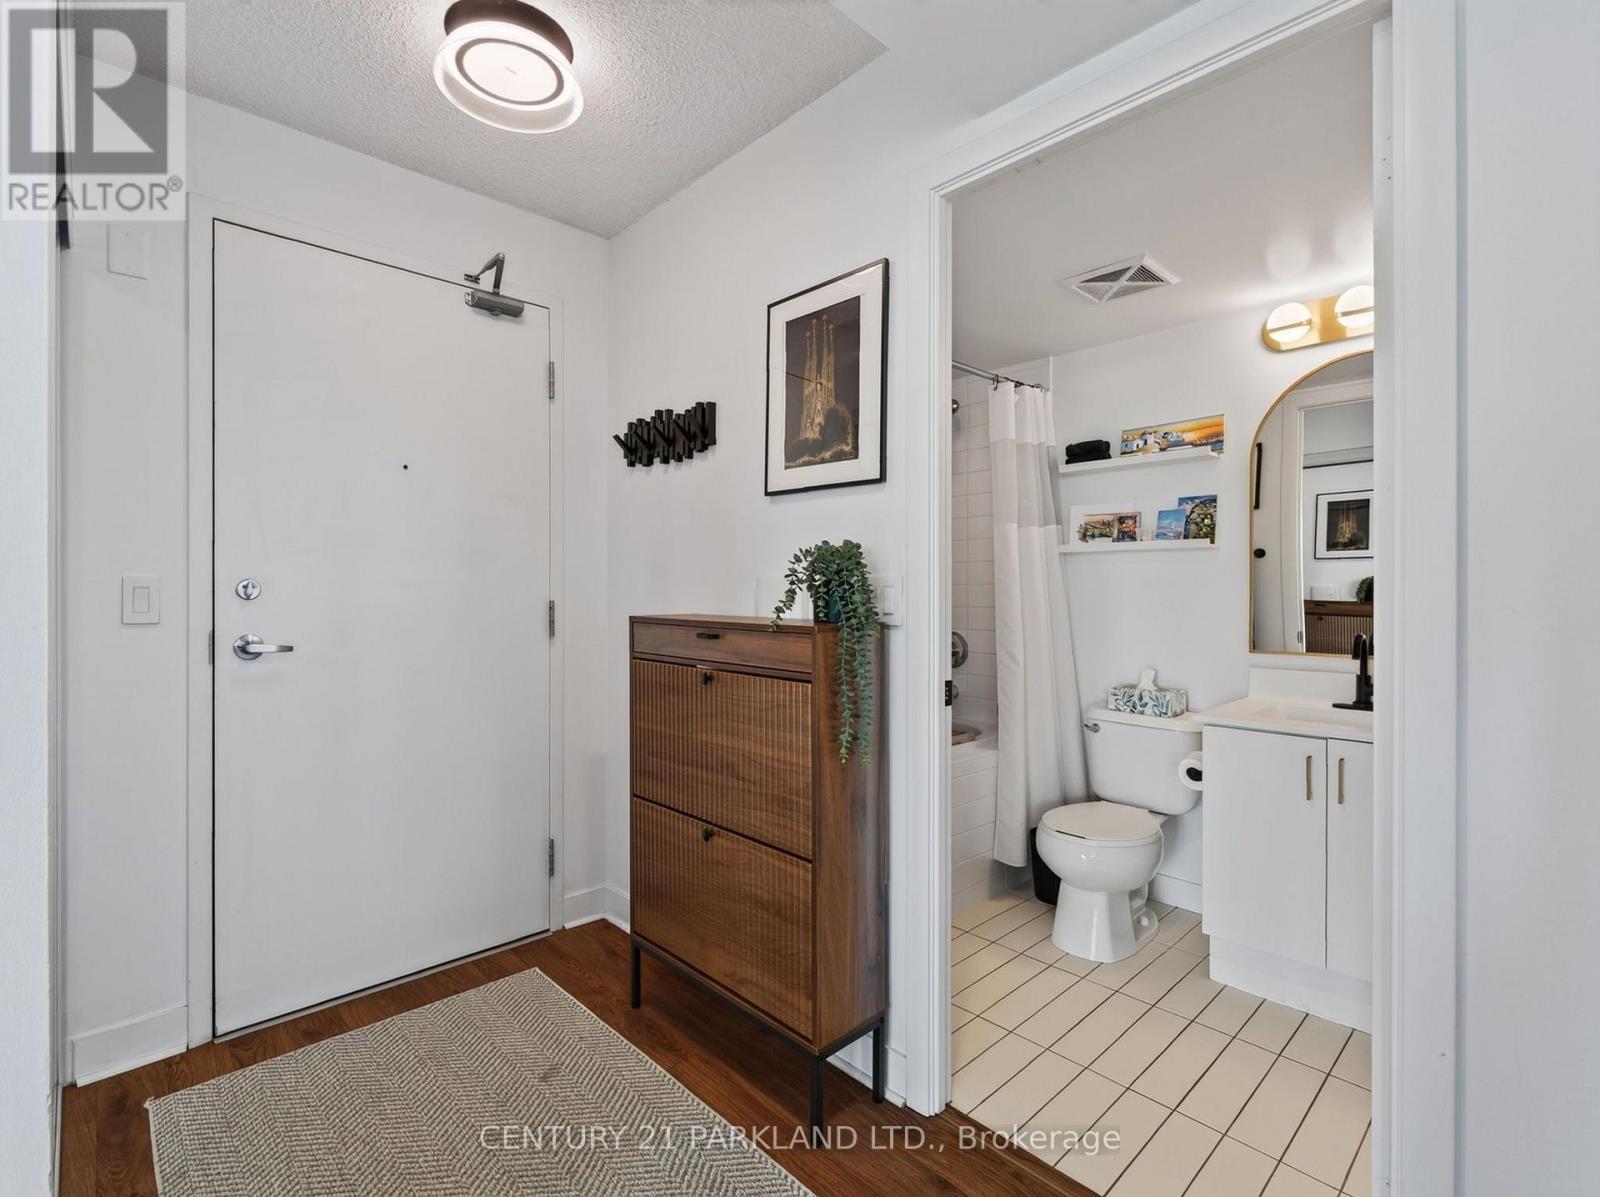
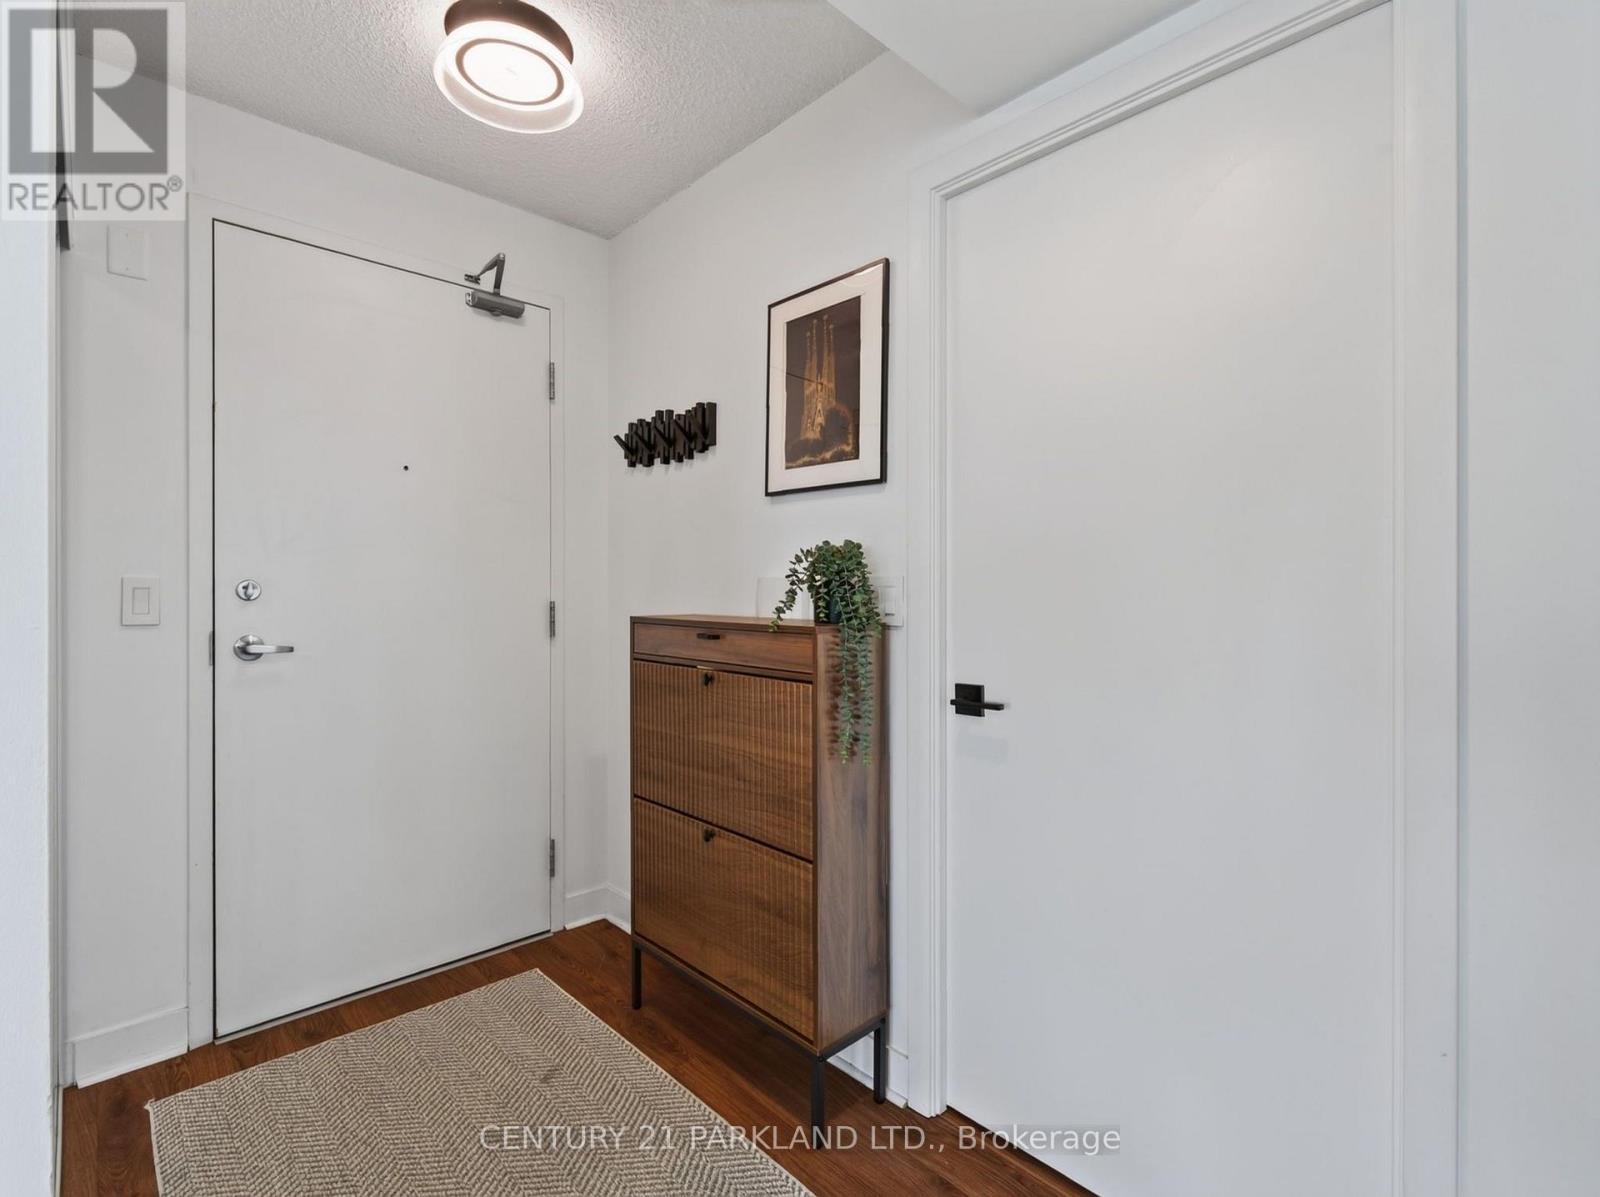
1103 - 155 Legion Road, Toronto, ON - Indoor
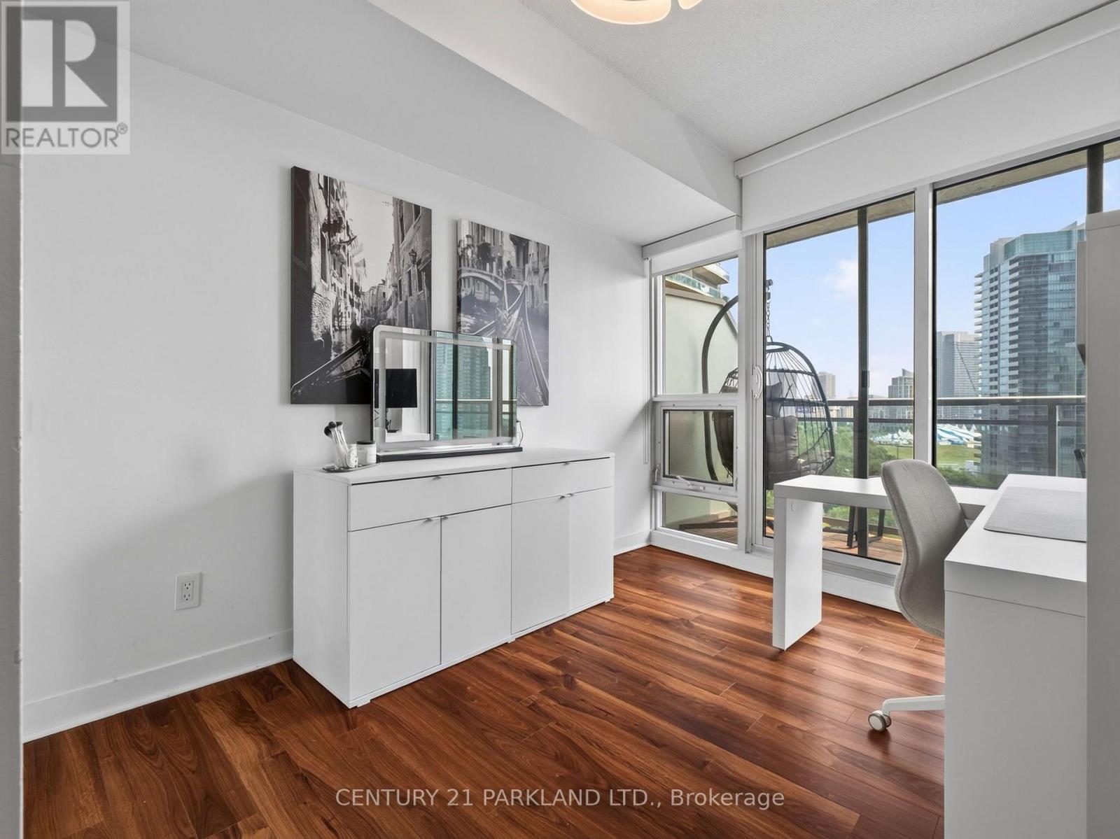
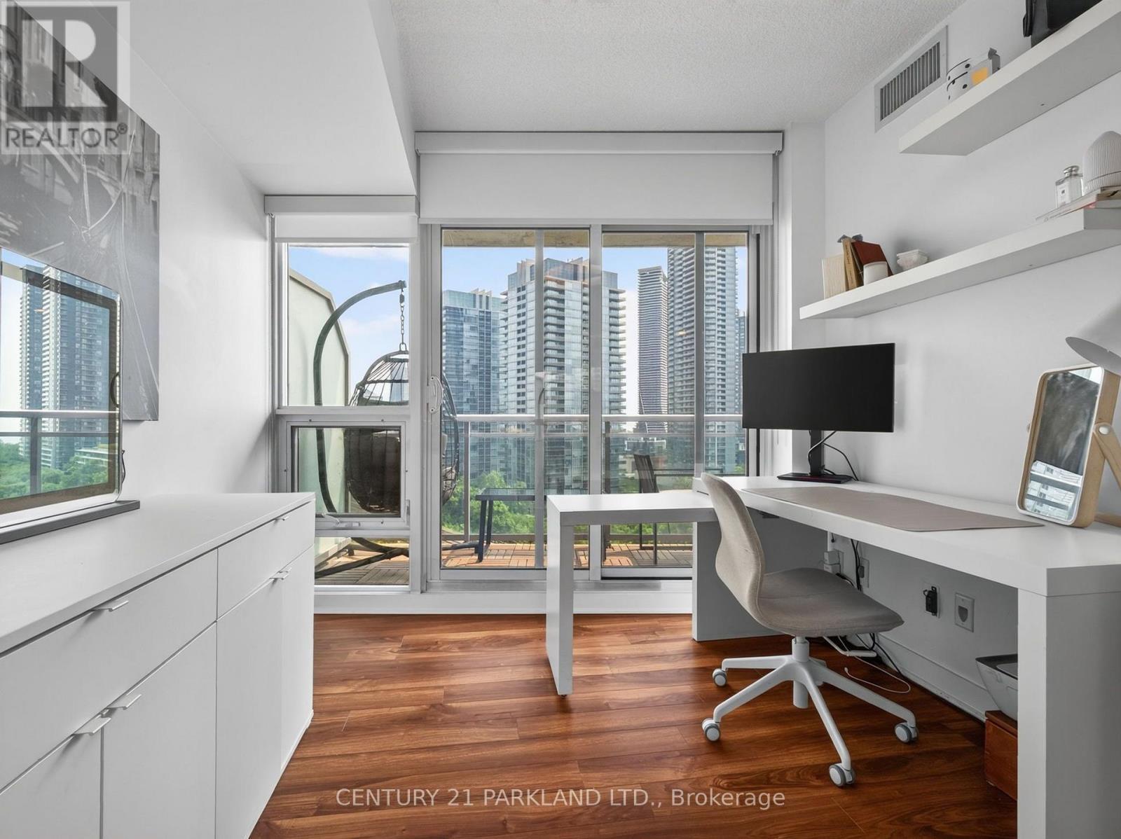
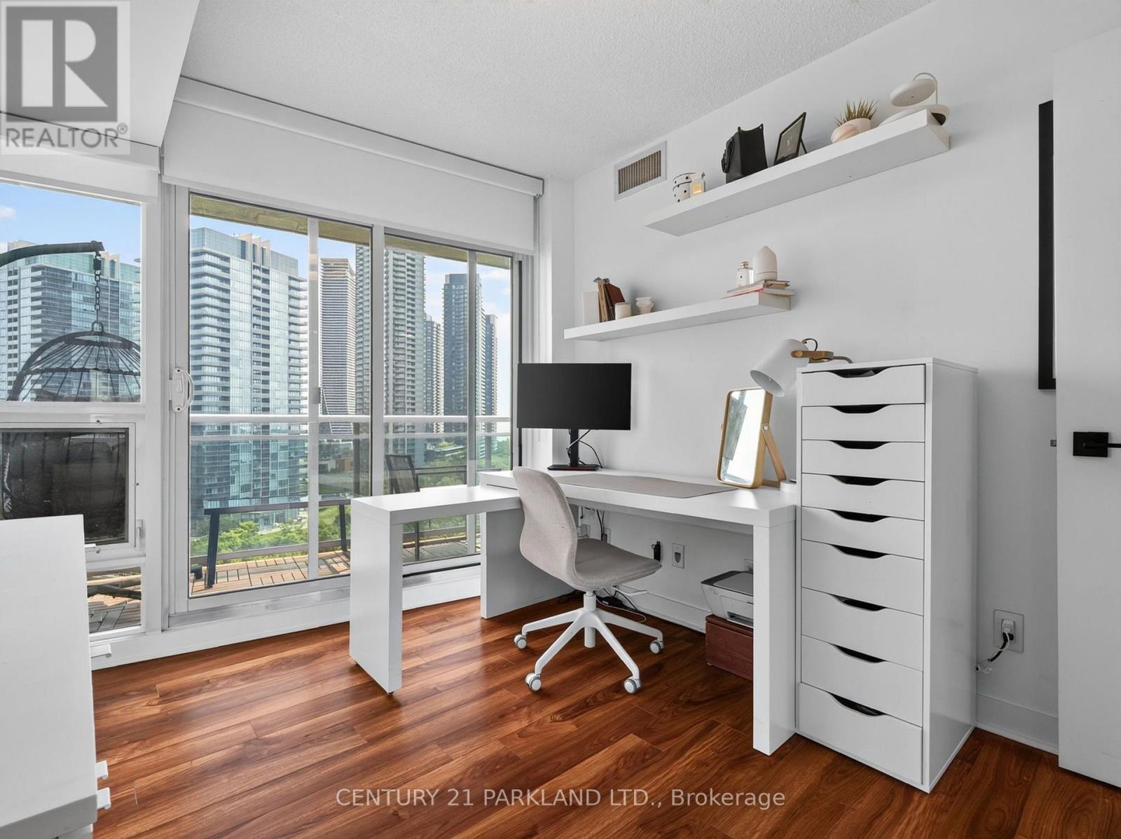
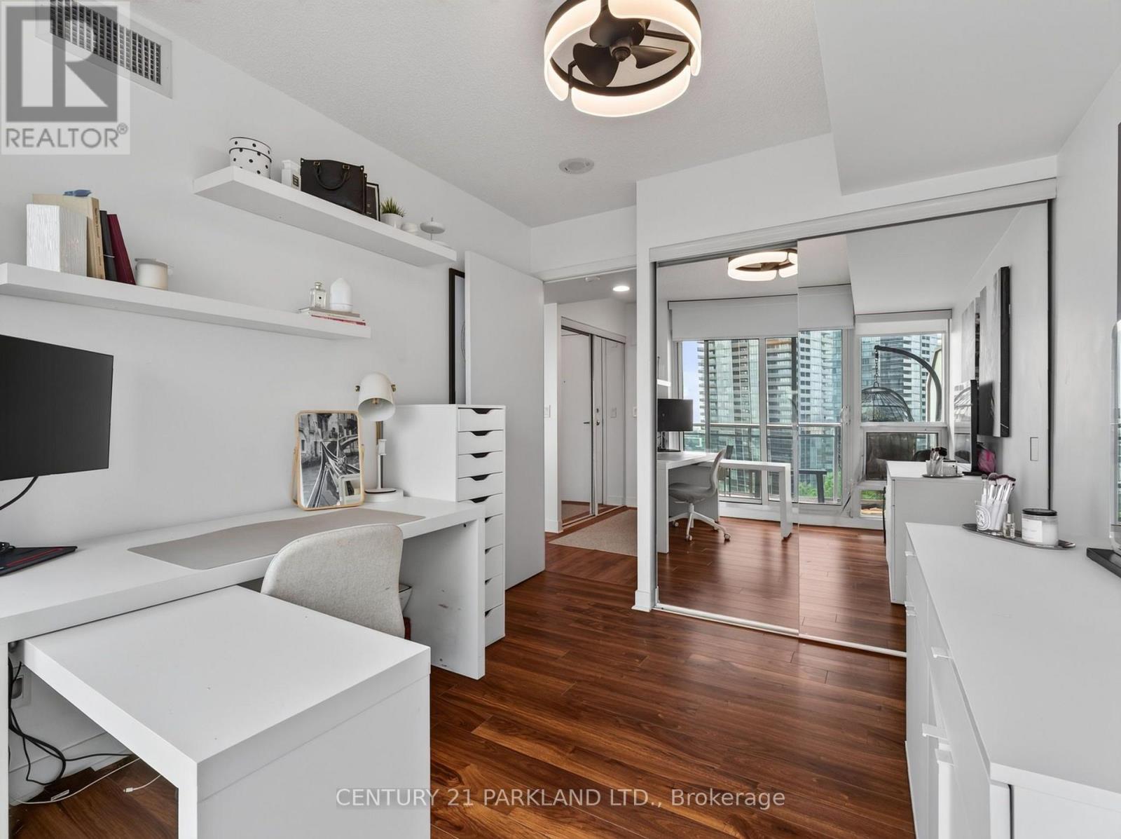
1103 - 155 Legion Road, Toronto, ON - Indoor Photo Showing Office
1103 - 155 Legion Road, Toronto, ON - Indoor
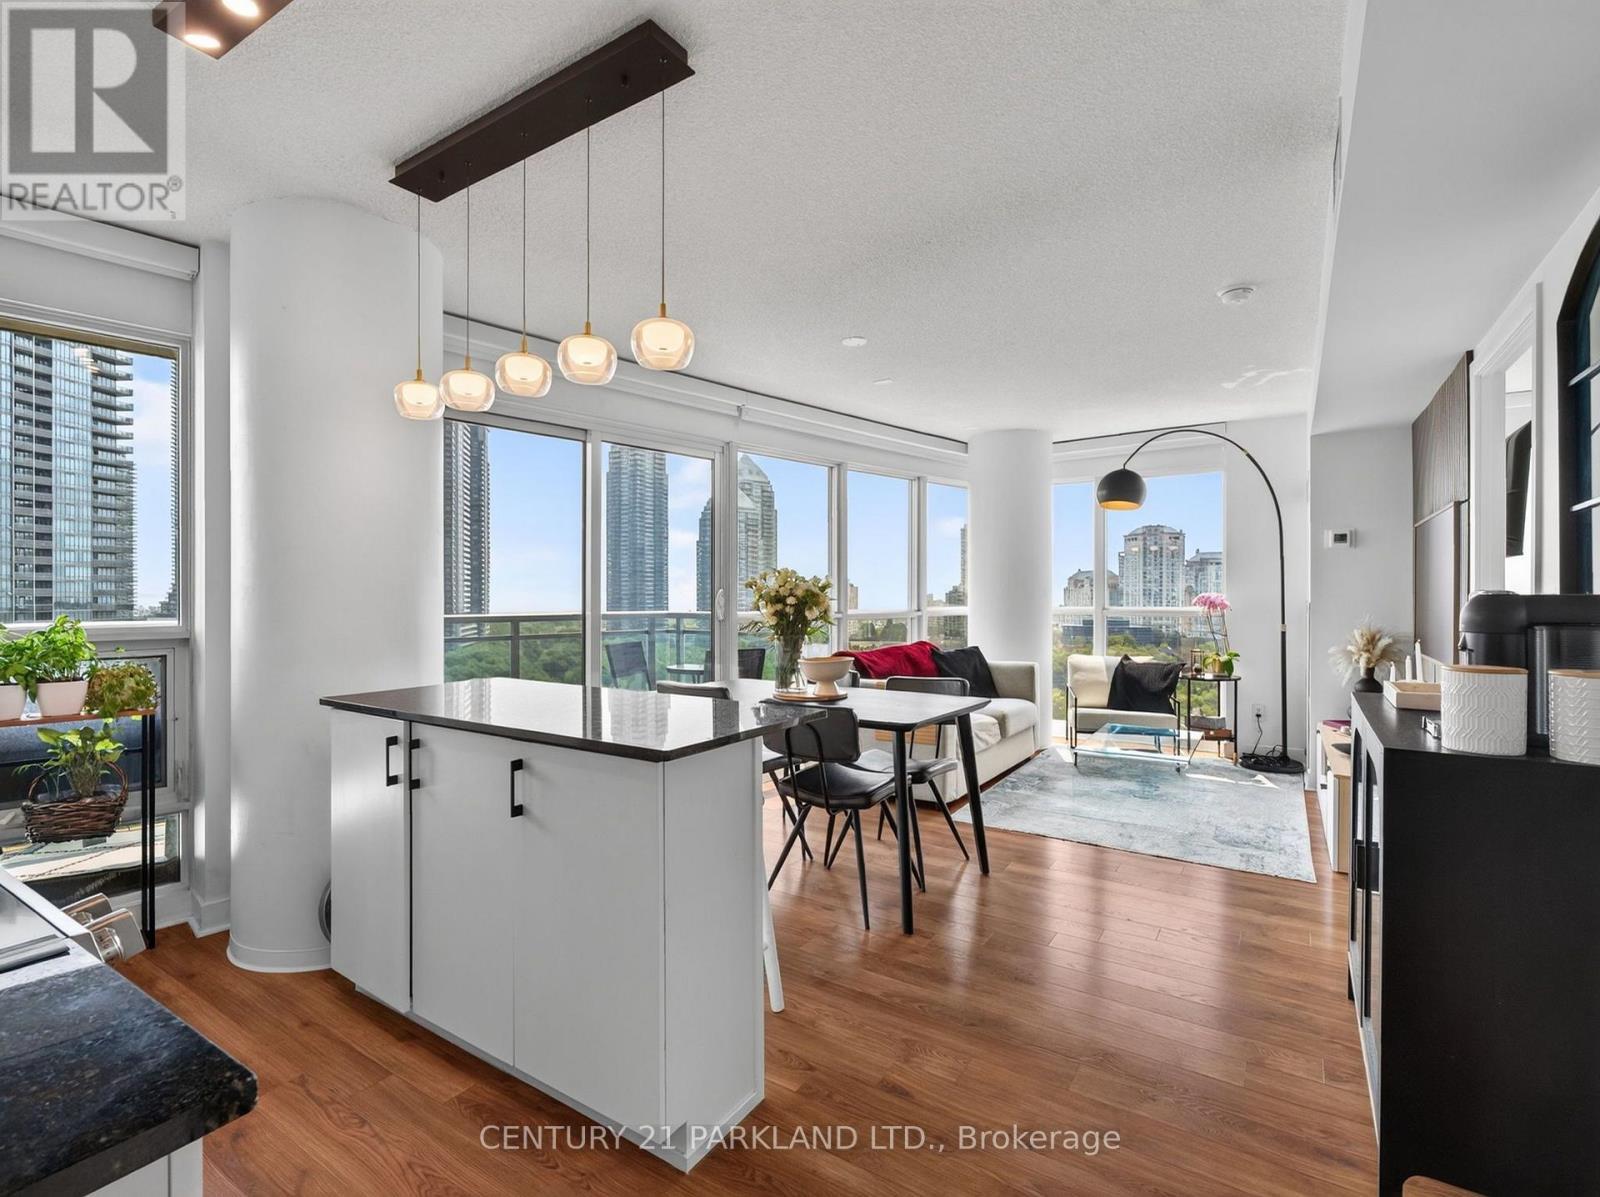
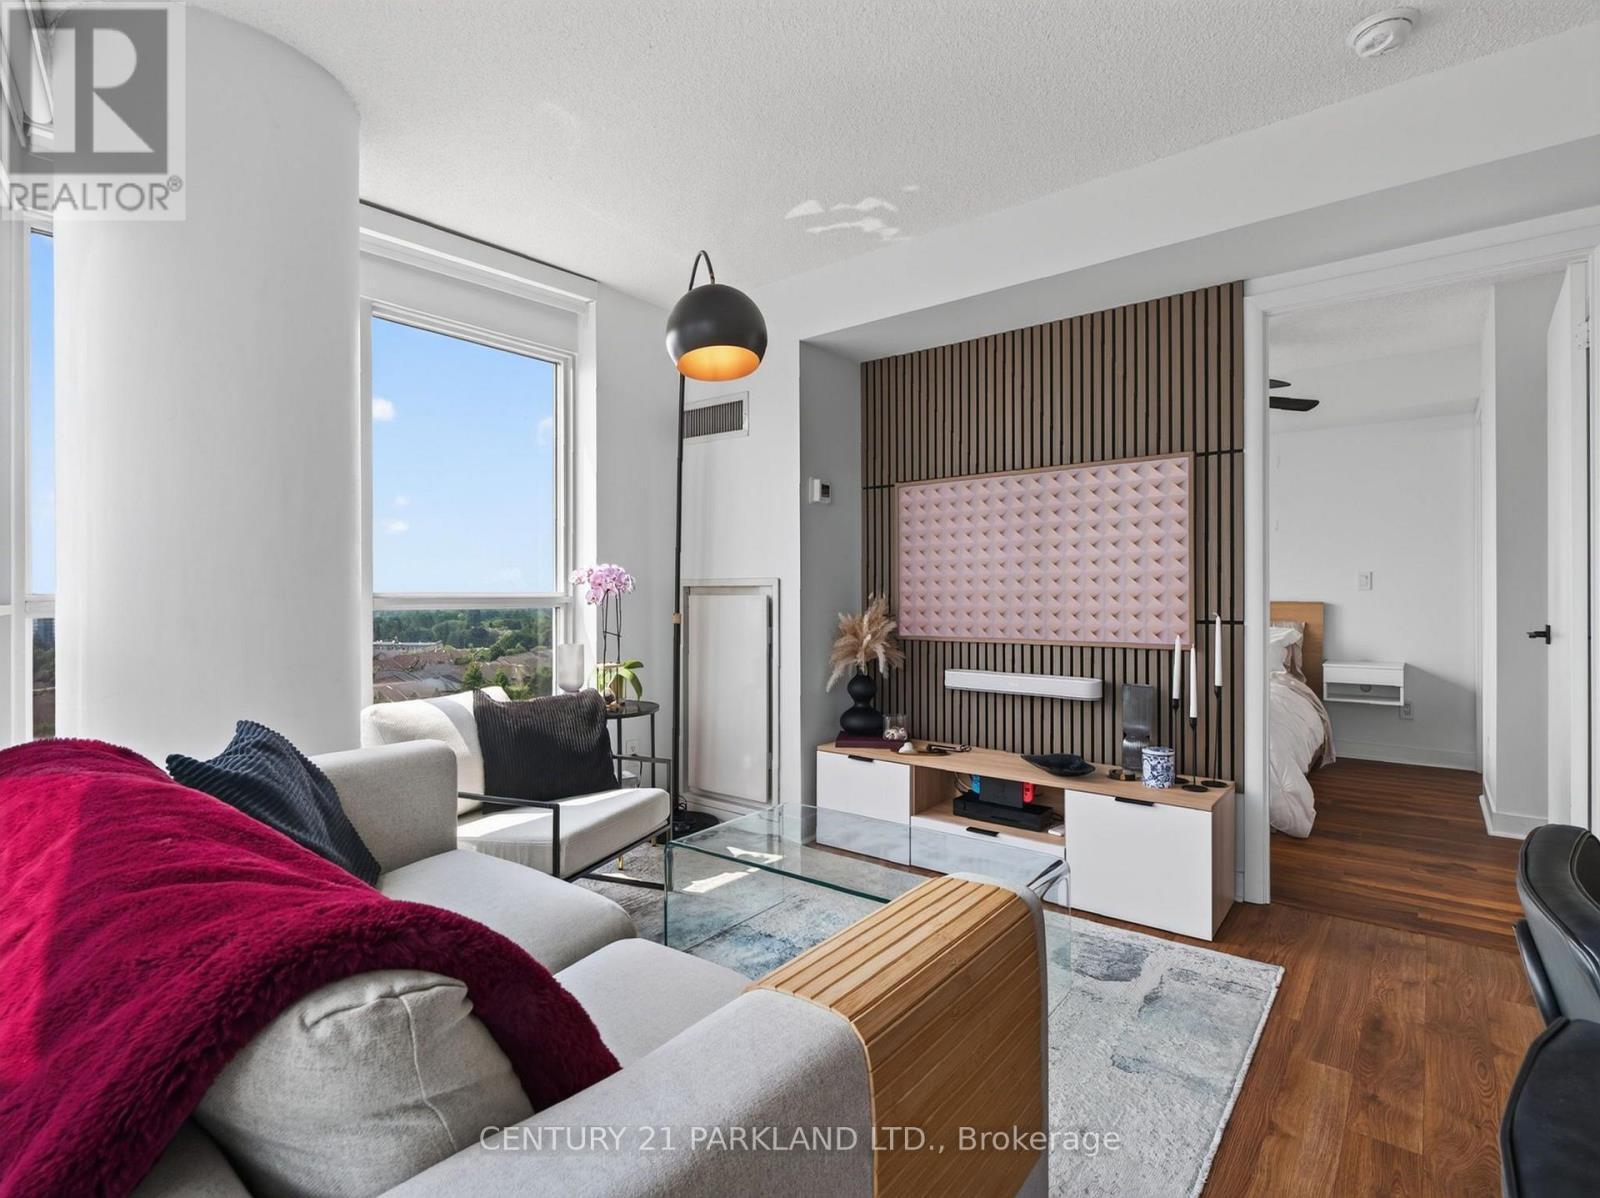
1103 - 155 Legion Road, Toronto, ON - Indoor Photo Showing Living Room
1103 - 155 Legion Road, Toronto, ON - Indoor
1103 - 155 Legion Road, Toronto, ON - Indoor Photo Showing Living Room
1103 - 155 Legion Road, Toronto, ON - Indoor
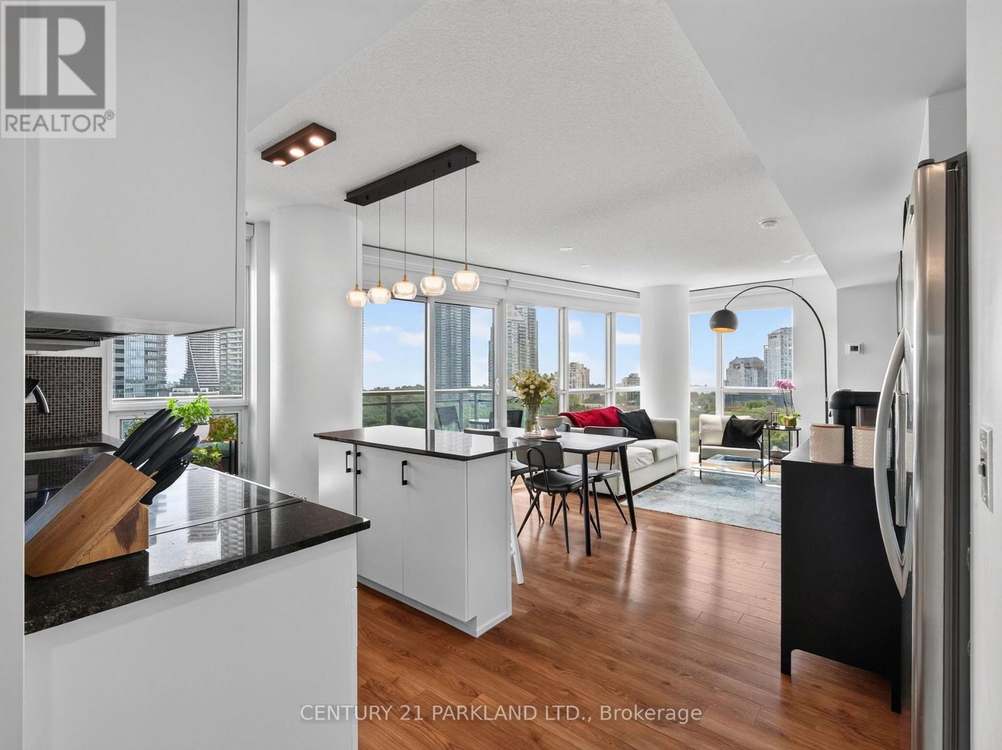
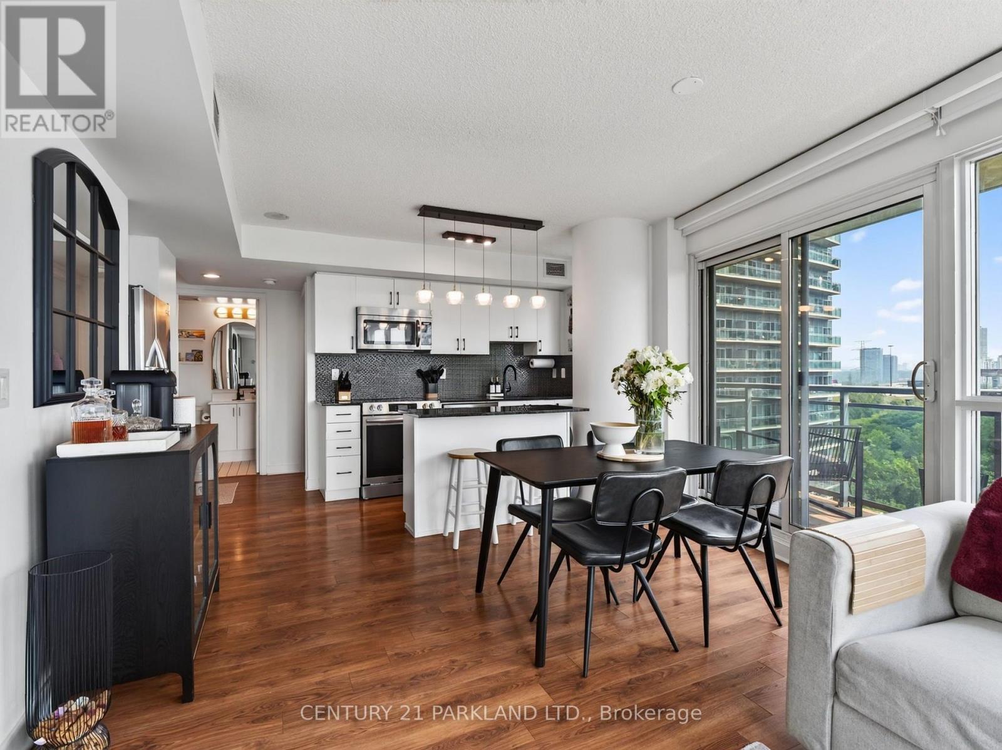
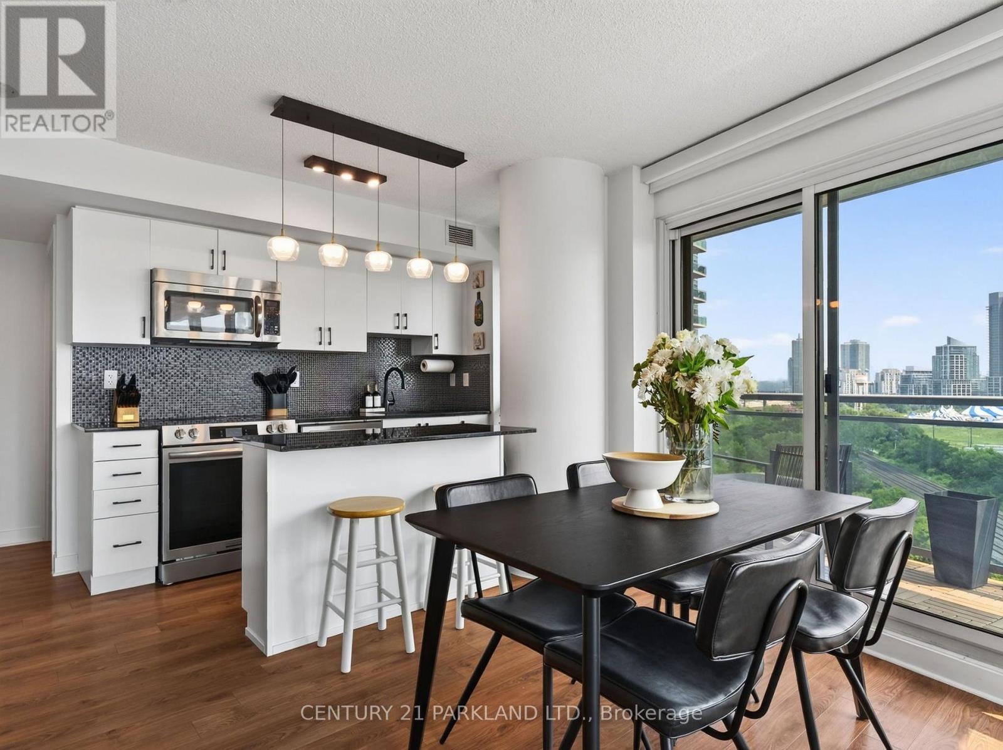
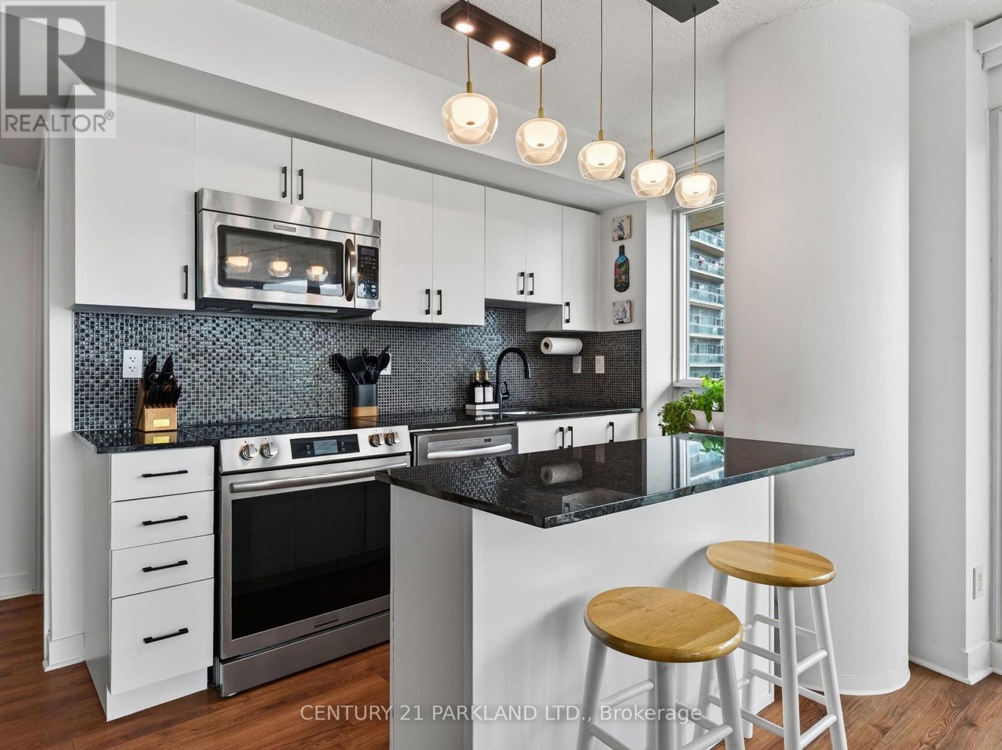
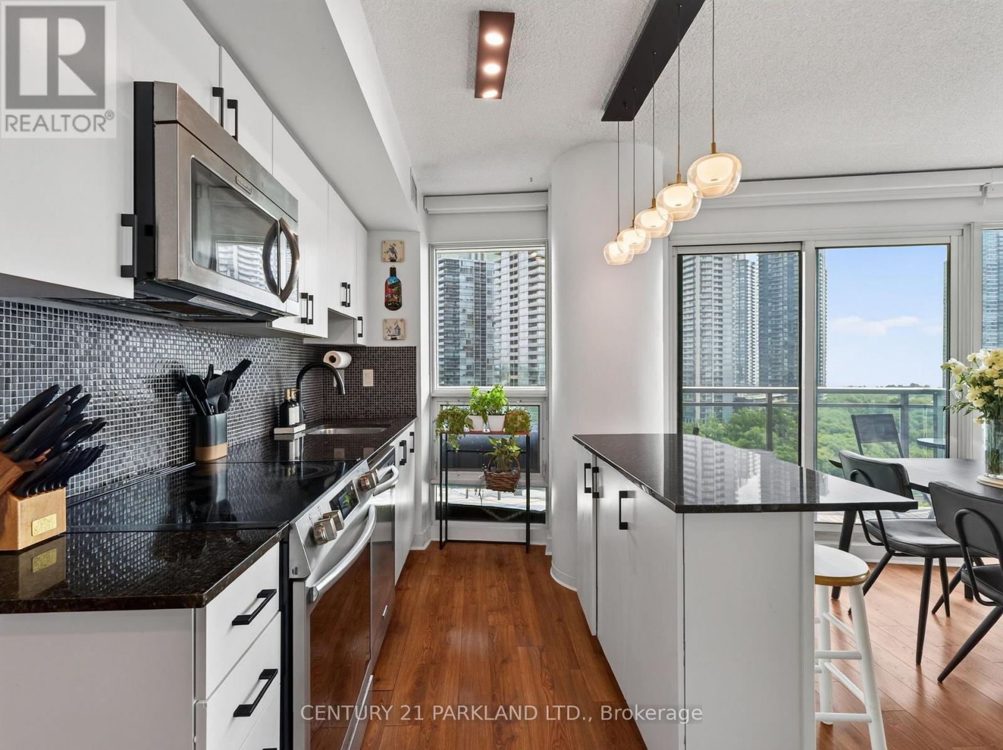
1103 - 155 Legion Road, Toronto, ON - Indoor Photo Showing Kitchen With Upgraded Kitchen
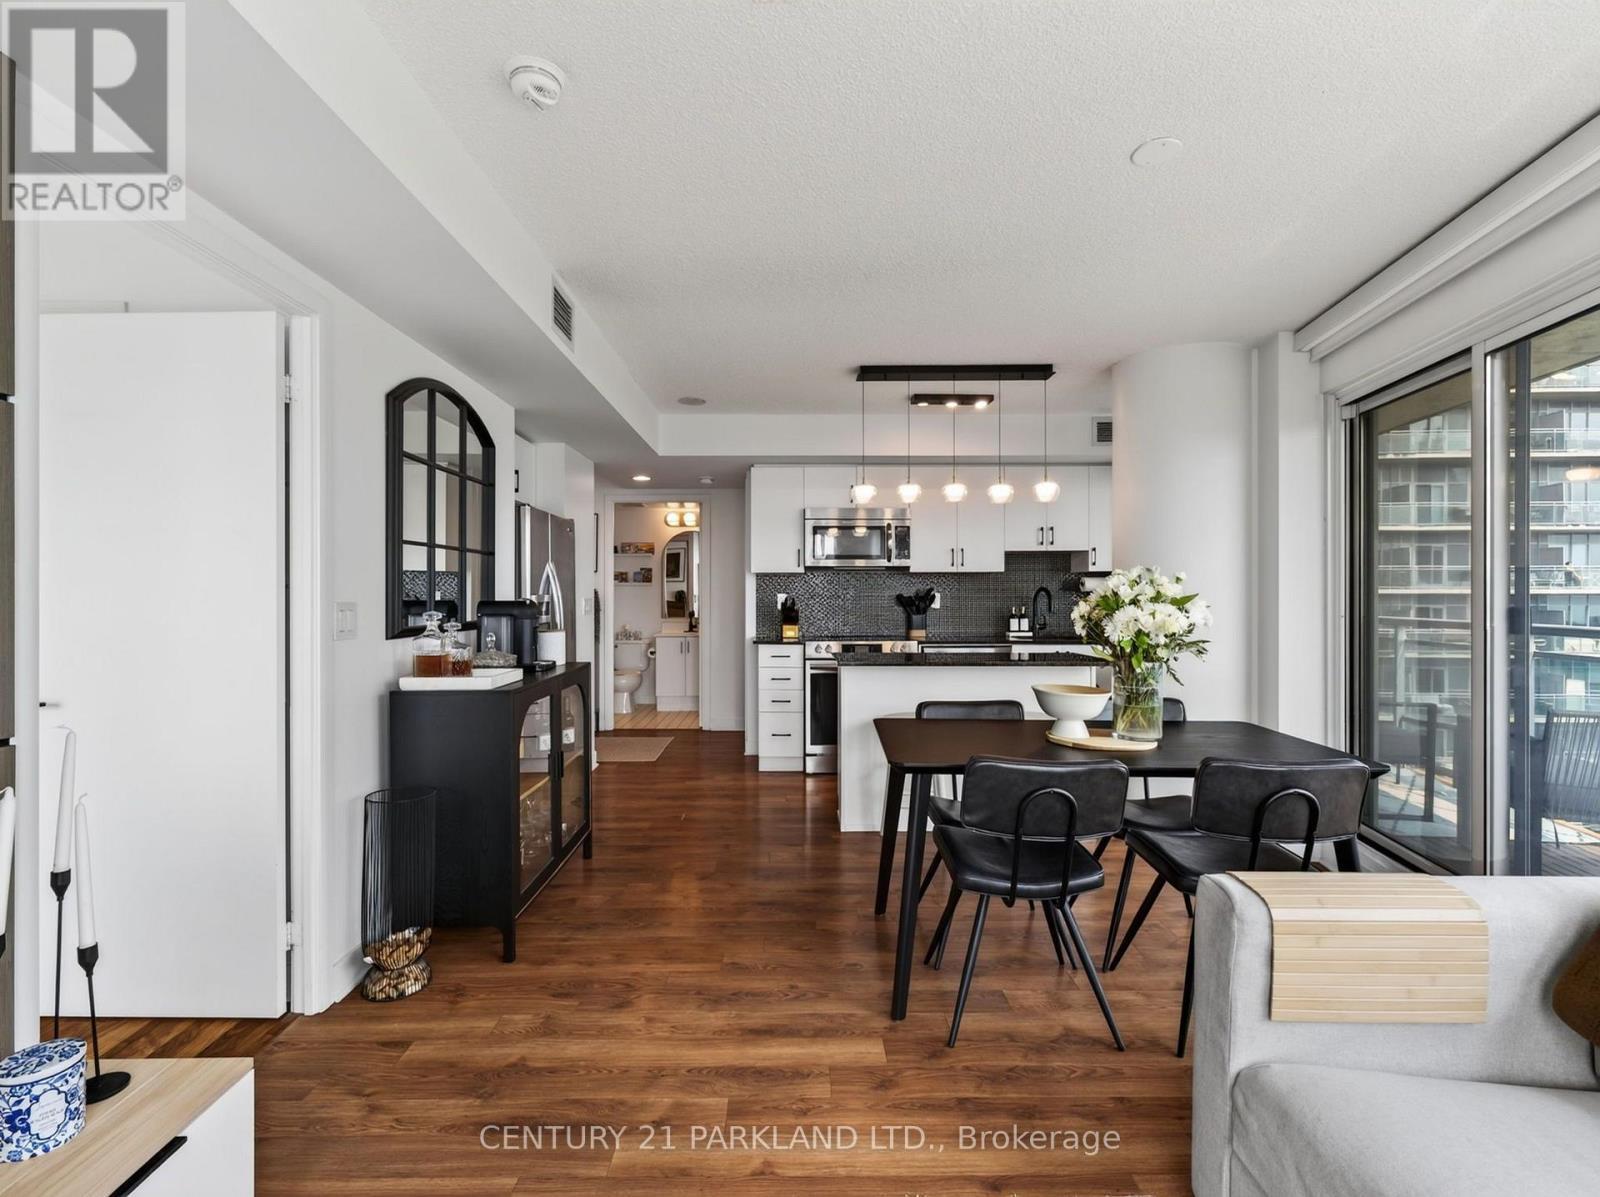
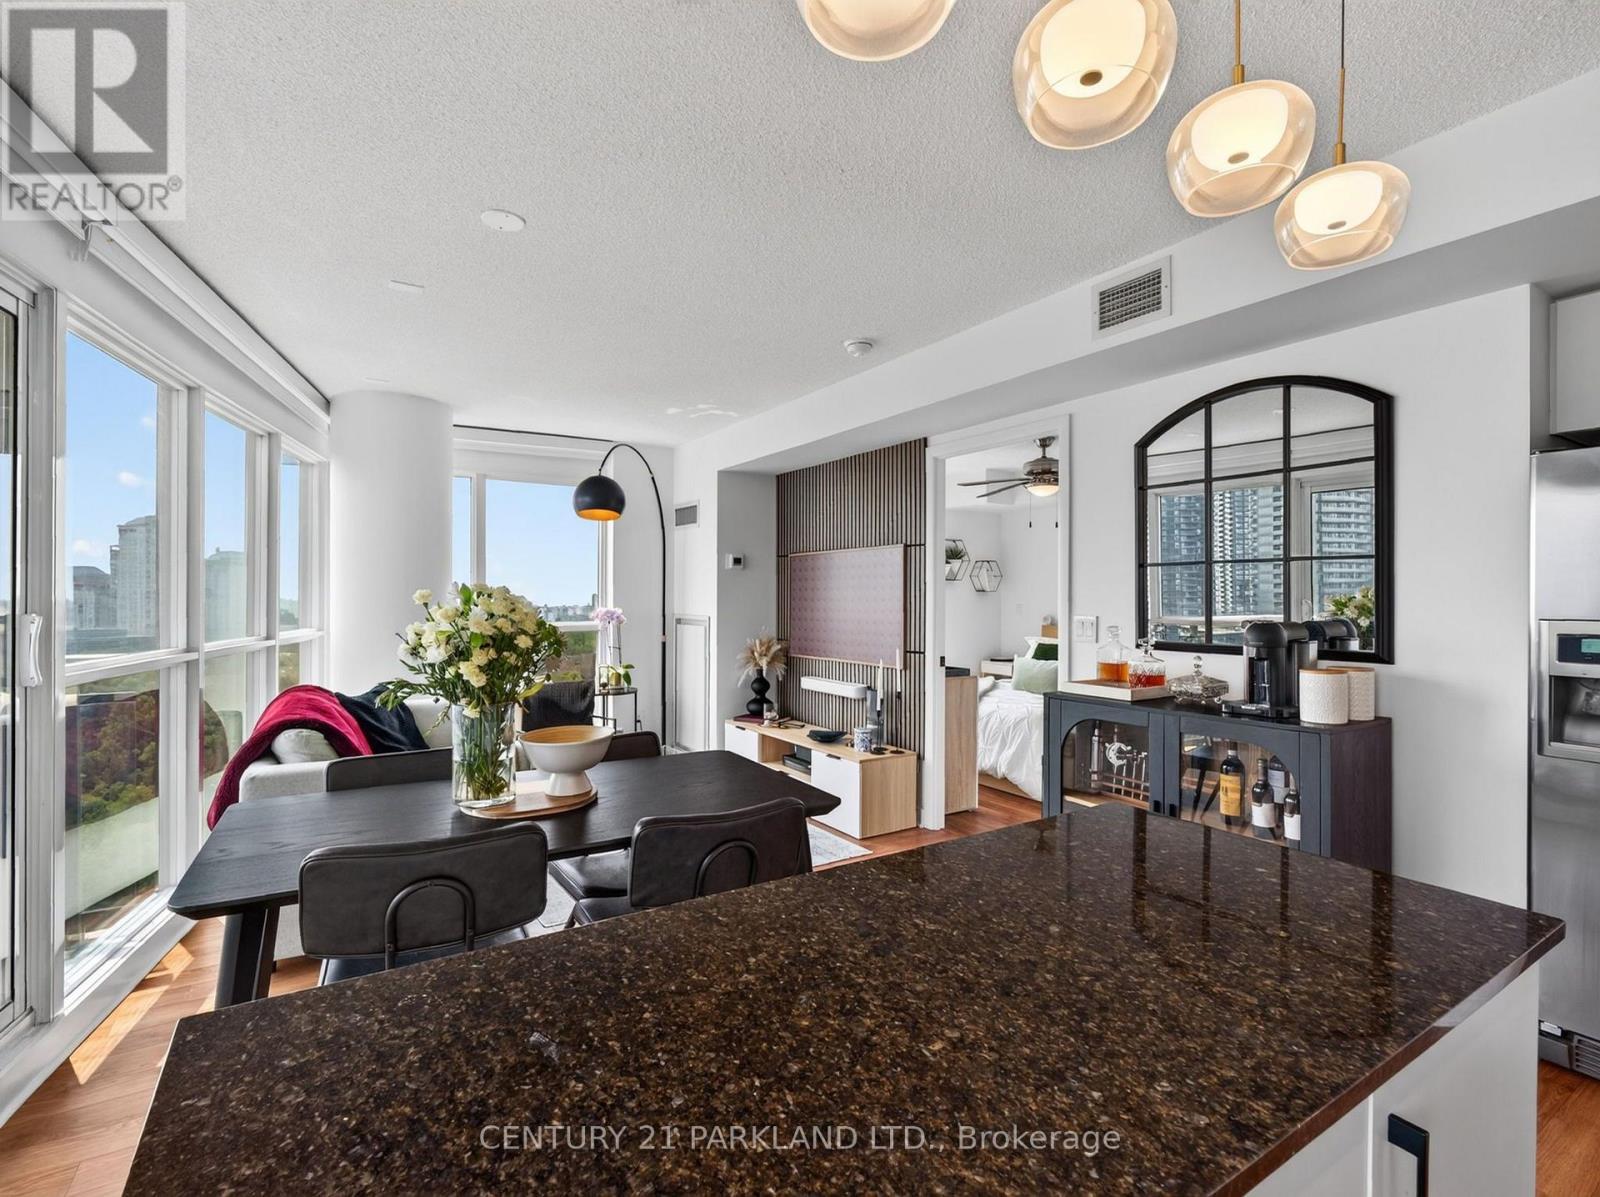
1103 - 155 Legion Road, Toronto, ON - Indoor Photo Showing Dining Room
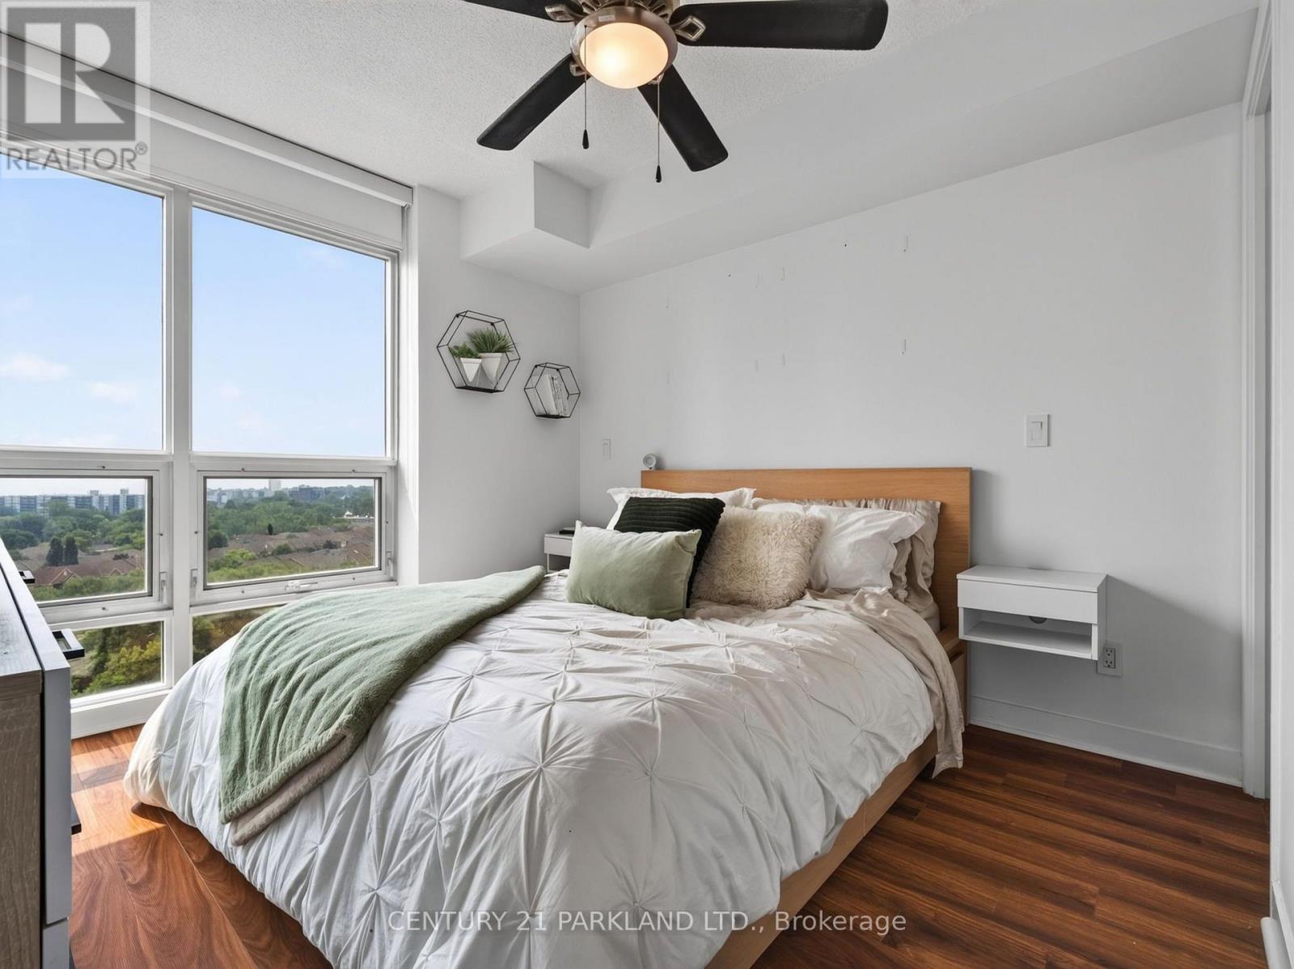
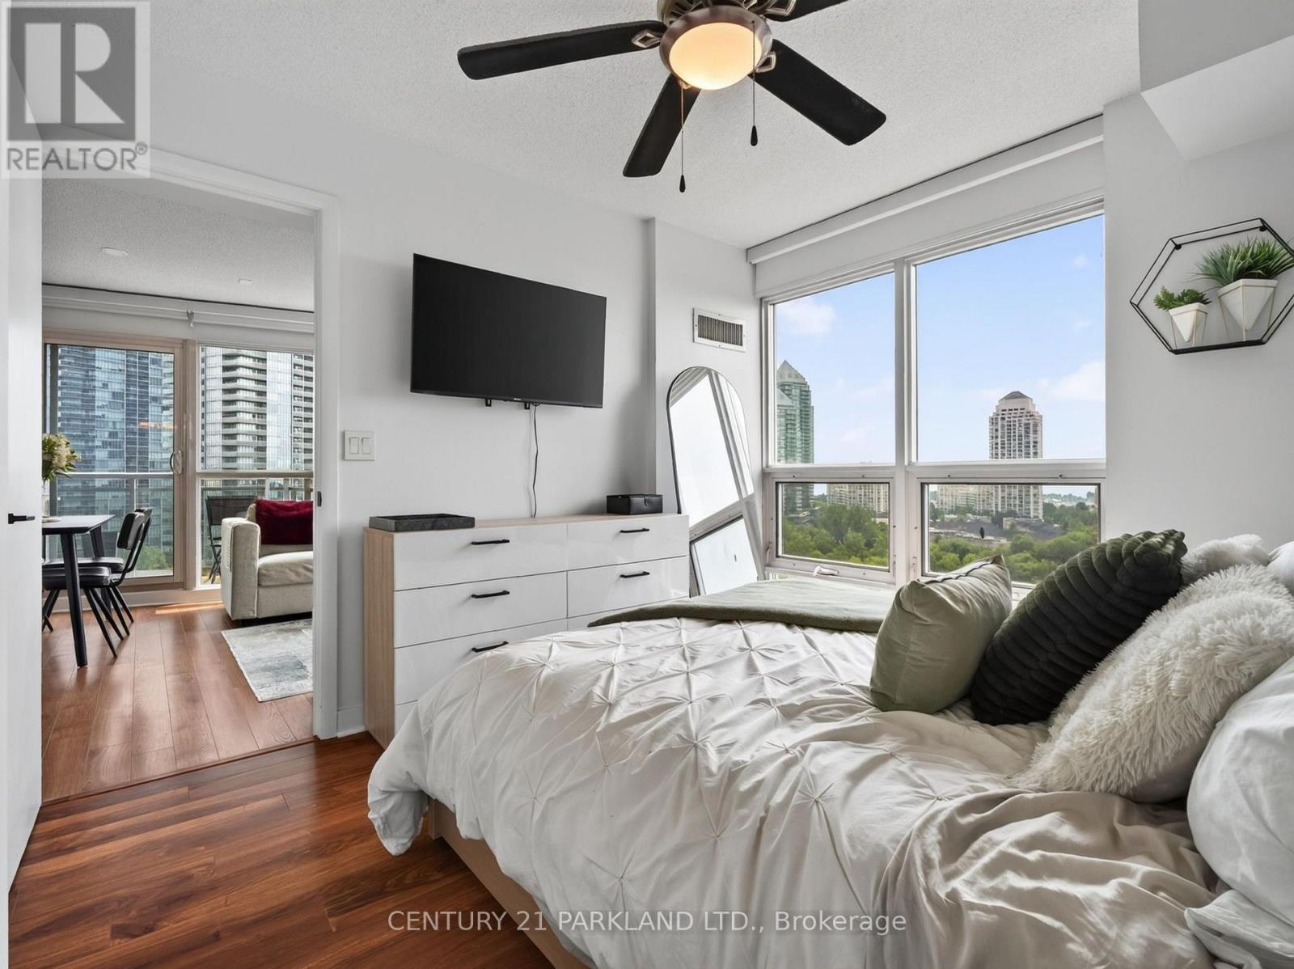
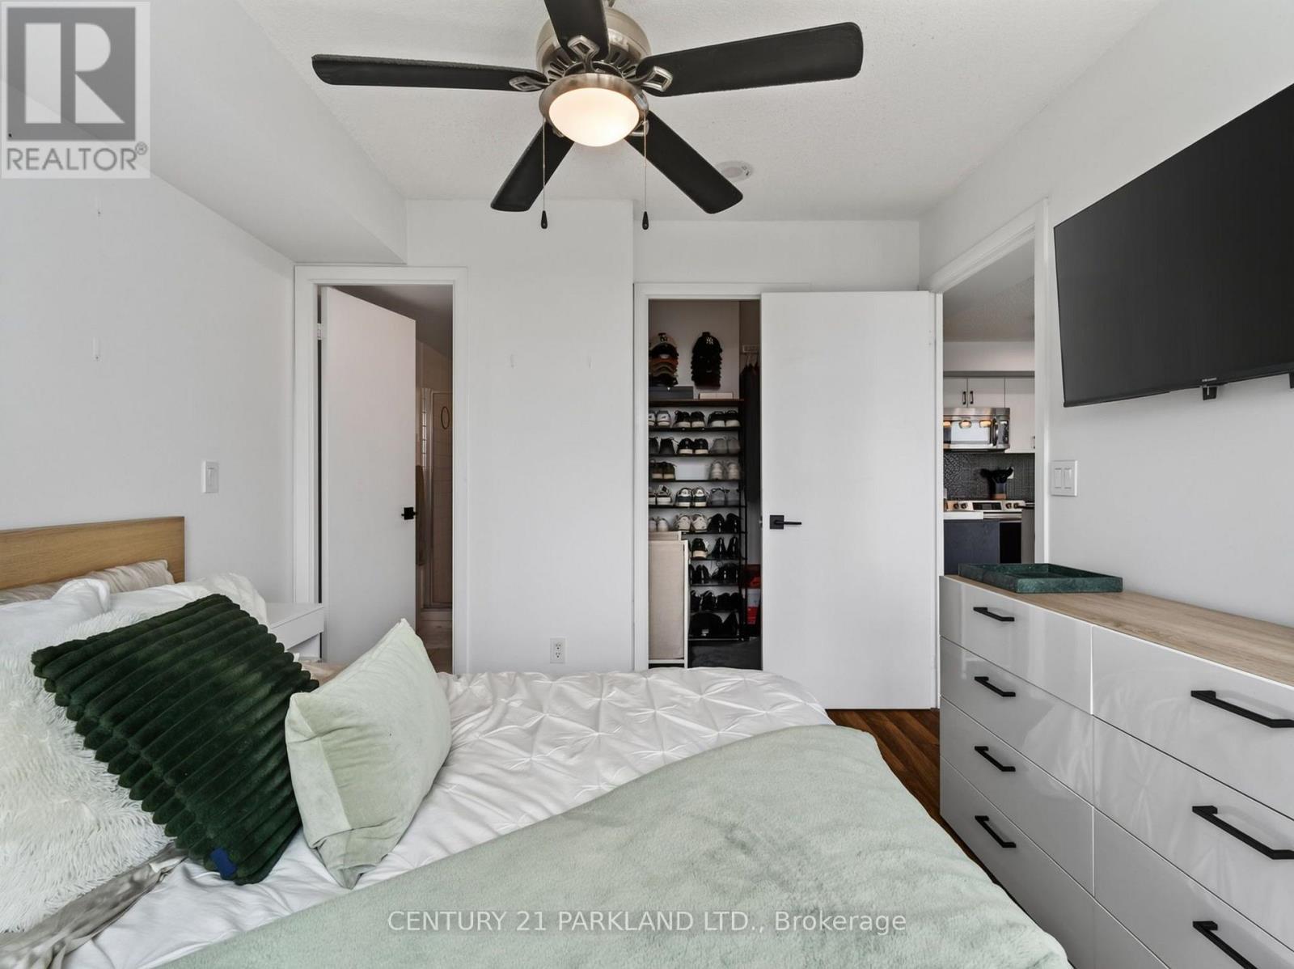
1103 - 155 Legion Road, Toronto, ON - Indoor Photo Showing Bedroom
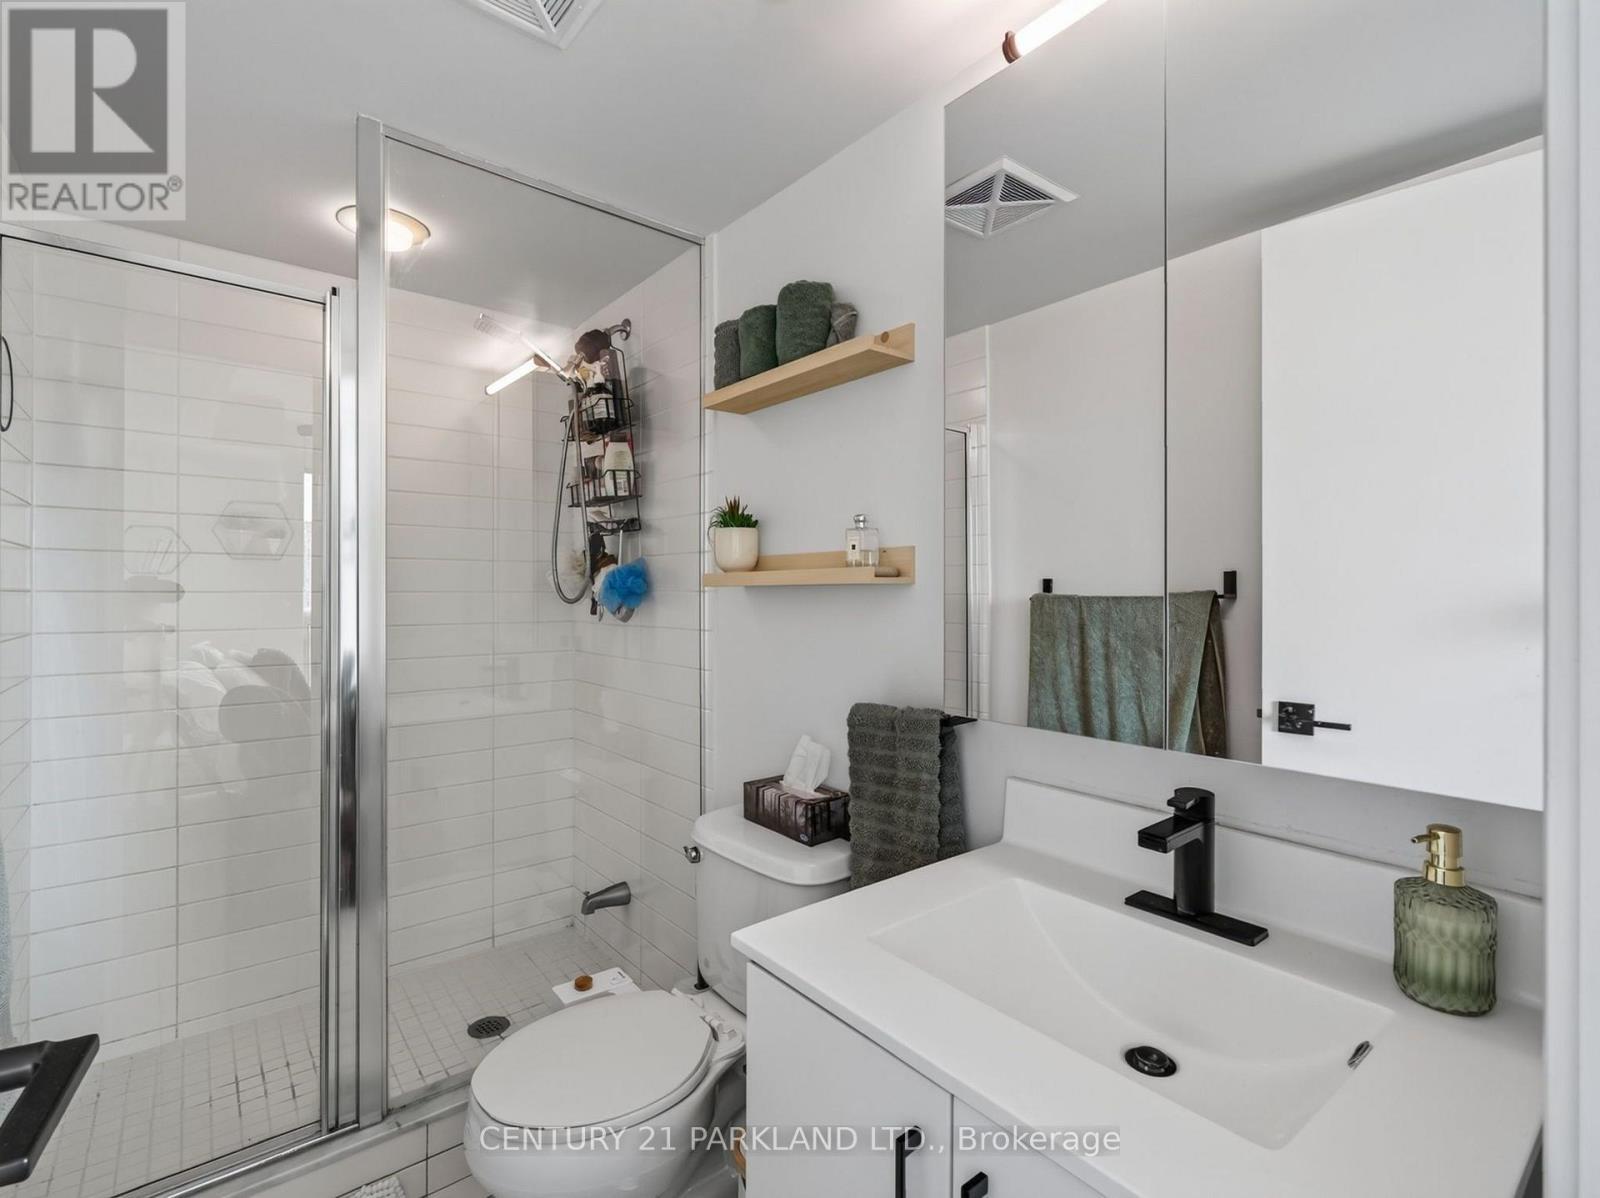

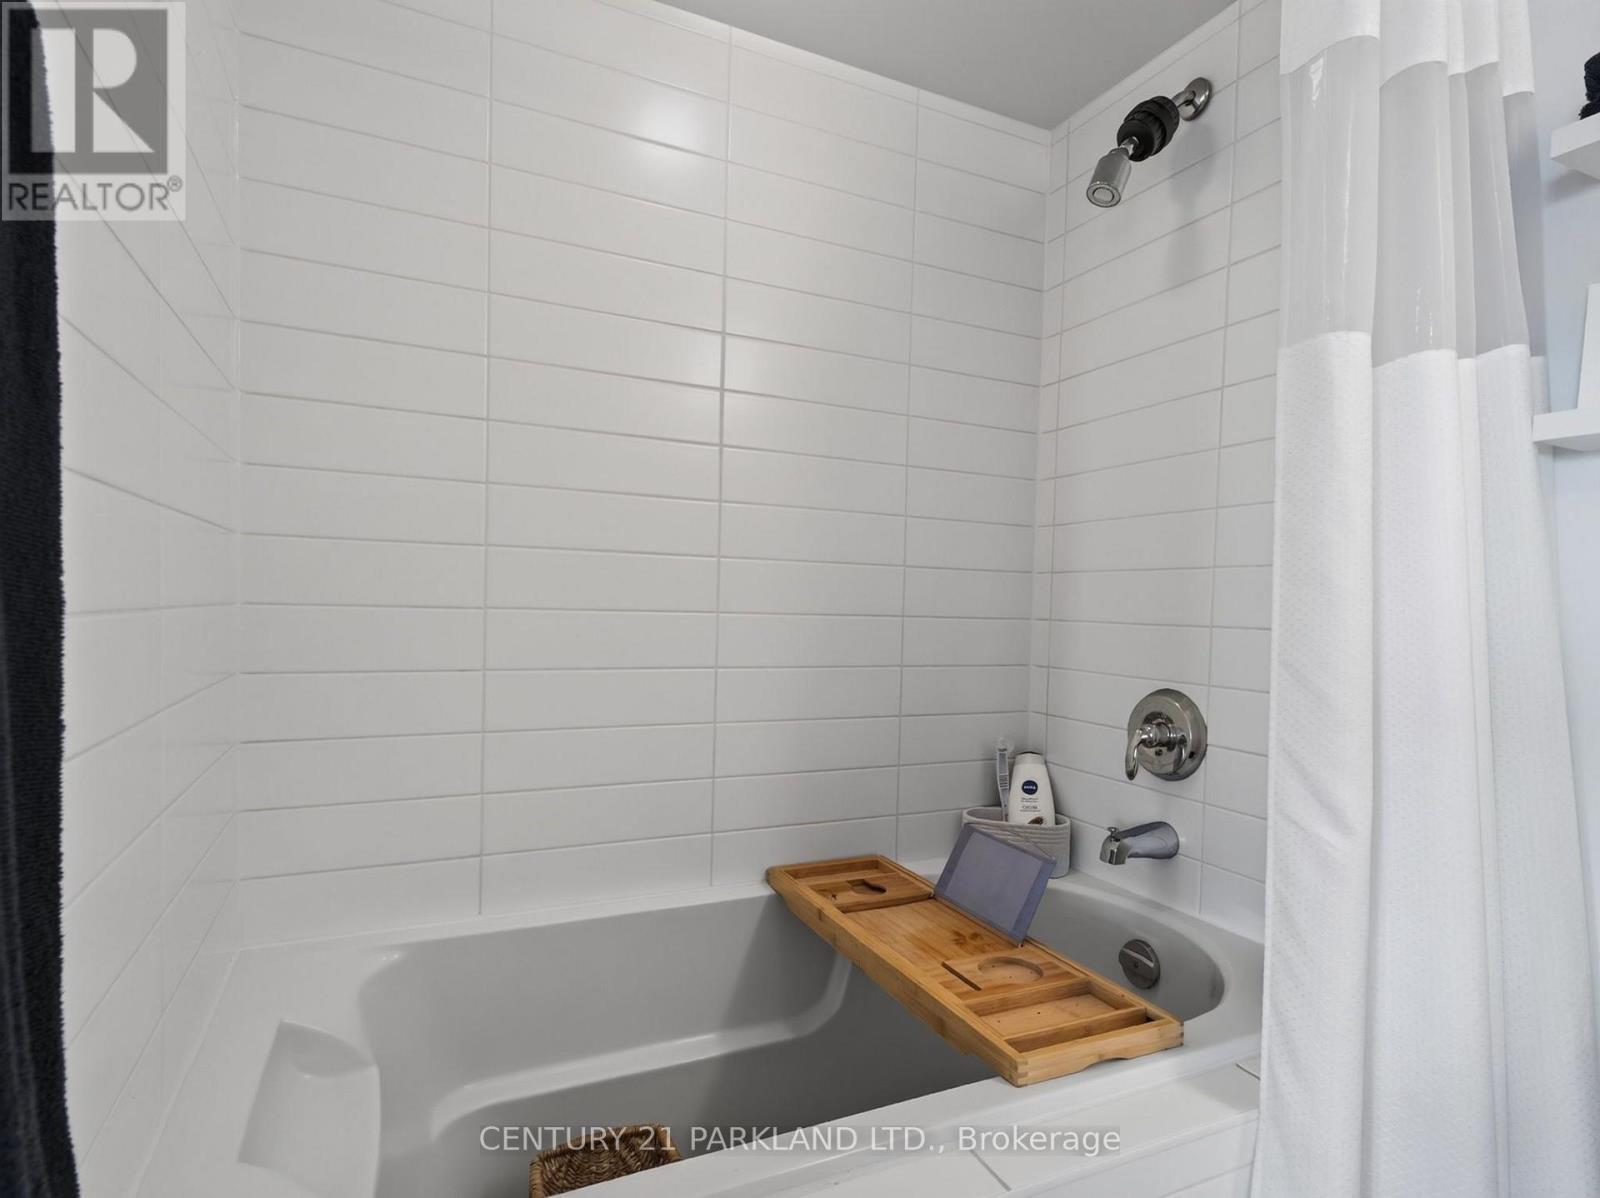
1103 - 155 Legion Road, Toronto, ON - Indoor Photo Showing Bathroom
1103 - 155 Legion Road, Toronto, ON - Indoor
1103 - 155 Legion Road, Toronto, ON - Indoor Photo Showing Other Room
1103 - 155 Legion Road, Toronto, ON - Outdoor With Balcony
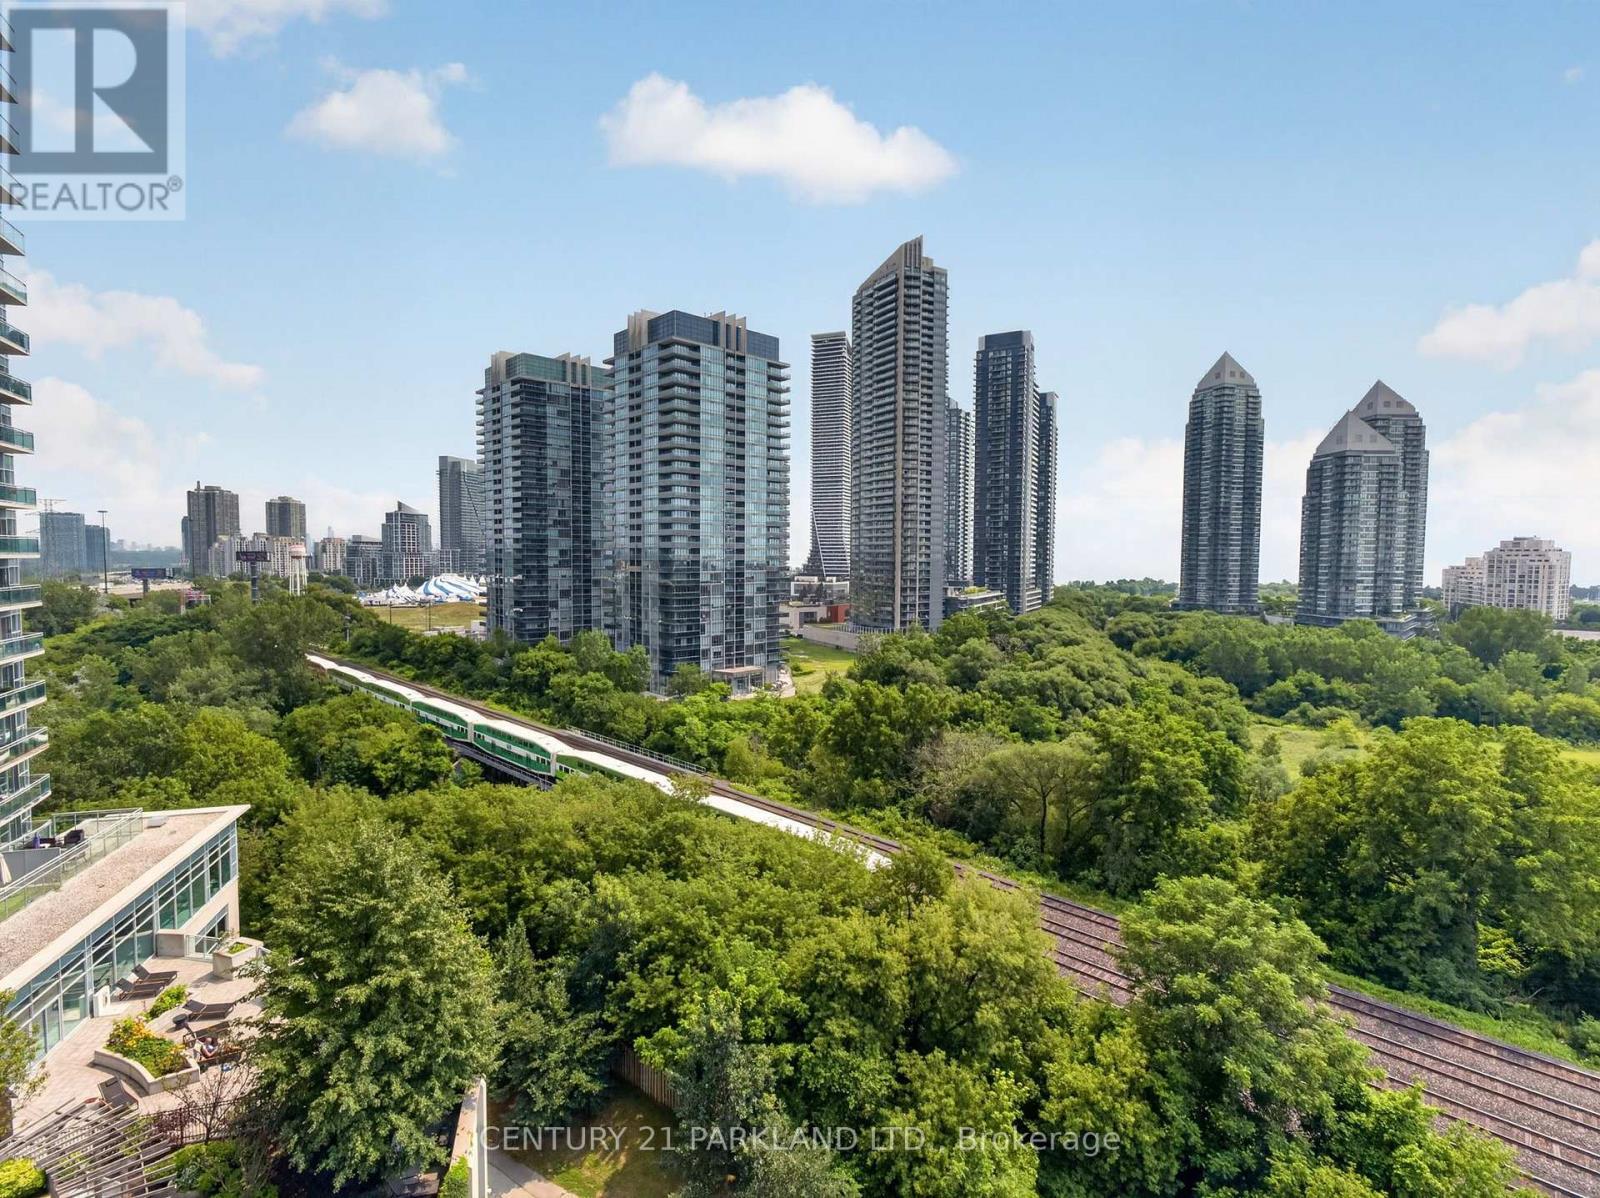
1103 - 155 Legion Road, Toronto, ON - Outdoor With Balcony With View With Exterior
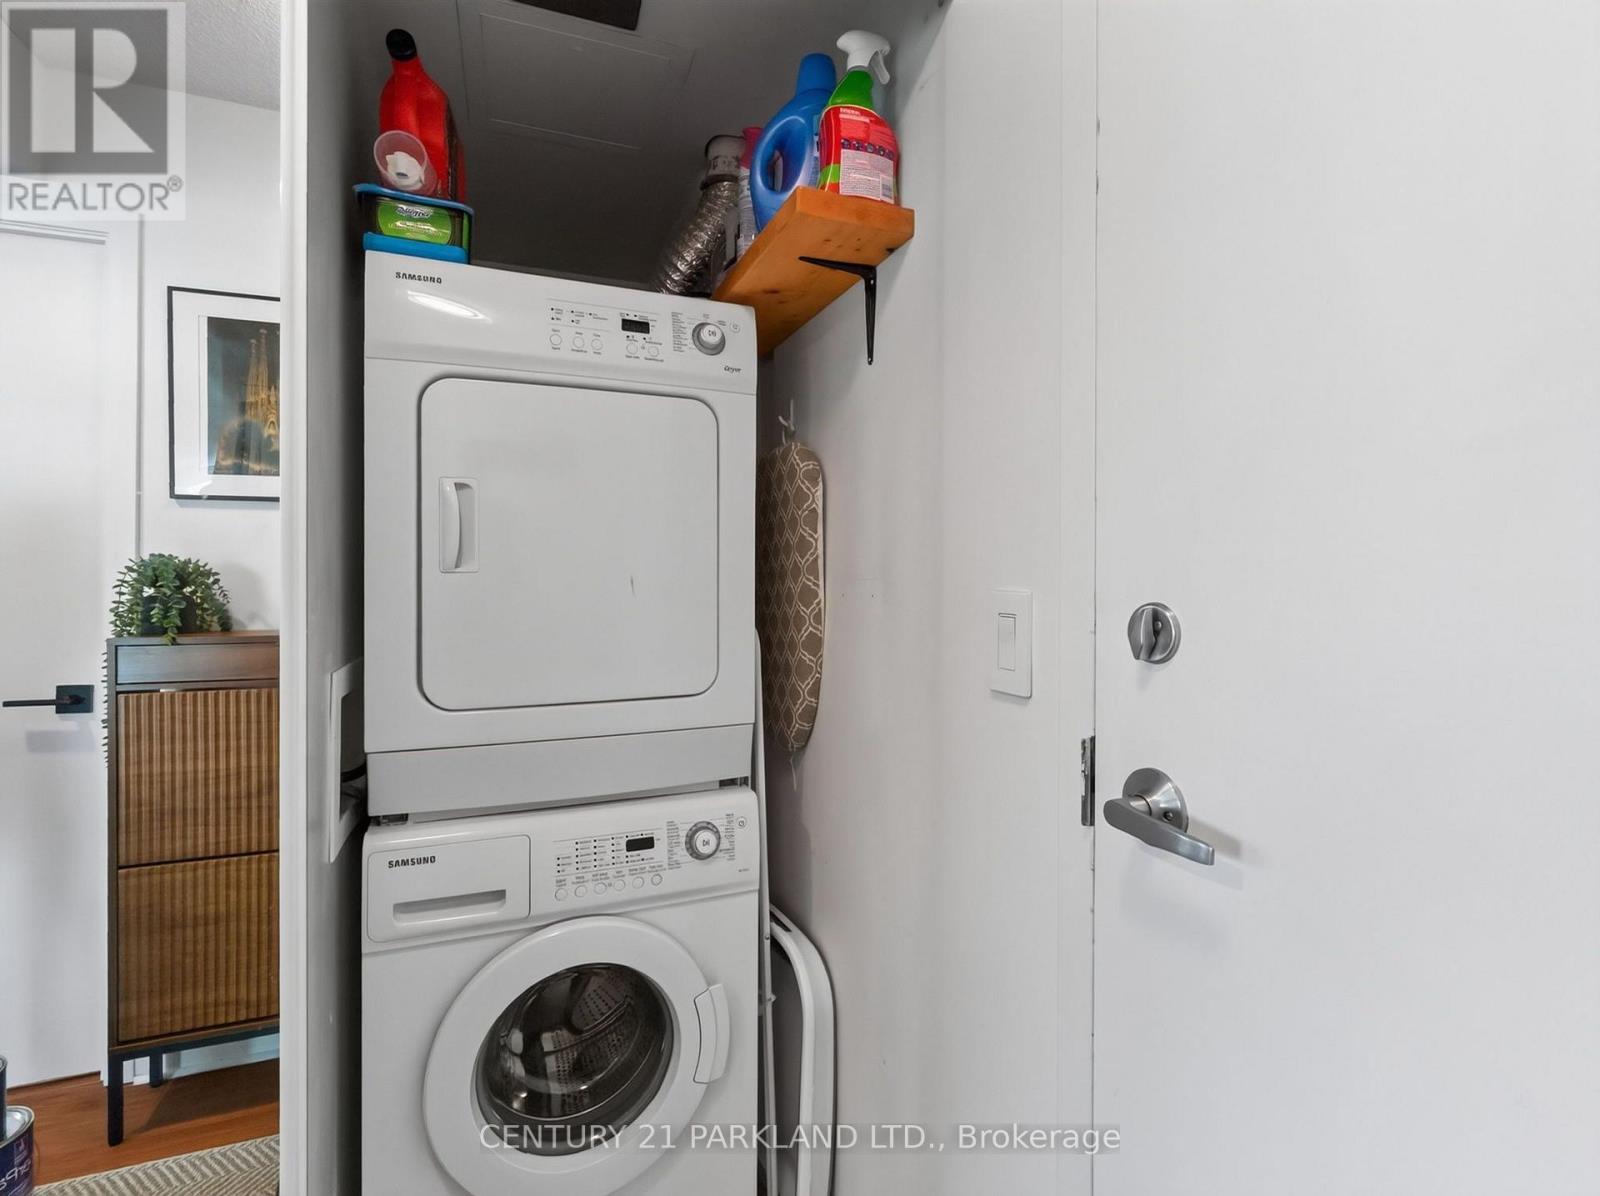
1103 - 155 Legion Road, Toronto, ON - Indoor Photo Showing Laundry Room
1103 - 155 Legion Road, Toronto, ON -
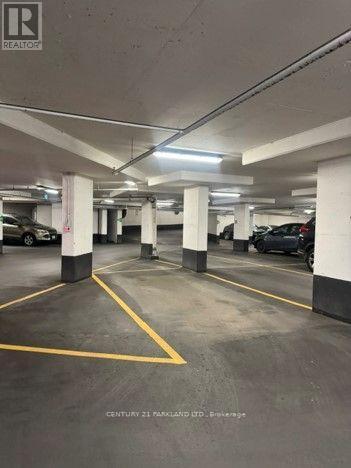
1103 - 155 Legion Road, Toronto, ON - Indoor Photo Showing Garage
1103 - 155 Legion Road, Toronto, ON - Outdoor With View
1103 - 155 Legion Road, Toronto, ON - Outdoor
1103 - 155 Legion Road, Toronto, ON - Outdoor With Facade
1103 - 155 Legion Road, Toronto, ON - Outdoor With View
1103 - 155 Legion Road, Toronto, ON - Outdoor
1103 - 155 Legion Road, Toronto, ON  - Outdoor
1103 - 155 Legion Road, Toronto, ON  - Outdoor With Balcony
1103 - 155 Legion Road, Toronto, ON  - Outdoor With View
1103 - 155 Legion Road, Toronto, ON  - Outdoor
1103 - 155 Legion Road, Toronto, ON - Outdoor
1103 - 155 Legion Road, Toronto, ON - Outdoor With Facade
1103 - 155 Legion Road, Toronto, ON - Outdoor With Balcony With Facade
1103 - 155 Legion Road, Toronto, ON - Outdoor With View
1103 - 155 Legion Road, Toronto, ON - Outdoor
1103 - 155 Legion Road, Toronto, ON - Indoor
1103 - 155 Legion Road, Toronto, ON - Indoor Photo Showing Office
1103 - 155 Legion Road, Toronto, ON - Indoor
1103 - 155 Legion Road, Toronto, ON - Indoor Photo Showing Living Room
1103 - 155 Legion Road, Toronto, ON - Indoor
1103 - 155 Legion Road, Toronto, ON - Indoor Photo Showing Living Room
1103 - 155 Legion Road, Toronto, ON - Indoor
1103 - 155 Legion Road, Toronto, ON - Indoor Photo Showing Kitchen With Upgraded Kitchen
1103 - 155 Legion Road, Toronto, ON - Indoor Photo Showing Dining Room
1103 - 155 Legion Road, Toronto, ON - Indoor Photo Showing Bedroom
1103 - 155 Legion Road, Toronto, ON - Indoor Photo Showing Bathroom
1103 - 155 Legion Road, Toronto, ON - Indoor
1103 - 155 Legion Road, Toronto, ON - Indoor Photo Showing Other Room
1103 - 155 Legion Road, Toronto, ON - Outdoor With Balcony
1103 - 155 Legion Road, Toronto, ON - Outdoor With Balcony With View With Exterior
1103 - 155 Legion Road, Toronto, ON - Indoor Photo Showing Laundry Room
1103 - 155 Legion Road, Toronto, ON -
1103 - 155 Legion Road, Toronto, ON - Indoor Photo Showing Garage
1103 - 155 Legion Road, Toronto, ON - Outdoor With View
1103 - 155 Legion Road, Toronto, ON - Outdoor
1103 - 155 Legion Road, Toronto, ON - Outdoor With Facade
1103 - 155 Legion Road, Toronto, ON - Outdoor With View
1103 - 155 Legion Road, Toronto, ON - Outdoor
  • Advertising
Are you a real estate investor?
1103 - 155 LEGION ROAD, Toronto, Ontario, M8Y 0A7
$599,900

2 Beds

2 Baths

Property Information:

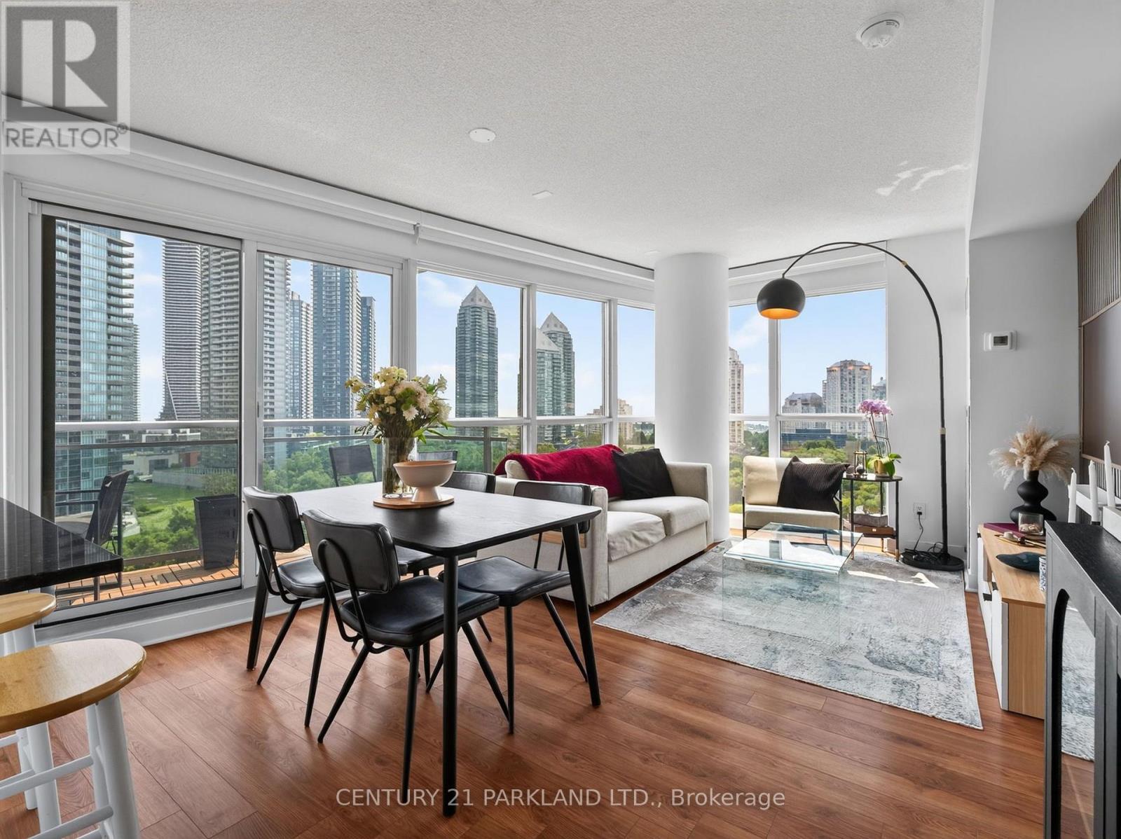
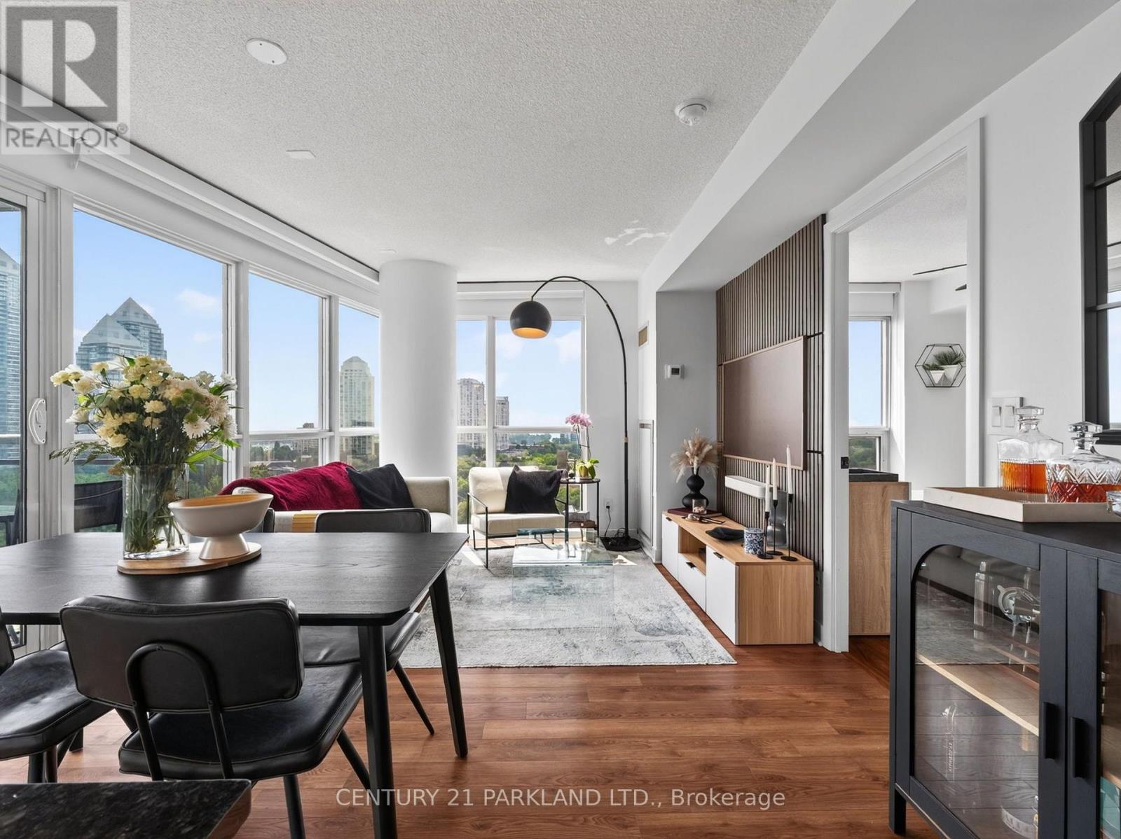
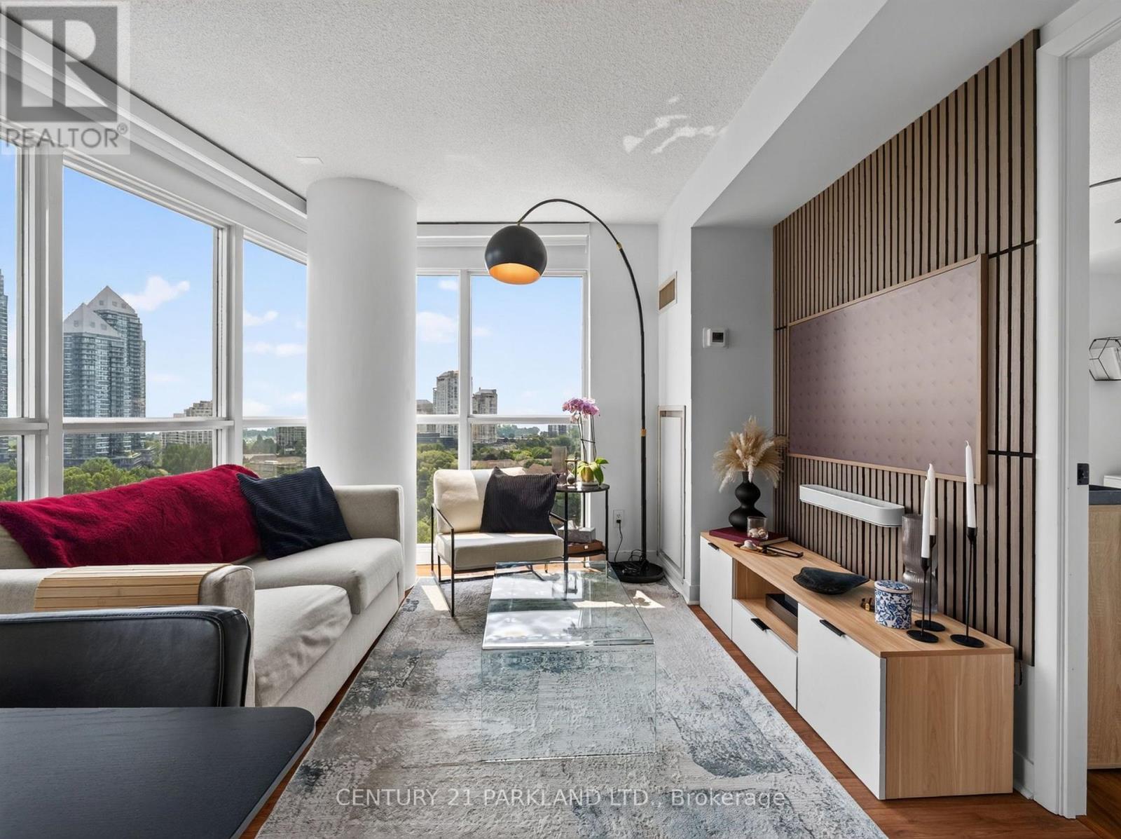
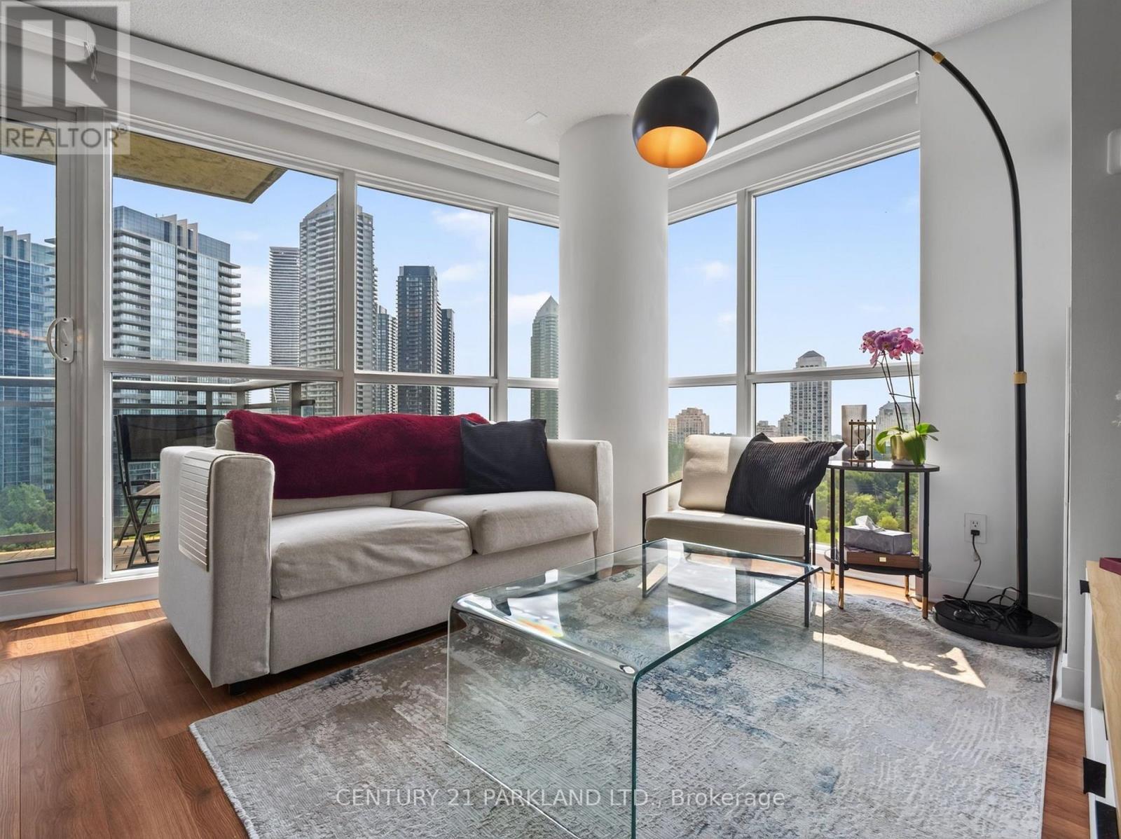
Welcome to your next chapter in this stylish 2-bed, 2-bath corner unit condominium, perfectly tailored for those who value both lifestyle and convenience. Spanning over 700 square feet, this well-designed suite offers an open-concept layout that maximizes space, natural light, and everyday comfort. The primary bedroom features a beautiful south facing window, a 3-pieceensuite and a walk-in closet. Wake up to beautiful sunrises from your private balcony, accessible from two separate entrances, ideal for morning coffee, quiet reading, or unwinding after a long day. The functional kitchen, featuring stainless steel appliances, flows seamlessly into the living and dining area. A perfectly situated island creates an inviting space for hosting friends or enjoying cozy nights in. The family room area has upgraded automatic blinds for an added comfort and an abundance of natural light with the wrap around windows. The building is loaded with amenities to keep your days active and fun! Stay fit in the fully equipped gym or take classes, relax by the pool, challenge friends in the games room, or sharpen your skills on the squash courts. With one owned parking spot and one locker, you'll have the storage and convenience you need. Location is everything, and this condo delivers. You're just steps from great restaurants and cafés, close to green spaces for weekend walks or runs, and ideally situated for commuting. Whether you're heading into the city or exploring everything the neighbourhood has to offer this spot hits the mark. If you're looking for a condo that blends modern comfort, lifestyle amenities, and a prime location, don't wait too long to call this condo home. (id:27)

Building Features:

  • Style: Apartment
  • Building Type: Apartment
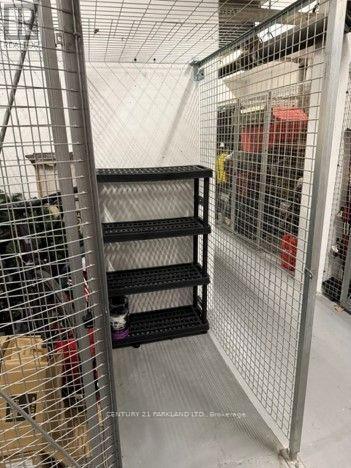
  • Amenities: Exercise Centre, Party Room, Sauna, Storage - Locker
  • Basement Type: None
  • Exterior Finish: Concrete
  • Floor Space: 700 - 799 sqft Square Feet
  • Flooring Type: Carpeted, Laminate
  • Heating Type: Forced air
  • Heating Fuel: Natural gas
  • Cooling Type: Central air conditioning
  • Appliances: Garburator, Blinds, Dishwasher, Dryer, Oven, Hood Fan, Washer, Refrigerator

Property Features:

  • OwnershipType: Condominium/Strata
  • Property Type: Single Family
  • Amenities Nearby: Marina, Park, Public Transit
  • Community Features: Pets Allowed With Restrictions
  • Condo Fees: $852 Monthly
  • Features: Conservation/green belt, Balcony, Carpet Free, In suite Laundry
  • Floor Space (approx): 700 - 799 Square Feet
  • MaintenanceFee Type: Common Area Maintenance, Heat, Insurance, Water
  • Surface Water:
  • Parking Type: Underground, Garage
  • No. of Parking Spaces: 1

Rooms:

  • 2nd Bedroom Ground Level 2.96 m x 2.69 m
  • Living Ground Level 4.85 m x 3.56 m
  • Dining Ground Level 4.85 m x 3.56 m
  • Primary Bedroom Ground Level 3.42 m x 3.04 m
  • Kitchen Ground Level 4.04 m x 2.06 m

Convert Measurement to:

Courtesy of: CENTURY 21 PARKLAND LTD.

REALTOR.ca  

Access to Sold Data on this website may only be used by consumers that have a bona fide interest in the purchase, sale, or lease of residential real estate.

Sales/Price History

Log in or create an account to see sold and historical listings information

QuickQuoteTM Powered by RPS

Location of 1103 - 155 LEGION ROAD, Toronto, Ontario, M8Y 0A7

Demographic Information of 1103 - 155 LEGION ROAD, Toronto, Ontario, M8Y 0A7
Life Stage

Young Singles

Employment Type

Service Sector

Average Household Income

$140,674.69

Average Number of Children

1.40

Household Population

Household Structure

Age of Population

Education

Education Level

No certificate/diploma/degree

7.6 %

High school certificate or equivalent

18.2 %

Apprenticeship trade certificate/diploma

4.13 %

College/non-university certificate

18.17 %

University certificate (below bachelor)

4.2 %

University Degree

47.7 %

Commuter

Travel To Work

By Car

76.24 %

By Public Transit

16.46 %

By Walking

2.93 %

By Bicycle

0.56 %

By Other Methods

3.81 %

Cultural Diversity

Knowledge of Official Language

Mother Tongue

Building Information
Building Type

Apartments (Low and High Rise)

74.19 %

Houses

25.81 %

Own Vs. Rent