Button CopyPathCircle CloseCircle Left ArrowArrow Down Icon GreyClosecirclecircleBurger
  • Advertising

1102 - 820 BURNHAMTHORPE ROAD, Toronto, Ontario, M9C 4W2

MLS® # W13812092
Condo For Sale In Markland Wood, Toronto, Ontario
$748,800 QuickQuoteTM: $713K - $902K

3 Beds

2 Baths

1102 - 820 Burnhamthorpe Road, Toronto, ON
  • Advertising
Are you a real estate investor?
1102 - 820 BURNHAMTHORPE ROAD, Toronto, Ontario, M9C 4W2
$748,800

3 Beds

2 Baths

Property Information:

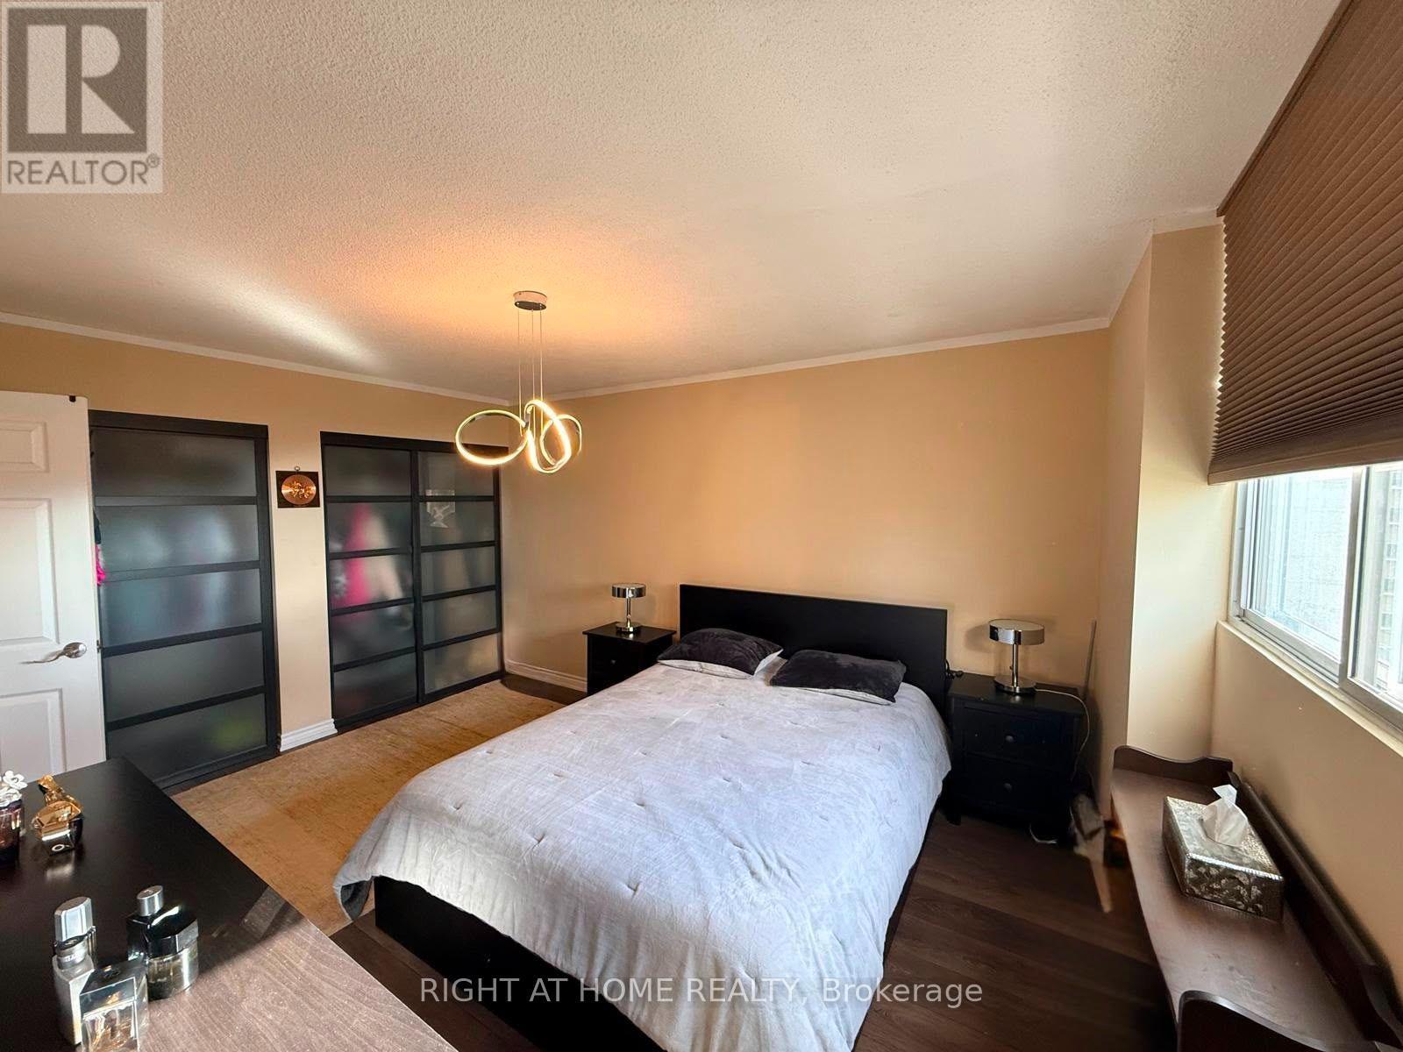
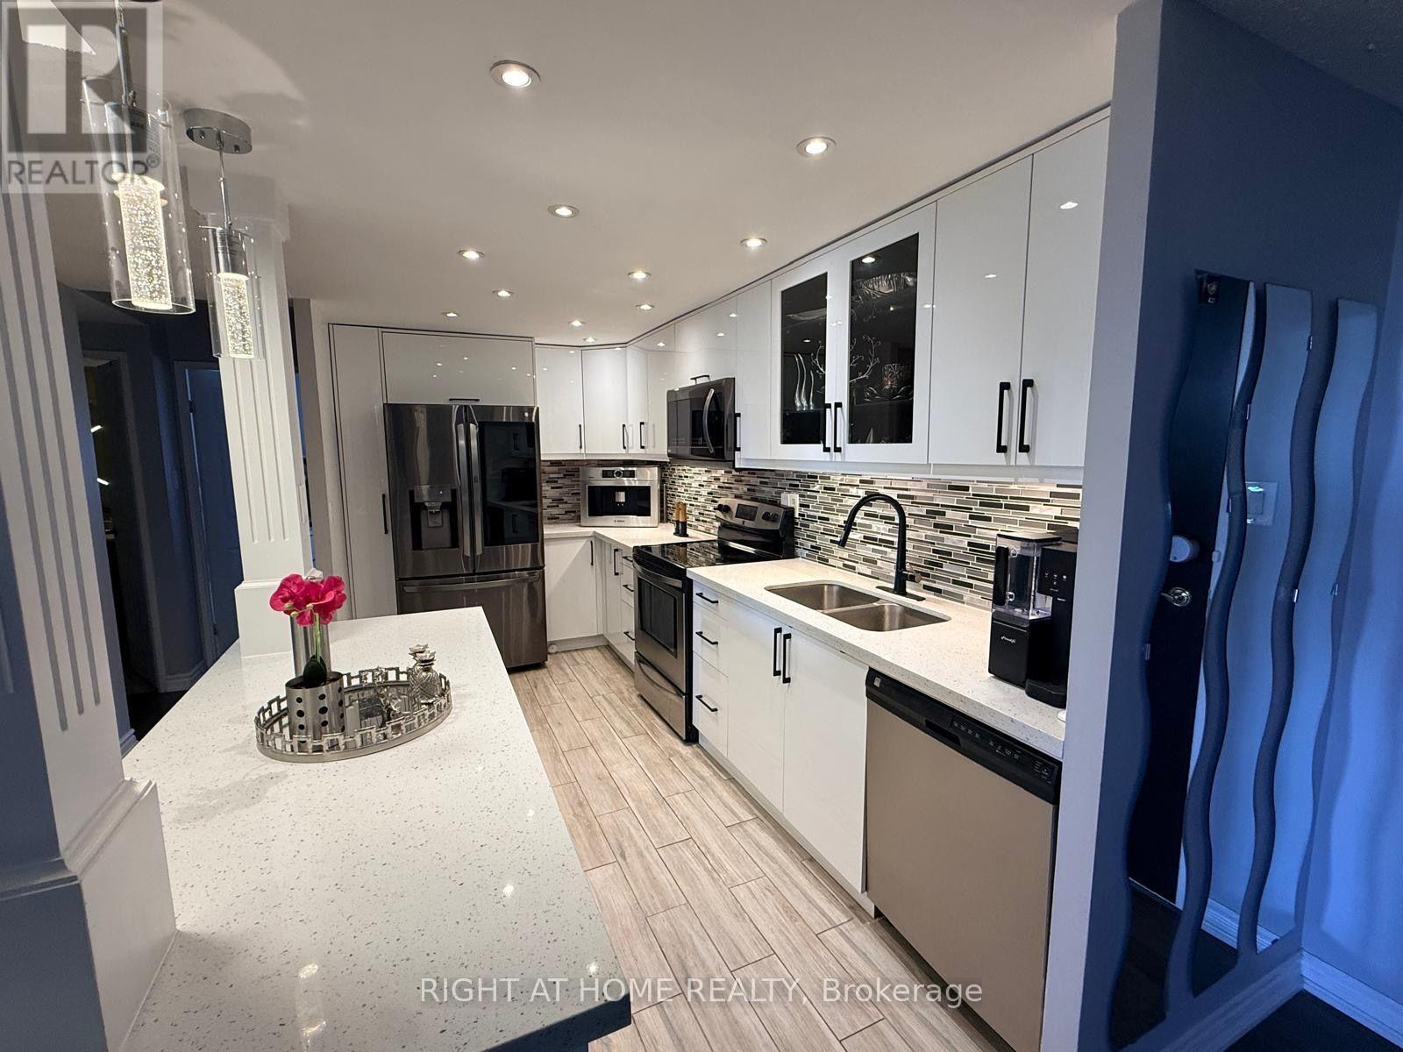
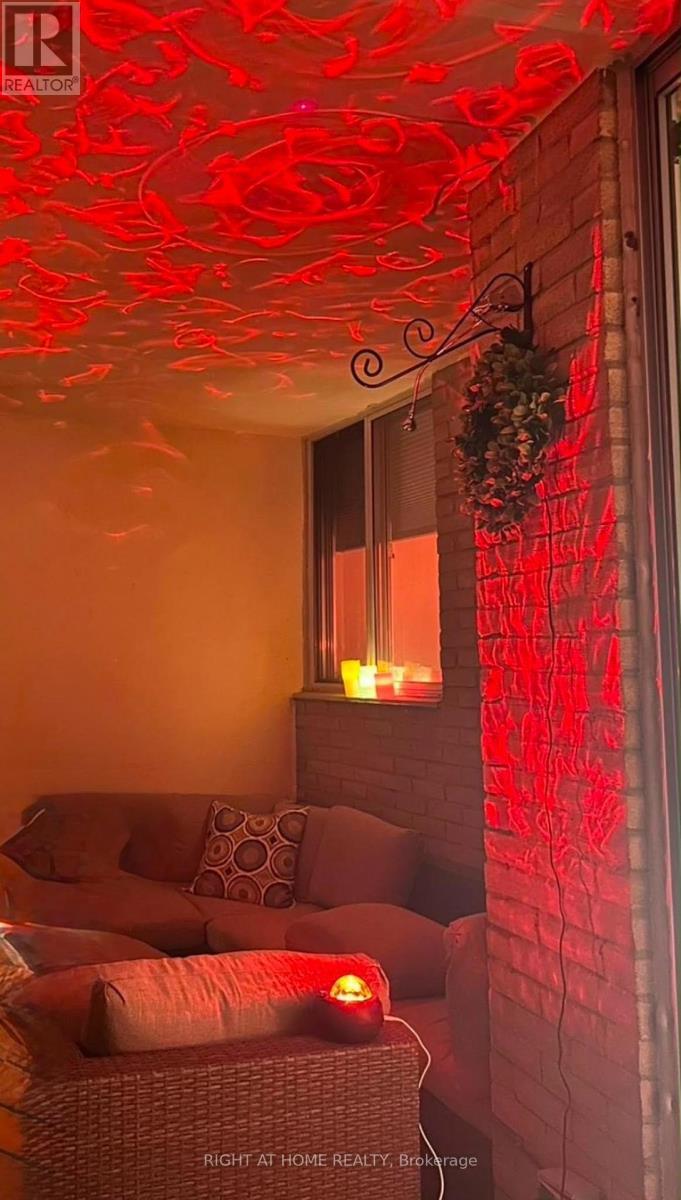
Welcome to this beautifully renovated with quality materials and stylish finishes throughout 3-bedroom, 2-bathroom south/east corner suite in the prestigious Markland Wood community. Offering over 1,300 sq. ft. of bright, spacious living, this turn-key home features an open-concept layout, stylish contemporary finishes, beautiful kitchen countertops, stainless steel appliances, pot lights, and elegant laminate flooring throughout. The generous primary bedroom offers a walk-in closet, and 3-piece ensuite, while two additional bedrooms provide excellent space for family, guests, or a home office. Enjoy stunning views from the expansive balcony and the rare convenience of one underground parking space. Millgate Manor offers exceptional resort-style amenities, including indoor and outdoor pools, tennis courts, fitness centre, squash court, golf practice nets, playground, party room, and beautifully landscaped grounds. Maintenance fees include all utilities, internet, and cable TV. Ideally located minutes from Sherway Gardens, parks, golf, shopping, restaurants, schools, transit, and major highways including the 401, 427, and QEW.A stylish, spacious, and completely move-in-ready home offering exceptional value in one of Etobicoke's most desirable communities! (id:27)

Building Features:

  • Style: Apartment
  • Building Type: Apartment
  • Basement Type: None
  • Exterior Finish: Brick, Concrete
  • Floor Space: 1200 - 1399 sqft
  • Flooring Type: Laminate
  • Heating Type: Forced air
  • Heating Fuel: Natural gas
  • Cooling Type: Central air conditioning
  • Appliances: Dishwasher, Dryer, Hood Fan, Stove, Washer, Refrigerator

Property Features:

  • OwnershipType: Condominium/Strata
  • Property Type: Single Family
  • Community Features: Pets Allowed With Restrictions
  • Condo Fees: $1,184 Monthly
  • Features: Balcony, Carpet Free
  • Floor Space (approx): 1200 - 1399 Square Feet
  • MaintenanceFee Type: Heat, Hydro, Water, Cable TV, Common Area Maintenance, Insurance
  • Parking Type: Underground, Garage
  • No. of Parking Spaces: 1

Rooms:

  • Living Flat/Apartment Level 3.20 m x 5.82 m
  • Dining Flat/Apartment Level 3.32 m x 3.41 m
  • Kitchen Flat/Apartment Level 3.99 m x 1.86 m
  • Primary Bedroom Flat/Apartment Level 4.57 m x 3.41 m
  • 2nd Bedroom Flat/Apartment Level 3.07 m x 5.09 m
  • 3rd Bedroom Flat/Apartment Level 2.47 m x 4.02 m
  • Pantry Flat/Apartment Level Measurements not available

Convert Measurement to:

Courtesy of: RIGHT AT HOME REALTY

REALTOR.ca  

Access to Sold Data on this website may only be used by consumers that have a bona fide interest in the purchase, sale, or lease of residential real estate.

Sales/Price History

Log in or create an account to see sold and historical listings information

QuickQuoteTM Powered by RPS

Location of 1102 - 820 BURNHAMTHORPE ROAD, Toronto, Ontario, M9C 4W2

Demographic Information of 1102 - 820 BURNHAMTHORPE ROAD, Toronto, Ontario, M9C 4W2

Life Stage

Later Years

Employment Type

Service Sector/White Collar

Average Household Income

$142,262.05

Average Number of Children

1.55

Household Population

Household Structure

Age of Population

Education

Education Level

No certificate/diploma/degree

11.65 %

High school certificate or equivalent

29.74 %

Apprenticeship trade certificate/diploma

3.91 %

College/non-university certificate

19.01 %

University certificate (below bachelor)

3.58 %

University Degree

32.11 %

Commuter

Travel To Work

By Car

77.52 %

By Public Transit

12.44 %

By Walking

0.1 %

By Bicycle

0.0 %

By Other Methods

9.94 %

Cultural Diversity

Knowledge of Official Language

Mother Tongue

Building Information

Building Type

Apartments (Low and High Rise)

Houses

42.42 %

Own Vs. Rent