Button CopyPathCircle CloseCircle Left ArrowArrow Down Icon GreyClosecirclecircleBurger
  • Advertising

1102 - 2800 WARDEN AVENUE, Toronto, Ontario, M1W 3Z6

MLS® # E13818790
Condo For Sale In Bridlewood, Toronto, Ontario
$299,000 QuickQuoteTM: Not Available

2 Beds

2 Baths

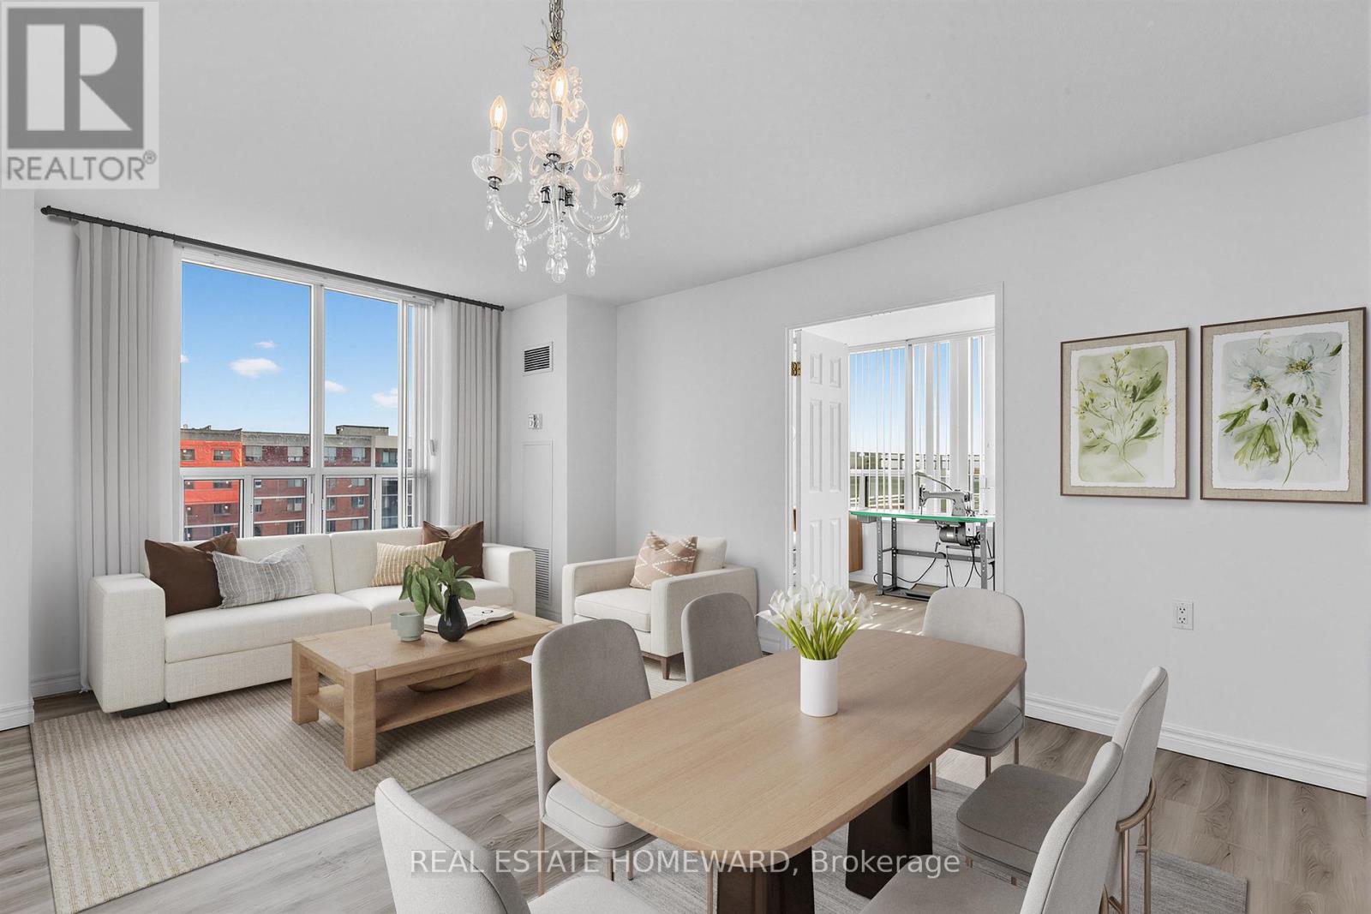
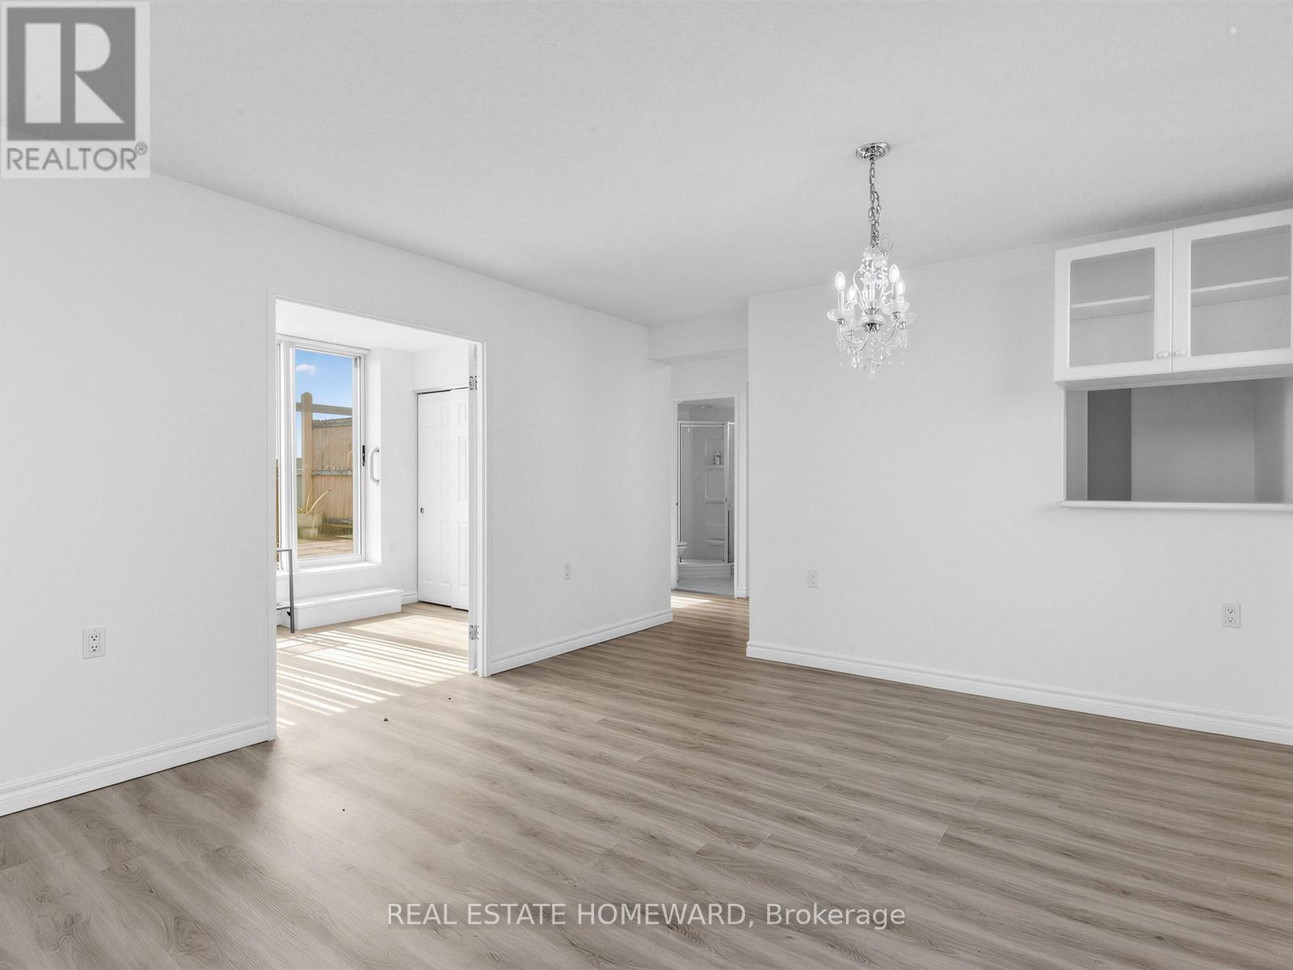
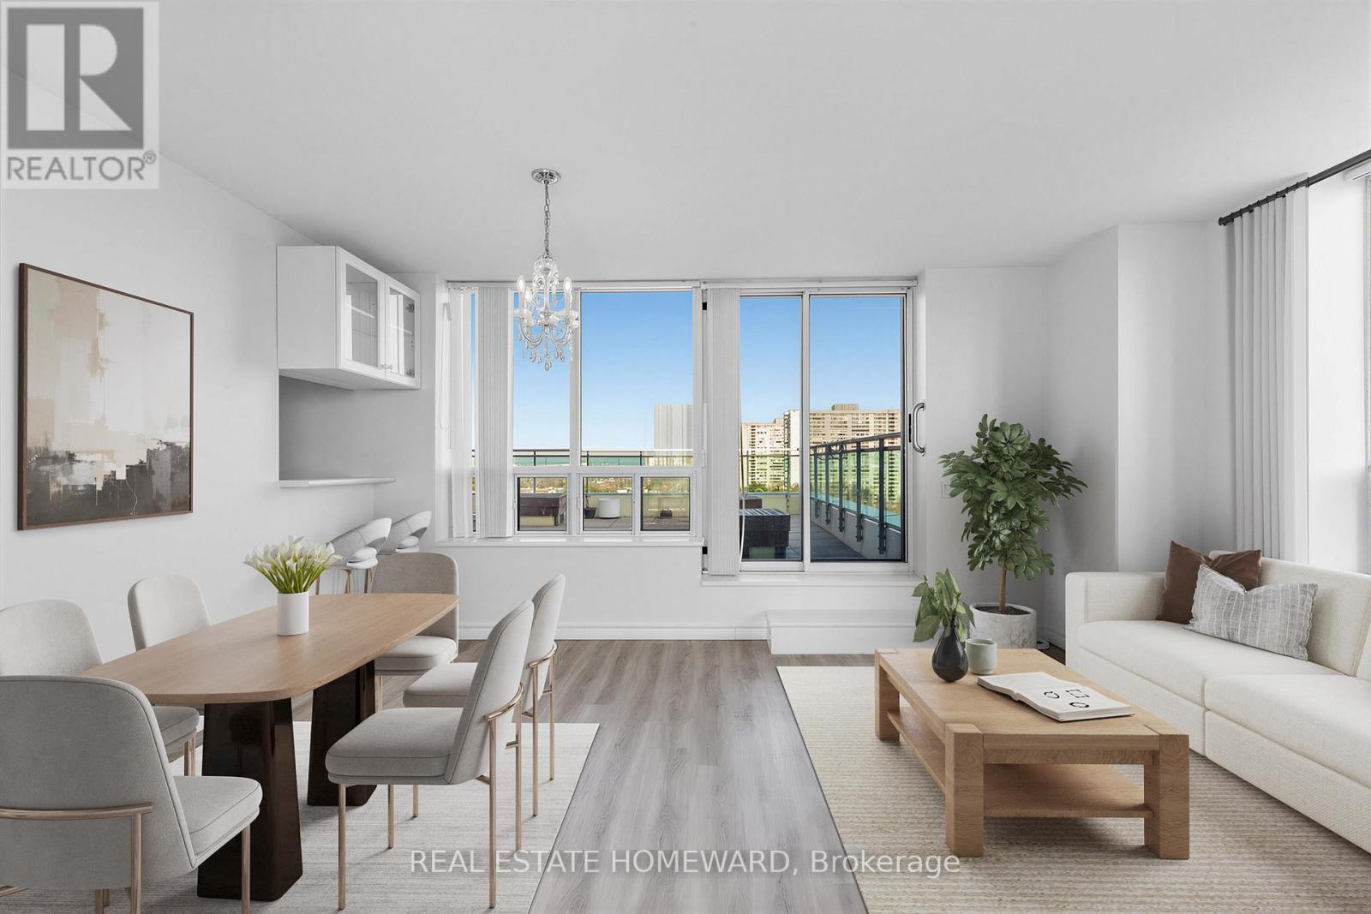
Virtually staged photo of Living/Dining area - 1102 - 2800 Warden Avenue, Toronto, ON
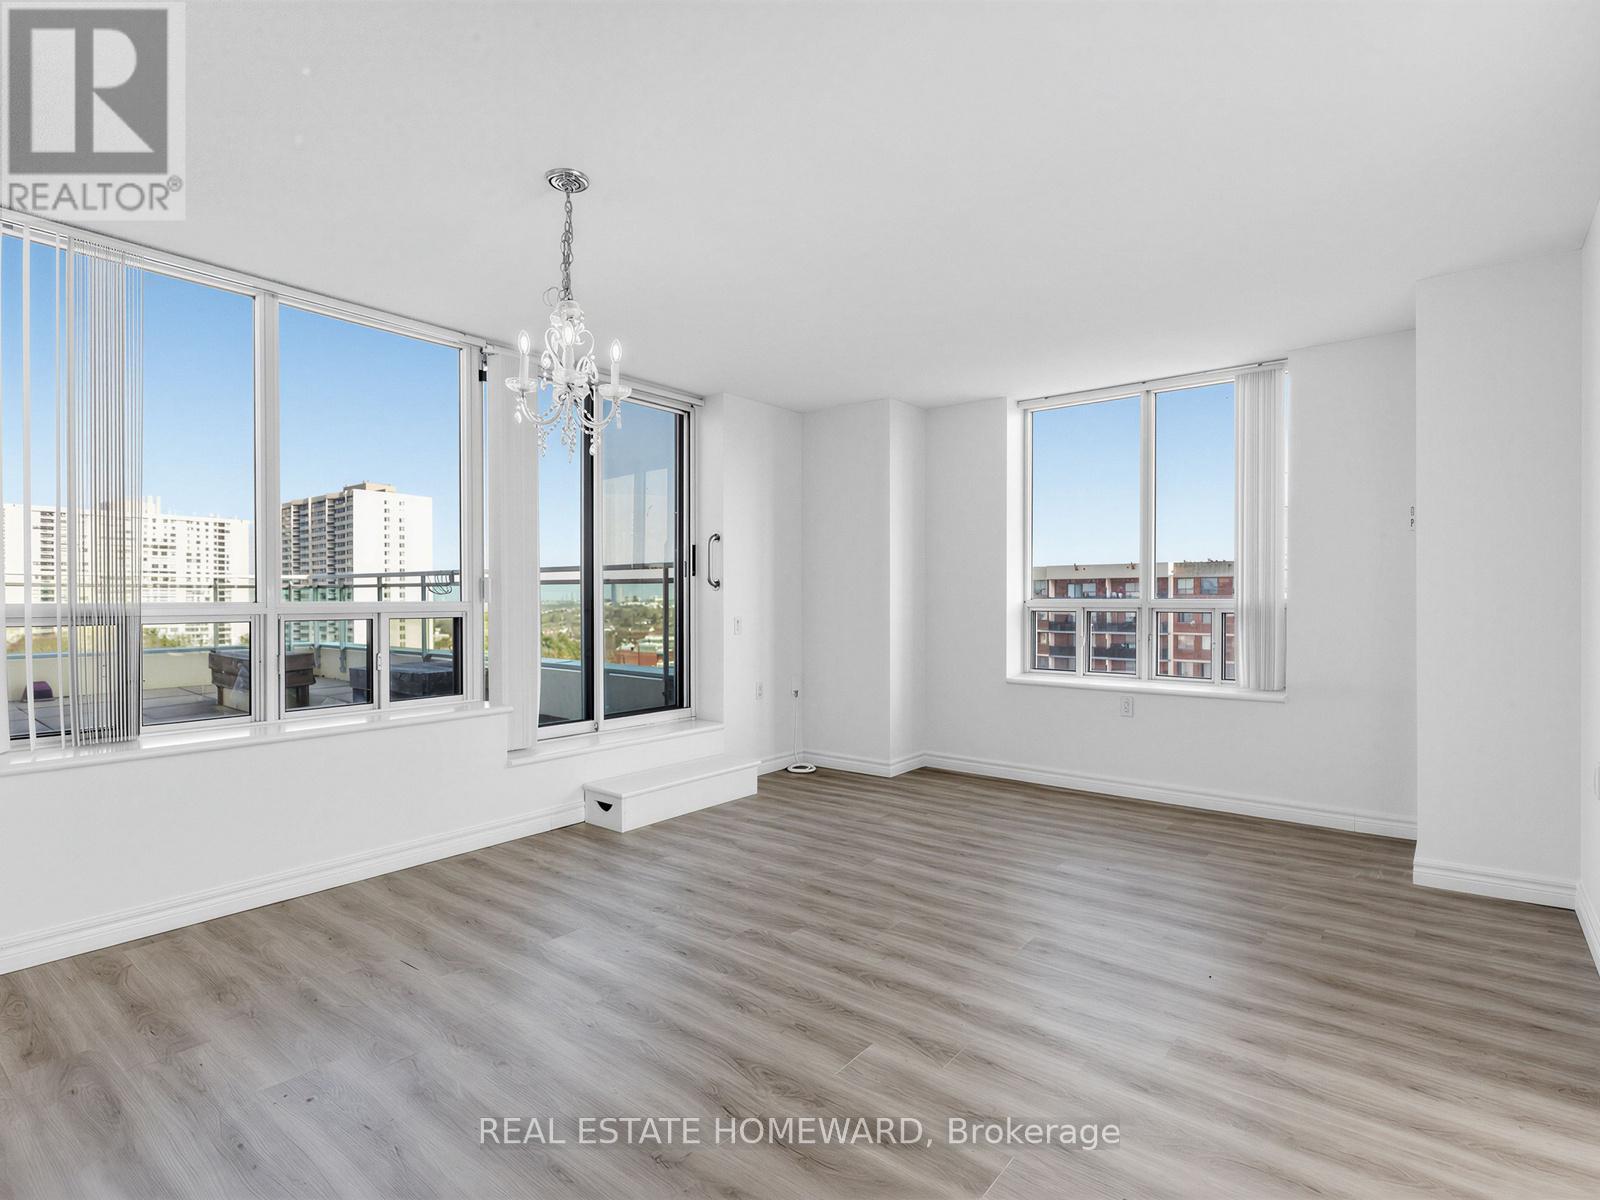
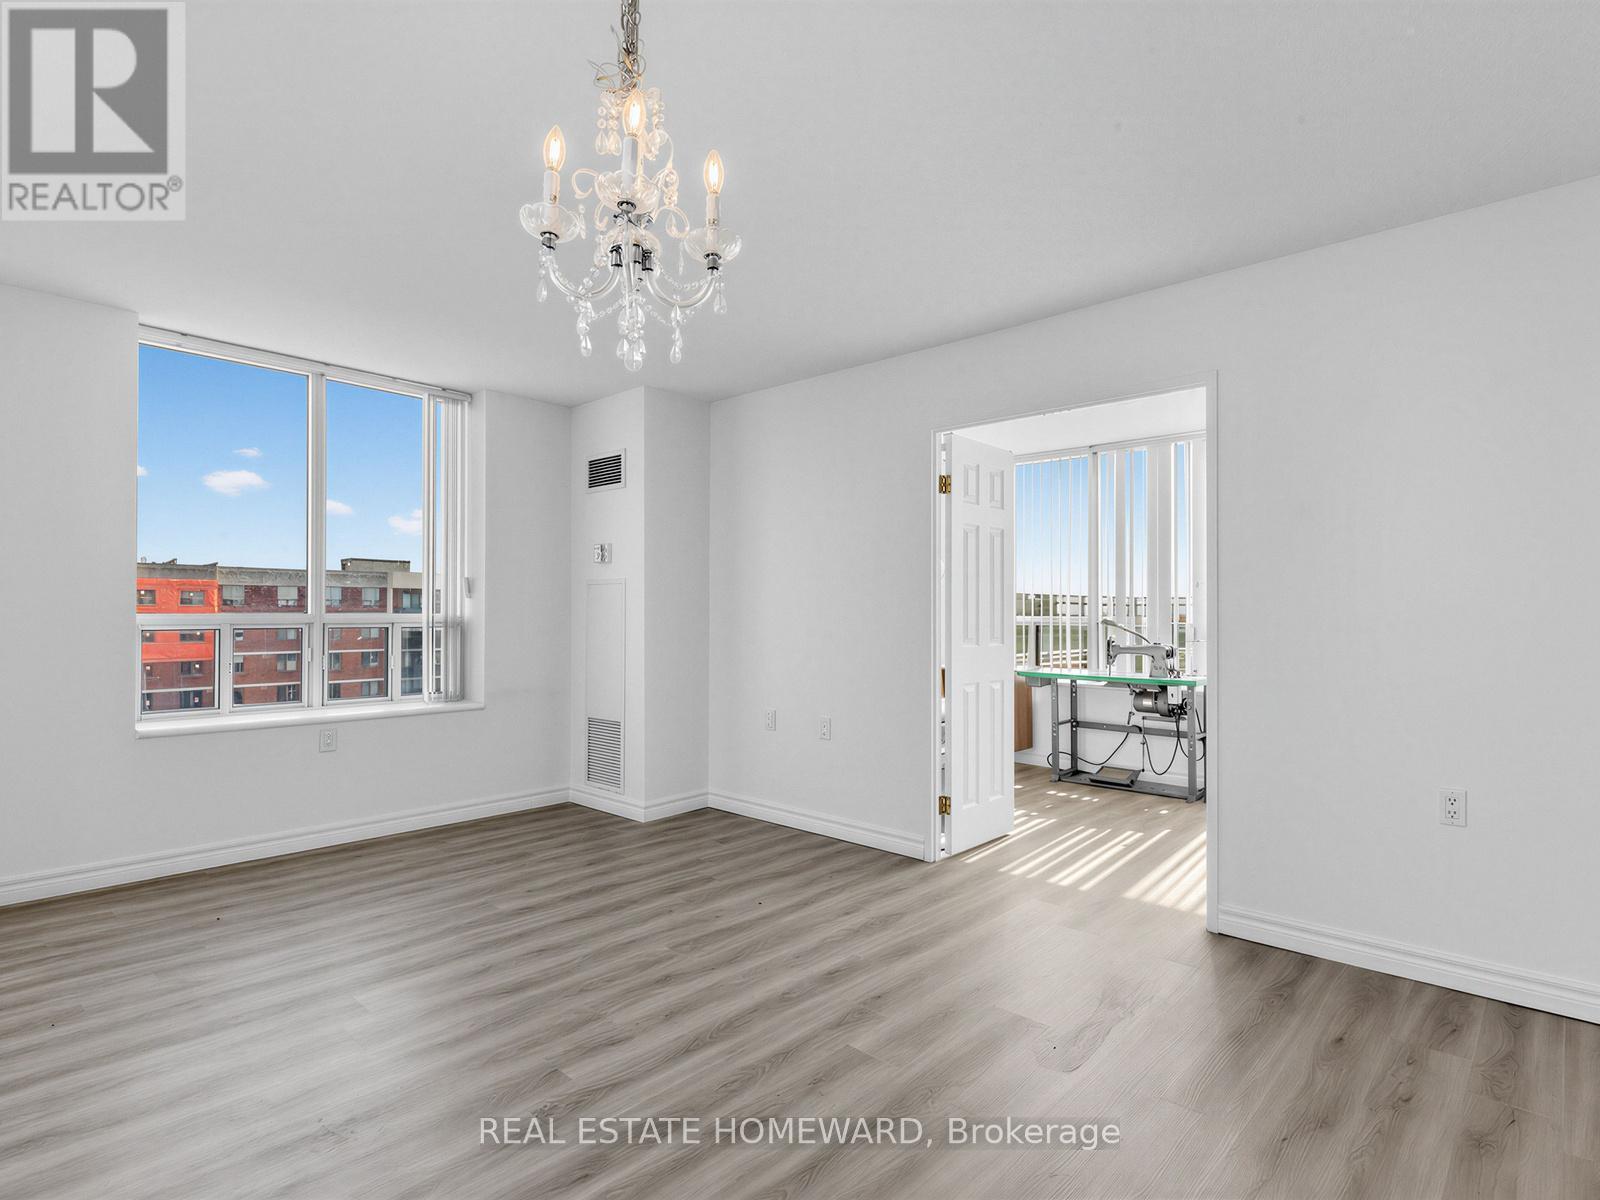
Both North and East Facing views from Living room - 1102 - 2800 Warden Avenue, Toronto, ON
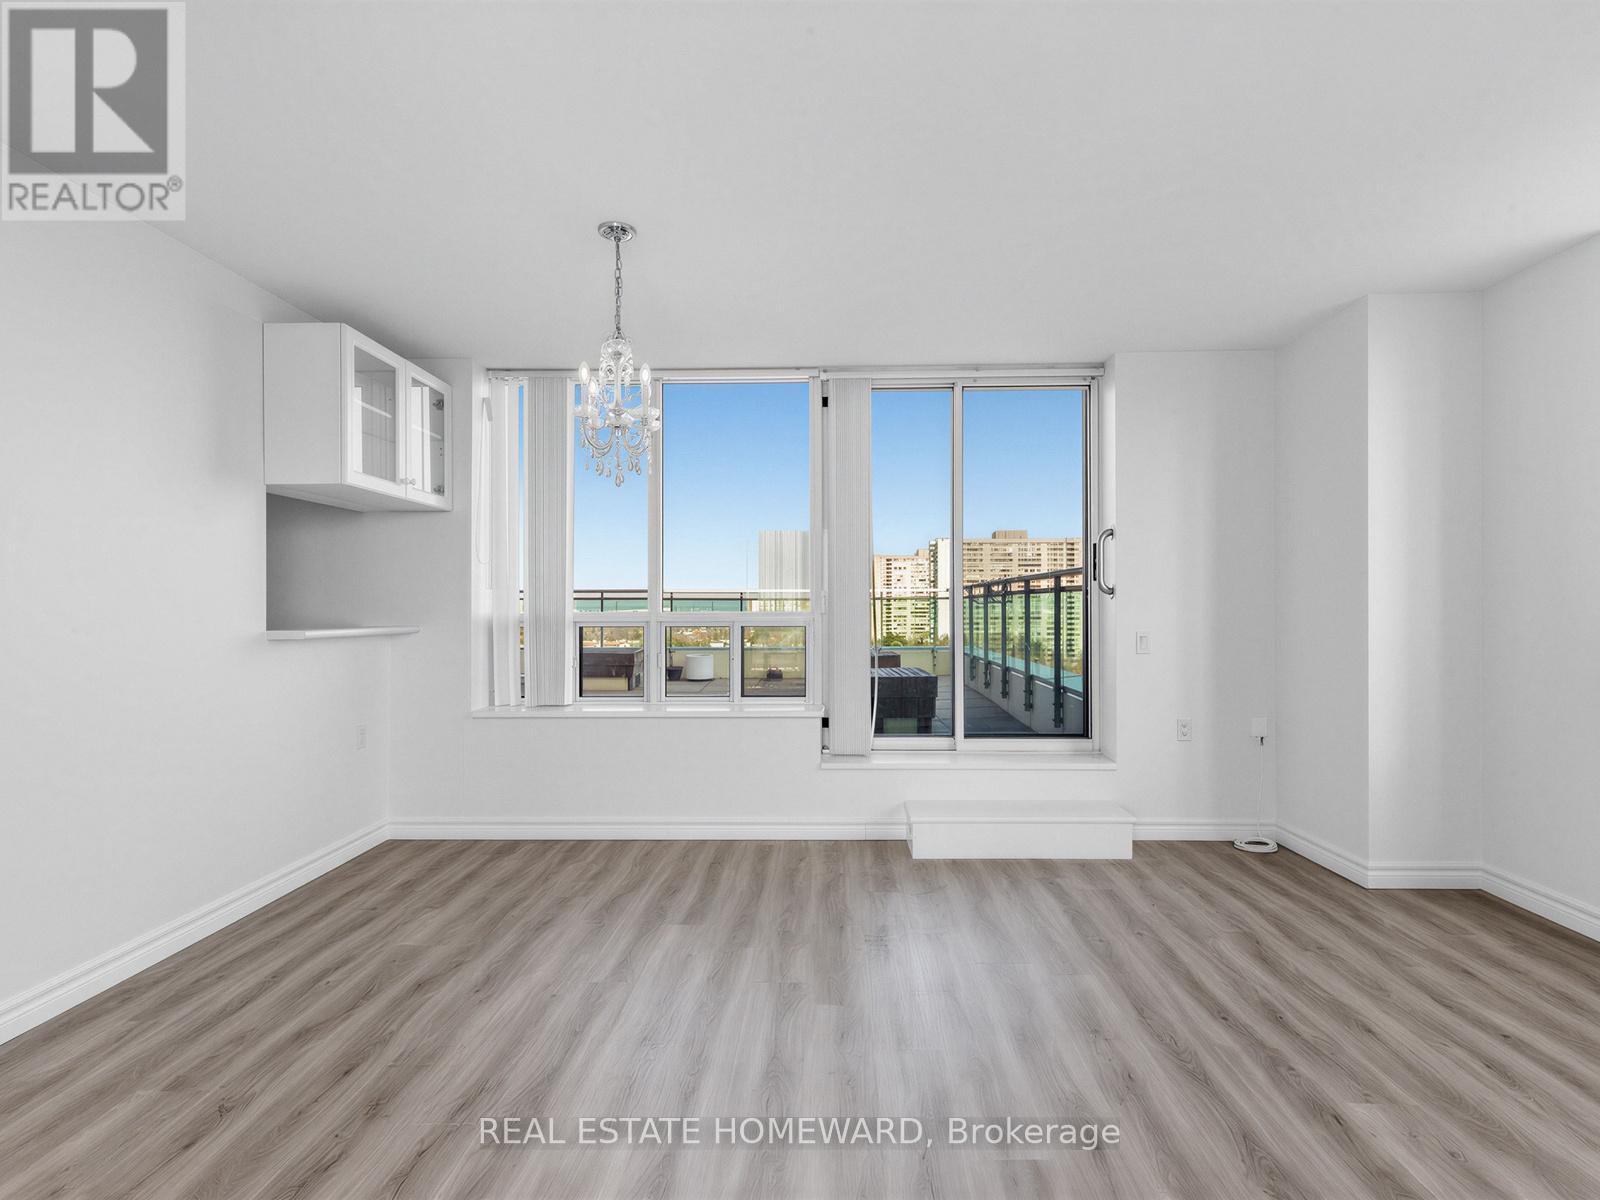
Walk-out to North facing large private terrace - 1102 - 2800 Warden Avenue, Toronto, ON
Virtually staged photo of Living/Dining area - 1102 - 2800 Warden Avenue, Toronto, ON
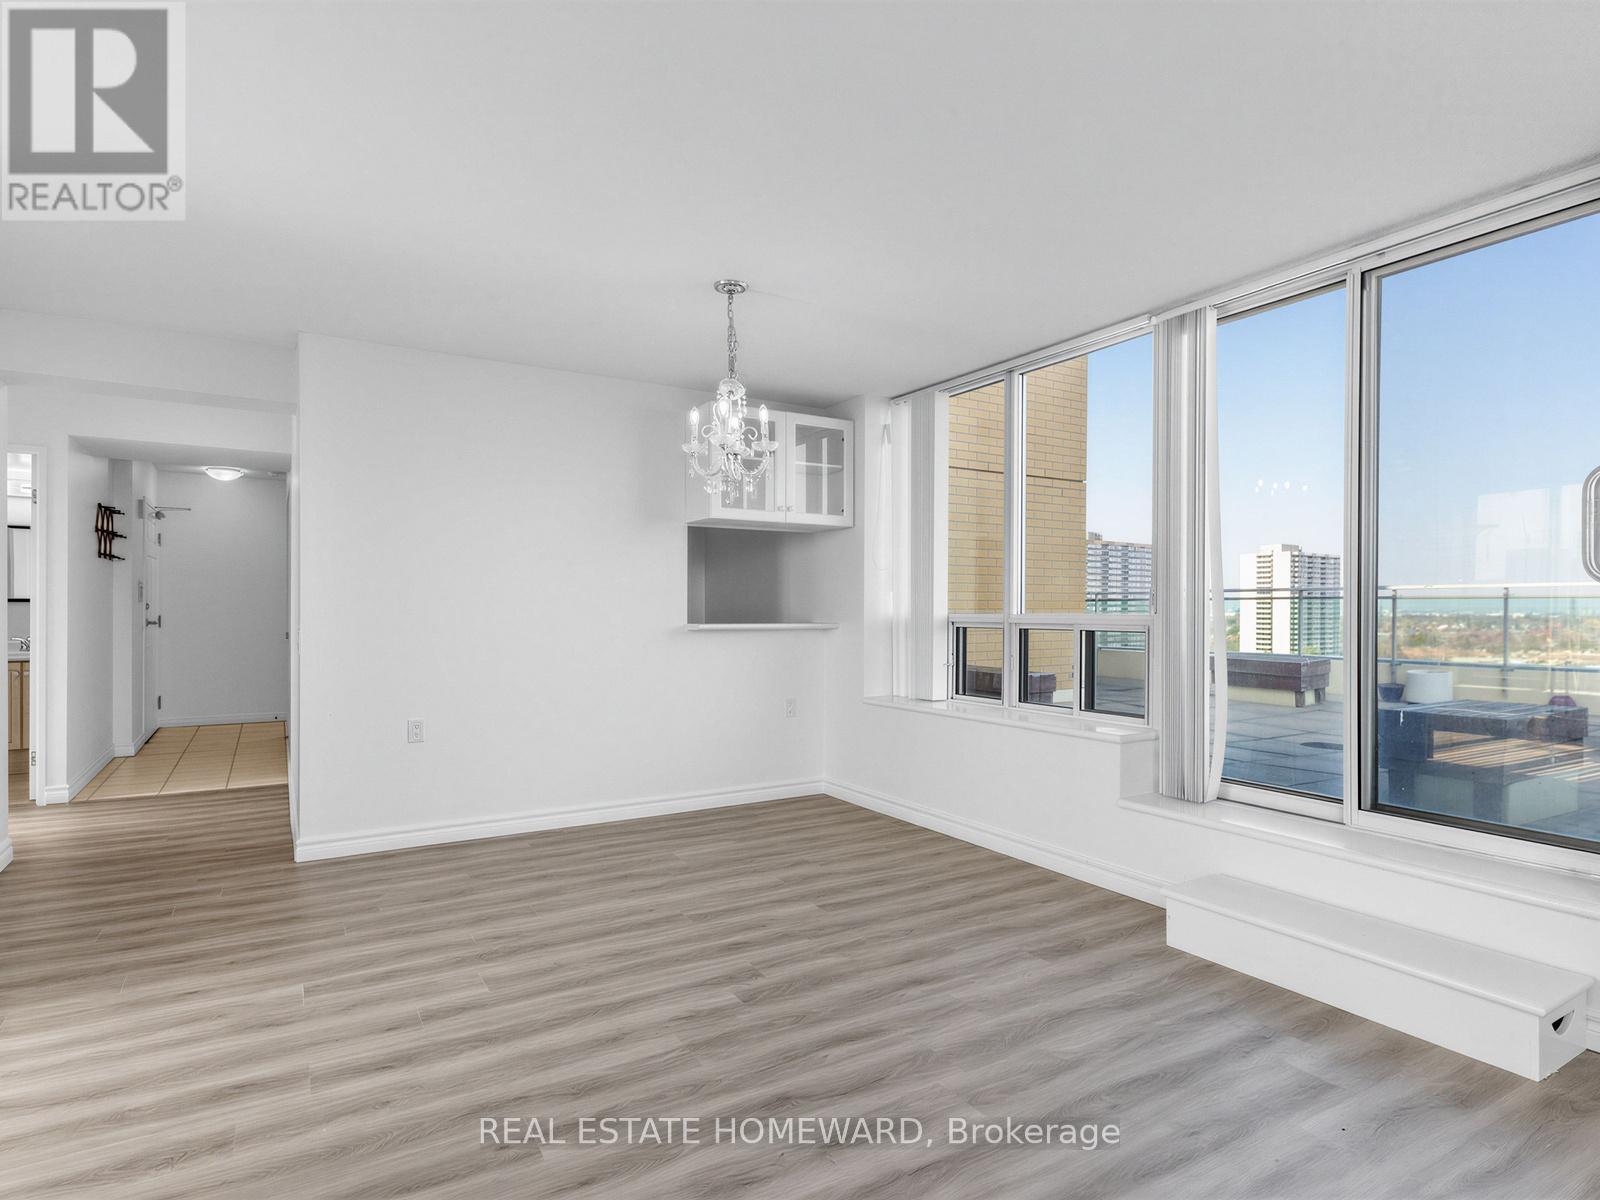
Spacious Living and Dining Room area - 1102 - 2800 Warden Avenue, Toronto, ON
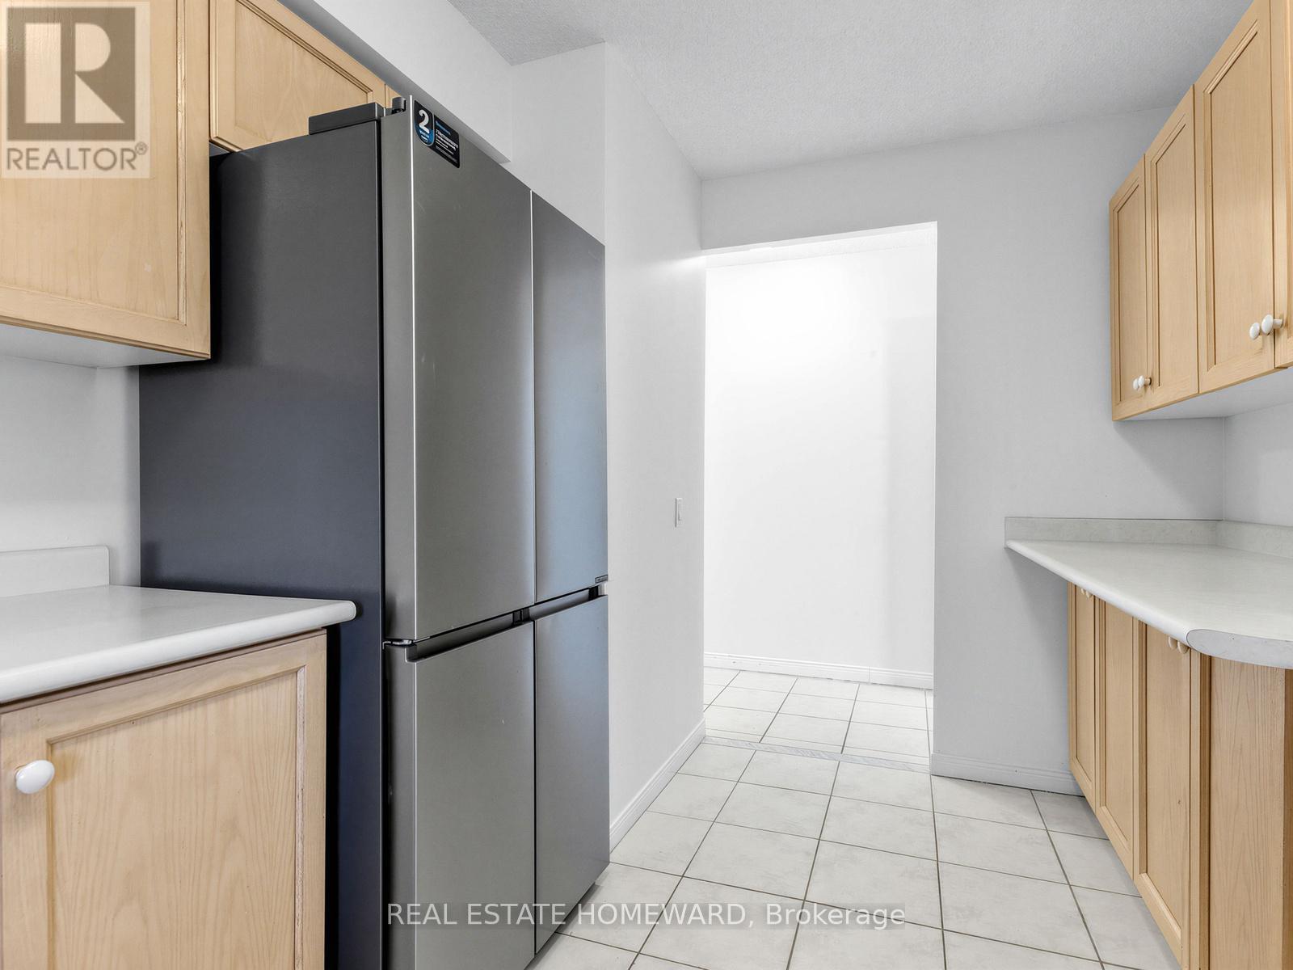
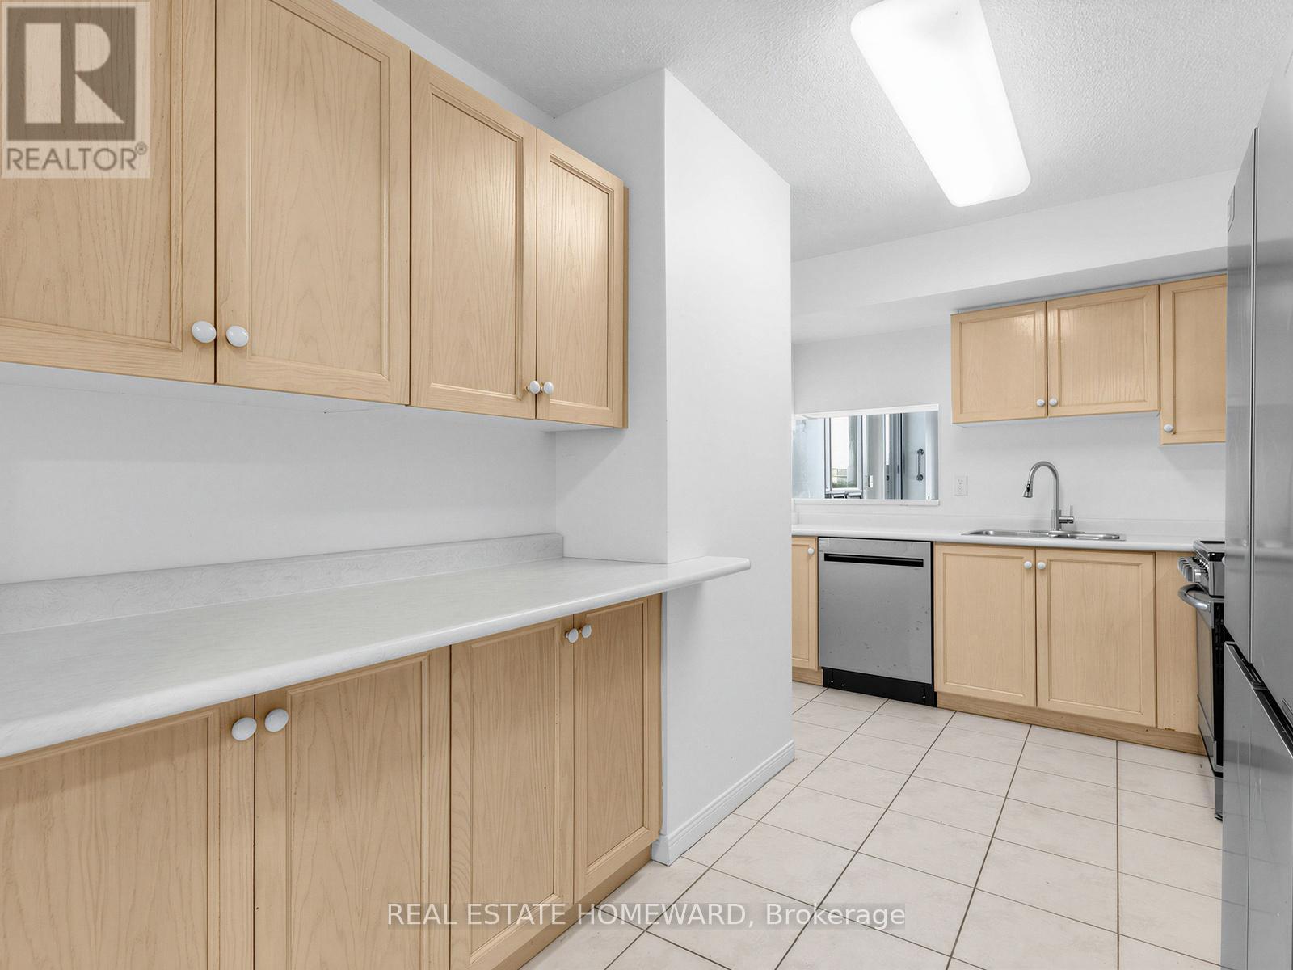
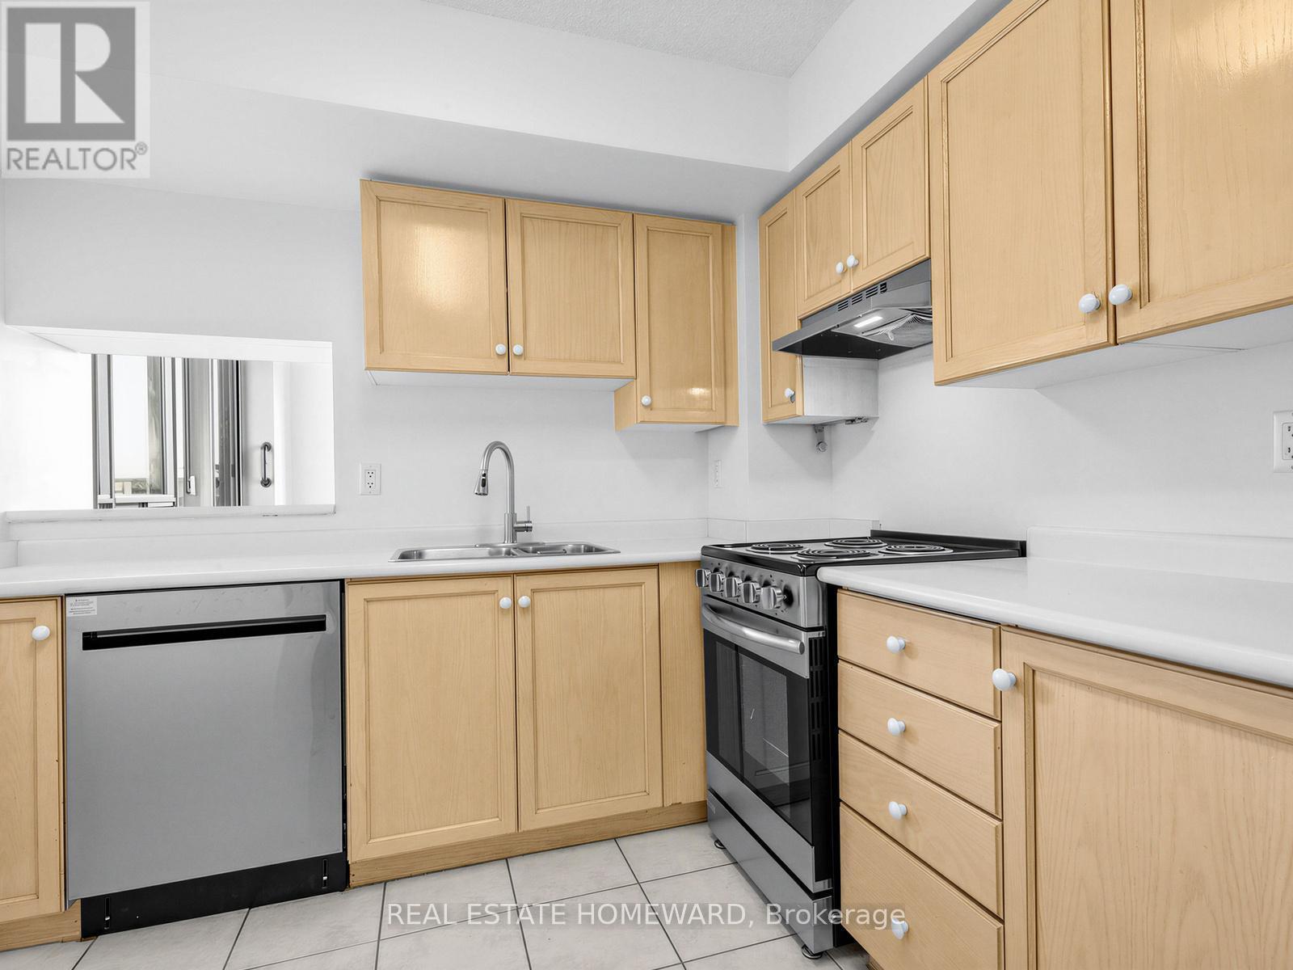
Kitchen has cupboard space that rivals a big home - 1102 - 2800 Warden Avenue, Toronto, ON
Multiple counter space areas in Kitchen - 1102 - 2800 Warden Avenue, Toronto, ON
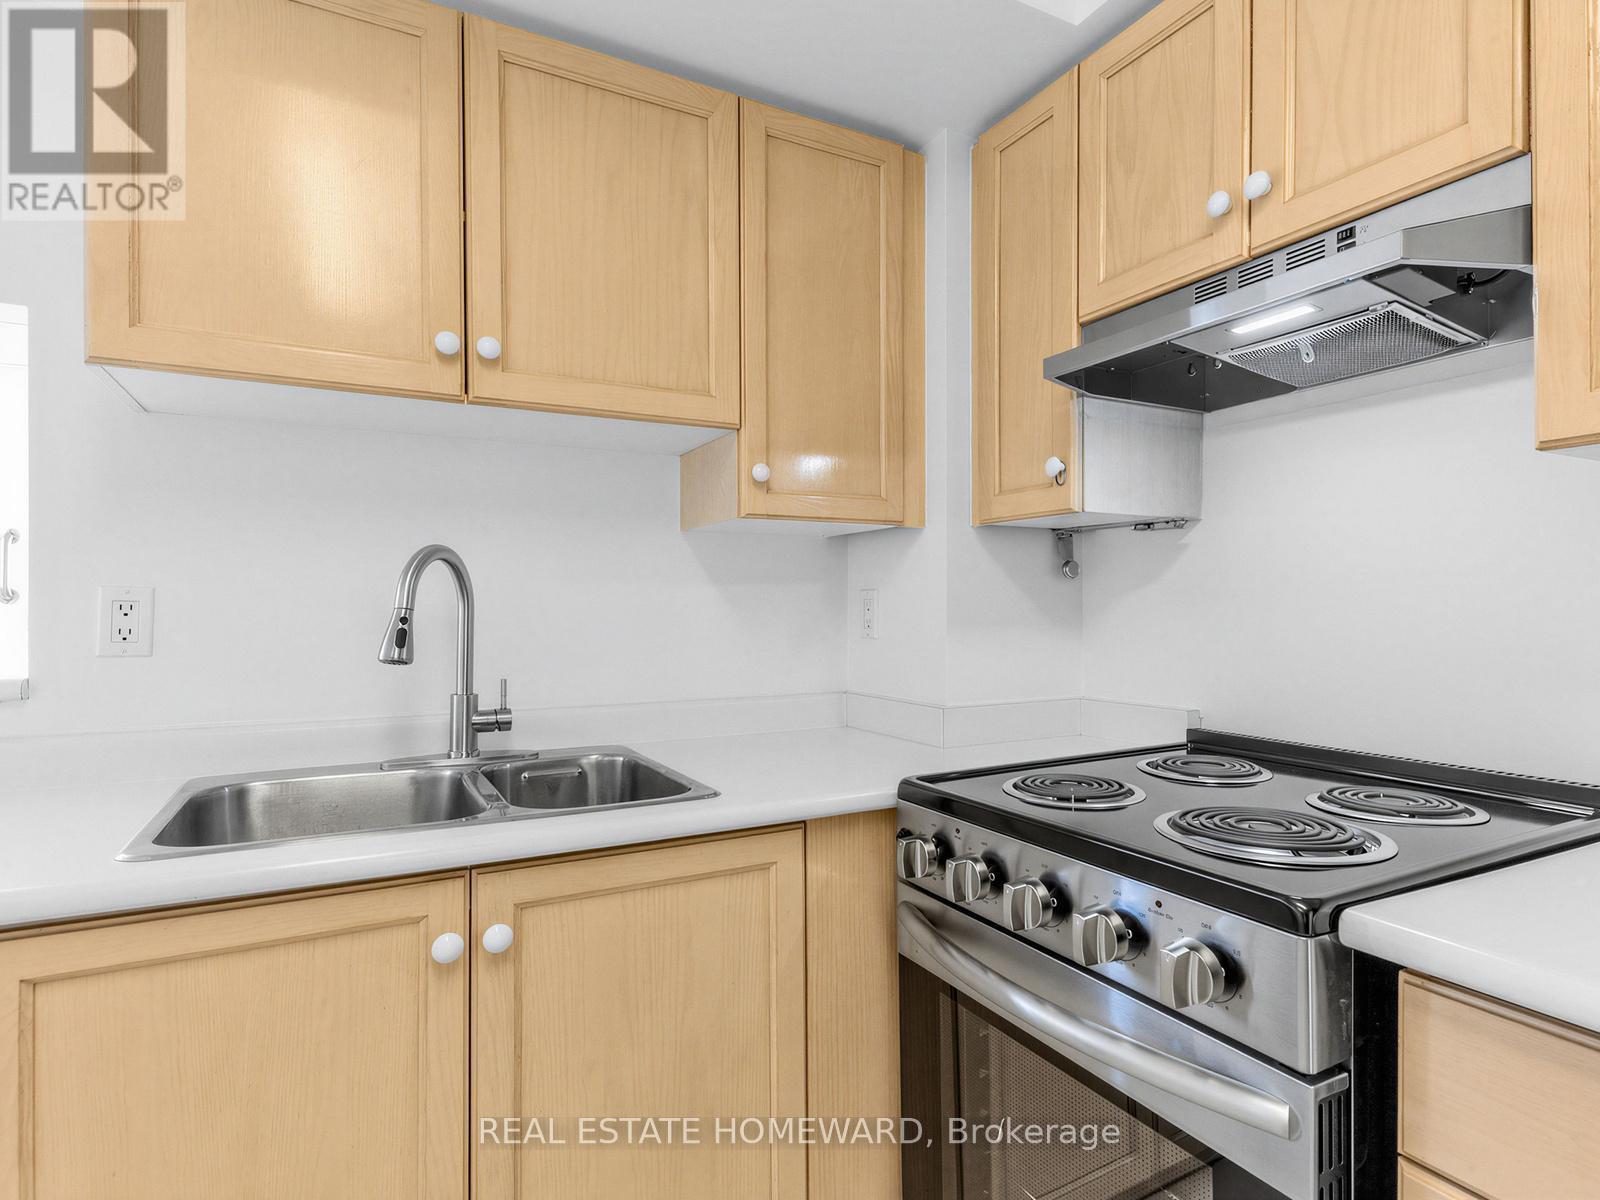
Modern, new appliances in Kitchen - 1102 - 2800 Warden Avenue, Toronto, ON
Double-sink with plenty of counter space - 1102 - 2800 Warden Avenue, Toronto, ON
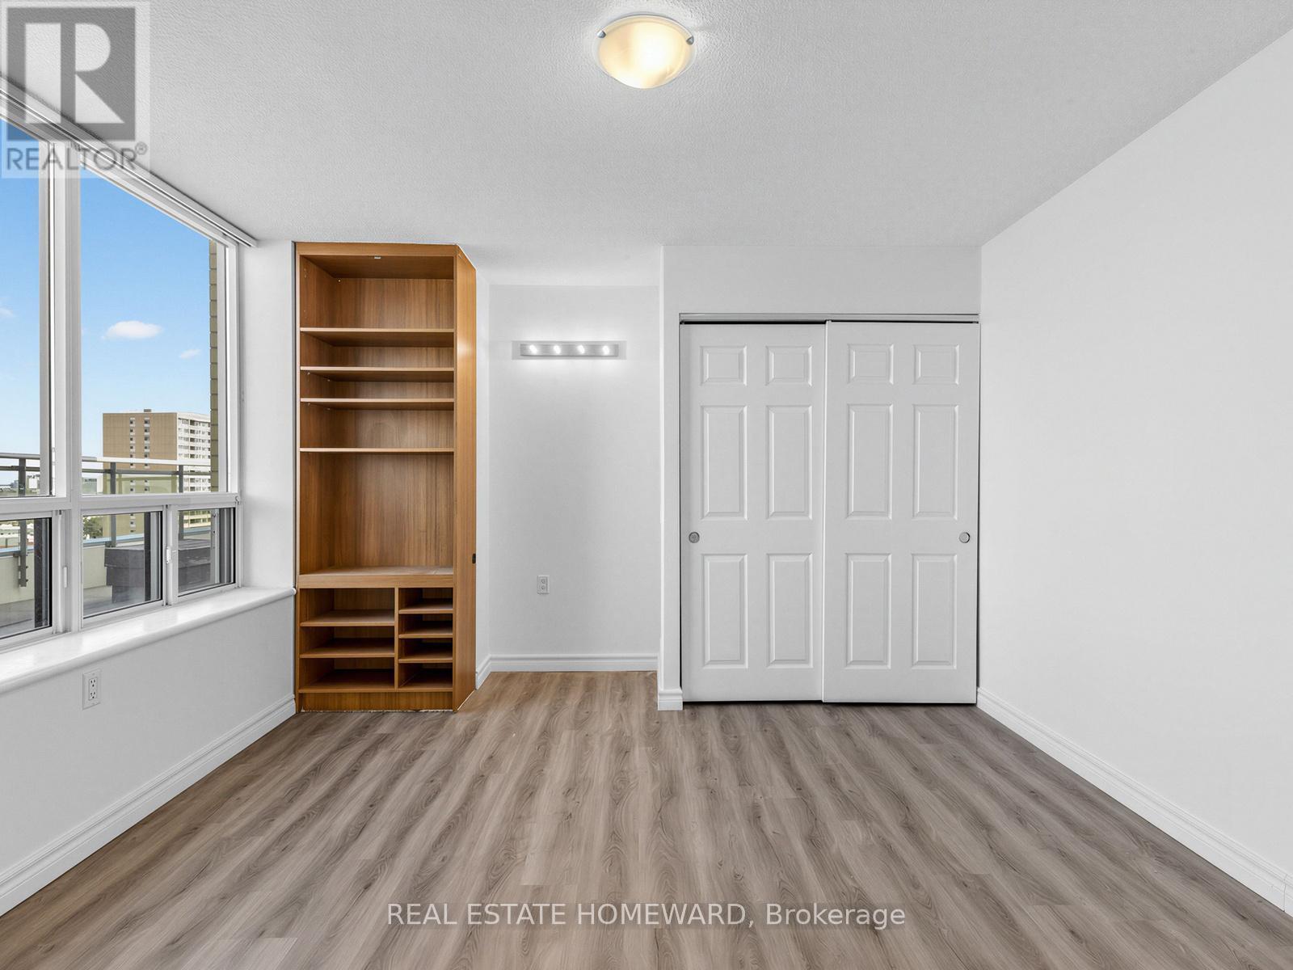
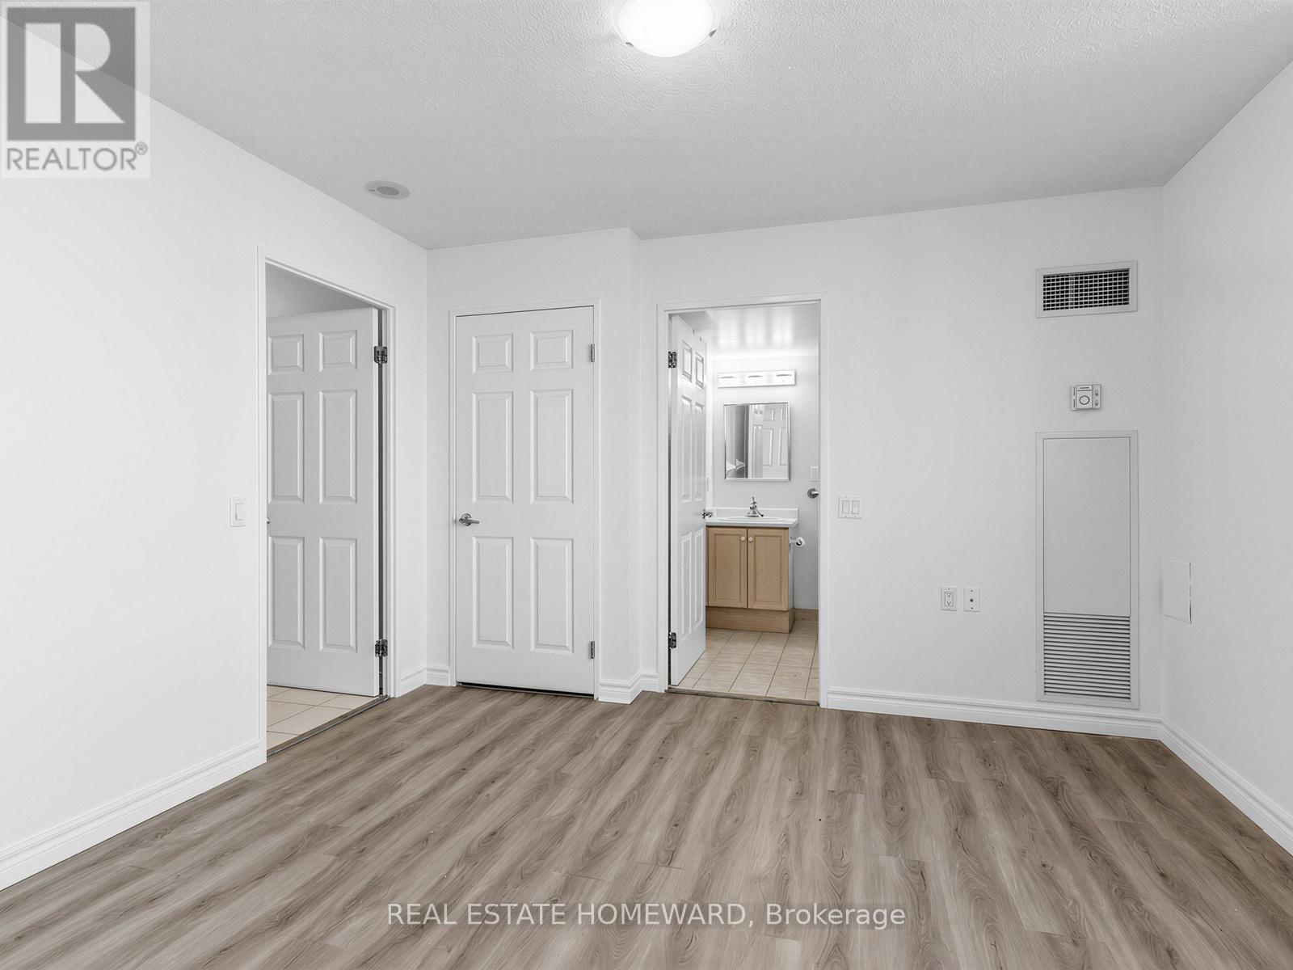
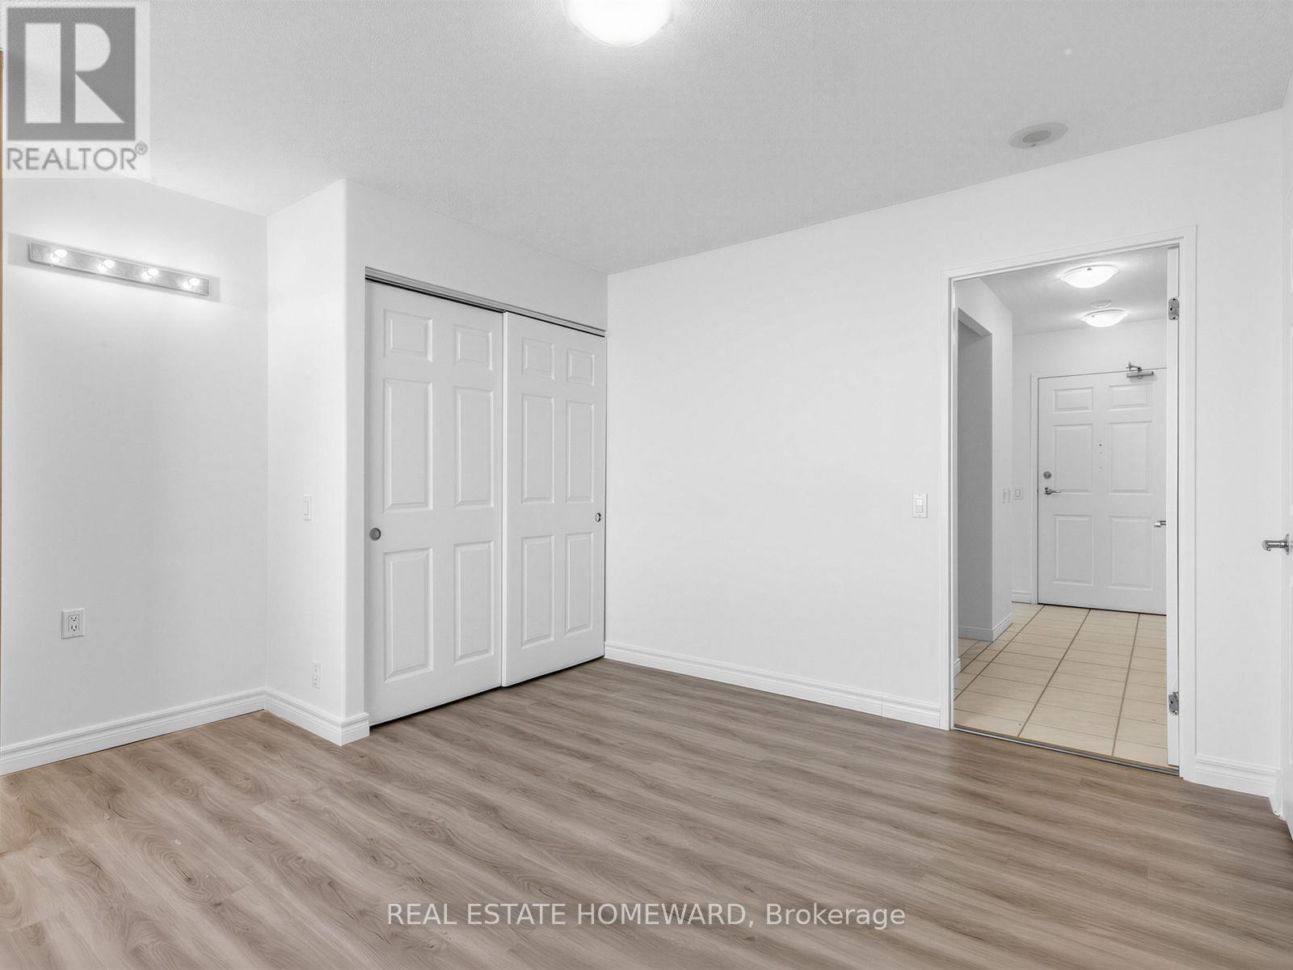
North facing primary bedroom - 1102 - 2800 Warden Avenue, Toronto, ON
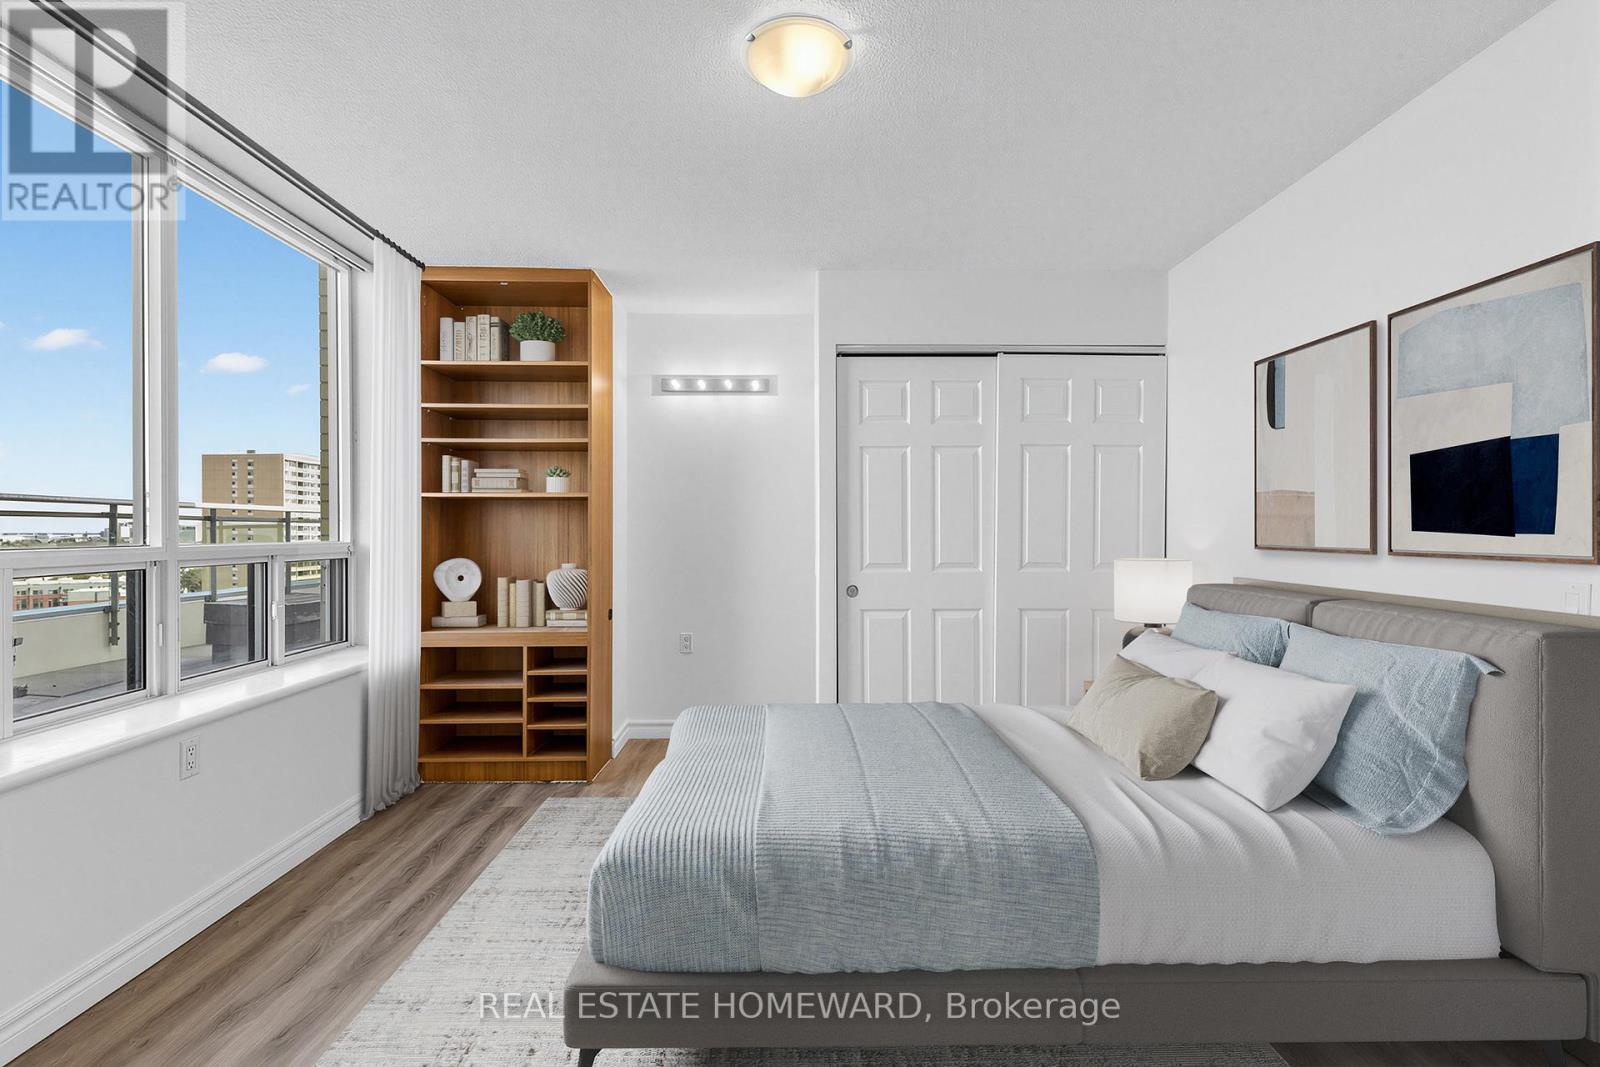
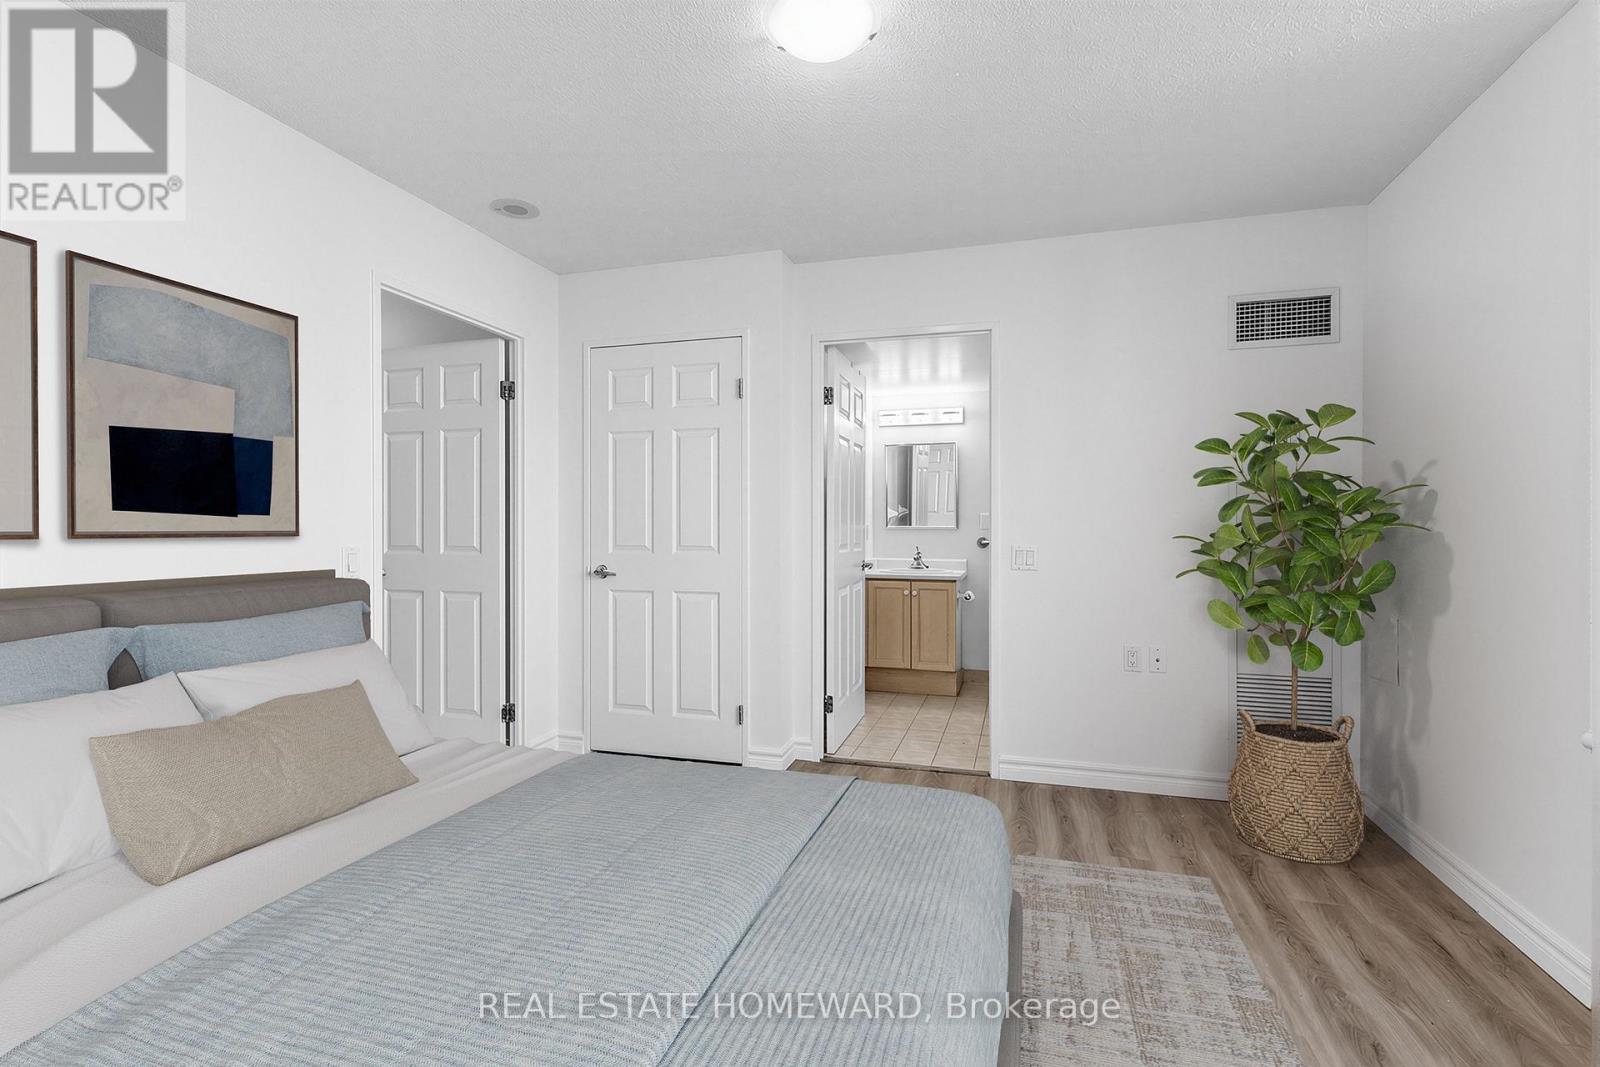
Virtually staged photo of Primary Bedroom - 1102 - 2800 Warden Avenue, Toronto, ON
Four piece ensuite bath in primary bedroom - 1102 - 2800 Warden Avenue, Toronto, ON
North facing primary bedroom - 1102 - 2800 Warden Avenue, Toronto, ON
Virtually staged photo of Primary Bedroom - 1102 - 2800 Warden Avenue, Toronto, ON
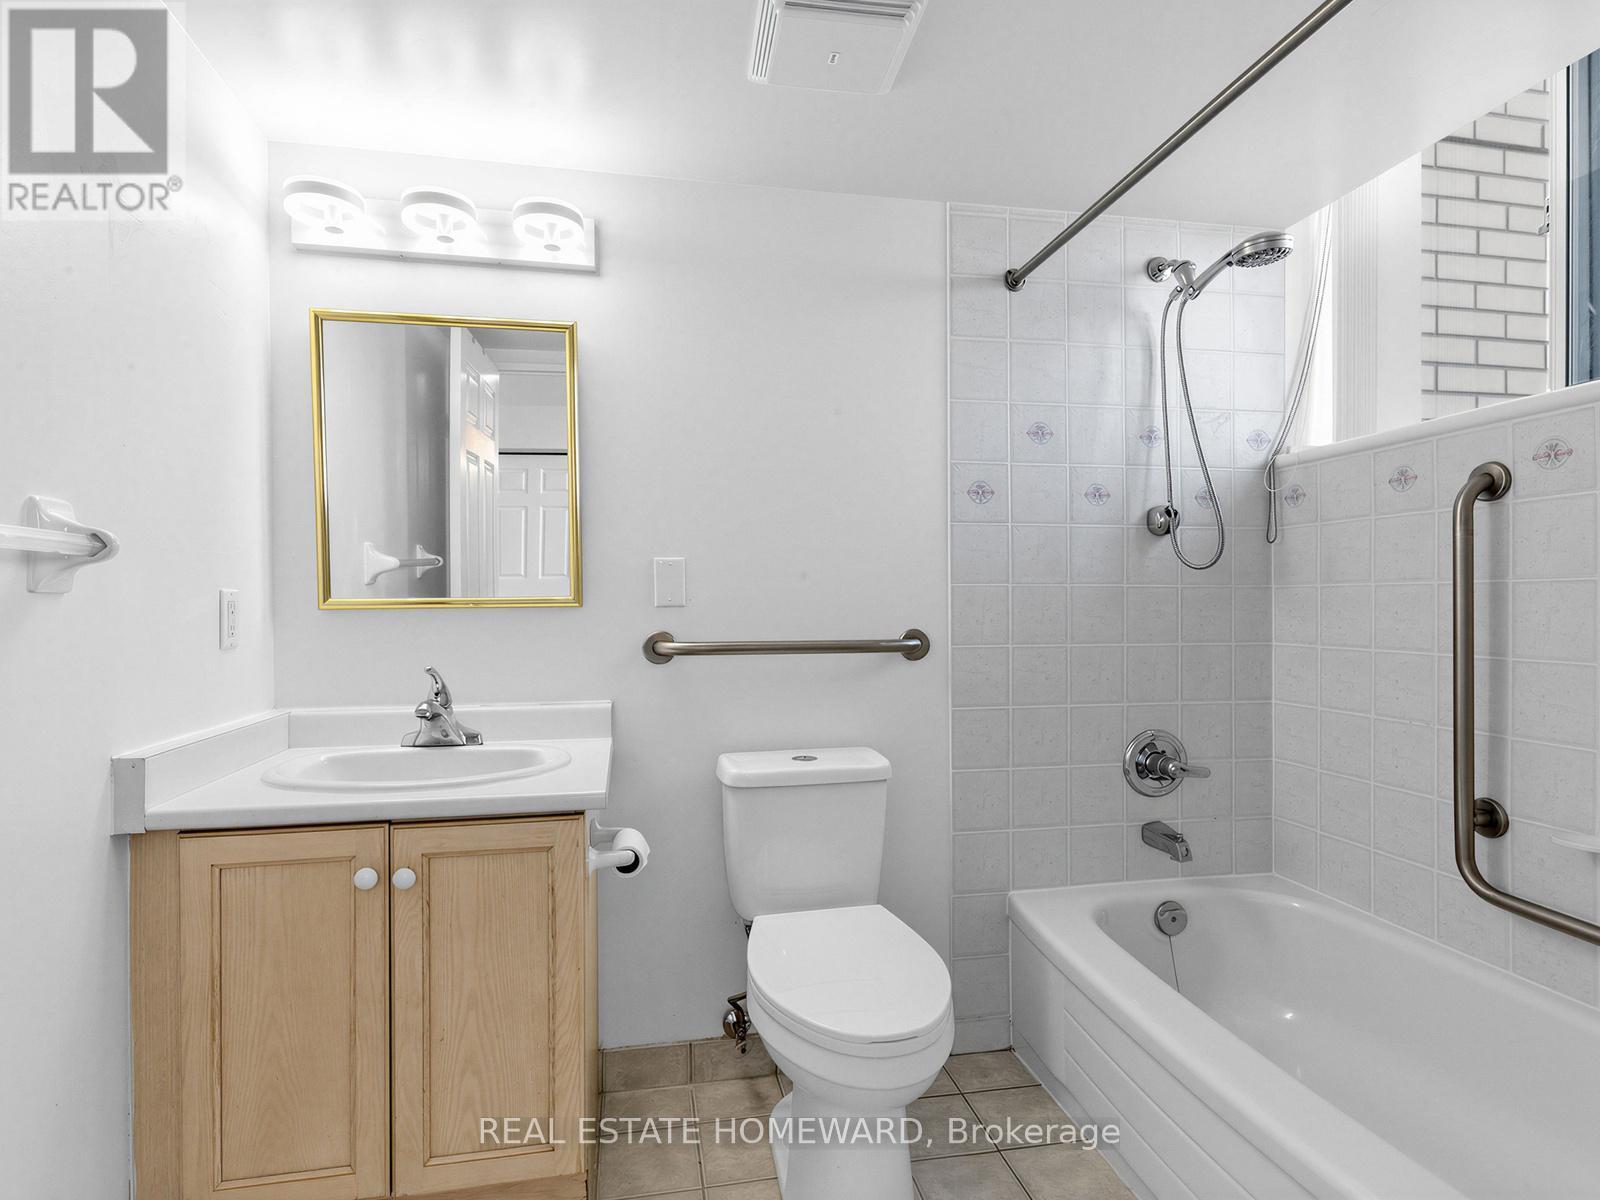
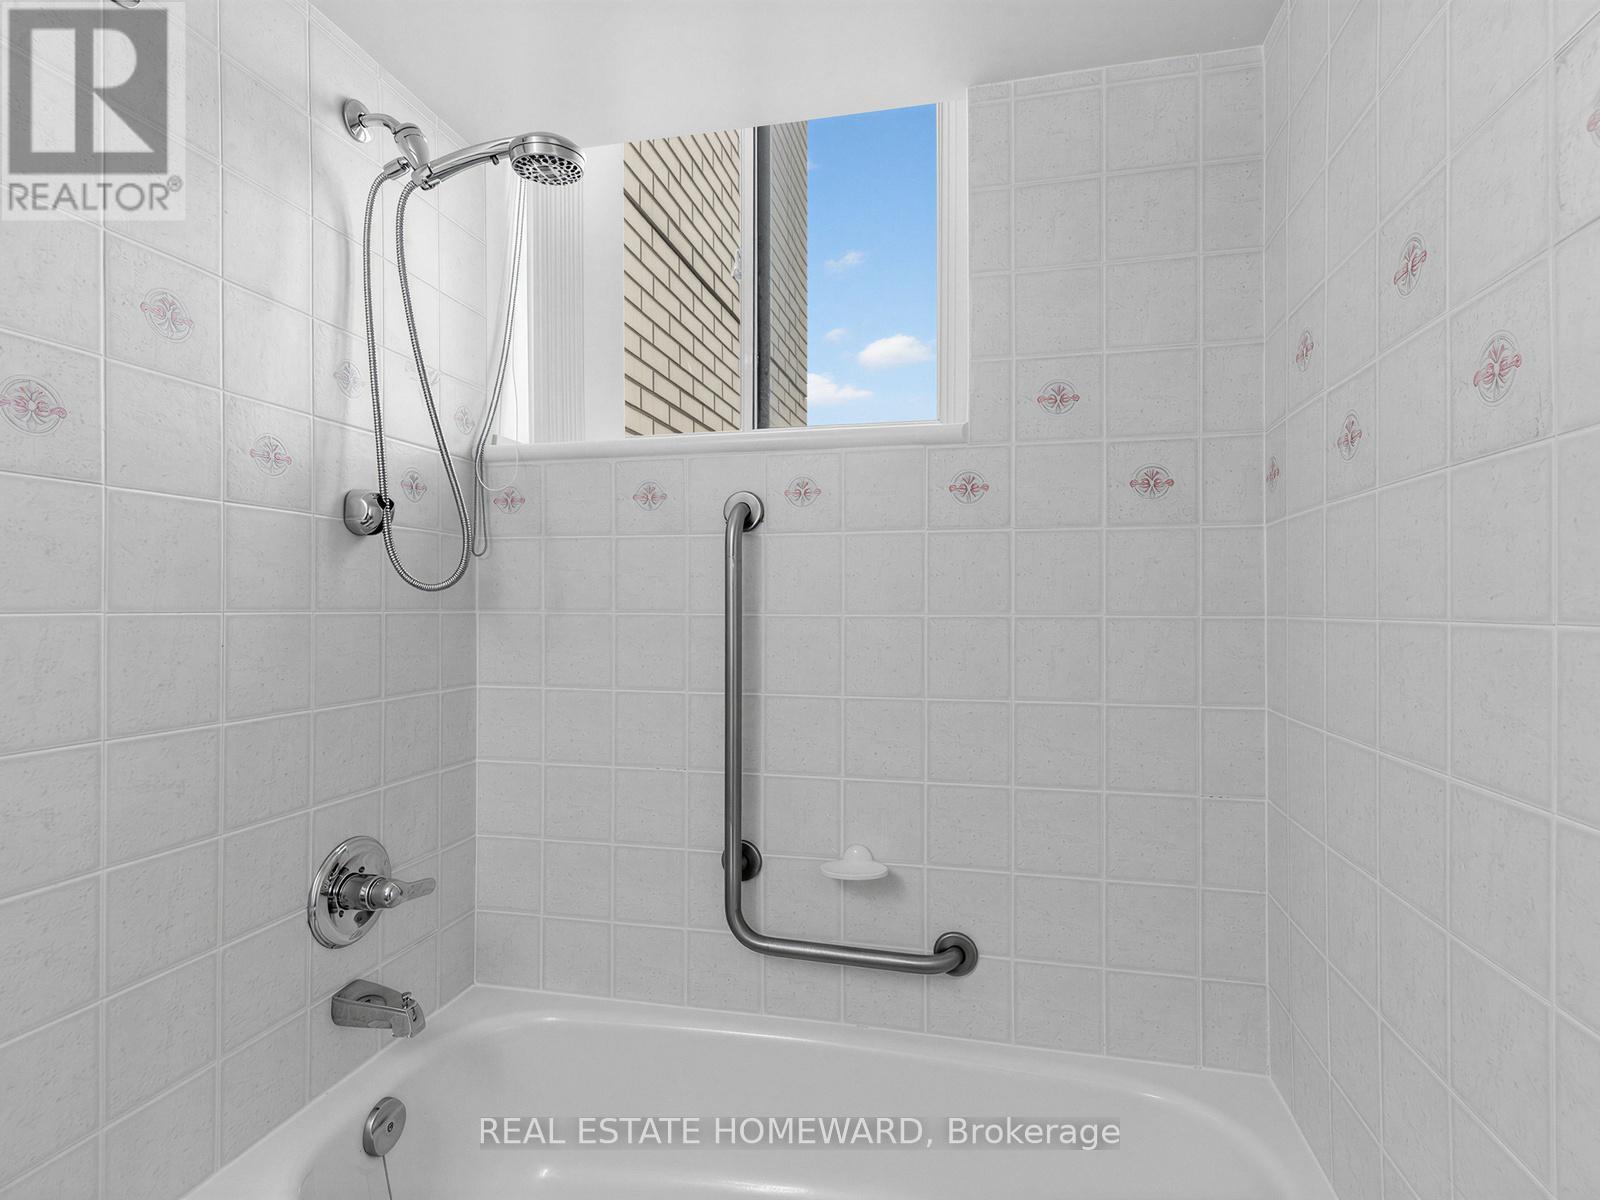
Ensuite bath with window - 1102 - 2800 Warden Avenue, Toronto, ON
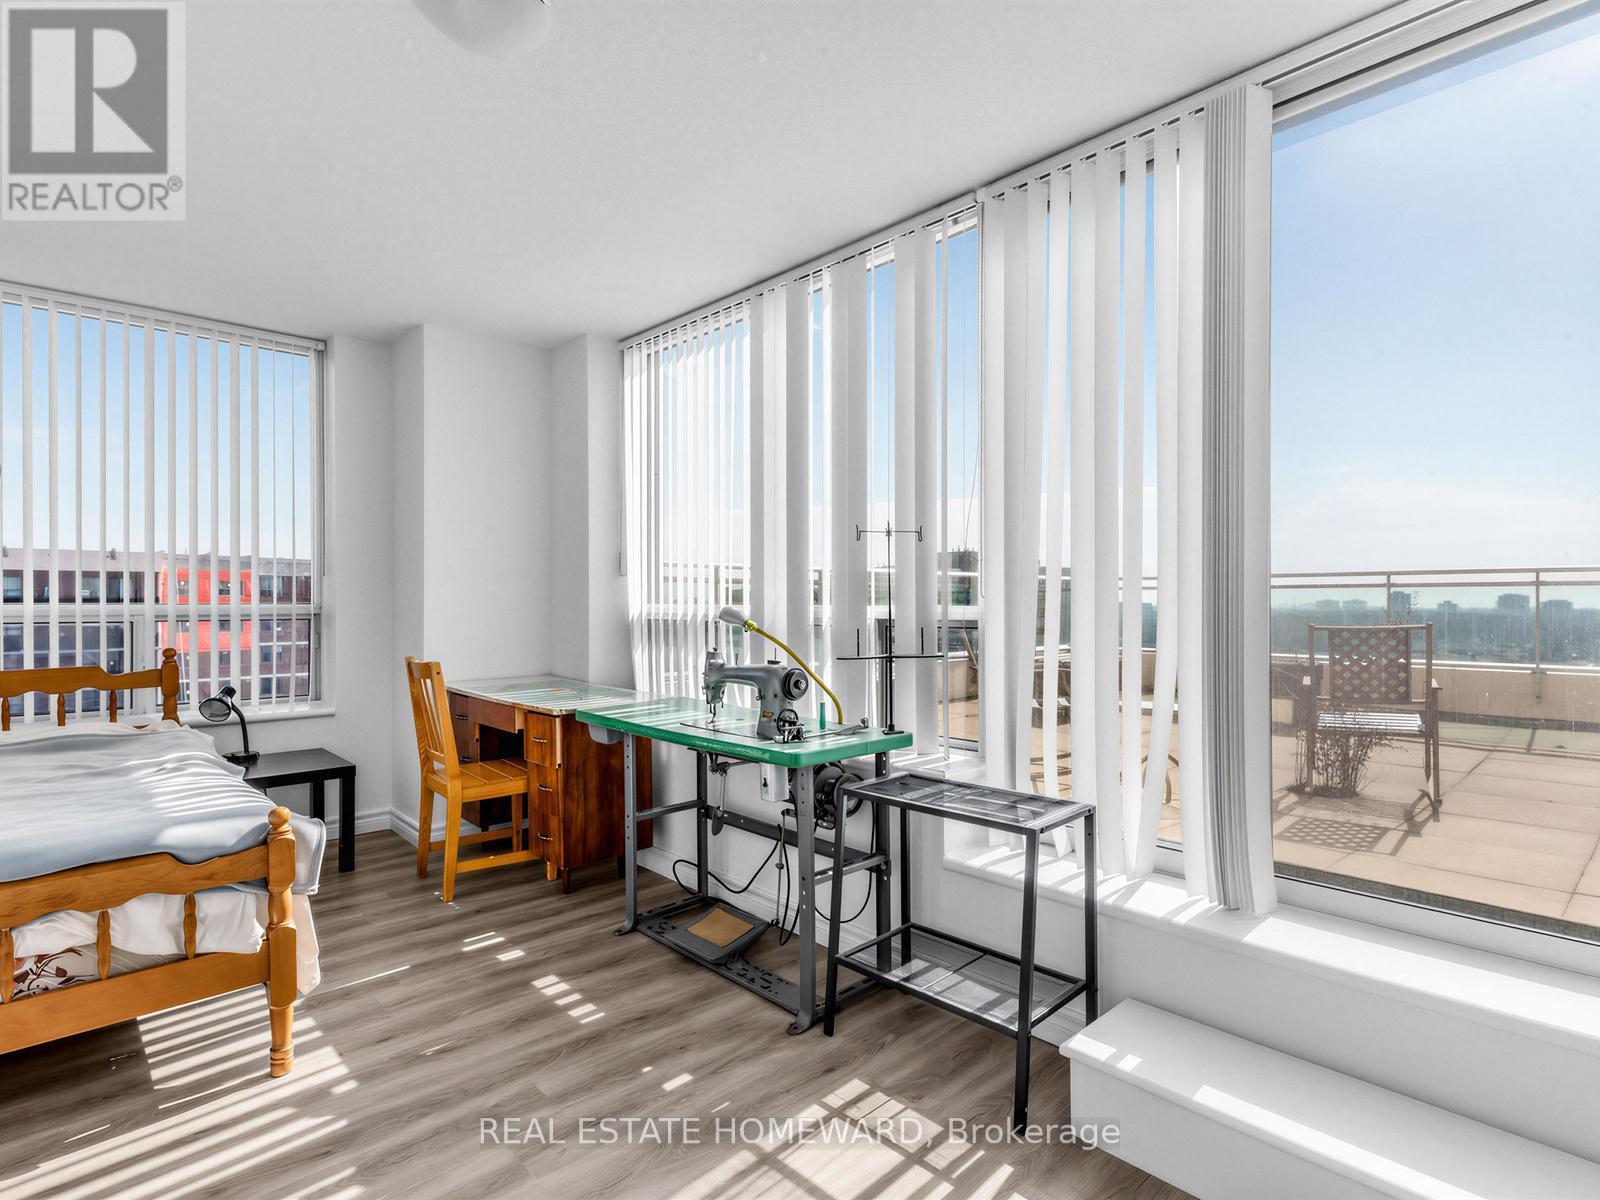
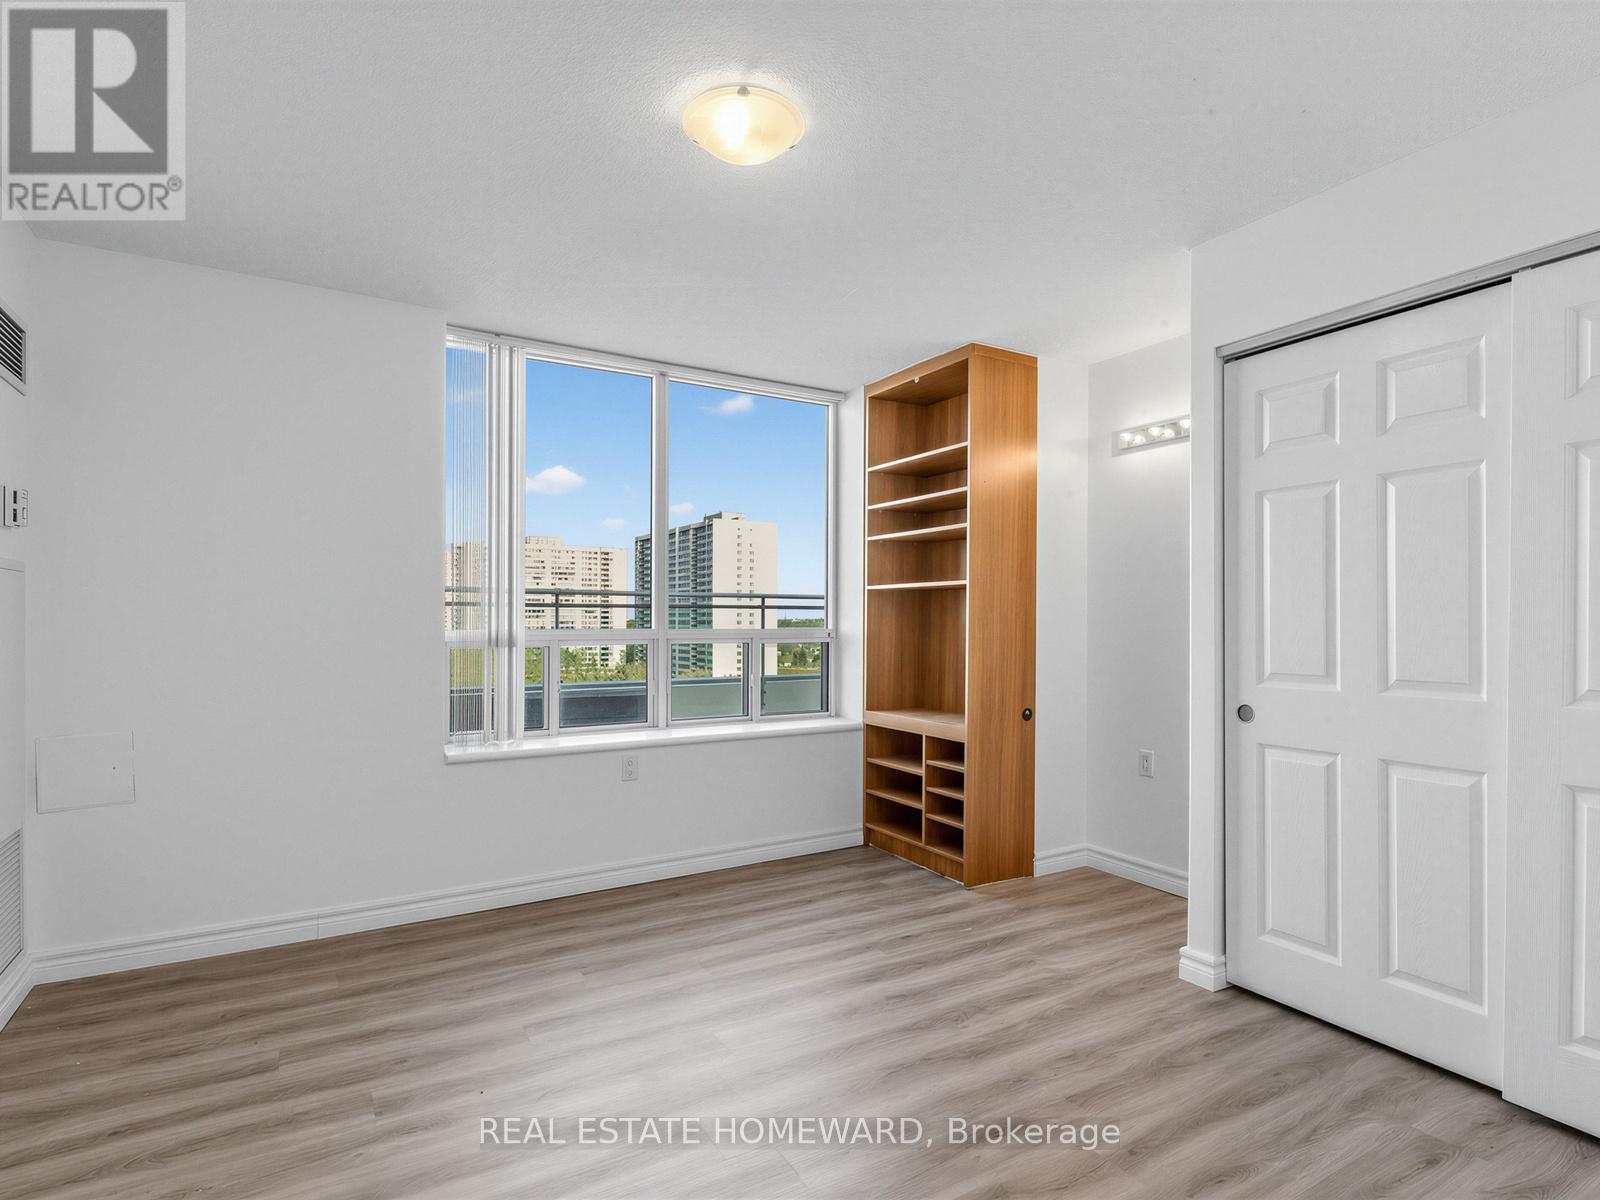
Second bedroom with East and South facing views - 1102 - 2800 Warden Avenue, Toronto, ON
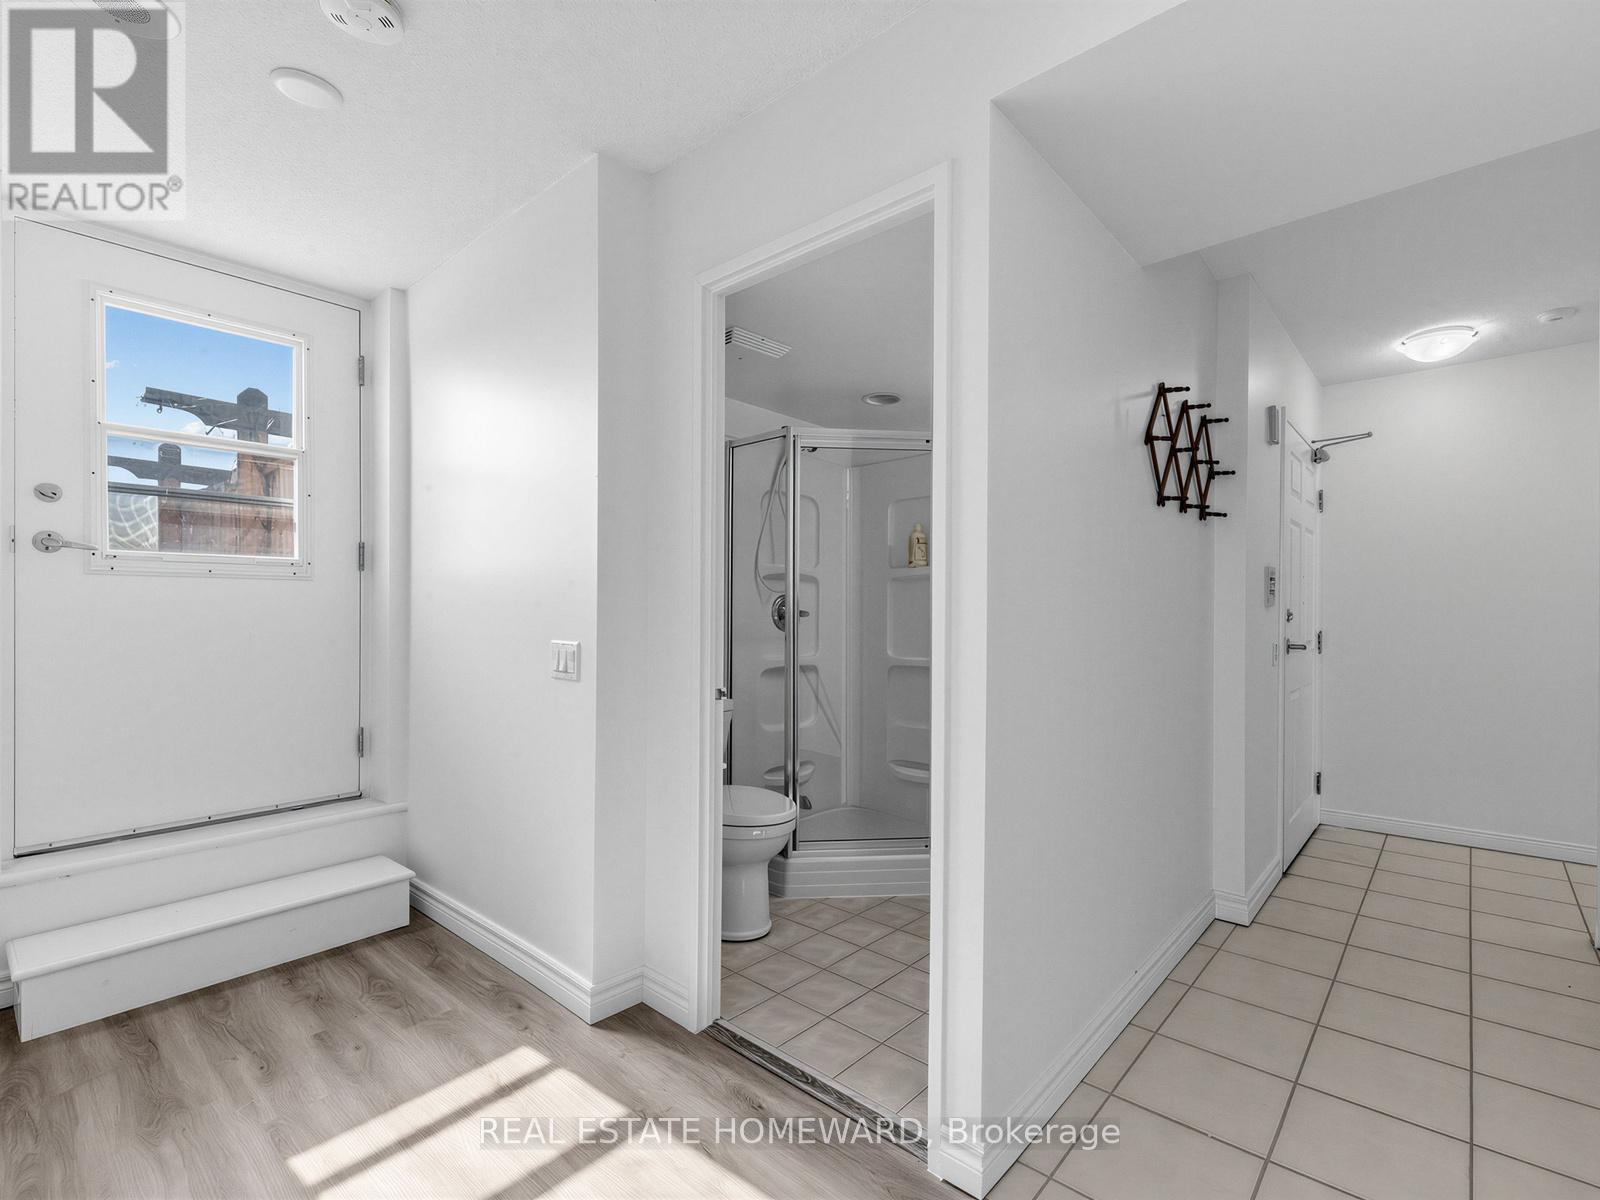
3-piece bath and walk-out to south facing terrace - 1102 - 2800 Warden Avenue, Toronto, ON
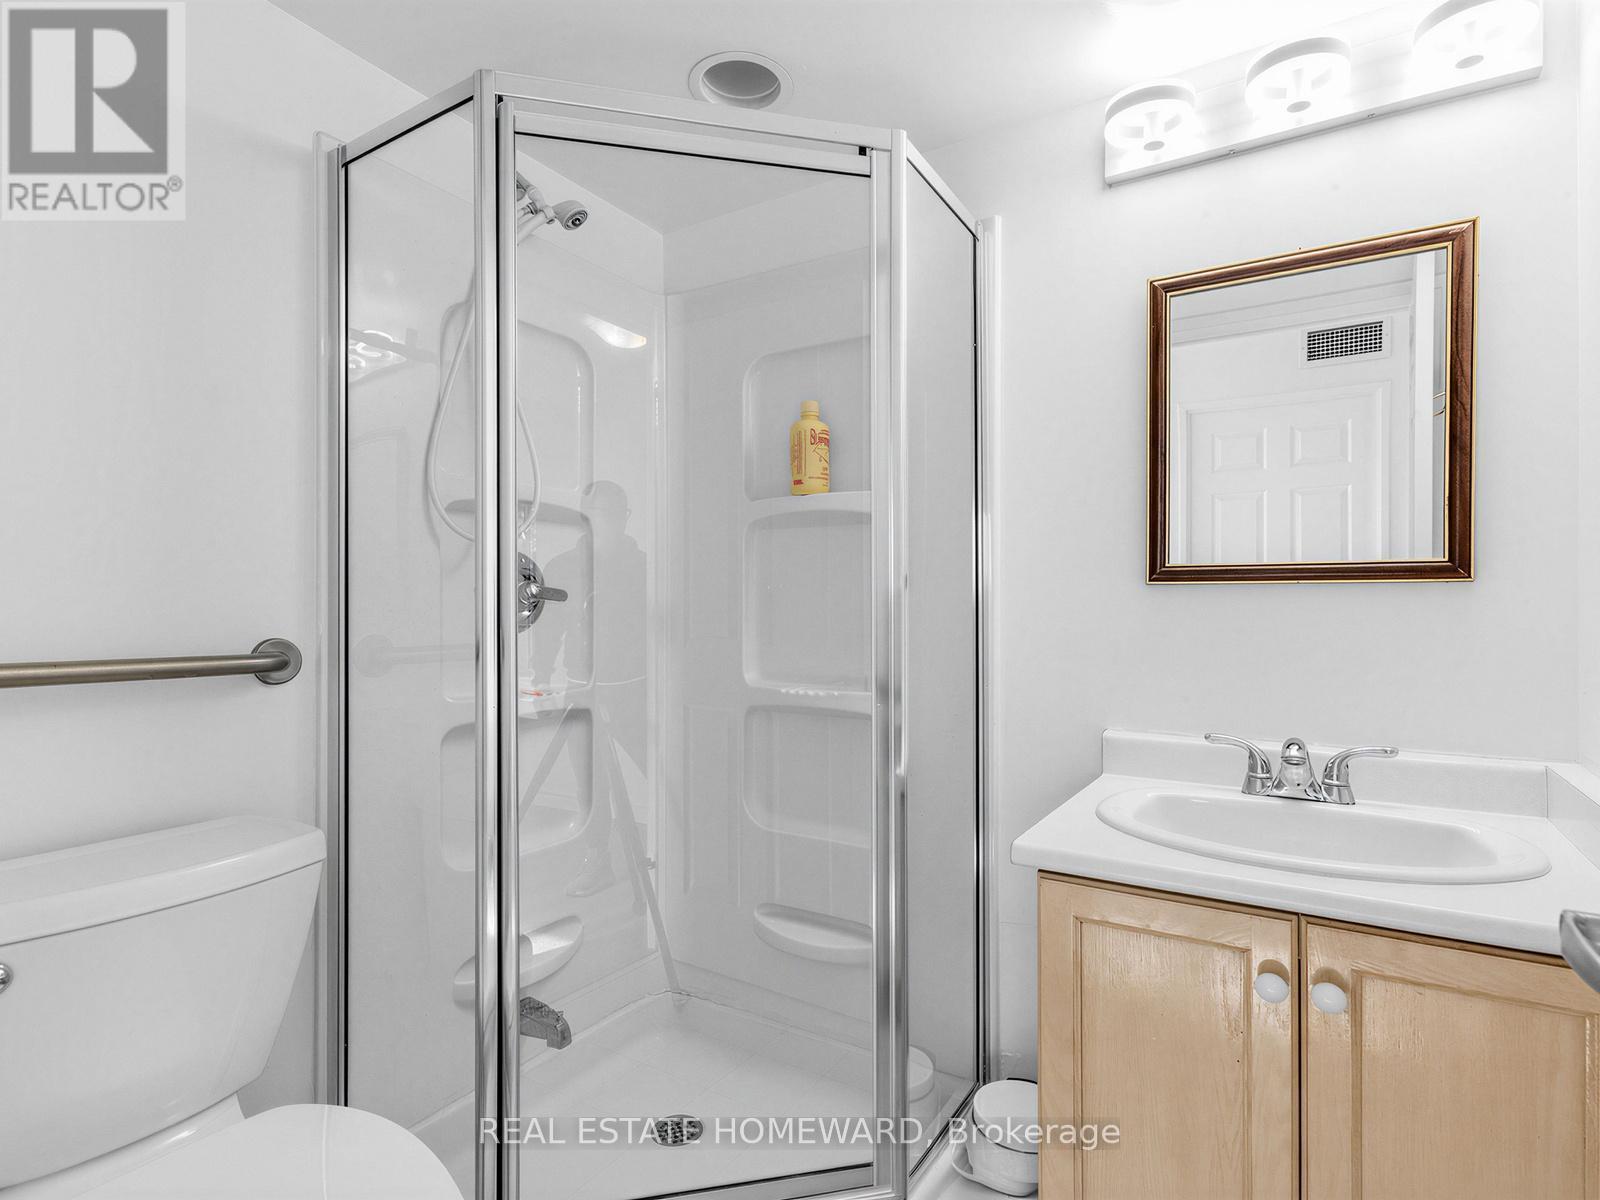
3-piece bath - 1102 - 2800 Warden Avenue, Toronto, ON
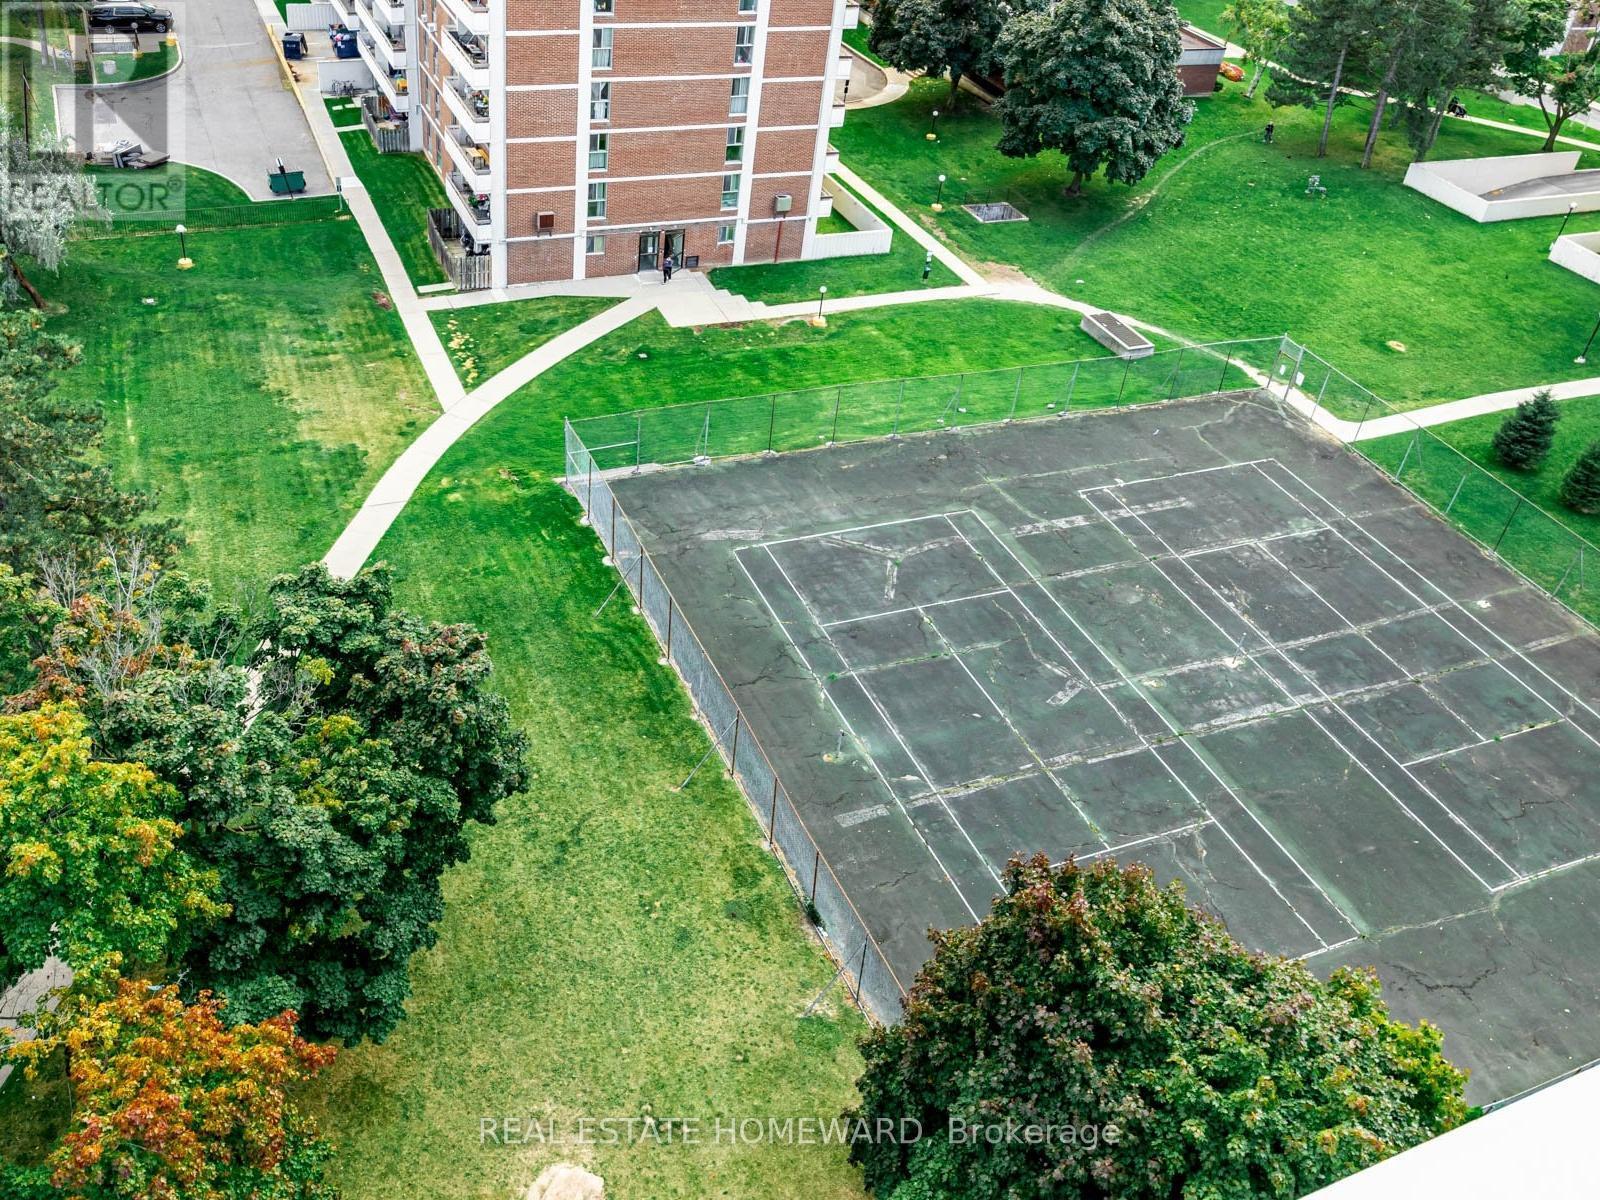
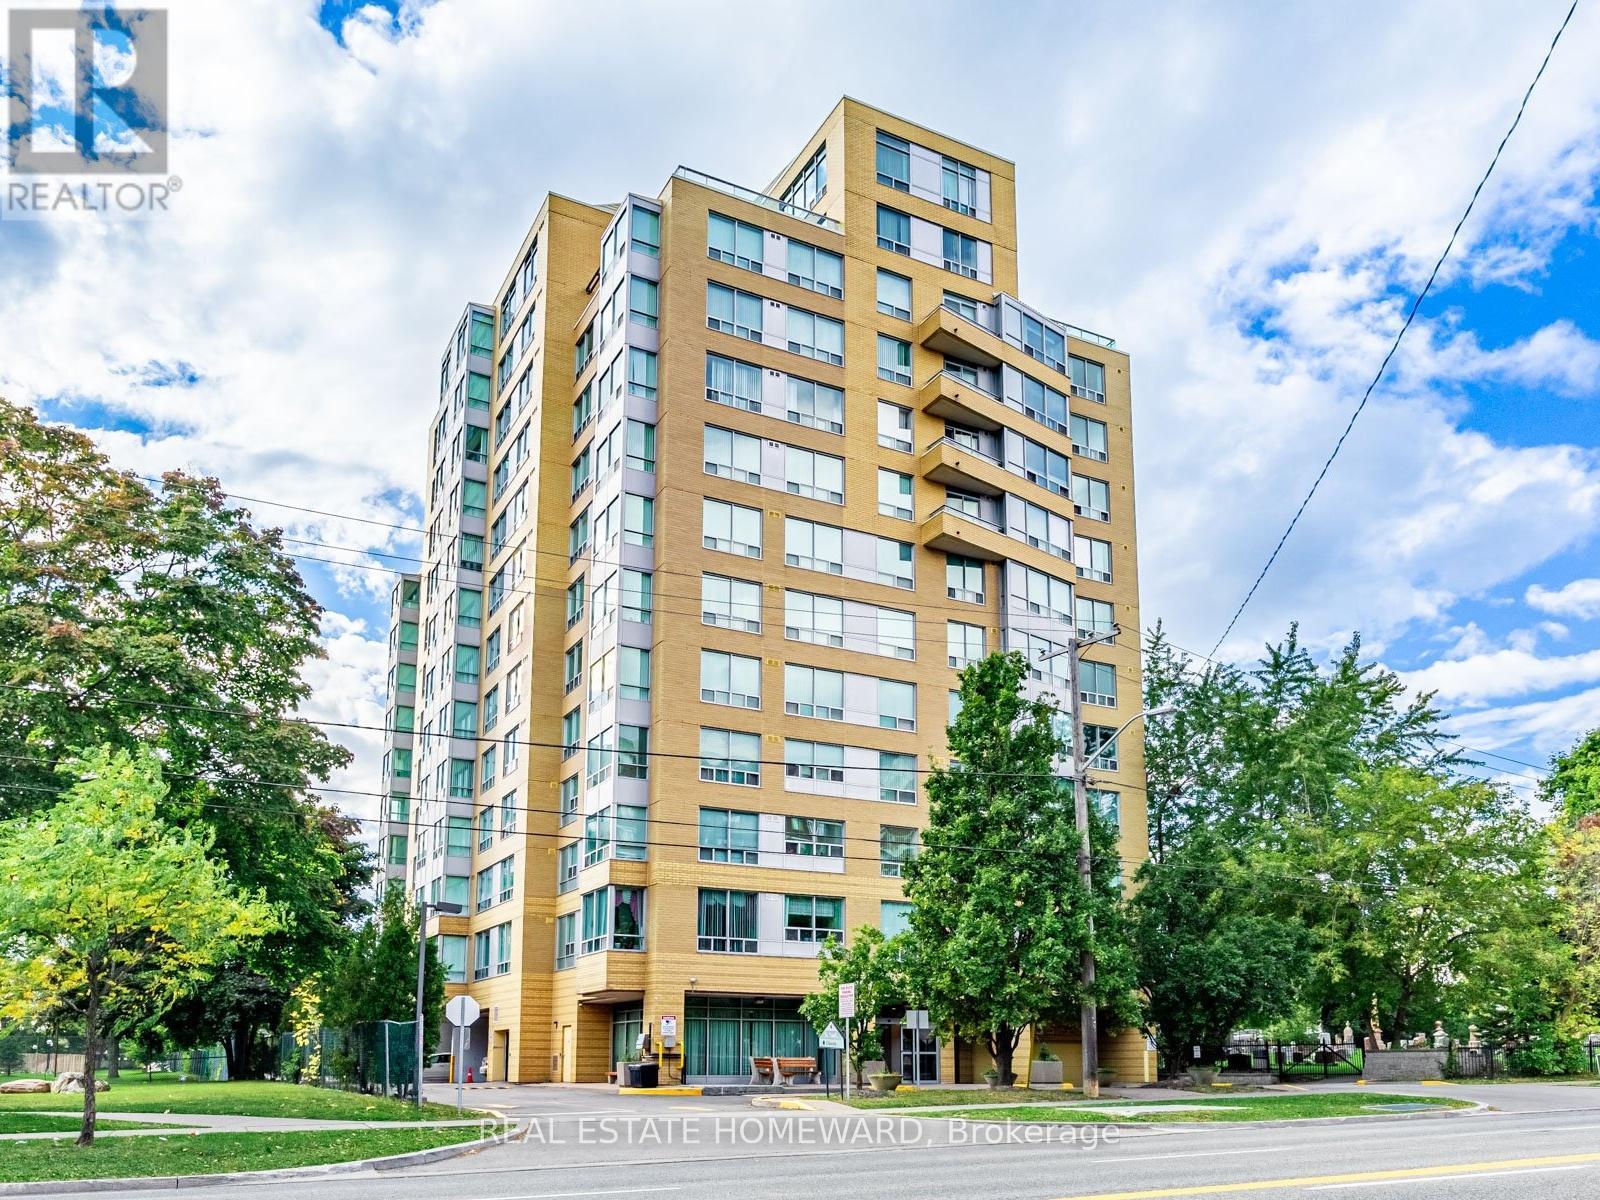
1102 - 2800 Warden Avenue, Toronto, ON
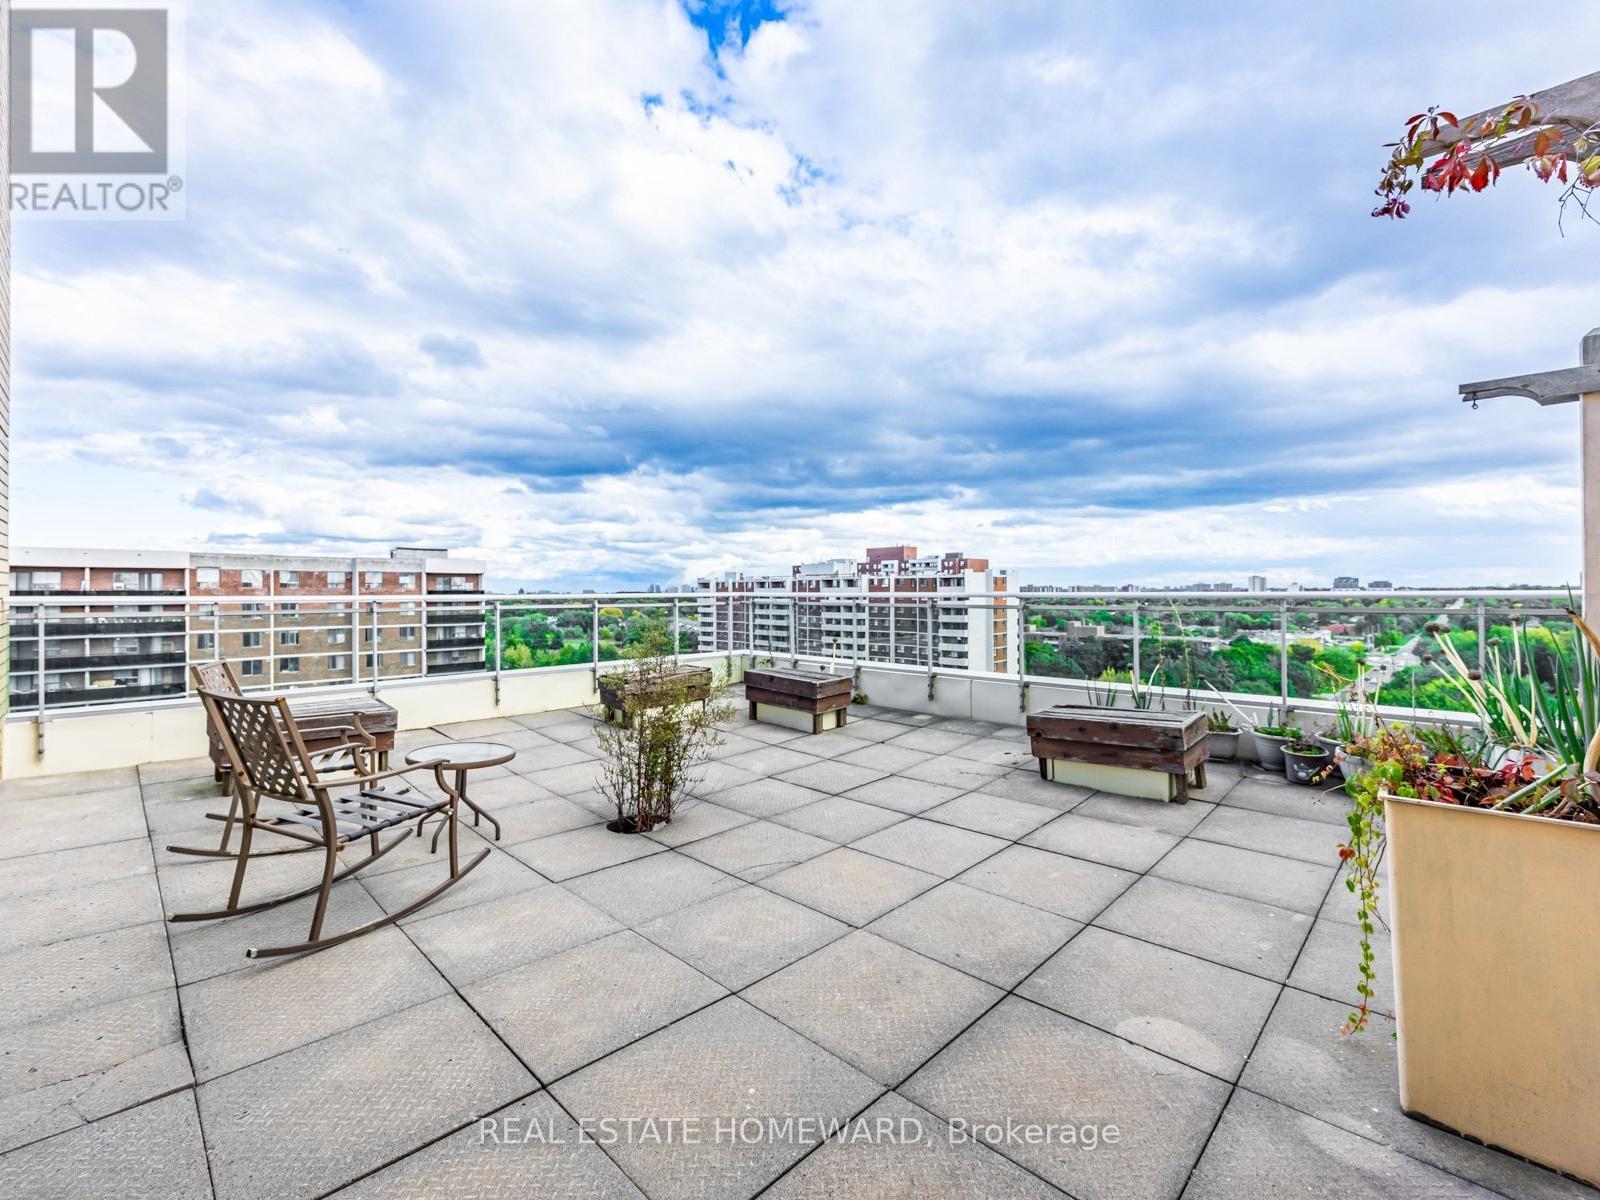
Large private south facing garden terrace - 1102 - 2800 Warden Avenue, Toronto, ON
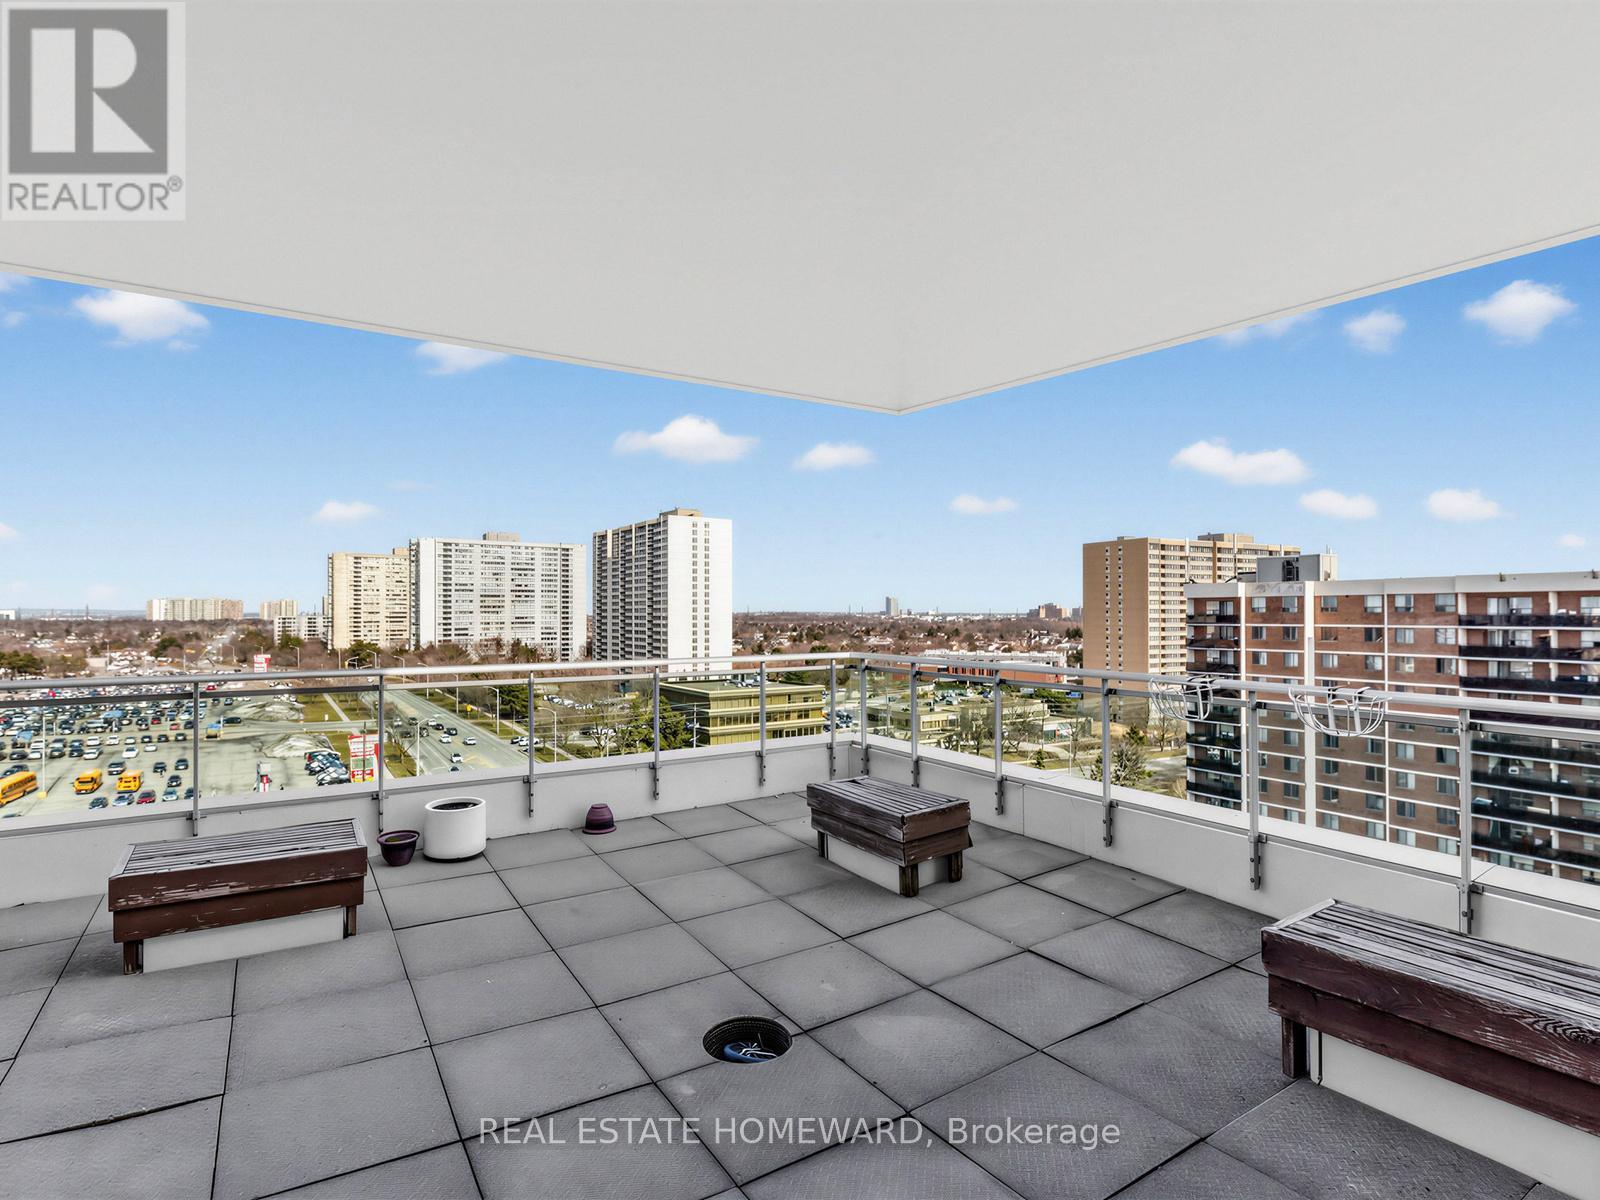
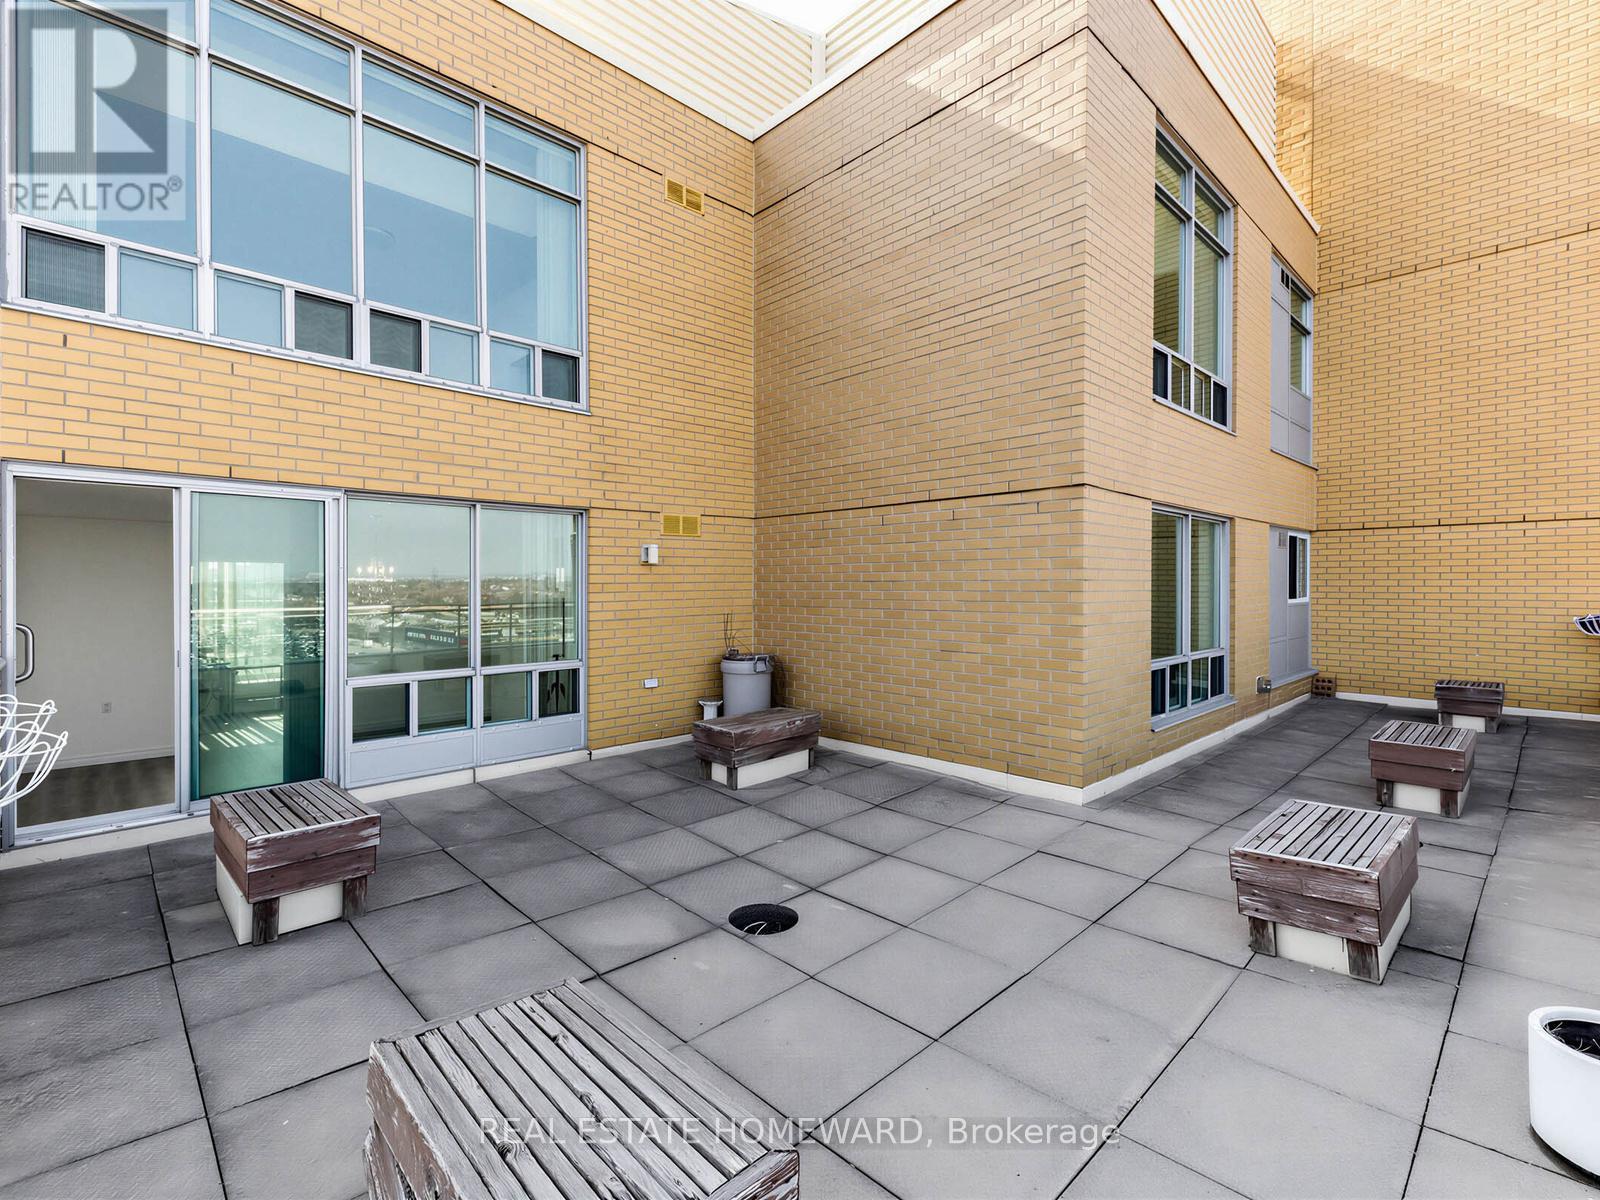
Private shaded North facing terrace - 1102 - 2800 Warden Avenue, Toronto, ON
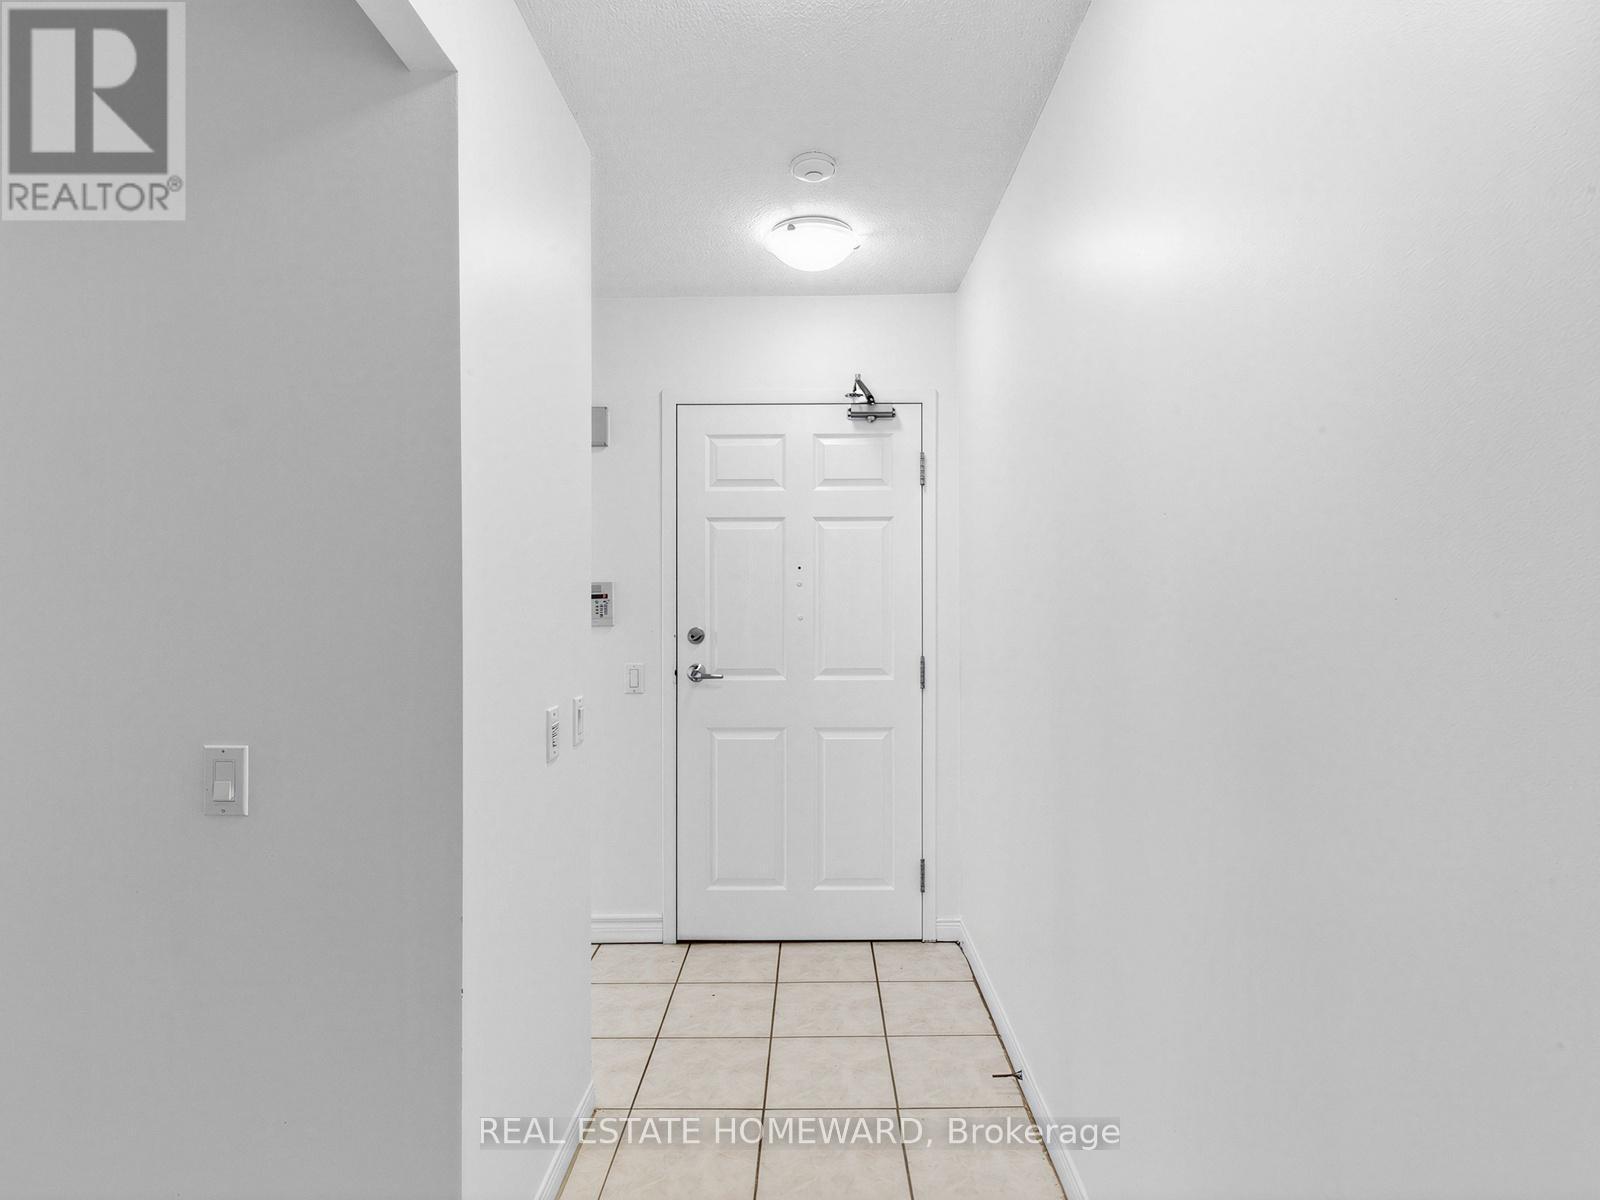
Entrance to unit - 1102 - 2800 Warden Avenue, Toronto, ON
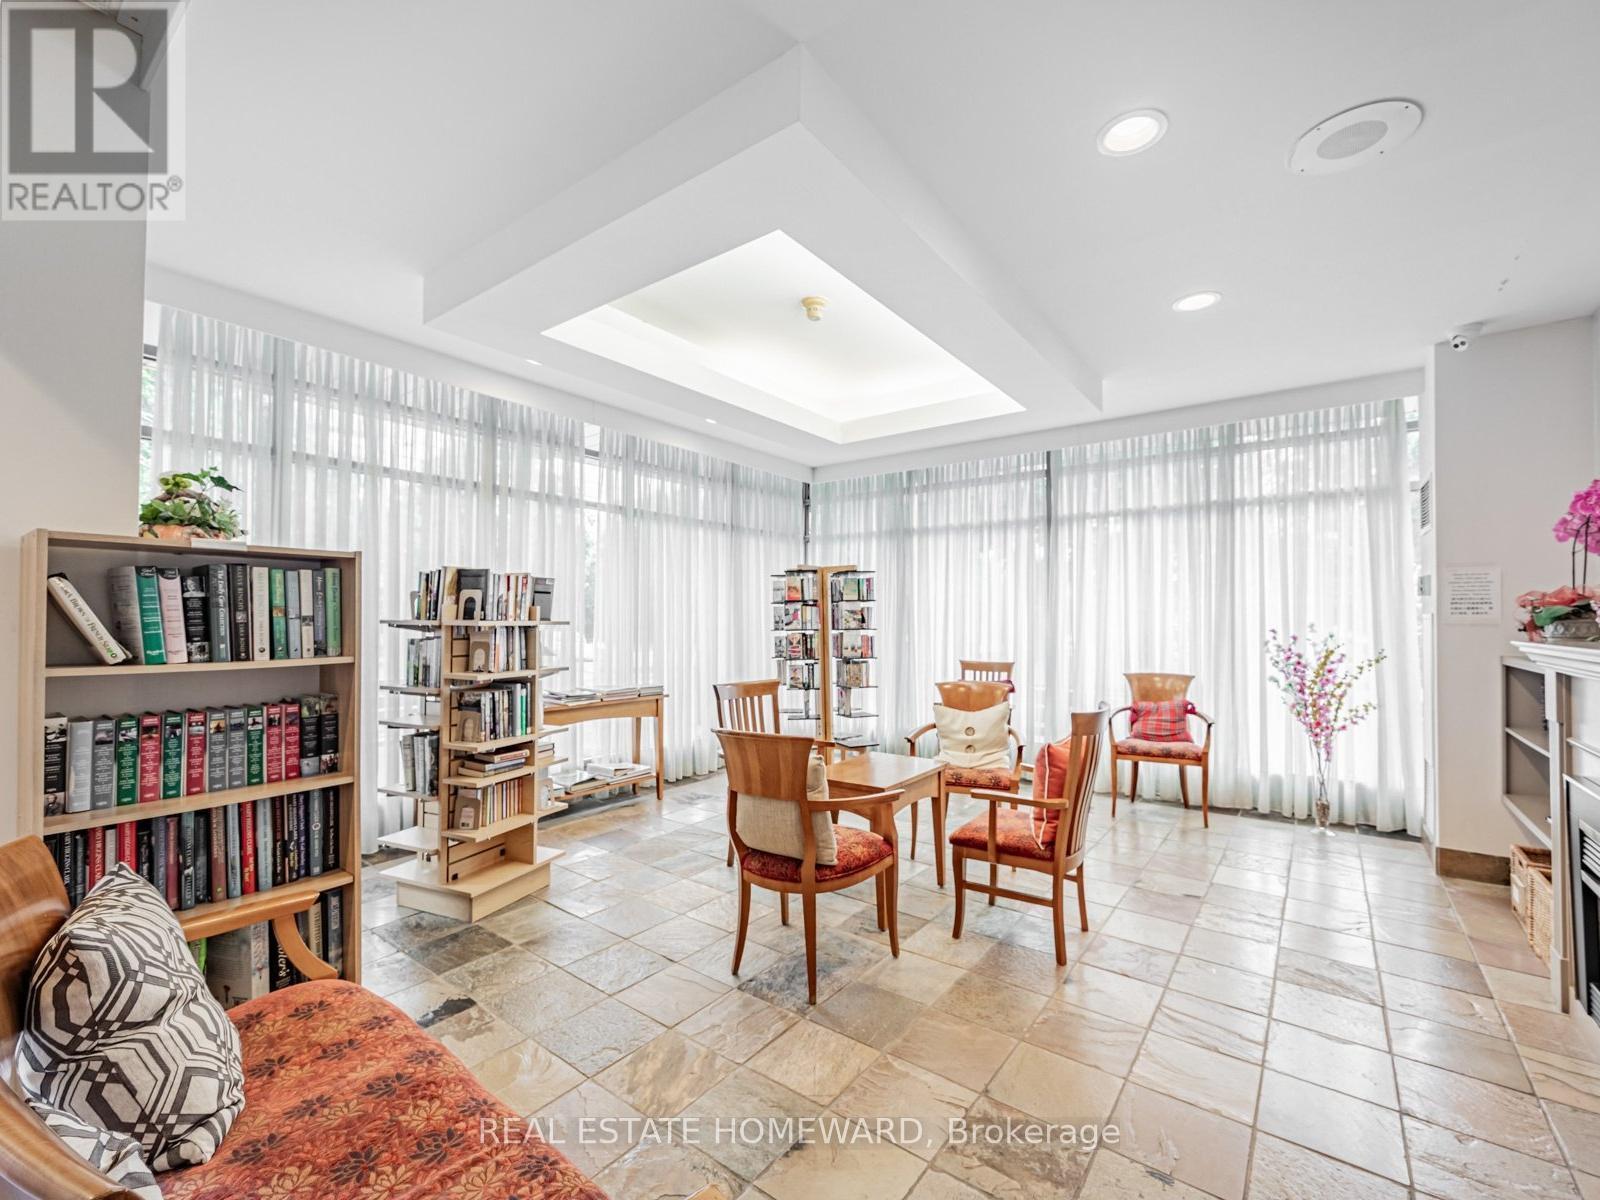
Main floor reading room and library - 1102 - 2800 Warden Avenue, Toronto, ON
1102 - 2800 Warden Avenue, Toronto, ON
Virtually staged photo of Living/Dining area - 1102 - 2800 Warden Avenue, Toronto, ON
Both North and East Facing views from Living room - 1102 - 2800 Warden Avenue, Toronto, ON
Walk-out to North facing large private terrace - 1102 - 2800 Warden Avenue, Toronto, ON
Virtually staged photo of Living/Dining area - 1102 - 2800 Warden Avenue, Toronto, ON
Spacious Living and Dining Room area - 1102 - 2800 Warden Avenue, Toronto, ON
Kitchen has cupboard space that rivals a big home - 1102 - 2800 Warden Avenue, Toronto, ON
Multiple counter space areas in Kitchen - 1102 - 2800 Warden Avenue, Toronto, ON
Modern, new appliances in Kitchen - 1102 - 2800 Warden Avenue, Toronto, ON
Double-sink with plenty of counter space - 1102 - 2800 Warden Avenue, Toronto, ON
North facing primary bedroom - 1102 - 2800 Warden Avenue, Toronto, ON
Virtually staged photo of Primary Bedroom - 1102 - 2800 Warden Avenue, Toronto, ON
Four piece ensuite bath in primary bedroom - 1102 - 2800 Warden Avenue, Toronto, ON
North facing primary bedroom - 1102 - 2800 Warden Avenue, Toronto, ON
Virtually staged photo of Primary Bedroom - 1102 - 2800 Warden Avenue, Toronto, ON
Ensuite bath with window - 1102 - 2800 Warden Avenue, Toronto, ON
Second bedroom with East and South facing views - 1102 - 2800 Warden Avenue, Toronto, ON
3-piece bath and walk-out to south facing terrace - 1102 - 2800 Warden Avenue, Toronto, ON
3-piece bath - 1102 - 2800 Warden Avenue, Toronto, ON
1102 - 2800 Warden Avenue, Toronto, ON
Large private south facing garden terrace - 1102 - 2800 Warden Avenue, Toronto, ON
Private shaded North facing terrace - 1102 - 2800 Warden Avenue, Toronto, ON
Entrance to unit - 1102 - 2800 Warden Avenue, Toronto, ON
Main floor reading room and library - 1102 - 2800 Warden Avenue, Toronto, ON
1102 - 2800 Warden Avenue, Toronto, ON
  • Advertising

MULTIMEDIA

Are you a real estate investor?
1102 - 2800 WARDEN AVENUE, Toronto, Ontario, M1W 3Z6
$299,000

2 Beds

2 Baths

Property Information:

WOW! Opportunity awaits -- the benefits of home ownership for less than the cost of rent. Monthly fees include everything, including property taxes. Spacious Two-Bedroom Corner Unit with rare double sided outdoor space. Great Layout with split-bedroom and bathroom setup. Private Terraces allow for multiple uses similar to a front and backyard - yet with no grass to cut! Morning coffee watching the sun come up on the spacious SE terrace, and when the sun is too much, the north side terrace provides shade and comfort. So many options for expanded use. Three sided views- North, East and South. Large Primary Bedroom with 4-piece ensuite bath and double closet. Big Laundry/Utility room for plenty of in-suite storage. Desirable split bedroom layout offers both functionality and privacy. Wide Double-door in 2nd Bedroom for possible wheelchair access (original room door still there inside one of the closets). 1089 sq. ft plus approximately 900 sq. ft of combined private outdoor space. Life Lease Seniors Residence Living 55 Yrs.+ Added Features include: Around The Clock Emergency Response. Onsite Hair Salon, Church, Beautiful Garden Areas, Restaurant, Security, Property Management. Plenty of Recreational Programs + Friendly and wonderful community living! **EXTRAS** No Financing Is Possible Due to Life Lease Status (no expiry as the land is owned by the building). Monthly Fees include everything: All utilities and property taxes!! (id:27)

Building Features:

  • Style: Apartment
  • Building Type: Apartment
  • Amenities: Exercise Centre, Party Room
  • Basement Type: None
  • Exterior Finish: Brick, Concrete
  • Floor Space: 1000 - 1199 sqft
  • Flooring Type: Ceramic, Linoleum
  • Heating Type: Forced air
  • Heating Fuel: Natural gas
  • Cooling Type: Central air conditioning
  • Appliances: Dishwasher, Dryer, Hood Fan, Stove, Washer, Window Coverings, Refrigerator

Property Features:

  • OwnershipType: Leasehold Condo/Strata
  • Property Type: Single Family
  • Amenities Nearby: Hospital, Park, Public Transit
  • Community Features: Pets Allowed With Restrictions, Community Centre
  • Condo Fees: $1,750 Monthly
  • Floor Space (approx): 1000 - 1199 Square Feet
  • Irregular: Yes
  • Lot Size: .
  • MaintenanceFee Type: Heat, Hydro, Water, Common Area Maintenance, Insurance
  • Parking Type: Underground, Garage
  • No. of Parking Spaces: 1

Rooms:

  • Foyer Main Level 1.09 m x 2.13 m
  • Living Main Level 3.90 m x 4.90 m
  • Dining Main Level 3.90 m x 4.90 m
  • Kitchen Main Level 4.20 m x 2.55 m
  • Primary Bedroom Main Level 3.30 m x 3.50 m
  • 2nd Bedroom Main Level 2.40 m x 4.75 m

Convert Measurement to:

Courtesy of: REAL ESTATE HOMEWARD
REALTOR.ca  

QuickQuoteTM Powered by RPS
Thinking of Selling?

Start by finding out what your home might be worth in today's market.

Location of 1102 - 2800 WARDEN AVENUE, Toronto, Ontario, M1W 3Z6

Demographic Information of 1102 - 2800 WARDEN AVENUE, Toronto, Ontario, M1W 3Z6

Life Stage

Young Families

Employment Type

Service Sector

Average Household Income

$96,154.86

Average Number of Children

1.62

Household Population

Household Structure

Age of Population

Education

Education Level

No certificate/diploma/degree

20.52 %

High school certificate or equivalent

28.94 %

Apprenticeship trade certificate/diploma

3.16 %

College/non-university certificate

19.09 %

University certificate (below bachelor)

1.82 %

University Degree

26.47 %

Commuter

Travel To Work

By Car

70.19 %

By Public Transit

25.13 %

By Walking

1.79 %

By Bicycle

0.0 %

By Other Methods

2.89 %

Cultural Diversity

Knowledge of Official Language

Mother Tongue

Building Information

Building Type

Apartments (Low and High Rise)

74.53 %

Houses

25.47 %

Own Vs. Rent