Button CopyPathCircle CloseCircle Left ArrowArrow Down Icon GreyClosecirclecircleBurger

11 Dixiana Court, Toronto, ON, M3L 1X3

MLS® # W13823434
House For Sale In Downsview, Toronto, Ontario
$799,900 QuickQuoteTM: $746K - $944K

4 Beds

2 Baths

11 Dixiana Court, Toronto, ON
  • Advertising
11 Dixiana Court, Toronto, ON, M3L 1X3
$799,900

4 Beds

2 Baths

Property Information:

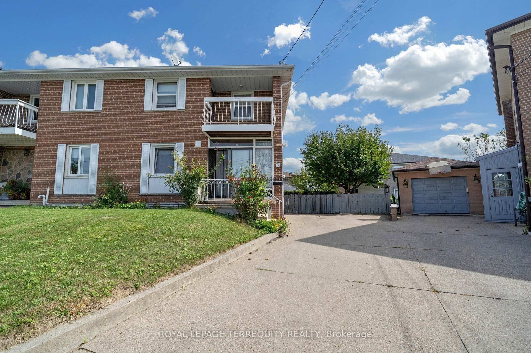
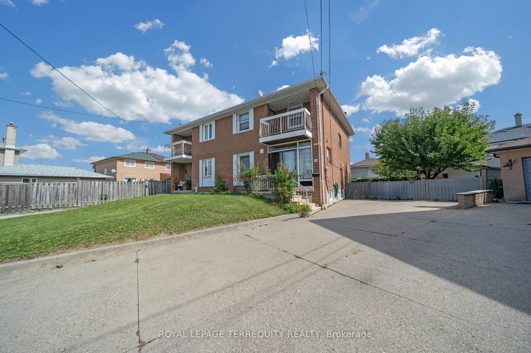
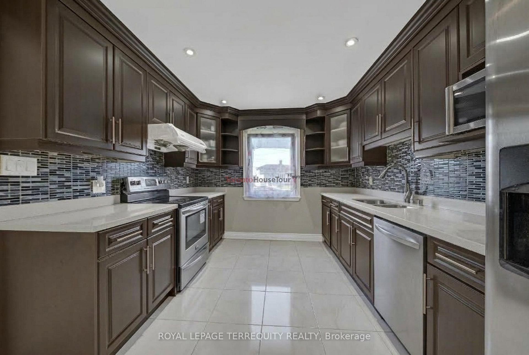
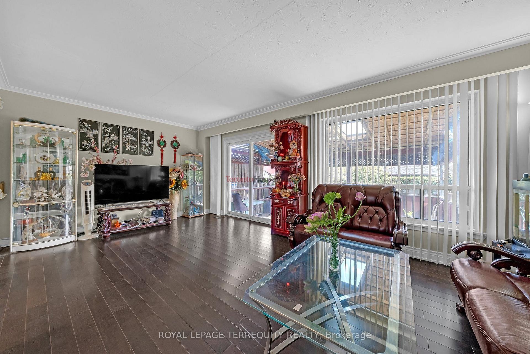
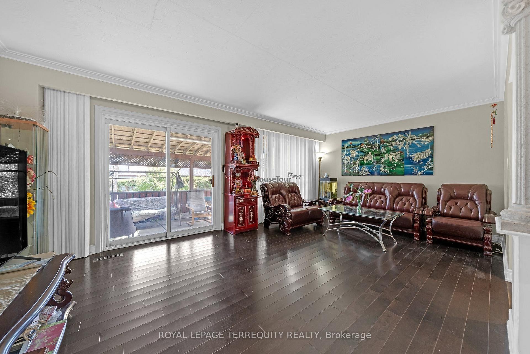
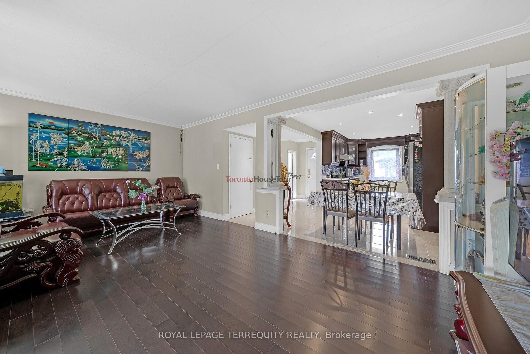
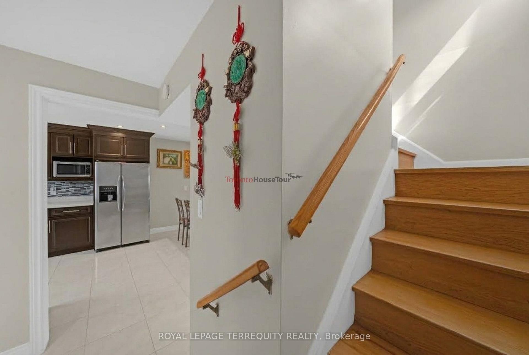
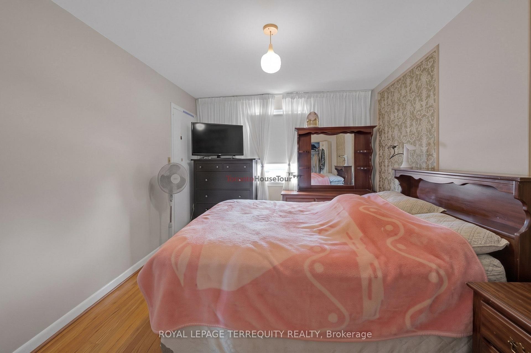
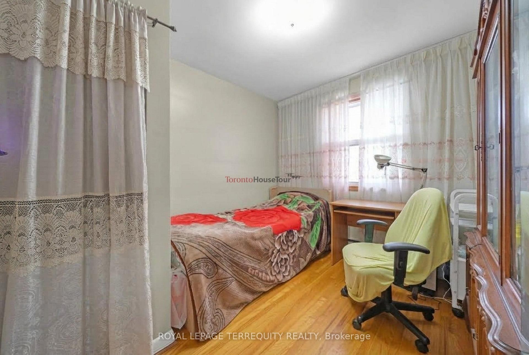
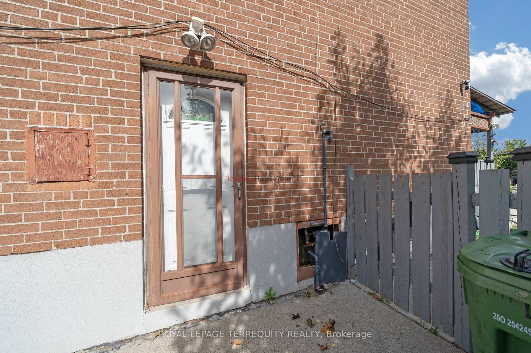
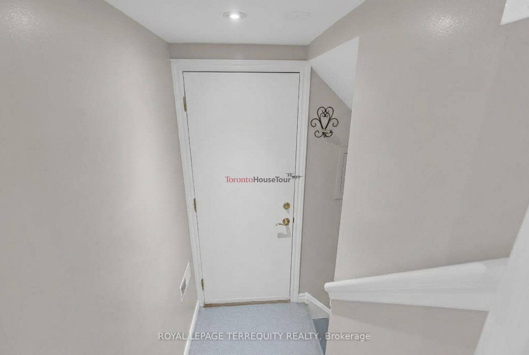
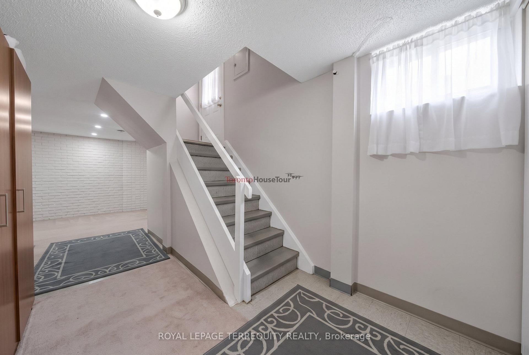
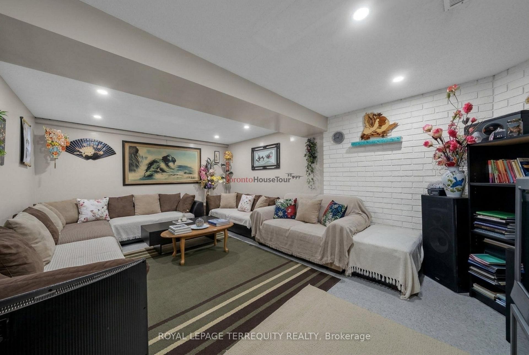
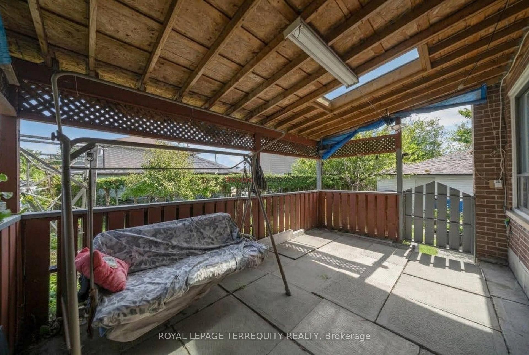
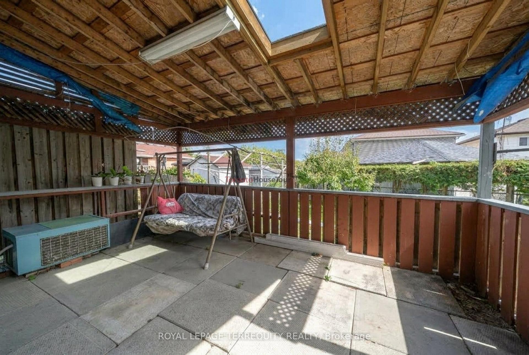
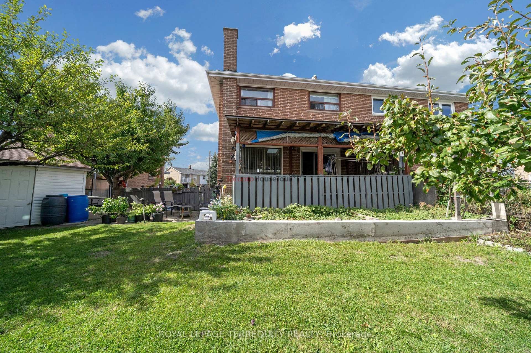
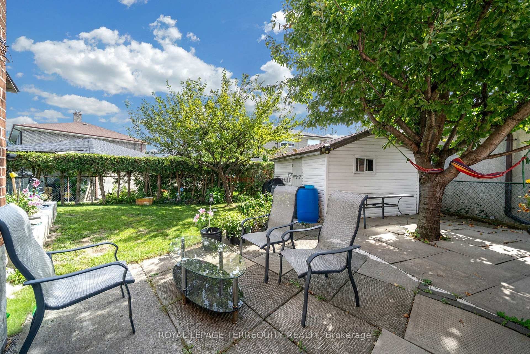
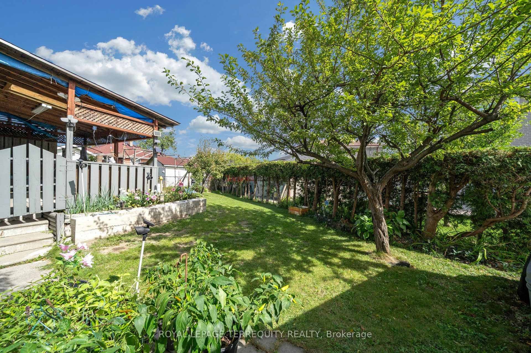
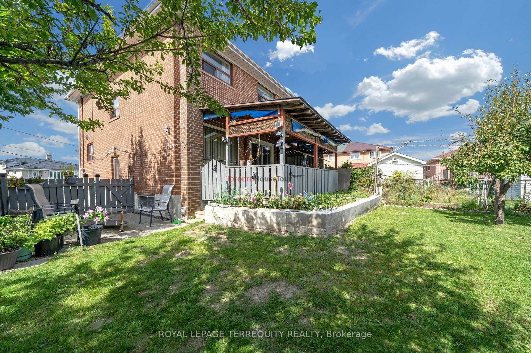
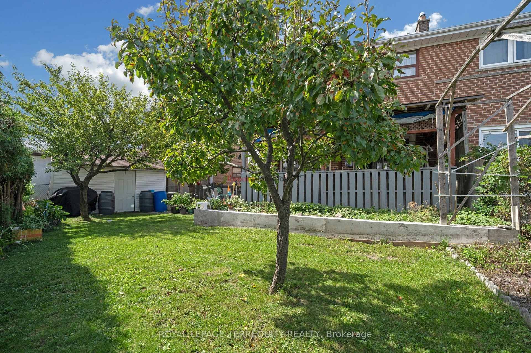
Welcome to this beautiful home with bright & spacious semi-detached 2-storey home situated ona rare pie-shaped lot. Offering a wider rear yard and a unique sense of space. Nestled in aquiet, family-friendly neighbourhood in a desirable central location. Renovated main-floorkitchen (2025) with new cabinetry, countertop, flooring & pot lights. New roof (2025).Finished basement with separate entrance and existing electrical wiring for a future kitchen,offering flexible living space and potential for additional use subject to applicablerequirements. Spacious living room with walk-out to private backyard. Primary bedroom featuresa walk-out to balcony. Large windows throughout provide abundant natural light. Close toschools, transit, parks & amenities. Great opportunity for families, first-time buyers orinvestors!

Inclusions: Existing fridge, stove, washer/dryer, central air conditioning, all electric light fixtures, window coverings, washroom mirrors, and all keys

Exclusions : None.

Property Features:

  • Annual Tax Amount: $3,575
  • Accessibility Features: Accessible Public Transit Nearby, Multiple Entrances, Parking
  • Approximate Age: 51-99
  • Architectural Style: 2-Storey
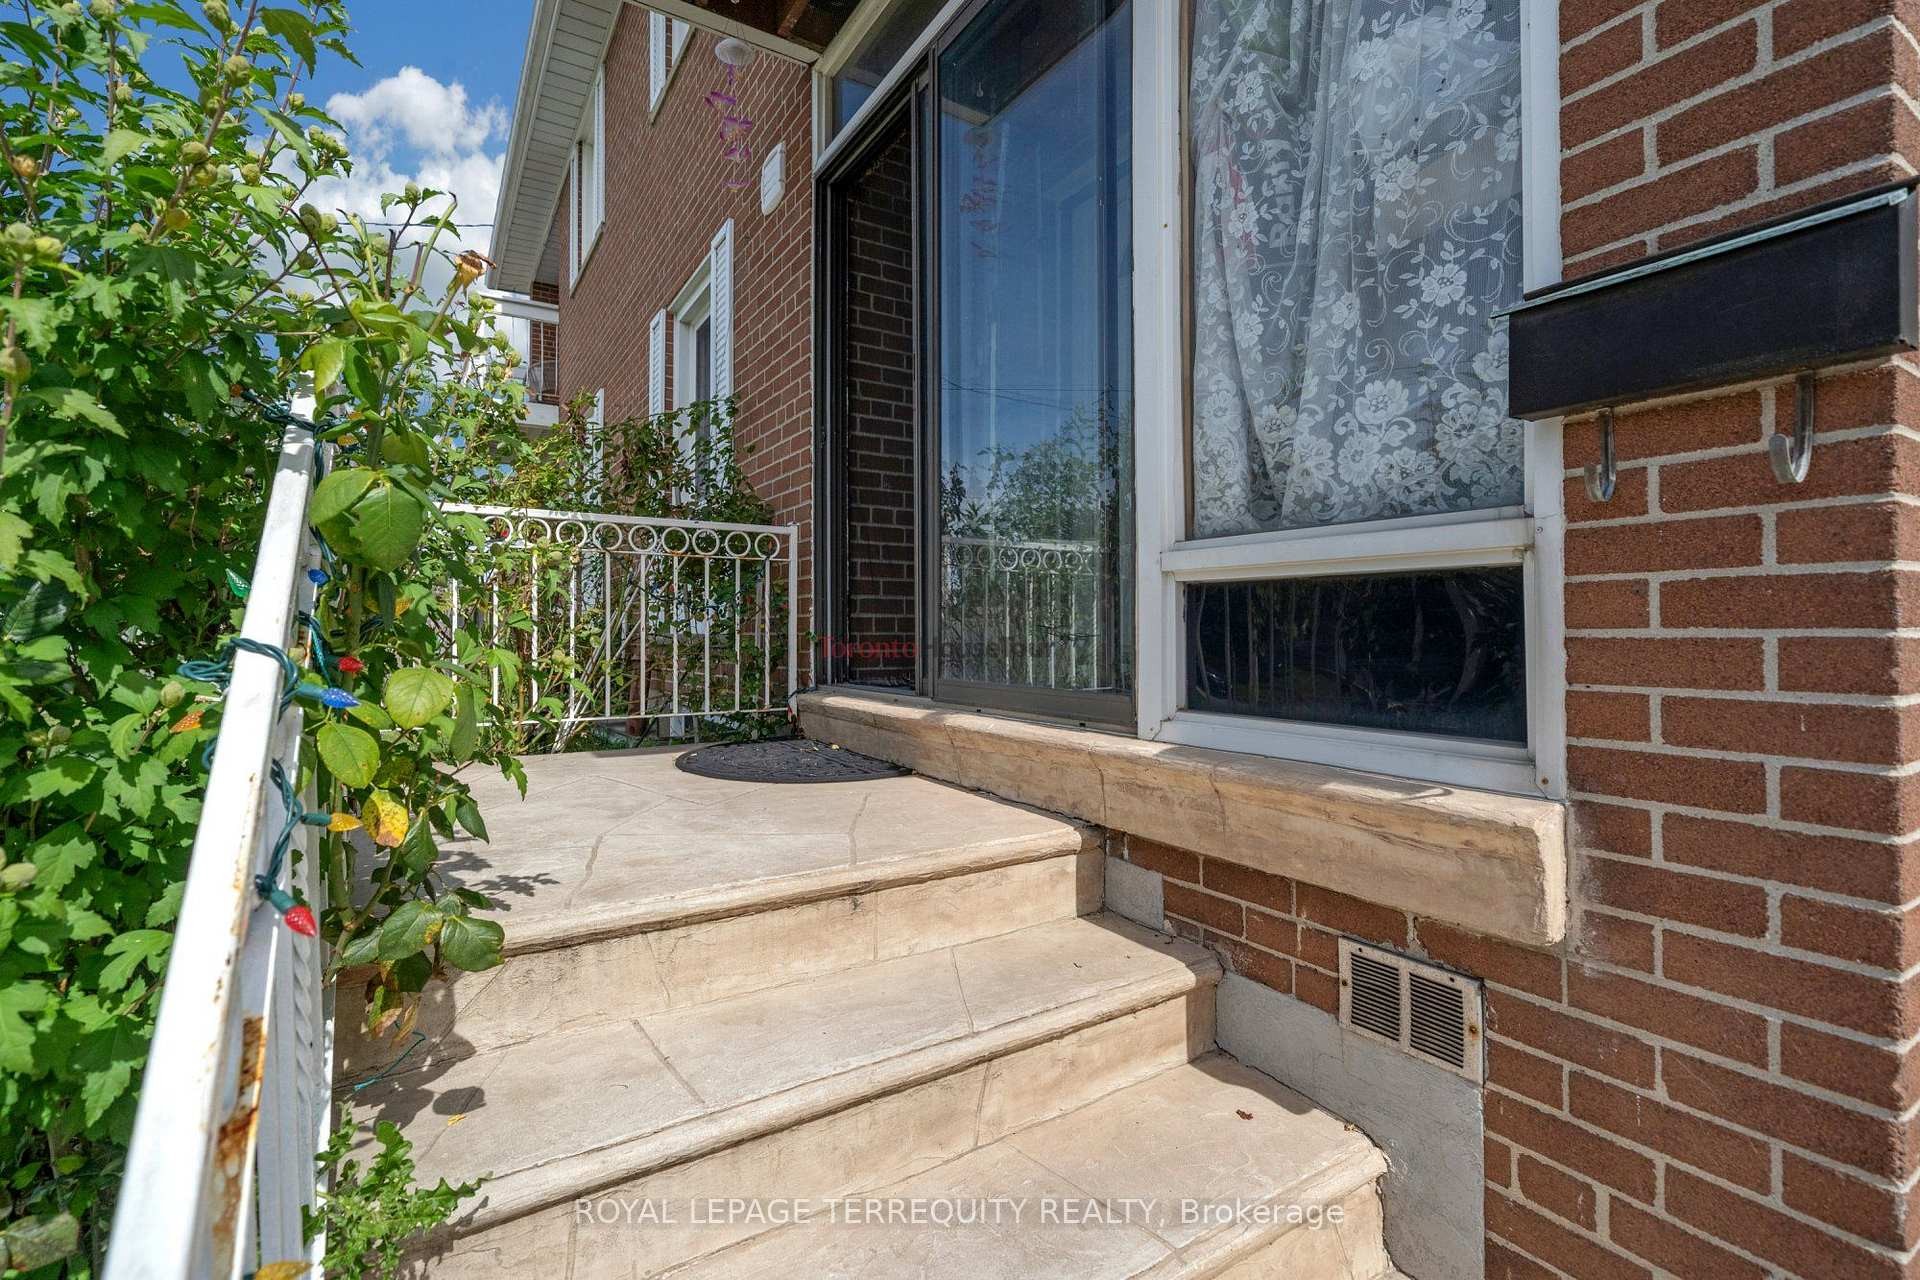
  • Basement: Separate Entrance
  • Construction Materials: Brick, Concrete
  • Cooling: Central Air
  • Exterior Features: Privacy
  • Floor Space (approx): 1500-2000 Square Feet
  • Foundation Details: Concrete
  • Garage Type: None
  • Heat Type: Forced Air
  • Interior Features: ERV/HRV, Storage
  • Lot Depth: 104 Feet
  • Lot Frontage: 22.63 Feet
  • Other Structures:
  • Parking Features: Available
  • Pool Features: None
  • Property Features: Clear View, Golf, Library, Park, School
  • Roof: Flat
  • Security Features: Carbon Monoxide Detectors, Smoke Detector
  • View: Clear
  • Heat Source: Gas
  • Water: Municipal
  • Sewer: Septic
  • No. of Parking Spaces: 3

Rooms:

  • Kitchen Main Level 3.1 m x 5.7 m
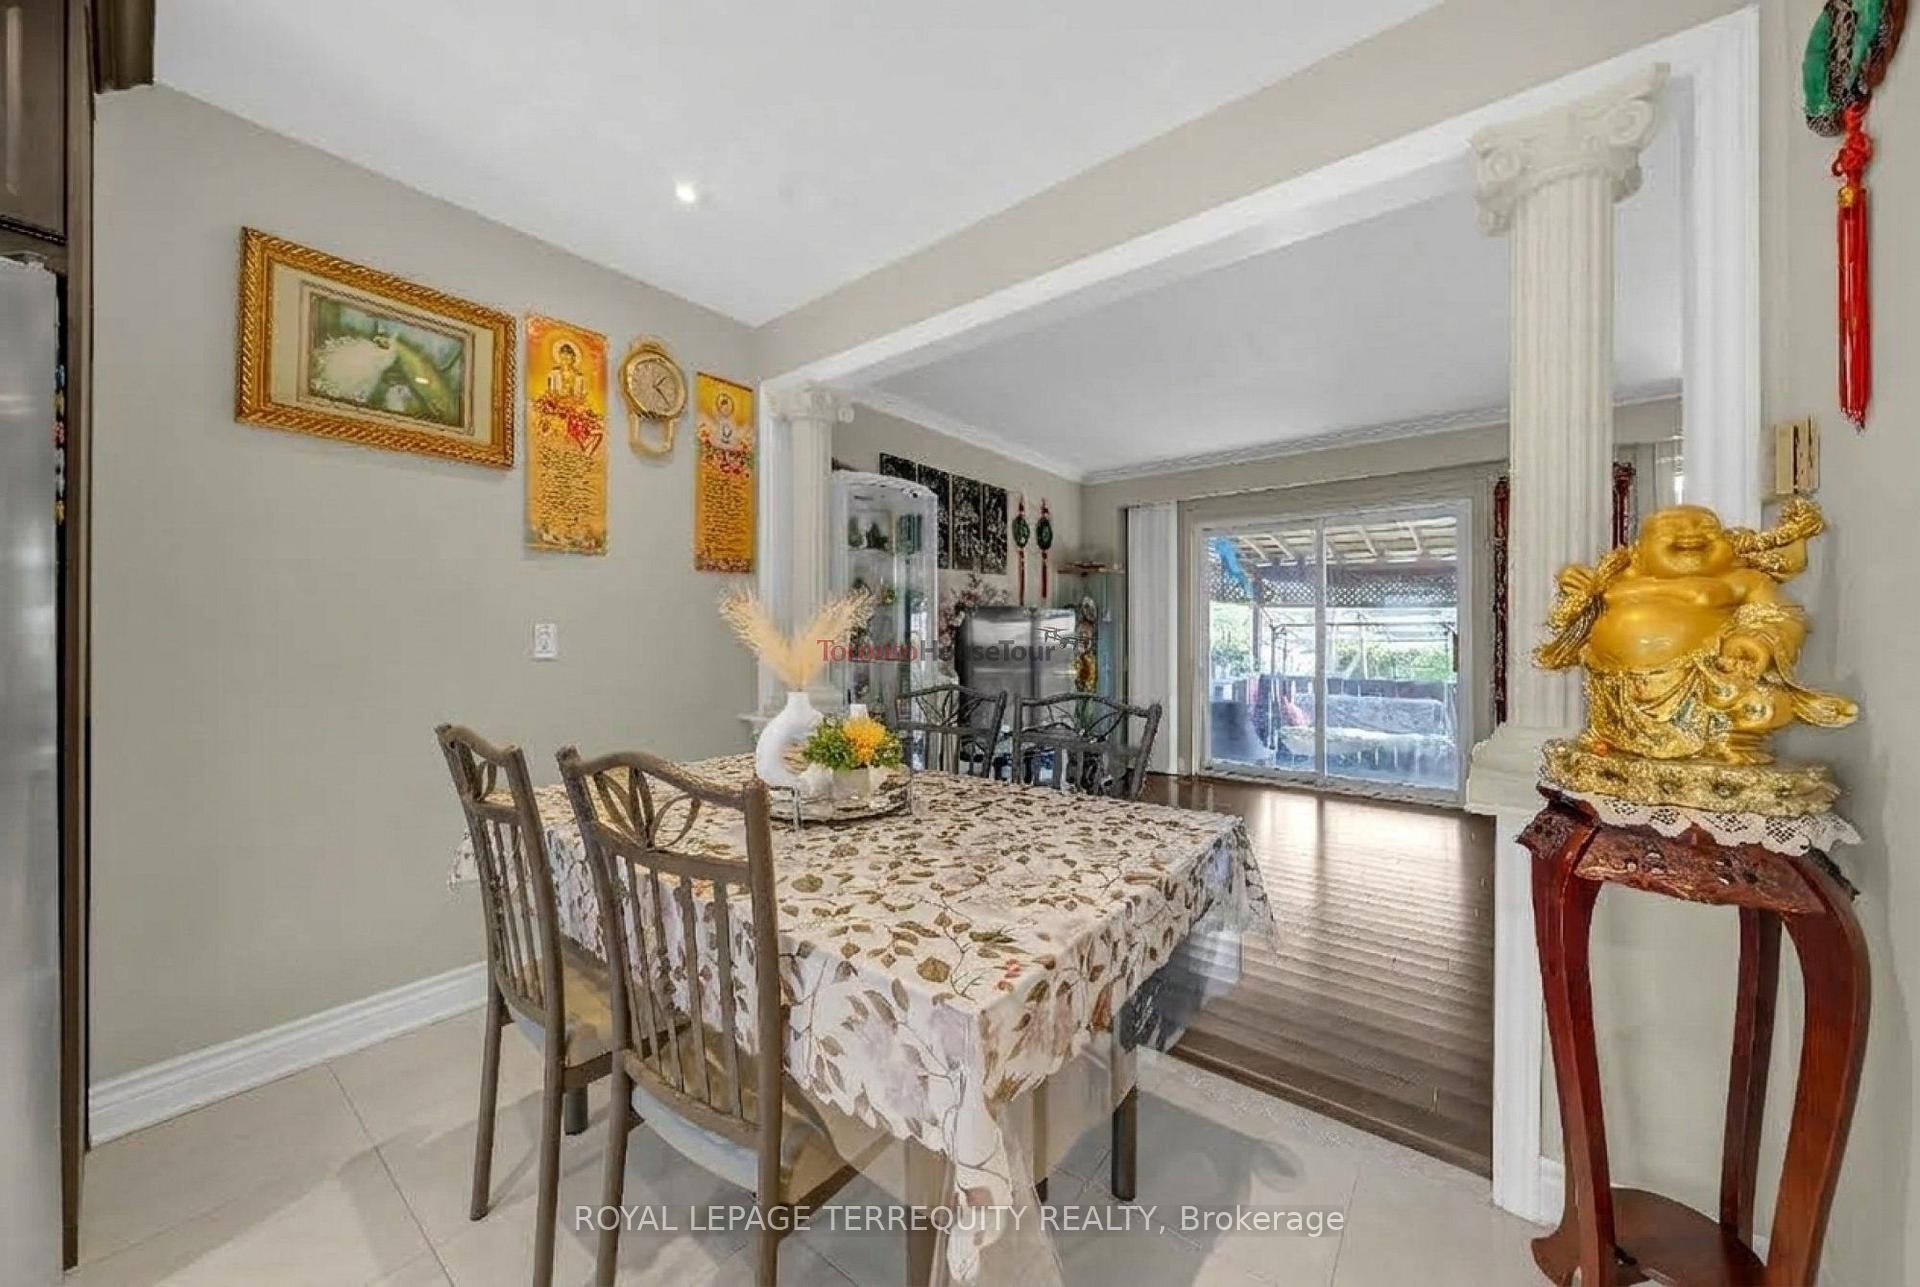
  • Dining Main Level 3.1 m x 5.7 m
  • Living Main Level 3.8 m x 6 m
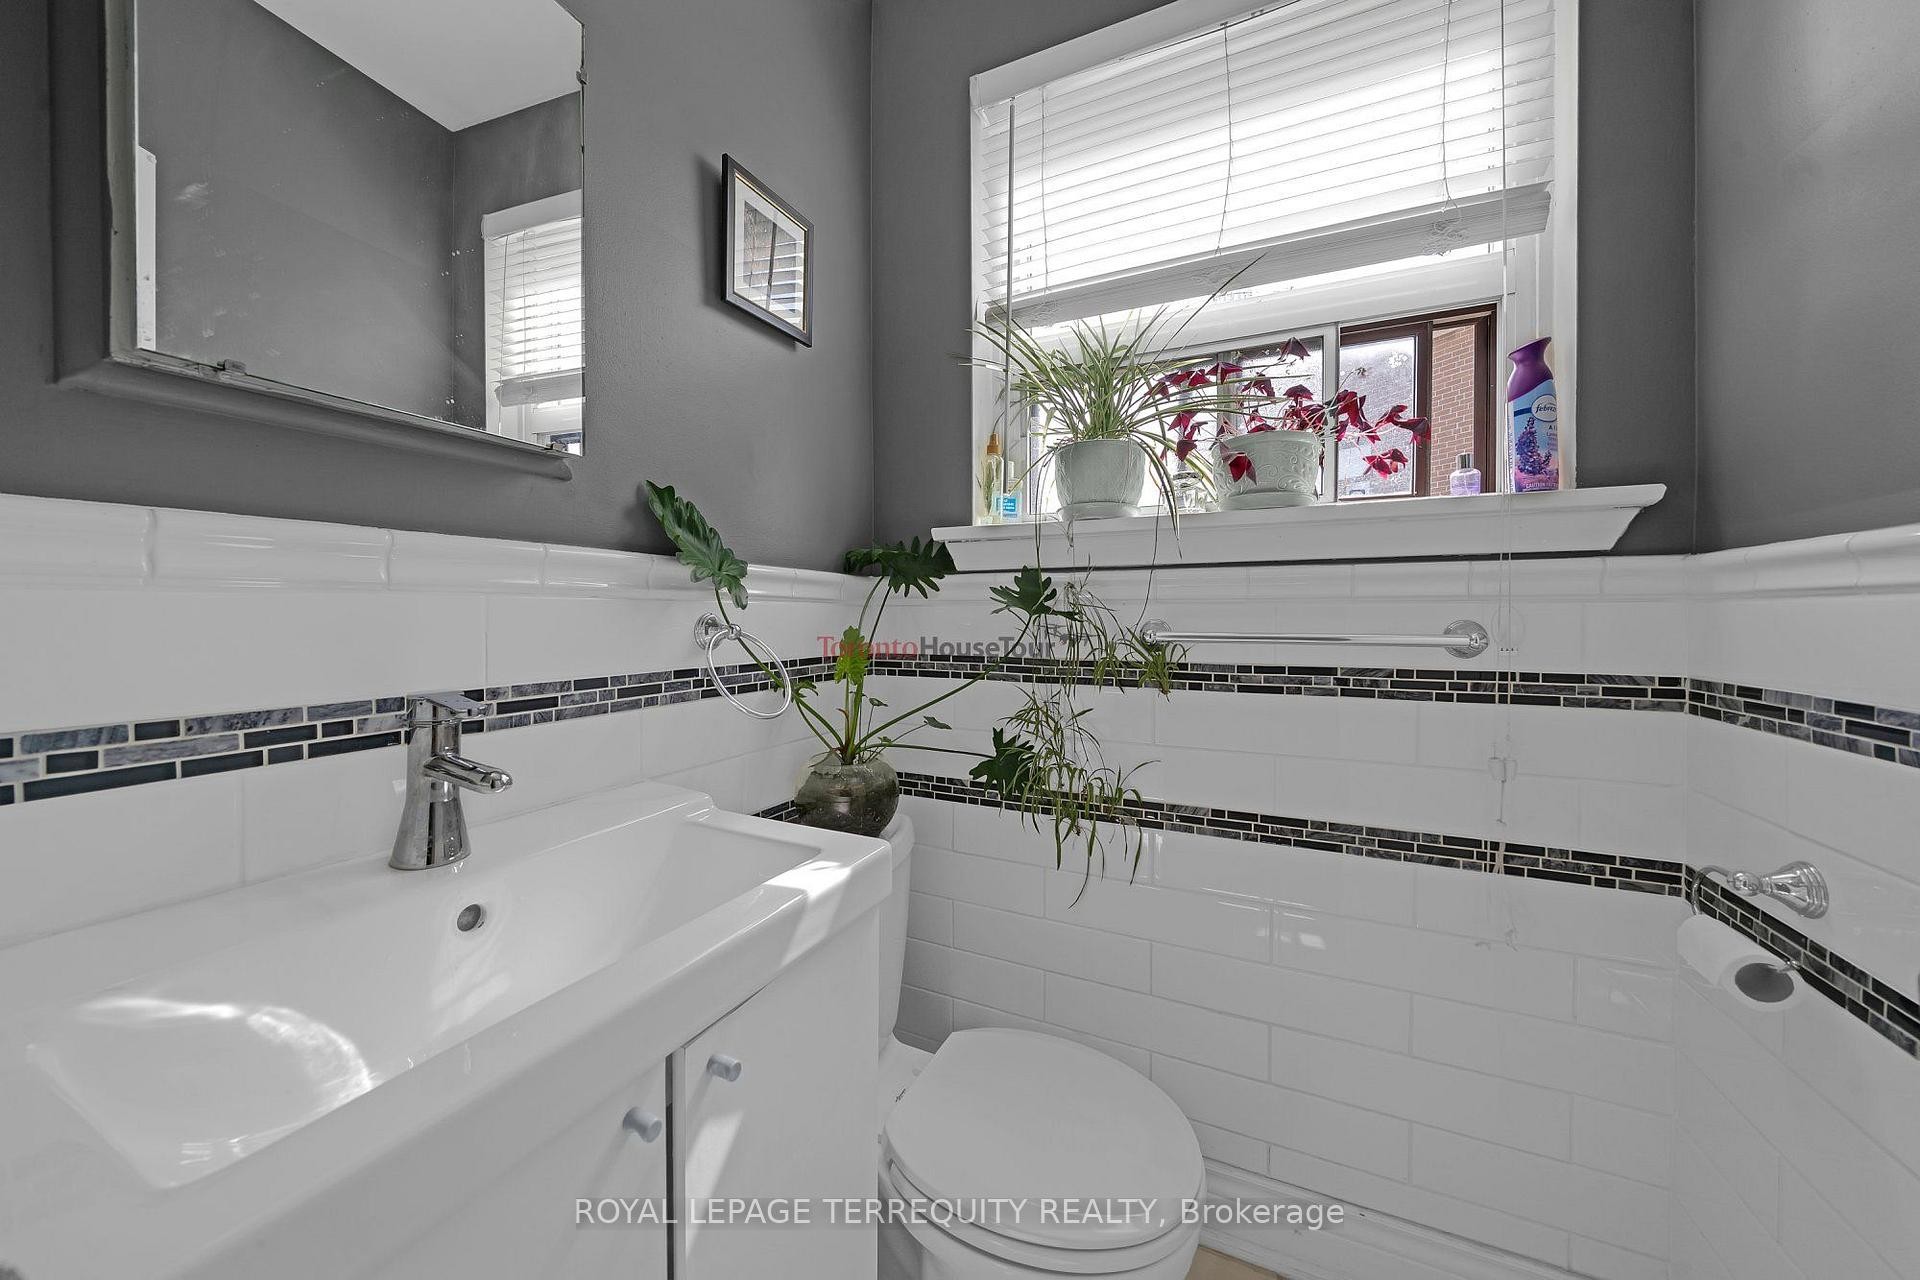
  • Bathroom Main Level 1 m x 1.2 m
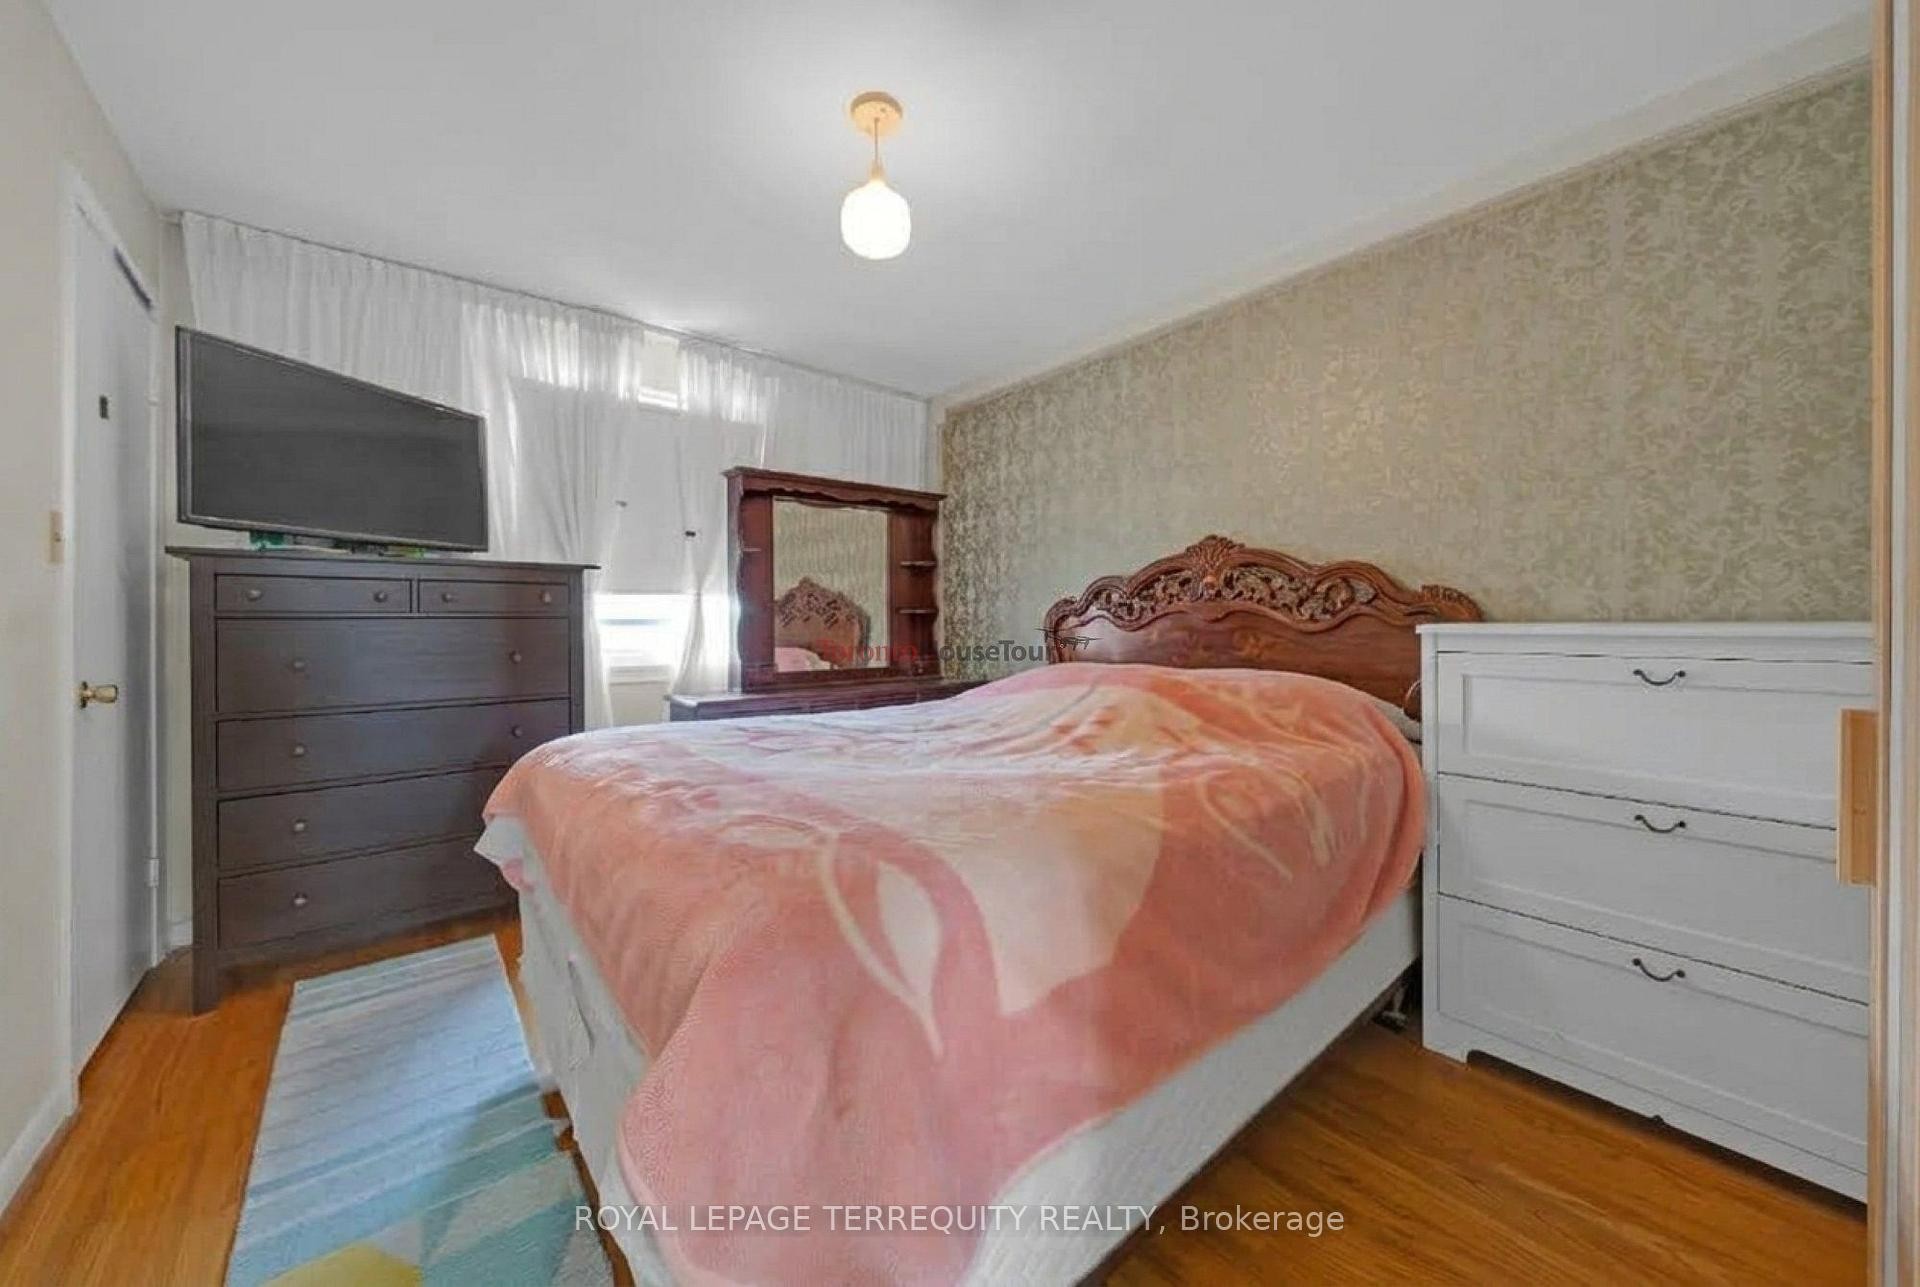
  • Primary Bedroom Other level :Upper 3.5 m x 3.9 m
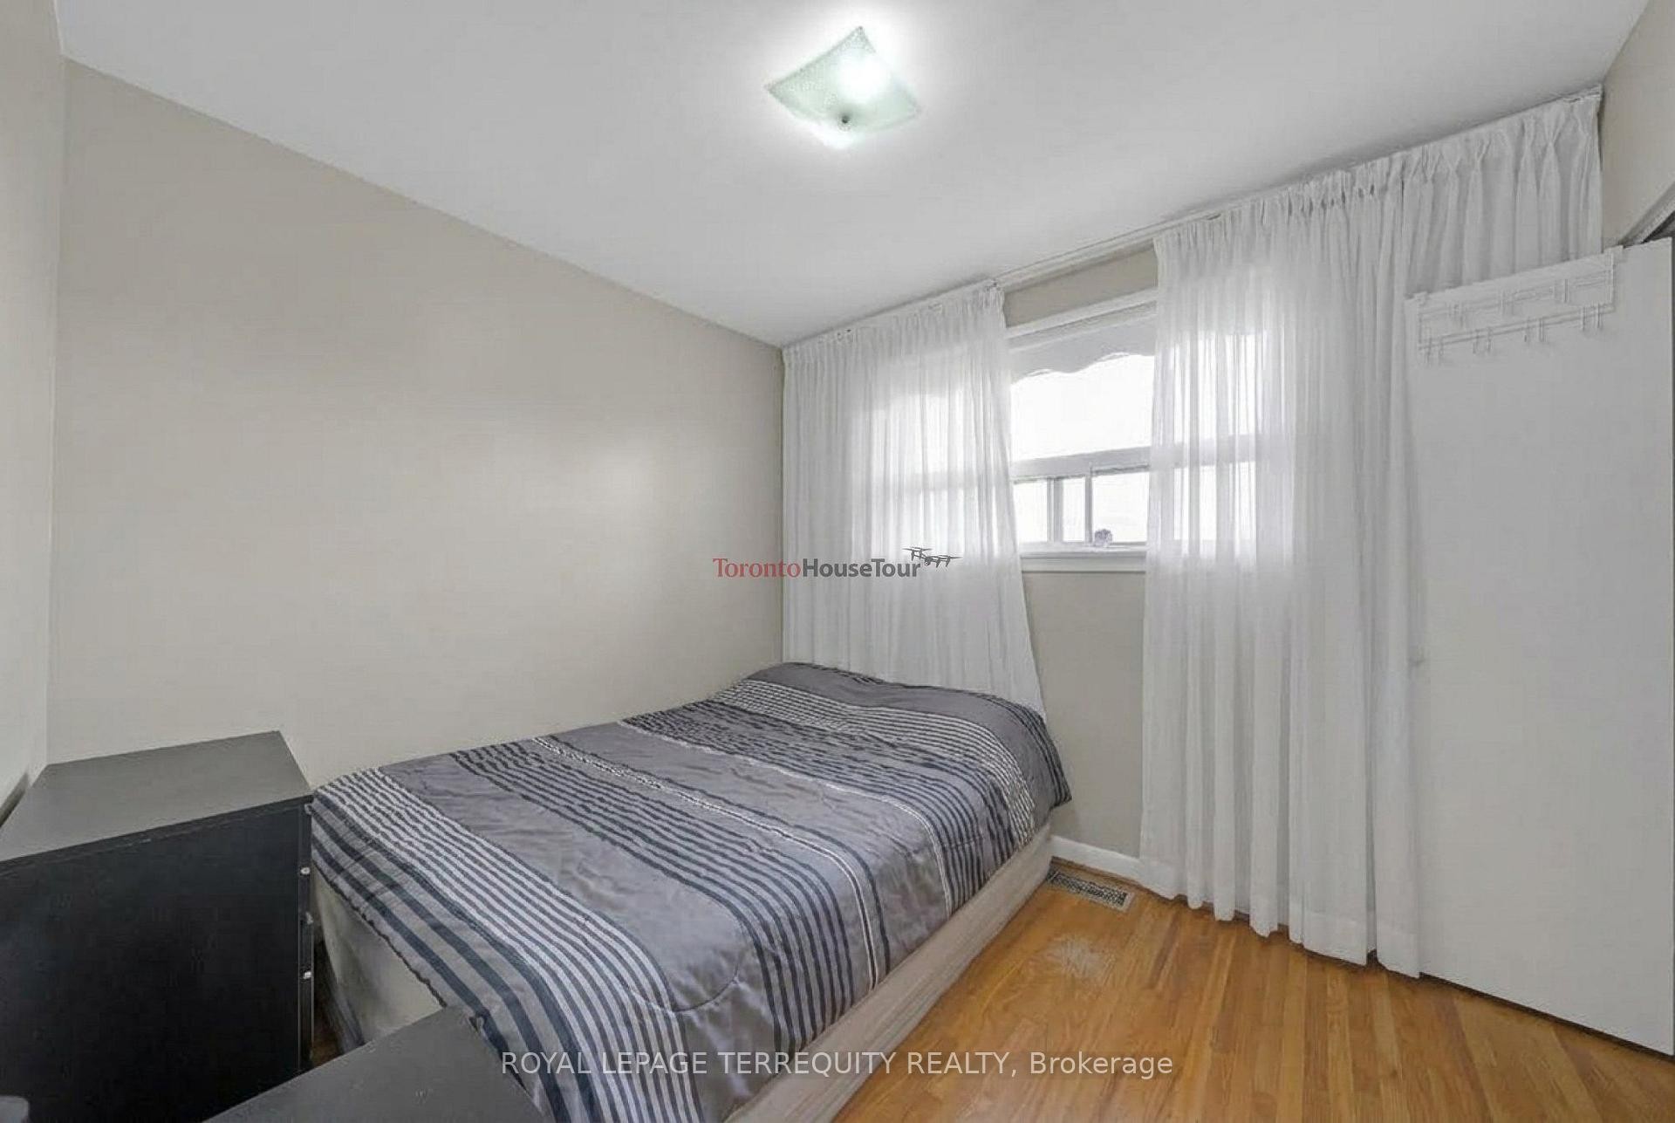
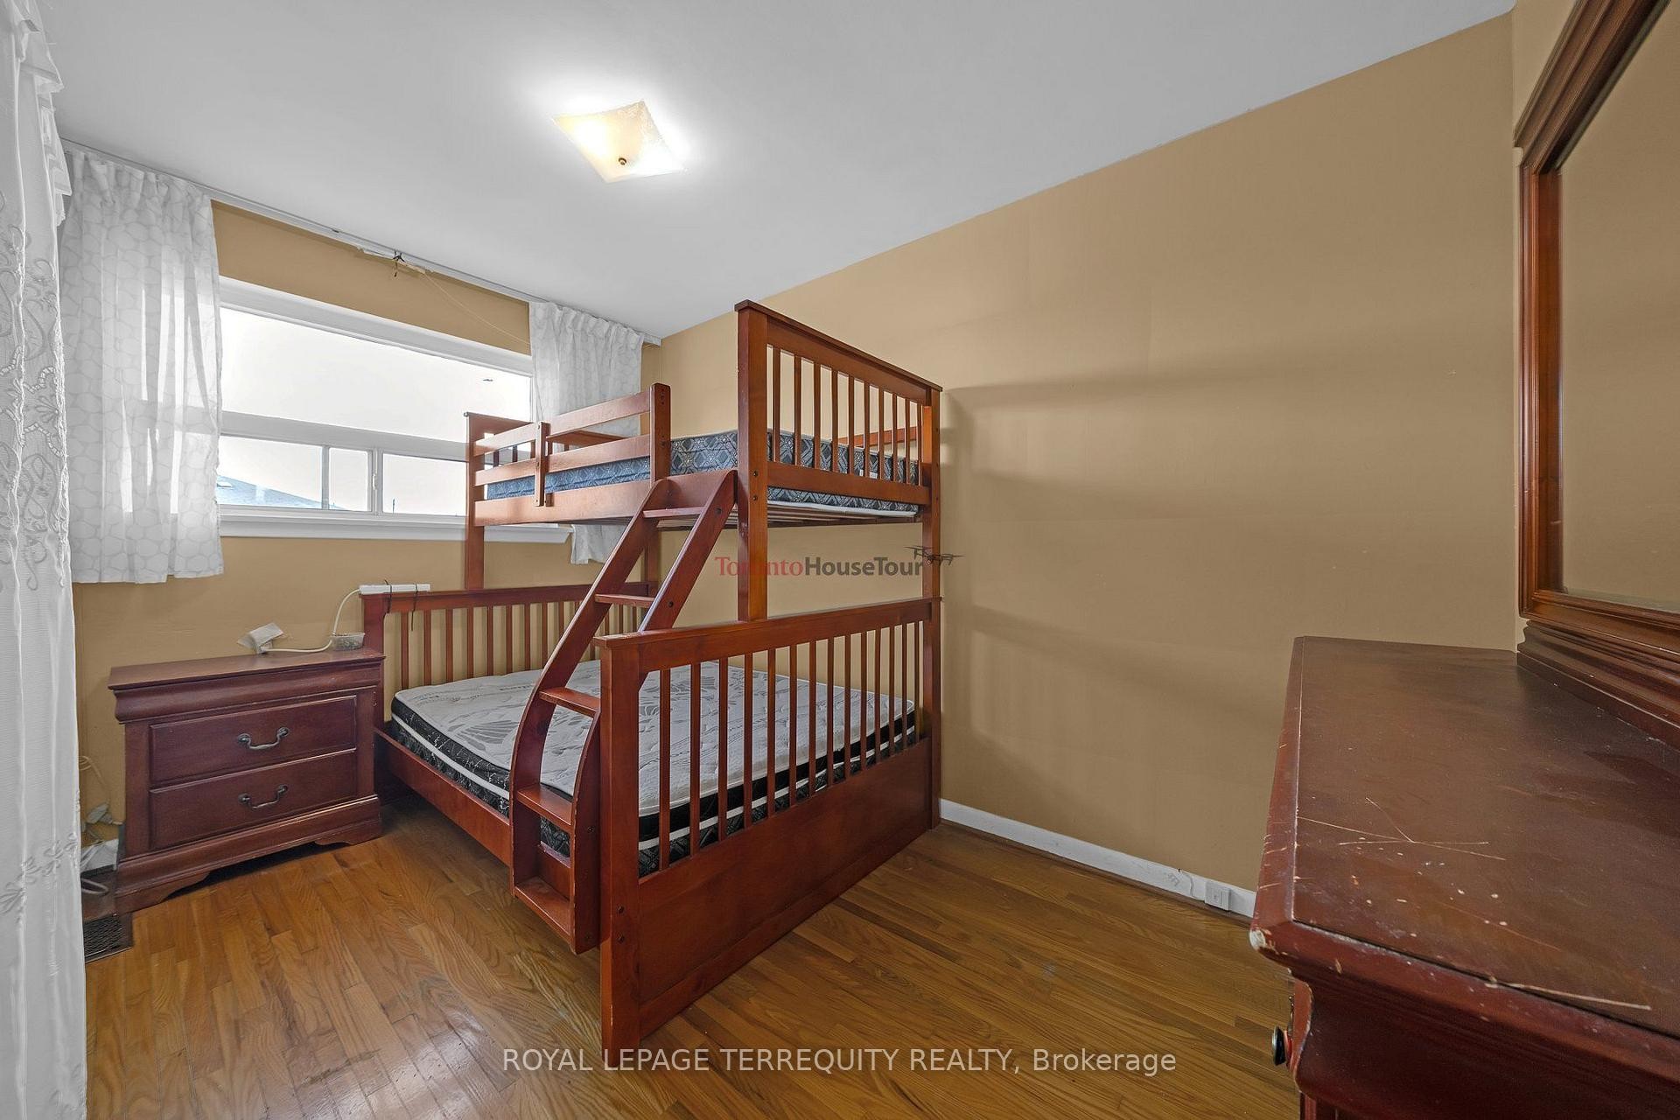
  • Bedroom Other level :Upper 3 m x 3.6 m
  • Bedroom Other level :Upper 2.8 m x 3.5 m
  • Bedroom Other level :Upper 2.8 m x 3.5 m
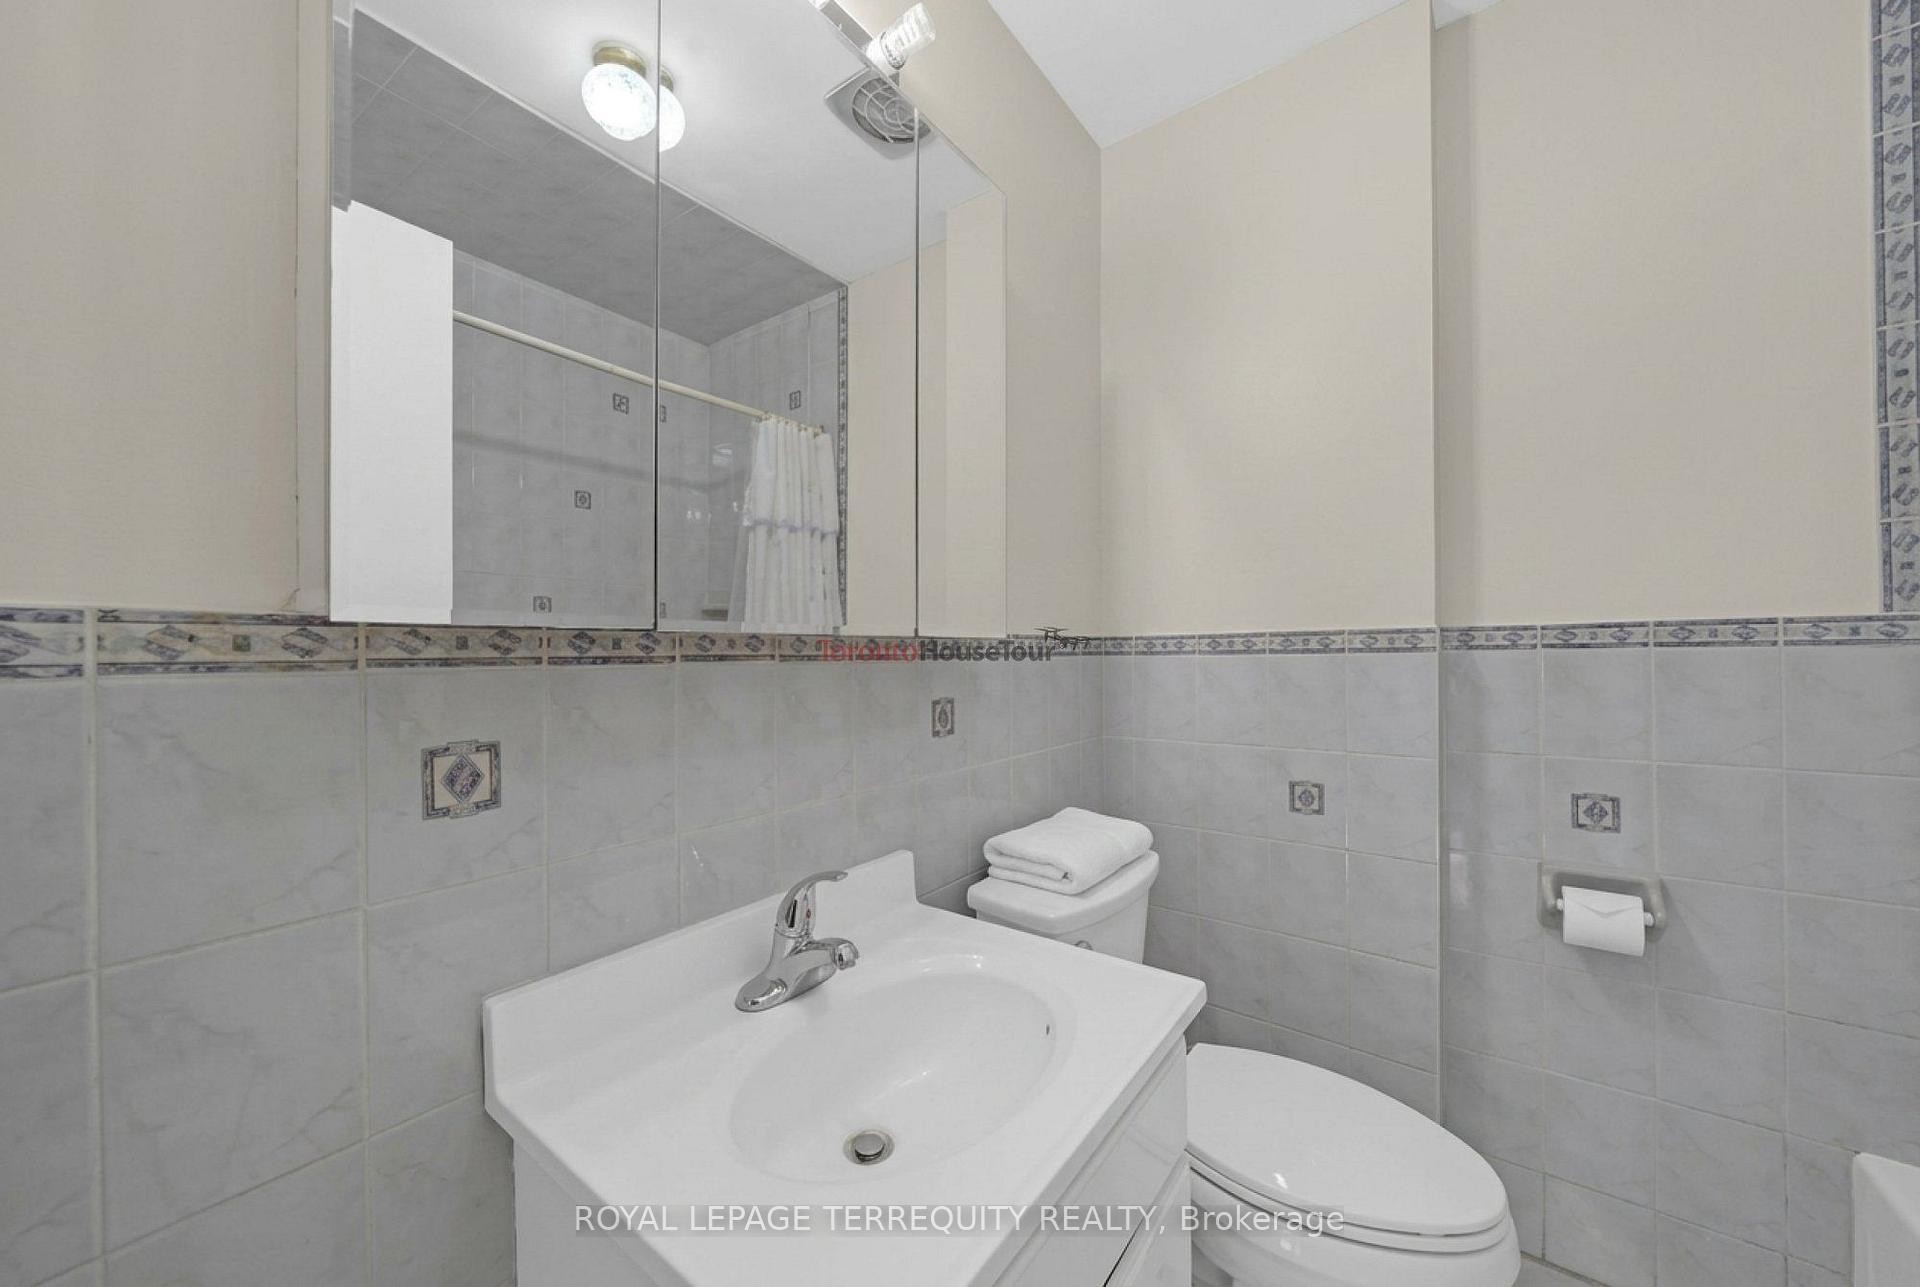
  • Bathroom Other level :Upper 1.8 m x 2 m
  • Family Room Basement Level 3.5 m x 5.9 m
  • Laundry Basement Level 2.9 m x 3.3 m

Convert Measurement to:

Data provided by: Toronto Real Estate Board 1400 Don Mills Road, Toronto, Ontario M3B 3N1
All information displayed is believed to be accurate but is not guaranteed and should be independently verified. No warranties or representations are made of any kind. Copyright© 2021 All Rights Reserved

QuickQuoteTM Powered by RPS

Location of 11 Dixiana Court, Toronto, ON, M3L 1X3

Demographic Information of 11 Dixiana Court, Toronto, ON, M3L 1X3

Life Stage

Older Families

Employment Type

Mixed

Average Household Income

$105,436.27

Average Number of Children

1.77

Household Population

Household Structure

Age of Population

Education

Education Level

No certificate/diploma/degree

33.32 %

High school certificate or equivalent

29.9 %

Apprenticeship trade certificate/diploma

6.01 %

College/non-university certificate

15.15 %

University certificate (below bachelor)

0.41 %

University Degree

15.21 %

Commuter

Travel To Work

By Car

73.66 %

By Public Transit

23.84 %

By Walking

0.72 %

By Bicycle

0.0 %

By Other Methods

1.78 %

Cultural Diversity

Knowledge of Official Language

Mother Tongue

Building Information

Building Type

Apartments (Low and High Rise)

6.08 %

Houses

93.92 %

Own Vs. Rent