Button CopyPathCircle CloseCircle Left ArrowArrow Down Icon GreyClosecirclecircleBurger
  • Advertising

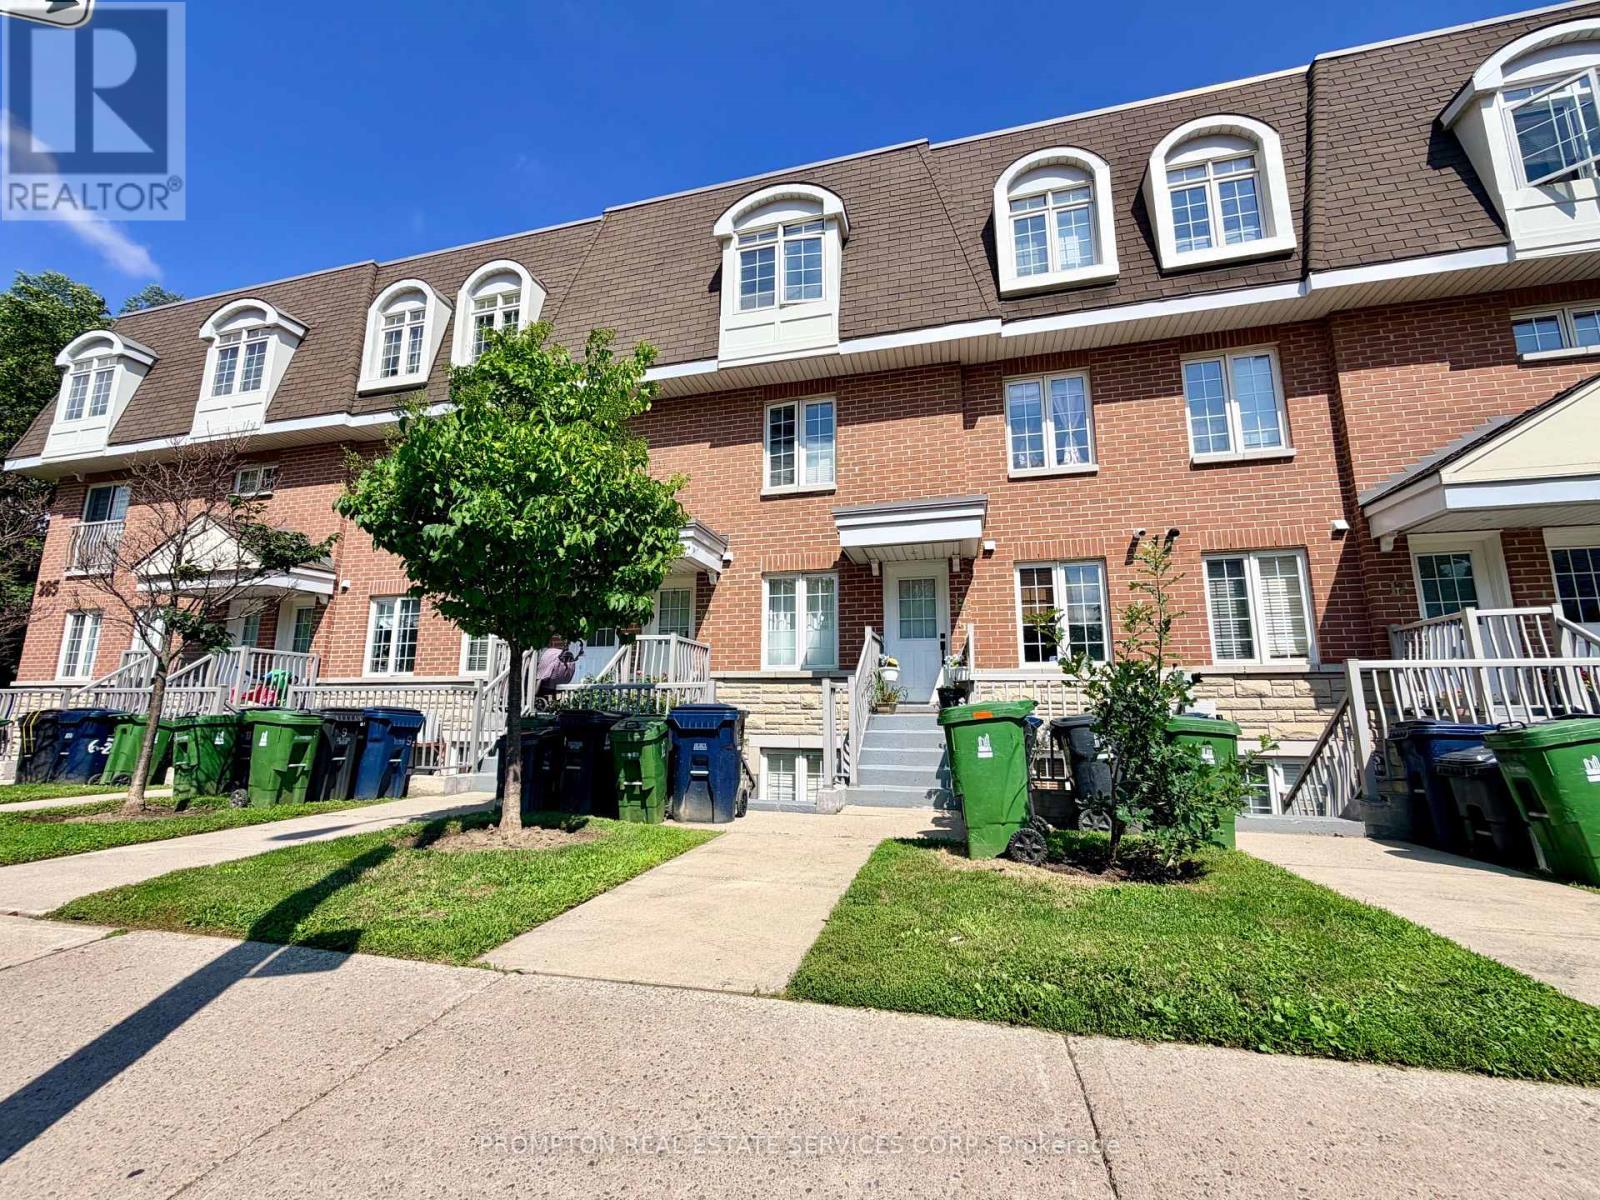
11 - 285 ANTIBES DRIVE, Toronto, Ontario, M2R 3X9

MLS® # C13749446
Townhouse For Sale In Westminster, Toronto, Ontario
$749,000 QuickQuoteTM: $626K - $762K

3 Beds

3 Baths

11 - 285 Antibes Drive, Toronto, ON
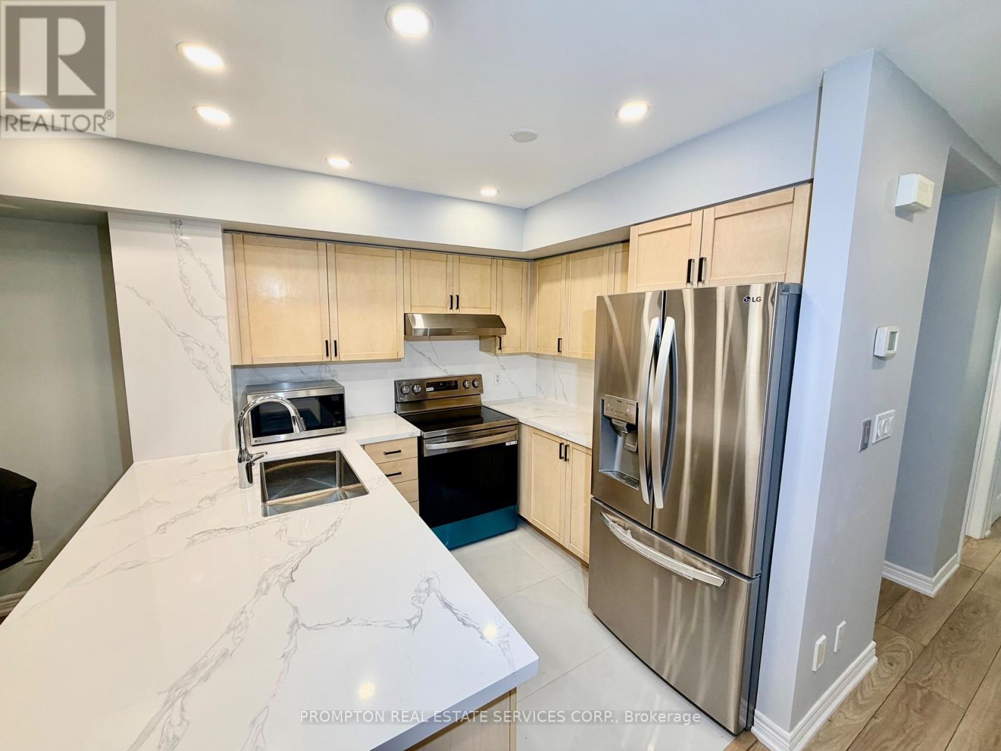
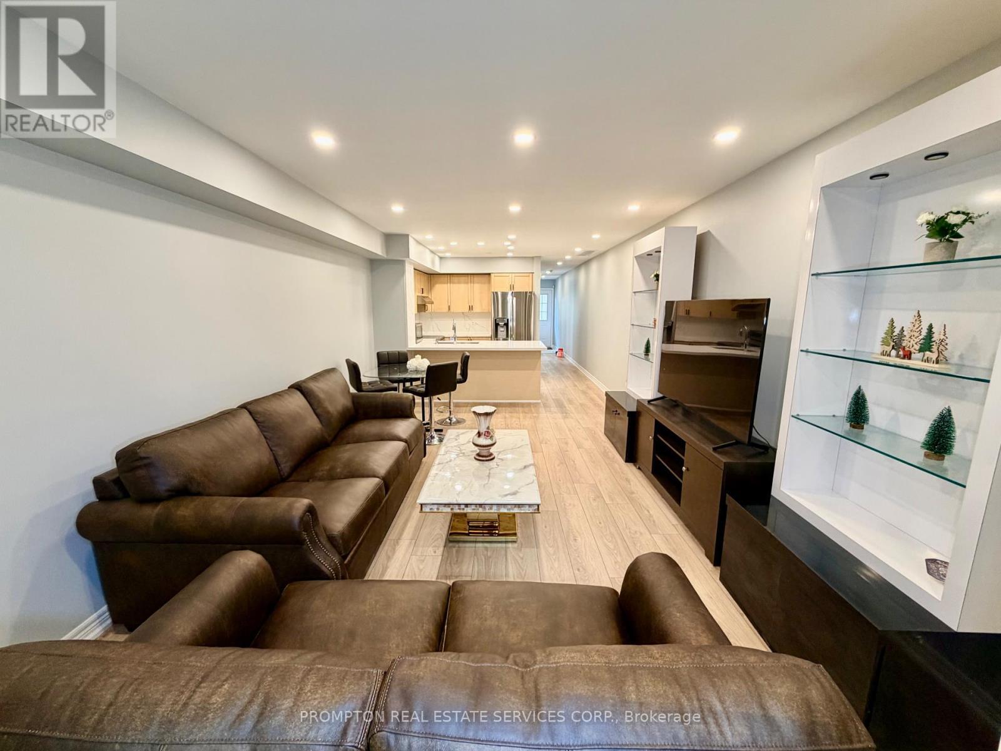
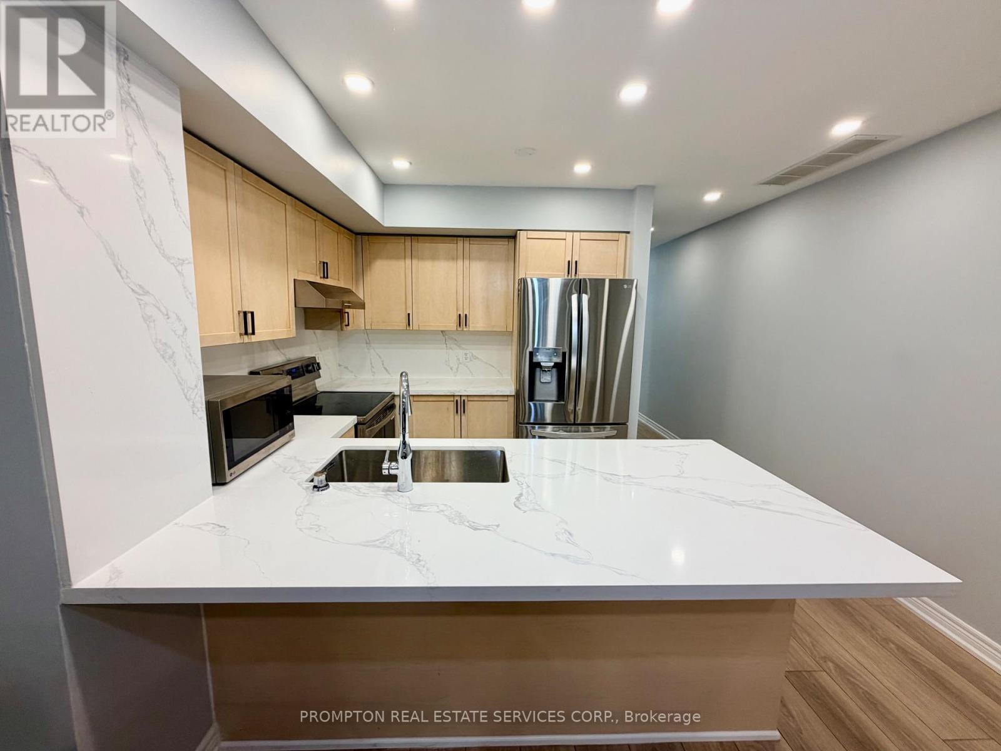
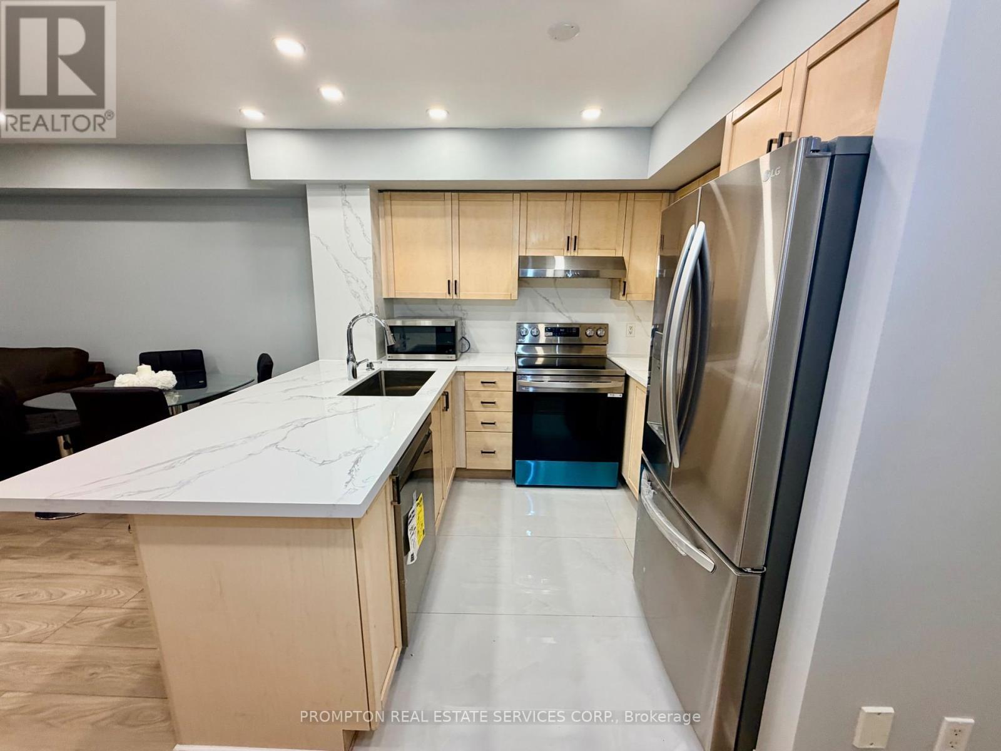
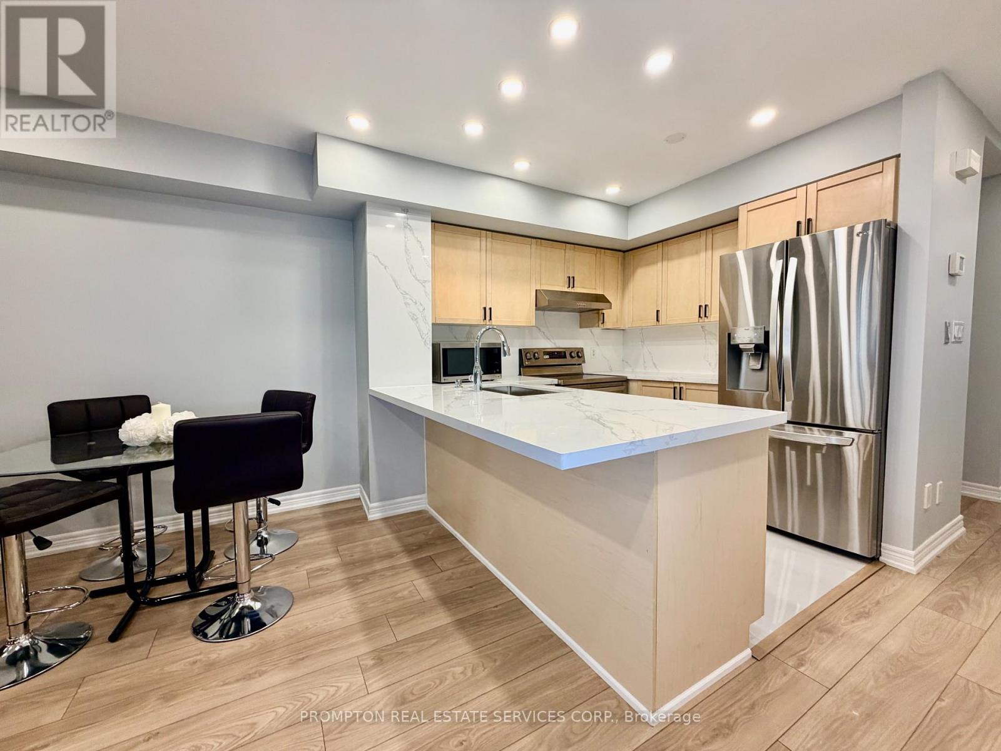
2025 NEW COUNTERTOP, APPLIANCES & POTLIGHTS - 11 - 285 Antibes Drive, Toronto, ON
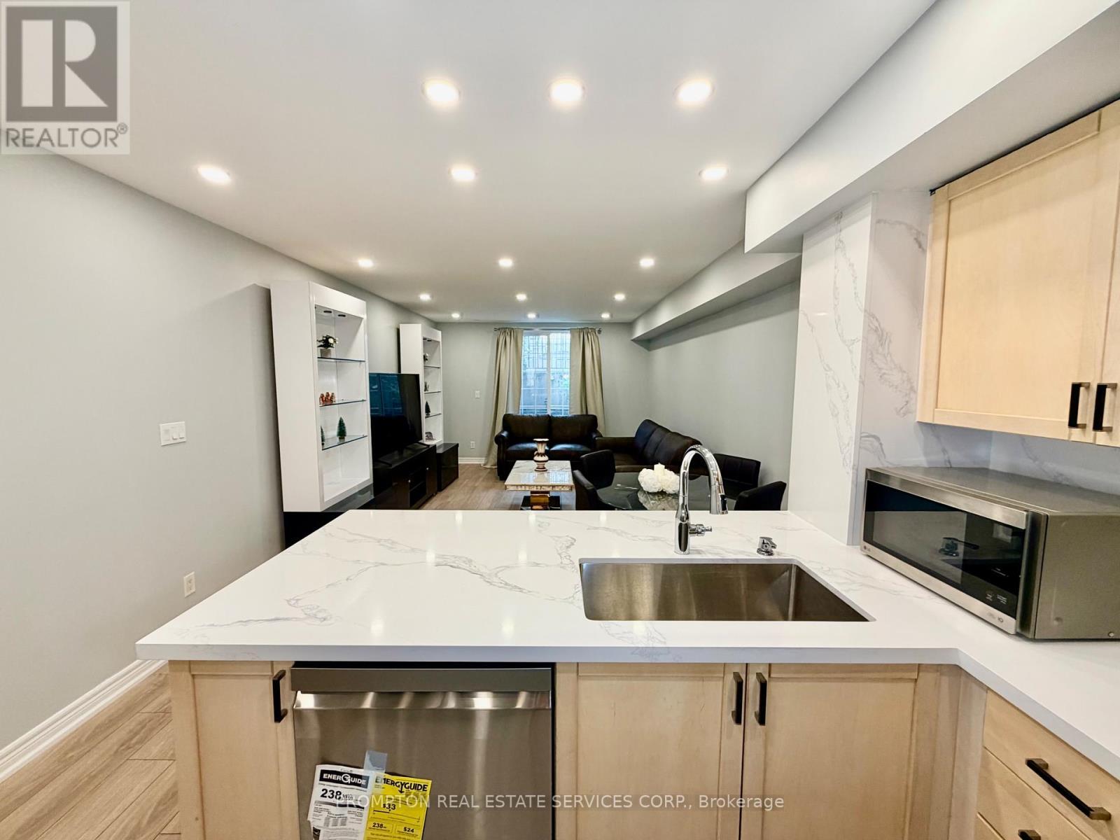
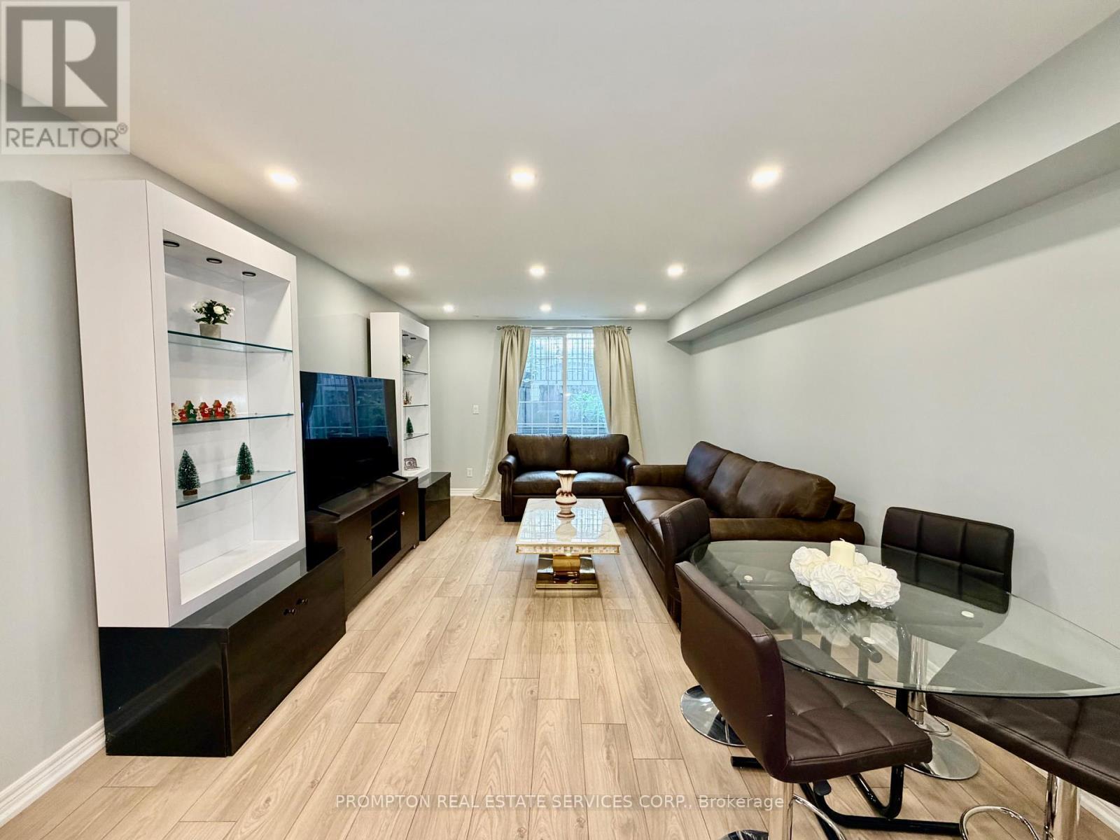
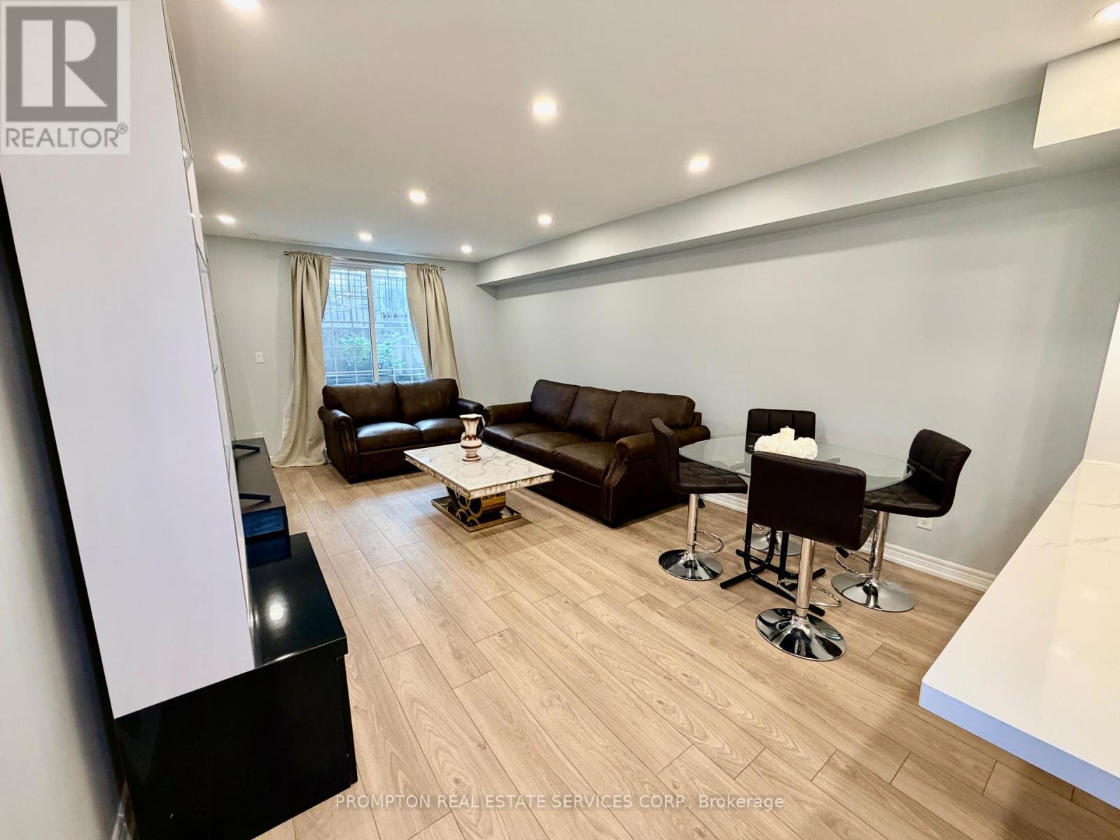
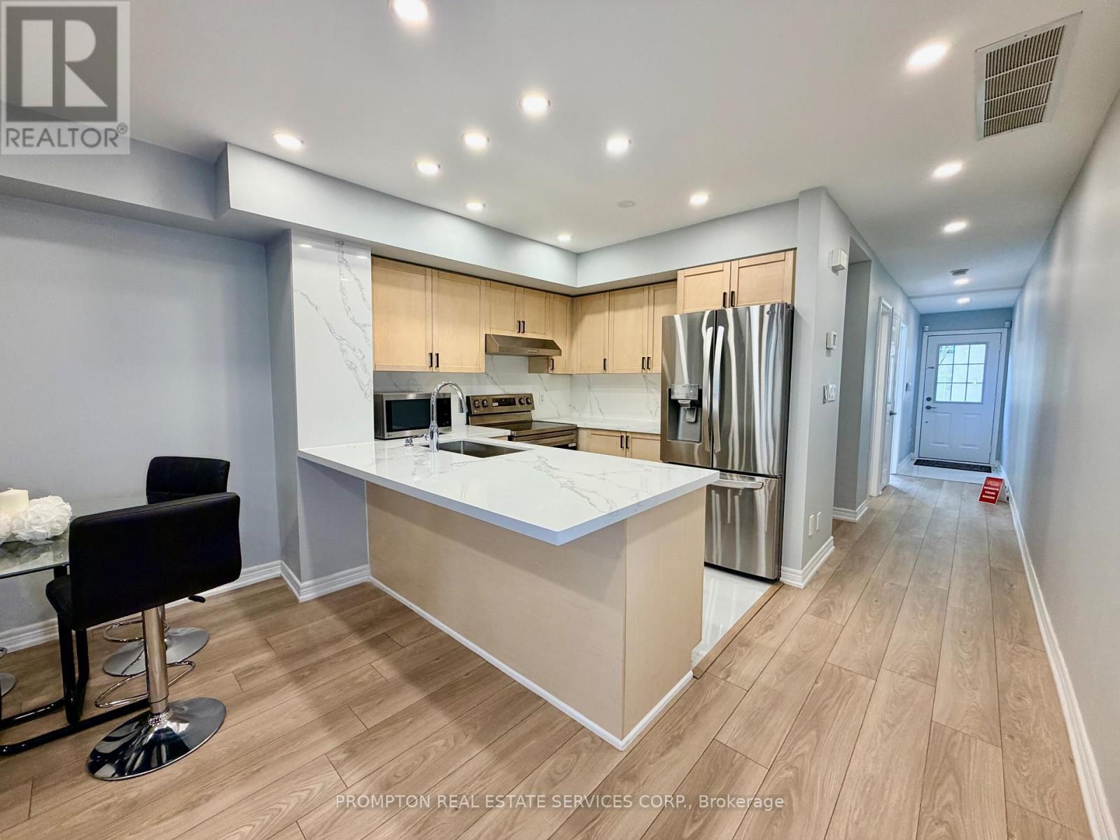
2025 REMOVED POPCORN CEILING & ADDED POTLIGHTS - 11 - 285 Antibes Drive, Toronto, ON
11 - 285 Antibes Drive, Toronto, ON
2025 REMOVED POPCORN CEILING & ADDED POTLIGHTS - 11 - 285 Antibes Drive, Toronto, ON
2025 NEW COUNTERTOP, APPLIANCES & POTLIGHTS - 11 - 285 Antibes Drive, Toronto, ON
11 - 285 Antibes Drive, Toronto, ON
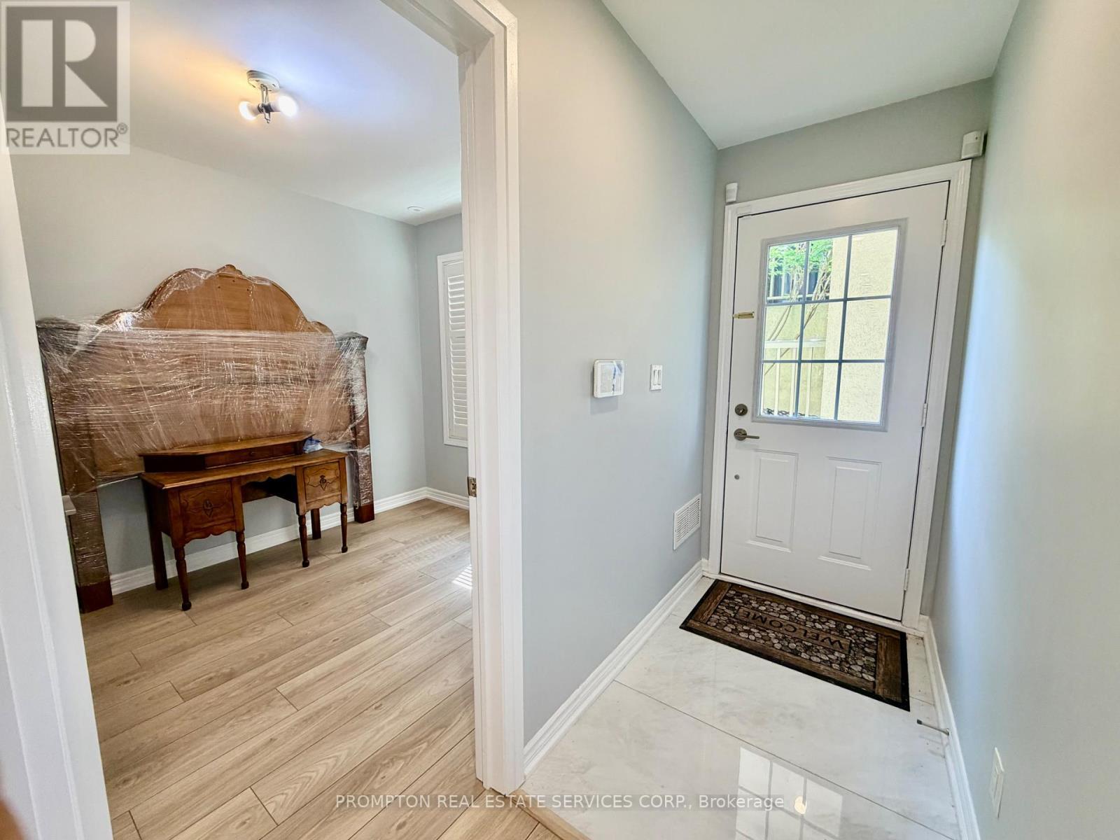
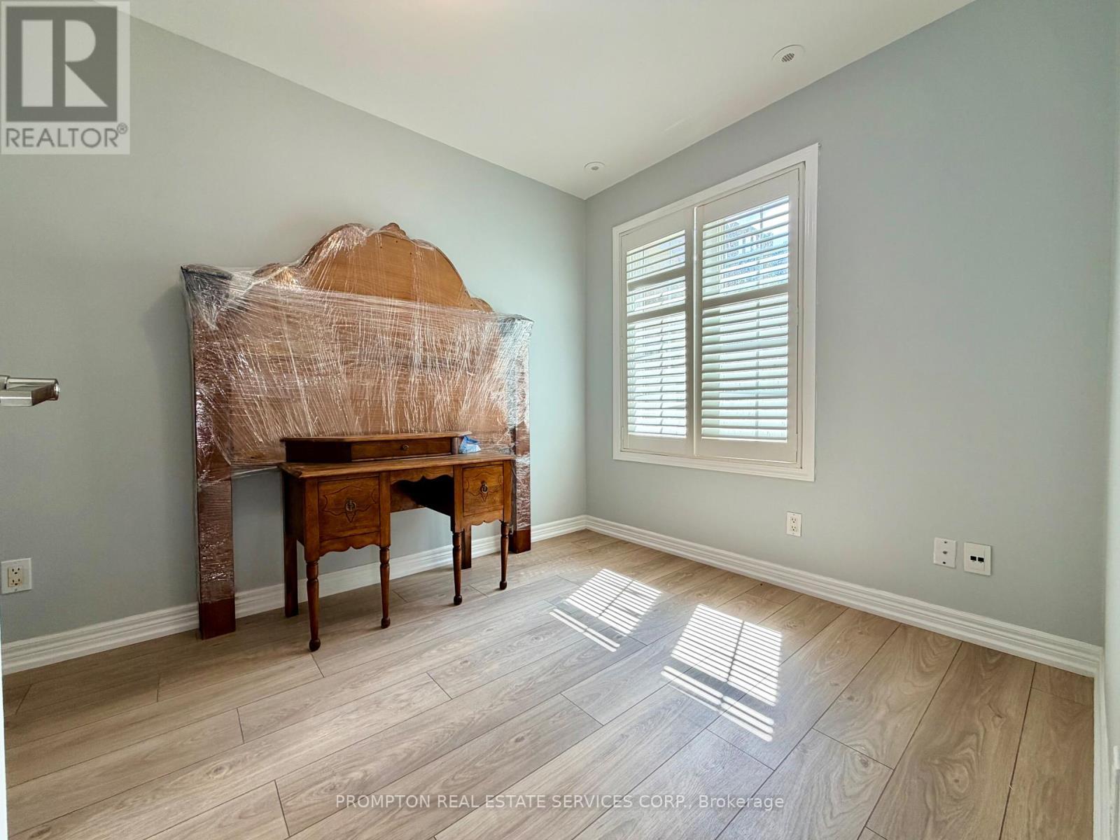
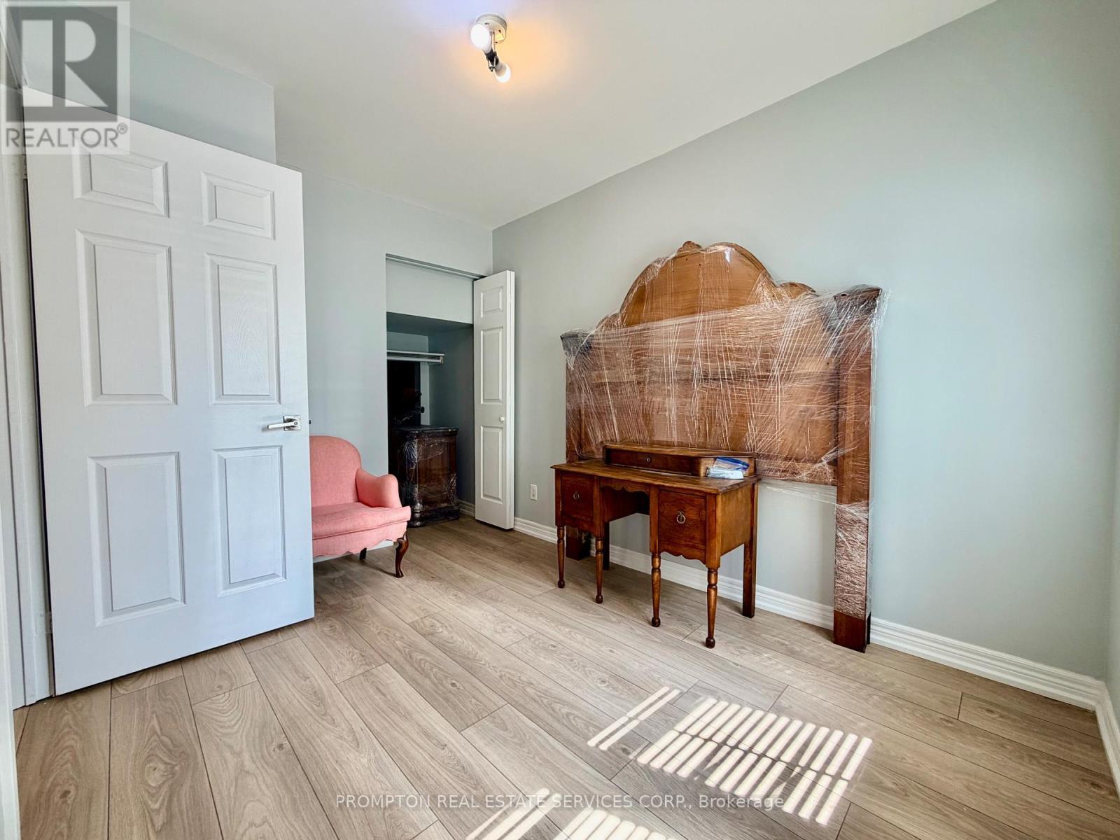
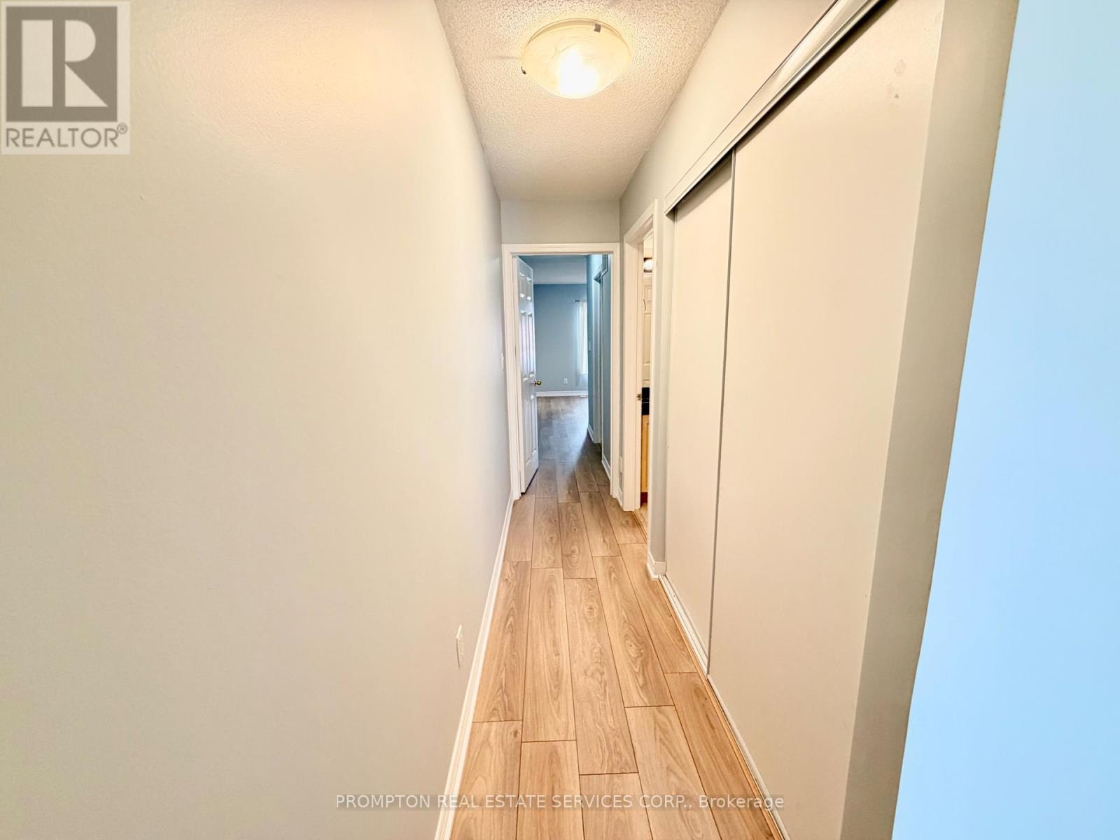
3RD BEDROOM ON MAIN FLOOR - 11 - 285 Antibes Drive, Toronto, ON
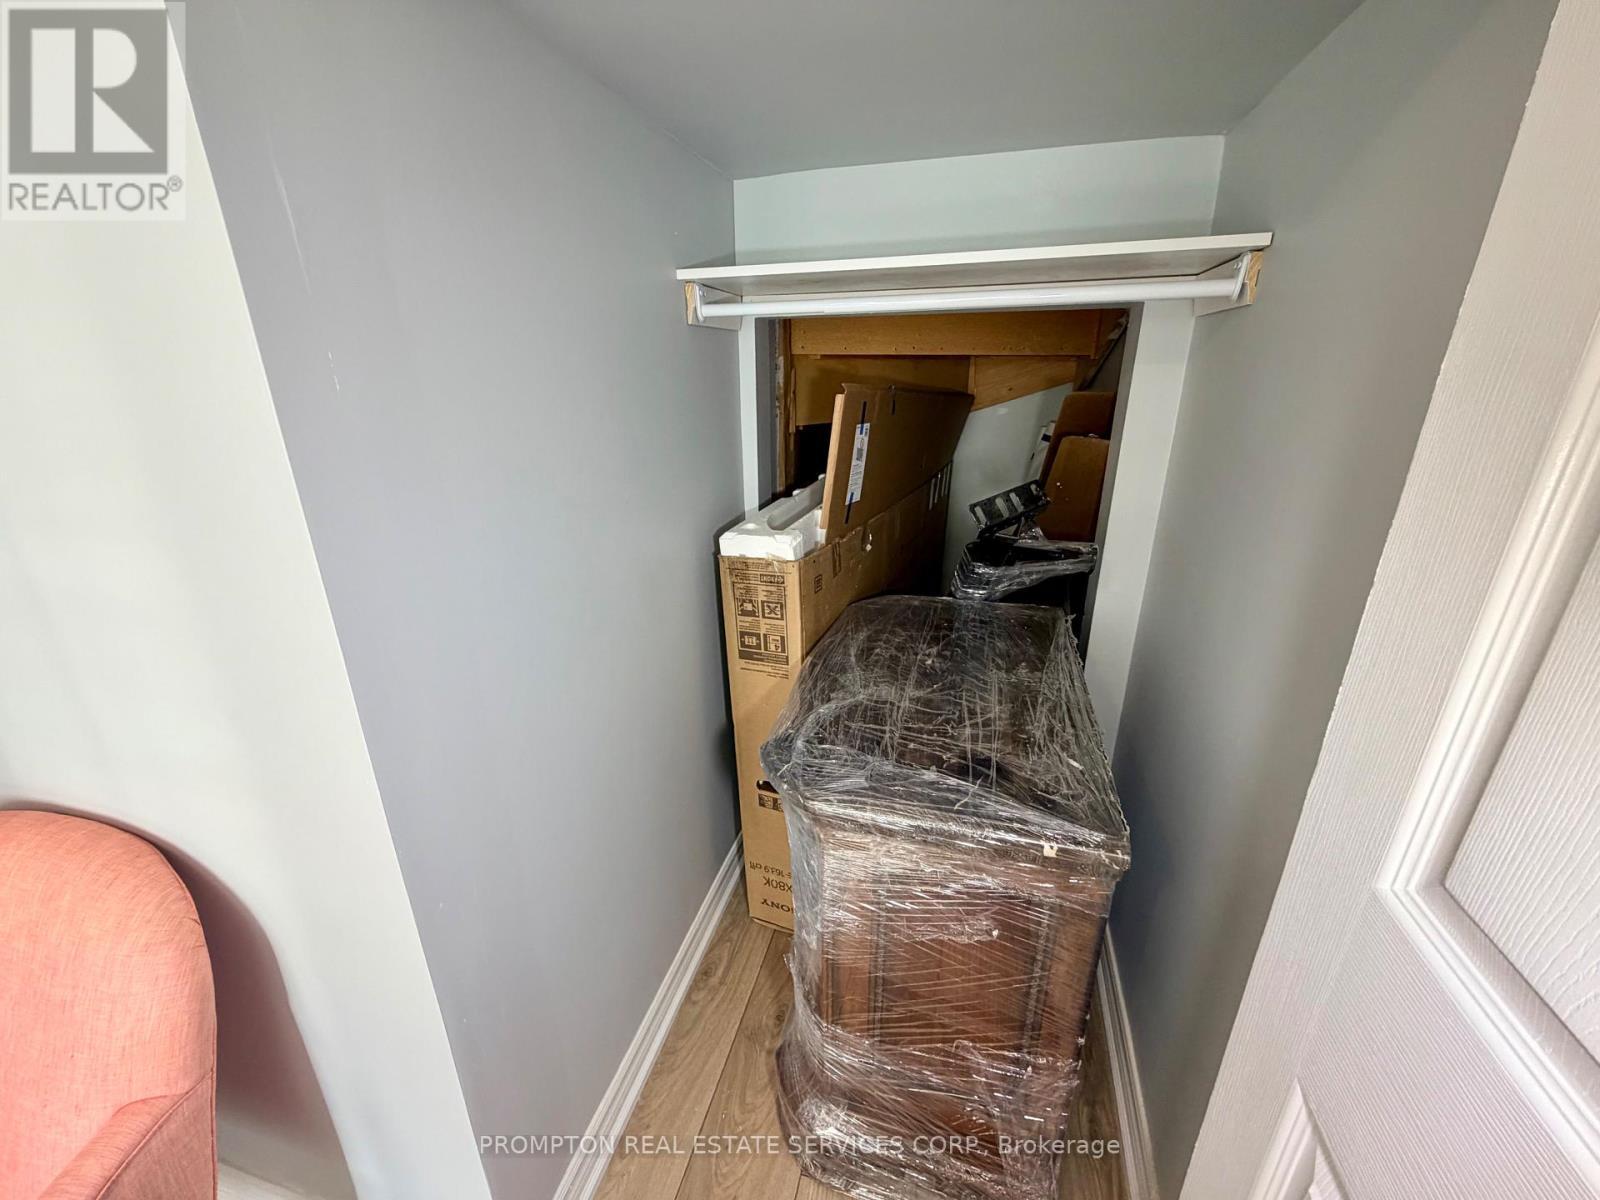
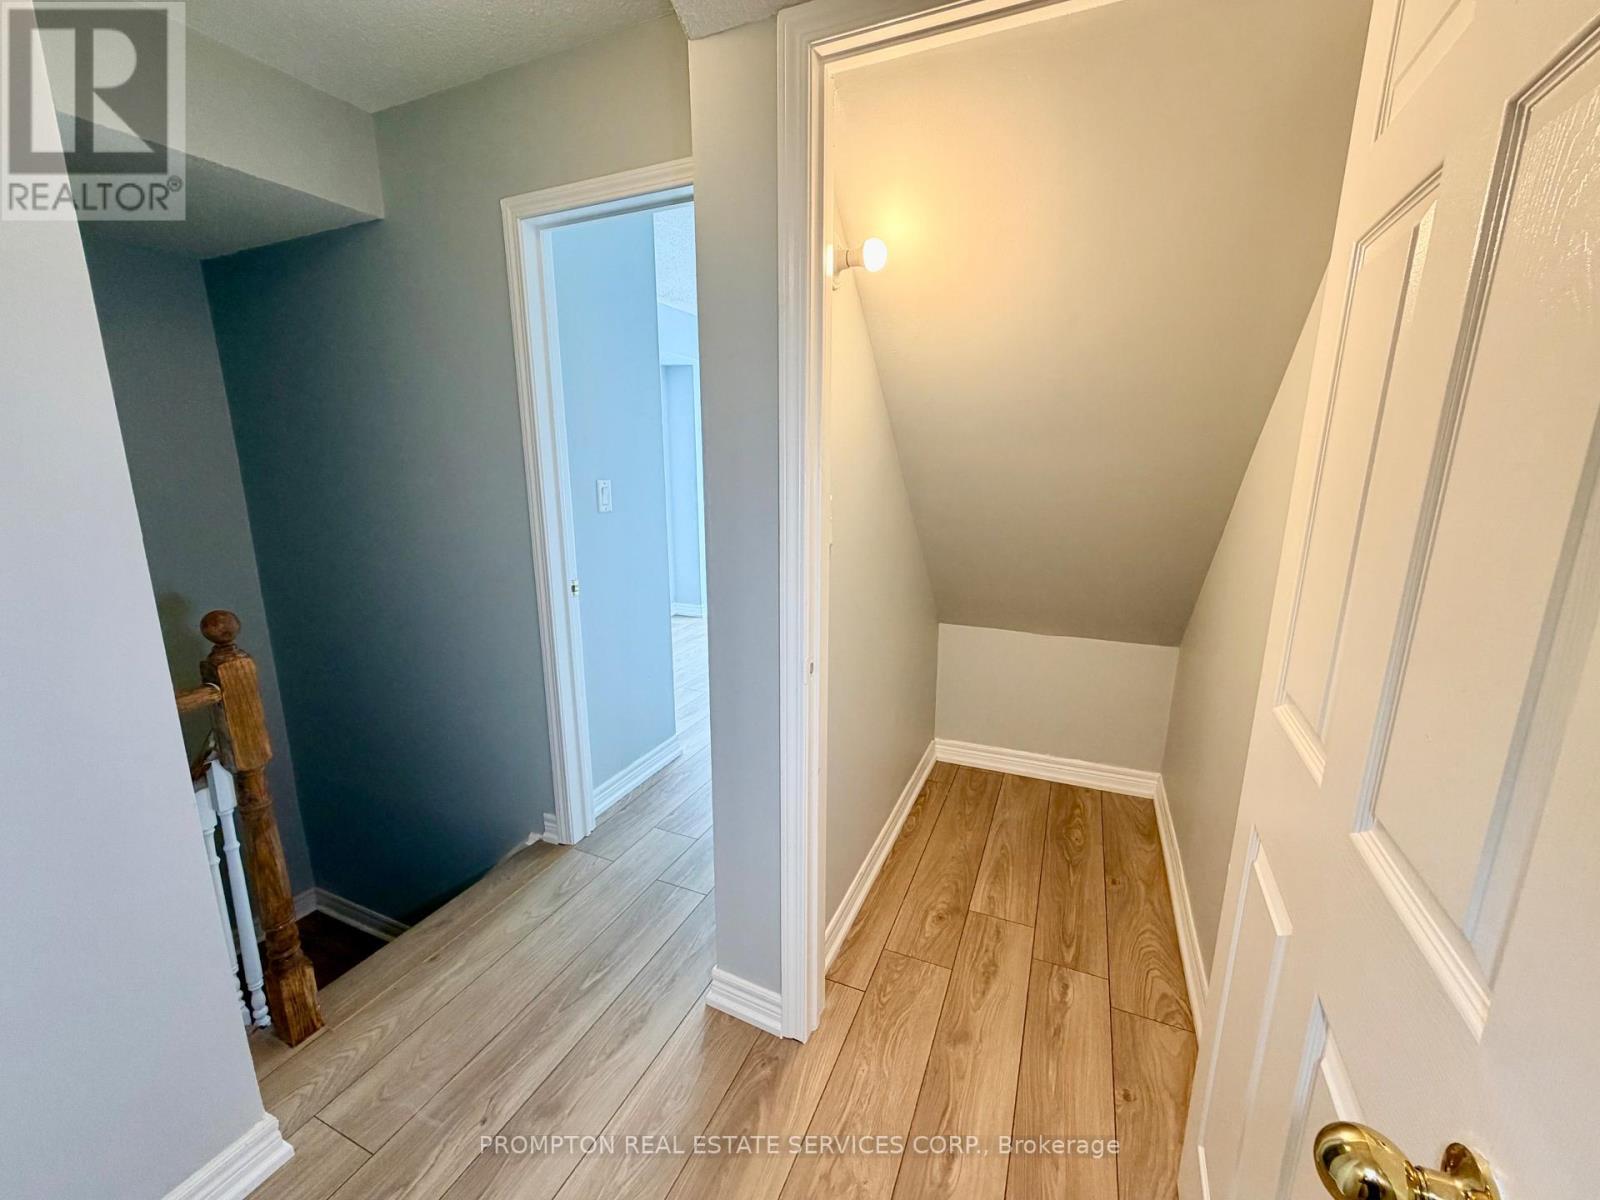
3RD BEDROOM ON MAIN FLOOR, STORAGE - 11 - 285 Antibes Drive, Toronto, ON
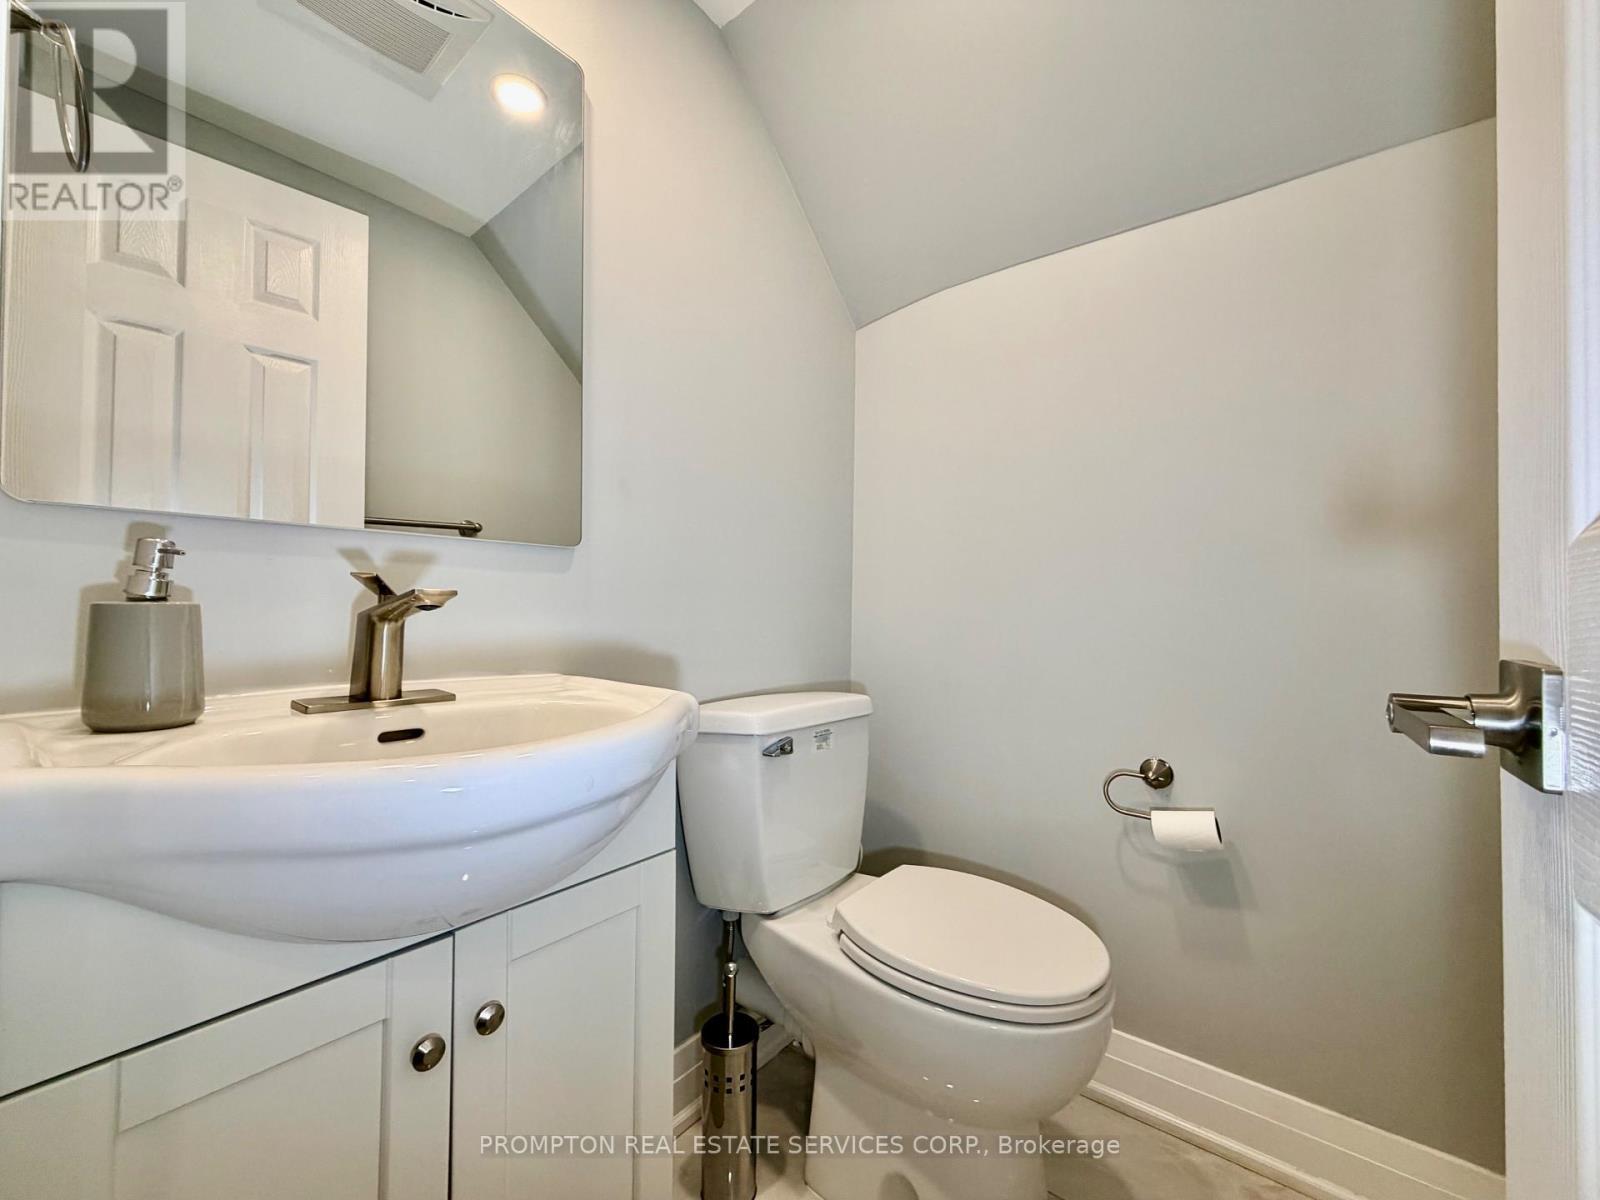
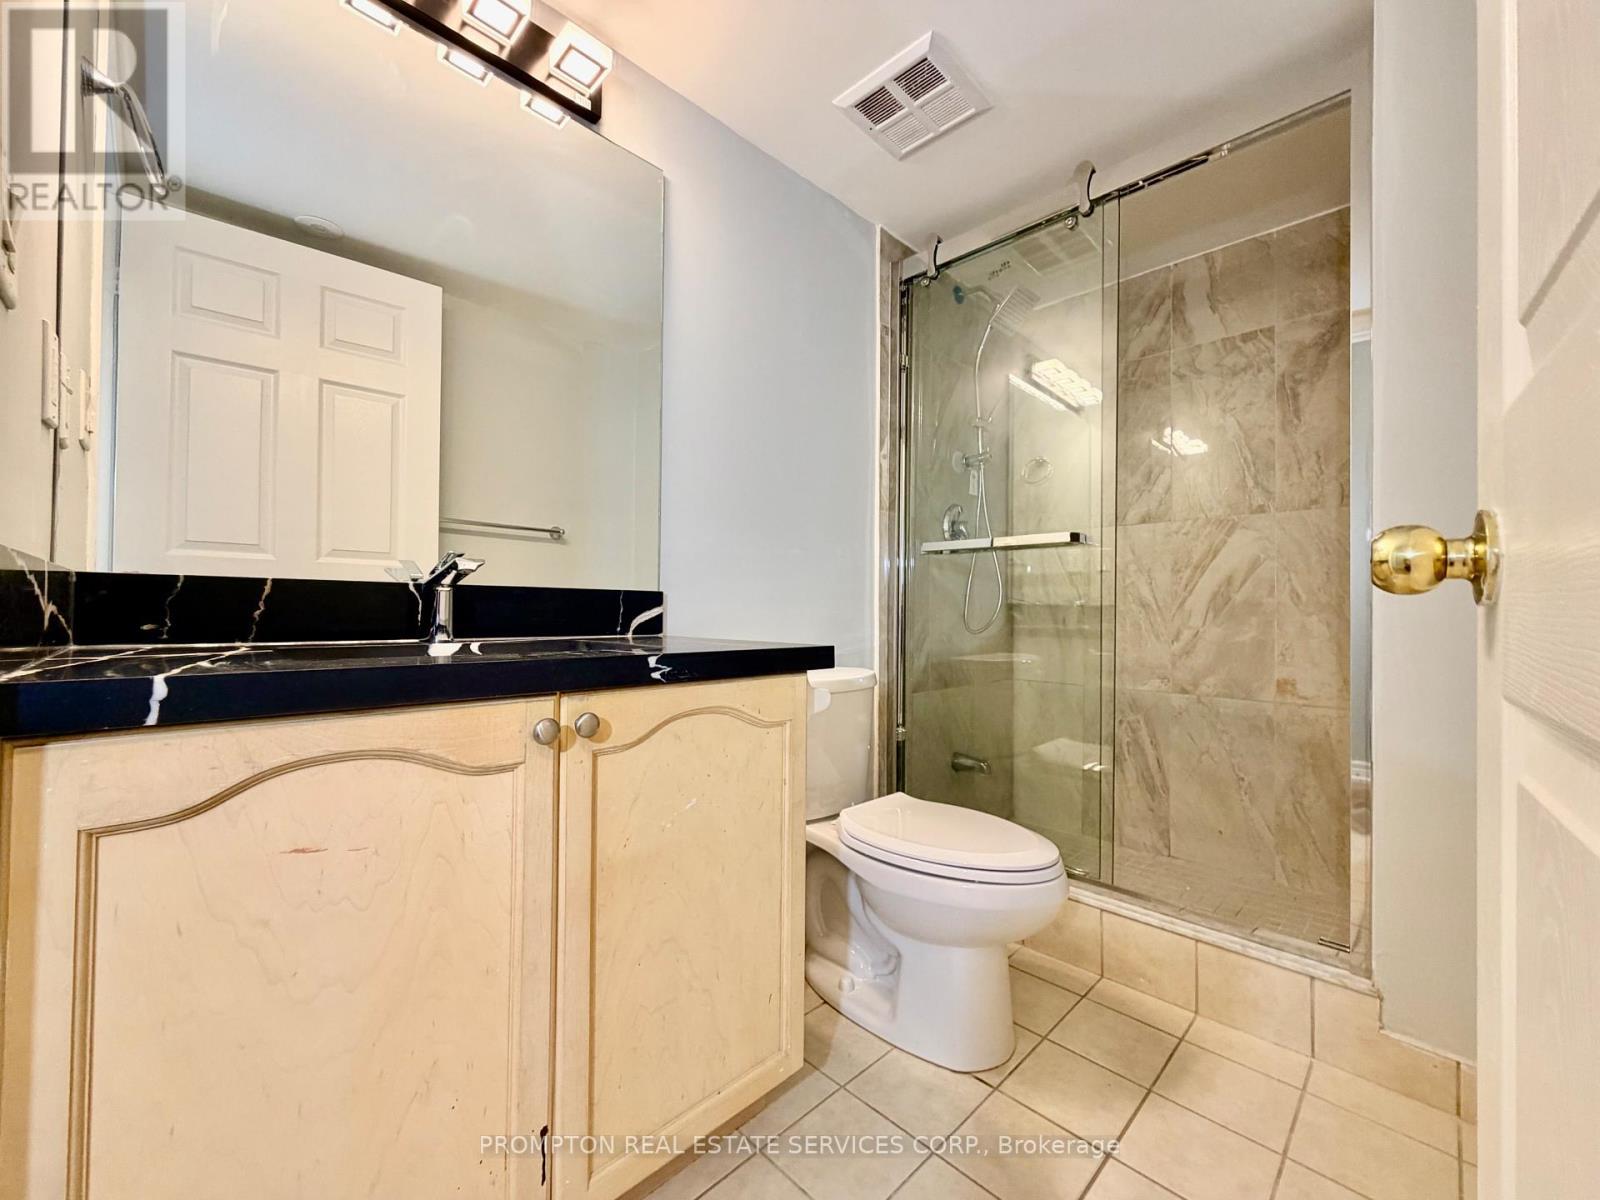
3RD WASHROOM (POWDER ROOM) - 11 - 285 Antibes Drive, Toronto, ON
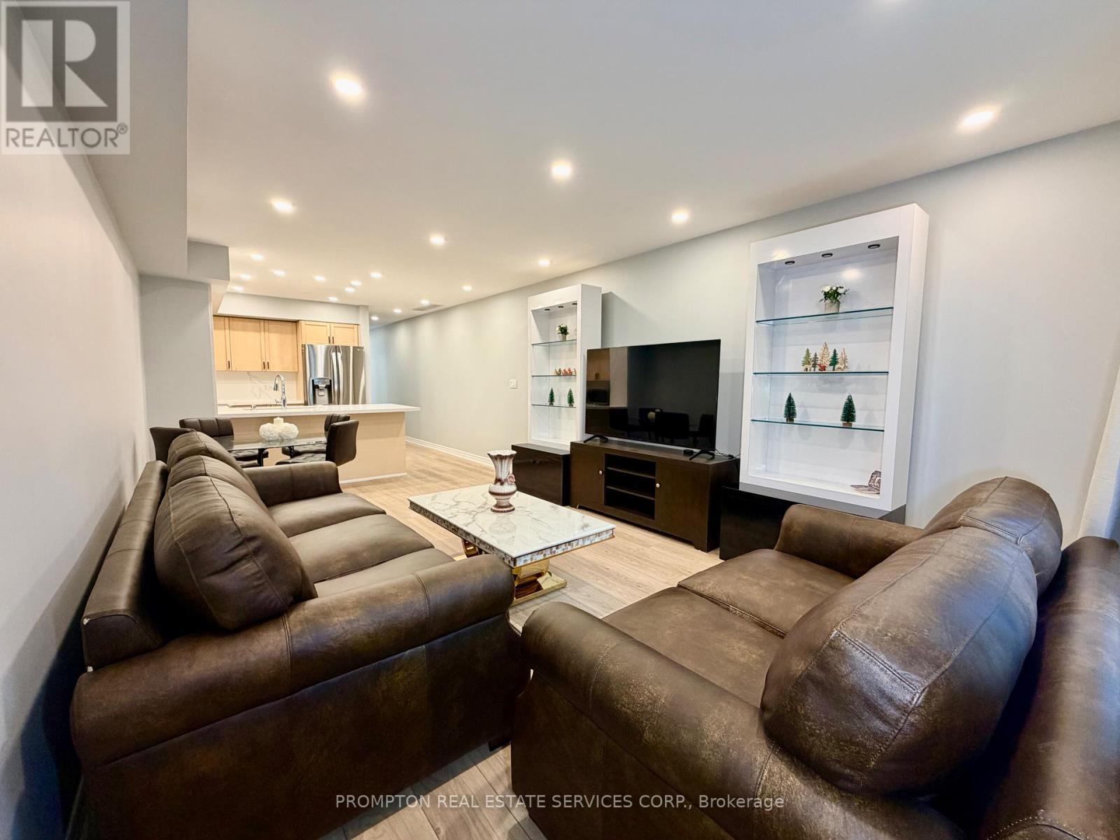
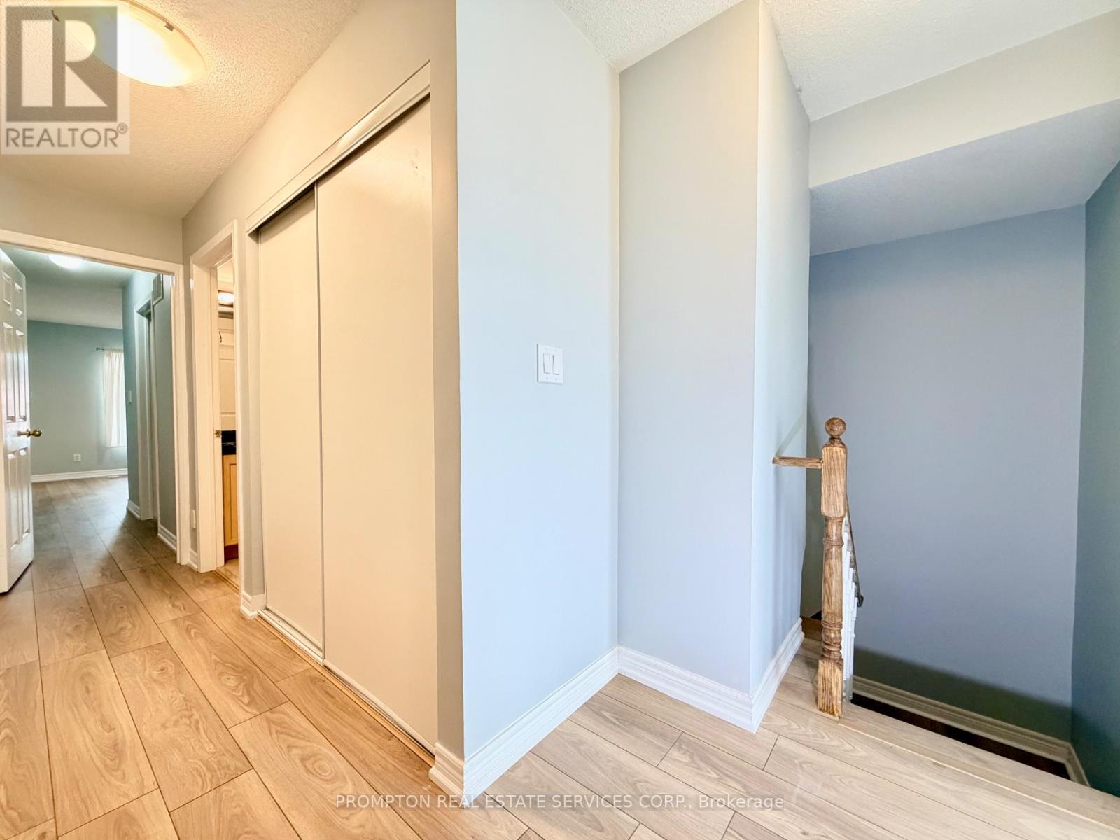
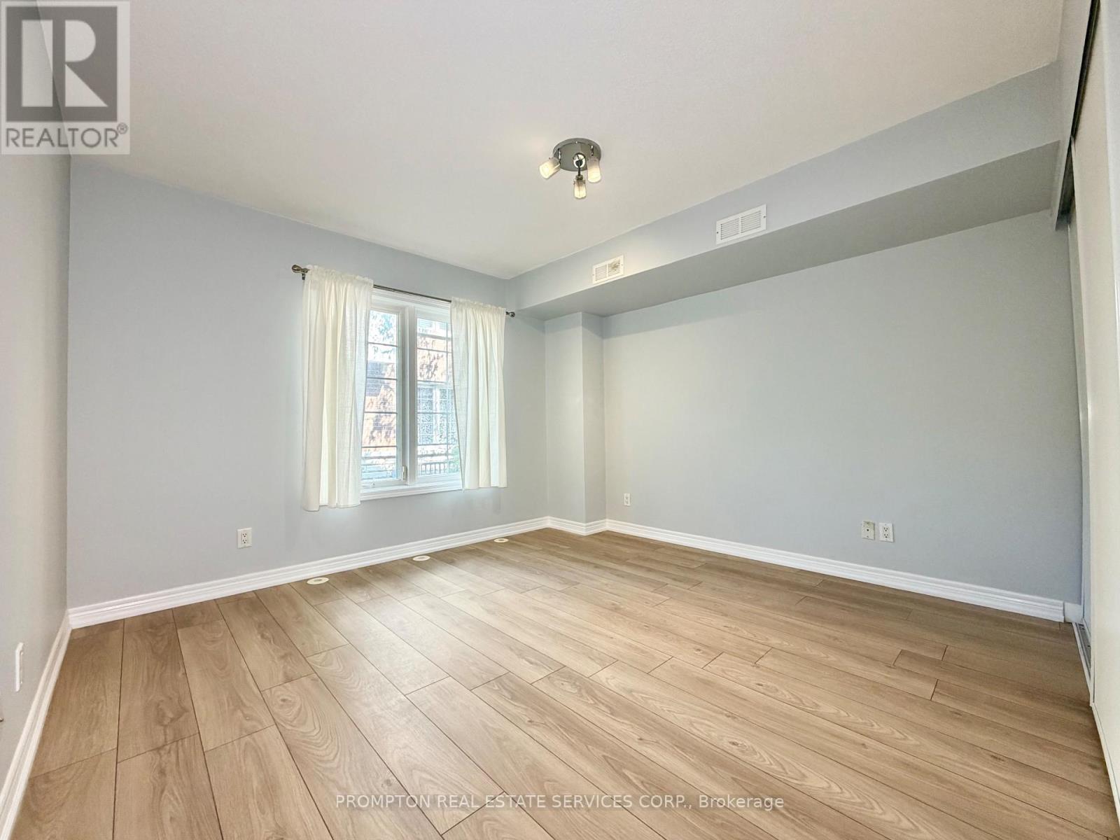
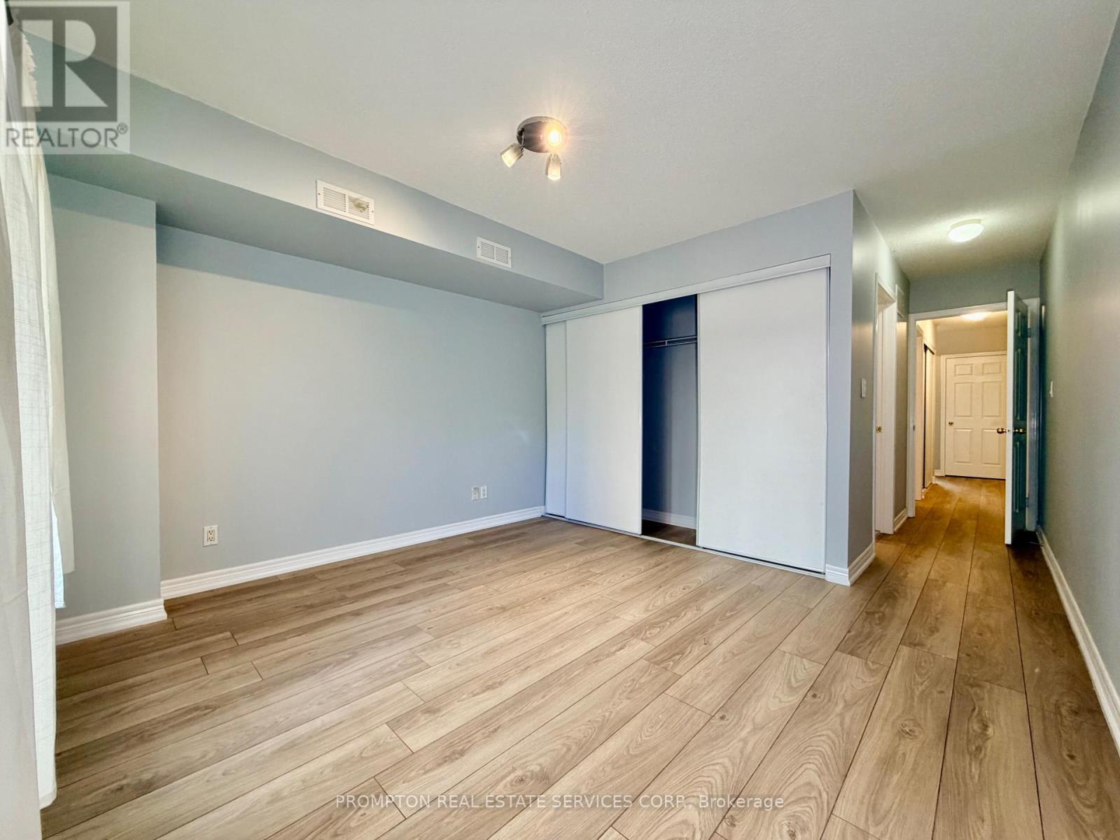
2025 ALL BRAND NEW FLOORING, STAIRS AND PAINT! - 11 - 285 Antibes Drive, Toronto, ON
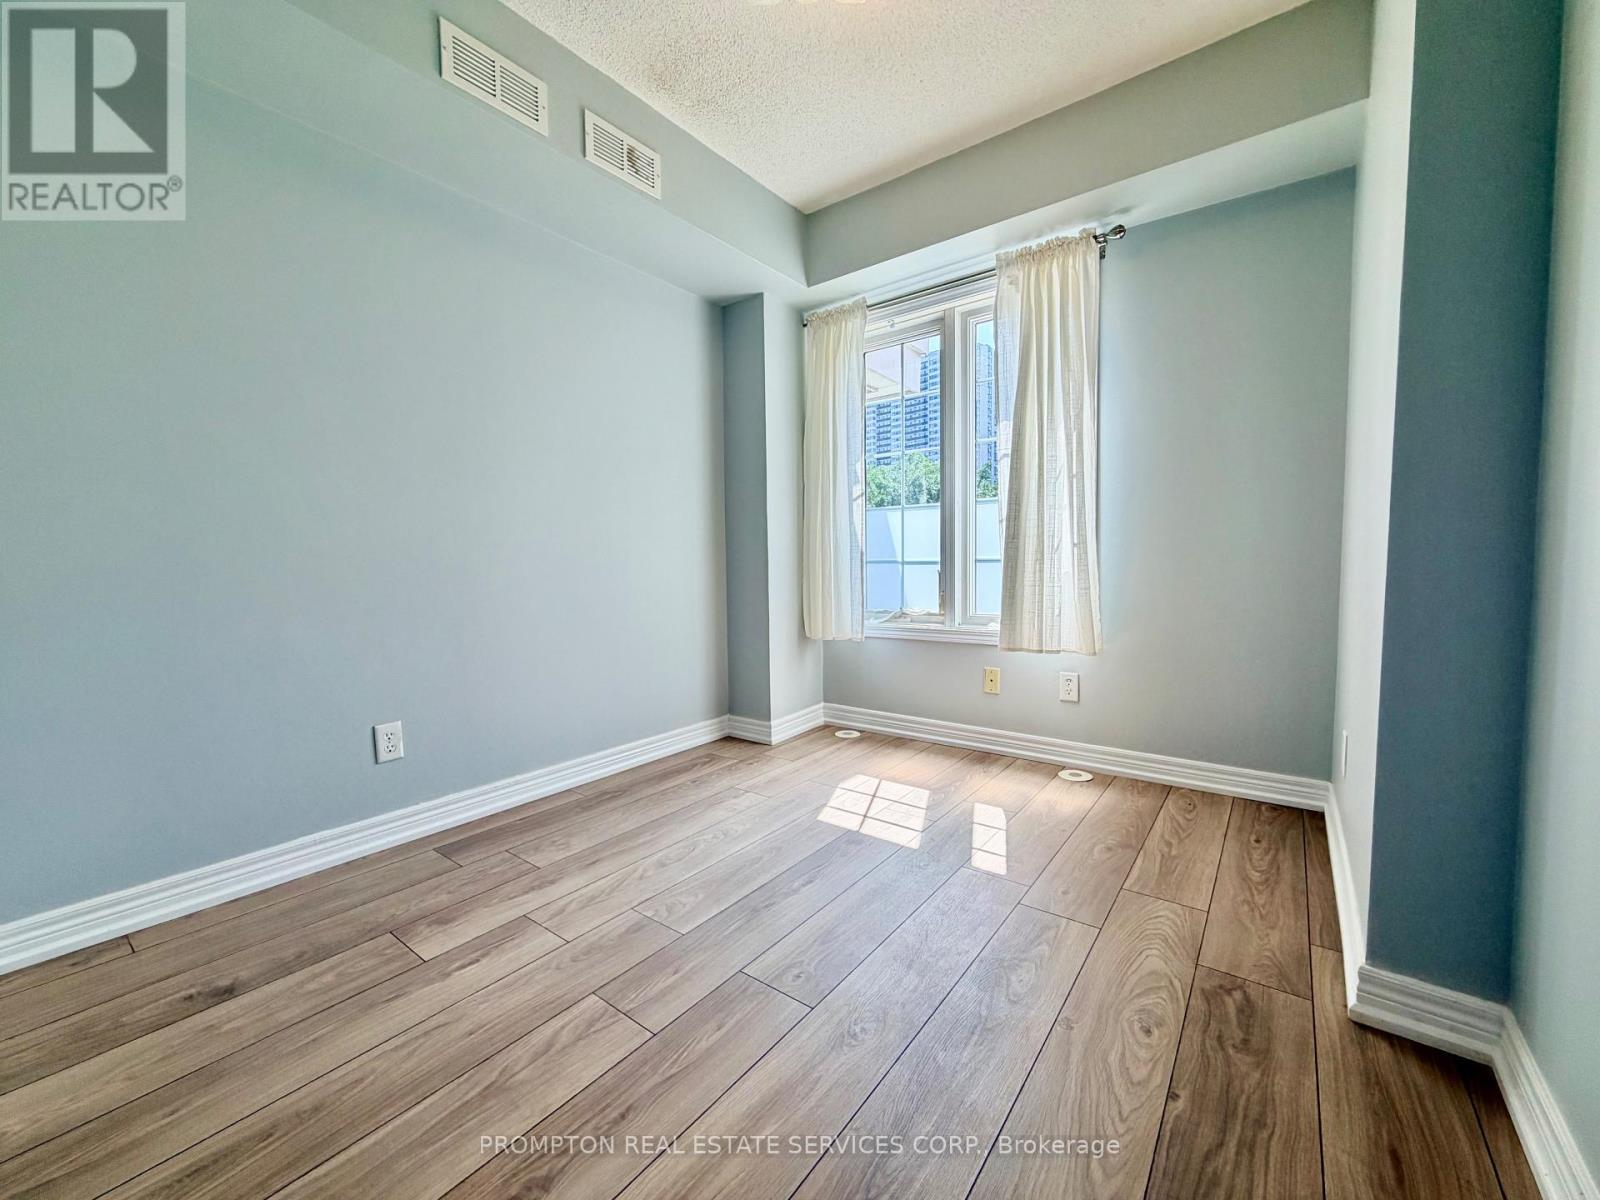
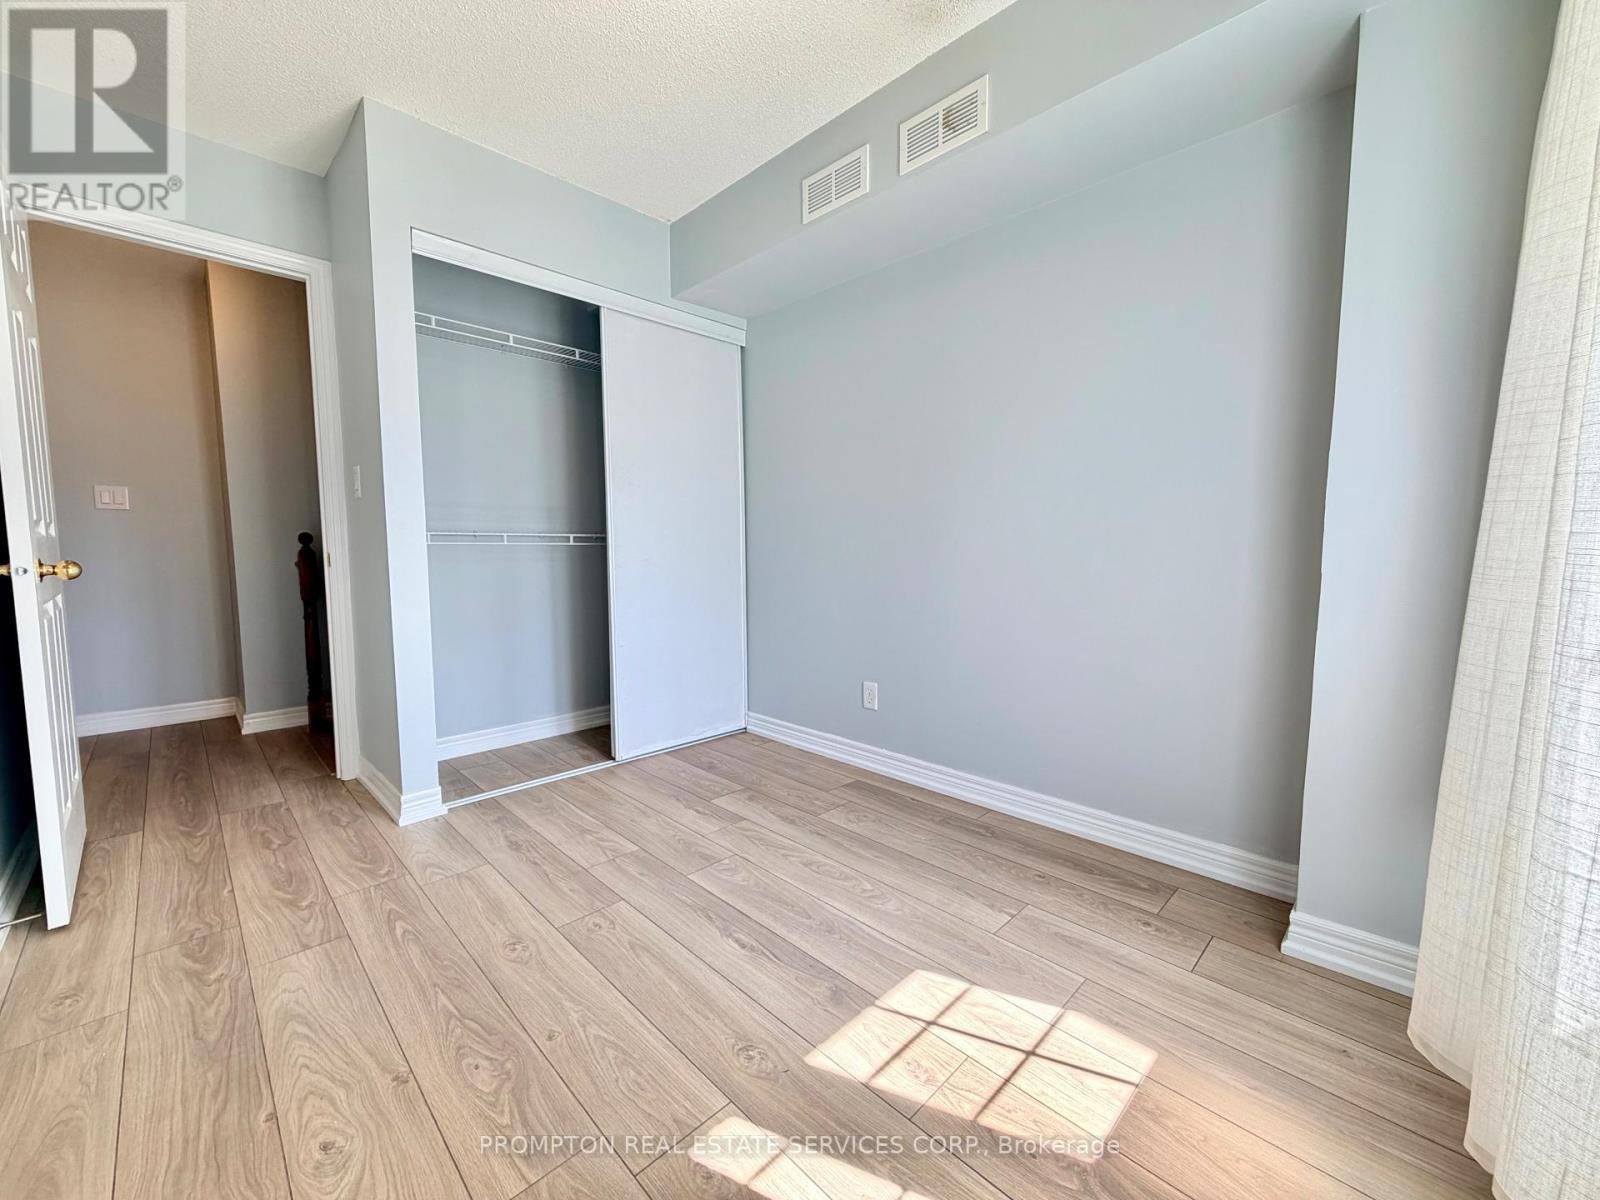
2ND BEDROOM - 11 - 285 Antibes Drive, Toronto, ON
2025 ALL BRAND NEW FLOORING, STAIRS AND PAINT! - 11 - 285 Antibes Drive, Toronto, ON
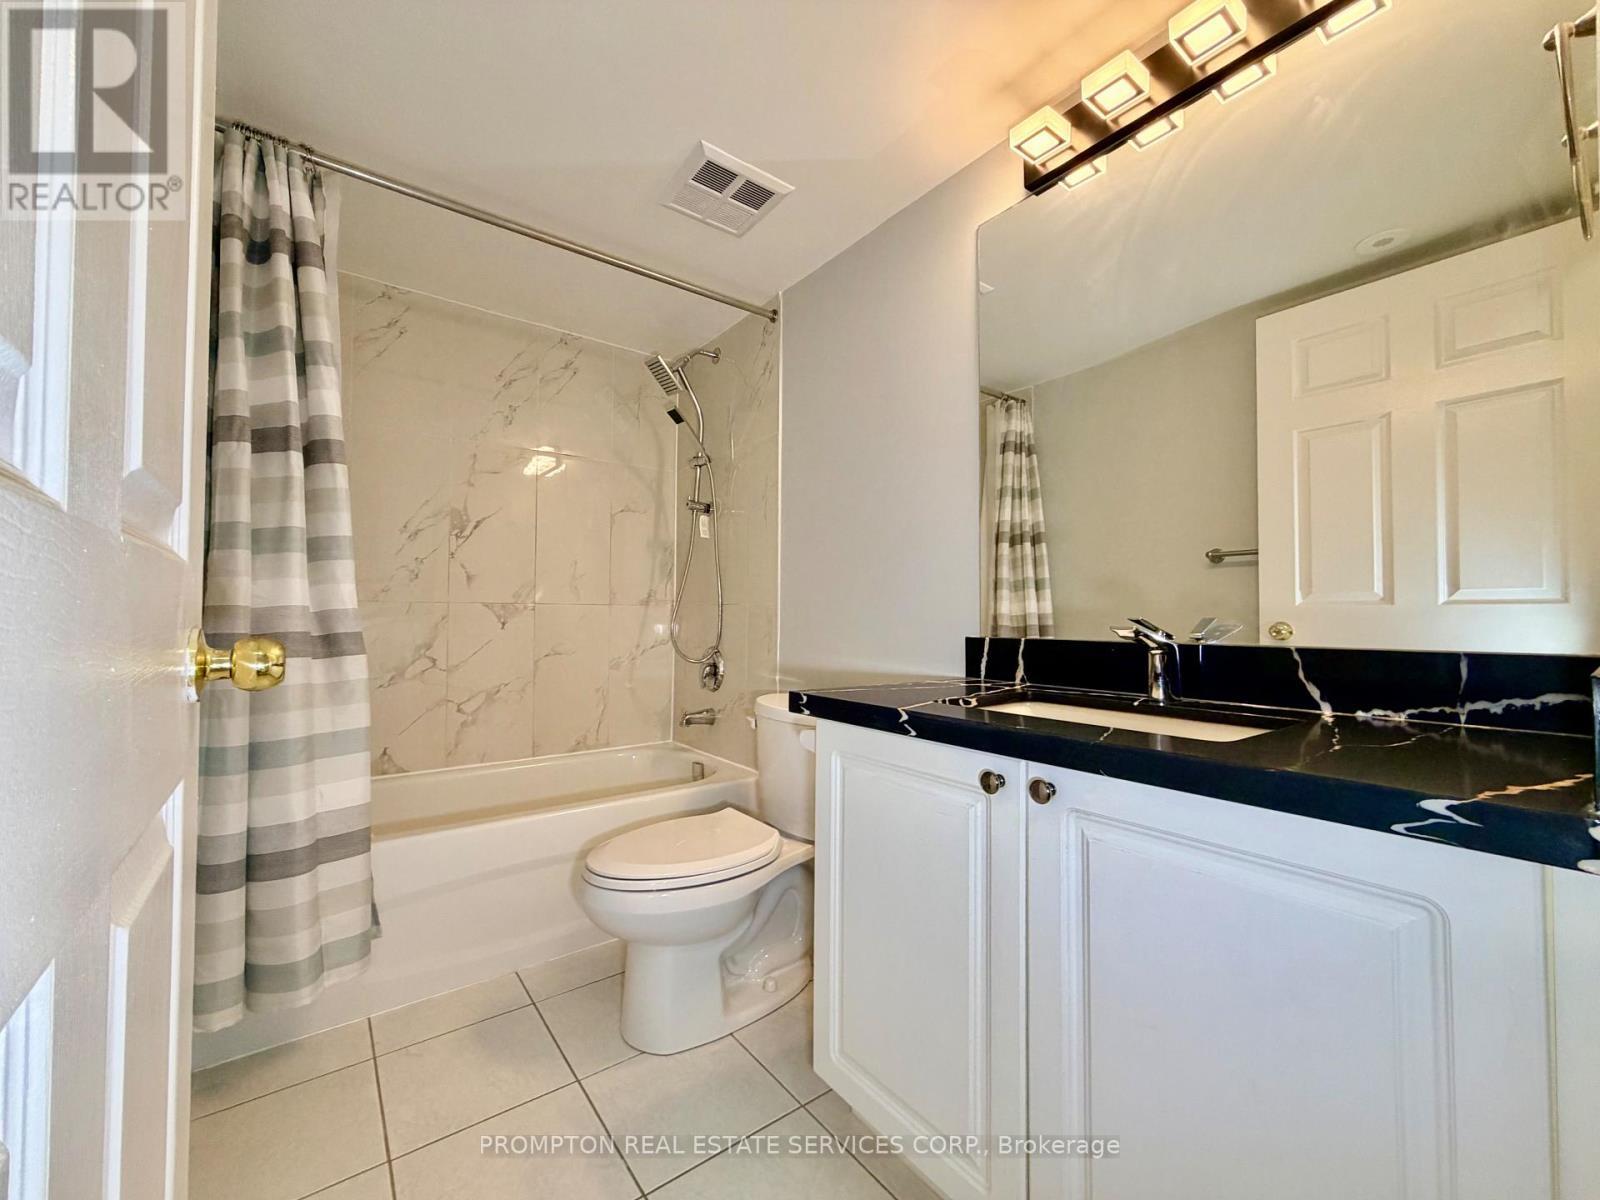
2ND WASHROOM - 11 - 285 Antibes Drive, Toronto, ON
PRIMARY BEDROOM - 11 - 285 Antibes Drive, Toronto, ON
PRIMARY BEDROOM ENSUITE WASHROOM - 11 - 285 Antibes Drive, Toronto, ON
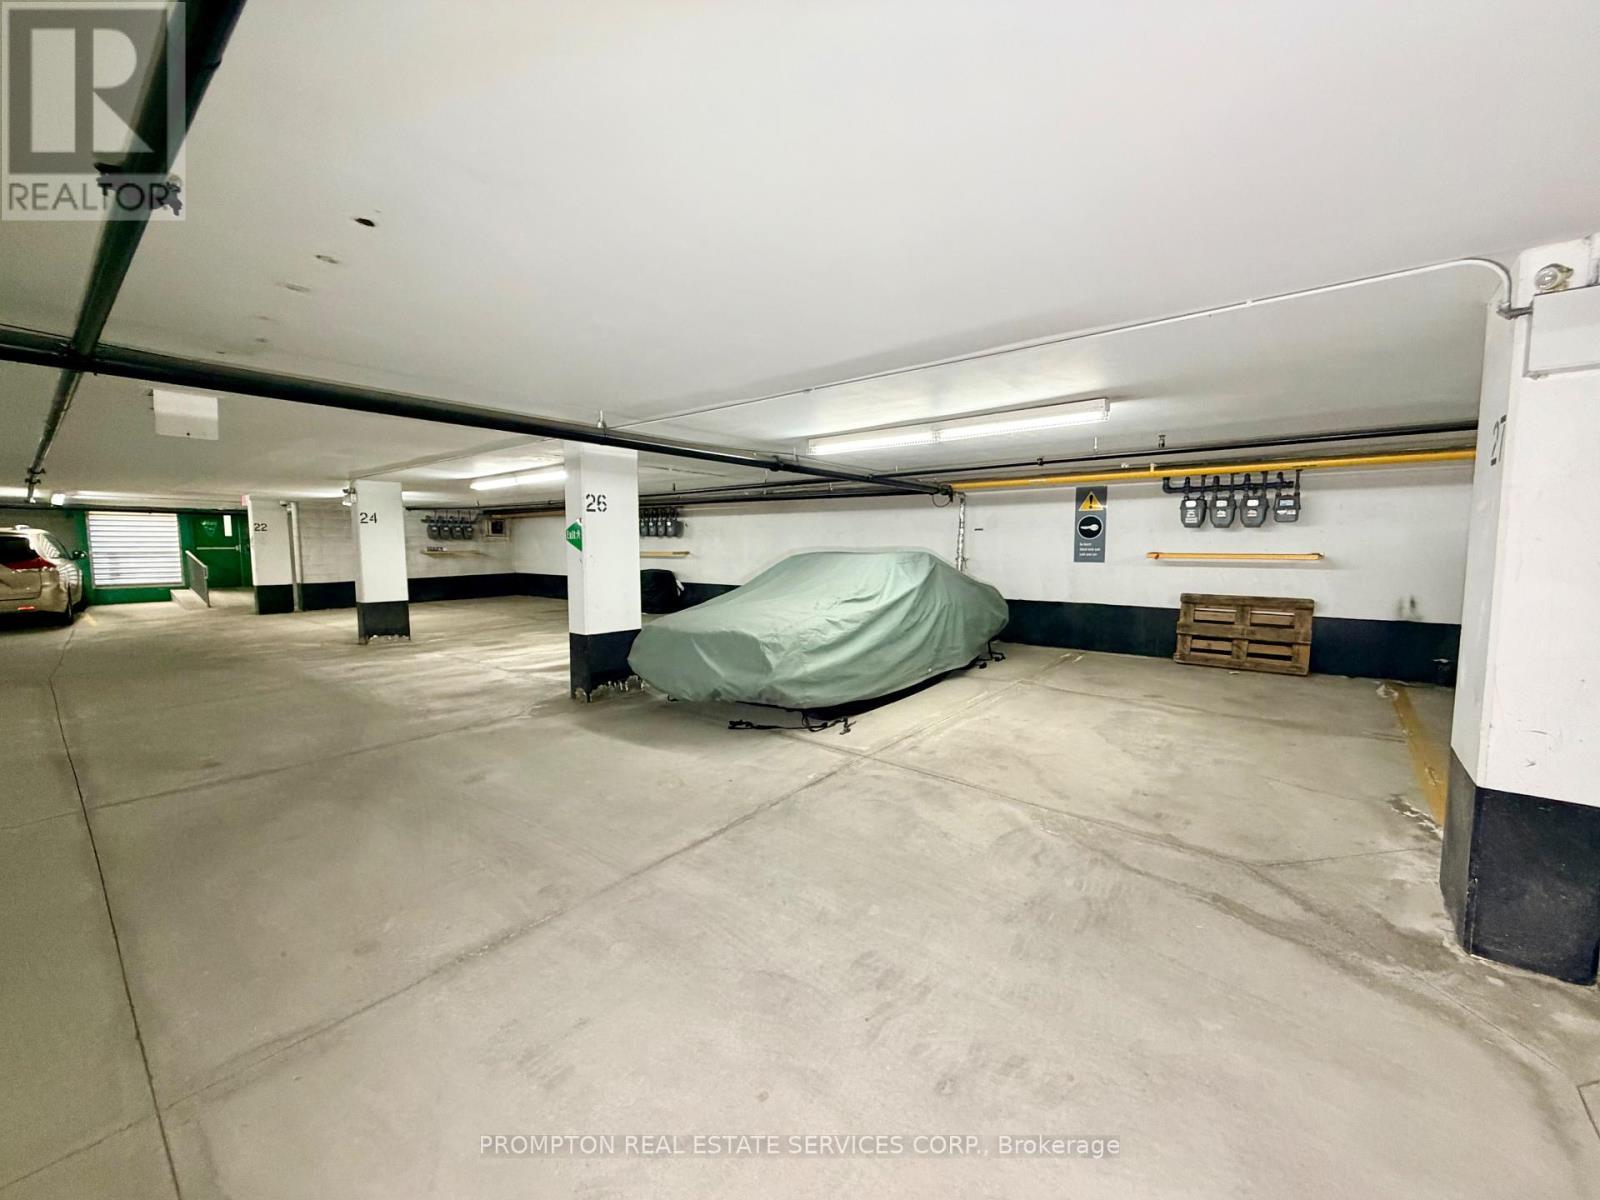
2 CAR PARKING SPOTS NEARBY STAIRS TO GROUND LEVEL! - 11 - 285 Antibes Drive, Toronto, ON
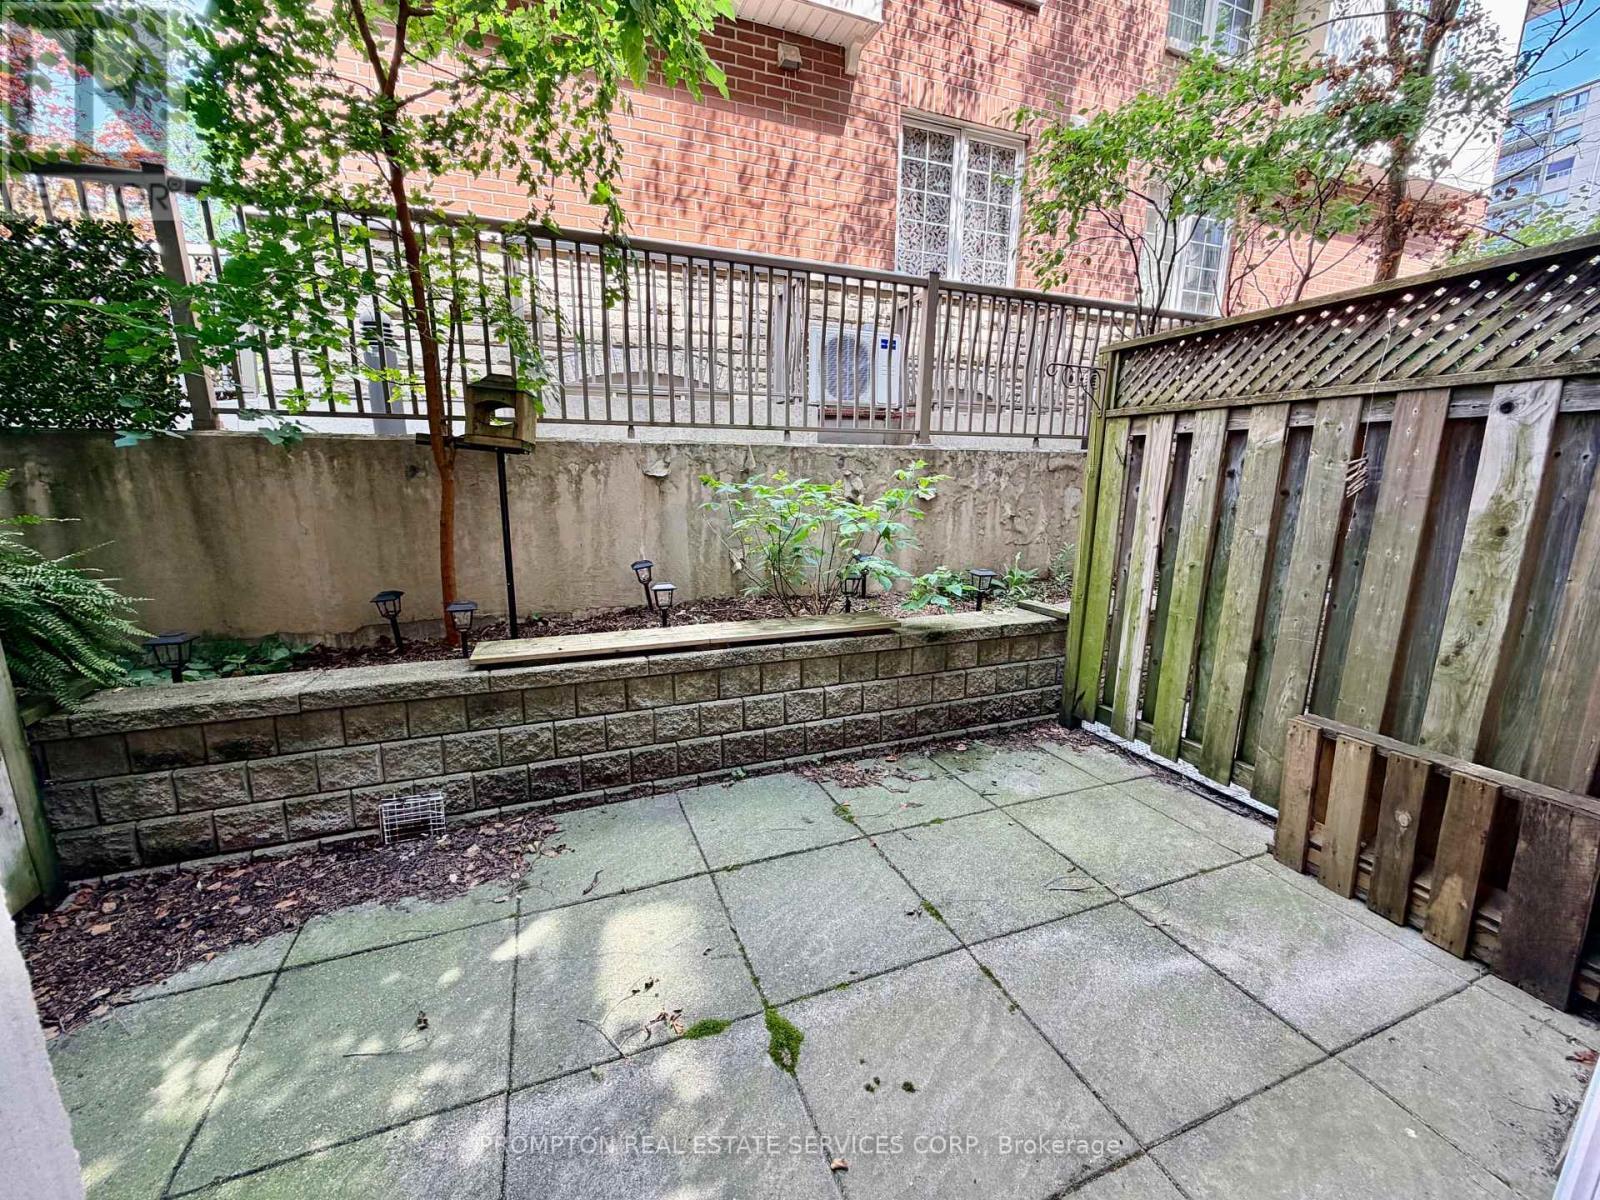
BACKYARD PATIO TERRACE - 11 - 285 Antibes Drive, Toronto, ON
11 - 285 Antibes Drive, Toronto, ON
2025 NEW COUNTERTOP, APPLIANCES & POTLIGHTS - 11 - 285 Antibes Drive, Toronto, ON
2025 REMOVED POPCORN CEILING & ADDED POTLIGHTS - 11 - 285 Antibes Drive, Toronto, ON
11 - 285 Antibes Drive, Toronto, ON
2025 REMOVED POPCORN CEILING & ADDED POTLIGHTS - 11 - 285 Antibes Drive, Toronto, ON
2025 NEW COUNTERTOP, APPLIANCES & POTLIGHTS - 11 - 285 Antibes Drive, Toronto, ON
11 - 285 Antibes Drive, Toronto, ON
3RD BEDROOM ON MAIN FLOOR - 11 - 285 Antibes Drive, Toronto, ON
3RD BEDROOM ON MAIN FLOOR, STORAGE - 11 - 285 Antibes Drive, Toronto, ON
3RD WASHROOM (POWDER ROOM) - 11 - 285 Antibes Drive, Toronto, ON
2025 ALL BRAND NEW FLOORING, STAIRS AND PAINT! - 11 - 285 Antibes Drive, Toronto, ON
2ND BEDROOM - 11 - 285 Antibes Drive, Toronto, ON
2025 ALL BRAND NEW FLOORING, STAIRS AND PAINT! - 11 - 285 Antibes Drive, Toronto, ON
2ND WASHROOM - 11 - 285 Antibes Drive, Toronto, ON
PRIMARY BEDROOM - 11 - 285 Antibes Drive, Toronto, ON
PRIMARY BEDROOM ENSUITE WASHROOM - 11 - 285 Antibes Drive, Toronto, ON
2 CAR PARKING SPOTS NEARBY STAIRS TO GROUND LEVEL! - 11 - 285 Antibes Drive, Toronto, ON
BACKYARD PATIO TERRACE - 11 - 285 Antibes Drive, Toronto, ON
11 - 285 Antibes Drive, Toronto, ON
  • Advertising
Are you a real estate investor?
11 - 285 ANTIBES DRIVE, Toronto, Ontario, M2R 3X9
$749,000

3 Beds

3 Baths

Property Information:

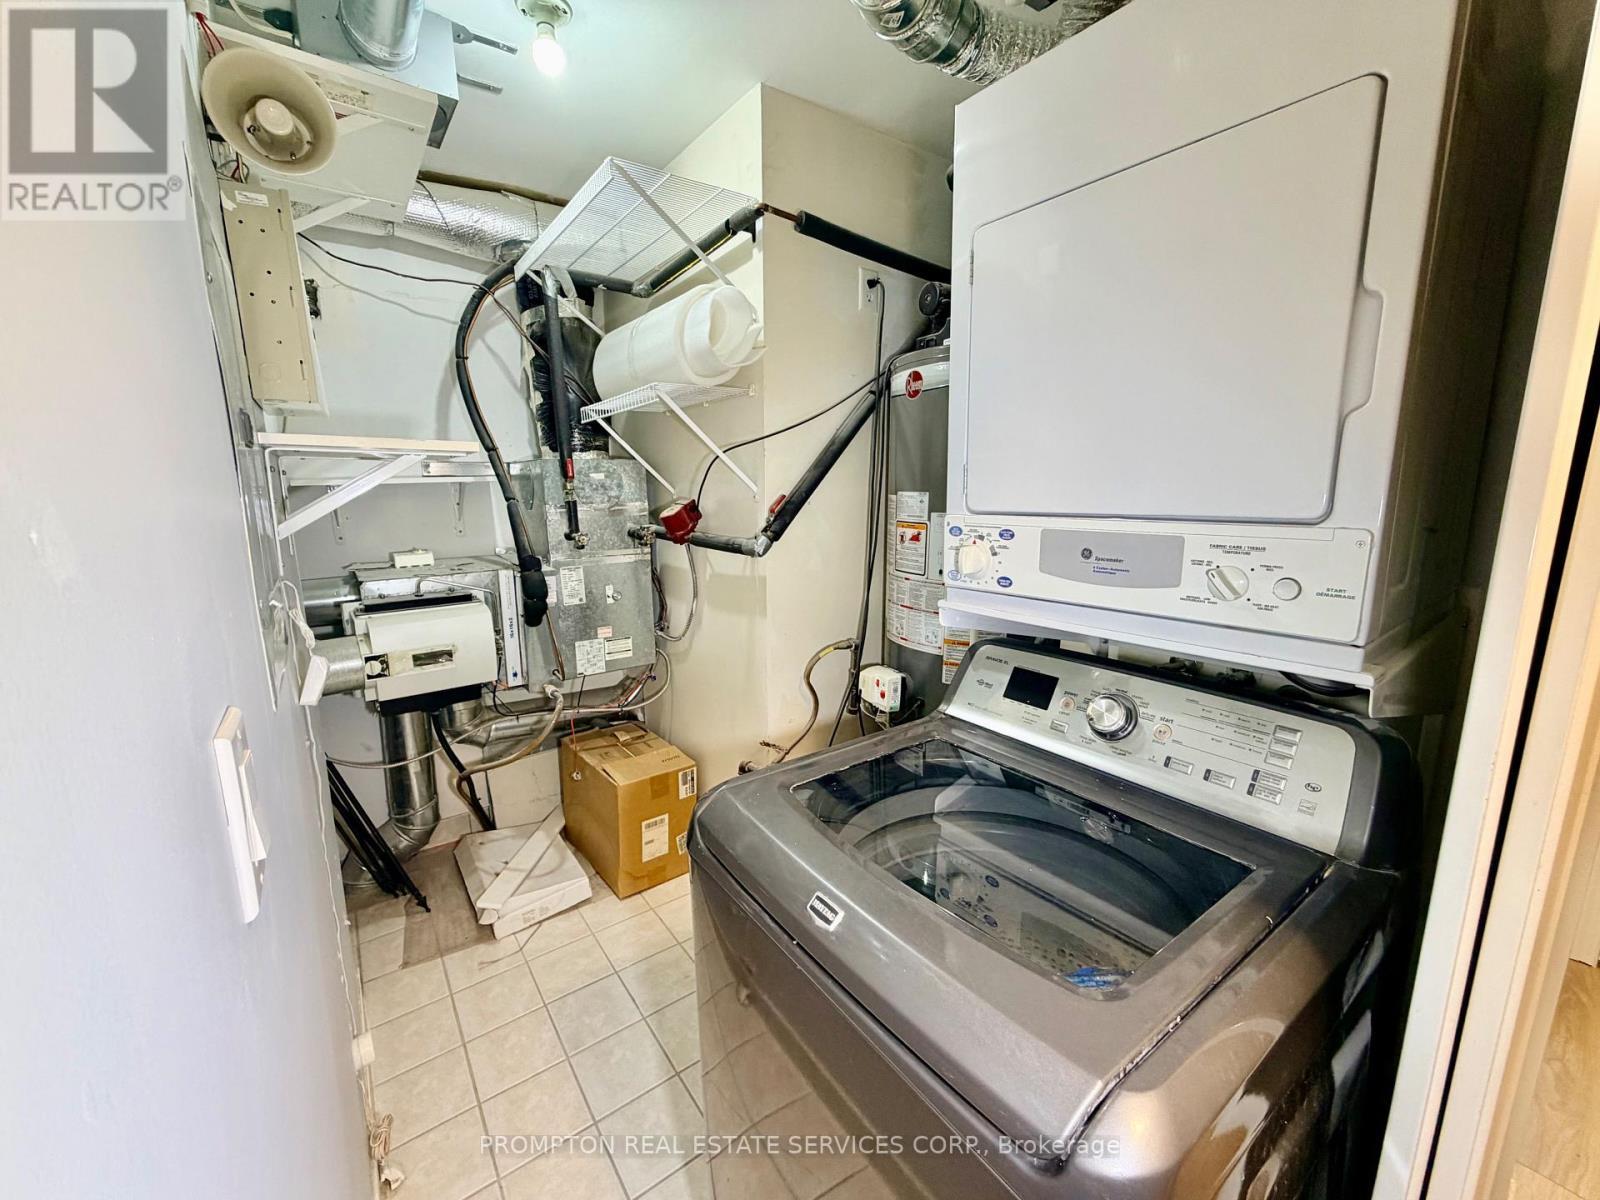
Welcome to this stunning, move-in-ready townhome offering approximately 1,240 sq. ft. of beautifully updated living space with TWO OWNED PARKING SPACES, making it a rare find as the ONLY TOWNHOME IN THE COMMUNITY WITH TWO SPOTS conveniently located nearby the parking entrance right beside the townhome block. --- Featuring 3 spacious bedrooms, 3 updated bathrooms, and a turnkey design, this home delivers the ultimate blend of style and comfort, enhanced by THOUGHTFULLY ARRANGED POT LIGHTS AND SWITCHES. --- The heart of the home is the BRAND-NEW CHEF-INSPIRED KITCHEN updated in 2025 with NEW COUNTERTOPS & BACKSPLASH and BRAND-NEW APPLIANCES & RANGE HOOD, with an open layout including breakfast bar to the dining room and living room space. --- Featuring BRAND NEW HARDWOOD FLOORING on both floors, NEW HARDWOOD STAIRS, smooth ceilings from REMOVED POPCORN CEILING ON THE FIRST FLOOR, fresh paint, and BRAND NEW WASHING MACHINE. Every detail has been meticulously upgraded, including a newly ADDED POWDER ROOM ON THE 1ST FLOOR, an INCREASED UNDER STAIR STORAGE AREA, and ALL NEW WASHROOM VANITIES. --- Step outside to your private terrace for outdoor dining and relaxing. Located in the desirable Bathurst Manor neighbourhood near Earl Bales Park, Costco, and Finch & Finch West Subway Stations, this exceptional property is PERFECT FOR SOMEONE WHO WANTS ACCESS TO NEARBY SCHOOLS, PARKS, SCHULES & SYNAGOGUES, AND THE NORTH YORK GENERAL HOSPITAL, as well as nearby soccer fields, a stadium, a creek, a dog park, a community BBQ park, cricket grounds, grocery stores, and greenbelt trails. (id:27)

Building Features:

  • Style: Townhouse
  • Building Type: Row / Townhouse
  • Basement Type: None
  • Exterior Finish: Brick, Stone
  • Floor Space: 1200 - 1399 sqft
  • Flooring Type: Hardwood, Porcelain Tile
  • Heating Type: Forced air
  • Heating Fuel: Natural gas
  • Cooling Type: Central air conditioning
  • Appliances: Dishwasher, Dryer, Microwave, Oven, Hood Fan, Stove, Washer, Window Coverings, Refrigerator

Property Features:

  • OwnershipType: Condominium/Strata
  • Property Type: Single Family
  • Half Bathrooms: 1
  • Community Features: Pets Allowed With Restrictions
  • Condo Fees: $629 Monthly
  • Features: Carpet Free, In suite Laundry
  • Floor Space (approx): 1200 - 1399 Square Feet
  • MaintenanceFee Type: Water, Common Area Maintenance, Insurance
  • Parking Type: Underground, Garage
  • No. of Parking Spaces: 2

Rooms:

  • Primary Bedroom 2nd Level 3.65 m x 3.50 m
  • 2nd Bedroom 2nd Level 2.81 m x 2.54 m
  • Dining Main Level 5.79 m x 3.68 m
  • 3rd Bedroom Main Level 3.32 m x 2.48 m
  • Living Main Level 5.79 m x 3.68 m
  • Kitchen Main Level 3.65 m x 2.87 m

Convert Measurement to:

Courtesy of: PROMPTON REAL ESTATE SERVICES CORP.

REALTOR.ca  

Access to Sold Data on this website may only be used by consumers that have a bona fide interest in the purchase, sale, or lease of residential real estate.

Sales/Price History

Log in or create an account to see sold and historical listings information

QuickQuoteTM Powered by RPS

Location of 11 - 285 ANTIBES DRIVE, Toronto, Ontario, M2R 3X9

Demographic Information of 11 - 285 ANTIBES DRIVE, Toronto, Ontario, M2R 3X9

Life Stage

Young Families

Employment Type

Service Sector

Average Household Income

$95,030.52

Average Number of Children

1.67

Household Population

Household Structure

Age of Population

Education

Education Level

No certificate/diploma/degree

11.76 %

High school certificate or equivalent

30.43 %

Apprenticeship trade certificate/diploma

4.7 %

College/non-university certificate

20.75 %

University certificate (below bachelor)

4.28 %

University Degree

28.08 %

Commuter

Travel To Work

By Car

58.94 %

By Public Transit

34.96 %

By Walking

3.87 %

By Bicycle

0.0 %

By Other Methods

2.23 %

Cultural Diversity

Knowledge of Official Language

Mother Tongue

Building Information

Building Type

Apartments (Low and High Rise)

78.63 %

Houses

21.37 %

Own Vs. Rent