Button CopyPathCircle CloseCircle Left ArrowArrow Down Icon GreyClosecirclecircleBurger
  • Advertising

108 KNOX AVENUE, Toronto, Ontario, M4L 2P2

MLS® # E13818566
House For Sale In Toronto, Ontario
$939,000 QuickQuoteTM: Not Available

2+1 Beds

2 Baths

Fully detached with great curb appeal. - 108 Knox Avenue, Toronto, ON
108 Knox Avenue, Toronto, ON
Recently refurbished front porch and lovely garden - 108 Knox Avenue, Toronto, ON
108 Knox Avenue, Toronto, ON
A wonderful place to sit in any weather. - 108 Knox Avenue, Toronto, ON
108 Knox Avenue, Toronto, ON
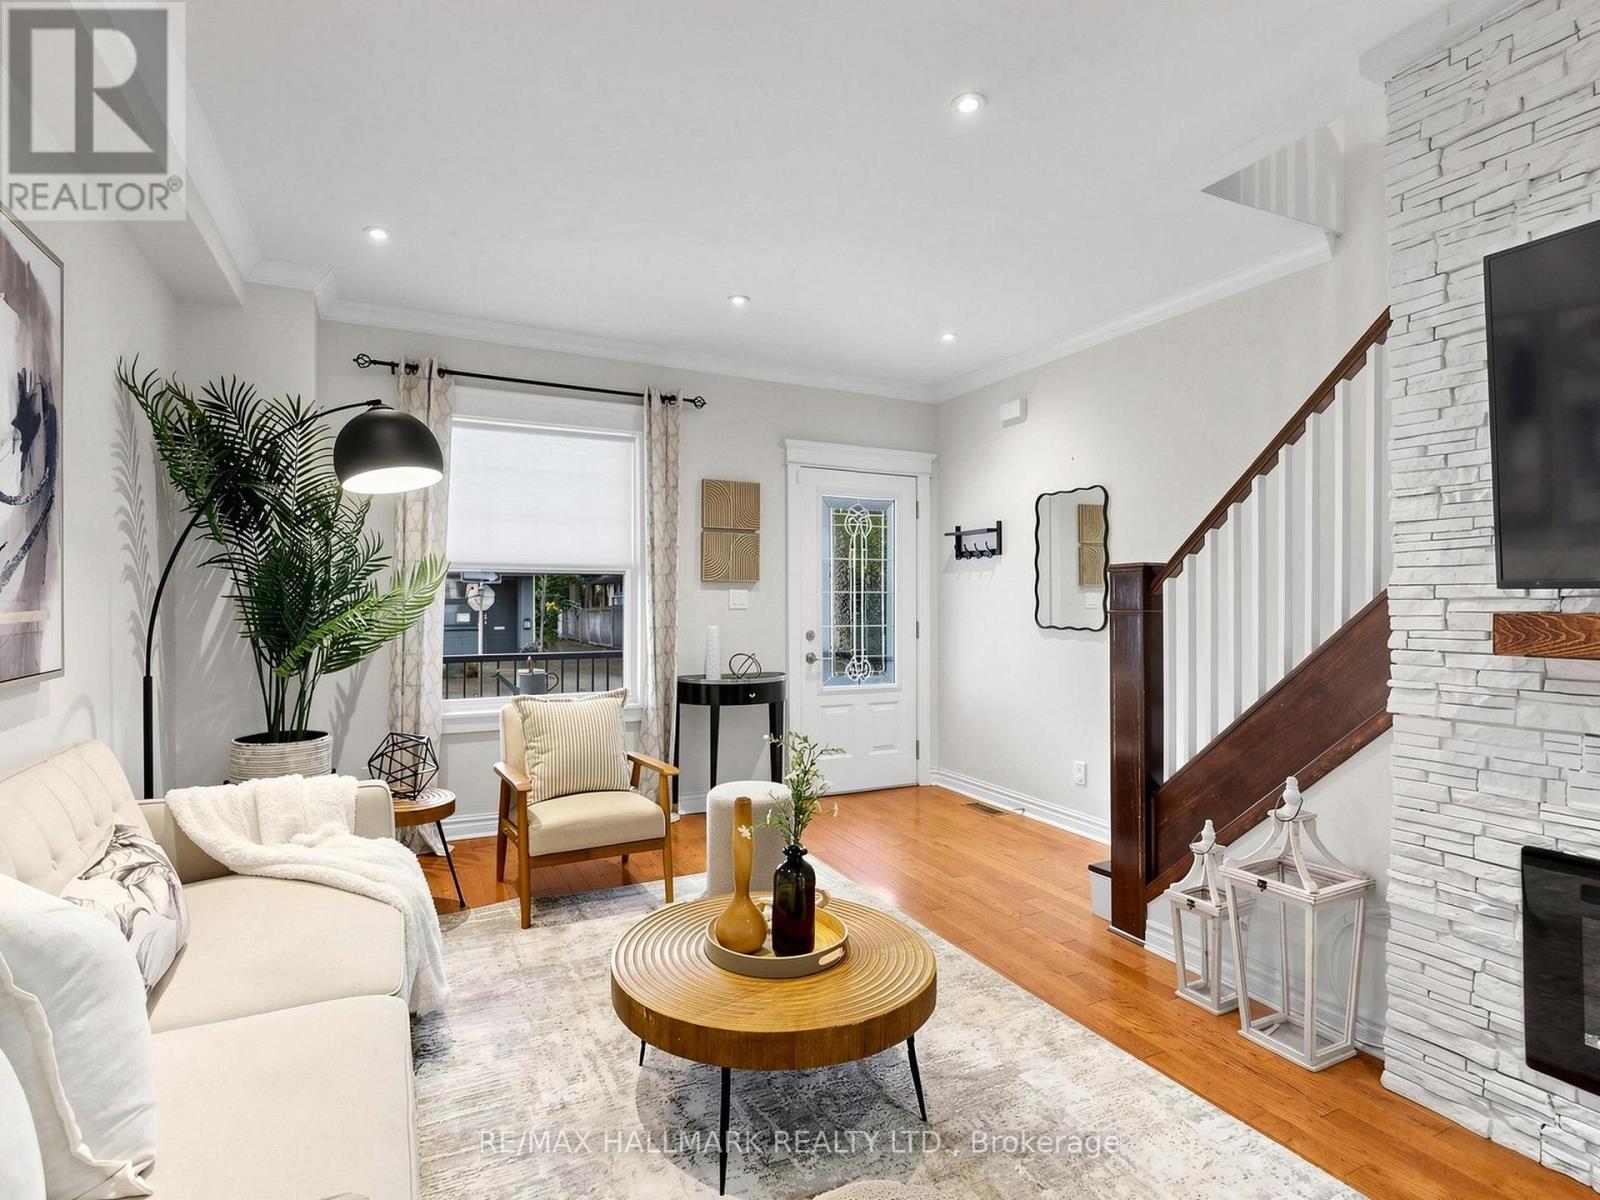
Beautiful livingroom with high ceiliings. - 108 Knox Avenue, Toronto, ON
High ceilings, pot lights, hardwood. - 108 Knox Avenue, Toronto, ON
Open concept living/diningroom. - 108 Knox Avenue, Toronto, ON
108 Knox Avenue, Toronto, ON
Recently added electric fireplace. - 108 Knox Avenue, Toronto, ON
108 Knox Avenue, Toronto, ON
Convenient pass through to kitchen. - 108 Knox Avenue, Toronto, ON
Wonderful bright, spacious kitchen. - 108 Knox Avenue, Toronto, ON
Loads of cabinets. - 108 Knox Avenue, Toronto, ON
Centre island prep station included. - 108 Knox Avenue, Toronto, ON
108 Knox Avenue, Toronto, ON
Side hall stairway. - 108 Knox Avenue, Toronto, ON
108 Knox Avenue, Toronto, ON
Landing space for sitting/study area. - 108 Knox Avenue, Toronto, ON
Beautiful, bright primary. - 108 Knox Avenue, Toronto, ON
108 Knox Avenue, Toronto, ON
Mirrored closet and organizers. - 108 Knox Avenue, Toronto, ON
Nursery/ 2nd bedroom with bay window. - 108 Knox Avenue, Toronto, ON
108 Knox Avenue, Toronto, ON
Renovated, gorgeous bathroom. - 108 Knox Avenue, Toronto, ON
108 Knox Avenue, Toronto, ON
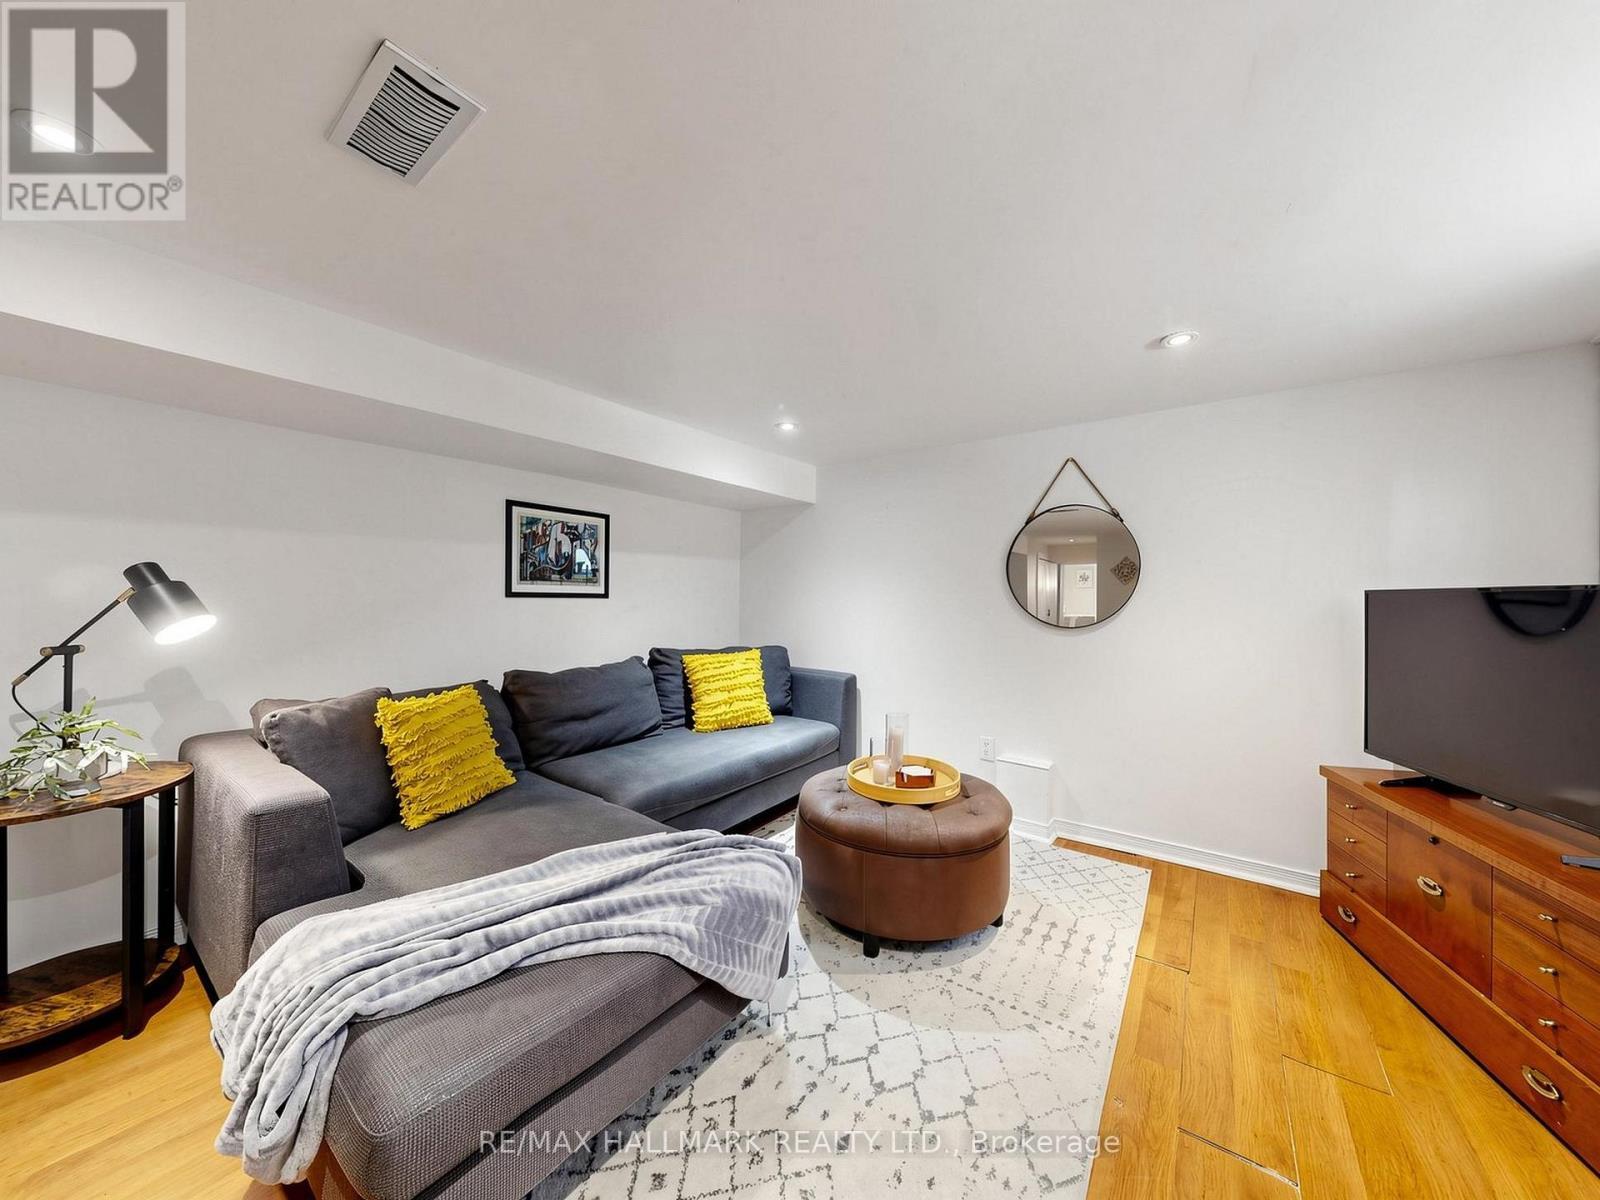
Finished basement - 108 Knox Avenue, Toronto, ON
Recreation area/ work from home. - 108 Knox Avenue, Toronto, ON
108 Knox Avenue, Toronto, ON
Laundry room - 108 Knox Avenue, Toronto, ON
108 Knox Avenue, Toronto, ON
Basement 3 piece bath. - 108 Knox Avenue, Toronto, ON
108 Knox Avenue, Toronto, ON
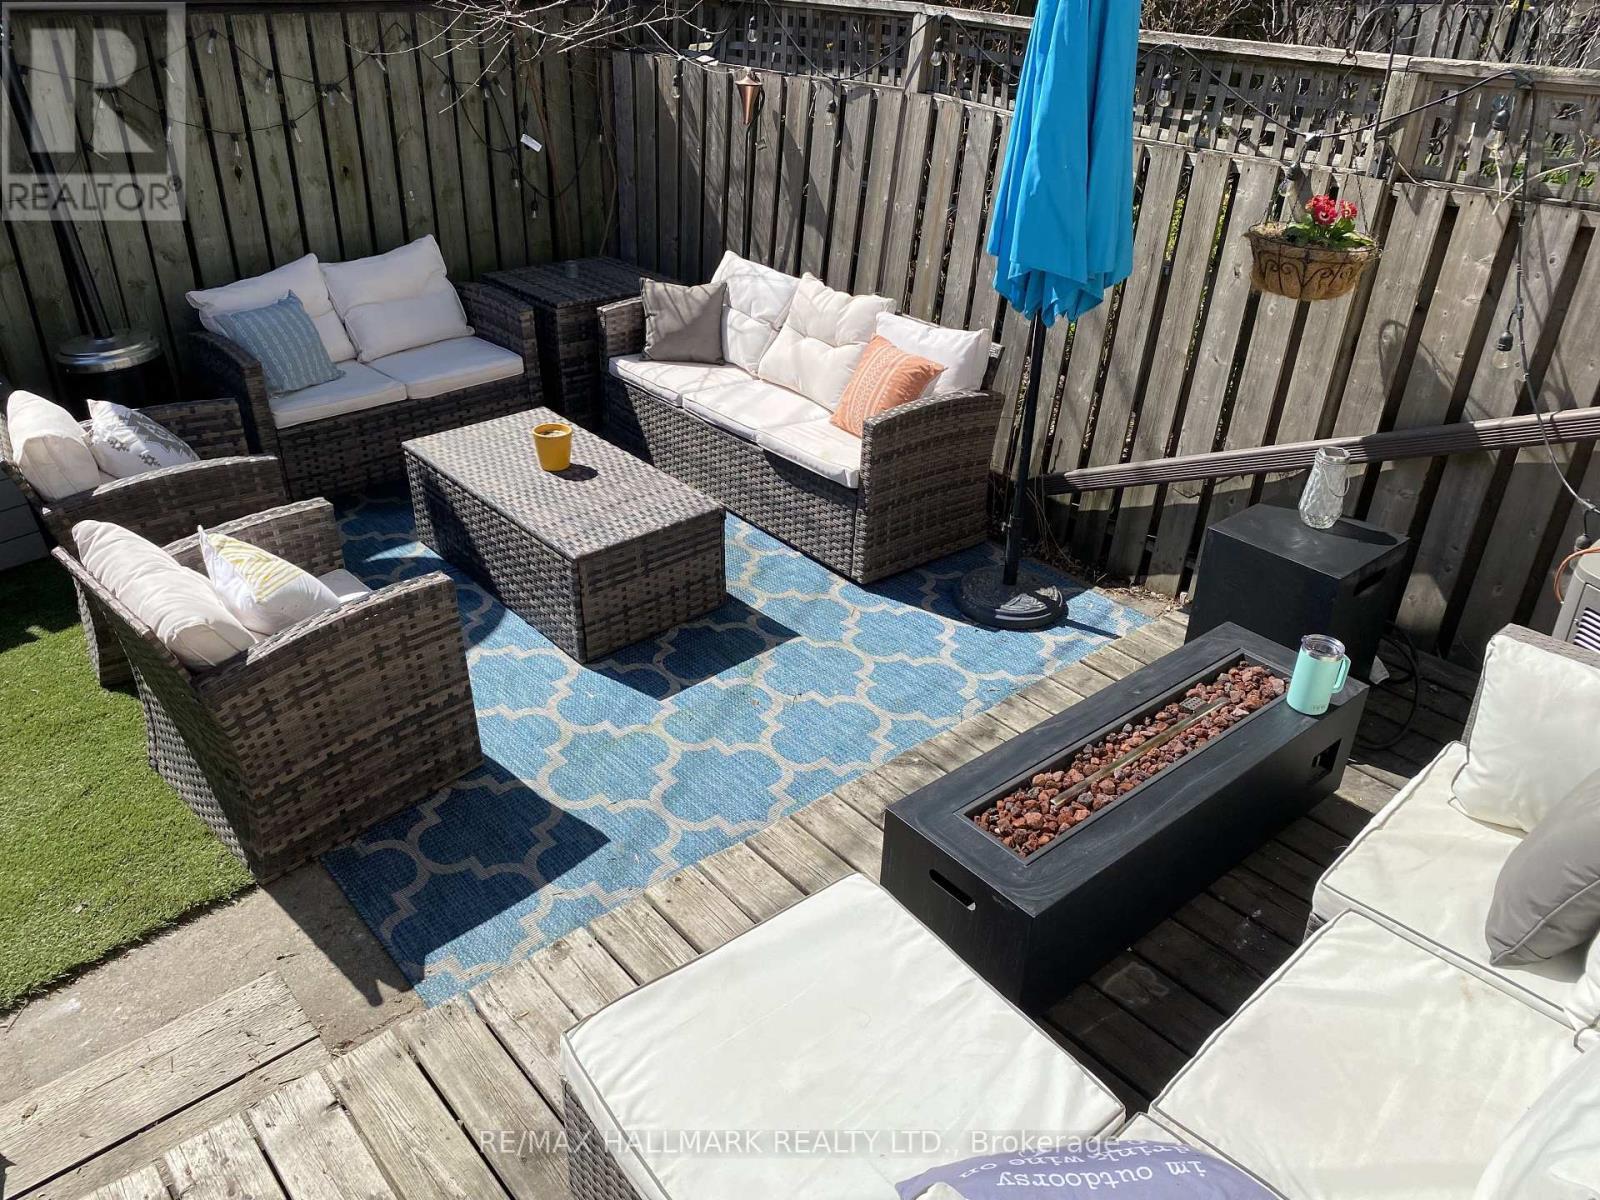
Outdoor space with deck. - 108 Knox Avenue, Toronto, ON
108 Knox Avenue, Toronto, ON
Entry to parking/yard from lane. - 108 Knox Avenue, Toronto, ON
Valuable Parking pad/spot for private parking. - 108 Knox Avenue, Toronto, ON
Or...Set up outdoor space & use street parking - 108 Knox Avenue, Toronto, ON
Entry to parking/back yard from wide plowed lane. - 108 Knox Avenue, Toronto, ON
Wide city maintained lane. - 108 Knox Avenue, Toronto, ON
Fully detached with great curb appeal. - 108 Knox Avenue, Toronto, ON
108 Knox Avenue, Toronto, ON
Recently refurbished front porch and lovely garden - 108 Knox Avenue, Toronto, ON
108 Knox Avenue, Toronto, ON
A wonderful place to sit in any weather. - 108 Knox Avenue, Toronto, ON
108 Knox Avenue, Toronto, ON
Beautiful livingroom with high ceiliings. - 108 Knox Avenue, Toronto, ON
High ceilings, pot lights, hardwood. - 108 Knox Avenue, Toronto, ON
Open concept living/diningroom. - 108 Knox Avenue, Toronto, ON
108 Knox Avenue, Toronto, ON
Recently added electric fireplace. - 108 Knox Avenue, Toronto, ON
108 Knox Avenue, Toronto, ON
Convenient pass through to kitchen. - 108 Knox Avenue, Toronto, ON
Wonderful bright, spacious kitchen. - 108 Knox Avenue, Toronto, ON
Loads of cabinets. - 108 Knox Avenue, Toronto, ON
Centre island prep station included. - 108 Knox Avenue, Toronto, ON
108 Knox Avenue, Toronto, ON
Side hall stairway. - 108 Knox Avenue, Toronto, ON
108 Knox Avenue, Toronto, ON
Landing space for sitting/study area. - 108 Knox Avenue, Toronto, ON
Beautiful, bright primary. - 108 Knox Avenue, Toronto, ON
108 Knox Avenue, Toronto, ON
Mirrored closet and organizers. - 108 Knox Avenue, Toronto, ON
Nursery/ 2nd bedroom with bay window. - 108 Knox Avenue, Toronto, ON
108 Knox Avenue, Toronto, ON
Renovated, gorgeous bathroom. - 108 Knox Avenue, Toronto, ON
108 Knox Avenue, Toronto, ON
Finished basement - 108 Knox Avenue, Toronto, ON
Recreation area/ work from home. - 108 Knox Avenue, Toronto, ON
108 Knox Avenue, Toronto, ON
Laundry room - 108 Knox Avenue, Toronto, ON
108 Knox Avenue, Toronto, ON
Basement 3 piece bath. - 108 Knox Avenue, Toronto, ON
108 Knox Avenue, Toronto, ON
Outdoor space with deck. - 108 Knox Avenue, Toronto, ON
108 Knox Avenue, Toronto, ON
Entry to parking/yard from lane. - 108 Knox Avenue, Toronto, ON
Valuable Parking pad/spot for private parking. - 108 Knox Avenue, Toronto, ON
Or...Set up outdoor space & use street parking - 108 Knox Avenue, Toronto, ON
Entry to parking/back yard from wide plowed lane. - 108 Knox Avenue, Toronto, ON
Wide city maintained lane. - 108 Knox Avenue, Toronto, ON
  • Advertising
Are you a real estate investor?
108 KNOX AVENUE, Toronto, Ontario, M4L 2P2
$939,000

3 Beds

2 Baths

Property Information:

Welcome to 108 Knox Ave...At this price in Leslieville...are you kidding?! Must be seen to appreciate the incredible value!! A renovated detached (yes it is fully detached and renovated!) with inviting, recently remodeled front porch/garden! Great curb appeal!! Conveniently situated in highly coveted Leslieville, just minutes from lively Queen Street East and fabulous multi-use Greenwood Park. The main floor features high ceilings, hardwood floors and a bright, open-concept living and dining area highlighted by a stylish electric fireplace and front/side windows (the advantage of being detached and on a lane!) The exceptionally spacious eat-in kitchen is a showpiece offering an abundance of windows and natural light. It features granite countertops, stainless steel appliances and a convenient island/prep station plus a pass through to the diningroom and a walkout to the backyard. Upstairs are two generous bedrooms along with an open landing space ideal for an office or study area The primary bedroom has multiple windows, a double closet with mirror doors and organizers, and warm hardwood floors. The second bedroom boasts unique architectural details and a lovely bow window with sitting ledge and handy built in storage. Great for a nursery but large enough for grown kids too! The gorgeous and very spacious, renovated four-piece bathroom completes the second floor. The finished basement provides additional living space for lounging, a 3rd bedroom and/or work from home option. It also includes a large open laundry area with storage and a convenient three-piece bathroom. The private rear of the home offers excellent flexibility-use it as a backyard entertaining space or take advantage of the parking spot accessible from the side, city maintained wide lane. This is a fantastic opportunity to enjoy the lifestyle, charm and convenience of Leslieville, close to shops, restaurants, parks, transit and Queen Street East. Don't hesitate - you're home! (id:27)

Building Features:

  • Style: Detached
  • Building Type: House
  • Amenities:
  • Basement Development: Finished
  • Basement Type: N/A
  • Construction Style - Attachment: Detached
  • Exterior Finish: Stucco, Aluminum siding
  • Fireplace: Yes
  • Floor Space: 700 - 1100 sqft
  • Flooring Type: Hardwood, Laminate, Ceramic
  • Foundation Type: Concrete
  • Heating Type: Forced air
  • Heating Fuel: Natural gas
  • Cooling Type: Central air conditioning
  • Appliances: Blinds, Dishwasher, Dryer, Hood Fan, Microwave, Stove, Washer, Refrigerator

Property Features:

  • OwnershipType: Freehold
  • Property Type: Single Family
  • Features: Carpet Free
  • Floor Space (approx): 700 - 1100 Square Feet
  • Irregular: Yes
  • Lot Depth: 66 Feet
  • Lot Frontage: 17 Feet
  • Lot Size: 17 x 66 FT
  • Sewer: Sanitary sewer
  • Parking Type: No Garage
  • No. of Parking Spaces: 1

Rooms:

  • Primary Bedroom 2nd Level 3.98 m x 3.75 m
  • Bedroom 2nd Level 4.07 m x 3.31 m
  • Sitting 2nd Level 2.52 m x 1.75 m
  • Other Basement Level 3.74 m x 4.73 m
  • Laundry Basement Level 3.17 m x 2.28 m
  • Living Main Level 7.10 m x 4.06 m
  • Dining Main Level 7.10 m x 4.06 m
  • Kitchen Main Level 3.93 m x 3.77 m

Convert Measurement to:

Courtesy of: RE/MAX HALLMARK REALTY LTD.

REALTOR.ca  

Access to Sold Data on this website may only be used by consumers that have a bona fide interest in the purchase, sale, or lease of residential real estate.

Sales/Price History

Log in or create an account to see sold and historical listings information

QuickQuoteTM Powered by RPS
Thinking of Selling?

Start by finding out what your home might be worth in today's market.

Location of 108 KNOX AVENUE, Toronto, Ontario, M4L 2P2

Demographic Information of 108 KNOX AVENUE, Toronto, Ontario, M4L 2P2

Life Stage

Young Couples

Employment Type

Service Sector/White Collar

Average Household Income

$165,792.83

Average Number of Children

1.63

Household Population

Household Structure

Age of Population

Education

Education Level

No certificate/diploma/degree

16.25 %

High school certificate or equivalent

22.44 %

Apprenticeship trade certificate/diploma

3.73 %

College/non-university certificate

15.19 %

University certificate (below bachelor)

2.23 %

University Degree

40.16 %

Commuter

Travel To Work

By Car

43.16 %

By Public Transit

24.39 %

By Walking

16.09 %

By Bicycle

6.16 %

By Other Methods

10.19 %

Cultural Diversity

Knowledge of Official Language

Mother Tongue

Building Information

Building Type

Apartments (Low and High Rise)

53.32 %

Houses

46.68 %

Own Vs. Rent