Button CopyPathCircle CloseCircle Left ArrowArrow Down Icon GreyClosecirclecircleBurger
  • Advertising

1061 BATHURST STREET, Toronto, Ontario, M5R 3G8

MLS® # C13215336
Investment For Sale In The Annex, Toronto, Ontario
$2,049,888
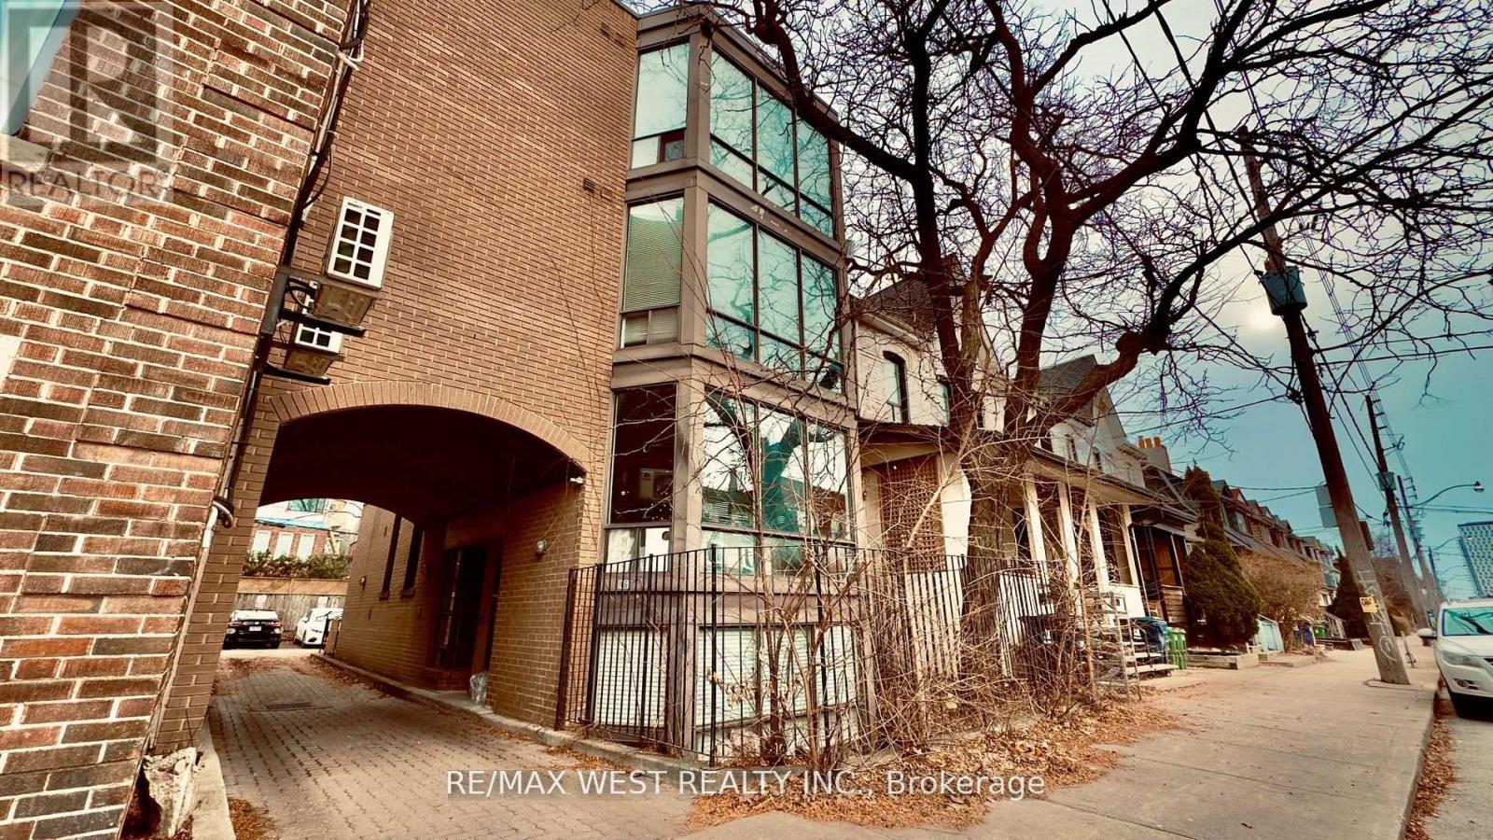
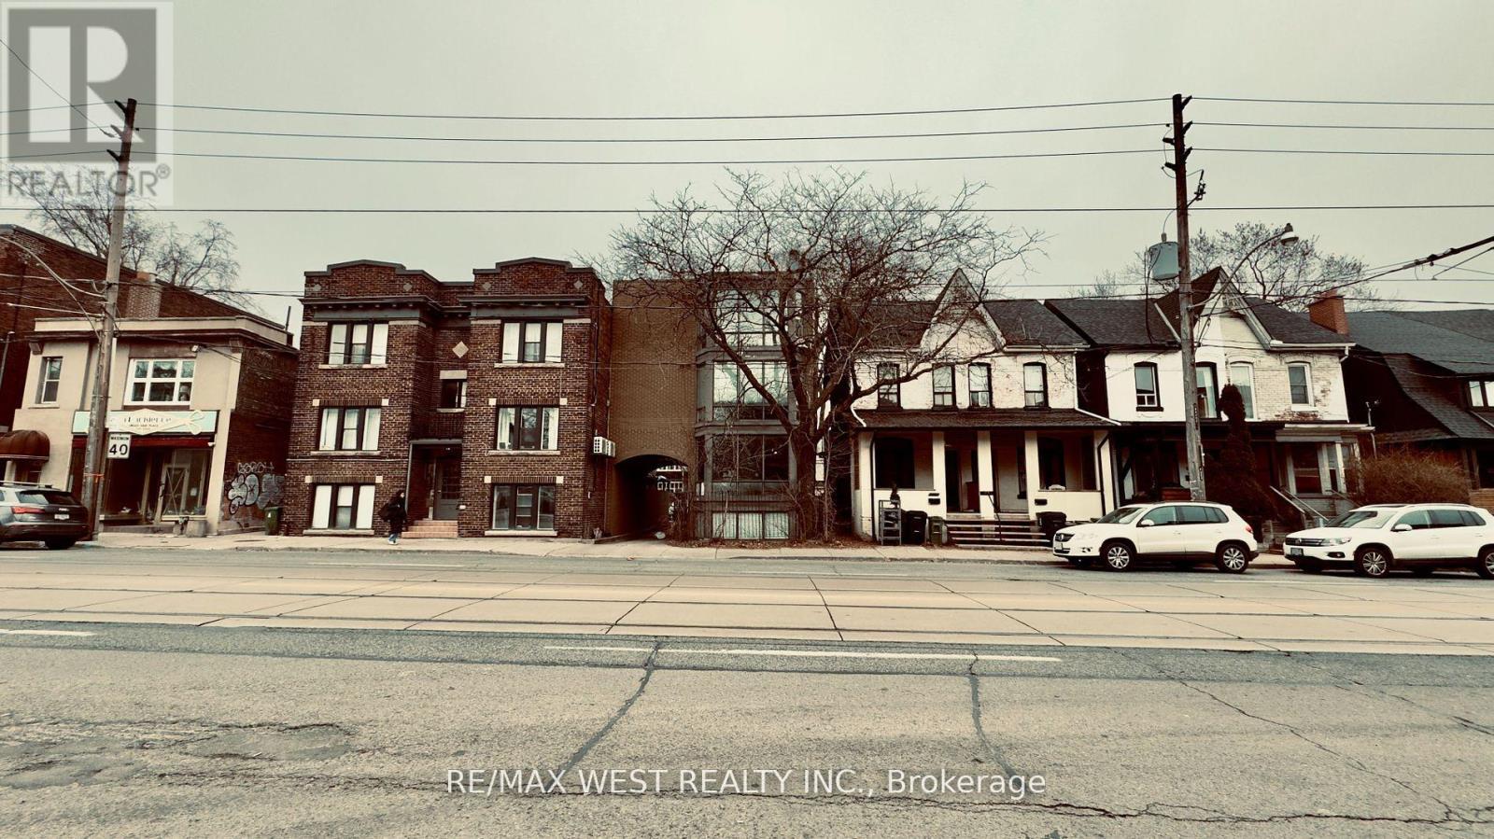
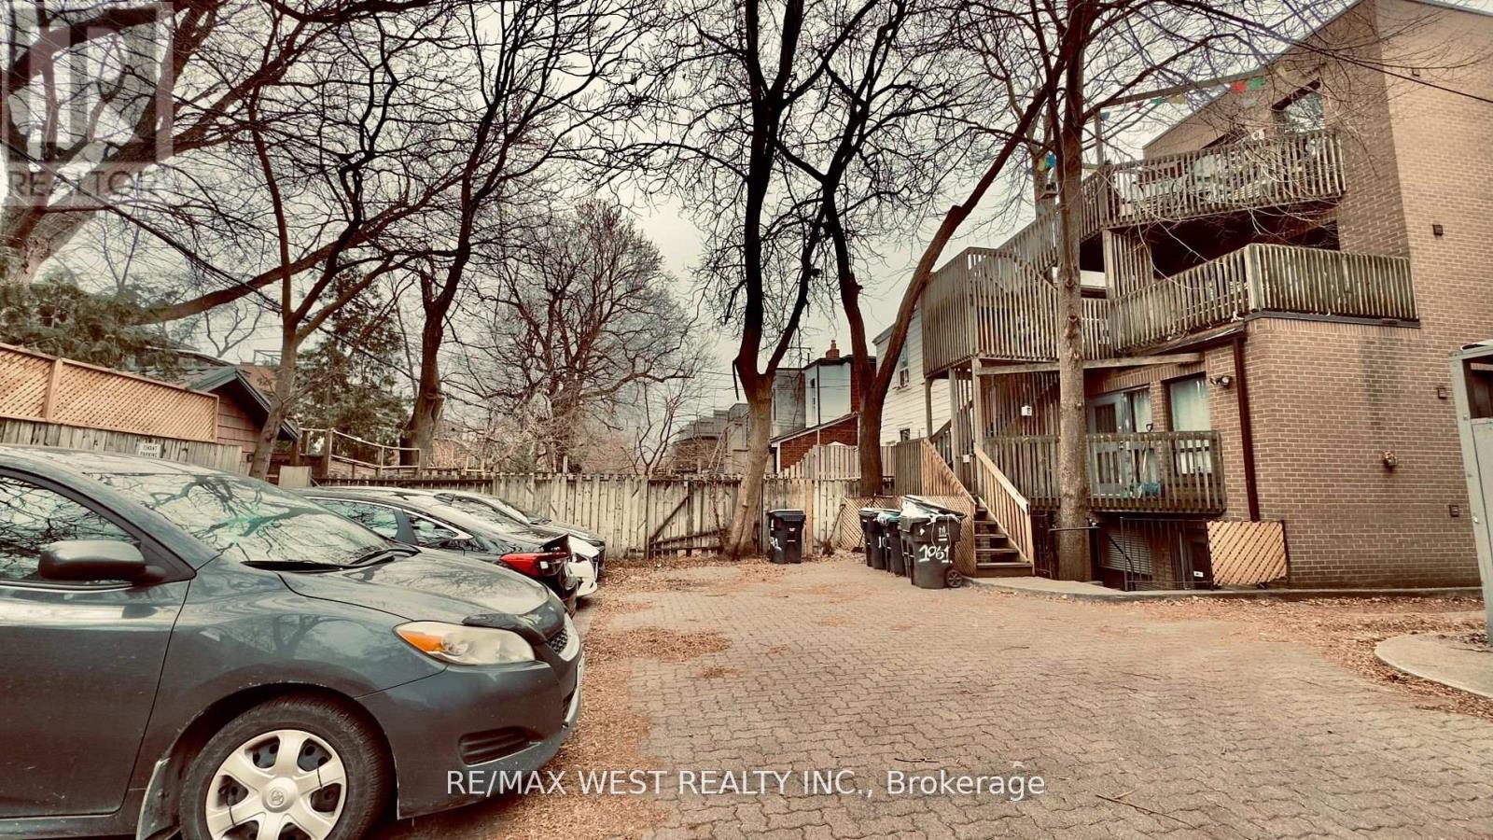
1061 Bathurst Street, Toronto, ON - Outdoor
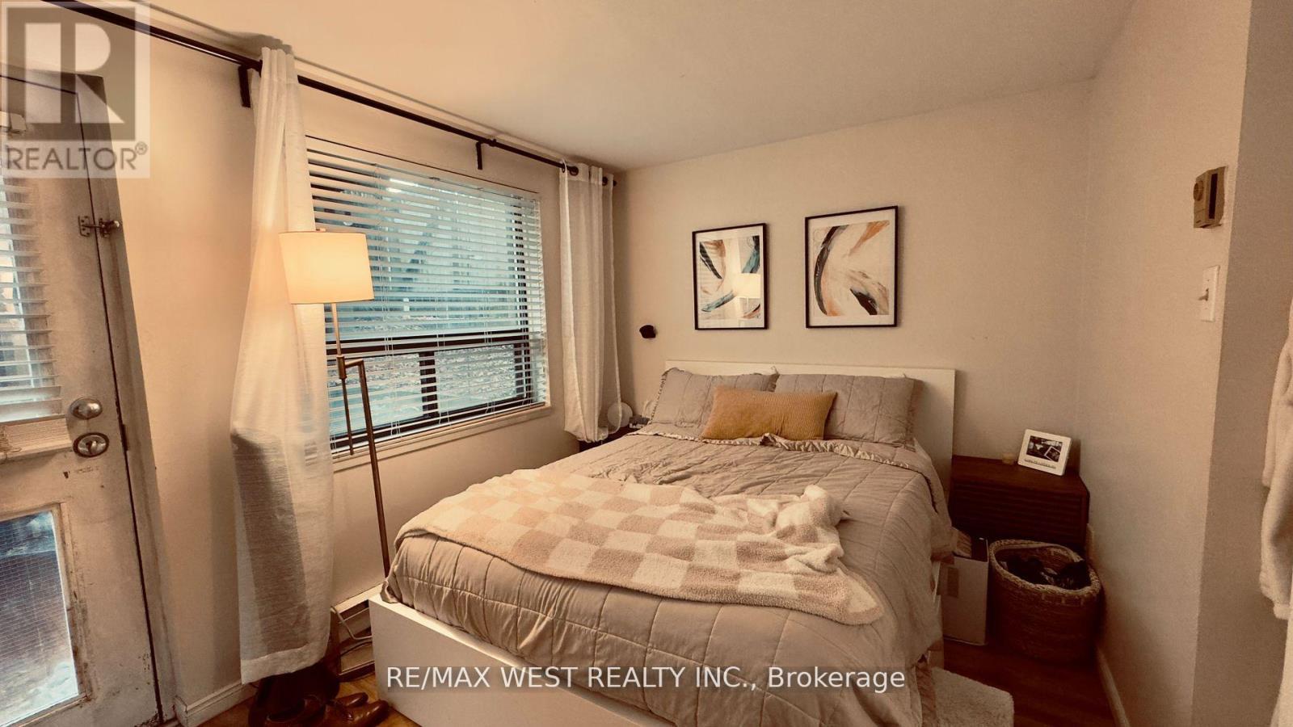
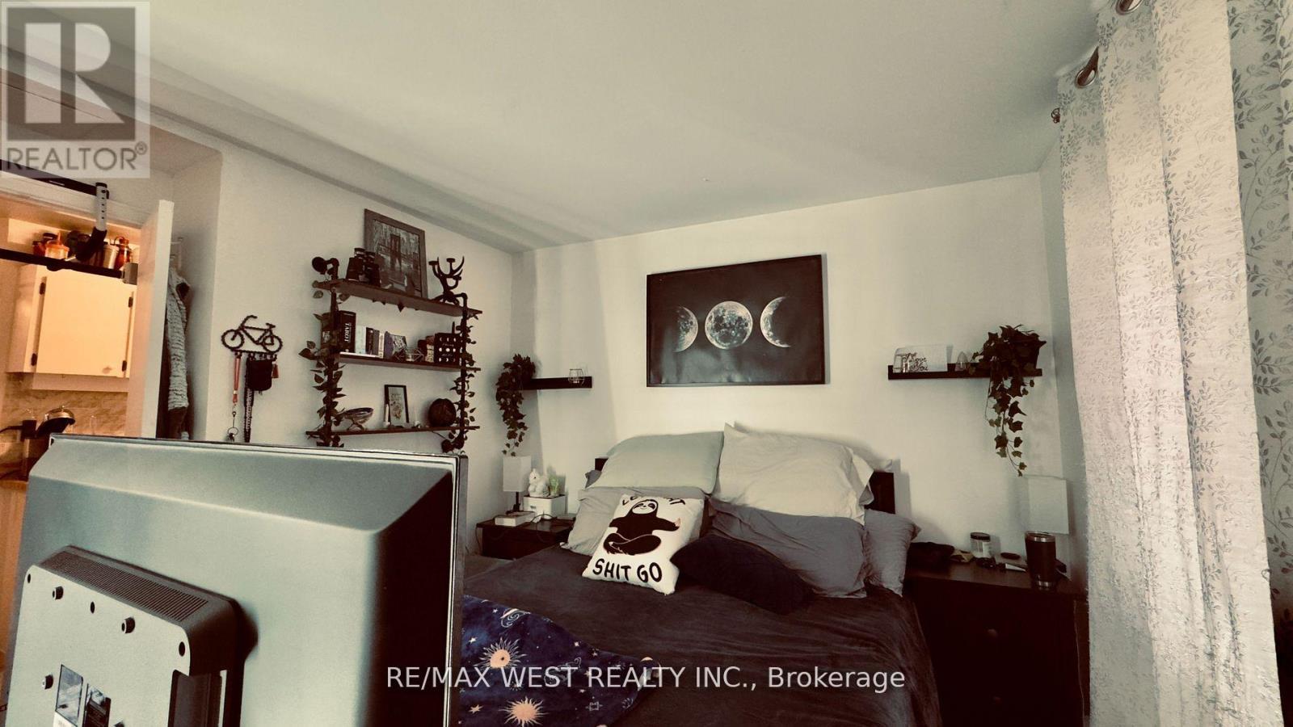
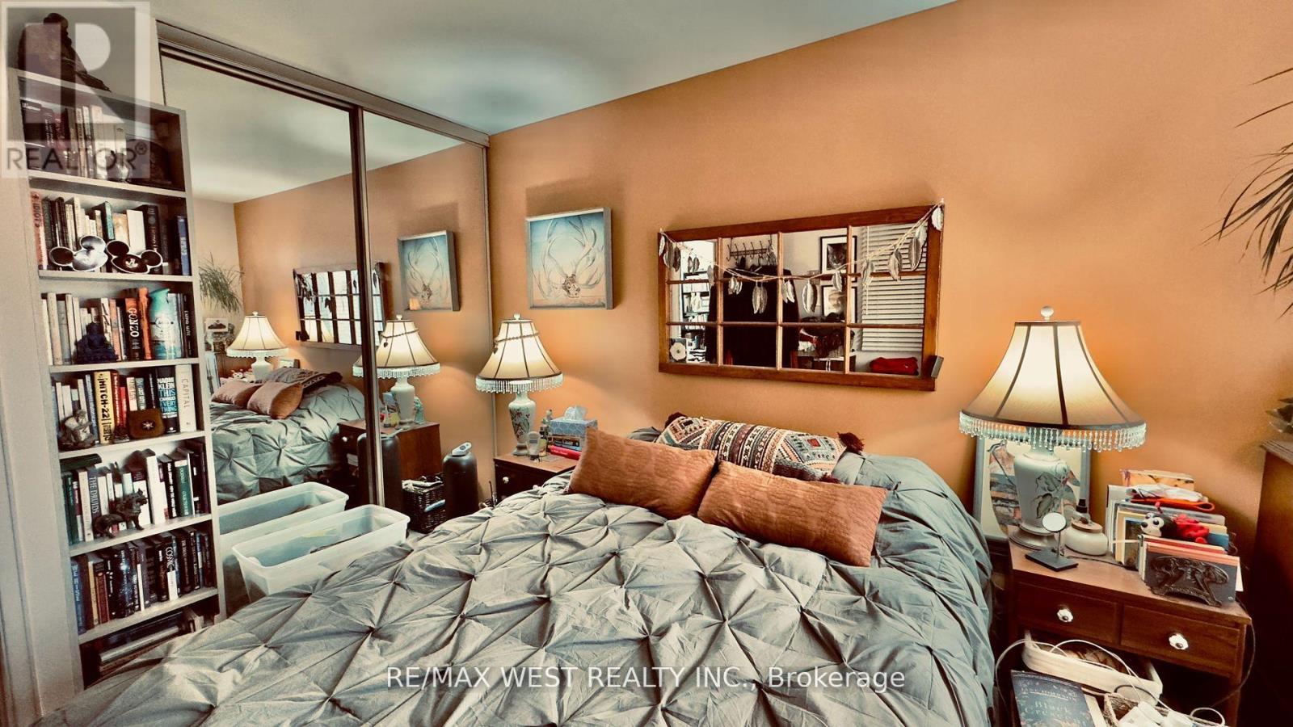
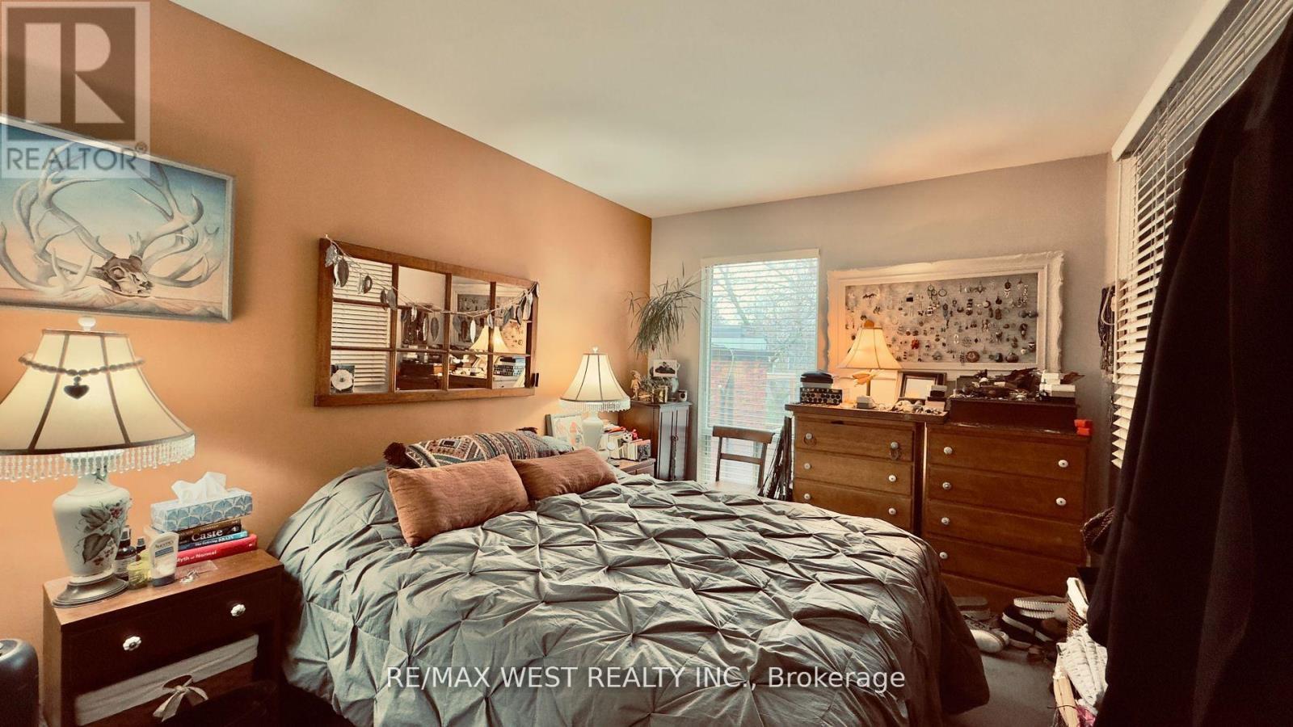
1061 Bathurst Street, Toronto, ON - Indoor Photo Showing Bedroom
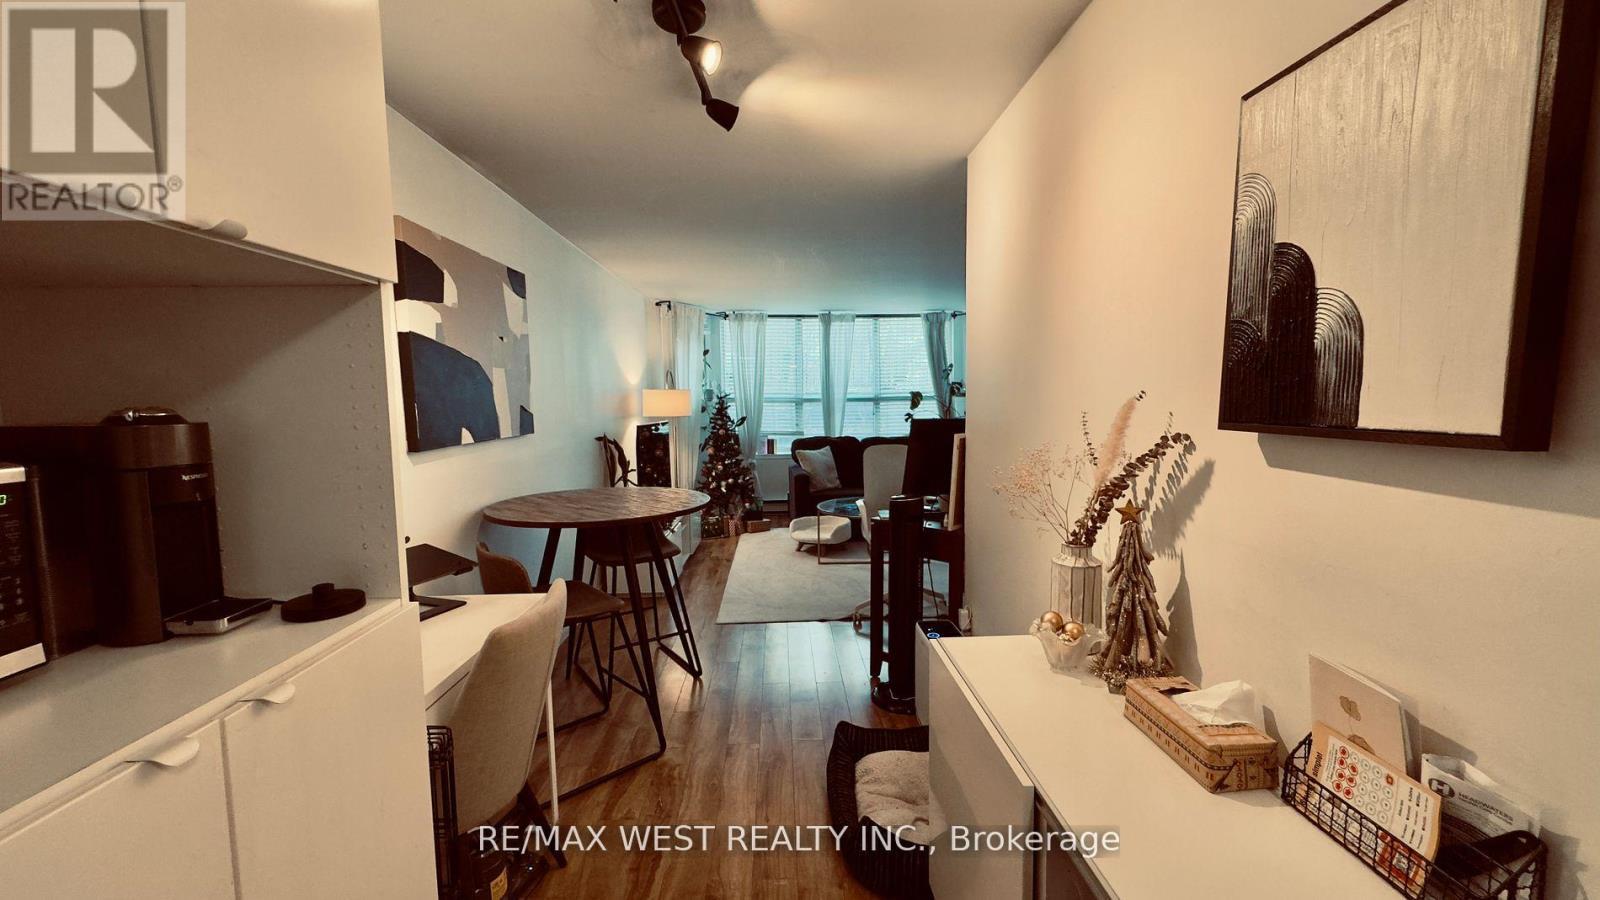
1061 Bathurst Street, Toronto, ON - Indoor Photo Showing Other Room
1061 Bathurst Street, Toronto, ON - Indoor
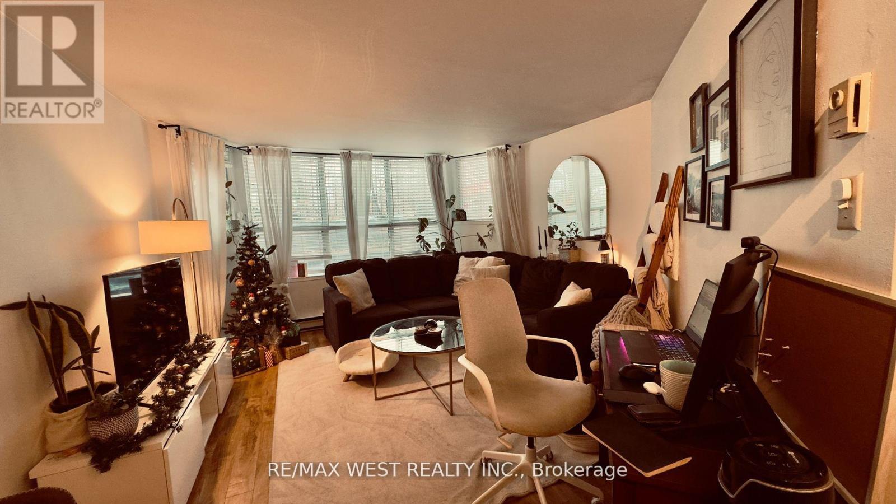
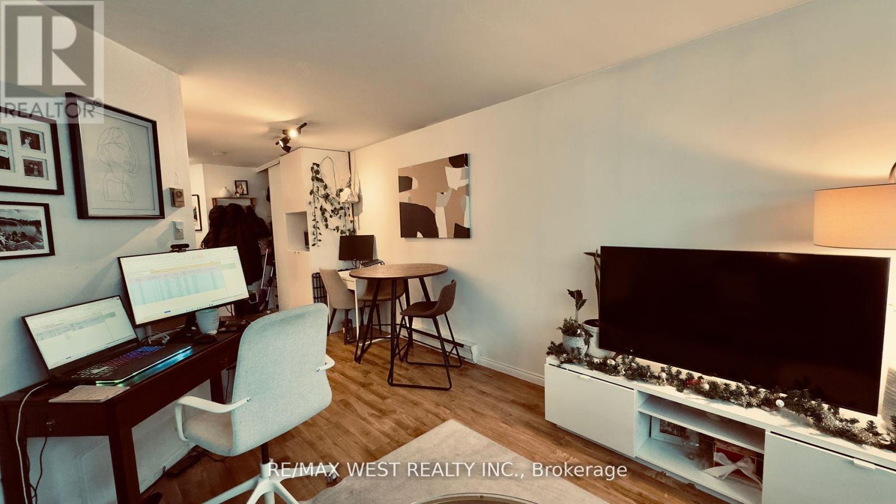
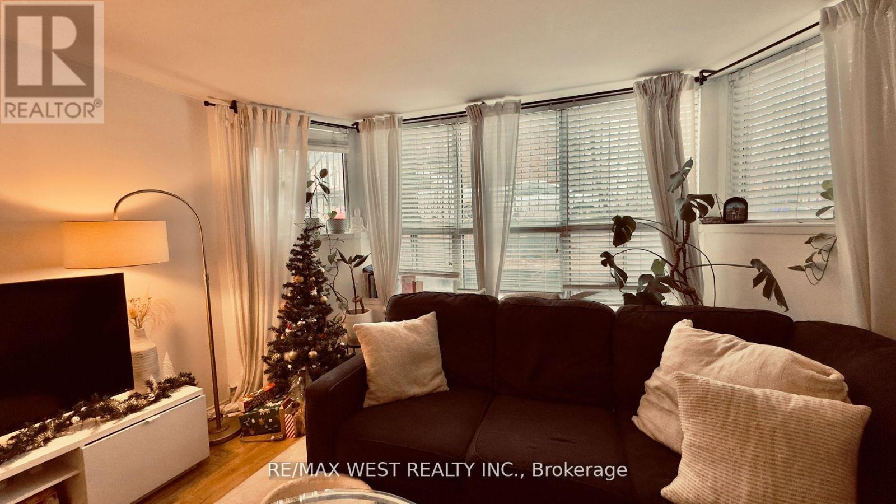
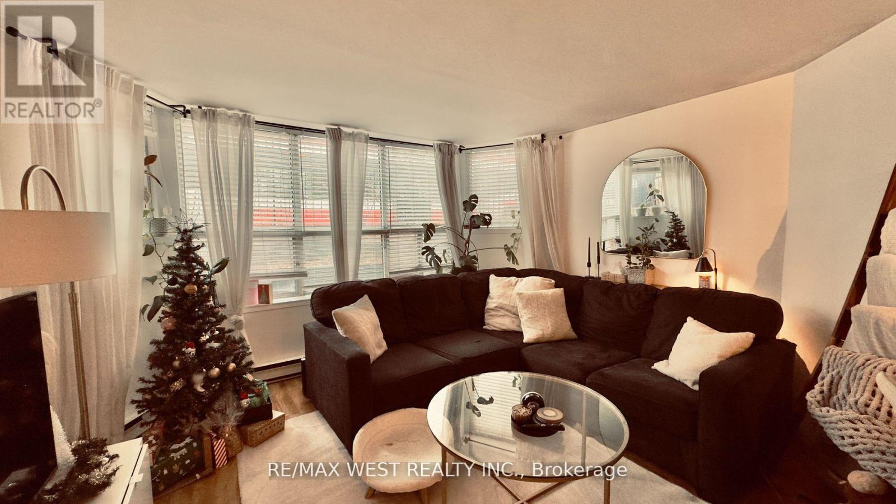
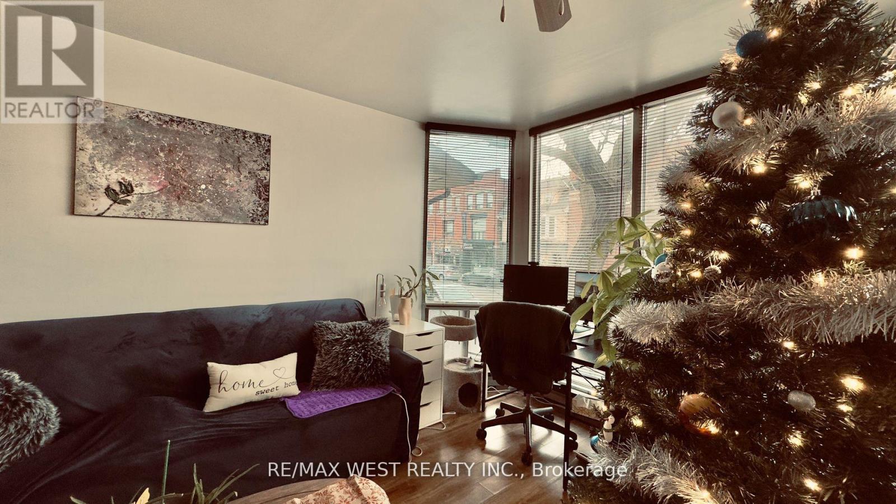
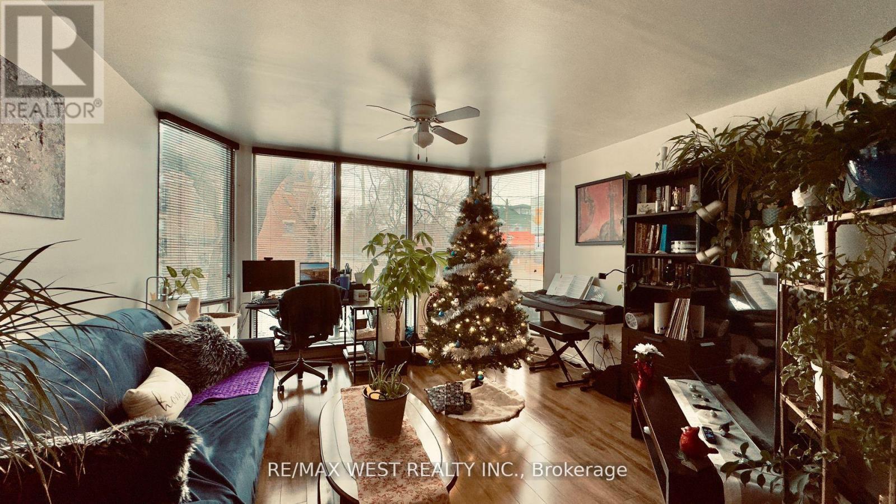
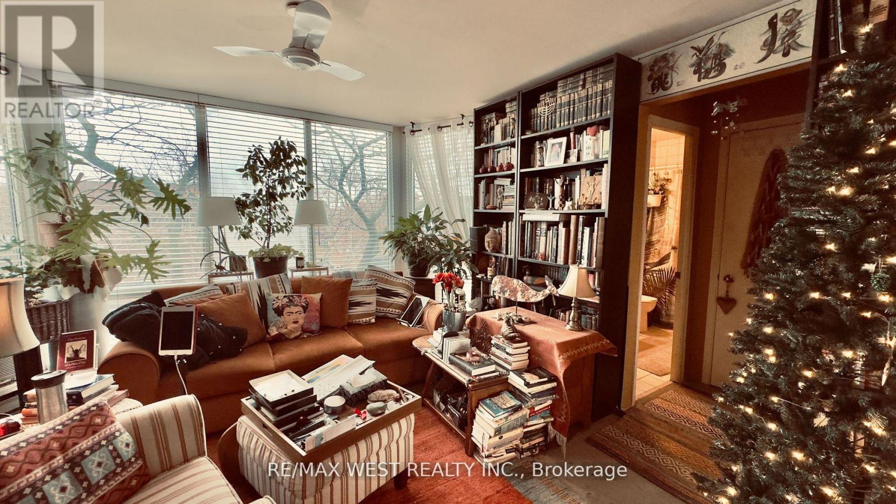
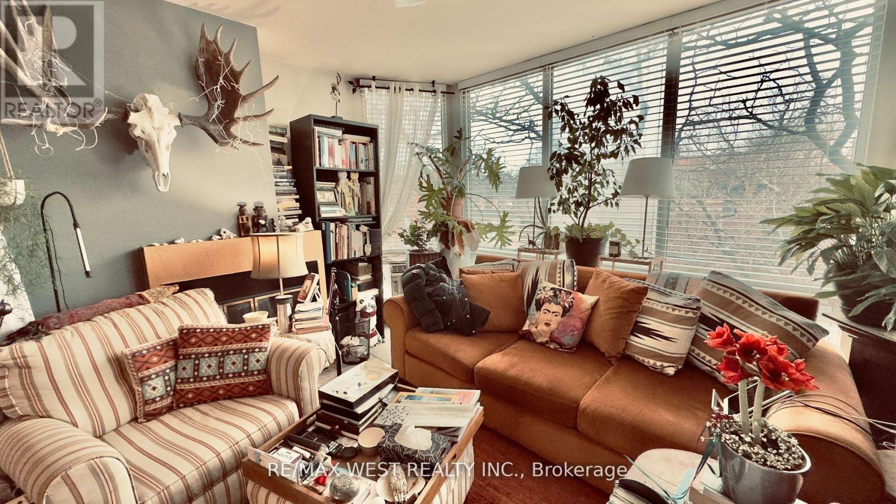
1061 Bathurst Street, Toronto, ON - Indoor Photo Showing Living Room
1061 Bathurst Street, Toronto, ON - Indoor
1061 Bathurst Street, Toronto, ON - Indoor Photo Showing Other Room
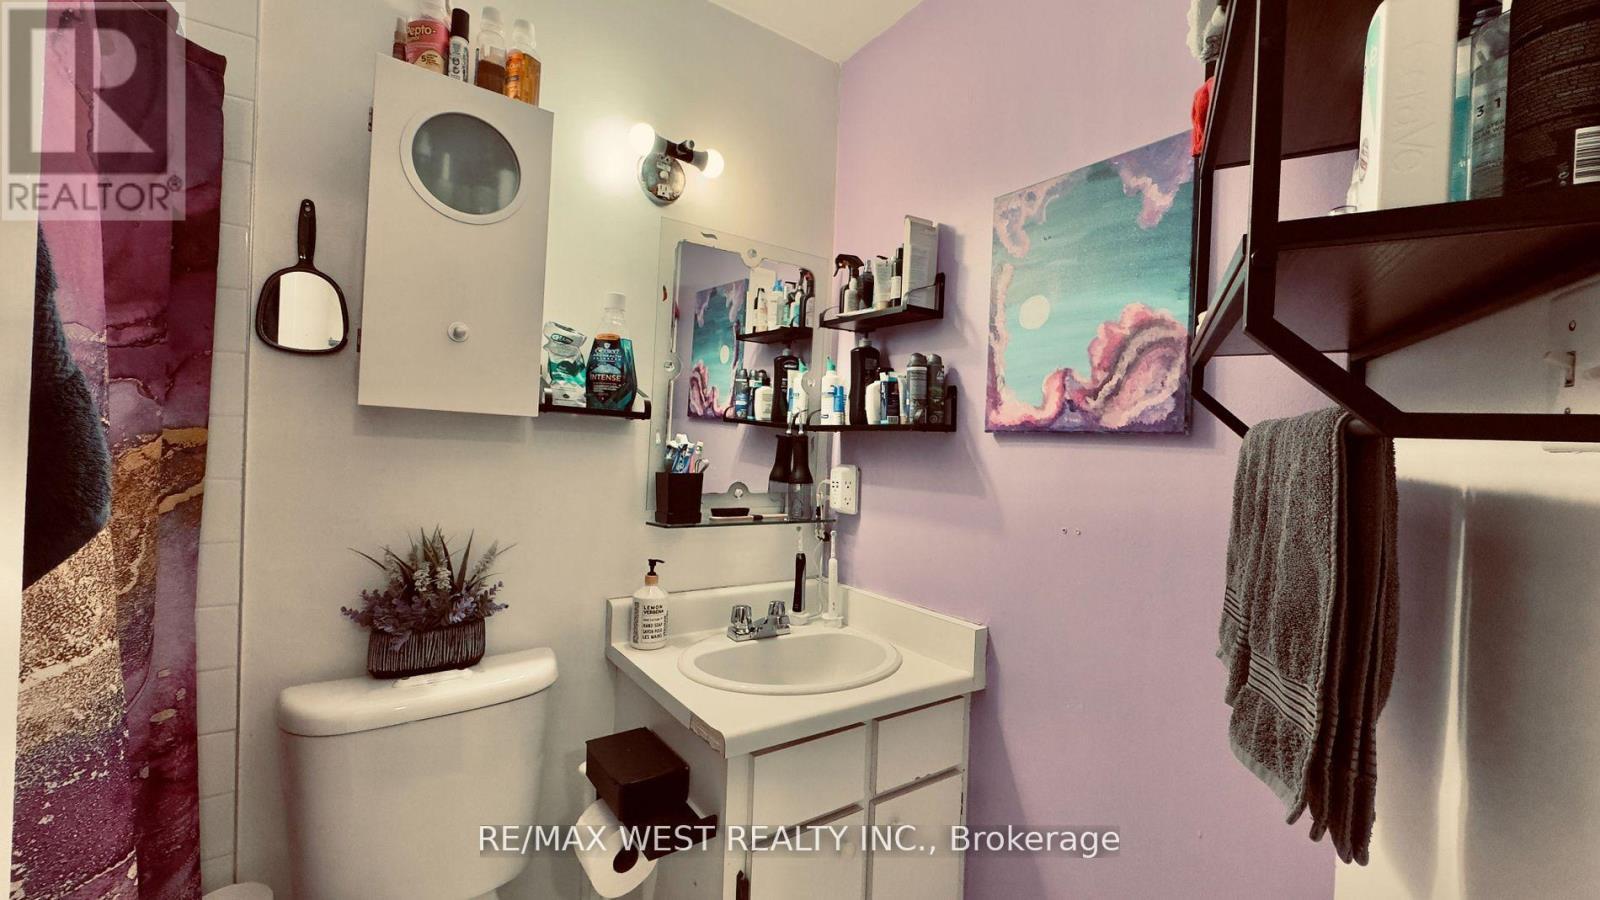
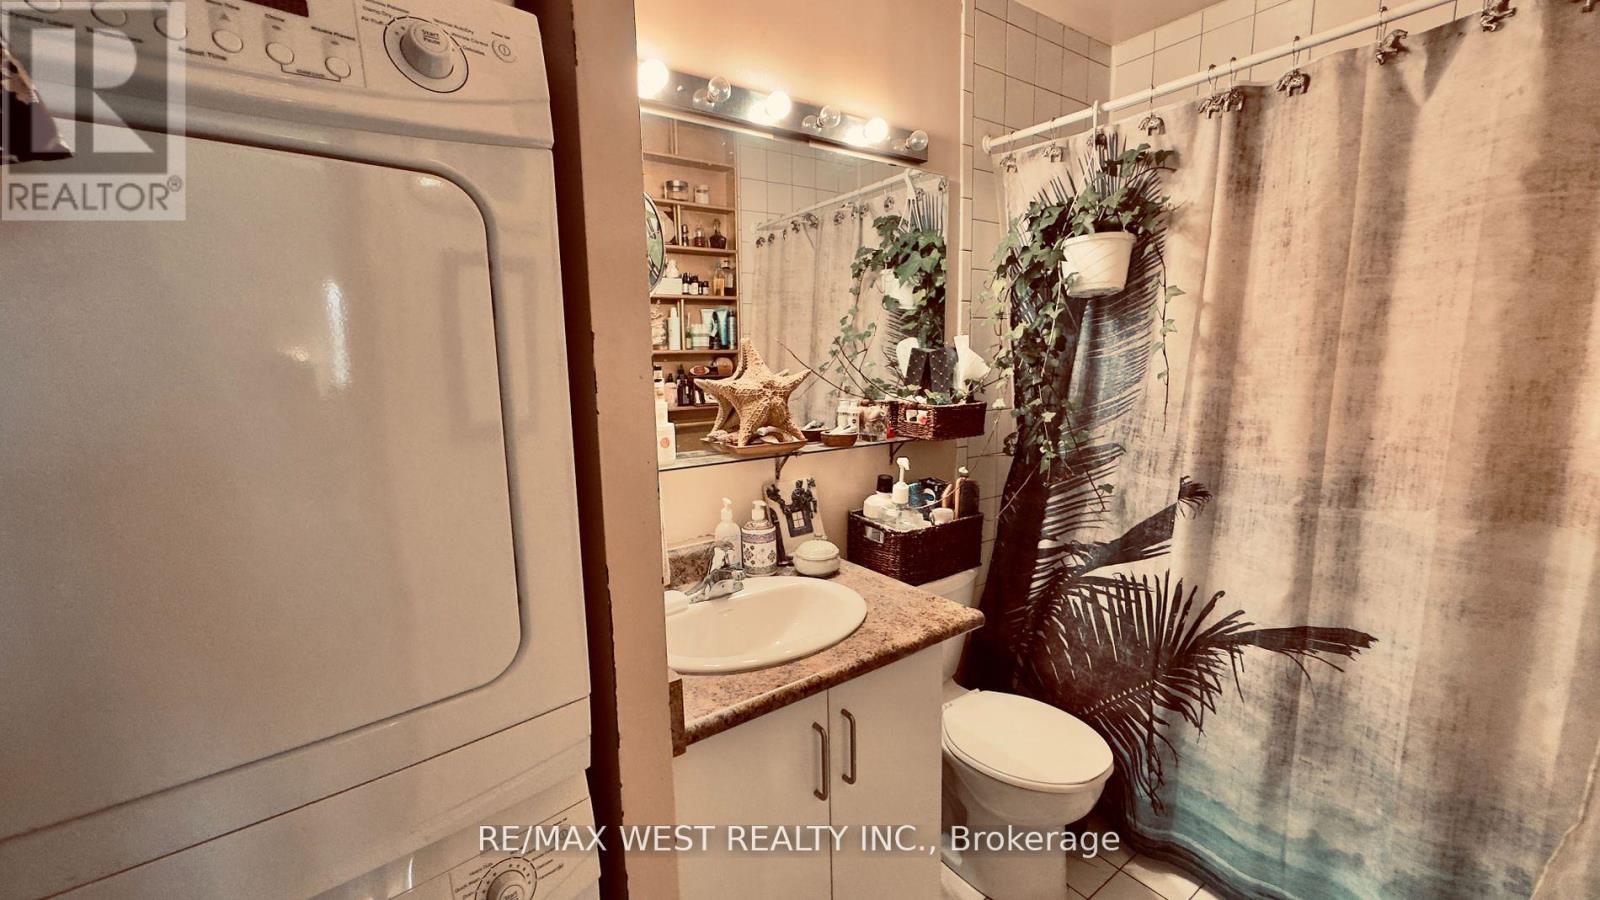
1061 Bathurst Street, Toronto, ON - Indoor Photo Showing Bathroom
1061 Bathurst Street, Toronto, ON - Indoor
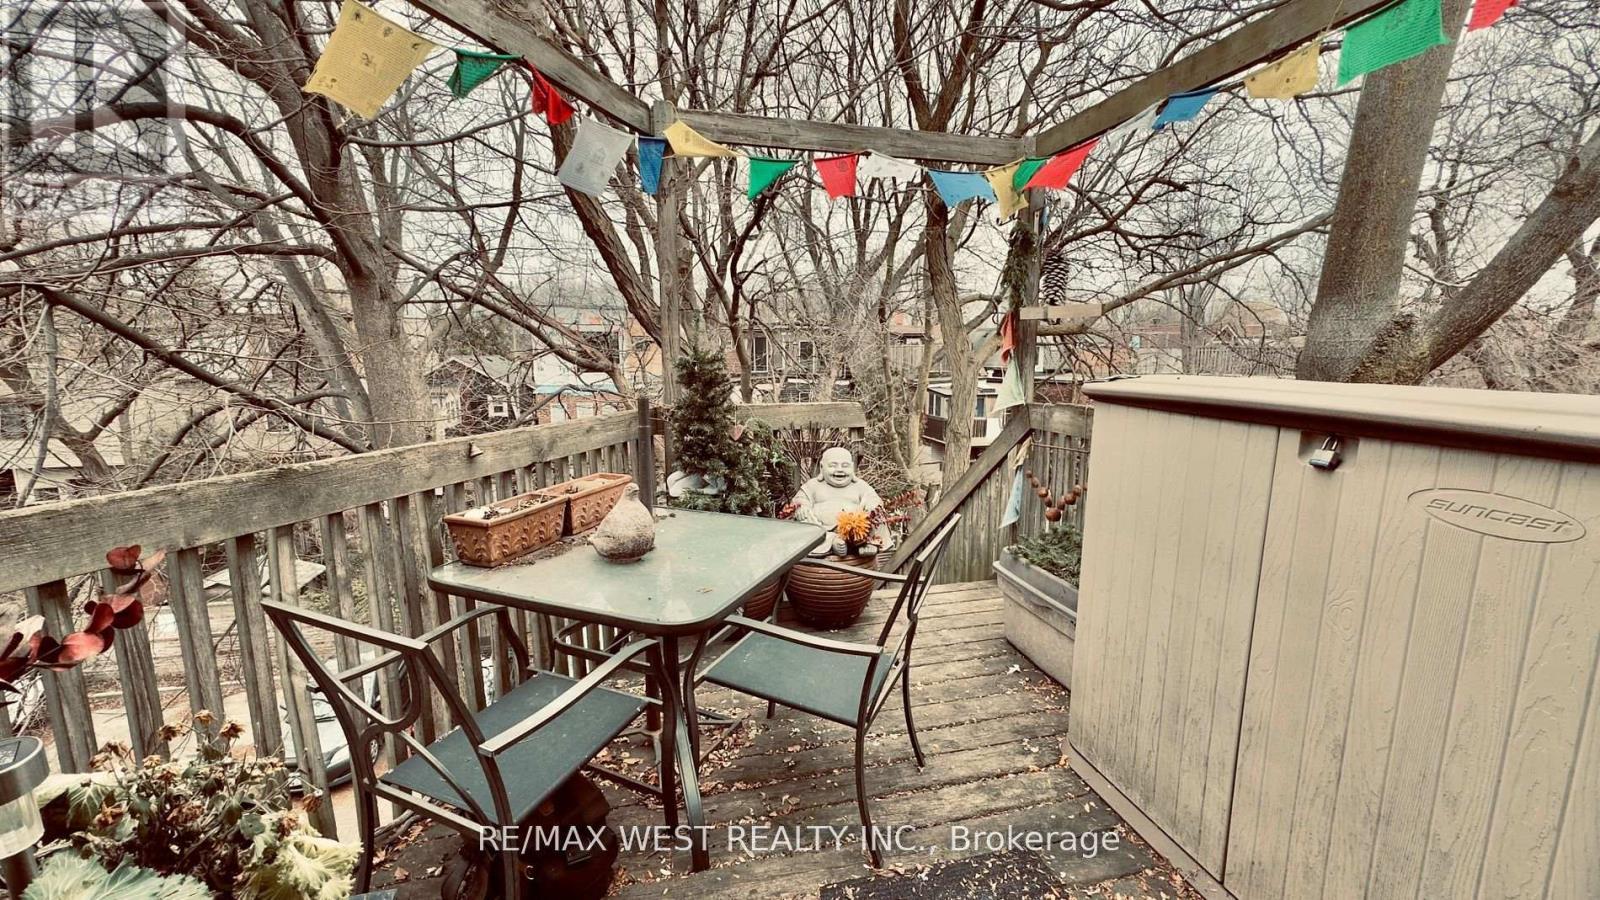
1061 Bathurst Street, Toronto, ON - Outdoor
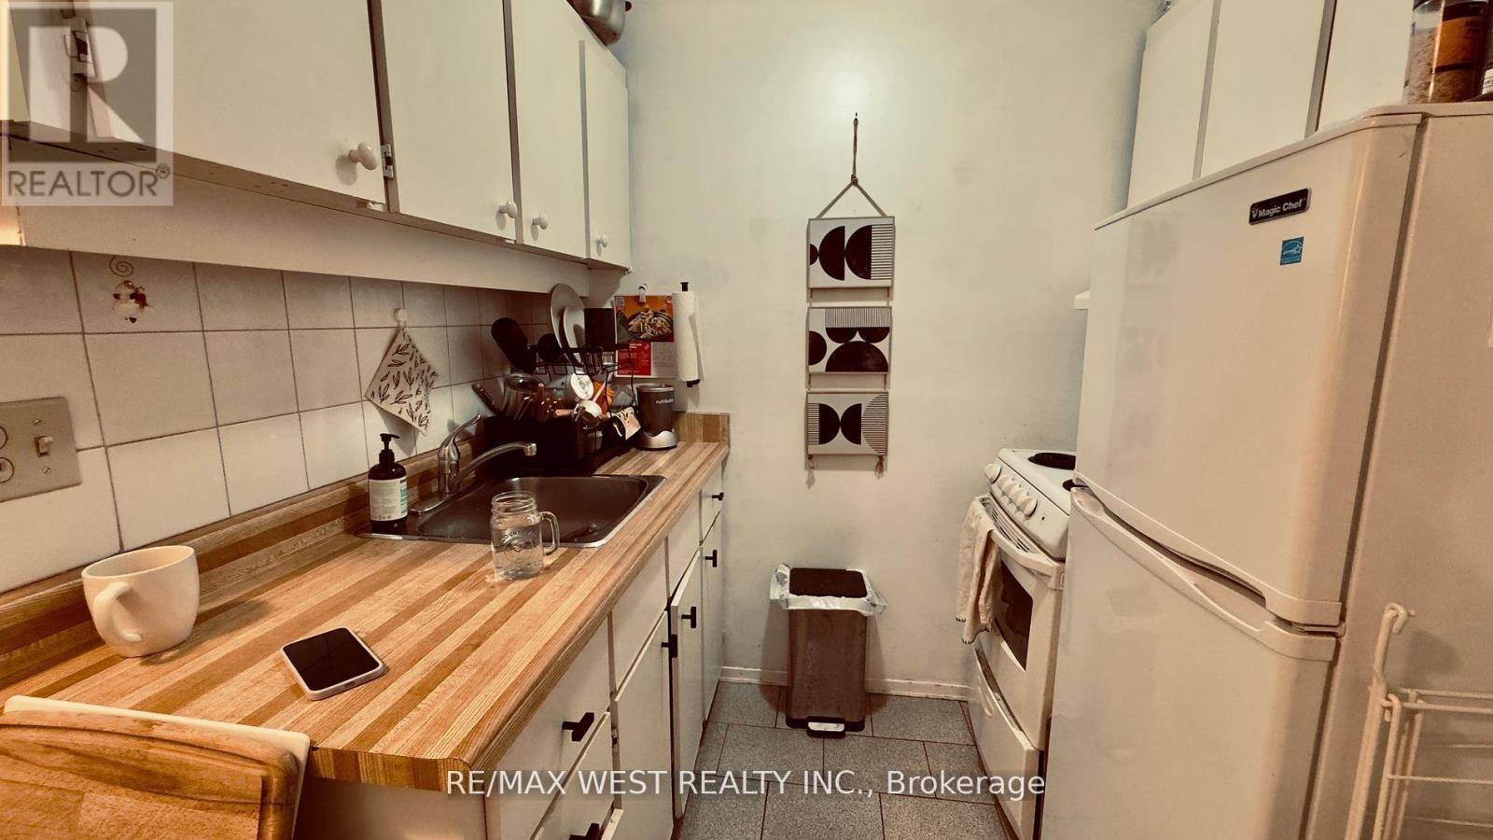
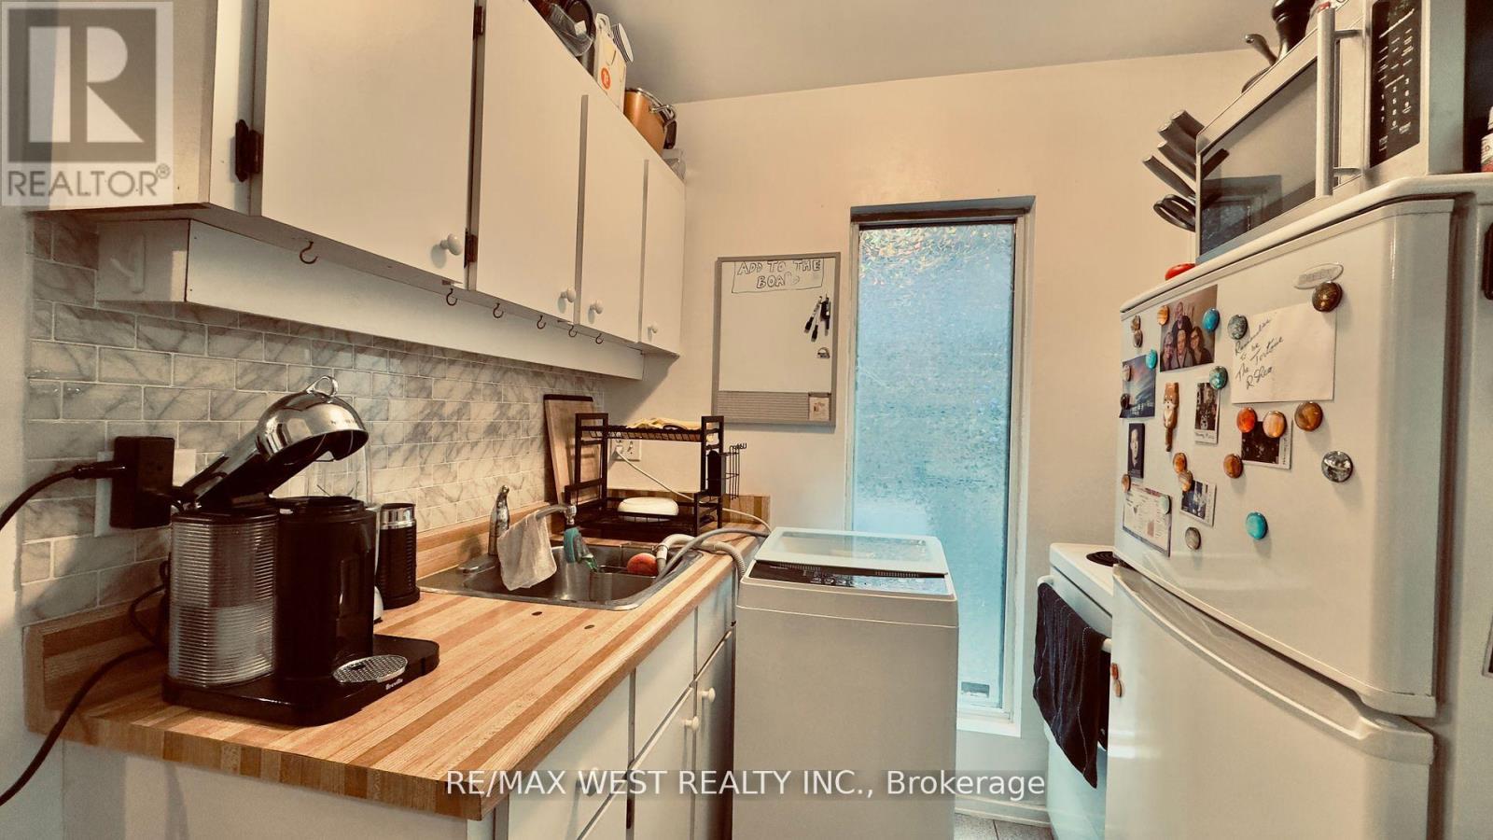
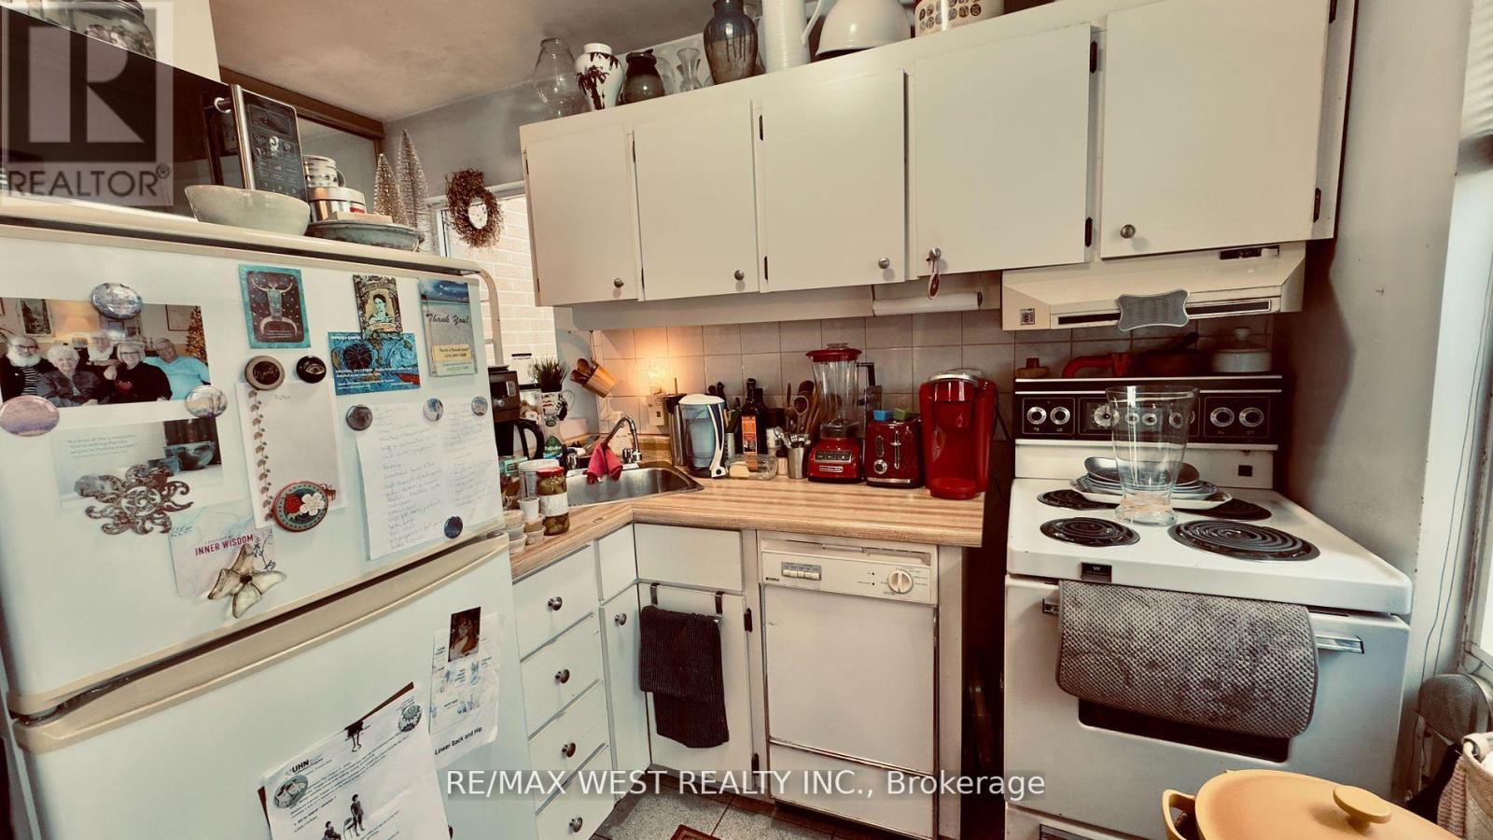
1061 Bathurst Street, Toronto, ON - Indoor Photo Showing Kitchen
1061 Bathurst Street, Toronto, ON - Indoor Photo Showing Other Room
1061 Bathurst Street, Toronto, ON - Indoor Photo Showing Living Room
1061 Bathurst Street, Toronto, ON - Indoor Photo Showing Bathroom
1061 Bathurst Street, Toronto, ON - Indoor Photo Showing Bedroom
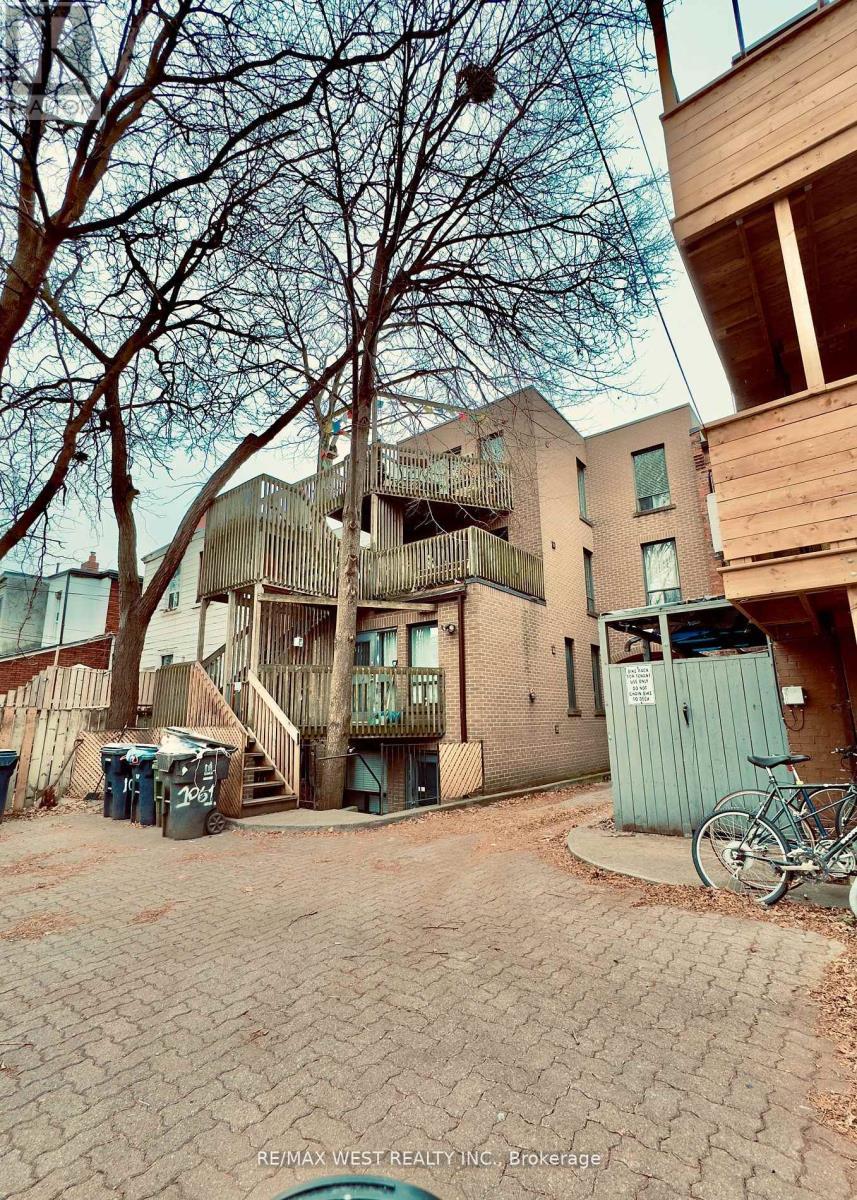
1061 Bathurst Street, Toronto, ON - Outdoor
1061 Bathurst Street, Toronto, ON  - Outdoor
1061 Bathurst Street, Toronto, ON  - Indoor Photo Showing Bedroom
1061 Bathurst Street, Toronto, ON - Indoor Photo Showing Other Room
1061 Bathurst Street, Toronto, ON - Indoor
1061 Bathurst Street, Toronto, ON - Indoor Photo Showing Living Room
1061 Bathurst Street, Toronto, ON - Indoor
1061 Bathurst Street, Toronto, ON - Indoor Photo Showing Other Room
1061 Bathurst Street, Toronto, ON - Indoor Photo Showing Bathroom
1061 Bathurst Street, Toronto, ON - Indoor
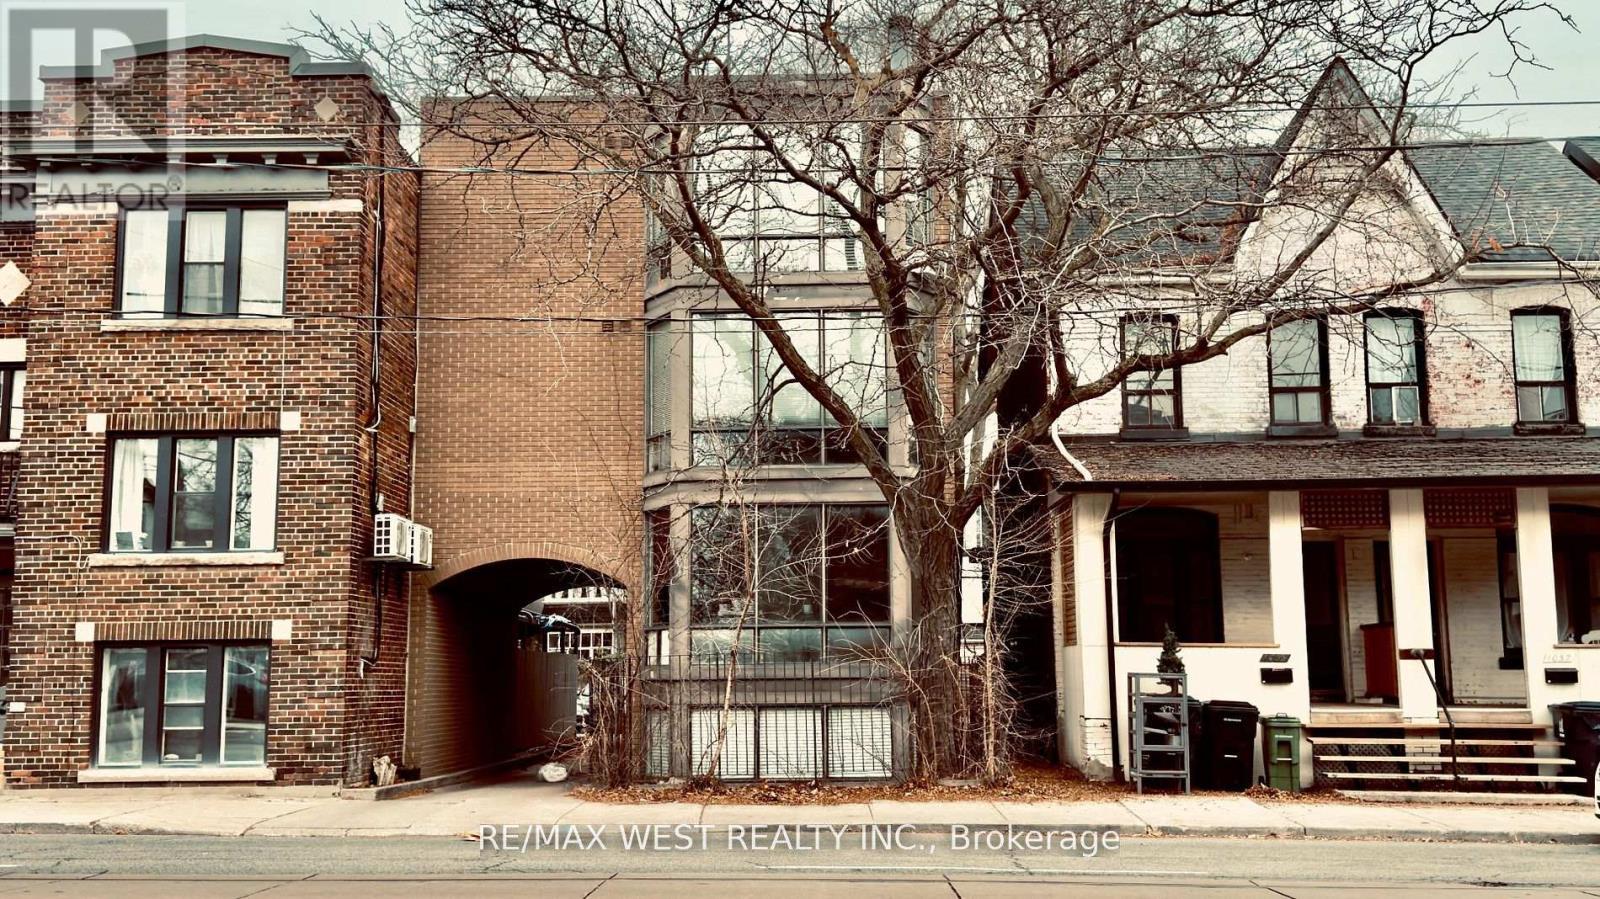
1061 Bathurst Street, Toronto, ON - Outdoor
1061 Bathurst Street, Toronto, ON - Indoor Photo Showing Kitchen
1061 Bathurst Street, Toronto, ON - Indoor Photo Showing Other Room
1061 Bathurst Street, Toronto, ON - Indoor Photo Showing Living Room
1061 Bathurst Street, Toronto, ON - Indoor Photo Showing Bathroom
1061 Bathurst Street, Toronto, ON - Indoor Photo Showing Bedroom
1061 Bathurst Street, Toronto, ON - Outdoor
  • Advertising
1061 BATHURST STREET, Toronto, Ontario, M5R 3G8
$2,049,888

Property Information:

An Incredible Investment Opportunity In The Heart Of Toronto! Built In 1986, This 4-Unit Detached Property Is Ideally Located Near Everything Tenants Love Restaurants, Top Schools Such As Palmerston P.S., Hillcrest P.S., The University Of Toronto, And George Brown College, As Well As Beautiful Parks Like Vermont Square And Christie Pits. Convenient Access To Public Transit, Including The Bloor And Dupont Subway Lines, Makes This Location Unbeatable. Tenants Pay Their Own Hydro, And The Property Includes 3 Parking Spaces For Personal Use Or Visitors. Each Of The 4 Modernized Units Features Private Entrances With Both Interior And Exterior Access Including A Covered Side Entry For Added Convenience And Protection. This Property Generates Steady Income In A Highly Sought-After Rental Market, With Plenty Of Potential For Future Growth. A Rare Find In Todays Market, It's Ideal For Savvy Investors Or Families Seeking Flexibility And Value In A Fantastic Neighbourhood. Don't Miss Your Chance To Own A Versatile, Income-Generating Property In One Of Toronto's Most Desirable Areas! Roof (Summer 2025) (id:27)

Building Features:

  • Style: Multiplex
  • Building Type: Other
  • Air Conditioning: Yes
  • Amenities: Separate Heating Controls, Separate Hydro Meters
  • Basement Type: N/A, N/A
  • Exterior Finish: Brick, Steel
  • Fire Protection: Smoke Detectors
  • Fireplace: Yes
  • Floor Space: 2500 - 3000 sqft
  • Flooring Type: Laminate, Ceramic
  • Foundation Type: Block
  • Heating Type: Baseboard heaters
  • Heating Fuel: Electric
  • Cooling Type: Window air conditioner
  • Appliances: Intercom, All, Window Coverings

Property Features:

  • Property Type: Multi-family
  • Amenities Nearby: Hospital, Park, Public Transit, Schools
  • Features: Dry, Level, Paved yard, Carpet Free
  • Floor Space (approx): 2500 - 3000 Square Feet
  • Irregular: Yes
  • Lot Depth: 100 Feet
  • Lot Frontage: 26.3 Feet
  • Lot Size: 26.4 x 100 FT
  • Structure Type: Deck, Patio(s), Porch
  • Utility Type: Hydro - Available, Sewer - Available, Cable - Available
  • View Type: City view
  • Zoning: R(d1*900)
  • Sewer: Sanitary sewer
  • Parking Type: Carport, No Garage
  • No. of Parking Spaces: 3

Rooms:

  • Kitchen 2nd Level 6.40 m x 4.10 m
  • Living 2nd Level 6.00 m x 4.00 m
  • Primary Bedroom 2nd Level 3.10 m x 2.80 m
  • Kitchen 3rd Level 3.25 m x 4.70 m
  • Living 3rd Level 7.30 m x 4.08 m
  • Primary Bedroom 3rd Level 3.55 m x 2.87 m
  • Primary Bedroom Lower Level 3.20 m x 4.00 m
  • Kitchen Lower Level 1.80 m x 2.40 m
  • Living Lower Level 8.30 m x 4.00 m

Convert Measurement to:

Courtesy of: RE/MAX WEST REALTY INC.

REALTOR.ca  

Access to Sold Data on this website may only be used by consumers that have a bona fide interest in the purchase, sale, or lease of residential real estate.

Sales/Price History

Log in or create an account to see sold and historical listings information
Location of 1061 BATHURST STREET, Toronto, Ontario, M5R 3G8

Demographic Information of 1061 BATHURST STREET, Toronto, Ontario, M5R 3G8

Life Stage

Young Singles

Employment Type

White Collar

Average Household Income

$230,850.17

Average Number of Children

1.58

Household Population

Household Structure

Age of Population

Education

Education Level

No certificate/diploma/degree

8.88 %

High school certificate or equivalent

18.2 %

Apprenticeship trade certificate/diploma

2.21 %

College/non-university certificate

11.72 %

University certificate (below bachelor)

3.12 %

University Degree

55.87 %

Commuter

Travel To Work

By Car

37.13 %

By Public Transit

20.58 %

By Walking

26.15 %

By Bicycle

11.08 %

By Other Methods

5.06 %

Cultural Diversity

Knowledge of Official Language

Mother Tongue

Building Information

Building Type

Apartments (Low and High Rise)

59.38 %

Houses

40.62 %

Own Vs. Rent