Button CopyPathCircle CloseCircle Left ArrowArrow Down Icon GreyClosecirclecircleBurger
  • Advertising

104 PARK ROAD, Toronto, Ontario, M4W 2N7

MLS® # C13824430
House For Sale In Rosedale, Toronto, Ontario
$7,500,000 QuickQuoteTM: Not Available

5 Beds

5 Baths

104 Park Road, Toronto, ON
  • Advertising

MULTIMEDIA

104 PARK ROAD, Toronto, Ontario, M4W 2N7
$7,500,000

5 Beds

5 Baths

Property Information:

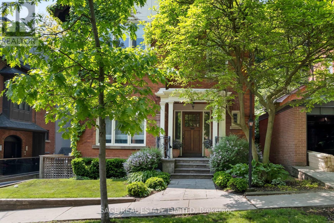
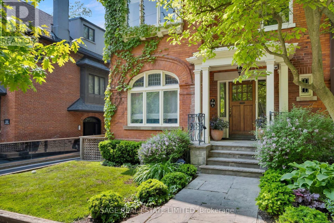
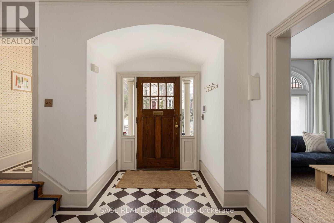
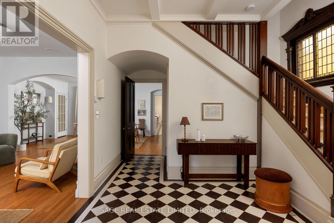
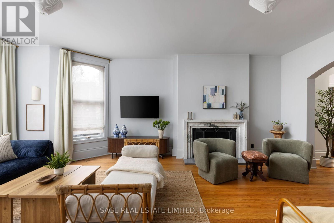
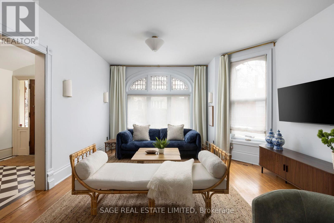
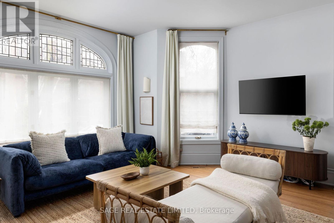
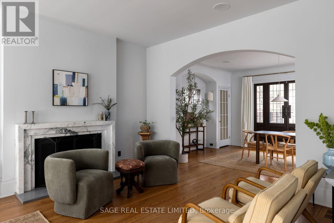
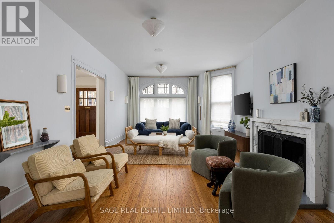
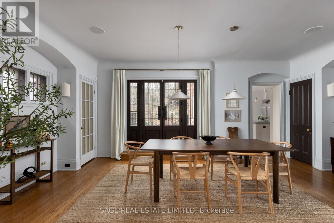
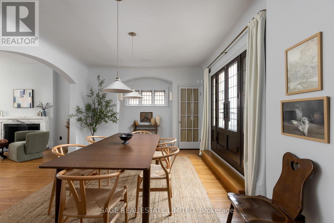
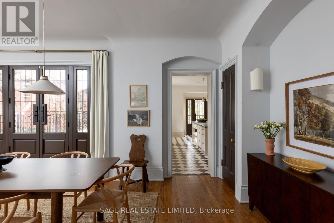
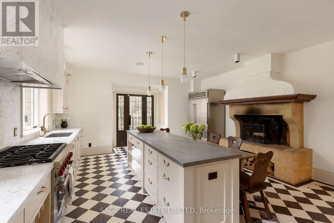
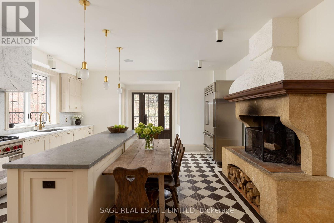
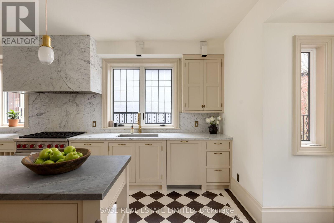
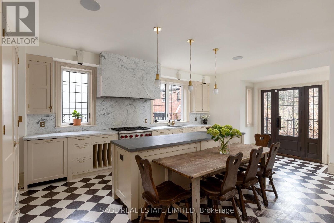
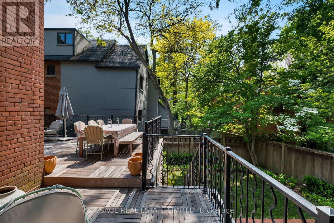
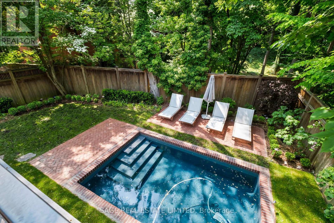
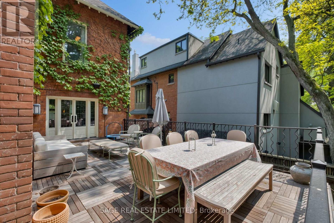
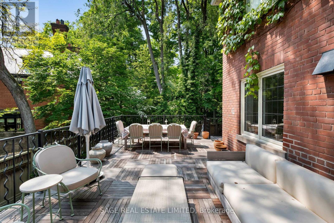
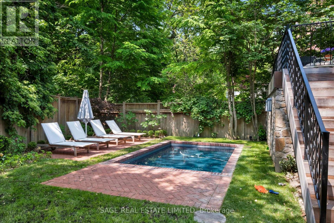
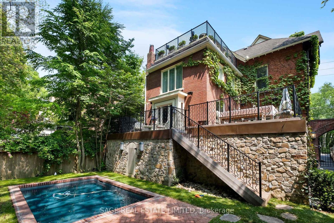
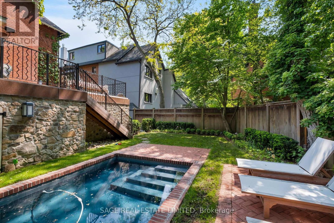
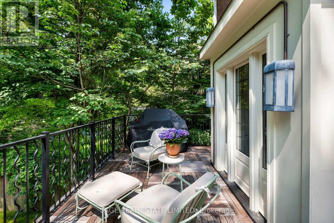
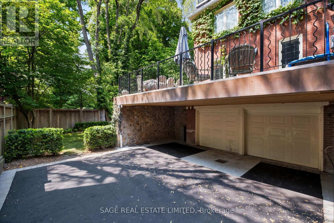
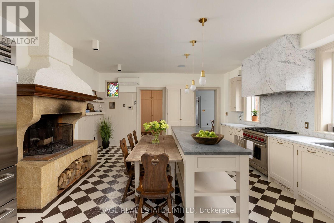
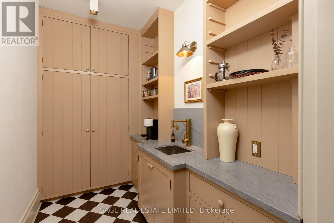
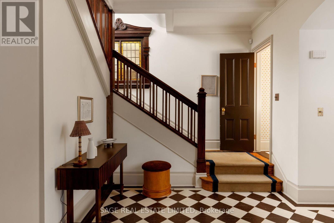
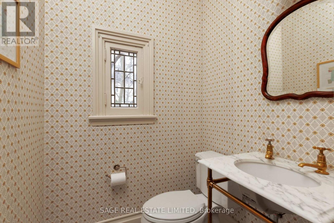
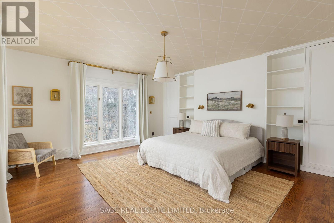
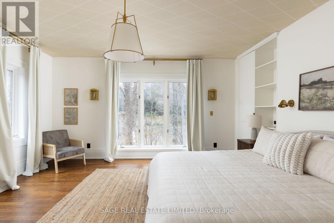
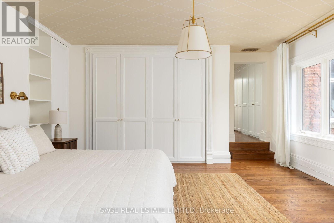
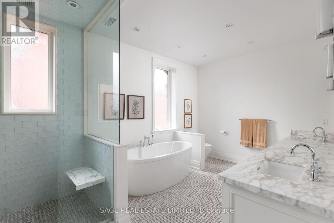
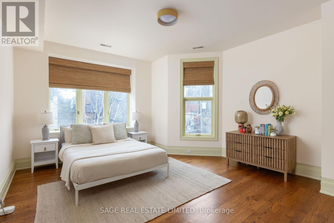
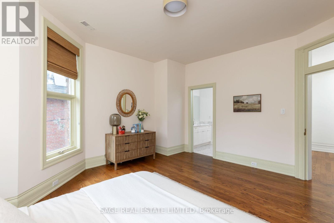
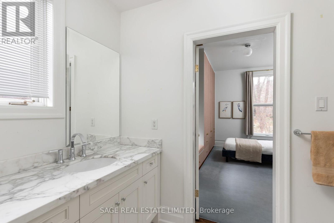
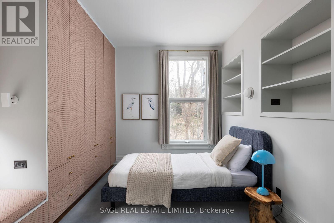
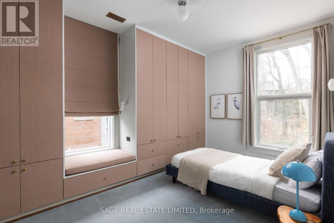
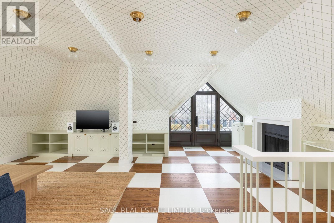
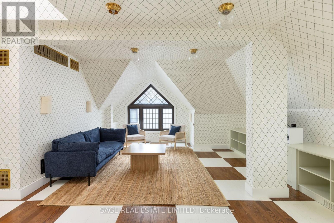
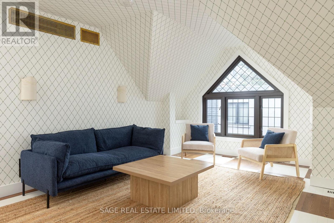
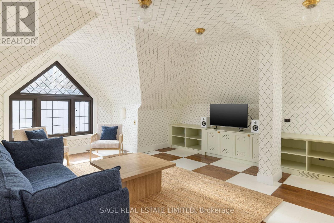
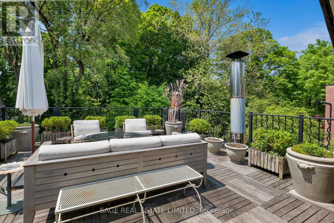
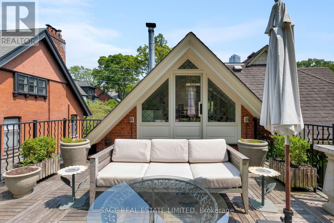
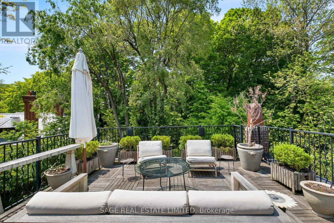
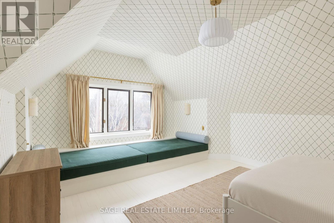
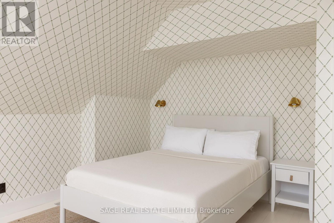
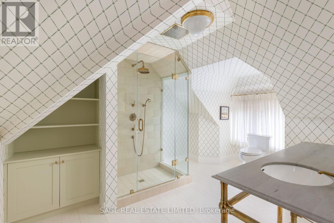
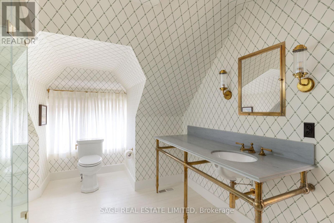
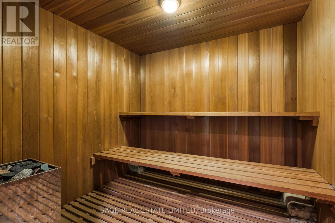
Originally a stately classic residence, this exceptional Rosedale home was thoughtfully reimagined in 2021 under the direction of acclaimed interior designers Michelle R. Smith andHayley Bridget Cavagnolo. The result is a rare and seamless blend of timeless character and contemporary luxury-refined, welcoming, and rich in detail. Set behind lush landscaping, the home offers striking street presence with a quiet confidence that immediately captures attention. Inside, five bedrooms and five beautifully designed bathrooms are complemented by craftsmanship rarely found. Hand-painted flooring throughout the main level adds subtle artistry, while three wood-burning fireplaces-one anchoring the kitchen-bring warmth and charm to everyday living.The chef's kitchen is both functional and elegant, featuring a Wolf range, Sub-Zero Pro Series refrigeration, an oversized eat-in area, and a walk-out to an expansive deck that seamlessly extends the living space outdoors. A butler's pantry adds thoughtful storage and effortless entertaining appeal. Designed for hosting and relaxing alike, the home features a built-in Sonos sound system throughout the interior and backyard. Outdoors, a private resort-style setting awaits with a saltwater pool equipped with smart heating and lighting-perfect for year-round enjoyment.The third-floor retreat offers exceptional flexibility, complete with a family lounge, workspace, guest bedroom, full bath, and private rooftop deck. On the lower level, a sauna provides a spa-like escape, completing this truly one-of-a-kind Rosedale residence. (id:27)

Building Features:

  • Style: Detached
  • Building Type: House
  • Amenities:
  • Basement Development: Partially finished
  • Basement Type: N/A, N/A
  • Construction Style - Attachment: Detached
  • Exterior Finish: Brick
  • Fire Protection: Alarm system, CO2 Detector, Smoke Detectors
  • Fireplace: Yes
  • Floor Space: 3000 - 3500 sqft
  • Flooring Type: Hardwood
  • Foundation Type: Unknown
  • Heating Type: Forced air
  • Heating Fuel: Natural gas, Wood
  • Cooling Type: Central air conditioning
  • Appliances: Central Vacuum

Property Features:

  • OwnershipType: Freehold
  • Property Type: Single Family
  • Half Bathrooms: 1
  • Amenities Nearby: Park, Schools, Public Transit
  • Features: Irregular lot size
  • Fence Type: Fenced yard
  • Floor Space (approx): 3000 - 3500 Square Feet
  • Irregular: Yes
  • Landscape Features: Landscaped
  • Lot Depth: 116.8 Feet
  • Lot Frontage: 51.2 Feet
  • Lot Size: 51.3 x 116.8 FT ; 51.32 ft x 116.75 ft x 54.29 ft x 100.21
  • Pool Type: Outdoor pool, Inground pool
  • Structure Type: Deck
  • Sewer: Sanitary sewer
  • Parking Type: Attached garage, Garage
  • No. of Parking Spaces: 6

Rooms:

  • Primary Bedroom 2nd Level 5.16 m x 4.75 m
  • 2nd Bedroom 2nd Level 5.26 m x 4.34 m
  • 3rd Bedroom 2nd Level 4.27 m x 3.28 m
  • 4th Bedroom 2nd Level 3.25 m x 3.23 m
  • 5th Bedroom 3rd Level 5.54 m x 4.06 m
  • Family 3rd Level 7.91 m x 5.82 m
  • Living Main Level 6.88 m x 4.09 m
  • Dining Main Level 6.53 m x 3.86 m
  • Kitchen Main Level 5.69 m x 4.93 m

Convert Measurement to:

Courtesy of: SAGE REAL ESTATE LIMITED

REALTOR.ca  

Access to Sold Data on this website may only be used by consumers that have a bona fide interest in the purchase, sale, or lease of residential real estate.

Sales/Price History

Log in or create an account to see sold and historical listings information

QuickQuoteTM Powered by RPS
Thinking of Selling?

Start by finding out what your home might be worth in today's market.

Location of 104 PARK ROAD, Toronto, Ontario, M4W 2N7

Demographic Information of 104 PARK ROAD, Toronto, Ontario, M4W 2N7

Life Stage

Middle-Aged with Teens

Employment Type

White Collar

Average Household Income

$178,890.47

Average Number of Children

1.39

Household Population

Household Structure

Age of Population

Education

Education Level

No certificate/diploma/degree

4.09 %

High school certificate or equivalent

17.06 %

Apprenticeship trade certificate/diploma

1.6 %

College/non-university certificate

12.65 %

University certificate (below bachelor)

3.46 %

University Degree

61.14 %

Commuter

Travel To Work

By Car

30.01 %

By Public Transit

33.81 %

By Walking

26.92 %

By Bicycle

3.06 %

By Other Methods

6.2 %

Cultural Diversity

Knowledge of Official Language

Mother Tongue

Building Information

Building Type

Apartments (Low and High Rise)

94.16 %

Houses

5.84 %

Own Vs. Rent