Button CopyPathCircle CloseCircle Left ArrowArrow Down Icon GreyClosecirclecircleBurger
  • Advertising

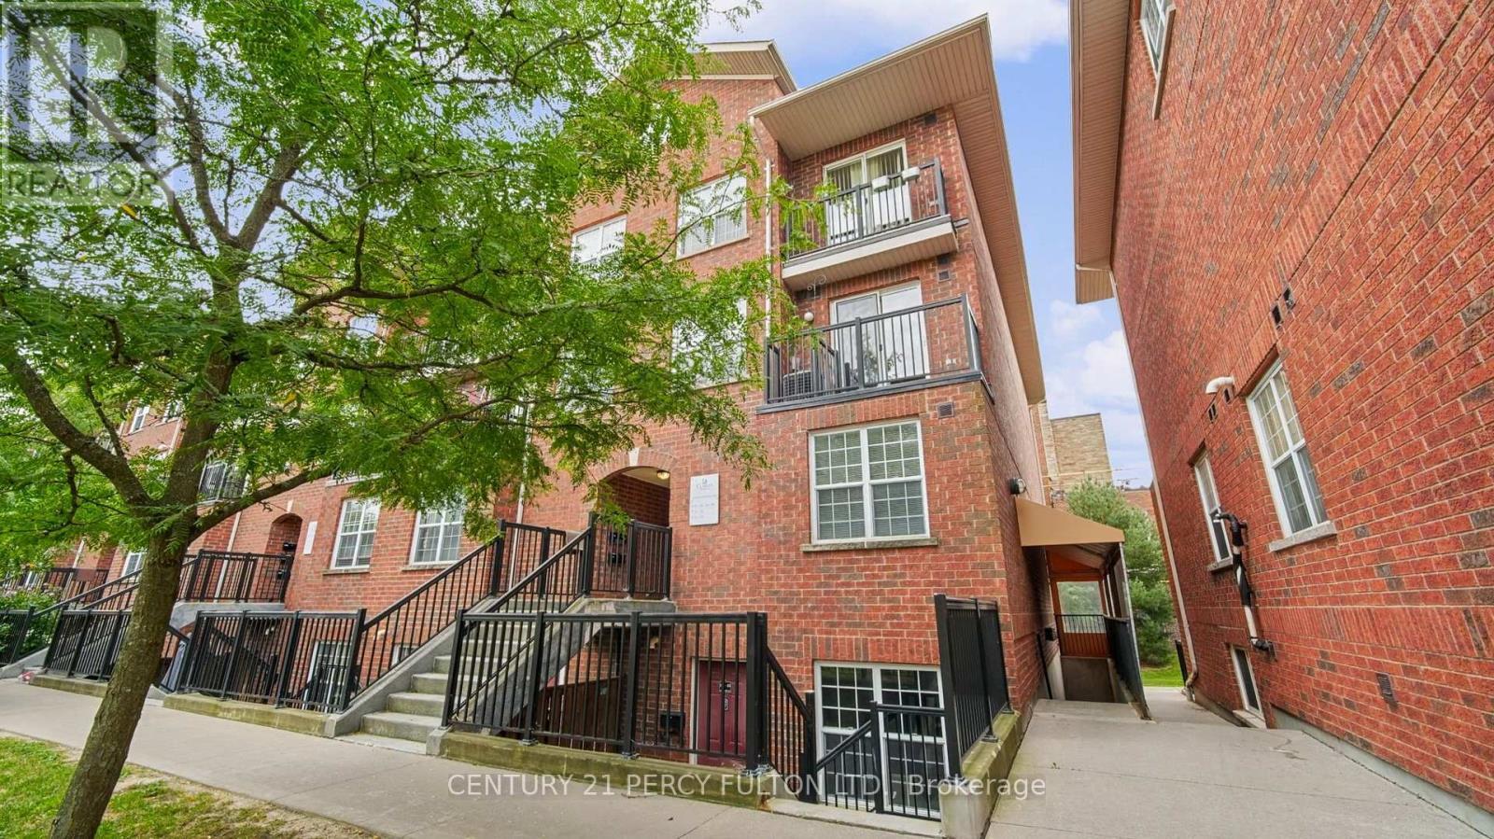
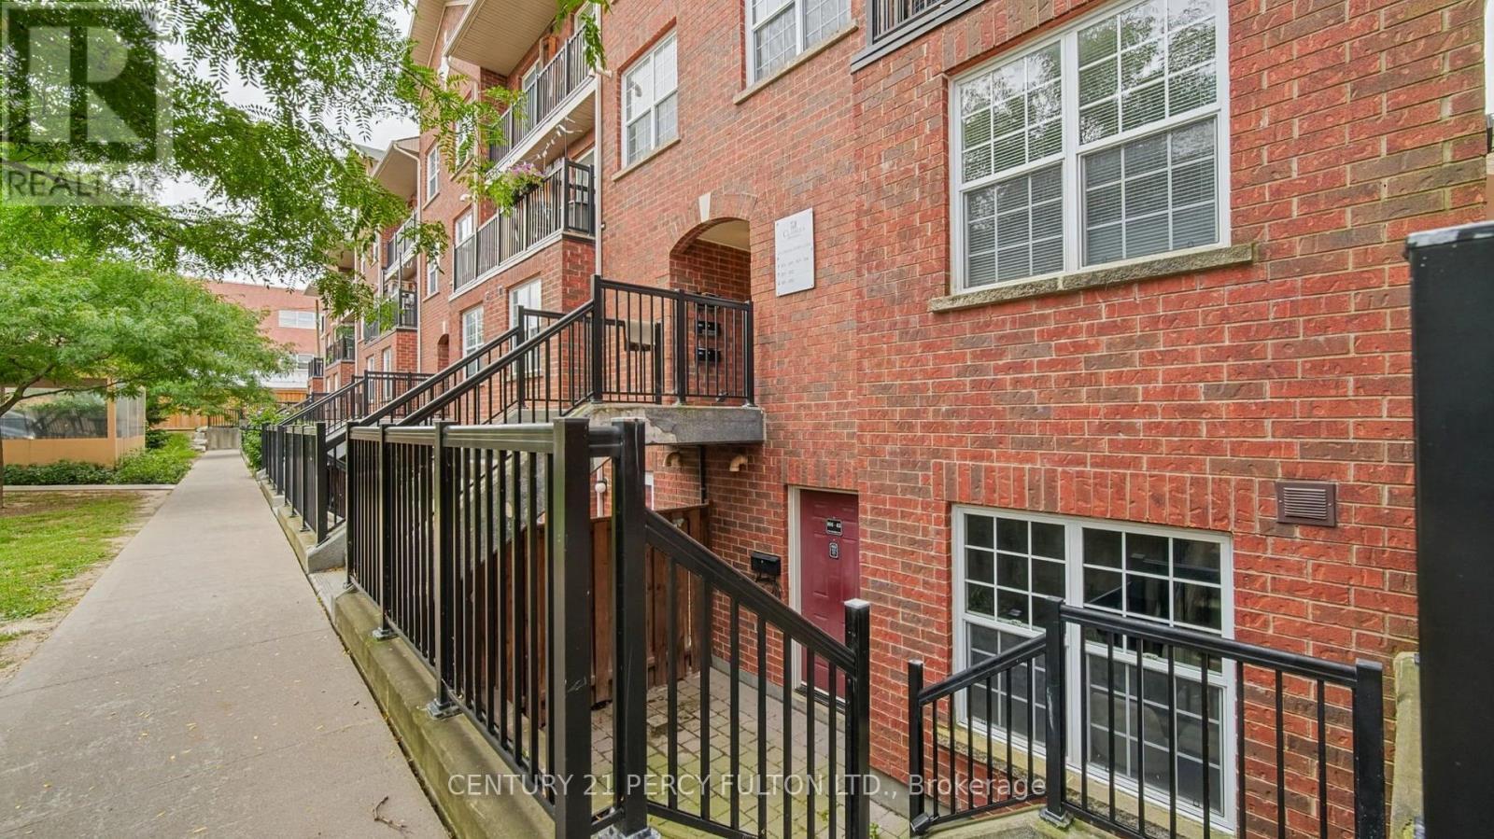
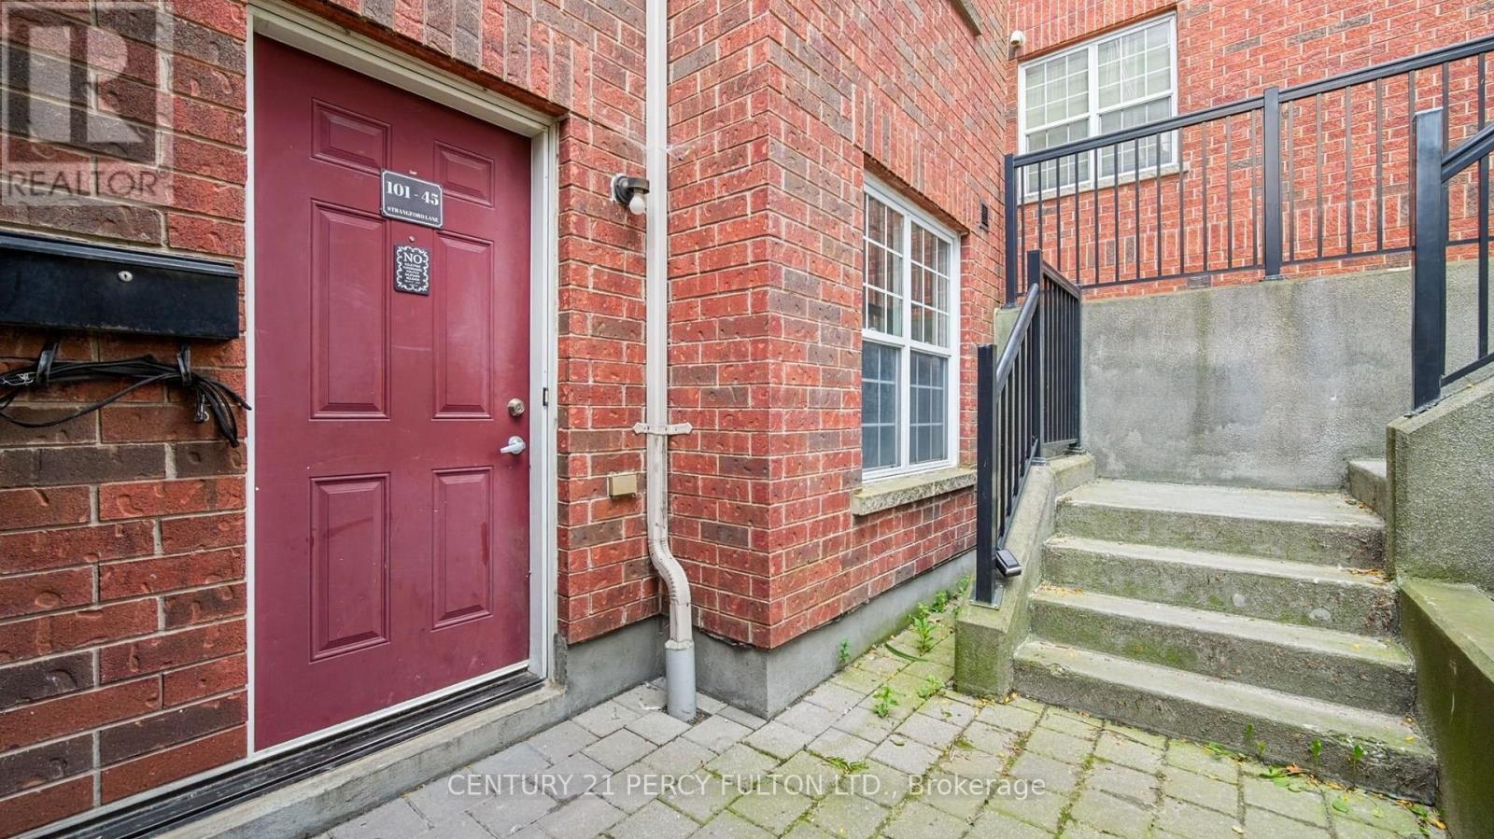
101 - 45 STRANGFORD LANE, Toronto, Ontario, M1L 0E5

MLS® # E13820770
Townhouse For Sale In Clairlea, Toronto, Ontario
$549,000 QuickQuoteTM: Not Available

2+1 Beds

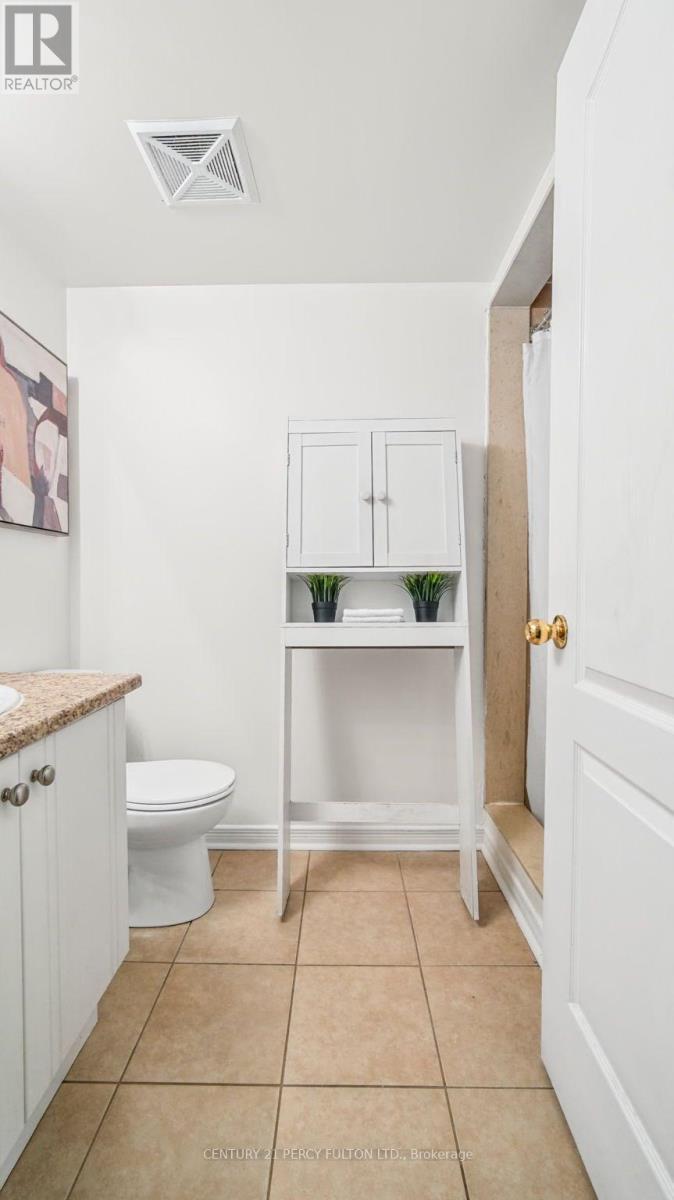
2 Baths

101 - 45 Strangford Lane, Toronto, ON
  • Advertising
Are you a real estate investor?
101 - 45 STRANGFORD LANE, Toronto, Ontario, M1L 0E5
$549,000

3 Beds

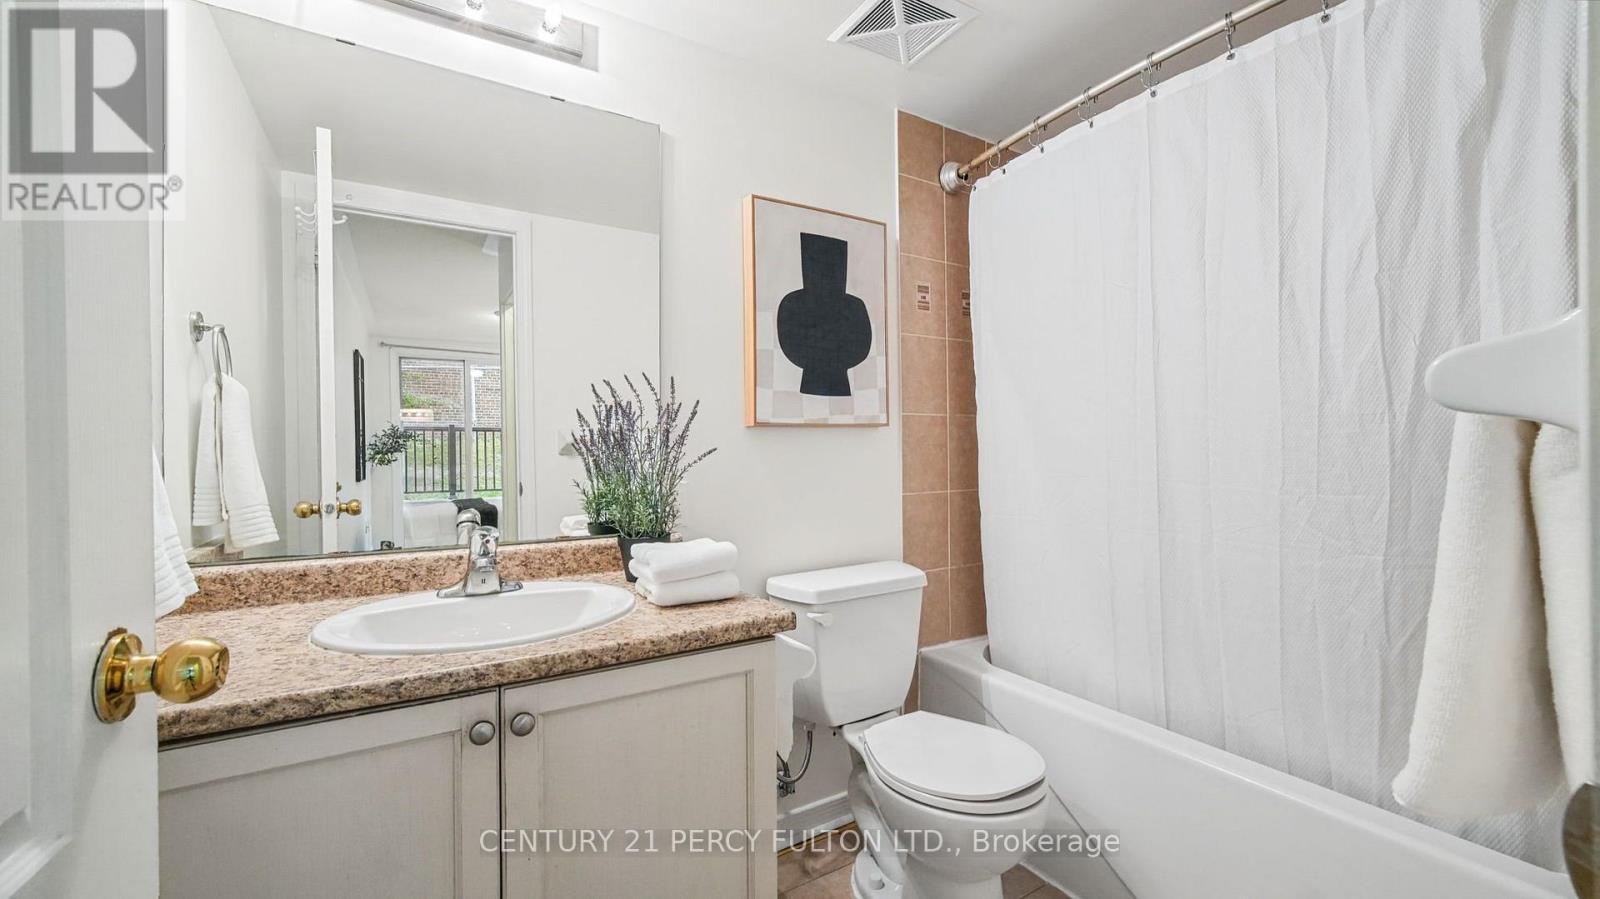
2 Baths

Property Information:

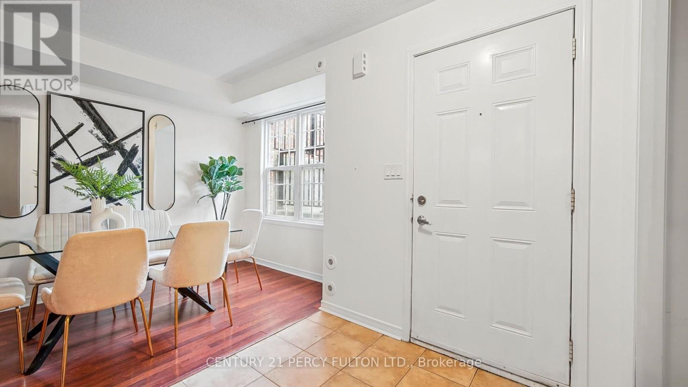
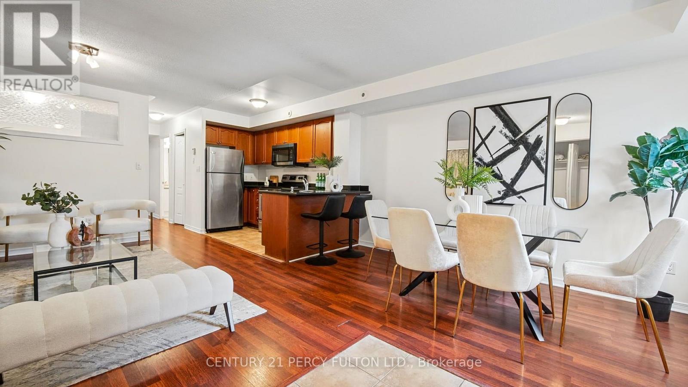
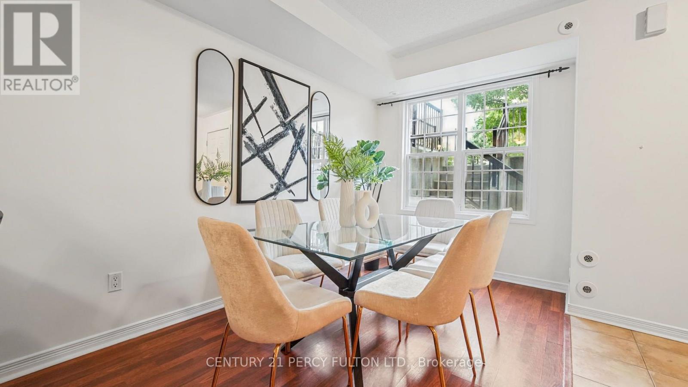
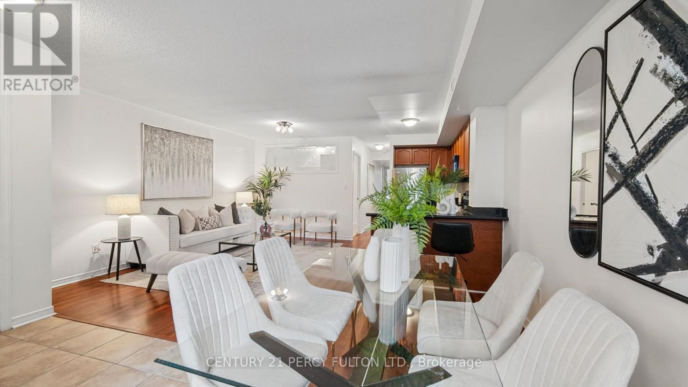
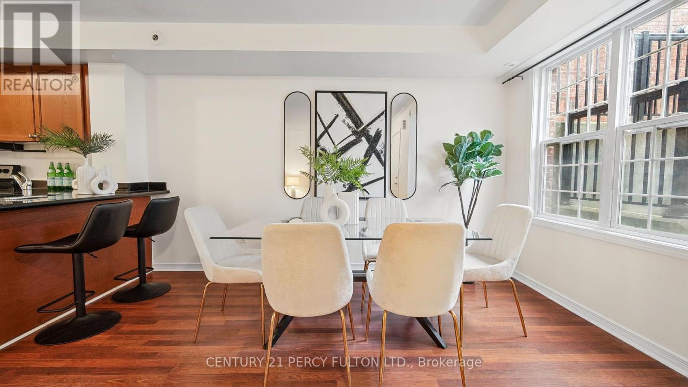
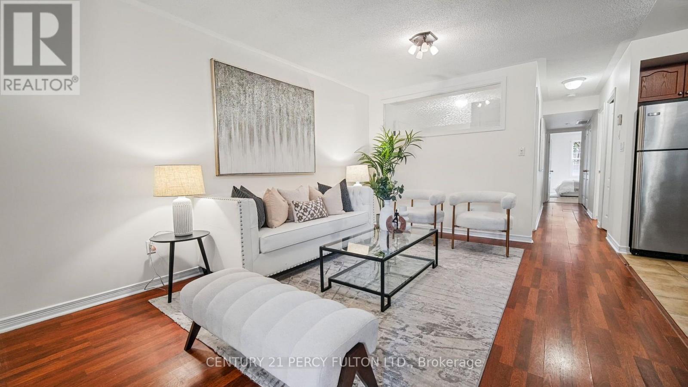
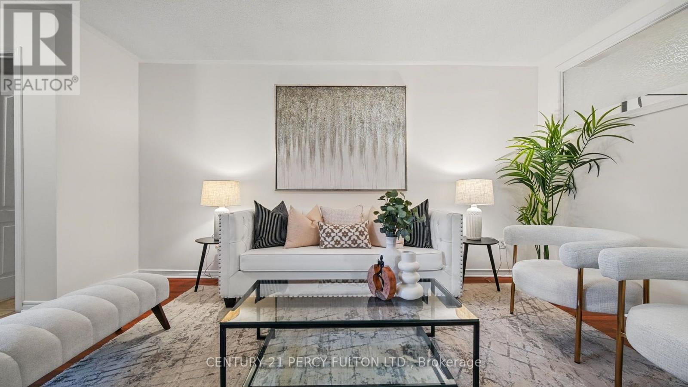
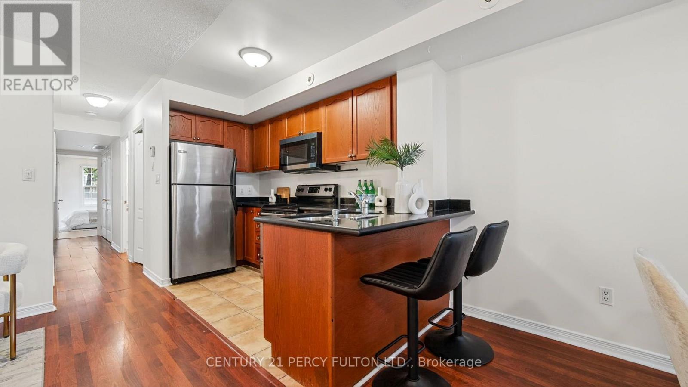
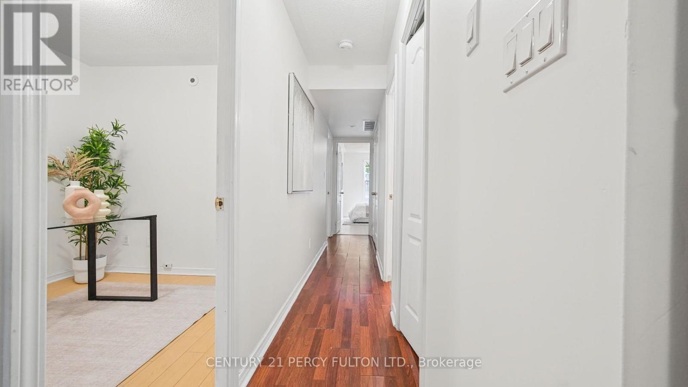
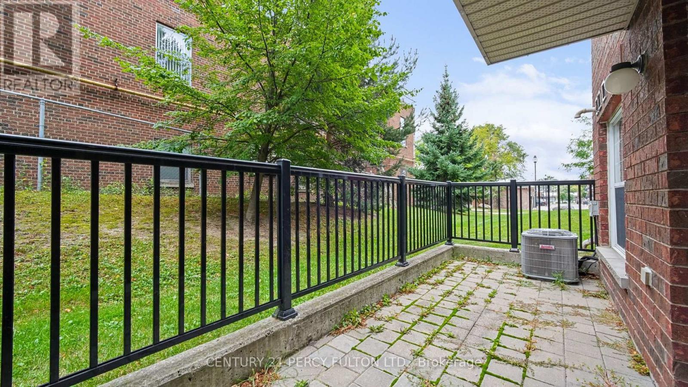
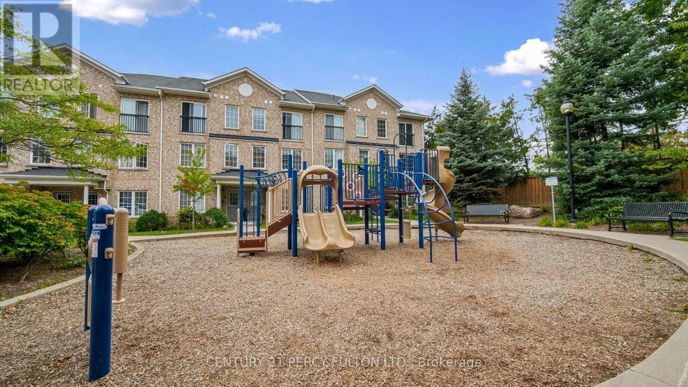
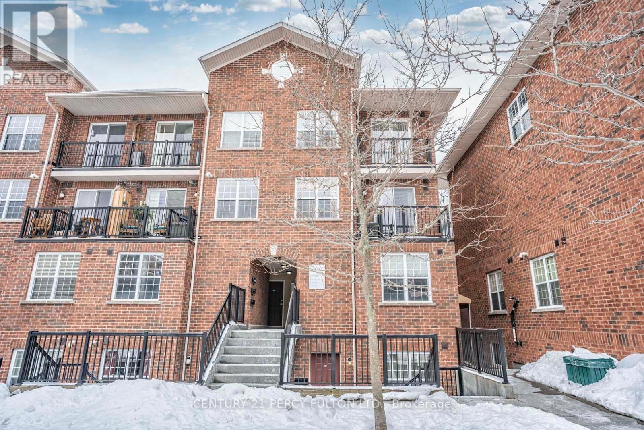
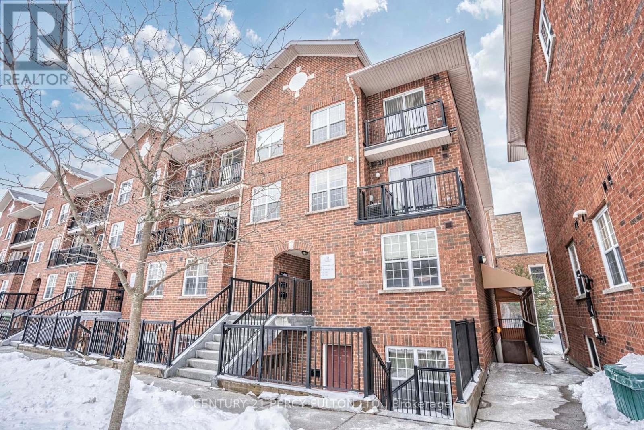
Welcome to this bright and spacious home, ideally located in a highly sought-after neighbourhood within a well-maintained community. Offering a functional layout and exceptional convenience, this residence is just steps from public transit, schools, parks, shopping, restaurants, and everyday amenities. Enjoy easy access to both Victoria Park and Warden subway stations, as well as major highways including the DVP and Gardiner Expressway, making commuting throughout the GTA convenient and accessible. Additional features include underground parking, a practical and versatile layout, and a prime location surrounded by everything you need. Whether you're a first-time buyer, downsizer, or investor, this home offers an excellent opportunity to enjoy comfort and convenience in a desirable Toronto community. (id:27)

Building Features:

  • Style: Townhouse
  • Building Type: Row / Townhouse
  • Basement Type: None
  • Exterior Finish: Brick
  • Floor Space: 1000 - 1199 sqft
  • Flooring Type: Laminate
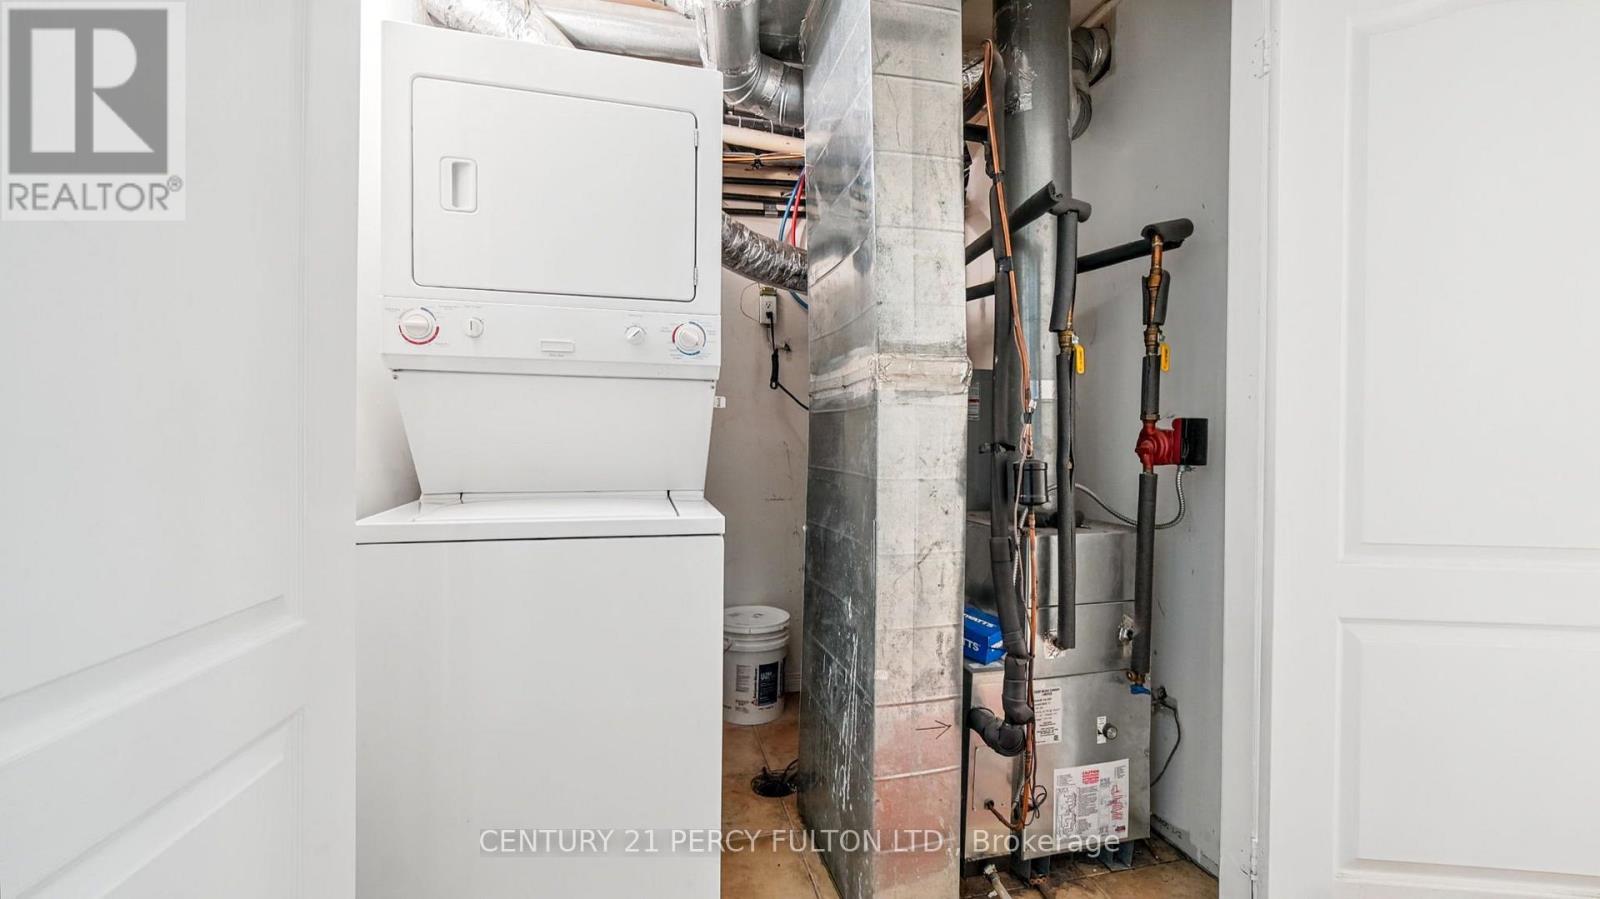
  • Heating Type: Forced air
  • Heating Fuel: Other
  • Cooling Type: Central air conditioning
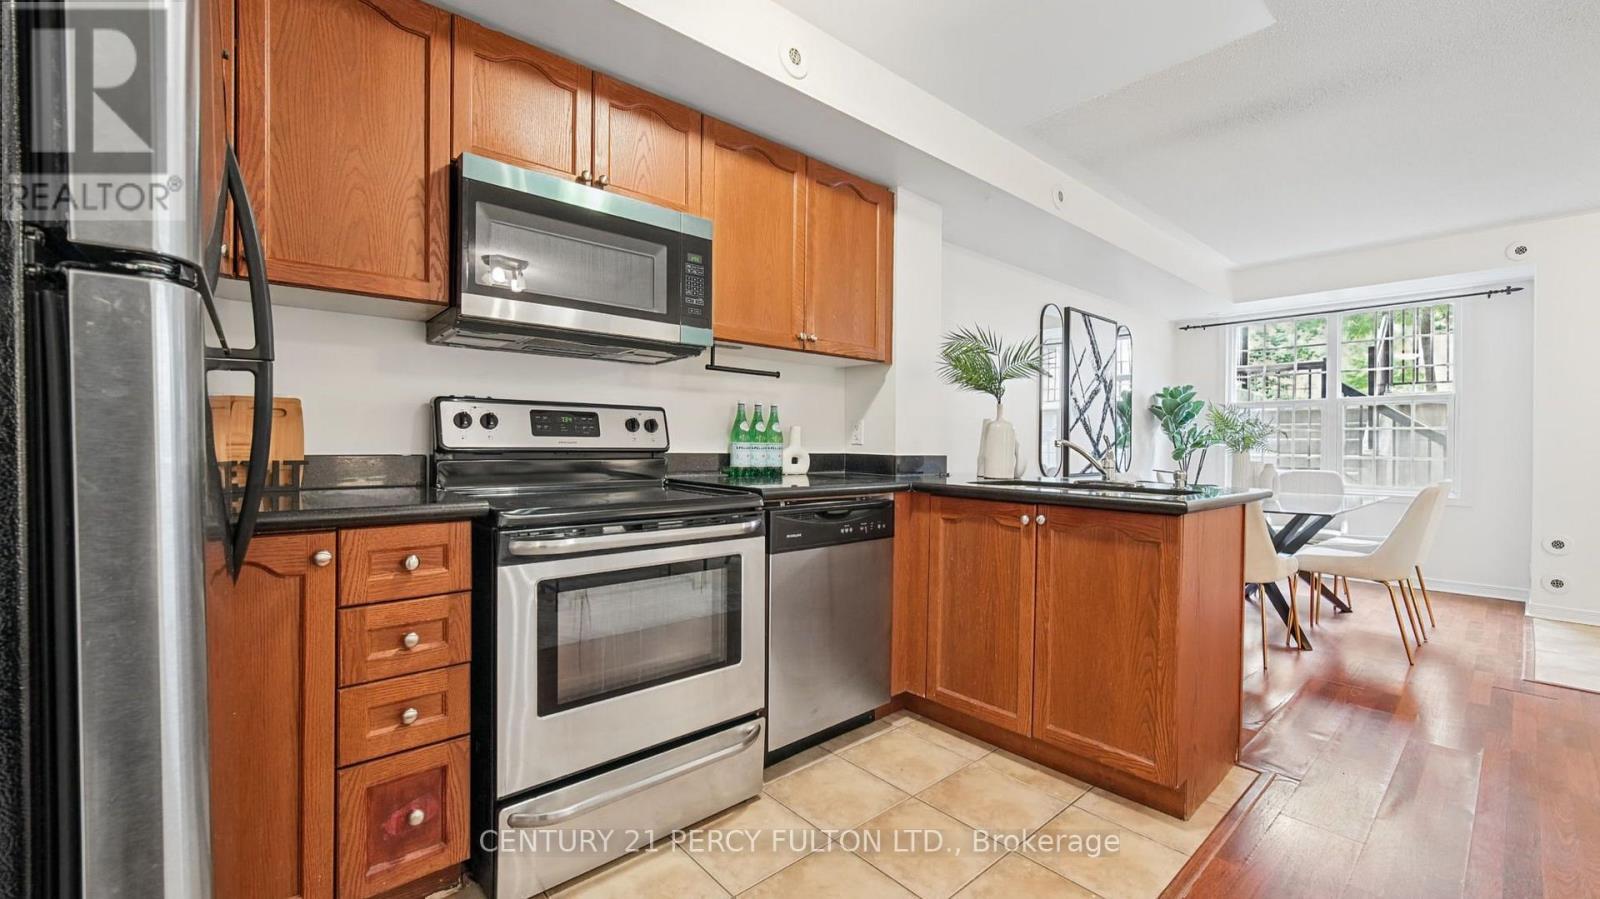
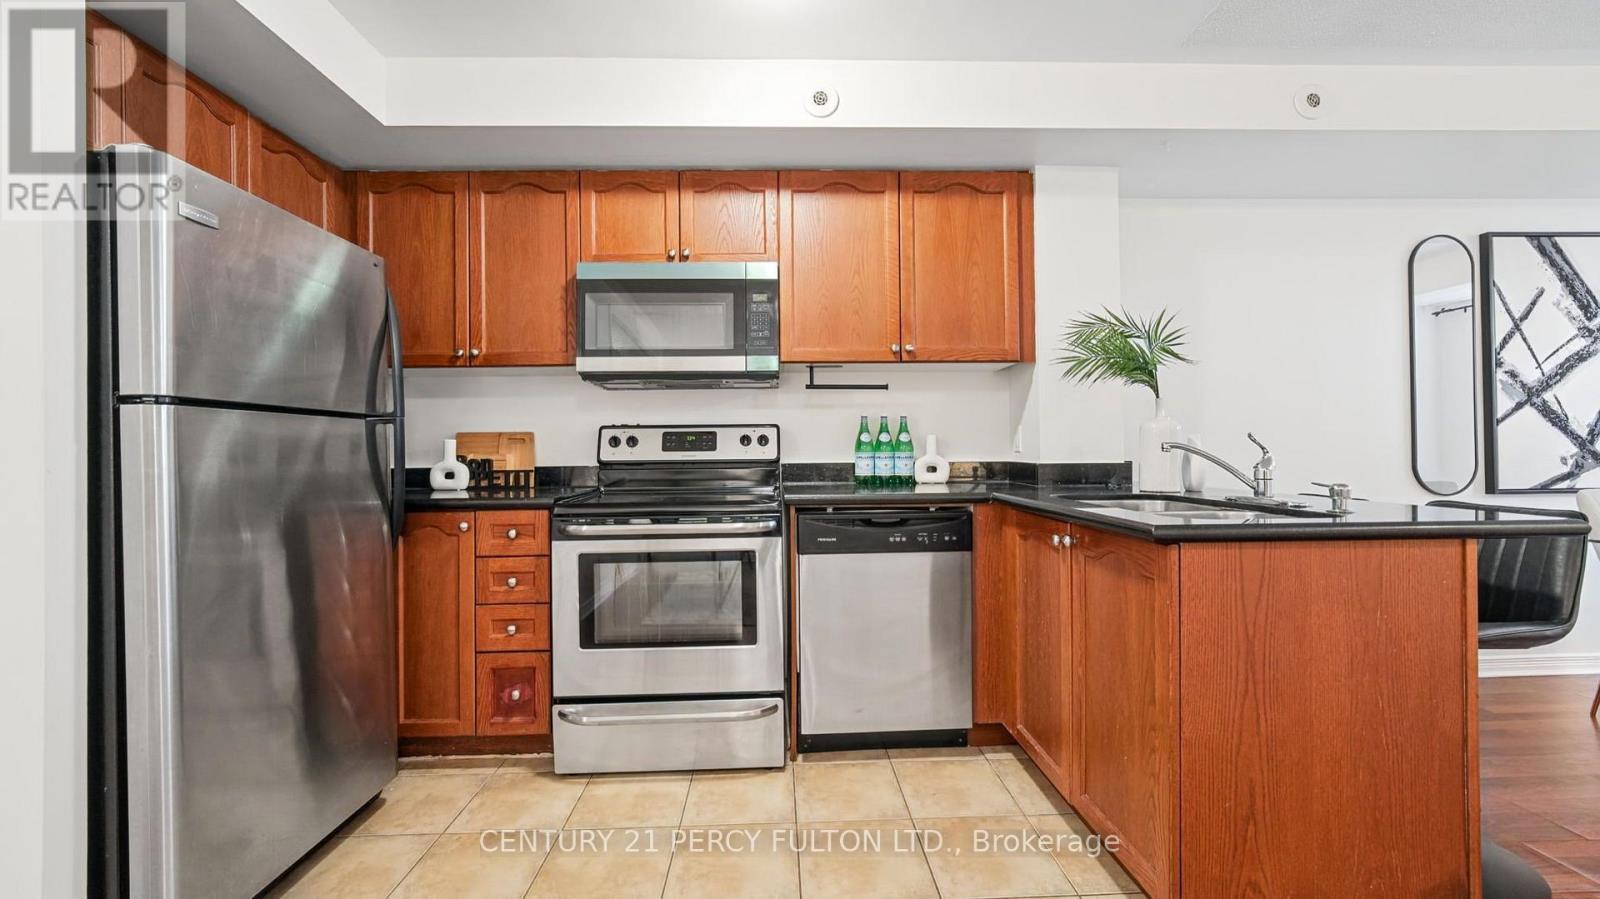
  • Appliances: Dishwasher, Dryer, Microwave, Stove, Washer, Window Coverings, Refrigerator

Property Features:

  • OwnershipType: Condominium/Strata
  • Property Type: Single Family
  • Amenities Nearby: Park
  • Community Features: Pets not Allowed
  • Condo Fees: $529 Monthly
  • Floor Space (approx): 1000 - 1199 Square Feet
  • MaintenanceFee Type: Water
  • Parking Type: Underground, Garage
  • No. of Parking Spaces: 1

Rooms:

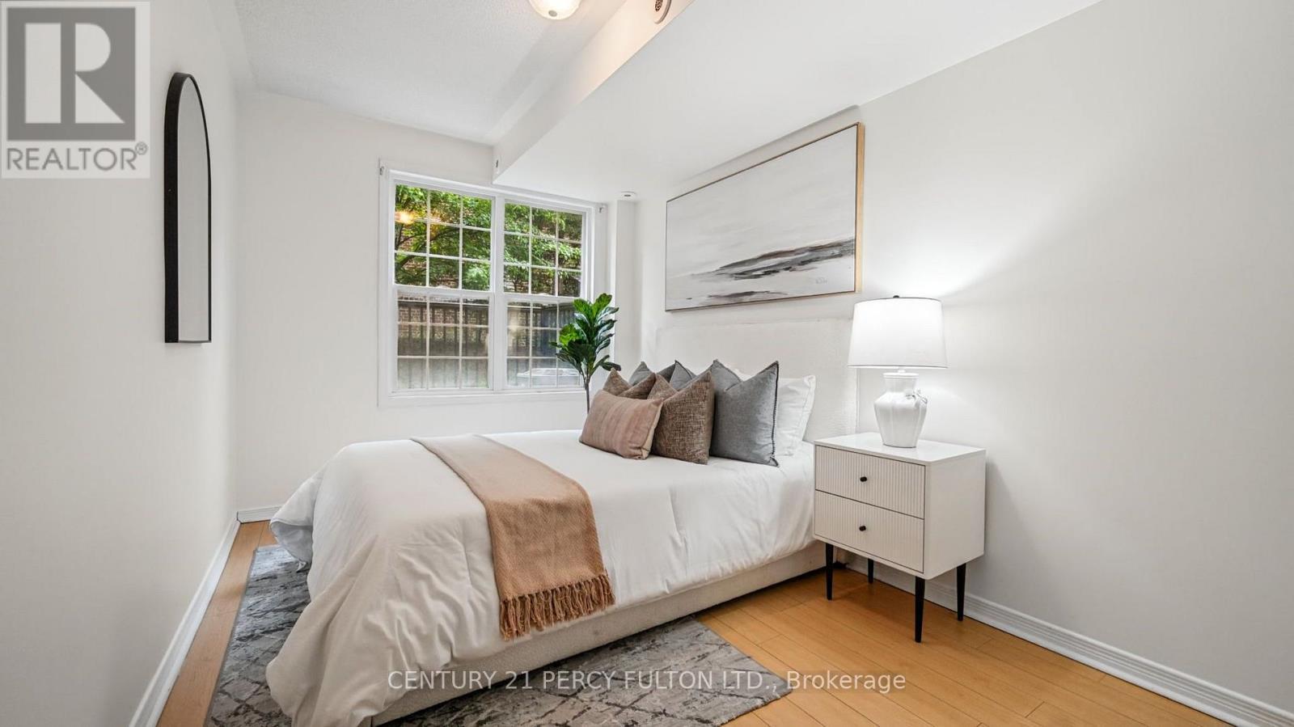
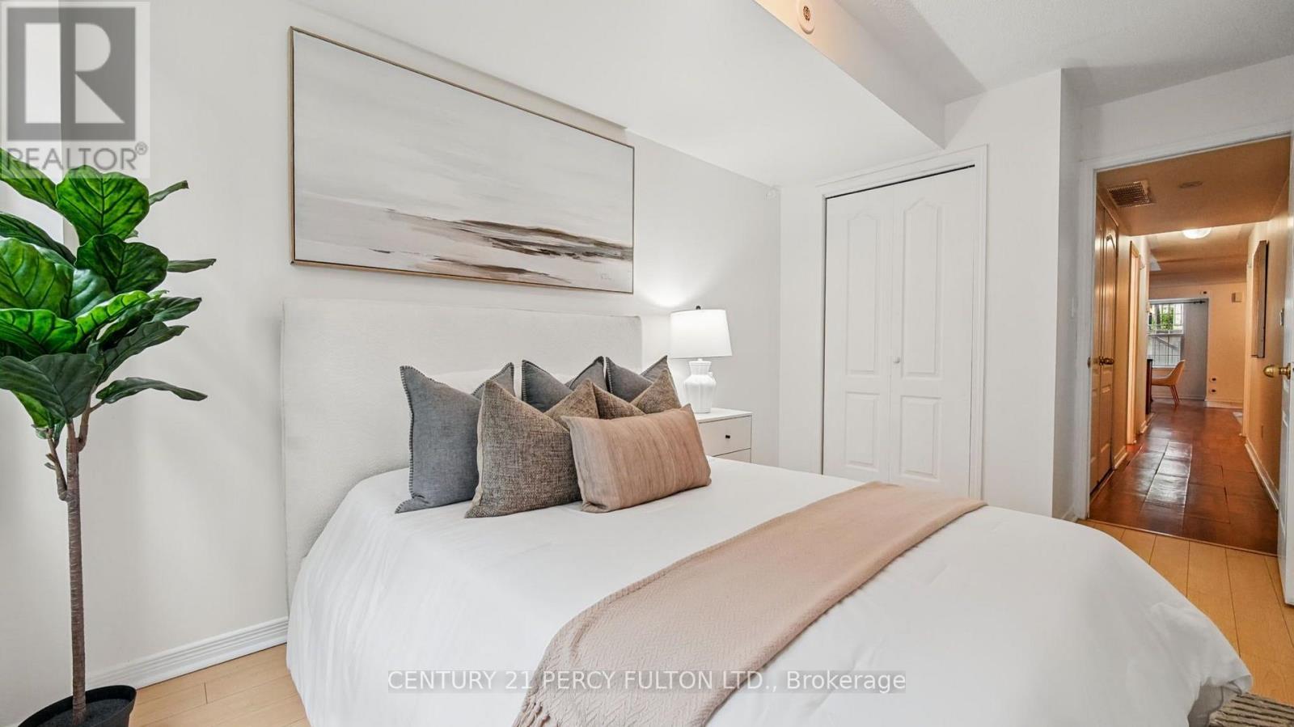
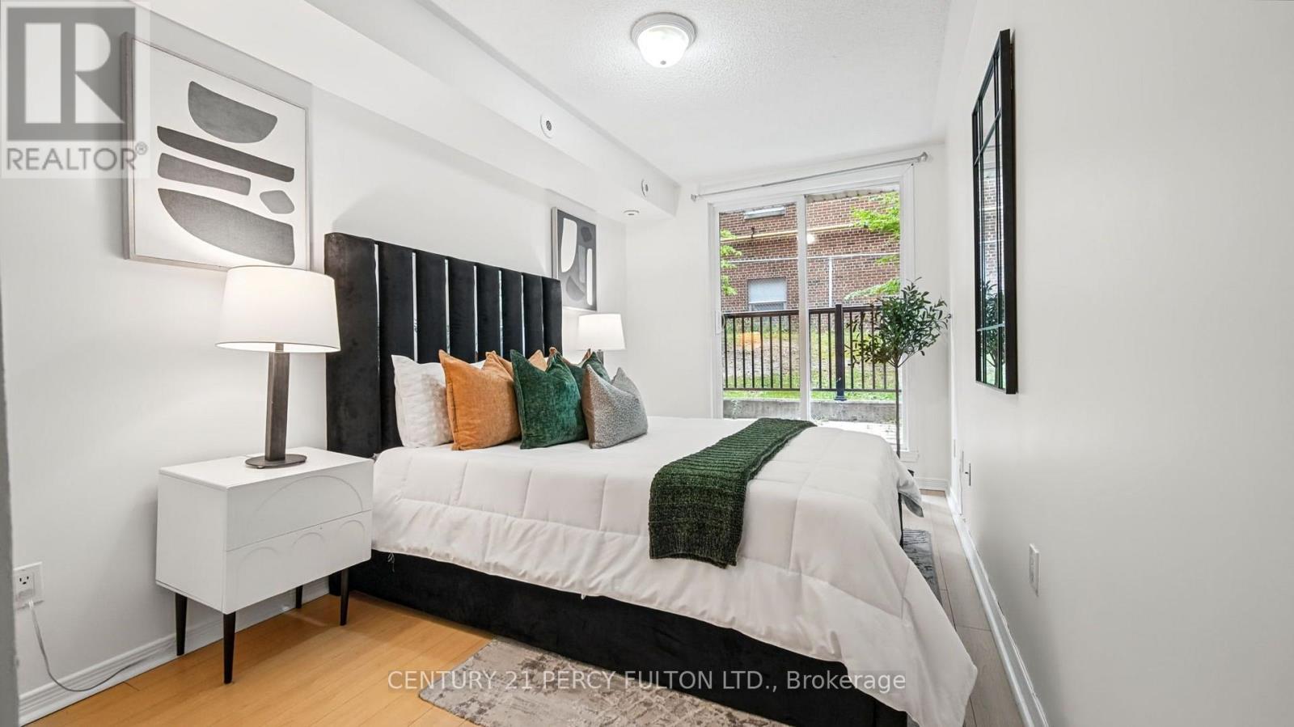
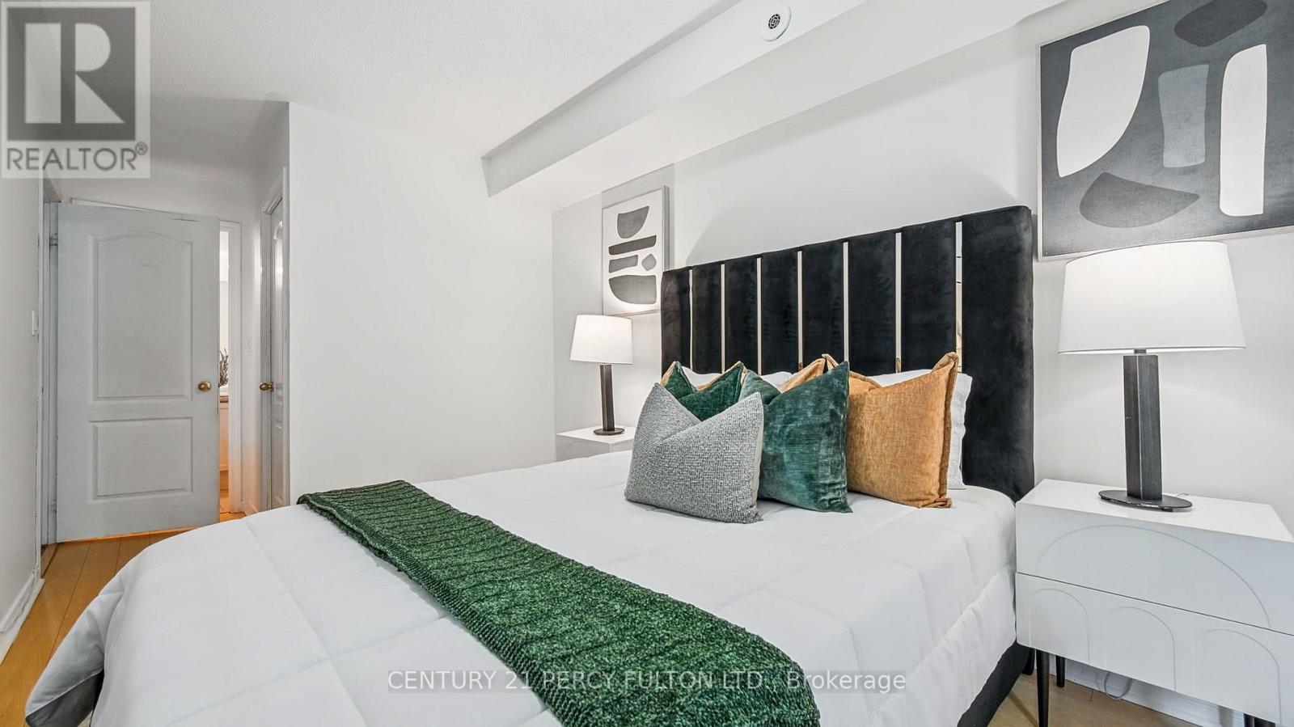
  • Primary Bedroom Main Level Measurements not available
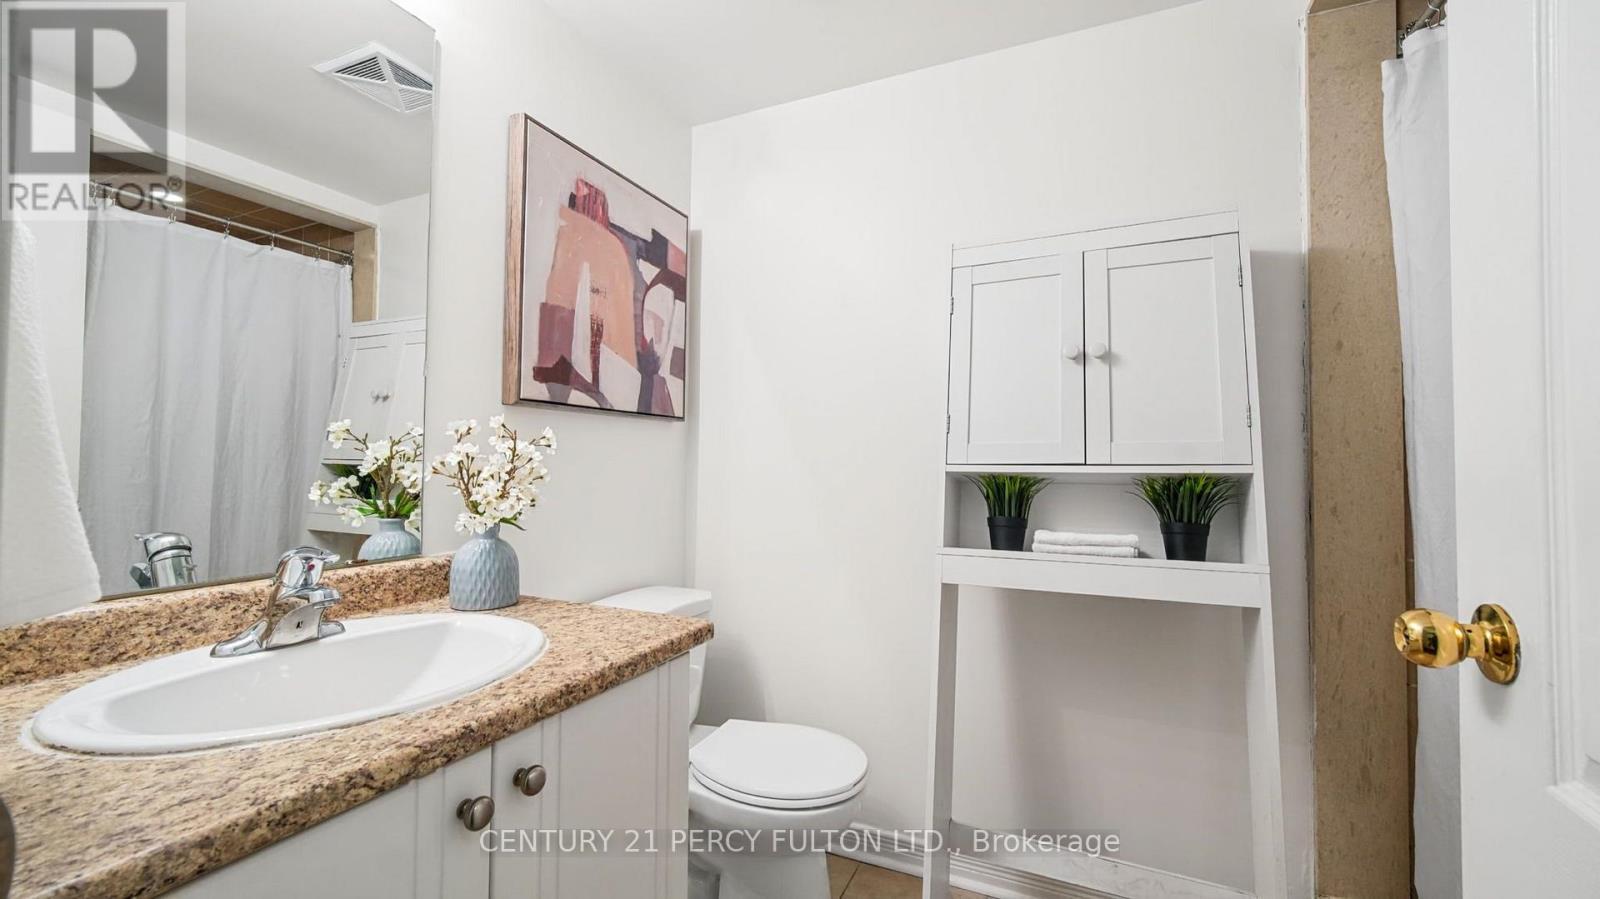
  • Bathroom Main Level Measurements not available
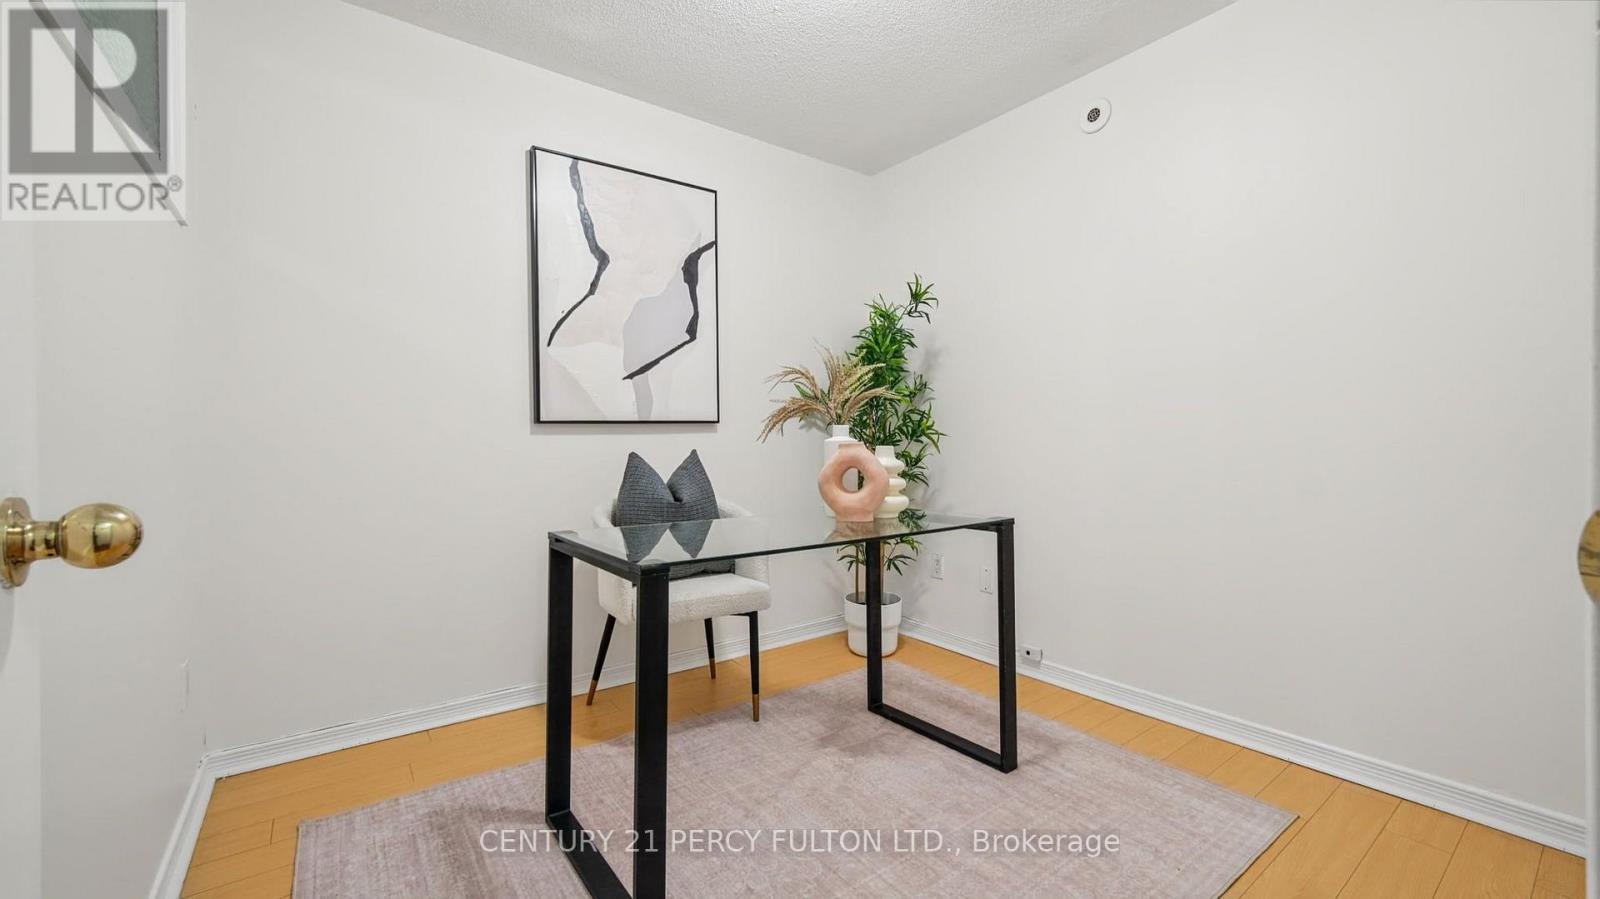
  • 2nd Bedroom Main Level Measurements not available
  • Bathroom Main Level Measurements not available
  • Dining Main Level Measurements not available
  • Kitchen Main Level Measurements not available
  • Living Main Level 4.54 m x 4.57 m
  • 3rd Bedroom Main Level Measurements not available

Convert Measurement to:

Courtesy of: CENTURY 21 PERCY FULTON LTD.

REALTOR.ca  

Access to Sold Data on this website may only be used by consumers that have a bona fide interest in the purchase, sale, or lease of residential real estate.

Sales/Price History

Log in or create an account to see sold and historical listings information

QuickQuoteTM Powered by RPS
Thinking of Selling?

Start by finding out what your home might be worth in today's market.

Location of 101 - 45 STRANGFORD LANE, Toronto, Ontario, M1L 0E5

Demographic Information of 101 - 45 STRANGFORD LANE, Toronto, Ontario, M1L 0E5

Life Stage

Older Families

Employment Type

Mixed

Average Household Income

$129,367.74

Average Number of Children

1.66

Household Population

Household Structure

Age of Population

Education

Education Level

No certificate/diploma/degree

14.13 %

High school certificate or equivalent

24.94 %

Apprenticeship trade certificate/diploma

5.95 %

College/non-university certificate

18.83 %

University certificate (below bachelor)

1.98 %

University Degree

34.16 %

Commuter

Travel To Work

By Car

69.17 %

By Public Transit

24.3 %

By Walking

4.48 %

By Bicycle

1.3 %

By Other Methods

0.75 %

Cultural Diversity

Knowledge of Official Language

Mother Tongue

Building Information

Building Type

Apartments (Low and High Rise)

26.59 %

Houses

73.41 %

Own Vs. Rent