Button CopyPathCircle CloseCircle Left ArrowArrow Down Icon GreyClosecirclecircleBurger
  • Advertising

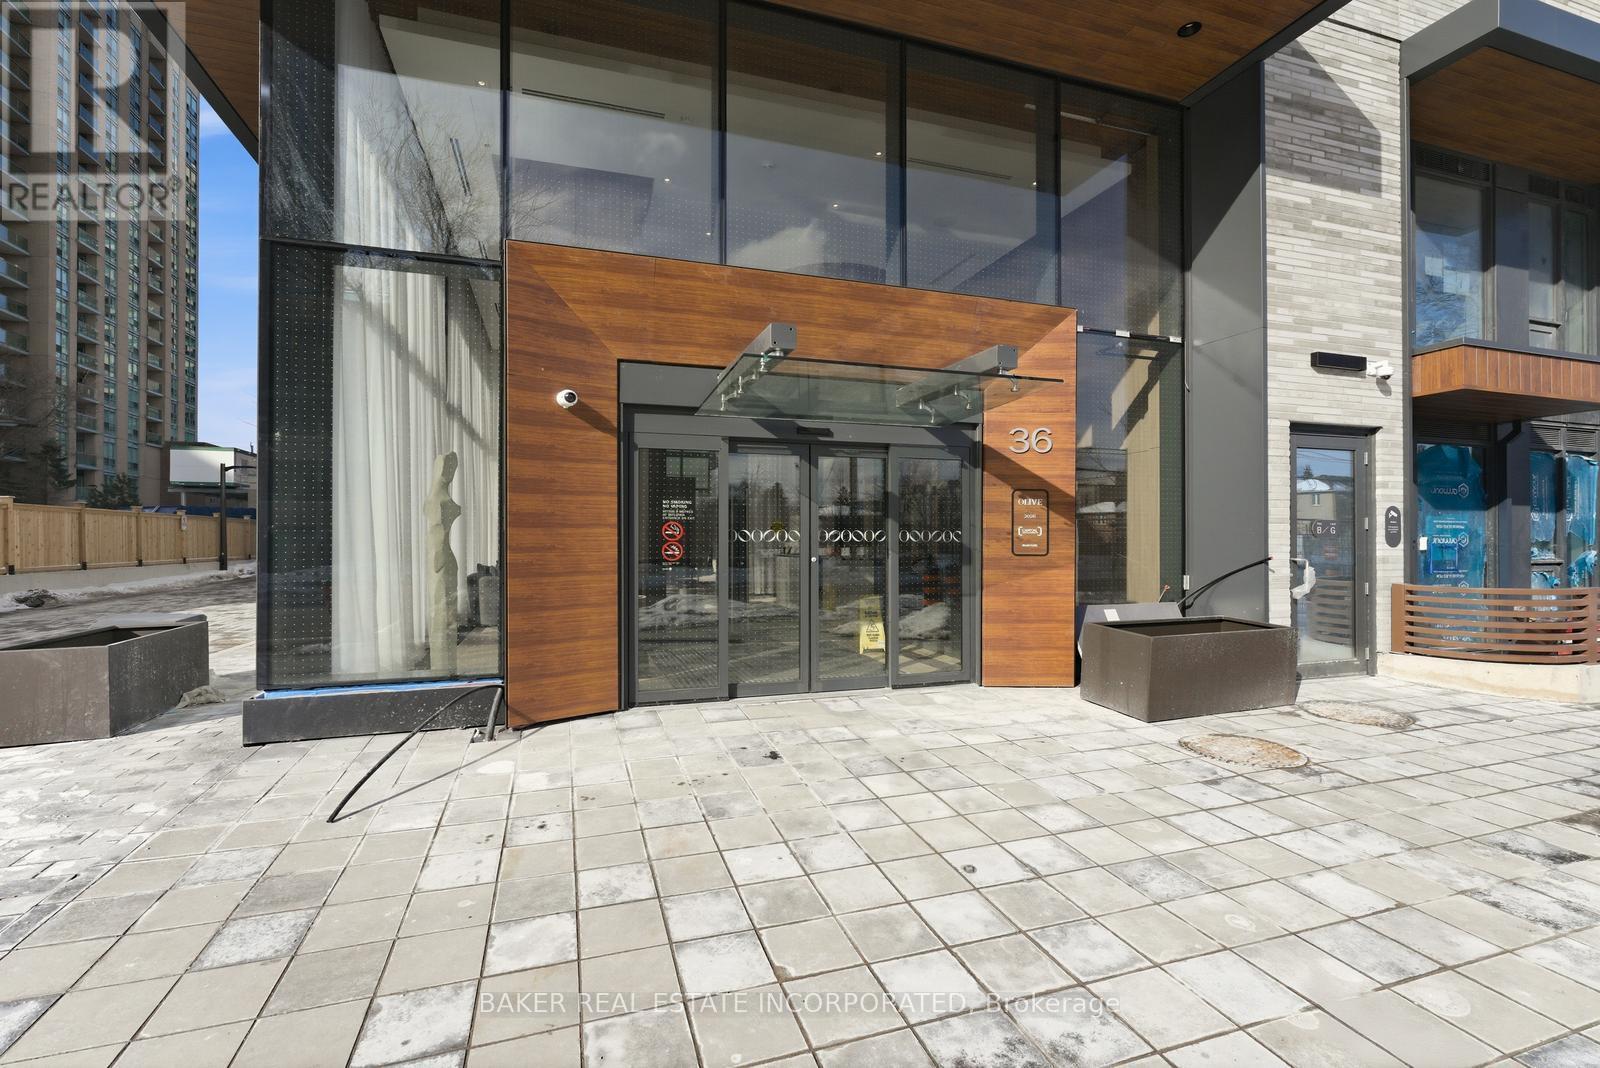
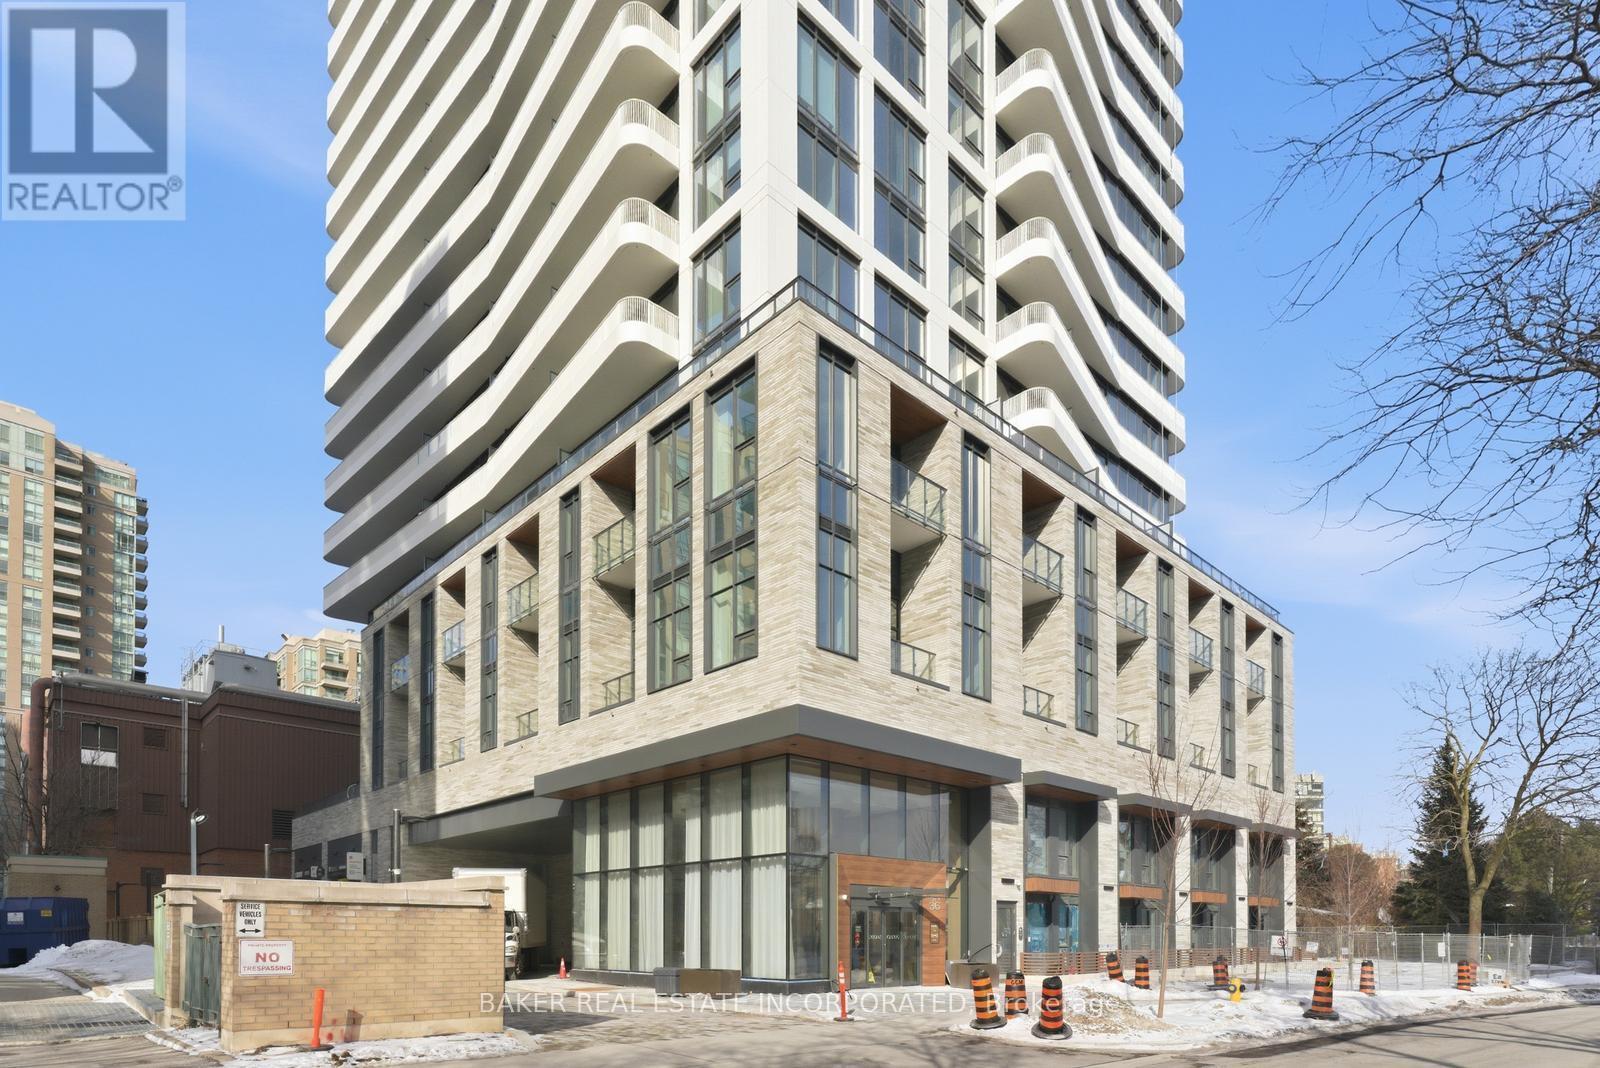
101 - 36 OLIVE AVENUE, Toronto, Ontario, M2N 0M4

MLS® # C13811402
Townhouse For Sale In Willowdale East, Toronto, Ontario
$1,094,900 QuickQuoteTM: Not Available

3 Beds

3 Baths

101 - 36 Olive Avenue, Toronto, ON
  • Advertising
Are you a real estate investor?
101 - 36 OLIVE AVENUE, Toronto, Ontario, M2N 0M4
$1,094,900

3 Beds

3 Baths

Property Information:

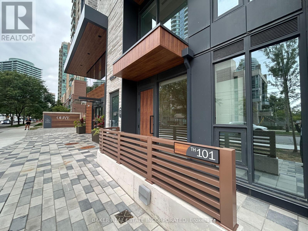
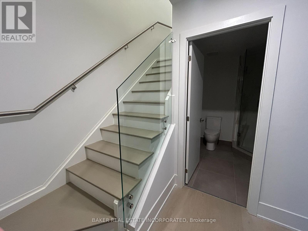
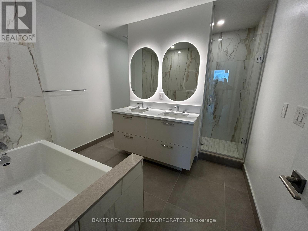
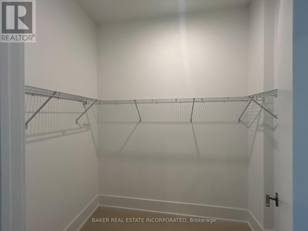
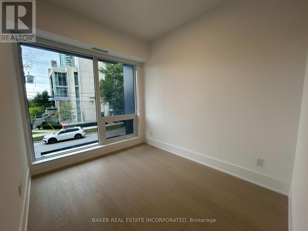
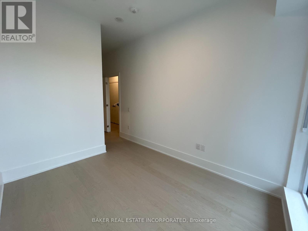
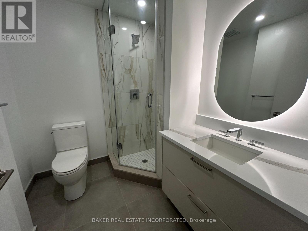
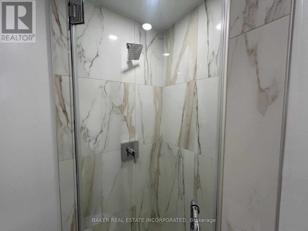
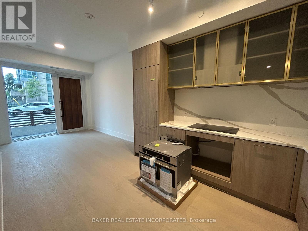
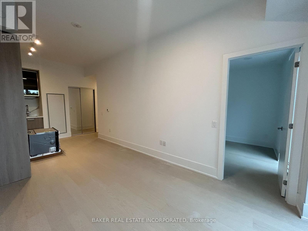
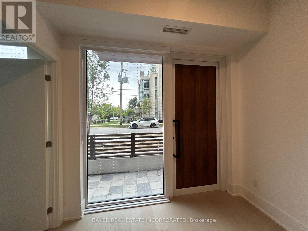
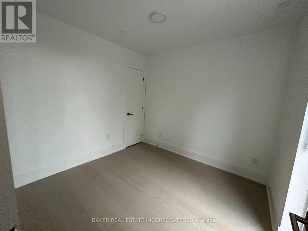
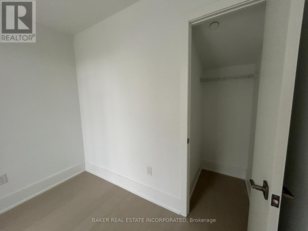
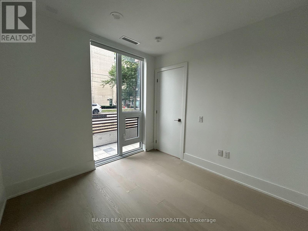
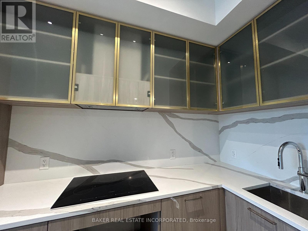
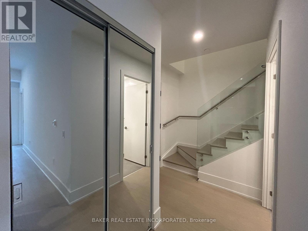
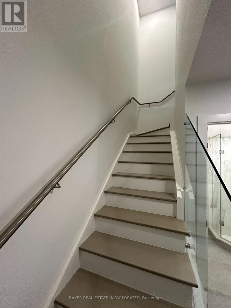
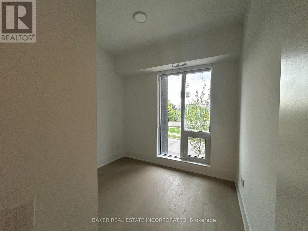
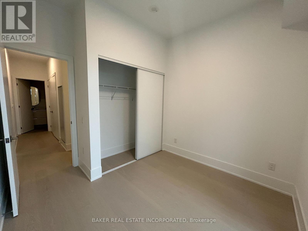
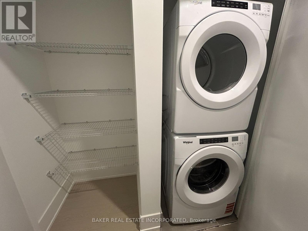
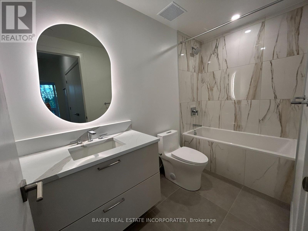
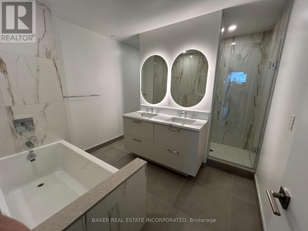
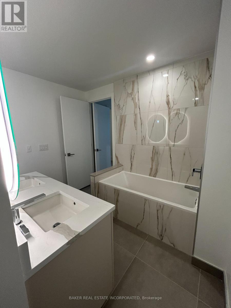
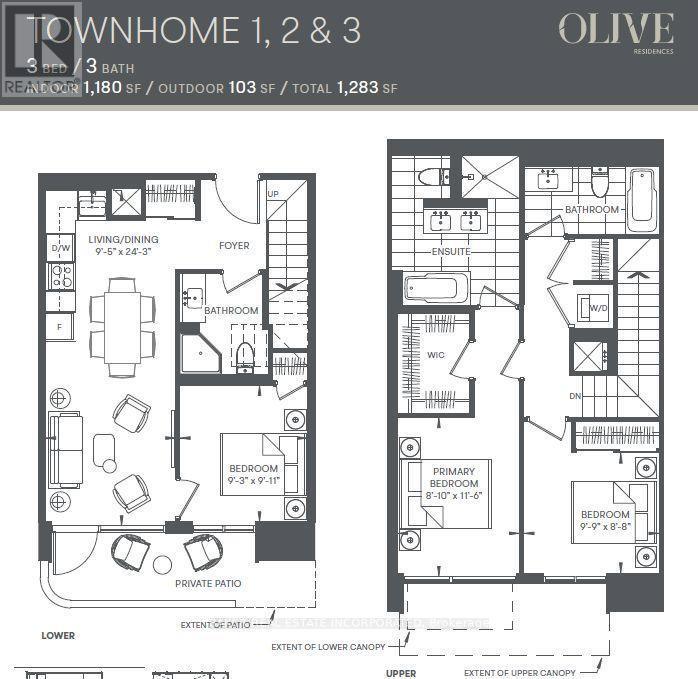
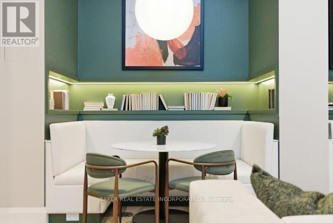
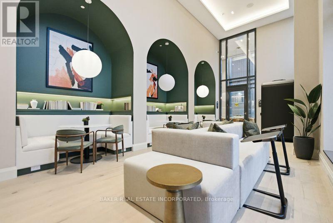
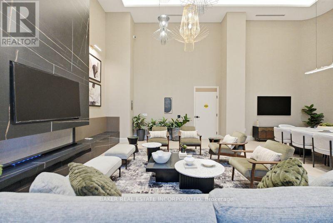
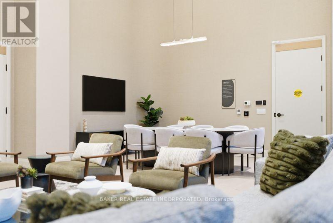
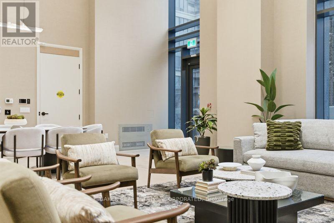
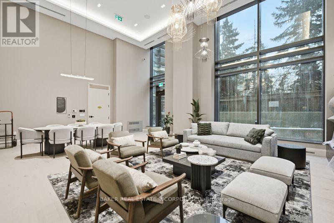
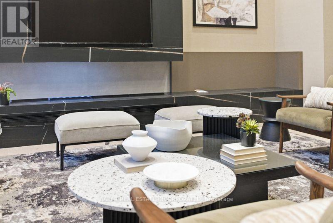
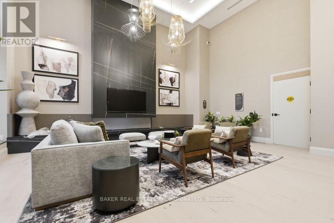
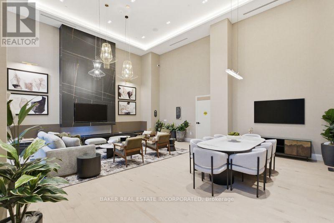
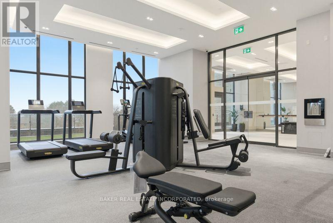
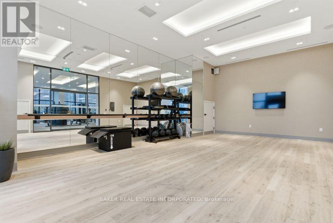
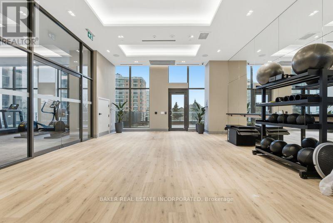
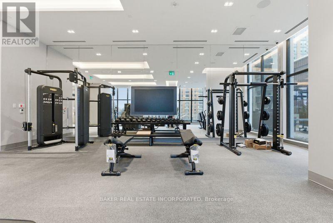
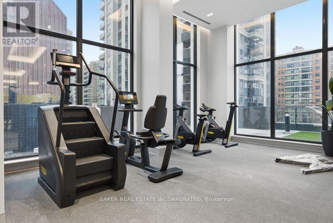
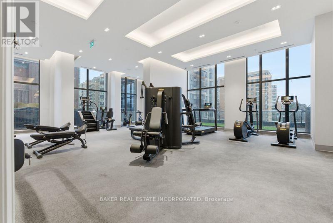
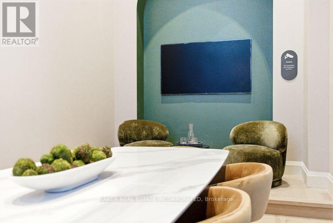
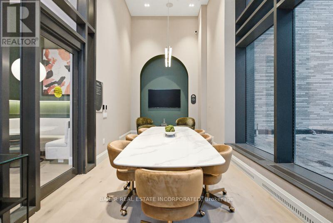
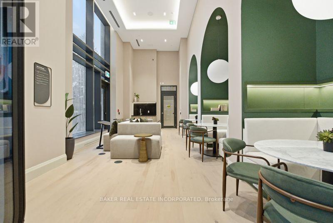
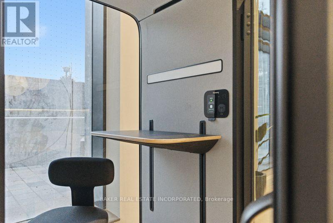
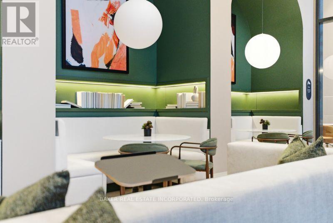
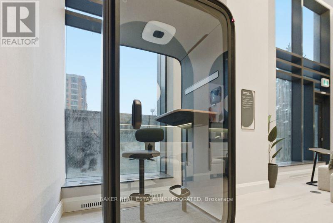
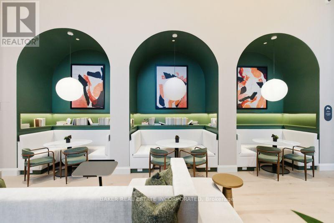
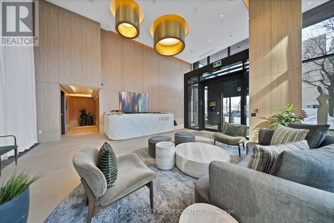
Brand New, Never Lived in Townhome By Capital Developments just steps From the Finch Transit Hub Station. This is a beautiful 3 Bedroom, 3 Baths, 1,180SF Interior and 103SF Patio. Primary Bedroom includes a large walk-in closet and large 6pc ensuite bath. This Townhome comes with 10FT Smooth Ceilings, Floor To Ceiling Windows, Integrated Appliances, Quartz Countertops, Wide Plank Floors, Smart Thermostat, individually controlled, and on-demand heating and air conditioning system. Included Amenities: Outdoor Terrace & Party Room / Collab Space / Meeting, Room. Fitness Studio, Yoga Studio, Virtual Sports Room, Bocce Court, Ping Pong Table and Much More. Bulk Internet Fee $28.25 Per Month Extra. **EXTRAS** Modern Kitchen - Finishes, Fully Integrated Appliances - S/S Stove, Microwave Oven, Exhaust Fan, Integrated Dishwasher, Fridge and Front loaded Stacked Washer/Dryer. Kohler Finishes. Staged Unit. (id:27)

Building Features:

  • Style: Townhouse
  • Building Type: Row / Townhouse
  • Amenities: Exercise Centre, Party Room, Separate Hydro Meters, Storage - Locker
  • Basement Type: None
  • Exterior Finish: Concrete
  • Floor Space: 1000 - 1199 sqft
  • Flooring Type: Laminate
  • Heating Type: Forced air
  • Heating Fuel: Natural gas
  • Cooling Type: Central air conditioning
  • Appliances: Oven - Built-In, Range, Dishwasher, Dryer, Microwave, Oven, Stove, Washer, Refrigerator

Property Features:

  • OwnershipType: Condominium/Strata
  • Property Type: Single Family
  • Amenities Nearby: Public Transit, Schools, Park
  • Community Features: Pets Allowed With Restrictions
  • Condo Fees: $622 Monthly
  • Features: Carpet Free, In suite Laundry
  • Floor Space (approx): 1000 - 1199 Square Feet
  • MaintenanceFee Type: Heat, Common Area Maintenance, Insurance
  • Parking Type: Underground, Garage
  • No. of Parking Spaces: 1

Rooms:

  • Primary Bedroom 2nd Level 3.51 m x 2.69 m
  • 2nd Bedroom 2nd Level 2.64 m x 2.97 m
  • Living Ground Level 7.39 m x 2.87 m
  • Dining Ground Level 7.39 m x 2.87 m
  • Kitchen Ground Level 7.39 m x 2.87 m
  • 3rd Bedroom Ground Level 3.02 m x 2.82 m

Convert Measurement to:

Courtesy of: BAKER REAL ESTATE INCORPORATED

REALTOR.ca  

QuickQuoteTM Powered by RPS
Thinking of Selling?

Start by finding out what your home might be worth in today's market.

Location of 101 - 36 OLIVE AVENUE, Toronto, Ontario, M2N 0M4

Demographic Information of 101 - 36 OLIVE AVENUE, Toronto, Ontario, M2N 0M4

Life Stage

Midlife Families

Employment Type

Service Sector/White Collar

Average Household Income

$100,174.98

Average Number of Children

1.40

Household Population

Household Structure

Age of Population

Education

Education Level

No certificate/diploma/degree

6.17 %

High school certificate or equivalent

17.79 %

Apprenticeship trade certificate/diploma

1.85 %

College/non-university certificate

12.59 %

University certificate (below bachelor)

3.25 %

University Degree

58.35 %

Commuter

Travel To Work

By Car

55.22 %

By Public Transit

33.89 %

By Walking

7.61 %

By Bicycle

0.0 %

By Other Methods

3.28 %

Cultural Diversity

Knowledge of Official Language

Mother Tongue

Building Information

Building Type

Apartments (Low and High Rise)

95.51 %

Houses

4.49 %

Own Vs. Rent