Button CopyPathCircle CloseCircle Left ArrowArrow Down Icon GreyClosecirclecircleBurger
  • Advertising

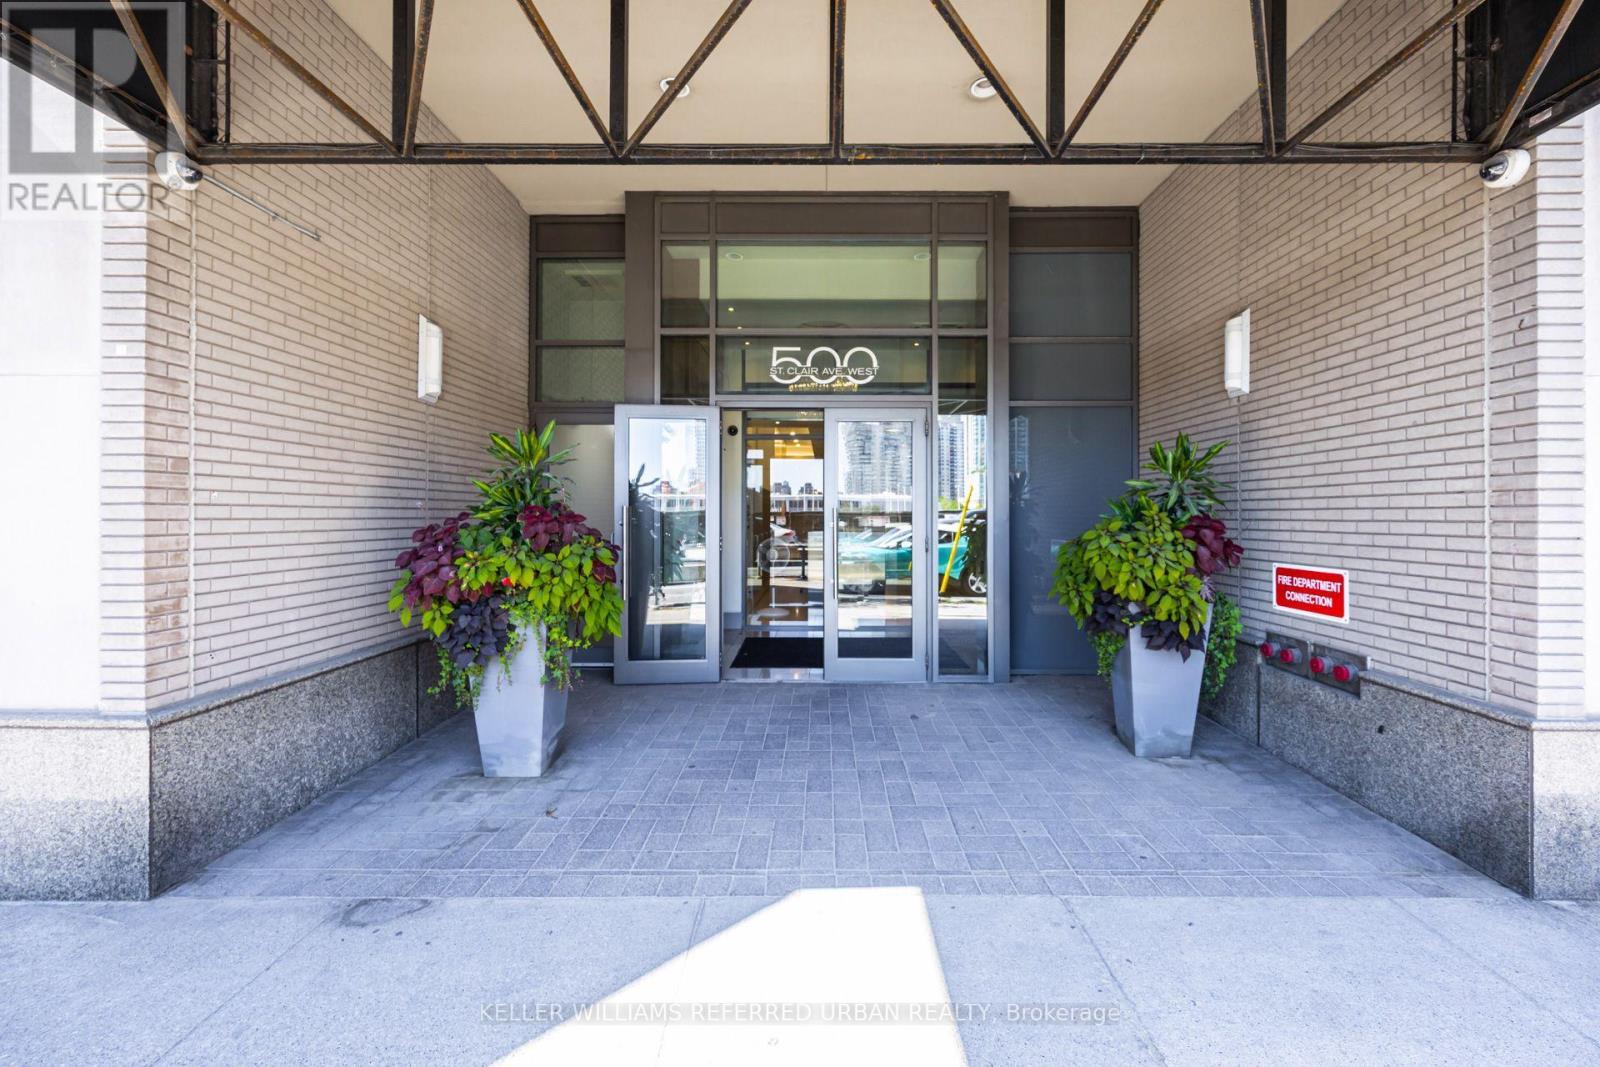
1006 - 500 ST CLAIR AVENUE W, Toronto, Ontario, M6C 1A8

MLS® # C13830610
Condo For Sale In Cedarvale, Toronto, Ontario
$749,900 QuickQuoteTM: $684K - $866K

2 Beds

2 Baths

1006 - 500 St Clair Avenue W, Toronto, ON
Matterport
1006 - 500 St Clair Avenue W, Toronto, ON
  • Advertising
Are you a real estate investor?
1006 - 500 ST CLAIR AVENUE W, Toronto, Ontario, M6C 1A8
$749,900

2 Beds

2 Baths

Property Information:

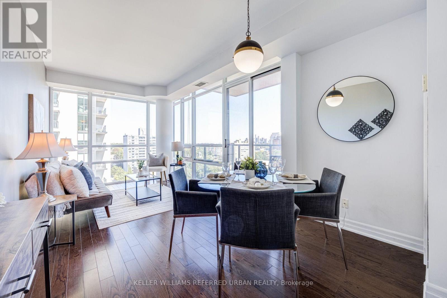
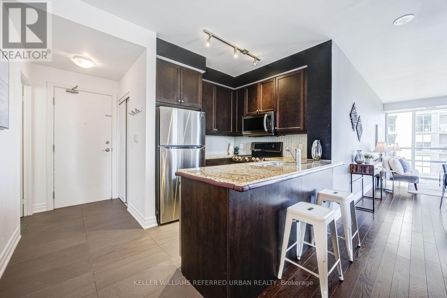
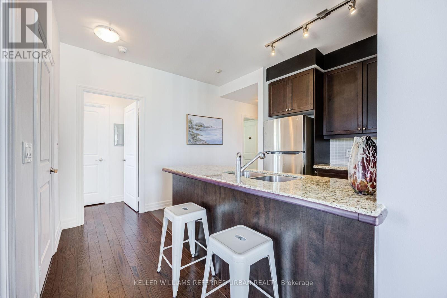
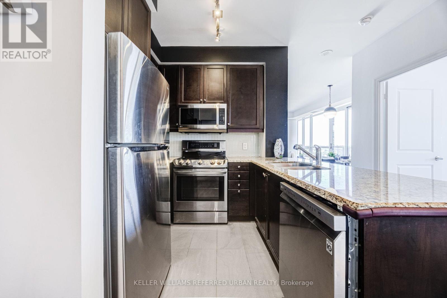
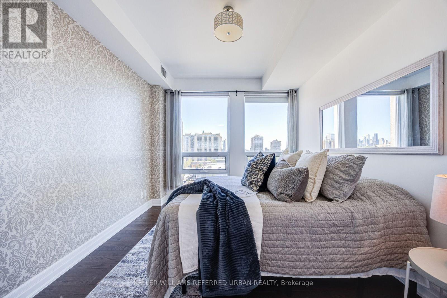
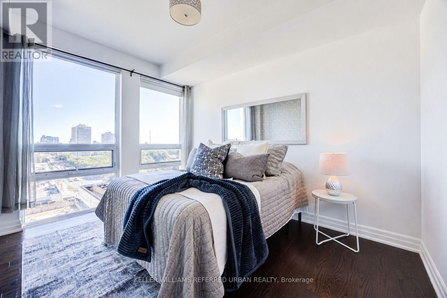
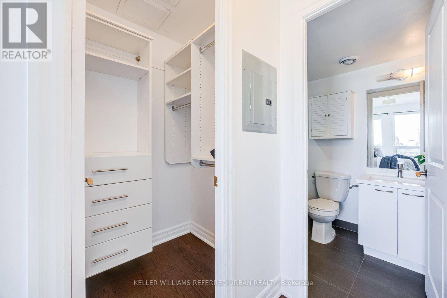
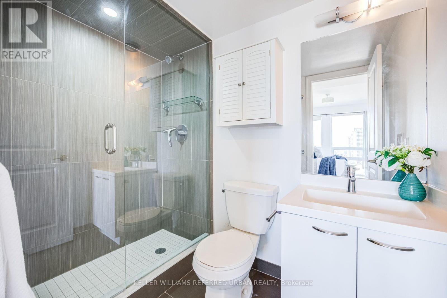
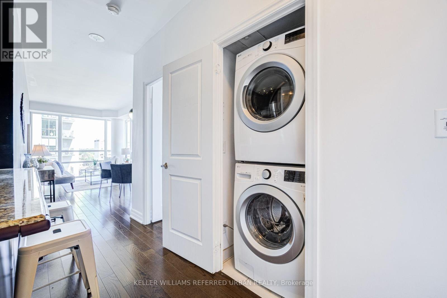
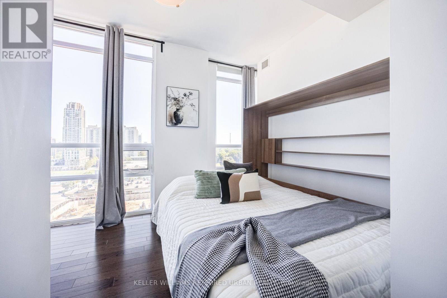
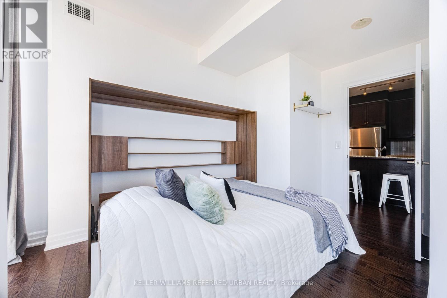
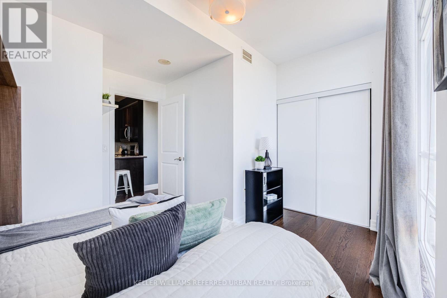
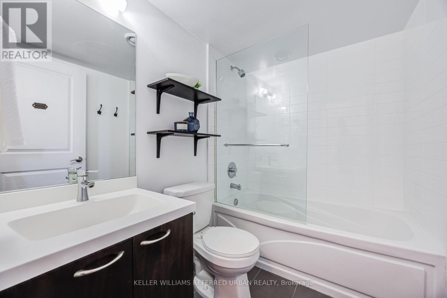
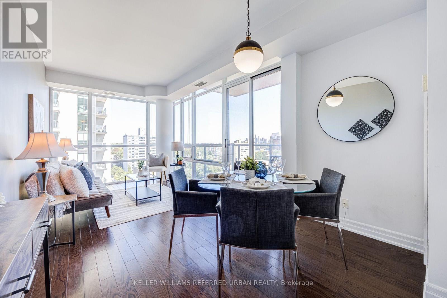
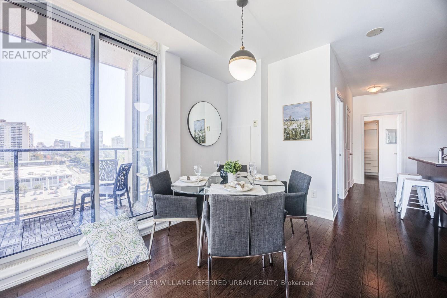
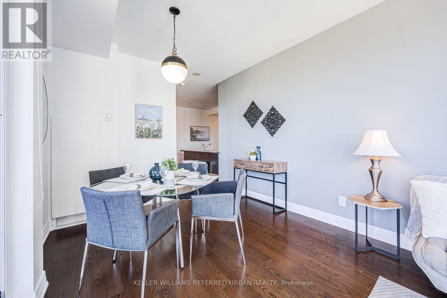
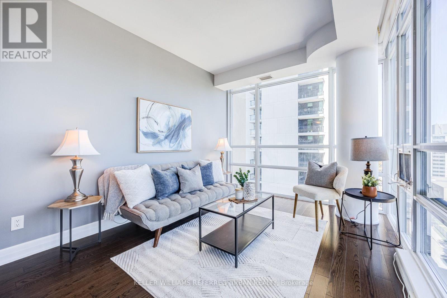
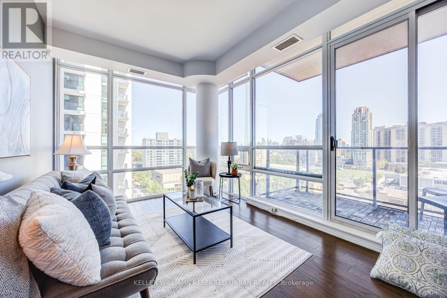
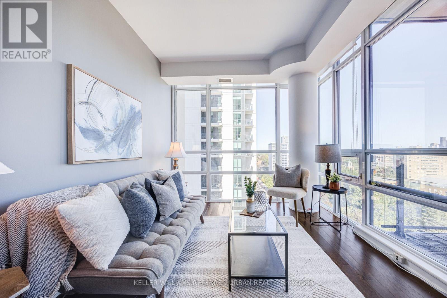
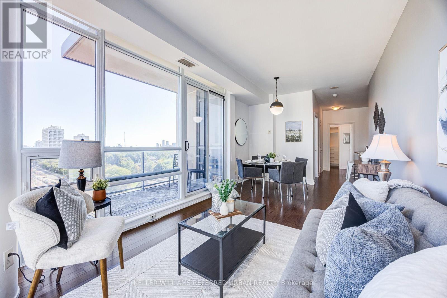
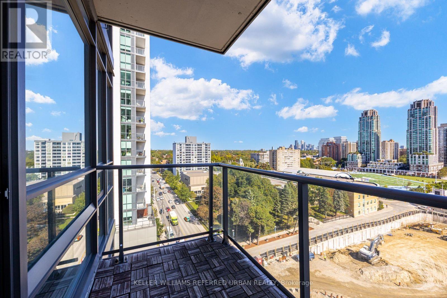
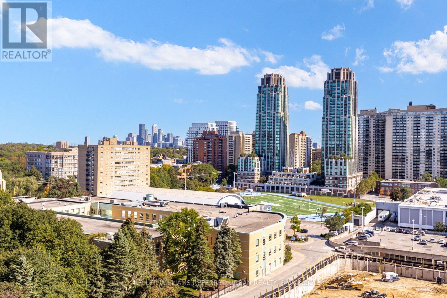
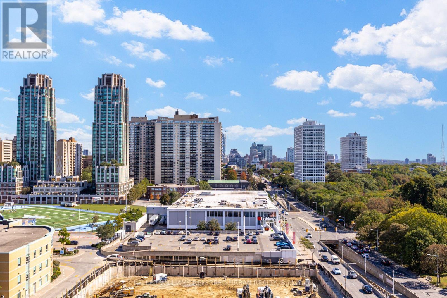
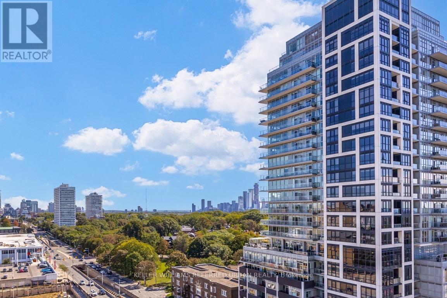
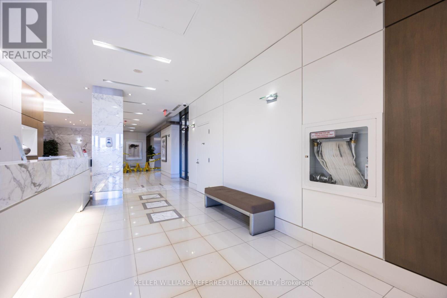
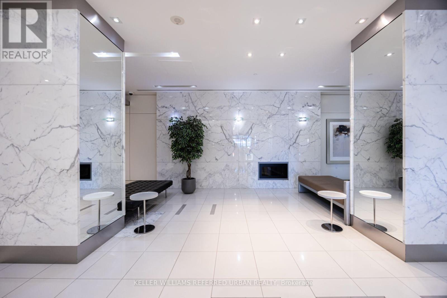
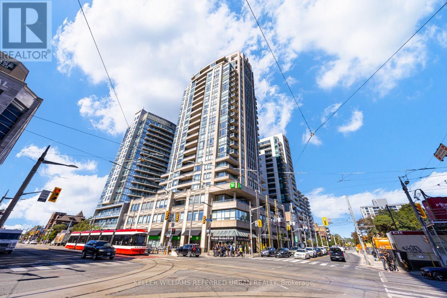
Corner suite with two real bedrooms, two full bathrooms and 841 sq. ft. of well-planned space in the heart of St. Clair West. Wraparound floor-to-ceiling windows and 9 ft. ceilings fill the open living and dining room with northeast light and leafy treetop views over the ravine, with the city skyline beyond. Hardwood runs throughout. The kitchen offers granite counters, stainless steel appliances and a breakfast bar that seats two, open to the dining area and a walk-out to the balcony. The primary bedroom fits a king, with a walk-in closet with custom built-ins and a three-piece ensuite with a glass shower. The second bedroom is a true bedroom with a double closet and its own wall of windows, served by a four-piece bath. Ensuite laundry, generous storage, owned parking and owned locker complete the package. The Forest Hill offers 24-hour concierge, indoor pool, sauna, gym, guest suites, party and media rooms, and visitor parking. Steps to Loblaws, the St. Clair streetcar at your door and St. Clair West subway minutes away, with Wychwood Barns, cafés, restaurants and parks all within a short walk, and top-rated schools nearby. A rare two-bed, two-bath layout in one of midtown's most connected neighbourhoods. (id:27)

Building Features:

  • Style: Apartment
  • Building Type: Apartment
  • Amenities: Exercise Centre, Party Room, Storage - Locker
  • Basement Type: None
  • Exterior Finish: Concrete
  • Floor Space: 800 - 899 sqft
  • Flooring Type: Hardwood
  • Heating Type: Forced air
  • Heating Fuel: Natural gas
  • Cooling Type: Central air conditioning
  • Appliances: Dishwasher, Dryer, Microwave, Range, Stove, Washer, Window Coverings, Refrigerator

Property Features:

  • OwnershipType: Condominium/Strata
  • Property Type: Single Family
  • Amenities Nearby: Park, Public Transit, Schools
  • Community Features: Pets not Allowed
  • Condo Fees: $874 Monthly
  • Features: Balcony
  • Floor Space (approx): 800 - 899 Square Feet
  • MaintenanceFee Type: Heat, Water, Common Area Maintenance, Insurance
  • Pool Type: Indoor pool
  • Parking Type: Underground, Garage
  • No. of Parking Spaces: 1

Rooms:

  • Living Flat/Apartment Level 6.10 m x 3.07 m
  • Dining Flat/Apartment Level 6.10 m x 3.07 m
  • Kitchen Flat/Apartment Level 2.57 m x 2.45 m
  • Primary Bedroom Flat/Apartment Level 5.13 m x 3.05 m
  • 2nd Bedroom Flat/Apartment Level 3.86 m x 2.78 m

Convert Measurement to:

Courtesy of: KELLER WILLIAMS REFERRED URBAN REALTY

REALTOR.ca  

Access to Sold Data on this website may only be used by consumers that have a bona fide interest in the purchase, sale, or lease of residential real estate.

Sales/Price History

Log in or create an account to see sold and historical listings information

QuickQuoteTM Powered by RPS

Location of 1006 - 500 ST CLAIR AVENUE W, Toronto, Ontario, M6C 1A8

Demographic Information of 1006 - 500 ST CLAIR AVENUE W, Toronto, Ontario, M6C 1A8

Life Stage

Young Singles

Employment Type

Service Sector/White Collar

Average Household Income

$184,944.89

Average Number of Children

1.43

Household Population

Household Structure

Age of Population

Education

Education Level

No certificate/diploma/degree

5.0 %

High school certificate or equivalent

19.84 %

Apprenticeship trade certificate/diploma

1.44 %

College/non-university certificate

14.88 %

University certificate (below bachelor)

4.9 %

University Degree

53.94 %

Commuter

Travel To Work

By Car

39.95 %

By Public Transit

38.73 %

By Walking

12.28 %

By Bicycle

2.63 %

By Other Methods

6.41 %

Cultural Diversity

Knowledge of Official Language

Mother Tongue

Building Information

Building Type

Apartments (Low and High Rise)

94.98 %

Houses

5.02 %

Own Vs. Rent