Button CopyPathCircle CloseCircle Left ArrowArrow Down Icon GreyClosecirclecircleBurger
  • Advertising

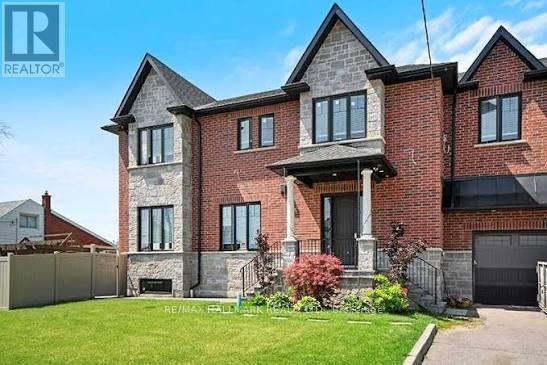
10 SUNRAY CRESCENT, Toronto, Ontario, M3M 2C5

MLS® # W13821206
House For Sale In Downsview, Toronto, Ontario
$1,664,900 QuickQuoteTM: Not Available

4 Beds

5 Baths

10 Sunray Crescent, Toronto, ON
  • Advertising
Are you a real estate investor?
10 SUNRAY CRESCENT, Toronto, Ontario, M3M 2C5
$1,664,900

4 Beds

5 Baths

Property Information:

Room for Everyone! Designed for Family! Built to Impress! Welcome to the space you've been looking for. This custom-built executive residence was thoughtfully designed with the modern family in mind offering generous living space, exceptional finishes, and a layout that gives everyone room to spread out. Every bedroom features its own private, stylish bathroom-perfect for teenagers, extended family or overnight guests. No expense was spared in the design and finishes throughout this impressive home. Situated on a beautiful corner lot, the west-facing side yard is a private outdoor retreat that captures an abundance of afternoon and evening sunshine. Enjoy BBQing with friends, relaxing with family, and watching the sun set in your own backyard.At the heart of the home is a gourmet chef's kitchen complete with a dedicated pantry and an open view into the spacious family room. It's the perfect setup for entertaining, keeping an eye on the kids, or enjoying conversation while preparing dinner. A separate formal dining room provides plenty of space for holiday dinners and large family gatherings. Then there's the lower level-a true blank canvas with incredible potential. Create a kids' playroom, media room or an additional bedroom/bathroom/abundant storage-there's room to grow. A double-car garage plus ample driveway parking adds even more convenience to this exceptional family home.The location is equally impressive. Minutes to the 401, with easy access to the 400 for weekend escapes to the cottage, the 407 for getting around the GTA, and major routes throughout the city. Downsview Park is nearby, along with local cafés, restaurants, shops, Yorkdale Shopping Centre, and an abundance of big-box conveniences.You get the best of both worlds: the space, privacy and neighbourhood feel of being outside the hustle and bustle, with the city and major highways right at your doorstep.If space, style, flexibility and location are on your wish list, this one checks all the boxes! (id:27)

Building Features:

  • Style: Detached
  • Building Type: House
  • Basement Development: Unfinished
  • Basement Type: N/A
  • Construction Style - Attachment: Detached
  • Exterior Finish: Brick
  • Fireplace: Yes
  • Floor Space: 2000 - 2500 sqft
  • Foundation Type: Unknown
  • Heating Type: Forced air
  • Heating Fuel: Natural gas
  • Cooling Type: Central air conditioning

Property Features:

  • OwnershipType: Freehold
  • Property Type: Single Family
  • Half Bathrooms: 1
  • Amenities Nearby: Park, Public Transit, Schools
  • Community Features: Community Centre
  • Fence Type: Fenced yard
  • Floor Space (approx): 2000 - 2500 Square Feet
  • Irregular: Yes
  • Lot Depth: 50 Feet
  • Lot Frontage: 100 Feet
  • Lot Size: 100 x 50 FT ; Irregular
  • Utility Type: Sewer - Installed
  • Sewer: Sanitary sewer
  • Parking Type: Attached garage, Garage
  • No. of Parking Spaces: 4

Rooms:

  • Primary Bedroom 2nd Level 0.31 m x 0.31 m
  • 2nd Bedroom 2nd Level 0.31 m x 0.31 m
  • 3rd Bedroom 2nd Level 0.31 m x 0.31 m
  • 4th Bedroom 2nd Level 0.31 m x 0.31 m
  • Kitchen Ground Level 0.31 m x 0.31 m
  • Family Ground Level 0.31 m x 0.31 m
  • Dining Ground Level 0.31 m x 0.31 m
  • Pantry Ground Level 0.31 m x 0.31 m

Convert Measurement to:

Courtesy of: RE/MAX HALLMARK REALTY LTD.

REALTOR.ca  

Access to Sold Data on this website may only be used by consumers that have a bona fide interest in the purchase, sale, or lease of residential real estate.

Sales/Price History

Log in or create an account to see sold and historical listings information

QuickQuoteTM Powered by RPS
Thinking of Selling?

Start by finding out what your home might be worth in today's market.

Location of 10 SUNRAY CRESCENT, Toronto, Ontario, M3M 2C5

Demographic Information of 10 SUNRAY CRESCENT, Toronto, Ontario, M3M 2C5

Life Stage

Young Couples

Employment Type

Blue Collar/Primary, Blue Collar/Service Sector

Average Household Income

$100,420.11

Average Number of Children

1.71

Household Population

Household Structure

Age of Population

Education

Education Level

No certificate/diploma/degree

23.38 %

High school certificate or equivalent

32.9 %

Apprenticeship trade certificate/diploma

5.44 %

College/non-university certificate

16.68 %

University certificate (below bachelor)

2.83 %

University Degree

18.77 %

Commuter

Travel To Work

By Car

64.84 %

By Public Transit

31.72 %

By Walking

0.17 %

By Bicycle

0.0 %

By Other Methods

3.27 %

Cultural Diversity

Knowledge of Official Language

Mother Tongue

Building Information

Building Type

Apartments (Low and High Rise)

55.35 %

Houses

44.65 %

Own Vs. Rent