Button CopyPathCircle CloseCircle Left ArrowArrow Down Icon GreyClosecirclecircleBurger
  • Advertising

10 MENDIP CRESCENT, Toronto, Ontario, M1P 1Y4

MLS® # E13215034
House For Sale In Dorset Park, Toronto, Ontario
$800,000 QuickQuoteTM: Not Available

3+1 Beds

1 Bath

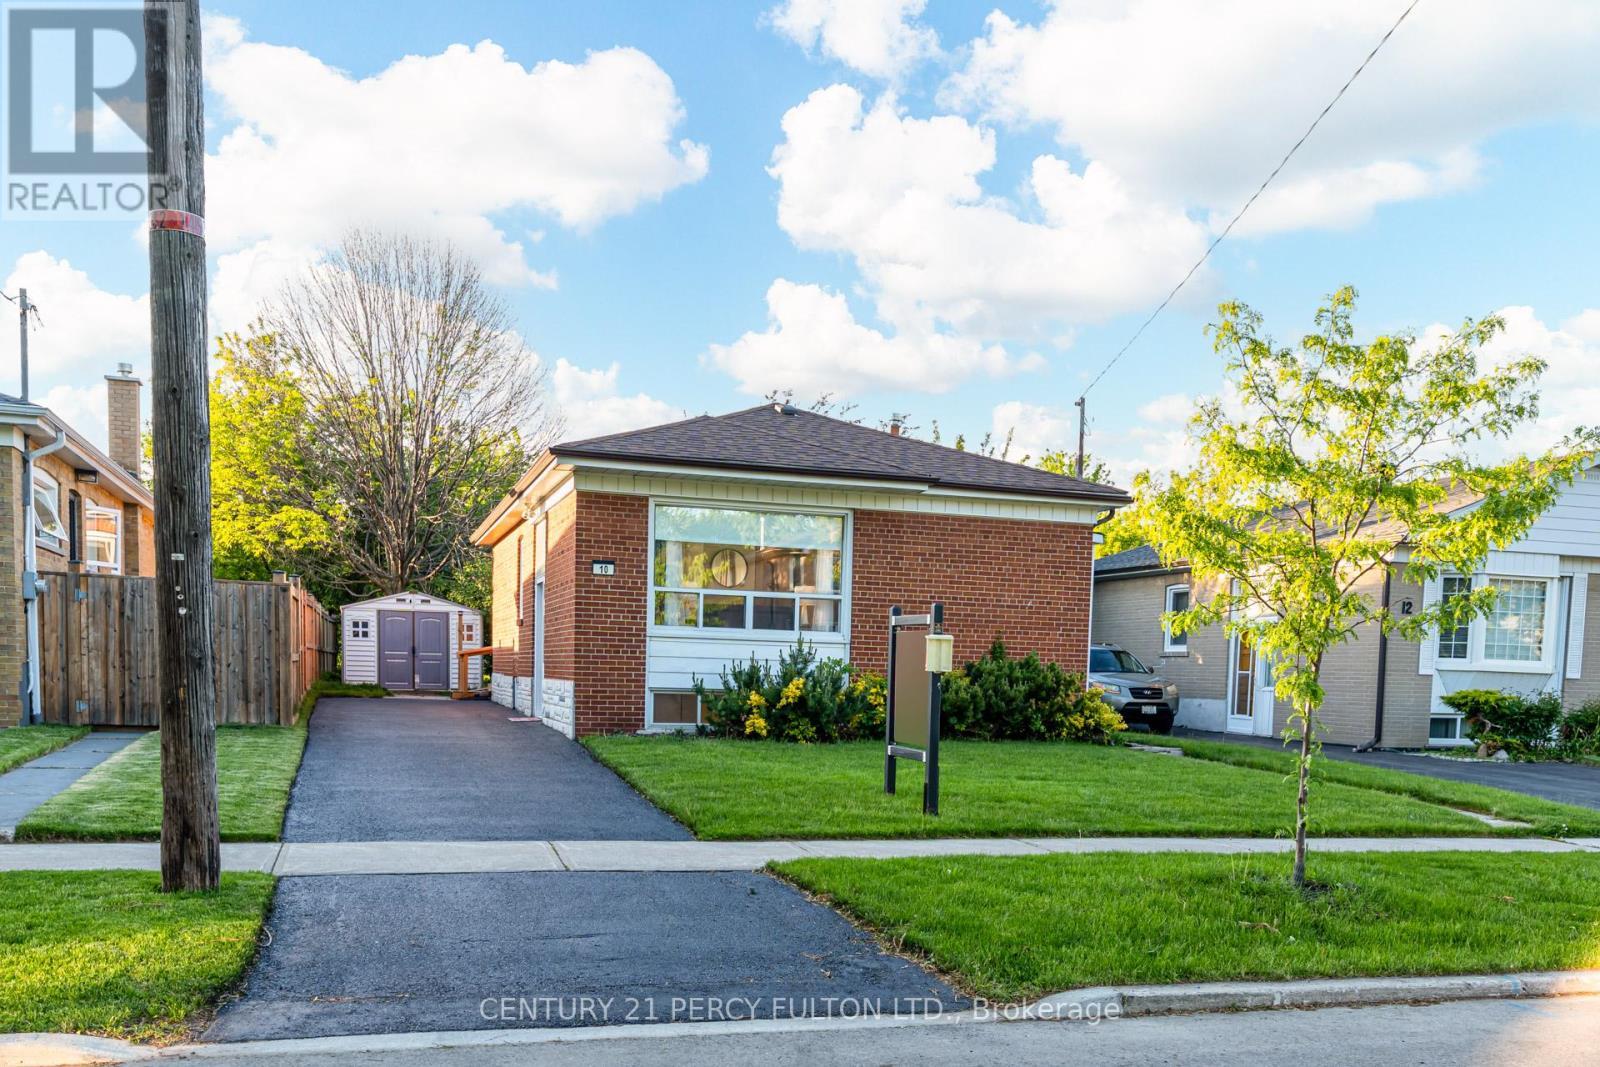
10 Mendip Crescent, Toronto, ON - Outdoor
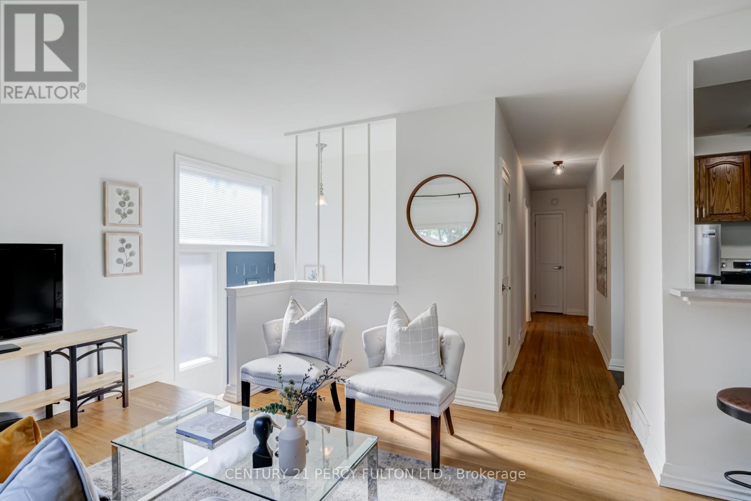
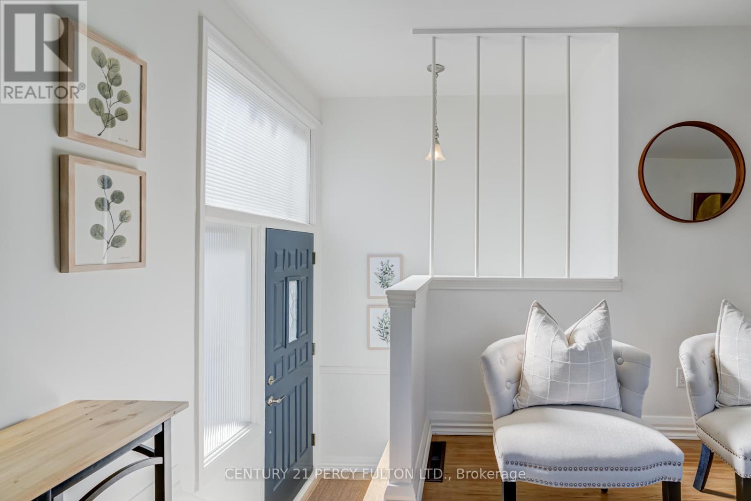
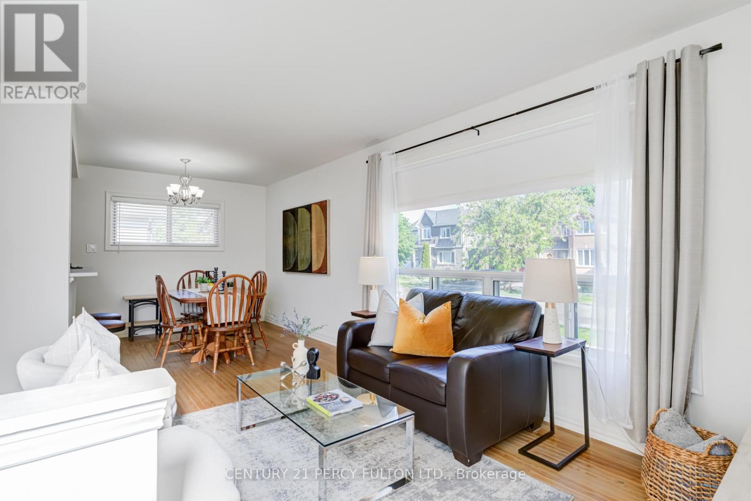
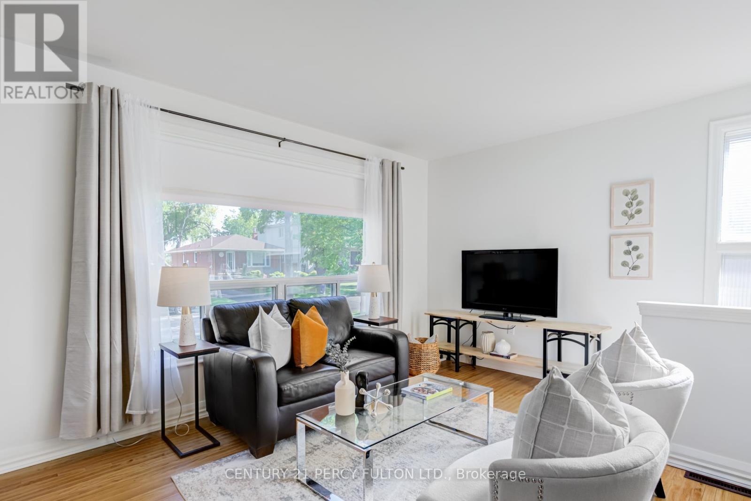
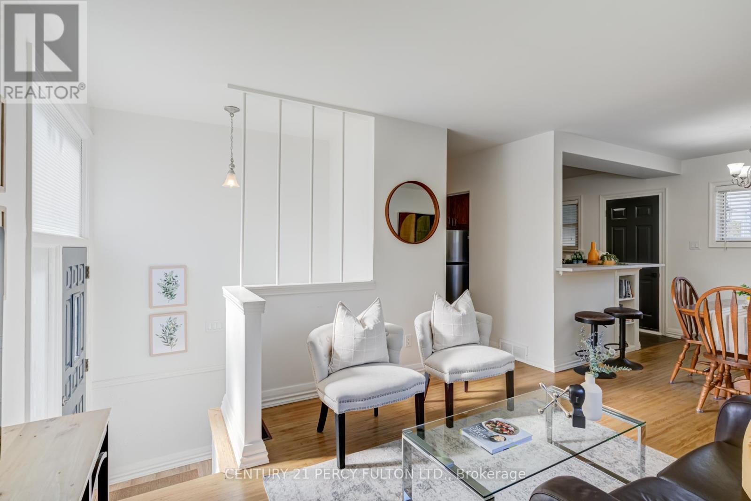
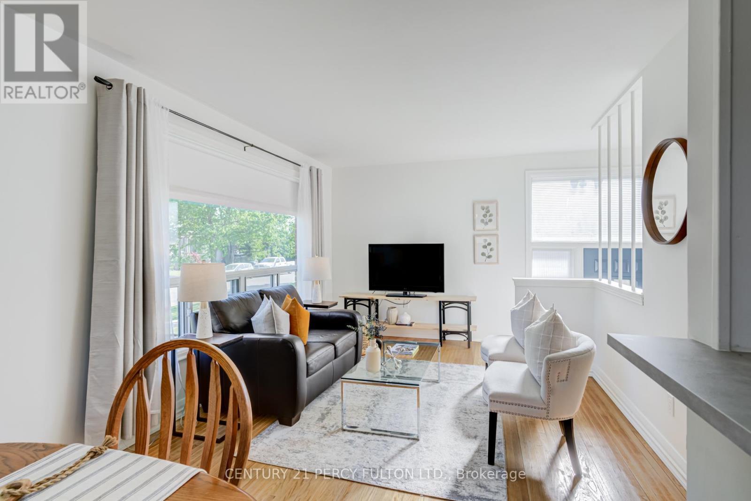
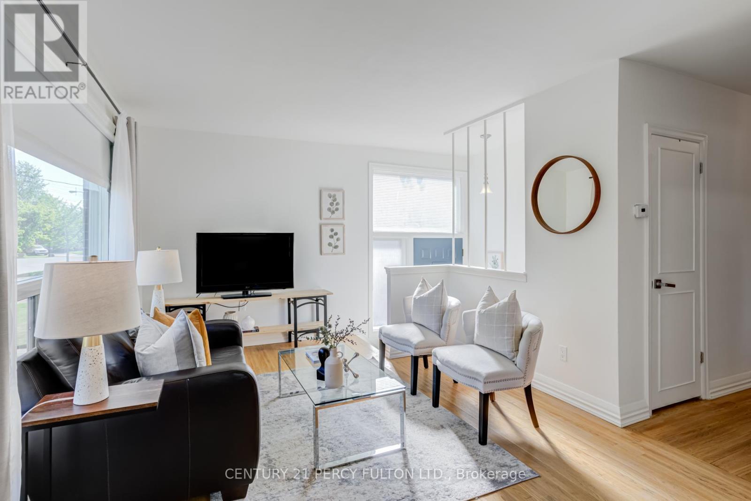
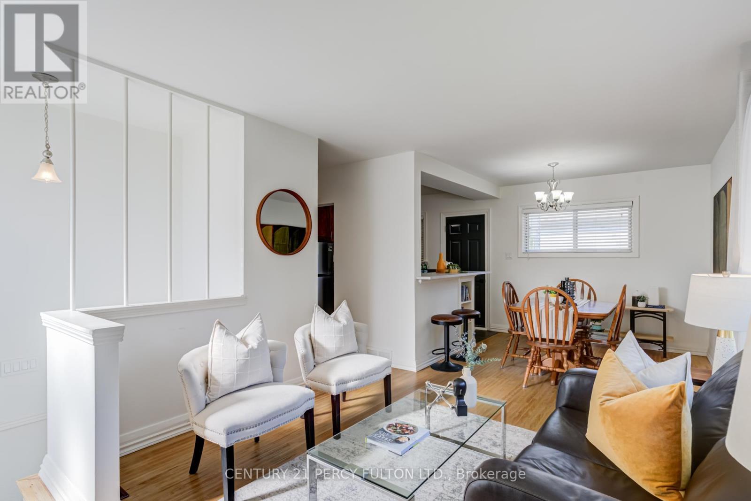
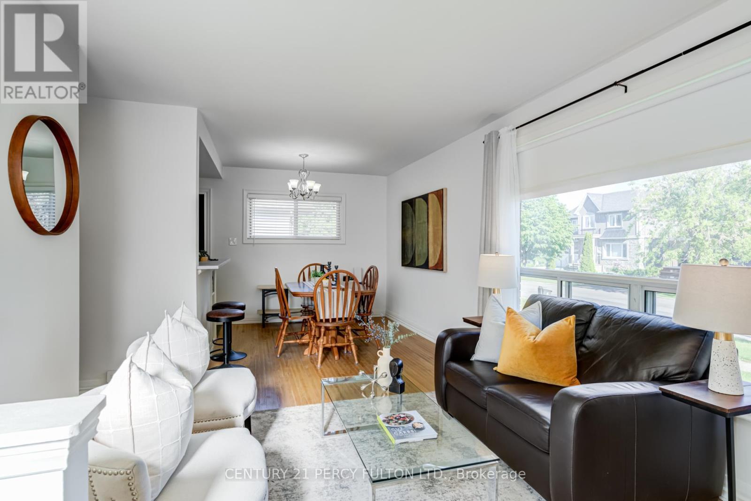
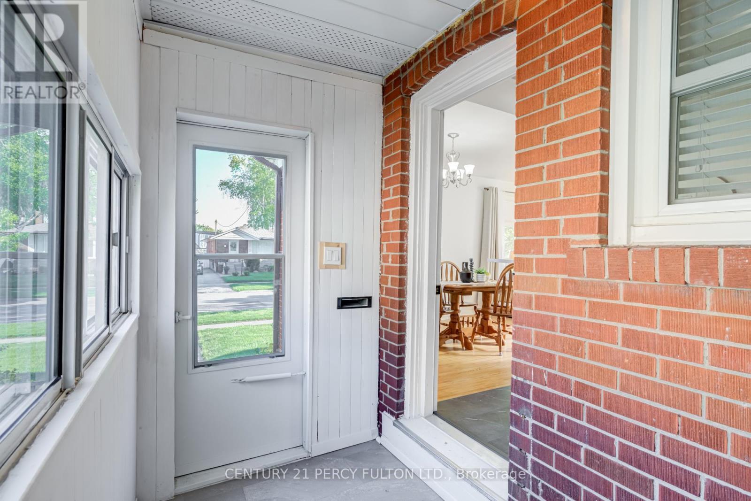
10 Mendip Crescent, Toronto, ON - Indoor Photo Showing Living Room
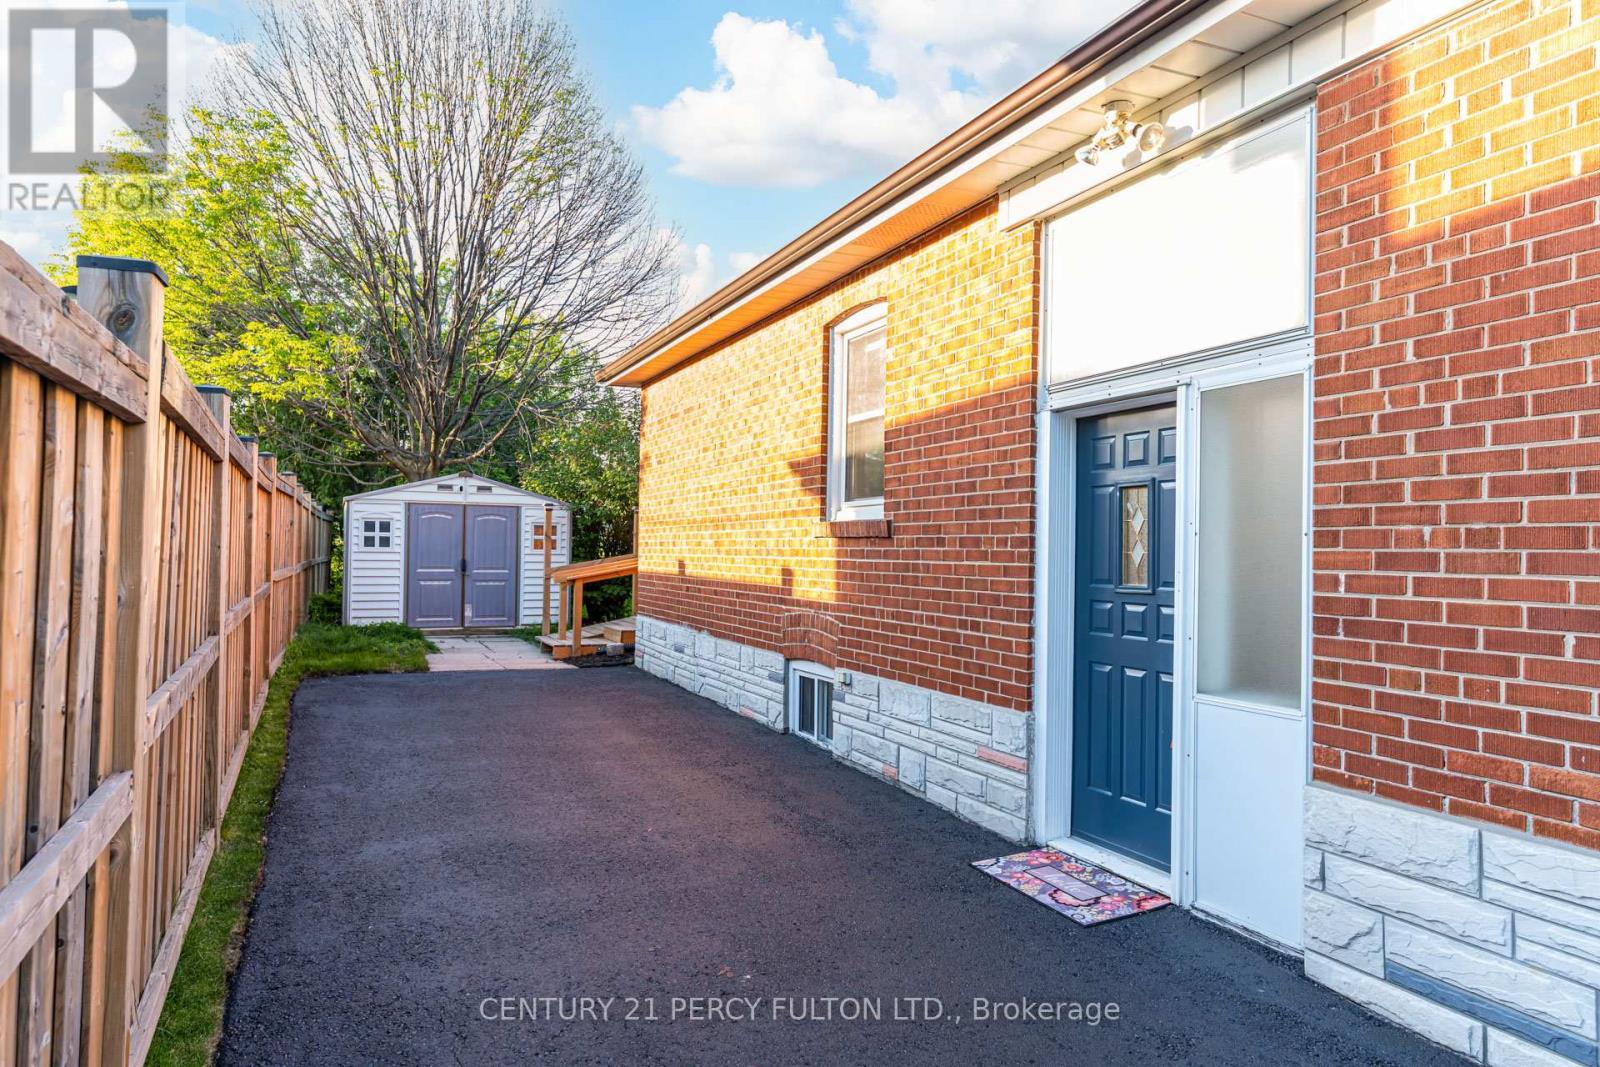
10 Mendip Crescent, Toronto, ON - Outdoor With Exterior
10 Mendip Crescent, Toronto, ON - Indoor
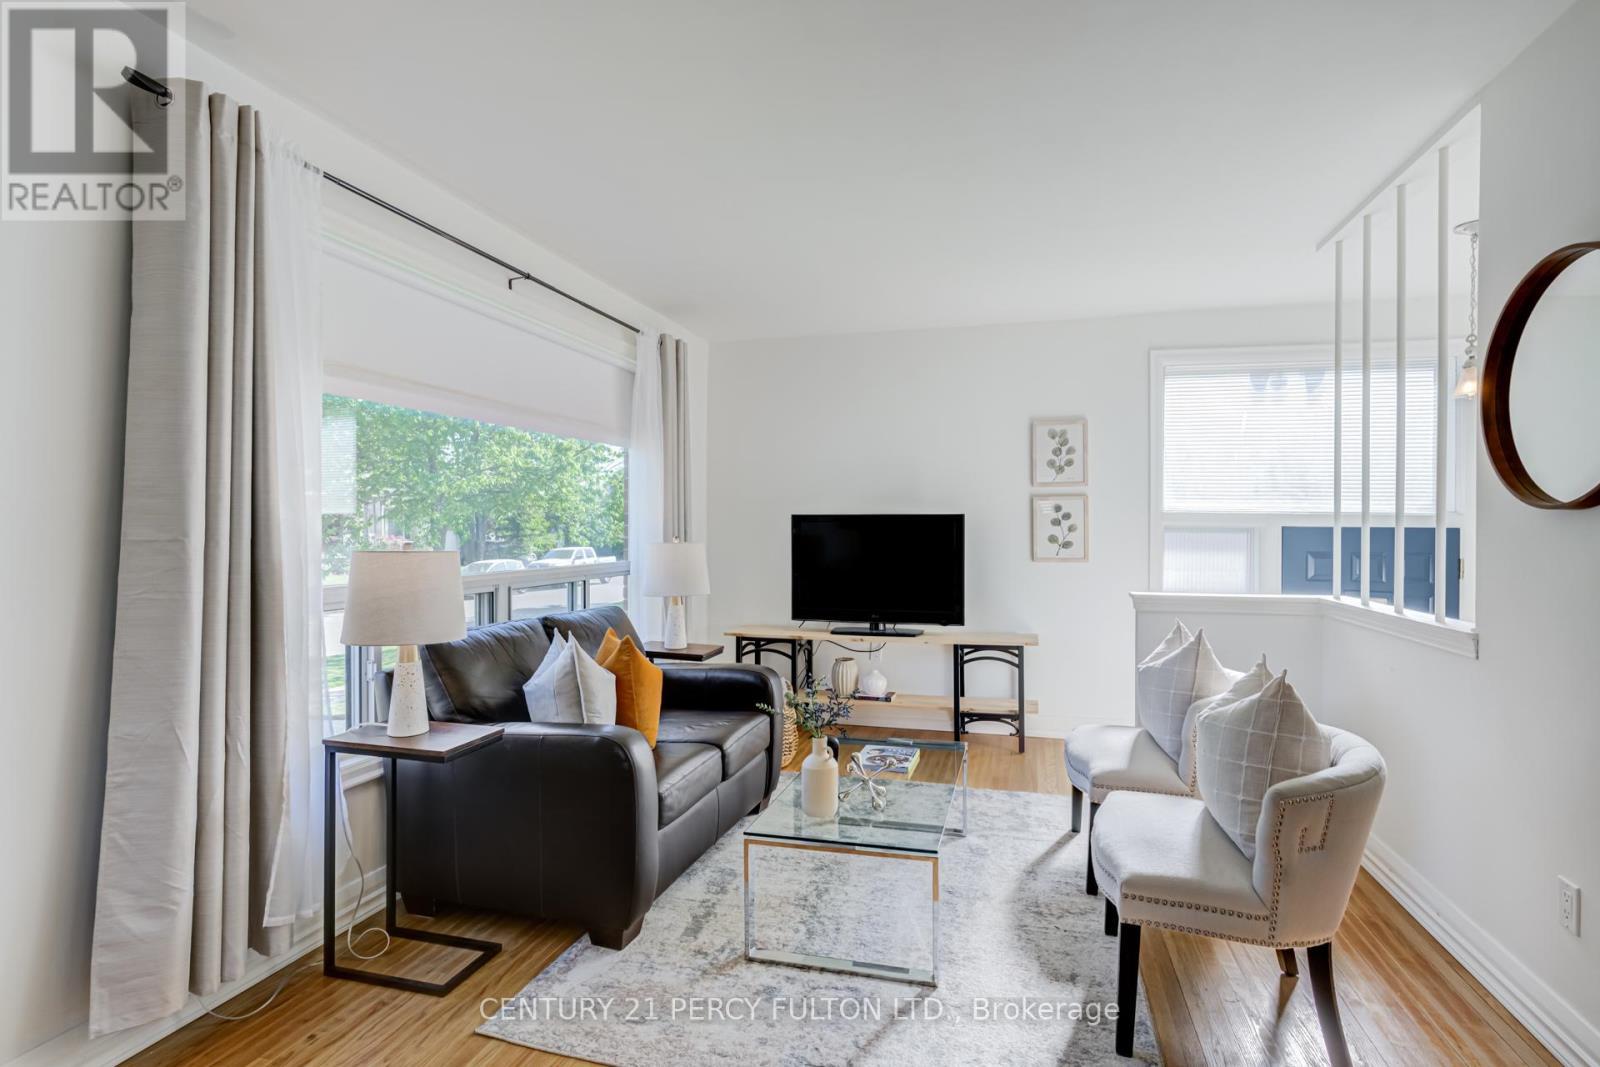
10 Mendip Crescent, Toronto, ON - Indoor Photo Showing Living Room
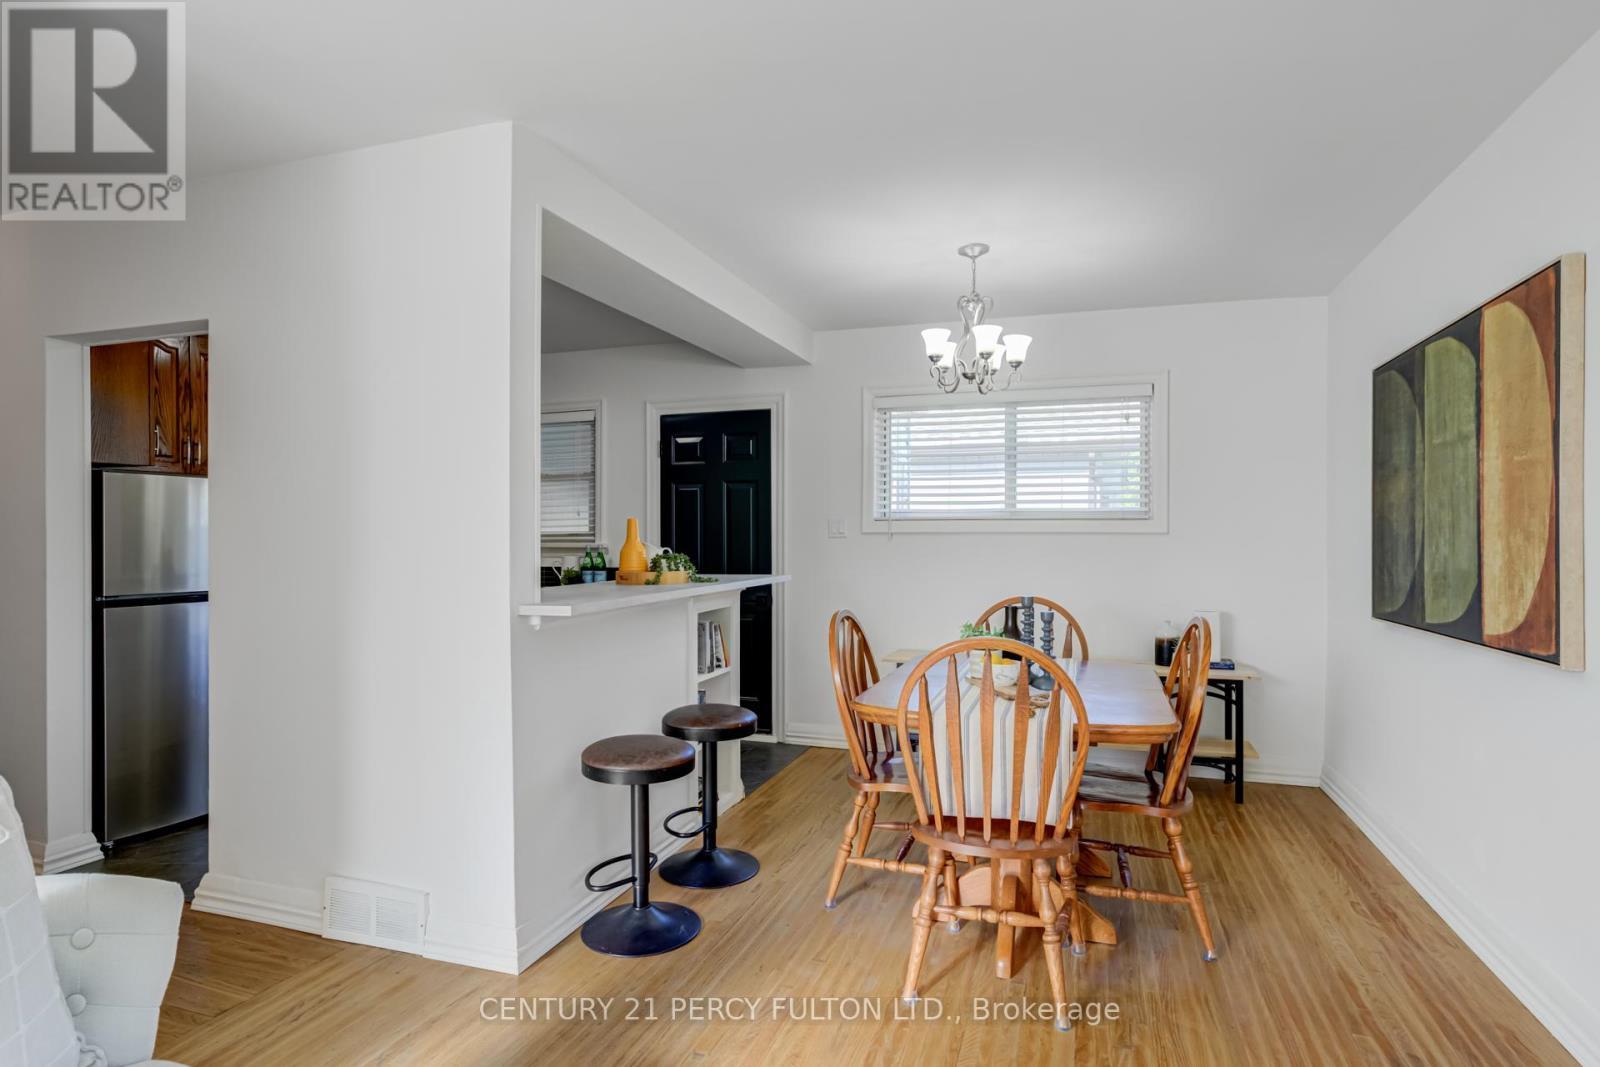
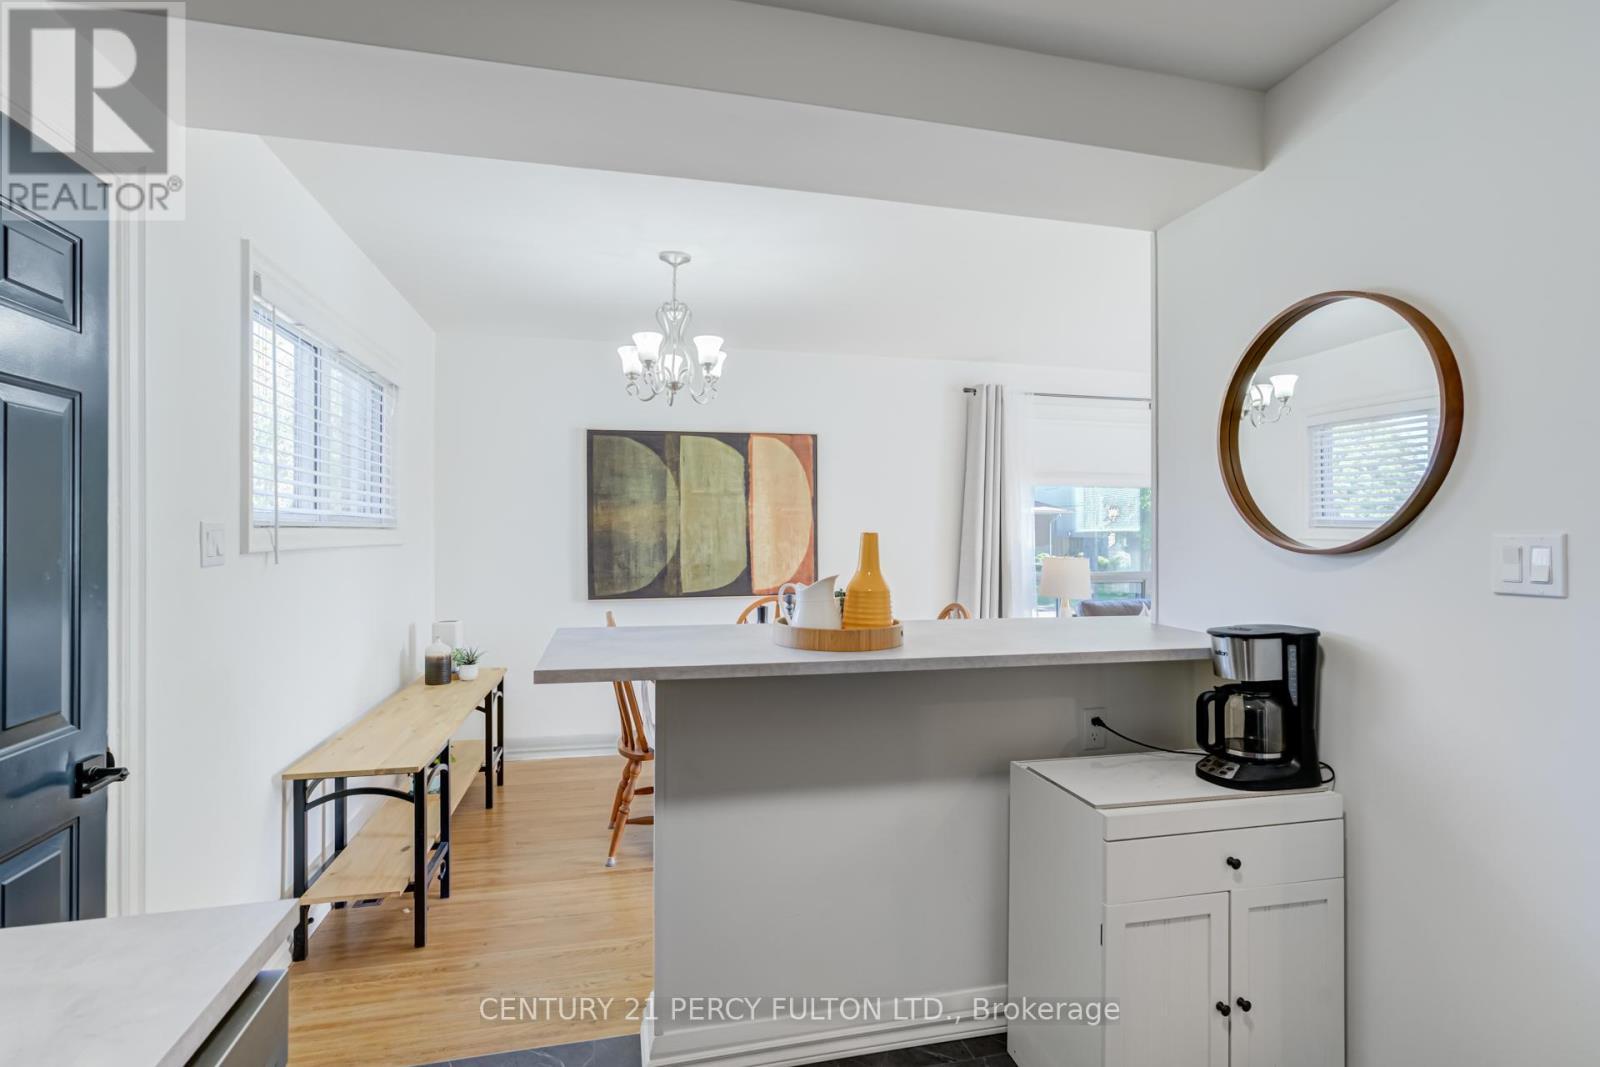
10 Mendip Crescent, Toronto, ON - Indoor Photo Showing Dining Room
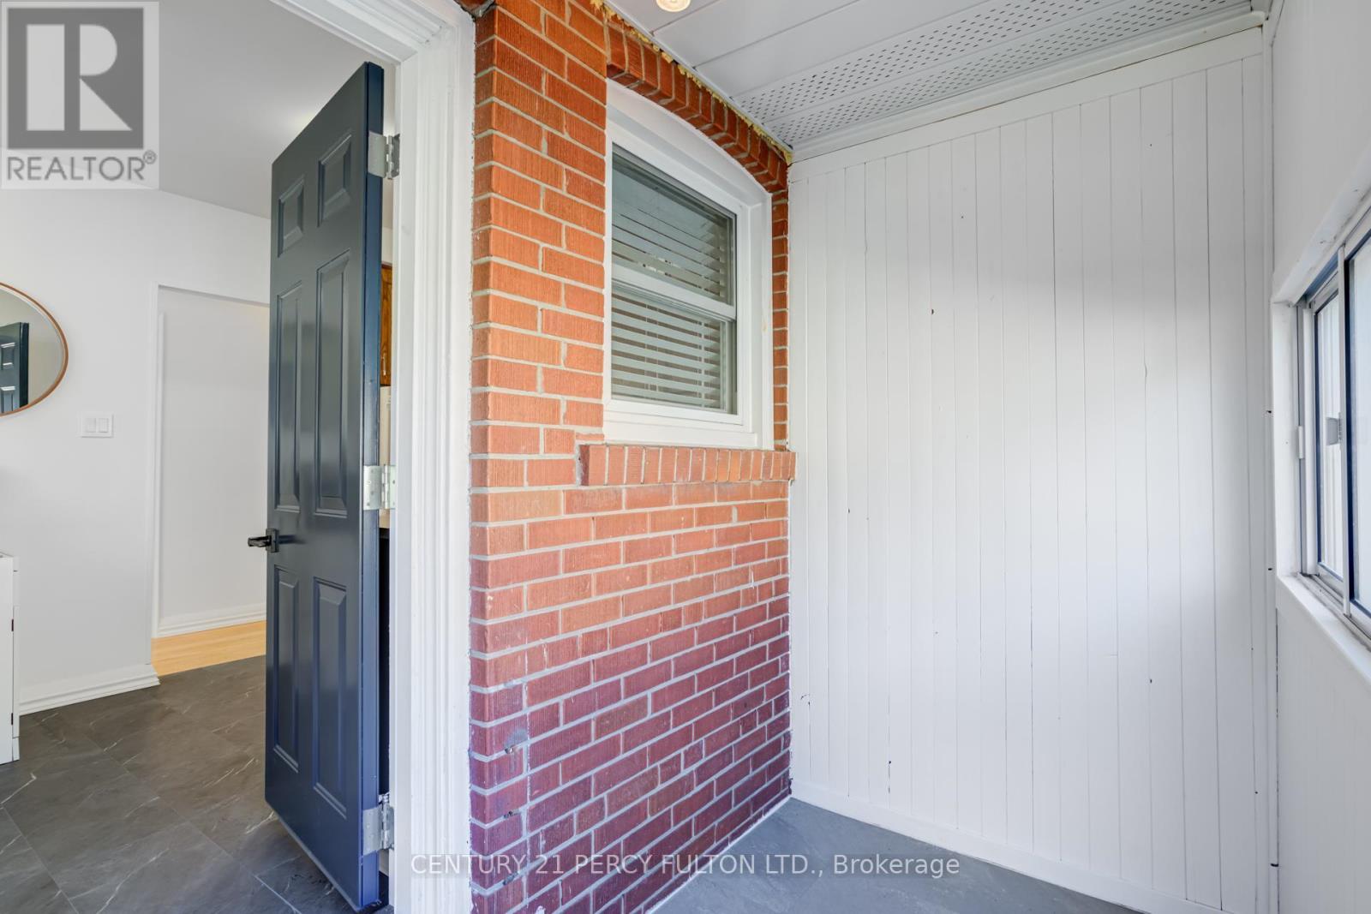
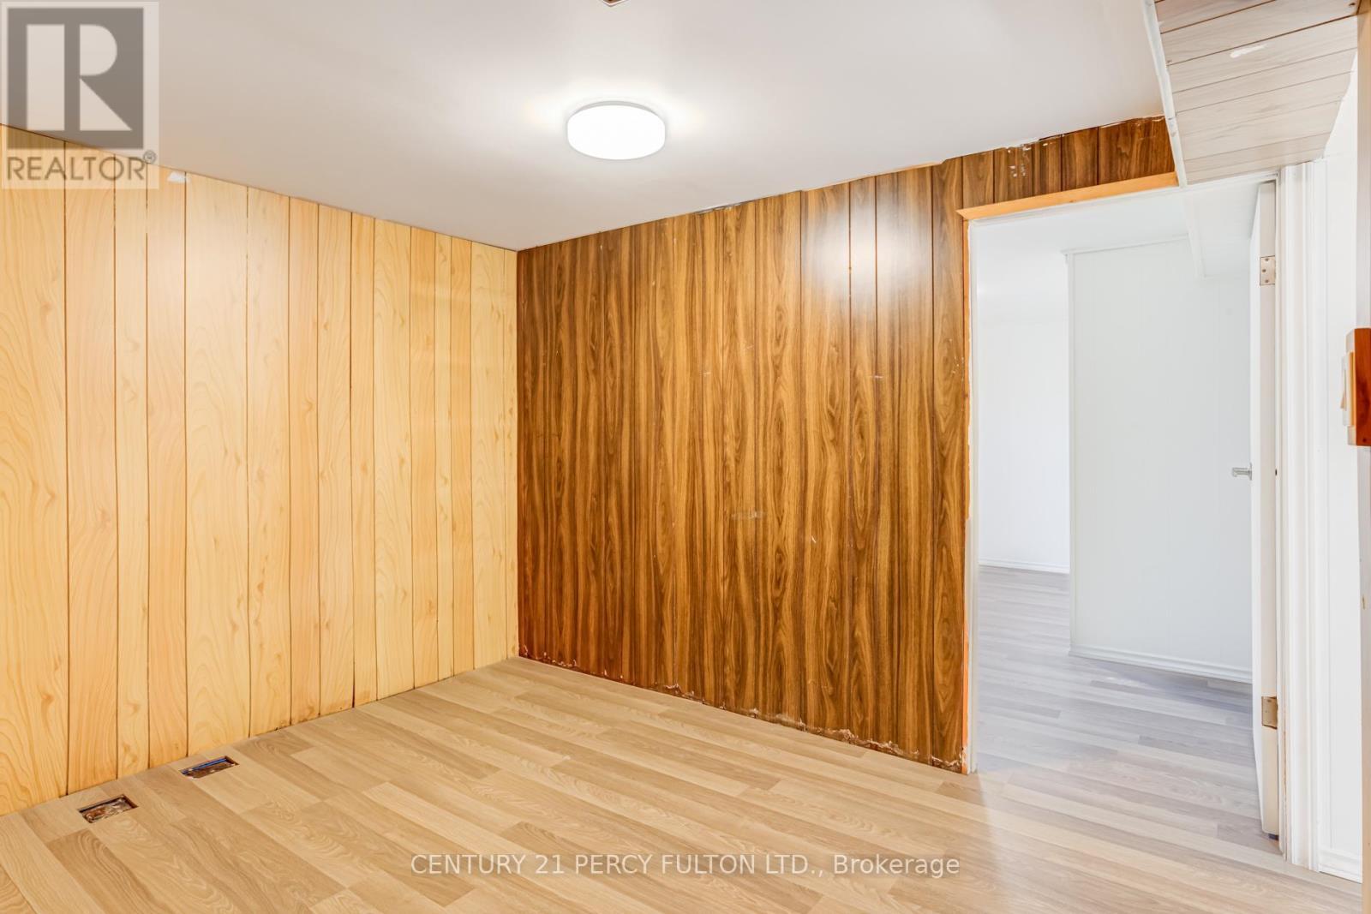
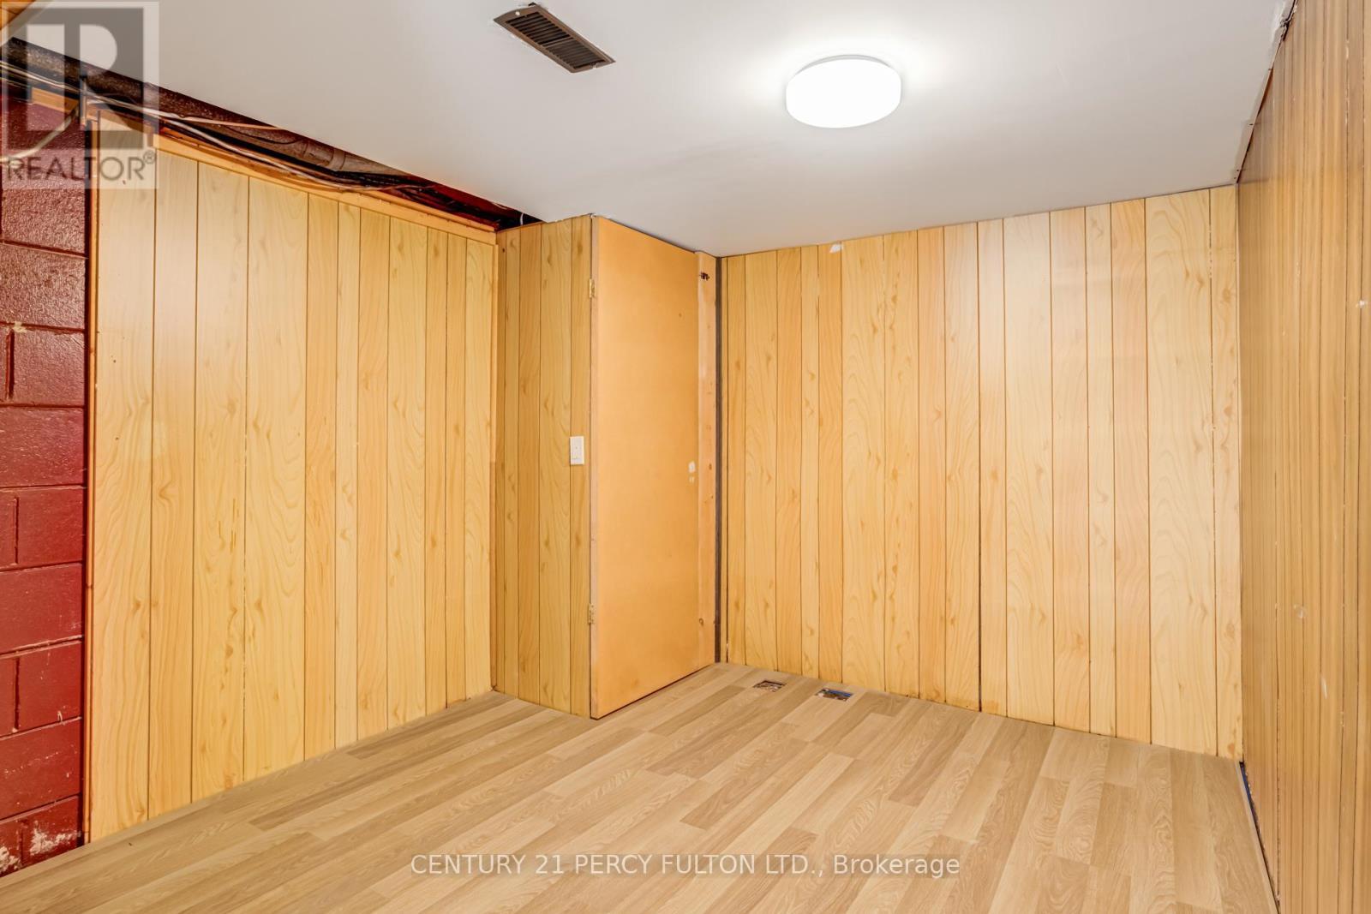
10 Mendip Crescent, Toronto, ON - Indoor Photo Showing Other Room
10 Mendip Crescent, Toronto, ON - Indoor
10 Mendip Crescent, Toronto, ON - Indoor Photo Showing Other Room
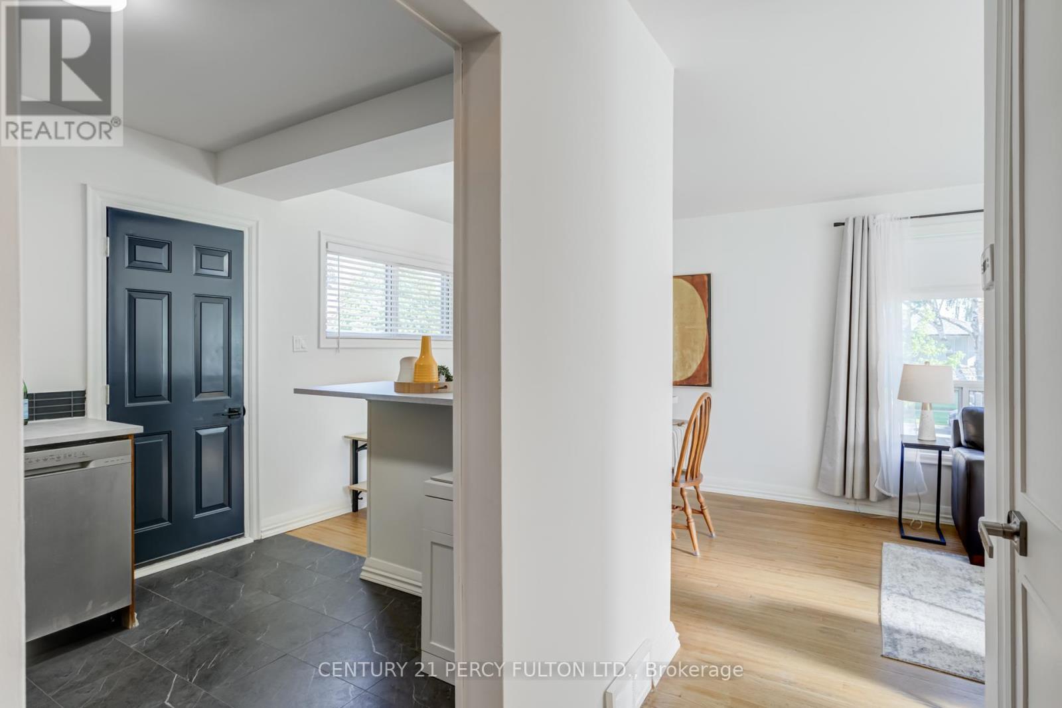
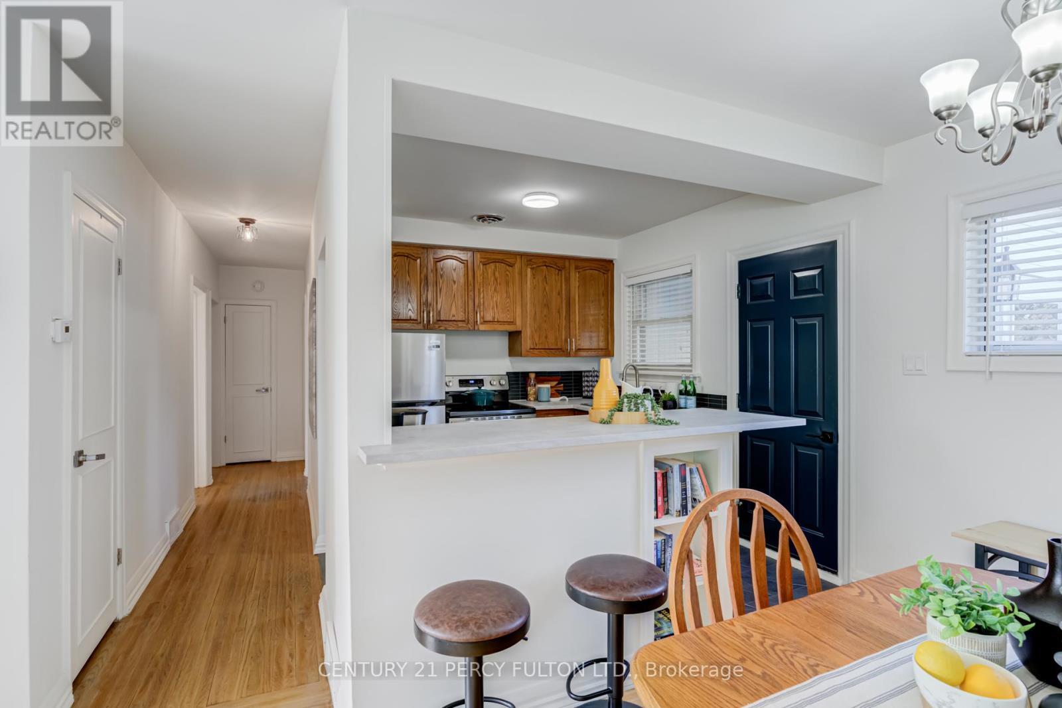
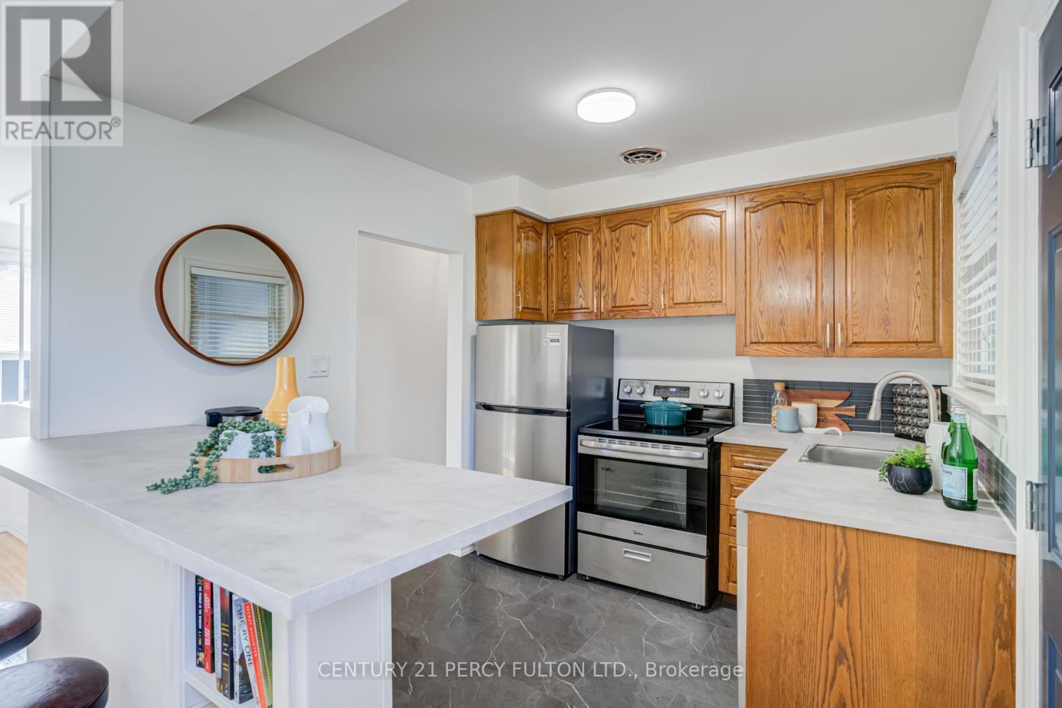
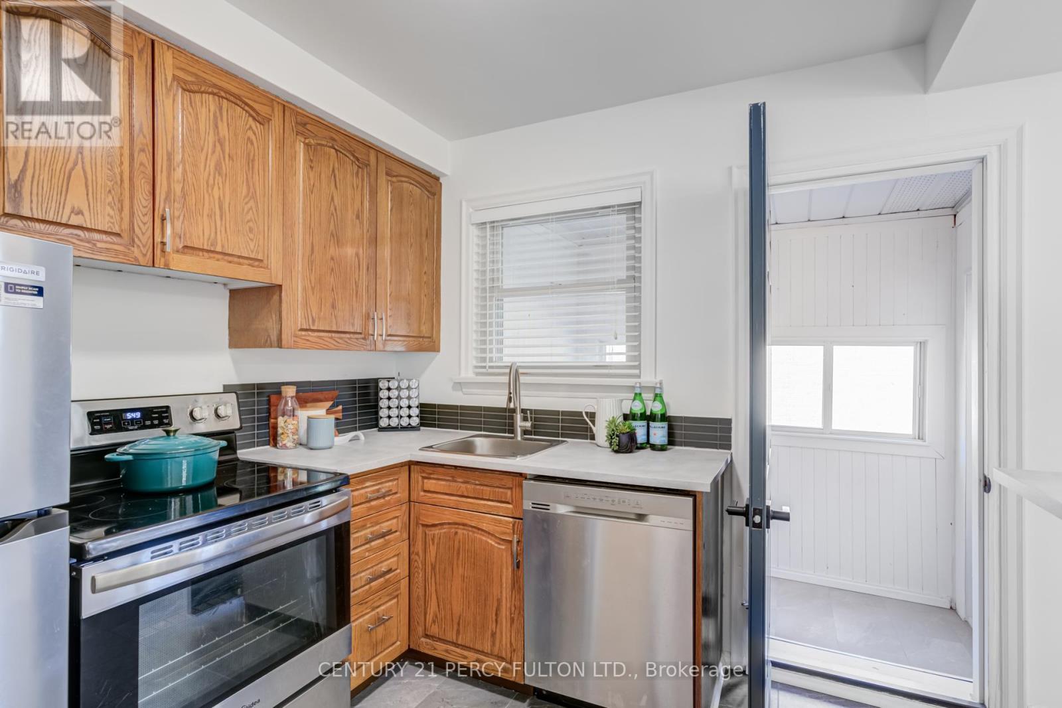
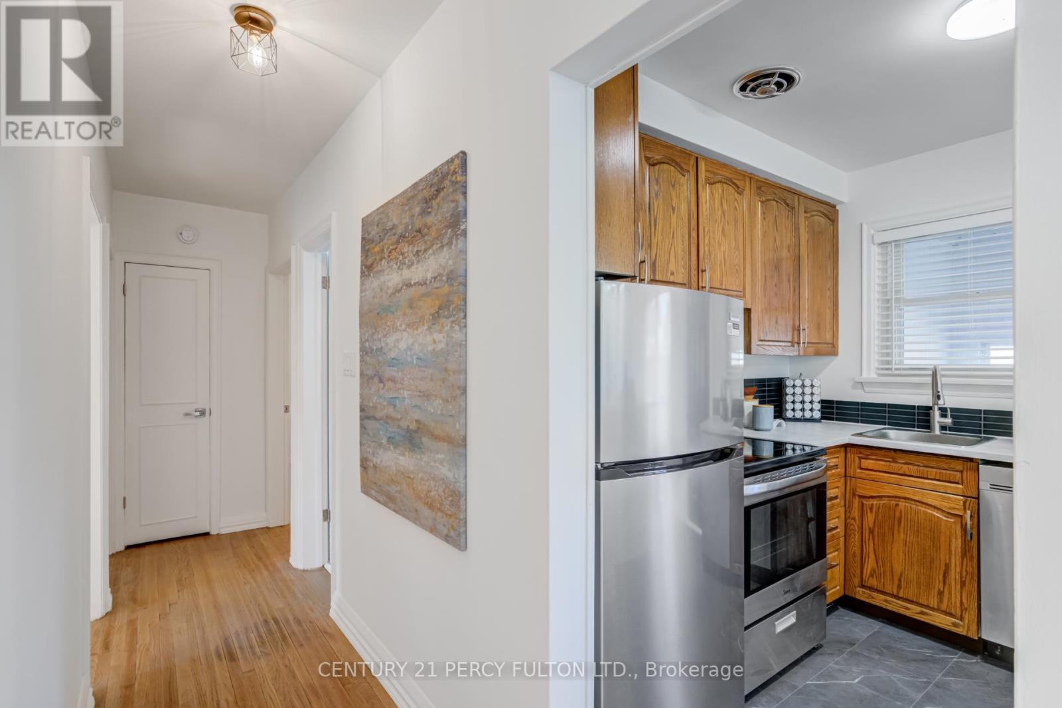
10 Mendip Crescent, Toronto, ON - Indoor Photo Showing Kitchen
10 Mendip Crescent, Toronto, ON - Indoor
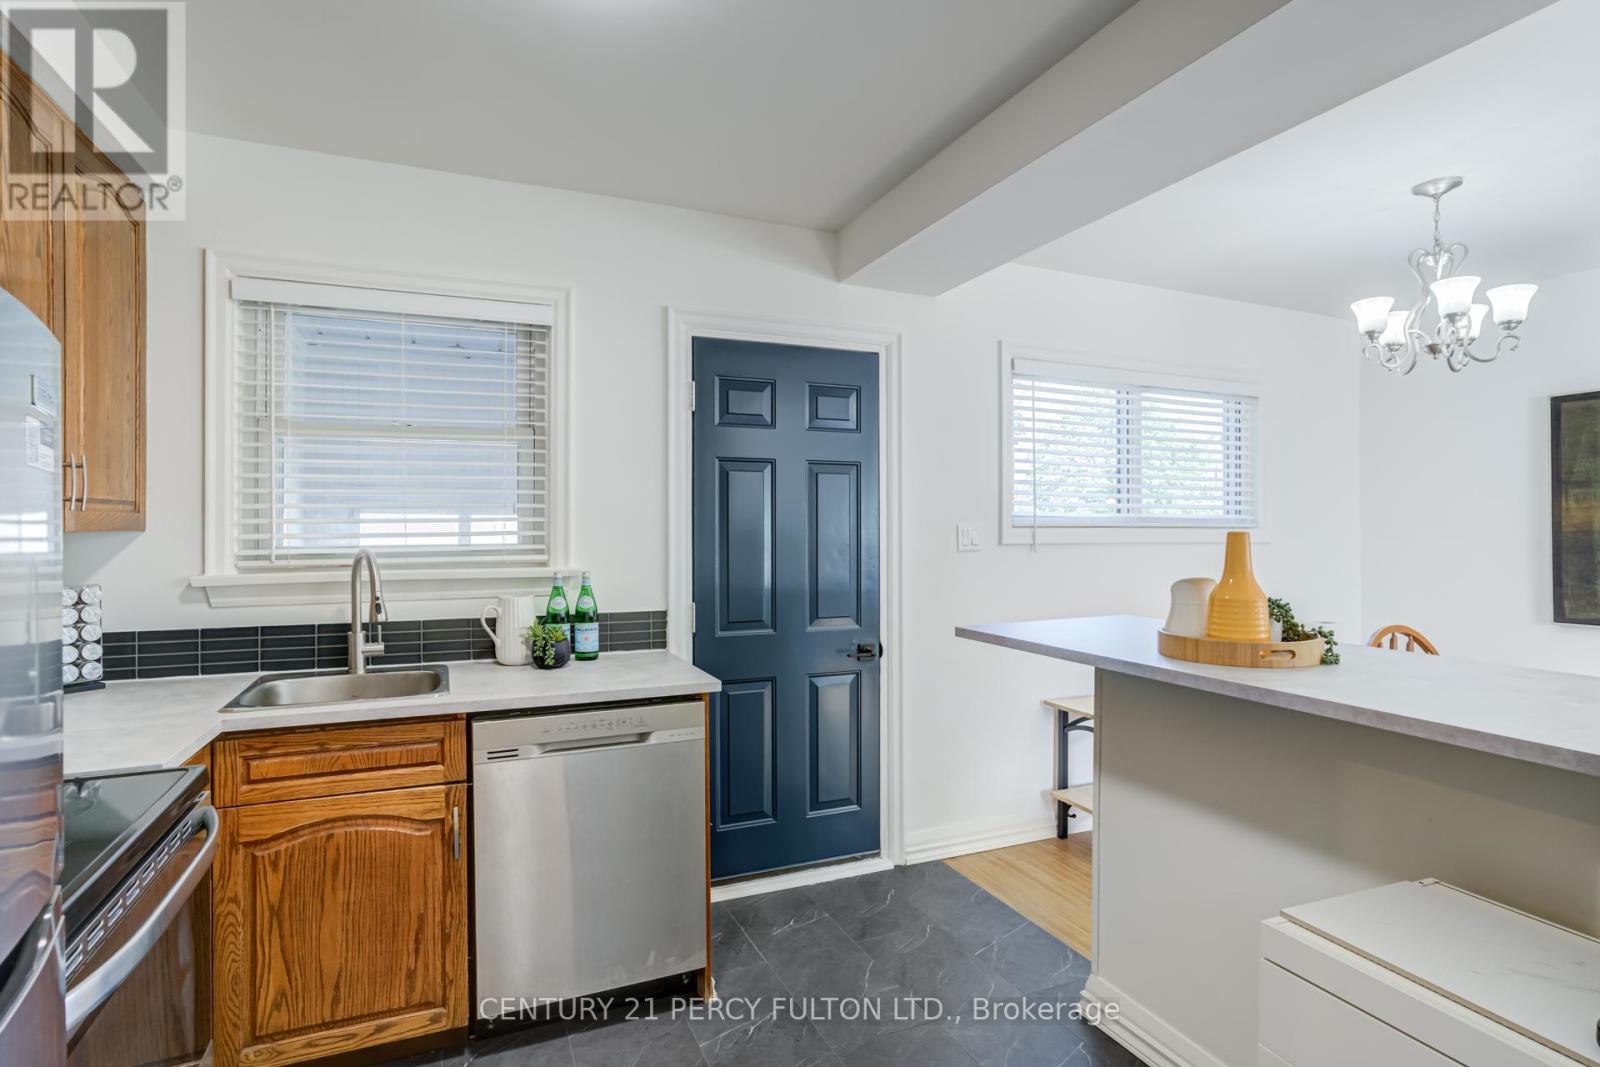
10 Mendip Crescent, Toronto, ON - Indoor Photo Showing Kitchen
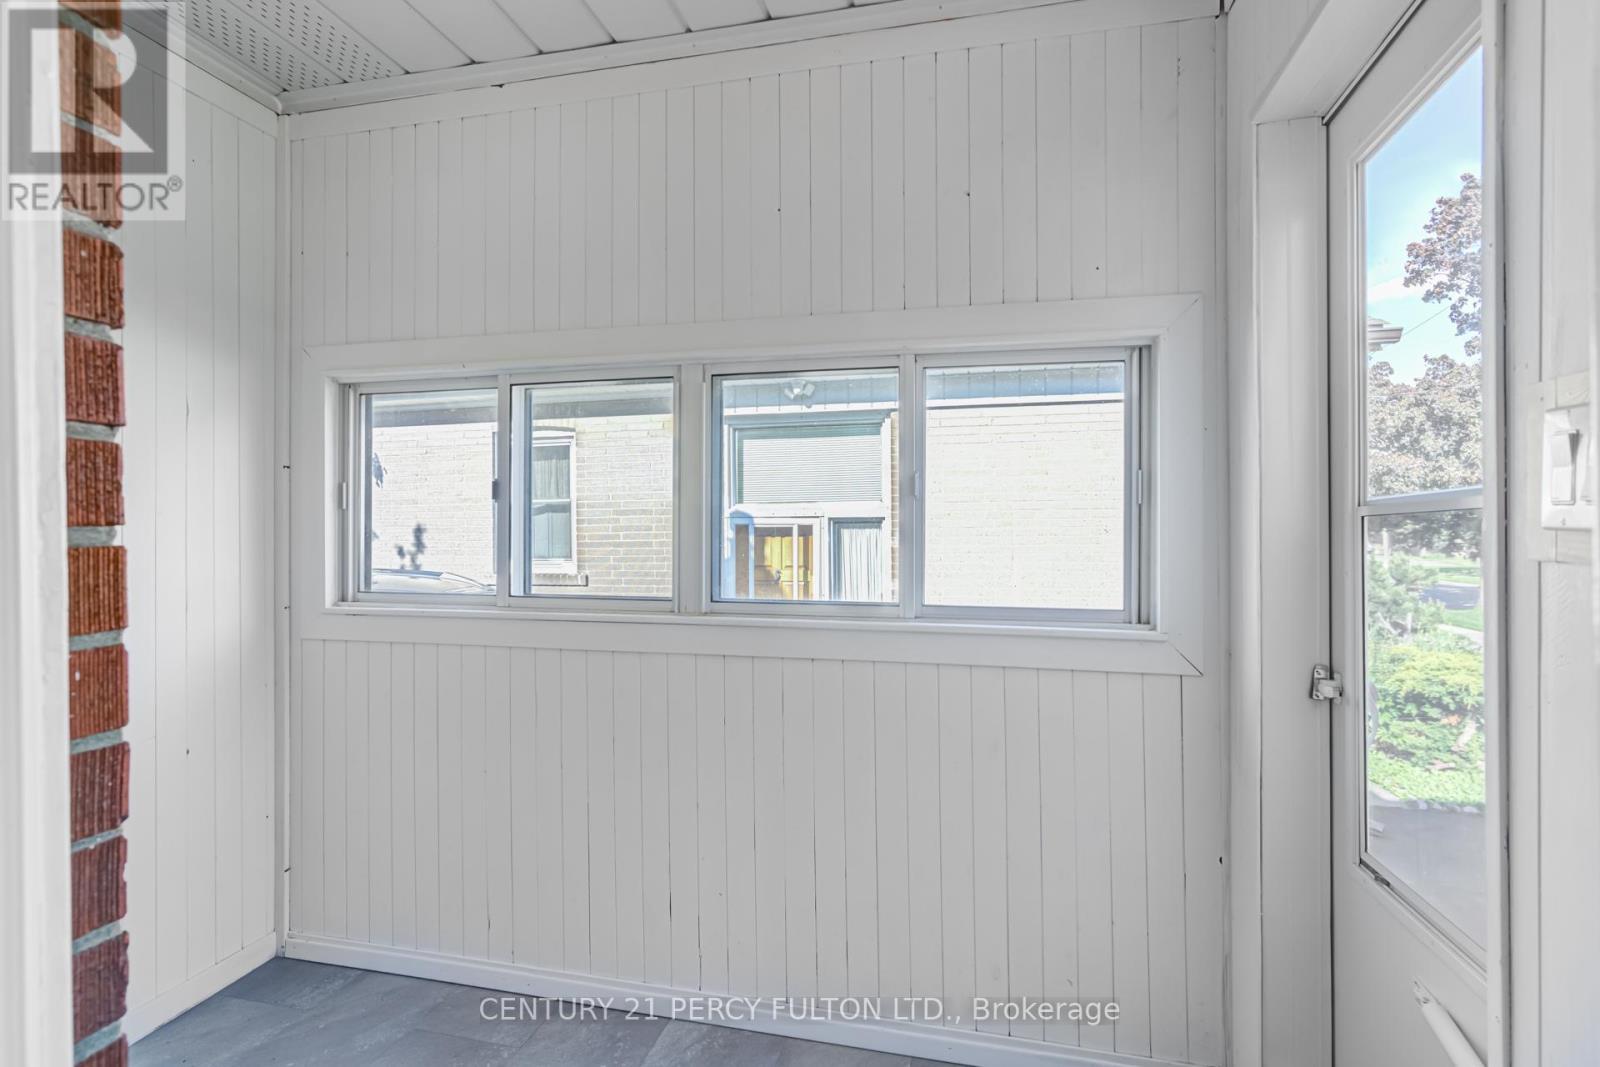
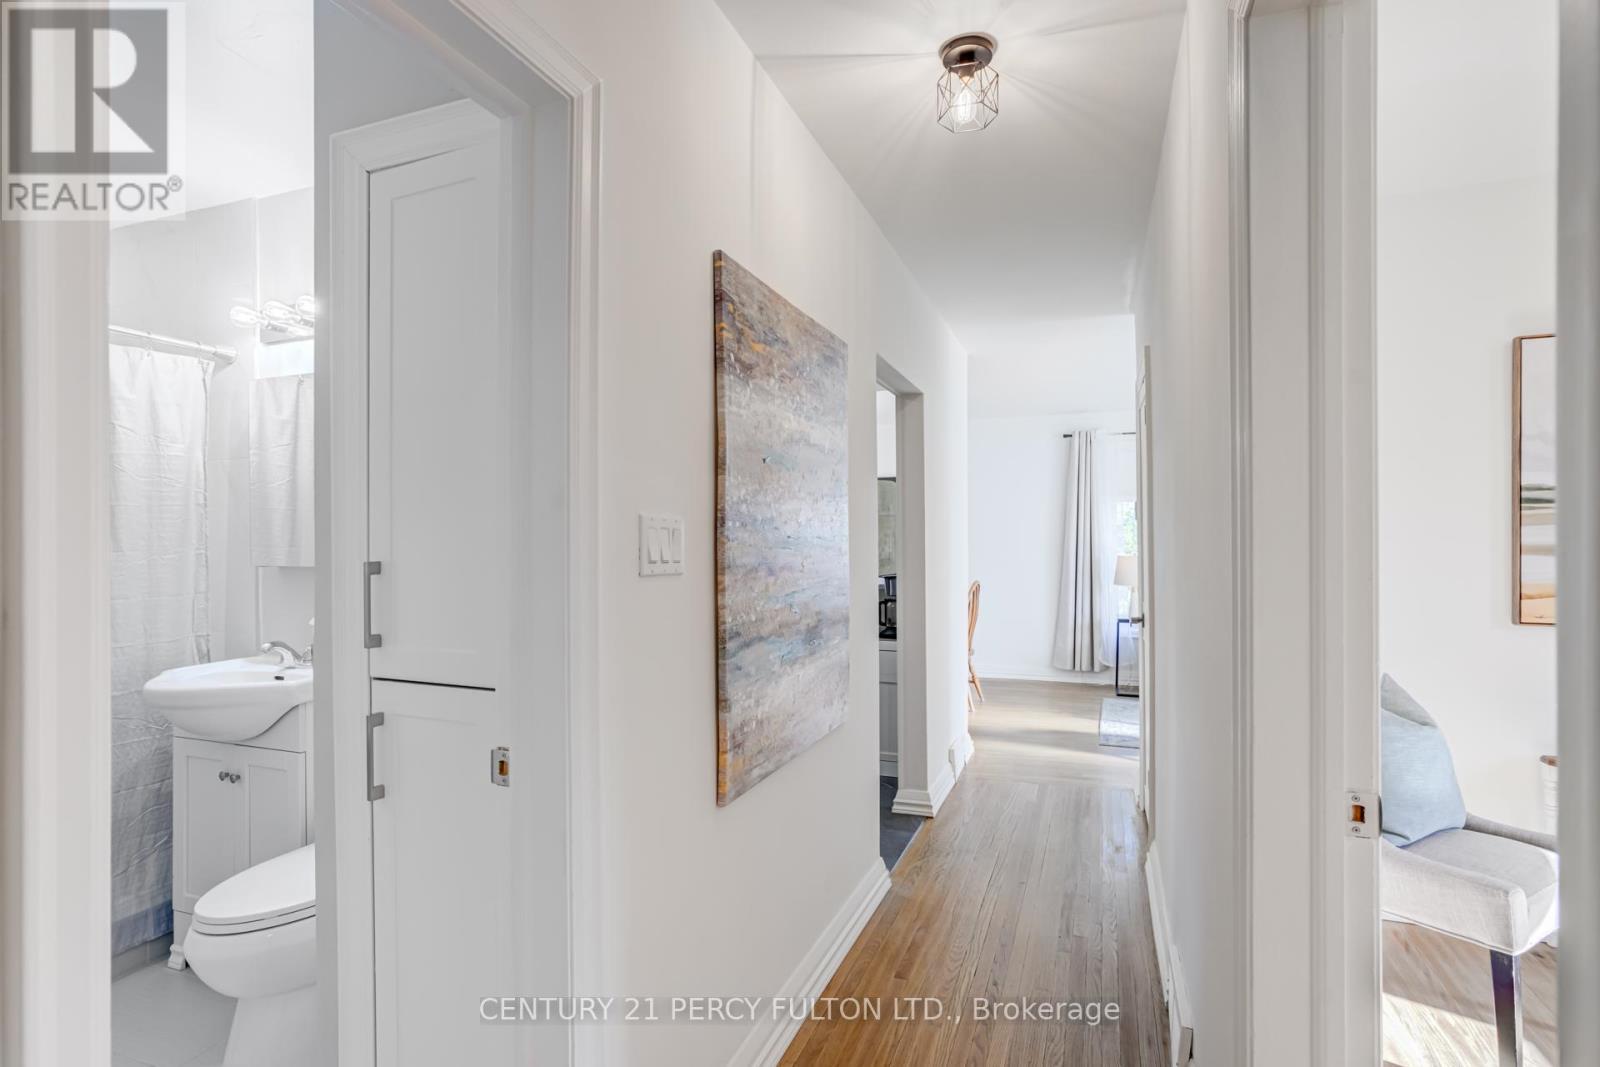
10 Mendip Crescent, Toronto, ON - Indoor Photo Showing Other Room
10 Mendip Crescent, Toronto, ON -  Photo Showing Other Room
10 Mendip Crescent, Toronto, ON - Outdoor With Exterior
10 Mendip Crescent, Toronto, ON - Indoor Photo Showing Kitchen
10 Mendip Crescent, Toronto, ON - Indoor Photo Showing Bathroom
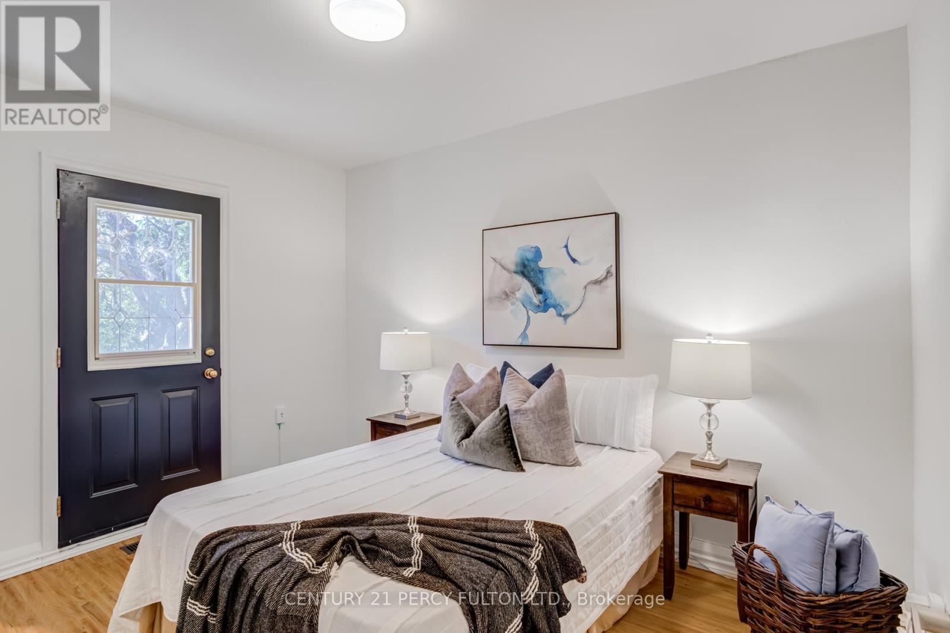
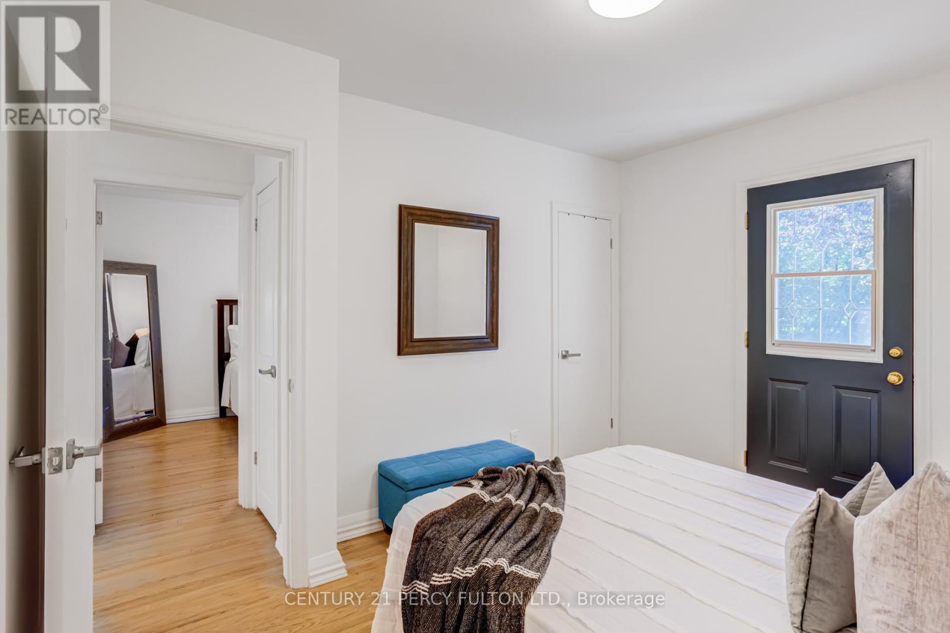
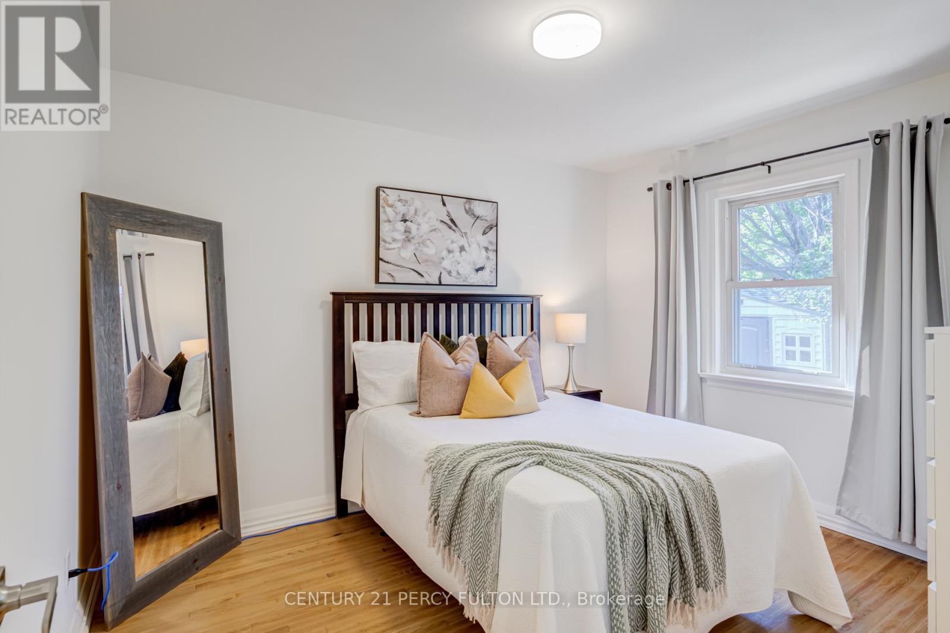
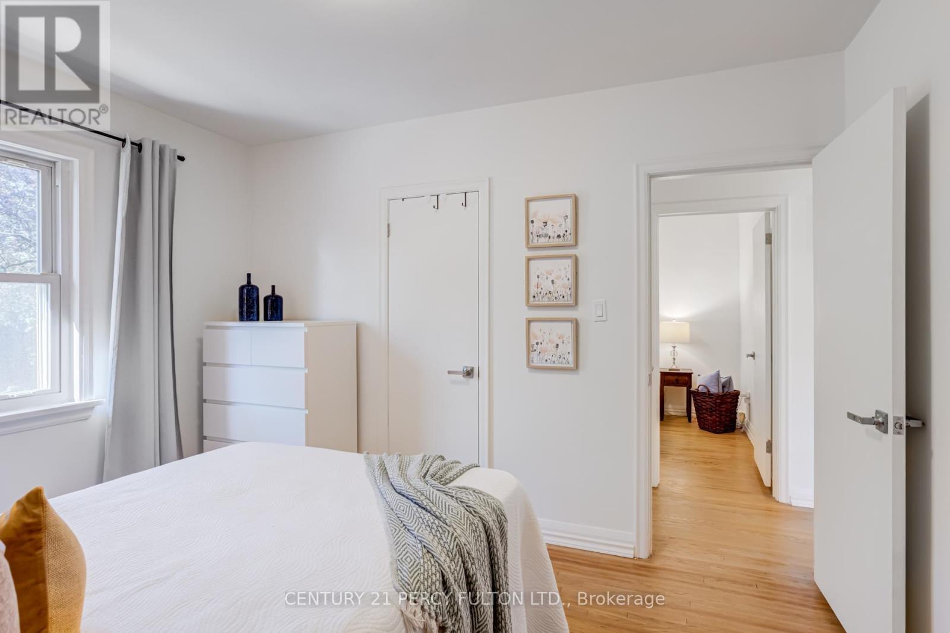
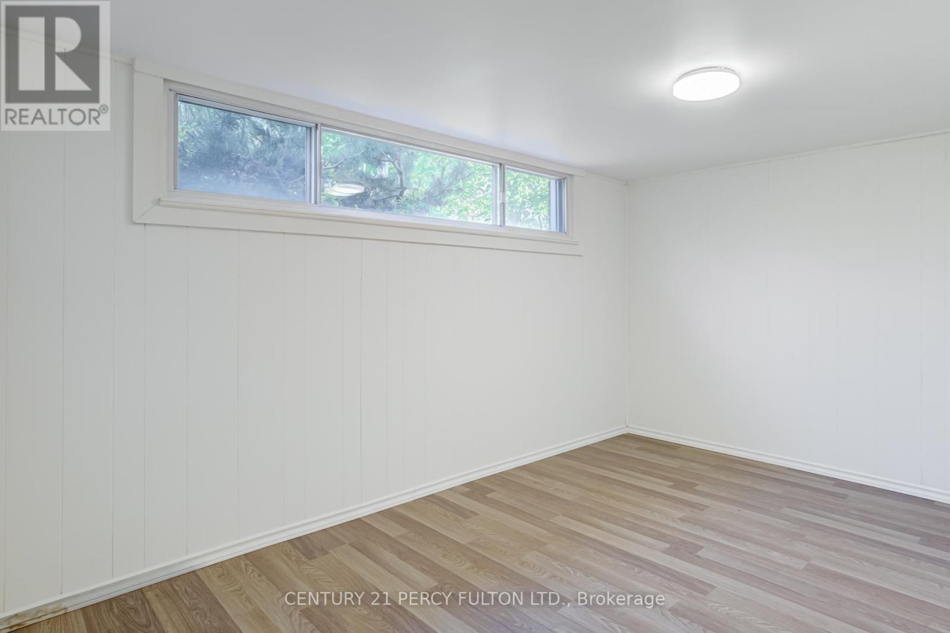
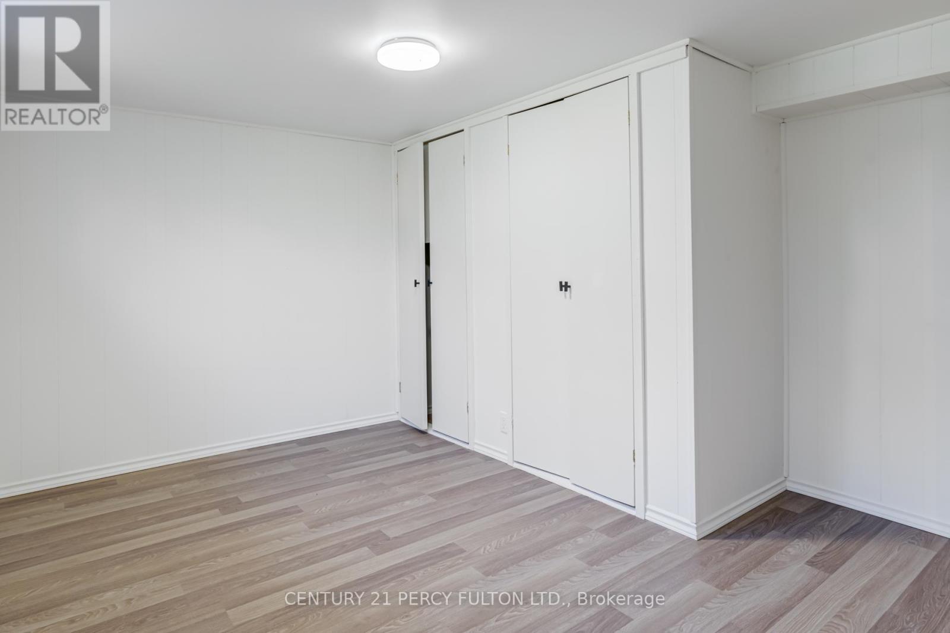
10 Mendip Crescent, Toronto, ON - Indoor Photo Showing Bedroom
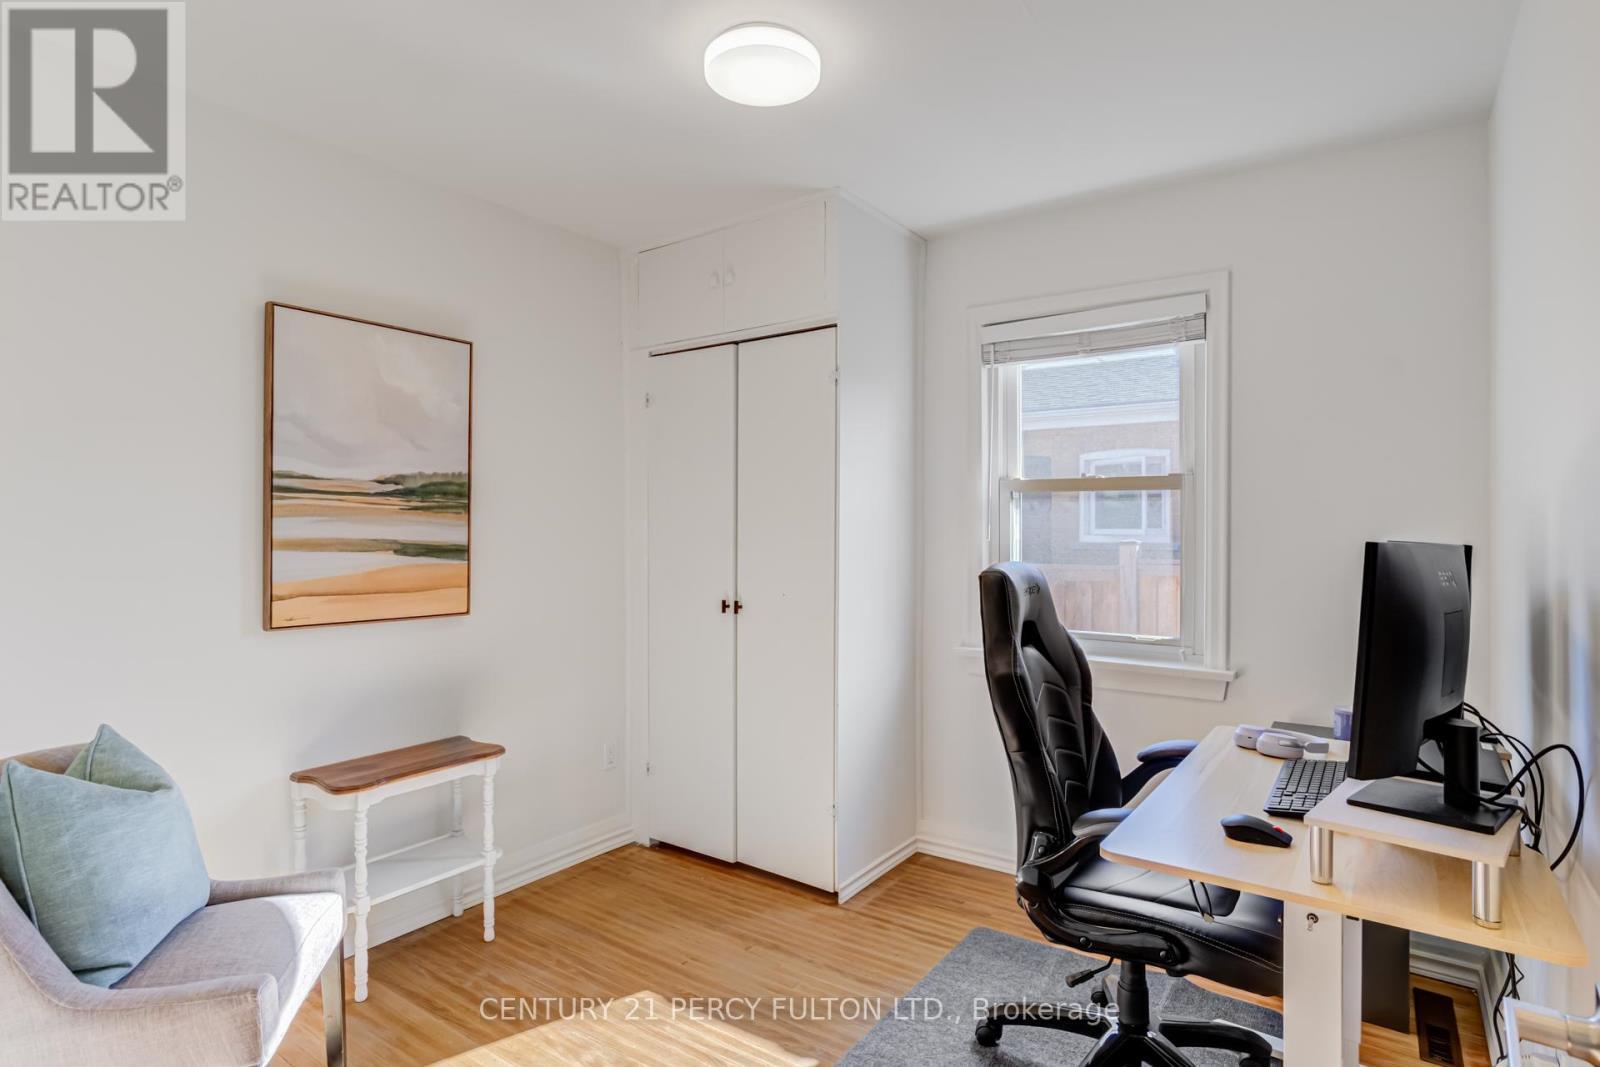
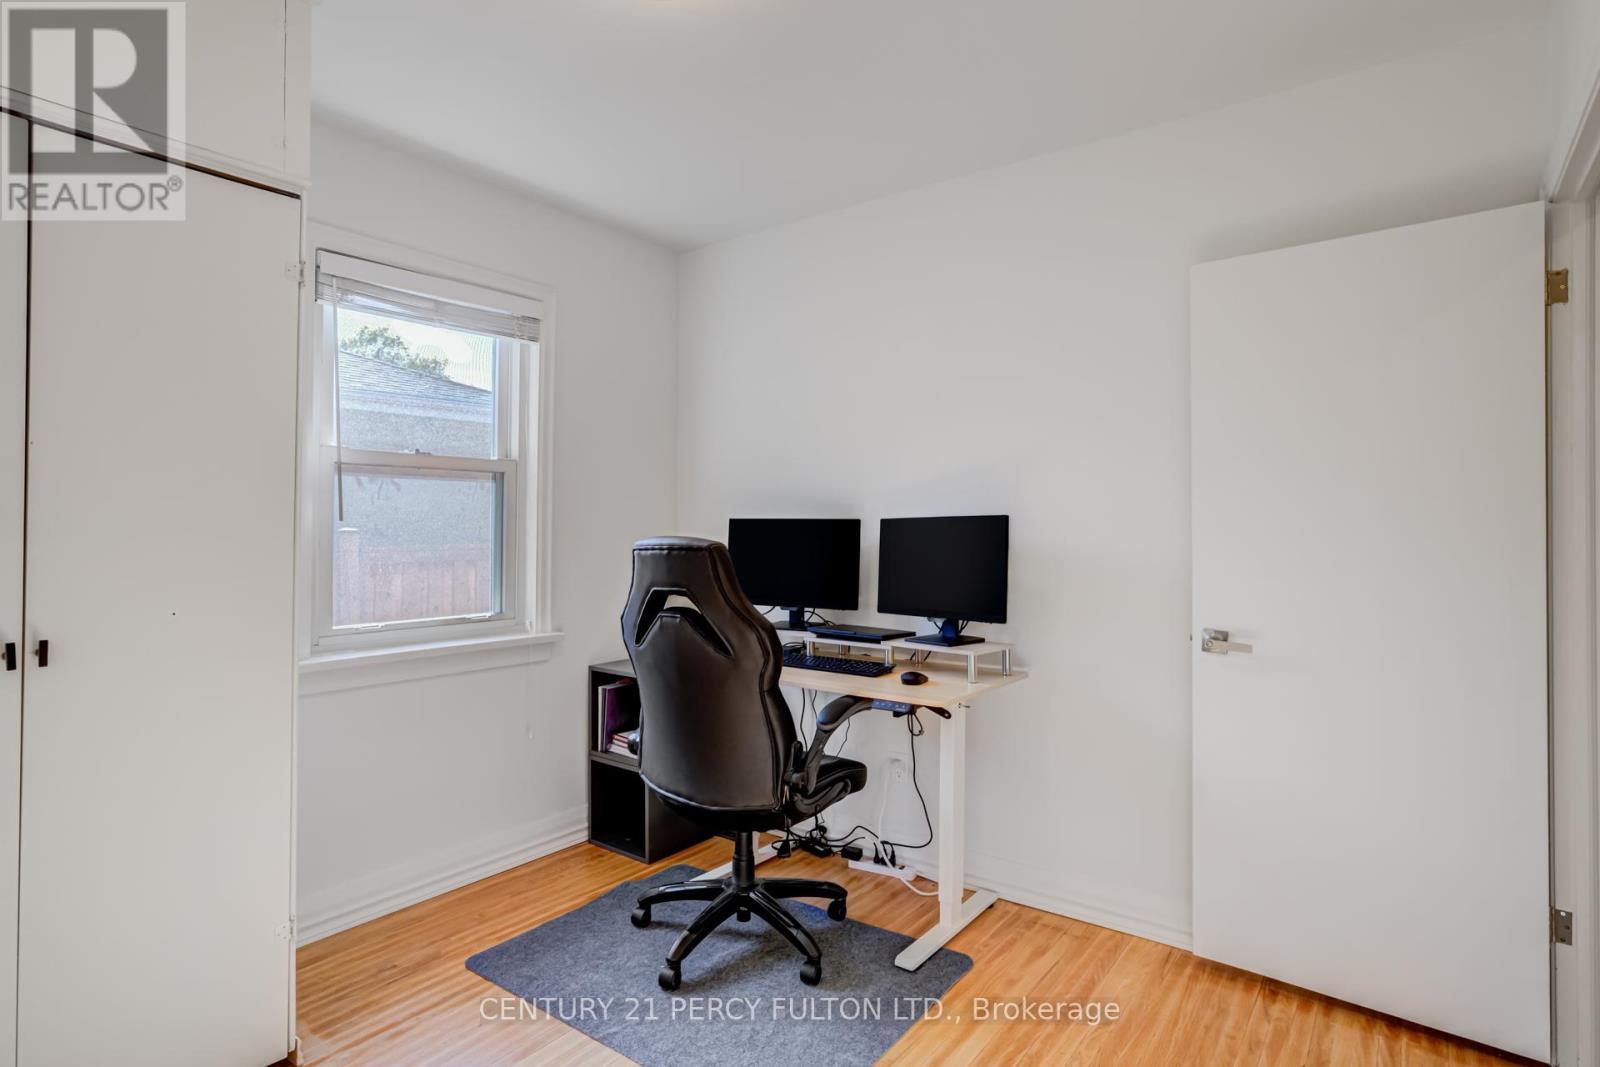
10 Mendip Crescent, Toronto, ON - Indoor Photo Showing Office
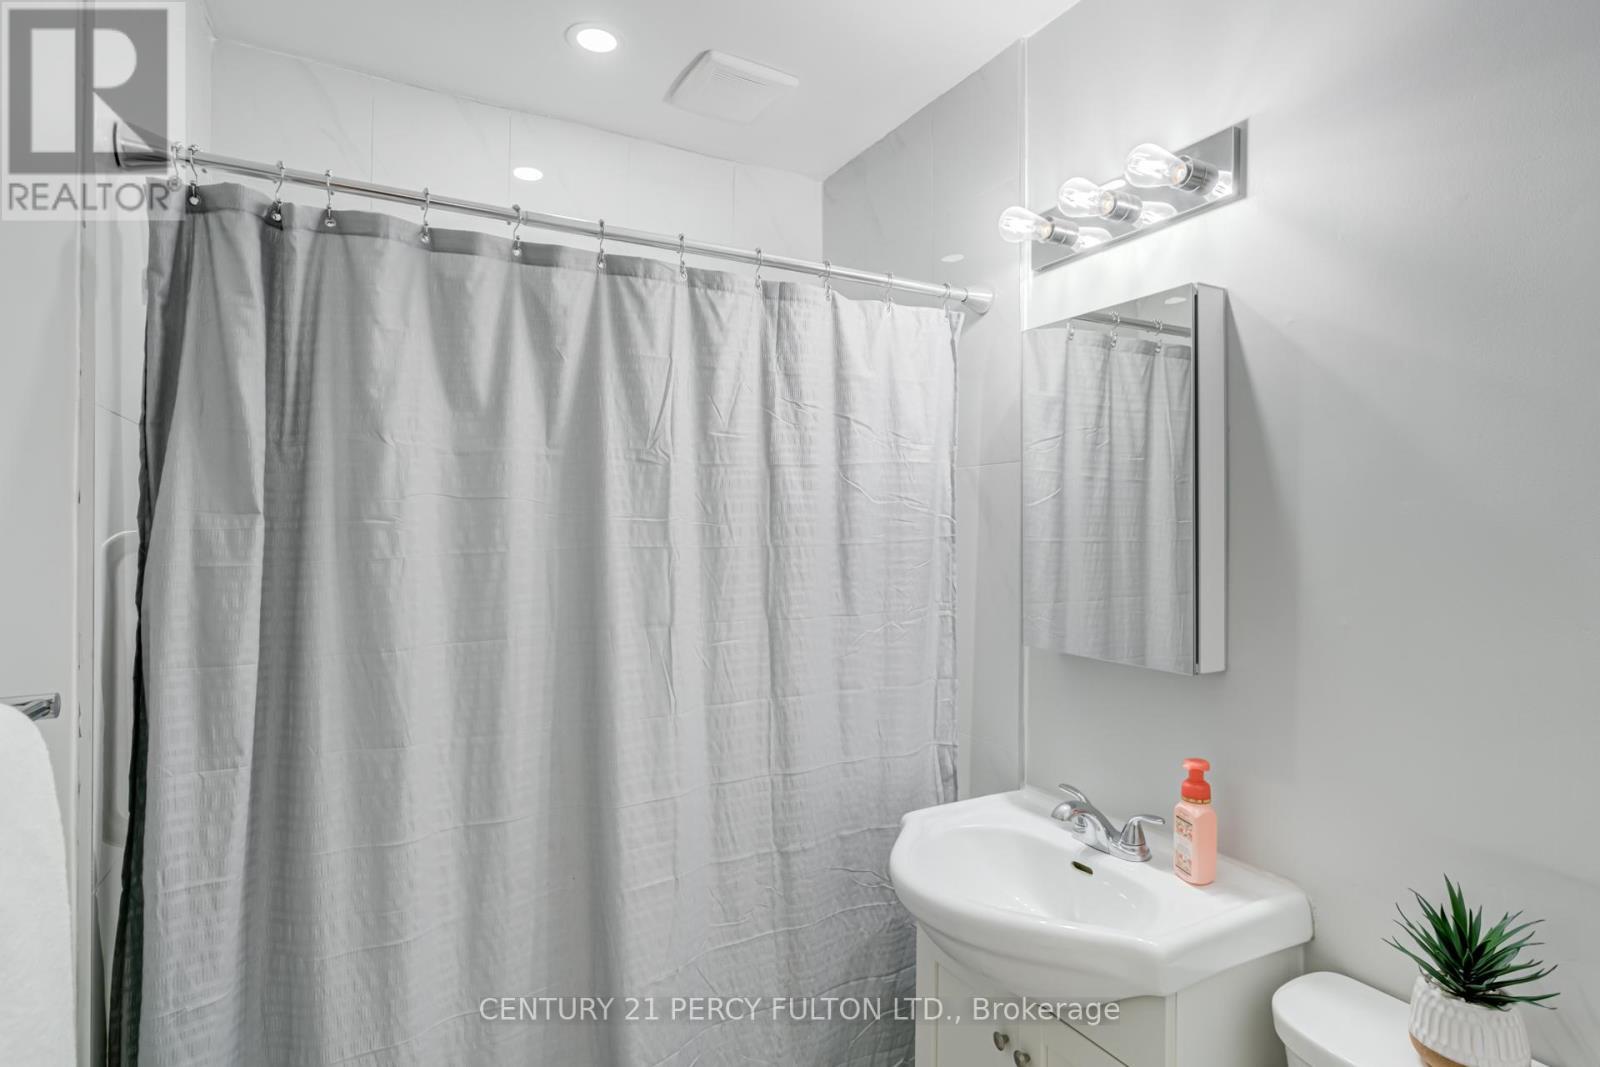
10 Mendip Crescent, Toronto, ON - Indoor Photo Showing Bathroom
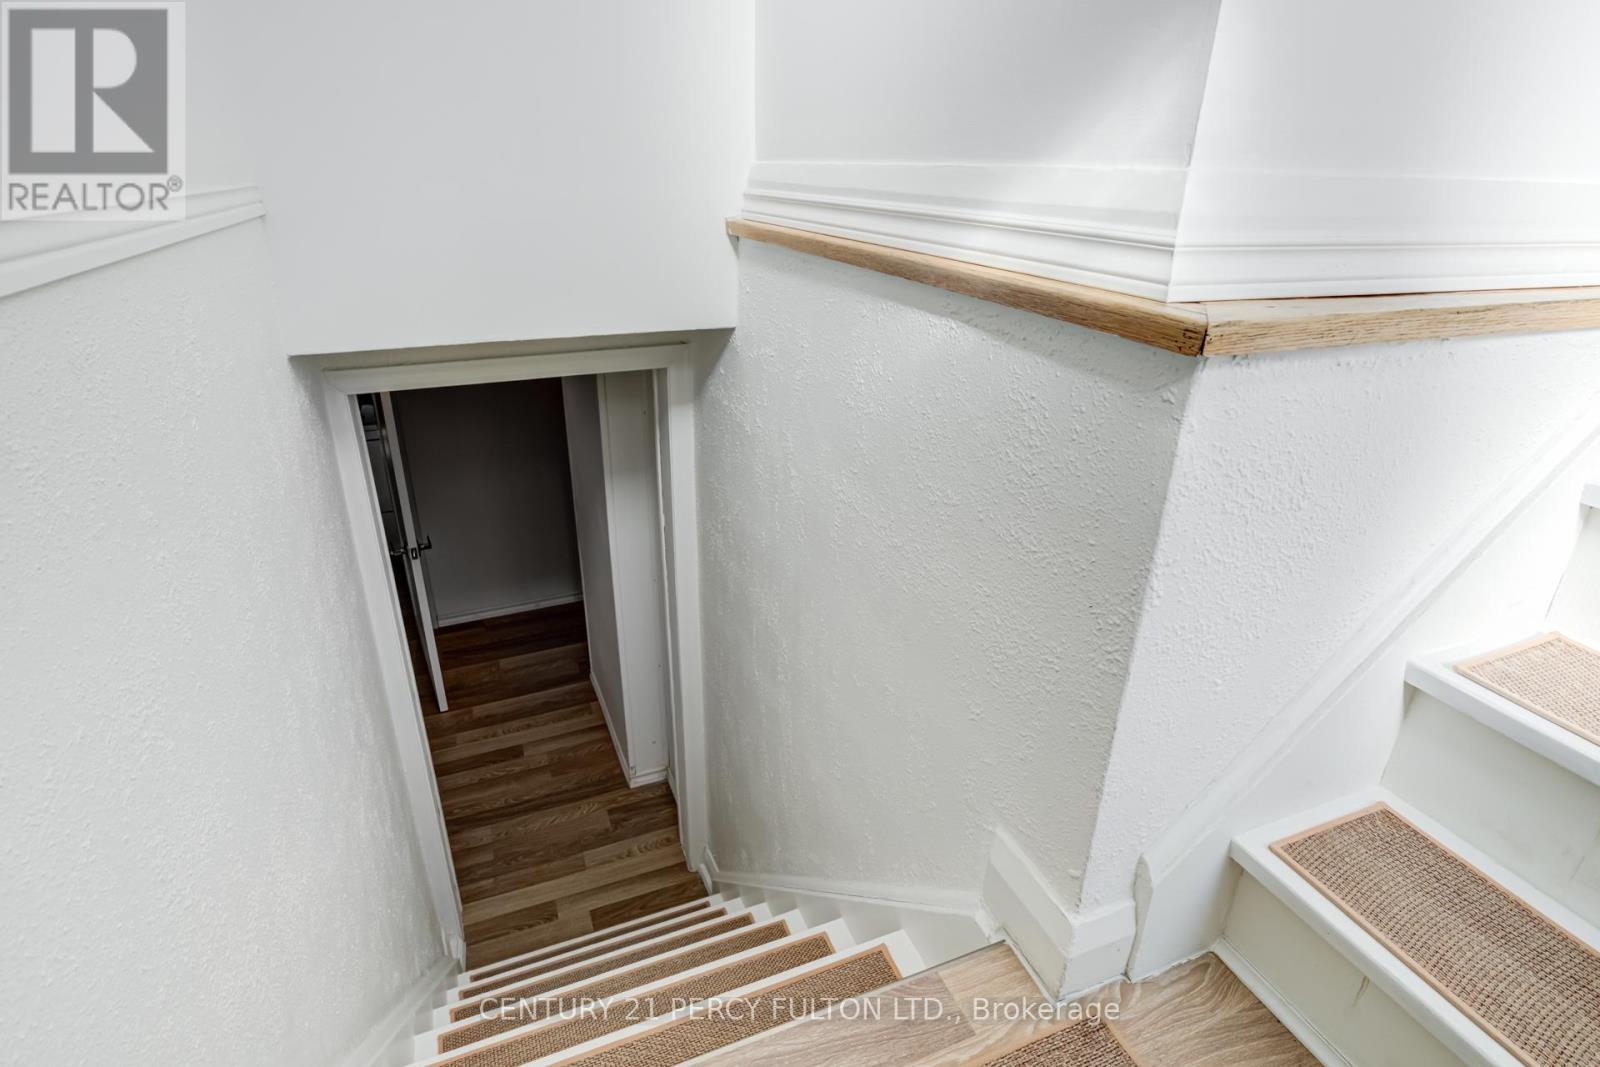
10 Mendip Crescent, Toronto, ON - Indoor Photo Showing Other Room
10 Mendip Crescent, Toronto, ON - Indoor
10 Mendip Crescent, Toronto, ON - Indoor Photo Showing Other Room
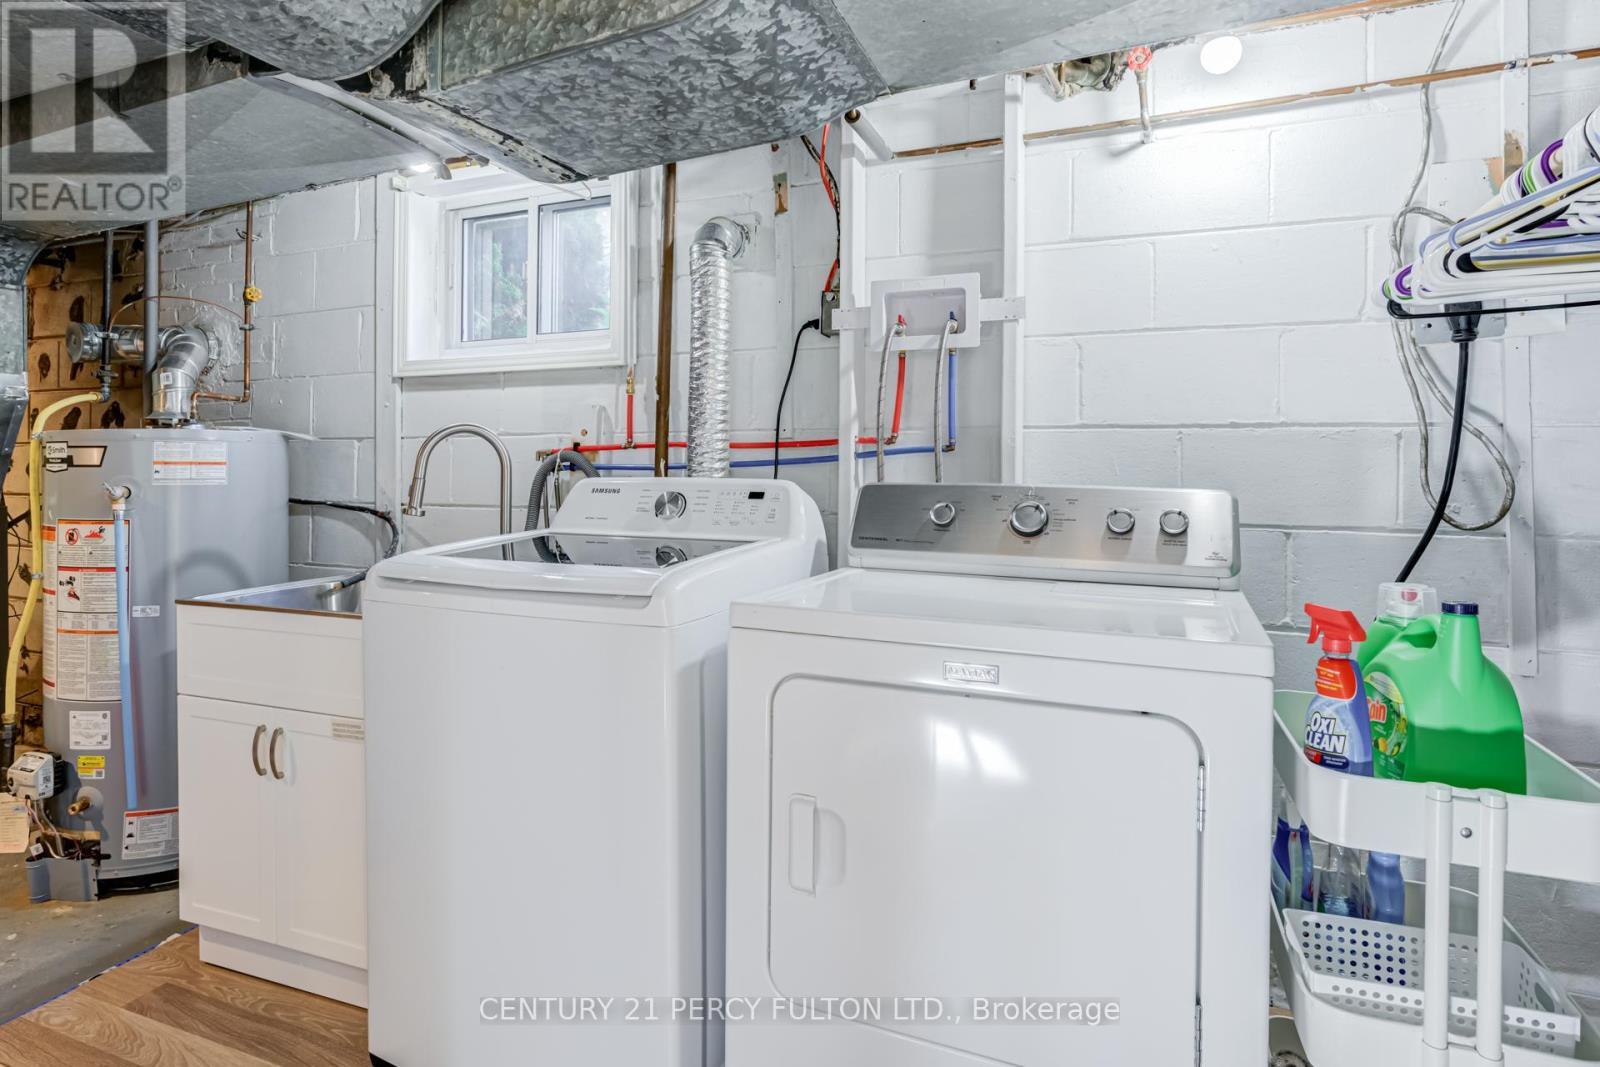
10 Mendip Crescent, Toronto, ON - Indoor Photo Showing Laundry Room
10 Mendip Crescent, Toronto, ON - Outdoor With Exterior
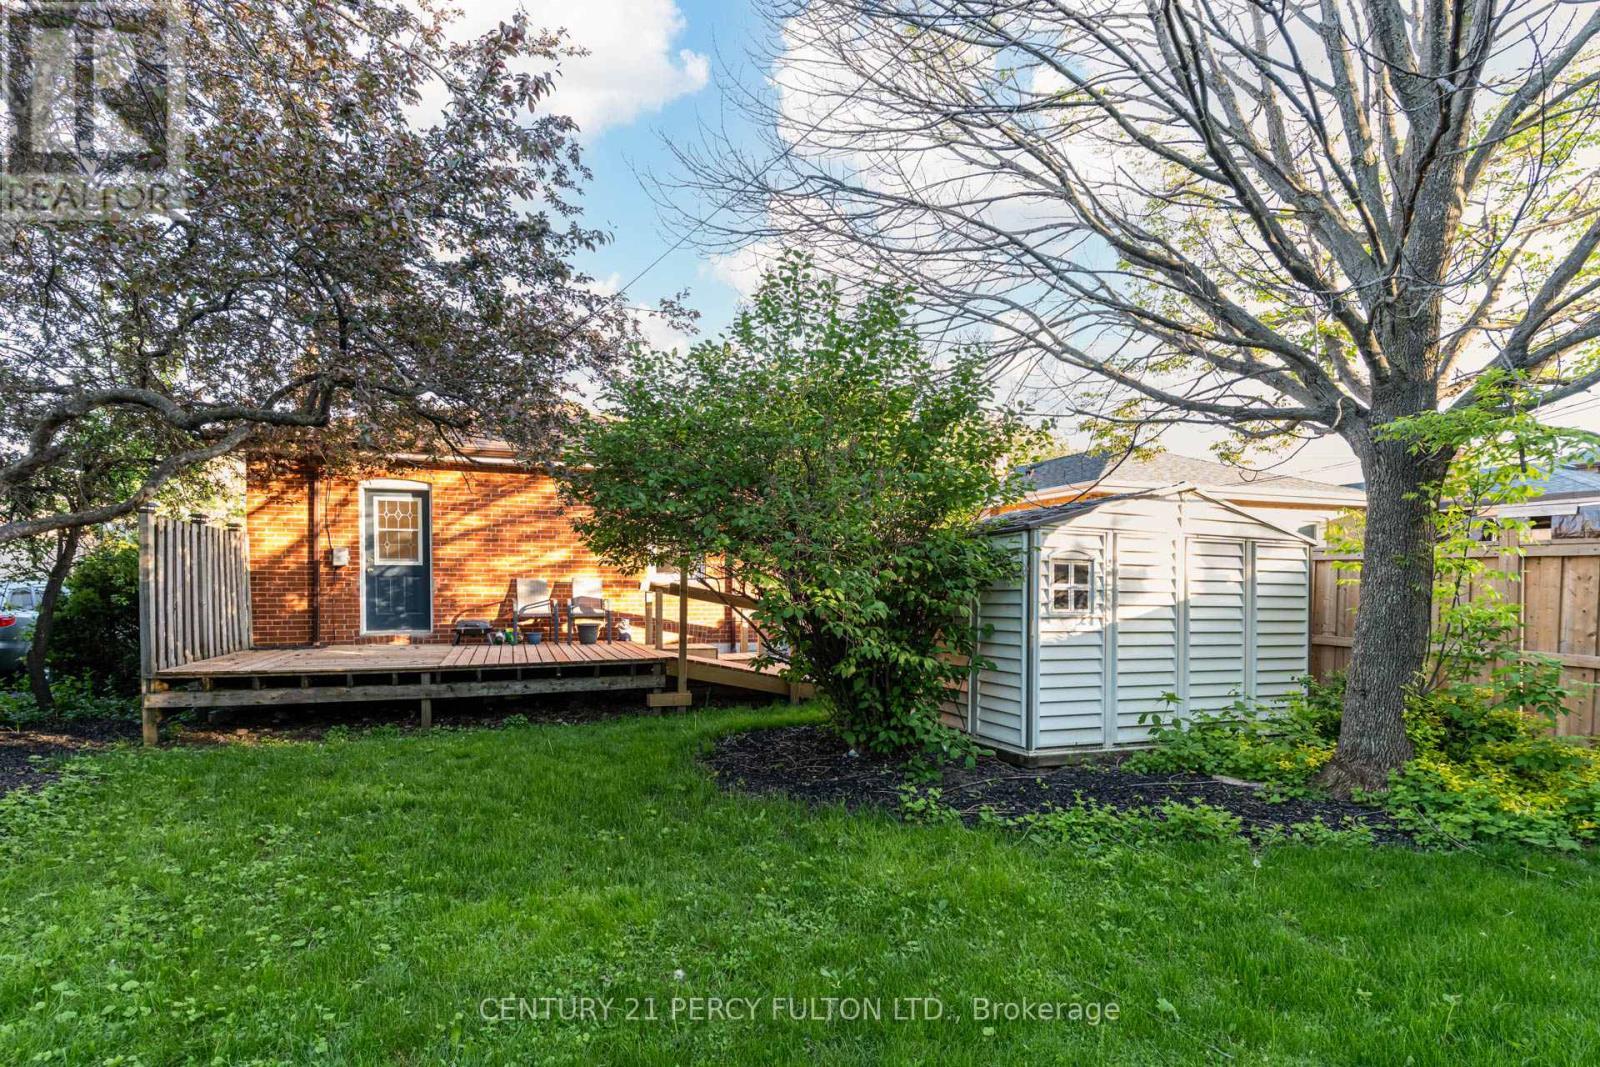
10 Mendip Crescent, Toronto, ON - Outdoor With Deck Patio Veranda With Exterior
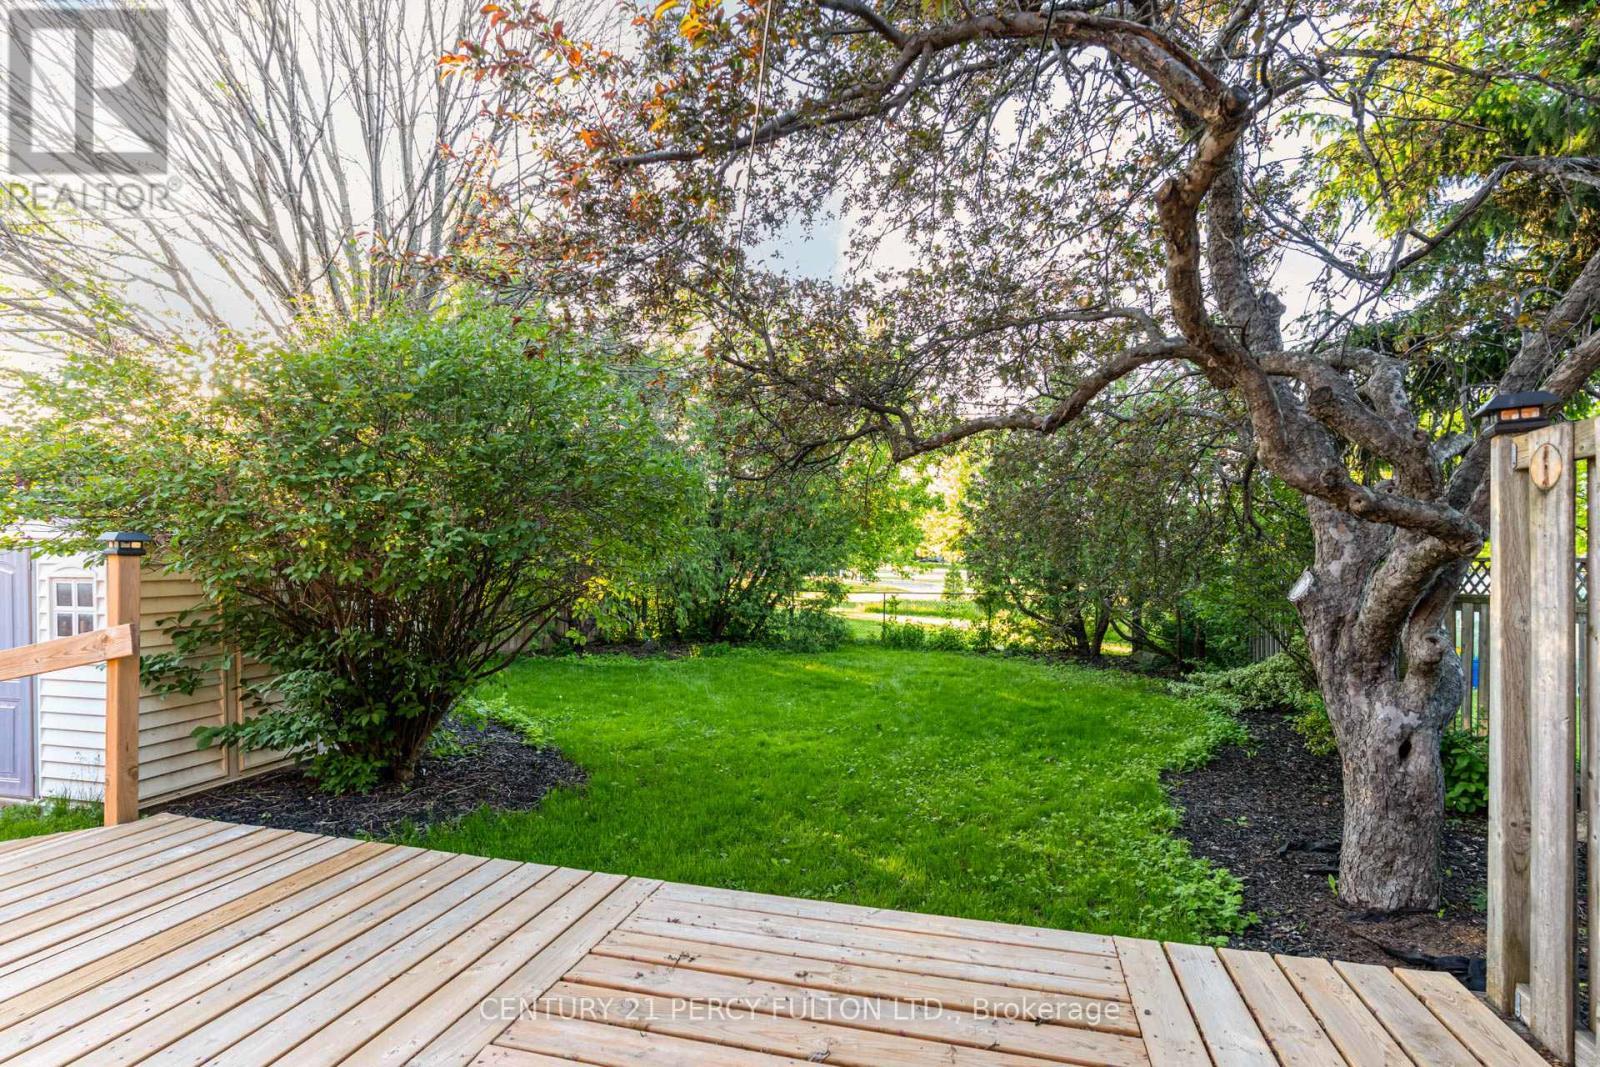
10 Mendip Crescent, Toronto, ON - Outdoor With Deck Patio Veranda
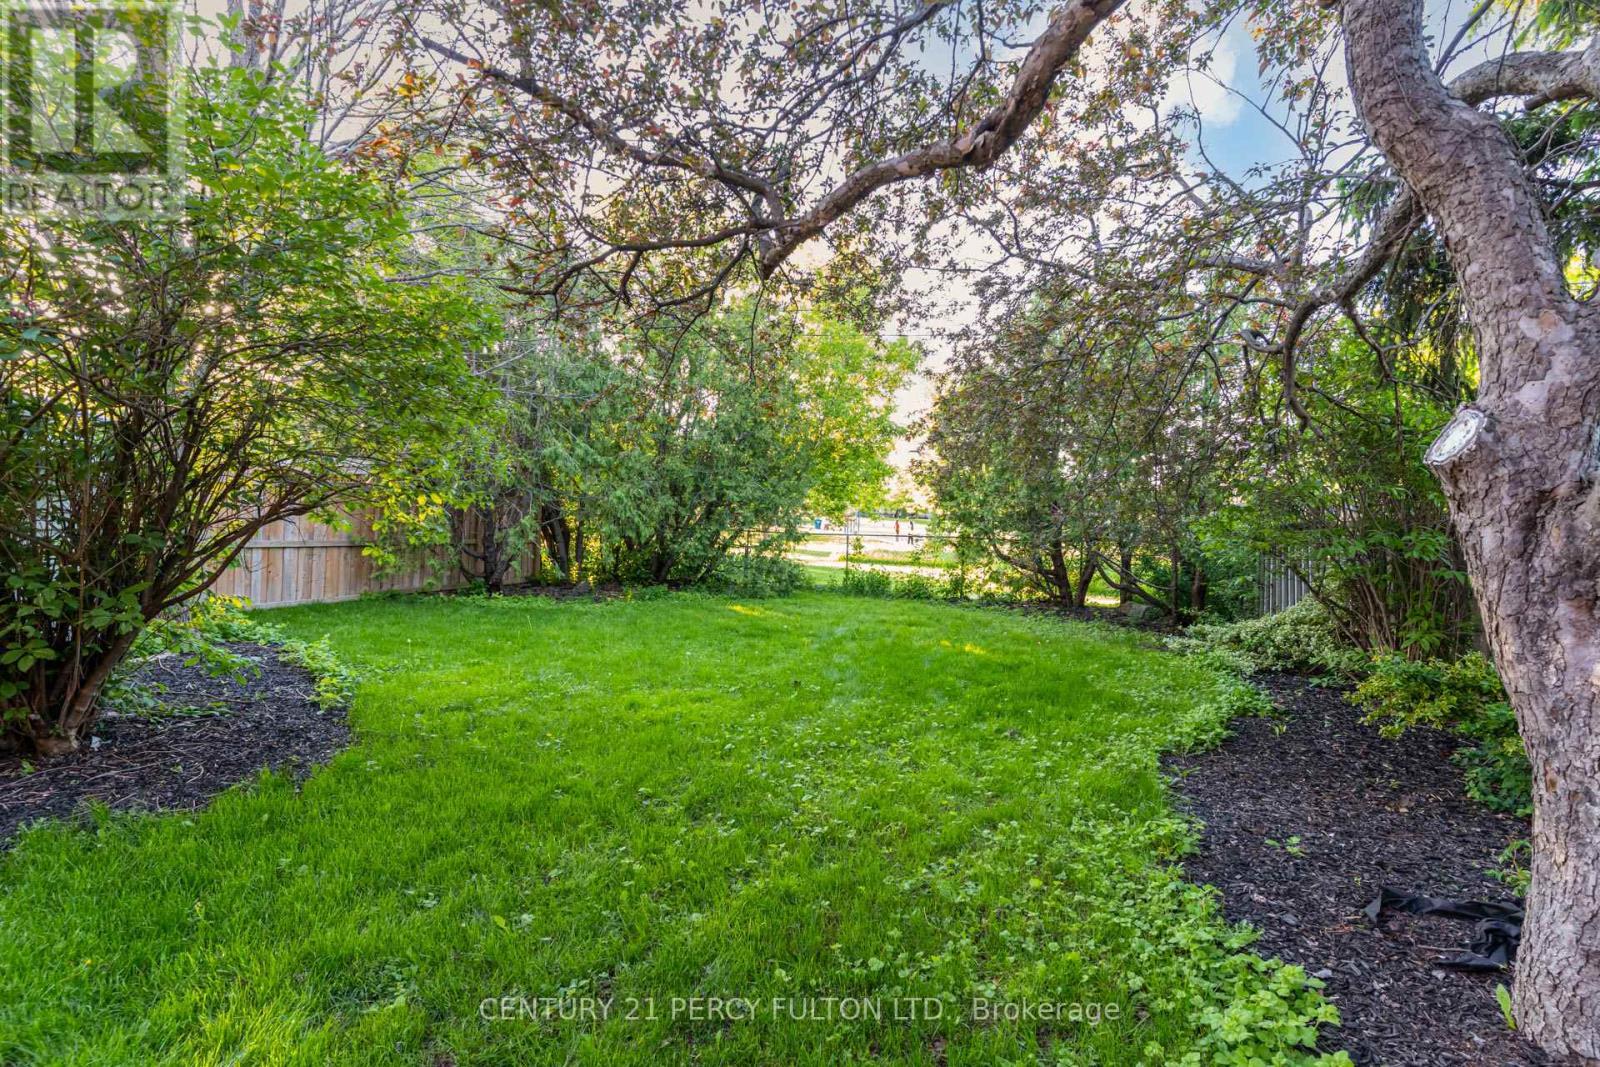
10 Mendip Crescent, Toronto, ON - Outdoor
10 Mendip Crescent, Toronto, ON  - Outdoor
10 Mendip Crescent, Toronto, ON  - Indoor Photo Showing Living Room
10 Mendip Crescent, Toronto, ON  - Outdoor With Exterior
10 Mendip Crescent, Toronto, ON - Indoor
10 Mendip Crescent, Toronto, ON - Indoor Photo Showing Living Room
10 Mendip Crescent, Toronto, ON - Indoor Photo Showing Dining Room
10 Mendip Crescent, Toronto, ON - Indoor Photo Showing Other Room
10 Mendip Crescent, Toronto, ON - Indoor
10 Mendip Crescent, Toronto, ON - Indoor Photo Showing Other Room
10 Mendip Crescent, Toronto, ON - Indoor Photo Showing Kitchen
10 Mendip Crescent, Toronto, ON - Indoor
10 Mendip Crescent, Toronto, ON - Indoor Photo Showing Kitchen
10 Mendip Crescent, Toronto, ON - Indoor Photo Showing Other Room
10 Mendip Crescent, Toronto, ON -  Photo Showing Other Room
10 Mendip Crescent, Toronto, ON - Outdoor With Exterior
10 Mendip Crescent, Toronto, ON - Indoor Photo Showing Kitchen
10 Mendip Crescent, Toronto, ON - Indoor Photo Showing Bathroom
10 Mendip Crescent, Toronto, ON - Indoor Photo Showing Bedroom
10 Mendip Crescent, Toronto, ON - Indoor Photo Showing Office
10 Mendip Crescent, Toronto, ON - Indoor Photo Showing Bathroom
10 Mendip Crescent, Toronto, ON - Indoor Photo Showing Other Room
10 Mendip Crescent, Toronto, ON - Indoor
10 Mendip Crescent, Toronto, ON - Indoor Photo Showing Other Room
10 Mendip Crescent, Toronto, ON - Indoor Photo Showing Laundry Room
10 Mendip Crescent, Toronto, ON - Outdoor With Exterior
10 Mendip Crescent, Toronto, ON - Outdoor With Deck Patio Veranda With Exterior
10 Mendip Crescent, Toronto, ON - Outdoor With Deck Patio Veranda
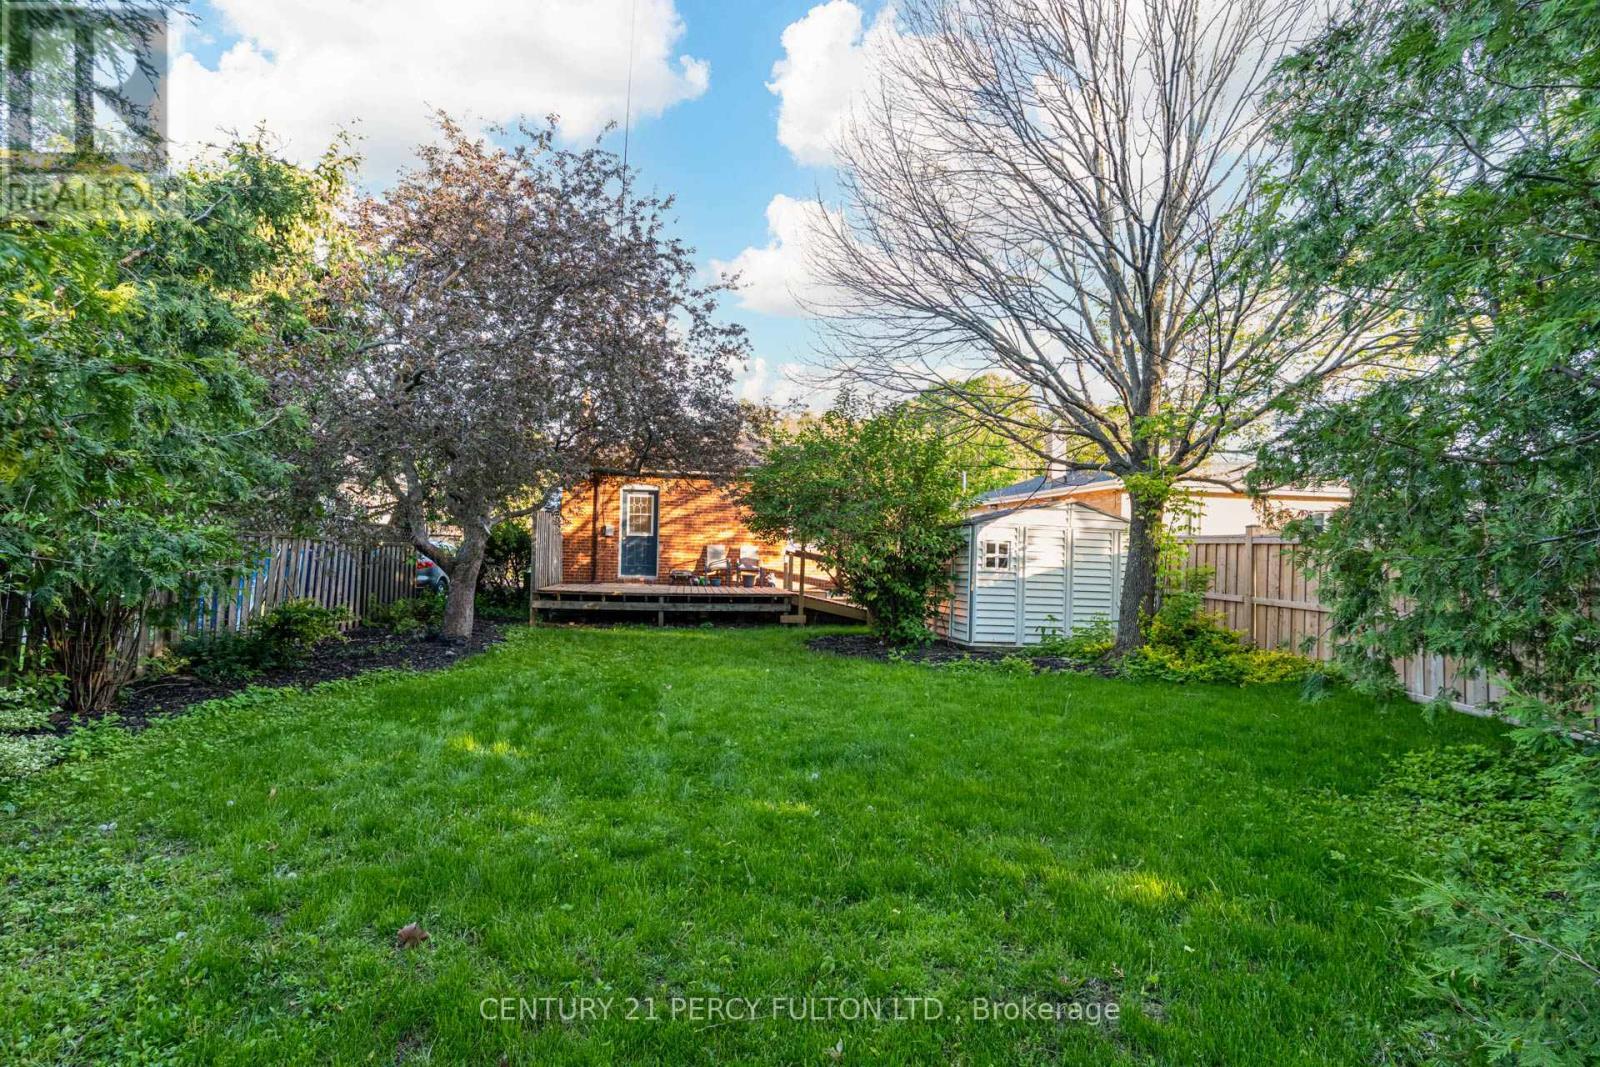
10 Mendip Crescent, Toronto, ON - Outdoor
  • Advertising

MULTIMEDIA

Are you a real estate investor?
10 MENDIP CRESCENT, Toronto, Ontario, M1P 1Y4
$800,000

4 Beds

1 Bath

Property Information:

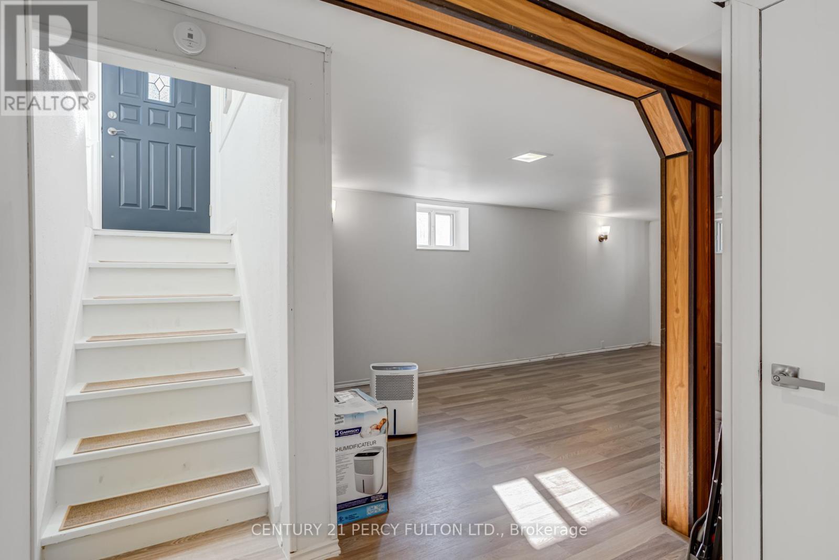
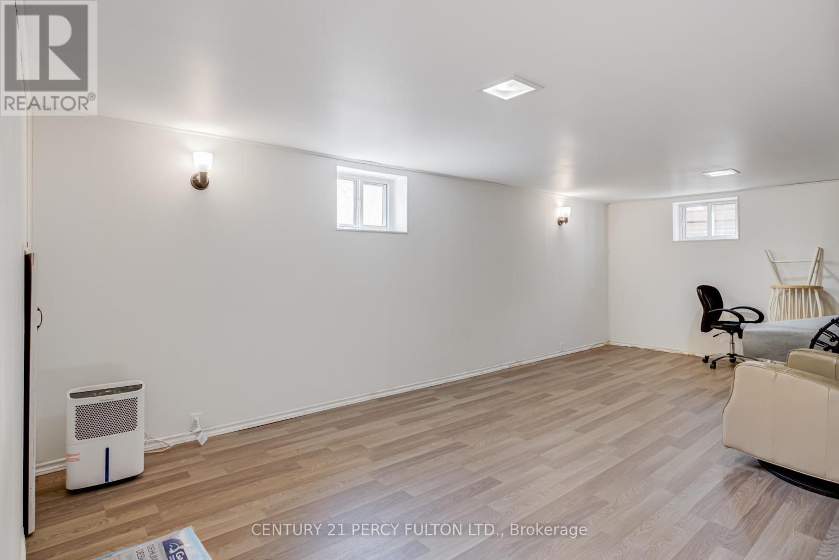
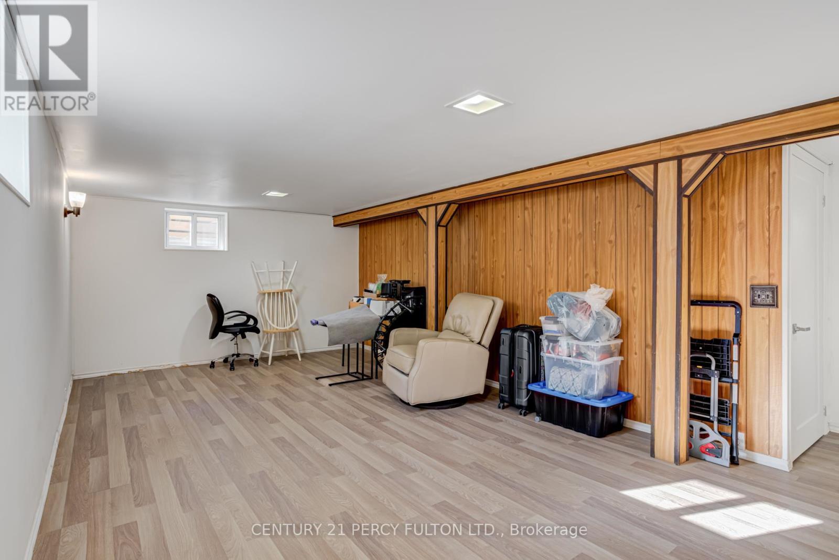
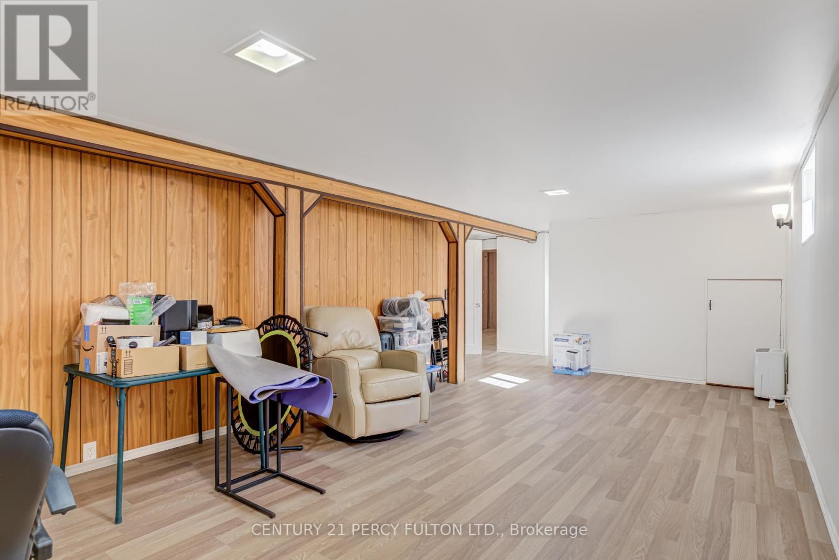
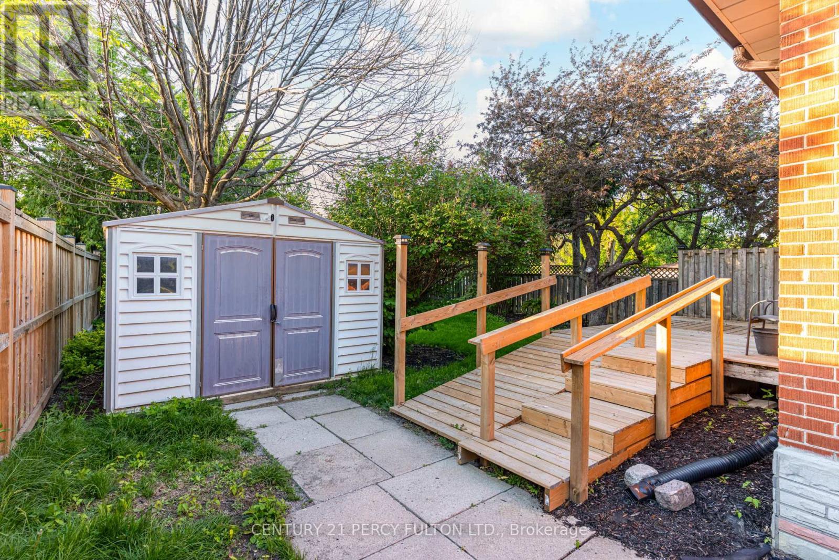
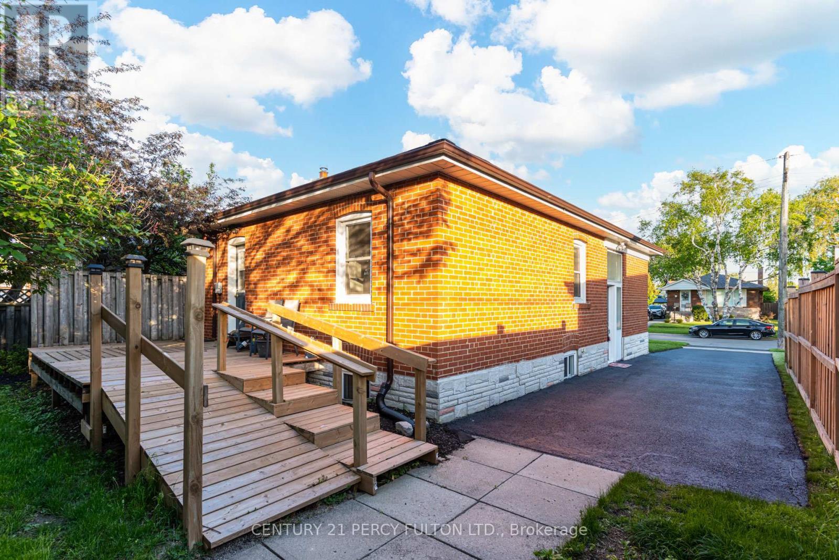
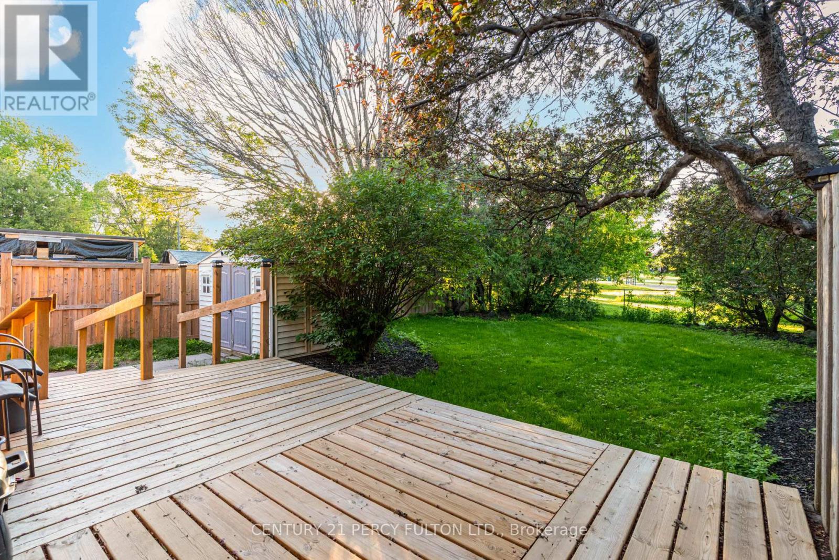
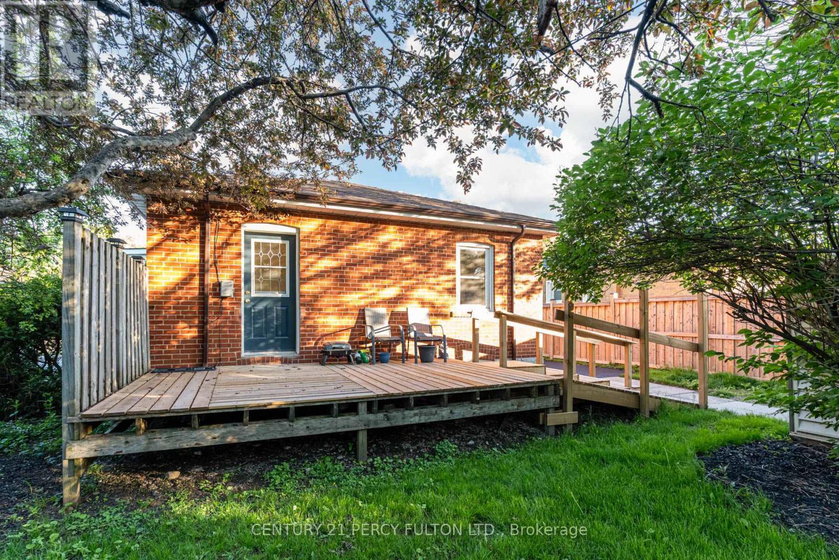
3+1 Bedroom Bungalow In Prime Dorset Park Community * Large 45 x 120 Ft Lot * Backs On To Park* Private Driveway With 3 Parking Spaces * Carpet Free Home * Hardwood Floors * New Paint* New Bathroom * New Kitchen Flooring * New Countertops * New Basement Flooring * Kitchen With Breakfast Bar * Primary Bedroom With Built-In Closet & Walk-Out To Deck * Finished Basement Featuring Large Recreation Room & Additional Bedroom * Separate Entrance* New Deck* Fantastic Location Close To Schools, Parks, Public Transit, Hospital, Golf & All Amenities * Excellent Opportunity For First-Time Buyers, Downsizers Or Investors. (id:27)

Building Features:

  • Style: Detached
  • Building Type: House
  • Architectural Style: Bungalow
  • Basement Development: Finished
  • Basement Type: N/A
  • Construction Style - Attachment: Detached
  • Exterior Finish: Brick
  • Floor Space: 700 - 1100 sqft
  • Flooring Type: Hardwood, Laminate
  • Foundation Type: Unknown
  • Heating Type: Forced air
  • Heating Fuel: Natural gas
  • Cooling Type: Central air conditioning
  • Appliances: Dishwasher, Dryer, Stove, Washer, Refrigerator

Property Features:

  • OwnershipType: Freehold
  • Property Type: Single Family
  • Amenities Nearby: Golf Nearby, Hospital, Park, Public Transit, Schools
  • Features: Carpet Free
  • Floor Space (approx): 700 - 1100 Square Feet
  • Irregular: Yes
  • Lot Depth: 120 Feet
  • Lot Frontage: 45 Feet
  • Lot Size: 45 x 120 FT
  • Structure Type: Shed
  • Sewer: Sanitary sewer
  • Parking Type: No Garage
  • No. of Parking Spaces: 3

Rooms:

  • Recreation Room Basement Level 6.38 m x 3.58 m
  • Office Basement Level 3.02 m x 2.65 m
  • Bedroom Basement Level 3.79 m x 3.07 m
  • Living Main Level 3.98 m x 2.16 m
  • Dining Main Level 2.78 m x 2.63 m
  • Kitchen Main Level 3.15 m x 2.55 m
  • Primary Bedroom Main Level 3.51 m x 2.84 m
  • 2nd Bedroom Main Level 2.84 m x 2.77 m
  • 3rd Bedroom Main Level 3.44 m x 2.87 m

Convert Measurement to:

Courtesy of: CENTURY 21 PERCY FULTON LTD.

REALTOR.ca  

QuickQuoteTM Powered by RPS
Thinking of Selling?

Start by finding out what your home might be worth in today's market.
Location of 10 MENDIP CRESCENT, Toronto, Ontario, M1P 1Y4

Demographic Information of 10 MENDIP CRESCENT, Toronto, Ontario, M1P 1Y4

Life Stage

Older Families

Employment Type

Mixed

Average Household Income

$108,547.75

Average Number of Children

1.81

Household Population

Household Structure

Age of Population

Education

Education Level

No certificate/diploma/degree

21.19 %

High school certificate or equivalent

33.87 %

Apprenticeship trade certificate/diploma

3.65 %

College/non-university certificate

13.71 %

University certificate (below bachelor)

2.36 %

University Degree

25.22 %

Commuter

Travel To Work

By Car

59.15 %

By Public Transit

34.63 %

By Walking

3.13 %

By Bicycle

0.0 %

By Other Methods

3.09 %

Cultural Diversity

Knowledge of Official Language

Mother Tongue

Building Information

Building Type

Apartments (Low and High Rise)

19.16 %

Houses

80.84 %

Own Vs. Rent