Button CopyPathCircle CloseCircle Left ArrowArrow Down Icon GreyClosecirclecircleBurger
  • Advertising

162 MERKLEY SQUARE, Toronto (Morningside), Ontario, M1G 2Y8

MLS® # E13812786
House For Sale In Curan Hall, Toronto (Morningside), Ontario
$899,000 QuickQuoteTM: $778K - $947K

3+1 Beds

2 Baths

162 Merkley Square, Toronto (Morningside), ON
  • Advertising
Are you a real estate investor?
162 MERKLEY SQUARE, Toronto (Morningside), Ontario, M1G 2Y8
$899,000

4 Beds

2 Baths

Property Information:

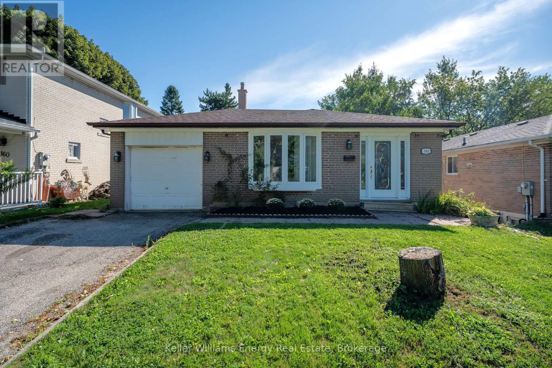
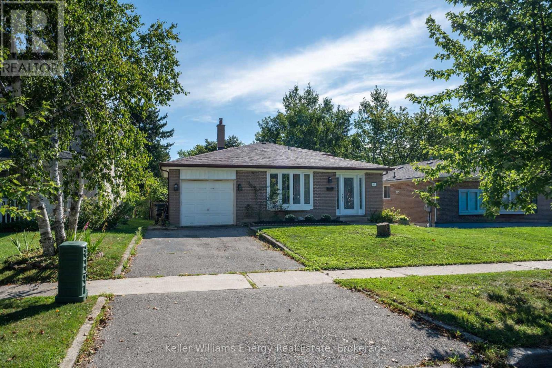
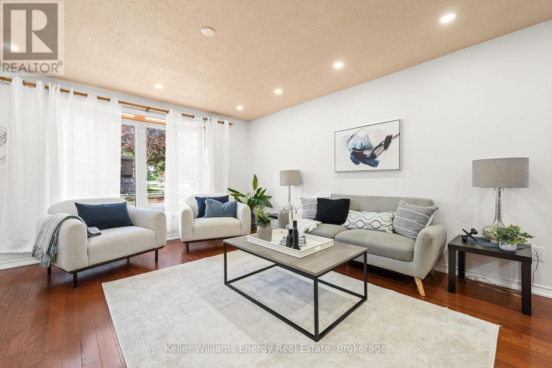
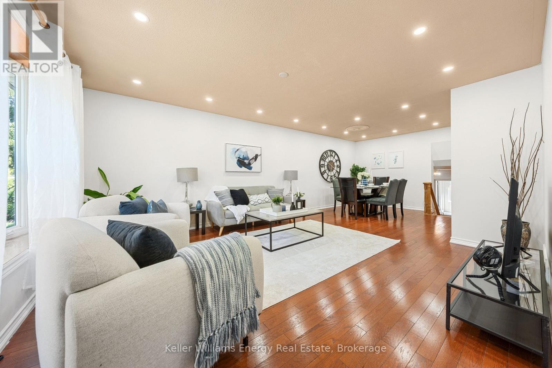
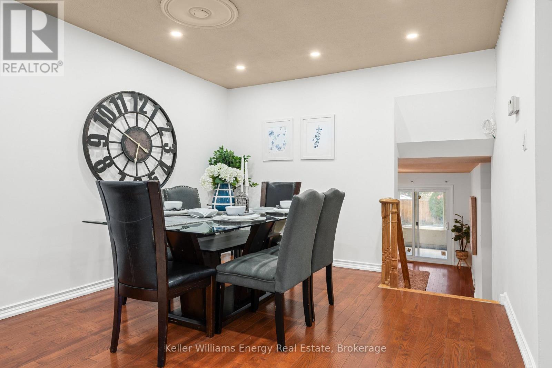
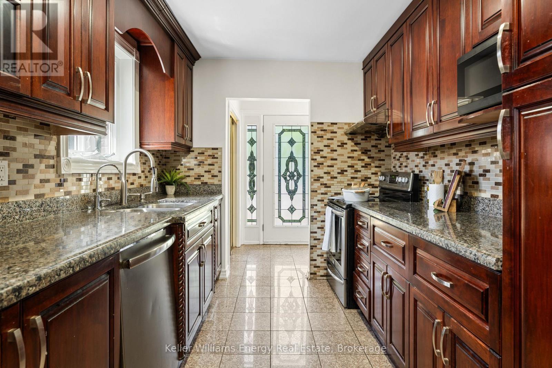
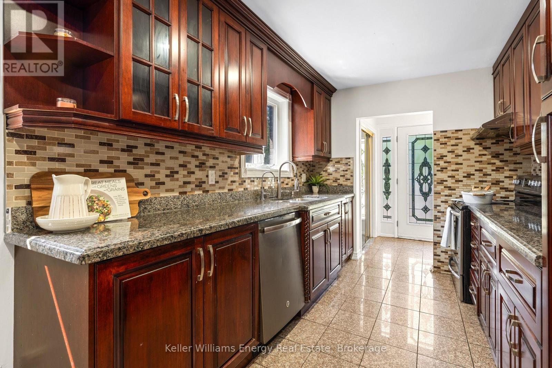
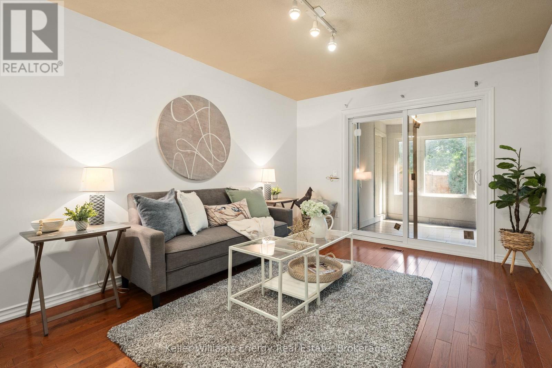
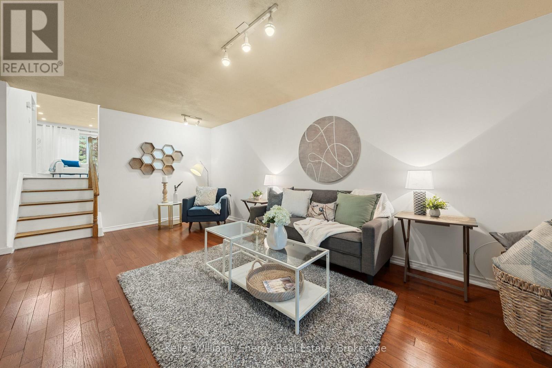
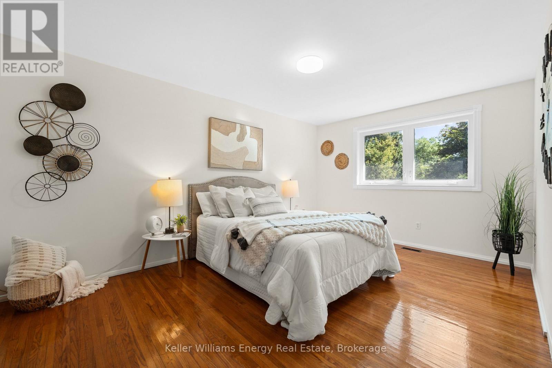
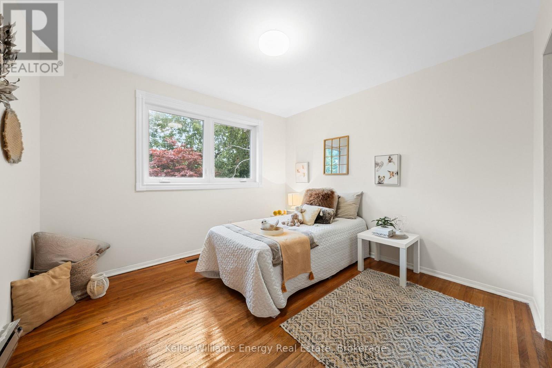
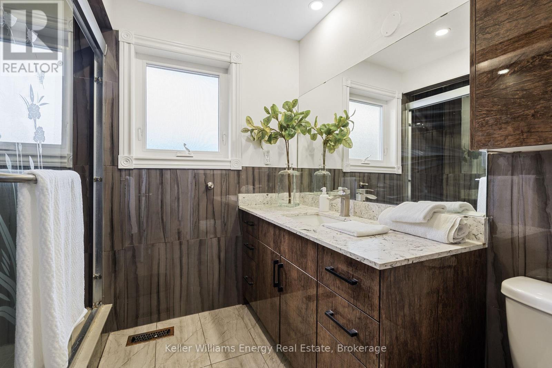
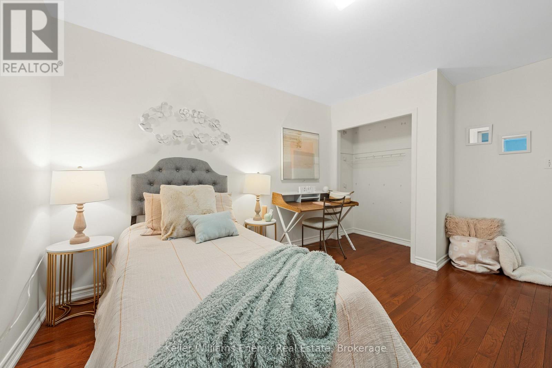
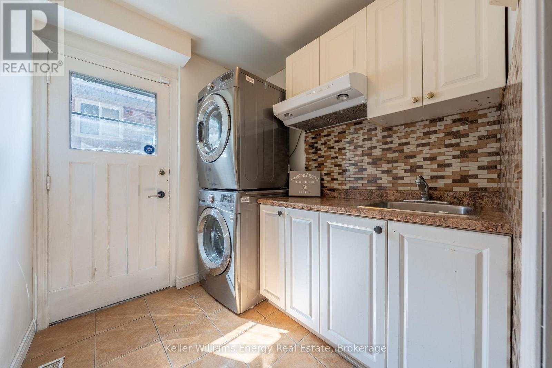
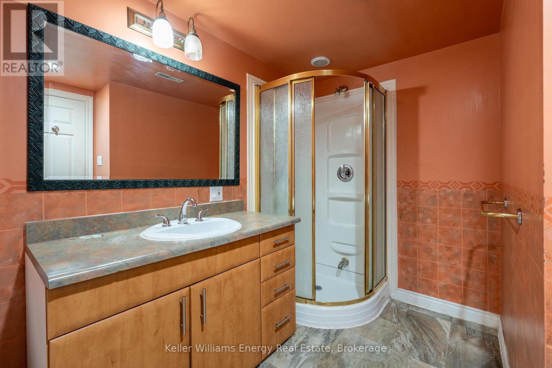
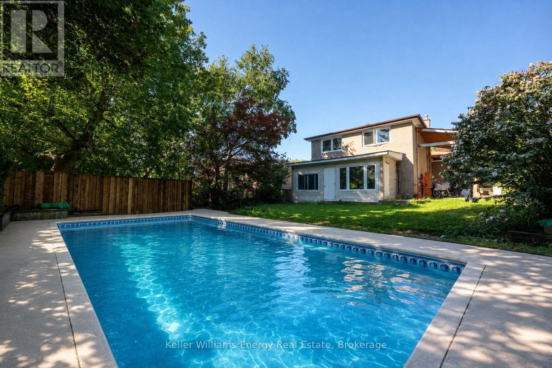
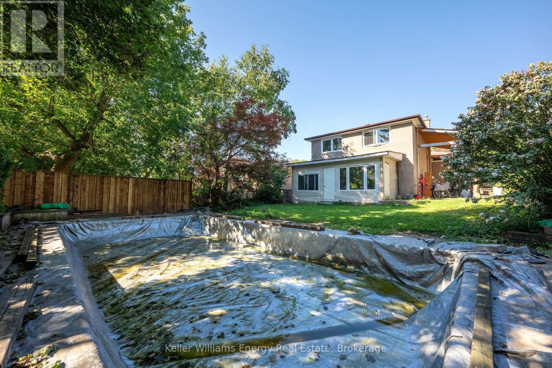
Location, location, location! Welcome to this spacious four-level backsplit nestled in an established Scarborough neighbourhood, offering plenty of room to make it your own. Ideally situated just minutes from parks, schools, tennis courts, a dog park, public transit, the hospital, Highway 401, and everyday amenities, everything you need is within easy reach.Step inside to a bright and inviting main level featuring an open-concept living and dining area with hardwood flooring and a large front window filling the space with natural light. The updated kitchen features ample cabinetry and counter space, creating a functional setting for everyday living. With four levels of living space, there's plenty of flexibility whether you're entertaining, working from home, accommodating a growing family, or simply looking for room to spread out.Upstairs, you'll find two generously sized bedrooms and a renovated bathroom. The lower level features a spacious family room and additional bedroom, while the finished basement includes another living area and bedroom, providing even more versatility to suit your needs. Freshly painted throughout, the home provides a bright, neutral backdrop ready for its next owners to add their own personal style.Outside, enjoy a newly fenced backyard with plenty of privacy and space to entertain or relax, along with an existing in-ground pool with the potential to create your own private summer retreat. Complete with a one-car garage and a location that keeps you connected to everything the GTA has to offer, this home is ready for its next chapter in a well-connected Scarborough neighbourhood. ** Pool photo is virtually altered. (id:27)

Building Features:

  • Style: Detached
  • Building Type: House
  • Basement Development: Finished
  • Basement Type: N/A
  • Construction Style - Attachment: Detached
  • Construction Style - Split Level: Backsplit
  • Exterior Finish: Brick
  • Floor Space: 1500 - 2000 sqft
  • Foundation Type: Concrete
  • Heating Type: Forced air
  • Heating Fuel: Natural gas
  • Cooling Type: Central air conditioning
  • Appliances: Central Vacuum, Dishwasher, Dryer, Stove, Washer, Refrigerator

Property Features:

  • OwnershipType: Freehold
  • Property Type: Single Family
  • Amenities Nearby: Hospital, Park, Schools
  • Features: Carpet Free
  • Floor Space (approx): 1500 - 2000 Square Feet
  • Irregular: Yes
  • Lot Depth: 130 Feet
  • Lot Frontage: 45 Feet
  • Lot Size: 45 x 130 FT
  • Pool Type: Inground pool
  • Sewer: Sanitary sewer
  • Parking Type: Attached garage, Garage
  • No. of Parking Spaces: 2

Rooms:

  • 4th Bedroom Basement Level 3.36 m x 3.74 m
  • Recreation Room Basement Level 5.62 m x 3.21 m
  • Family Lower Level 5.74 m x 3.26 m
  • 3rd Bedroom Lower Level 4.29 m x 3.39 m
  • Living Main Level 4.20 m x 7.68 m
  • Kitchen Main Level 2.45 m x 5.46 m
  • Primary Bedroom Upper Level 3.36 m x 4.90 m
  • 2nd Bedroom Upper Level 3.37 m x 3.20 m

Convert Measurement to:

Courtesy of: Keller Williams Energy Real Estate

REALTOR.ca  

Access to Sold Data on this website may only be used by consumers that have a bona fide interest in the purchase, sale, or lease of residential real estate.

Sales/Price History

Log in or create an account to see sold and historical listings information

QuickQuoteTM Powered by RPS

Location of 162 MERKLEY SQUARE, Toronto (Morningside), Ontario, M1G 2Y8

Demographic Information of 162 MERKLEY SQUARE, Toronto (Morningside), Ontario, M1G 2Y8

Life Stage

Older Families

Employment Type

Mixed

Average Household Income

$112,679.19

Average Number of Children

1.77

Household Population

Household Structure

Age of Population

Education

Education Level

No certificate/diploma/degree

16.65 %

High school certificate or equivalent

28.74 %

Apprenticeship trade certificate/diploma

5.43 %

College/non-university certificate

19.54 %

University certificate (below bachelor)

2.61 %

University Degree

27.03 %

Commuter

Travel To Work

By Car

75.32 %

By Public Transit

19.96 %

By Walking

0.0 %

By Bicycle

0.0 %

By Other Methods

4.72 %

Cultural Diversity

Knowledge of Official Language

Mother Tongue

Building Information

Building Type

Apartments (Low and High Rise)

6.69 %

Houses

93.31 %

Own Vs. Rent