Button CopyPathCircle CloseCircle Left ArrowArrow Down Icon GreyClosecirclecircleBurger
  • Advertising

42 ANSON AVENUE, Toronto (Cliffcrest), Ontario, M1M 1X3

MLS® # E13811500
House For Sale In Toronto (Cliffcrest), Ontario
$849,900 QuickQuoteTM: Not Available

2+2 Beds

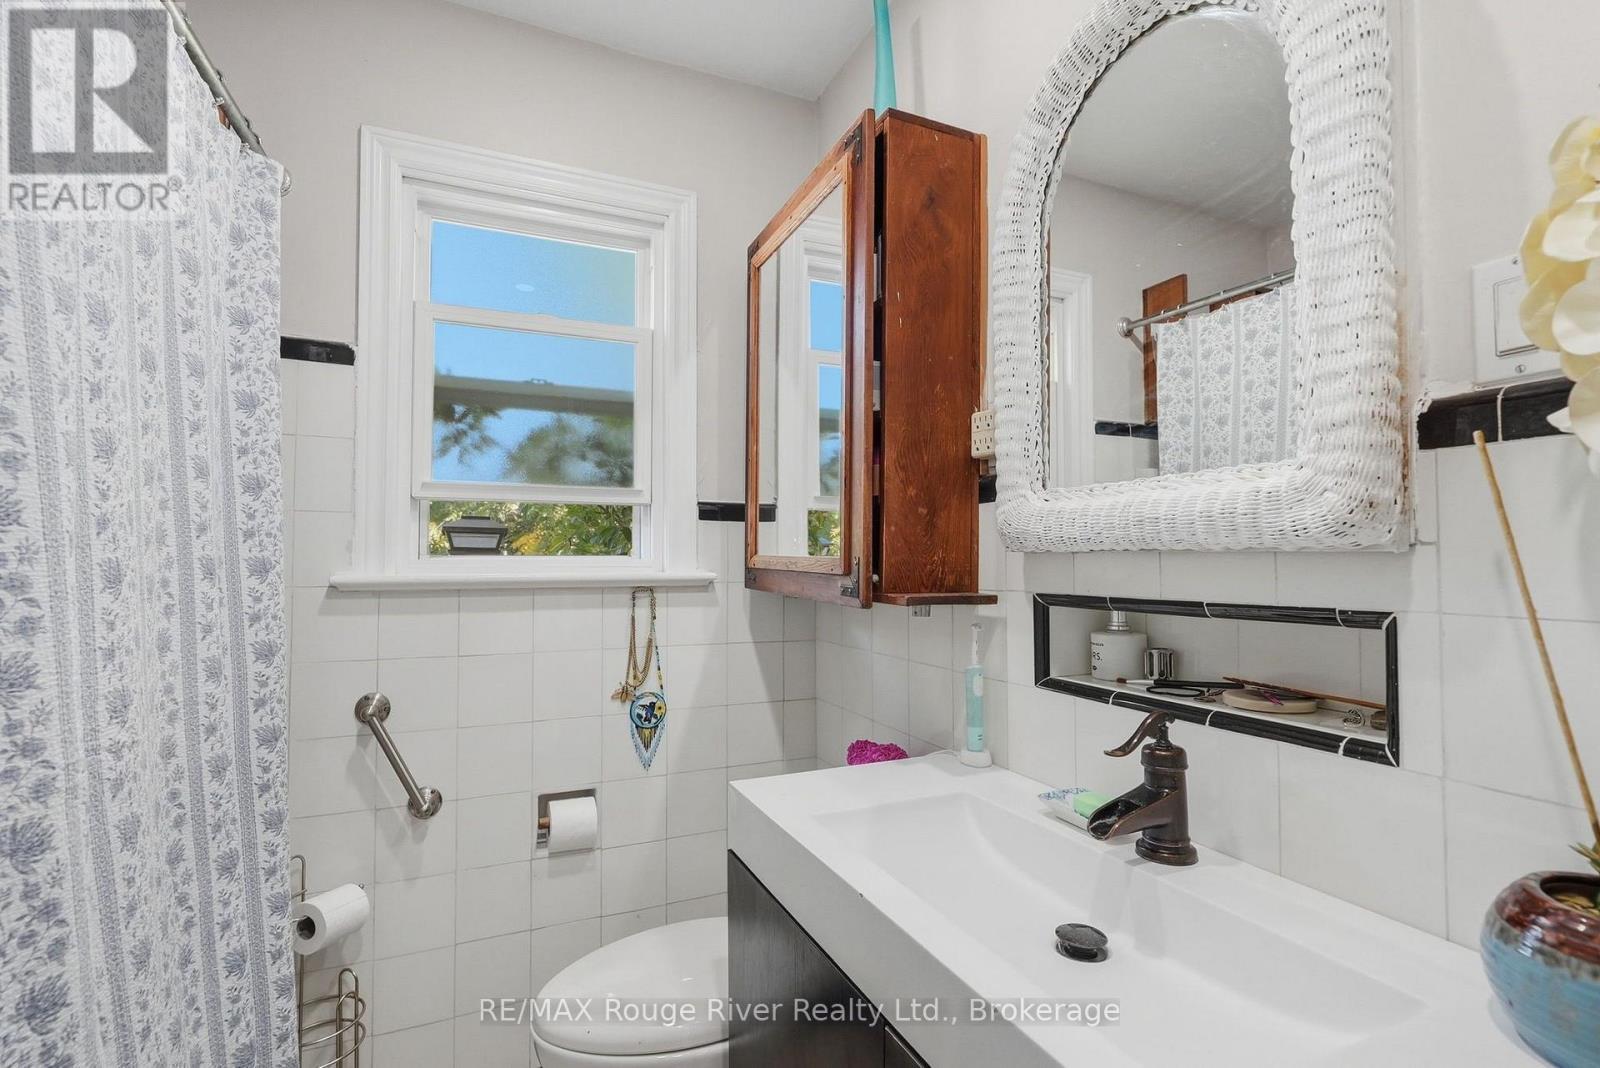
2 Baths

42 Anson Avenue, Toronto (Cliffcrest), ON
  • Advertising

MULTIMEDIA

Are you a real estate investor?
42 ANSON AVENUE, Toronto (Cliffcrest), Ontario, M1M 1X3
$849,900

4 Beds

2 Baths

Property Information:

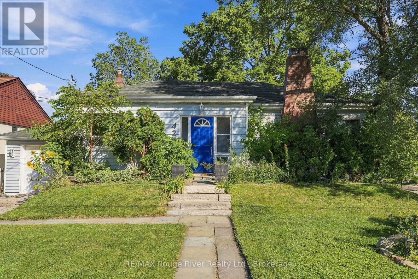
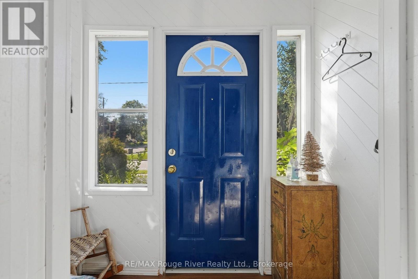
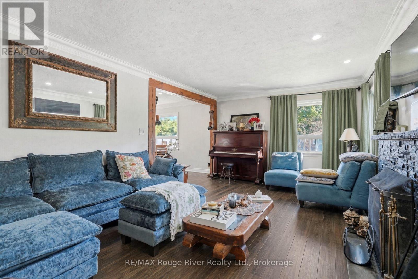
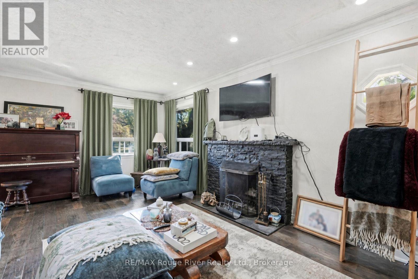
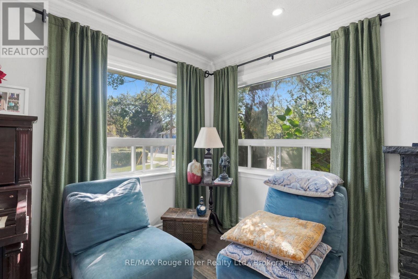
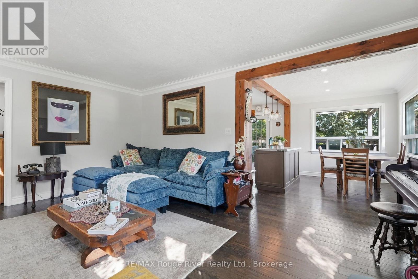
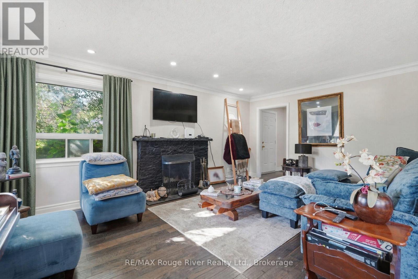
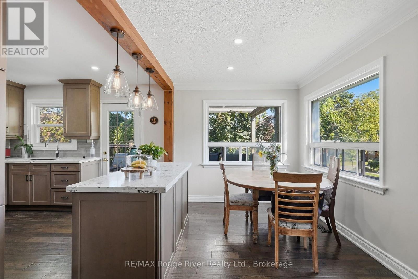
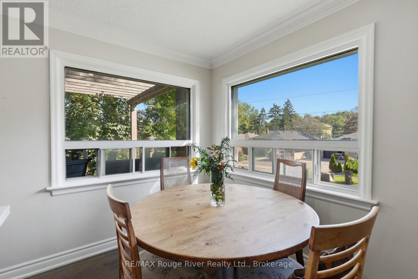
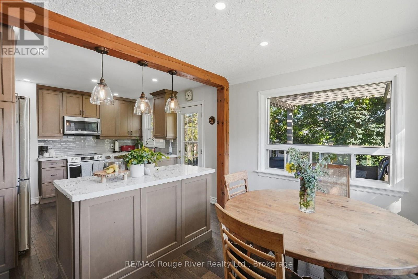
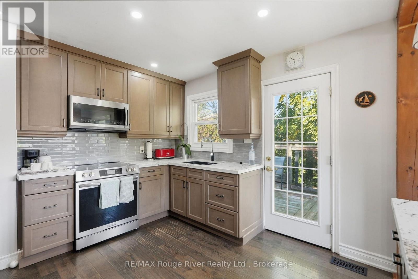
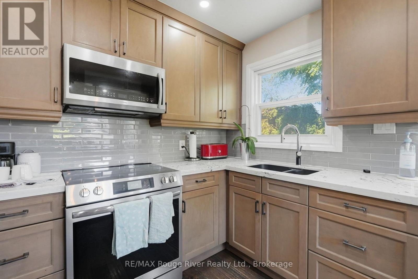
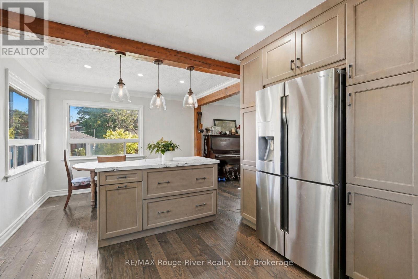
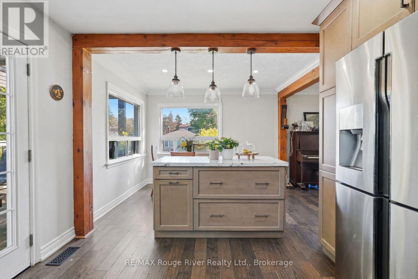
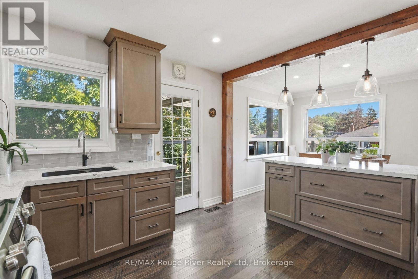
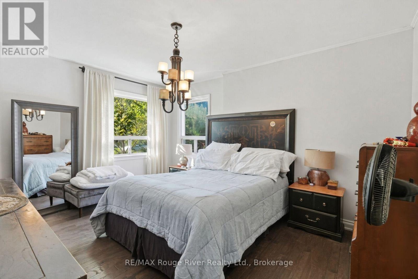
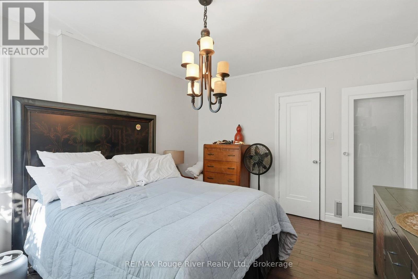
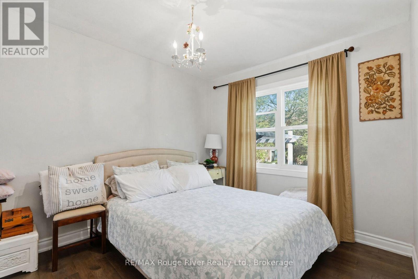
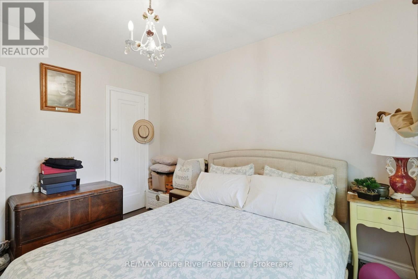
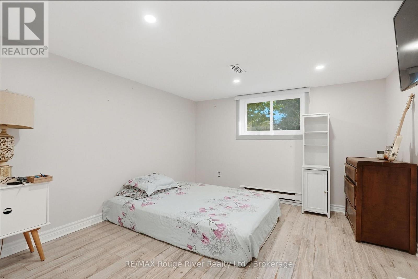
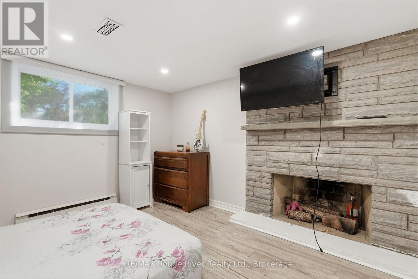
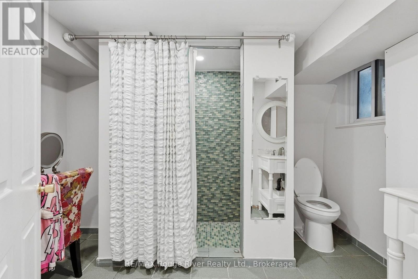
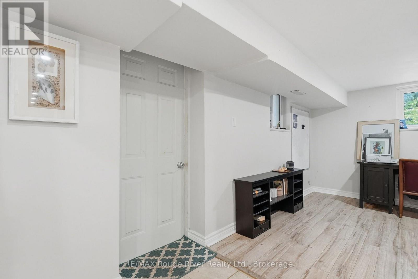
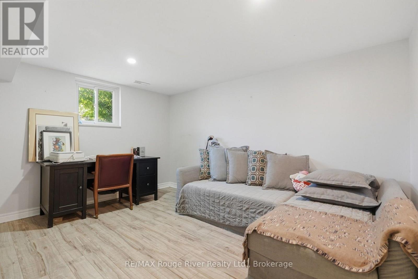
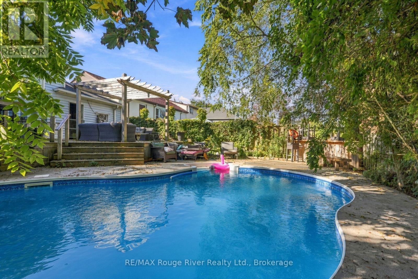
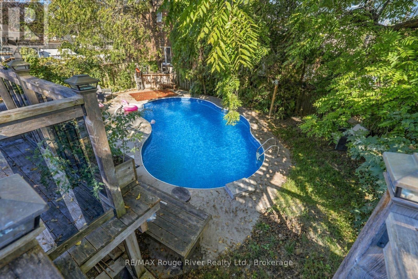
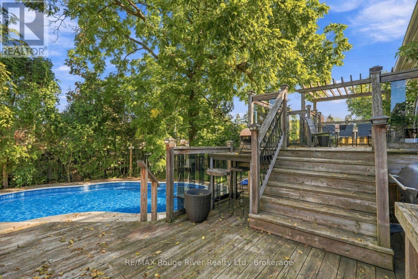
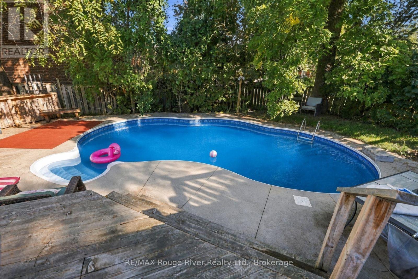
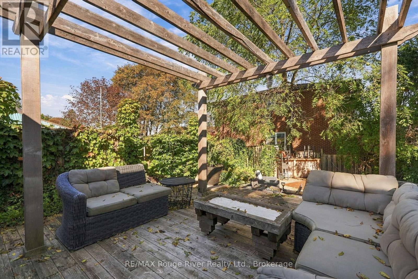
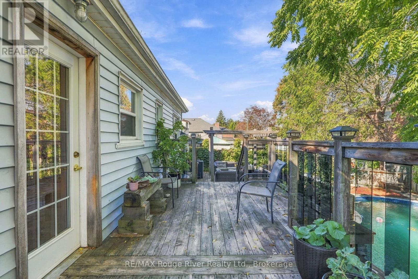
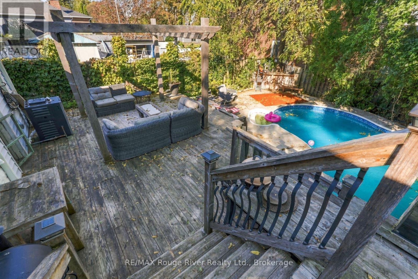
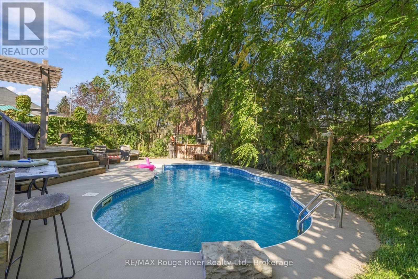
Welcome to 42 Anson Ave, a beautifully renovated corner-lot bungalow set on an impressive 55 x 99 ft property in one of Scarborough's highly sought-after neighbourhoods. The bright and inviting interior offers an open-concept layout enhanced by hand-scraped hardwood flooring, pot lights, elegant crown moulding and oversized windows that fill the home with natural light. The spacious family room features a classic wood-burning fireplace, creating a warm and comfortable gathering space. At the heart of the home, the stylish kitchen showcases quartz countertops, custom solid cabinetry, stainless steel appliances and a convenient matching breakfast bar. A walkout leads directly to the expansive deck and private backyard, where mature trees, full fencing and a well-maintained inground pool create a wonderful outdoor retreat. The finished lower level is bright and versatile, with full above-grade windows, two additional bedrooms, a full bathroom and a walkout to the backyard. This level offers excellent flexibility for extended family, guests or the potential for a self-contained in-law suite. Ideally situated close to Scarborough GO, TTC and Highway 401, with shopping, dining and everyday amenities just minutes away. The home is also located within highly regarded school districts. Offering a stylish renovation, spacious layout and exceptional outdoor space, this is a wonderful opportunity in a desirable Scarborough location. (id:27)

Building Features:

  • Style: Detached
  • Building Type: House
  • Amenities:
  • Architectural Style: Bungalow
  • Basement Development: Finished
  • Basement Type: N/A, N/A
  • Construction Style - Attachment: Detached
  • Exterior Finish: Vinyl siding
  • Fireplace: Yes
  • Floor Space: 700 - 1100 sqft
  • Flooring Type: Hardwood
  • Foundation Type: Unknown
  • Heating Type: Forced air
  • Heating Fuel: Natural gas
  • Cooling Type: Central air conditioning
  • Appliances: All, Window Coverings

Property Features:

  • OwnershipType: Freehold
  • Property Type: Single Family
  • Amenities Nearby: Hospital, Public Transit, Schools
  • Features: Guest Suite
  • Fence Type: Fenced yard
  • Floor Space (approx): 700 - 1100 Square Feet
  • Irregular: Yes
  • Landscape Features: Landscaped
  • Lot Depth: 99.2 Feet
  • Lot Frontage: 55.1 Feet
  • Lot Size: 55.1 x 99.3 FT
  • Pool Type: Inground pool
  • Structure Type: Deck
  • Sewer: Sanitary sewer
  • Parking Type: Attached garage, Garage
  • No. of Parking Spaces: 3

Rooms:

  • 3rd Bedroom Basement Level 3.75 m x 3.15 m
  • 4th Bedroom Basement Level 3.73 m x 3.40 m
  • Living Main Level 5.58 m x 3.76 m
  • Kitchen Main Level 6.03 m x 3.42 m
  • Dining Main Level 6.03 m x 3.42 m
  • Primary Bedroom Main Level 4.18 m x 3.35 m
  • 2nd Bedroom Main Level 3.44 m x 2.81 m

Convert Measurement to:

Courtesy of: RE/MAX Rouge River Realty Ltd.

REALTOR.ca  

Access to Sold Data on this website may only be used by consumers that have a bona fide interest in the purchase, sale, or lease of residential real estate.

Sales/Price History

Log in or create an account to see sold and historical listings information

QuickQuoteTM Powered by RPS
Thinking of Selling?

Start by finding out what your home might be worth in today's market.

Location of 42 ANSON AVENUE, Toronto (Cliffcrest), Ontario, M1M 1X3

Demographic Information of 42 ANSON AVENUE, Toronto (Cliffcrest), Ontario, M1M 1X3
Life Stage

Older Families

Employment Type

Mixed

Average Household Income

$107,702.74

Average Number of Children

1.79

Household Population

Household Structure

Age of Population

Education

Education Level

No certificate/diploma/degree

20.24 %

High school certificate or equivalent

31.98 %

Apprenticeship trade certificate/diploma

3.73 %

College/non-university certificate

15.65 %

University certificate (below bachelor)

1.35 %

University Degree

27.04 %

Commuter

Travel To Work

By Car

67.22 %

By Public Transit

27.71 %

By Walking

0.12 %

By Bicycle

0.0 %

By Other Methods

4.95 %

Cultural Diversity

Knowledge of Official Language

Mother Tongue

Building Information
Building Type

Apartments (Low and High Rise)

54.4 %

Houses

45.6 %

Own Vs. Rent