Button CopyPathCircle CloseCircle Left ArrowArrow Down Icon GreyClosecirclecircleBurger
  • Advertising

LOT 13 VOYAGEUR DRIVE, Tiny, Ontario, L9M 1R2

MLS® # S13619570
House For Sale In Tiny, Ontario
$999,500 QuickQuoteTM: Not Available

3 Beds

2 Baths

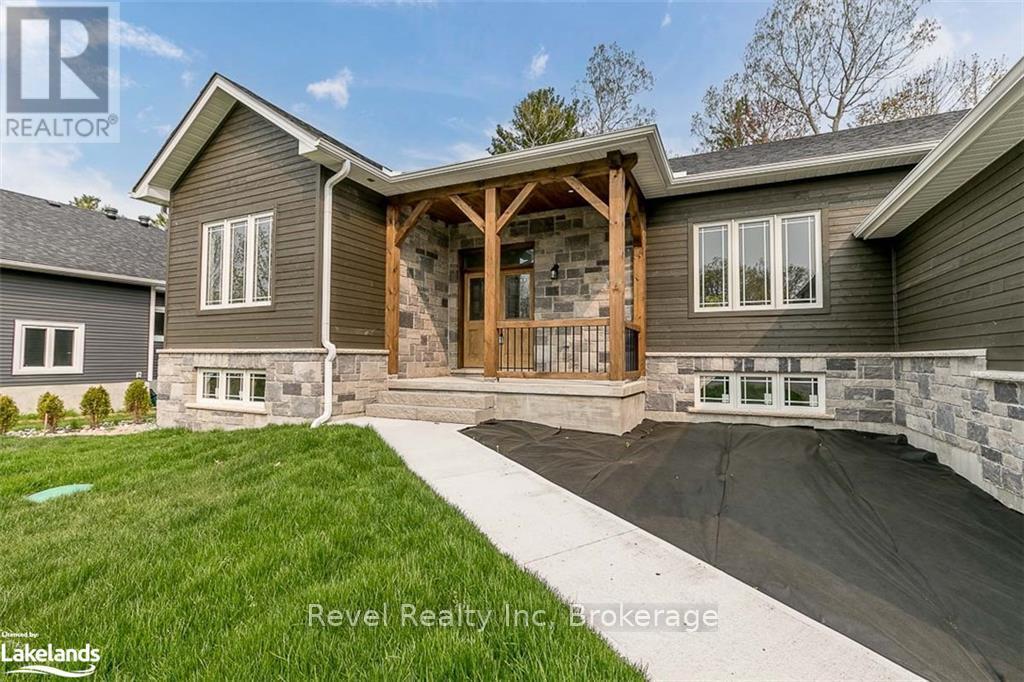
Lot 13 Voyageur Drive, Tiny, ON - Outdoor With Deck Patio Veranda
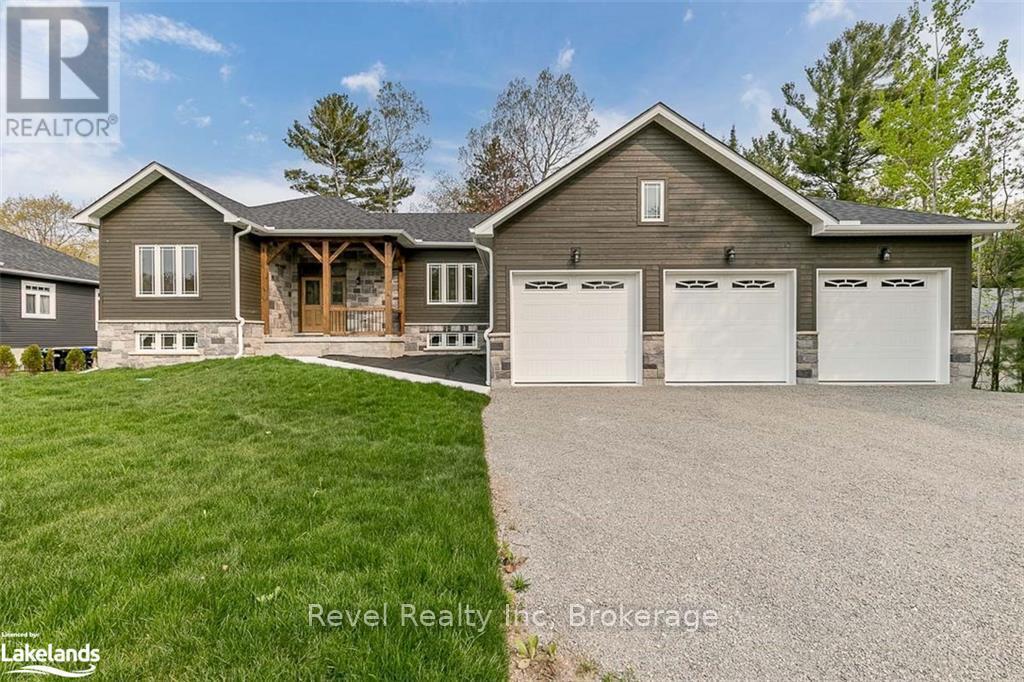
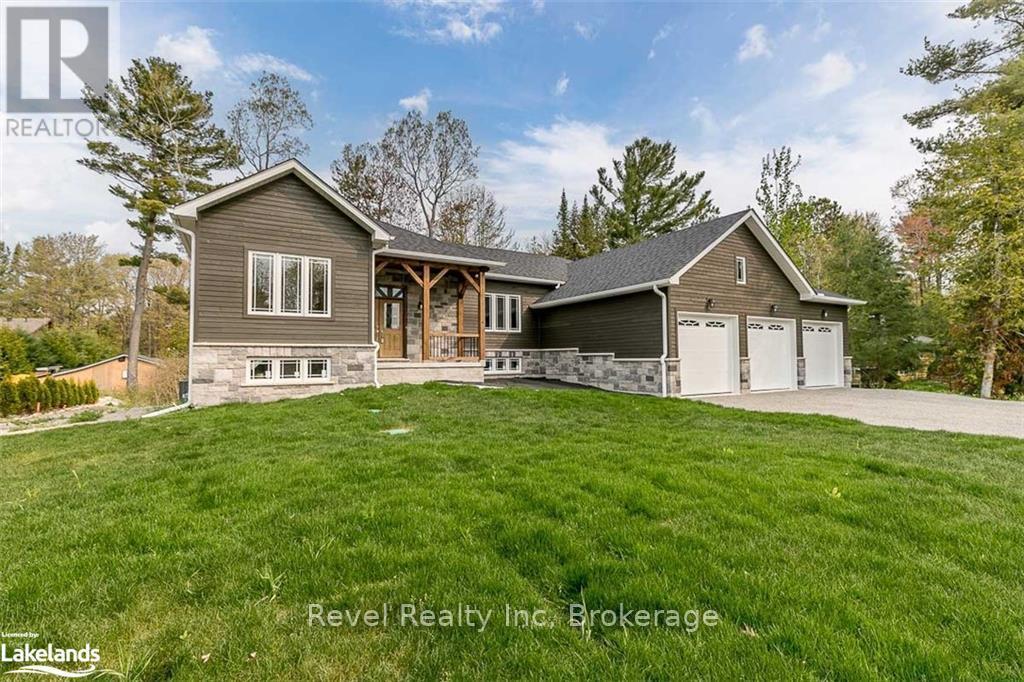
Lot 13 Voyageur Drive, Tiny, ON - Outdoor With Facade
Lot 13 Voyageur Drive, Tiny, ON - Outdoor With Deck Patio Veranda
Lot 13 Voyageur Drive, Tiny, ON -
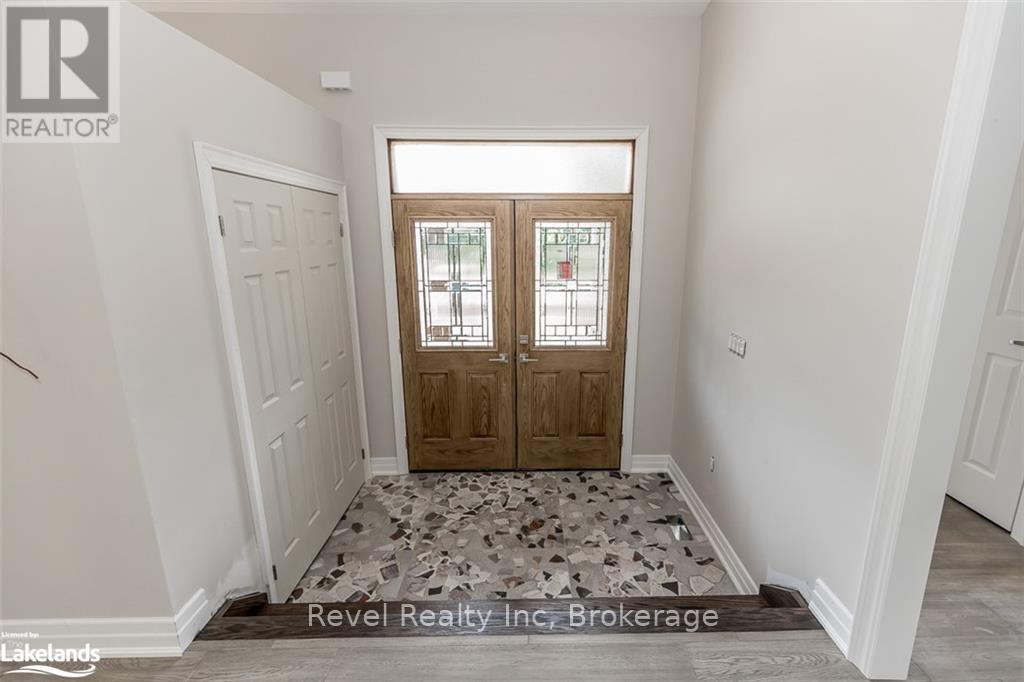
Lot 13 Voyageur Drive, Tiny, ON - Indoor Photo Showing Other Room
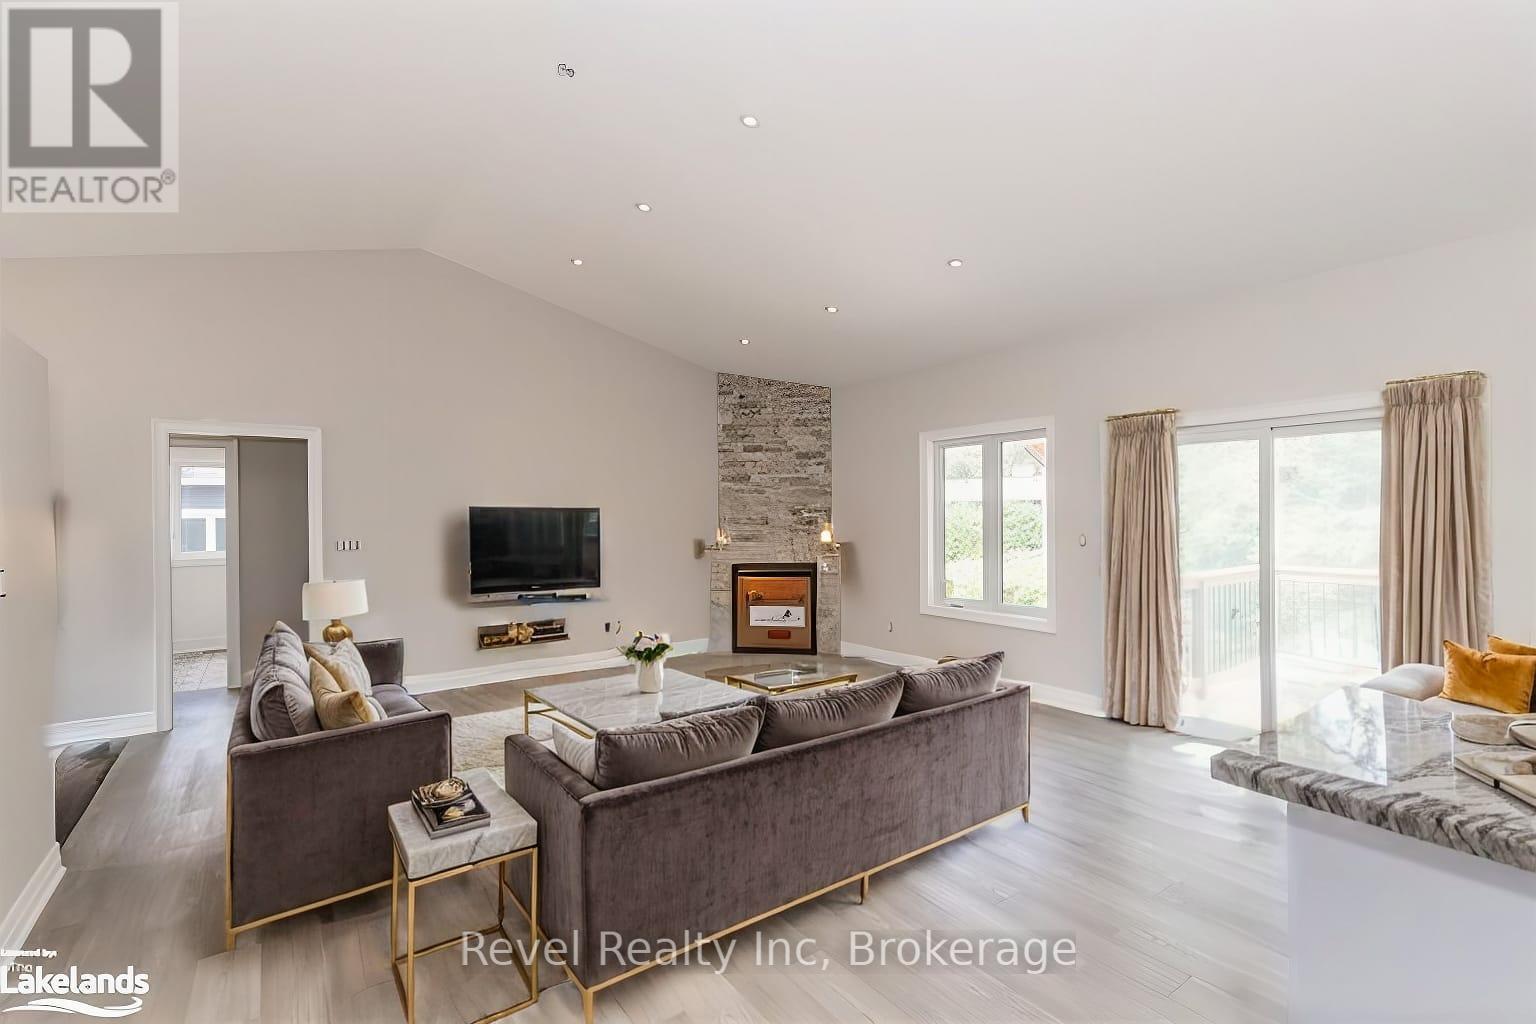
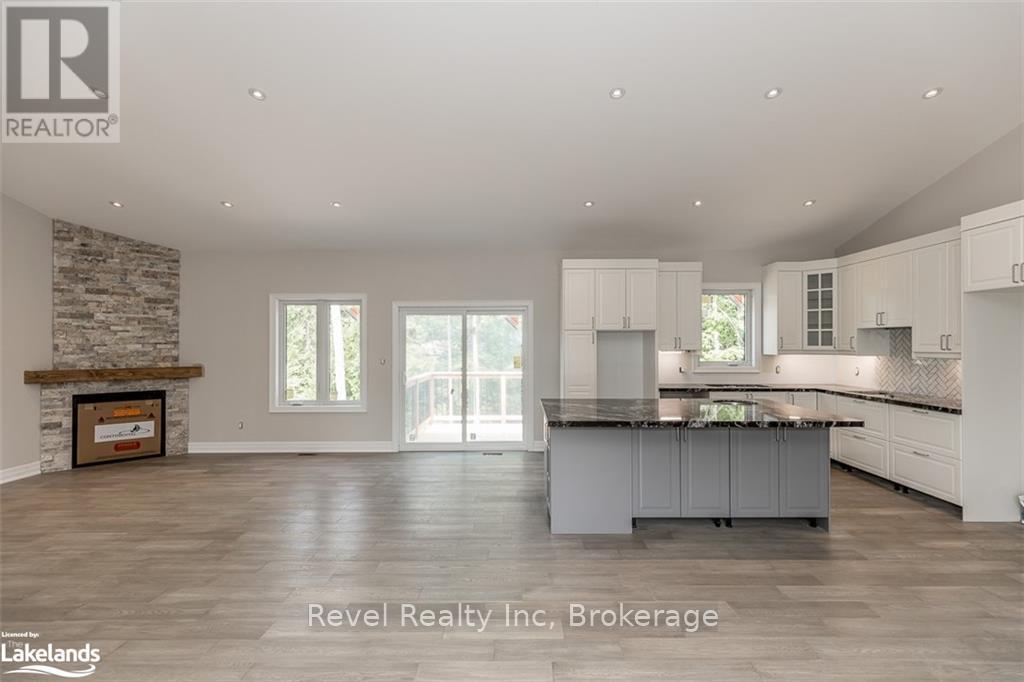
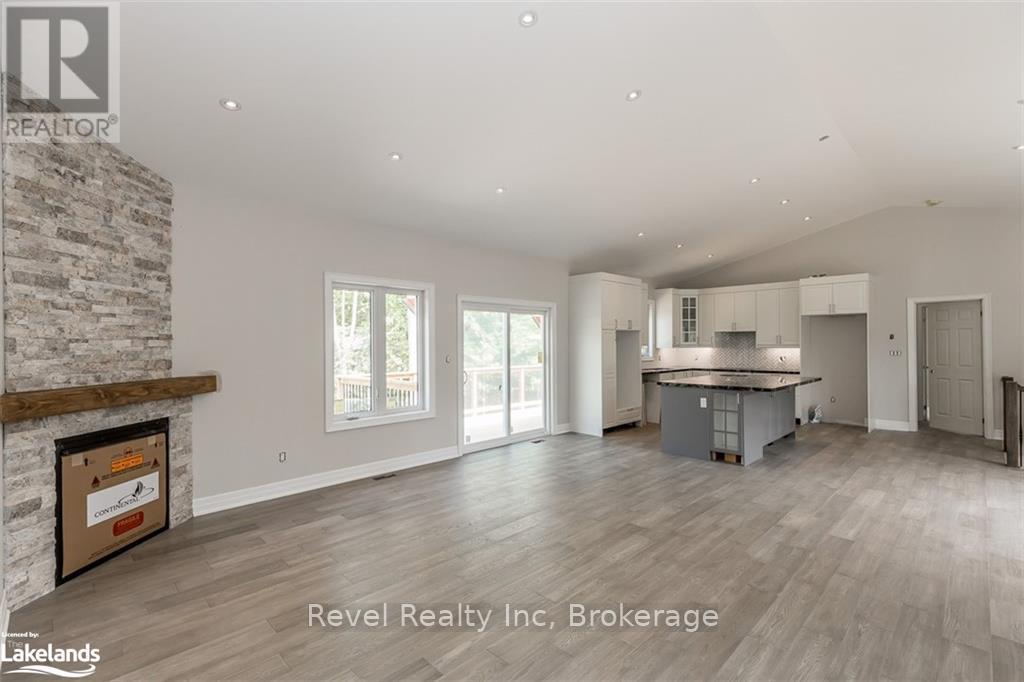
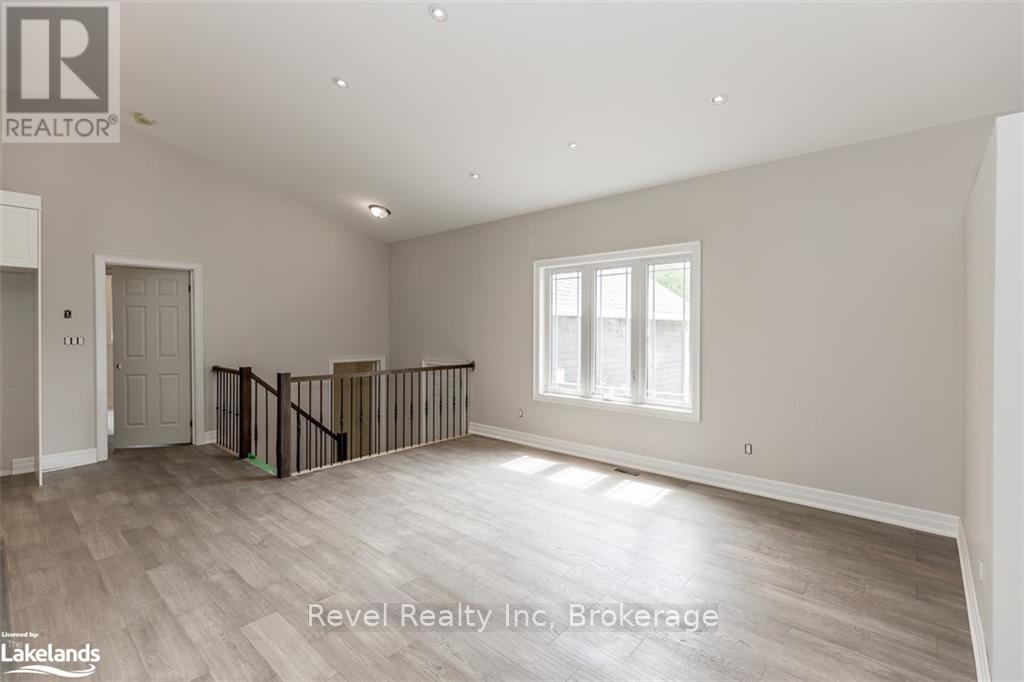
Lot 13 Voyageur Drive, Tiny, ON - Indoor Photo Showing Living Room
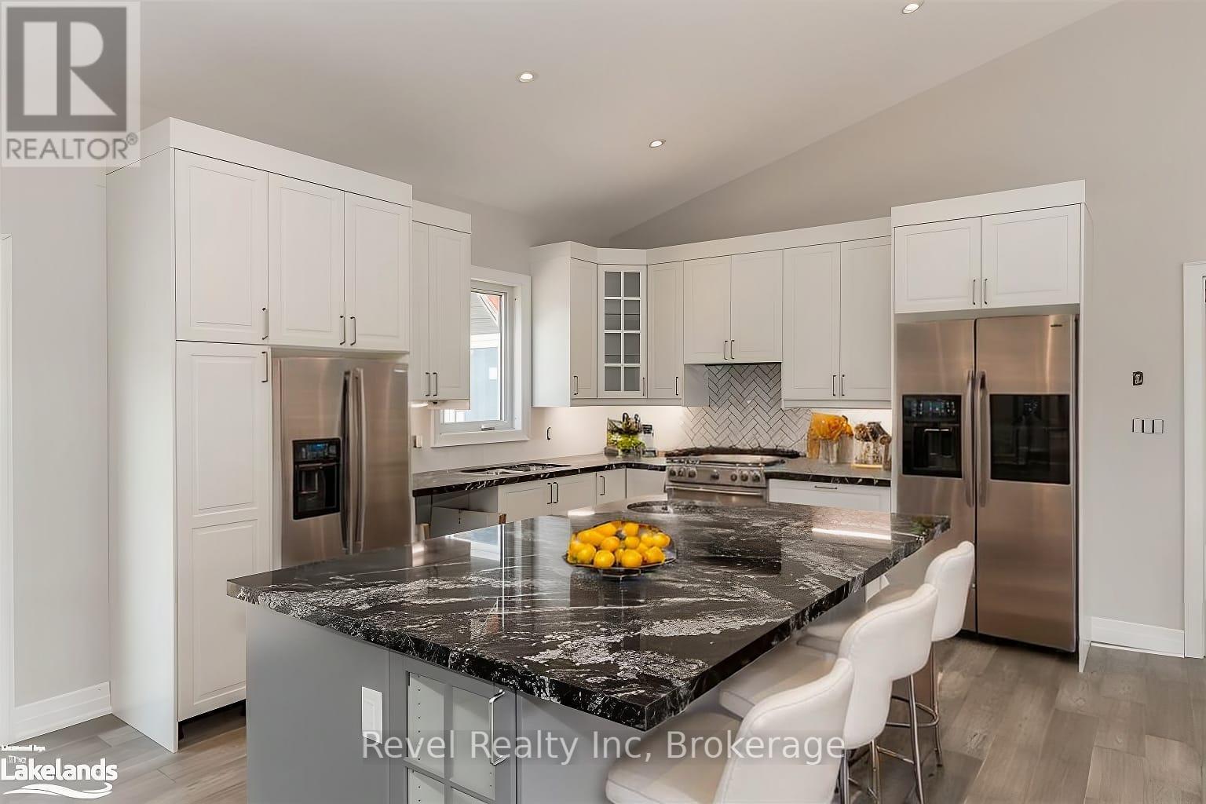
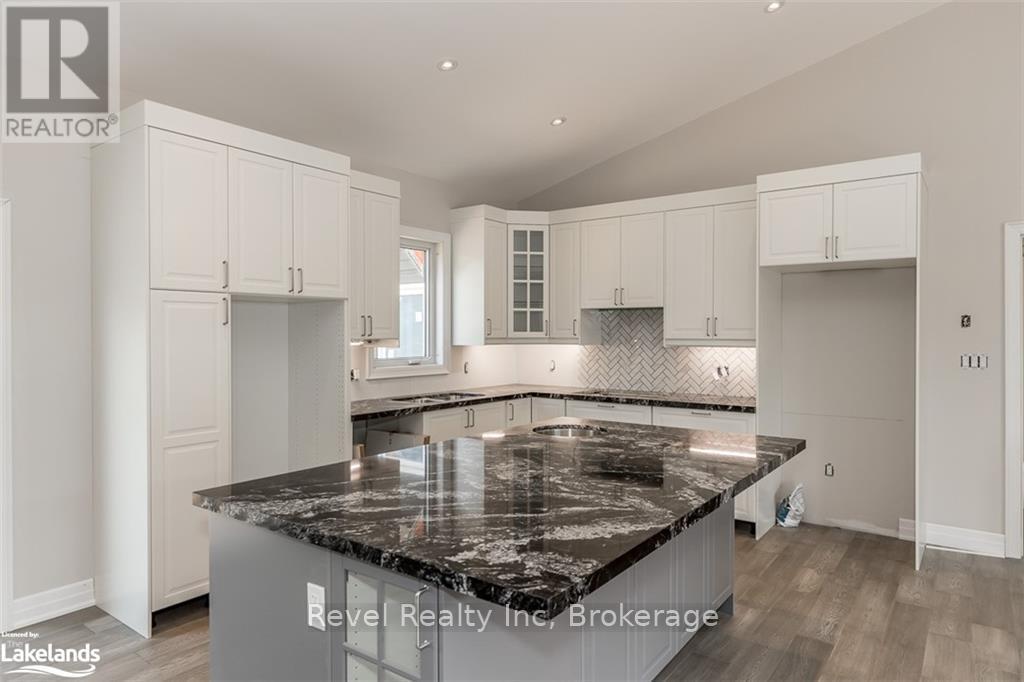
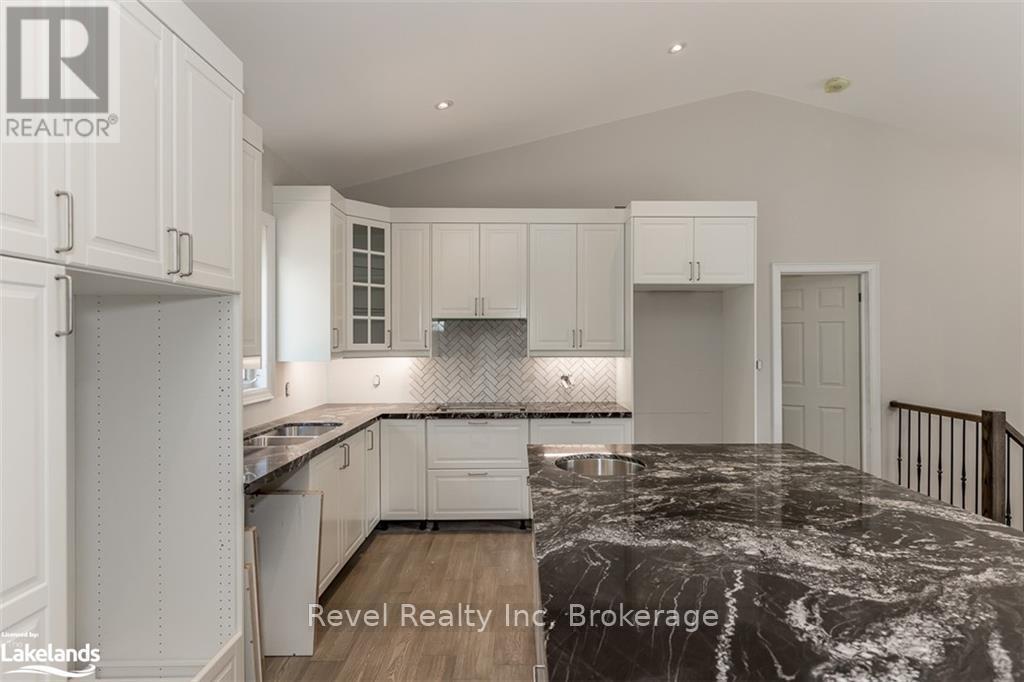
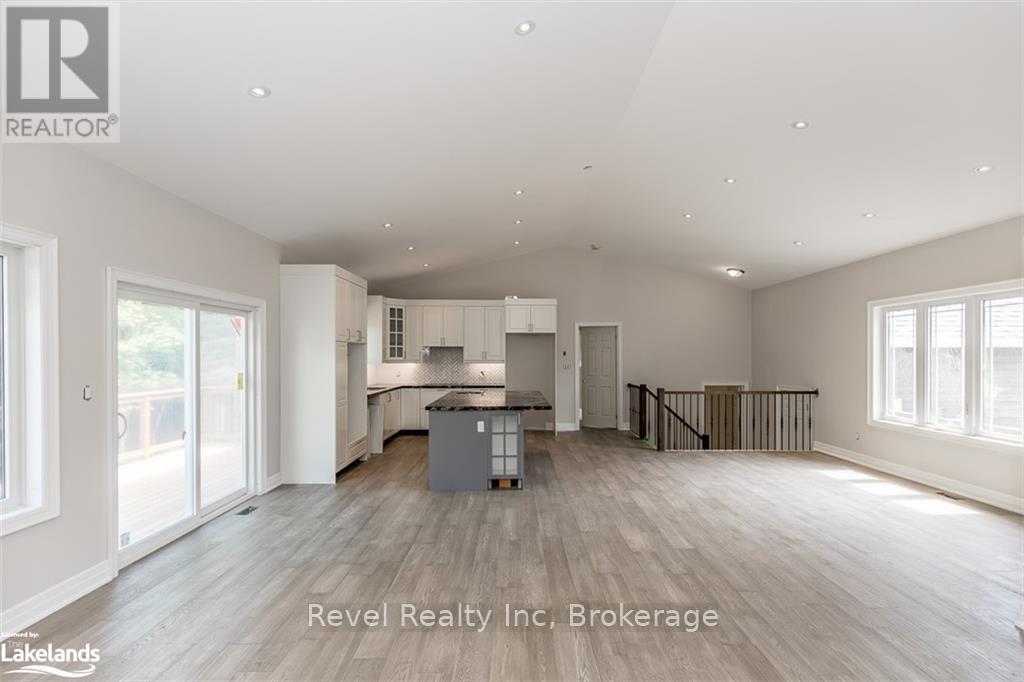
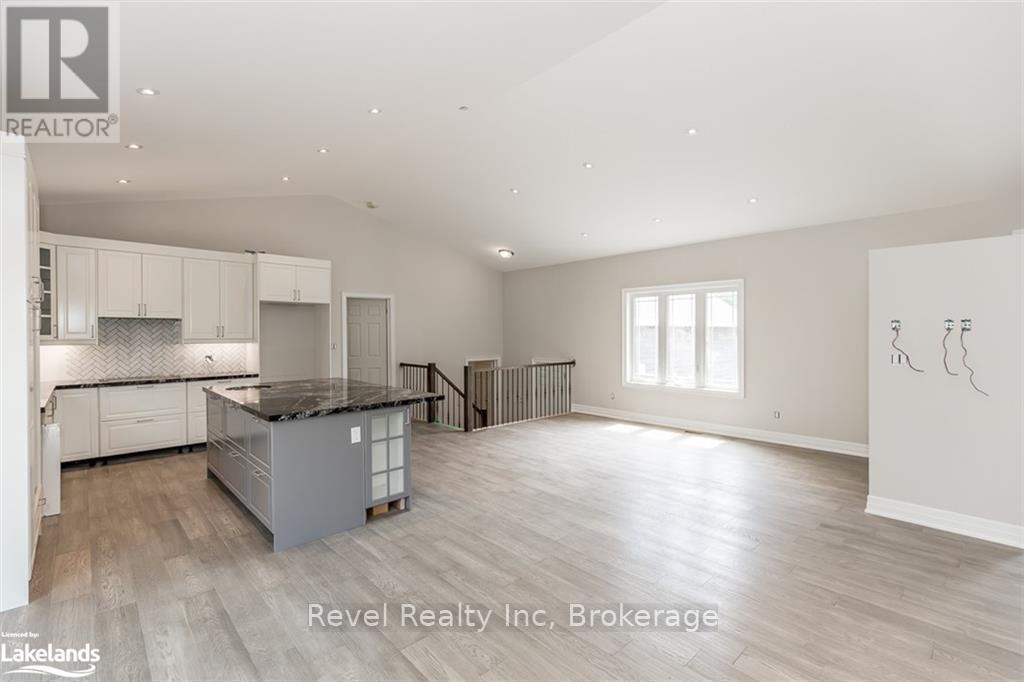
Lot 13 Voyageur Drive, Tiny, ON - Indoor Photo Showing Kitchen With Upgraded Kitchen
Lot 13 Voyageur Drive, Tiny, ON - Indoor Photo Showing Kitchen With Double Sink
Lot 13 Voyageur Drive, Tiny, ON - Indoor Photo Showing Other Room
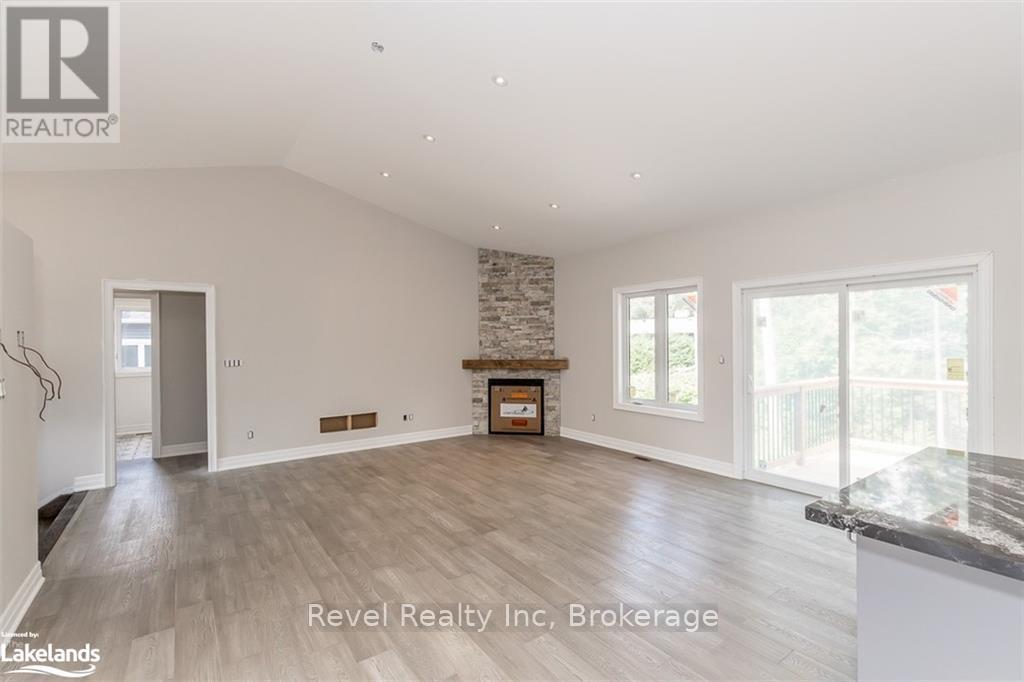
Lot 13 Voyageur Drive, Tiny, ON - Indoor With Fireplace
Lot 13 Voyageur Drive, Tiny, ON - Indoor
Lot 13 Voyageur Drive, Tiny, ON - Indoor Photo Showing Kitchen
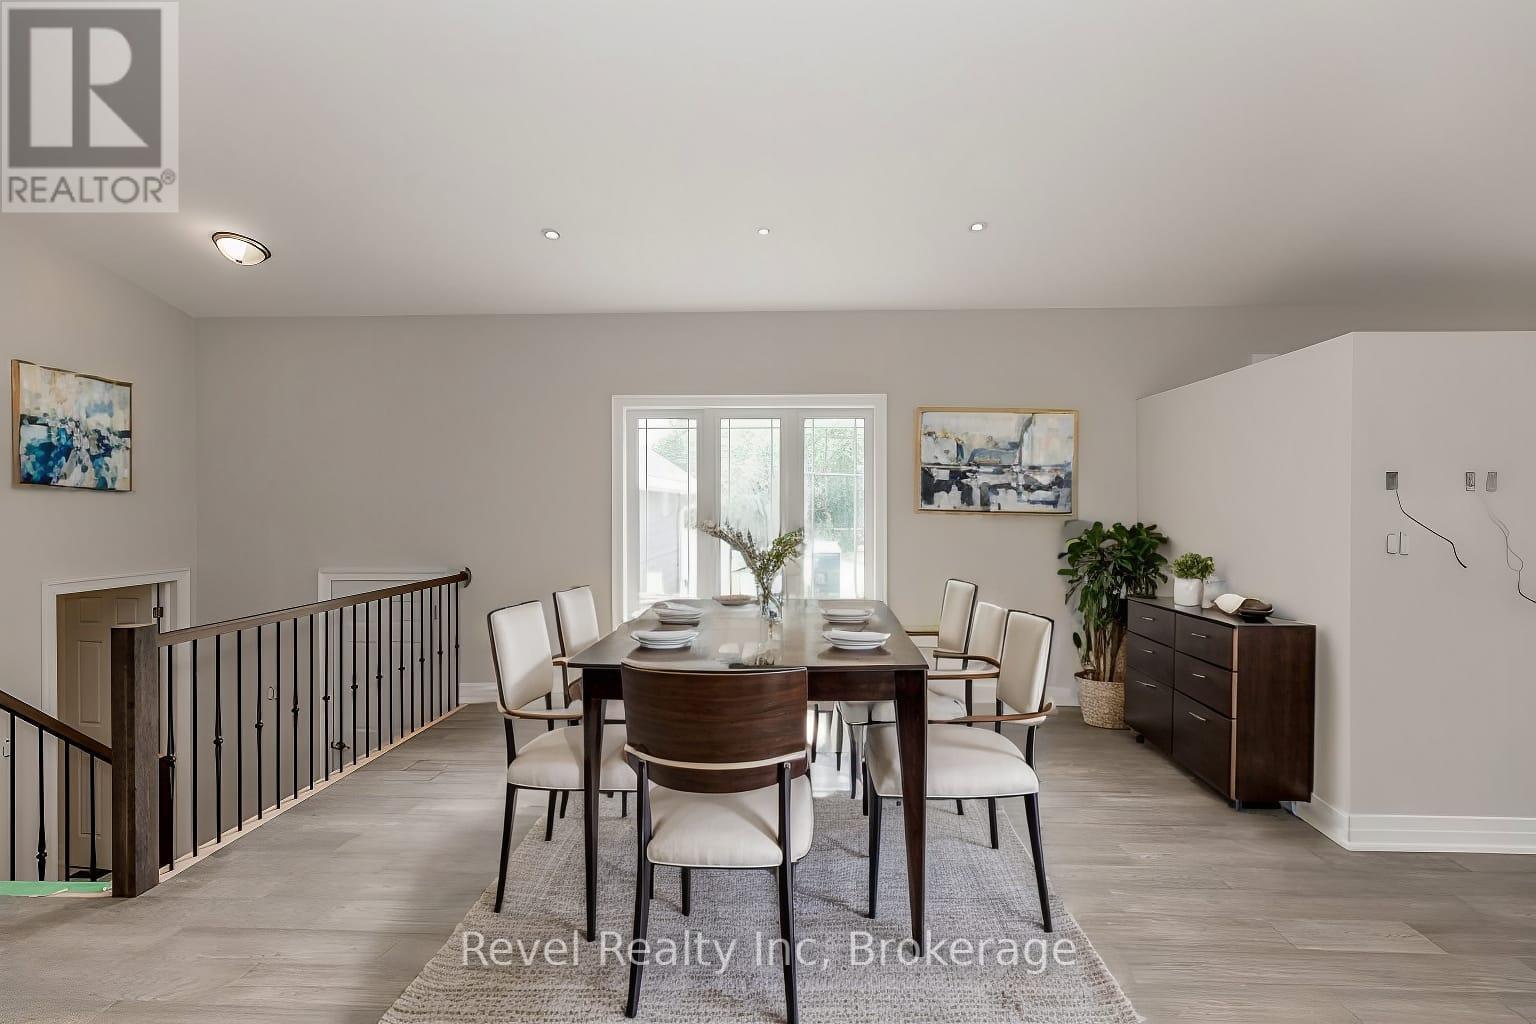
Lot 13 Voyageur Drive, Tiny, ON - Indoor Photo Showing Dining Room
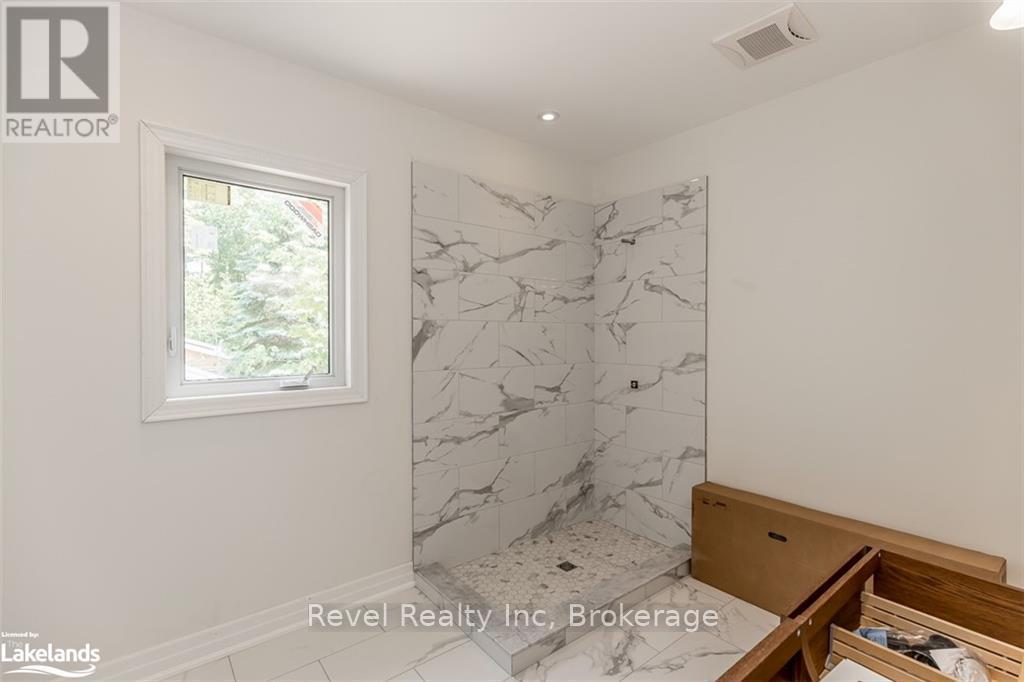
Lot 13 Voyageur Drive, Tiny, ON - Indoor Photo Showing Other Room
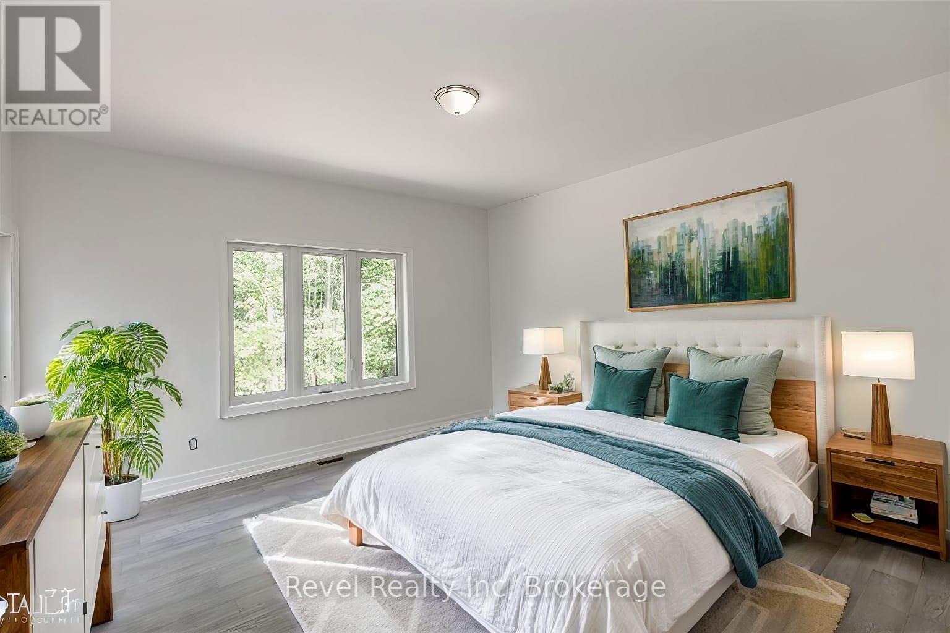
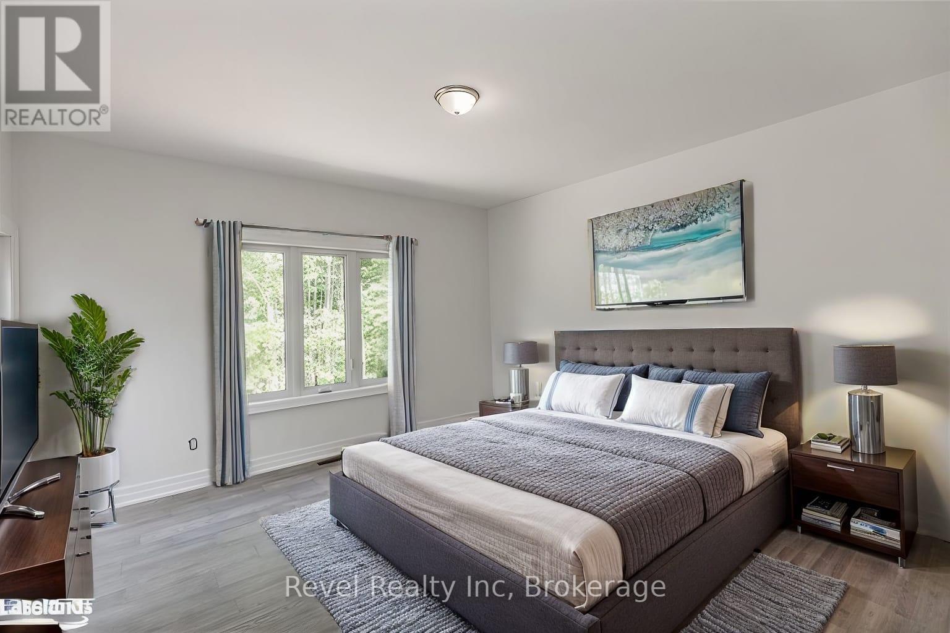
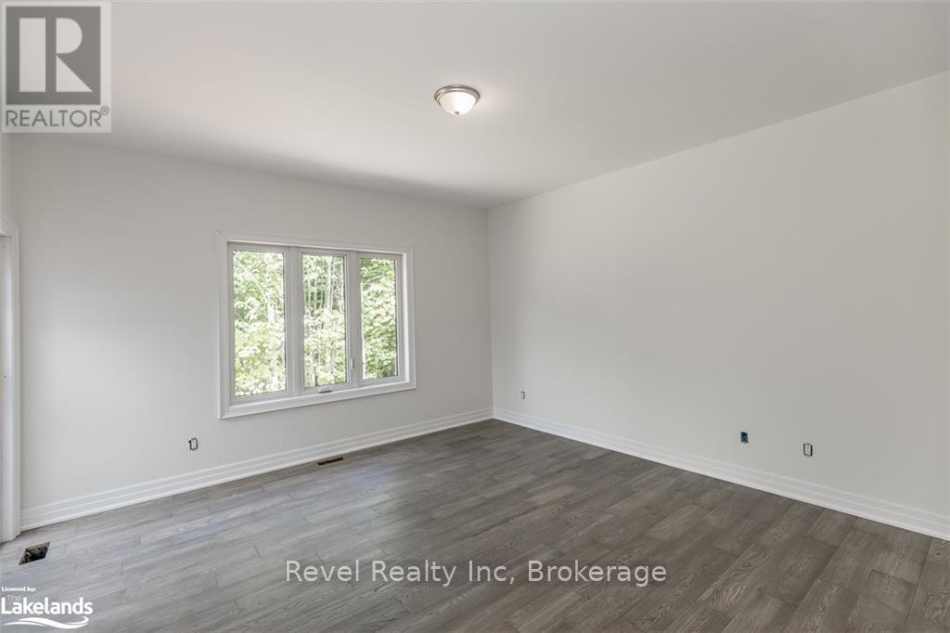
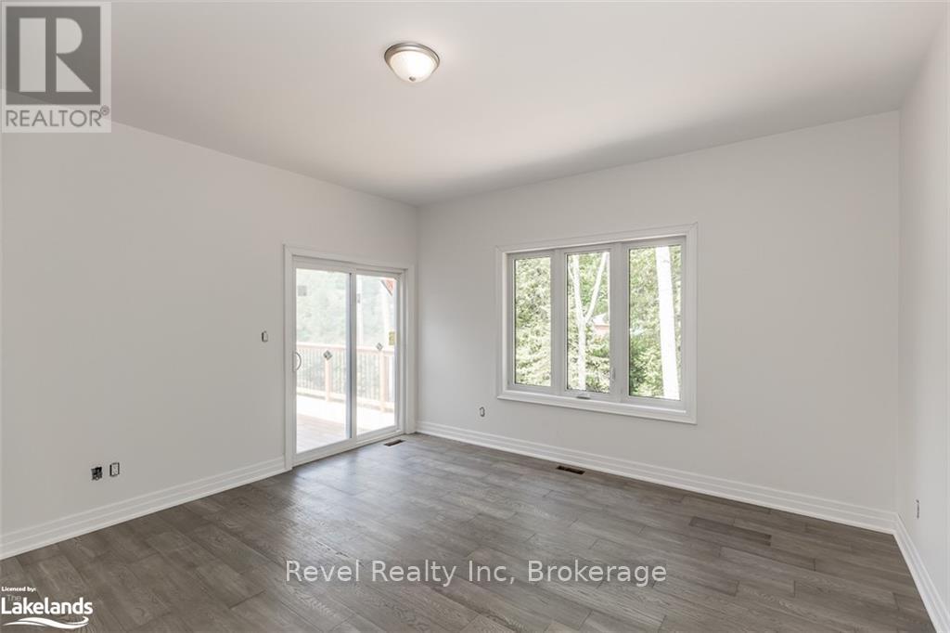
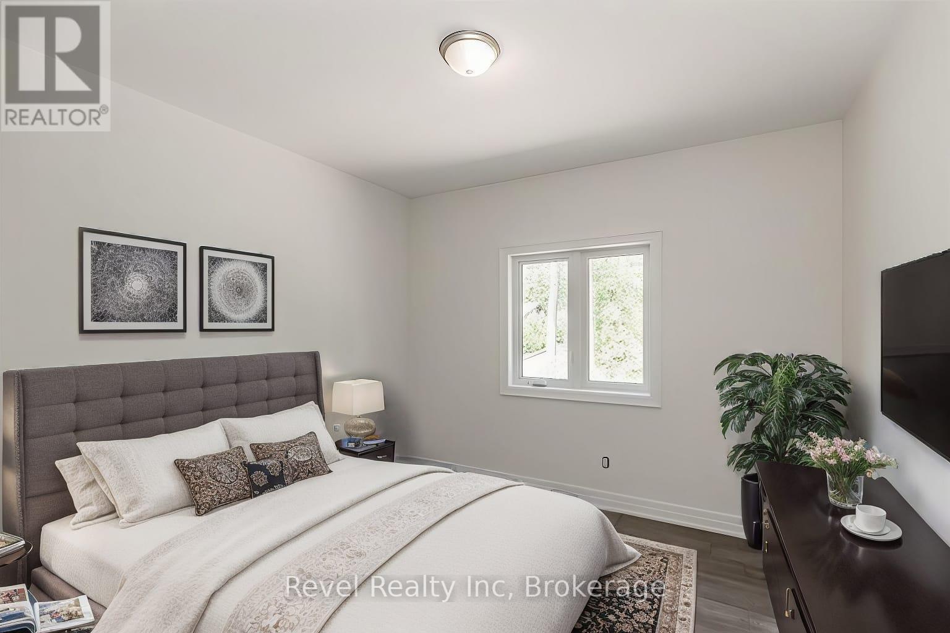
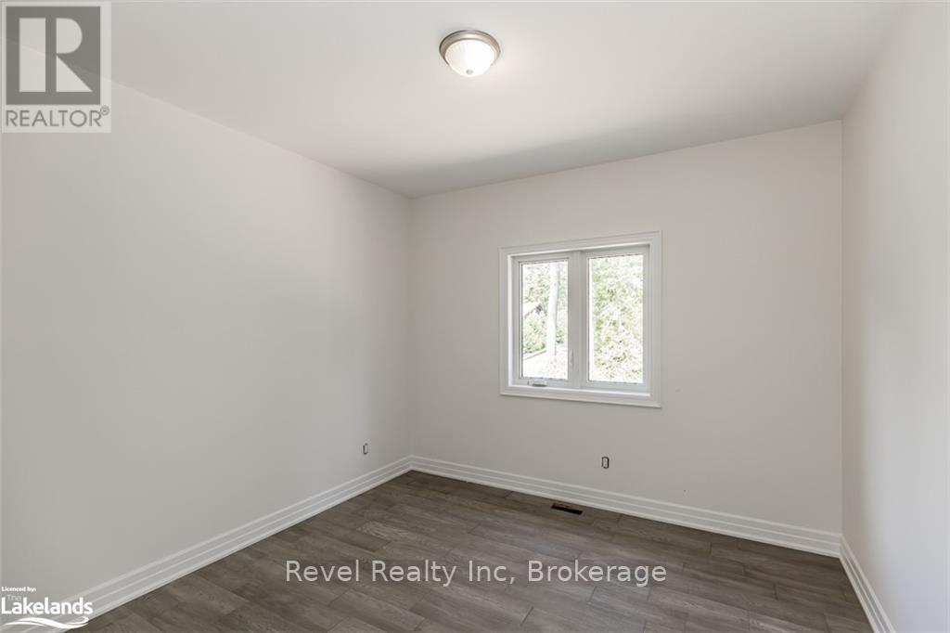
Lot 13 Voyageur Drive, Tiny, ON - Indoor Photo Showing Bedroom
Lot 13 Voyageur Drive, Tiny, ON - Indoor Photo Showing Other Room
Lot 13 Voyageur Drive, Tiny, ON - Indoor Photo Showing Bedroom
Lot 13 Voyageur Drive, Tiny, ON - Indoor Photo Showing Other Room
Lot 13 Voyageur Drive, Tiny, ON - Indoor
Lot 13 Voyageur Drive, Tiny, ON  - Outdoor With Deck Patio Veranda
Lot 13 Voyageur Drive, Tiny, ON  - Outdoor With Facade
Lot 13 Voyageur Drive, Tiny, ON  - Outdoor With Deck Patio Veranda
Lot 13 Voyageur Drive, Tiny, ON  -
Lot 13 Voyageur Drive, Tiny, ON - Indoor Photo Showing Other Room
Lot 13 Voyageur Drive, Tiny, ON - Indoor Photo Showing Living Room
Lot 13 Voyageur Drive, Tiny, ON - Indoor Photo Showing Kitchen With Upgraded Kitchen
Lot 13 Voyageur Drive, Tiny, ON - Indoor Photo Showing Kitchen With Double Sink
Lot 13 Voyageur Drive, Tiny, ON - Indoor Photo Showing Other Room
Lot 13 Voyageur Drive, Tiny, ON - Indoor With Fireplace
Lot 13 Voyageur Drive, Tiny, ON - Indoor
Lot 13 Voyageur Drive, Tiny, ON - Indoor Photo Showing Kitchen
Lot 13 Voyageur Drive, Tiny, ON - Indoor Photo Showing Dining Room
Lot 13 Voyageur Drive, Tiny, ON - Indoor Photo Showing Other Room
Lot 13 Voyageur Drive, Tiny, ON - Indoor Photo Showing Bedroom
Lot 13 Voyageur Drive, Tiny, ON - Indoor Photo Showing Other Room
Lot 13 Voyageur Drive, Tiny, ON - Indoor Photo Showing Bedroom
Lot 13 Voyageur Drive, Tiny, ON - Indoor Photo Showing Other Room
Lot 13 Voyageur Drive, Tiny, ON - Indoor
  • Advertising

Open House

  • Sun Aug. 02 1:00 PM - 3:00 PM
Are you a real estate investor?
LOT 13 VOYAGEUR DRIVE, Tiny, Ontario, L9M 1R2
$999,500

3 Beds

2 Baths

Property Information:

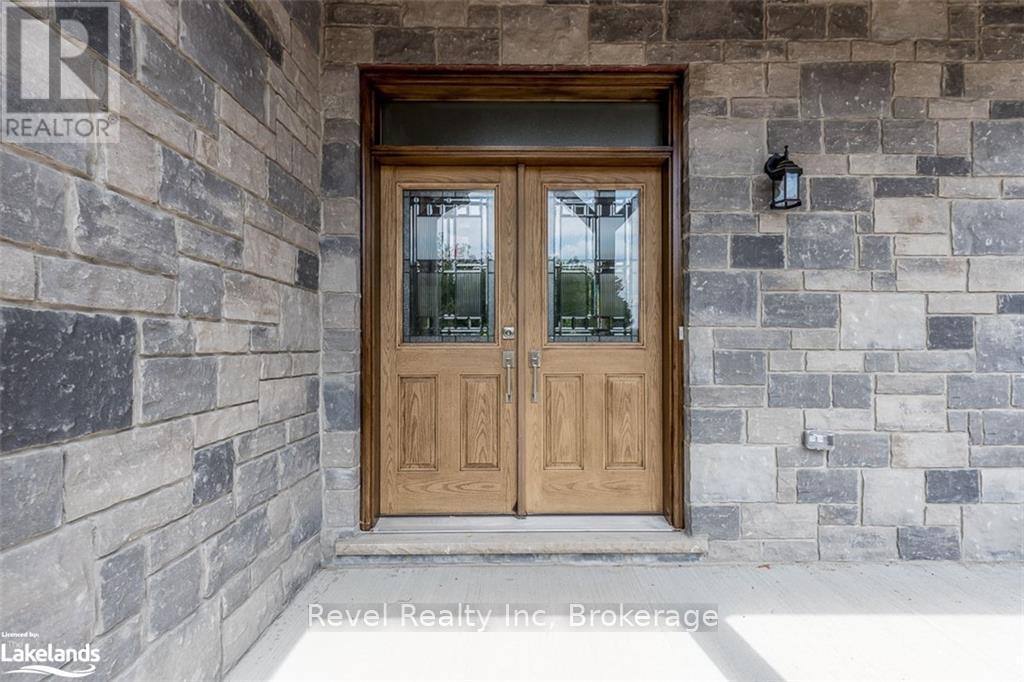
**Quality New Build at a Value Price!** Discover what exceptional value looks like in one of Tiny Township's most desirable new communities. This beautifully designed, to-be-built 1,740 sq. ft. ranch bungalow combines modern comfort, quality craftsmanship, and an unbeatable lifestyle.Thoughtfully designed with 3 bedrooms and 2 full bathrooms on the main level, this home features soaring 9-foot and vaulted ceilings that create a bright, open living space. The gourmet kitchen is complete with granite countertops, a large island, and seamless flow into the spacious great room, where a cozy gas fireplace invites you to relax. Step out onto the expansive rear deck from either the living room or the private primary suite, which also features a walk-in closet and a luxurious ensuite.Main-floor laundry, hardwood and ceramic flooring, and an attached triple-car garage with inside entry add everyday convenience. The full, high unfinished basement includes a rough-in for a third bathroom and offers endless possibilities for additional living space, a home gym, or recreation room.Situated on a private, treed lot of over half an acre, buyers have the exciting opportunity to personalize finishes including siding, shingles, flooring, cabinetry, and more to truly make this home their own.This family-friendly subdivision backs onto a large Township-owned park featuring a dog park and baseball diamonds and is within walking distance to the Simcoe County Forest trail system, offering year-round hiking, biking, and outdoor recreation.Ideally located just minutes from Georgian Bay's beautiful public beaches, marinas, Awenda Provincial Park, golf courses, and the amenities of Midland and Penetanguishene, this home is perfect for families, professionals, retirees, or anyone seeking a peaceful lifestyle without sacrificing convenience.**Photos are of a previously built home of the same model and are for illustrative purposes only.** (id:27)

Building Features:

  • Style: Detached
  • Building Type: House
  • Architectural Style: Bungalow
  • Basement Development: Unfinished
  • Basement Type: Full
  • Construction Style - Attachment: Detached
  • Exterior Finish: Wood, Stone
  • Floor Space: 1500 - 2000 sqft
  • Foundation Type:
  • Heating Type: Forced air
  • Heating Fuel: Natural gas
  • Cooling Type: None

Property Features:

  • OwnershipType: Freehold
  • Property Type: Single Family
  • Floor Space (approx): 1500 - 2000 Square Feet
  • Irregular: Yes
  • Lot Depth: 298.2 Feet
  • Lot Frontage: 102.2 Feet
  • Lot Size: 102.2 x 298.2 FT
  • Utility Type: Hydro - Installed
  • Zoning: HR
  • Sewer: Septic System
  • Parking Type: Attached garage, Garage
  • No. of Parking Spaces: 9

Rooms:

  • Great Room Main Level 6.20 m x 4.42 m
  • Dining Main Level 4.78 m x 3.05 m
  • Kitchen Main Level 4.42 m x 3.05 m
  • Primary Bedroom Main Level 4.42 m x 4.27 m
  • Bedroom Main Level 3.48 m x 3.33 m
  • Bedroom Main Level 3.45 m x 3.33 m

Convert Measurement to:

Courtesy of: Revel Realty Inc

REALTOR.ca  

Access to Sold Data on this website may only be used by consumers that have a bona fide interest in the purchase, sale, or lease of residential real estate.

Sales/Price History

Log in or create an account to see sold and historical listings information

QuickQuoteTM Powered by RPS
Thinking of Selling?

Start by finding out what your home might be worth in today's market.

Location of LOT 13 VOYAGEUR DRIVE, Tiny, Ontario, L9M 1R2

Demographic Information of LOT 13 VOYAGEUR DRIVE, Tiny, Ontario, L9M 1R2

Life Stage

Midlife Families

Employment Type

Mixed

Average Household Income

$94,337.64

Average Number of Children

1.56

Household Population

Household Structure

Age of Population

Education

Education Level

No certificate/diploma/degree

28.51 %

High school certificate or equivalent

35.61 %

Apprenticeship trade certificate/diploma

7.51 %

College/non-university certificate

21.12 %

University Degree

7.26 %

Commuter

Travel To Work

By Car

98.57 %

By Public Transit

0.0 %

By Walking

0.0 %

By Bicycle

0.0 %

By Other Methods

1.43 %

Cultural Diversity

Knowledge of Official Language

Mother Tongue

Building Information

Building Type

Apartments (Low and High Rise)

2.14 %

Houses

97.86 %

Own Vs. Rent