Button CopyPathCircle CloseCircle Left ArrowArrow Down Icon GreyClosecirclecircleBurger
  • Advertising

46 VOYAGEUR DRIVE, Tiny, Ontario, L9M 1R2

MLS® # S13619556
House For Sale In Tiny, Ontario
$999,500 QuickQuoteTM: Not Available

3 Beds

2 Baths

46 Voyageur Drive, Tiny, ON - Outdoor With Deck Patio Veranda
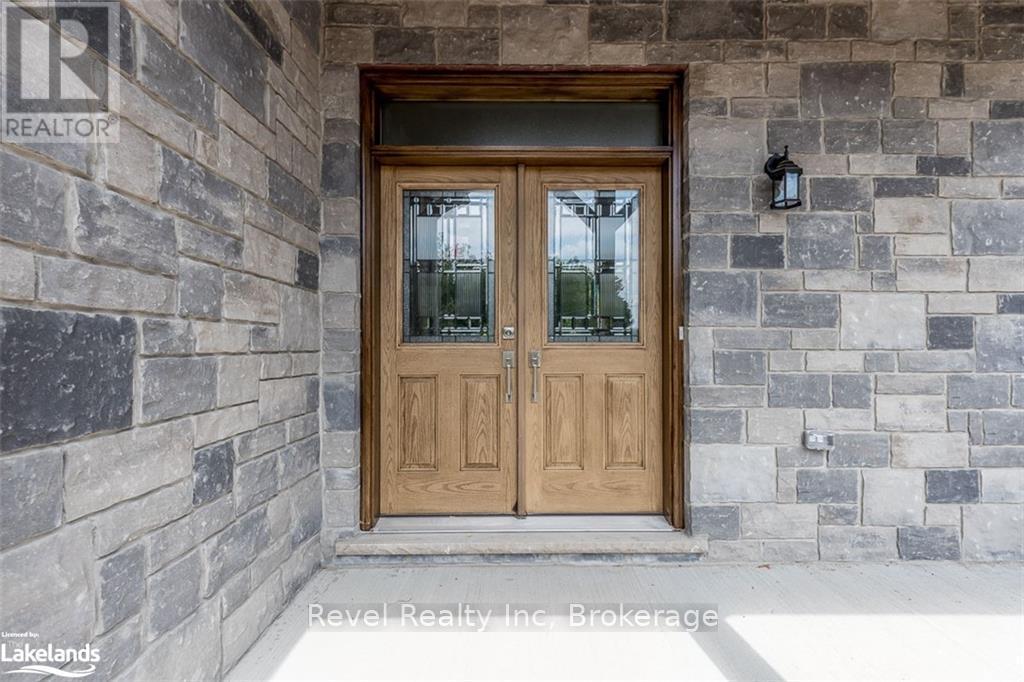
46 Voyageur Drive, Tiny, ON - Outdoor With Facade
46 Voyageur Drive, Tiny, ON - Outdoor With Deck Patio Veranda
46 Voyageur Drive, Tiny, ON -
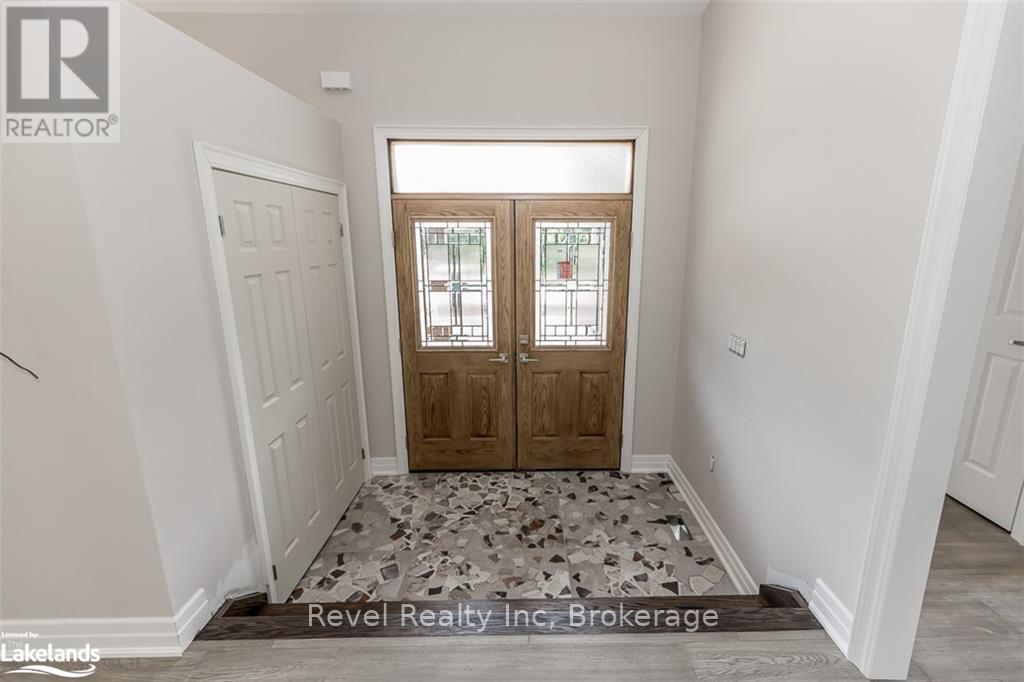
46 Voyageur Drive, Tiny, ON - Indoor Photo Showing Other Room
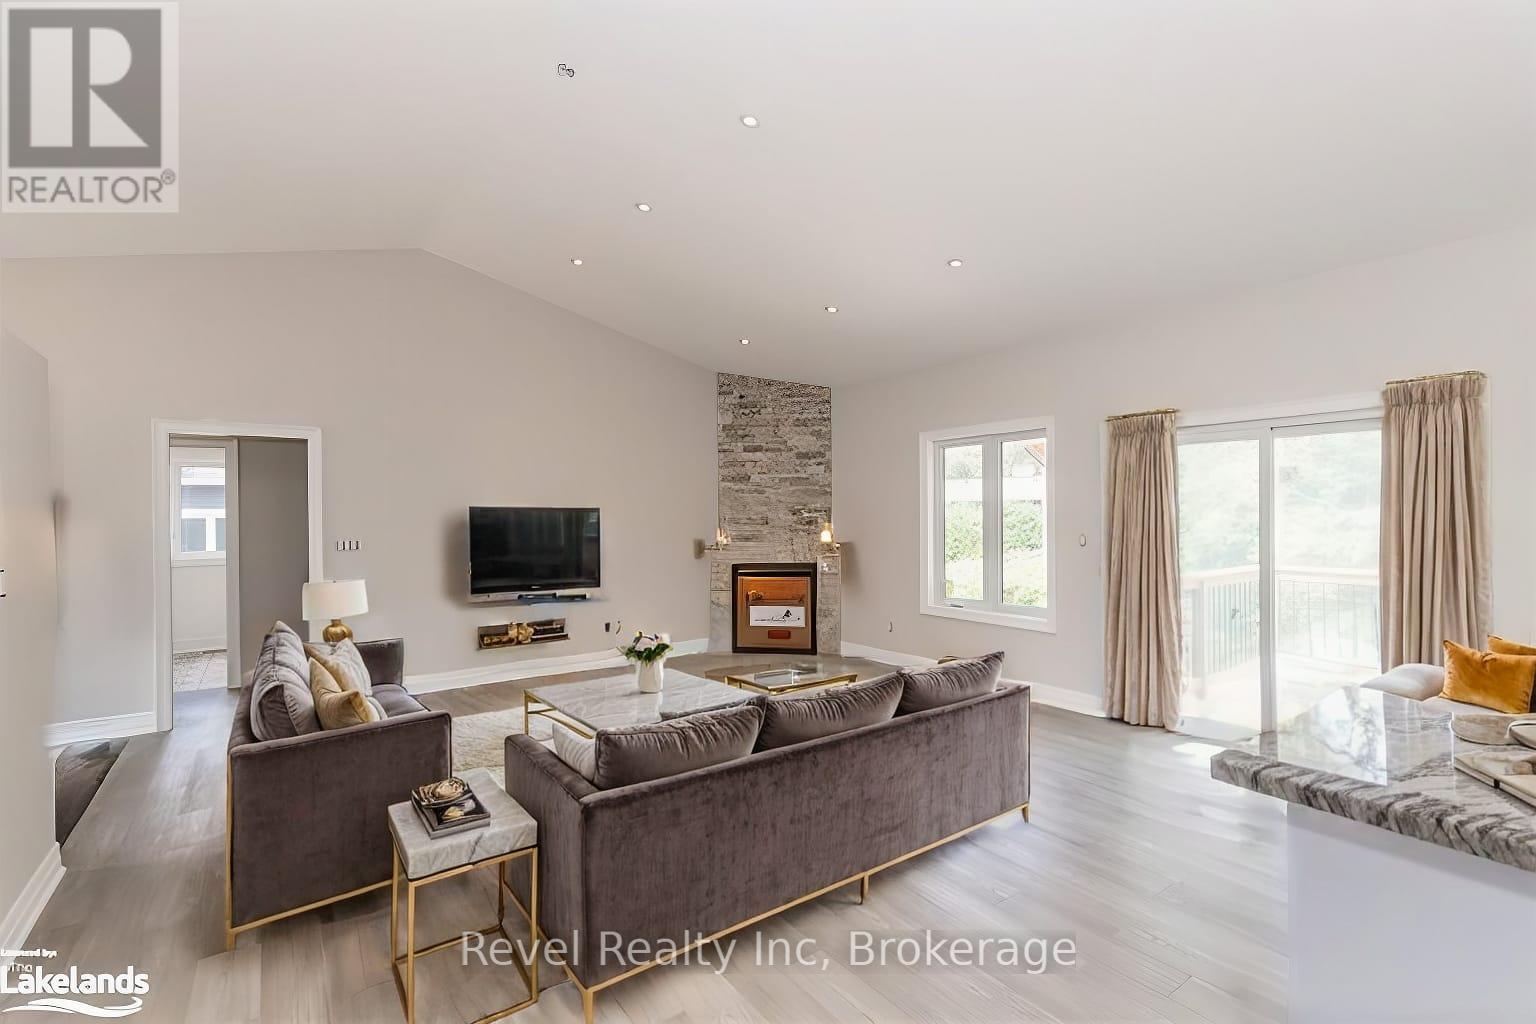
46 Voyageur Drive, Tiny, ON - Indoor Photo Showing Living Room
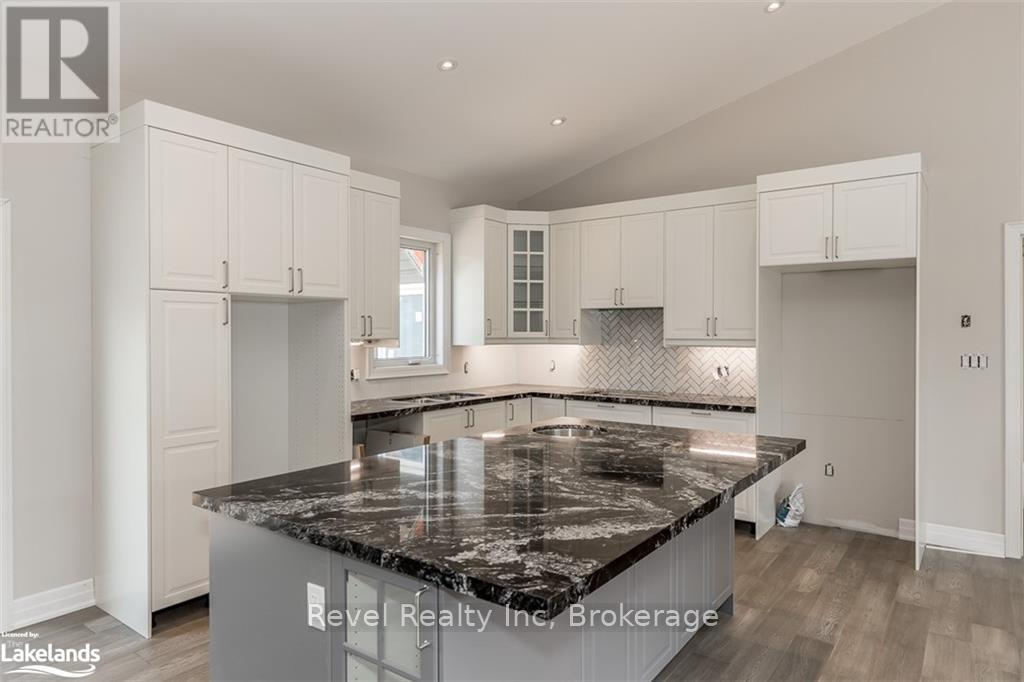
46 Voyageur Drive, Tiny, ON - Indoor Photo Showing Kitchen With Upgraded Kitchen
46 Voyageur Drive, Tiny, ON - Indoor Photo Showing Kitchen With Double Sink
46 Voyageur Drive, Tiny, ON - Indoor Photo Showing Other Room
46 Voyageur Drive, Tiny, ON - Indoor With Fireplace
46 Voyageur Drive, Tiny, ON - Indoor
46 Voyageur Drive, Tiny, ON - Indoor Photo Showing Kitchen
46 Voyageur Drive, Tiny, ON - Indoor Photo Showing Dining Room
46 Voyageur Drive, Tiny, ON - Indoor Photo Showing Other Room
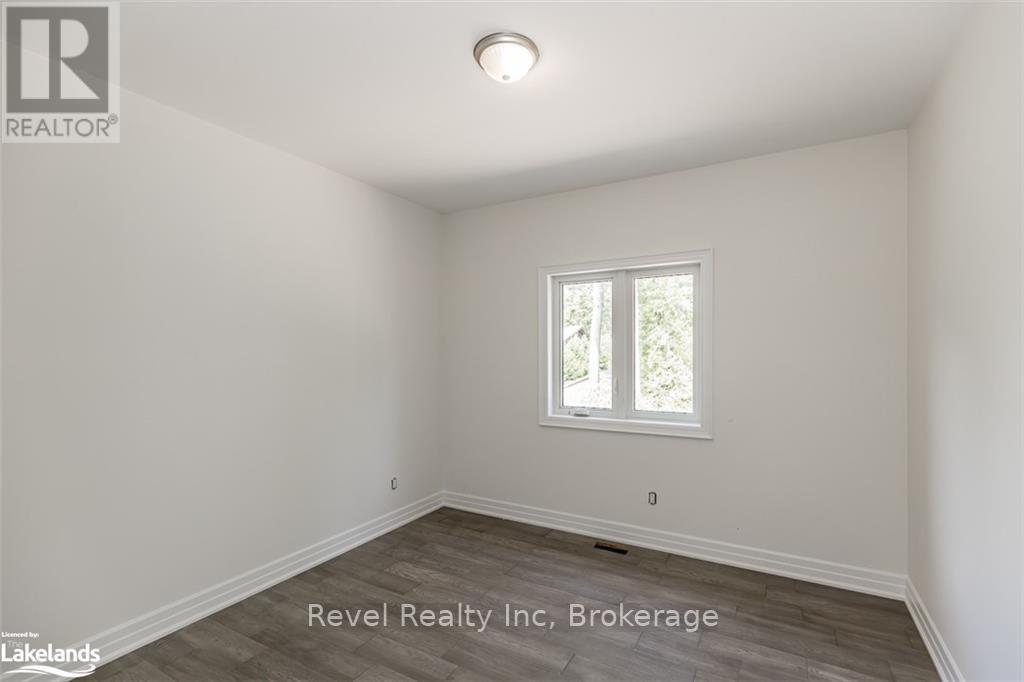
46 Voyageur Drive, Tiny, ON - Indoor Photo Showing Bedroom
46 Voyageur Drive, Tiny, ON - Indoor Photo Showing Other Room
46 Voyageur Drive, Tiny, ON - Indoor Photo Showing Bedroom
46 Voyageur Drive, Tiny, ON - Indoor Photo Showing Other Room
46 Voyageur Drive, Tiny, ON - Indoor
46 Voyageur Drive, Tiny, ON  - Outdoor With Deck Patio Veranda
46 Voyageur Drive, Tiny, ON  - Outdoor With Facade
46 Voyageur Drive, Tiny, ON  - Outdoor With Deck Patio Veranda
46 Voyageur Drive, Tiny, ON  -
46 Voyageur Drive, Tiny, ON - Indoor Photo Showing Other Room
46 Voyageur Drive, Tiny, ON - Indoor Photo Showing Living Room
46 Voyageur Drive, Tiny, ON - Indoor Photo Showing Kitchen With Upgraded Kitchen
46 Voyageur Drive, Tiny, ON - Indoor Photo Showing Kitchen With Double Sink
46 Voyageur Drive, Tiny, ON - Indoor Photo Showing Other Room
46 Voyageur Drive, Tiny, ON - Indoor With Fireplace
46 Voyageur Drive, Tiny, ON - Indoor
46 Voyageur Drive, Tiny, ON - Indoor Photo Showing Kitchen
46 Voyageur Drive, Tiny, ON - Indoor Photo Showing Dining Room
46 Voyageur Drive, Tiny, ON - Indoor Photo Showing Other Room
46 Voyageur Drive, Tiny, ON - Indoor Photo Showing Bedroom
46 Voyageur Drive, Tiny, ON - Indoor Photo Showing Other Room
46 Voyageur Drive, Tiny, ON - Indoor Photo Showing Bedroom
46 Voyageur Drive, Tiny, ON - Indoor Photo Showing Other Room
46 Voyageur Drive, Tiny, ON - Indoor
  • Advertising

Open House

  • Sun Aug. 02 1:00 PM - 3:00 PM
Are you a real estate investor?
46 VOYAGEUR DRIVE, Tiny, Ontario, L9M 1R2
$999,500

3 Beds

2 Baths

Property Information:

**Quality New Home Ready for You! Quick Closing Available!** Imagine moving into a beautiful, brand-new bungalow in the peaceful surroundings of Tiny Township without the wait. This thoughtfully designed home offers the perfect combination of modern comfort, quality craftsmanship, and a relaxed lifestyle surrounded by nature.This 1,740 sq. ft. ranch bungalow features 3 bedrooms and 2 full bathrooms on the main level, providing a functional layout ideal for retirees, downsizers, professionals, or those looking to enjoy single-level living. The bright, open-concept design is enhanced by 9-foot and vaulted ceilings, creating a spacious and welcoming atmosphere. The gourmet kitchen features granite countertops, a large centre island, and flows seamlessly into the dining area and living room with a cozy gas fireplace. Walk out to the rear deck from the living room or enjoy access from the primary bedroom, which includes a walk-in closet and private ensuite.Quality finishes and thoughtful details include hardwood and ceramic flooring, main-floor laundry, and an attached triple-car garage with inside entry. The full, high unfinished basement offers excellent potential for future living space and includes a rough-in for a third bathroom.Situated on a private, treed lot of over half an acre.This desirable subdivision backs onto a large Township-owned park featuring baseball diamonds and a dog park and is within walking distance to the Simcoe County Forest trail system, offering endless opportunities for hiking, biking, and enjoying the outdoors.Located just minutes from Georgian Bay beaches, marinas, Awenda Provincial Park, golf courses, and the amenities of Midland and Penetanguishene, this is a rare opportunity to own a quality new home in one of Tiny Township's most sought-after communities.Photos are of this home and are for illustrative purposes. (id:27)

Building Features:

  • Style: Detached
  • Building Type: House
  • Architectural Style: Bungalow
  • Basement Development: Unfinished
  • Basement Type: Full
  • Construction Style - Attachment: Detached
  • Exterior Finish: Wood, Stone
  • Floor Space: 1500 - 2000 sqft
  • Foundation Type:
  • Heating Type: Forced air
  • Heating Fuel: Natural gas
  • Cooling Type: None

Property Features:

  • OwnershipType: Freehold
  • Property Type: Single Family
  • Floor Space (approx): 1500 - 2000 Square Feet
  • Irregular: Yes
  • Lot Depth: 298.2 Feet
  • Lot Frontage: 109.8 Feet
  • Lot Size: 109.9 x 298.2 FT
  • Zoning: HR
  • Sewer: Septic System
  • Parking Type: Attached garage, Garage
  • No. of Parking Spaces: 7

Rooms:

  • Great Room Main Level 6.20 m x 4.42 m
  • Bedroom Main Level 3.45 m x 3.33 m
  • Primary Bedroom Main Level 4.42 m x 4.27 m
  • Dining Main Level 4.78 m x 3.05 m
  • Kitchen Main Level 4.42 m x 3.05 m
  • Bedroom Main Level 3.48 m x 3.33 m

Convert Measurement to:

Courtesy of: Revel Realty Inc

REALTOR.ca  

QuickQuoteTM Powered by RPS
Thinking of Selling?

Start by finding out what your home might be worth in today's market.

Location of 46 VOYAGEUR DRIVE, Tiny, Ontario, L9M 1R2

Demographic Information of 46 VOYAGEUR DRIVE, Tiny, Ontario, L9M 1R2

Life Stage

Midlife Families

Employment Type

Mixed

Average Household Income

$110,950.57

Average Number of Children

1.54

Household Population

Household Structure

Age of Population

Education

Education Level

No certificate/diploma/degree

16.2 %

High school certificate or equivalent

30.49 %

Apprenticeship trade certificate/diploma

8.72 %

College/non-university certificate

32.52 %

University Degree

12.06 %

Commuter

Travel To Work

By Car

96.34 %

By Public Transit

0.0 %

By Walking

0.0 %

By Bicycle

0.0 %

By Other Methods

3.66 %

Cultural Diversity

Knowledge of Official Language

Mother Tongue

Building Information

Building Type

Apartments (Low and High Rise)

0.5 %

Houses

99.5 %

Own Vs. Rent