Button CopyPathCircle CloseCircle Left ArrowArrow Down Icon GreyClosecirclecircleBurger
  • Advertising

33 GREENWOOD DRIVE, Tiny, Ontario, L0L 2J0

MLS® # S13827596
House For Sale In Tiny, Ontario
$895,000 QuickQuoteTM: $828K - $1.1M

3 Beds

2 Baths

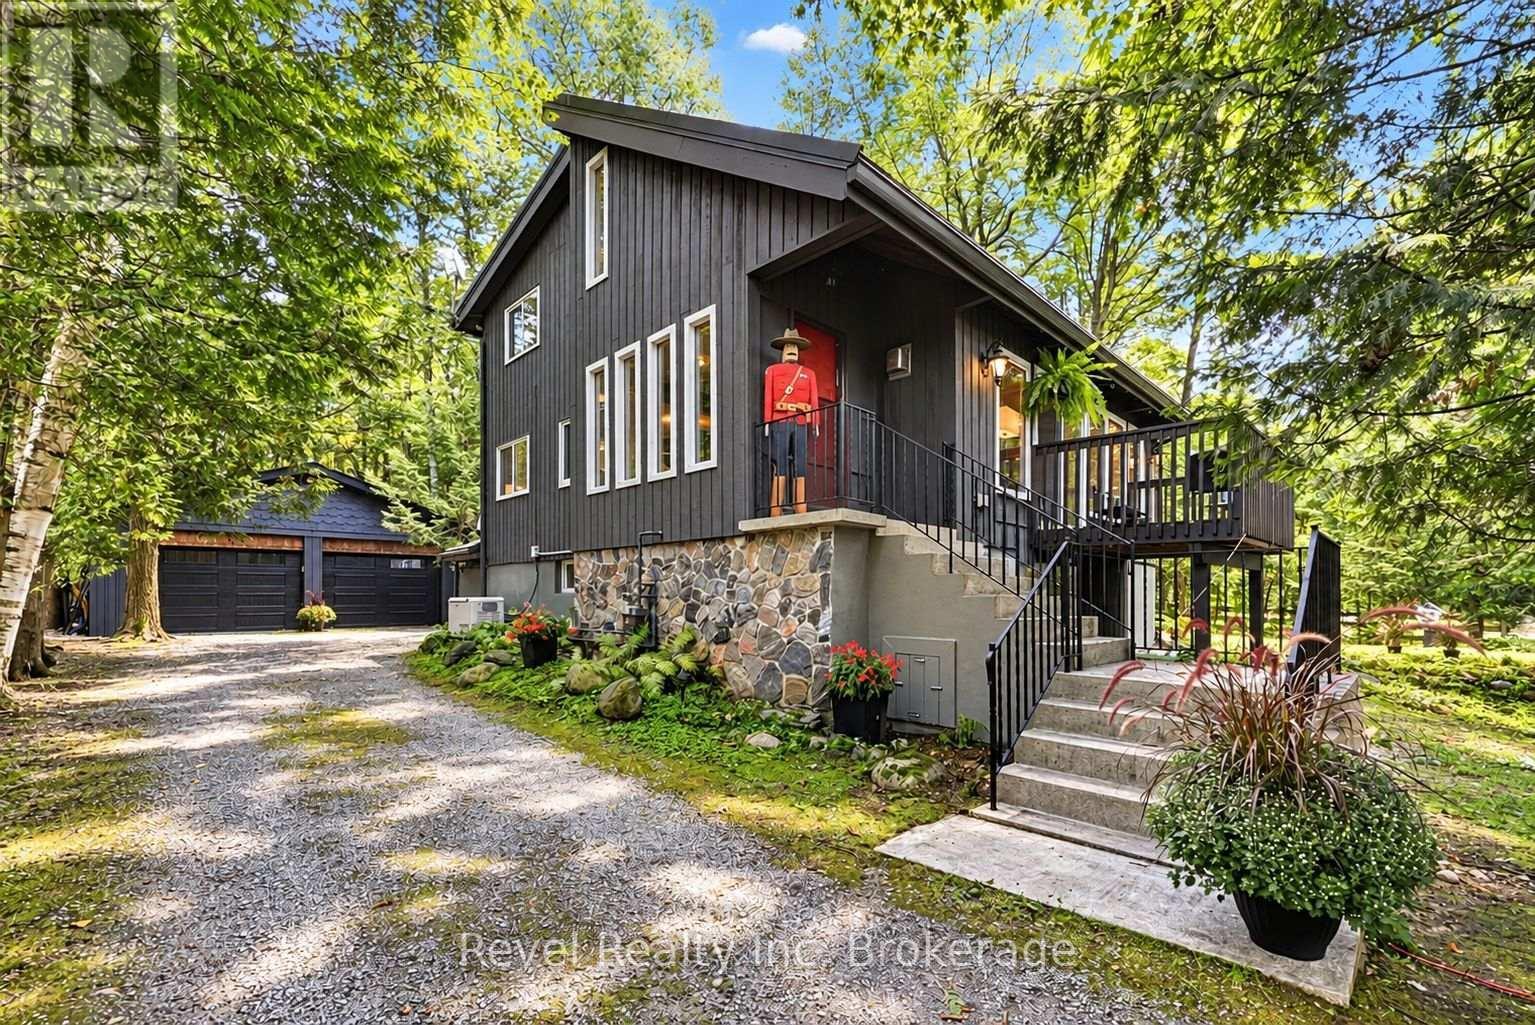
33 Greenwood Drive, Tiny, ON
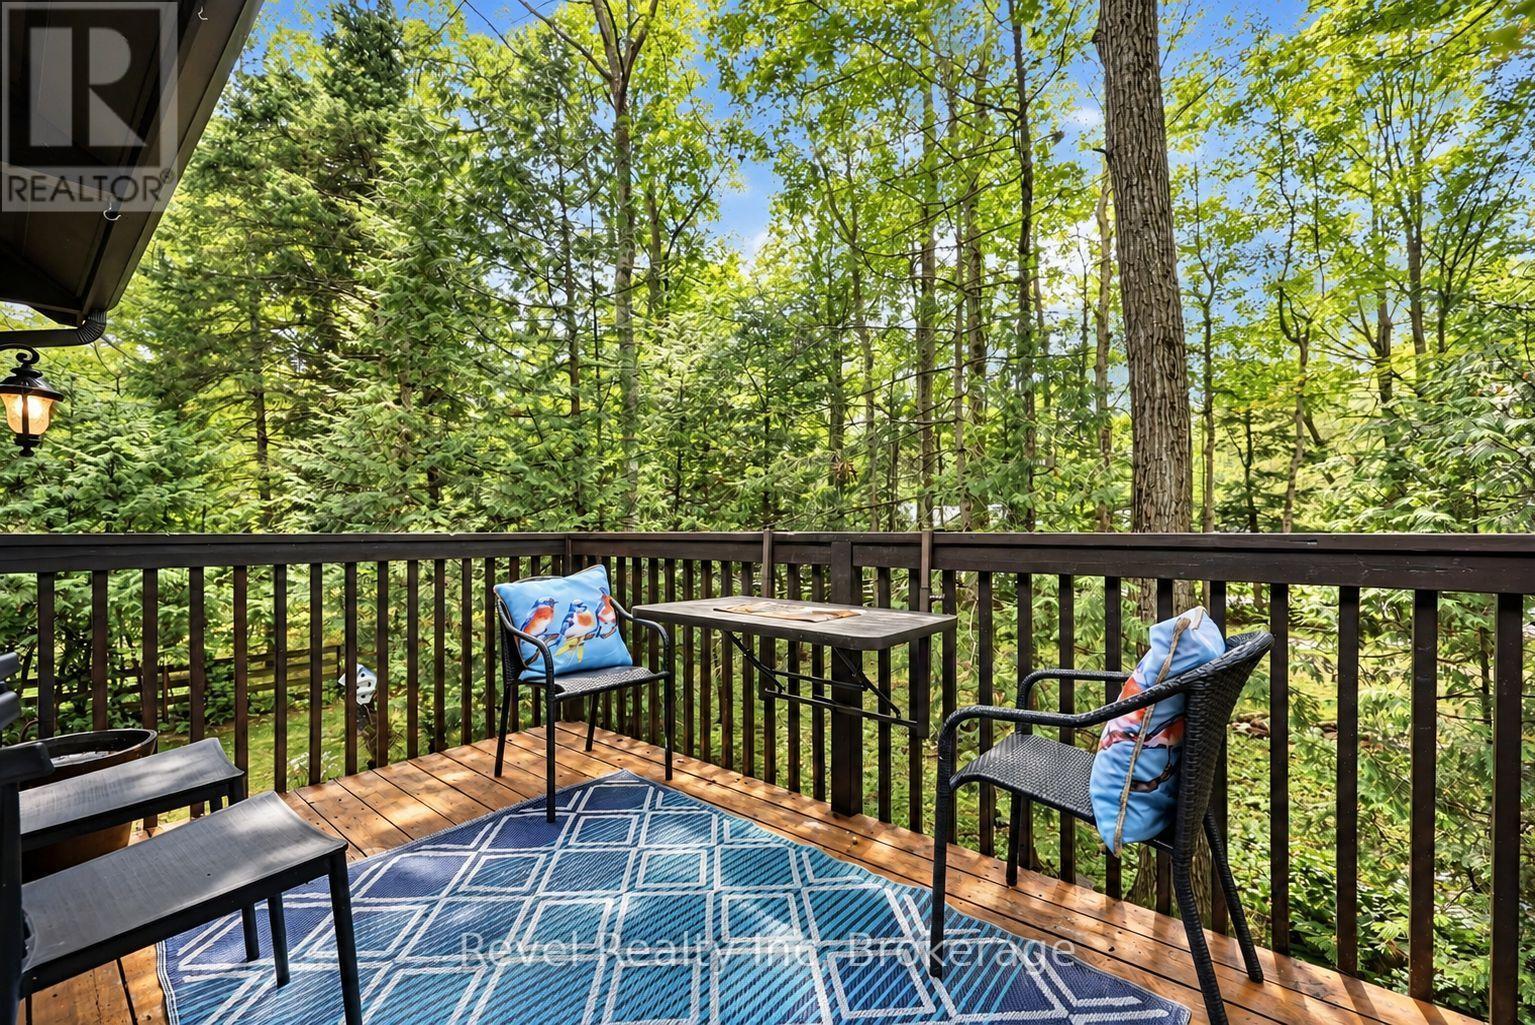
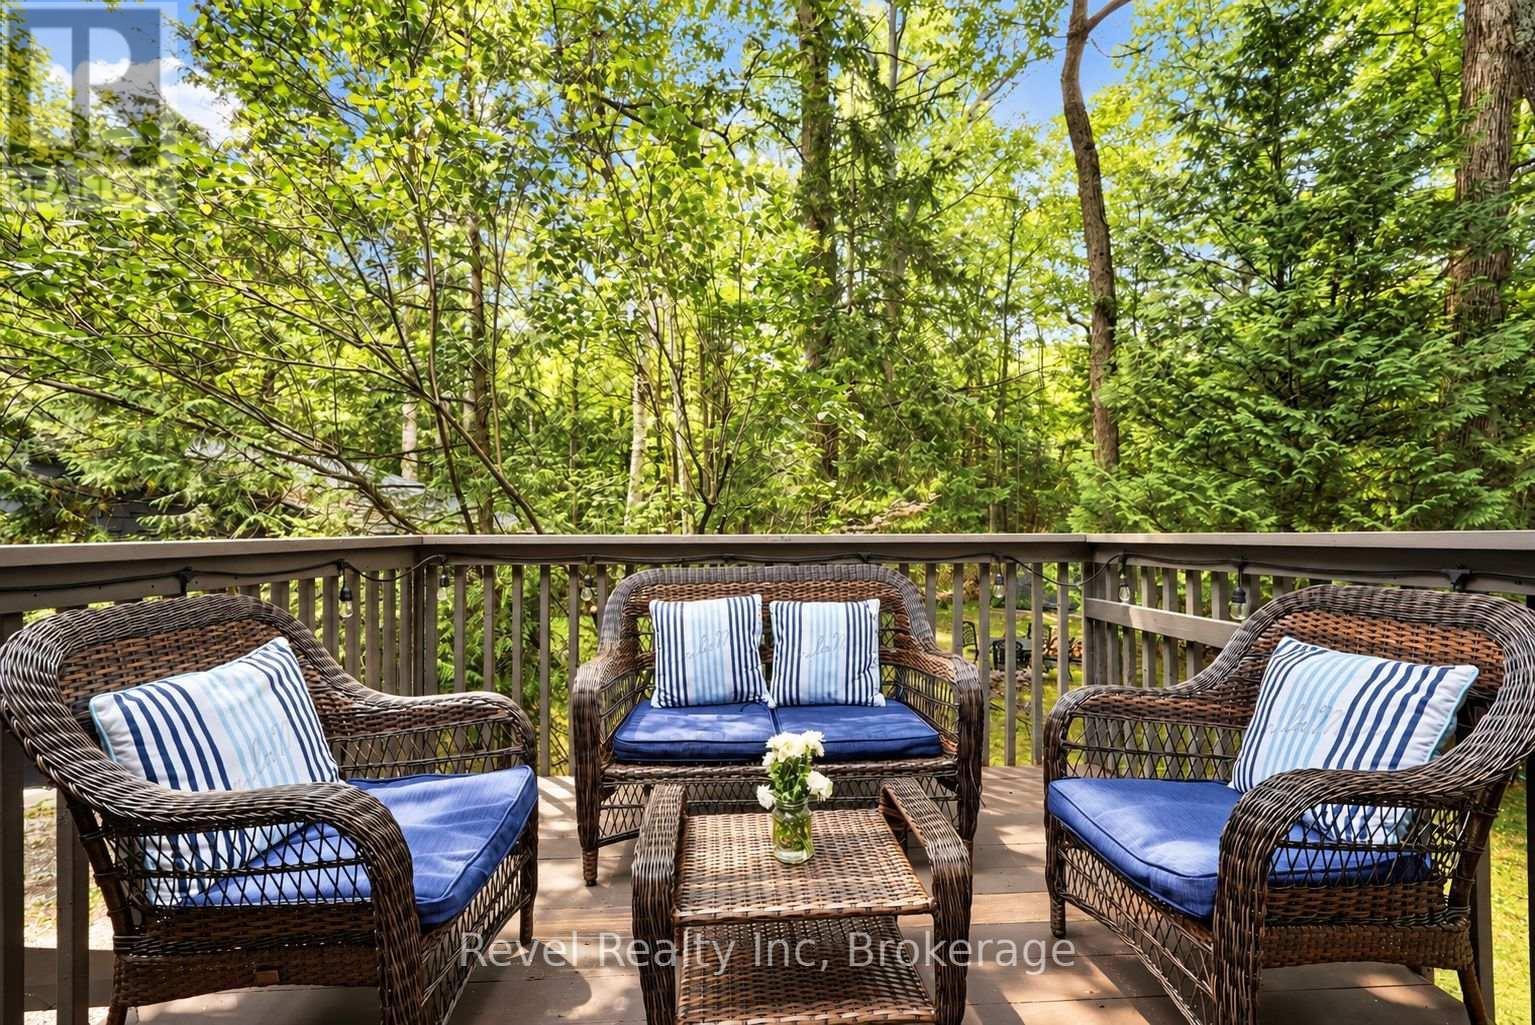
front deck - 33 Greenwood Drive, Tiny, ON
33 Greenwood Drive, Tiny, ON
back deck - 33 Greenwood Drive, Tiny, ON
33 Greenwood Drive, Tiny, ON
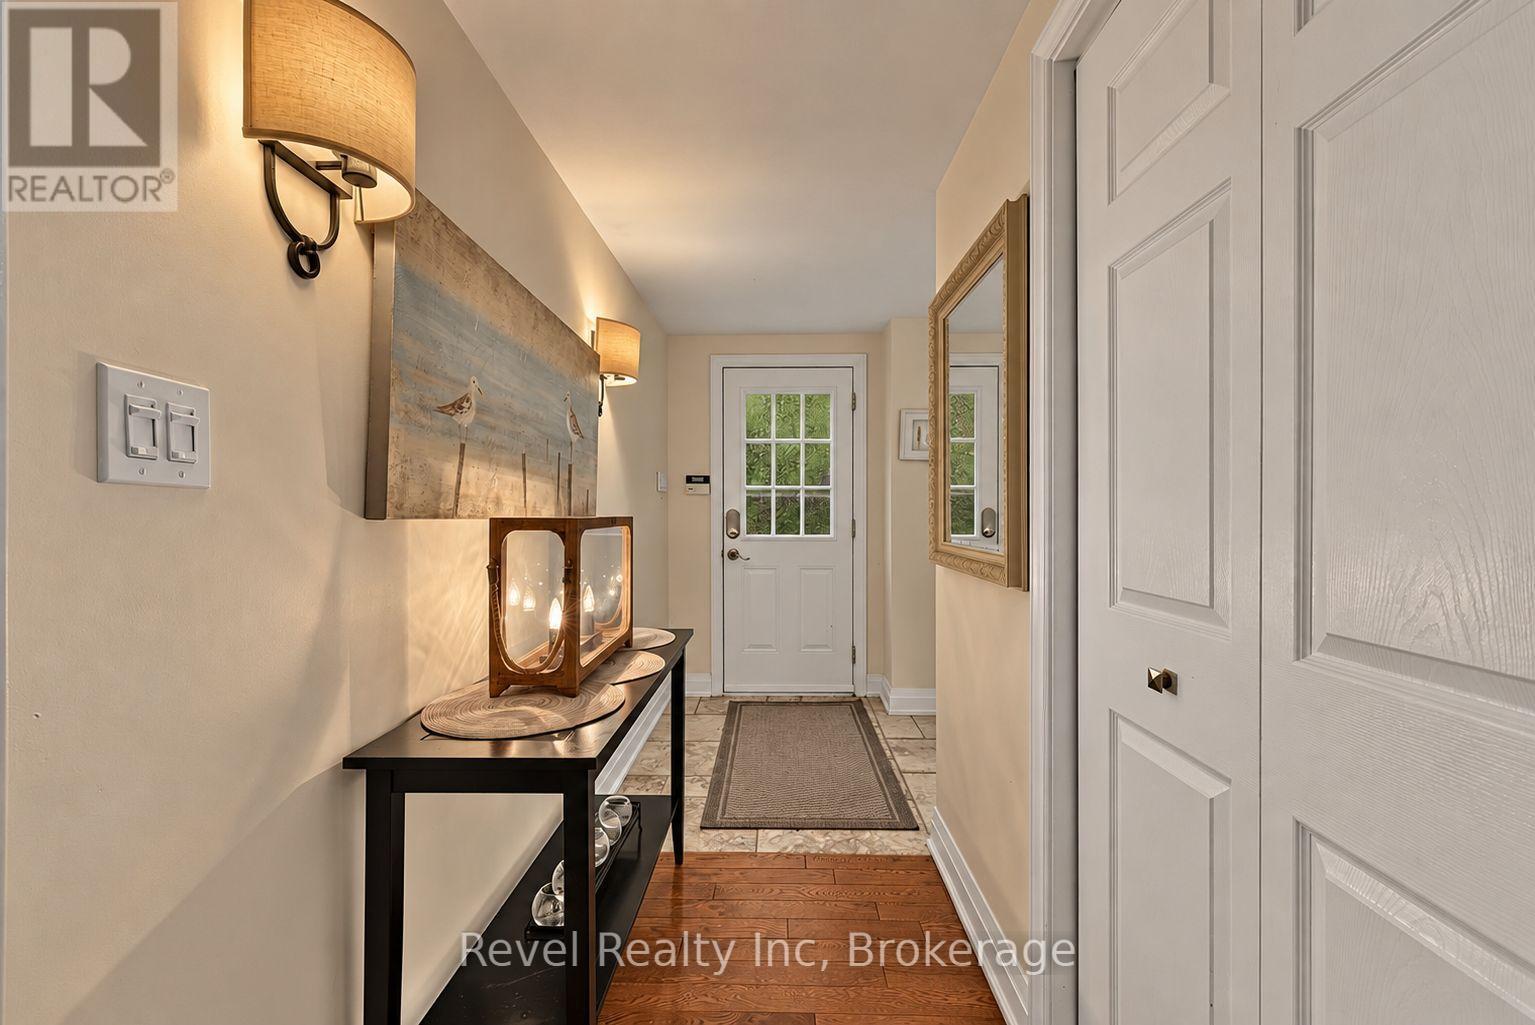
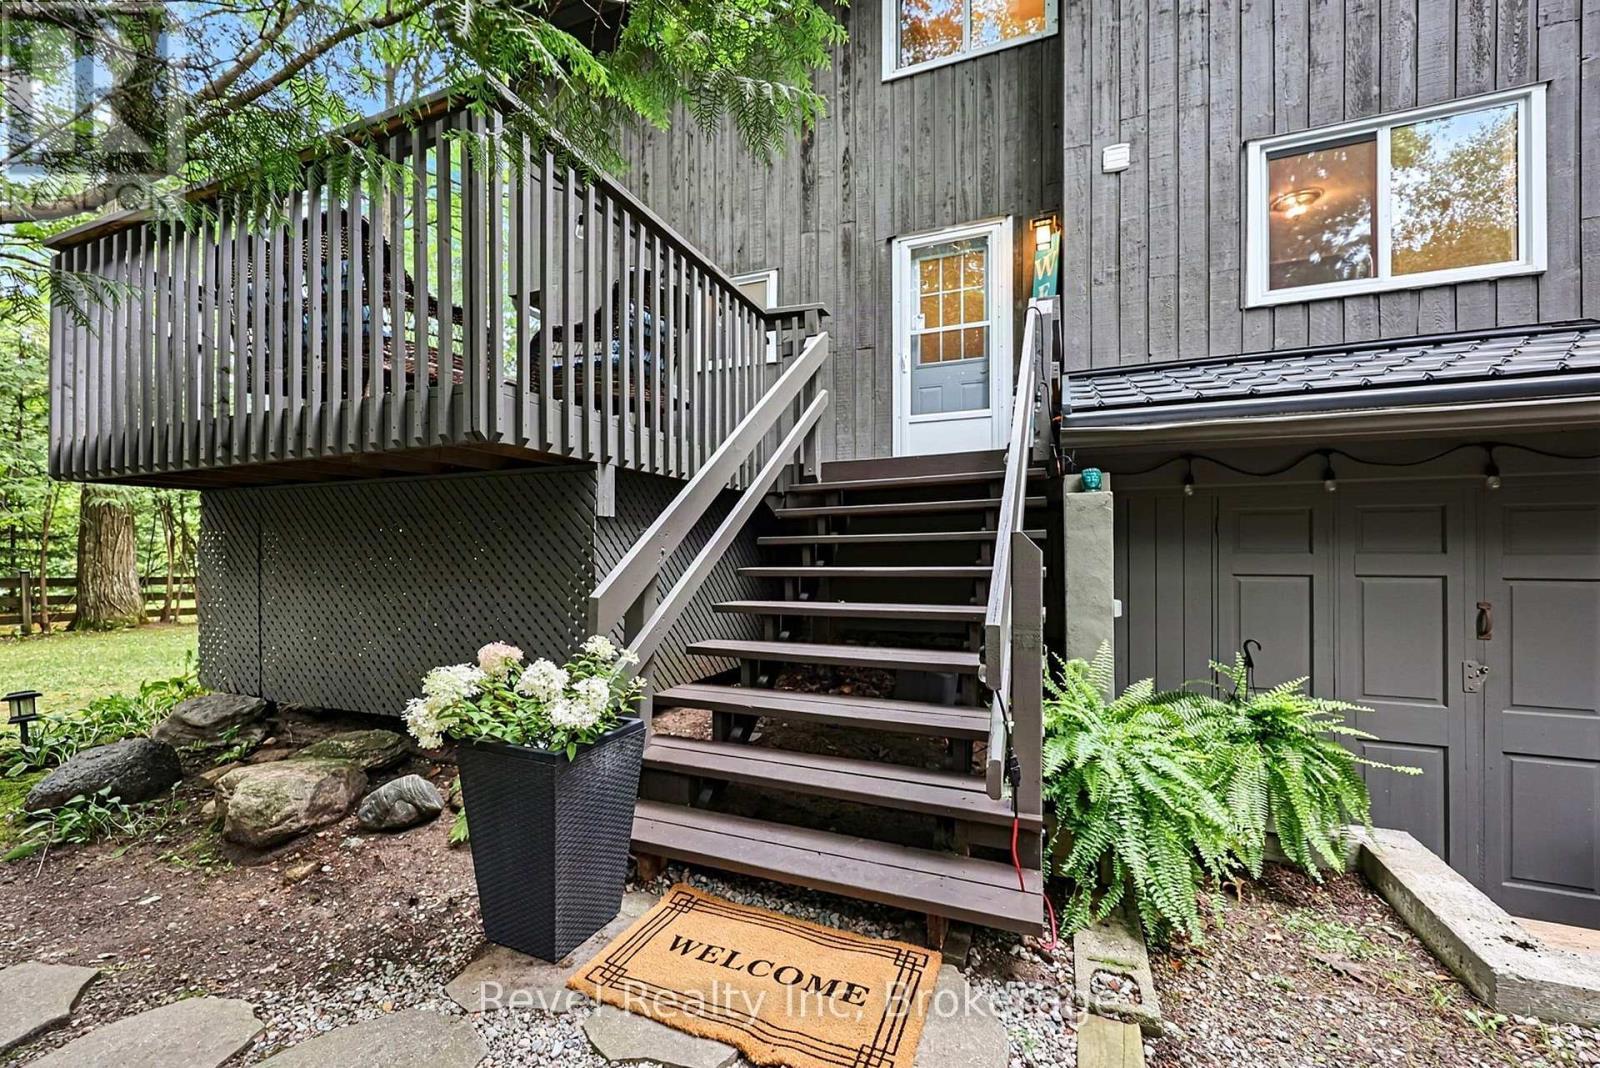
back entrance - 33 Greenwood Drive, Tiny, ON
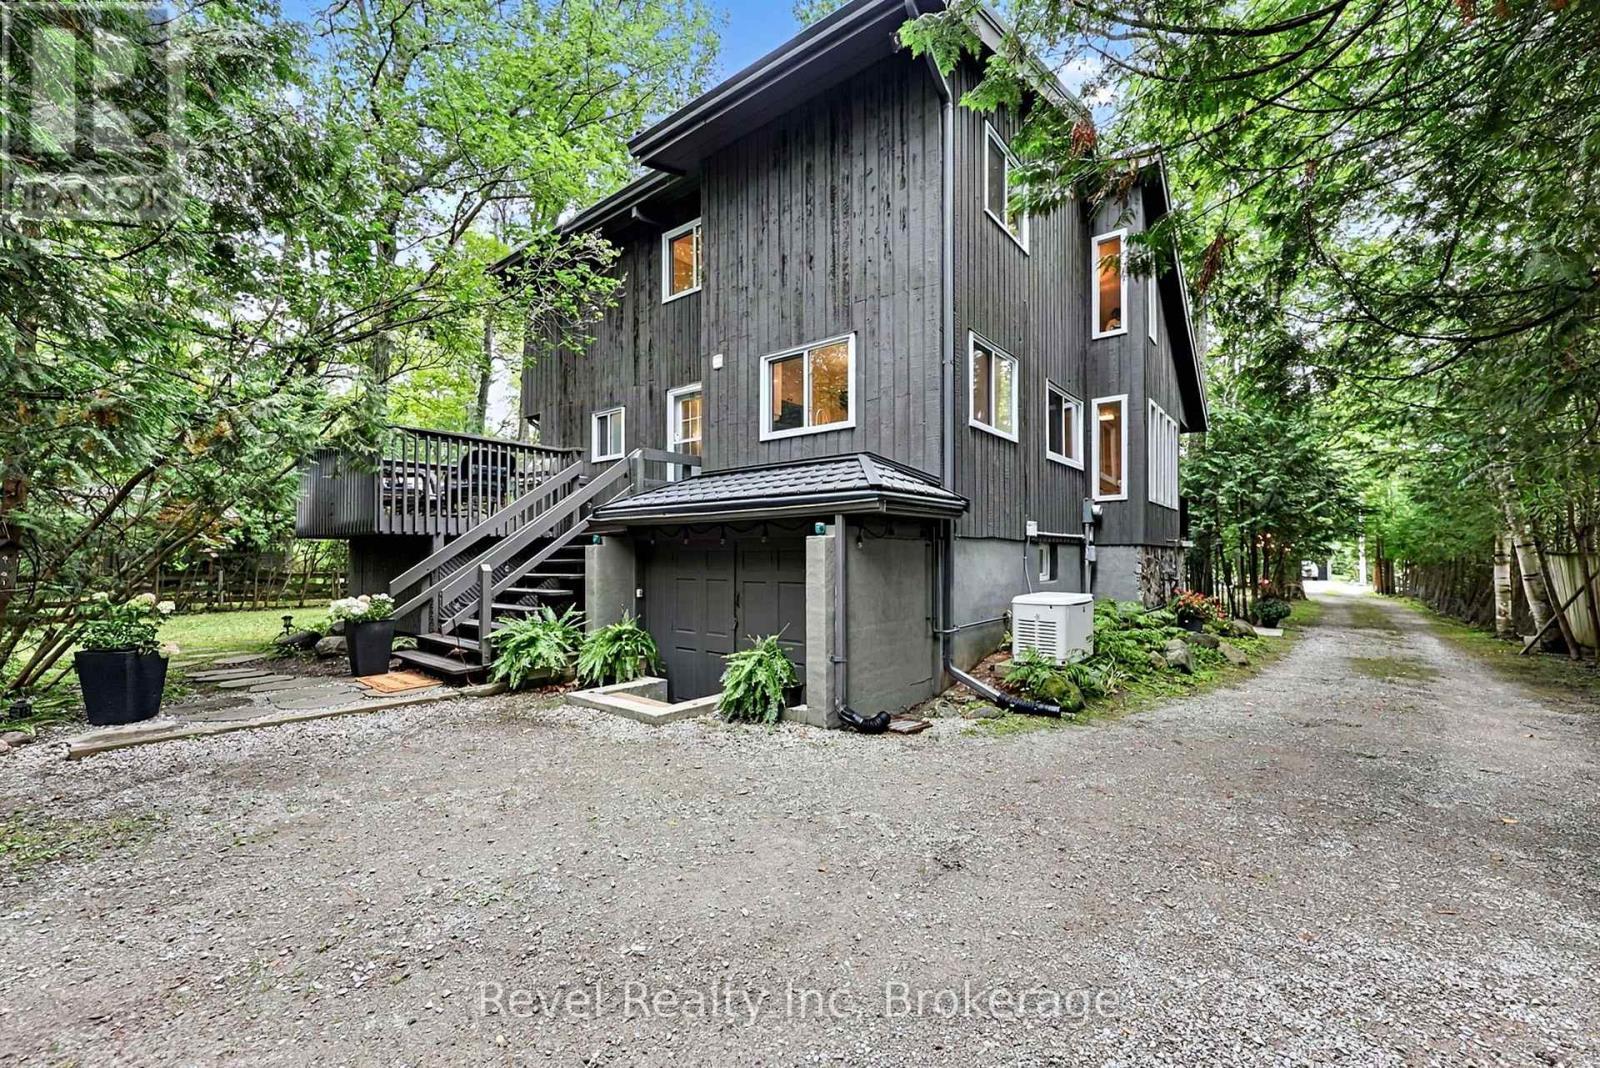
separate entrance to the basement - 33 Greenwood Drive, Tiny, ON
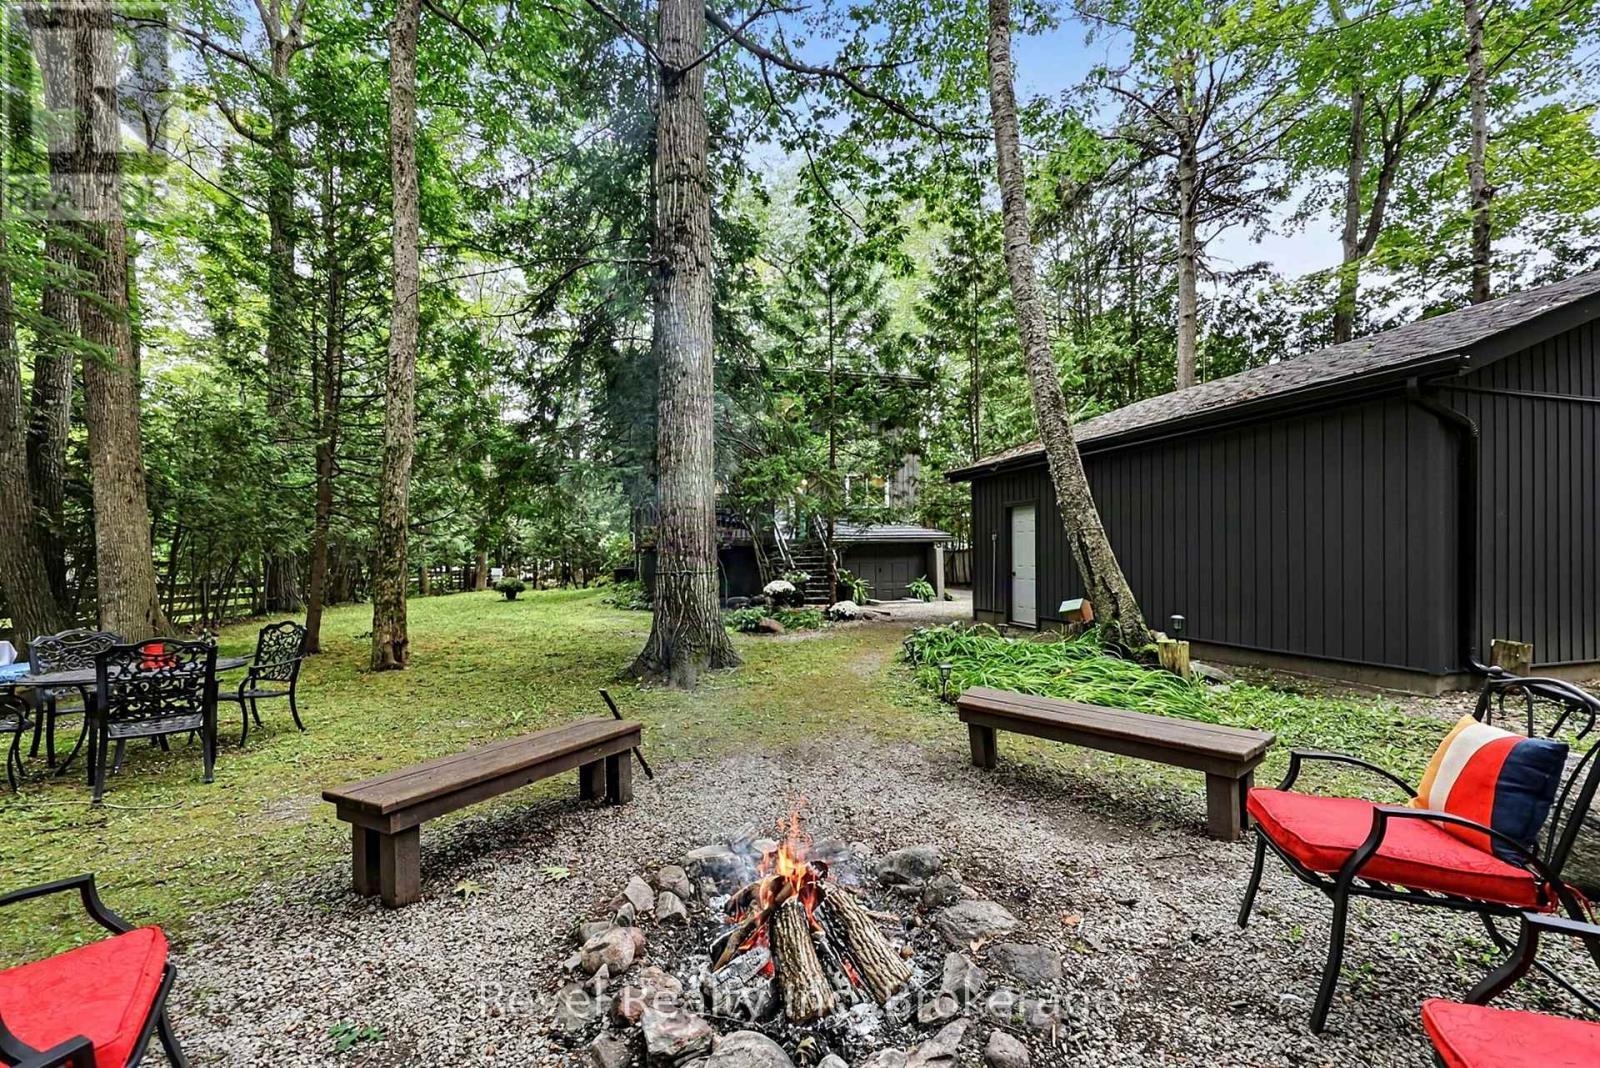
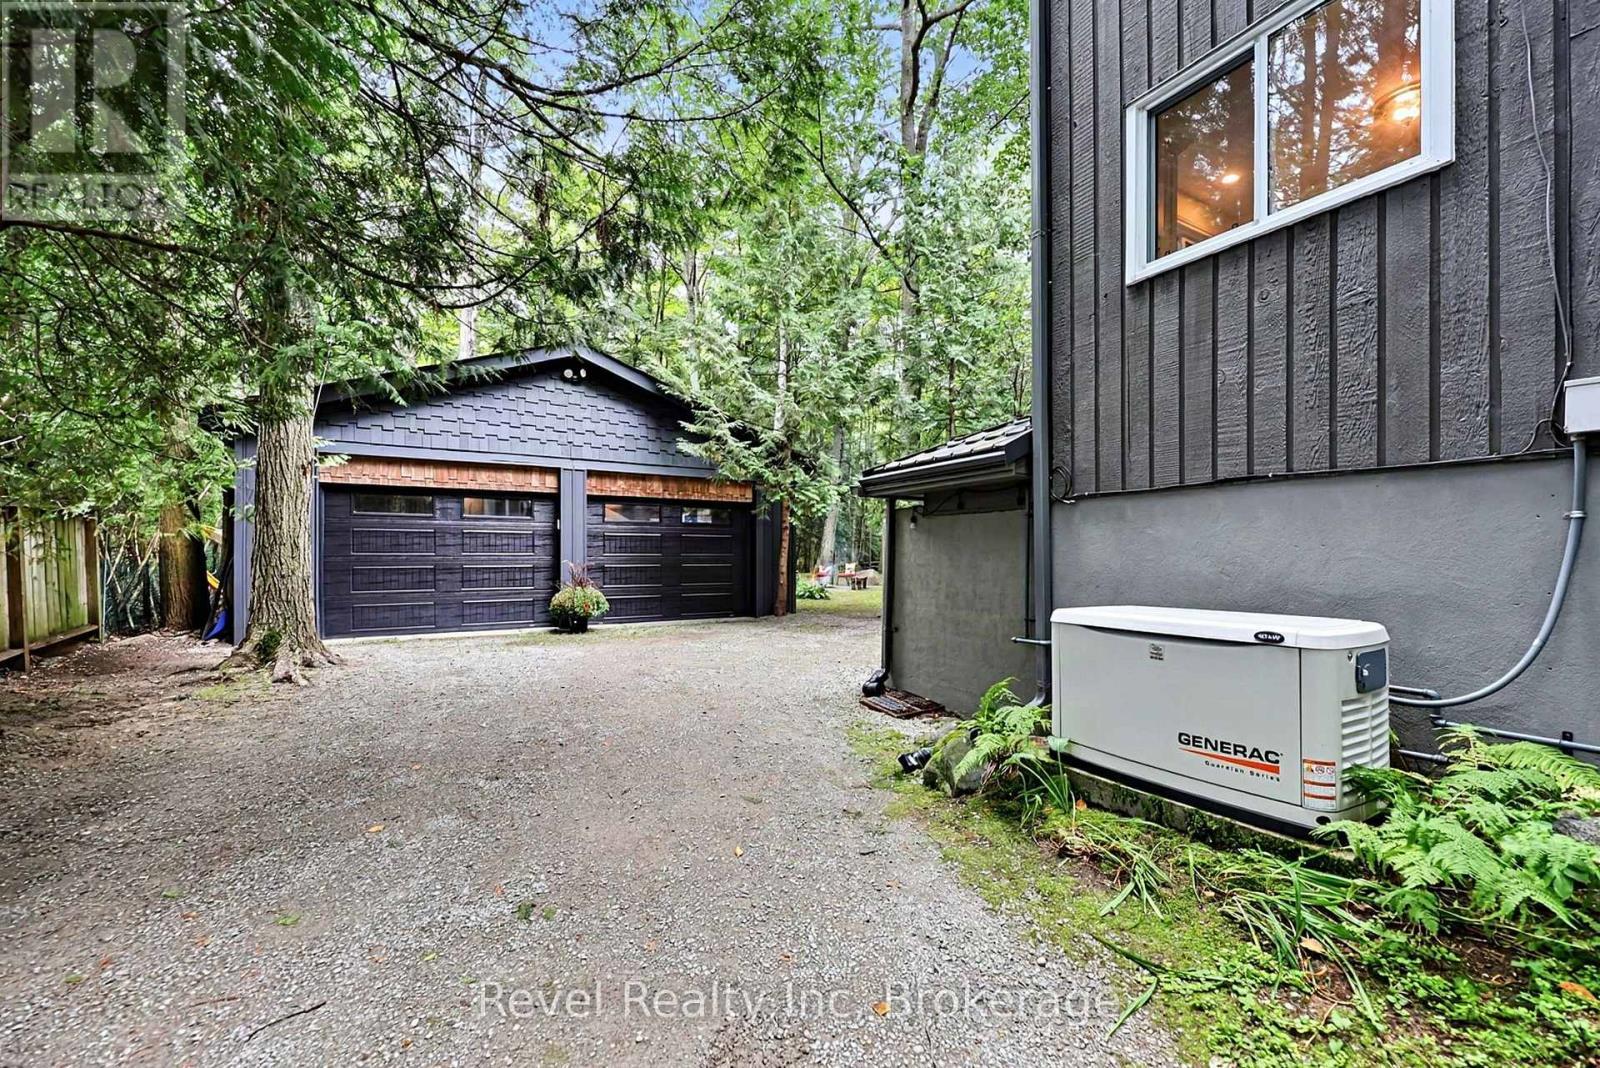
Double car garage and generator - 33 Greenwood Drive, Tiny, ON
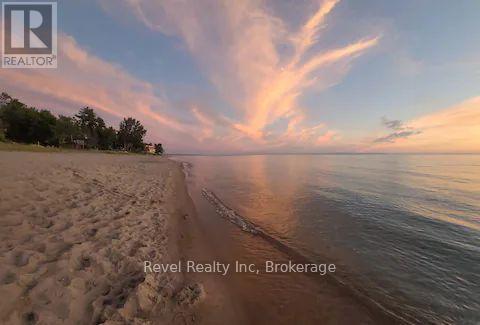
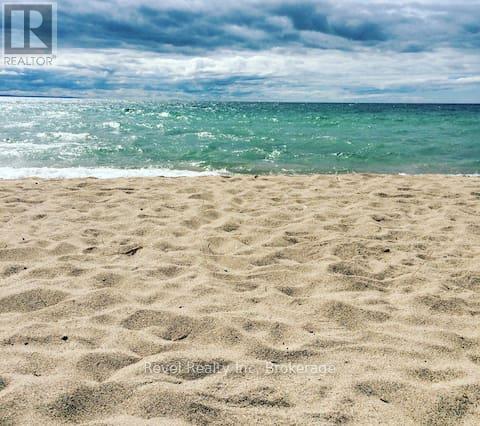
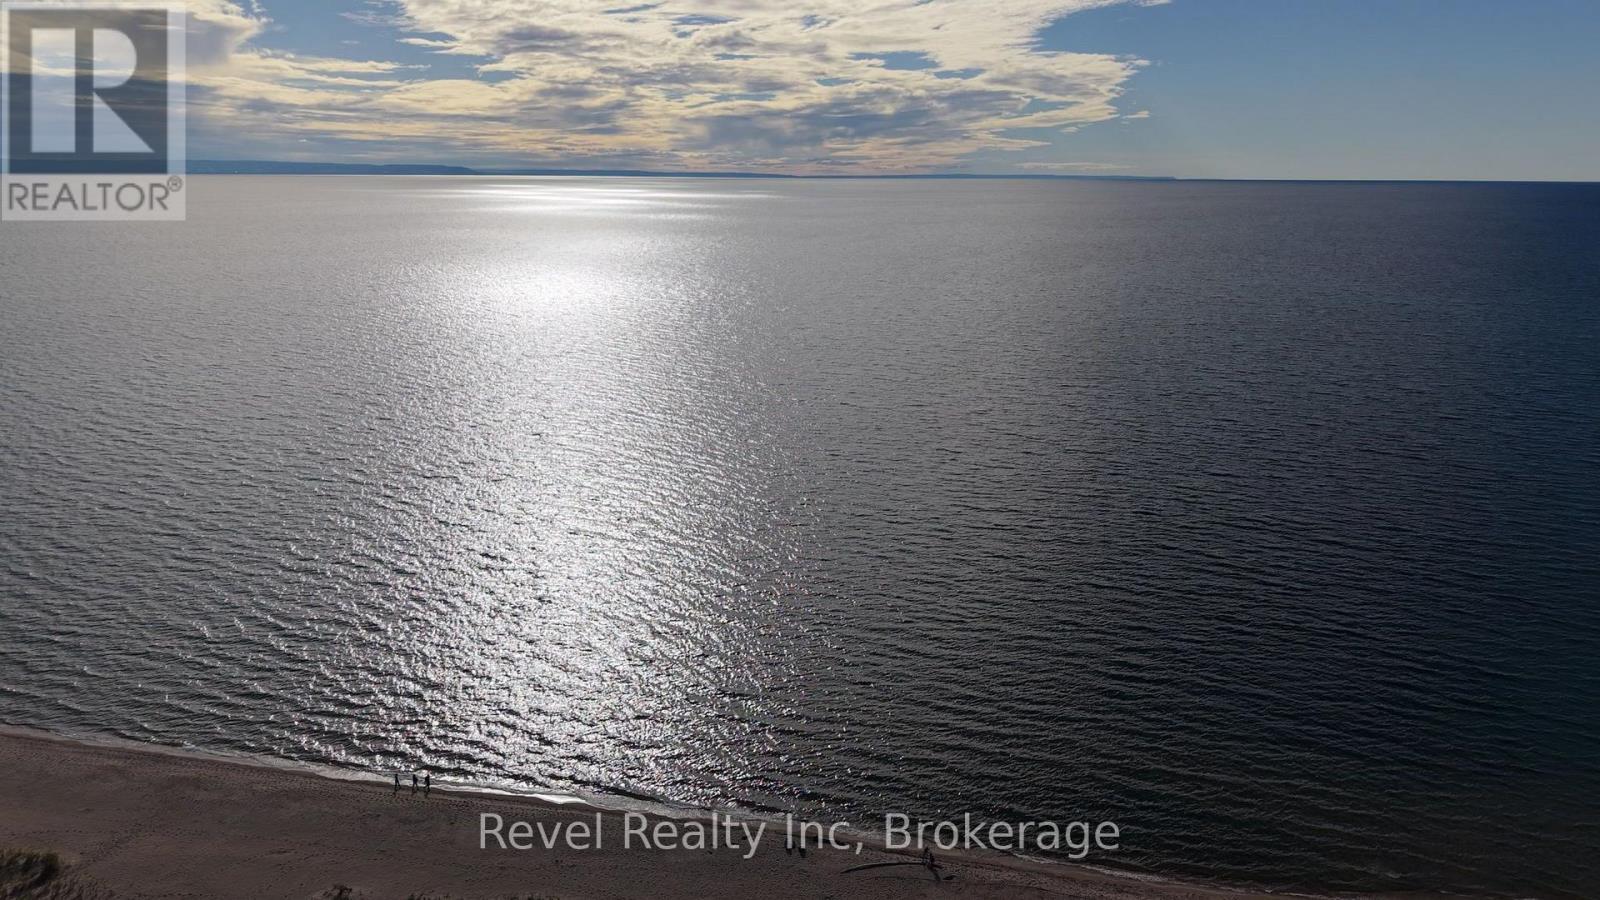
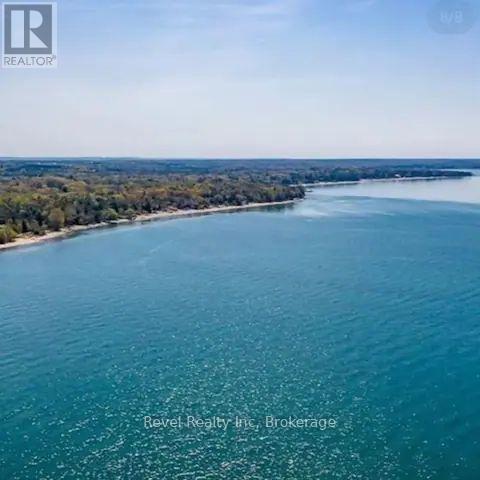
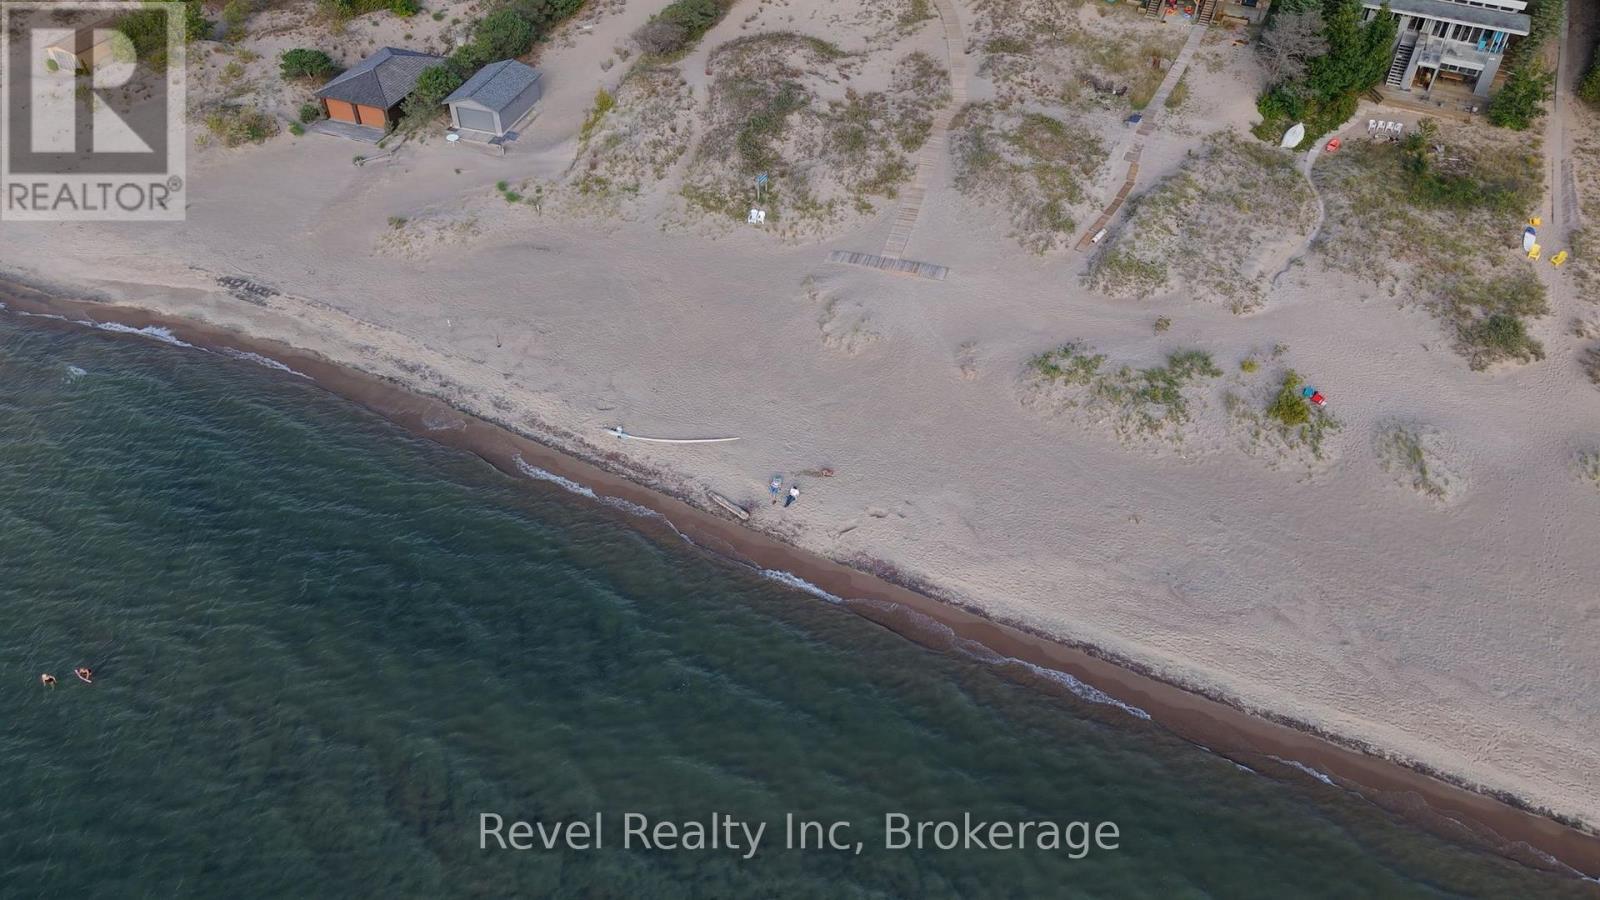
Sandy Ossassane beach - 33 Greenwood Drive, Tiny, ON
Video
33 Greenwood Drive, Tiny, ON
front deck - 33 Greenwood Drive, Tiny, ON
33 Greenwood Drive, Tiny, ON
back deck - 33 Greenwood Drive, Tiny, ON
33 Greenwood Drive, Tiny, ON
back entrance - 33 Greenwood Drive, Tiny, ON
separate entrance to the basement - 33 Greenwood Drive, Tiny, ON
Double car garage and generator - 33 Greenwood Drive, Tiny, ON
Sandy Ossassane beach - 33 Greenwood Drive, Tiny, ON
  • Advertising
Are you a real estate investor?
33 GREENWOOD DRIVE, Tiny, Ontario, L0L 2J0
$895,000

3 Beds

2 Baths

Property Information:

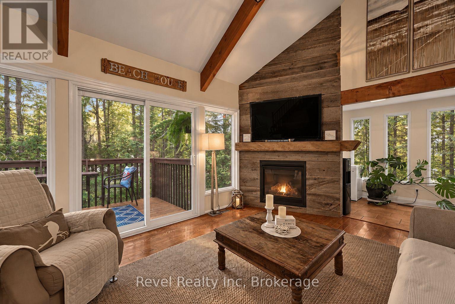
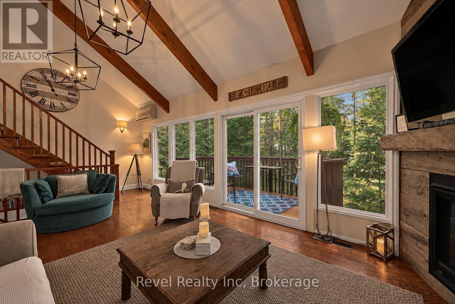
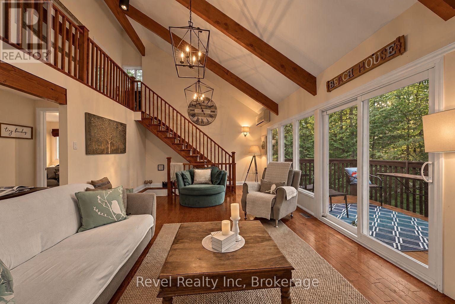
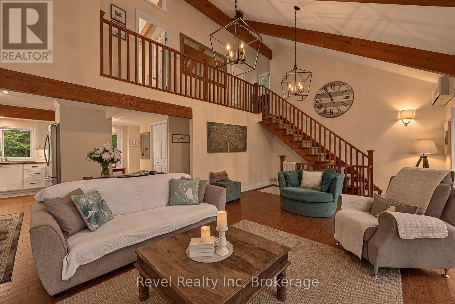
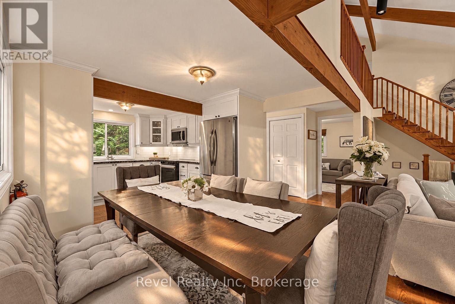
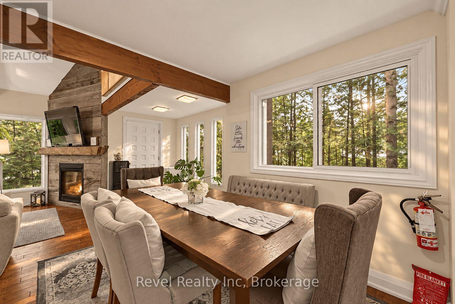
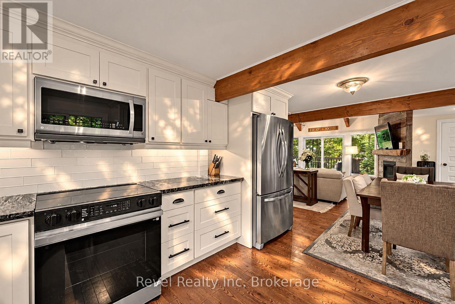
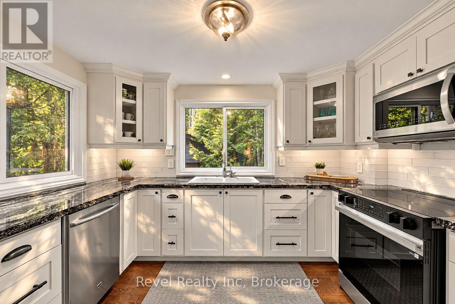
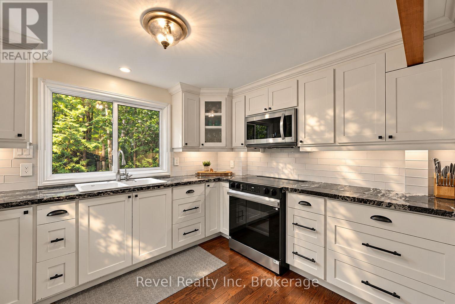
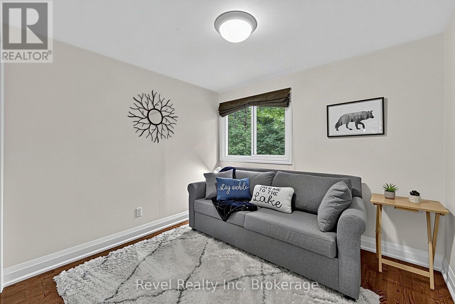
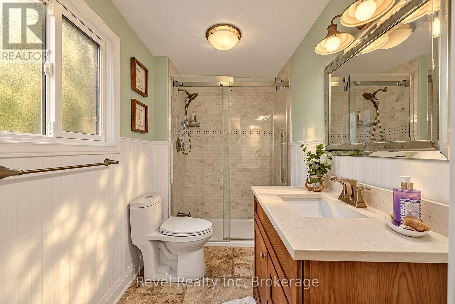
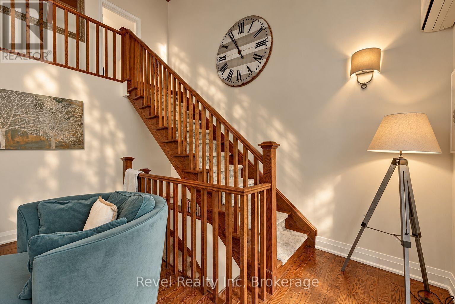
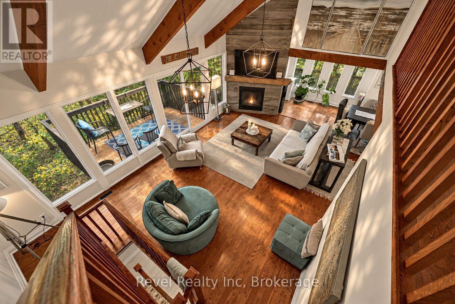
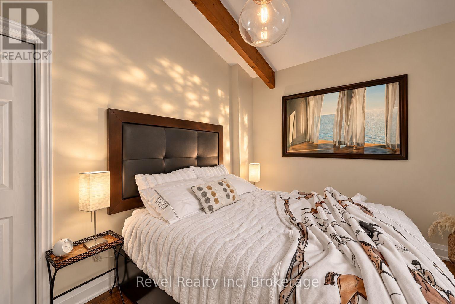
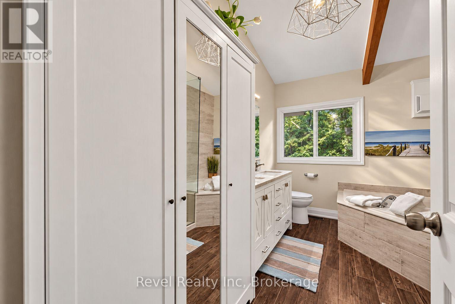
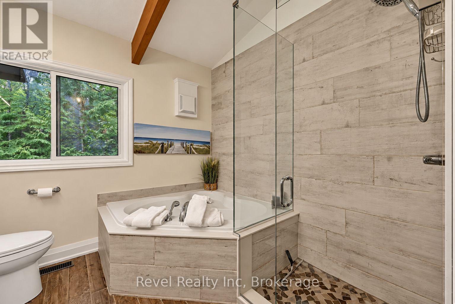
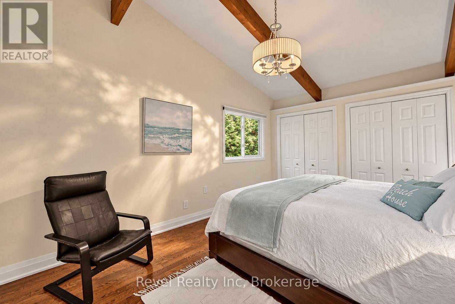
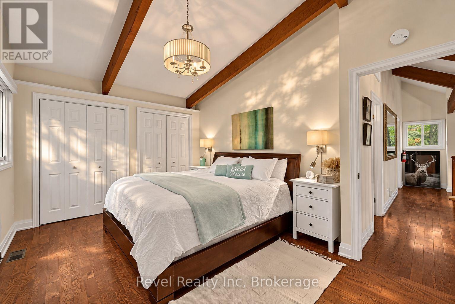
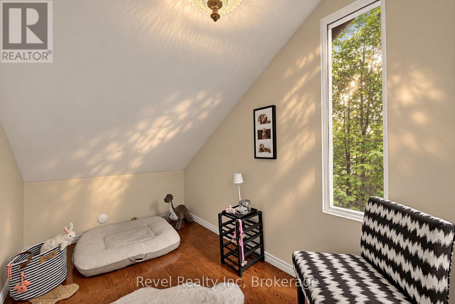
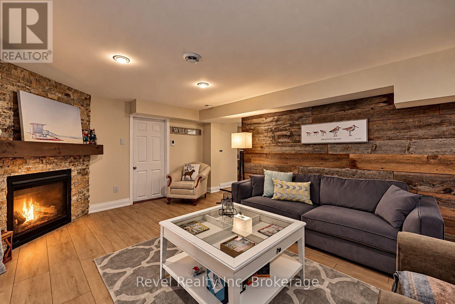
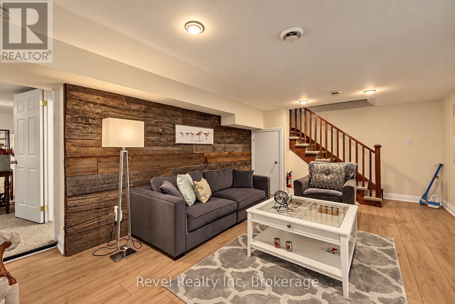
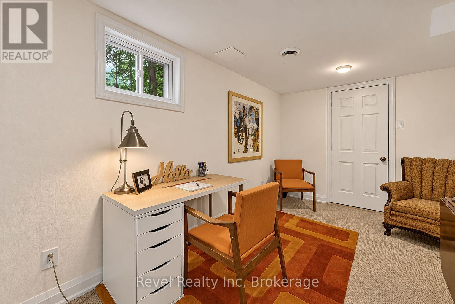
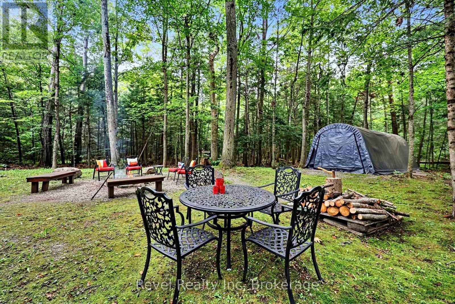
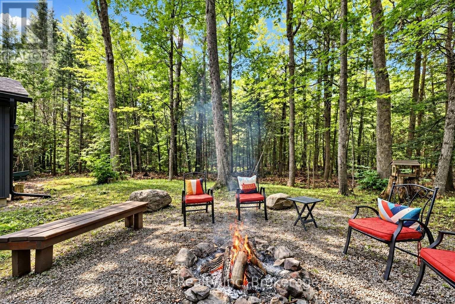
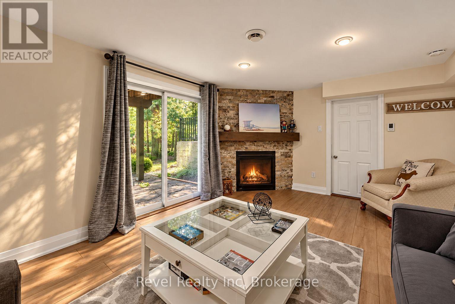
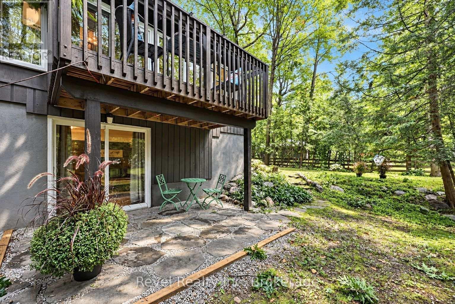
The Beach, the Forest, and a Home Unlike Any Other. Welcome to a truly distinctive Viceroy home in one of Tiny Township's most sought-after beach communities-an area loved for its spectacular sandy shoreline and one of the finest beaches ( Ossassane beach) on Georgian Bay, just a nine-minute walk away.Owned by only two families and lovingly maintained and renovated over the years, this home offers the best of both worlds: relaxed beachside living with a private forest backdrop. The partially fenced backyard backs directly onto acres of private forest, creating a peaceful setting with exceptional privacy, while the welcoming neighbourhood and wonderful neighbours make this an easy place to feel at home. Inside, the home's unique Viceroy design showcases the architectural character these homes are known for, including soaring ceilings, exposed wood beams, expansive windows and an abundance of natural light. The stylish interior feels warm, sophisticated and refreshingly different from the ordinary. The main level features an inviting open-concept living area, two convenient entrances and a beautiful custom kitchen with solid walnut wood cabinetry and stainless-steel appliances. Two gas fireplaces add warmth and atmosphere throughout the home. There are three bedrooms plus a separate office that can easily provide additional sleeping space for overnight guests. Because the home sits above grade, the finished lower level feels bright and comfortable, with two walkouts offering easy access to the private backyard and forest setting. Additional highlights include a double-car garage, durable metal roof, efficient natural-gas heating and a gas-powered generator for added peace of mind during power outages. Numerous upgrades have been completed over the past decade, allowing the next owner to simply move in and enjoy.Private, beautifully maintained and filled with character, this is more than a home-it is the Tiny Township lifestyle people dream about. (id:27)

Building Features:

  • Style: Detached
  • Building Type: House
  • Amenities:
  • Basement Development: Finished
  • Basement Type: N/A, N/A
  • Construction Style - Attachment: Detached
  • Exterior Finish: Wood, Stone
  • Fireplace: Yes
  • Floor Space: 2000 - 2500 sqft
  • Foundation Type: Block
  • Utility Power:
  • Heating Type: Forced air
  • Heating Fuel: Natural gas
  • Cooling Type: Central air conditioning
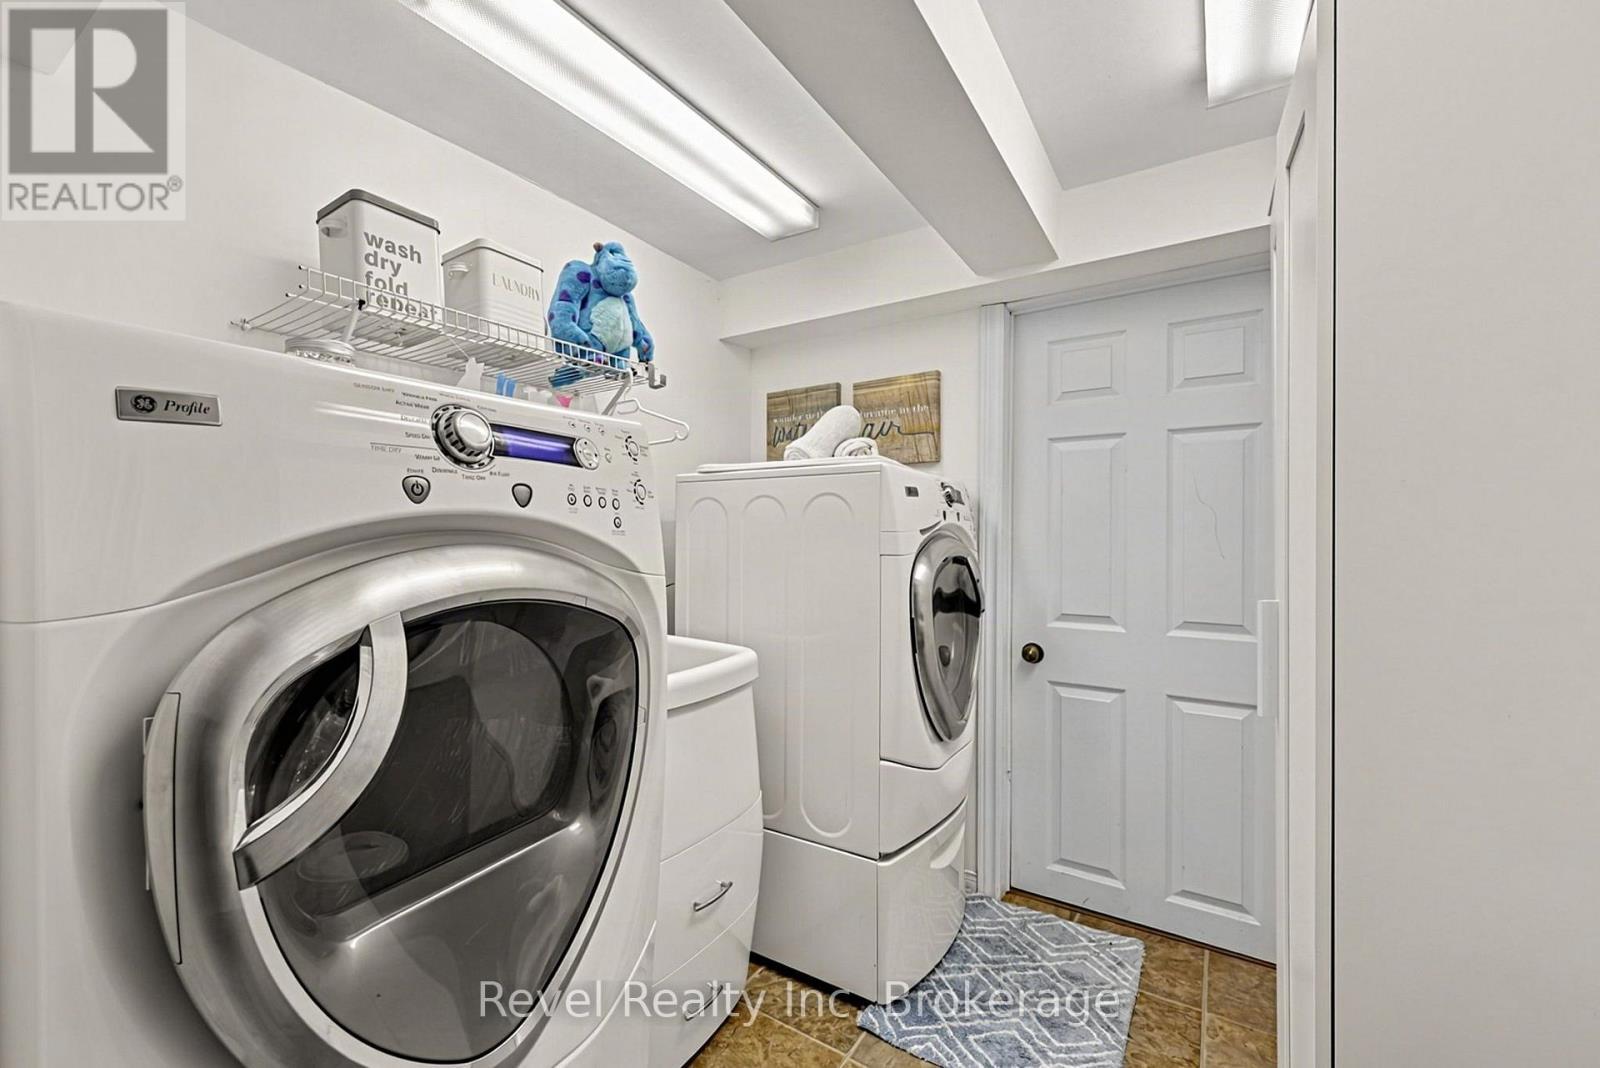
  • Appliances: Garage door opener remote, Water Treatment, Dryer, Stove, Washer, Refrigerator

Property Features:

  • OwnershipType: Freehold
  • Property Type: Single Family
  • Amenities Nearby: Park
  • Community Features: Community Centre
  • Features: Wooded area, Flat site
  • Floor Space (approx): 2000 - 2500 Square Feet
  • Irregular: Yes
  • Lot Depth: 181 Feet
  • Lot Frontage: 83 Feet
  • Lot Size: 83 x 181 FT
  • Structure Type: Deck, Patio(s)
  • Utility Type: Hydro - Installed
  • Zoning: sh res
  • Sewer: Septic System
  • Parking Type: Detached garage, Garage
  • No. of Parking Spaces: 8

Rooms:

  • Utility Lower Level 2.11 m x 4.01 m
  • Office Lower Level 2.88 m x 4.68 m
  • Utility Lower Level 5.34 m x 4.58 m
  • Family Lower Level 6.89 m x 4.02 m
  • Foyer Main Level 2.11 m x 5.58 m
  • Bedroom Main Level 2.74 m x 2.88 m
  • Living Main Level 7.20 m x 4.31 m
  • Dining Main Level 3.37 m x 2.40 m
  • Kitchen Main Level 3.26 m x 2.82 m
  • Foyer Main Level 1.91 m x 3.17 m
  • 2nd Bedroom Upper Level 2.69 m x 3.55 m
  • Primary Bedroom Upper Level 3.27 m x 4.58 m
  • Den Upper Level 1.91 m x 3.06 m

Convert Measurement to:

Courtesy of: Revel Realty Inc

REALTOR.ca  

Access to Sold Data on this website may only be used by consumers that have a bona fide interest in the purchase, sale, or lease of residential real estate.

Sales/Price History

Log in or create an account to see sold and historical listings information

QuickQuoteTM Powered by RPS

Location of 33 GREENWOOD DRIVE, Tiny, Ontario, L0L 2J0

Demographic Information of 33 GREENWOOD DRIVE, Tiny, Ontario, L0L 2J0
Life Stage

Midlife Families

Employment Type

Mixed

Average Household Income

$120,000.00

Average Number of Children

1.80

Household Population

Household Structure

Age of Population

Education

Education Level

No certificate/diploma/degree

9.63 %

High school certificate or equivalent

33.33 %

Apprenticeship trade certificate/diploma

8.15 %

College/non-university certificate

25.93 %

University certificate (below bachelor)

2.22 %

University Degree

20.74 %

Commuter

Travel To Work

By Car

89.29 %

By Public Transit

0.0 %

By Walking

7.14 %

By Bicycle

0.0 %

By Other Methods

3.57 %

Cultural Diversity

Knowledge of Official Language

Mother Tongue

Building Information
Building Type

Apartments (Low and High Rise)

1.54 %

Houses

98.46 %

Own Vs. Rent