Button CopyPathCircle CloseCircle Left ArrowArrow Down Icon GreyClosecirclecircleBurger
  • Advertising

29 MARSH LANE, Tiny, Ontario, L0K 2E1

MLS® # S13815908
House For Sale In Tiny, Ontario
$299,900 QuickQuoteTM: $277K - $337K

3 Beds

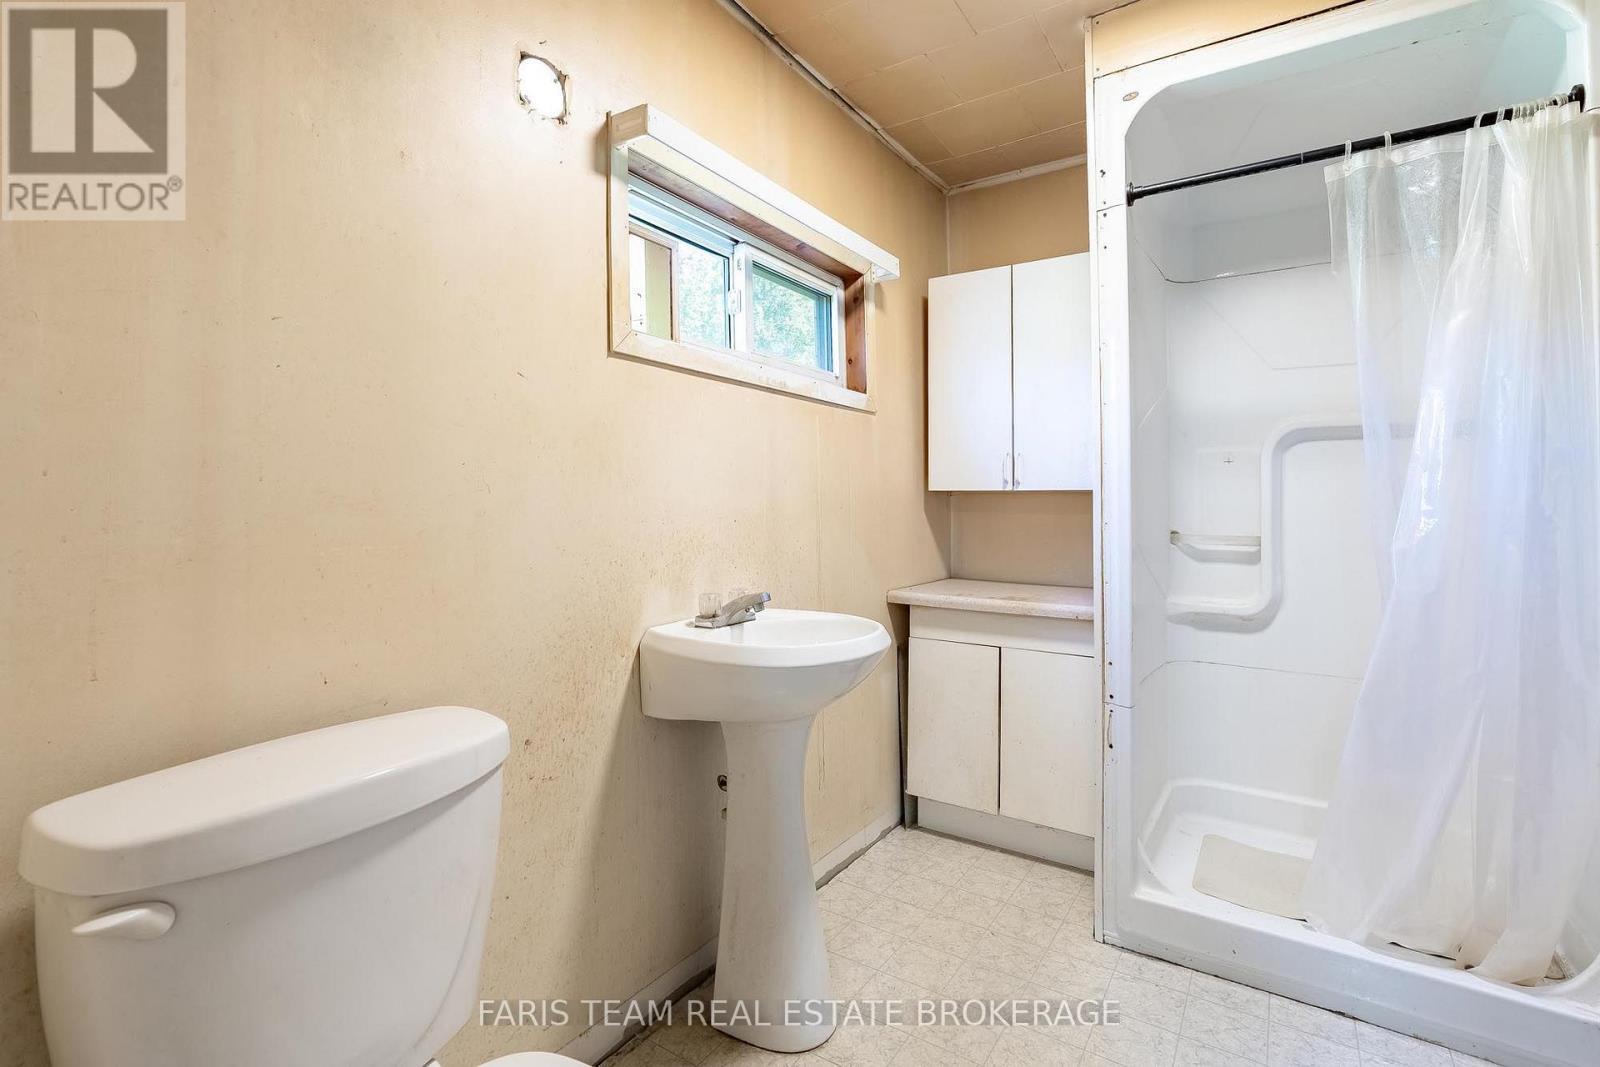
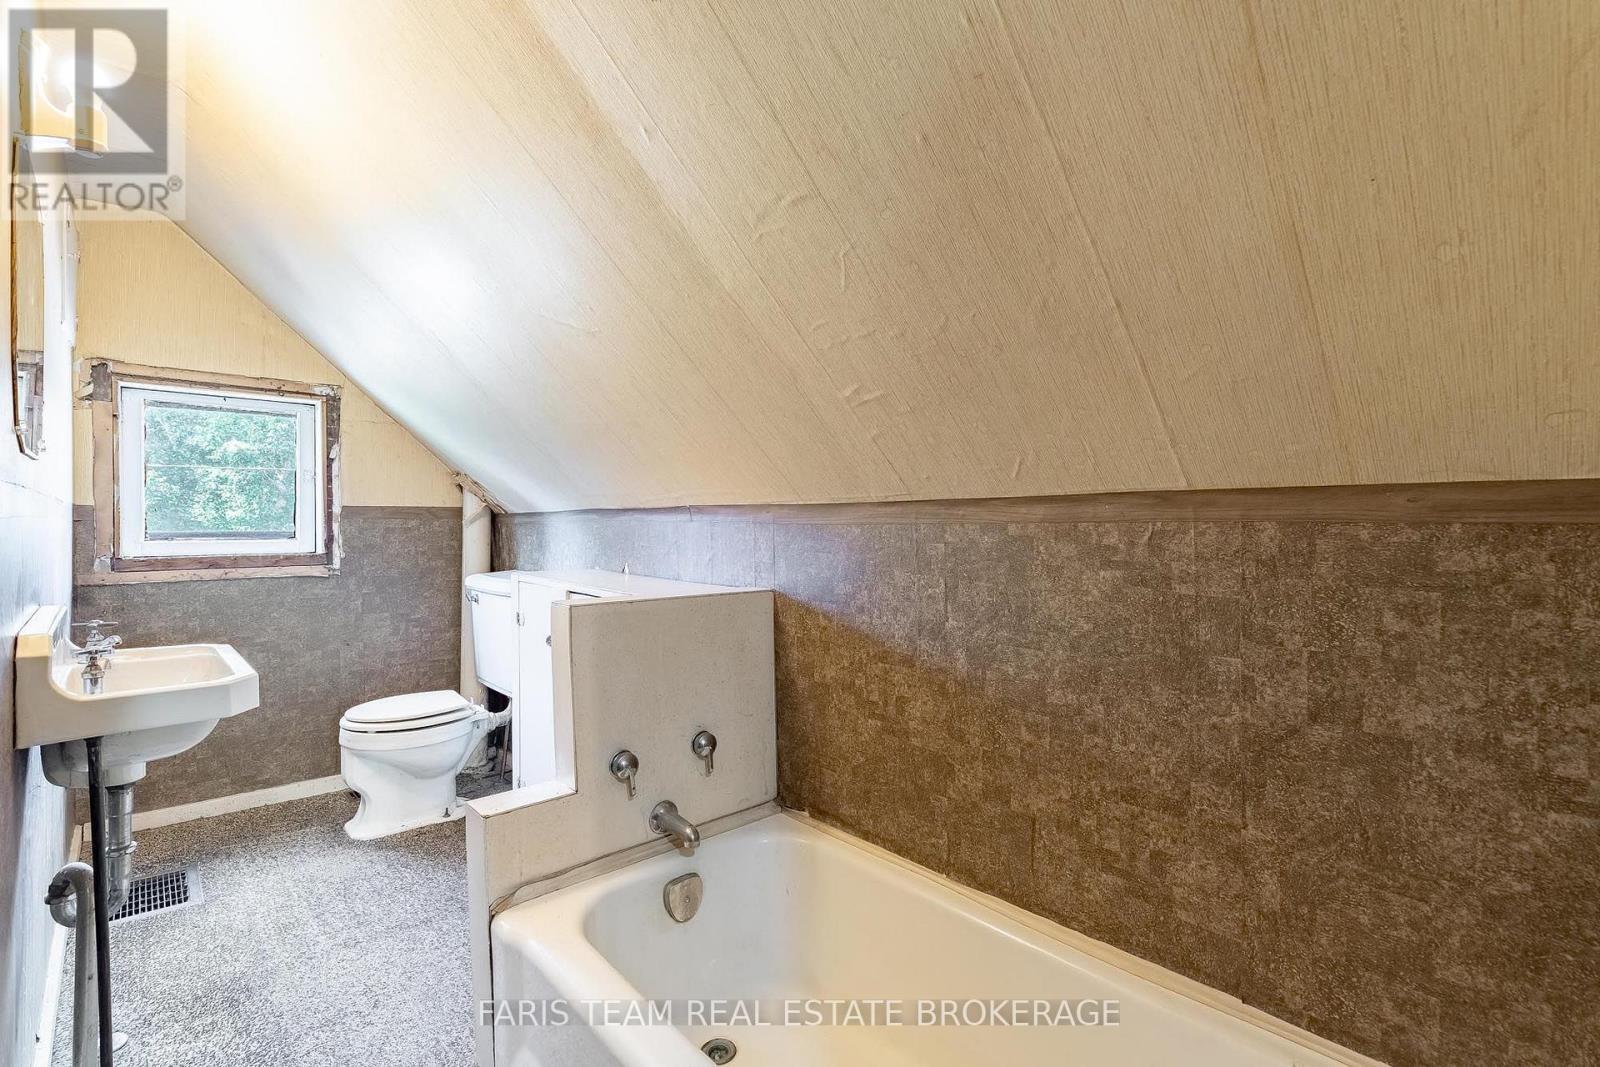
2 Baths

29 Marsh Lane, Tiny, ON
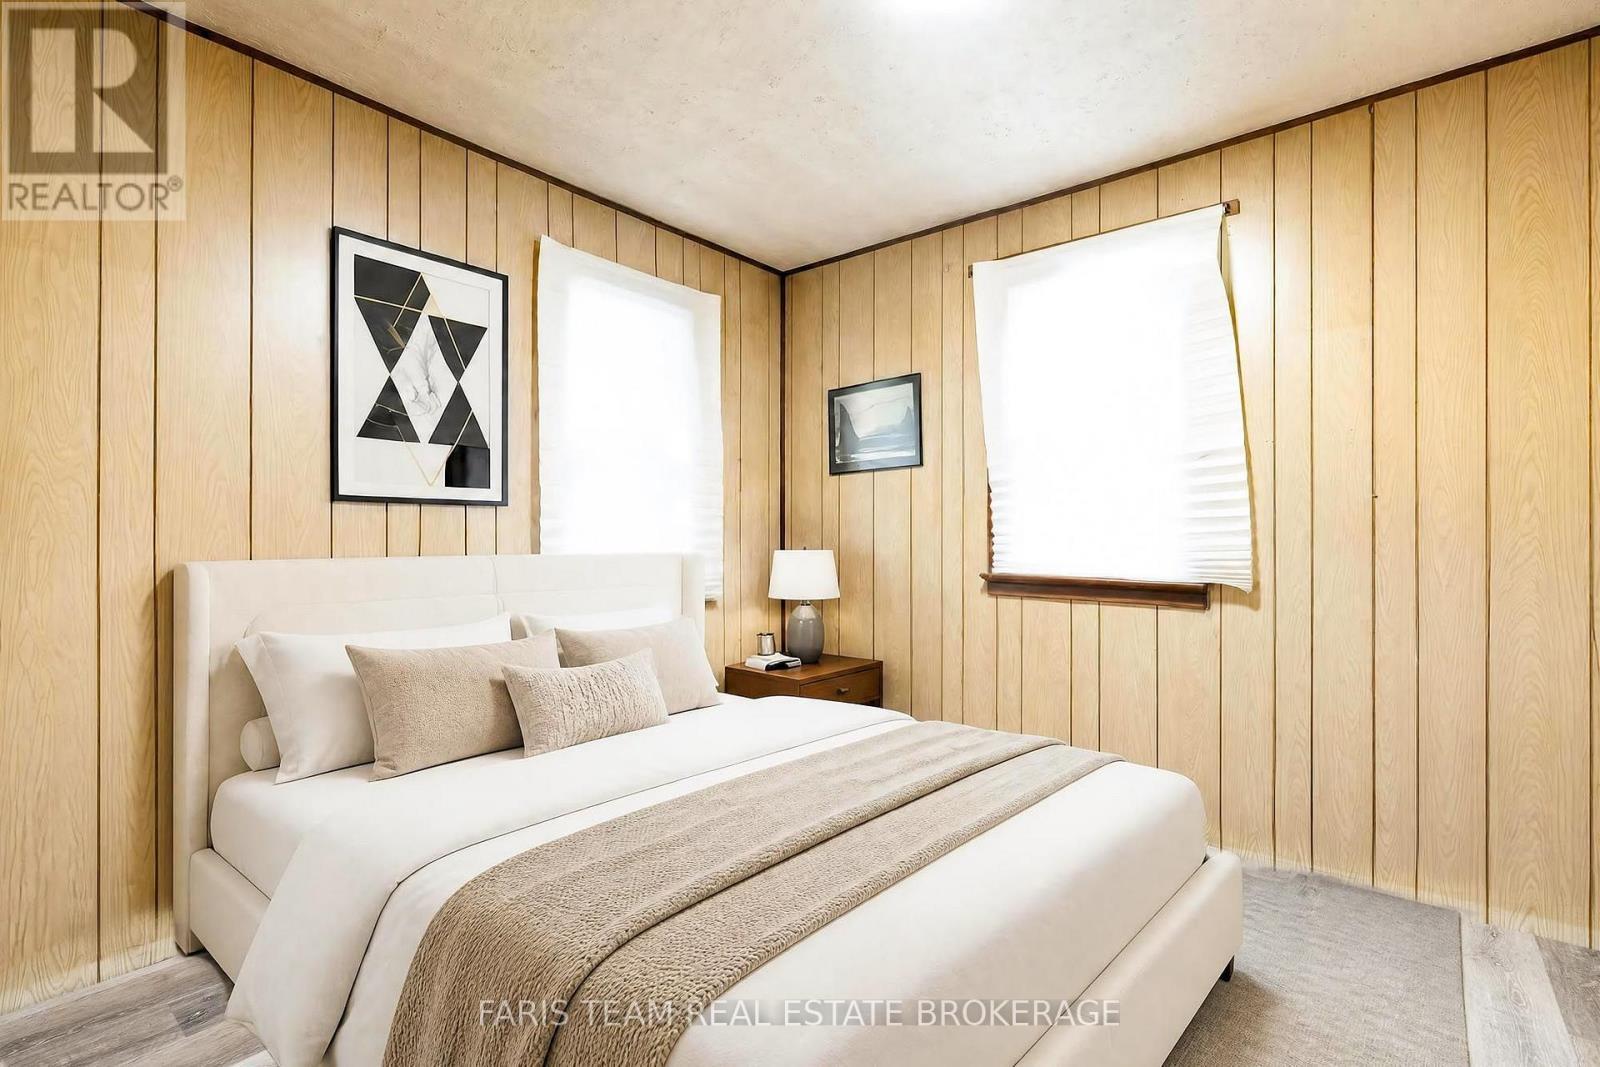
Virtually Staged - 29 Marsh Lane, Tiny, ON
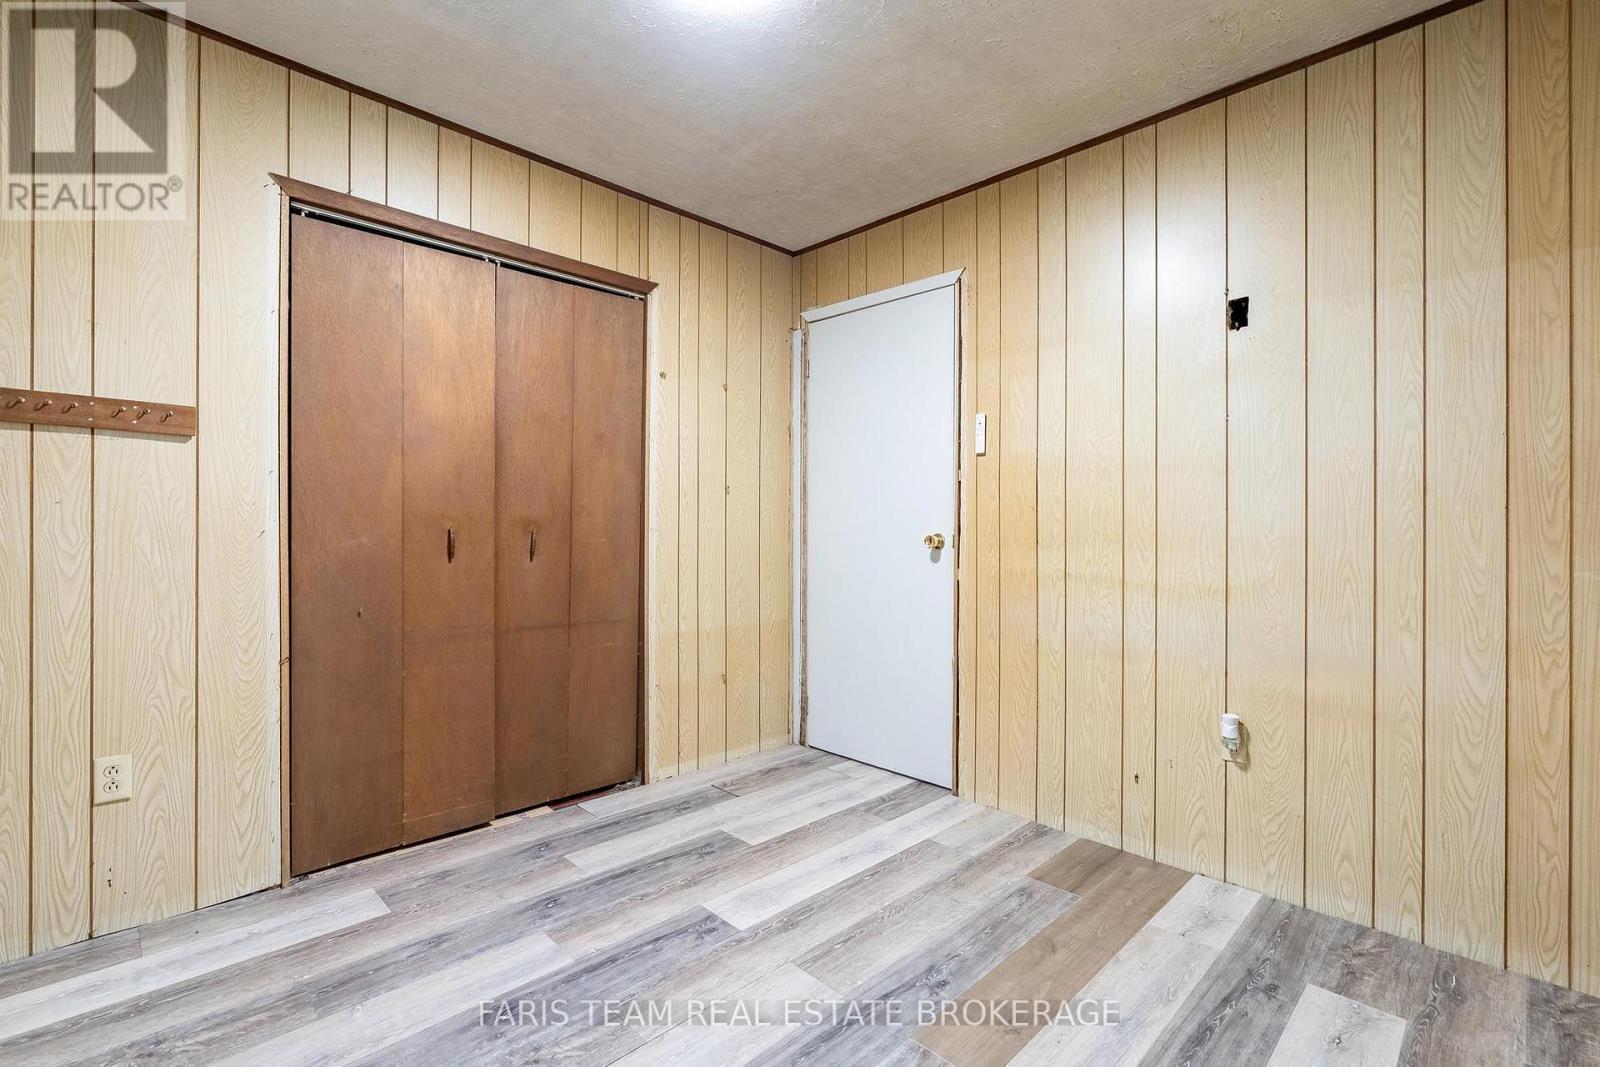
29 Marsh Lane, Tiny, ON
Virtually Staged - 29 Marsh Lane, Tiny, ON
29 Marsh Lane, Tiny, ON
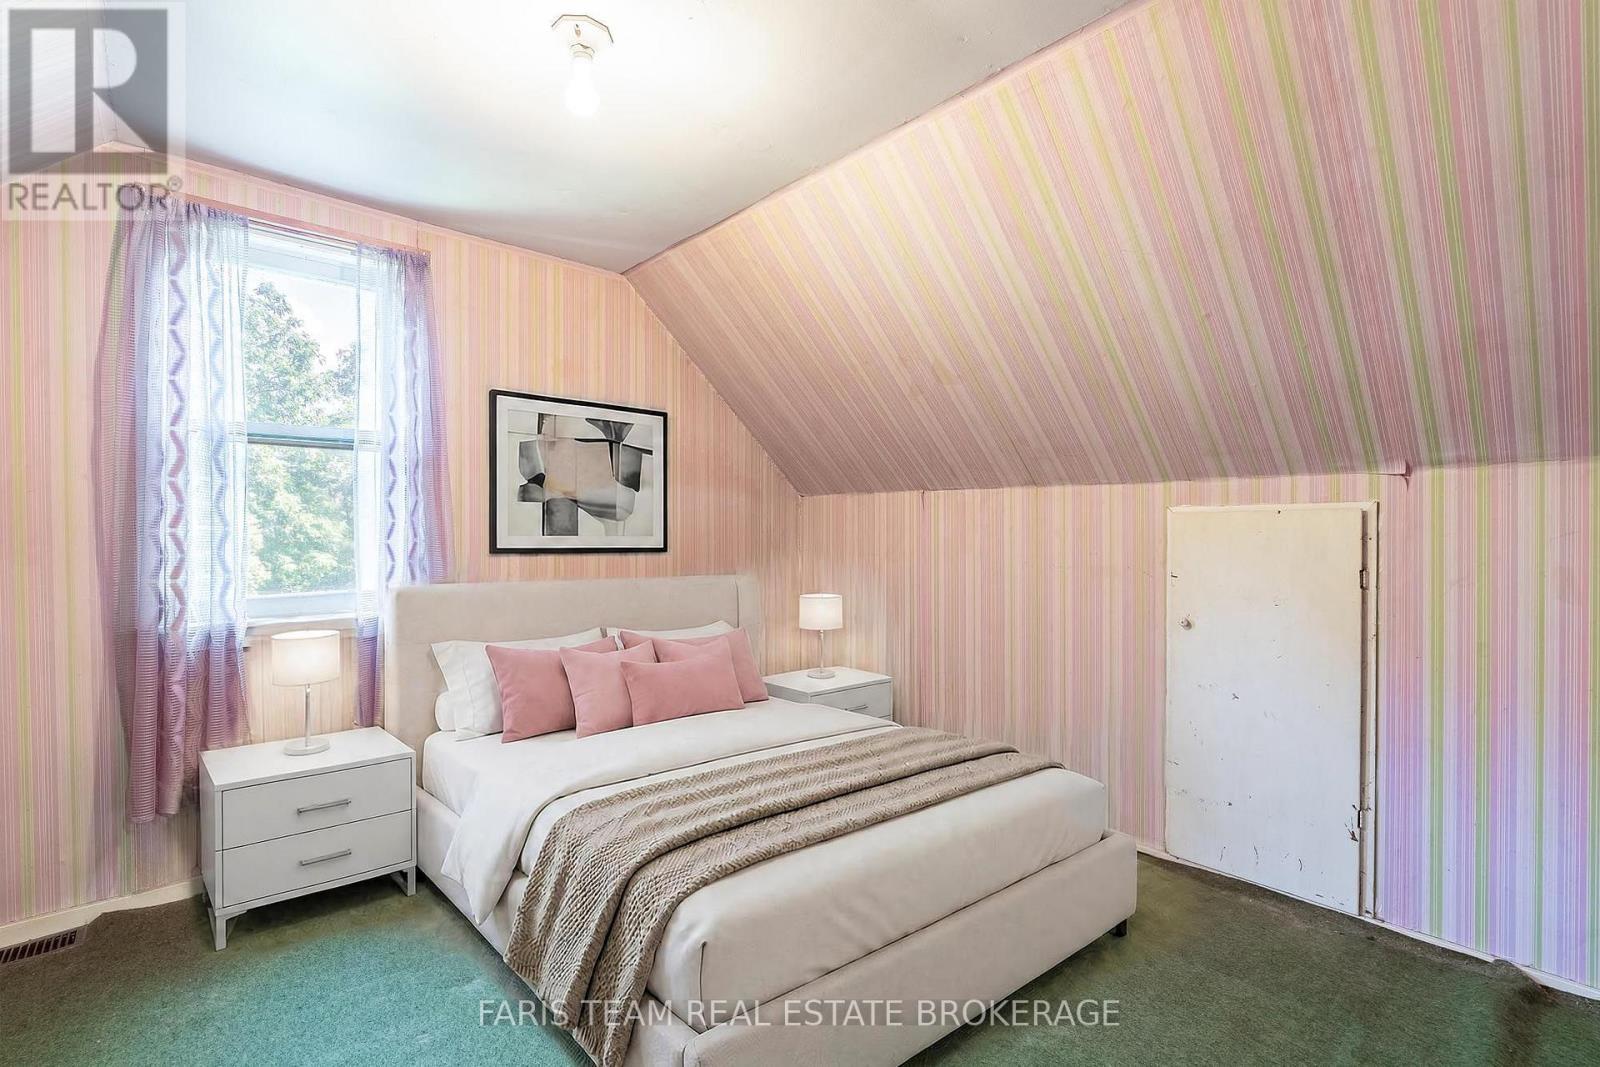
Virtually Staged - 29 Marsh Lane, Tiny, ON
29 Marsh Lane, Tiny, ON
Virtually Staged - 29 Marsh Lane, Tiny, ON
29 Marsh Lane, Tiny, ON
Virtually Staged - 29 Marsh Lane, Tiny, ON
29 Marsh Lane, Tiny, ON
Video
29 Marsh Lane, Tiny, ON
Virtually Staged - 29 Marsh Lane, Tiny, ON
29 Marsh Lane, Tiny, ON
Virtually Staged - 29 Marsh Lane, Tiny, ON
29 Marsh Lane, Tiny, ON
Virtually Staged - 29 Marsh Lane, Tiny, ON
29 Marsh Lane, Tiny, ON
Virtually Staged - 29 Marsh Lane, Tiny, ON
29 Marsh Lane, Tiny, ON
Virtually Staged - 29 Marsh Lane, Tiny, ON
29 Marsh Lane, Tiny, ON
  • Advertising
Are you a real estate investor?
29 MARSH LANE, Tiny, Ontario, L0K 2E1
$299,900

3 Beds

2 Baths

Property Information:

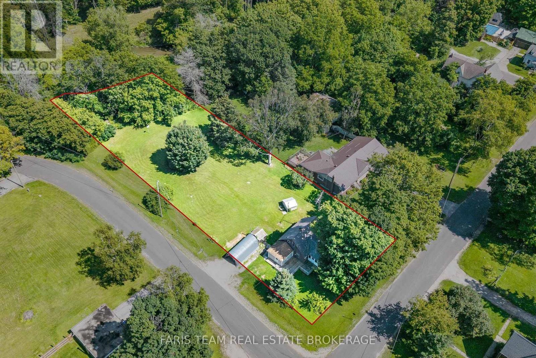
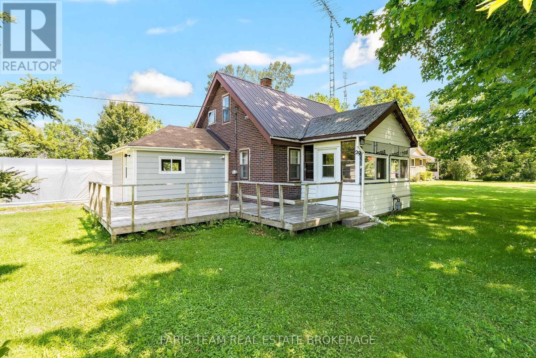
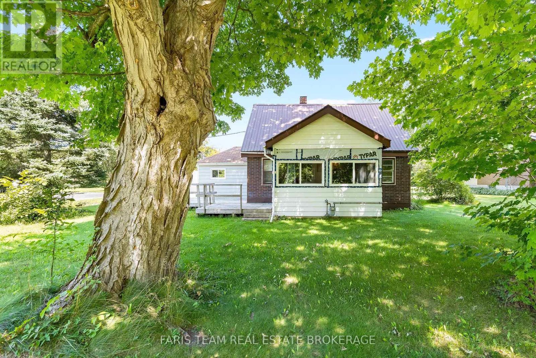
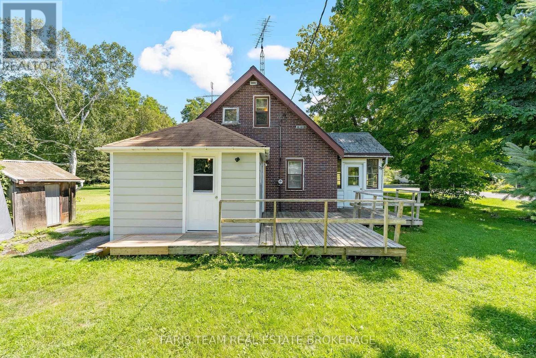
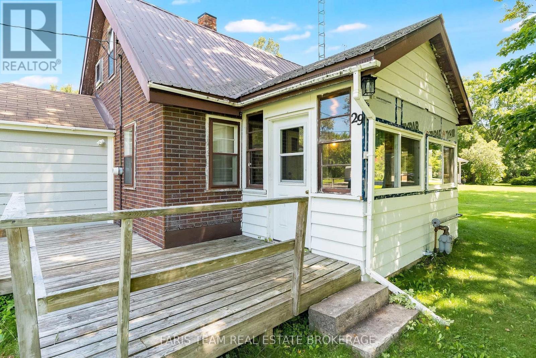
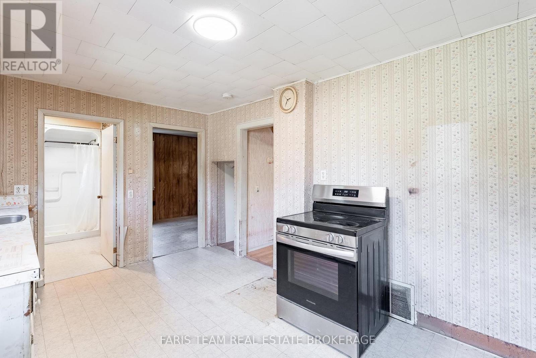
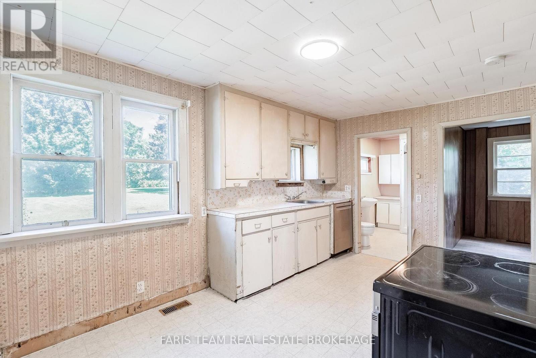
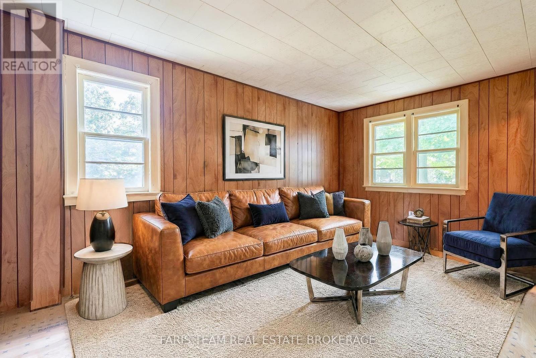
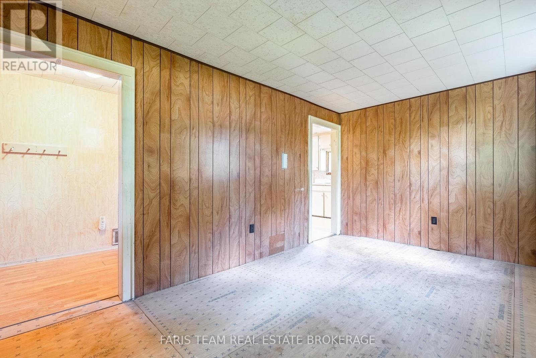
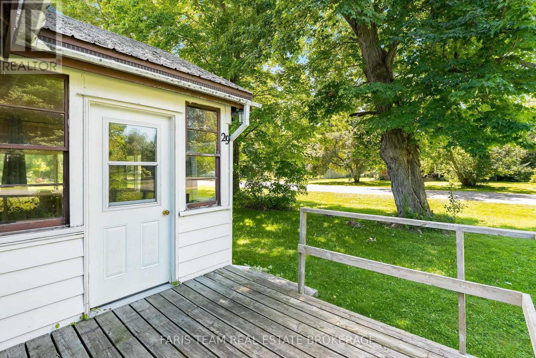
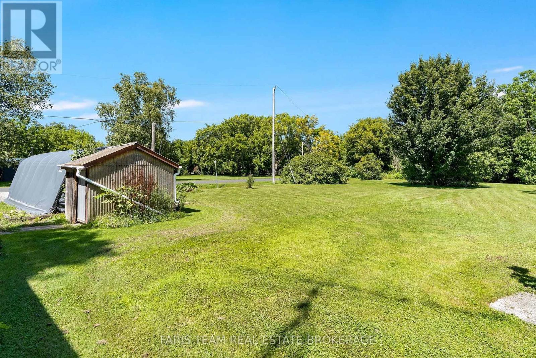
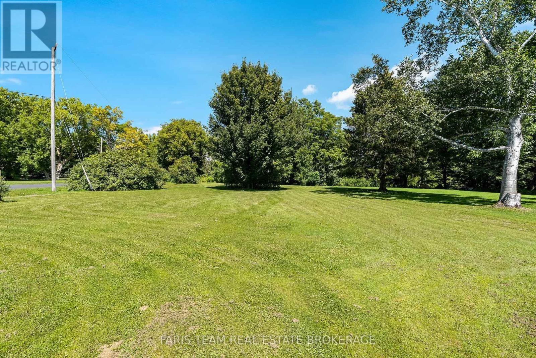
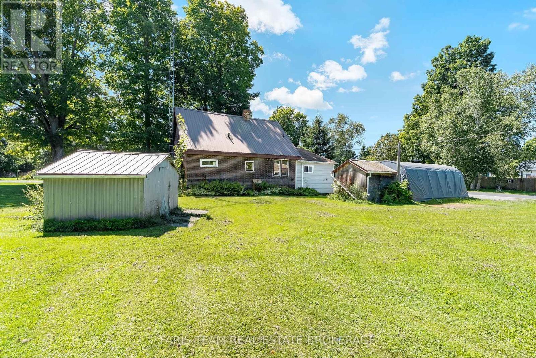
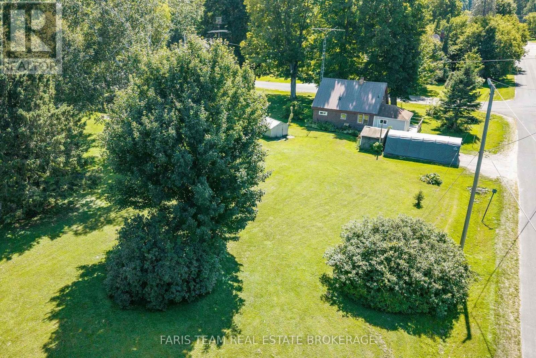
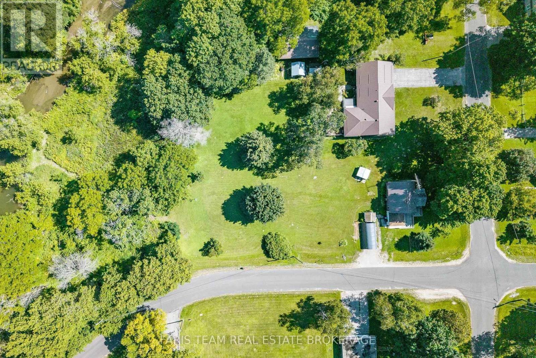
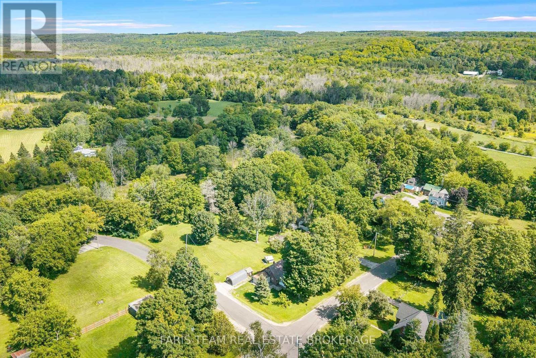
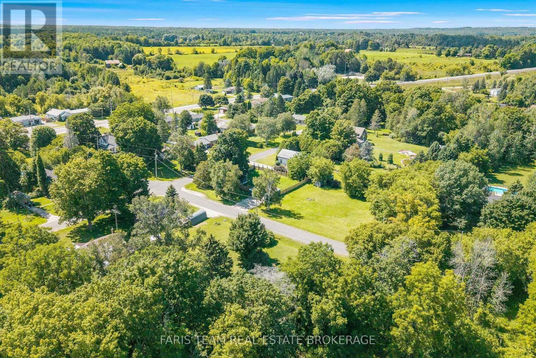
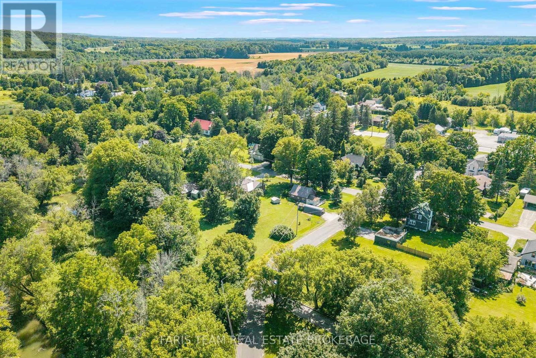
Top 5 Reasons You Will Love This Home: 1) Set on approximately 0.67 acres, this property offers an exciting opportunity in the welcoming community of Wyebridge, featuring a generous corner lot backing onto a stream, two backyard sheds, and plenty of potential for buyers looking to renovate and create a home that reflects their own vision 2) Surrounded by the charm and peaceful atmosphere of Wyebridge, the property presents a wonderful opportunity for a young family, renovator, or buyer looking to put their personal touch on a home in an established community, with the property being sold as is, where is, without representations or warranties 3) Currently vacant and ready for its next chapter, the home provides a blank canvas for renovations, updates, and improvements to suit the needs and style of its new owner 4) The basement provides practical additional space for storage and houses the furnace, with convenient access from the mudroom located at the rear of the home 5) Additional property features include a septic system that was inspected and pumped approximately two years ago and reported to be in good working order. 909 above grade sq.ft. plus an unfinished basement. *Please note some images have been virtually staged to show the potential of the home. (id:27)

Building Features:

  • Style: Detached
  • Building Type: House
  • Basement Development: Unfinished
  • Basement Type: Full
  • Construction Style - Attachment: Detached
  • Exterior Finish:
  • Floor Space: 700 - 1100 sqft
  • Flooring Type: Laminate, Vinyl
  • Foundation Type: Stone
  • Heating Type: Forced air
  • Heating Fuel: Natural gas
  • Cooling Type: None
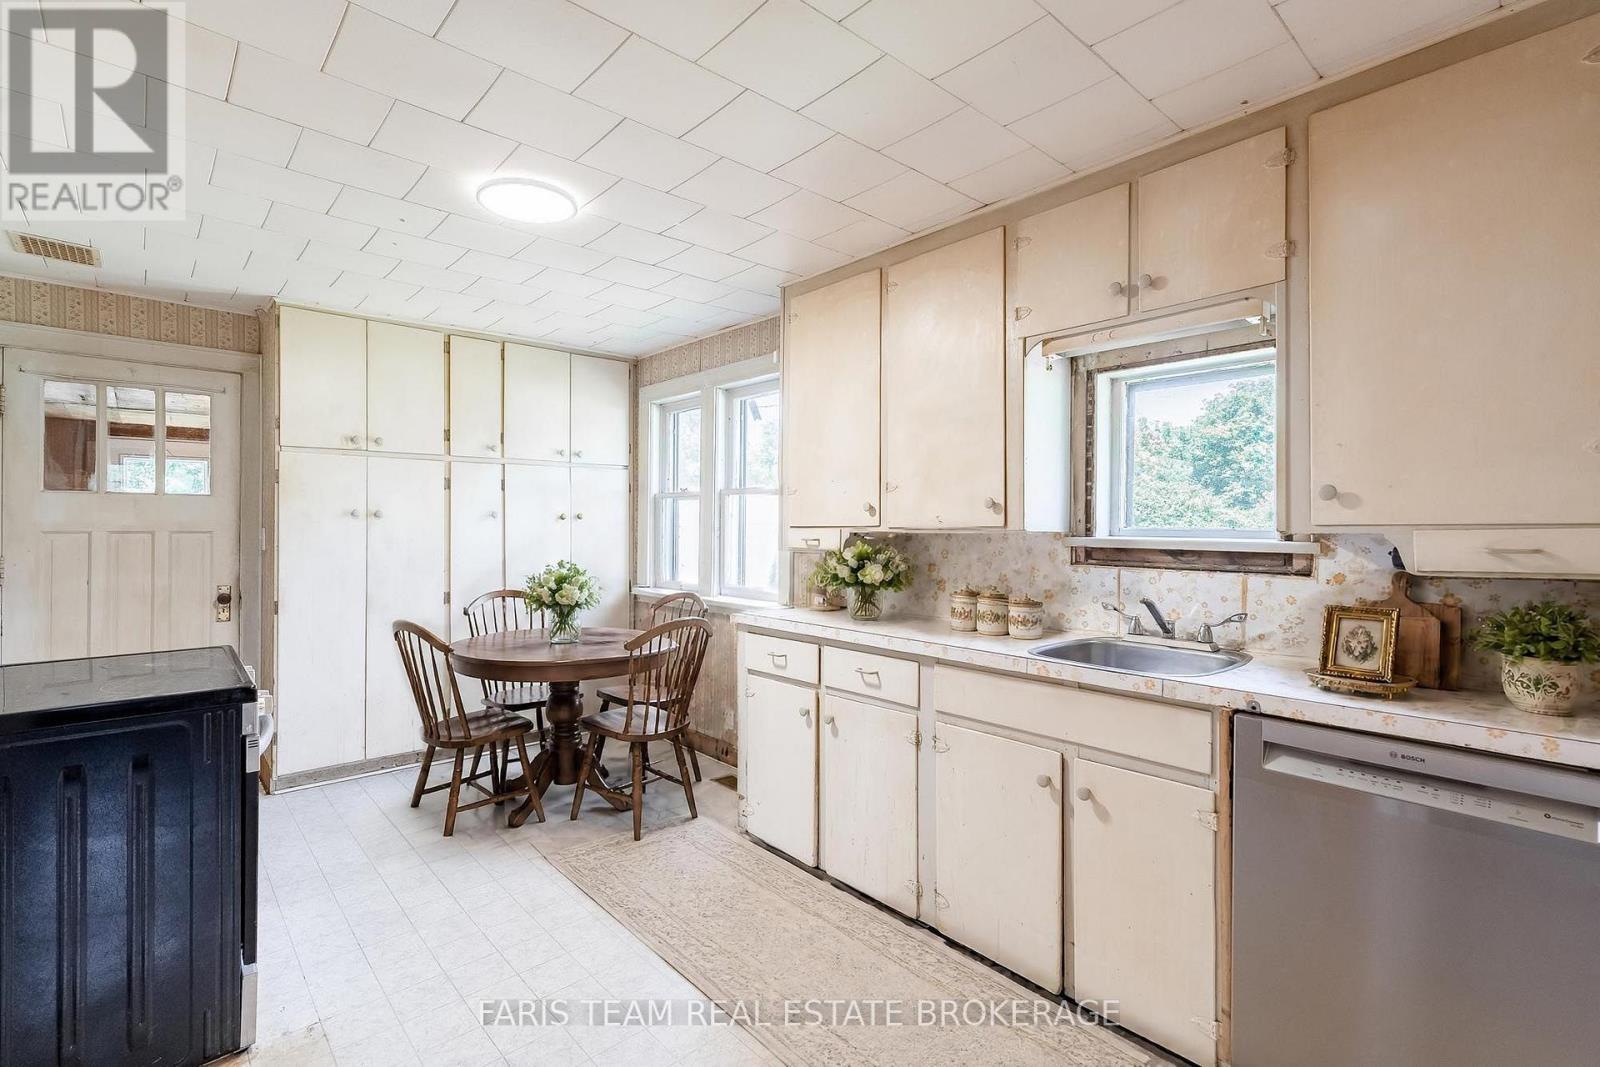
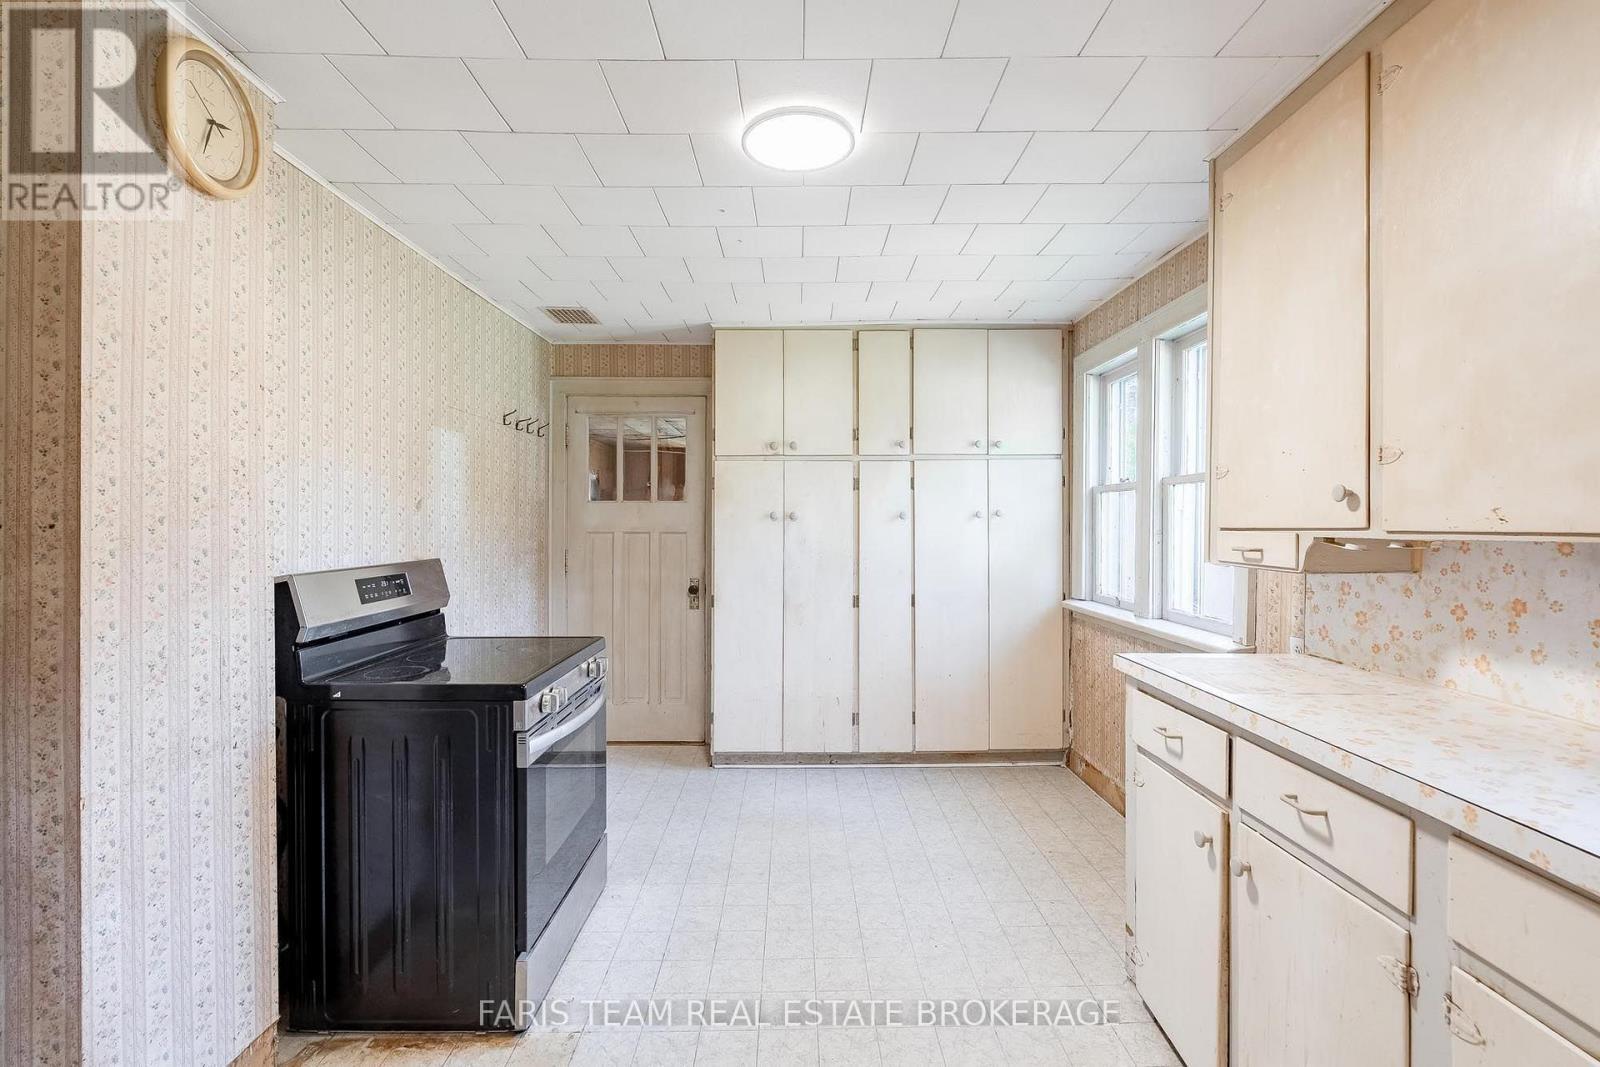
  • Appliances: Dishwasher, Stove

Property Features:

  • OwnershipType: Freehold
  • Property Type: Single Family
  • Features: Level lot, Wooded area
  • Floor Space (approx): 700 - 1100 Square Feet
  • Irregular: Yes
  • Lot Depth: 354.5 Feet
  • Lot Frontage: 83.3 Feet
  • Lot Size: 83.4 x 354.5 FT
  • Structure Type: Deck, Shed
  • Surface Water:
  • Zoning: R1
  • Sewer: Septic System
  • Parking Type: No Garage
  • No. of Parking Spaces: 2

Rooms:

  • Kitchen Main Level 4.72 m x 2.92 m
  • Sun Room Main Level 4.09 m x 2.37 m
  • Bedroom Main Level 2.96 m x 2.87 m
  • Living Main Level 4.72 m x 2.90 m
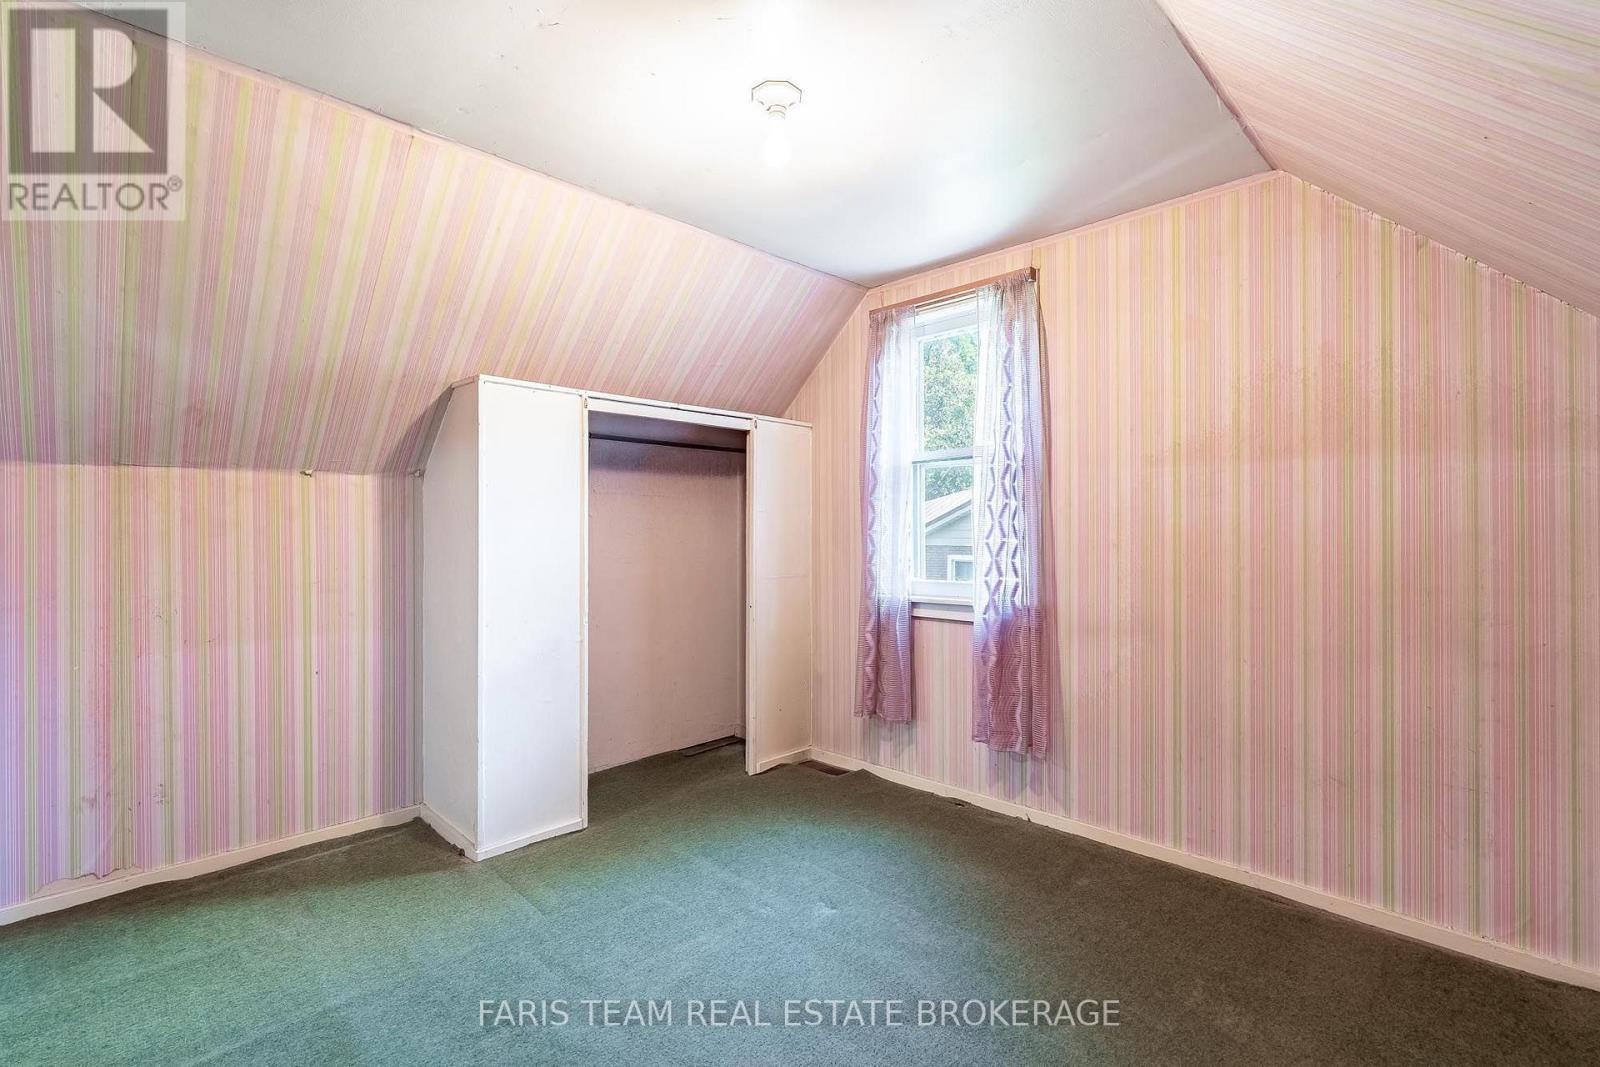
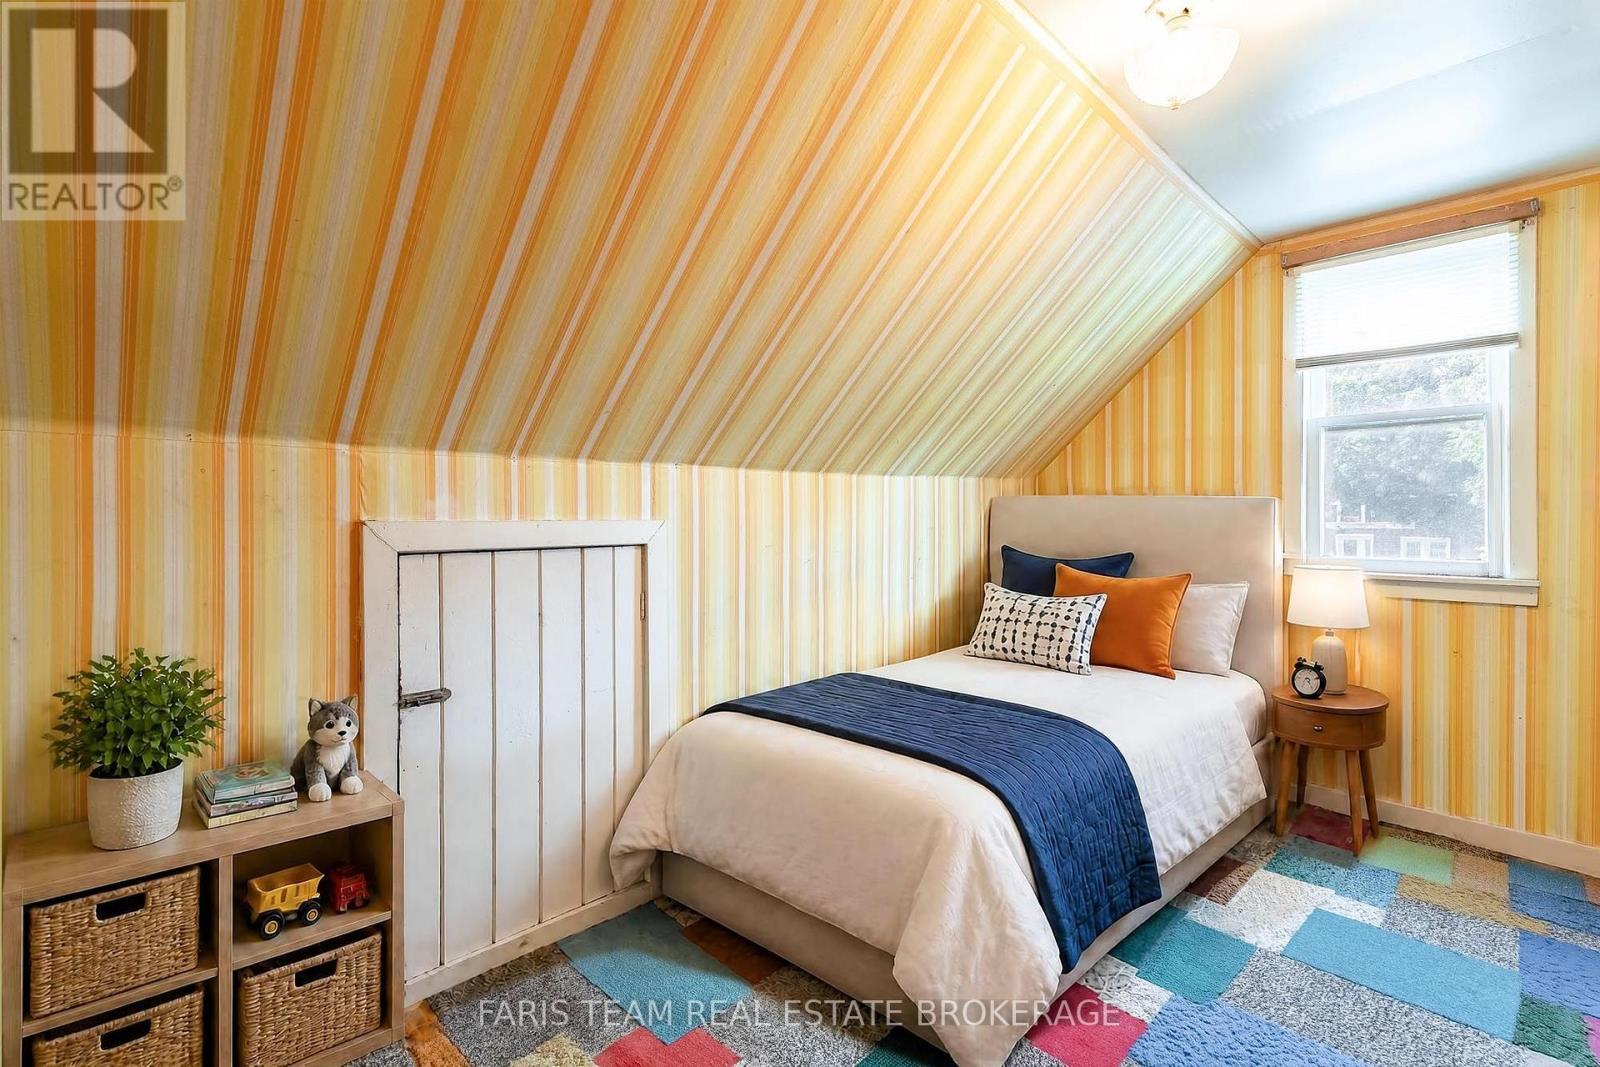
  • Bedroom Upper Level 3.43 m x 2.91 m
  • Bedroom Upper Level 3.91 m x 2.13 m

Convert Measurement to:

Courtesy of: FARIS TEAM REAL ESTATE BROKERAGE

REALTOR.ca  

QuickQuoteTM Powered by RPS

Location of 29 MARSH LANE, Tiny, Ontario, L0K 2E1

Demographic Information of 29 MARSH LANE, Tiny, Ontario, L0K 2E1

Life Stage

Older Parents, Younger Kids

Employment Type

Mixed

Average Household Income

$117,000.00

Average Number of Children

1.90

Household Population

Household Structure

Age of Population

Education

Education Level

No certificate/diploma/degree

15.62 %

High school certificate or equivalent

28.91 %

Apprenticeship trade certificate/diploma

10.94 %

College/non-university certificate

29.69 %

University Degree

14.85 %

Commuter

Travel To Work

By Car

98.33 %

By Public Transit

0.0 %

By Walking

0.0 %

By Bicycle

0.0 %

By Other Methods

1.67 %

Cultural Diversity

Knowledge of Official Language

Mother Tongue

Building Information

Building Type

Apartments (Low and High Rise)

1.96 %

Houses

98.04 %

Own Vs. Rent