Button CopyPathCircle CloseCircle Left ArrowArrow Down Icon GreyClosecirclecircleBurger
  • Advertising

2 RIDOUT COURT, Tiny, Ontario, L0L 2J0

MLS® # S13212514
House For Sale In Tiny, Ontario
$619,000 QuickQuoteTM: Not Available

3 Beds

2 Baths

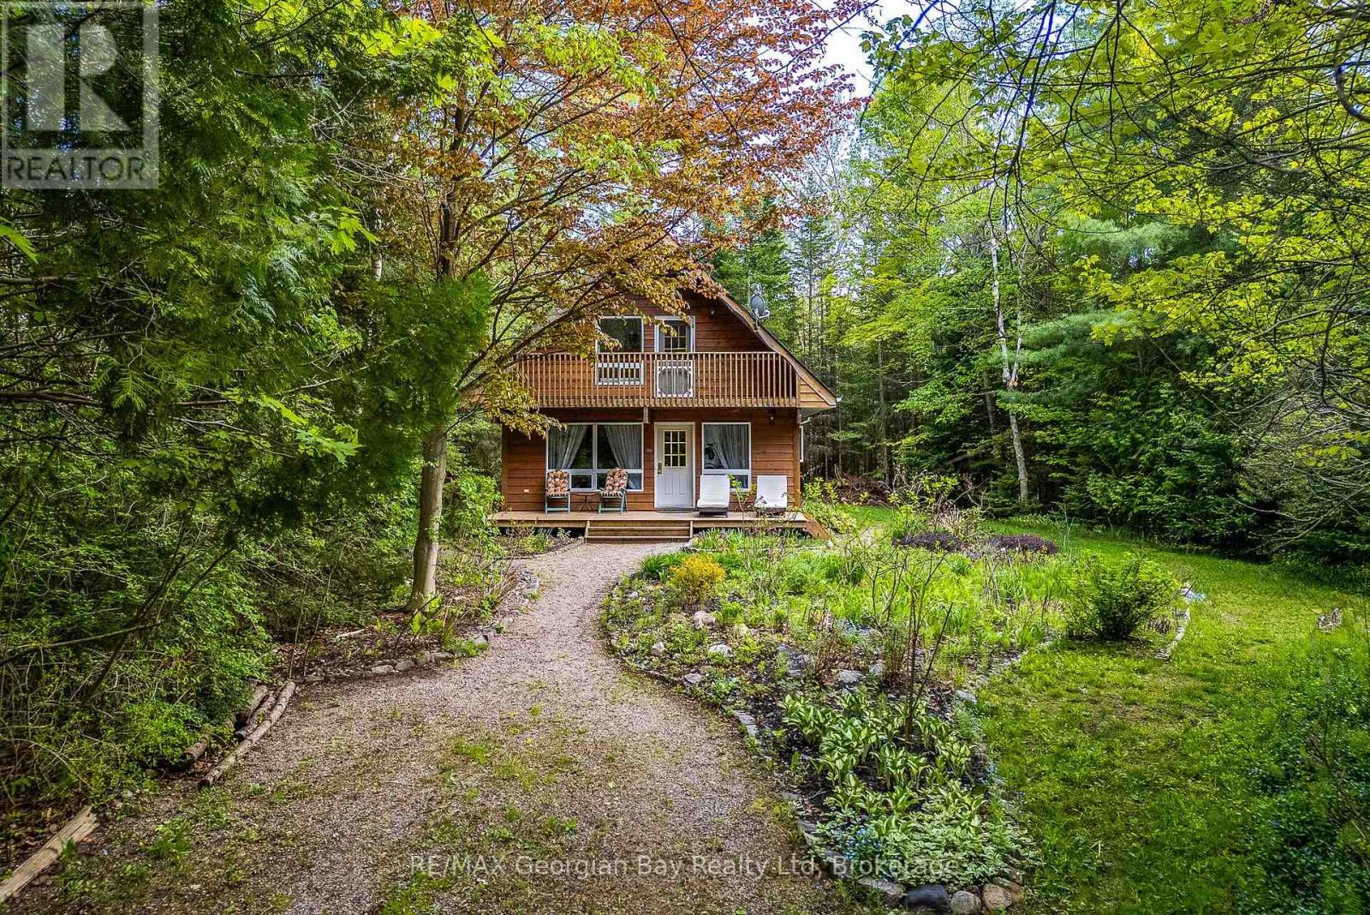
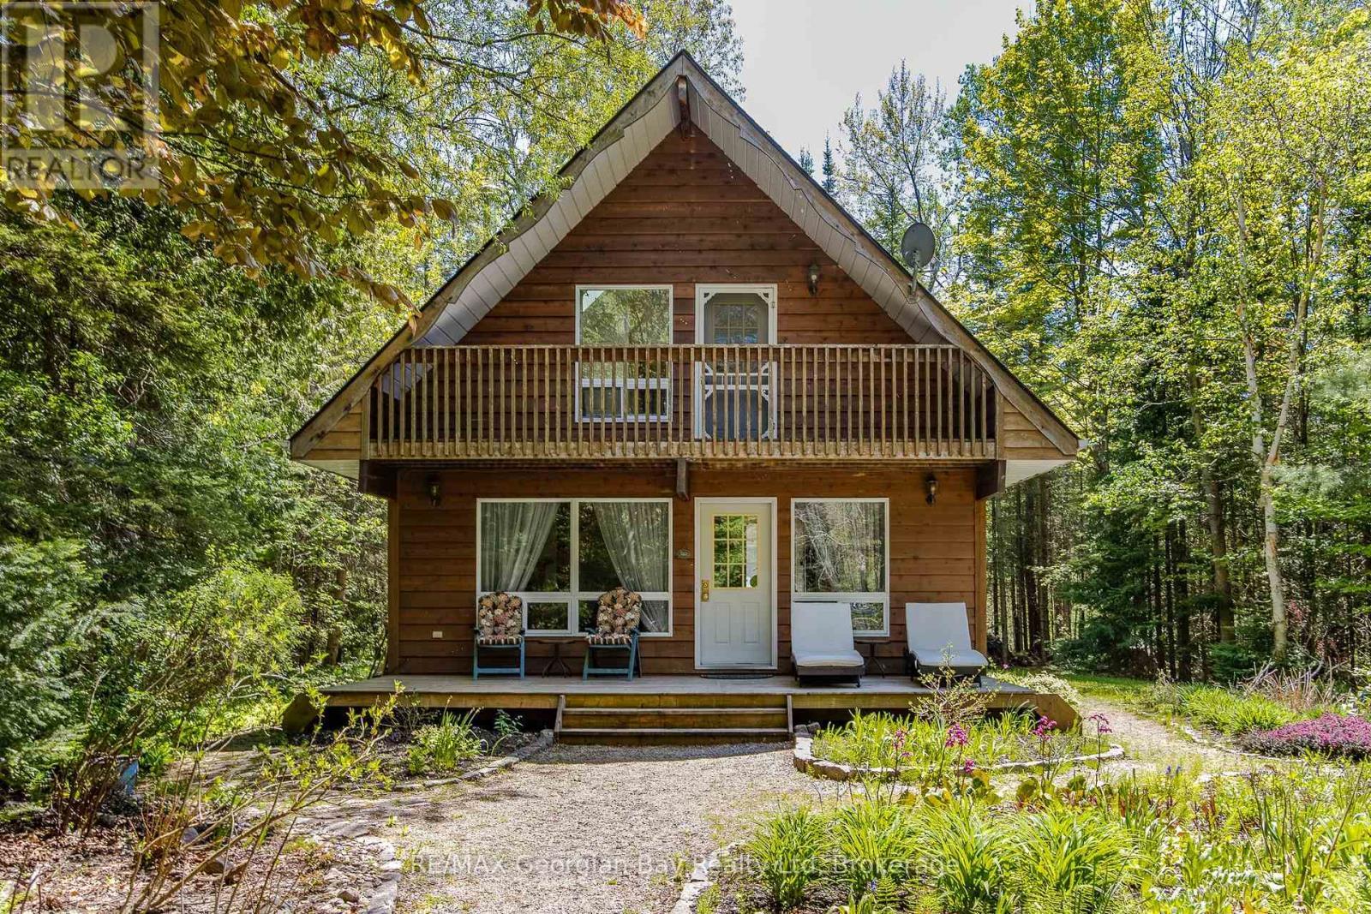
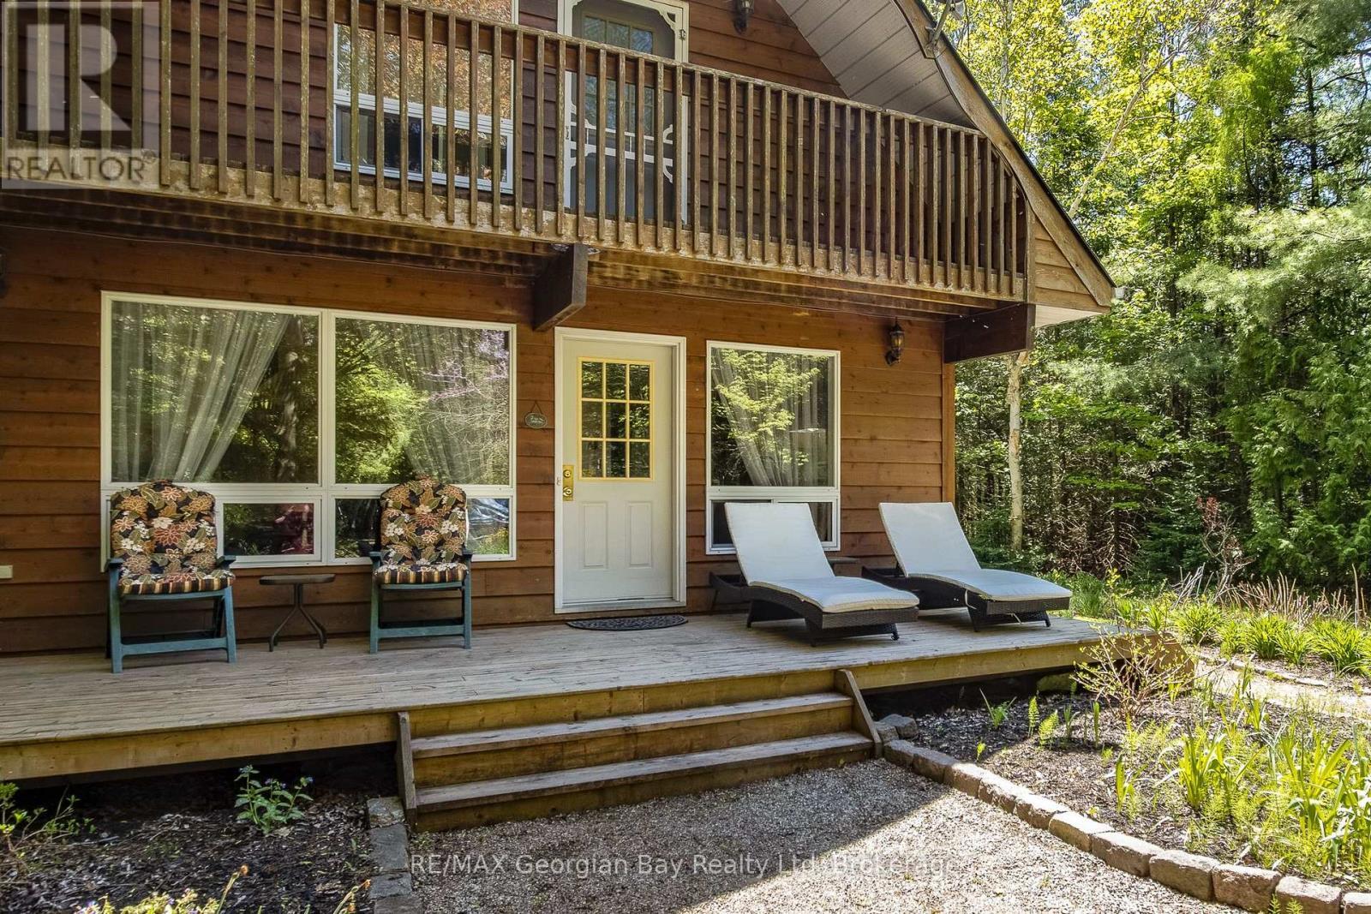
2 Ridout Court, Tiny, ON - Outdoor With Deck Patio Veranda
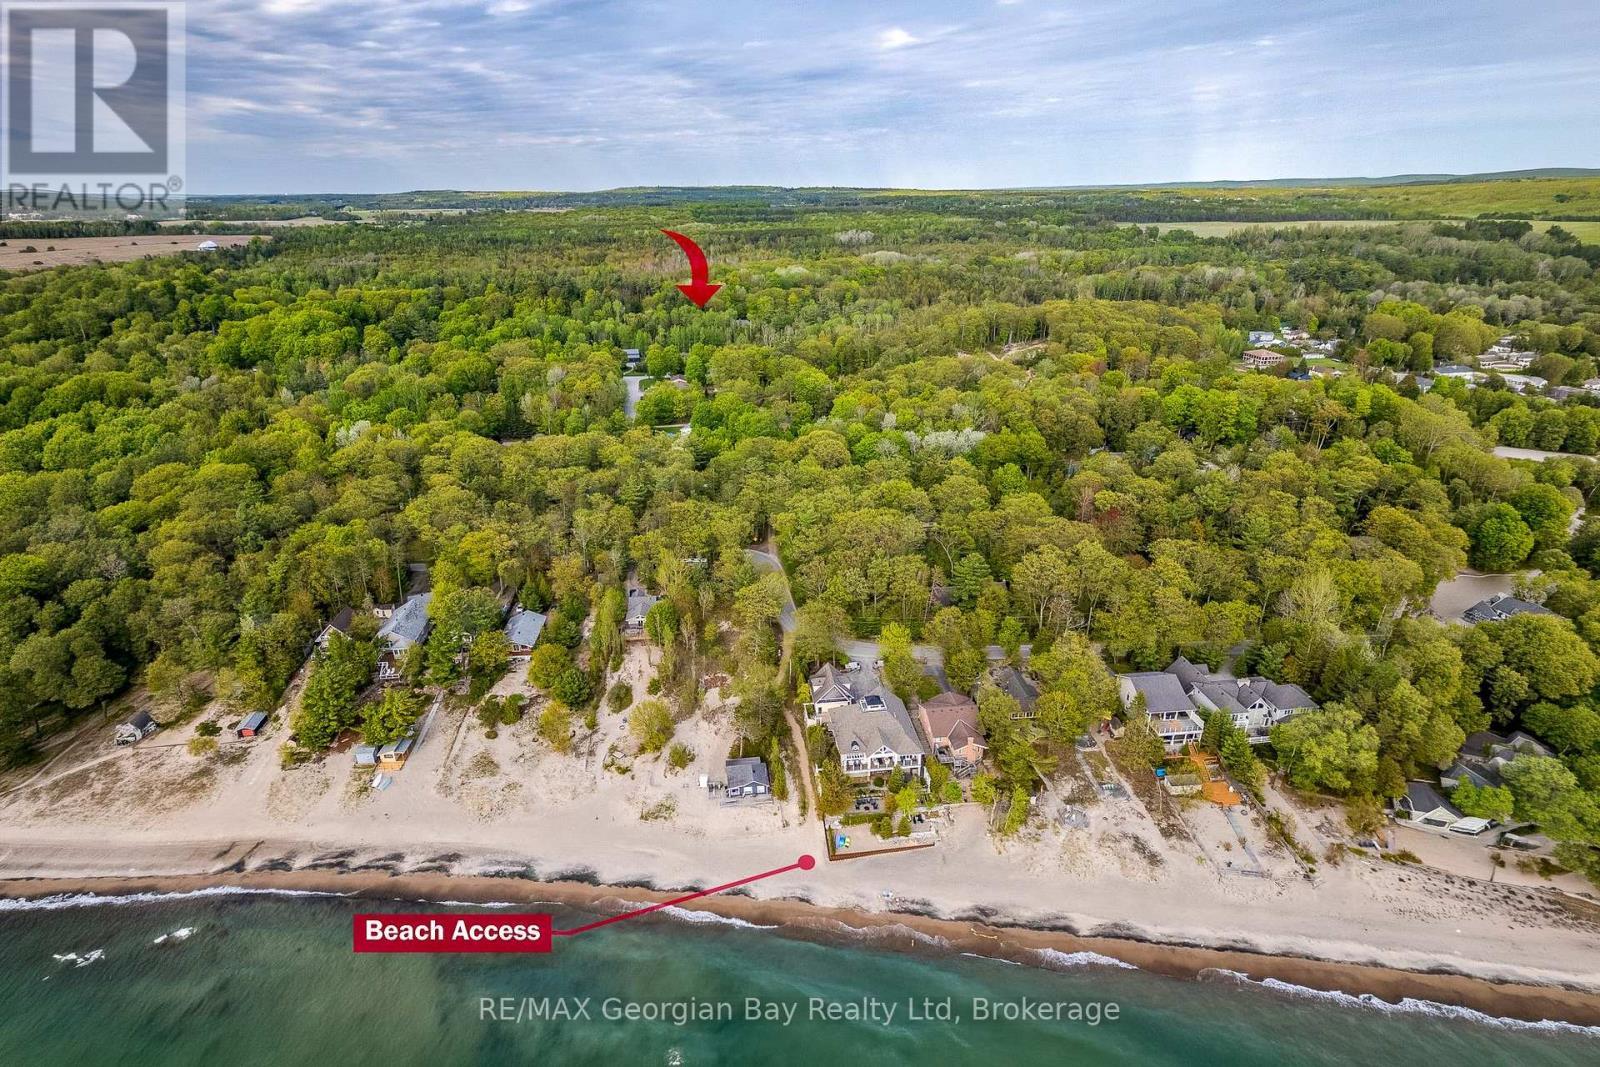
2 Ridout Court, Tiny, ON - Outdoor With Body Of Water With View
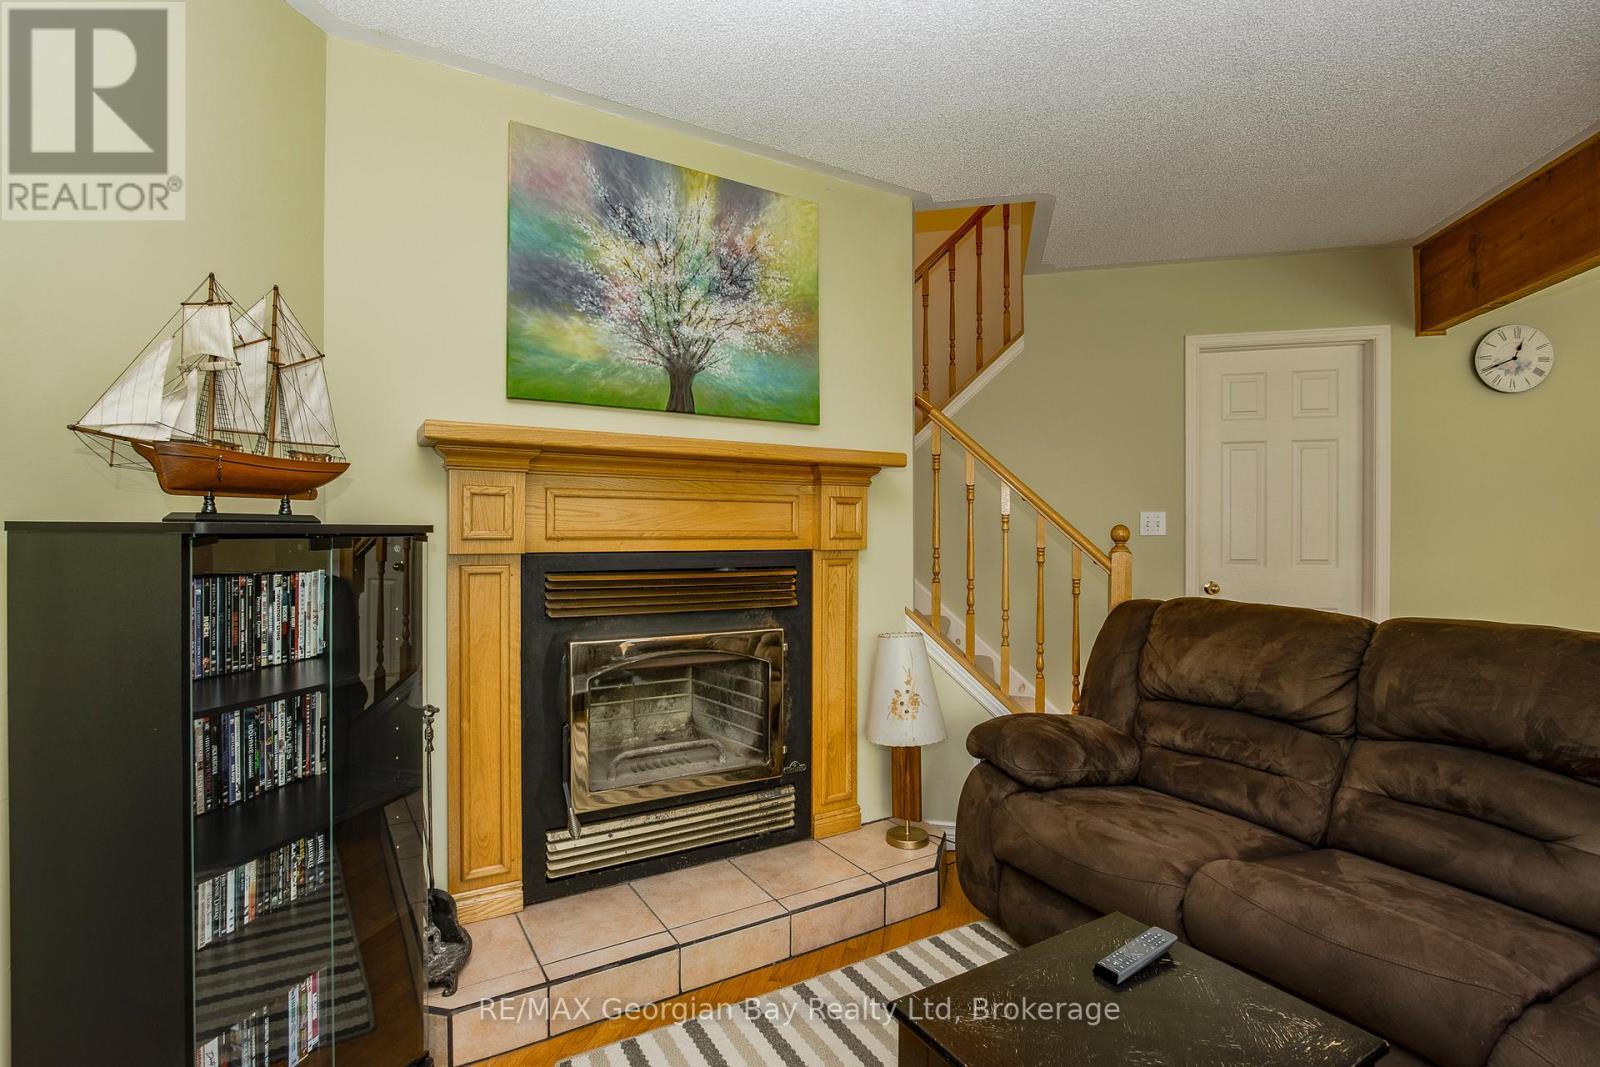
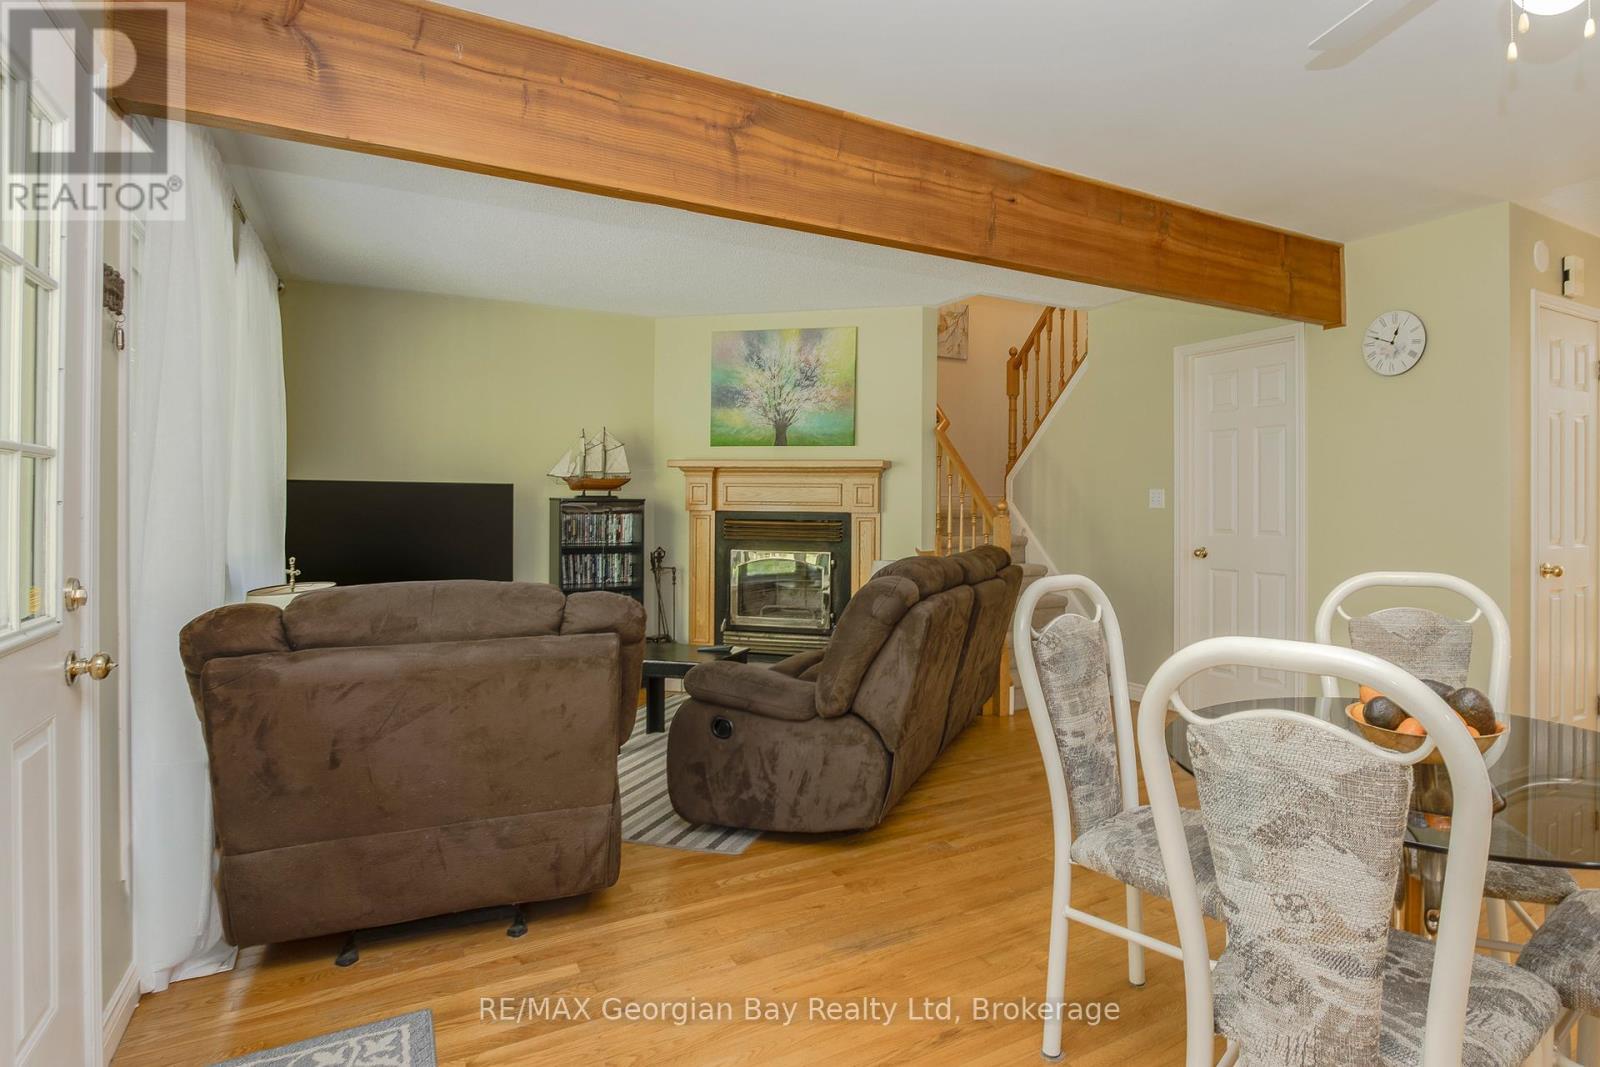
Living Room - 2 Ridout Court, Tiny, ON - Indoor Photo Showing Living Room With Fireplace
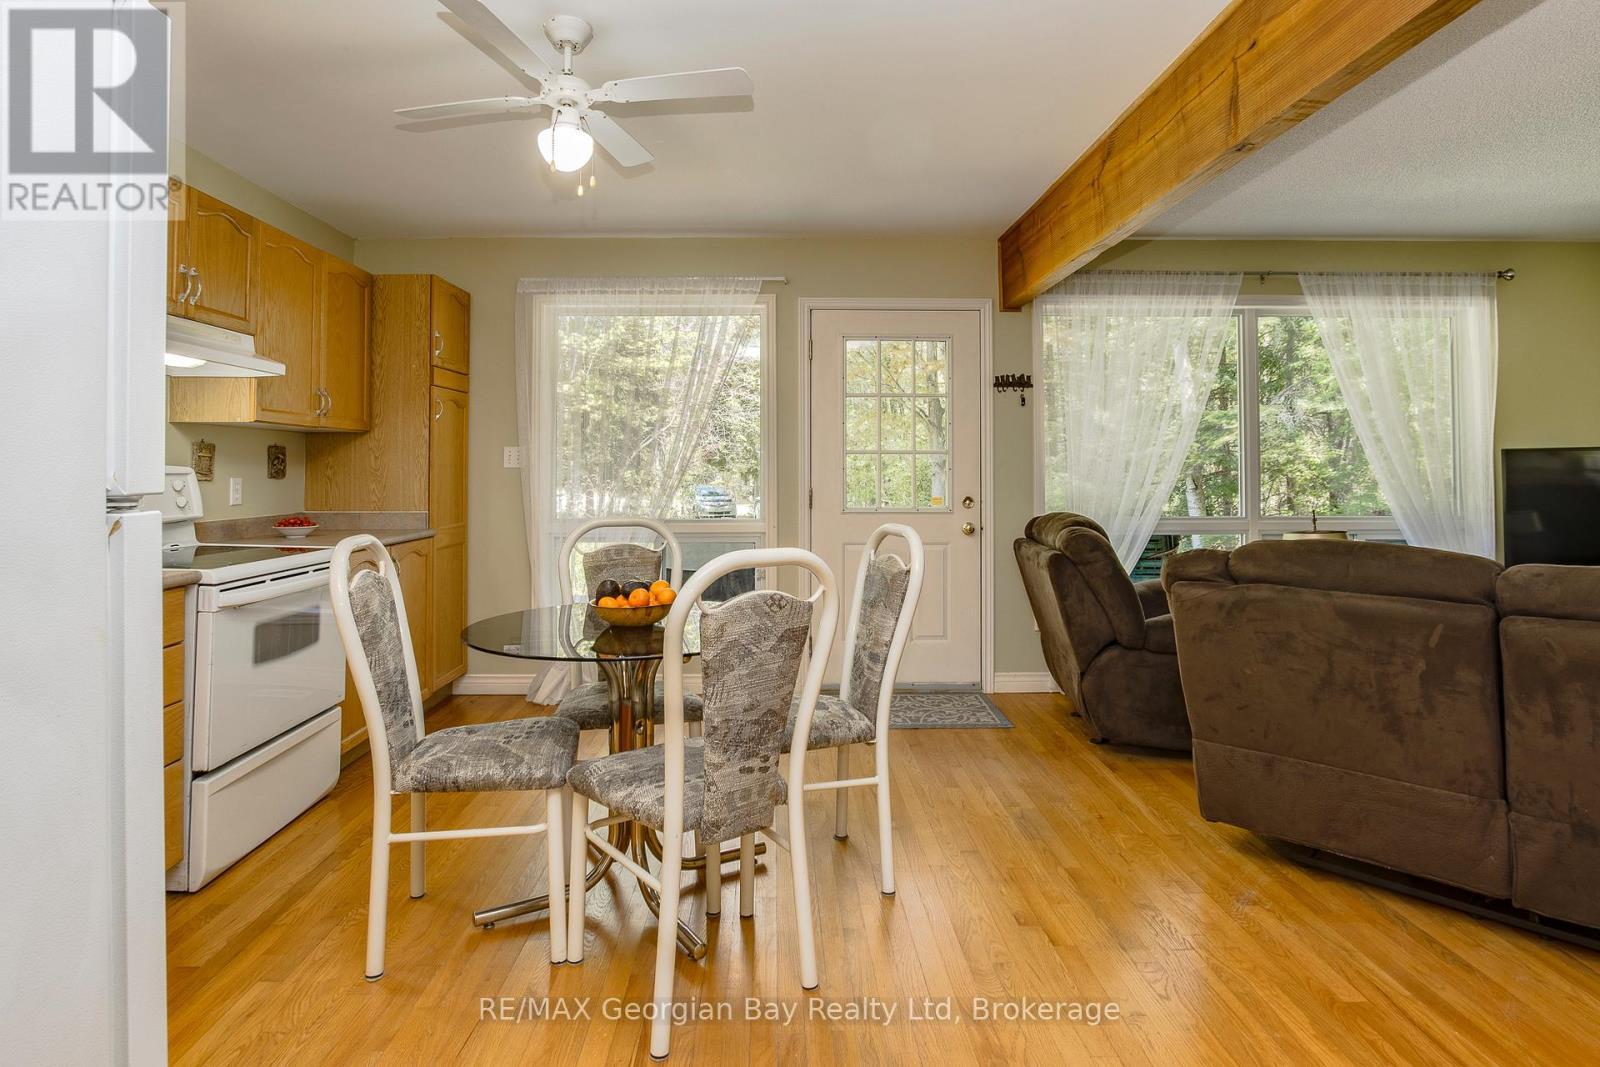
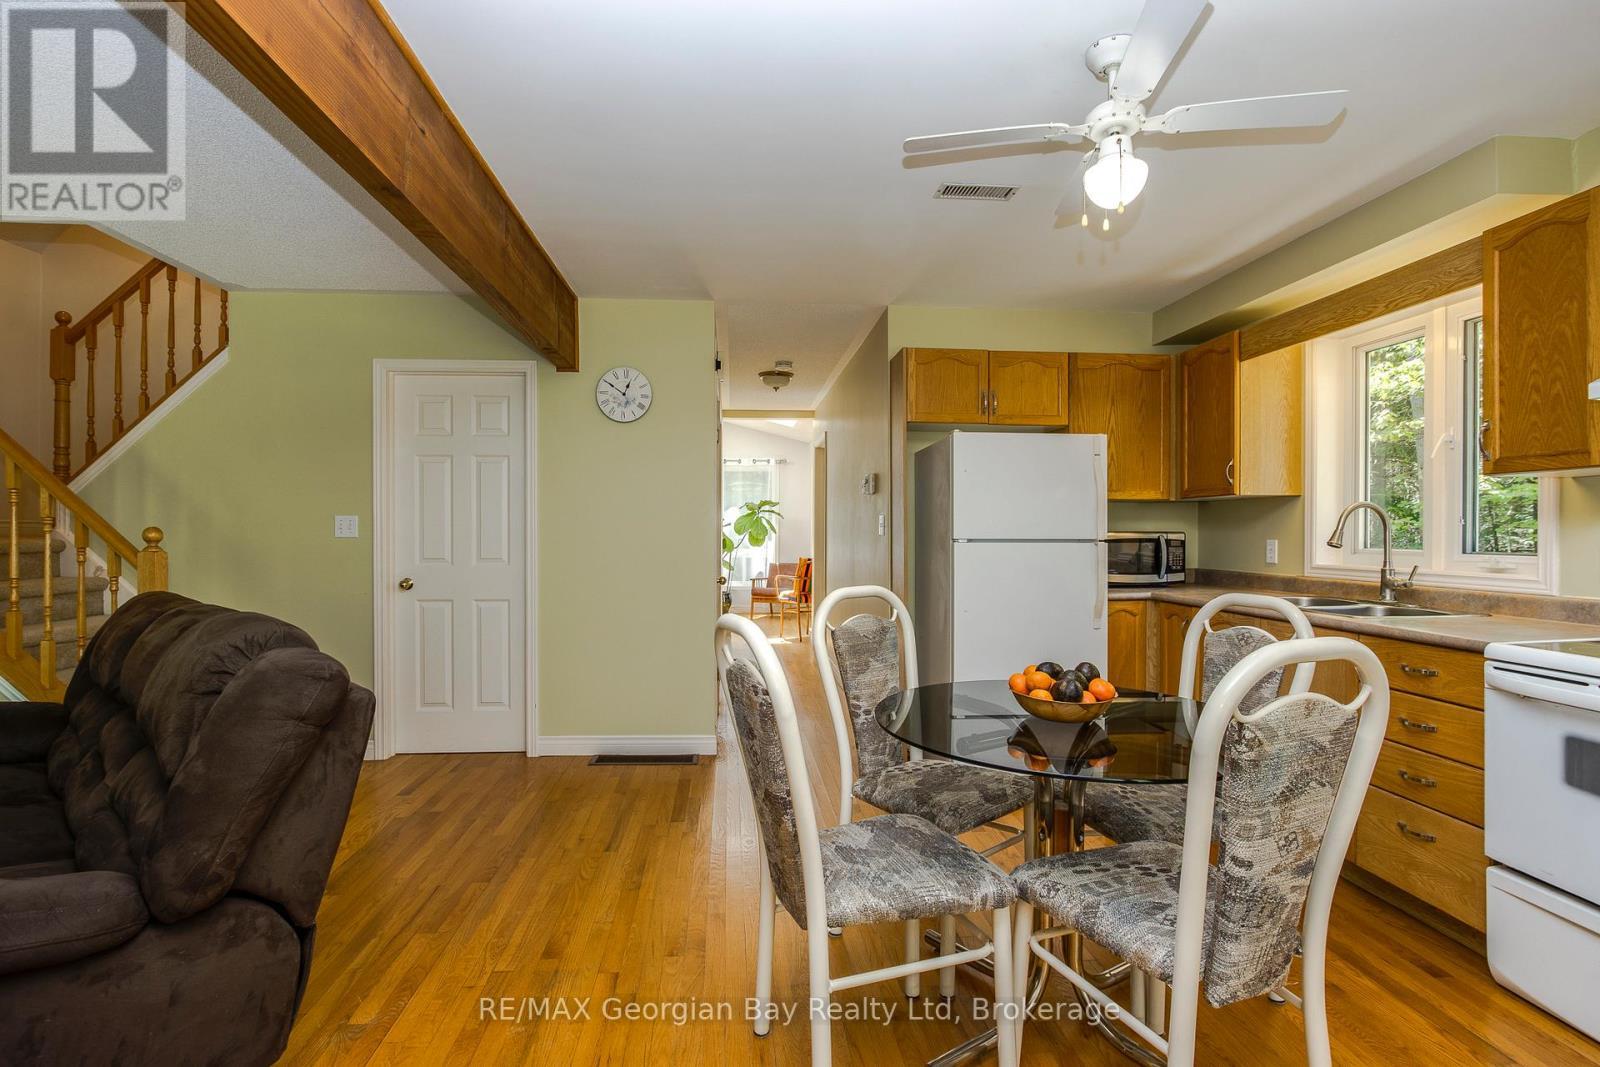
Eat In Kitchen - 2 Ridout Court, Tiny, ON - Indoor
Kitchen - 2 Ridout Court, Tiny, ON - Indoor
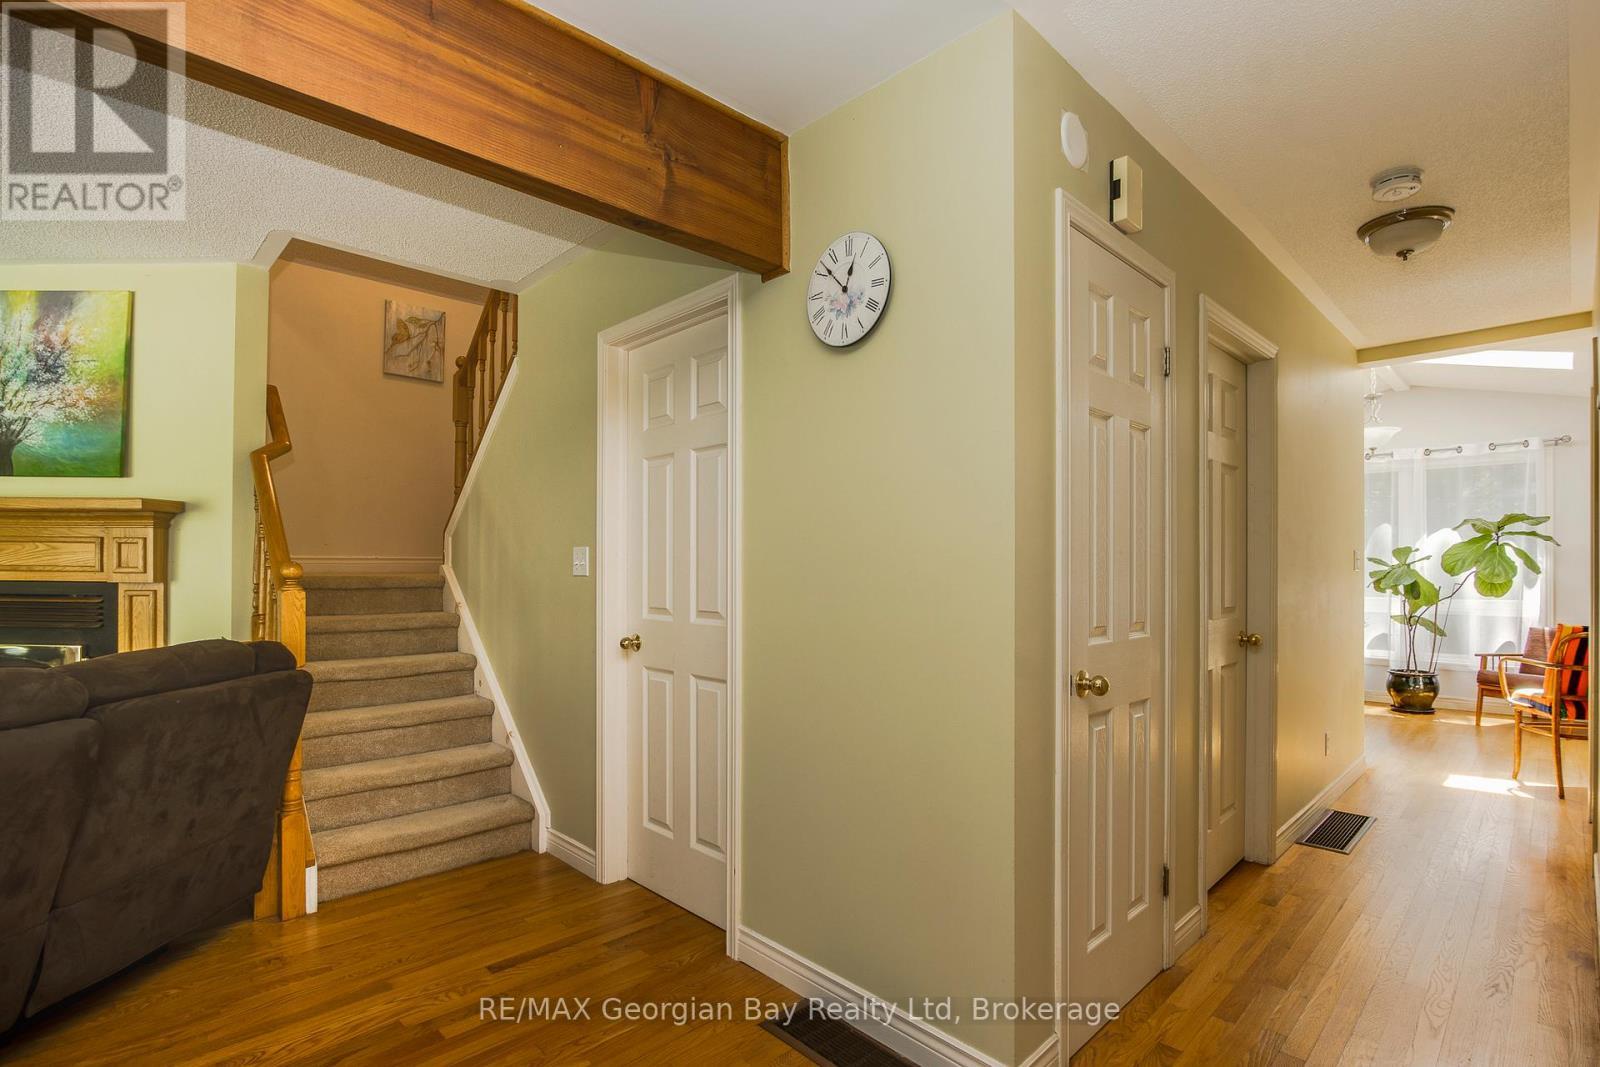
Living Area - 2 Ridout Court, Tiny, ON - Indoor Photo Showing Other Room With Fireplace
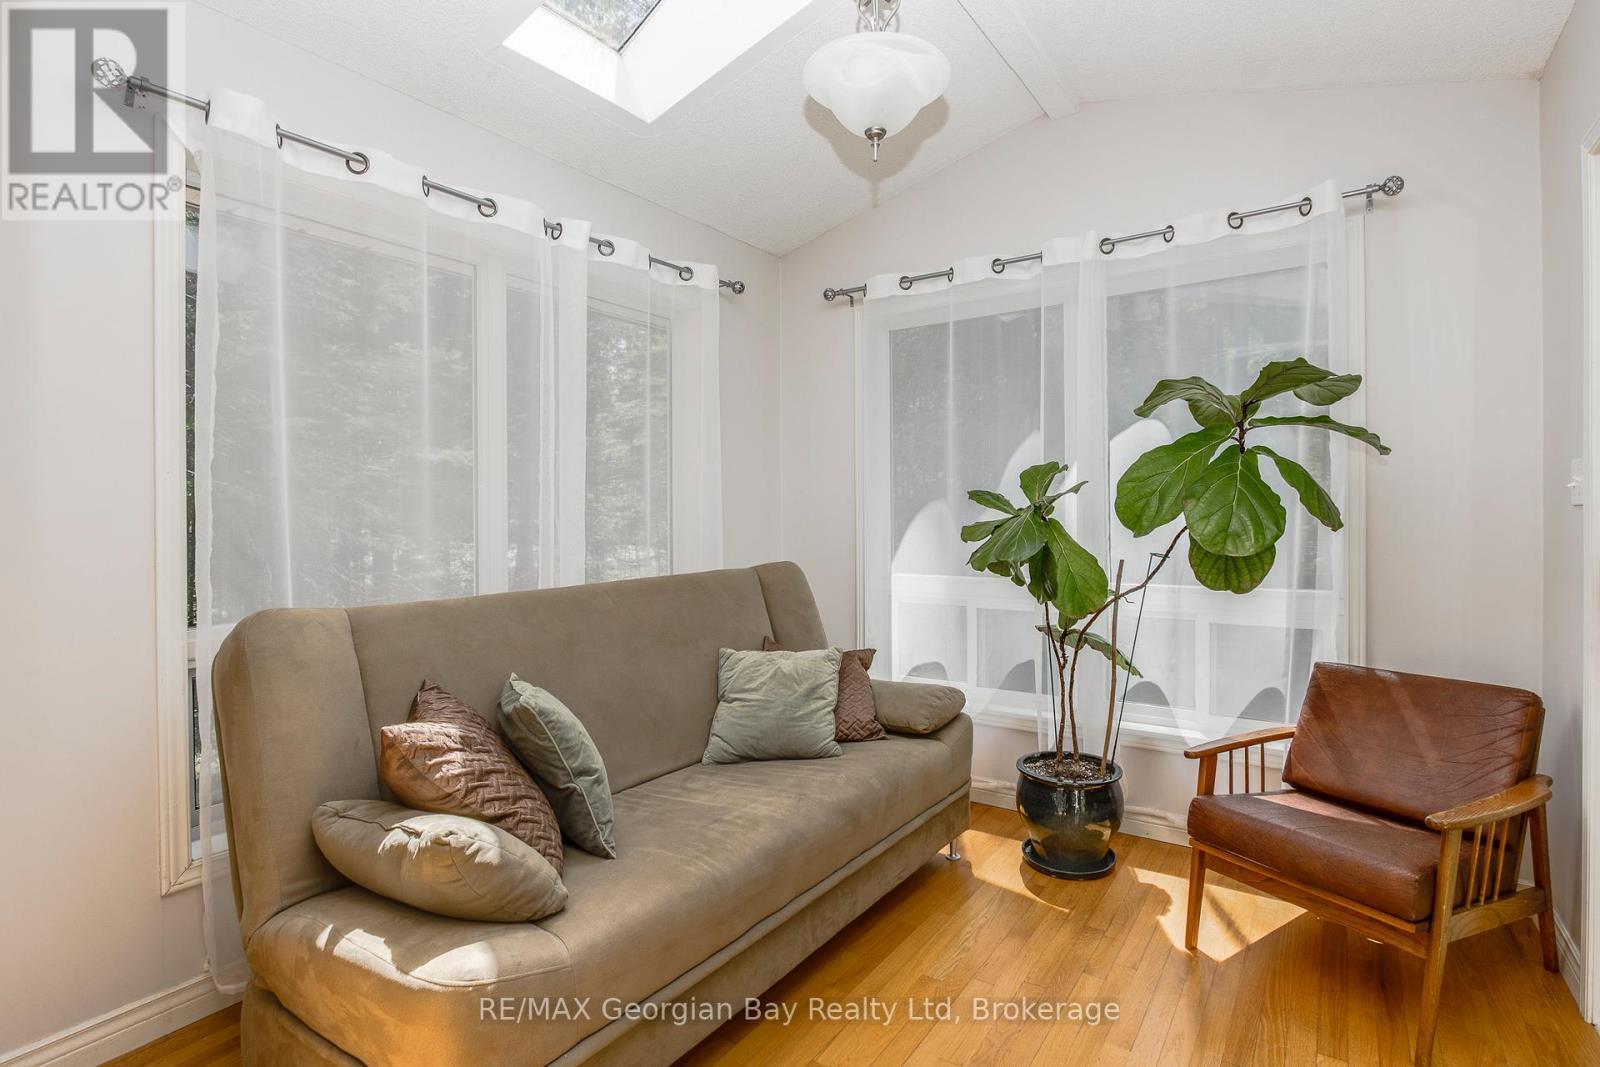
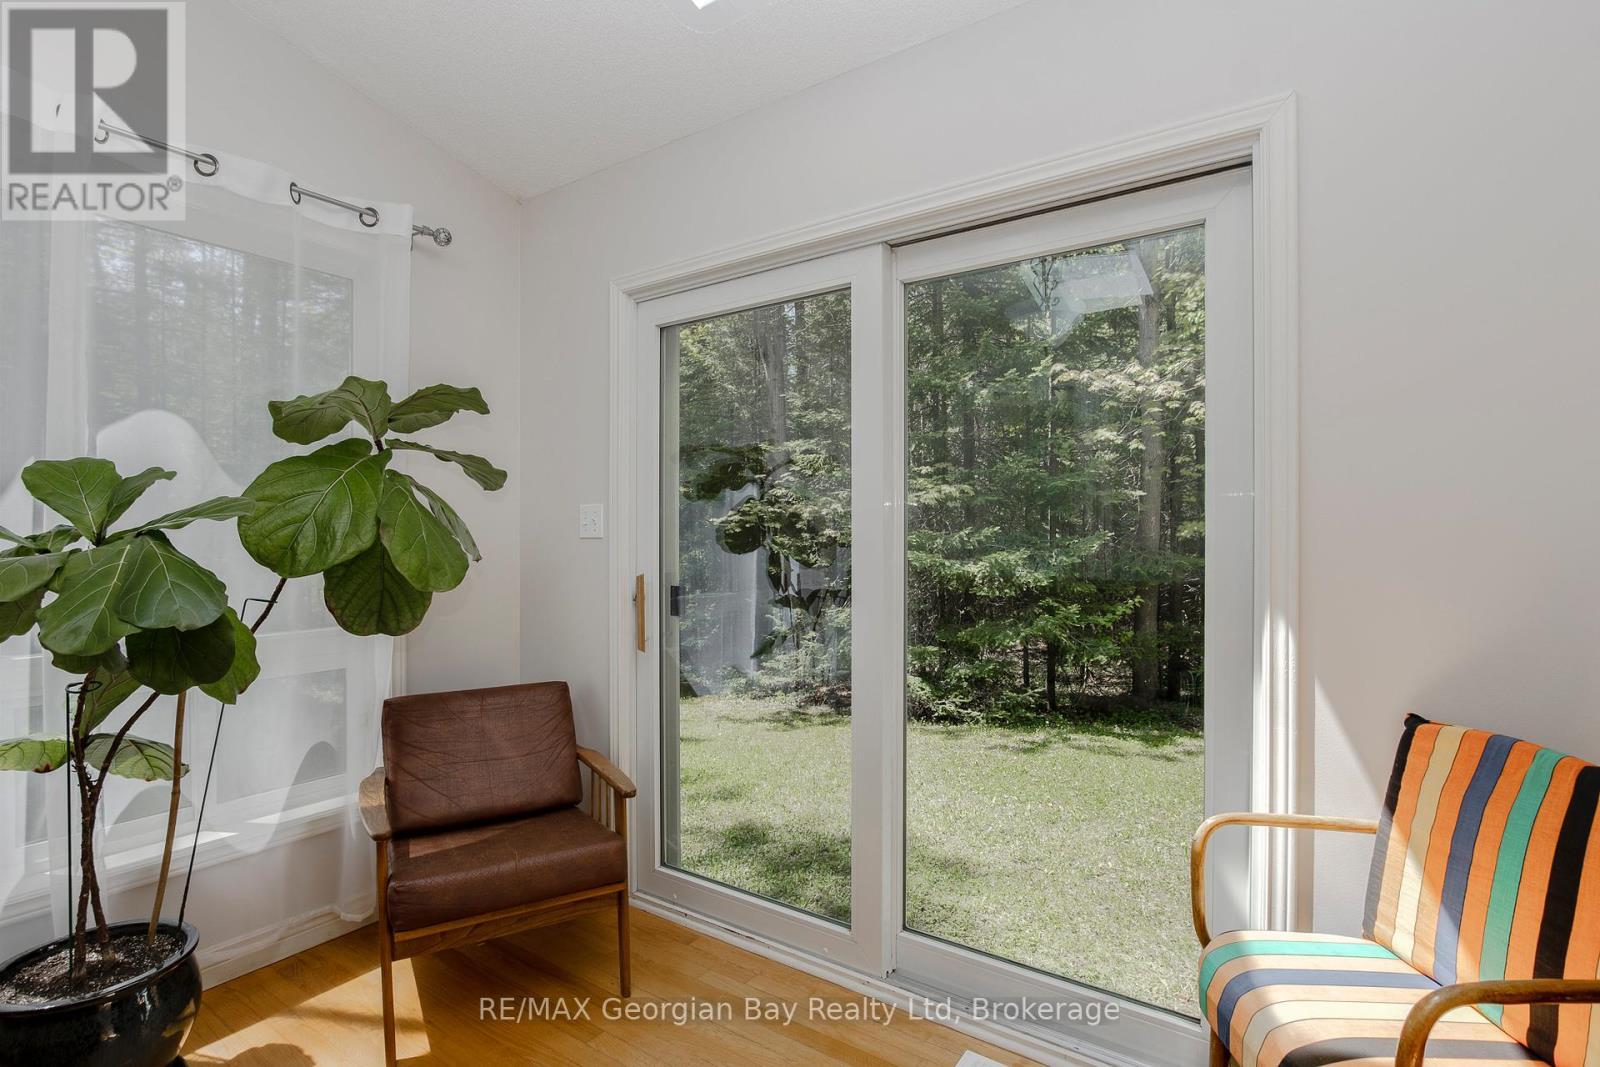
Sunroom - 2 Ridout Court, Tiny, ON - Indoor
Sunroom - 2 Ridout Court, Tiny, ON - Indoor Photo Showing Other Room
2 Ridout Court, Tiny, ON - Indoor Photo Showing Other Room With Fireplace
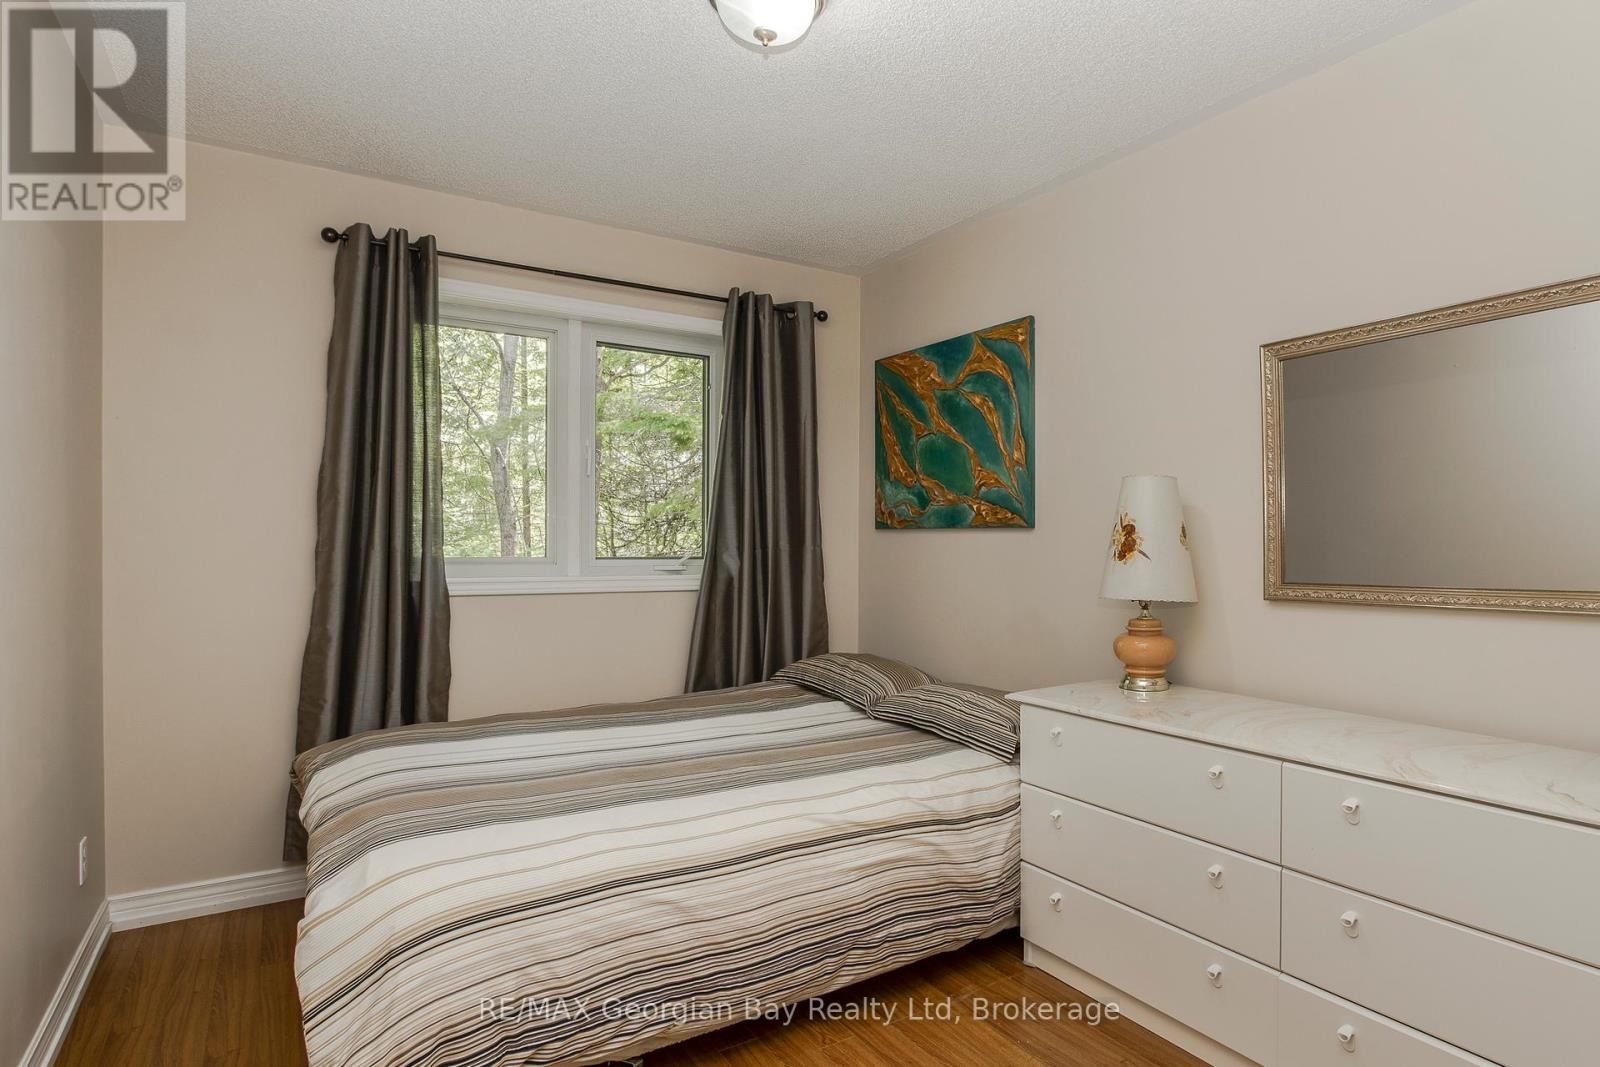
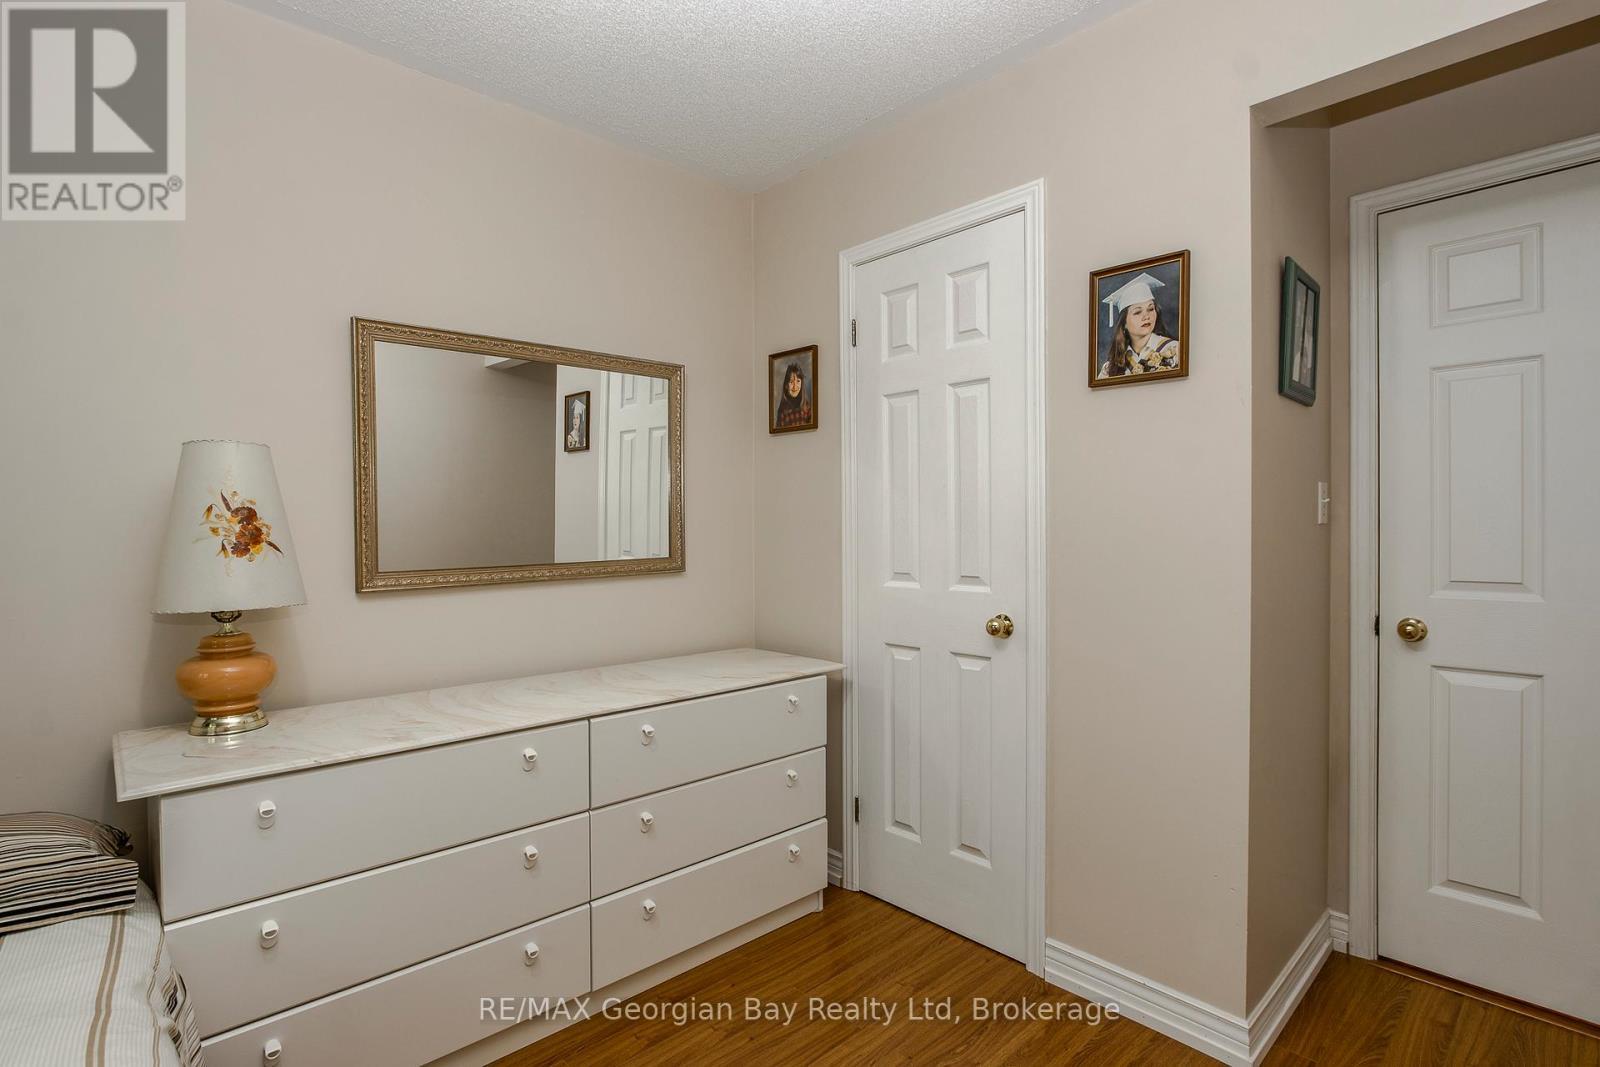
Main Floor Bedroom - 2 Ridout Court, Tiny, ON - Indoor Photo Showing Bedroom
Main Floor Bedroom - 2 Ridout Court, Tiny, ON - Indoor
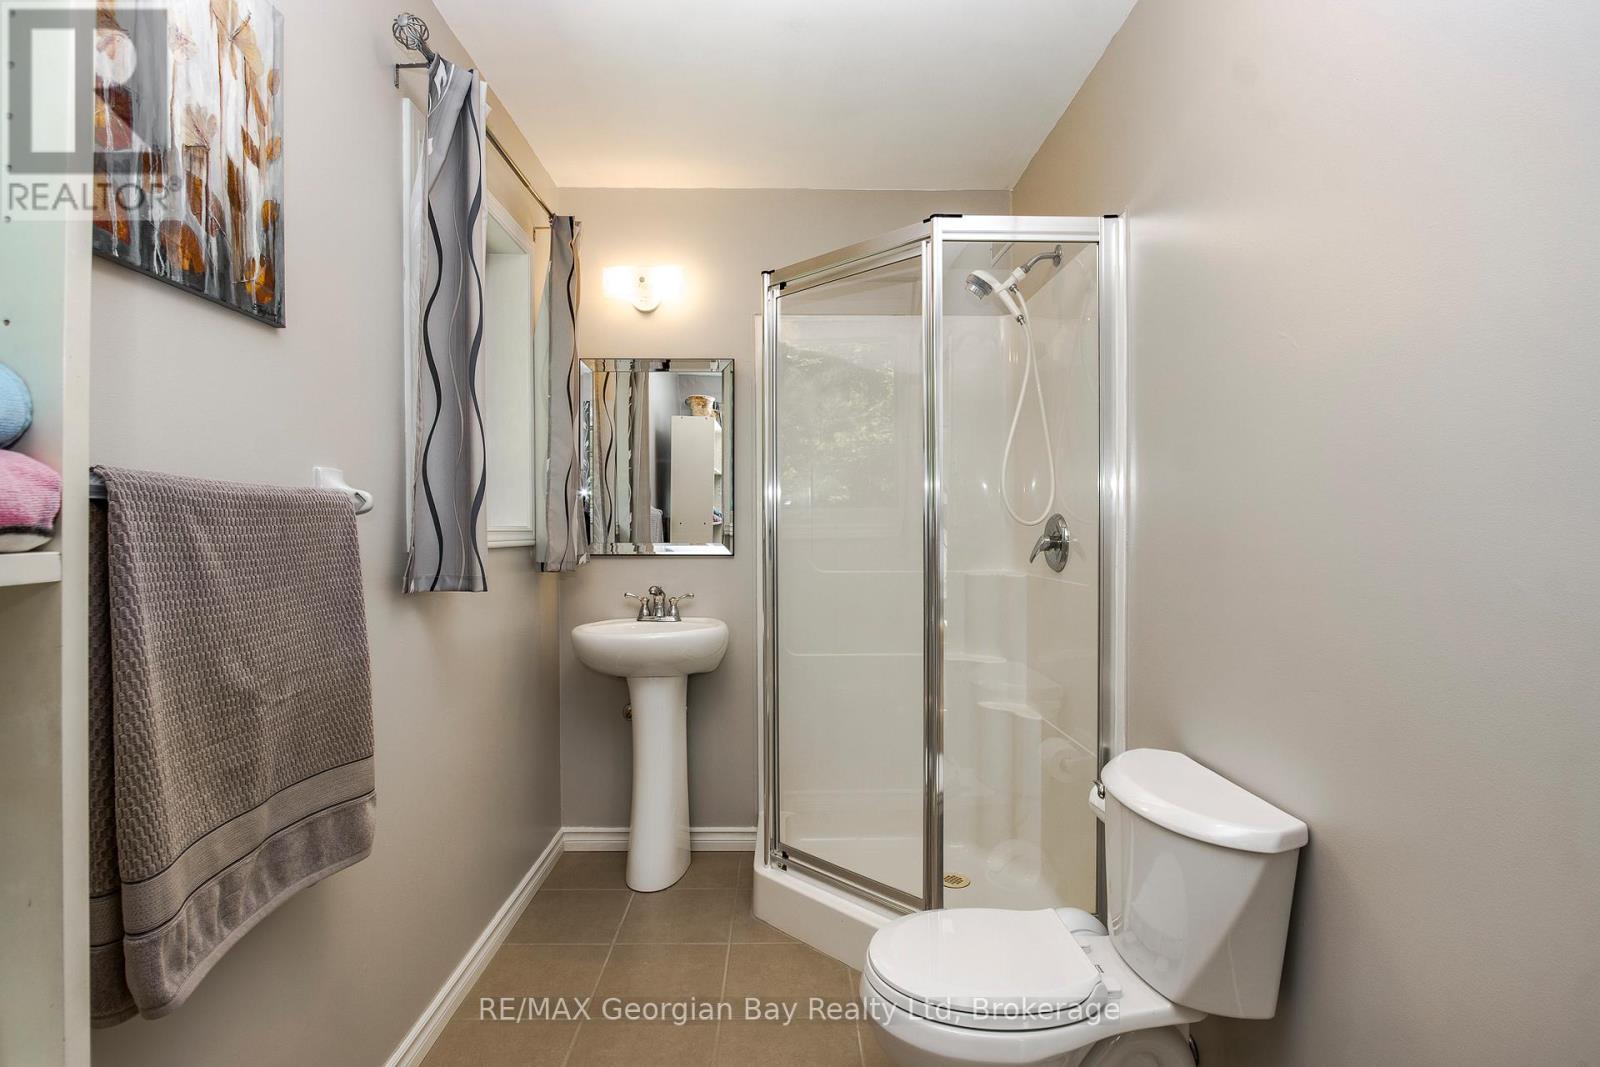
Main Floor Bath - 2 Ridout Court, Tiny, ON - Indoor Photo Showing Bathroom
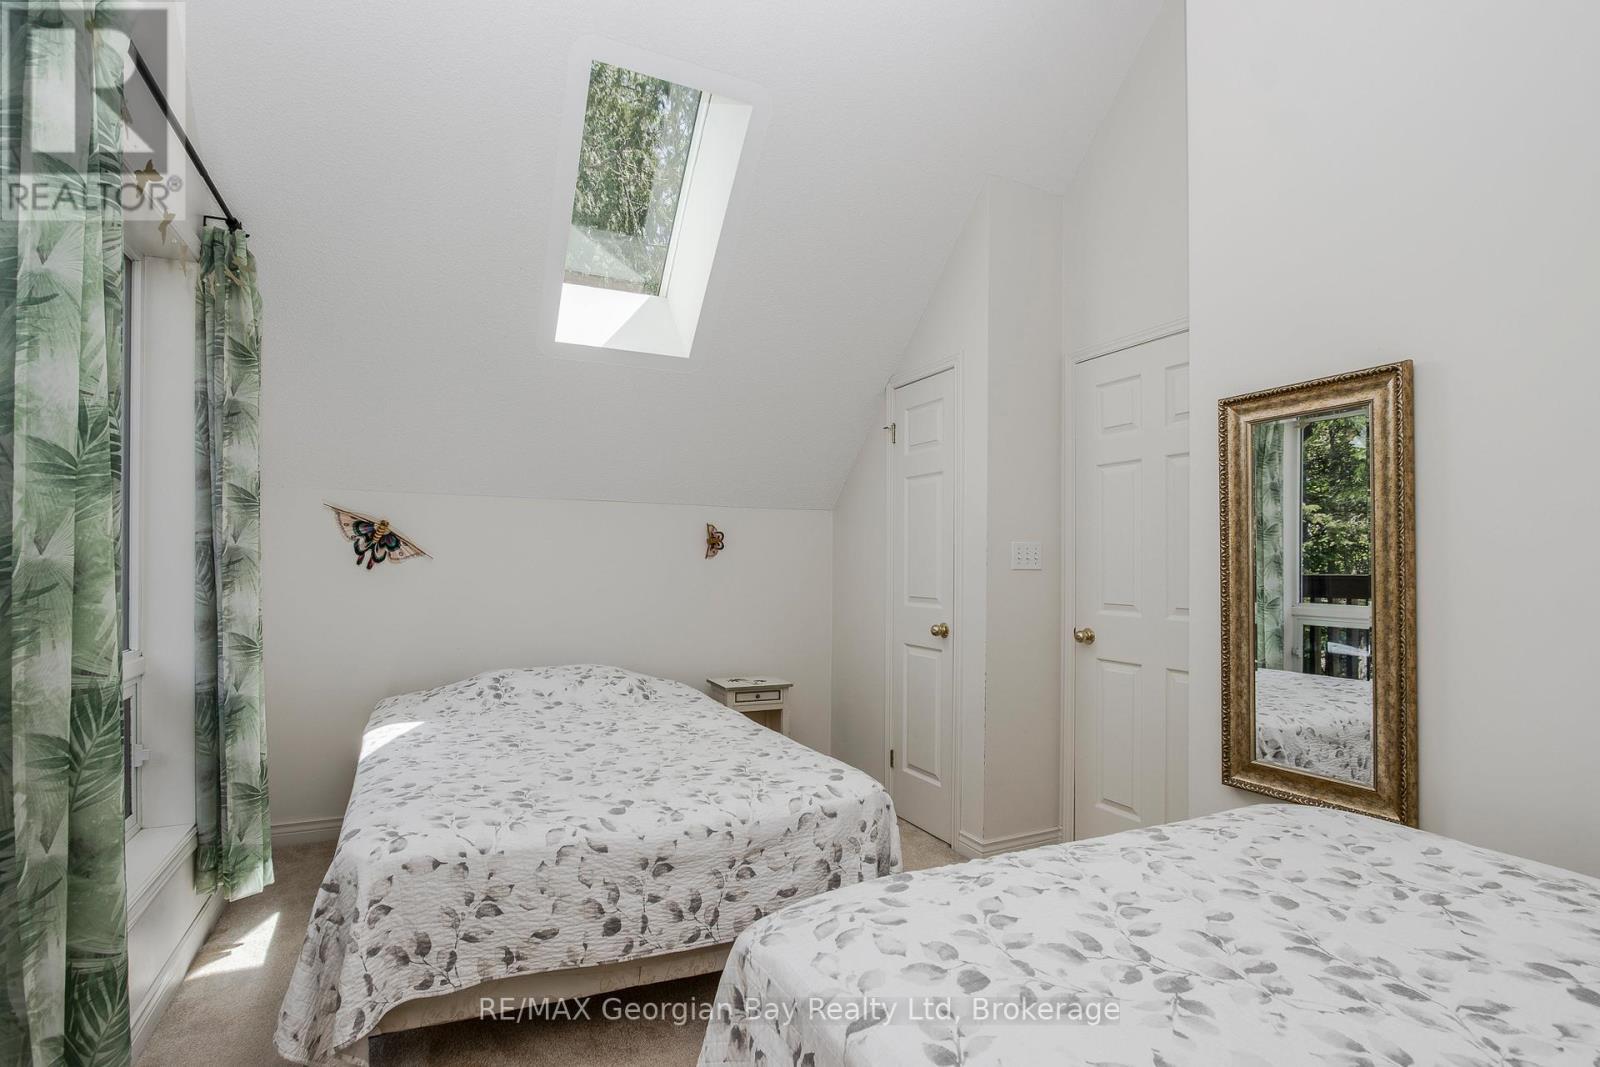
2nd Level Master - 2 Ridout Court, Tiny, ON - Indoor Photo Showing Bedroom
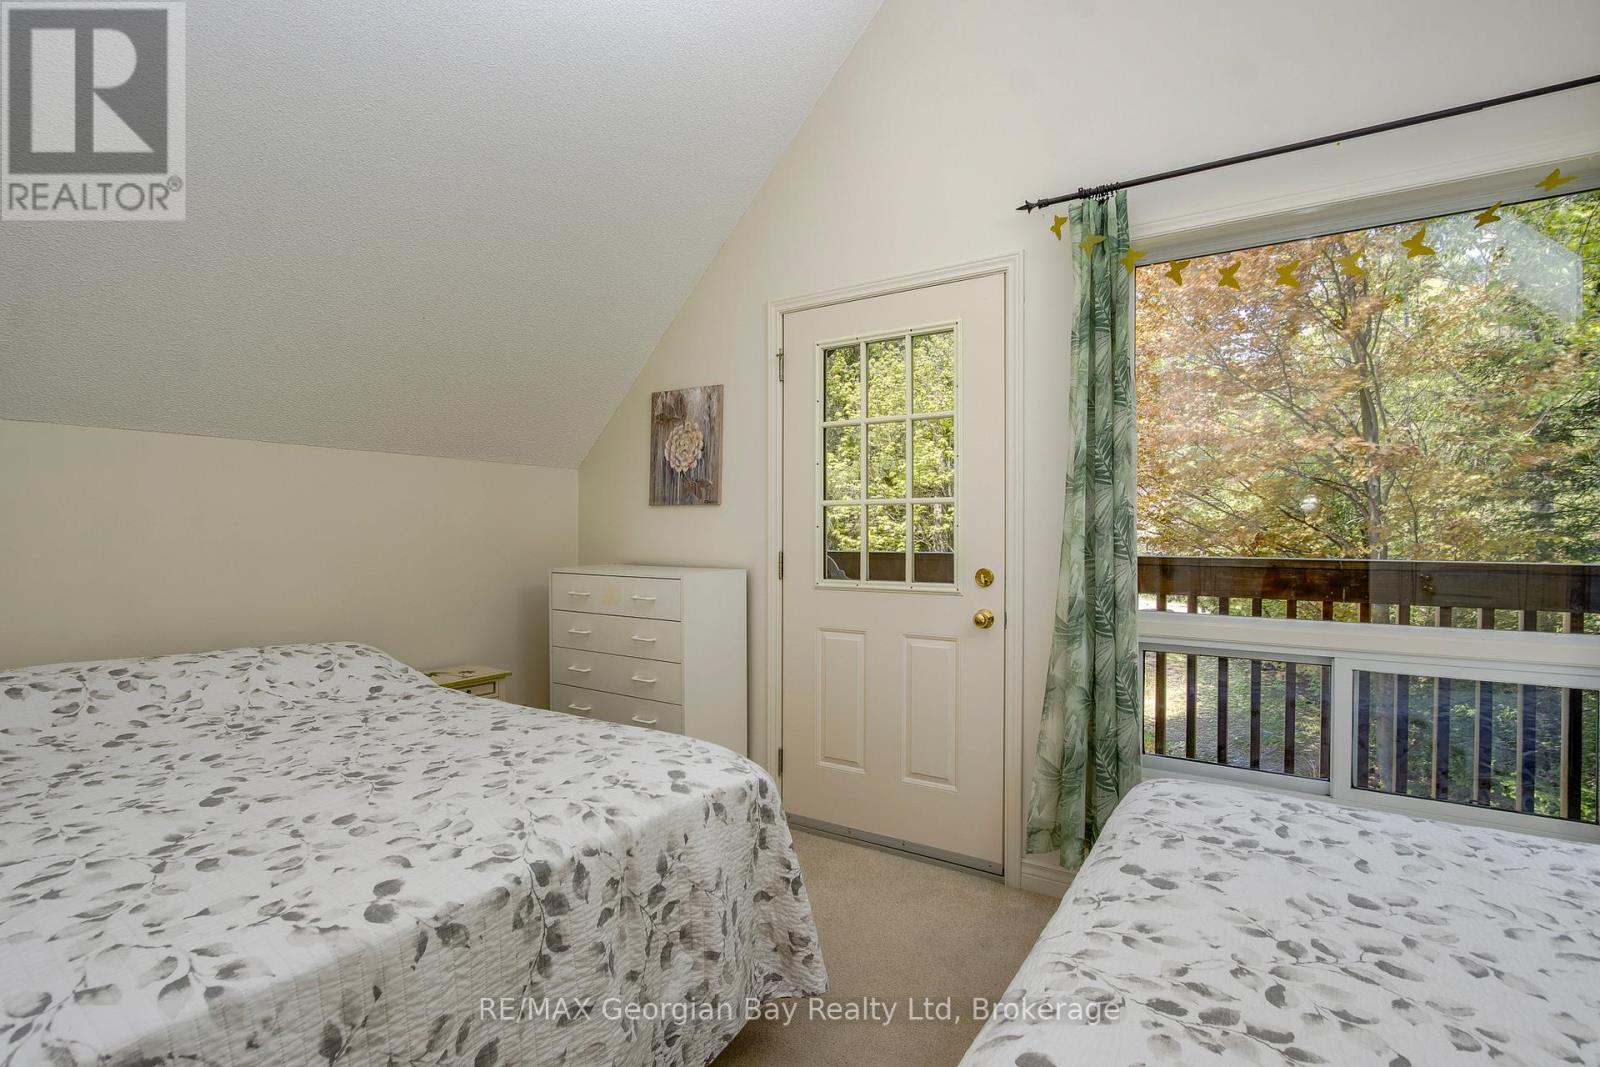
Walk Out to Balcony - 2 Ridout Court, Tiny, ON - Indoor Photo Showing Bedroom
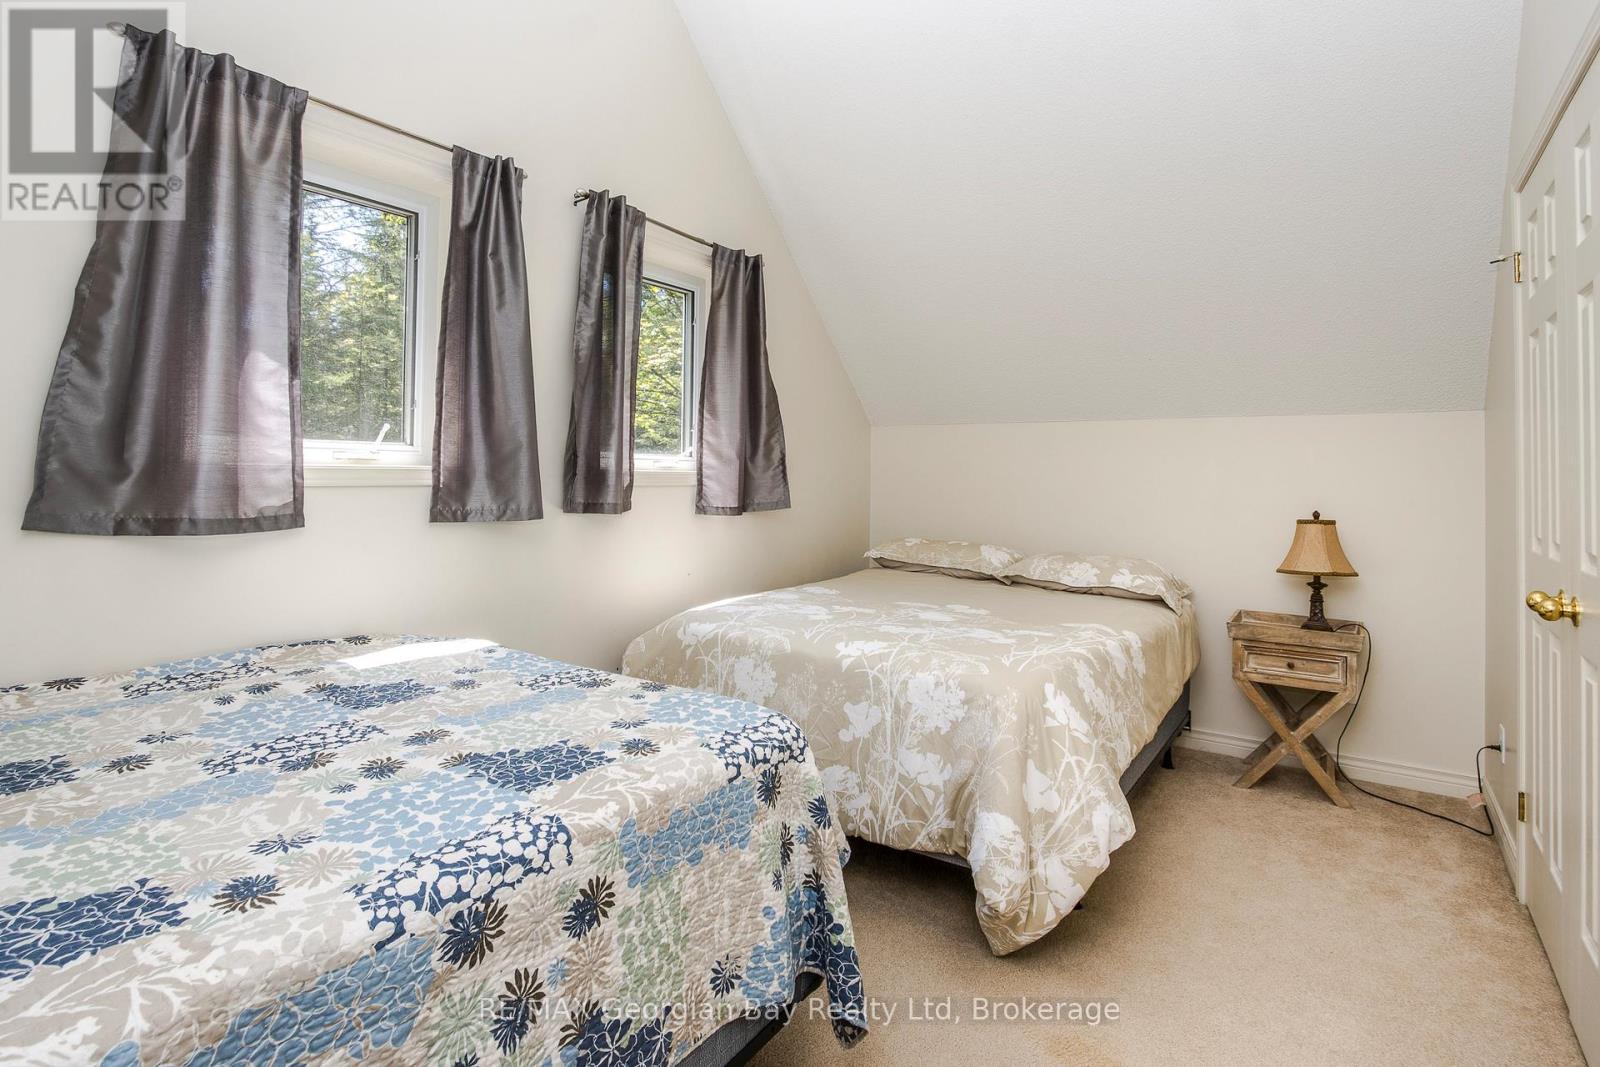
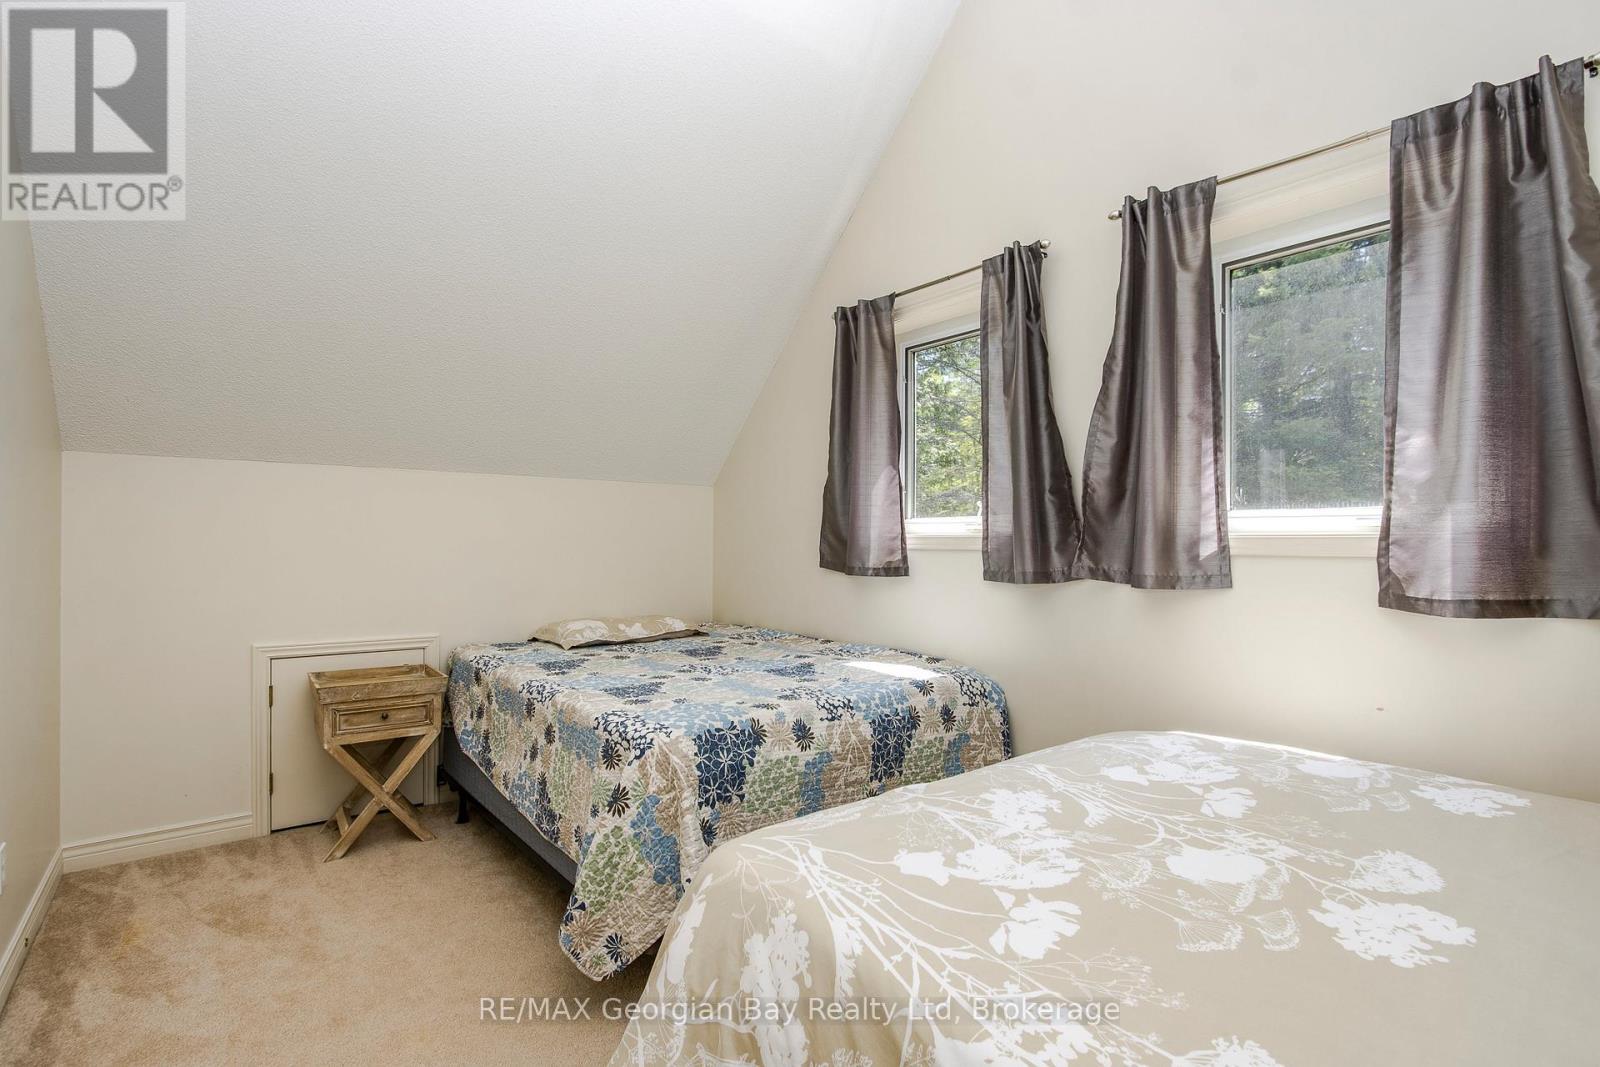
3rd Bedroom - 2nd Level - 2 Ridout Court, Tiny, ON - Indoor Photo Showing Bedroom
2 Ridout Court, Tiny, ON - Indoor Photo Showing Bedroom
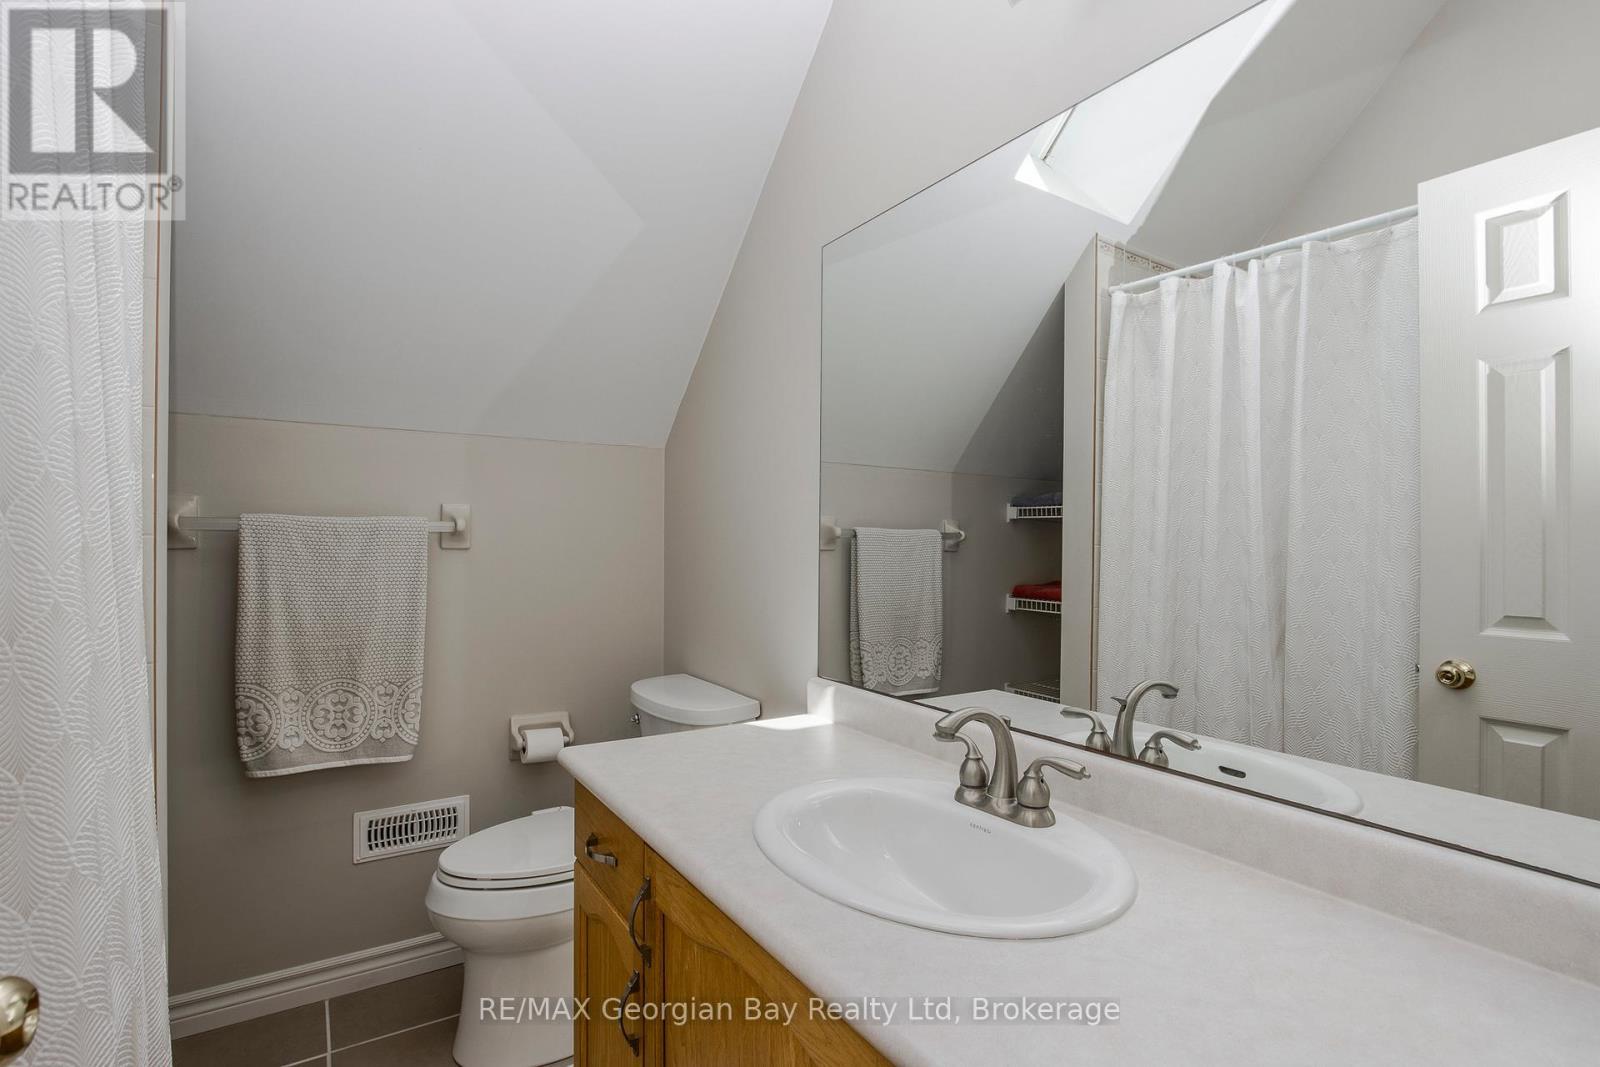
2nd level bath - 2 Ridout Court, Tiny, ON - Indoor Photo Showing Bathroom
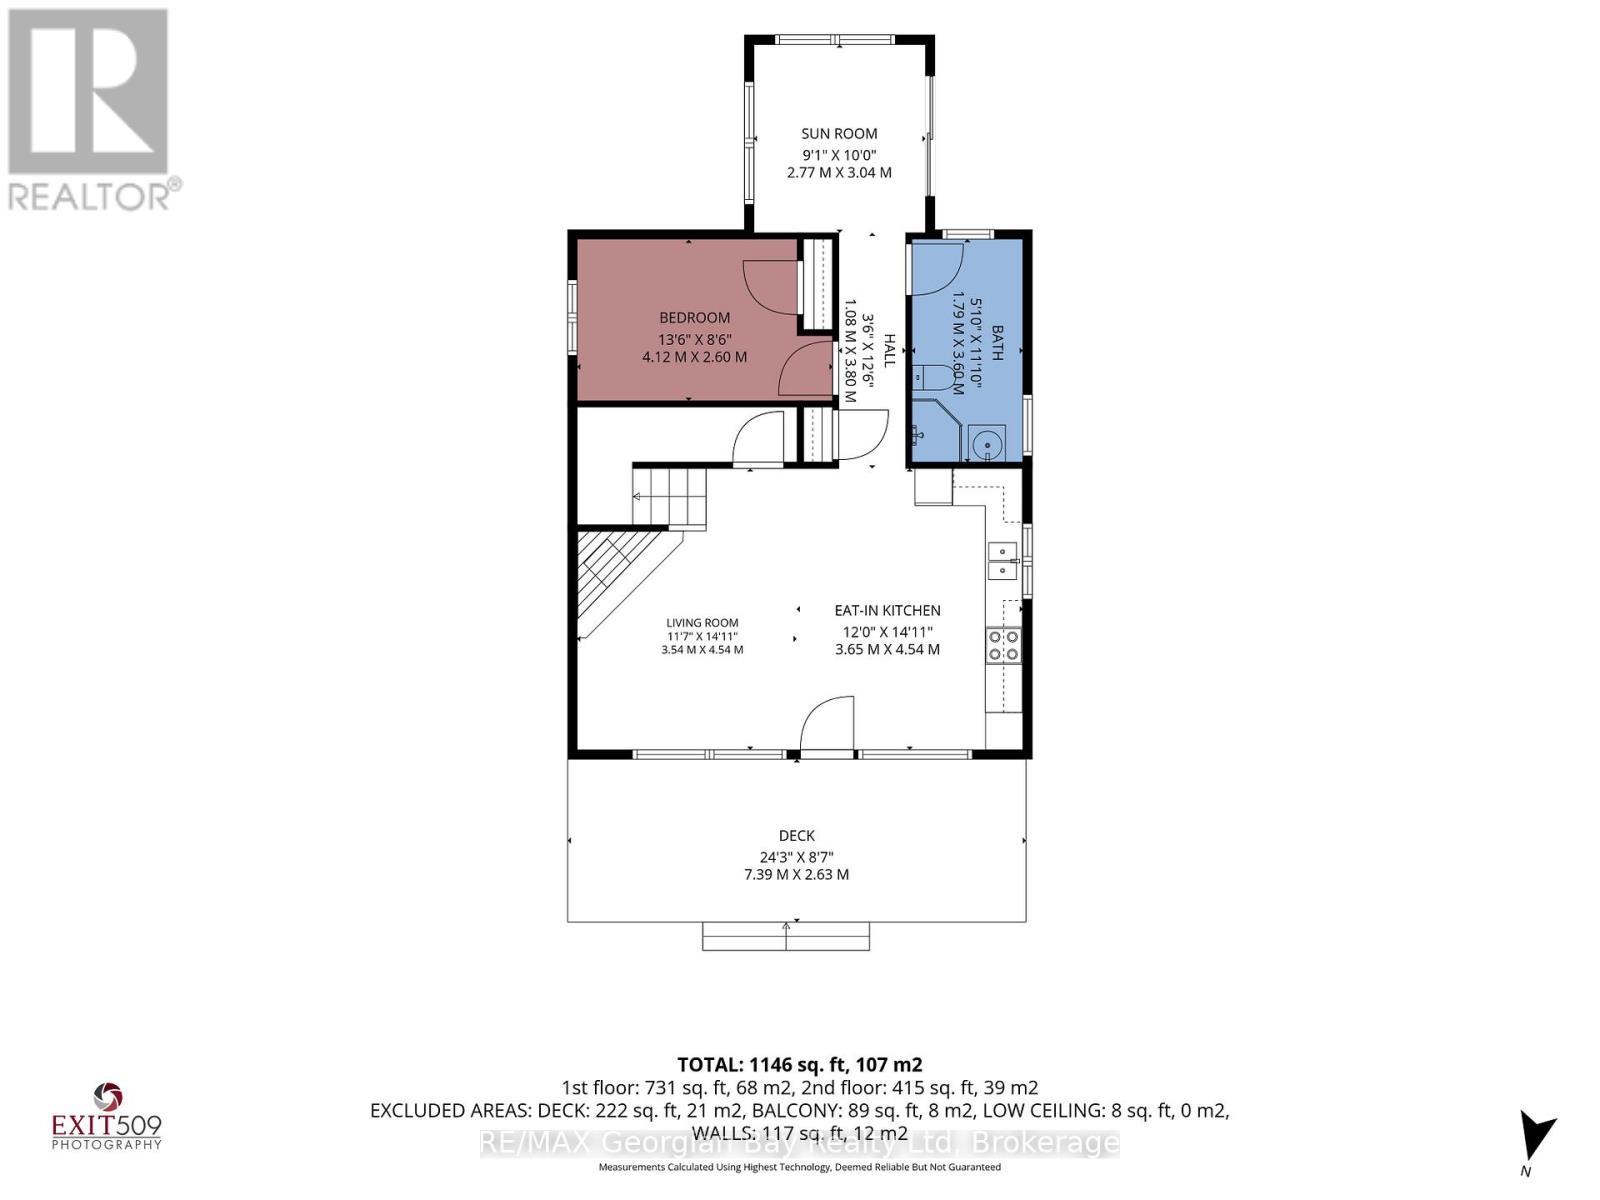
Main Floor Plan - 2 Ridout Court, Tiny, ON - Other
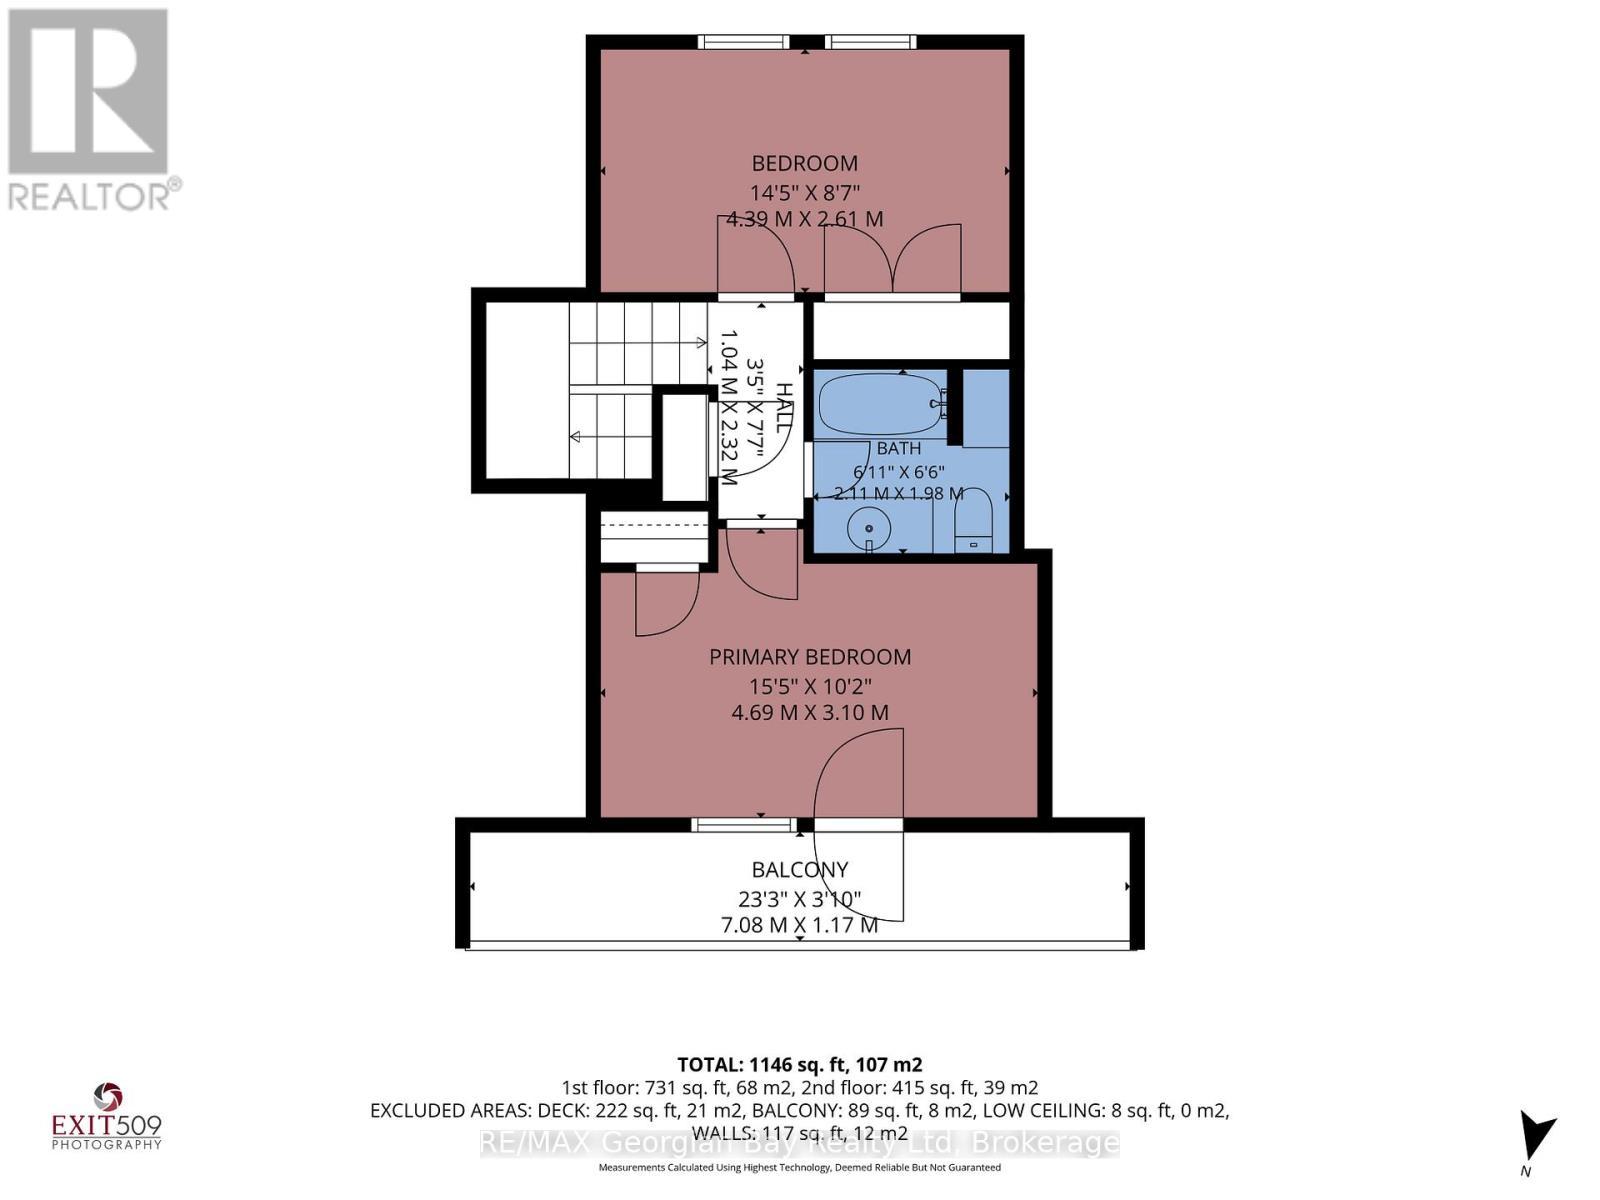
Second Floor Plan - 2 Ridout Court, Tiny, ON - Other
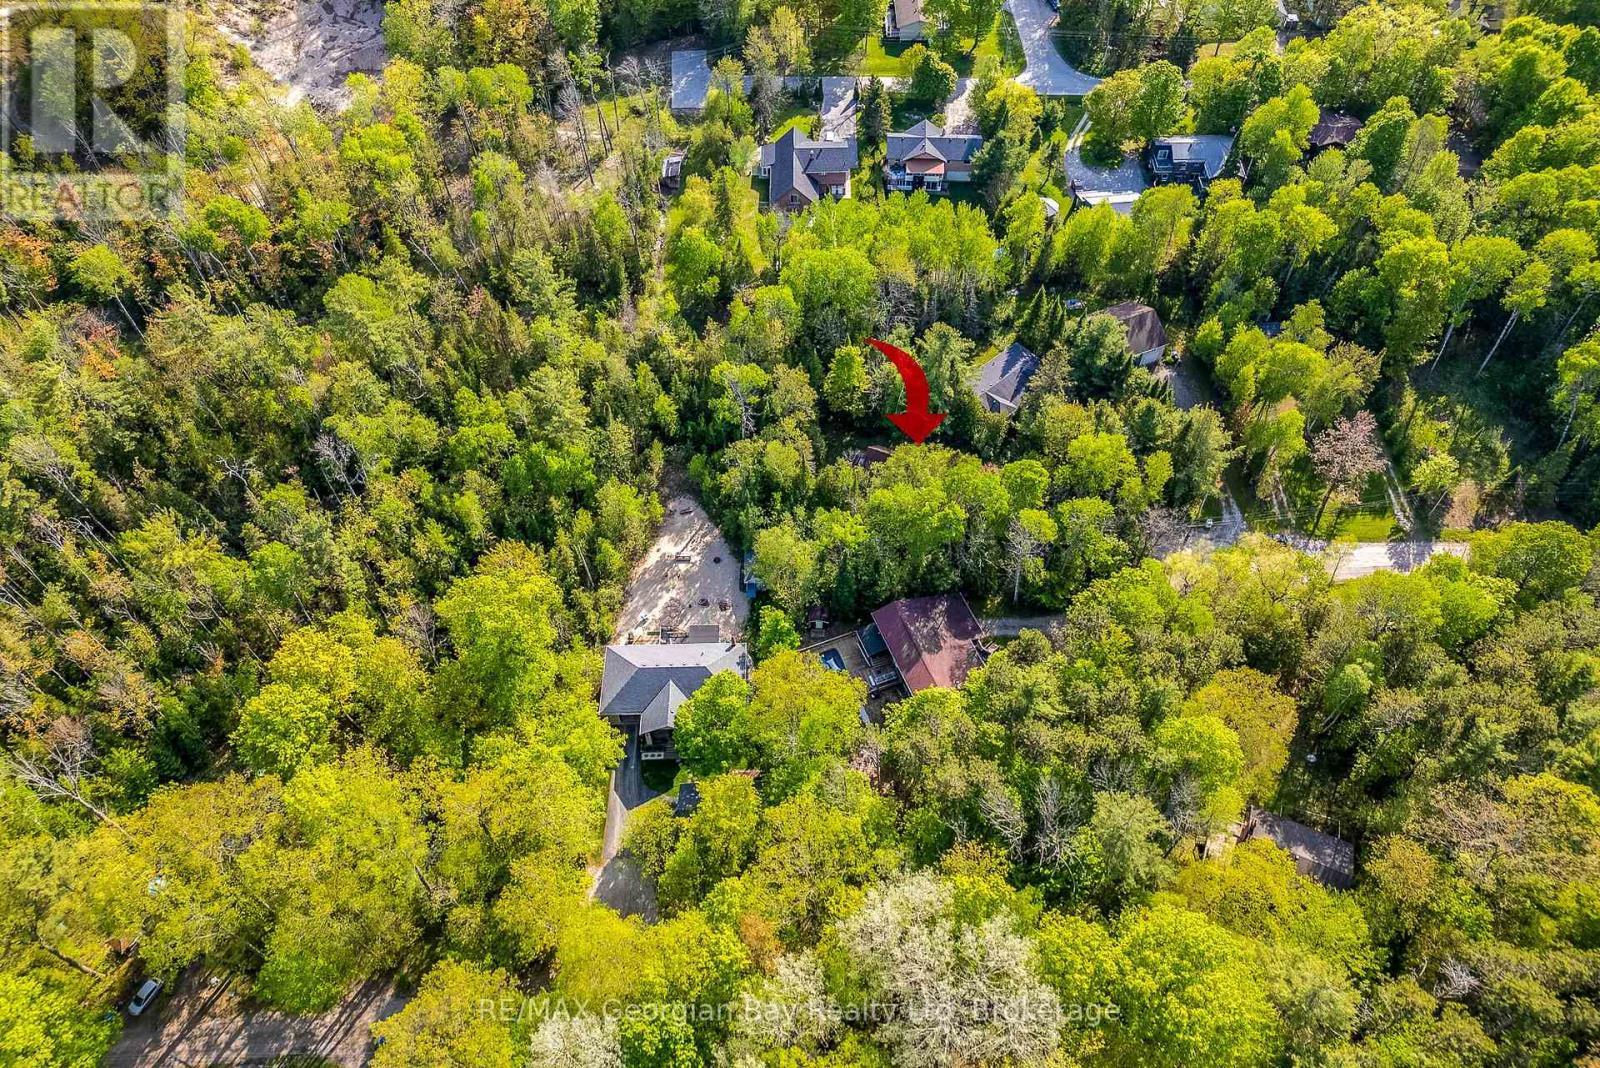
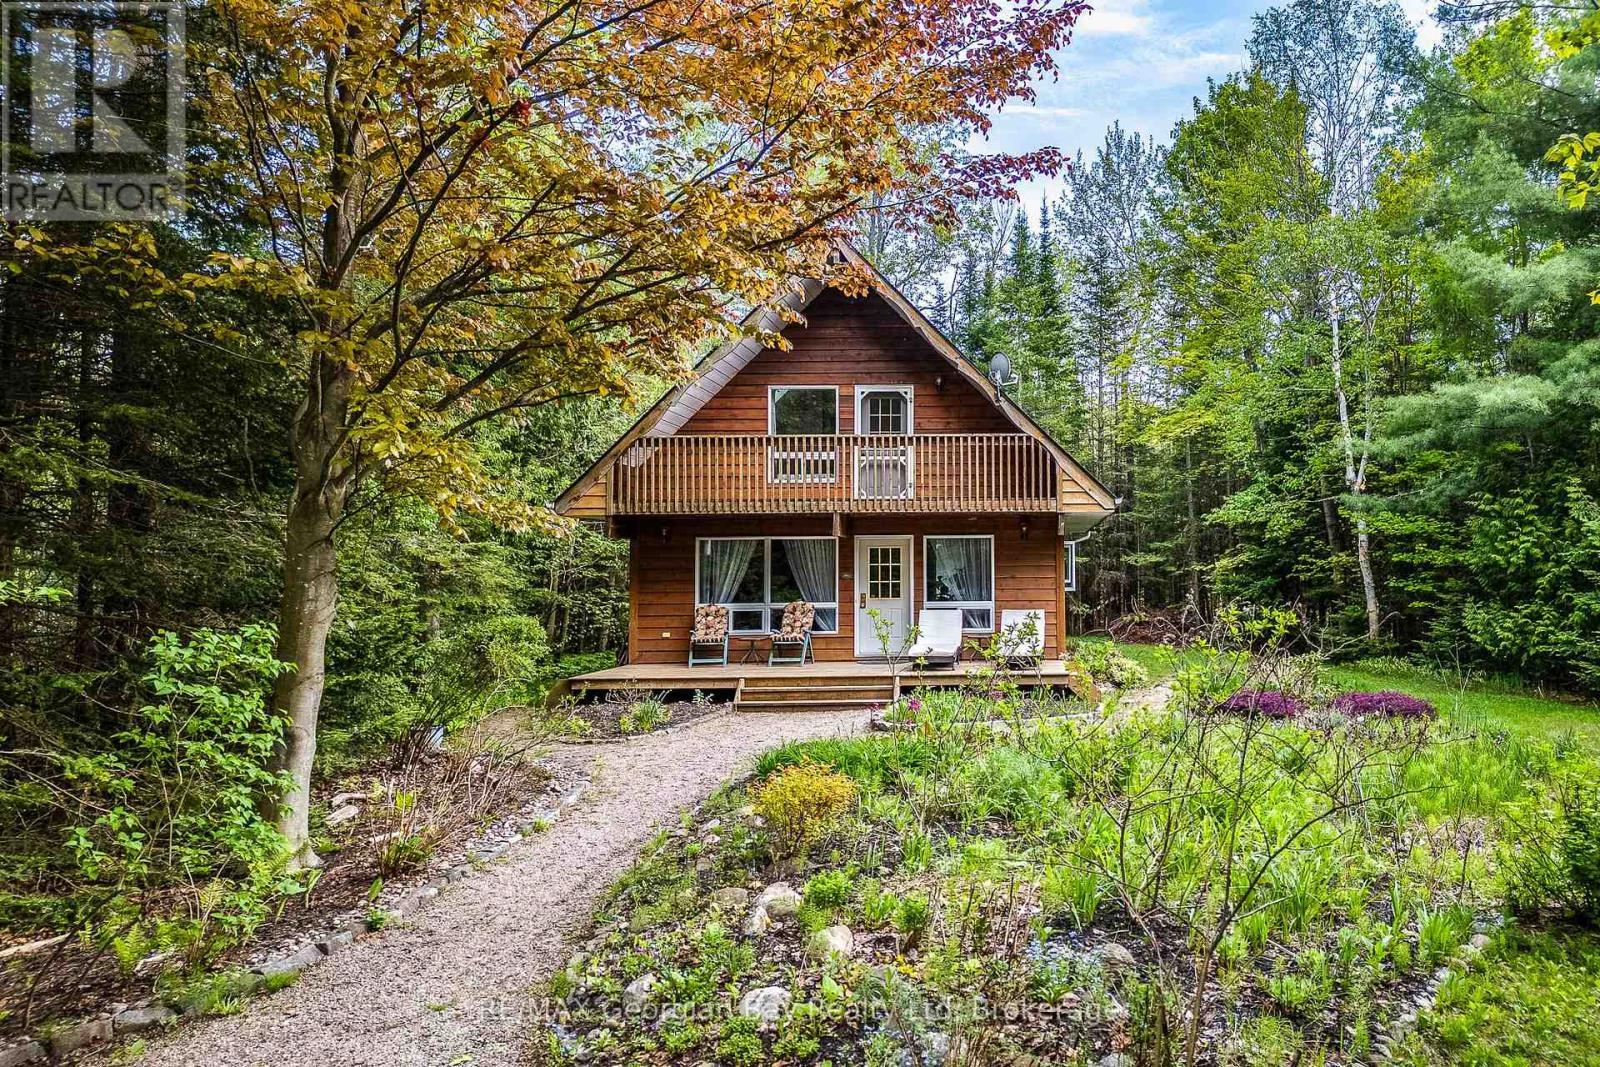
Private Treed Setting - 2 Ridout Court, Tiny, ON - Outdoor With View
2 Ridout Court, Tiny, ON - Outdoor
Front Deck - 2 Ridout Court, Tiny, ON - Outdoor With Deck Patio Veranda
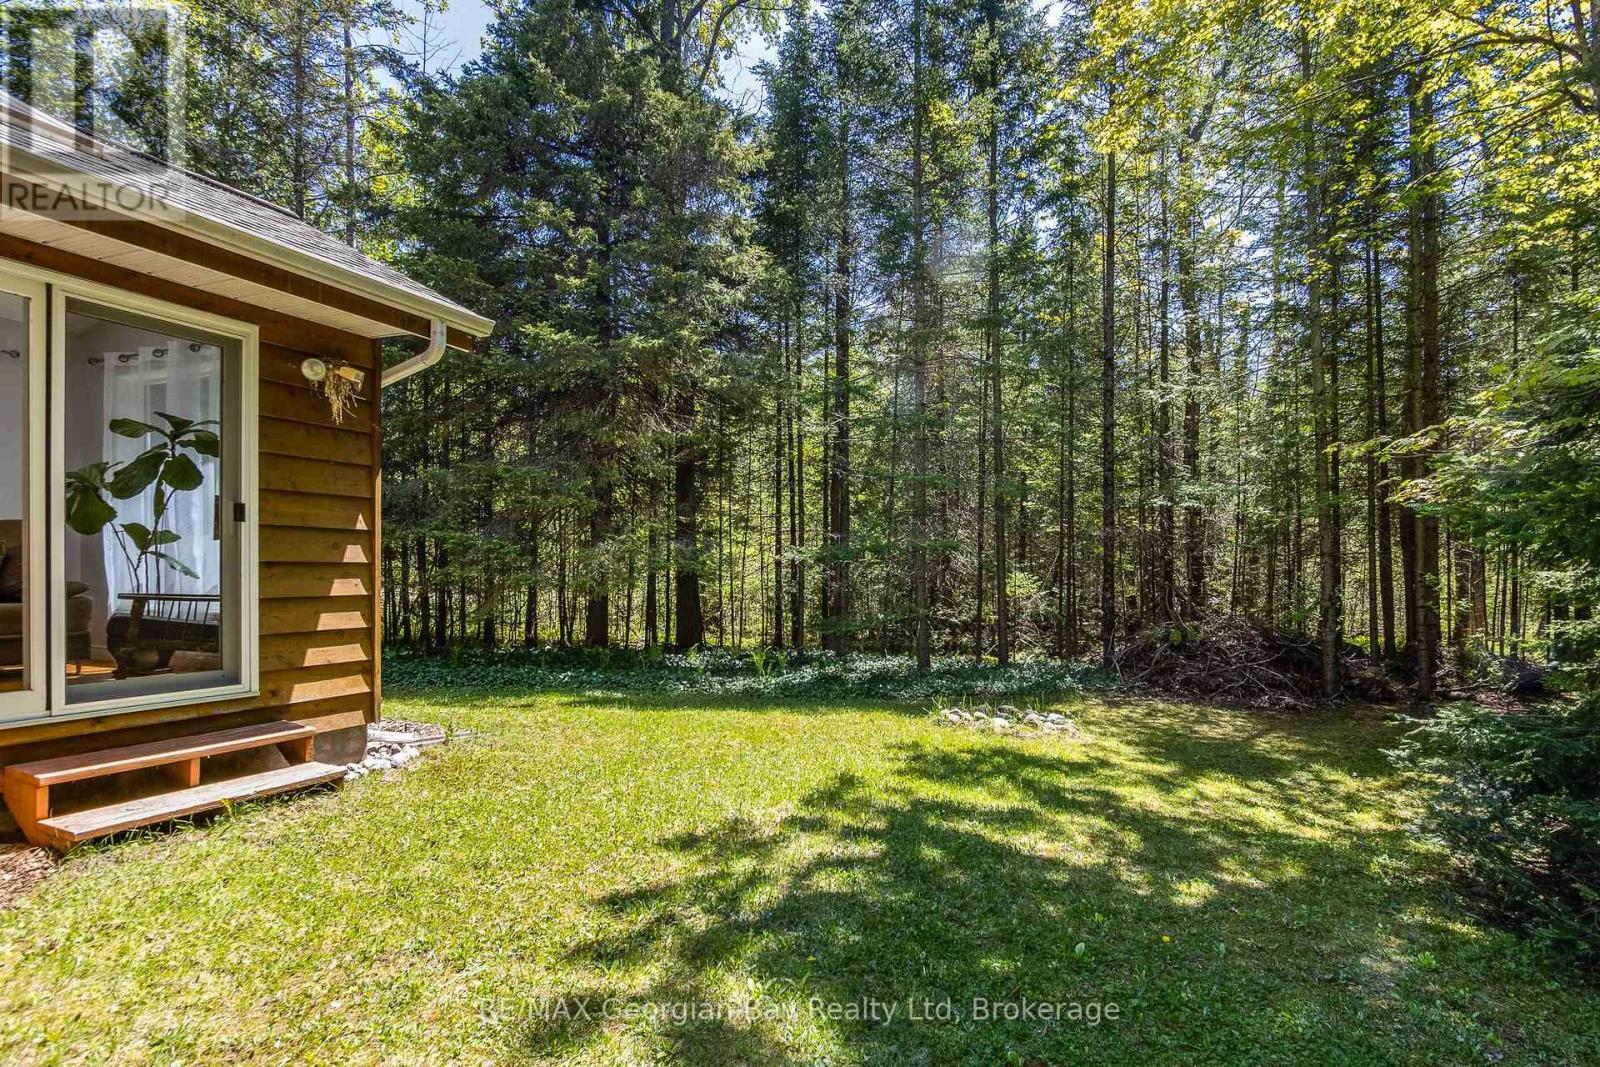
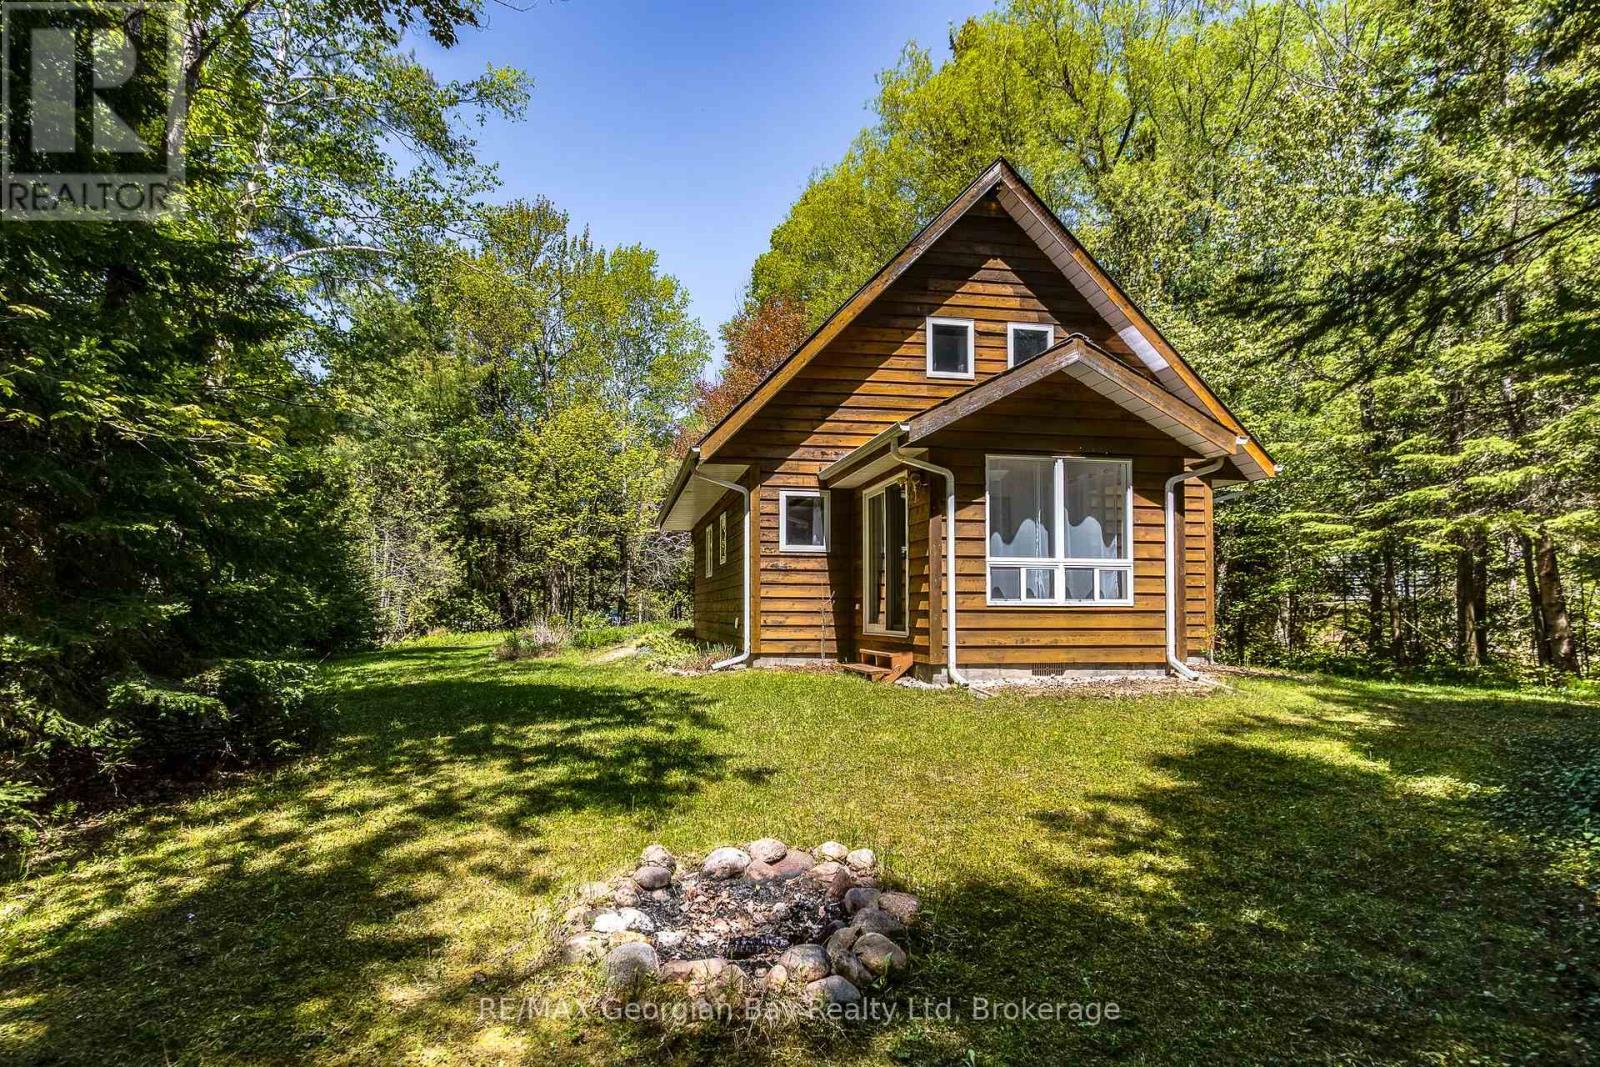
Rear of Home - 2 Ridout Court, Tiny, ON - Outdoor
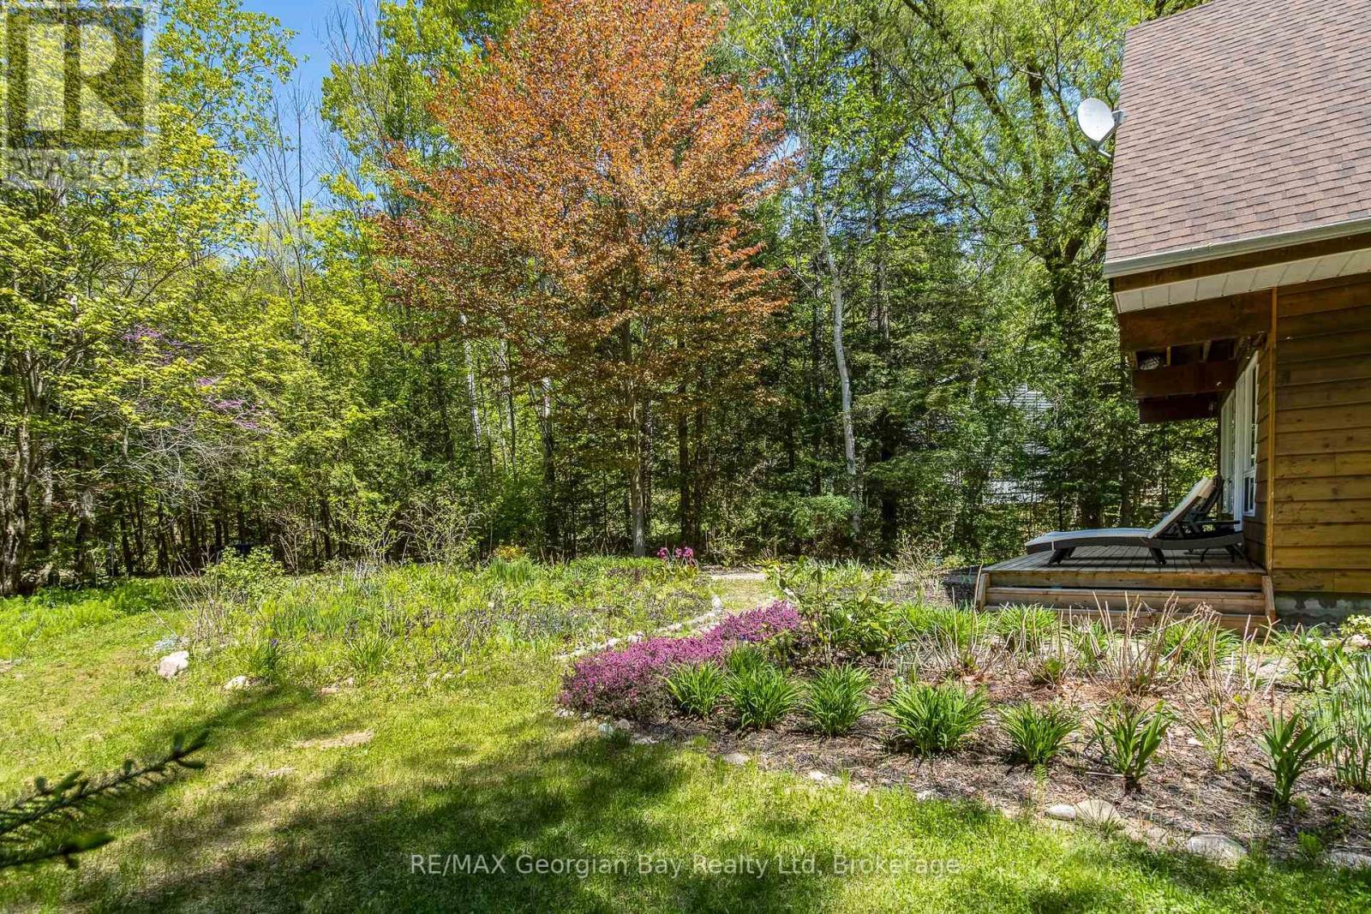
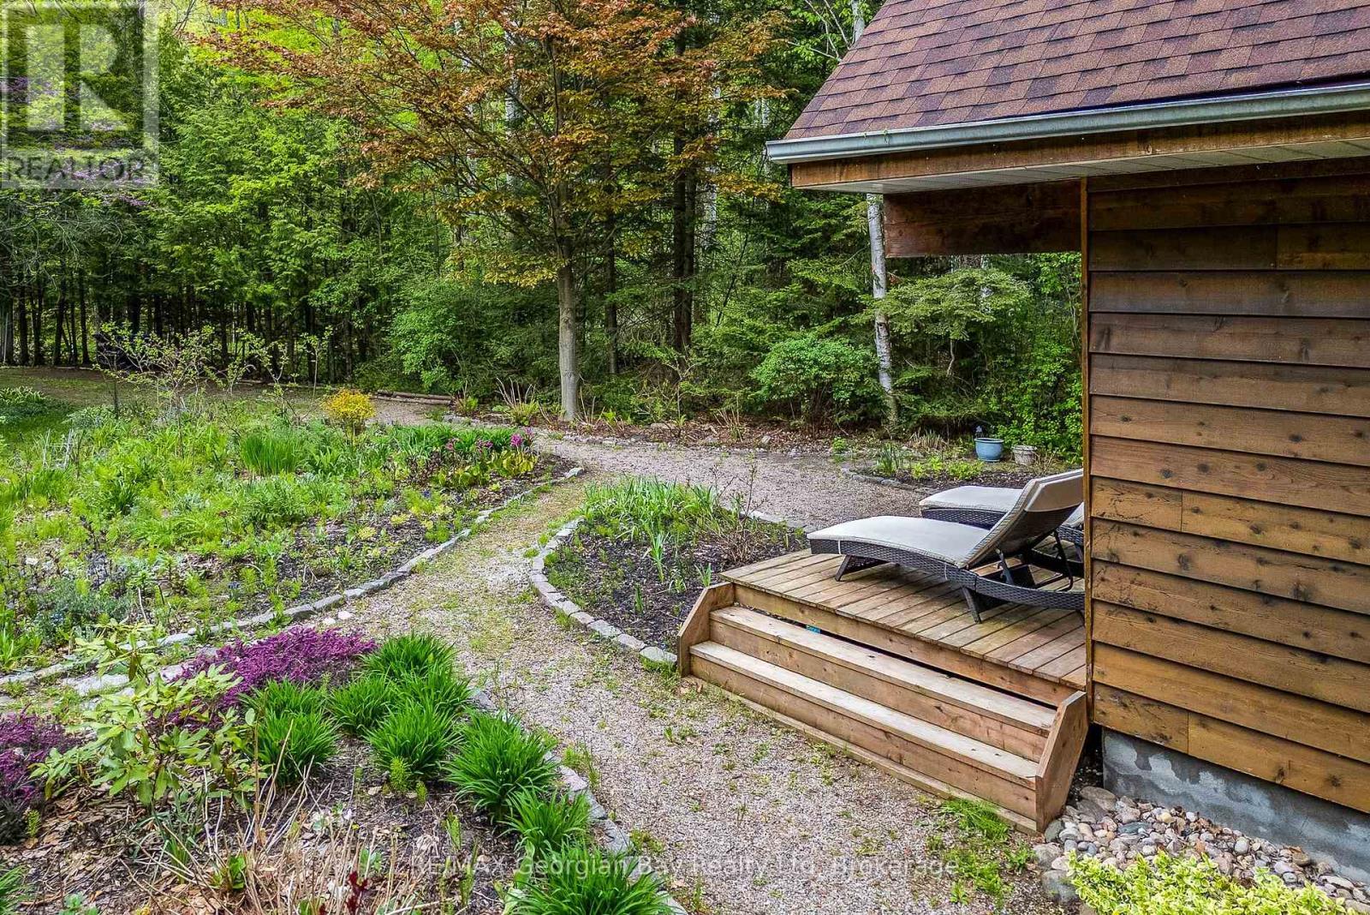
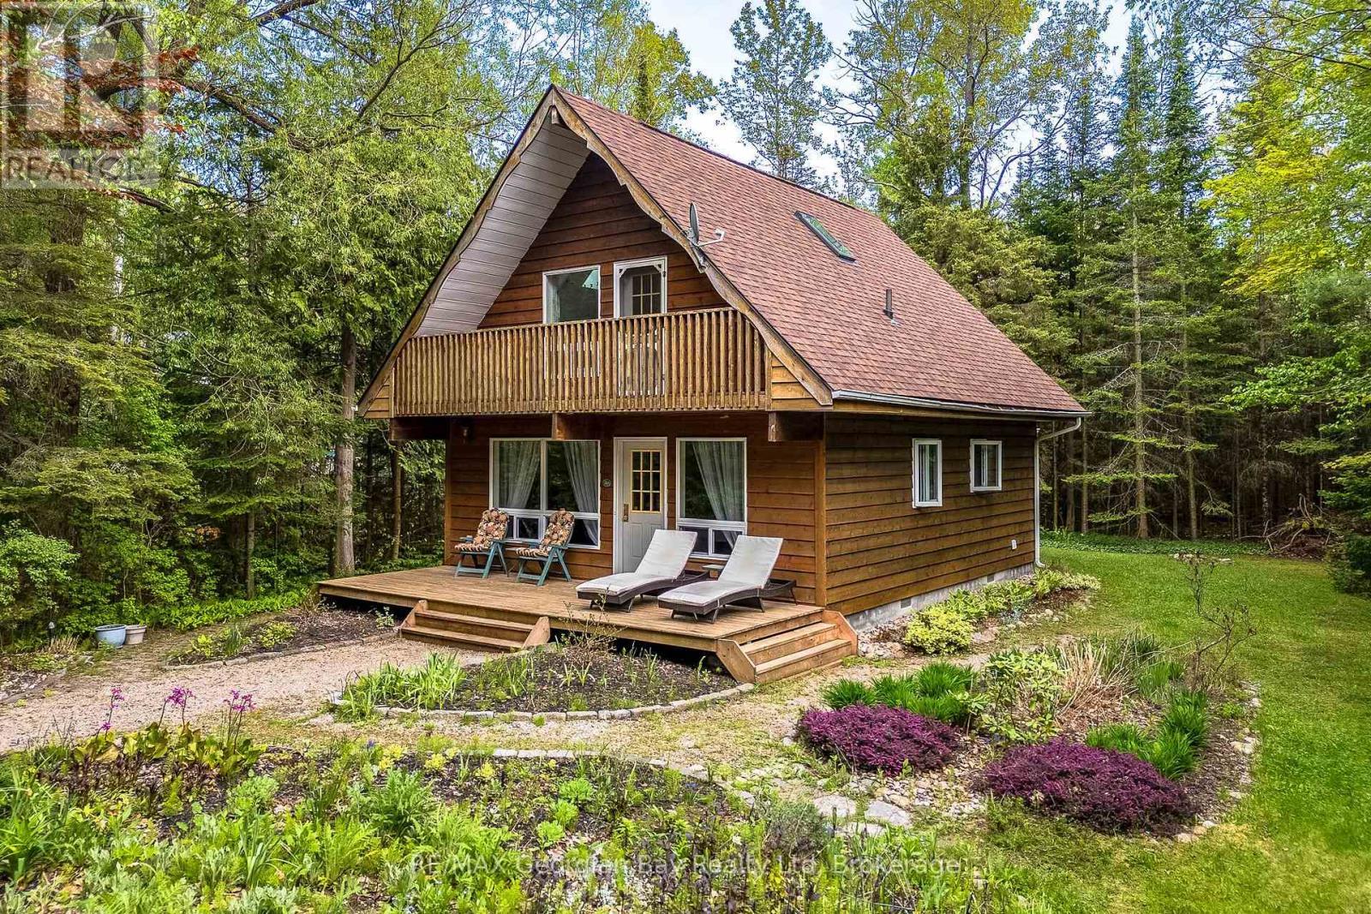
Perennial Gardens - 2 Ridout Court, Tiny, ON - Outdoor With Deck Patio Veranda
2 Ridout Court, Tiny, ON - Outdoor With Deck Patio Veranda
2 Ridout Court, Tiny, ON  - Outdoor With Deck Patio Veranda
2 Ridout Court, Tiny, ON  - Outdoor With Body Of Water With View
Living Room - 2 Ridout Court, Tiny, ON  - Indoor Photo Showing Living Room With Fireplace
Eat In Kitchen - 2 Ridout Court, Tiny, ON - Indoor
Kitchen - 2 Ridout Court, Tiny, ON - Indoor
Living Area - 2 Ridout Court, Tiny, ON - Indoor Photo Showing Other Room With Fireplace
Sunroom - 2 Ridout Court, Tiny, ON - Indoor
Sunroom - 2 Ridout Court, Tiny, ON - Indoor Photo Showing Other Room
2 Ridout Court, Tiny, ON - Indoor Photo Showing Other Room With Fireplace
Main Floor Bedroom - 2 Ridout Court, Tiny, ON - Indoor Photo Showing Bedroom
Main Floor Bedroom - 2 Ridout Court, Tiny, ON - Indoor
Main Floor Bath - 2 Ridout Court, Tiny, ON - Indoor Photo Showing Bathroom
2nd Level Master - 2 Ridout Court, Tiny, ON - Indoor Photo Showing Bedroom
Walk Out to Balcony - 2 Ridout Court, Tiny, ON - Indoor Photo Showing Bedroom
3rd Bedroom - 2nd Level - 2 Ridout Court, Tiny, ON - Indoor Photo Showing Bedroom
2 Ridout Court, Tiny, ON - Indoor Photo Showing Bedroom
2nd level bath - 2 Ridout Court, Tiny, ON - Indoor Photo Showing Bathroom
Main Floor Plan - 2 Ridout Court, Tiny, ON - Other
Second Floor Plan - 2 Ridout Court, Tiny, ON - Other
Private Treed Setting - 2 Ridout Court, Tiny, ON - Outdoor With View
2 Ridout Court, Tiny, ON - Outdoor
Front Deck - 2 Ridout Court, Tiny, ON - Outdoor With Deck Patio Veranda
Rear of Home - 2 Ridout Court, Tiny, ON - Outdoor
Perennial Gardens - 2 Ridout Court, Tiny, ON - Outdoor With Deck Patio Veranda
2 Ridout Court, Tiny, ON - Outdoor With Deck Patio Veranda
  • Advertising

MULTIMEDIA

Are you a real estate investor?
2 RIDOUT COURT, Tiny, Ontario, L0L 2J0
$619,000

3 Beds

2 Baths

Property Information:

Tucked away in a private setting close to Cawaja and Ardmore Beaches is this charming chalet style home or cottage. Located only a short drive into Midland or Penetang, the home is ideally suited as either a permanent residence or weekend retreat. The bright, open concept interior has plenty of windows looking out over the beautifully landscaped perennial gardens. The home has been well cared for over the years with many recent updates including the gas furnace, air conditioning, shingles, second floor skylights, sump pump, water purifier, and new spray foam insulation in the crawl space. Access to one of Georgian Bay's popular beaches is only a short walk away, as are public tennis & pickleball courts, stores and restaurants at Balm Beach. On cooler evenings cozy up to a warm fire in the wood-burning fireplace. Its worth the short hour and a half drive from GTA to view this gem. (id:27)

Building Features:

  • Style: Detached
  • Building Type: House
  • Amenities:
  • Basement Type: Crawl space
  • Construction Style - Attachment: Detached
  • Easement: Unknown
  • Exterior Finish: Wood
  • Fireplace: Yes
  • Floor Space: 1100 - 1500 sqft Square Feet
  • Flooring Type: Hardwood
  • Foundation Type: Block
  • Heating Type: Forced air
  • Heating Fuel: Natural gas
  • Cooling Type: Central air conditioning, Air exchanger
  • Appliances: Central Vacuum, Water purifier, Water Treatment, Stove, Window Coverings, Refrigerator

Property Features:

  • OwnershipType: Freehold
  • Property Type: Single Family
  • Amenities Nearby: Golf Nearby
  • Community Features: School Bus
  • Features: Level, Sump Pump
  • Floor Space (approx): 1100 - 1500 Square Feet
  • Irregular: Yes
  • Landscape Features: Landscaped
  • Lot Depth: 165.1 Feet
  • Lot Frontage: 40.3 Feet
  • Lot Size: 40.4 x 165.1 FT ; 40.35 F x 165.1 S x 132 R x 212 S
  • Structure Type: Deck
  • Utility Type: Hydro - Installed, Cable - Available, Telephone - Nearby, ,
  • Zoning: Shoreline Residential
  • Sewer: Septic System
  • Parking Type: No Garage
  • No. of Parking Spaces: 5

Rooms:

  • Bedroom 2nd Level 2.54 m x 4.14 m
  • Primary Bedroom 2nd Level 4.14 m x 2.69 m
  • Bathroom 2nd Level 2.11 m x 1.98 m
  • Living Main Level 4.41 m x 4.26 m
  • Kitchen Main Level 4.41 m x 4.23 m
  • Sun Room Main Level 2.74 m x 2.79 m
  • Bedroom Main Level 4.12 m x 2.38 m
  • Bathroom Main Level 3.60 m x 1.79 m

Convert Measurement to:

Courtesy of: RE/MAX Georgian Bay Realty Ltd

REALTOR.ca  

Access to Sold Data on this website may only be used by consumers that have a bona fide interest in the purchase, sale, or lease of residential real estate.

Sales/Price History

Log in or create an account to see sold and historical listings information

QuickQuoteTM Powered by RPS
Thinking of Selling?

Start by finding out what your home might be worth in today's market.

Location of 2 RIDOUT COURT, Tiny, Ontario, L0L 2J0

Demographic Information of 2 RIDOUT COURT, Tiny, Ontario, L0L 2J0

Life Stage

Midlife Families

Employment Type

Mixed

Average Household Income

$107,622.67

Average Number of Children

1.59

Household Population

Household Structure

Age of Population

Education

Education Level

No certificate/diploma/degree

20.17 %

High school certificate or equivalent

30.44 %

Apprenticeship trade certificate/diploma

11.55 %

College/non-university certificate

23.87 %

University certificate (below bachelor)

0.31 %

University Degree

13.66 %

Commuter

Travel To Work

By Car

88.7 %

By Public Transit

0.0 %

By Walking

0.0 %

By Bicycle

0.0 %

By Other Methods

11.3 %

Cultural Diversity

Knowledge of Official Language

Mother Tongue

Building Information

Building Type

Apartments (Low and High Rise)

6.33 %

Houses

93.67 %

Own Vs. Rent