Button CopyPathCircle CloseCircle Left ArrowArrow Down Icon GreyClosecirclecircleBurger
  • Advertising

102 ALLEN Street, Tillsonburg, Ontario, N4G 5K1

MLS® # 40835666
House For Sale In Tillsonburg, Ontario
$689,900 QuickQuoteTM: $651K - $792K

3 Beds

3 Baths

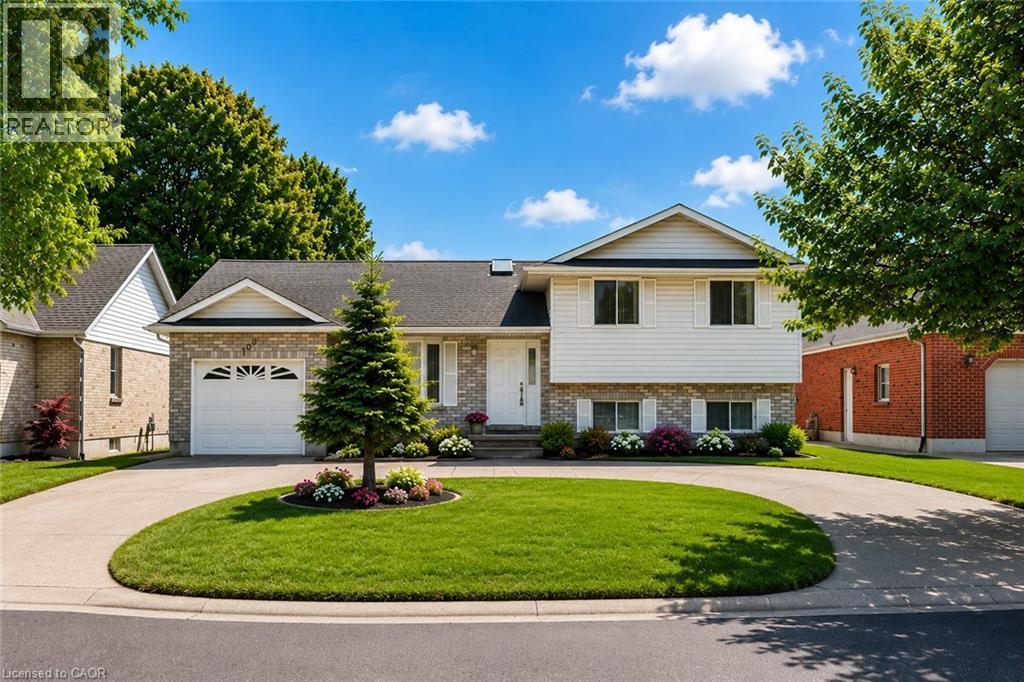
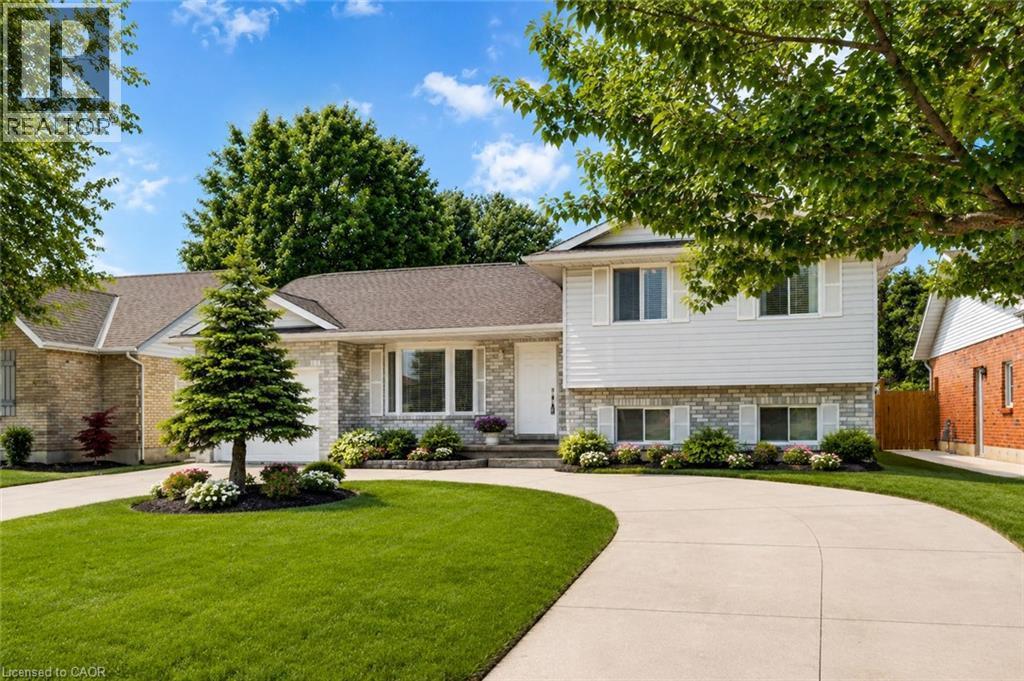
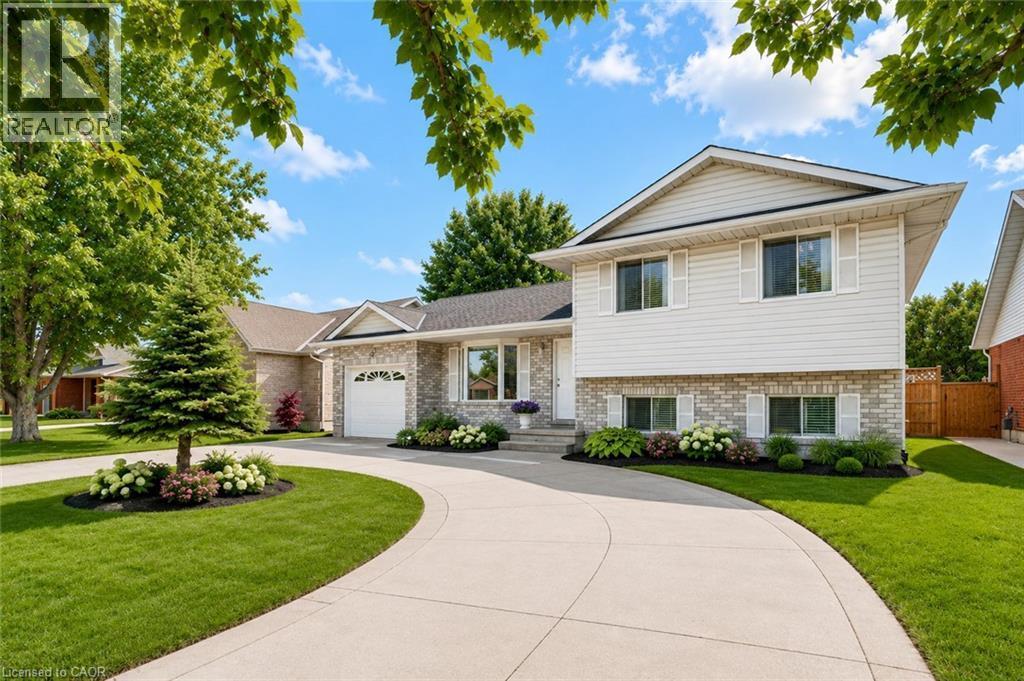
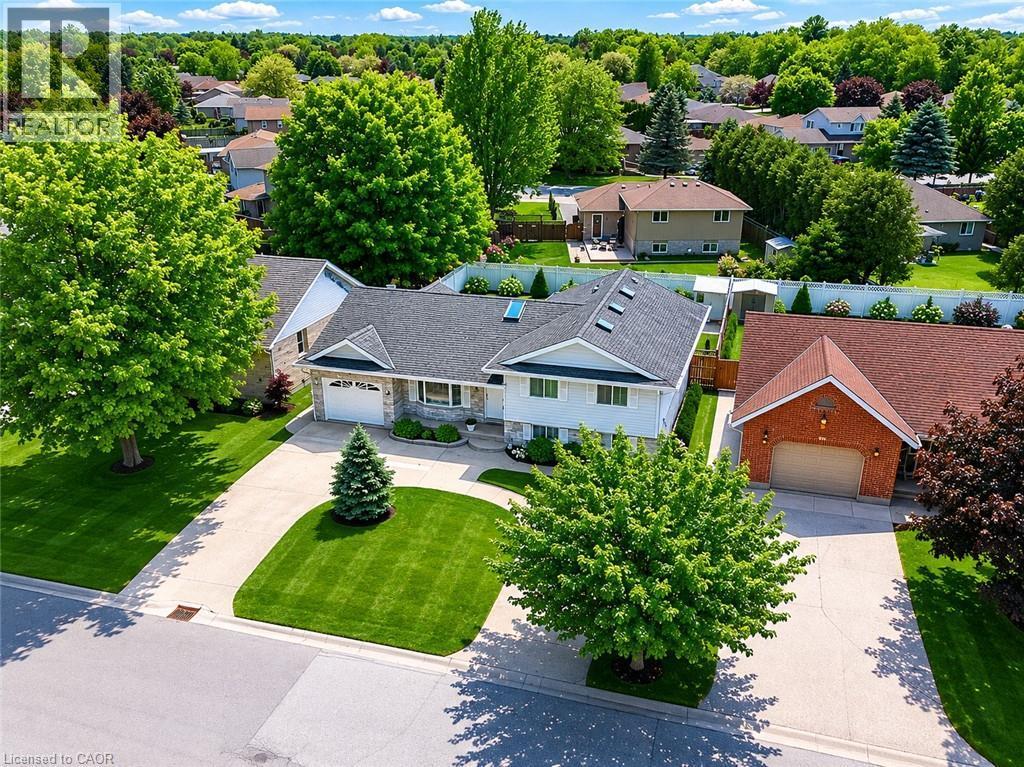
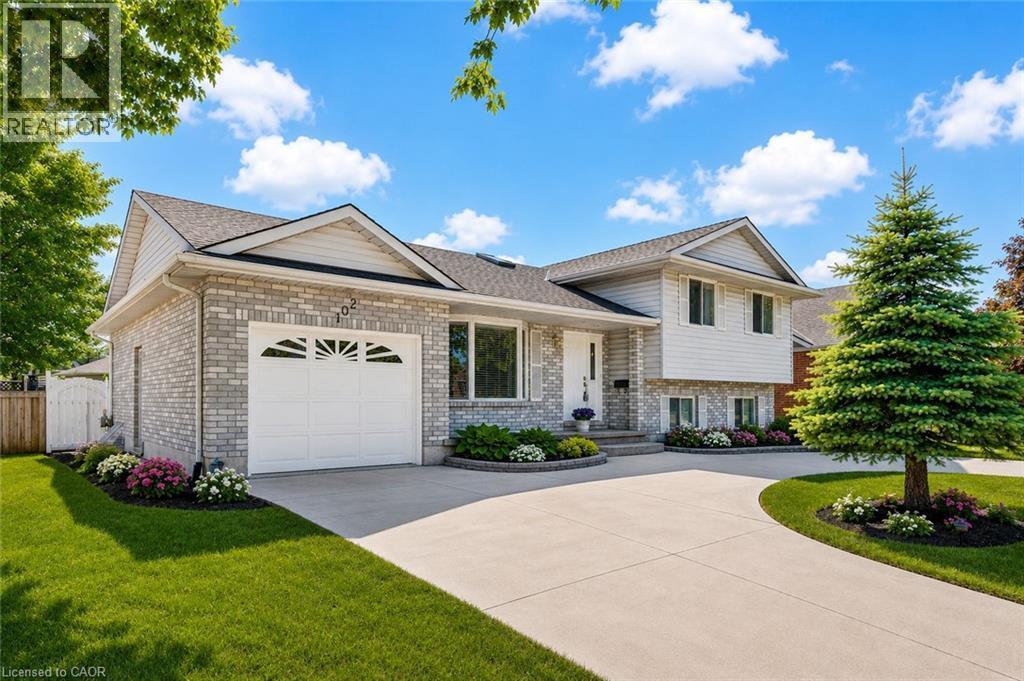
102 Allen Street, Tillsonburg, ON - Outdoor With Facade
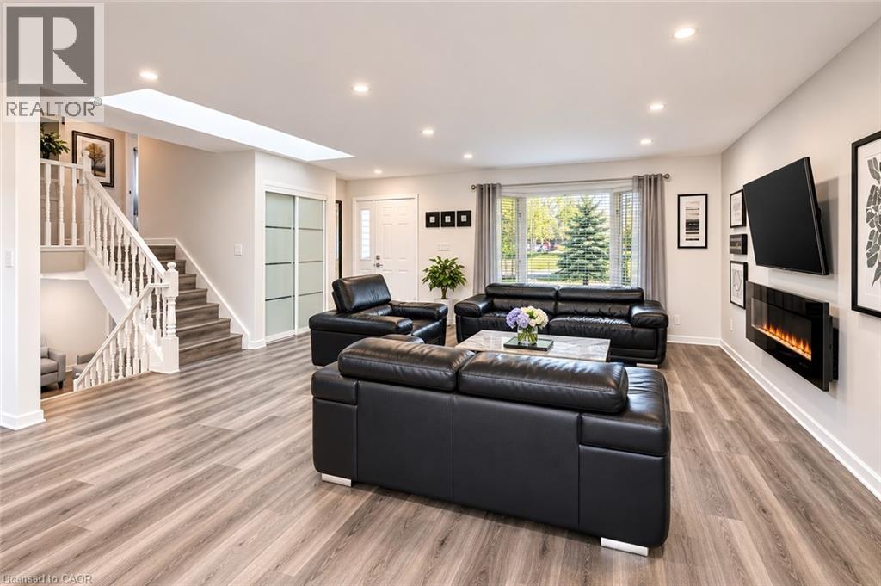
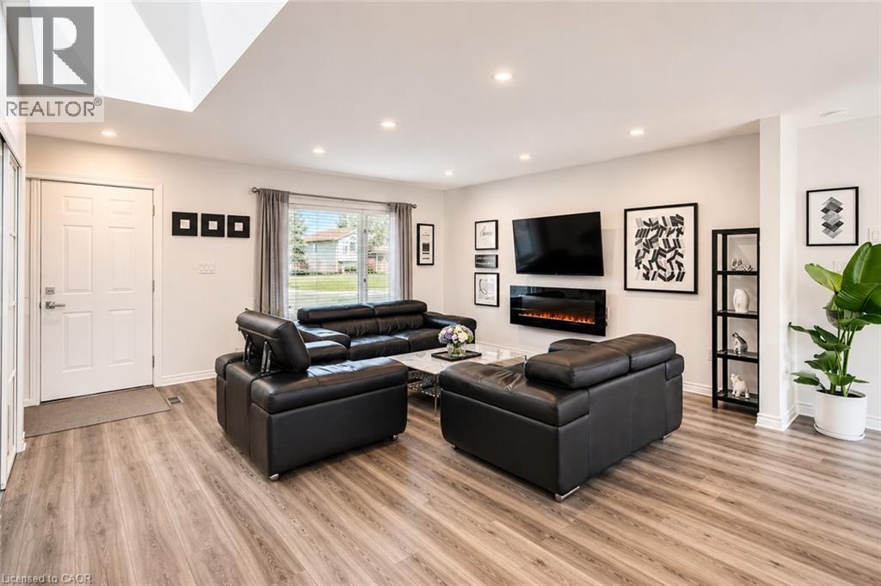
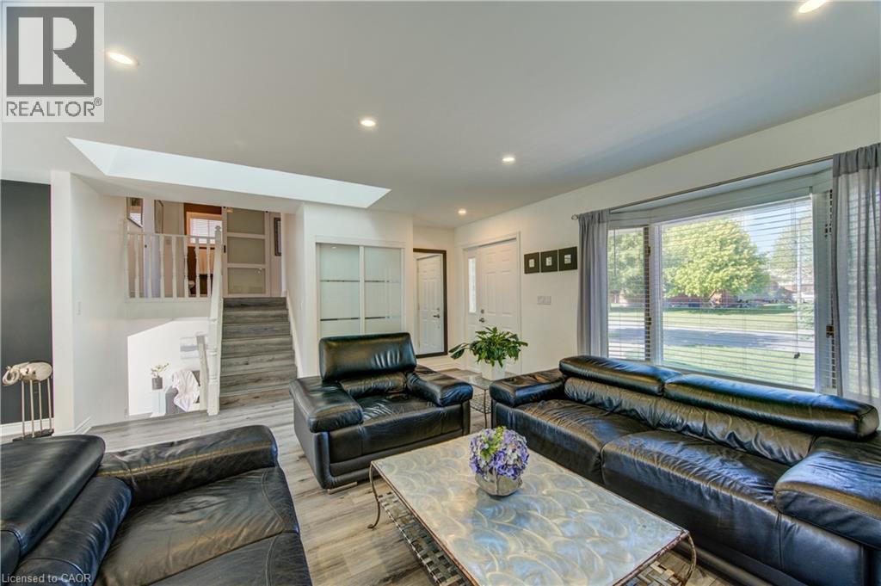
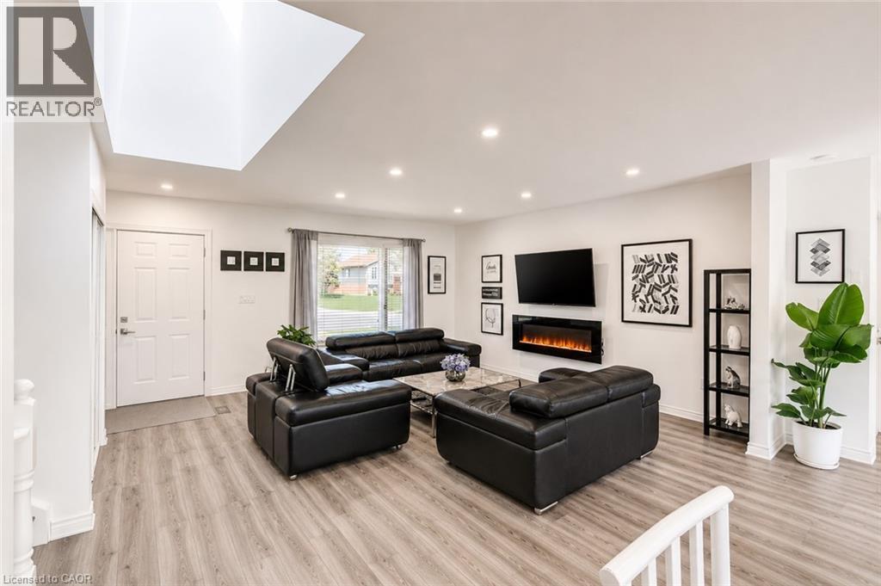
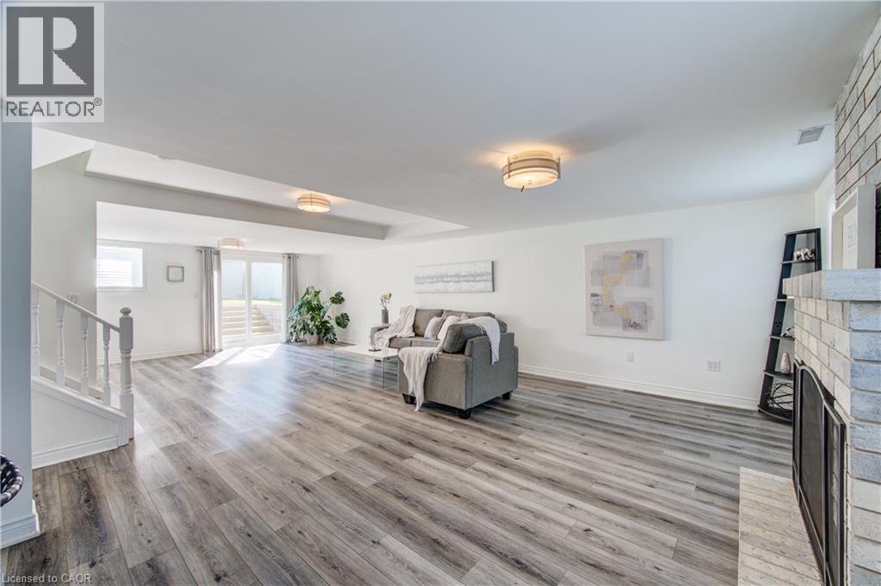
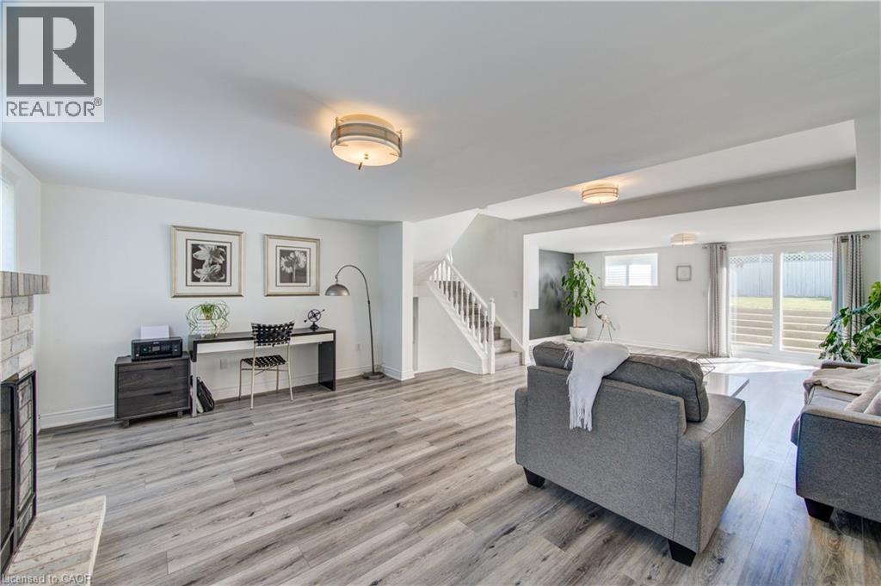
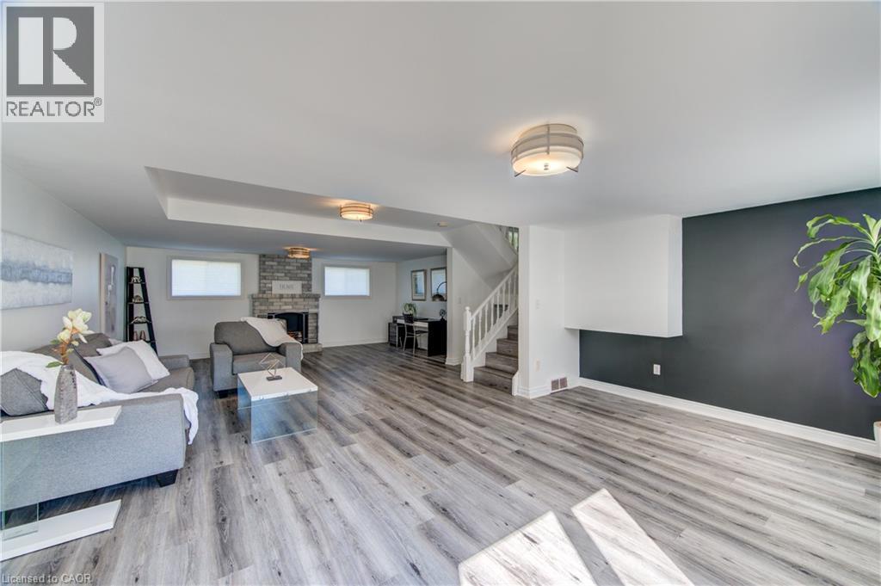
102 Allen Street, Tillsonburg, ON - Indoor Photo Showing Living Room With Fireplace
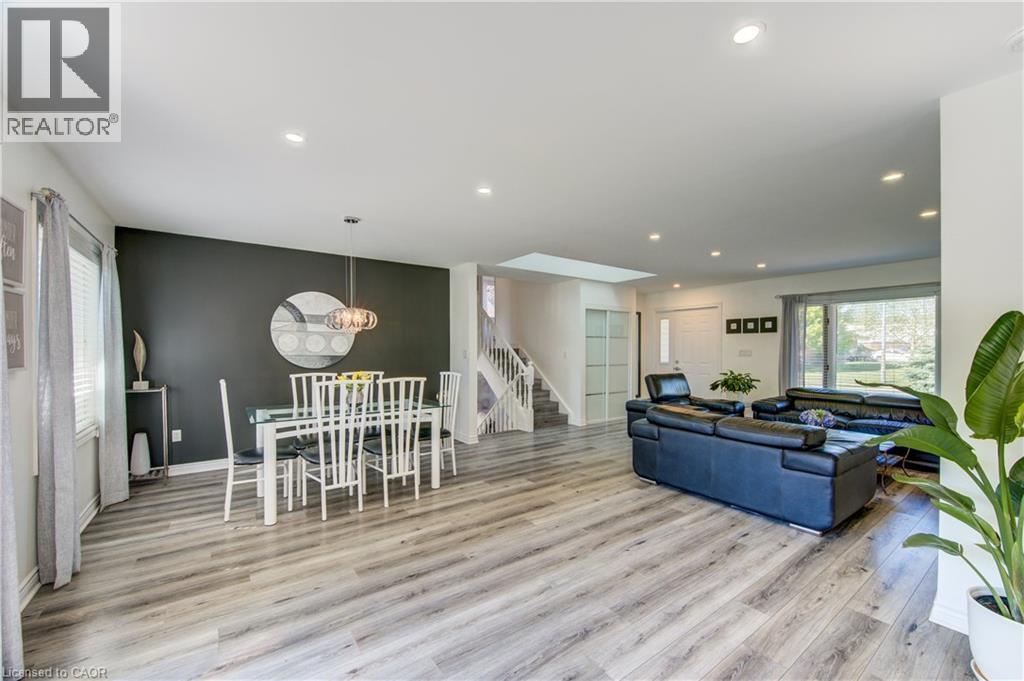
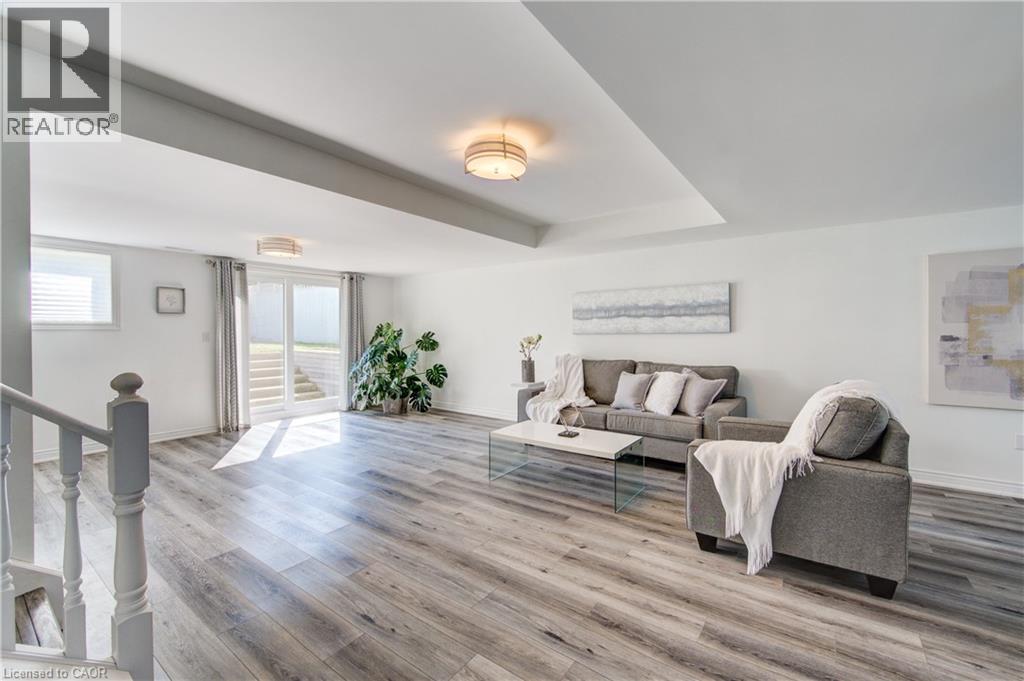
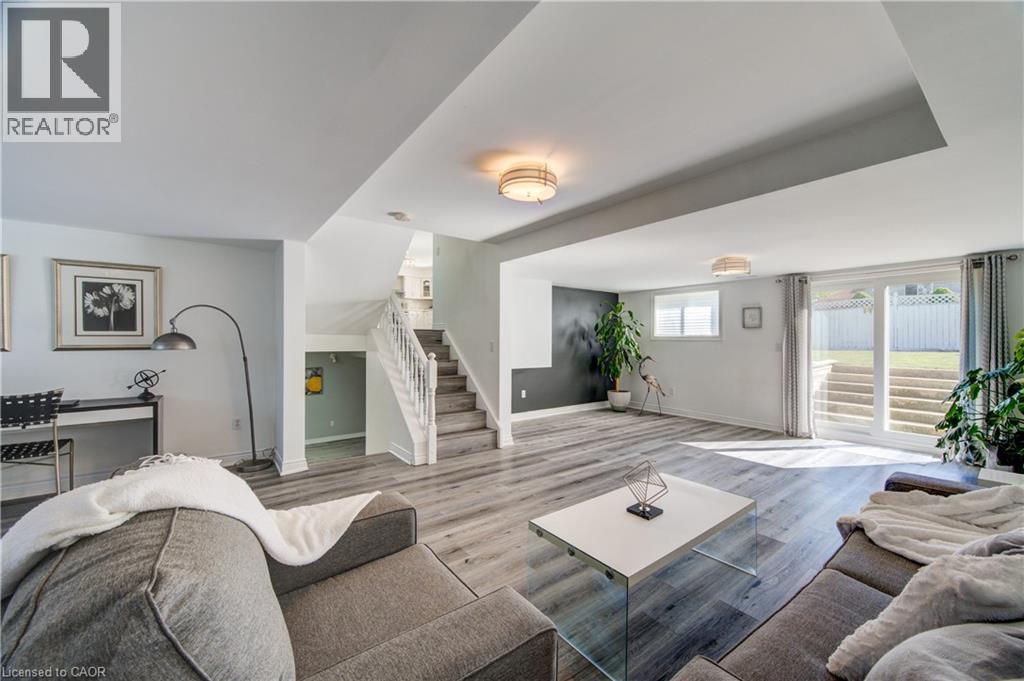
102 Allen Street, Tillsonburg, ON - Indoor Photo Showing Living Room
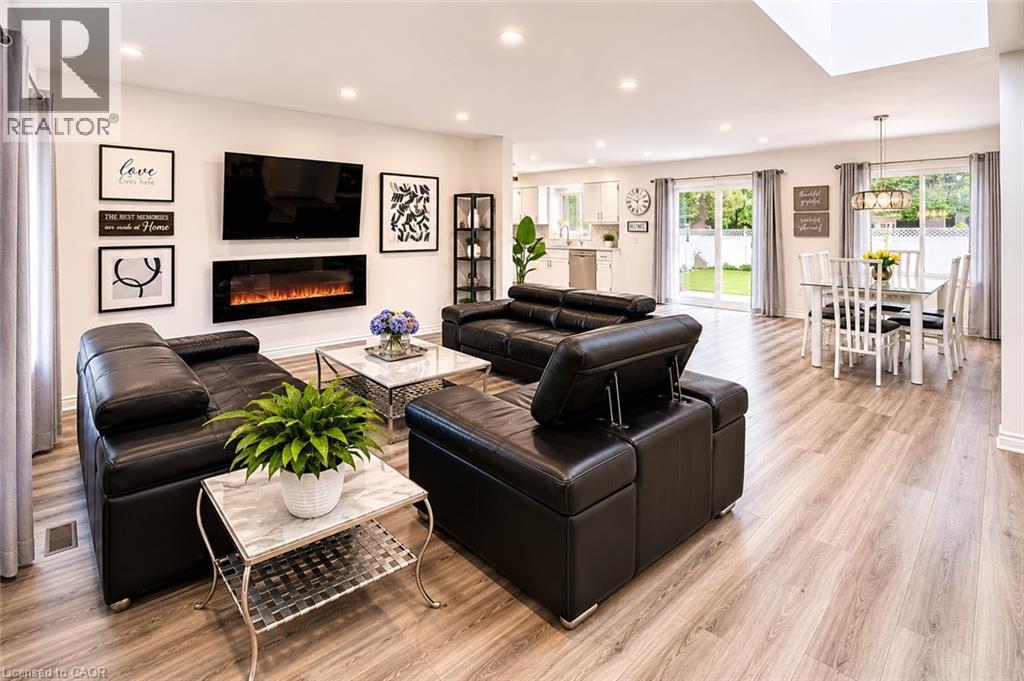
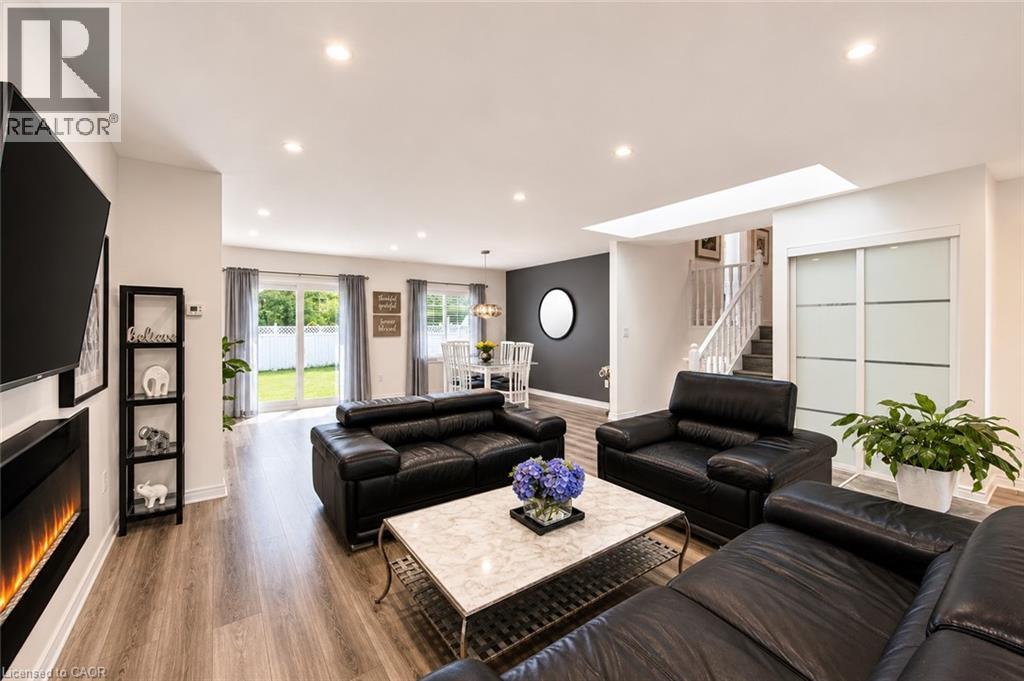
102 Allen Street, Tillsonburg, ON - Indoor Photo Showing Living Room With Fireplace
102 Allen Street, Tillsonburg, ON - Indoor Photo Showing Living Room
102 Allen Street, Tillsonburg, ON - Indoor Photo Showing Other Room
102 Allen Street, Tillsonburg, ON - Indoor
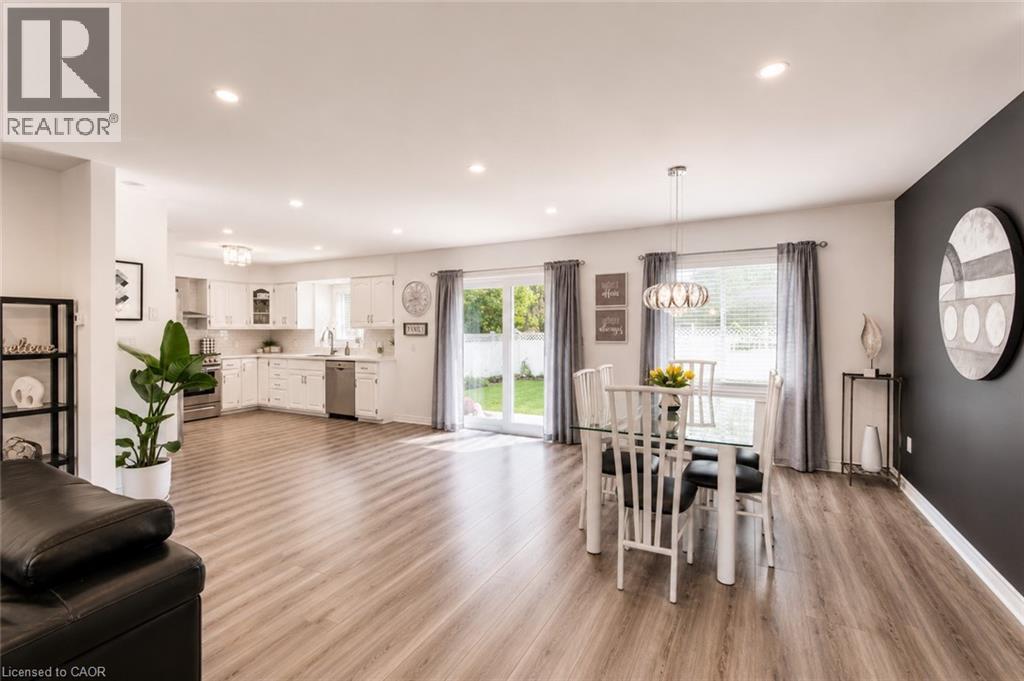
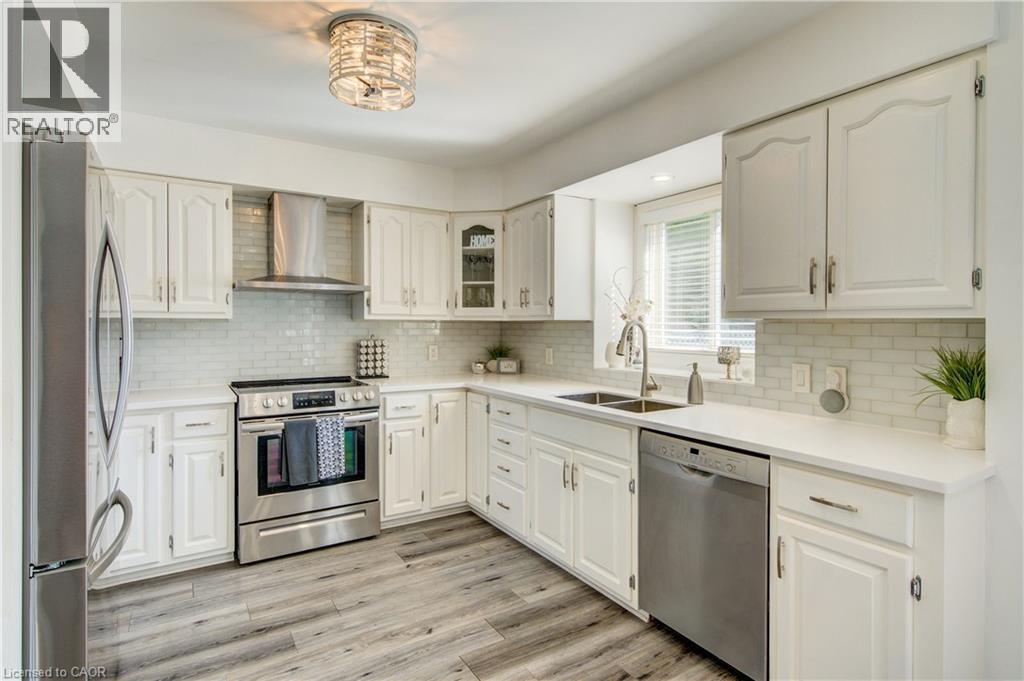
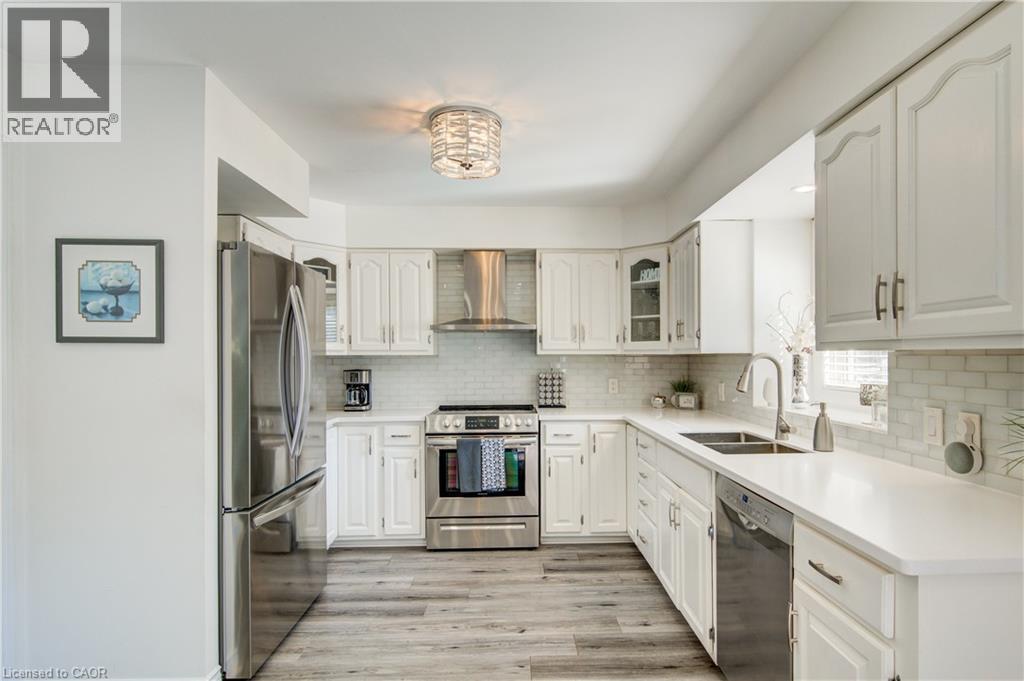
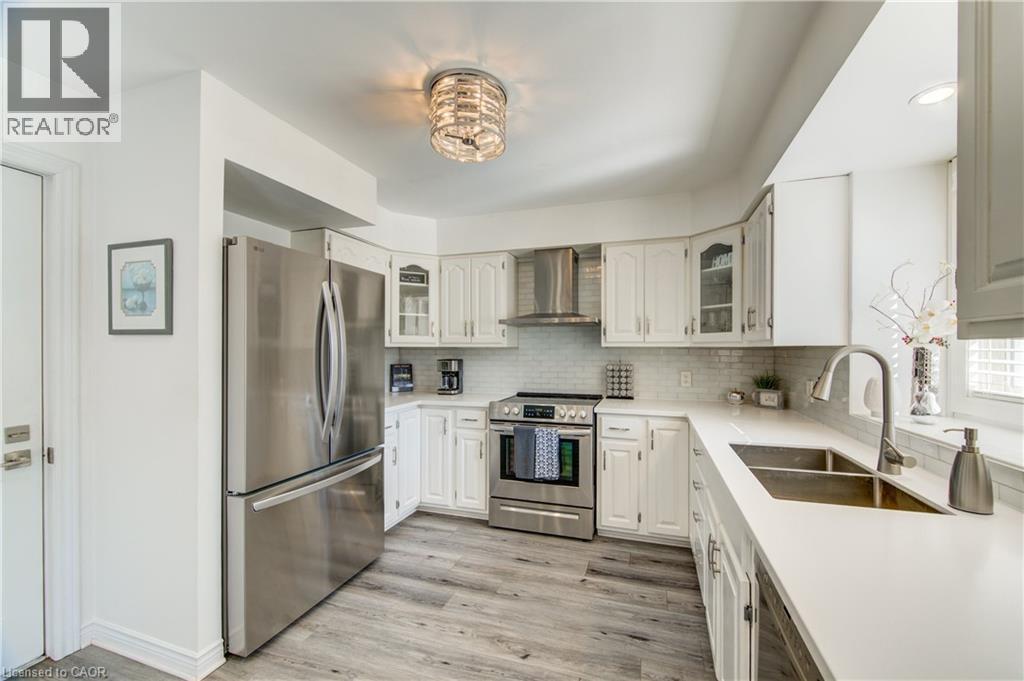
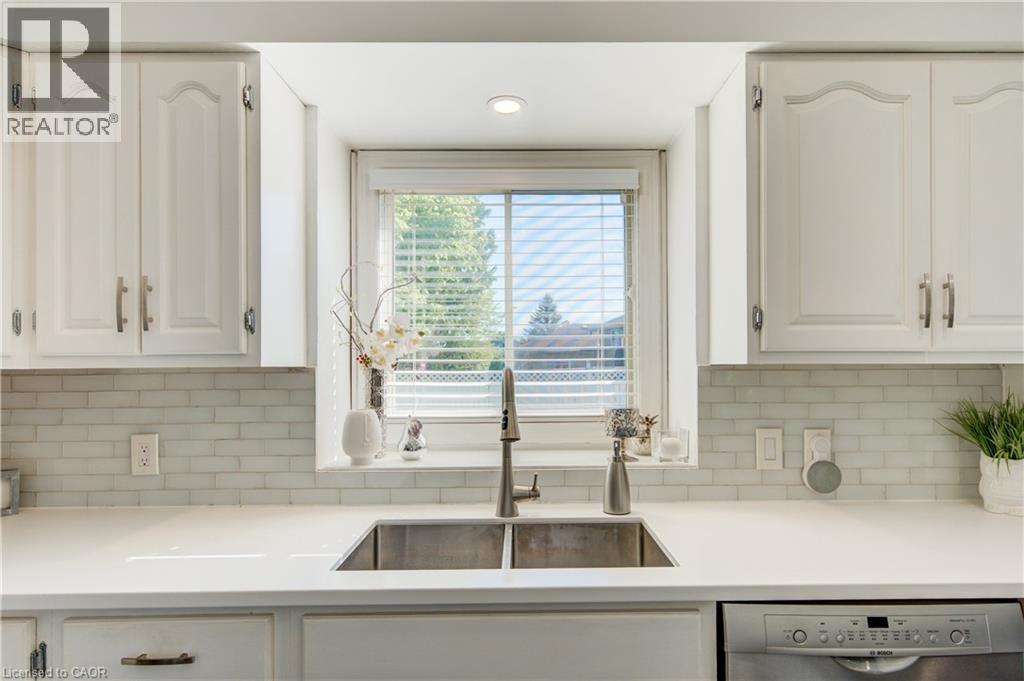
102 Allen Street, Tillsonburg, ON - Indoor Photo Showing Kitchen With Double Sink
102 Allen Street, Tillsonburg, ON - Indoor Photo Showing Kitchen
102 Allen Street, Tillsonburg, ON - Indoor Photo Showing Other Room
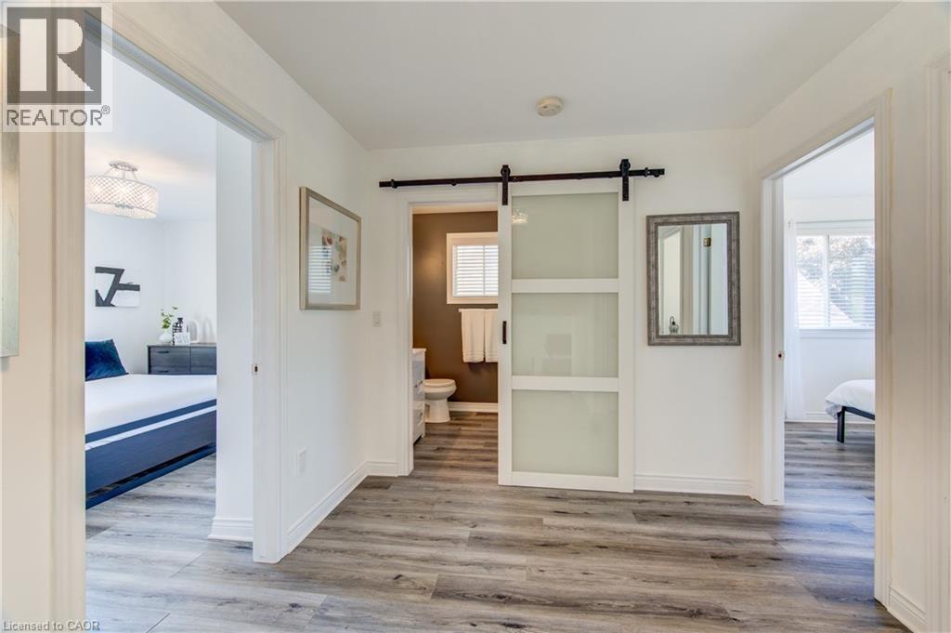
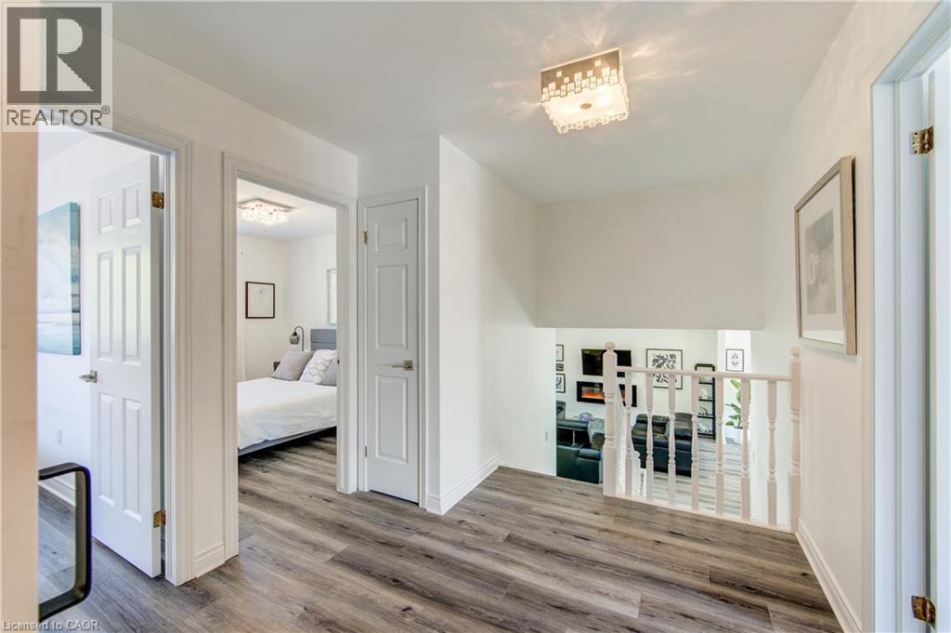
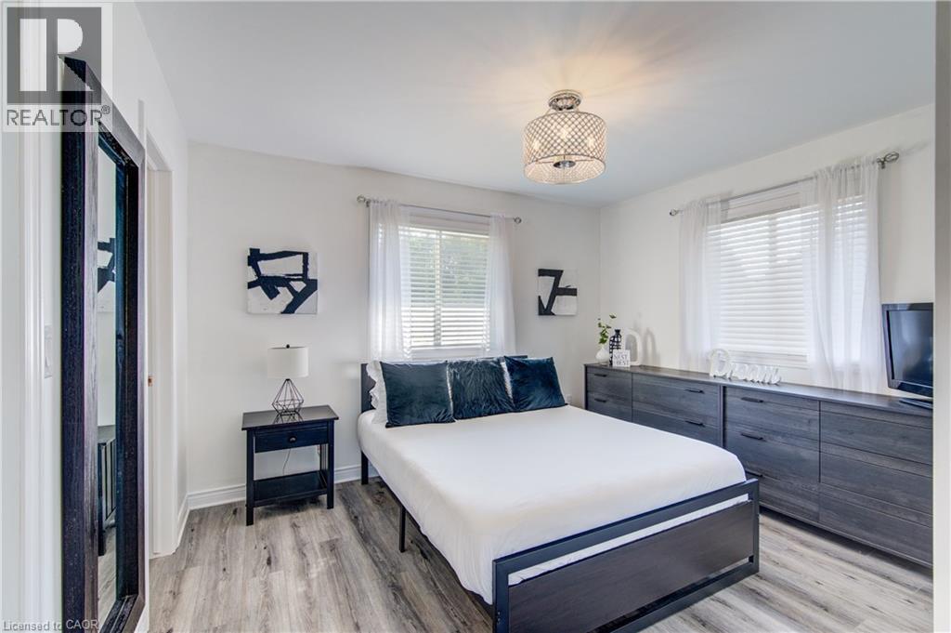
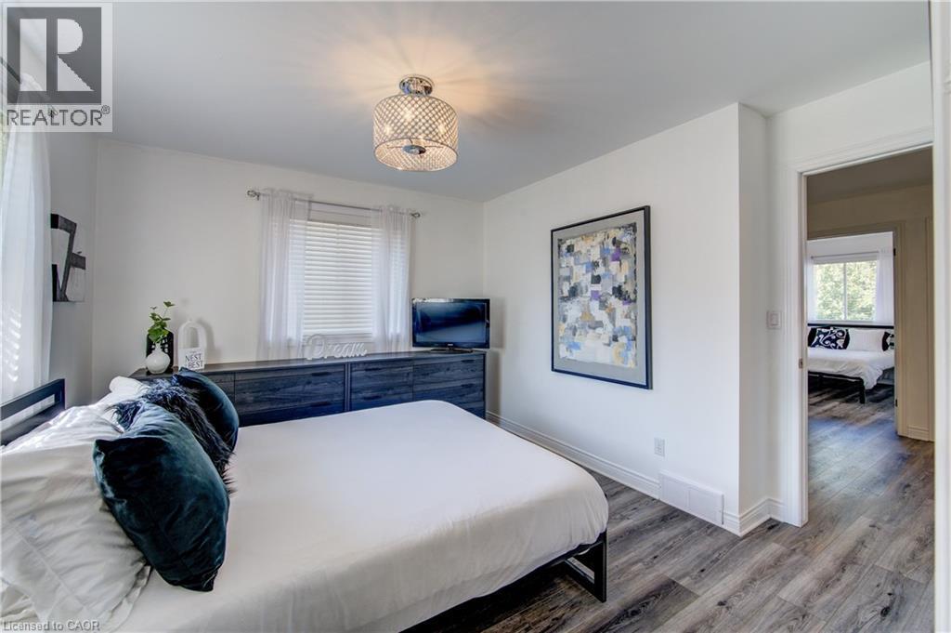
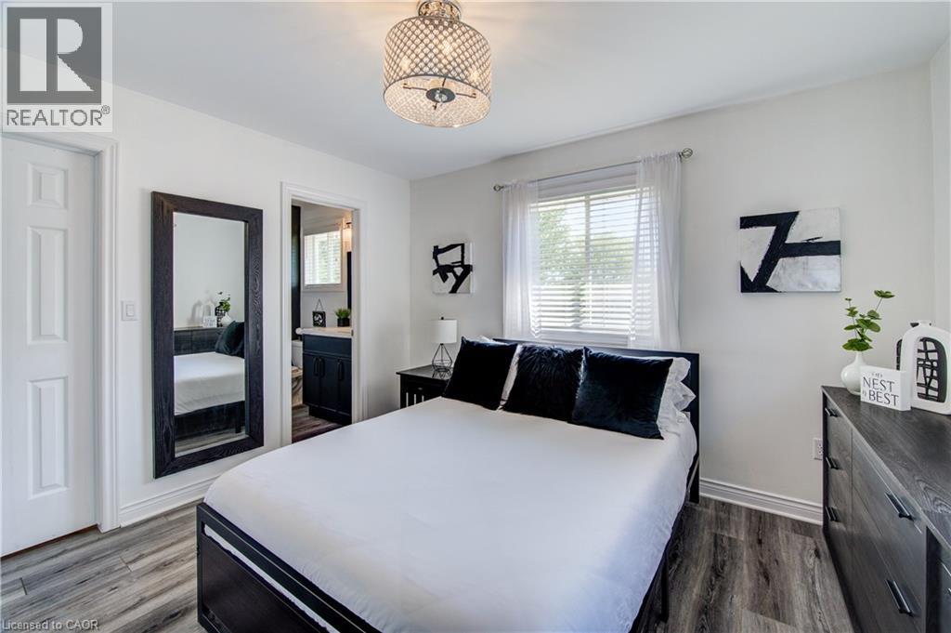
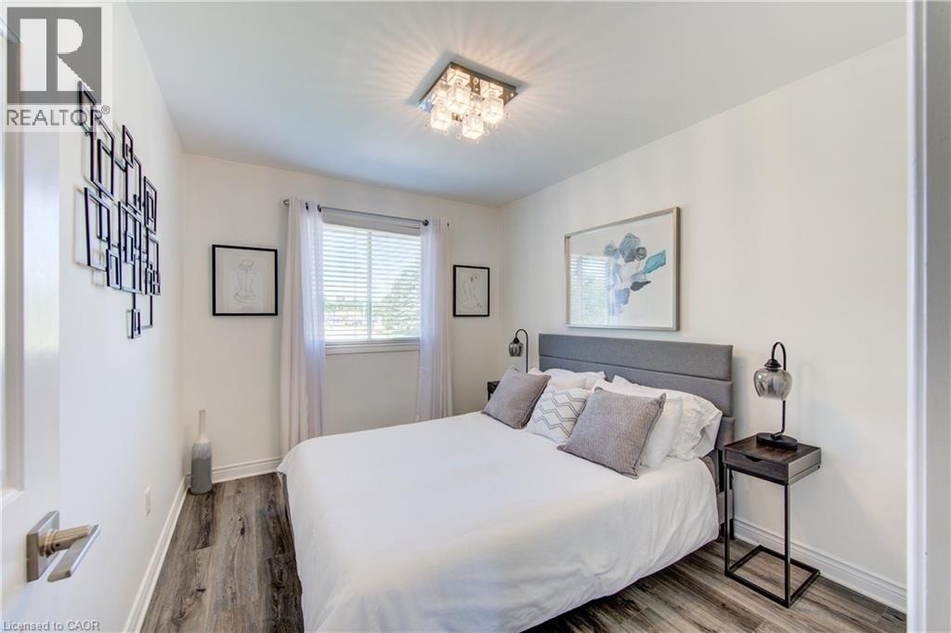
102 Allen Street, Tillsonburg, ON - Indoor Photo Showing Bedroom
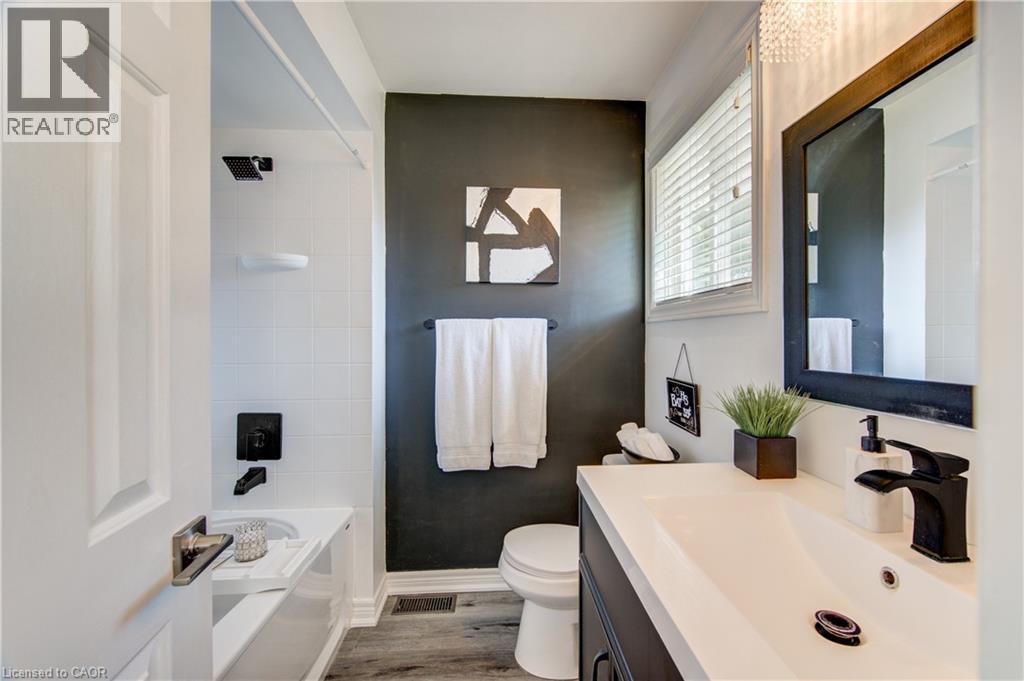
102 Allen Street, Tillsonburg, ON - Indoor Photo Showing Bathroom
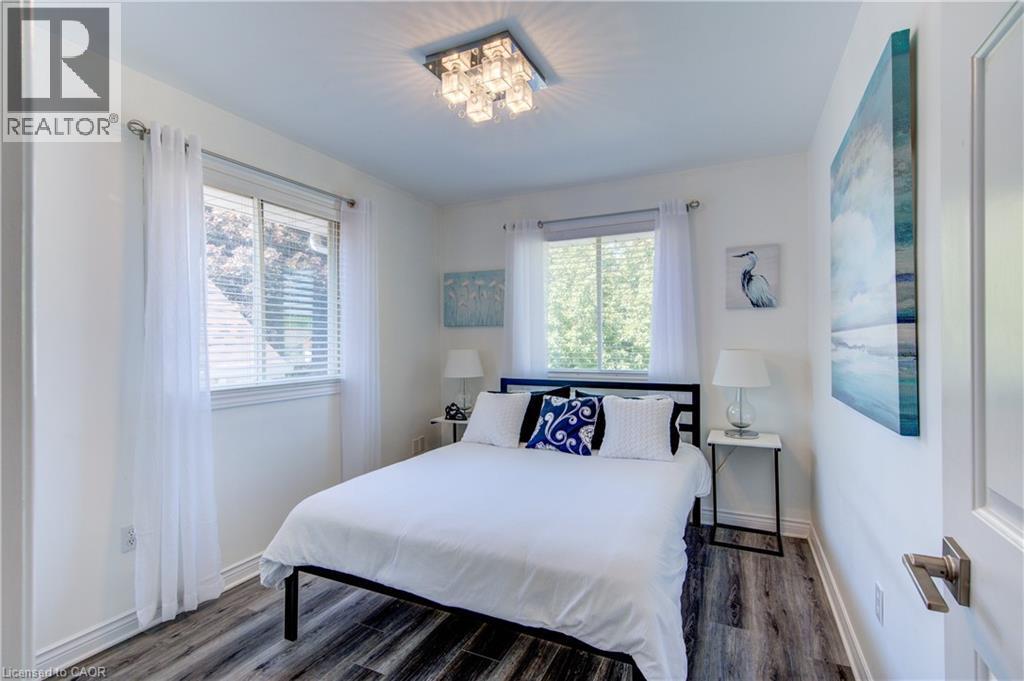
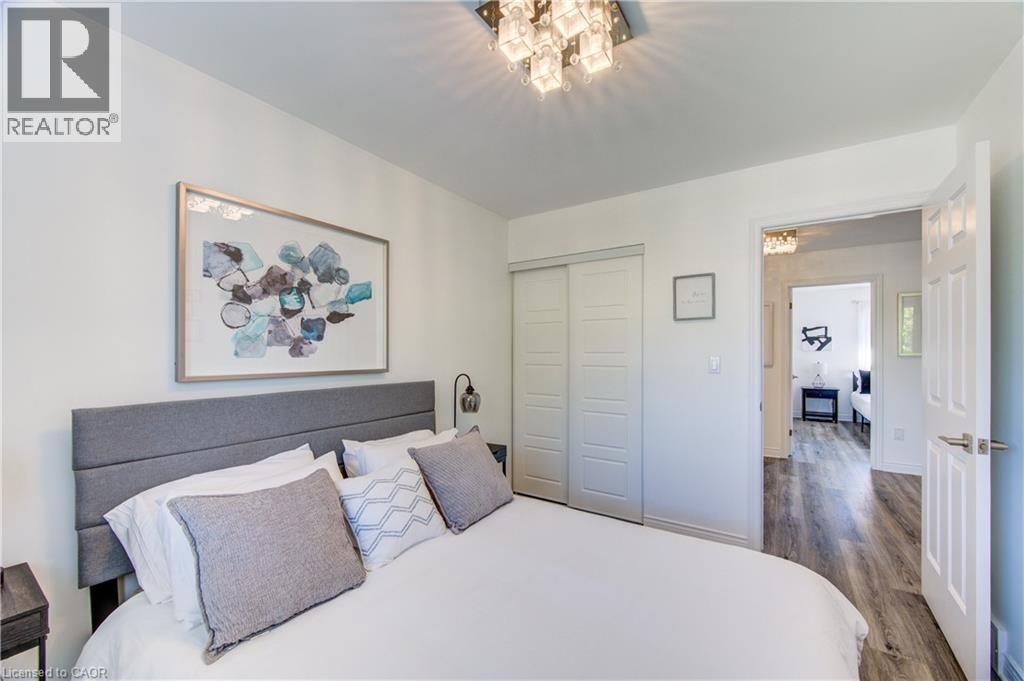
102 Allen Street, Tillsonburg, ON - Indoor Photo Showing Bedroom
102 Allen Street, Tillsonburg, ON - Indoor
102 Allen Street, Tillsonburg, ON - Indoor With Fireplace
102 Allen Street, Tillsonburg, ON - Indoor Photo Showing Living Room With Fireplace
102 Allen Street, Tillsonburg, ON - Indoor Photo Showing Other Room
102 Allen Street, Tillsonburg, ON - Indoor
102 Allen Street, Tillsonburg, ON - Indoor Photo Showing Other Room
102 Allen Street, Tillsonburg, ON - Indoor
102 Allen Street, Tillsonburg, ON - Indoor Photo Showing Other Room
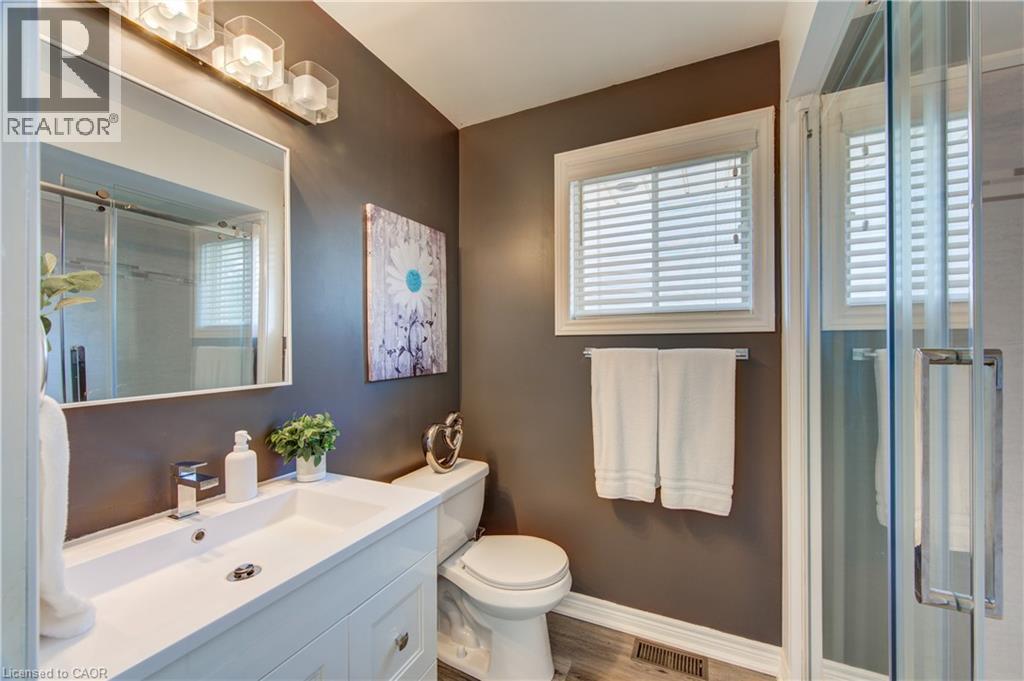
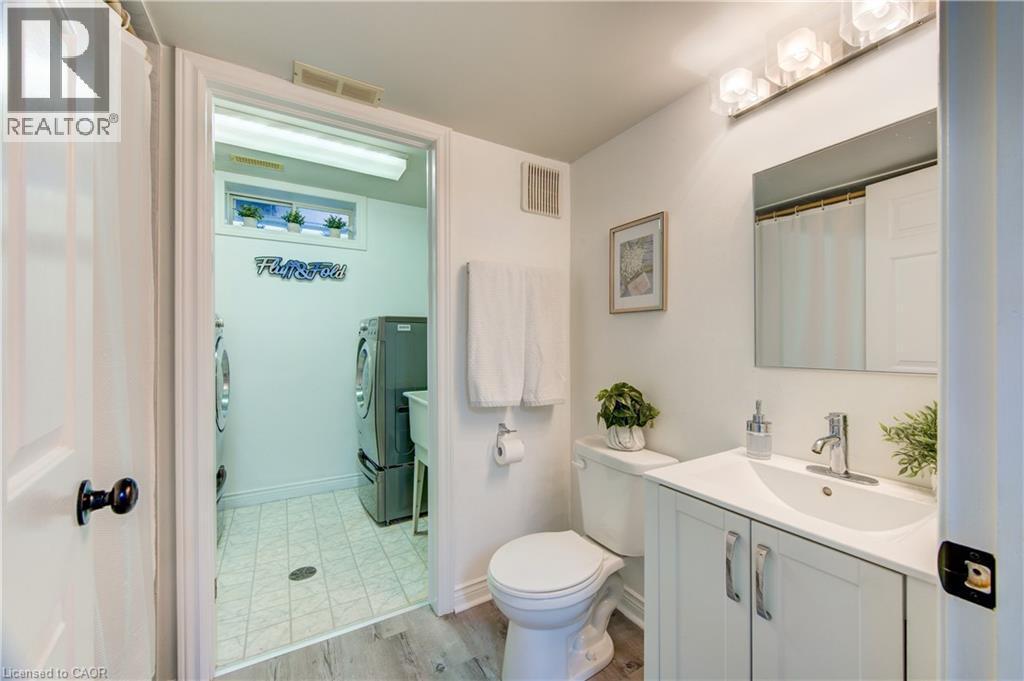
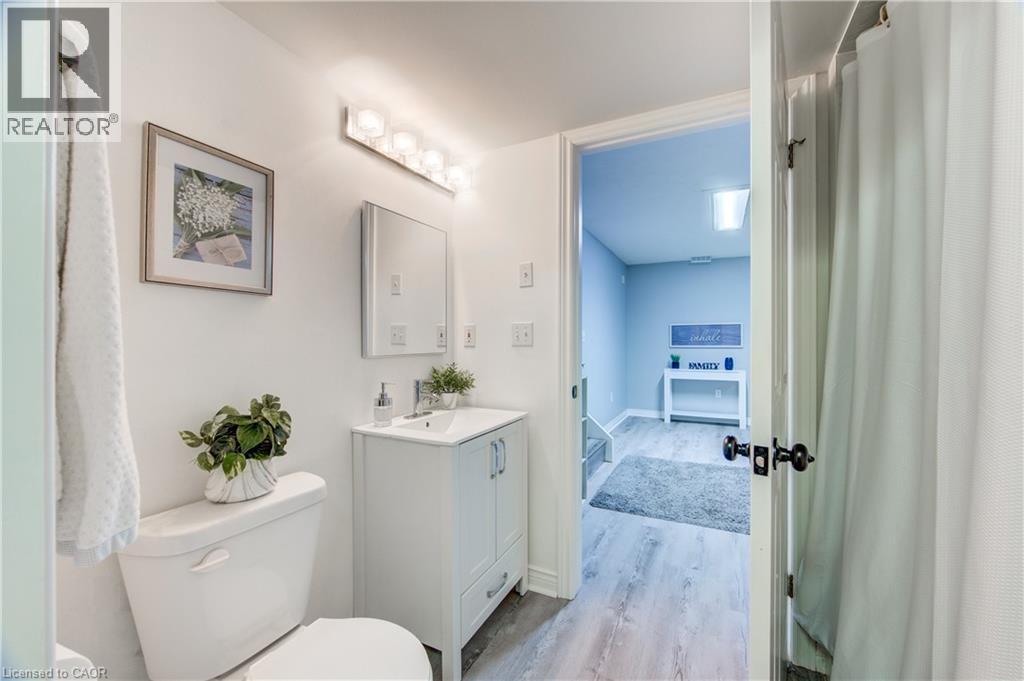
102 Allen Street, Tillsonburg, ON - Indoor Photo Showing Bathroom
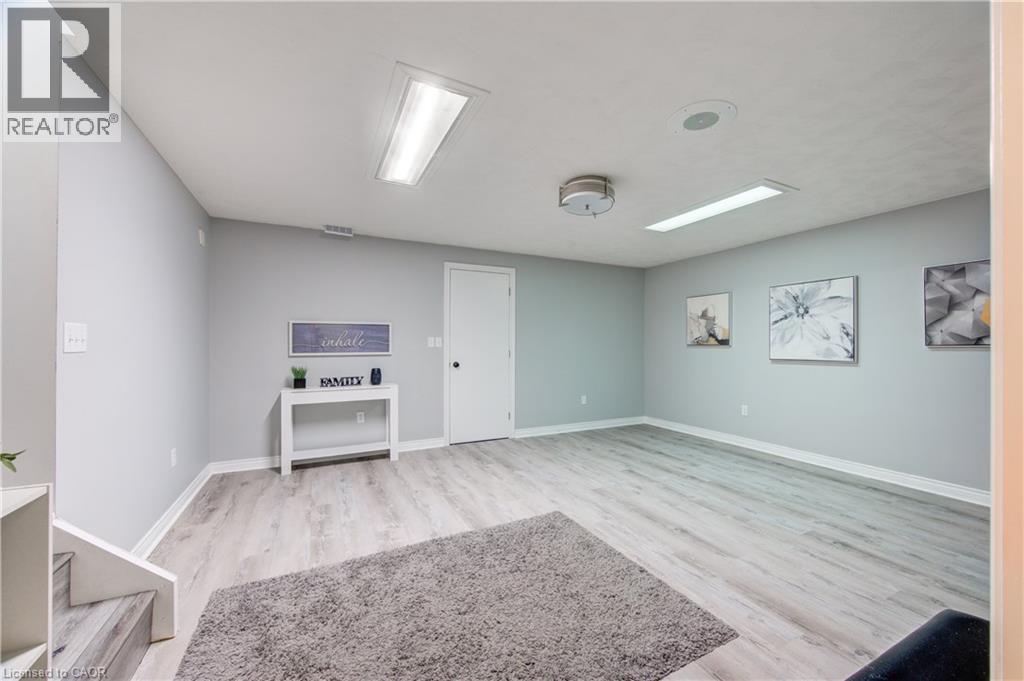
102 Allen Street, Tillsonburg, ON - Indoor Photo Showing Other Room
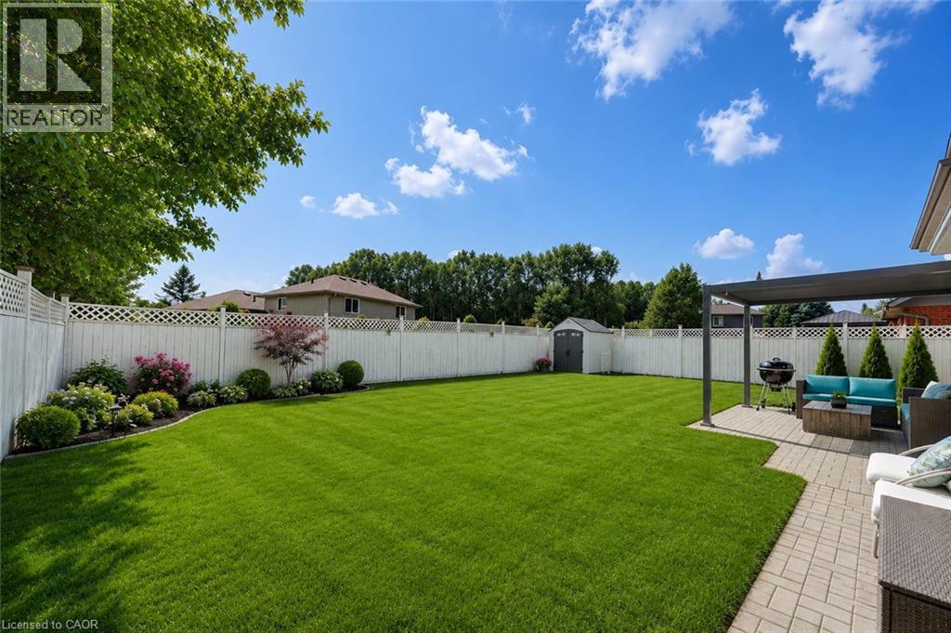
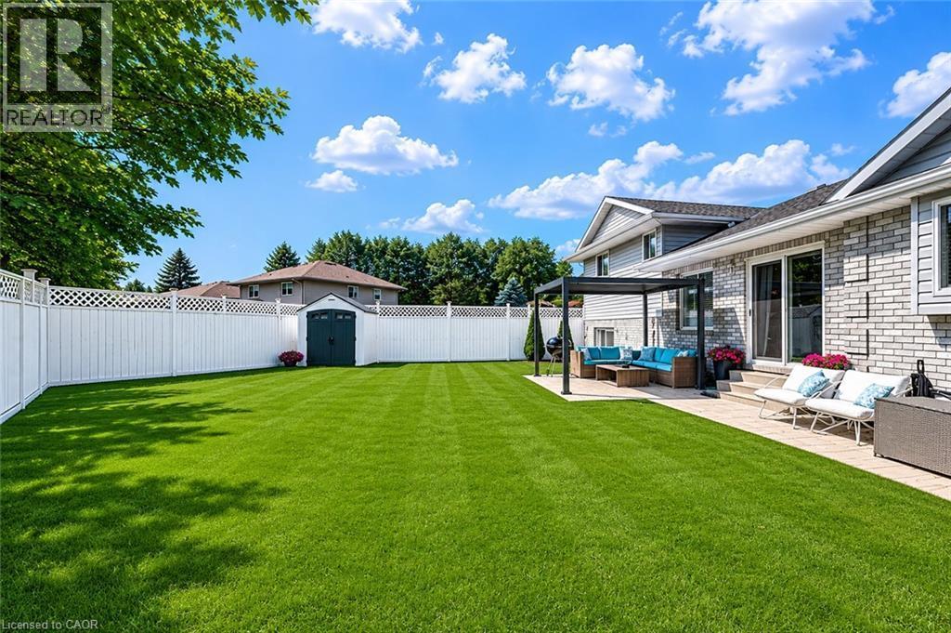
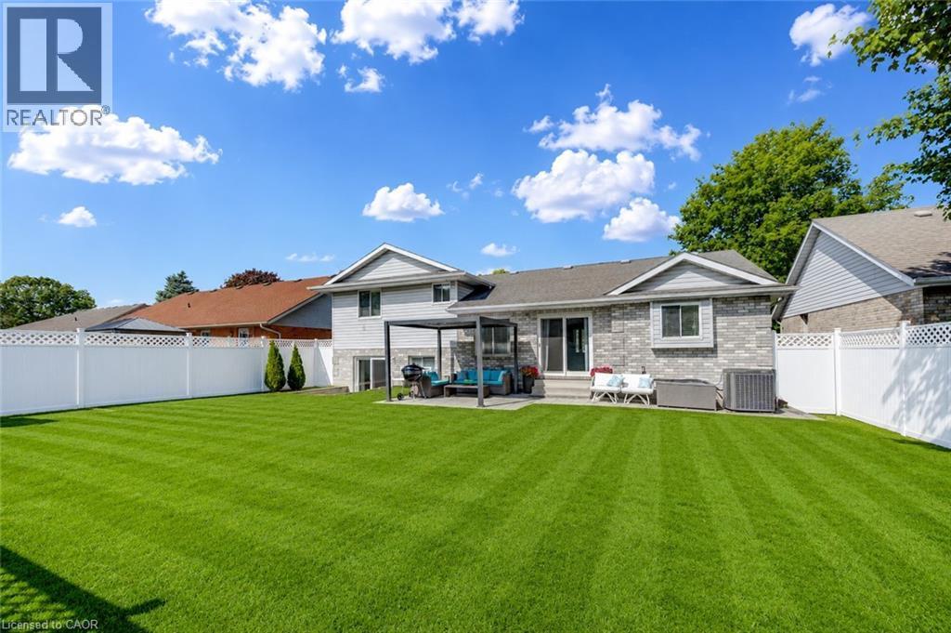
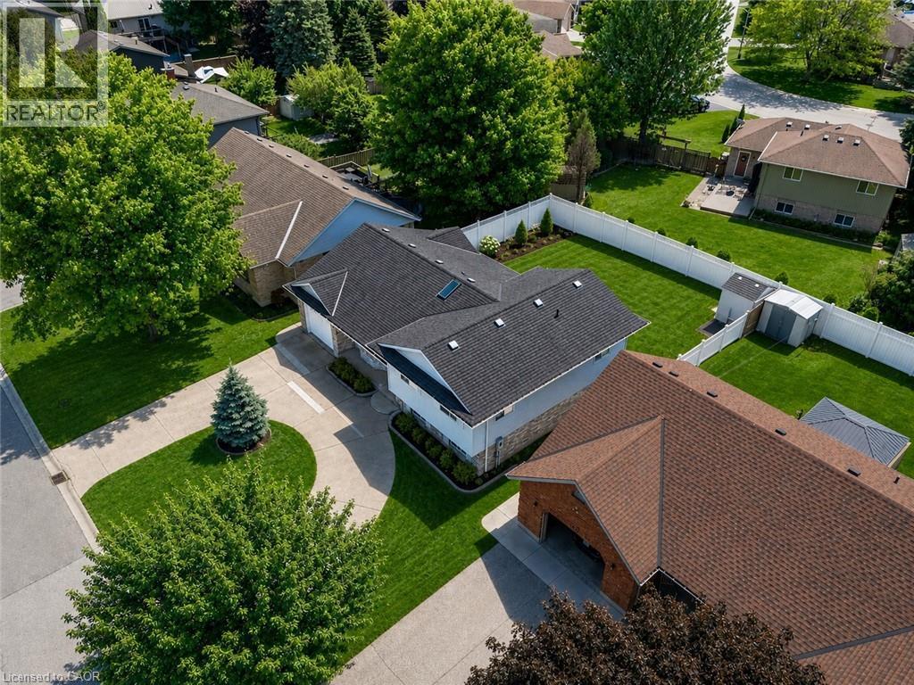
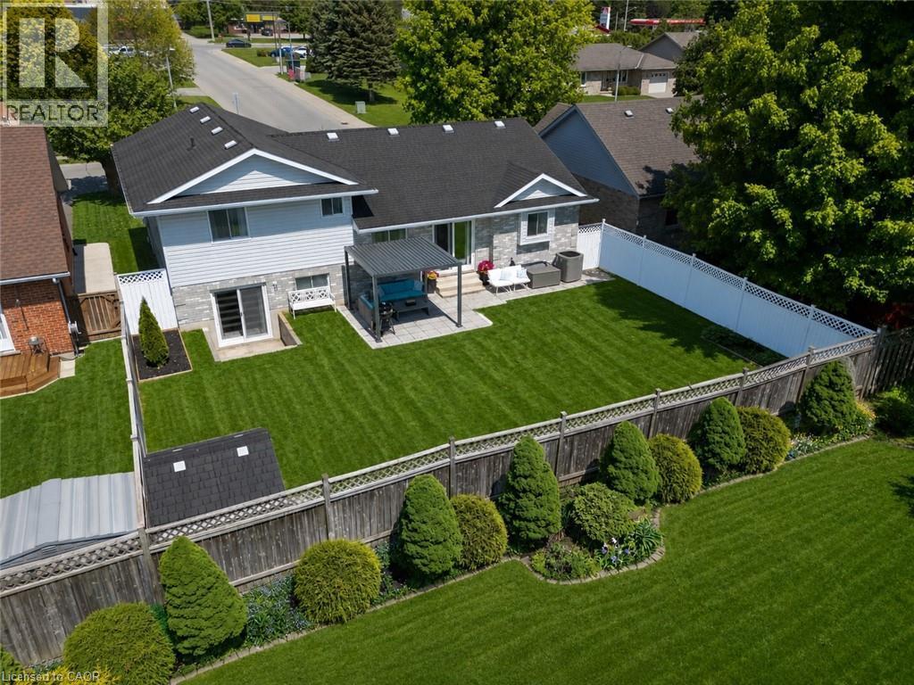
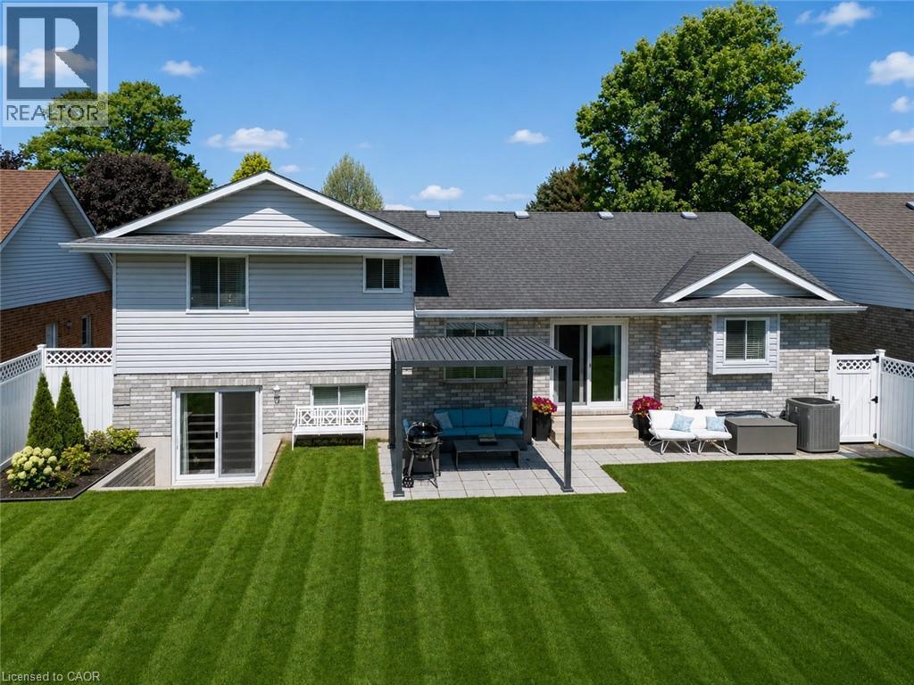
102 Allen Street, Tillsonburg, ON - Outdoor With Backyard
102 Allen Street, Tillsonburg, ON - Outdoor
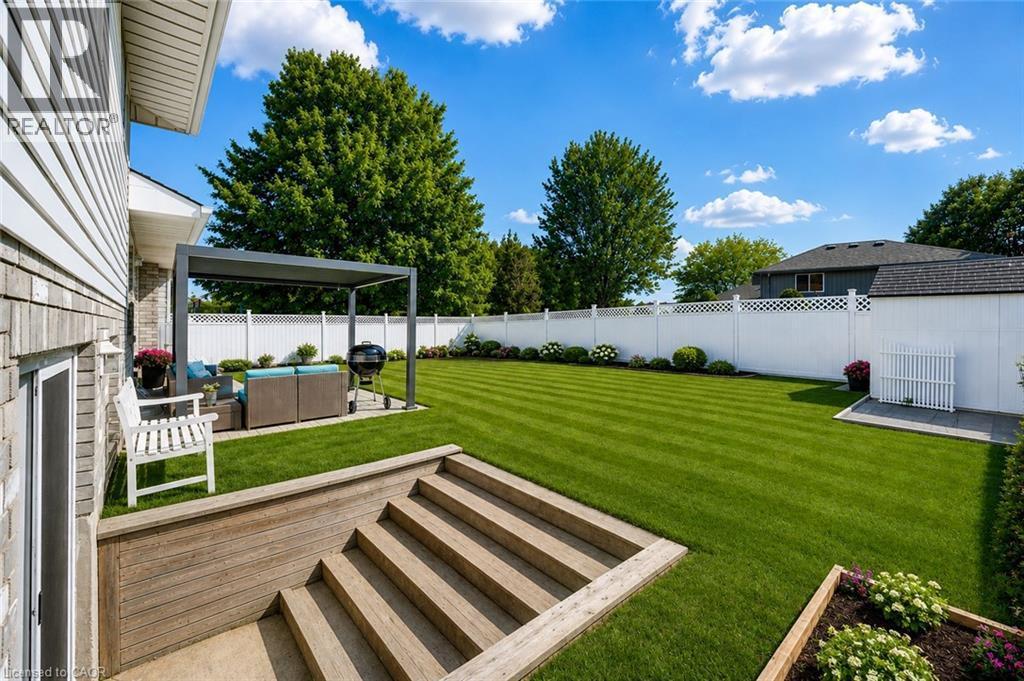
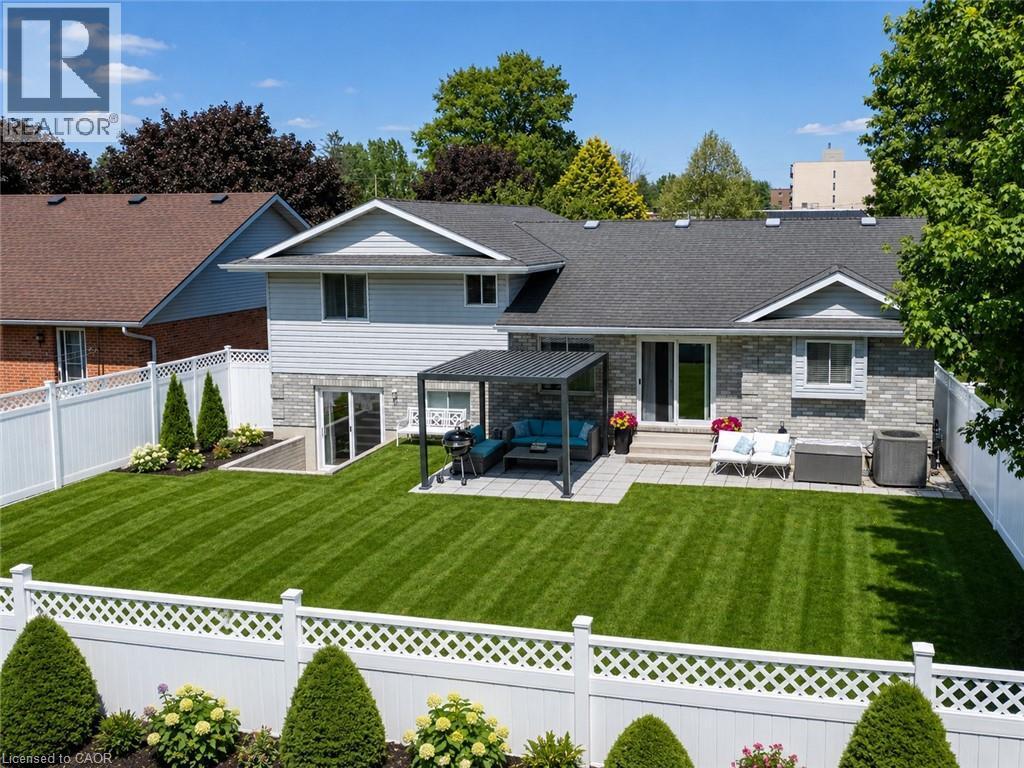
102 Allen Street, Tillsonburg, ON - Outdoor With Deck Patio Veranda
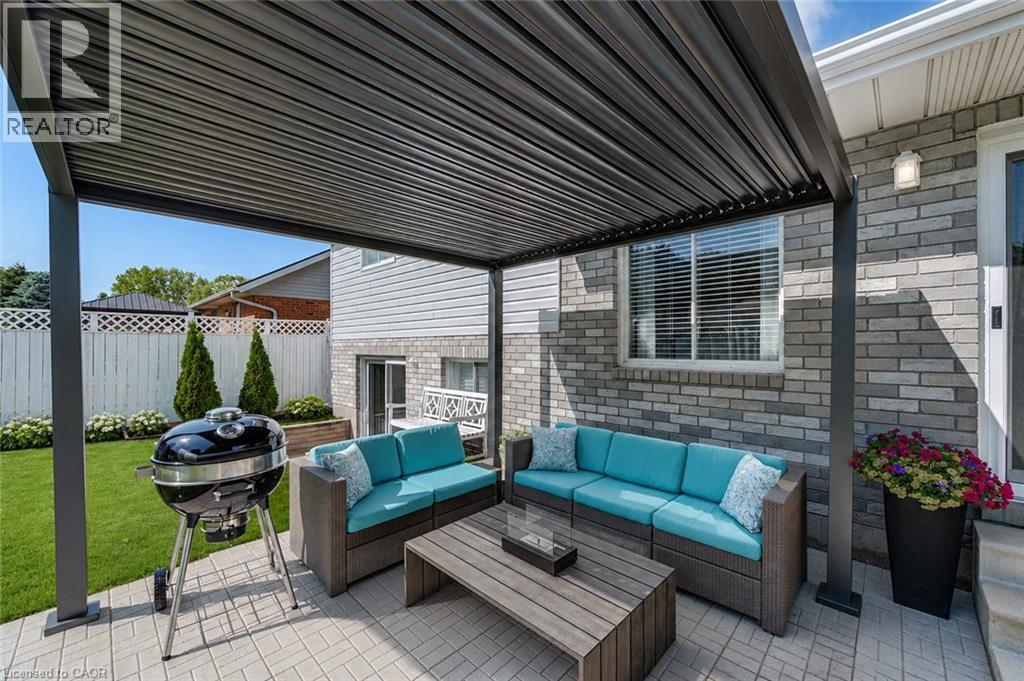
102 Allen Street, Tillsonburg, ON - Outdoor With Deck Patio Veranda With Exterior
102 Allen Street, Tillsonburg, ON - Outdoor
102 Allen Street, Tillsonburg, ON - Outdoor With Deck Patio Veranda
102 Allen Street, Tillsonburg, ON - Outdoor
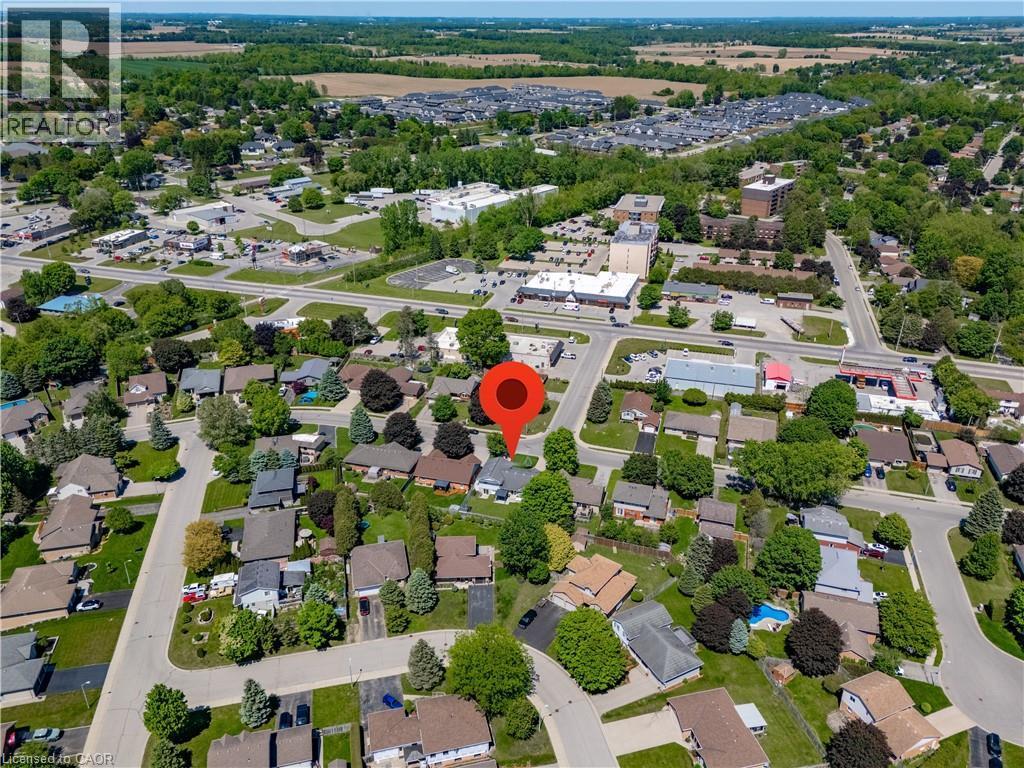
102 Allen Street, Tillsonburg, ON - Outdoor With View
Video
102 Allen Street, Tillsonburg, ON  - Outdoor With Facade
102 Allen Street, Tillsonburg, ON - Indoor Photo Showing Living Room With Fireplace
102 Allen Street, Tillsonburg, ON - Indoor Photo Showing Living Room
102 Allen Street, Tillsonburg, ON - Indoor Photo Showing Living Room With Fireplace
102 Allen Street, Tillsonburg, ON - Indoor Photo Showing Living Room
102 Allen Street, Tillsonburg, ON - Indoor Photo Showing Other Room
102 Allen Street, Tillsonburg, ON - Indoor
102 Allen Street, Tillsonburg, ON - Indoor Photo Showing Kitchen With Double Sink
102 Allen Street, Tillsonburg, ON - Indoor Photo Showing Kitchen
102 Allen Street, Tillsonburg, ON - Indoor Photo Showing Other Room
102 Allen Street, Tillsonburg, ON - Indoor Photo Showing Bedroom
102 Allen Street, Tillsonburg, ON - Indoor Photo Showing Bathroom
102 Allen Street, Tillsonburg, ON - Indoor Photo Showing Bedroom
102 Allen Street, Tillsonburg, ON - Indoor
102 Allen Street, Tillsonburg, ON - Indoor With Fireplace
102 Allen Street, Tillsonburg, ON - Indoor Photo Showing Living Room With Fireplace
102 Allen Street, Tillsonburg, ON - Indoor Photo Showing Other Room
102 Allen Street, Tillsonburg, ON - Indoor
102 Allen Street, Tillsonburg, ON - Indoor Photo Showing Other Room
102 Allen Street, Tillsonburg, ON - Indoor
102 Allen Street, Tillsonburg, ON - Indoor Photo Showing Other Room
102 Allen Street, Tillsonburg, ON - Indoor Photo Showing Bathroom
102 Allen Street, Tillsonburg, ON - Indoor Photo Showing Other Room
102 Allen Street, Tillsonburg, ON - Outdoor With Backyard
102 Allen Street, Tillsonburg, ON - Outdoor
102 Allen Street, Tillsonburg, ON - Outdoor With Deck Patio Veranda
102 Allen Street, Tillsonburg, ON - Outdoor With Deck Patio Veranda With Exterior
102 Allen Street, Tillsonburg, ON - Outdoor
102 Allen Street, Tillsonburg, ON - Outdoor With Deck Patio Veranda
102 Allen Street, Tillsonburg, ON - Outdoor
102 Allen Street, Tillsonburg, ON - Outdoor With View
  • Advertising
Are you a real estate investor?
102 ALLEN Street, Tillsonburg, Ontario, N4G 5K1
$689,900

3 Beds

3 Baths

Property Information:

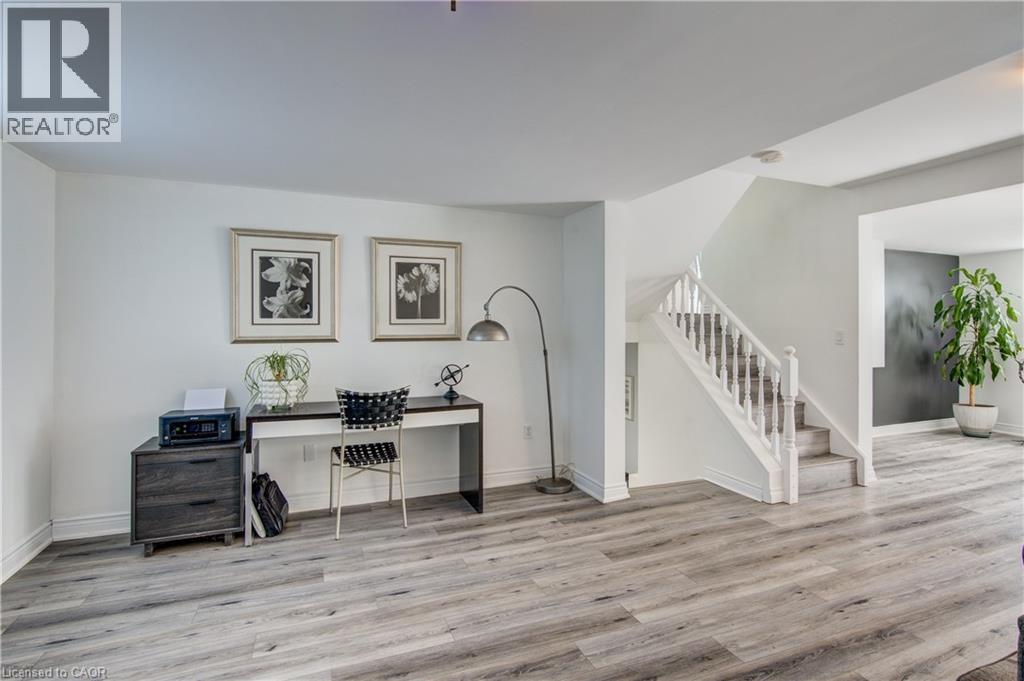
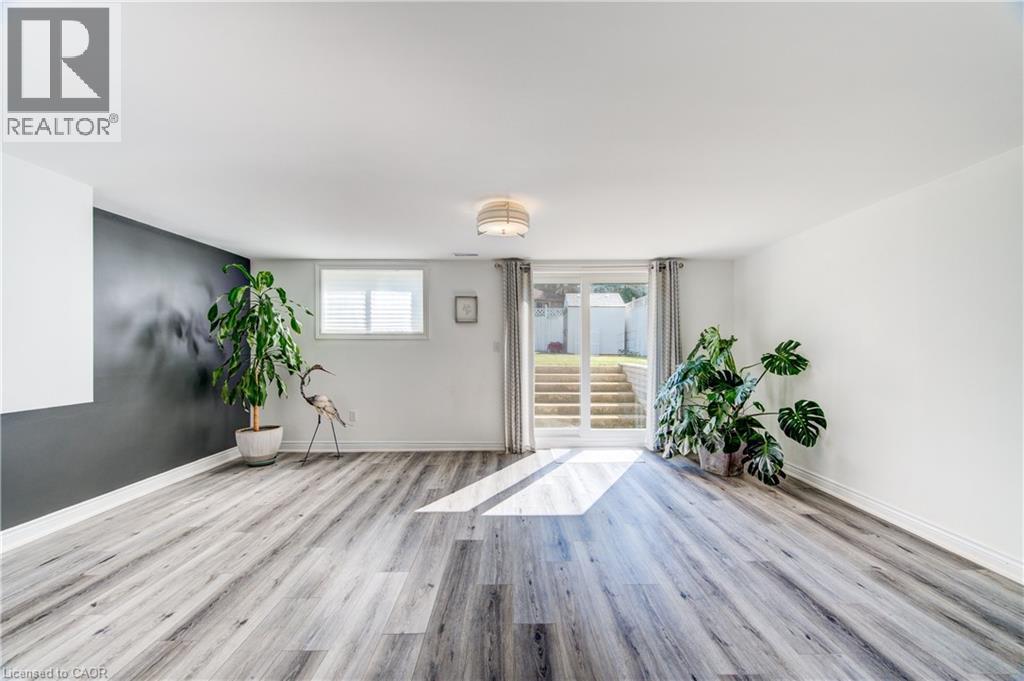
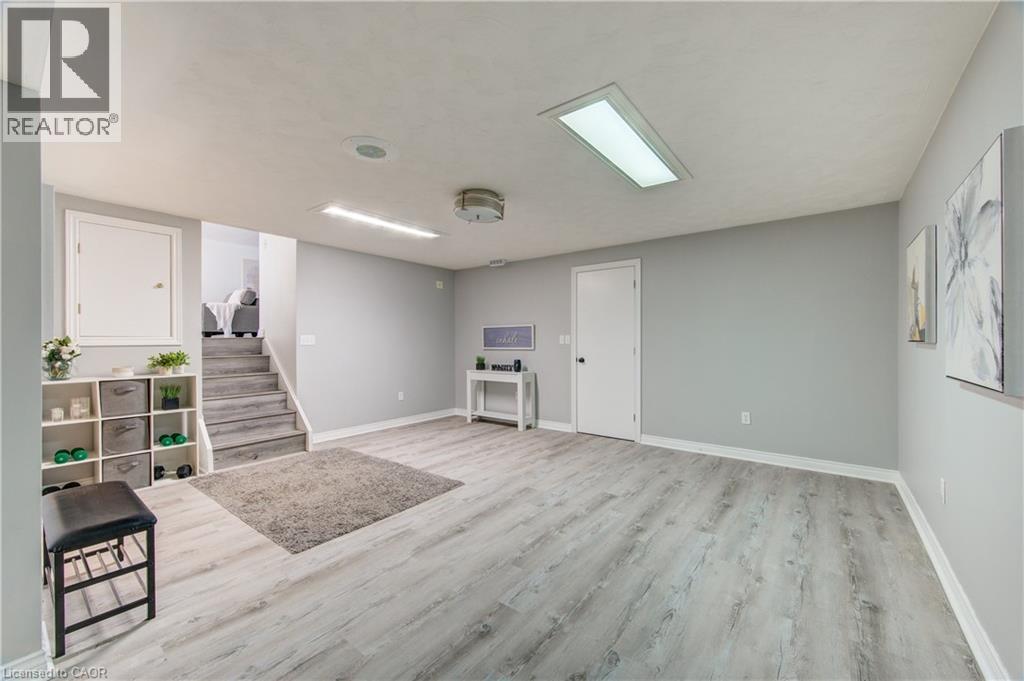
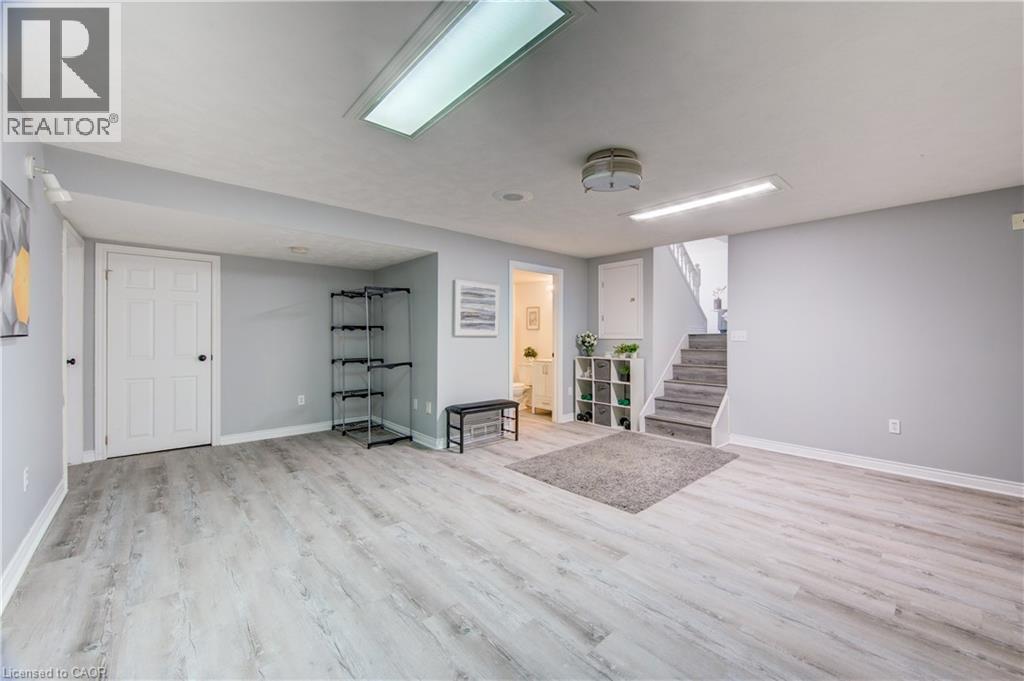
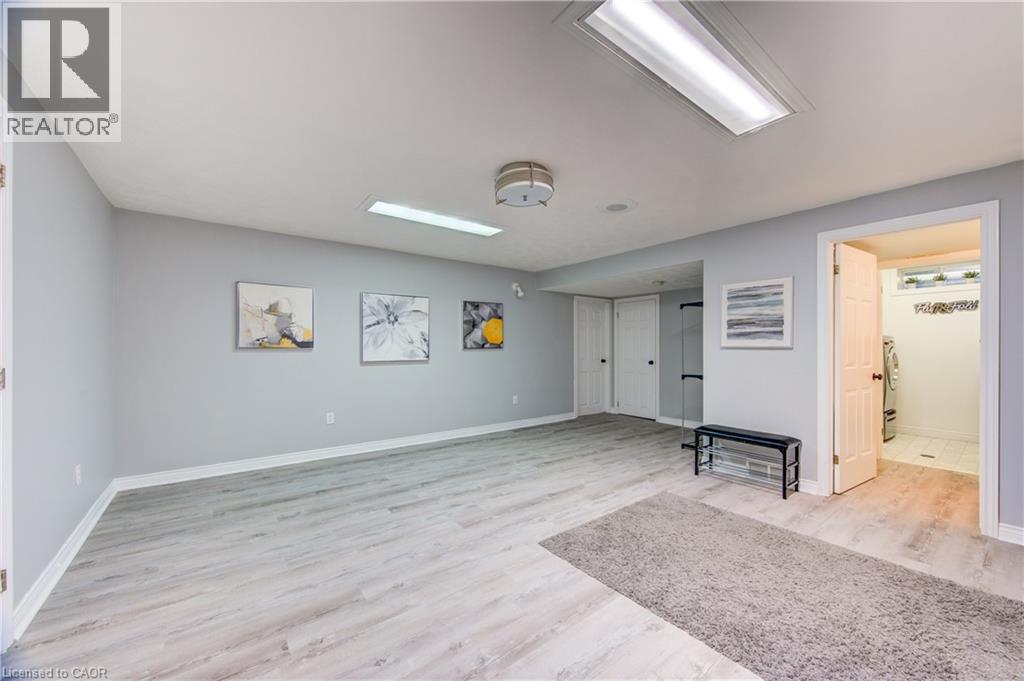
BEAUTIFULLY RENOVATED FAMILY HOME WITH A RARE WALKOUT LOWER LEVEL! Exceptionally maintained and move-in ready, this home offers nearly 2,500 sq. ft. of finished living space across four levels in one of Tillsonburg's most established and sought-after neighbourhoods. The bright open-concept main level features a spacious living room, dining area, and updated kitchen designed for everyday living and entertaining. Large windows throughout provide abundant natural light, creating a warm and inviting atmosphere. The upper level offers three generous bedrooms and two full bathrooms, including a primary suite with walk-in closet and private ensuite. The flexible floor plan is ideal for growing families, work-from-home professionals, or multi-generational living. A standout feature is the rare walkout lower level, providing direct access to the fully fenced backyard from the expansive family room with fireplace. The finished lower levels also include a recreation room, third full bathroom, laundry area, storage rooms, and cold room, offering exceptional versatility for today's lifestyle needs. Step outside to enjoy the private backyard complete with patio and pergola, creating the perfect setting for entertaining, relaxing, children, and pets. Recent updates include extensive renovations (2021), basement bathroom (2022), furnace (2024), hot water heater (2024), patio doors (2024), basement flooring (2025), refrigerator (2025), and pergola (2026). Additional highlights include a circular concrete driveway, attached garage, parking for up to five vehicles, and a location within walking distance of everyday amenities. Located on a quiet, mature street in a highly desirable neighbourhood, this home offers an ideal balance of space, privacy, and convenience. Whether accommodating extended family, teenagers seeking their own space, or simply those wanting room to spread out, this versatile home adapts easily to changing lifestyles and needs. Spacious, updated, and move-in ready! (id:27)

Building Features:

  • Style: Detached
  • Building Type: House
  • Basement Development: Finished
  • Basement Type: Full
  • Construction Style - Attachment: Detached
  • Exterior Finish: Brick, Vinyl siding
  • Fire Protection: Smoke Detectors
  • Fireplace Fuel: Electric
  • Fireplace Type: Other - See remarks
  • Floor Space: 2498 sqft
  • Foundation Type: Poured Concrete
  • Heating Type: Forced air
  • Heating Fuel: Natural gas
  • Cooling Type: Central air conditioning
  • Appliances: Central Vacuum, Dishwasher, Dryer, Refrigerator, Stove, Washer, Hood Fan, Window Coverings, Garage door opener

Property Features:

  • OwnershipType: Freehold
  • Property Type: Single Family
  • Access Type: Road access
  • Amenities Nearby: Hospital, Schools, Shopping
  • Built in: 1993
  • Communication Type:
  • Community Features: Quiet Area, Community Centre
  • Features: Automatic Garage Door Opener
  • Fence Type: Fence
  • Floor Space (approx): 2498 Square Feet
  • Landscape Features: Landscaped
  • Lot Depth: 100 Feet
  • Lot Frontage: 60 Feet
  • Structure Type: Shed
  • Utility Type: Natural Gas - Available, Hydro - Available
  • Zoning: R1
  • Sewer: Municipal sewage system
  • Parking Type: Attached garage, Visitor parking
  • No. of Parking Spaces: 5

Rooms:

  • Bedroom 2nd Level 11'2'' x 9'1''
  • Bedroom 2nd Level 11'2'' x 9'2''
  • Bathroom 2nd Level 7'6'' x 5'6''
  • Bathroom 2nd Level 6'11'' x 6'3''
  • Primary Bedroom 2nd Level 11'9'' x 12'0''
  • Cellar/Cold Room Basement Level 17'8'' x 2'10''
  • Storage Basement Level 11'3'' x 9'11''
  • Utility Basement Level 10'6'' x 5'10''
  • Laundry Basement Level 7'11'' x 5'7''
  • Bathroom Basement Level 7'10'' x 5'2''
  • Recreation Room Basement Level 20'2'' x 17'0''
  • Family Lower Level 29'6'' x 18'1''
  • Kitchen Main Level 10'9'' x 11'2''
  • Dining Main Level 11'5'' x 18'5''
  • Living Main Level 16'2'' x 18'3''

Courtesy of: MAKEY REAL ESTATE INC.
REALTOR.ca  

QuickQuoteTM Powered by RPS

Location of 102 ALLEN Street, Tillsonburg, Ontario, N4G 5K1

Demographic Information of 102 ALLEN Street, Tillsonburg, Ontario, N4G 5K1

Life Stage

Nearly Retired

Employment Type

Service Sector/White Collar

Average Household Income

$111,167.41

Average Number of Children

1.74

Household Population

Household Structure

Age of Population

Education

Education Level

No certificate/diploma/degree

24.55 %

High school certificate or equivalent

33.44 %

Apprenticeship trade certificate/diploma

6.32 %

College/non-university certificate

24.91 %

University certificate (below bachelor)

0.54 %

University Degree

10.24 %

Commuter

Travel To Work

By Car

92.0 %

By Public Transit

0.0 %

By Walking

6.69 %

By Bicycle

0.0 %

By Other Methods

1.31 %

Cultural Diversity

Knowledge of Official Language

Mother Tongue

Building Information

Building Type

Apartments (Low and High Rise)

31.14 %

Houses

68.86 %

Own Vs. Rent