Button CopyPathCircle CloseCircle Left ArrowArrow Down Icon GreyClosecirclecircleBurger

402 James Street N, Thunder Bay, ON, P7C 4T2

MLS® # X13796178
House For Sale In Northwood, Thunder Bay, Ontario
$284,900 QuickQuoteTM: $258K - $314K

3 Beds

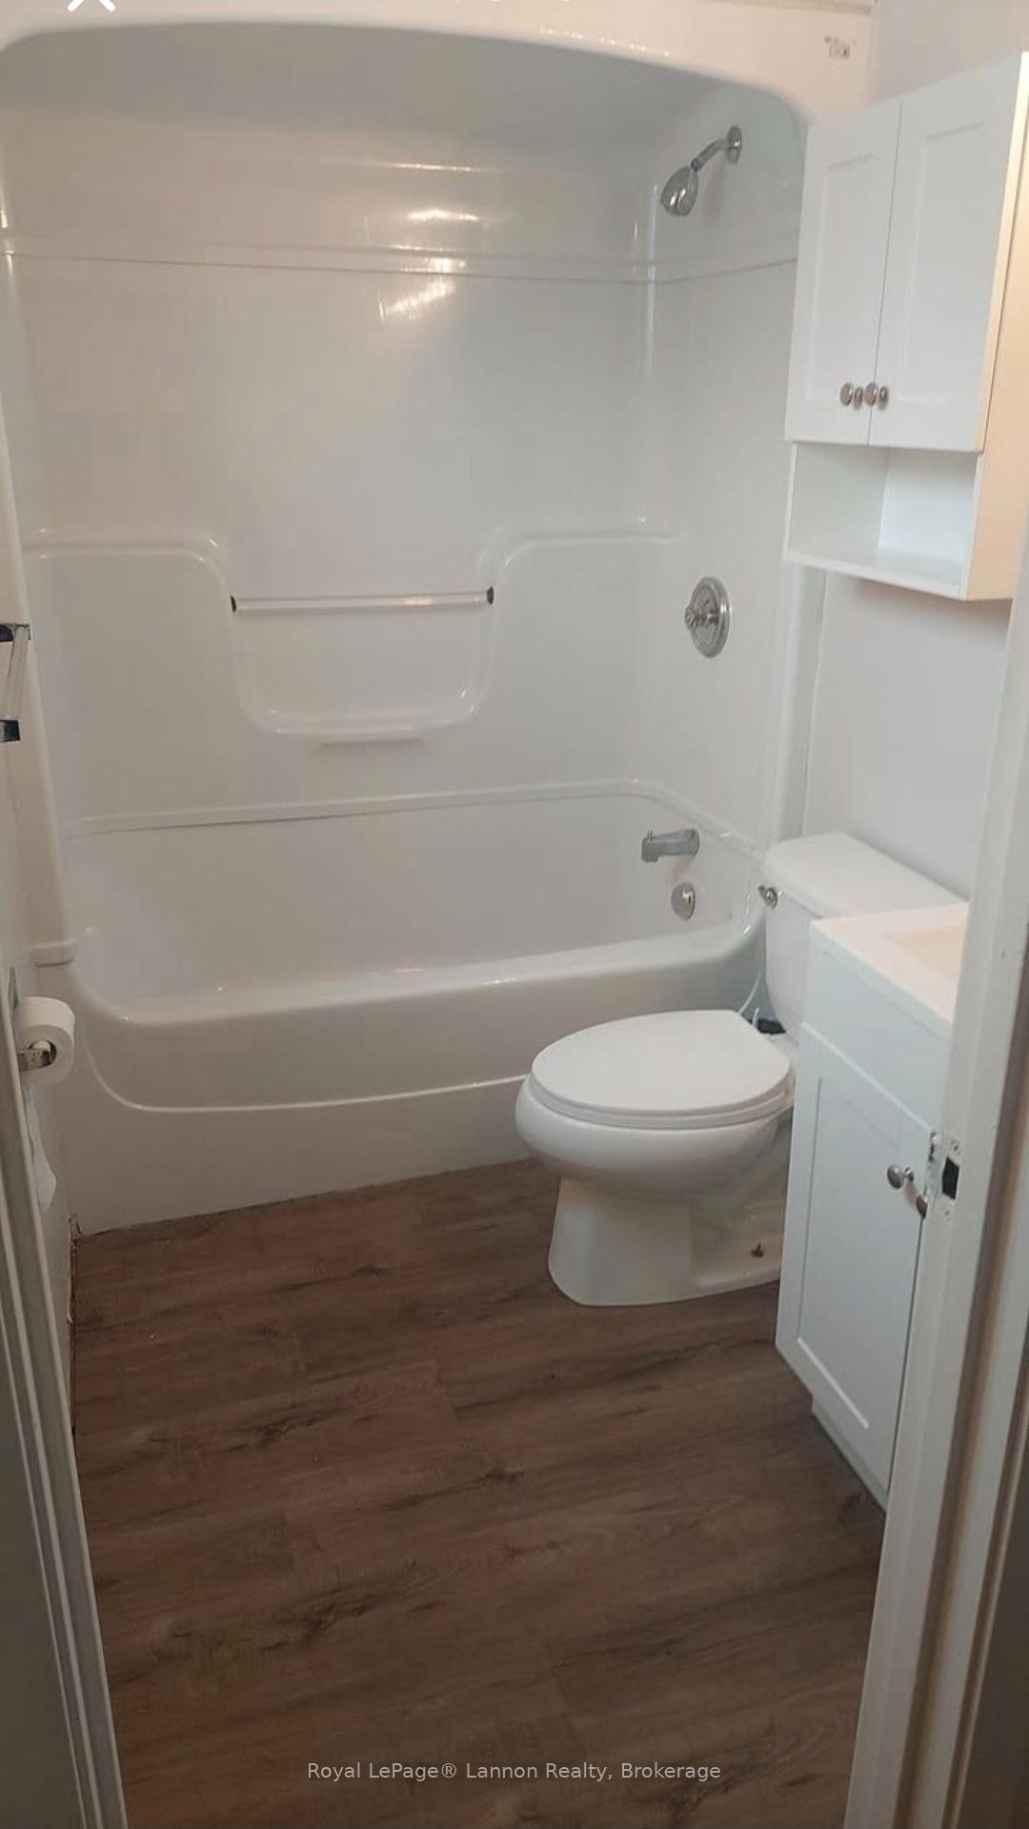
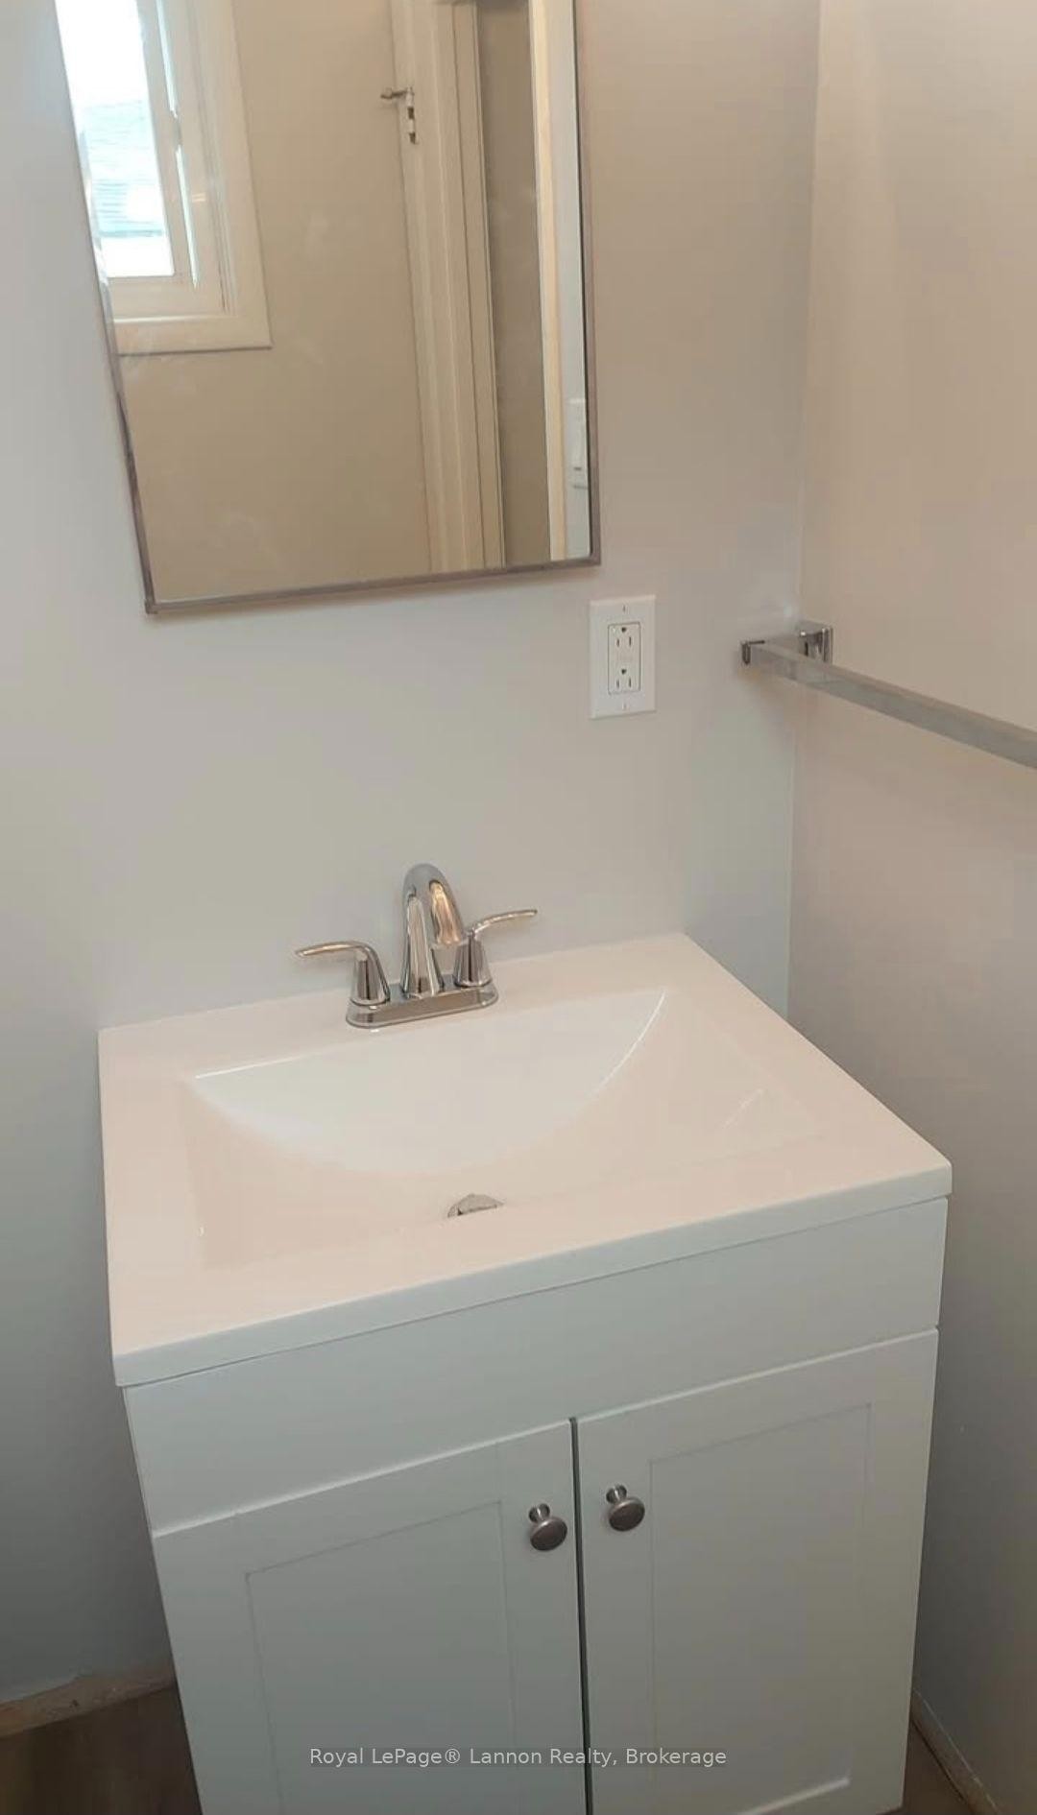
1 Bath

402 James Street N, Thunder Bay, ON
  • Advertising
402 James Street N, Thunder Bay, ON, P7C 4T2
$284,900

3 Beds

1 Bath

Property Information:

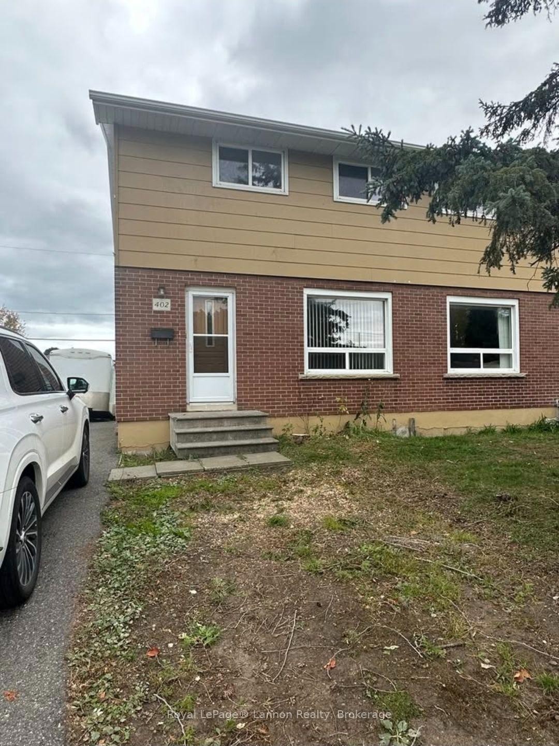
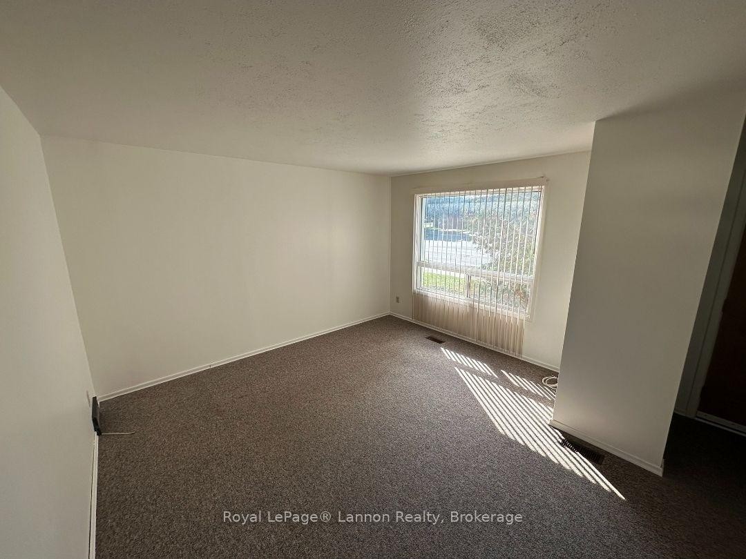
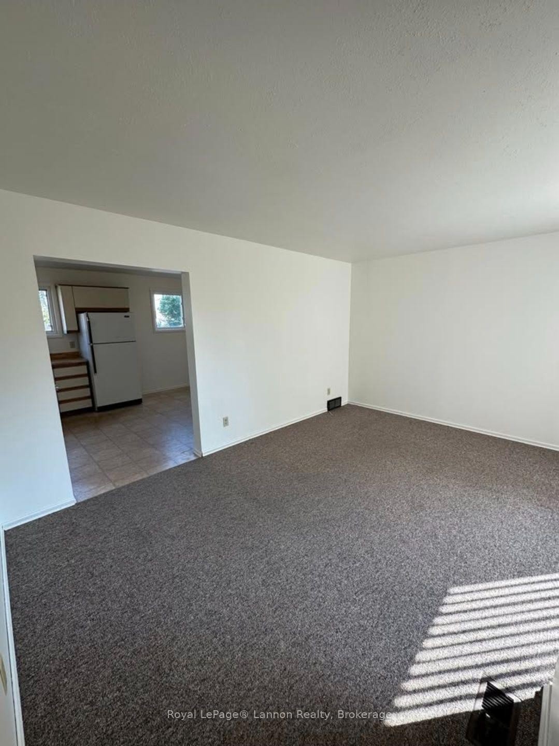
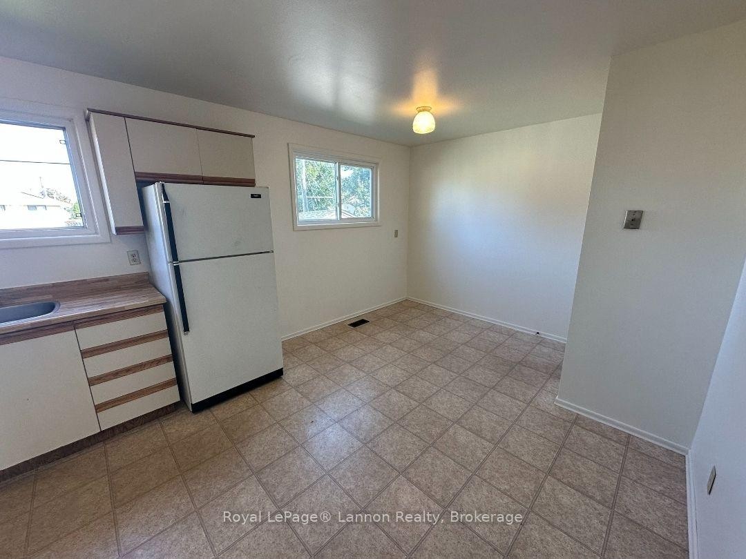
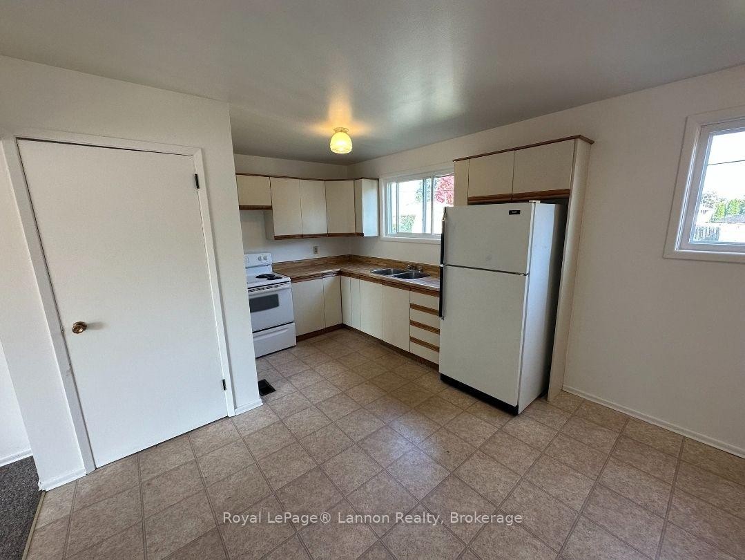
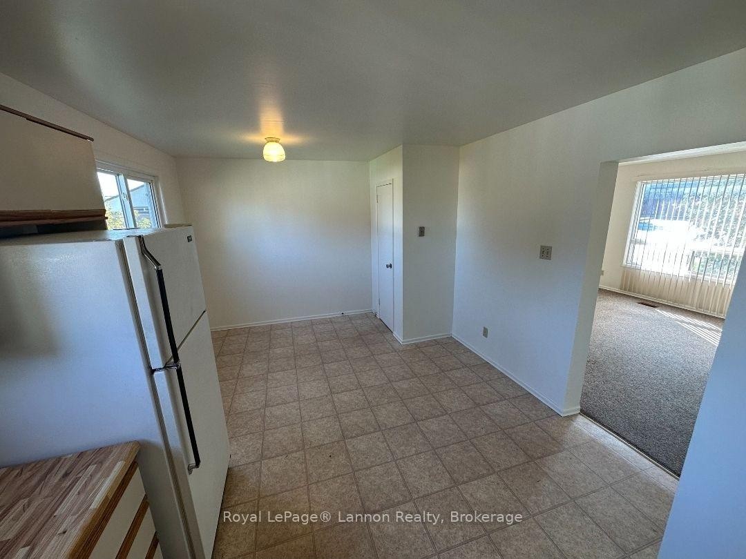
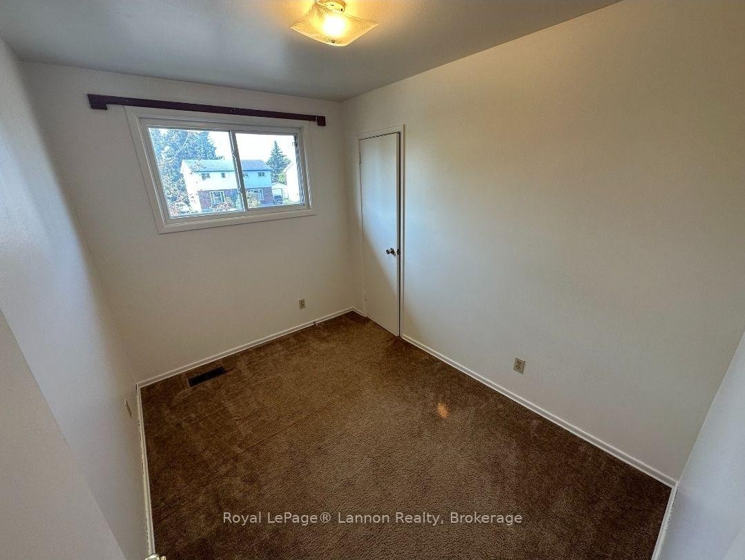
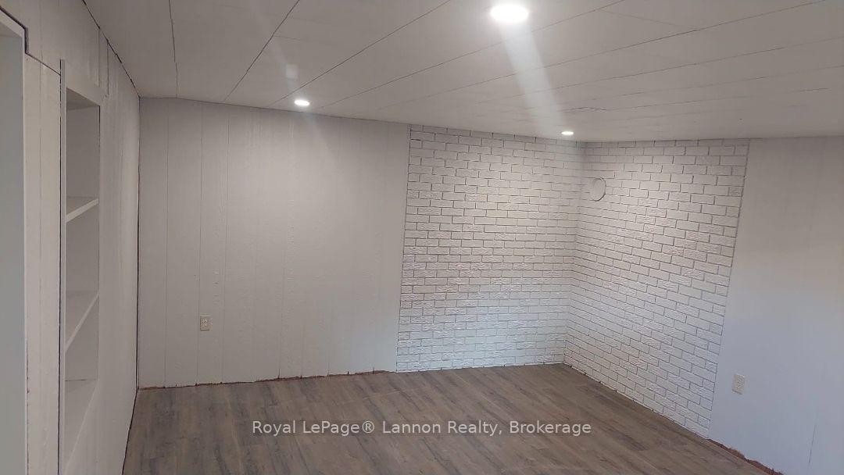
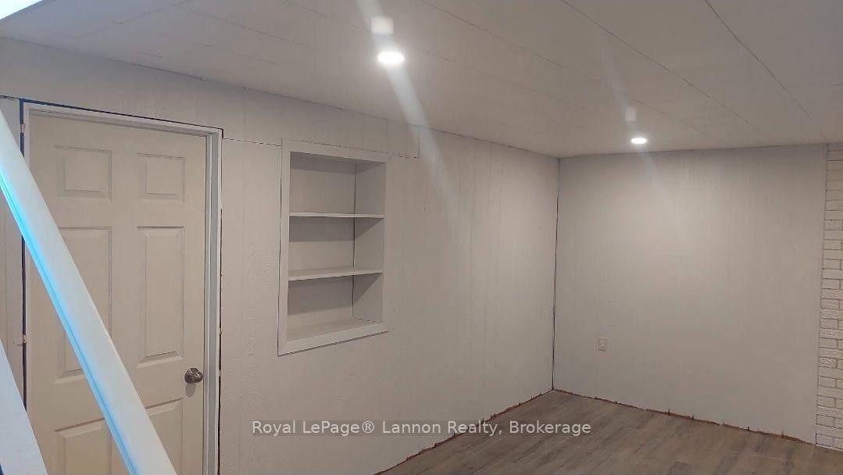
Northwood investor alert! This solid 3-bedroom, 2-storey semi offers a spacious eat-in kitchen and finished rec room, ideal for family living or rental income. Updated 100 amp panel with breakers provides peace of mind, and the freshly painted interior is move-in ready. Currently home to great tenants, making this a turnkey investment opportunity.

Inclusions: Everything included. All in as-is where-is condition.

Exclusions : None

Property Features:

  • Annual Tax Amount: $2,302
  • Approximate Age: 51-99
  • Architectural Style: 2-Storey
  • Basement: Full
  • Construction Materials: Brick, Stucco (Plaster)
  • Cooling: None
  • Floor Space (approx): 700-1100 Square Feet
  • Foundation Details: Poured Concrete
  • Garage Type: None
  • Heat Type: Forced Air
  • Interior Features: Other
  • Lot Depth: 105 Feet
  • Lot Frontage: 30 Feet
  • Parking Features: Other
  • Pool Features: None
  • Roof: Asphalt Shingle
  • Heat Source: Gas
  • Water: Municipal
  • Sewer: Sewer
  • No. of Parking Spaces: 2

Rooms:

  • Living Main Level 3.63 m x 4.69 m
  • Kitchen Main Level 3.32 m x 5.79 m
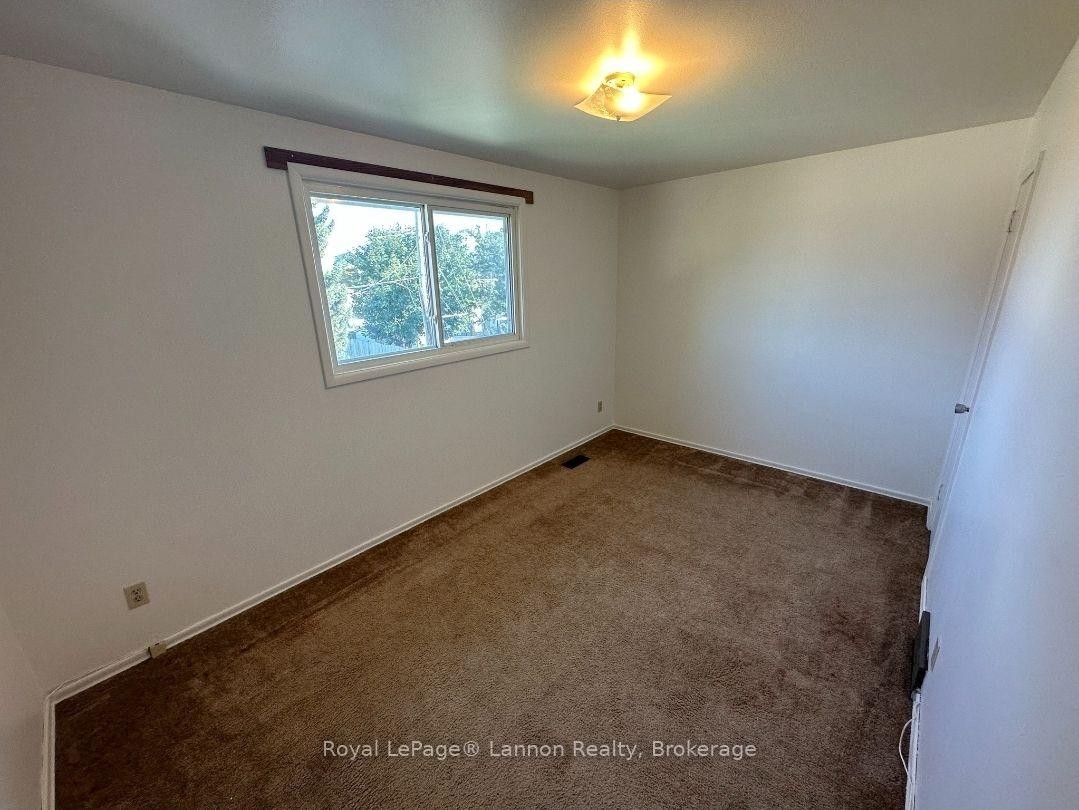
  • Primary Bedroom 2nd Level 3.04 m x 4.26 m
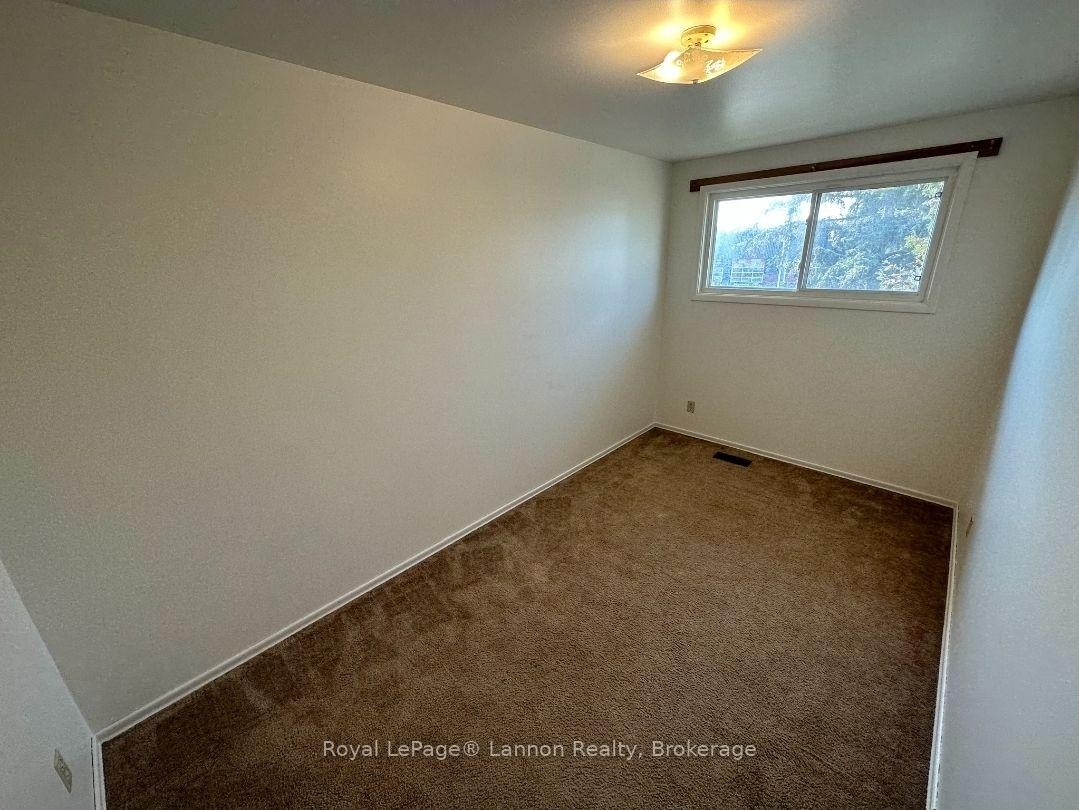
  • Bedroom 2nd Level 2.34 m x 4.23 m
  • Bedroom 2nd Level 2.34 m x 3.13 m
  • Recreation Room Basement Level 3.68 m x 5.6 m

Convert Measurement to:

Data provided by: Toronto Real Estate Board 1400 Don Mills Road, Toronto, Ontario M3B 3N1
All information displayed is believed to be accurate but is not guaranteed and should be independently verified. No warranties or representations are made of any kind. Copyright© 2021 All Rights Reserved

QuickQuoteTM Powered by RPS

Location of 402 James Street N, Thunder Bay, ON, P7C 4T2

Demographic Information of 402 James Street N, Thunder Bay, ON, P7C 4T2

Life Stage

Nearly Retired

Employment Type

Service Sector/White Collar

Average Household Income

$111,579.98

Average Number of Children

1.73

Household Population

Household Structure

Age of Population

Education

Education Level

No certificate/diploma/degree

18.64 %

High school certificate or equivalent

30.81 %

Apprenticeship trade certificate/diploma

5.72 %

College/non-university certificate

26.47 %

University certificate (below bachelor)

0.41 %

University Degree

17.96 %

Commuter

Travel To Work

By Car

92.6 %

By Public Transit

0.0 %

By Walking

3.89 %

By Bicycle

1.98 %

By Other Methods

1.53 %

Cultural Diversity

Knowledge of Official Language

Mother Tongue

Building Information

Building Type

Apartments (Low and High Rise)

11.24 %

Houses

88.76 %

Own Vs. Rent