Button CopyPathCircle CloseCircle Left ArrowArrow Down Icon GreyClosecirclecircleBurger

3414-96 High Street N, Thunder Bay, ON, P7A 5R3

MLS® # X13614402
Condo For Sale In College Heights, Thunder Bay, Ontario
$674,900 QuickQuoteTM: Not Available

2 Beds

2 Baths

3414-96 High Street N, Thunder Bay, ON
  • Advertising

MULTIMEDIA

3414-96 High Street N, Thunder Bay, ON, P7A 5R3
$674,900

2 Beds

2 Baths

Property Information:

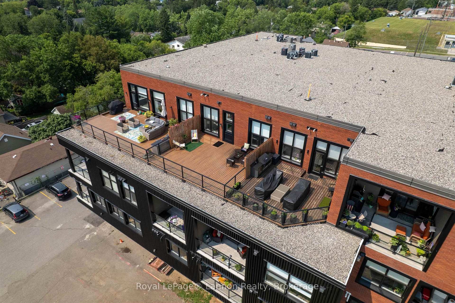
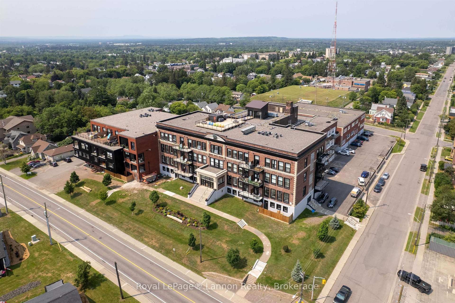
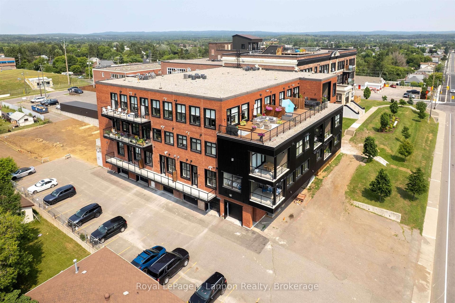
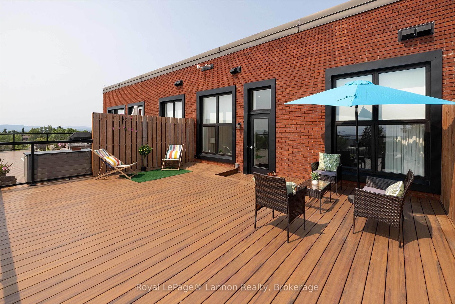
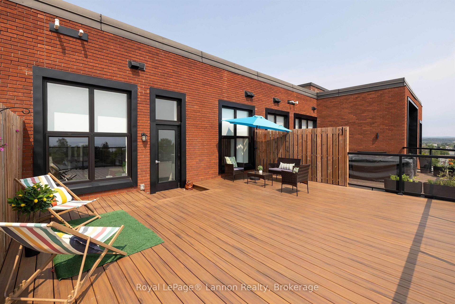
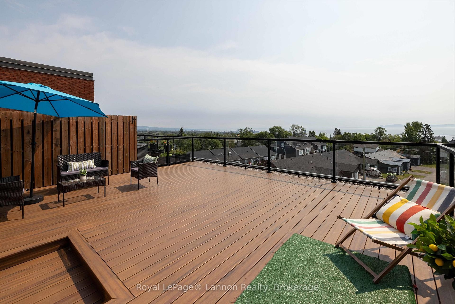
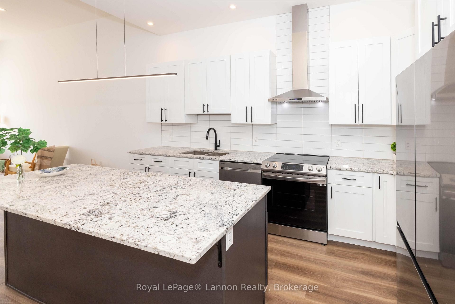
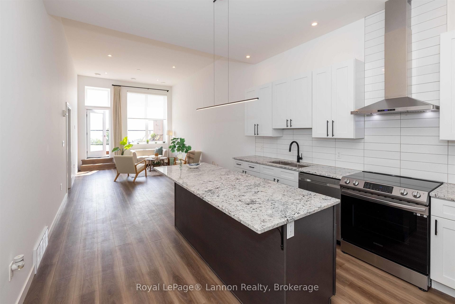
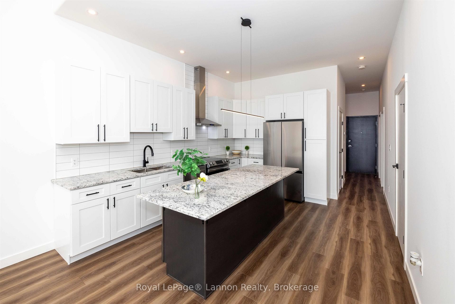
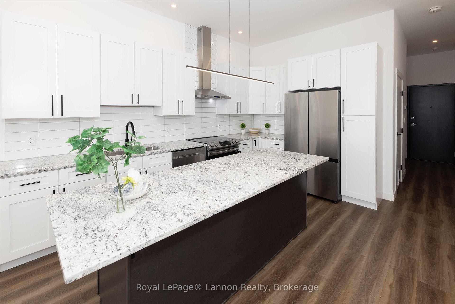
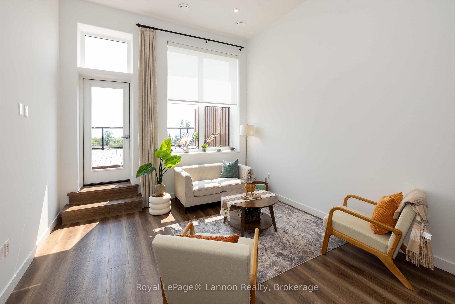
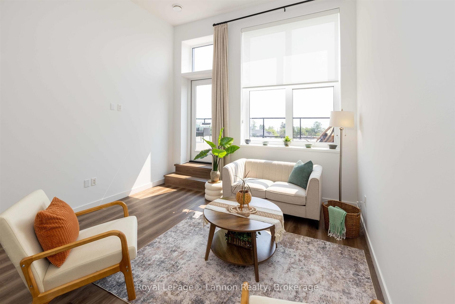
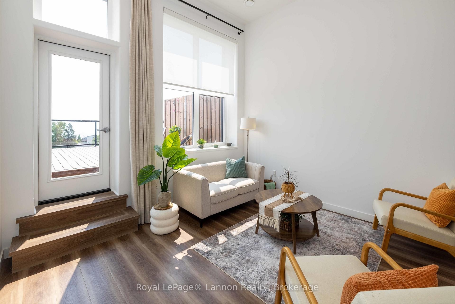
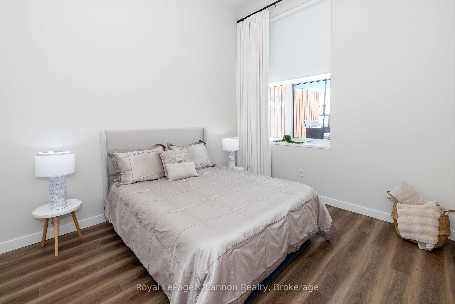
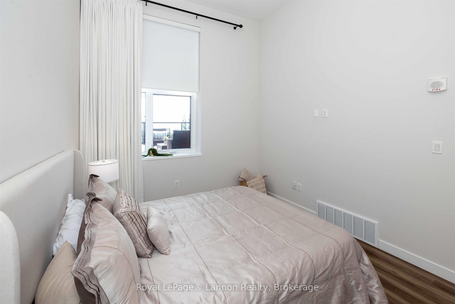
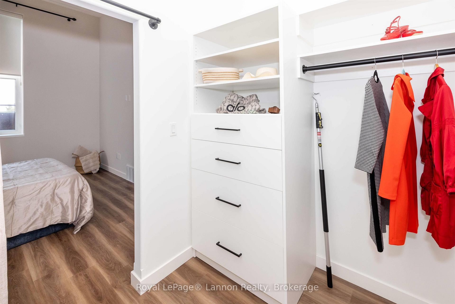
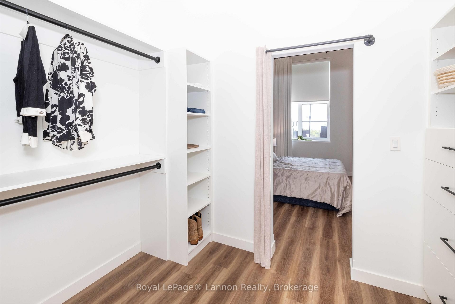
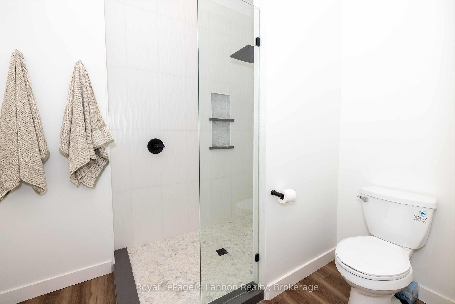
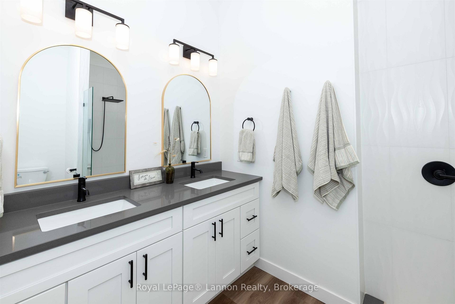
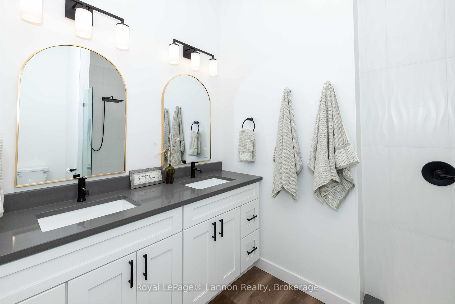
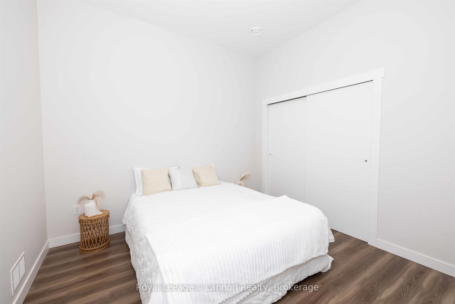
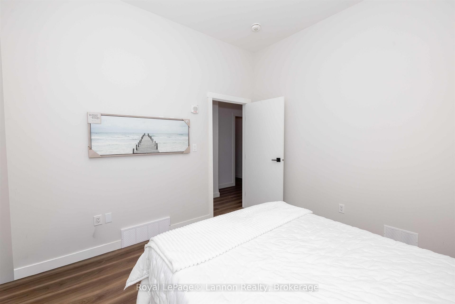
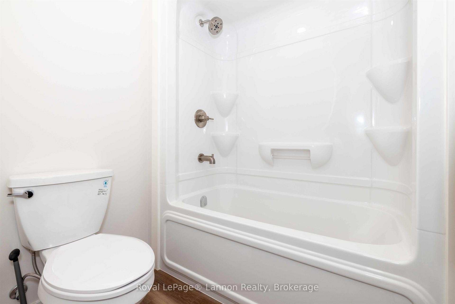
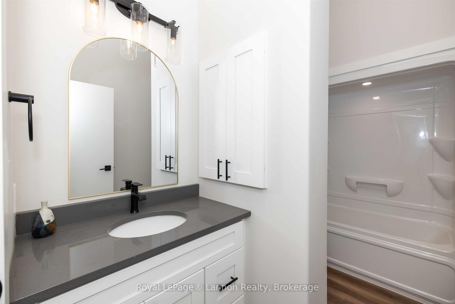
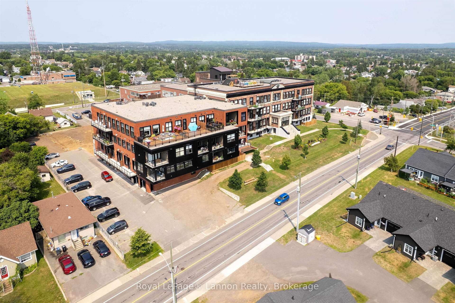
A rare opportunity at Hillcrest Neighbour Village! This spectacular top-floor, pet-friendly condo offers approx. 1200 sq. ft. of beautifully designed living space, 2 bedrooms, 2 full bathrooms and one of only three private terraces in the entire building. Measuring approximately 23'9" x 23'3", this incredible outdoor space features a gas BBQ hookup and breathtaking panoramic views of the Sleeping Giant and the city of Thunder Bay—the perfect setting for entertaining, dining or simply taking it all in. Enjoy an open-concept layout, ensuite bath, in-suite laundry, central air, automatic shades and custom window coverings. Includes one outdoor parking space and an indoor storage locker. Residents enjoy low condo fees, an elevator, rooftop terrace, full gymnasium, fitness room and welcoming common areas—all within a truly special community. Immediate possession available.

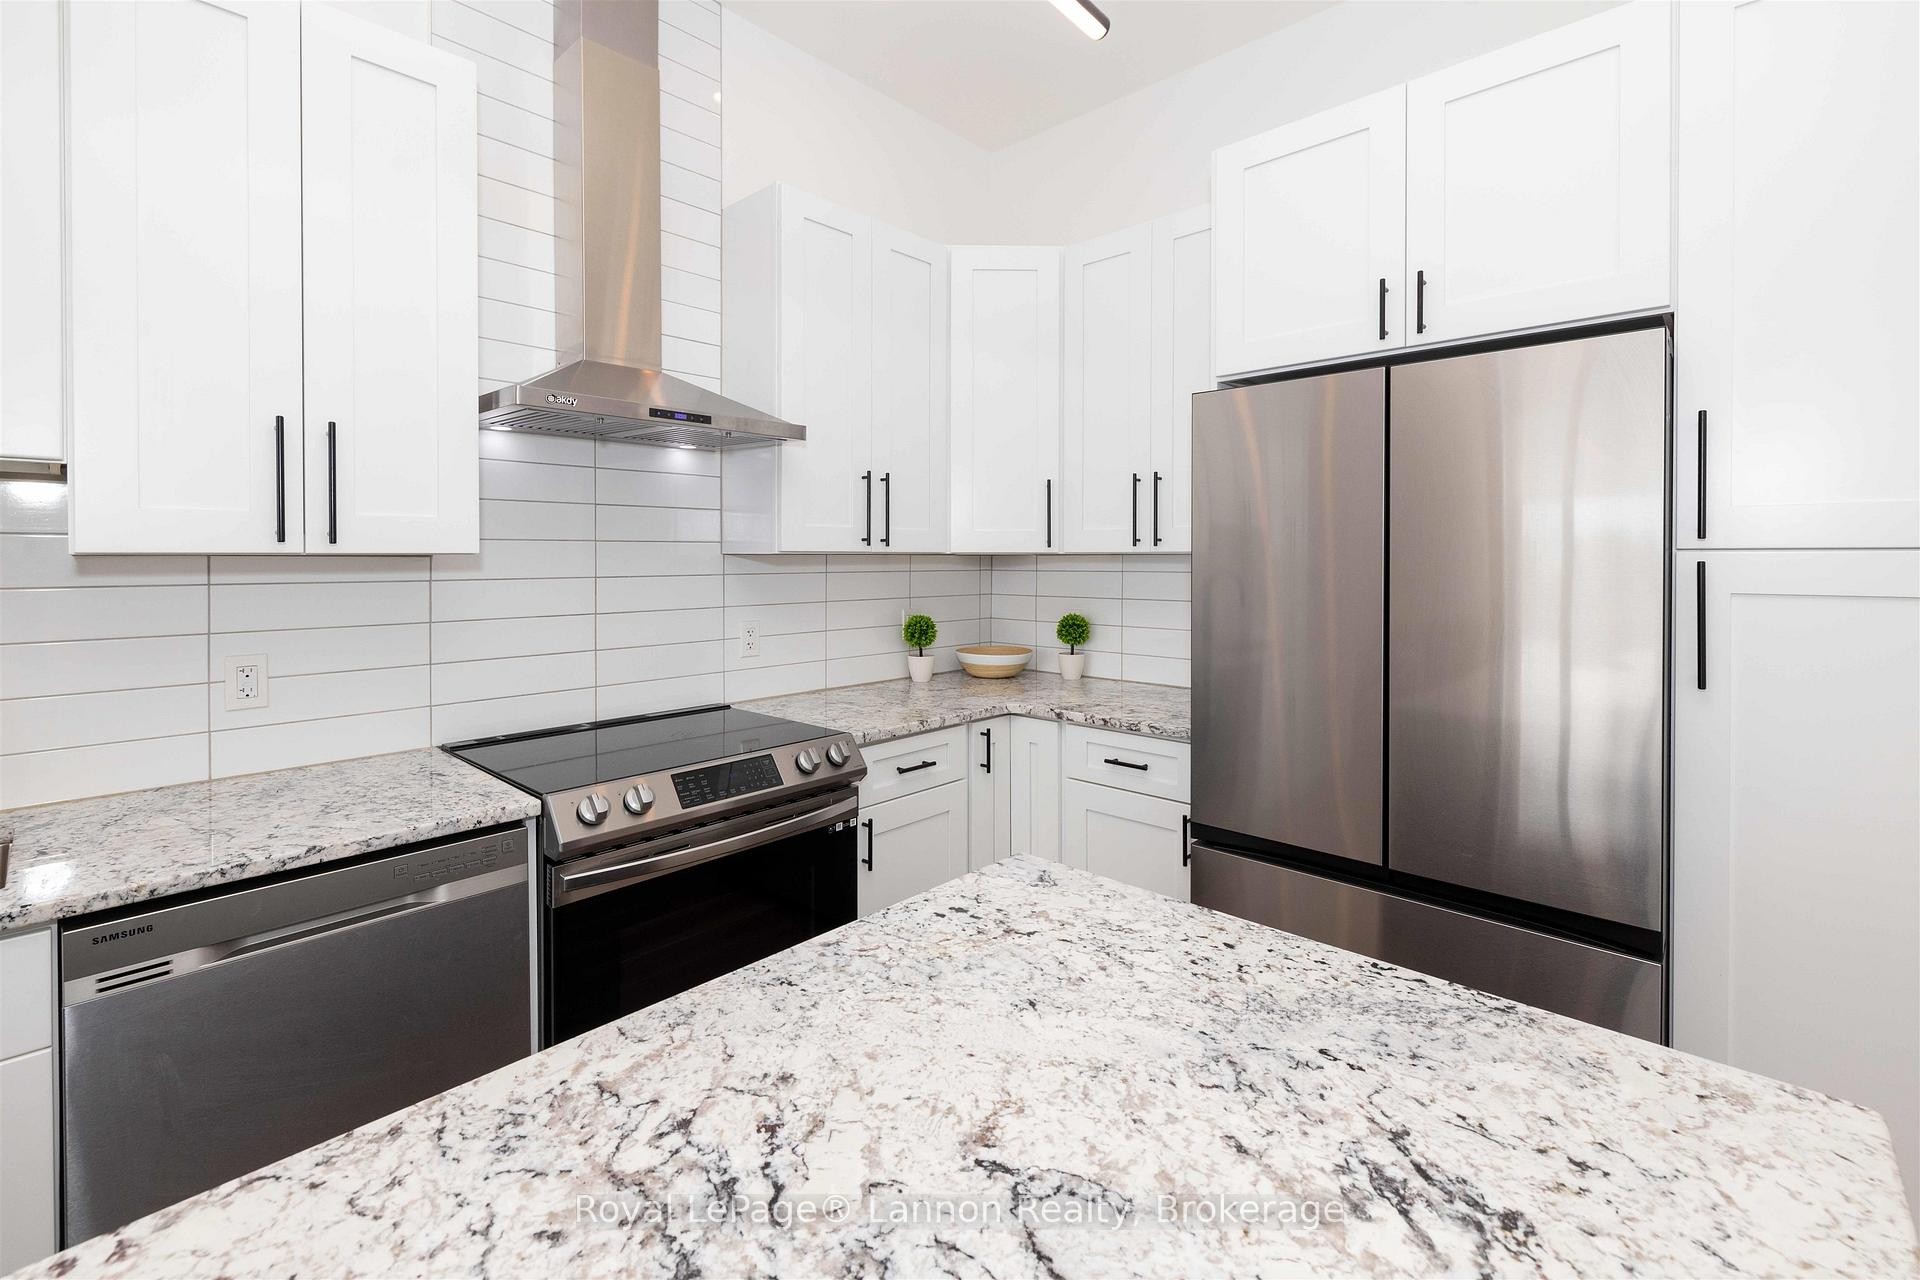
Inclusions: Fridge, Stove, Washer/Dryer, microwave, Automatic Shades, Window Coverings(custom made)

Property Features:

  • Annual Tax Amount: $7,165
  • Access To Property:
  • Architectural Style: Apartment
  • Association Amenities: Recreation Room, Gym, Security System, Exercise Room, Visitor Parking
  • Association Fee Includes: Water Included, Building Insurance Included, Common Elements Included
  • Basement: Other
  • Condo Fees: $418 Monthly
  • Construction Materials: Other
  • Cooling: Central Air
  • Exterior Features: Deck
  • Floor Space (approx): 1200-1399 Square Feet
  • Foundation Details: Other
  • Garage Type: Surface
  • Heat Type: Forced Air
  • Interior Features: Other
  • Laundry Features: Ensuite
  • Lot Depth: 0 Feet
  • Lot Frontage: 0 Feet
  • Lot Size Range Acres: < .50
  • Parking Features: Other
  • Pool Features: None
  • Roof: Other
  • Heat Source: Gas
  • Water: Municipal
  • No. of Parking Spaces: 97

Rooms:

  • Living Main Level 3.7 m x 6.09 m
  • Kitchen Main Level
  • Primary Bedroom Main Level 3.2 m x 3.96 m
  • Bedroom Main Level 3.2 m x 3.35 m
  • Other Main Level
  • Other Main Level

Convert Measurement to:

Data provided by: Toronto Real Estate Board 1400 Don Mills Road, Toronto, Ontario M3B 3N1
All information displayed is believed to be accurate but is not guaranteed and should be independently verified. No warranties or representations are made of any kind. Copyright© 2021 All Rights Reserved

QuickQuoteTM Powered by RPS
Thinking of Selling?

Start by finding out what your home might be worth in today's market.

Location of 3414-96 High Street N, Thunder Bay, ON, P7A 5R3

Demographic Information of 3414-96 High Street N, Thunder Bay, ON, P7A 5R3

Life Stage

Young Couples

Employment Type

Service Sector/White Collar

Average Household Income

$110,736.14

Average Number of Children

1.55

Household Population

Household Structure

Age of Population

Education

Education Level

No certificate/diploma/degree

15.77 %

High school certificate or equivalent

26.78 %

Apprenticeship trade certificate/diploma

5.15 %

College/non-university certificate

26.1 %

University certificate (below bachelor)

0.38 %

University Degree

25.82 %

Commuter

Travel To Work

By Car

85.28 %

By Public Transit

3.49 %

By Walking

5.95 %

By Bicycle

0.0 %

By Other Methods

5.28 %

Cultural Diversity

Knowledge of Official Language

Mother Tongue

Building Information

Building Type

Apartments (Low and High Rise)

21.55 %

Houses

78.45 %

Own Vs. Rent