Button CopyPathCircle CloseCircle Left ArrowArrow Down Icon GreyClosecirclecircleBurger

2029 WALSH Street N, Thunder Bay, ON, P7E 4W1

MLS® # X13809978
House For Sale In Hyde Park, Thunder Bay, Ontario
$359,900 QuickQuoteTM: $293K - $449K

2 Beds

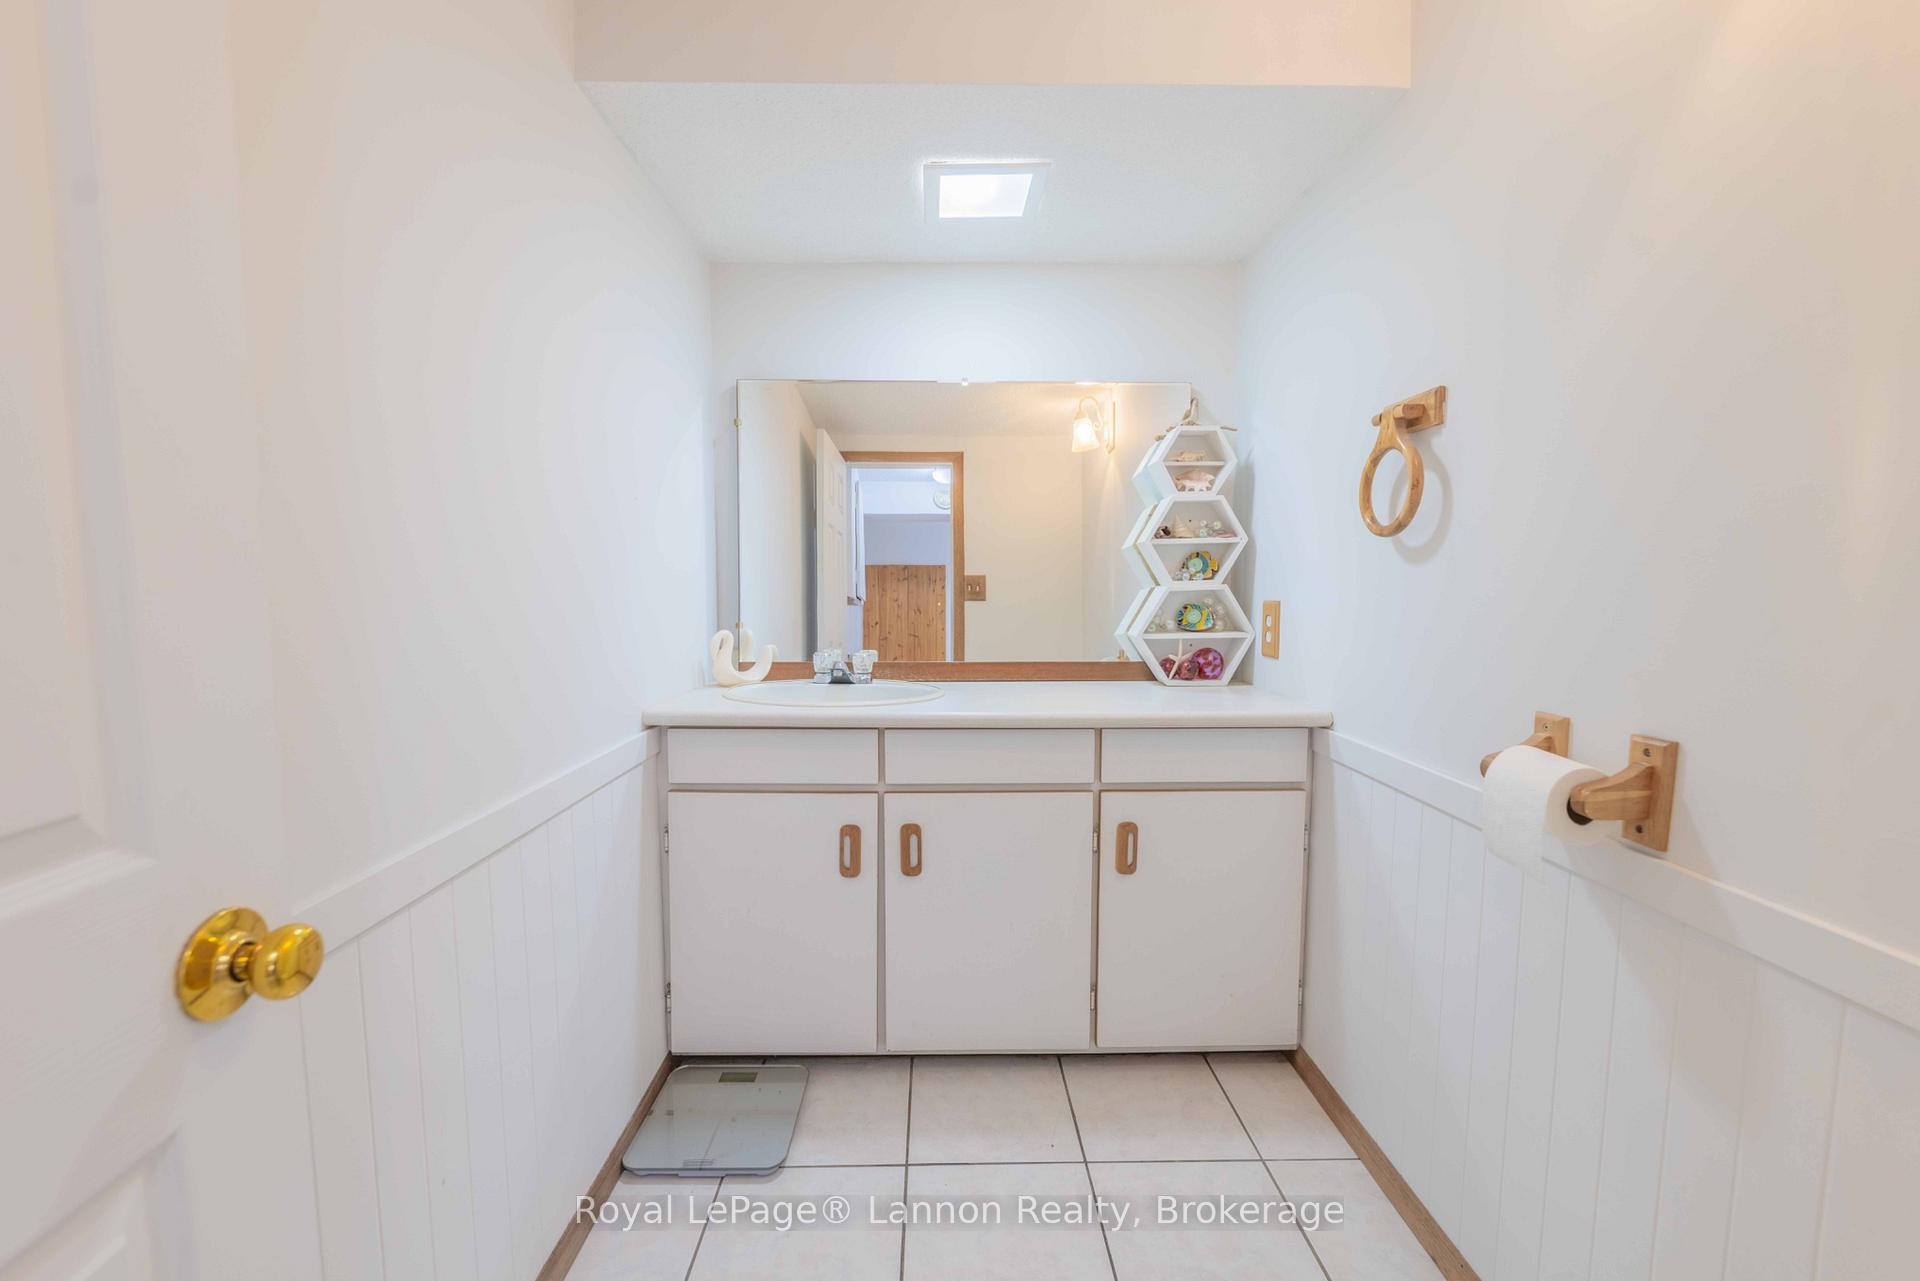
2 Baths

2029 Walsh Street N, Thunder Bay, ON
  • Advertising
2029 WALSH Street N, Thunder Bay, ON, P7E 4W1
$359,900

2 Beds

2 Baths

Property Information:

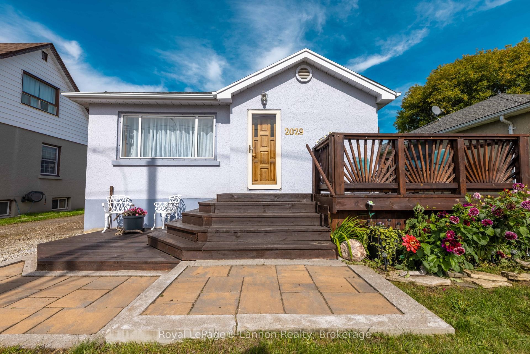
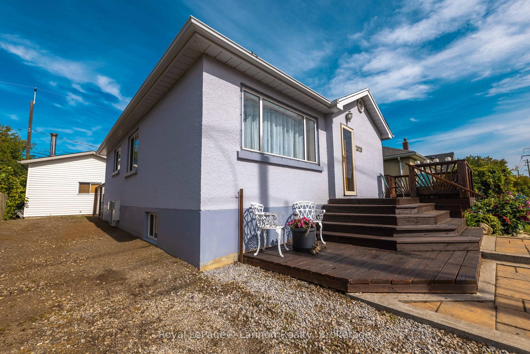
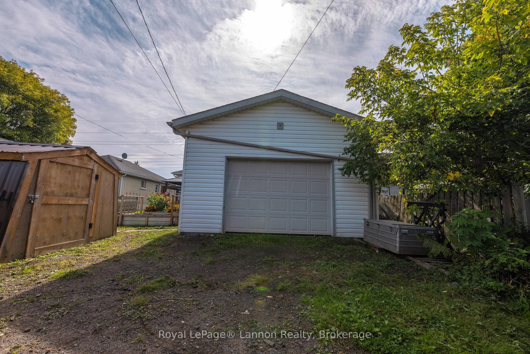
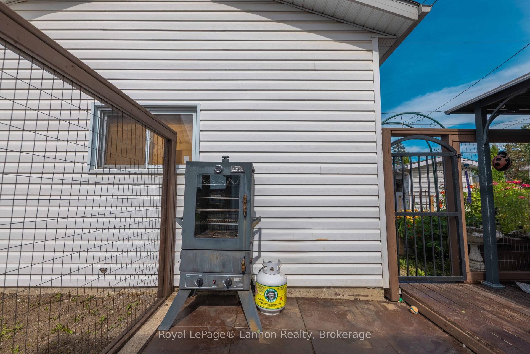
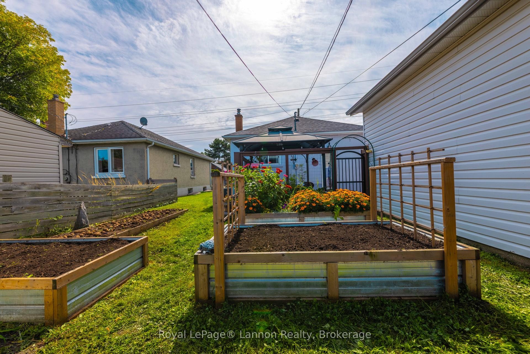
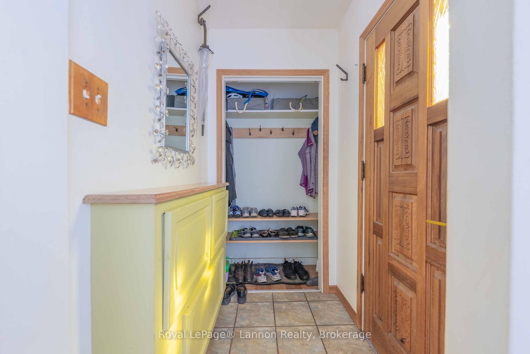
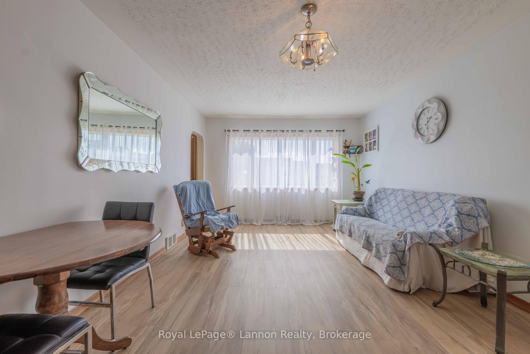
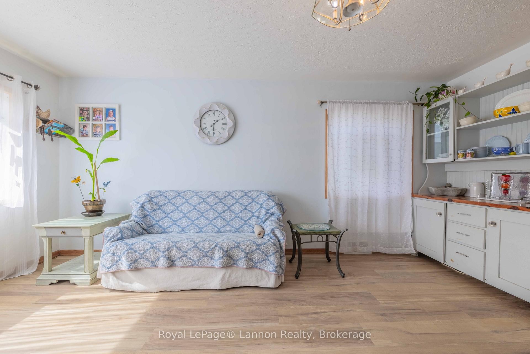
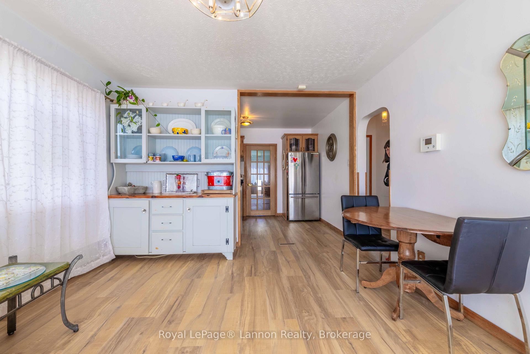
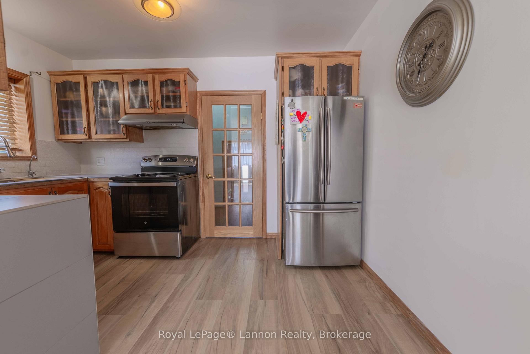
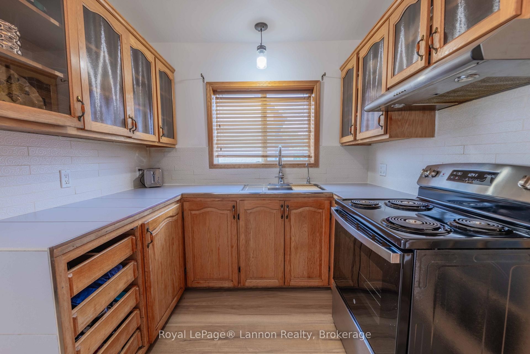
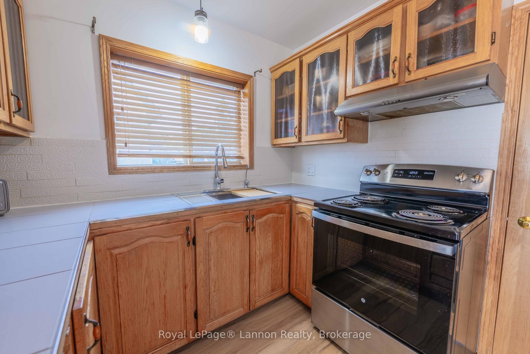
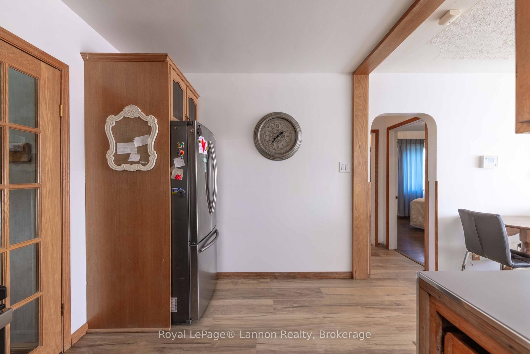
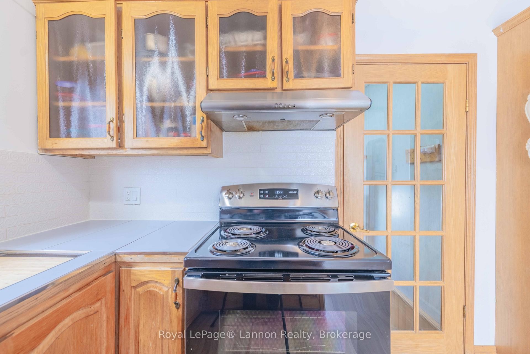
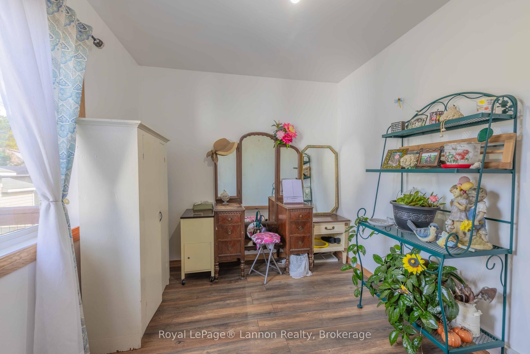
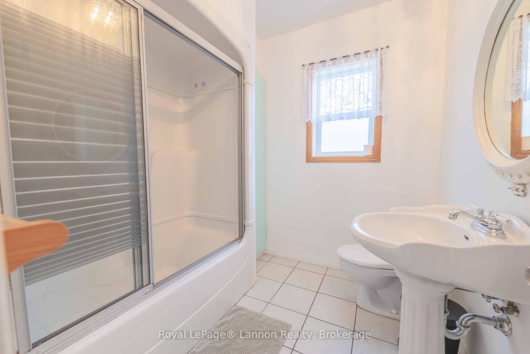
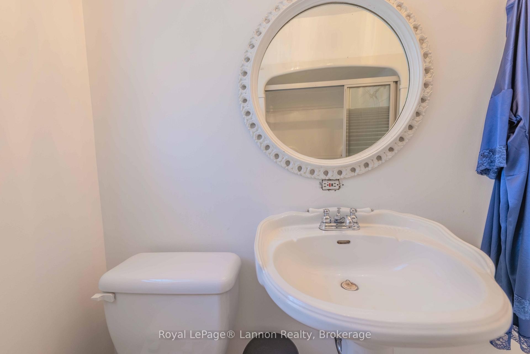
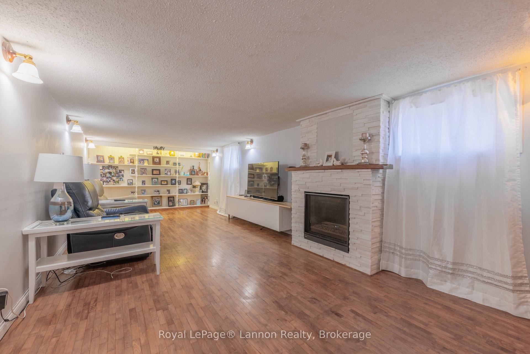
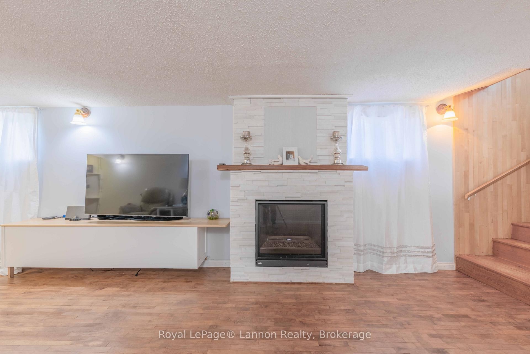
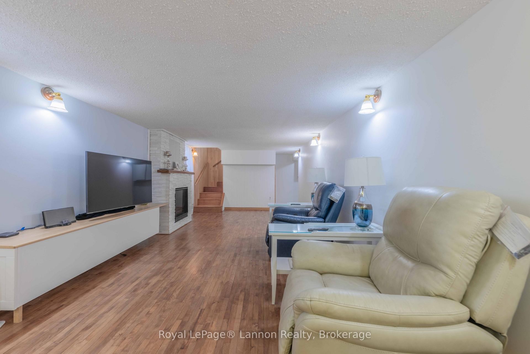
Welcome home to 2029 East Walsh St! This feature-packed, move-in ready property offers 2 bedrooms and 2 full bathrooms, highlighted by key updates including updated windows and roof shingles. Unwind or entertain in the huge lower-level recreation room, complete with a cozy gas fireplace.Outdoors, hobbyists and mechanics will love the detached 18'x24' two-car garage-fully heated and wired for year-round projects. Plus, two storage sheds (8'x12' and 9'x8') provide all the space you need for tools and gear. Exceptional comfort, updates, and workshop space in one great home-book your showing today!

Inclusions: ALL APPLIANCES ALL IN AS IS CONDITION

Exclusions : NONE

Property Features:

  • Annual Tax Amount: $3,807
  • Approximate Age: 51-99
  • Architectural Style: Bungalow
  • Basement: Finished
  • Construction Materials: Stucco (Plaster)
  • Cooling: Central Air
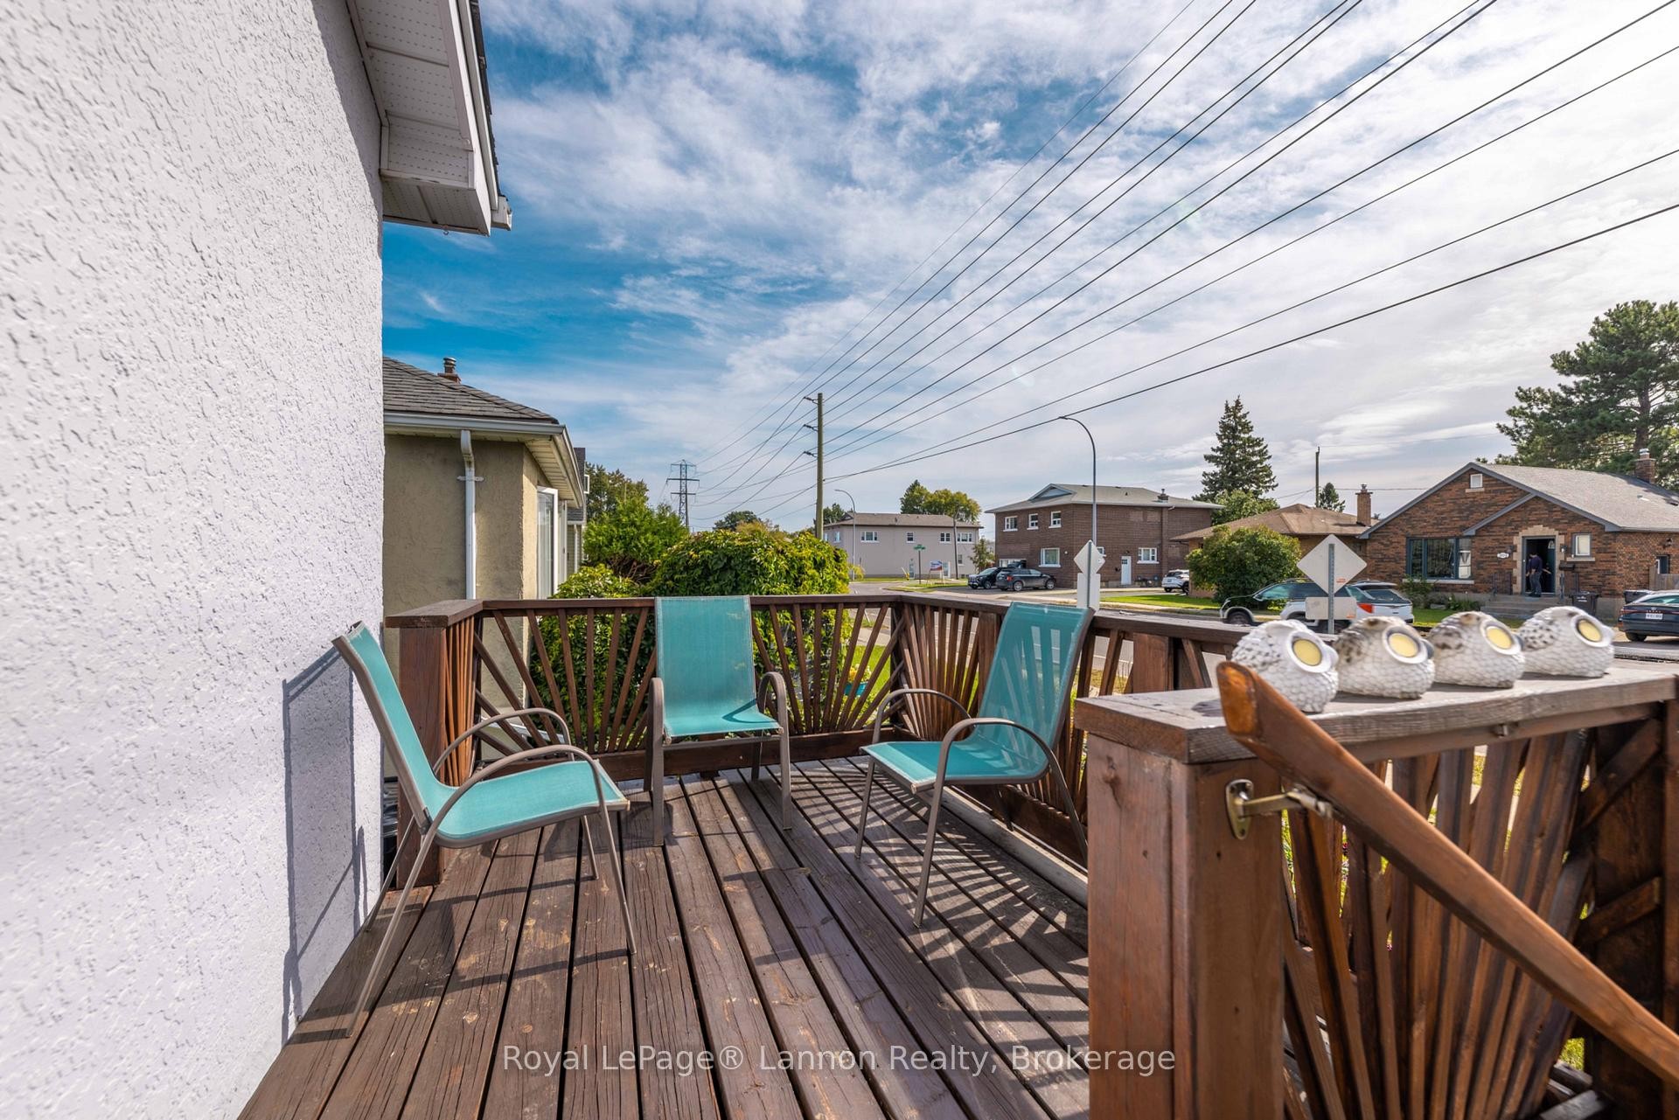
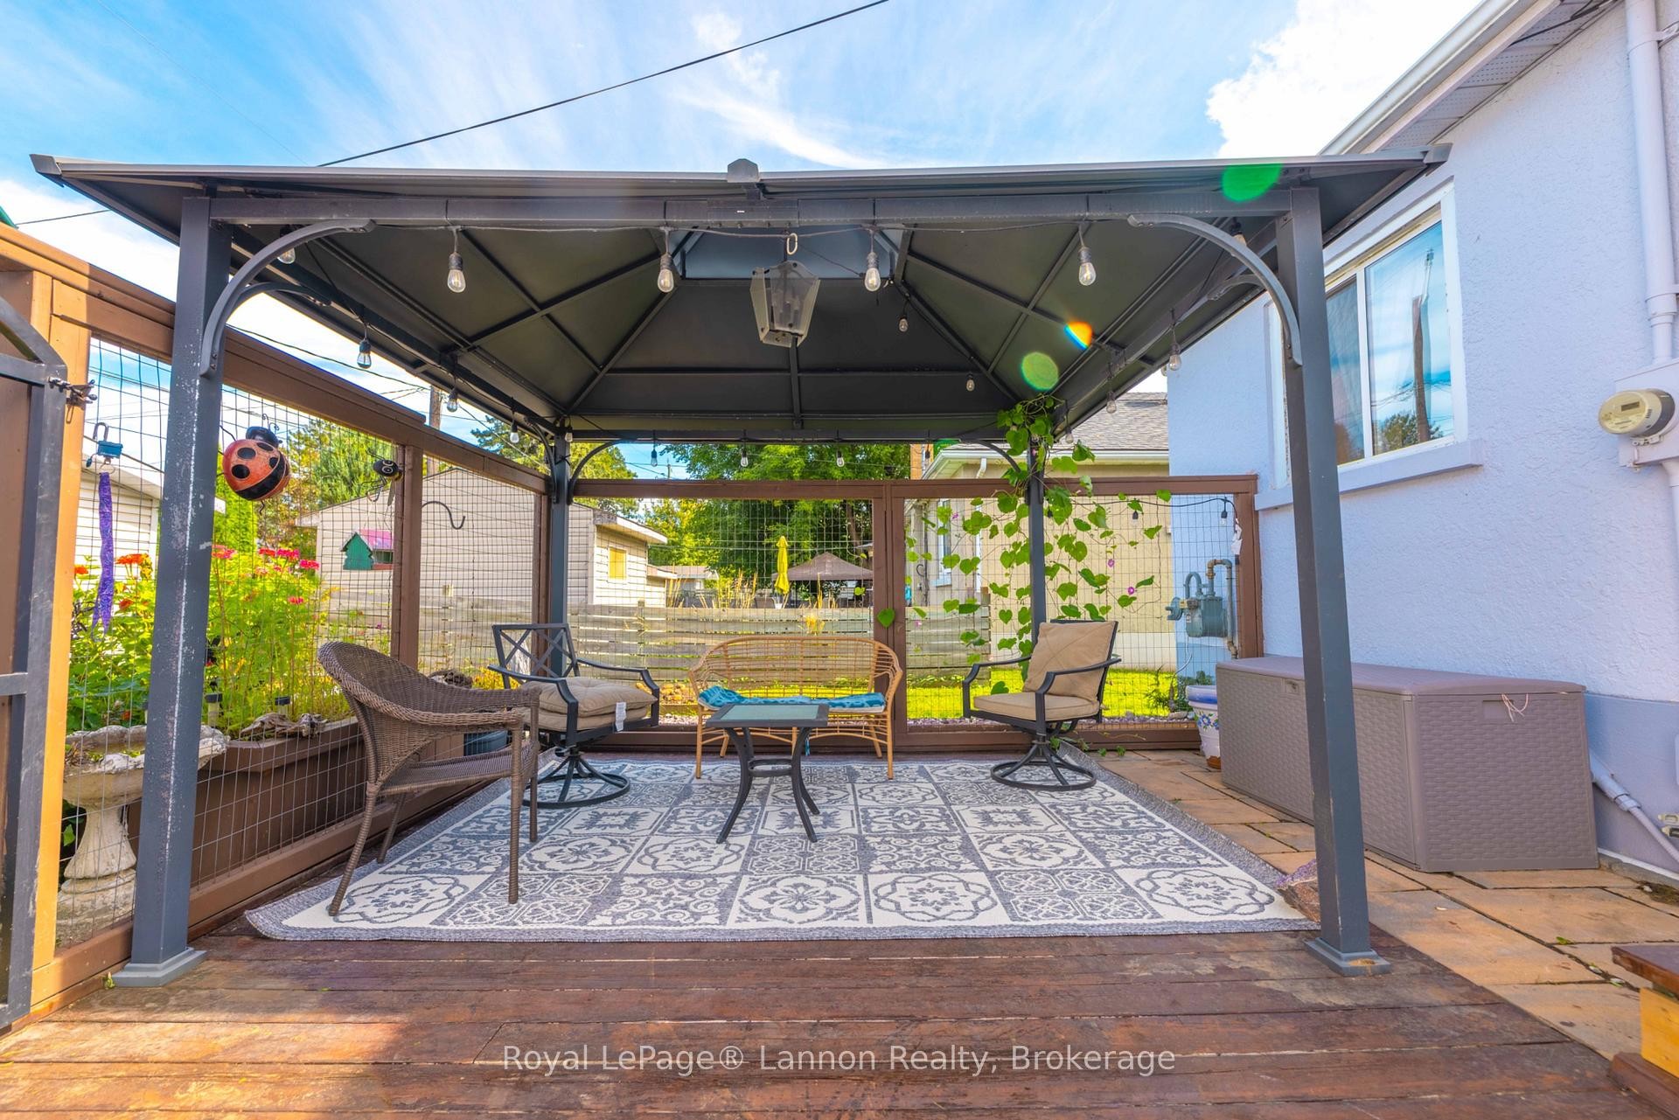
  • Exterior Features: Patio
  • Fireplace Features: Natural Gas
  • Floor Space (approx): 700-1100 Square Feet
  • Foundation Details: Poured Concrete
  • Garage Type: Detached
  • Heat Type: Forced Air
  • Interior Features: Primary Bedroom - Main Floor, Storage
  • Lot Depth: 108.12 Feet
  • Lot Frontage: 44.84 Feet
  • Other Structures:
  • Pool Features: None
  • Property Features: Fenced Yard, School, School Bus Route
  • Roof: Asphalt Shingle
  • Waterfront: None
  • Heat Source: Gas
  • Water: Municipal
  • Sewer: Sewer
  • No. of Parking Spaces: 3

Rooms:

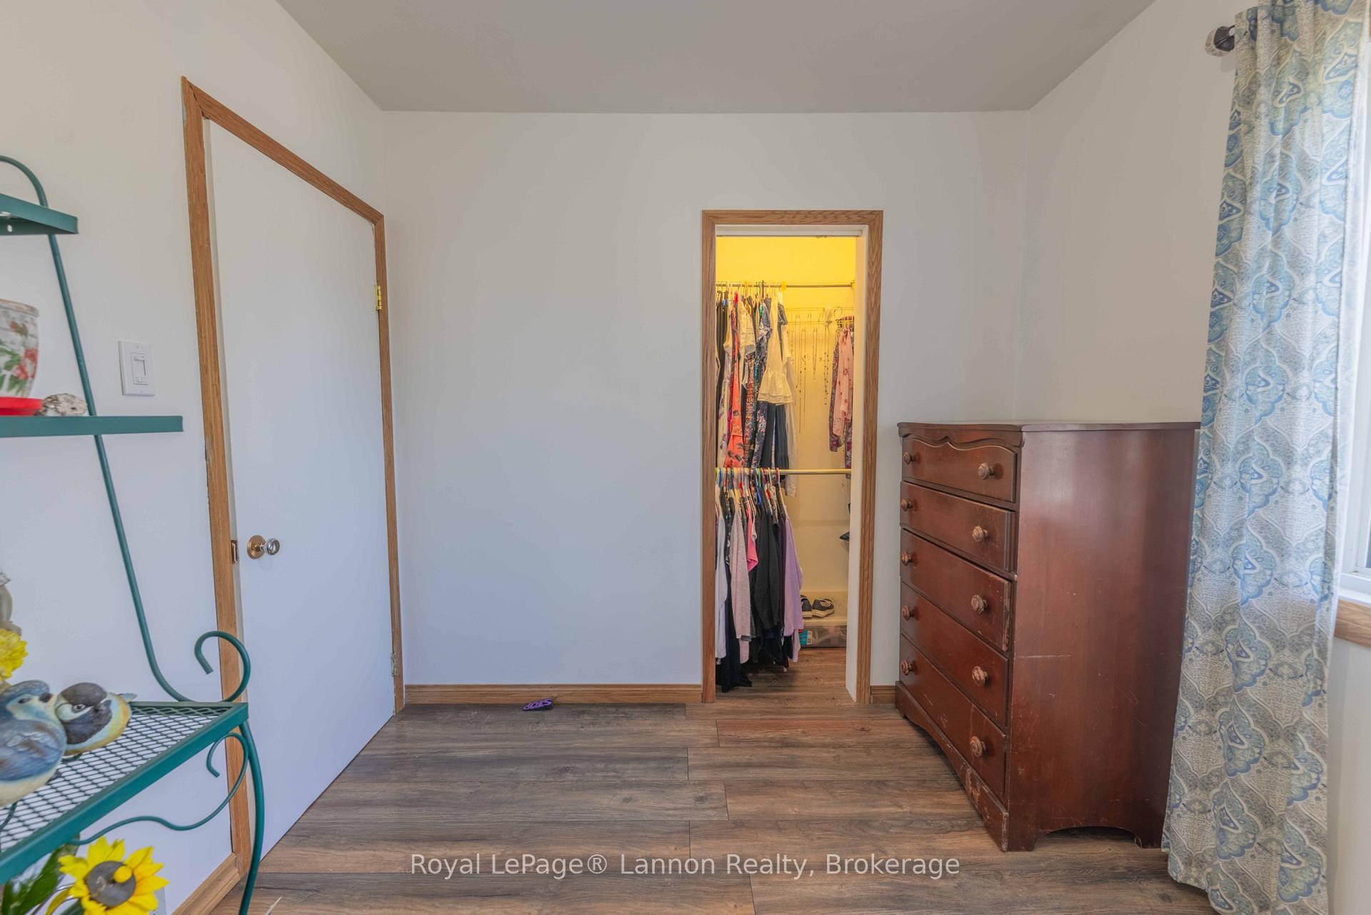
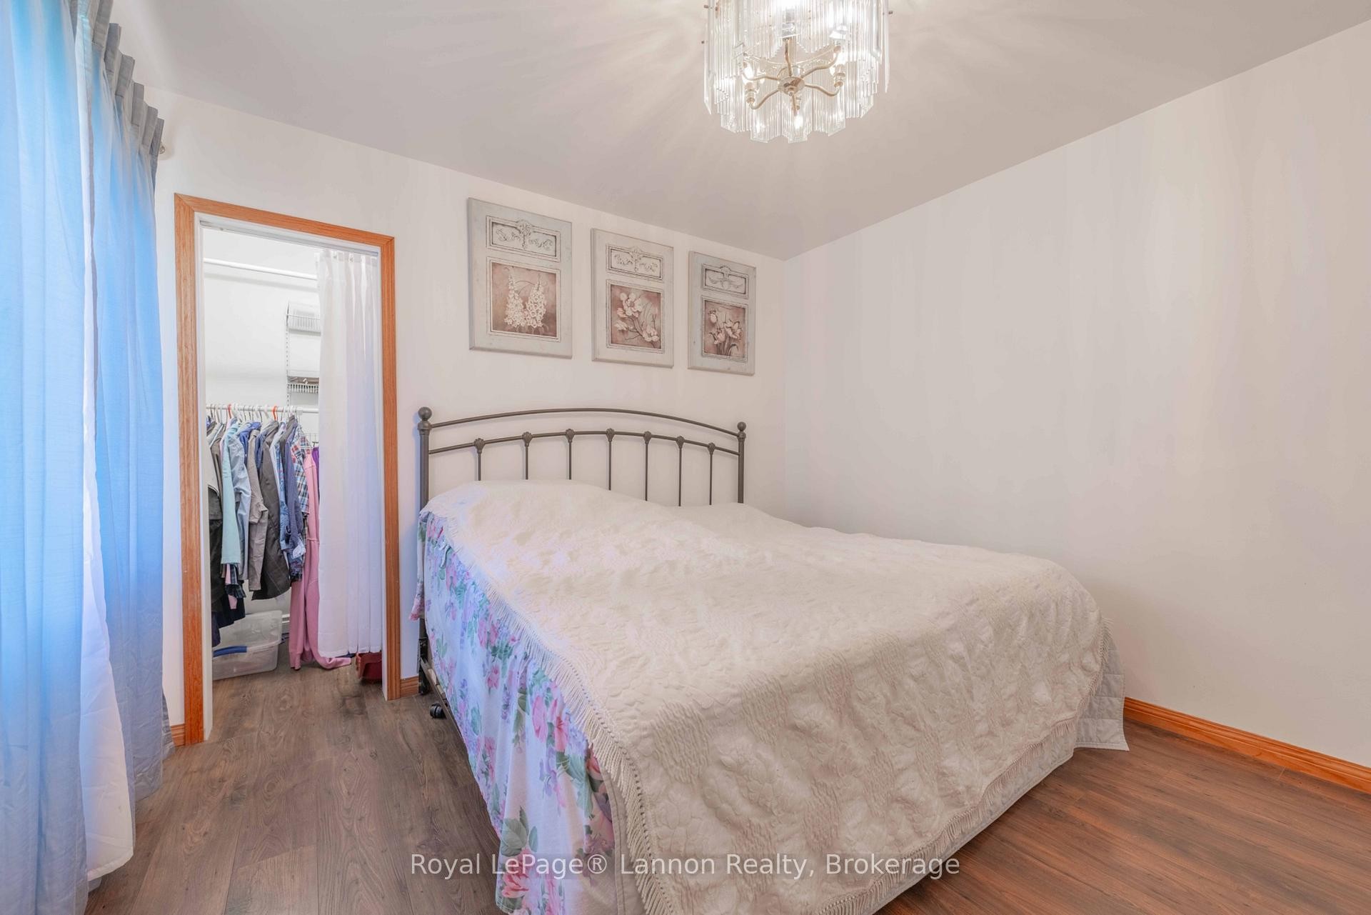
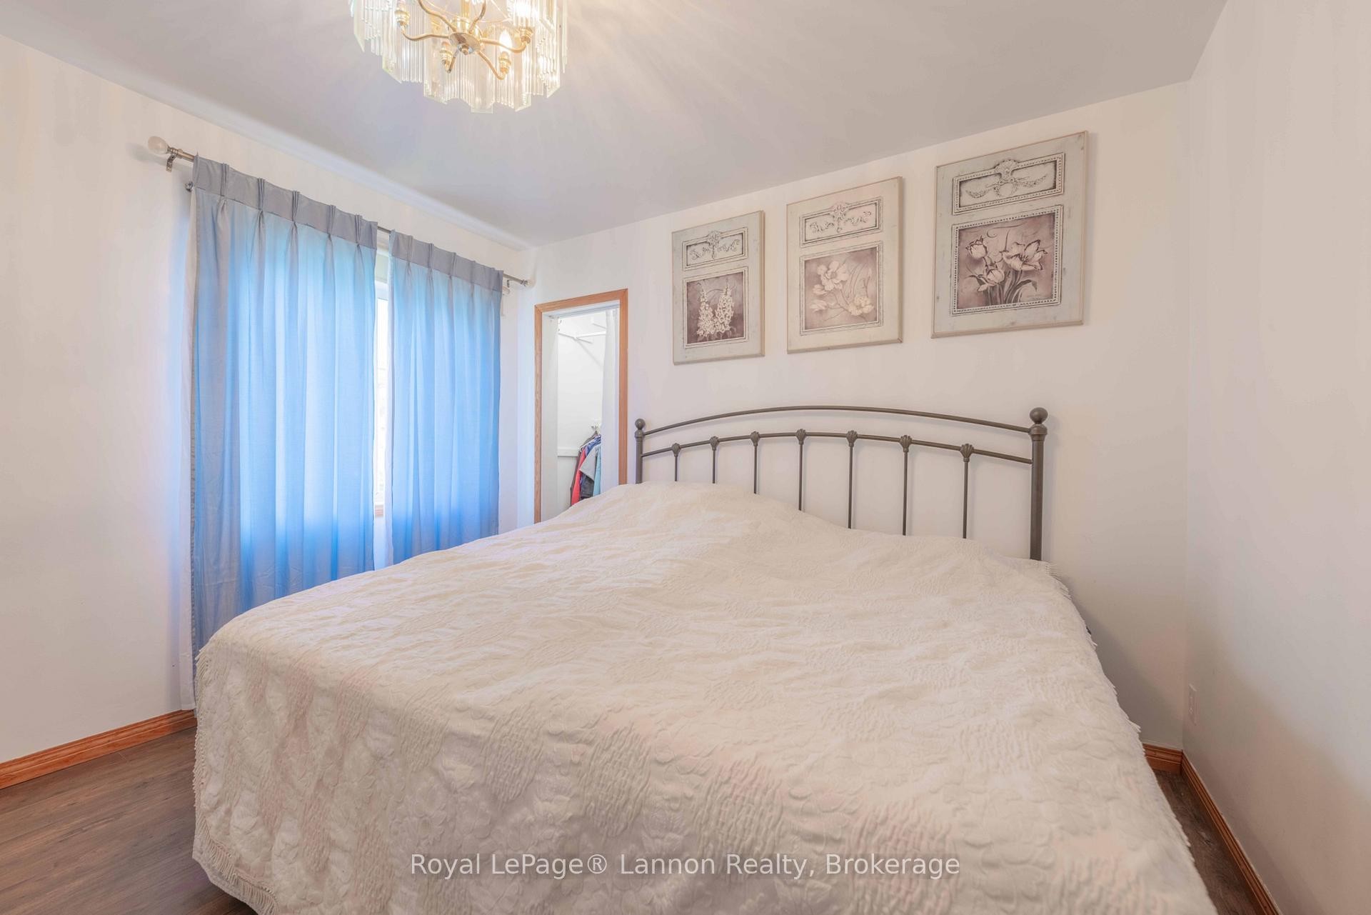
  • Primary Bedroom Main Level 3.35 m x 3.3 m
  • Bedroom Main Level 3.35 m x 2.62 m
  • Living Main Level 5.44 m x 3.61 m
  • Kitchen Main Level 3.61 m x 2.44 m
  • Recreation Room Other level :Lower 8.23 m x 3.35 m
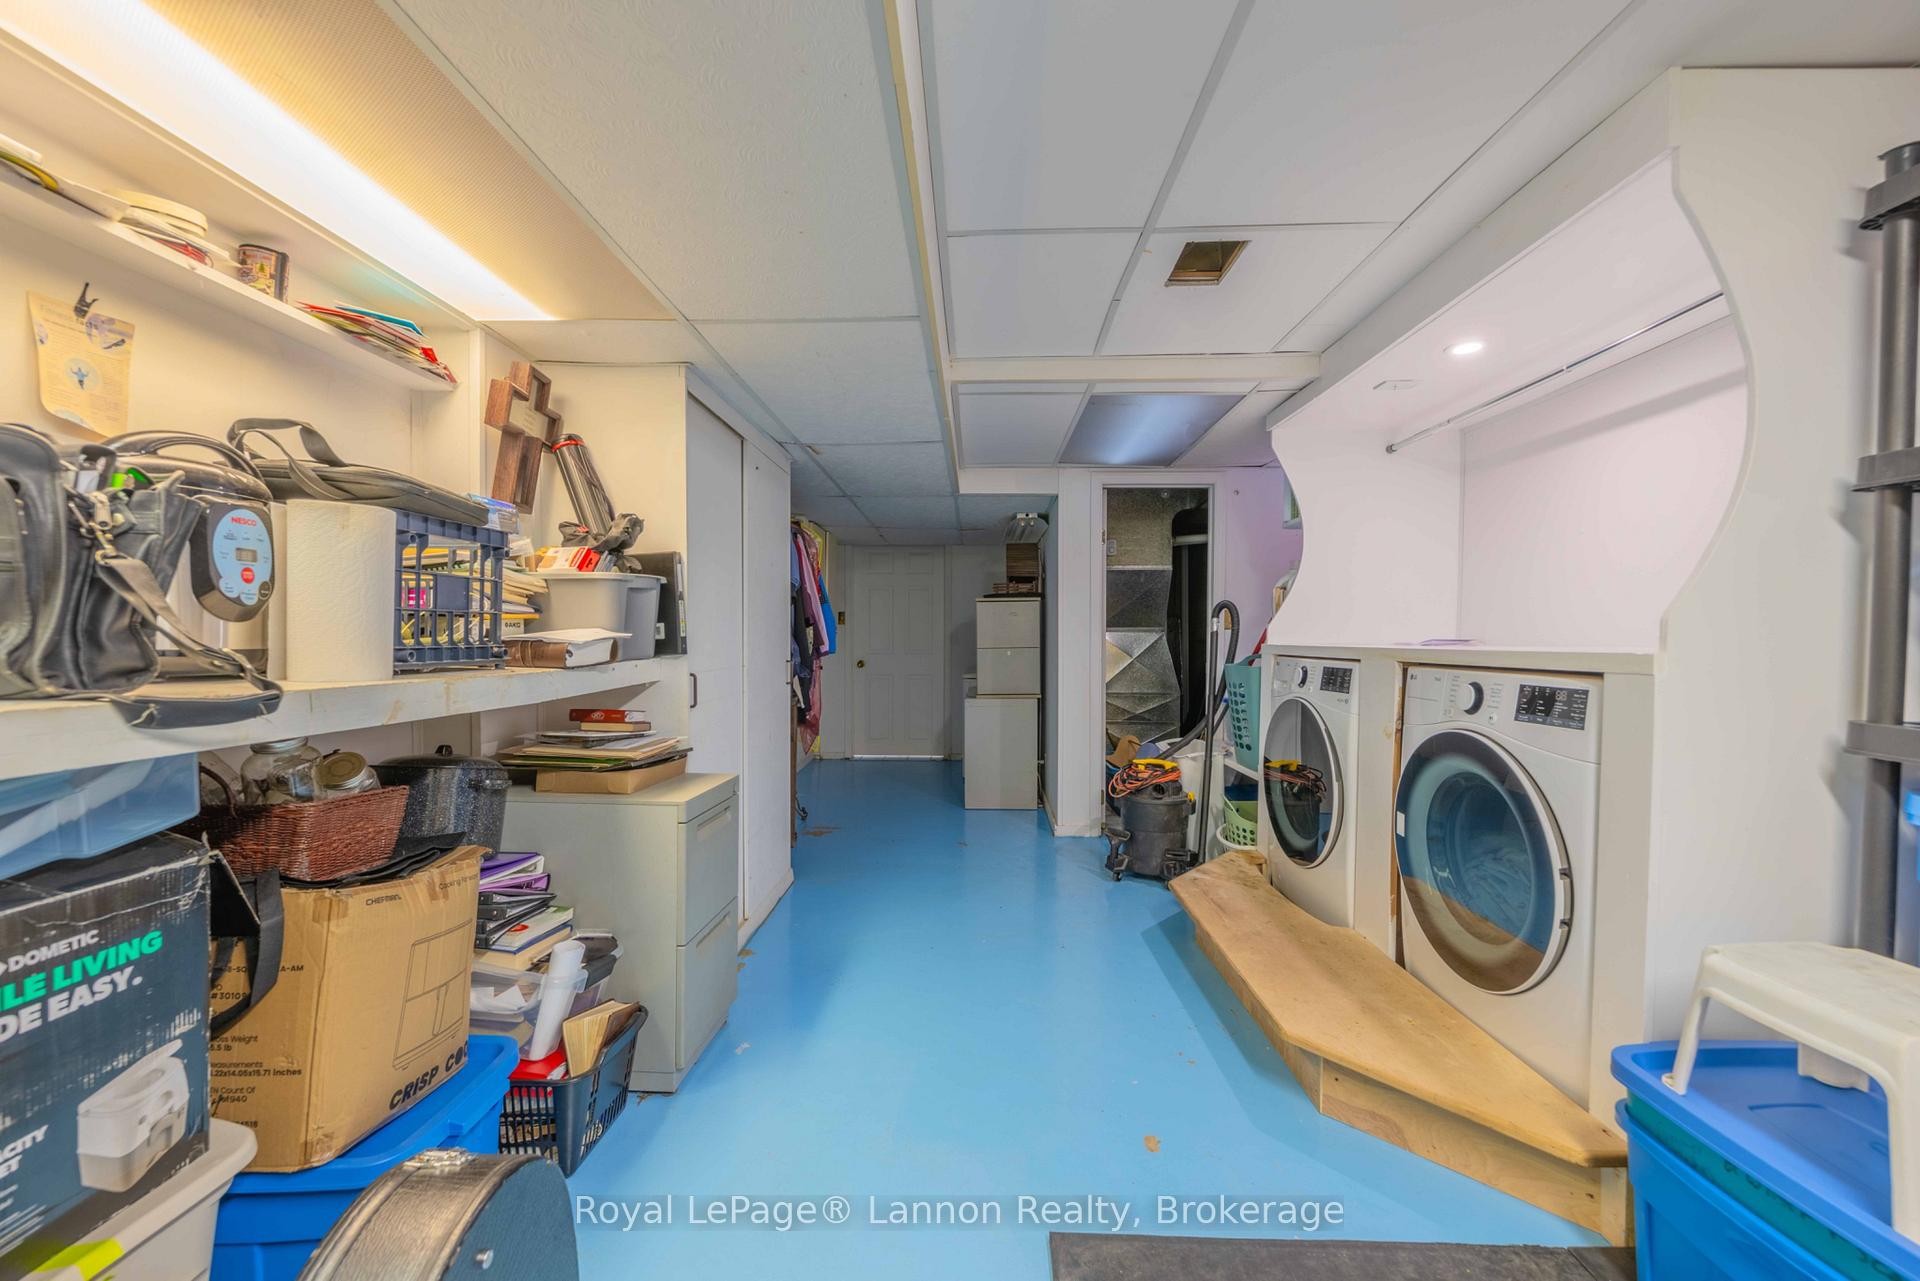
  • Laundry Other level :Lower 7.32 m x 3.35 m

Convert Measurement to:

Data provided by: Toronto Real Estate Board 1400 Don Mills Road, Toronto, Ontario M3B 3N1
All information displayed is believed to be accurate but is not guaranteed and should be independently verified. No warranties or representations are made of any kind. Copyright© 2021 All Rights Reserved

QuickQuoteTM Powered by RPS

Location of 2029 WALSH Street N, Thunder Bay, ON, P7E 4W1

Demographic Information of 2029 WALSH Street N, Thunder Bay, ON, P7E 4W1

Life Stage

Nearly Retired

Employment Type

Service Sector/White Collar

Average Household Income

$105,142.01

Average Number of Children

1.56

Household Population

Household Structure

Age of Population

Education

Education Level

No certificate/diploma/degree

18.74 %

High school certificate or equivalent

34.05 %

Apprenticeship trade certificate/diploma

4.14 %

College/non-university certificate

24.49 %

University certificate (below bachelor)

0.47 %

University Degree

18.11 %

Commuter

Travel To Work

By Car

82.37 %

By Public Transit

5.68 %

By Walking

3.32 %

By Bicycle

1.34 %

By Other Methods

7.29 %

Cultural Diversity

Knowledge of Official Language

Mother Tongue

Building Information

Building Type

Apartments (Low and High Rise)

29.34 %

Houses

70.66 %

Own Vs. Rent