Button CopyPathCircle CloseCircle Left ArrowArrow Down Icon GreyClosecirclecircleBurger
  • Advertising

96 ESTHER CRESCENT S, Thorold, Ontario, L3B 0G3

MLS® # X13628884
House For Sale In Port Robinson West / St. John's / Rural, Thorold, Ontario
$530,000 QuickQuoteTM: $498K - $774K

3 Beds

3 Baths

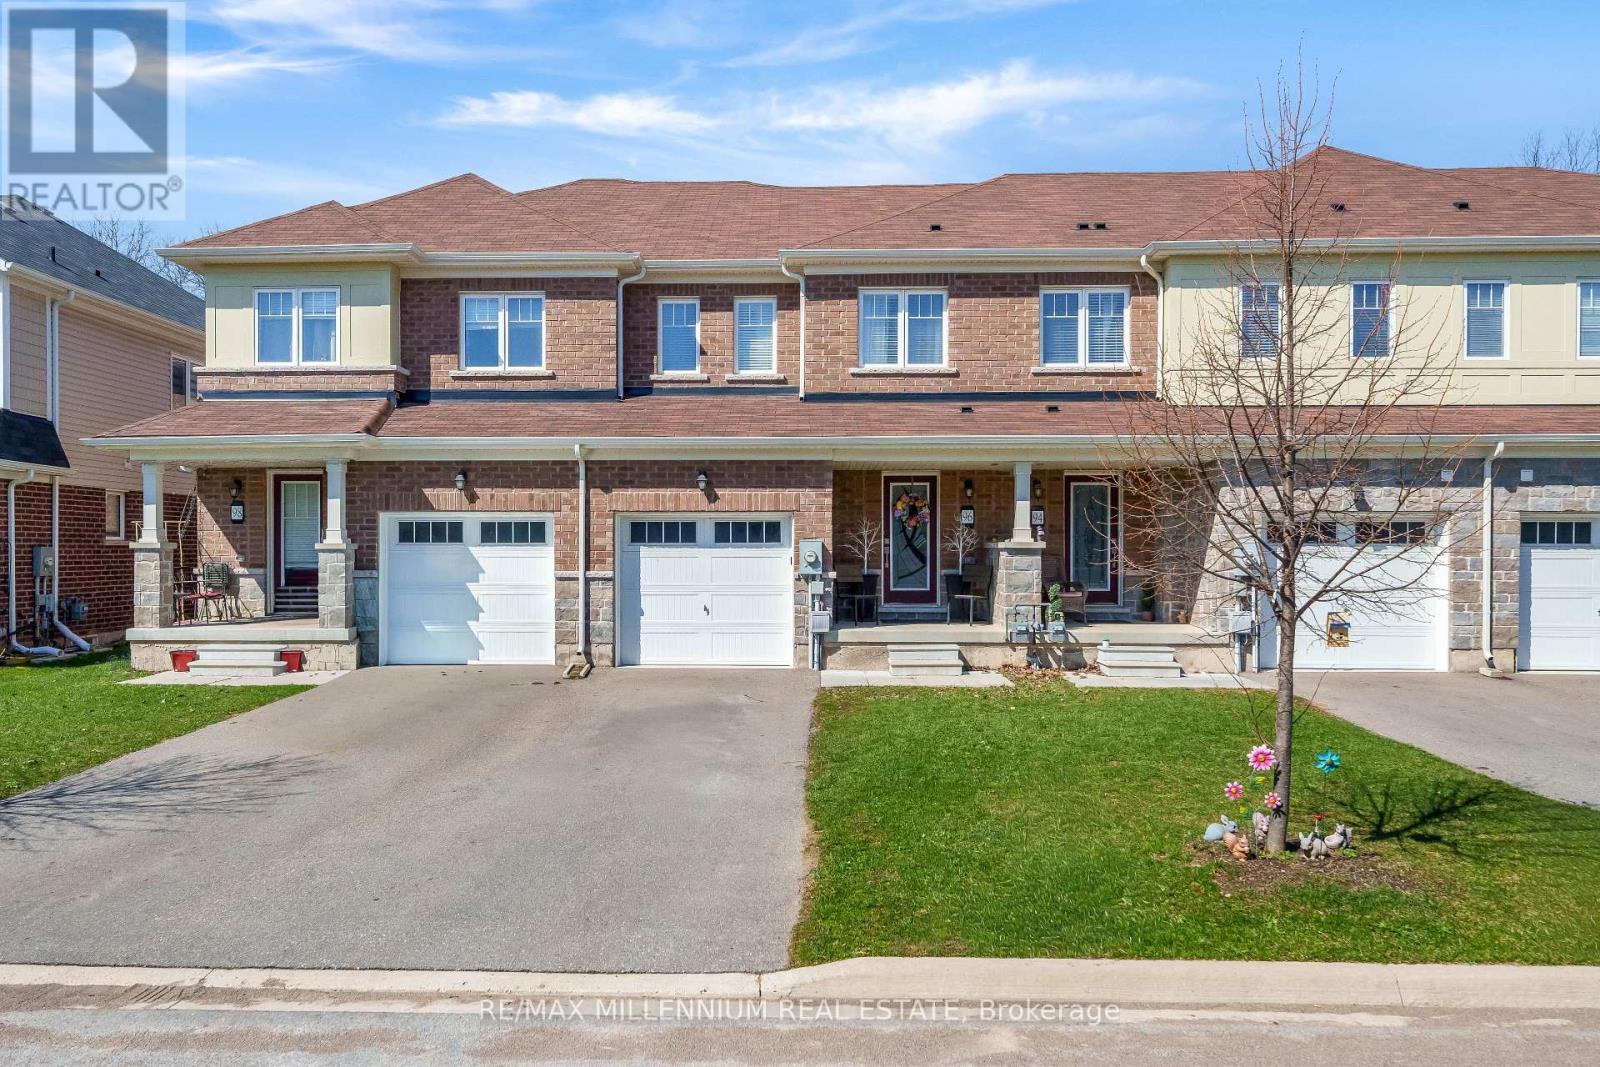
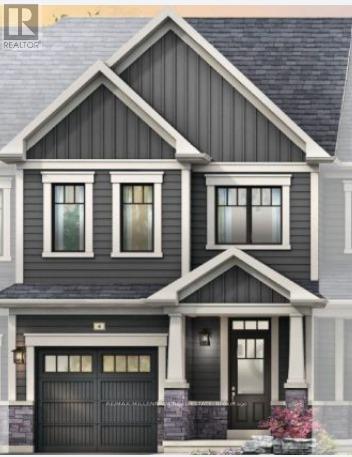
96 Esther Crescent S, Thorold, ON - Outdoor With Facade
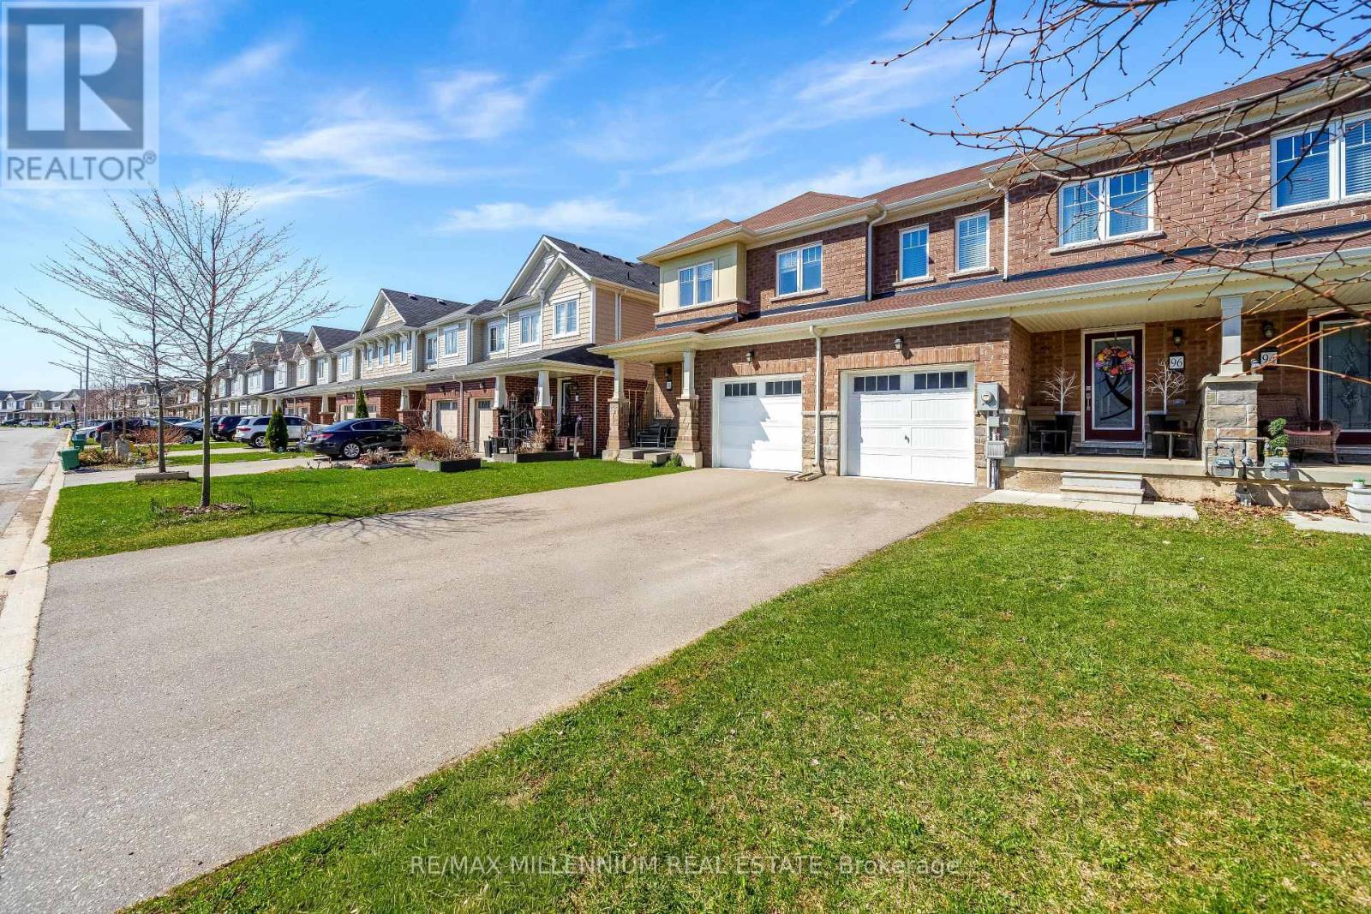
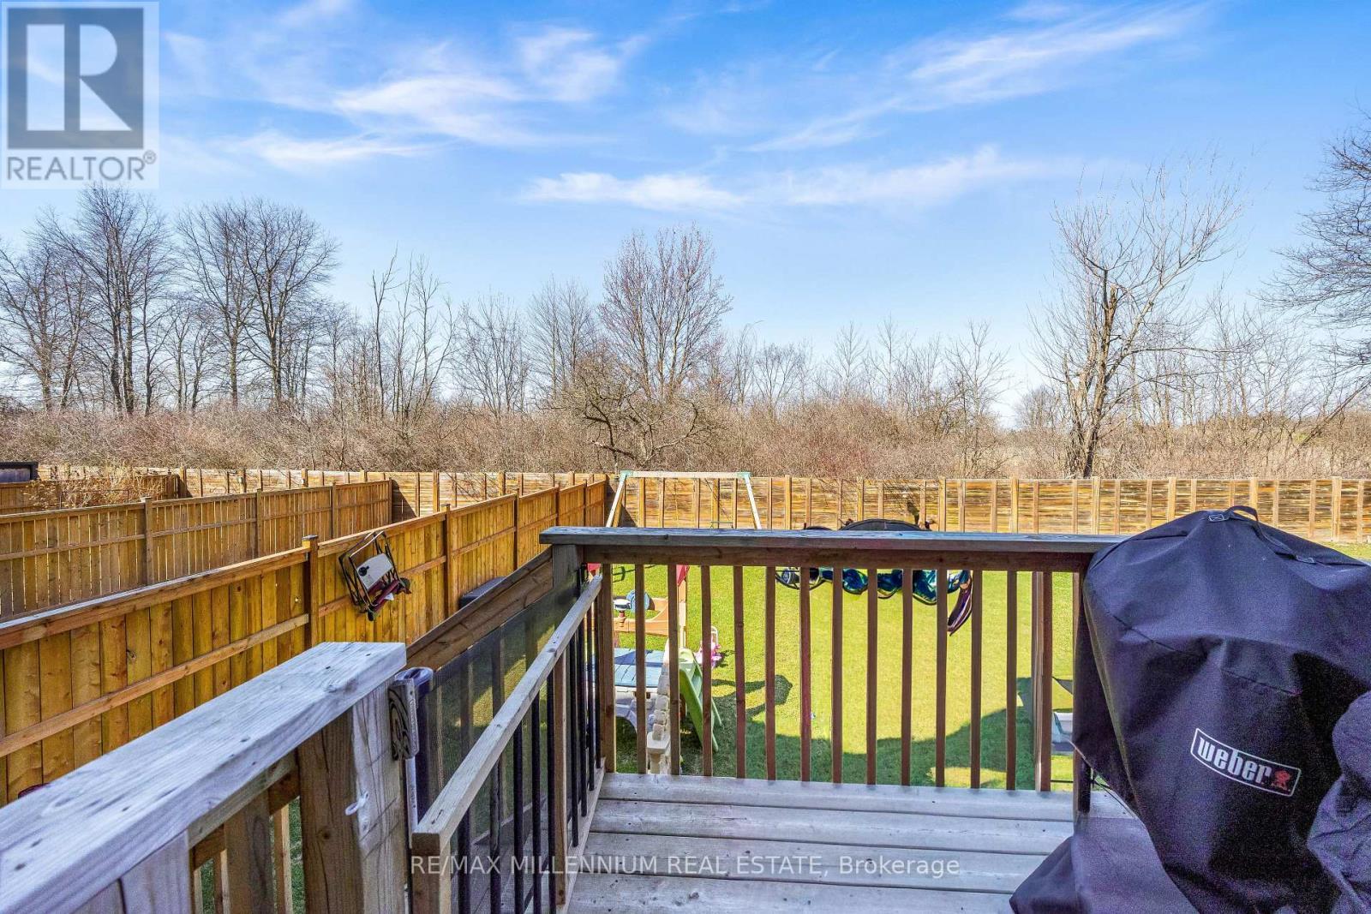
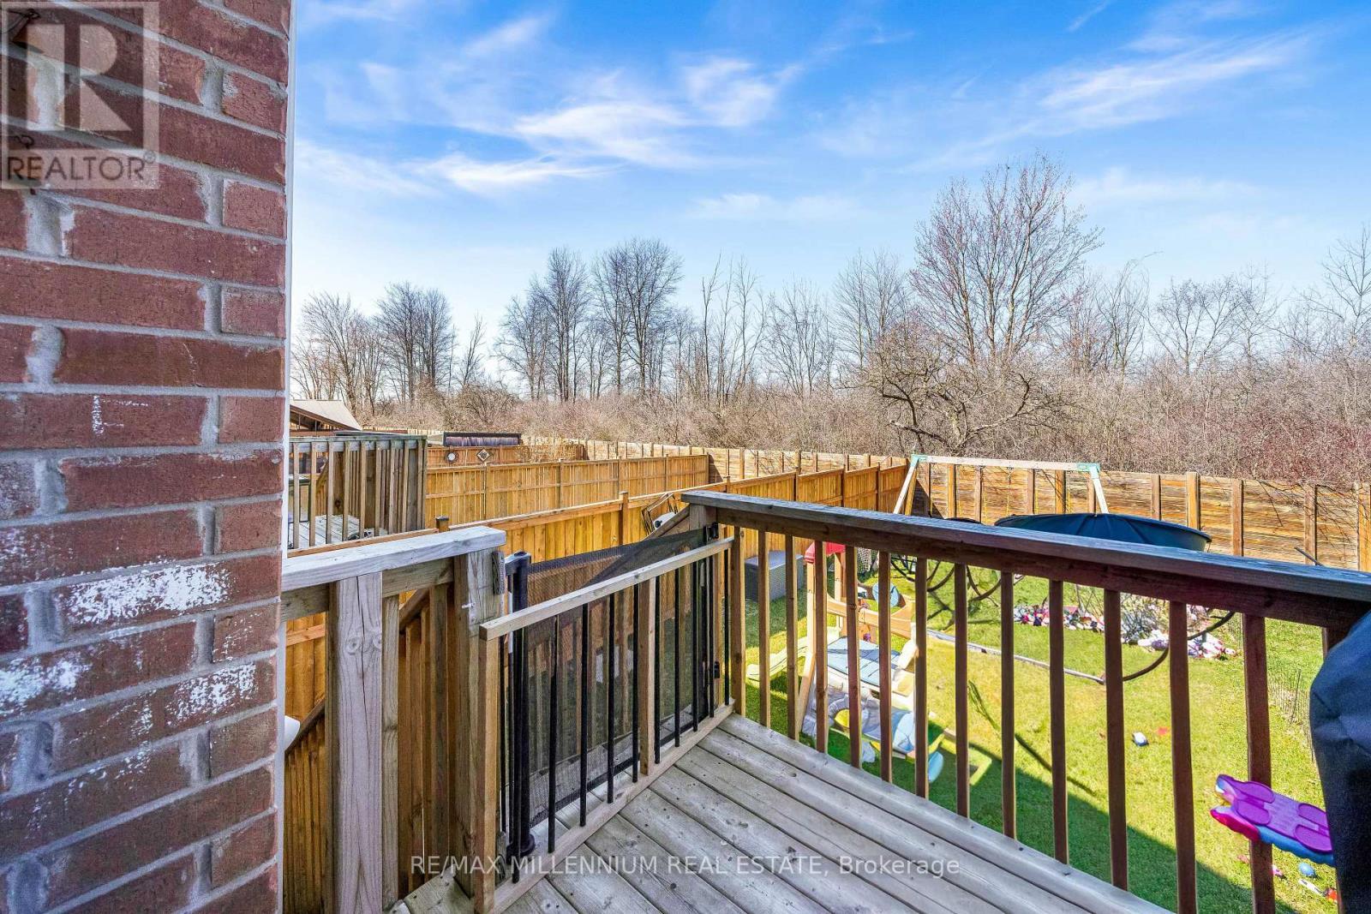
96 Esther Crescent S, Thorold, ON - Outdoor With Deck Patio Veranda With Facade
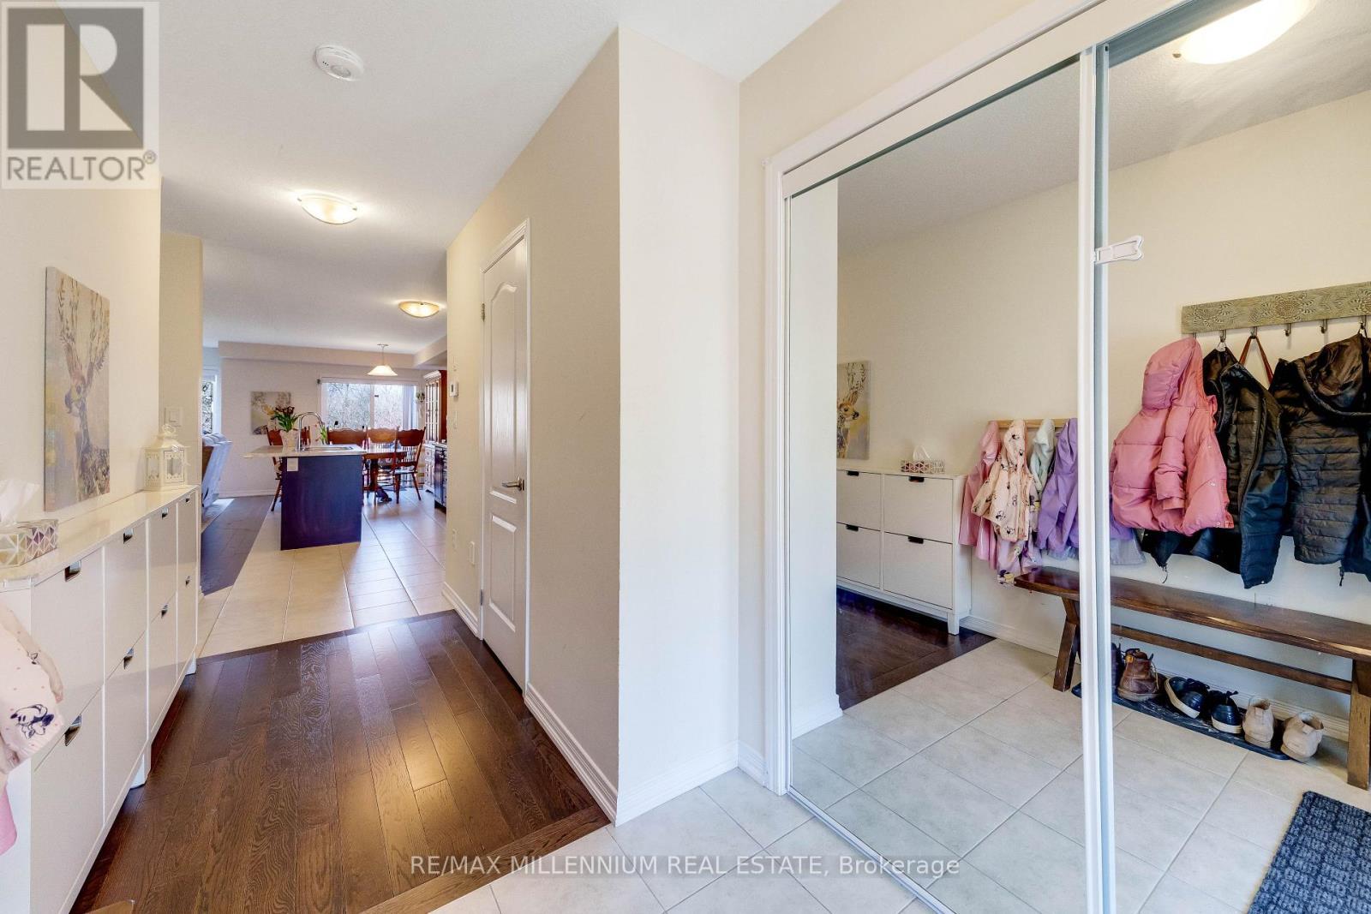
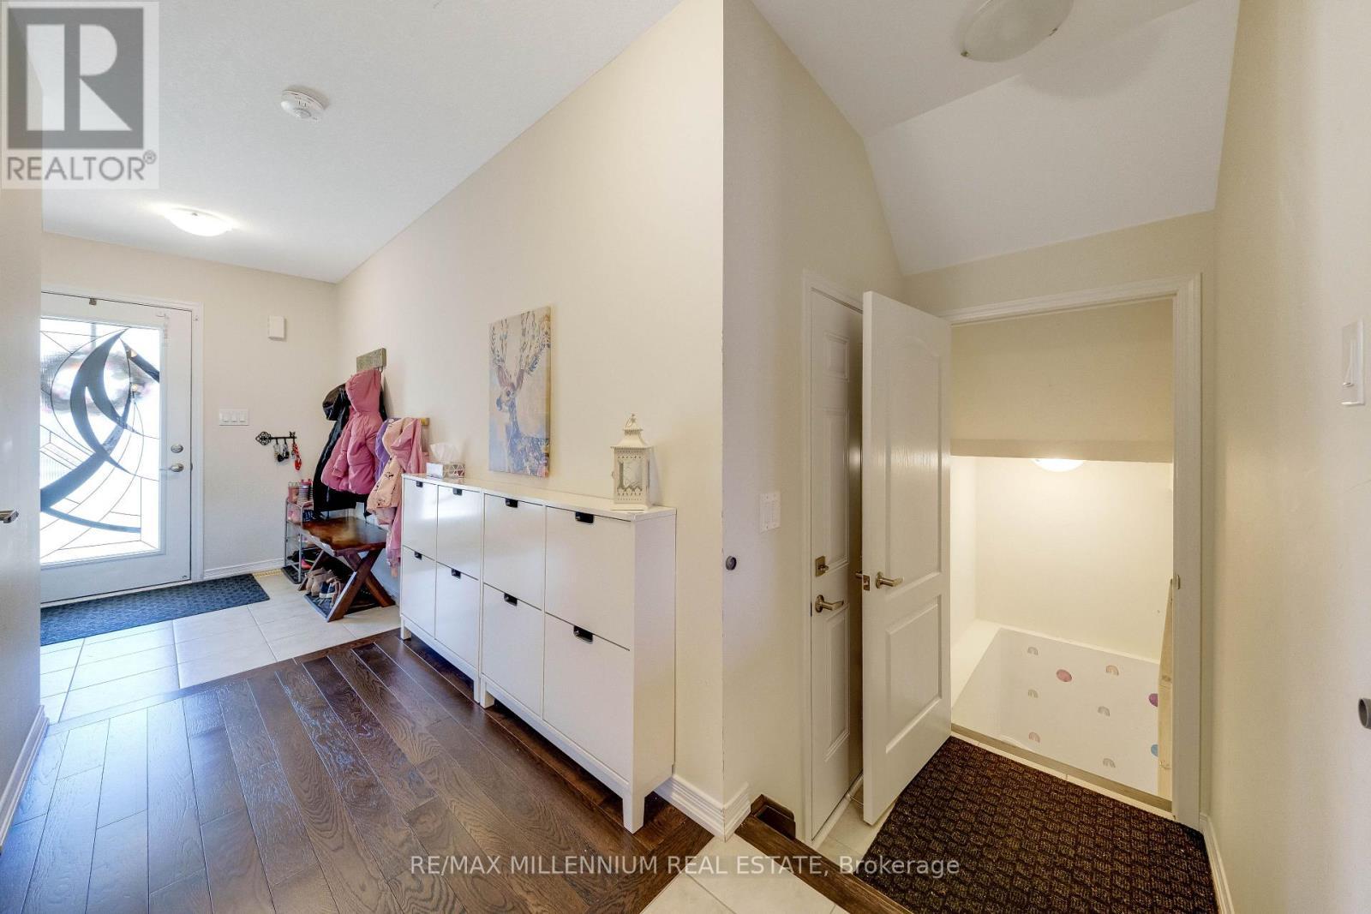
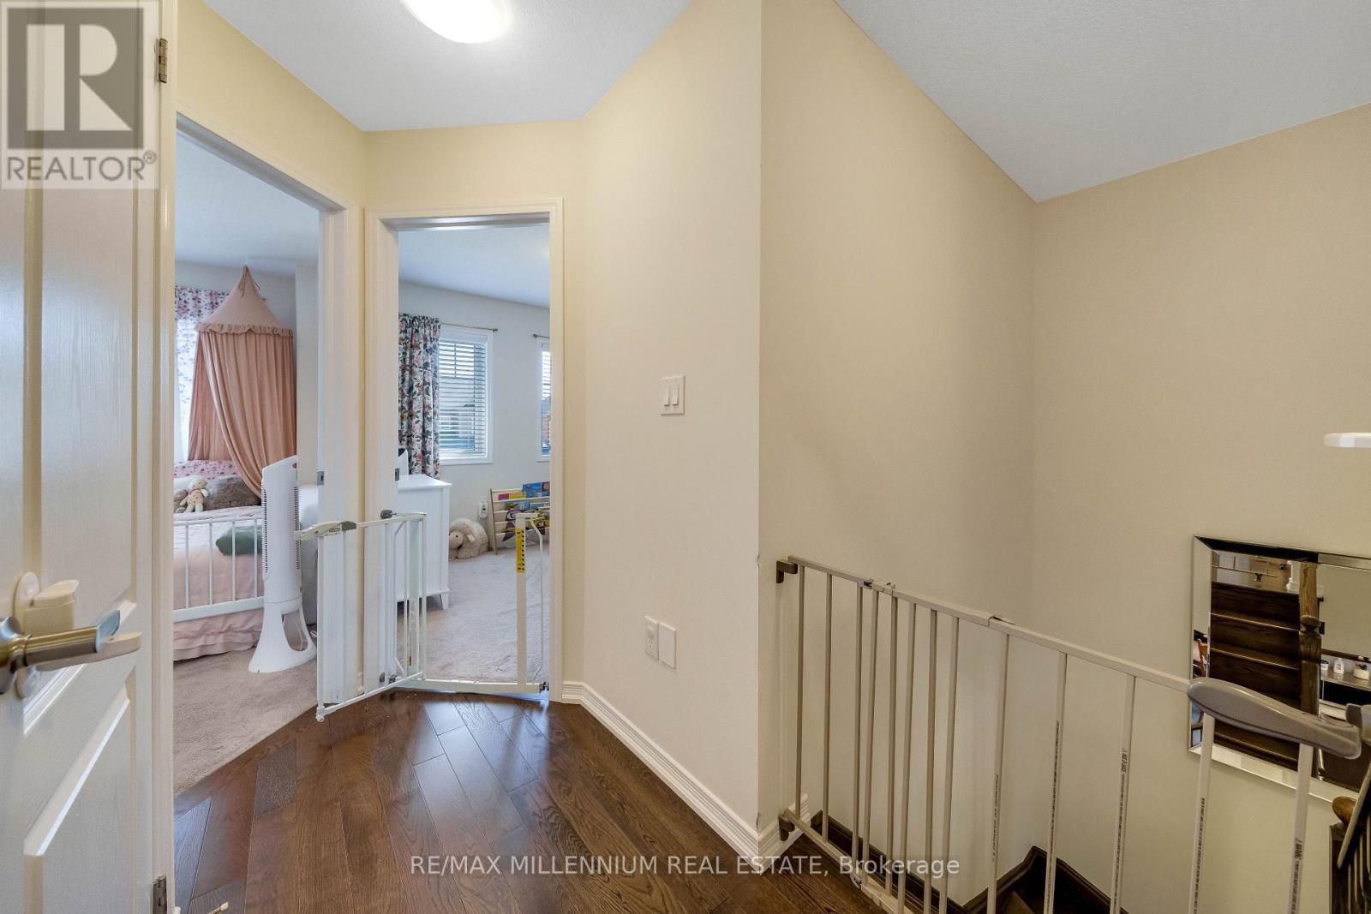
96 Esther Crescent S, Thorold, ON - Indoor Photo Showing Other Room
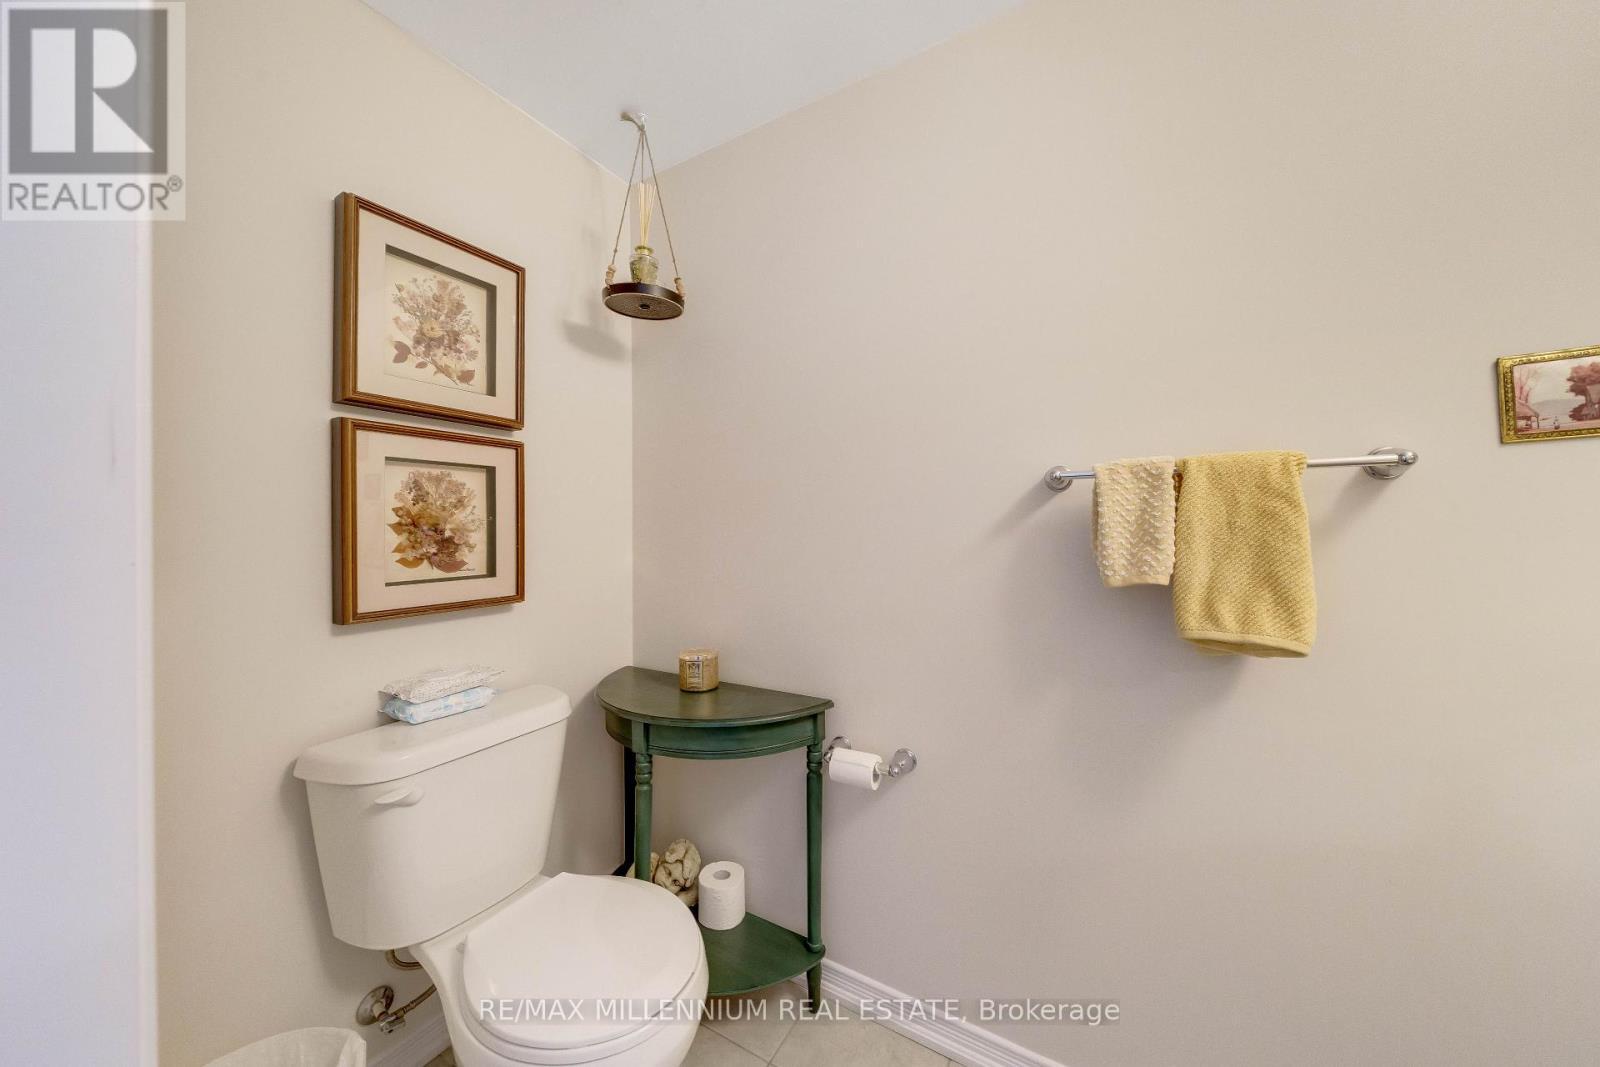
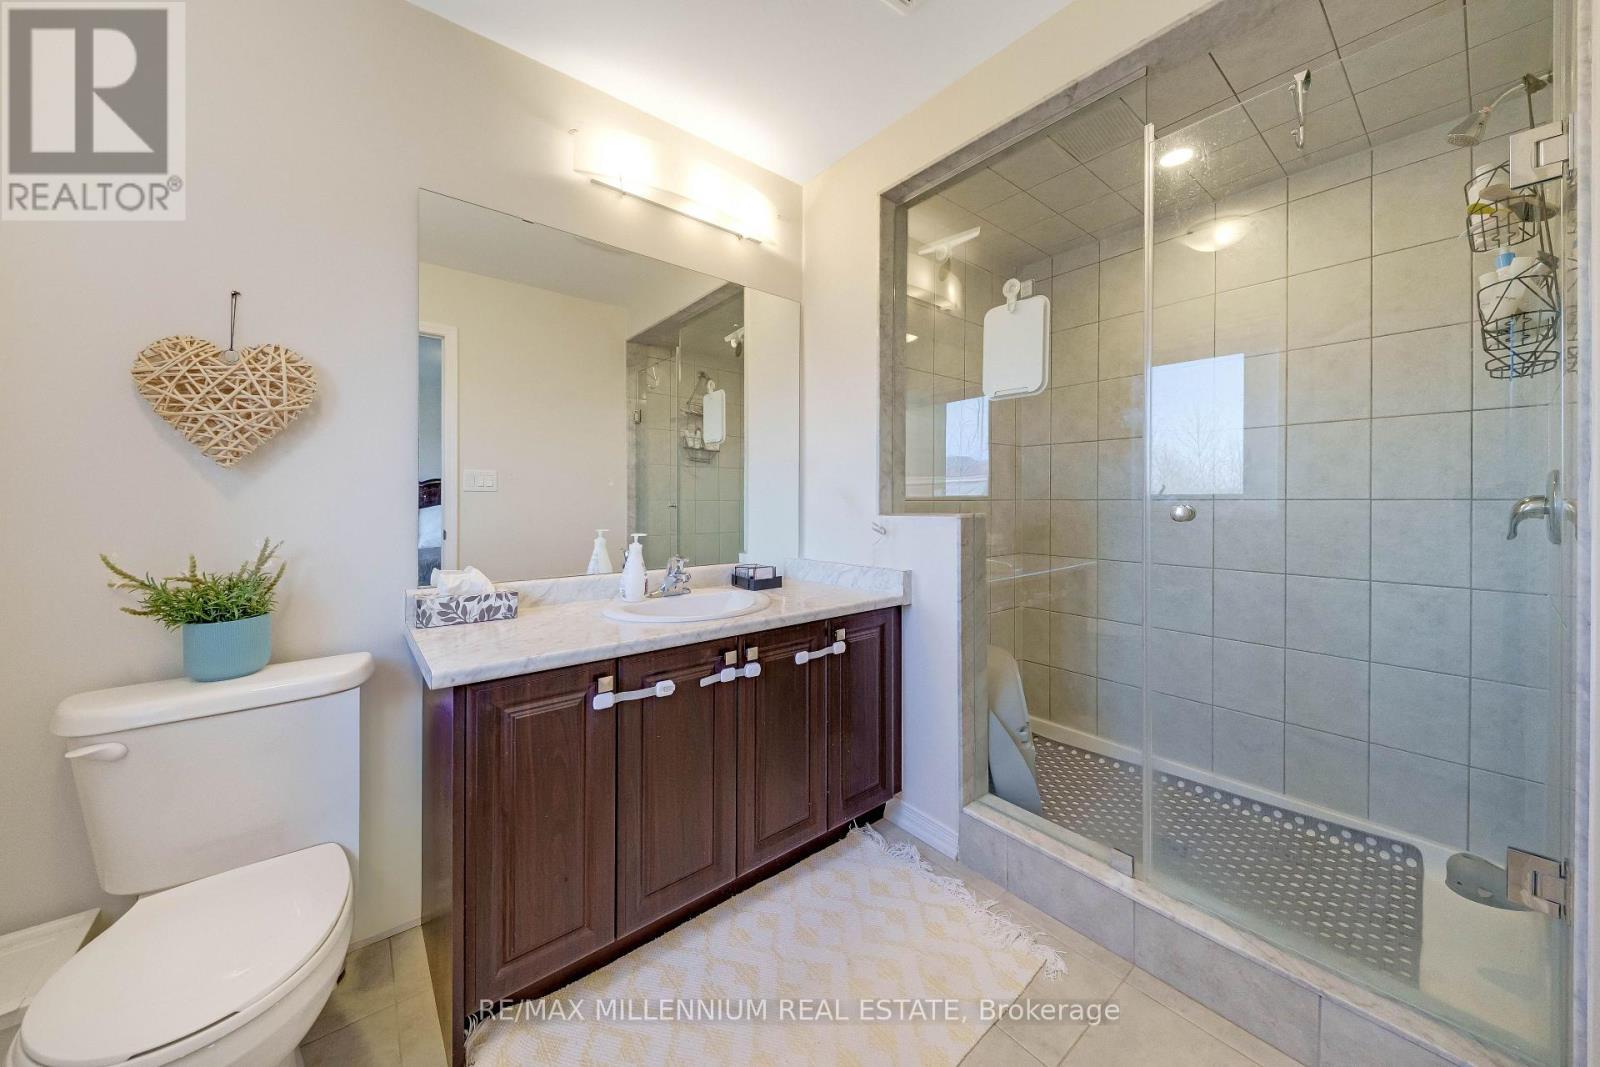
96 Esther Crescent S, Thorold, ON - Indoor Photo Showing Bathroom
96 Esther Crescent S, Thorold, ON - Indoor Photo Showing Other Room
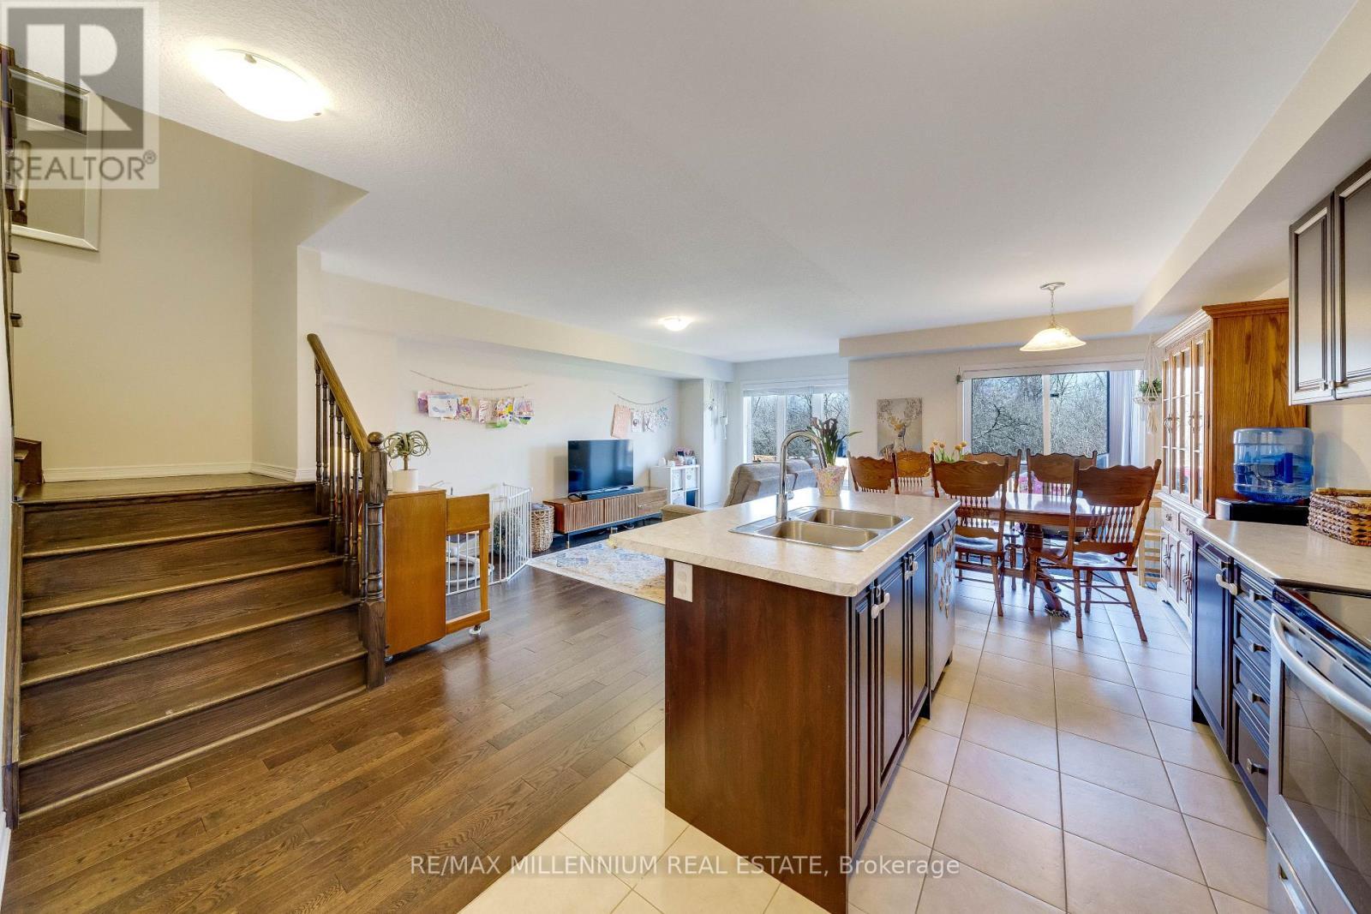
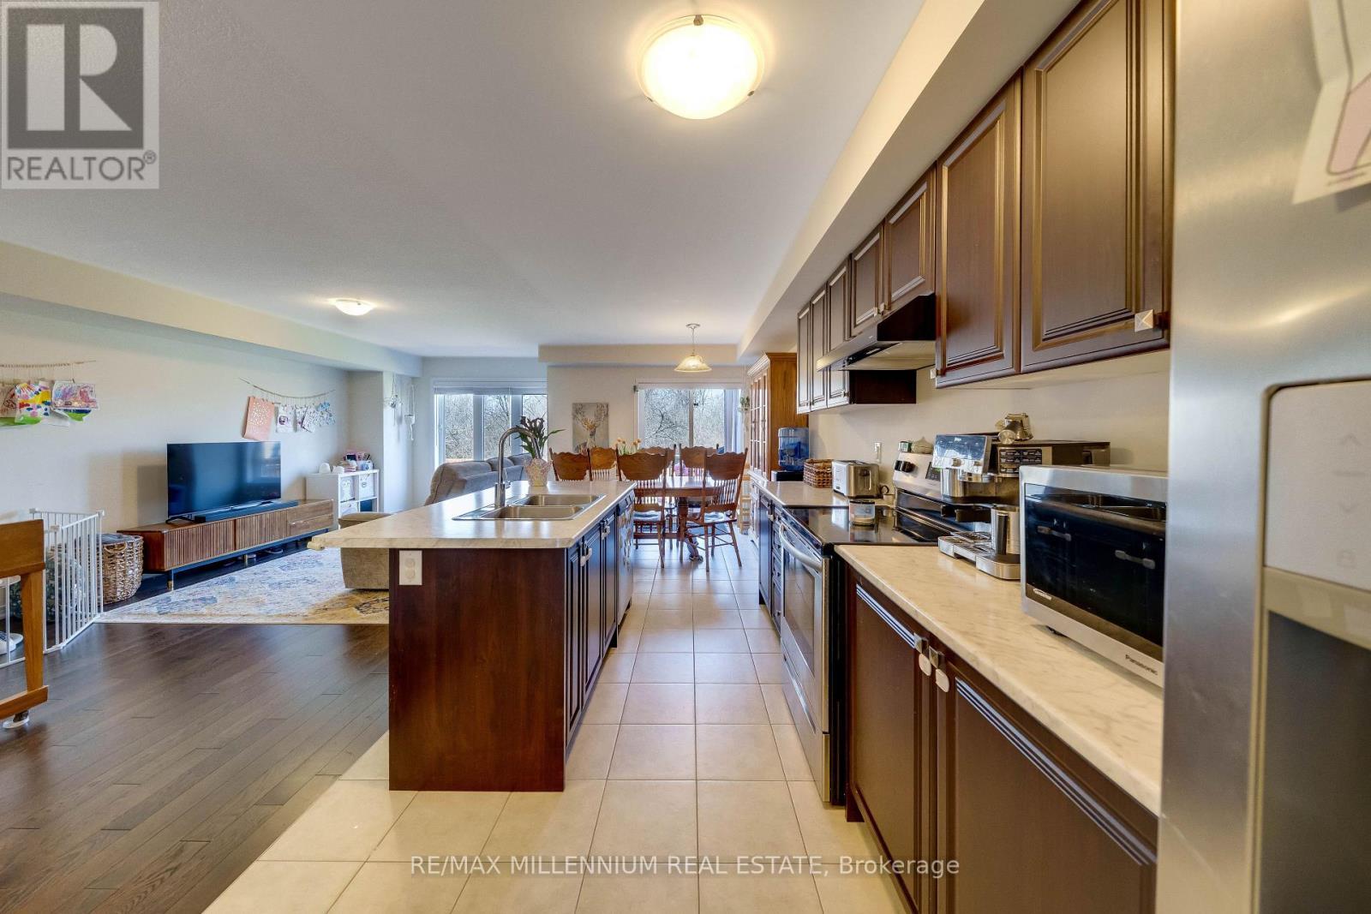
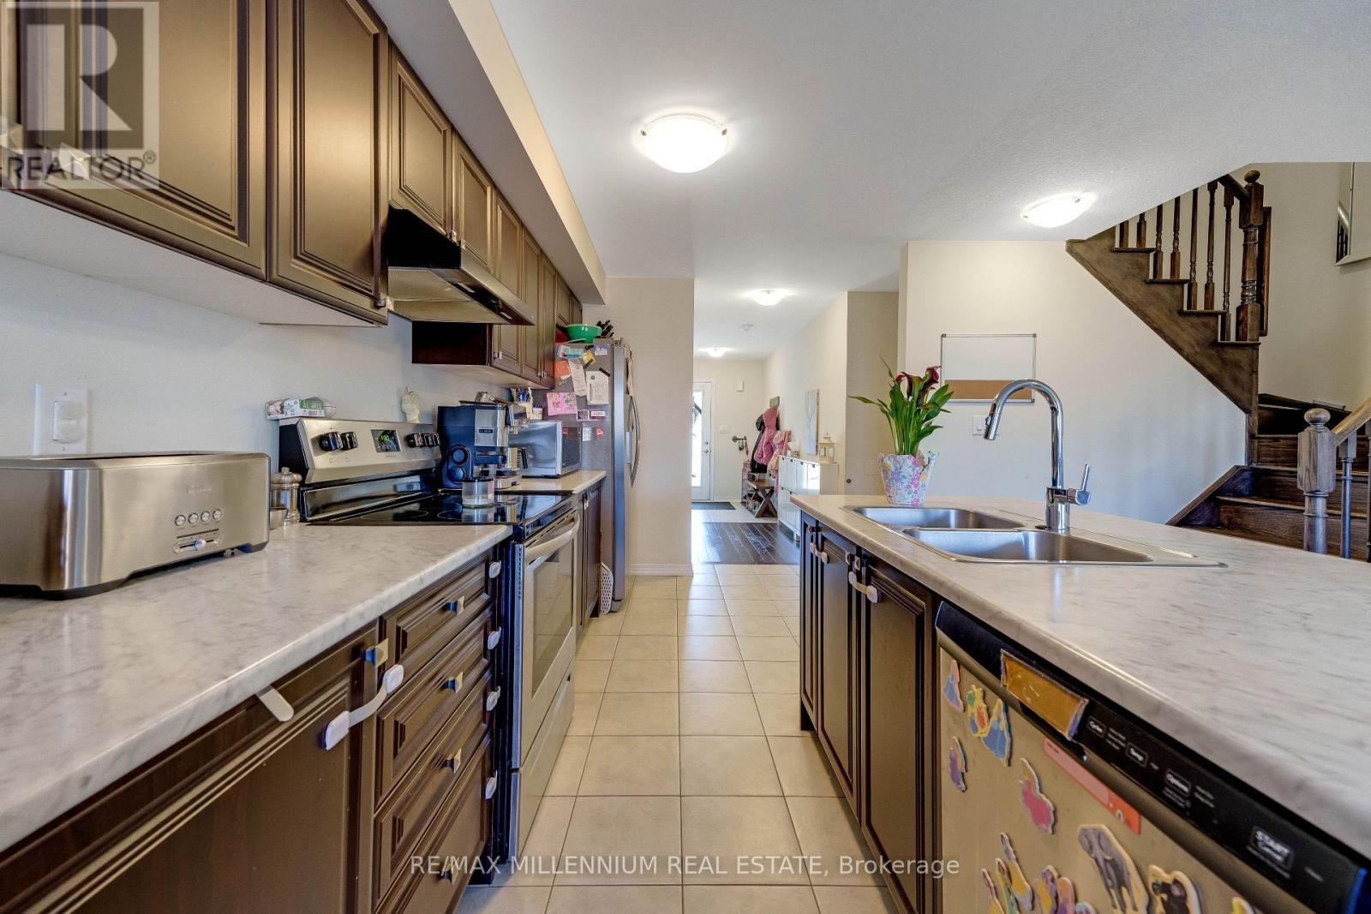
96 Esther Crescent S, Thorold, ON - Indoor Photo Showing Kitchen
96 Esther Crescent S, Thorold, ON - Indoor Photo Showing Other Room
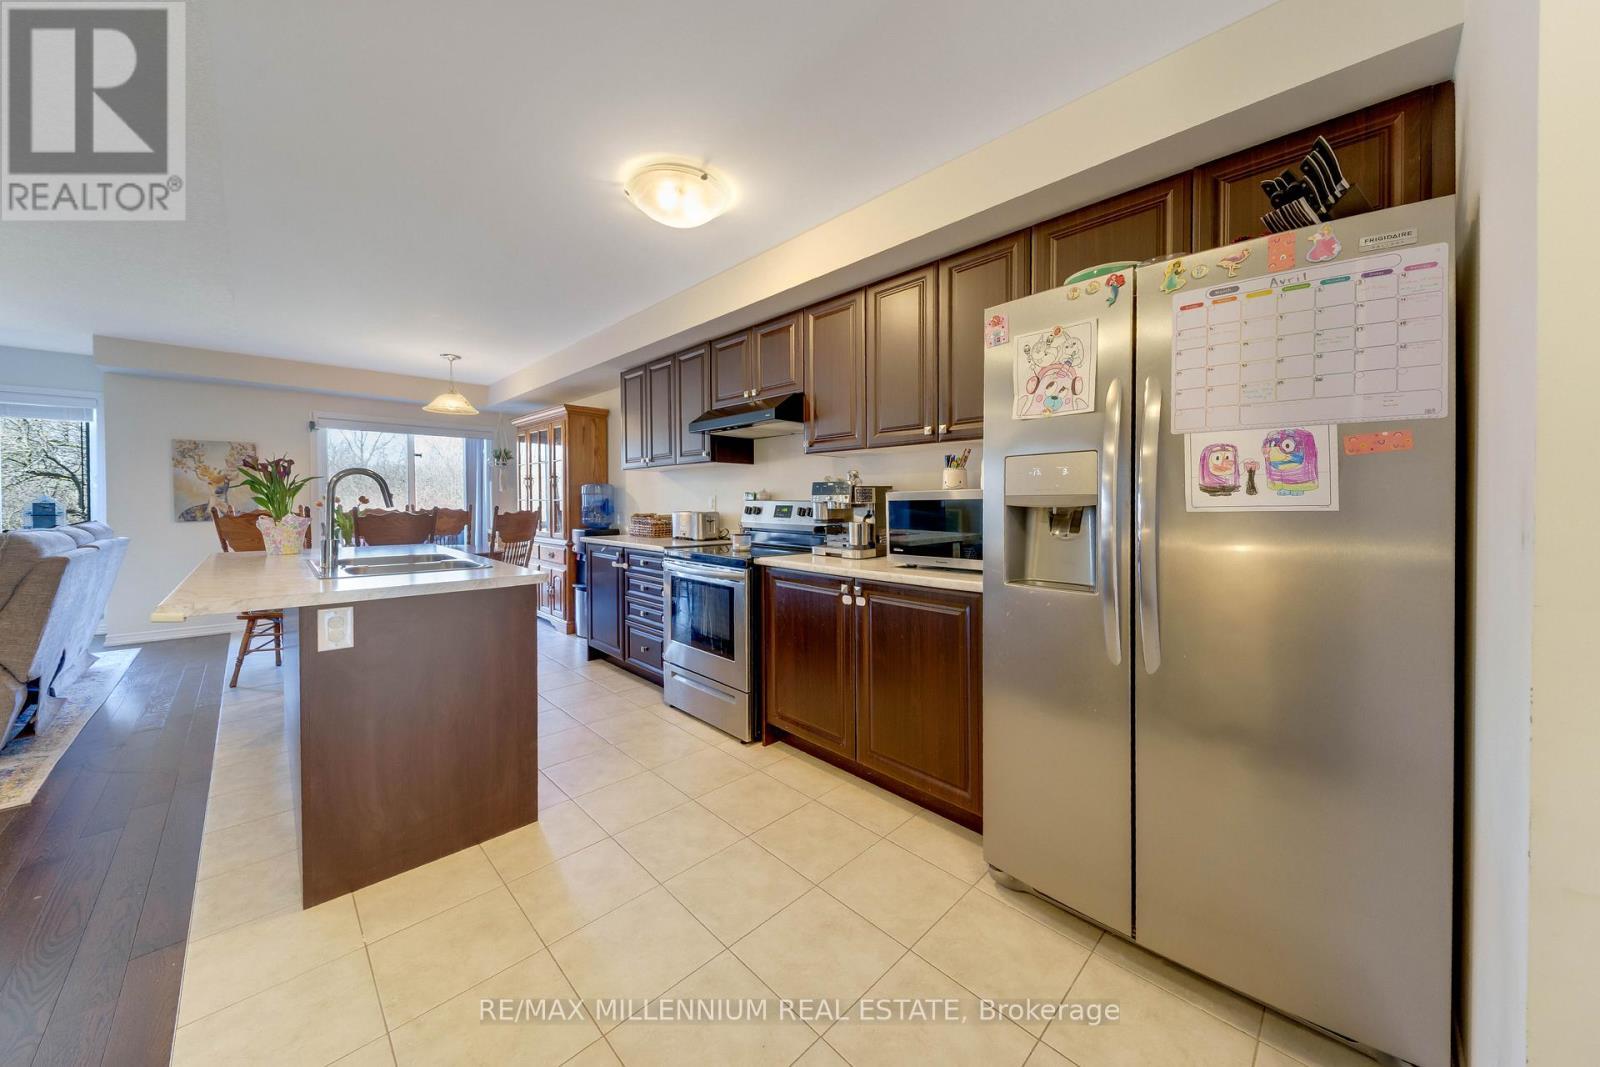
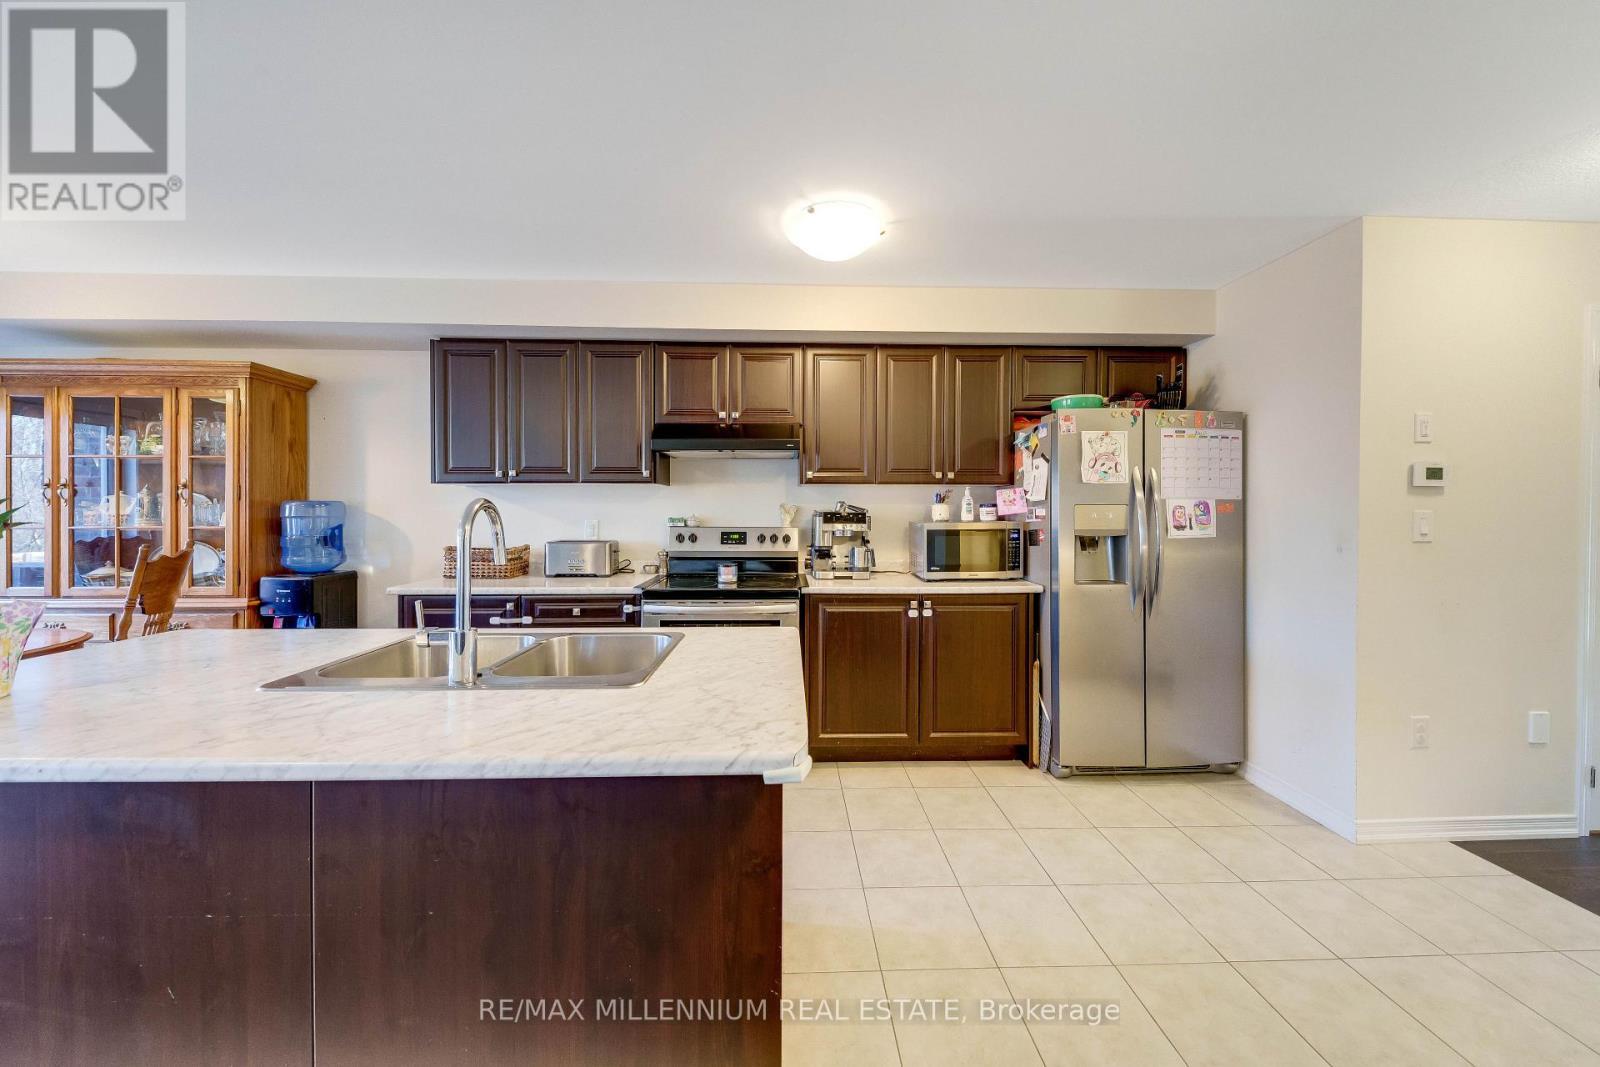
96 Esther Crescent S, Thorold, ON - Indoor Photo Showing Kitchen With Stainless Steel Kitchen
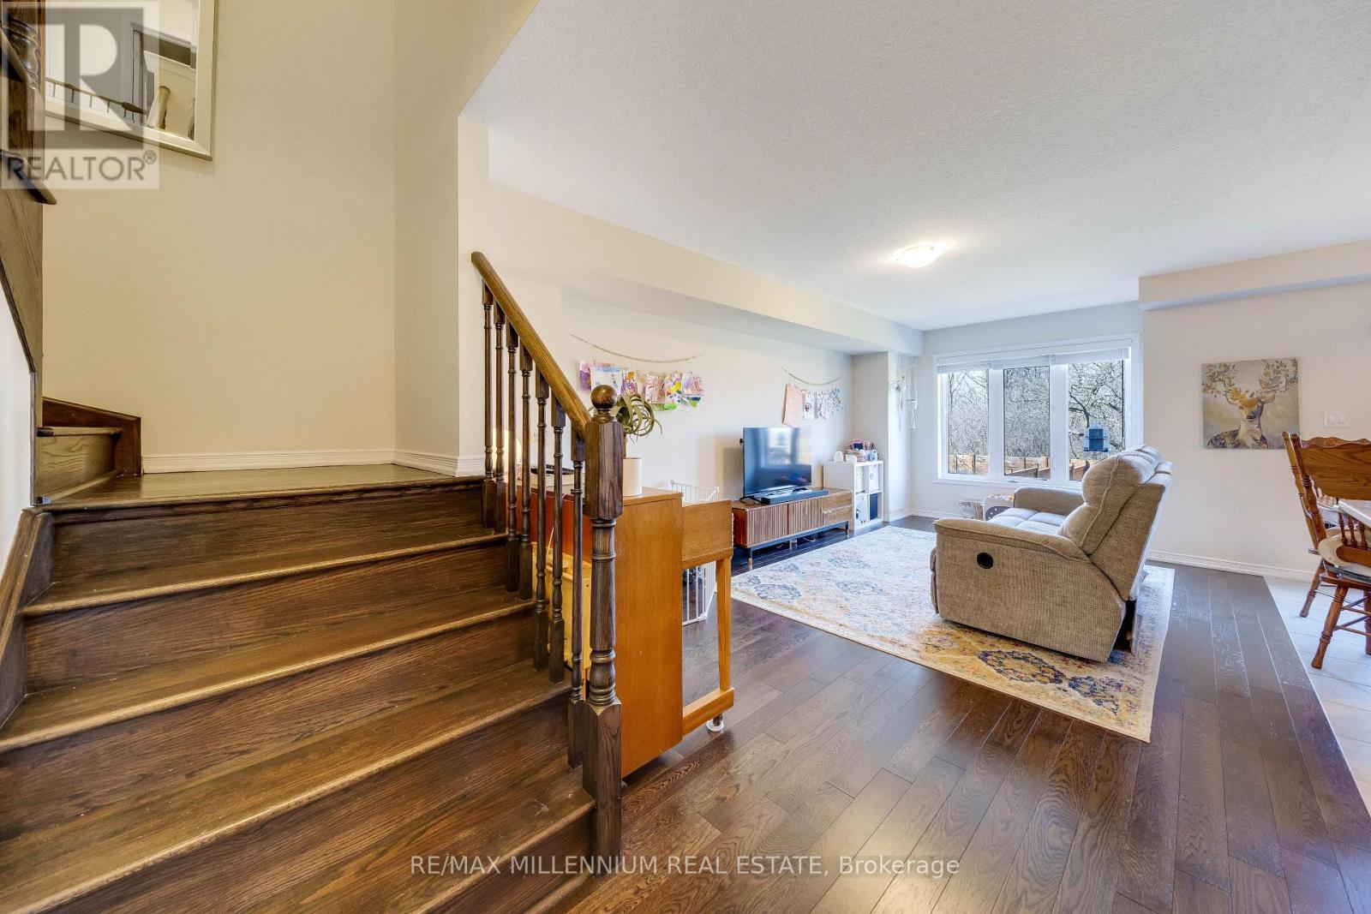
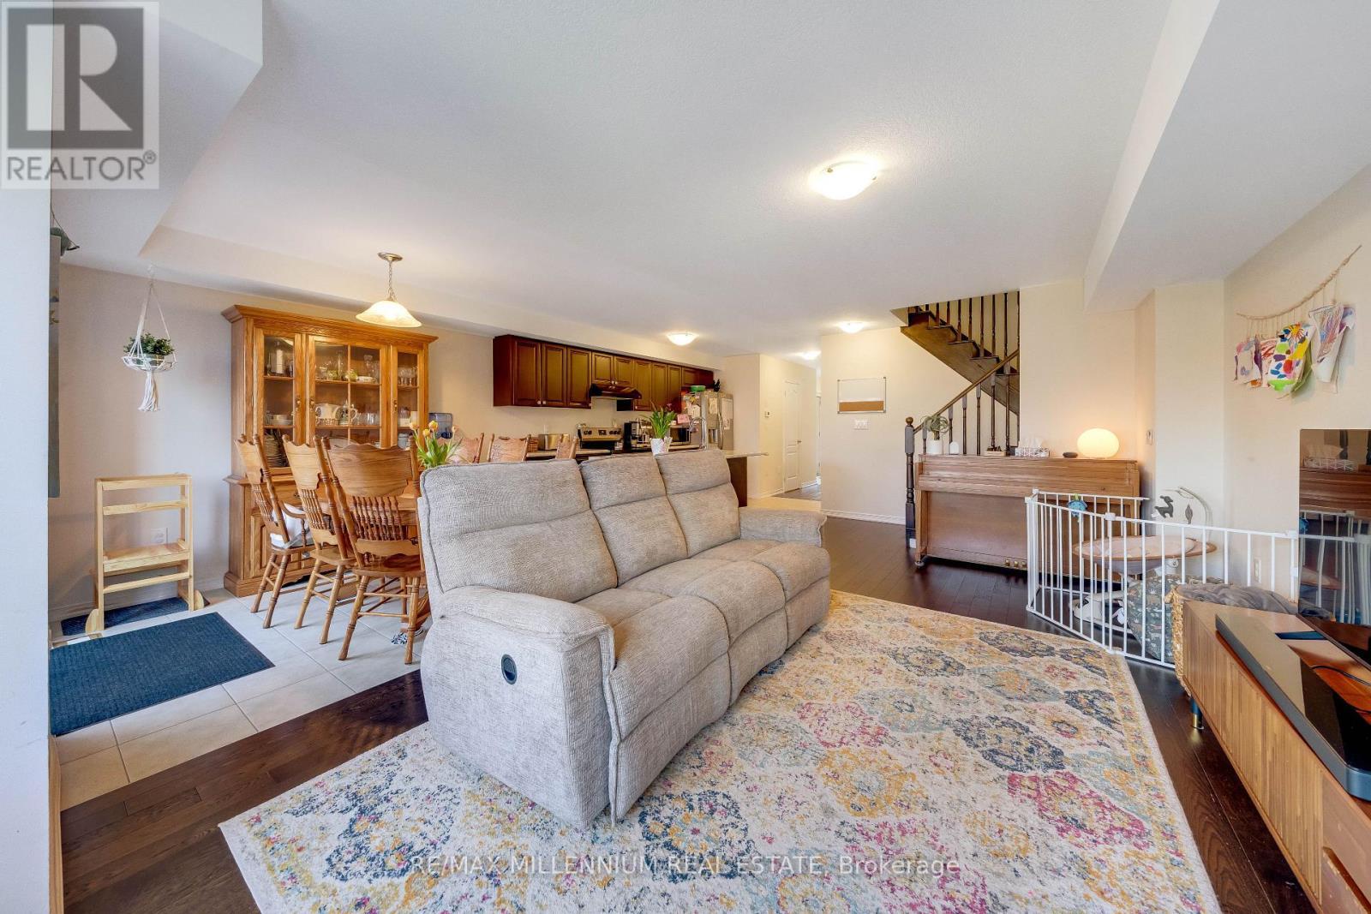
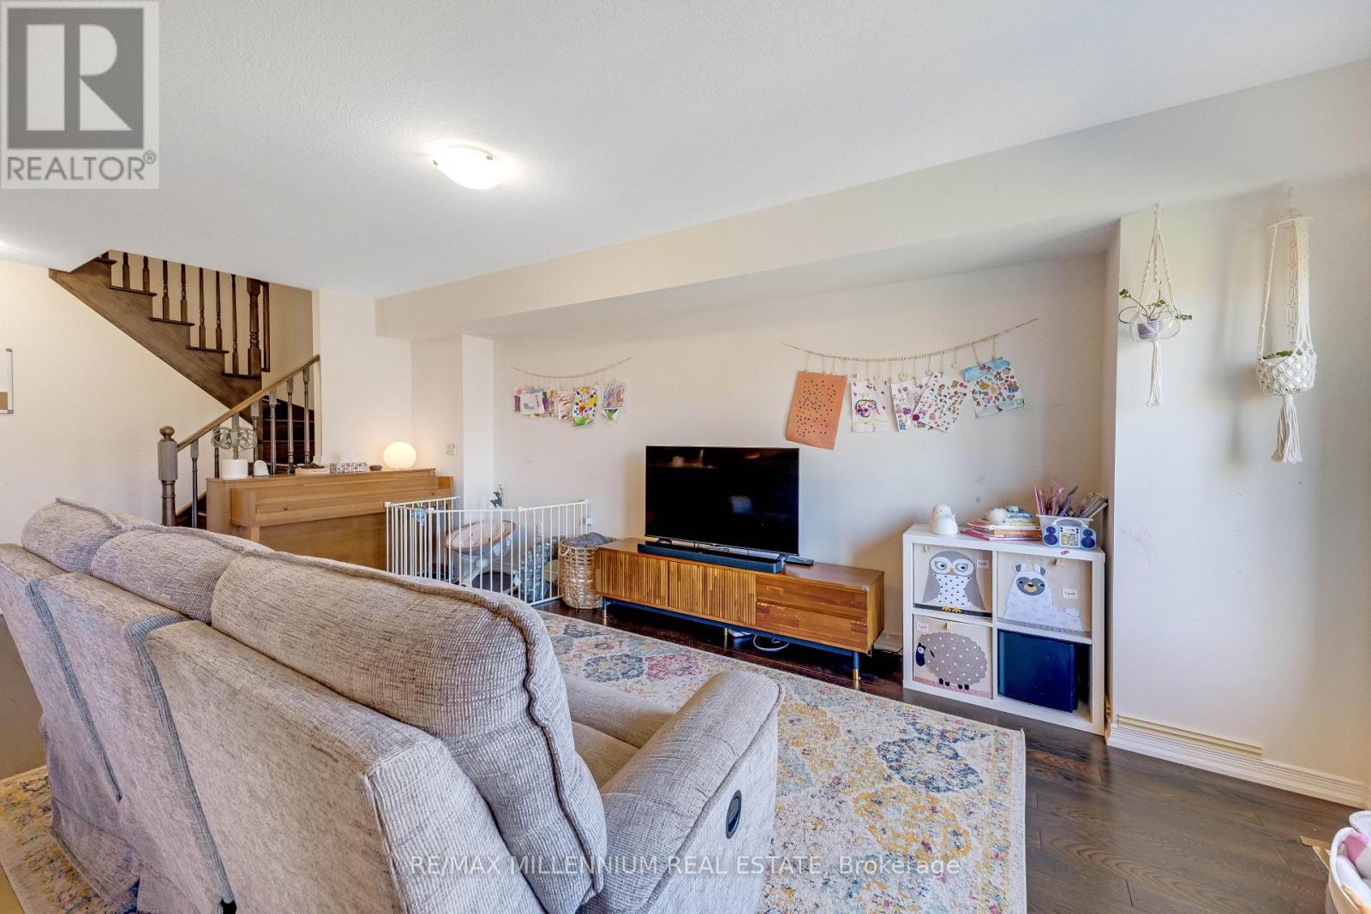
96 Esther Crescent S, Thorold, ON - Indoor Photo Showing Living Room
96 Esther Crescent S, Thorold, ON - Indoor Photo Showing Kitchen With Double Sink
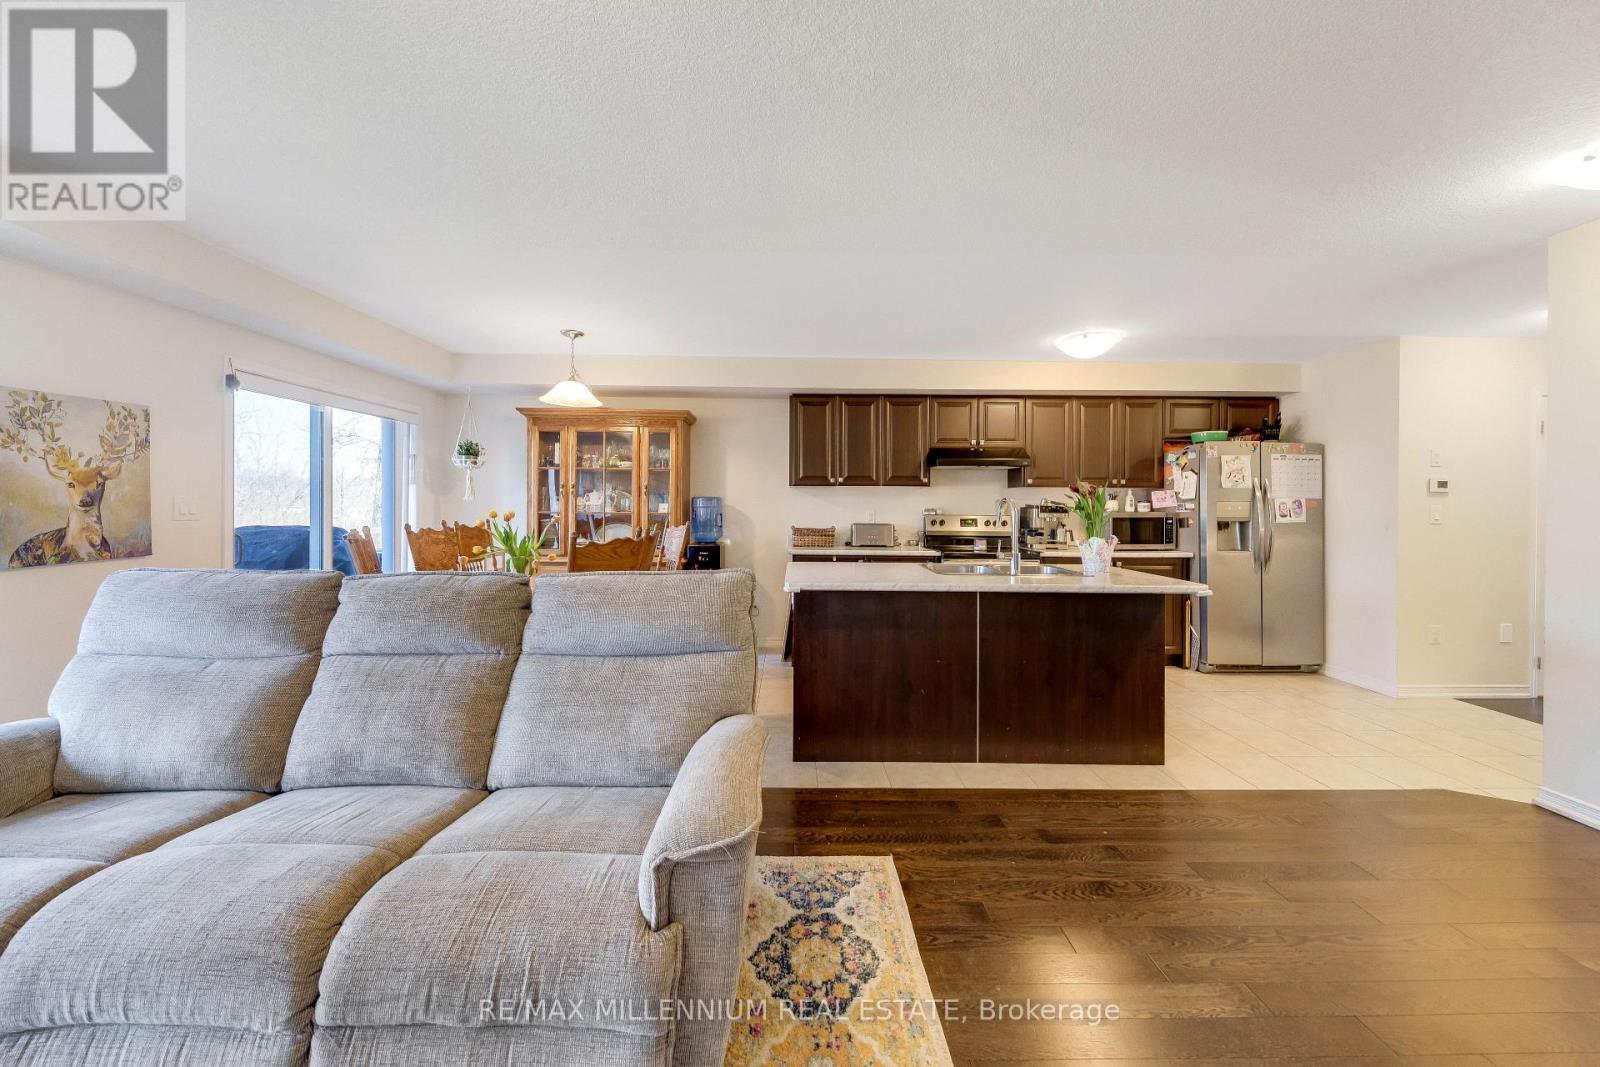
96 Esther Crescent S, Thorold, ON - Indoor Photo Showing Kitchen
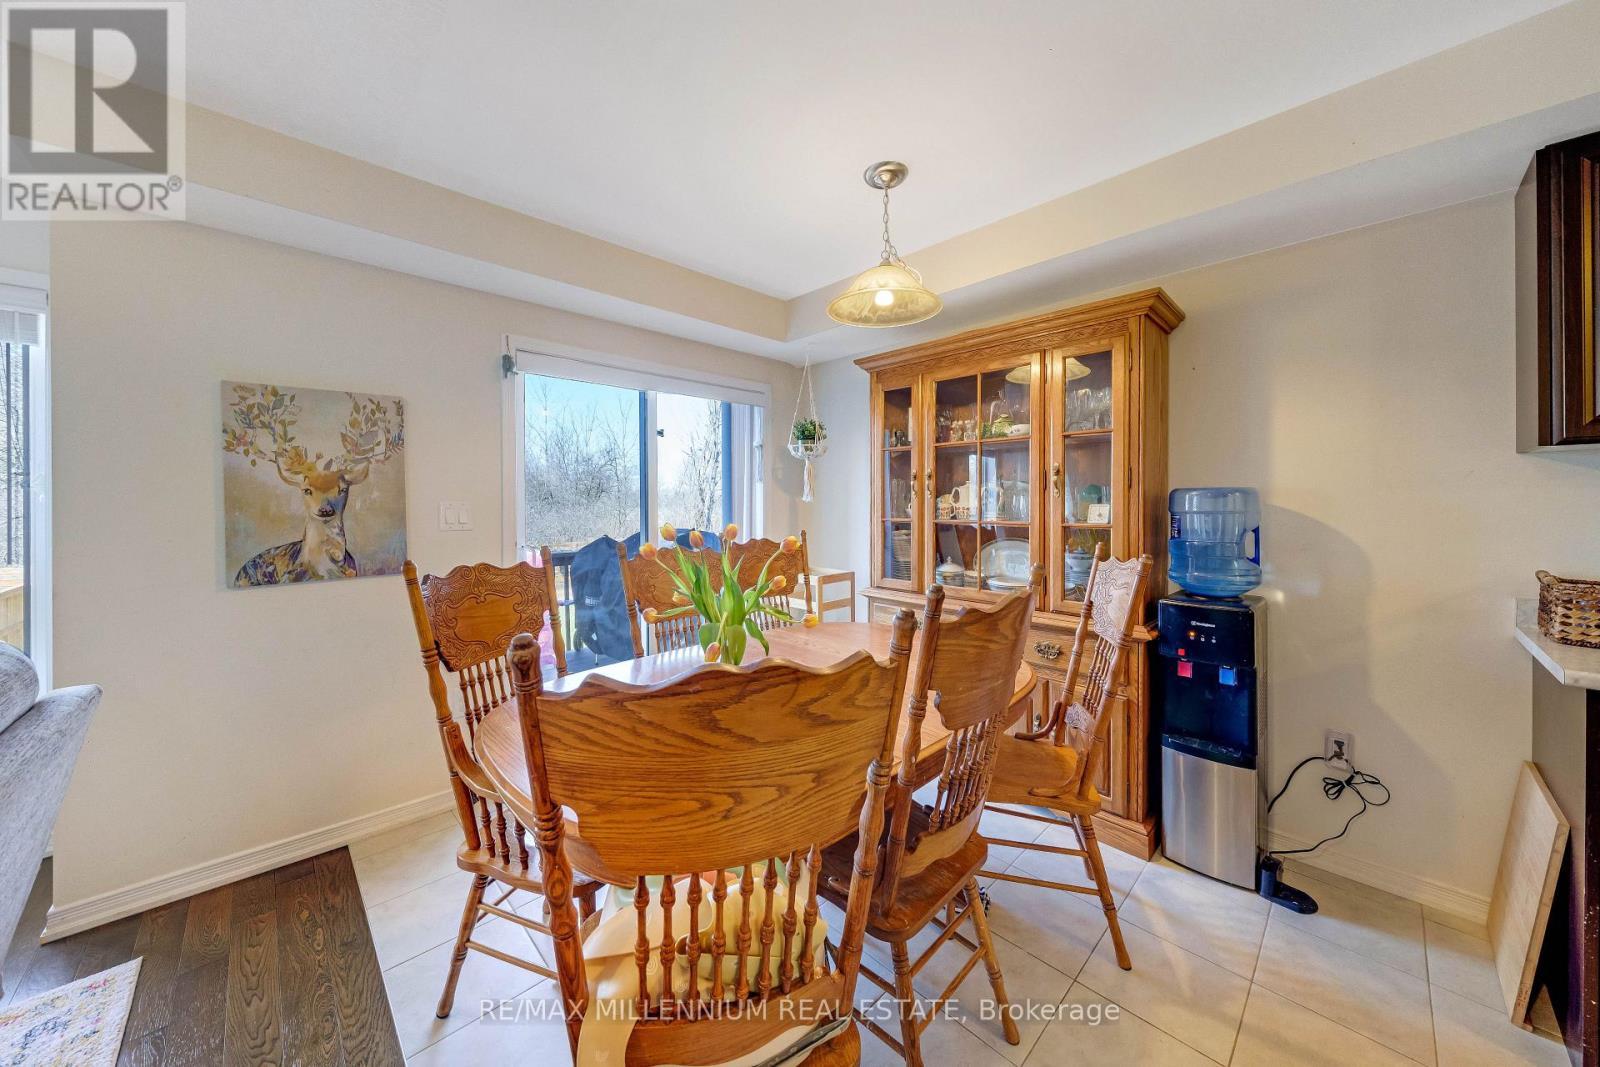
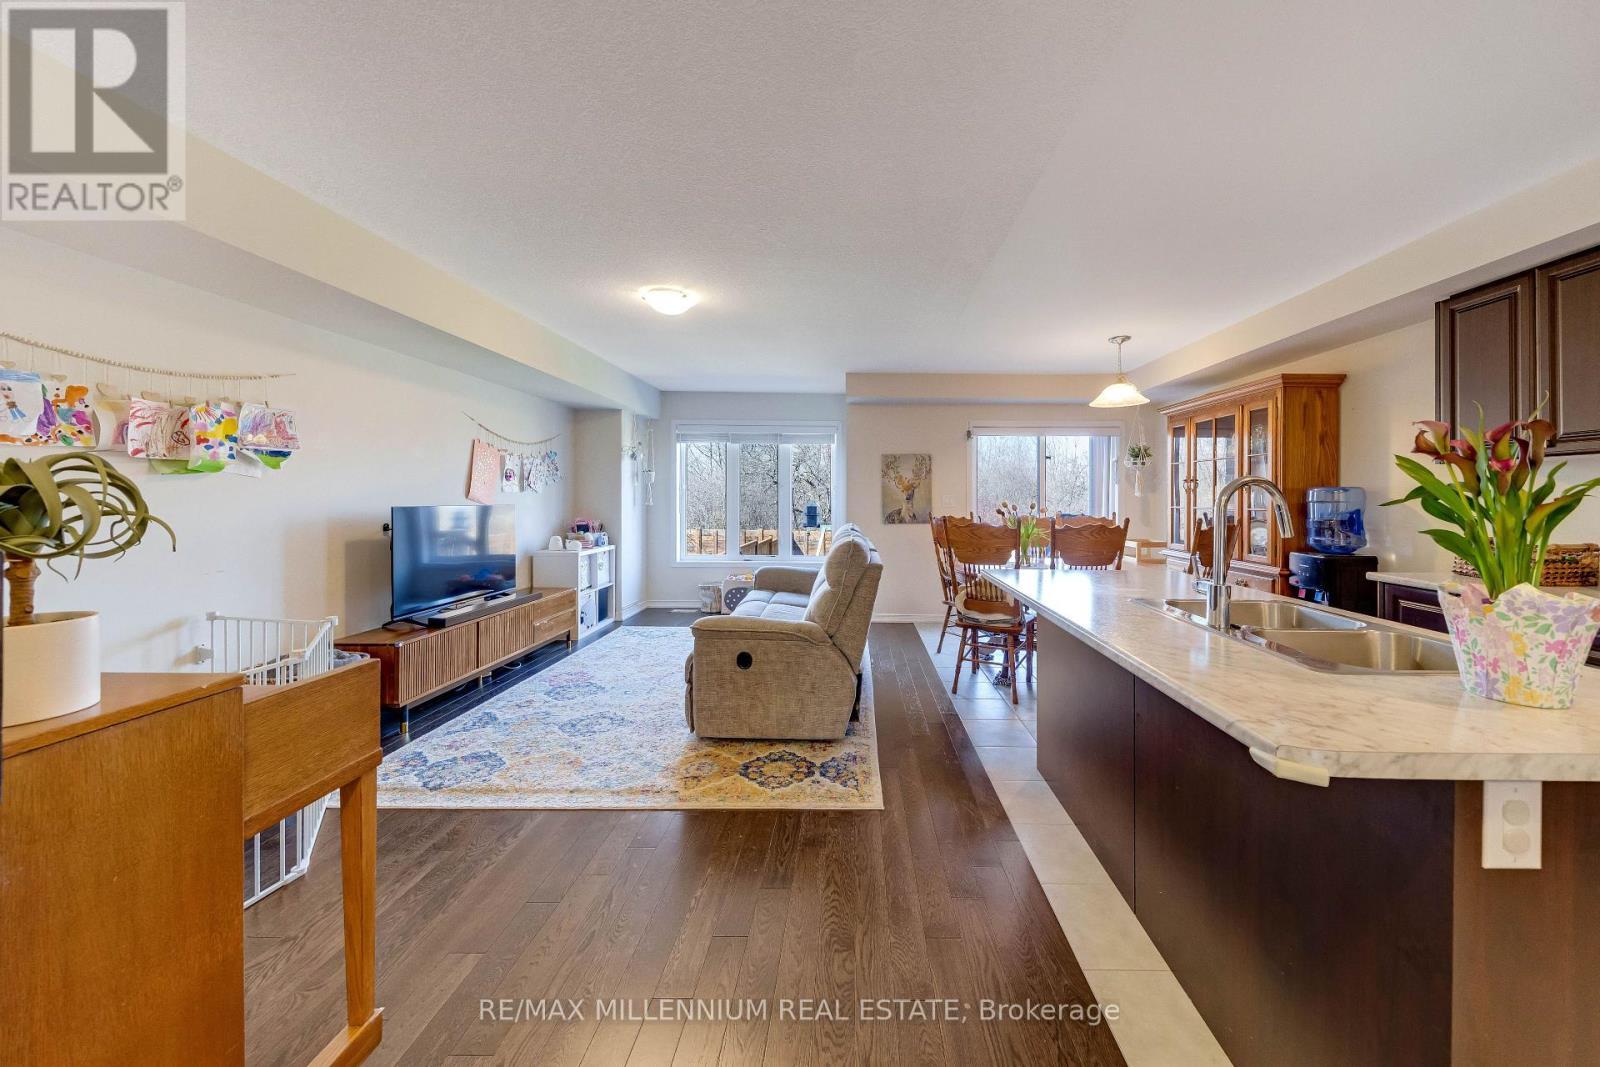
96 Esther Crescent S, Thorold, ON - Indoor Photo Showing Dining Room
96 Esther Crescent S, Thorold, ON - Indoor Photo Showing Kitchen With Stainless Steel Kitchen With Double Sink
96 Esther Crescent S, Thorold, ON - Indoor
96 Esther Crescent S, Thorold, ON - Indoor Photo Showing Kitchen With Double Sink
96 Esther Crescent S, Thorold, ON - Indoor Photo Showing Living Room
96 Esther Crescent S, Thorold, ON - Outdoor
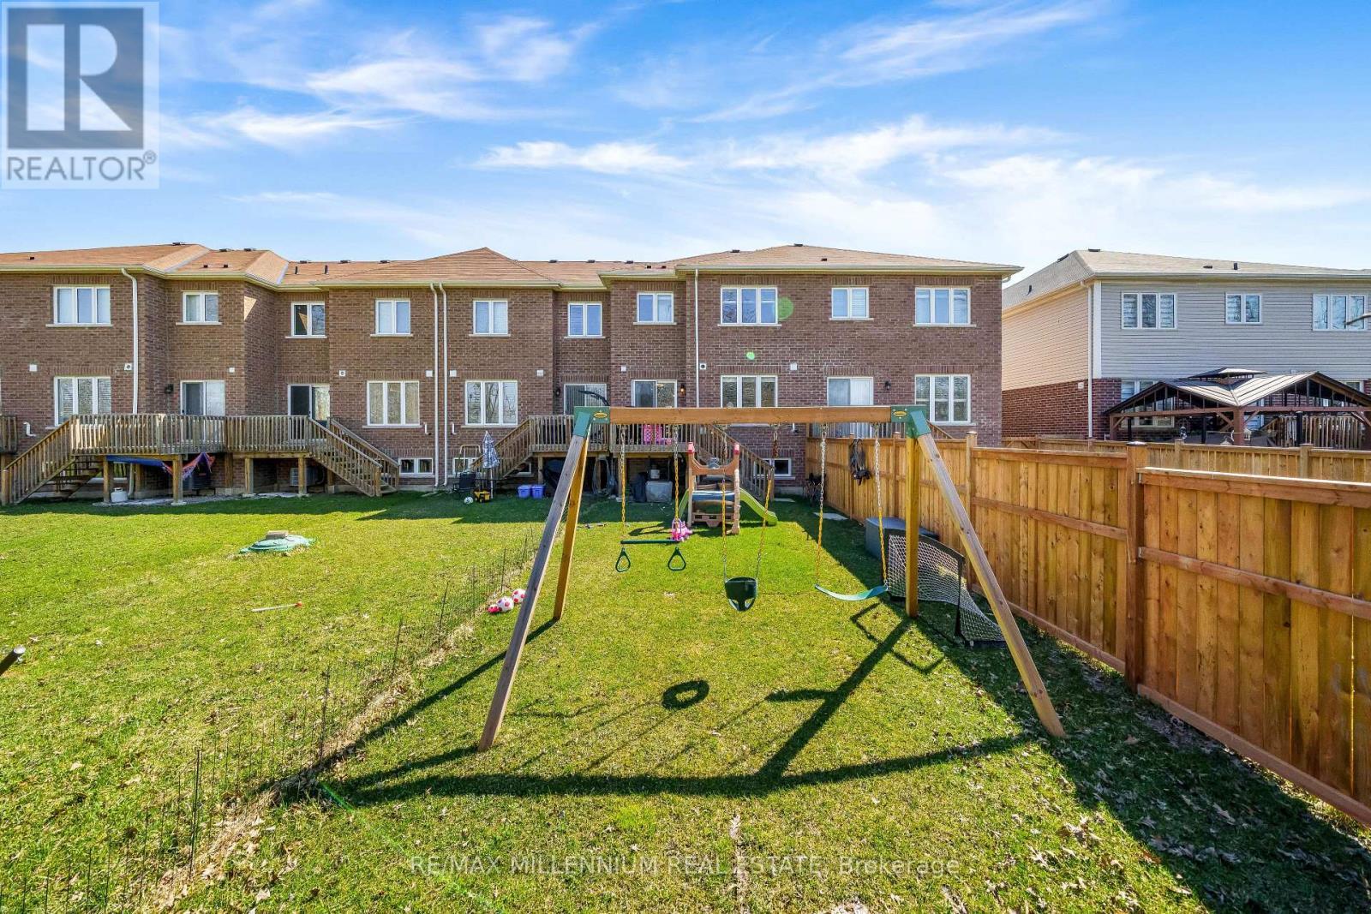
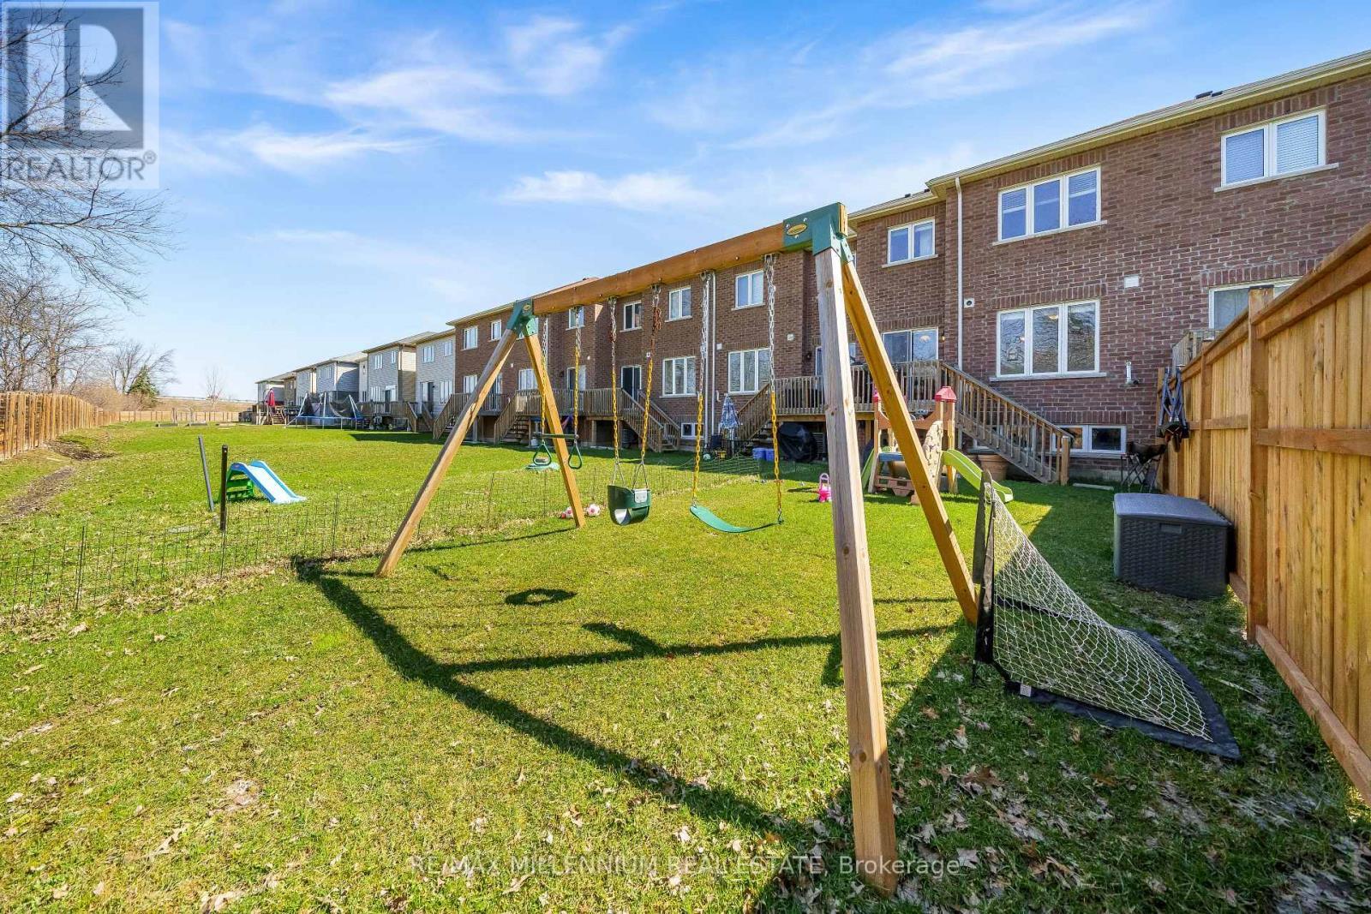
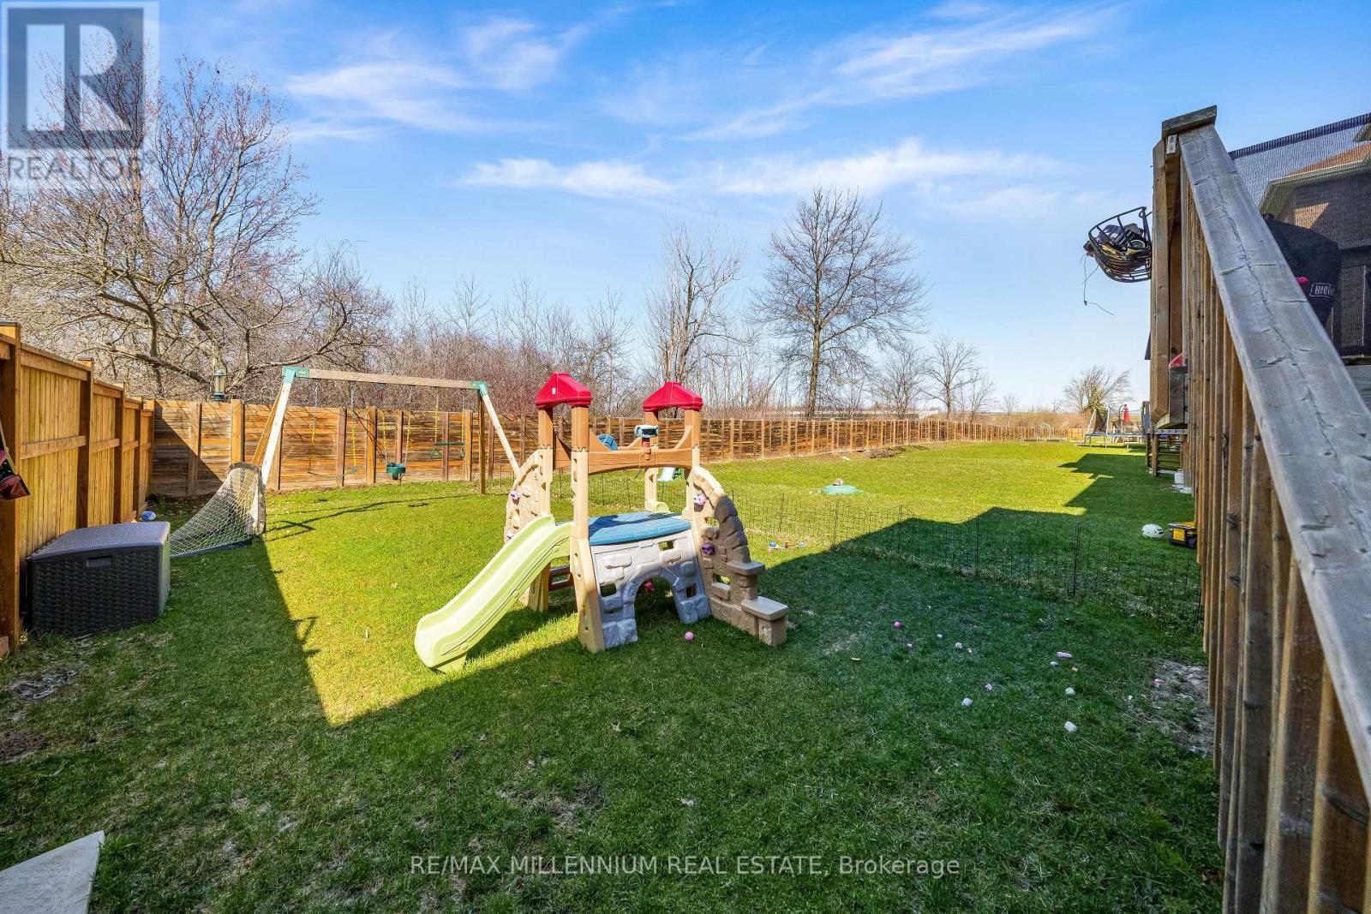
96 Esther Crescent S, Thorold, ON - Outdoor With Backyard With Exterior
96 Esther Crescent S, Thorold, ON - Outdoor
96 Esther Crescent S, Thorold, ON - Indoor Photo Showing Other Room
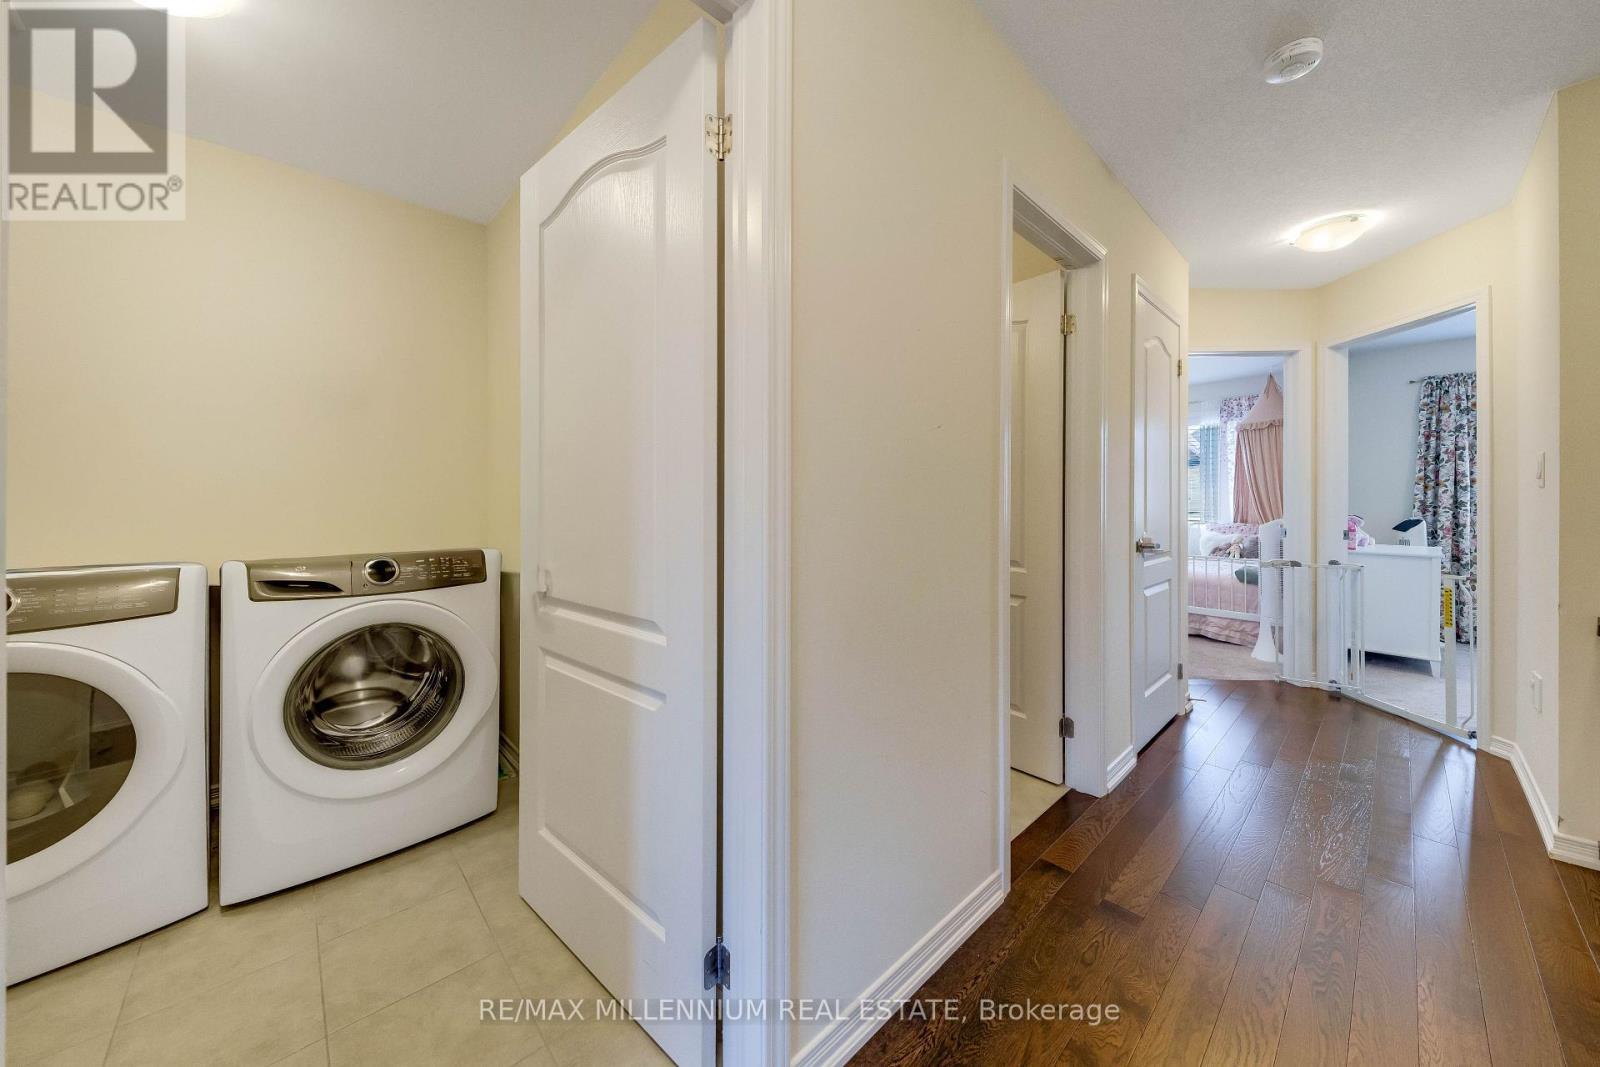
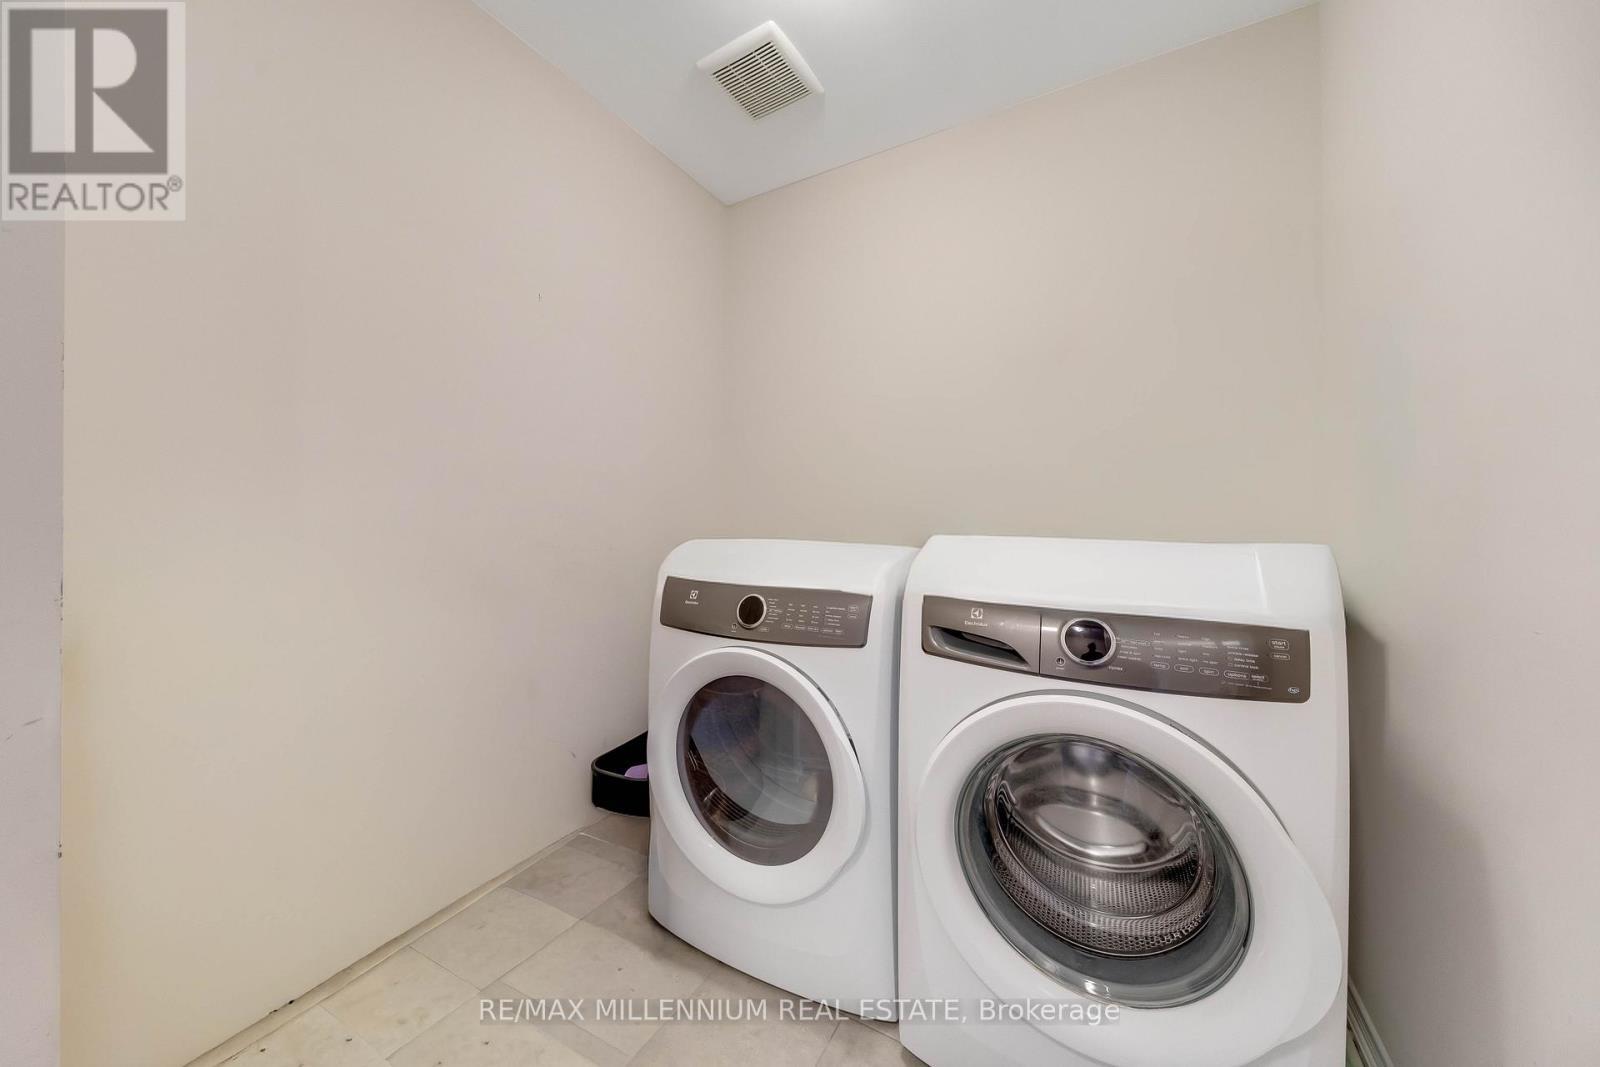
96 Esther Crescent S, Thorold, ON - Indoor Photo Showing Laundry Room
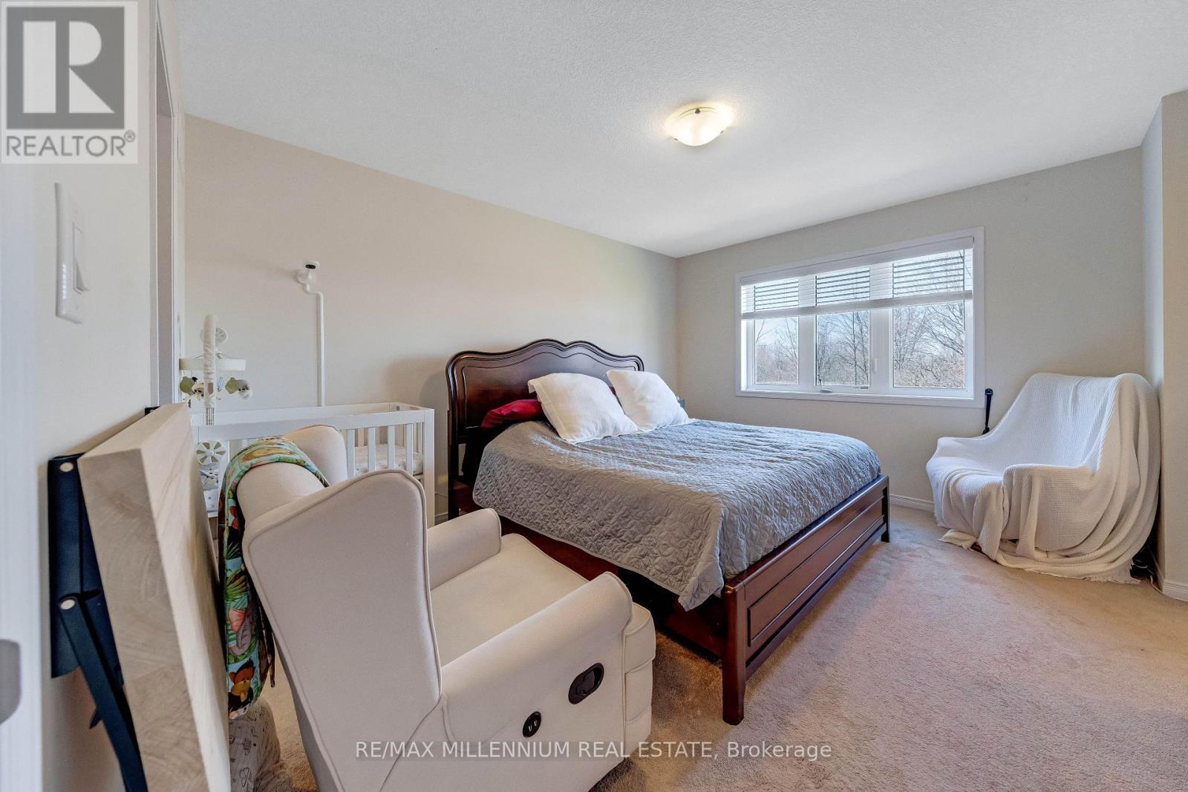
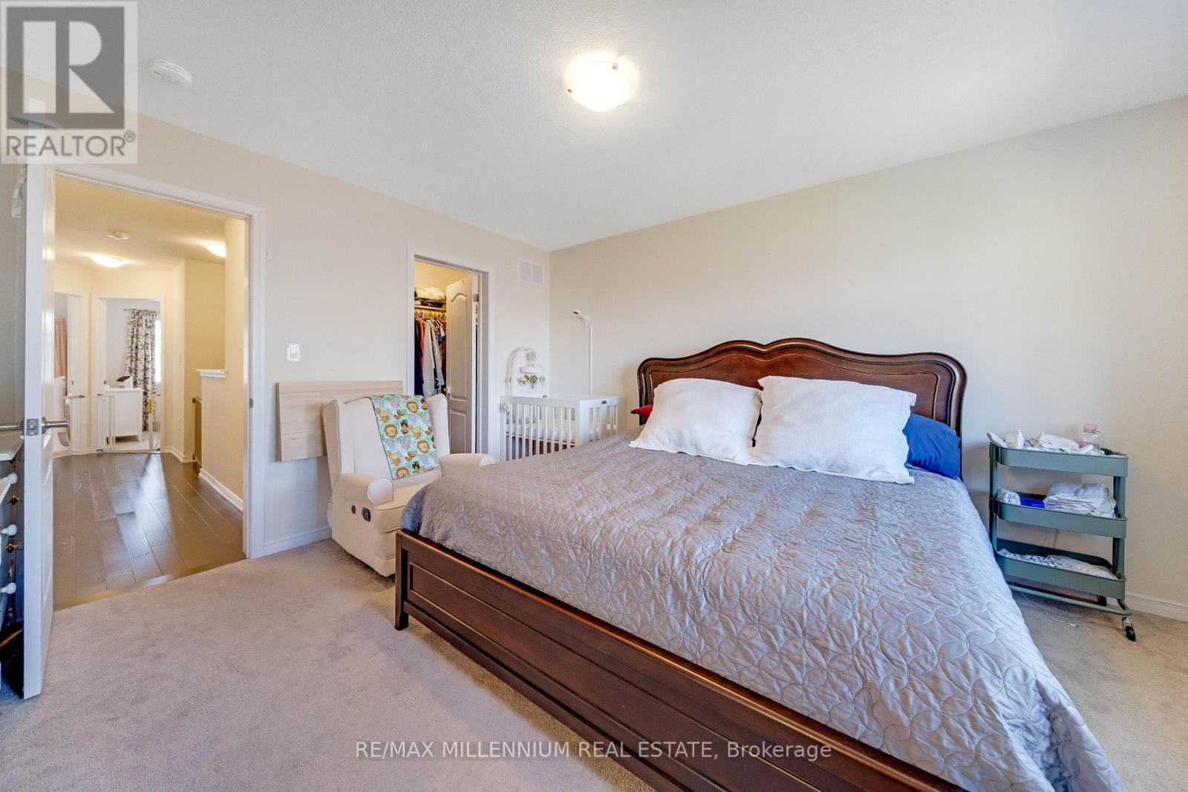
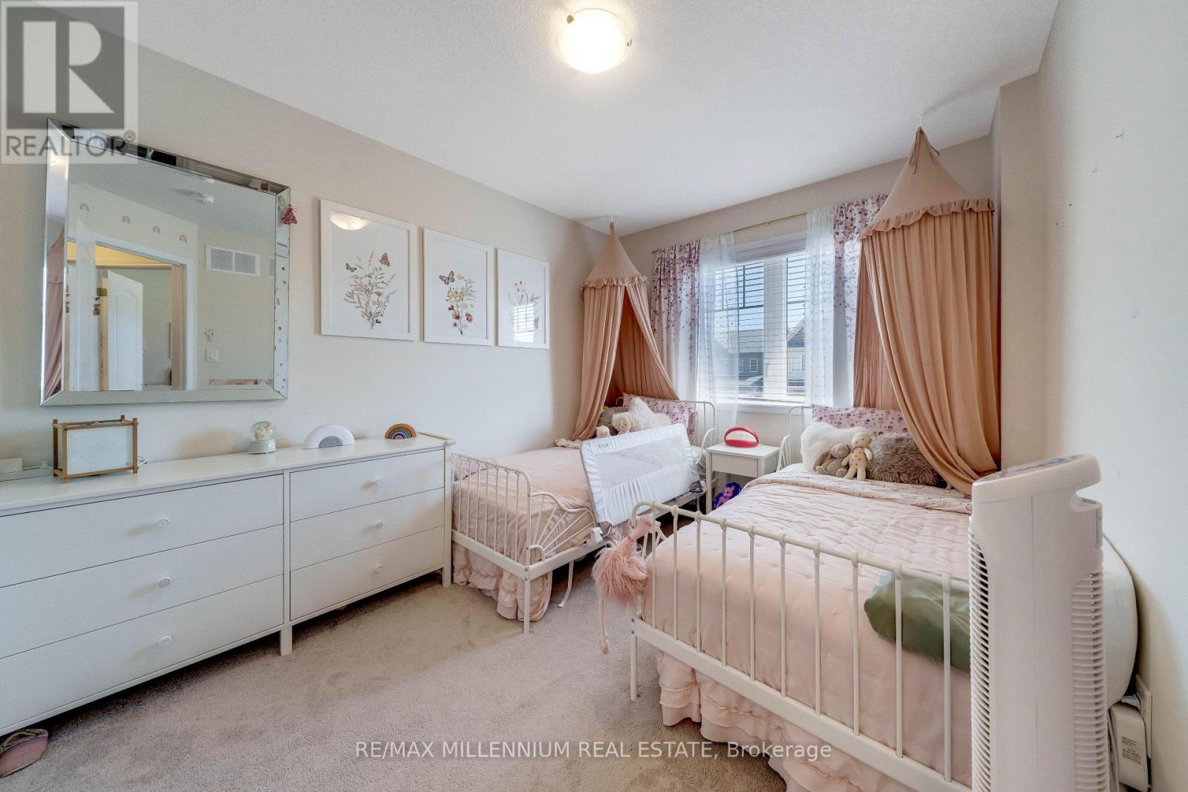
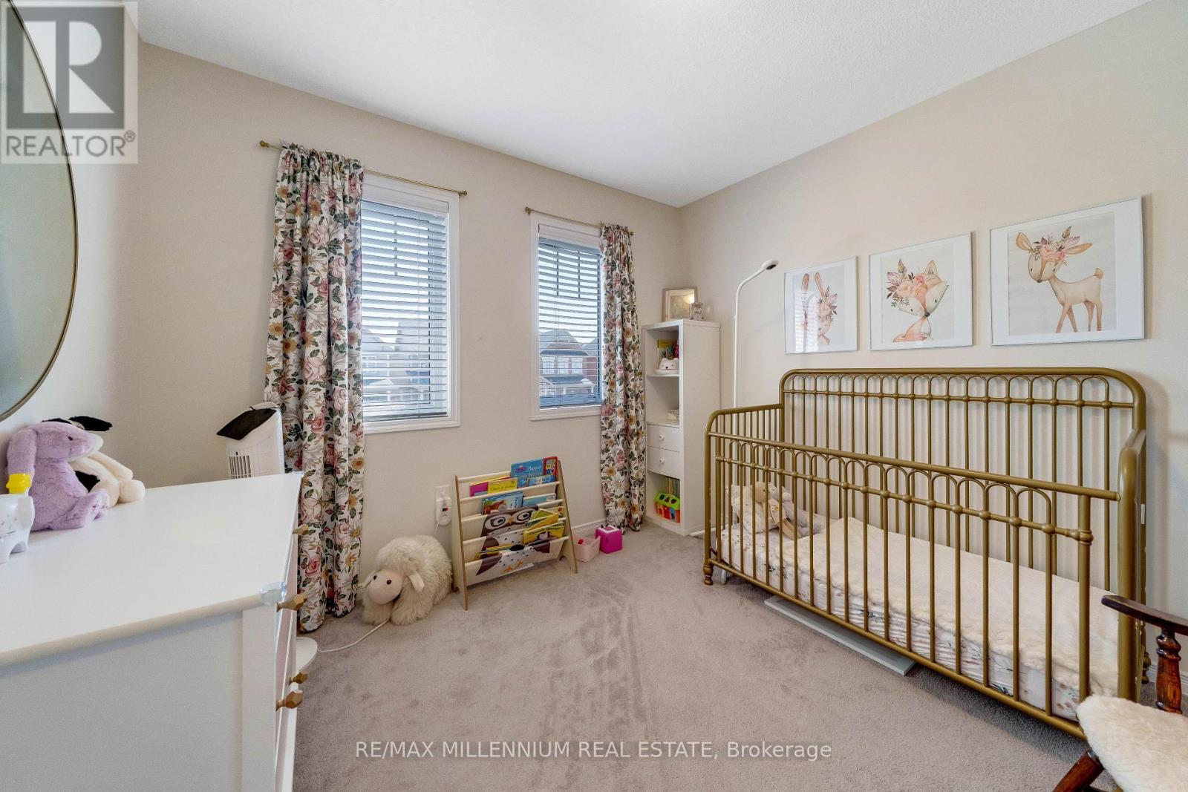
96 Esther Crescent S, Thorold, ON - Indoor Photo Showing Bedroom
96 Esther Crescent S, Thorold, ON - Indoor Photo Showing Bathroom
96 Esther Crescent S, Thorold, ON - Indoor Photo Showing Laundry Room
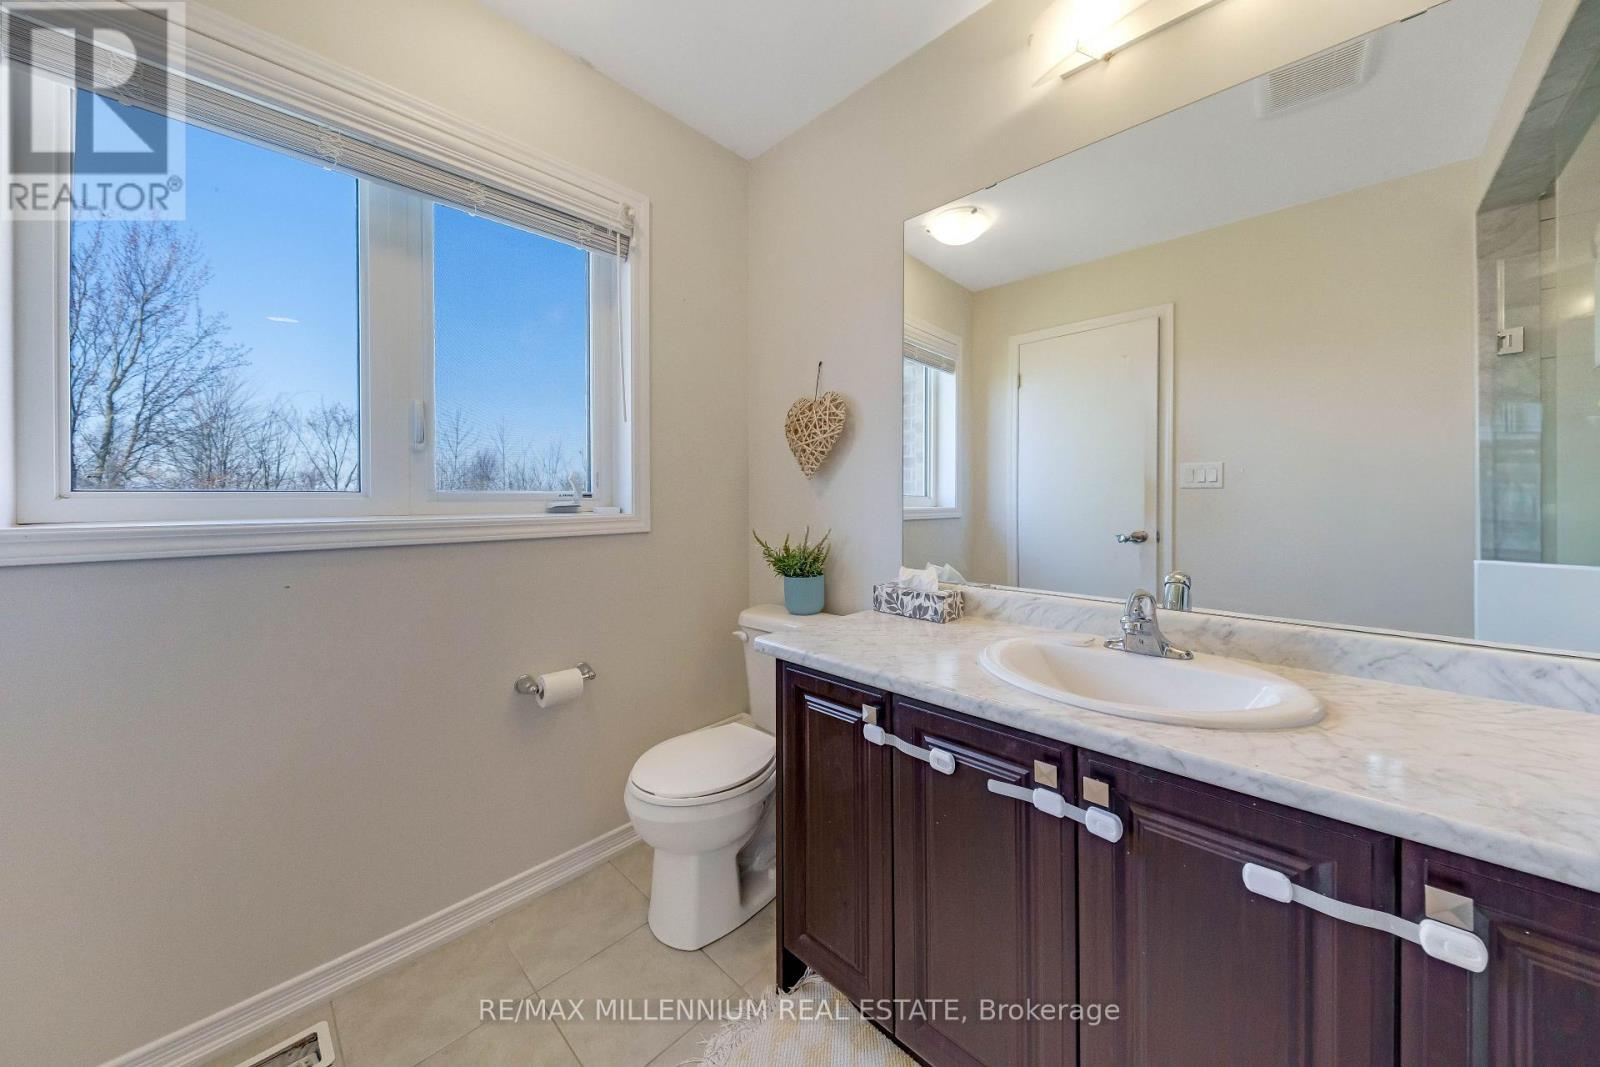
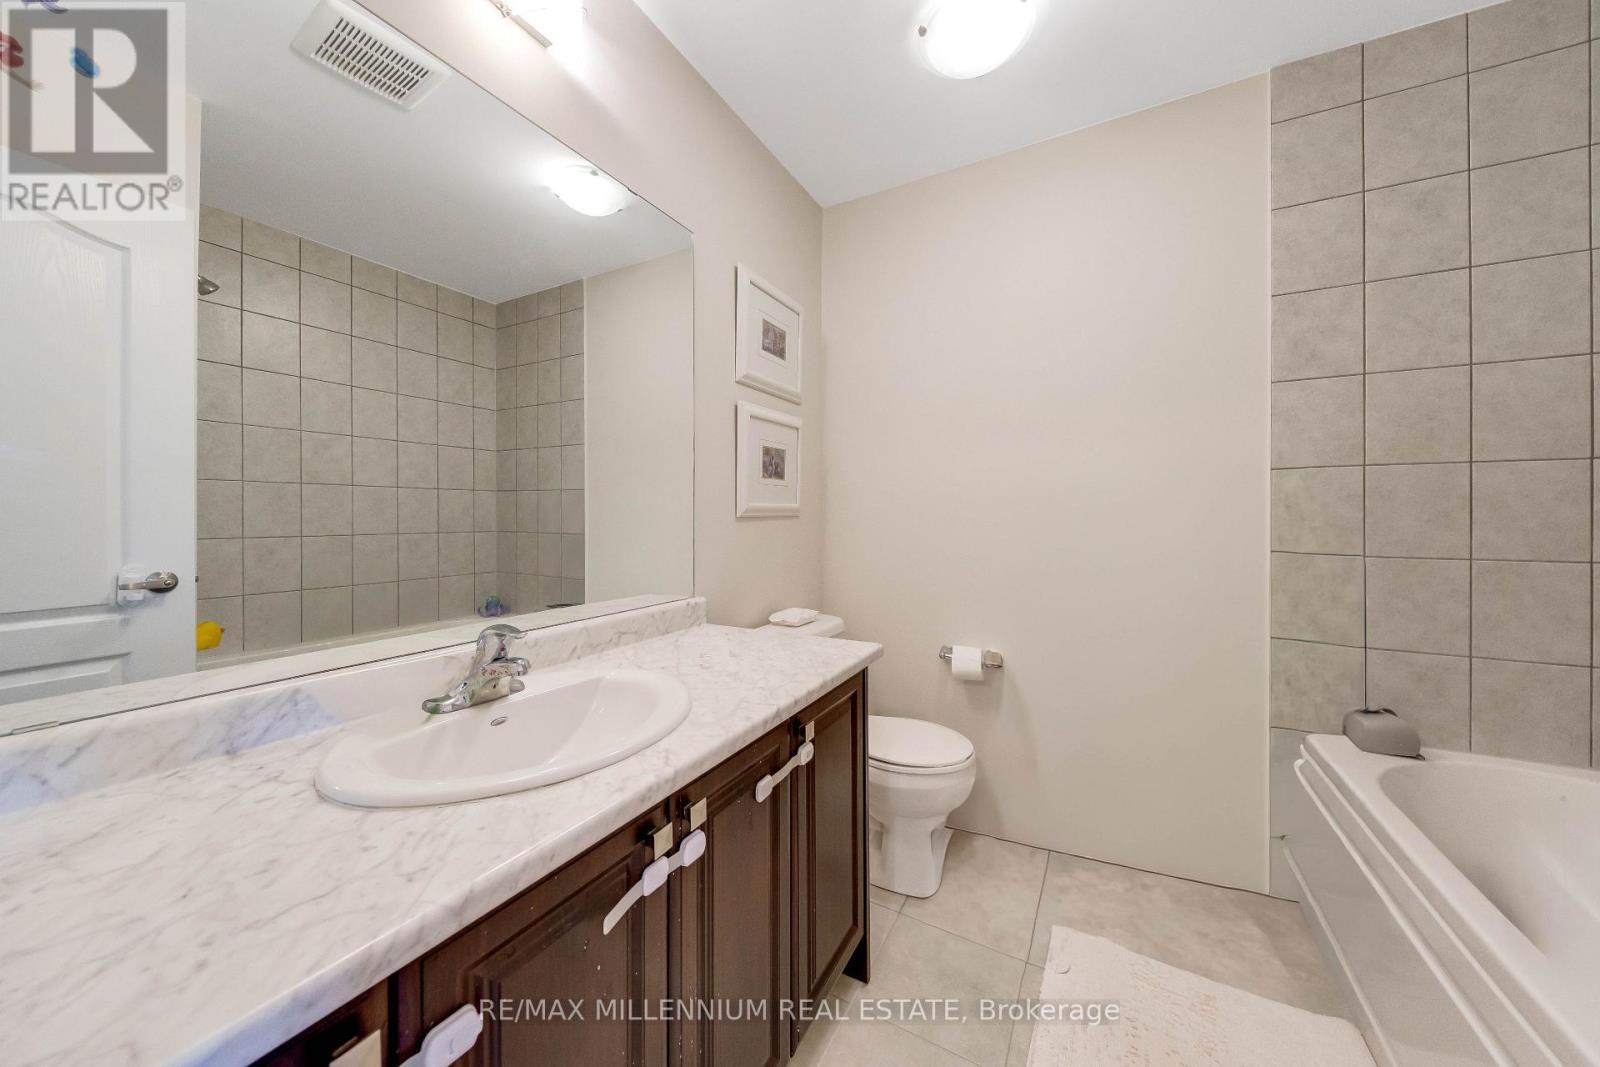
96 Esther Crescent S, Thorold, ON - Indoor Photo Showing Bathroom
96 Esther Crescent S, Thorold, ON - Indoor Photo Showing Bedroom
96 Esther Crescent S, Thorold, ON - Indoor Photo Showing Other Room
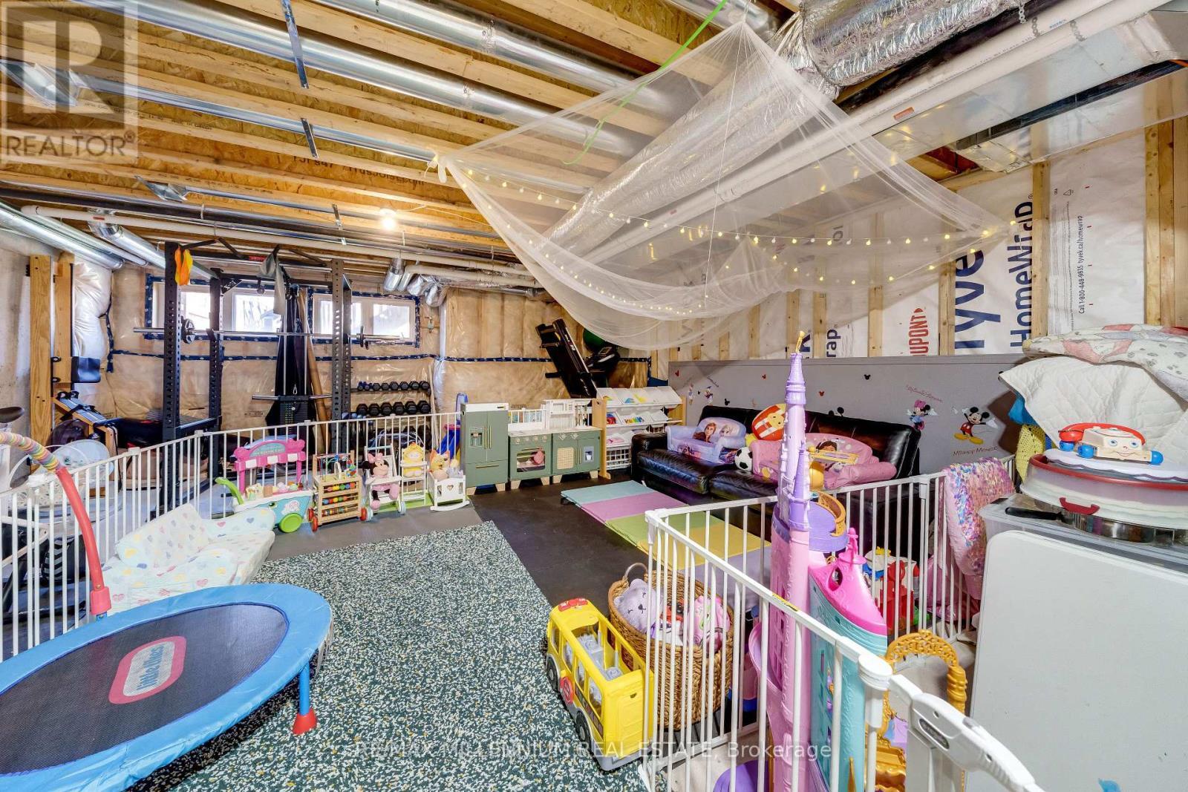
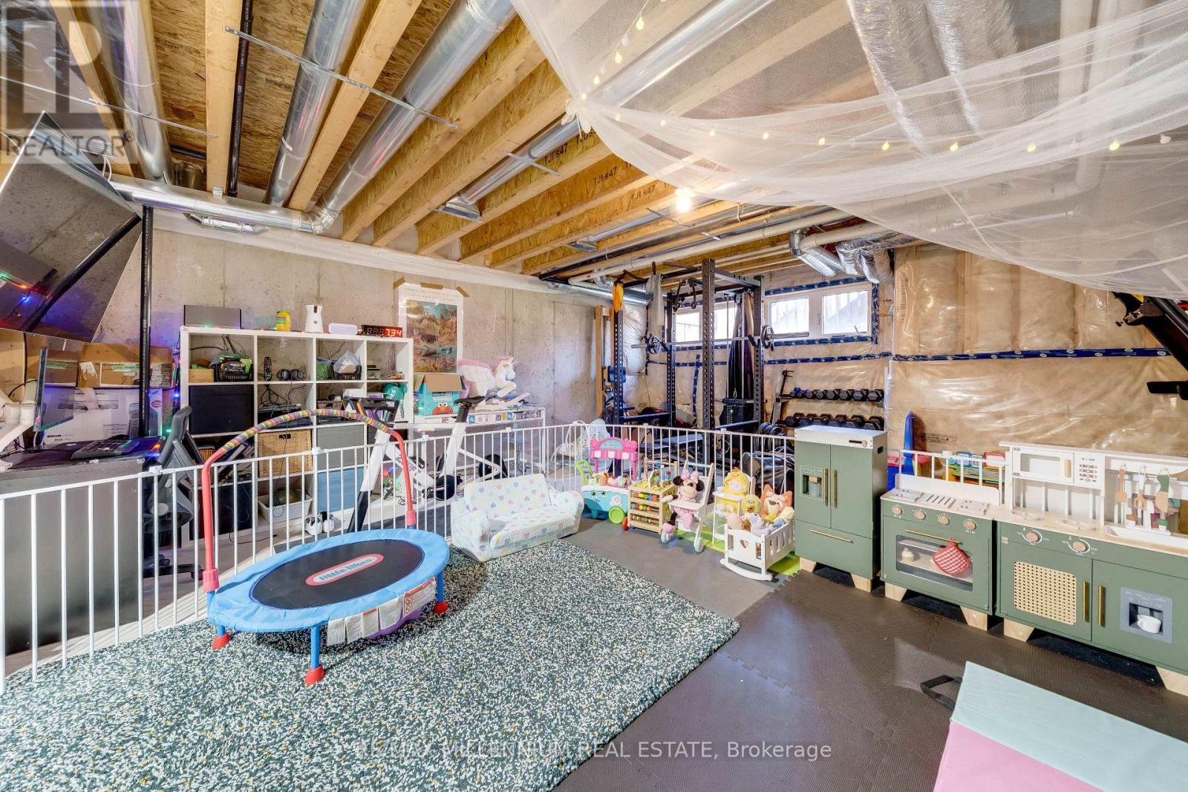
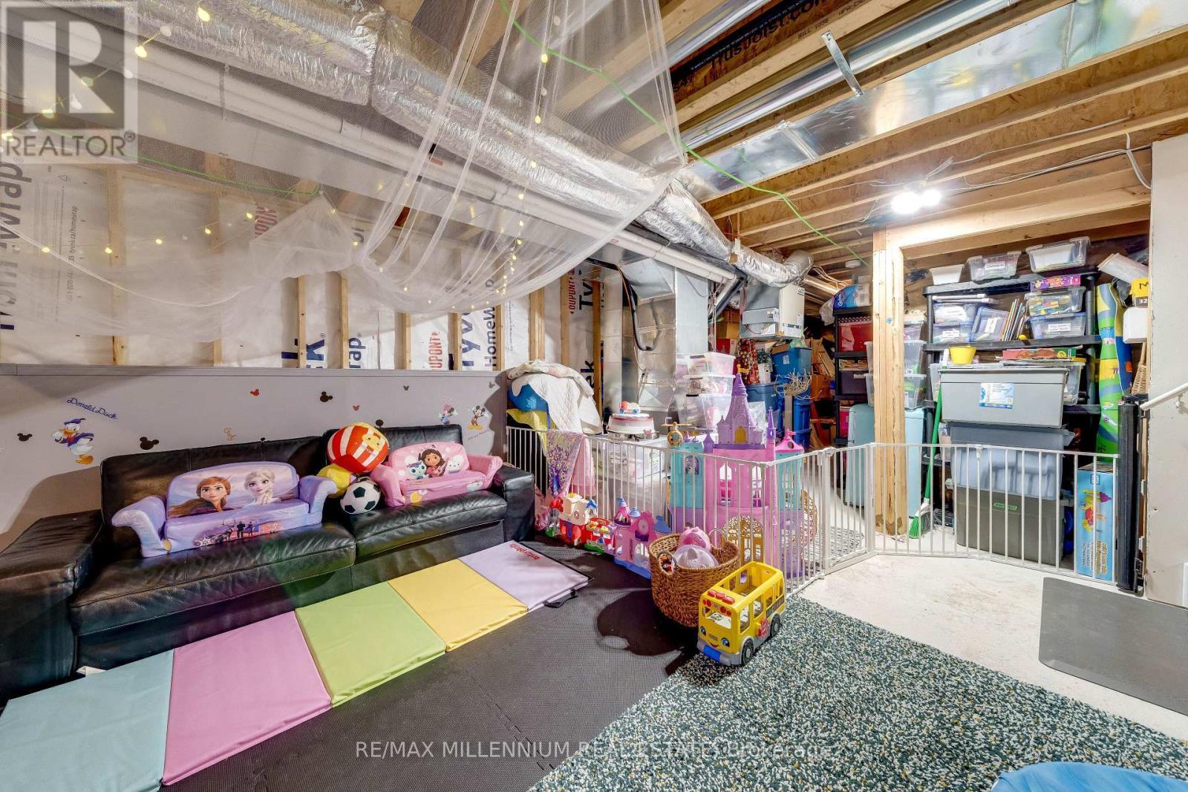
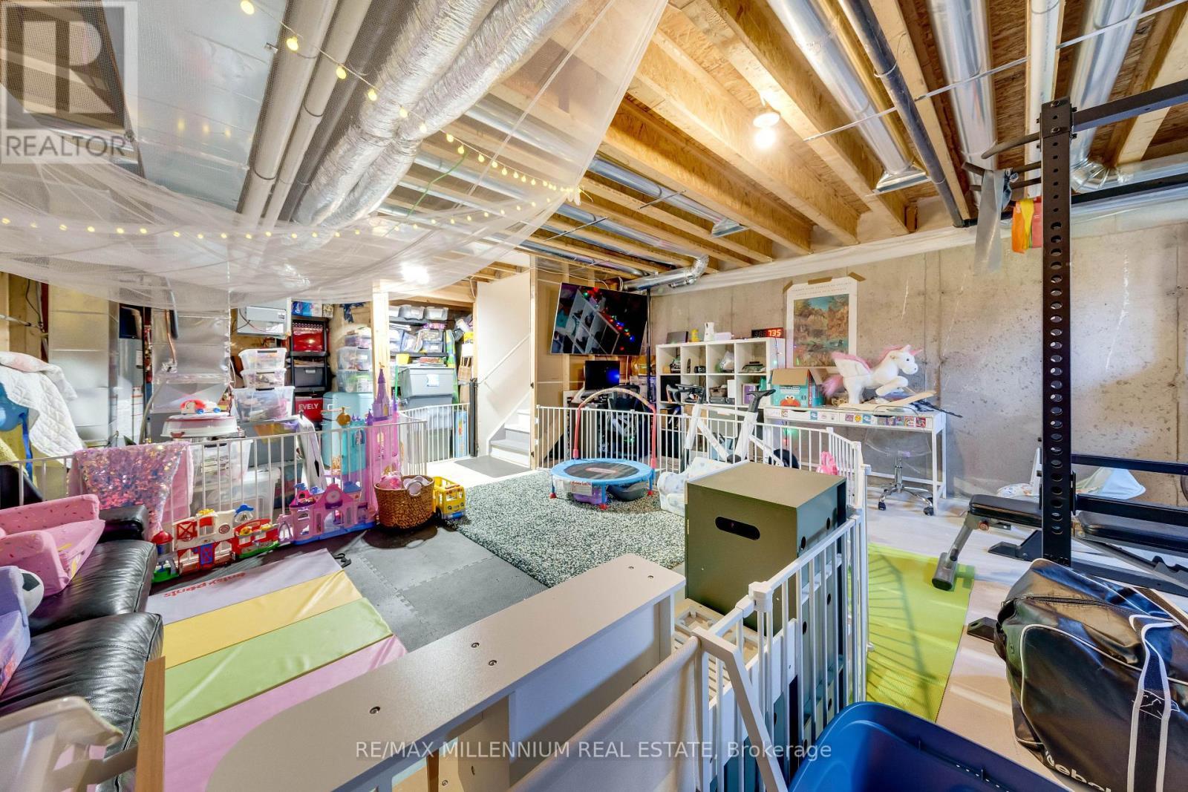
96 Esther Crescent S, Thorold, ON - Indoor Photo Showing Basement
96 Esther Crescent S, Thorold, ON - Indoor Photo Showing Other Room
96 Esther Crescent S, Thorold, ON - Outdoor With Facade
96 Esther Crescent S, Thorold, ON  - Outdoor With Facade
96 Esther Crescent S, Thorold, ON  - Outdoor With Deck Patio Veranda With Facade
96 Esther Crescent S, Thorold, ON  - Indoor Photo Showing Other Room
96 Esther Crescent S, Thorold, ON  - Indoor Photo Showing Bathroom
96 Esther Crescent S, Thorold, ON - Indoor Photo Showing Other Room
96 Esther Crescent S, Thorold, ON - Indoor Photo Showing Kitchen
96 Esther Crescent S, Thorold, ON - Indoor Photo Showing Other Room
96 Esther Crescent S, Thorold, ON - Indoor Photo Showing Kitchen With Stainless Steel Kitchen
96 Esther Crescent S, Thorold, ON - Indoor Photo Showing Living Room
96 Esther Crescent S, Thorold, ON - Indoor Photo Showing Kitchen With Double Sink
96 Esther Crescent S, Thorold, ON - Indoor Photo Showing Kitchen
96 Esther Crescent S, Thorold, ON - Indoor Photo Showing Dining Room
96 Esther Crescent S, Thorold, ON - Indoor Photo Showing Kitchen With Stainless Steel Kitchen With Double Sink
96 Esther Crescent S, Thorold, ON - Indoor
96 Esther Crescent S, Thorold, ON - Indoor Photo Showing Kitchen With Double Sink
96 Esther Crescent S, Thorold, ON - Indoor Photo Showing Living Room
96 Esther Crescent S, Thorold, ON - Outdoor
96 Esther Crescent S, Thorold, ON - Outdoor With Backyard With Exterior
96 Esther Crescent S, Thorold, ON - Outdoor
96 Esther Crescent S, Thorold, ON - Indoor Photo Showing Other Room
96 Esther Crescent S, Thorold, ON - Indoor Photo Showing Laundry Room
96 Esther Crescent S, Thorold, ON - Indoor Photo Showing Bedroom
96 Esther Crescent S, Thorold, ON - Indoor Photo Showing Bathroom
96 Esther Crescent S, Thorold, ON - Indoor Photo Showing Laundry Room
96 Esther Crescent S, Thorold, ON - Indoor Photo Showing Bathroom
96 Esther Crescent S, Thorold, ON - Indoor Photo Showing Bedroom
96 Esther Crescent S, Thorold, ON - Indoor Photo Showing Other Room
96 Esther Crescent S, Thorold, ON - Indoor Photo Showing Basement
96 Esther Crescent S, Thorold, ON - Indoor Photo Showing Other Room
96 Esther Crescent S, Thorold, ON - Outdoor With Facade
  • Advertising
96 ESTHER CRESCENT S, Thorold, Ontario, L3B 0G3
$530,000

3 Beds

3 Baths

Property Information:

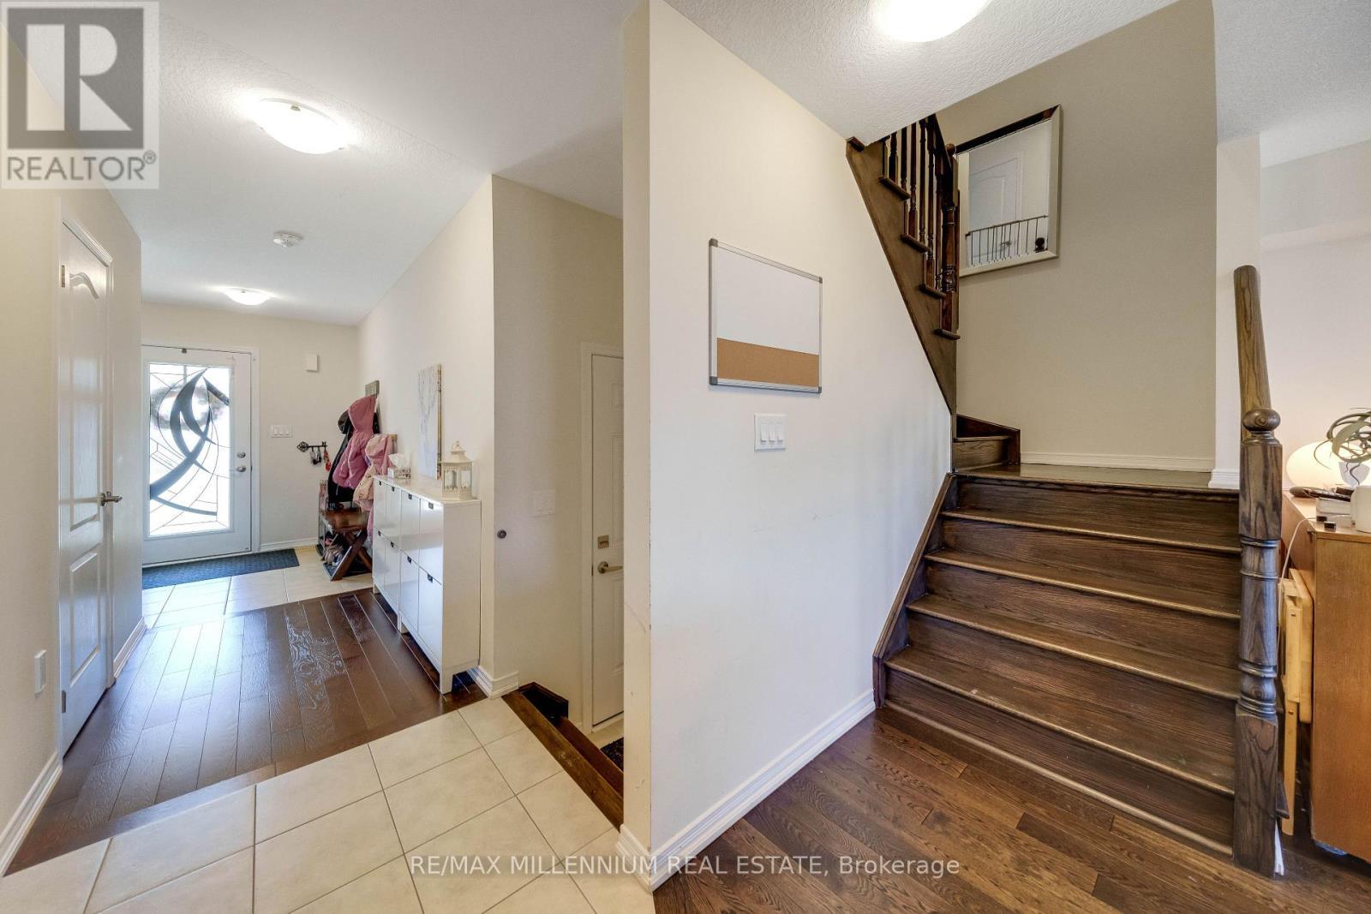
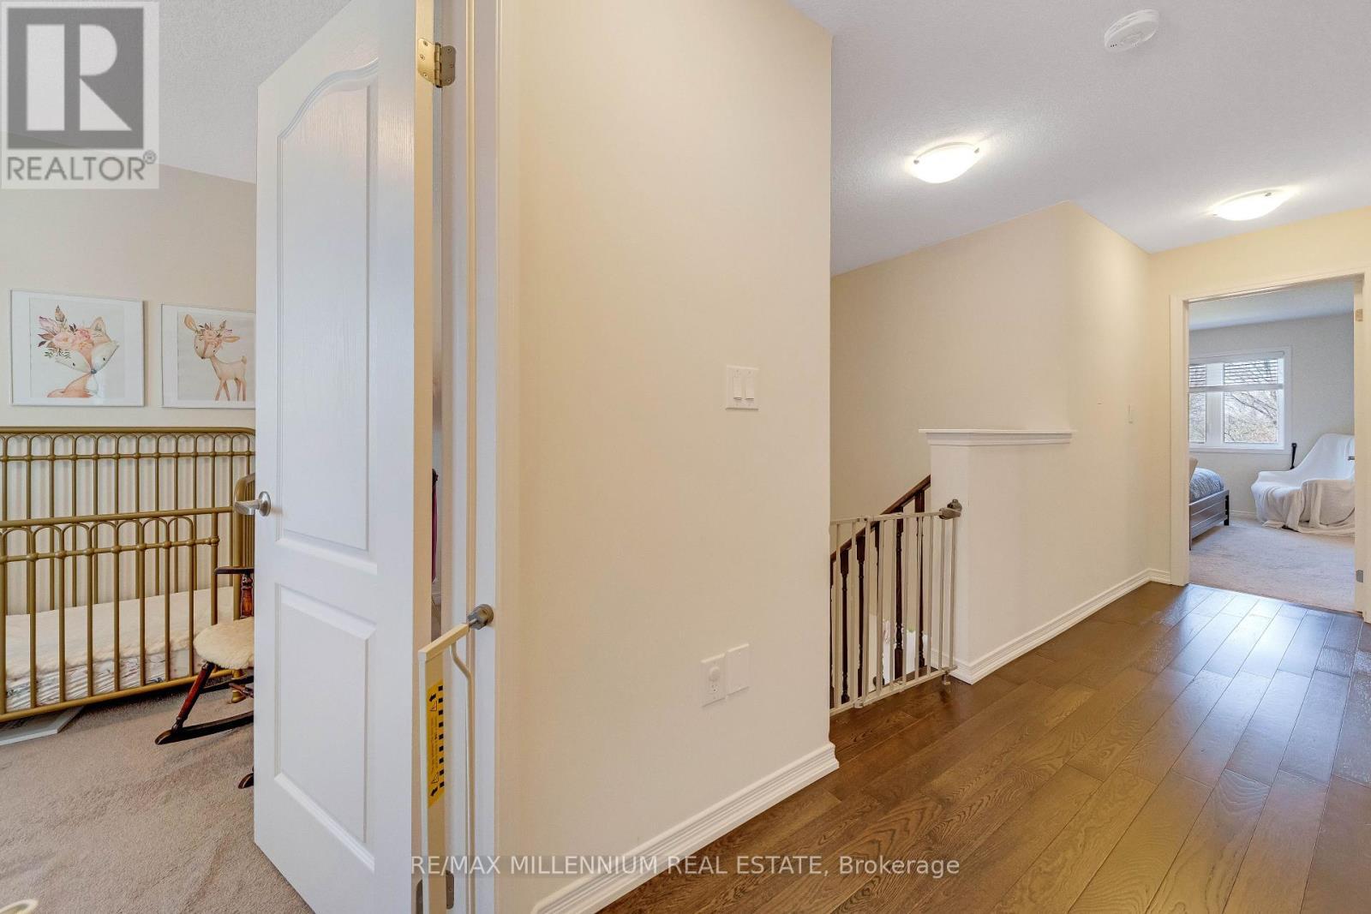
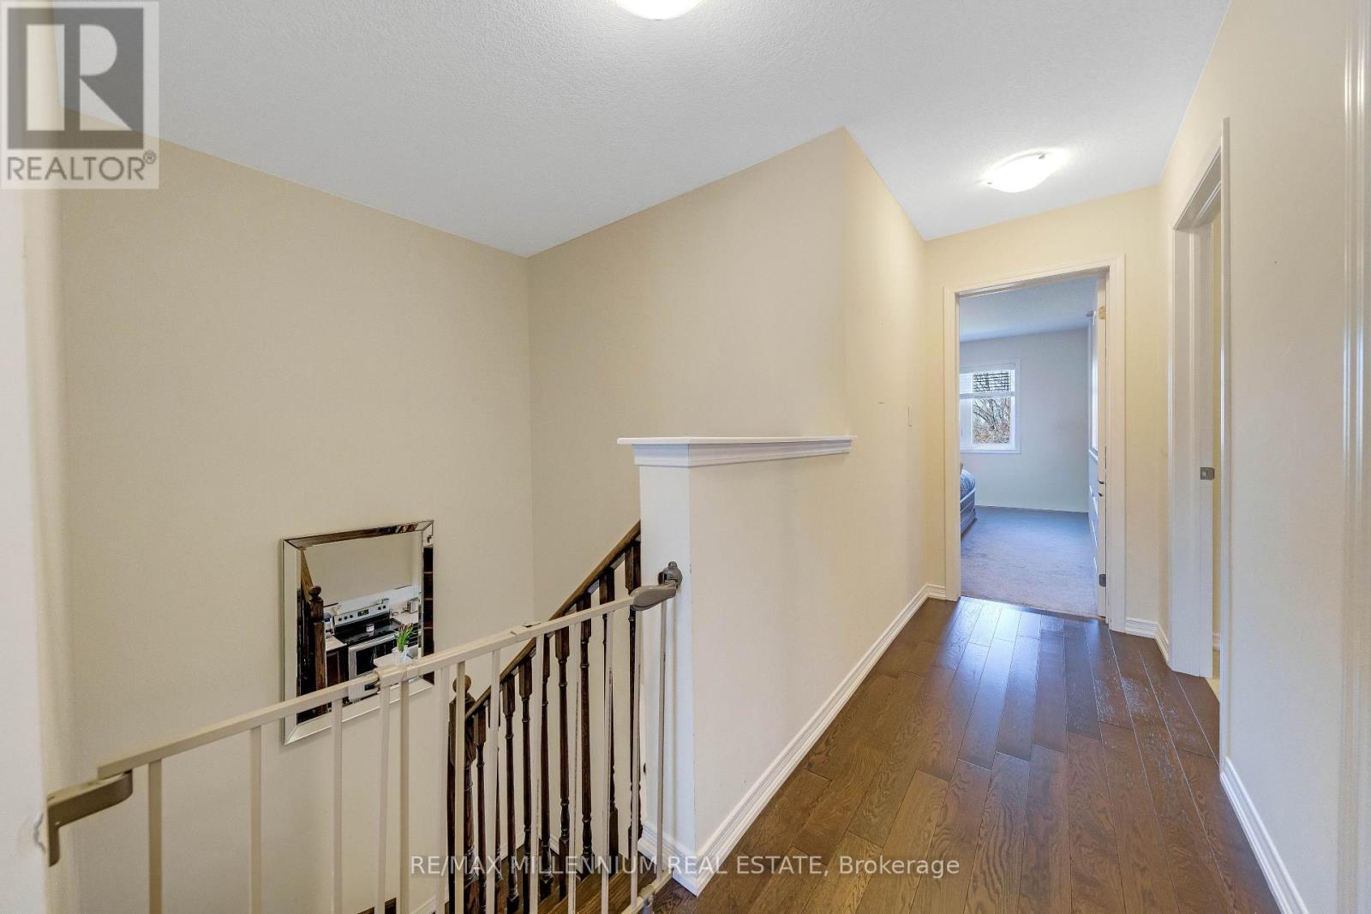
Welcome to 96 Esther Crescent, Thorold! This beautifully maintained 5-year-old freeholdtownhouse offers 3 bedrooms, 3 bathrooms, and a bright open-concept layout perfect for modernliving. The stylish kitchen features stainless steel appliances and overlooks the spaciousliving and dining area, ideal for entertaining.Enjoy the convenience of second-floor laundry, a single-car garage with parking for twoadditional vehicles, and an unfinished basement ready for your personal touch. The deepbackyard with mature trees provides a private outdoor retreat.Ideally located just minutes from Highway 406, Brock University, schools, parks, shopping, andonly a short drive to Niagara Falls, this move-in-ready home is one you won't want to miss! (id:27)

Building Features:

  • Style: Townhouse
  • Building Type: Row / Townhouse
  • Basement Type: Full
  • Construction Style - Attachment: Attached
  • Exterior Finish: Brick, Concrete
  • Floor Space: 1500 - 2000 sqft
  • Foundation Type: Concrete
  • Heating Type: Forced air
  • Heating Fuel: Natural gas
  • Cooling Type: Central air conditioning
  • Appliances: Dishwasher, Dryer, Stove, Washer, Window Coverings, Refrigerator

Property Features:

  • OwnershipType: Freehold
  • Property Type: Single Family
  • Floor Space (approx): 1500 - 2000 Square Feet
  • Irregular: Yes
  • Lot Depth: 121.2 Feet
  • Lot Frontage: 20 Feet
  • Lot Size: 20 x 121.3 FT
  • Structure Type: Deck
  • Sewer: Sanitary sewer
  • Parking Type: Attached garage, Garage
  • No. of Parking Spaces: 3

Rooms:

  • Laundry 2nd Level Measurements not available
  • Primary Bedroom 2nd Level 3.78 m x 4.27 m
  • 2nd Bedroom 2nd Level 2.99 m x 3.14 m
  • 3rd Bedroom 2nd Level 2.74 m x 3.51 m
  • Kitchen Main Level 2.44 m x 4.09 m
  • Living Main Level 3.35 m x 5.79 m
  • Dining Main Level 2.44 m x 3.05 m

Convert Measurement to:

Courtesy of: RE/MAX MILLENNIUM REAL ESTATE

REALTOR.ca  

QuickQuoteTM Powered by RPS

Location of 96 ESTHER CRESCENT S, Thorold, Ontario, L3B 0G3

Demographic Information of 96 ESTHER CRESCENT S, Thorold, Ontario, L3B 0G3

Life Stage

Families with Tweens

Employment Type

Blue Collar/Primary, Blue Collar/Service Sector

Average Household Income

$109,000.00

Average Number of Children

2.00

Household Population

Household Structure

Age of Population

Education

Education Level

No certificate/diploma/degree

12.34 %

High school certificate or equivalent

28.46 %

Apprenticeship trade certificate/diploma

6.55 %

College/non-university certificate

24.43 %

University certificate (below bachelor)

1.51 %

University Degree

26.71 %

Commuter

Travel To Work

By Car

95.34 %

By Public Transit

0.0 %

By Walking

2.33 %

By Bicycle

0.0 %

By Other Methods

2.33 %

Cultural Diversity

Knowledge of Official Language

Mother Tongue

Building Information

Building Type

Apartments (Low and High Rise)

Houses

100.0 %

Own Vs. Rent