Button CopyPathCircle CloseCircle Left ArrowArrow Down Icon GreyClosecirclecircleBurger
  • Advertising

50 SUNFLOWER CRESCENT, Thorold, Ontario, L3B 0L3

MLS® # X13224122
House For Sale In Port Robinson West / St. John's / Rural, Thorold, Ontario
$638,000 QuickQuoteTM: $499K - $669K

4 Beds

3 Baths

50 Sunflower Crescent, Thorold, ON - Other
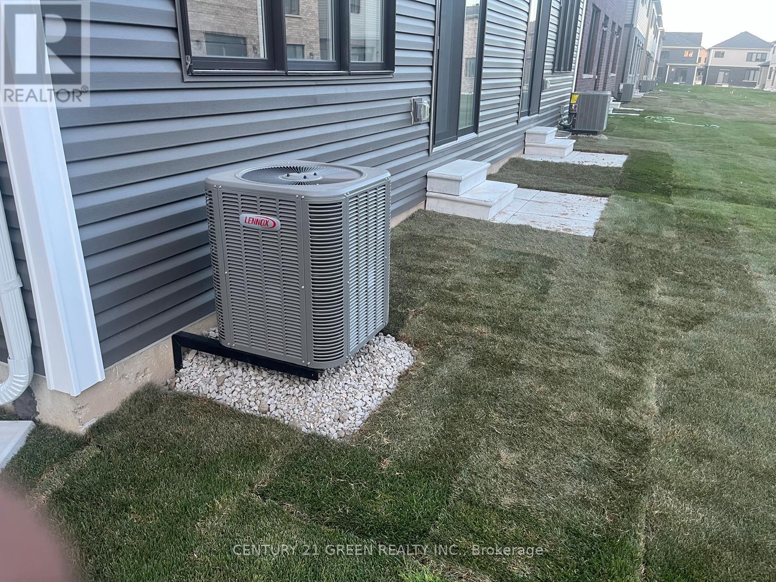
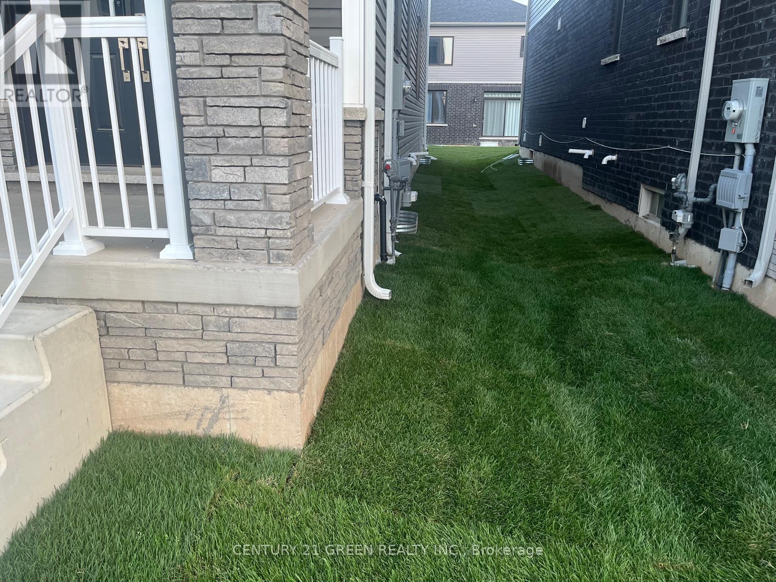
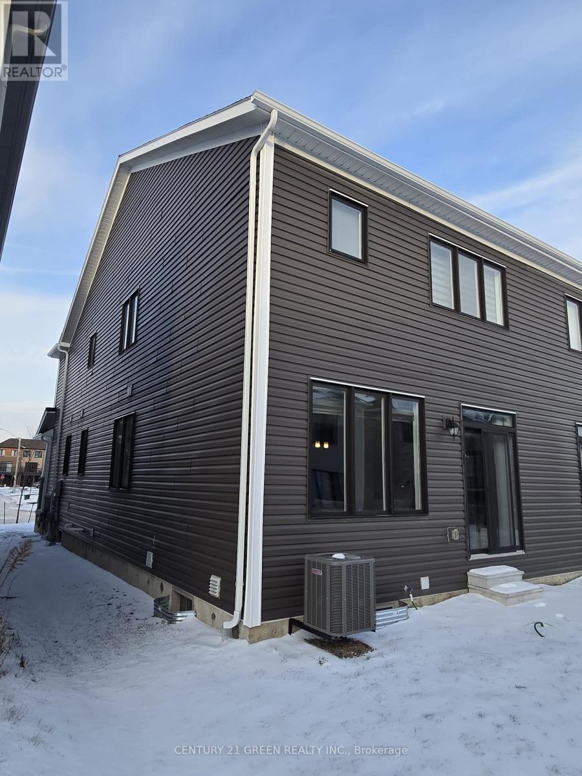
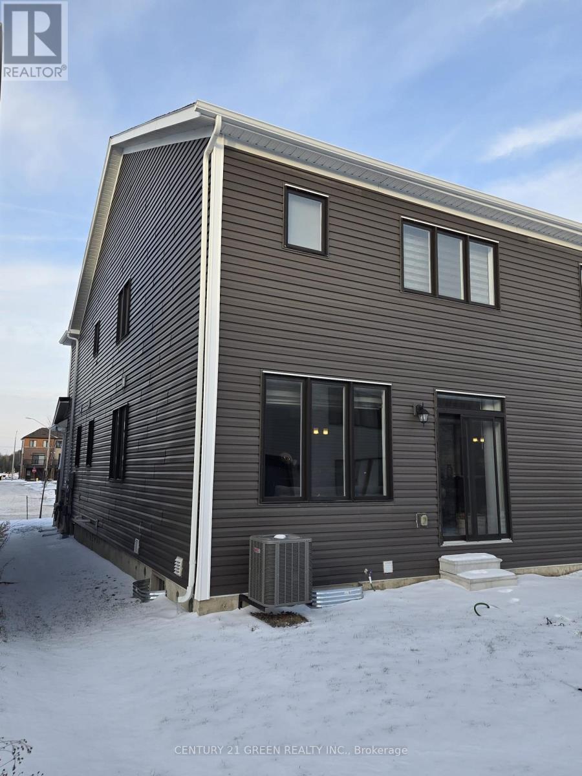
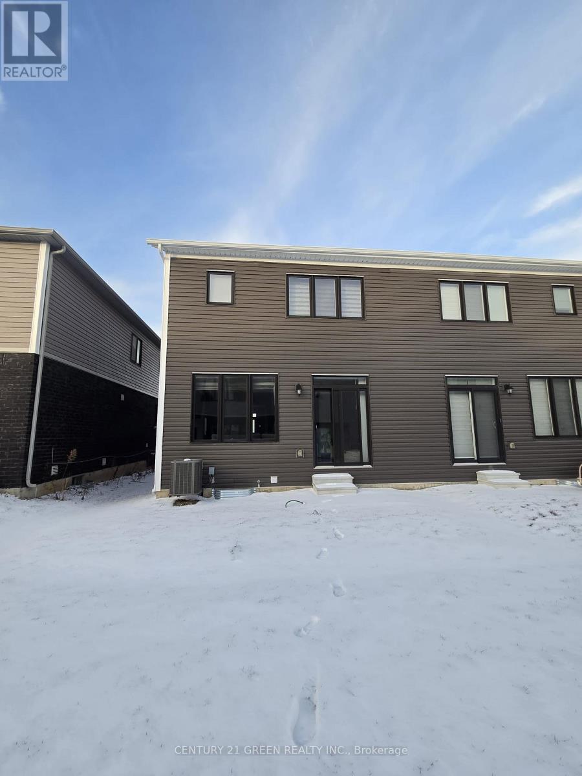
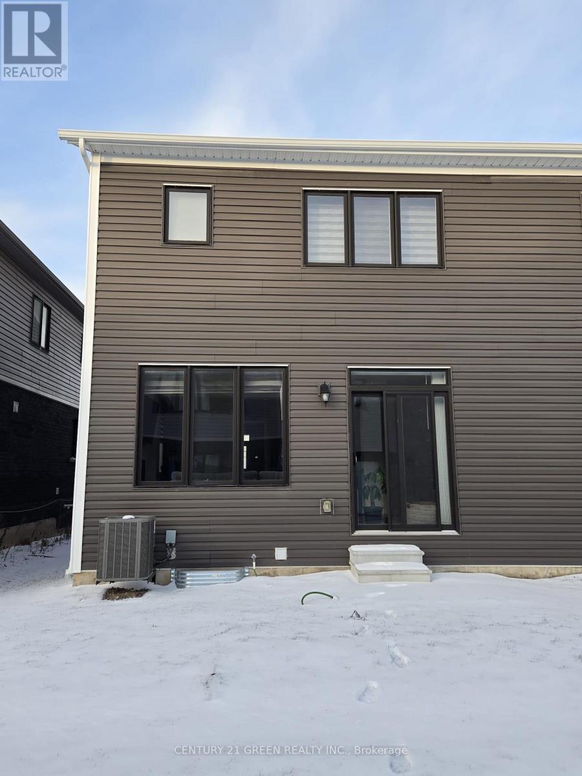
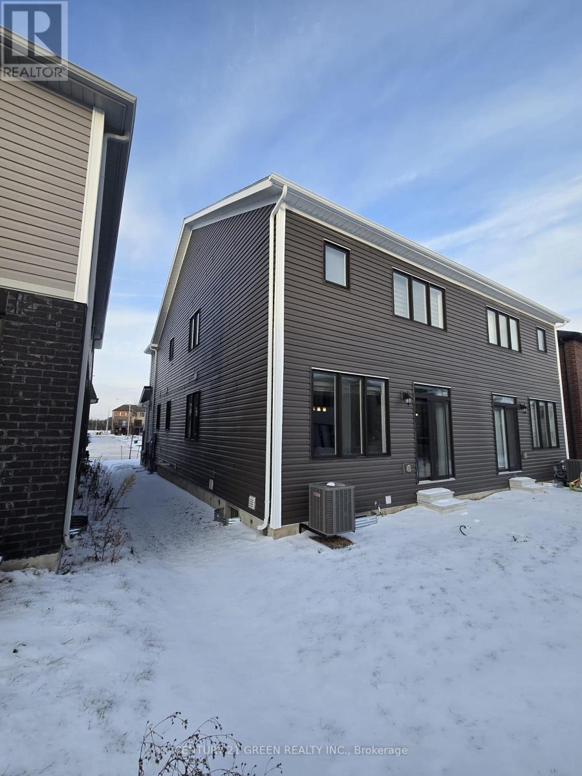
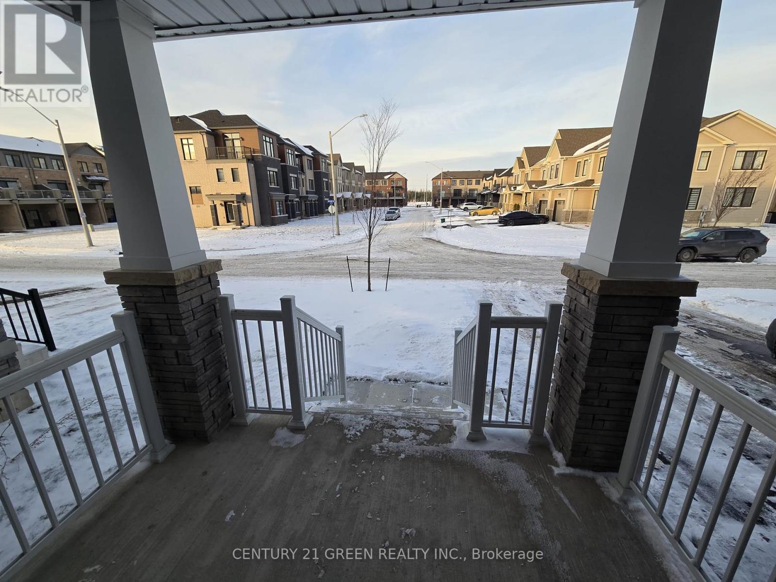
50 Sunflower Crescent, Thorold, ON - Outdoor
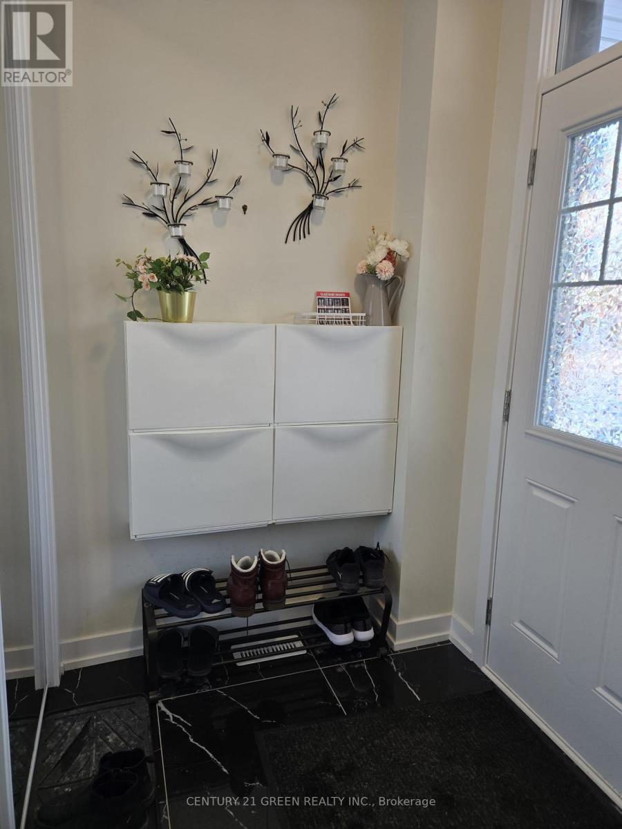
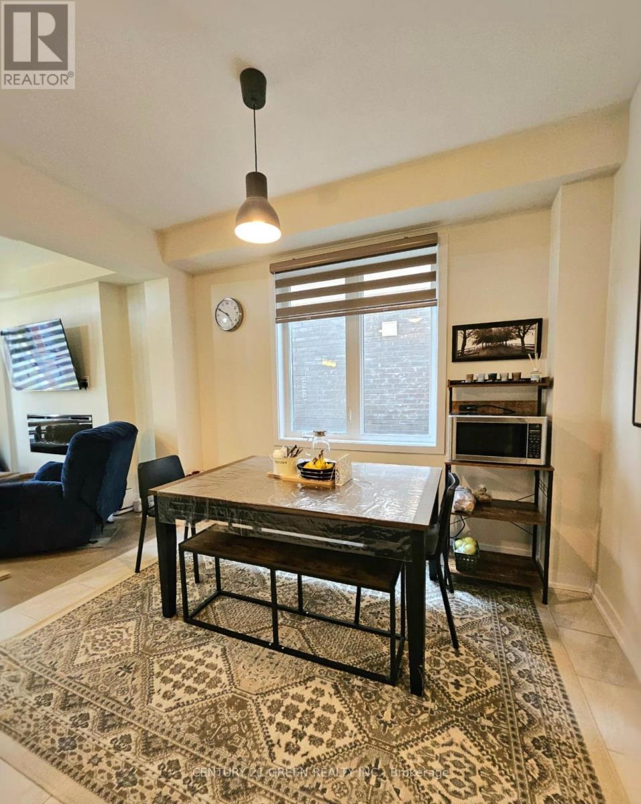
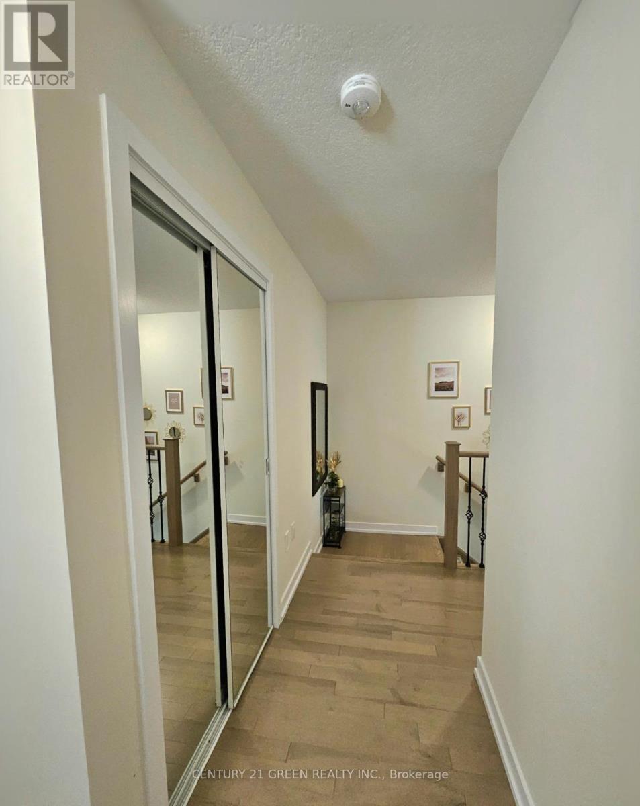
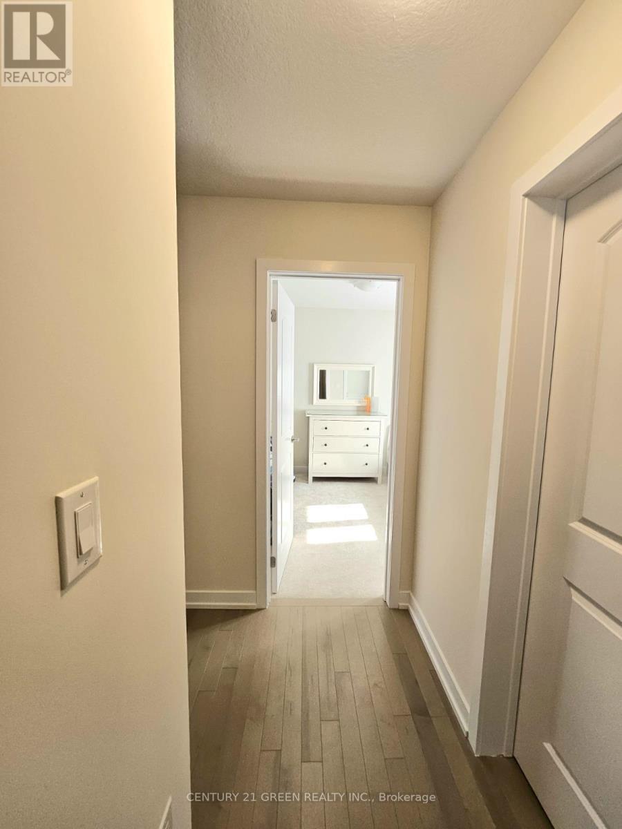
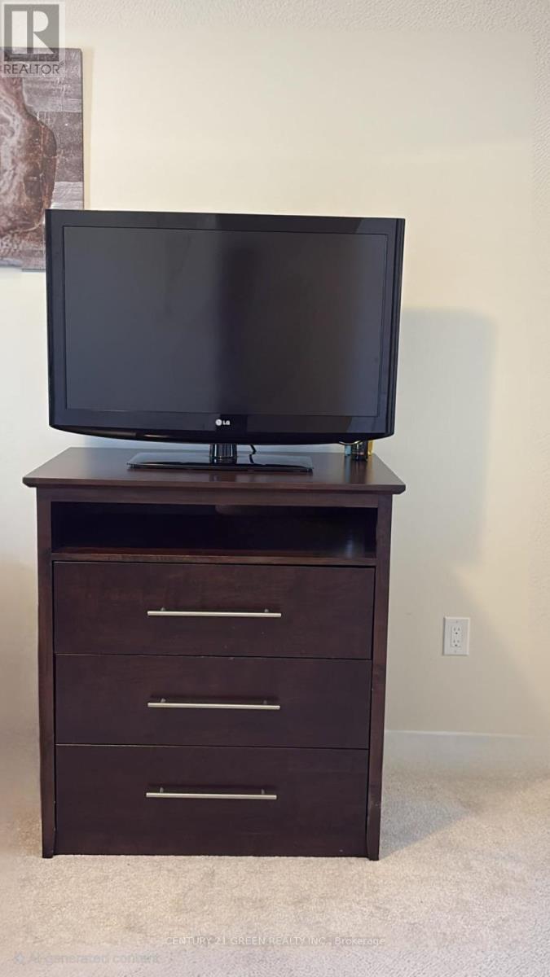
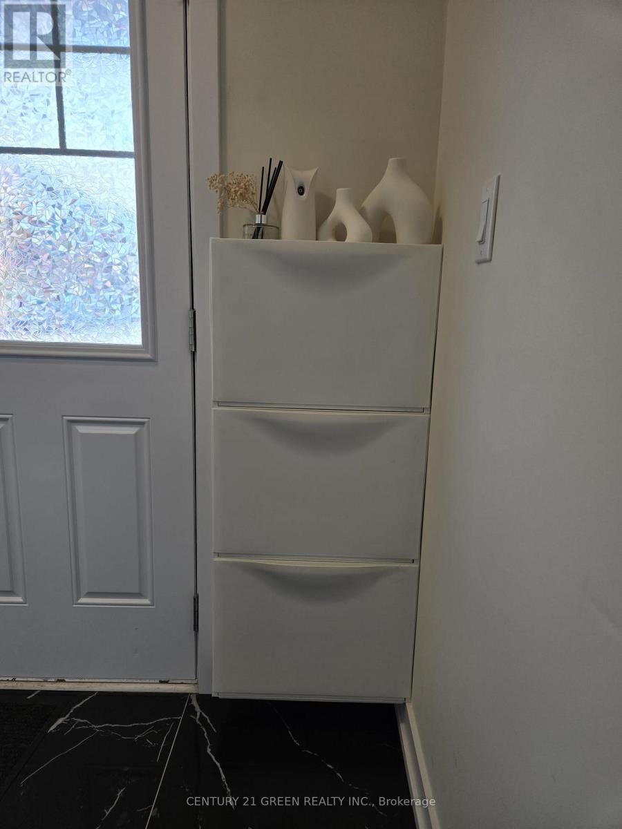
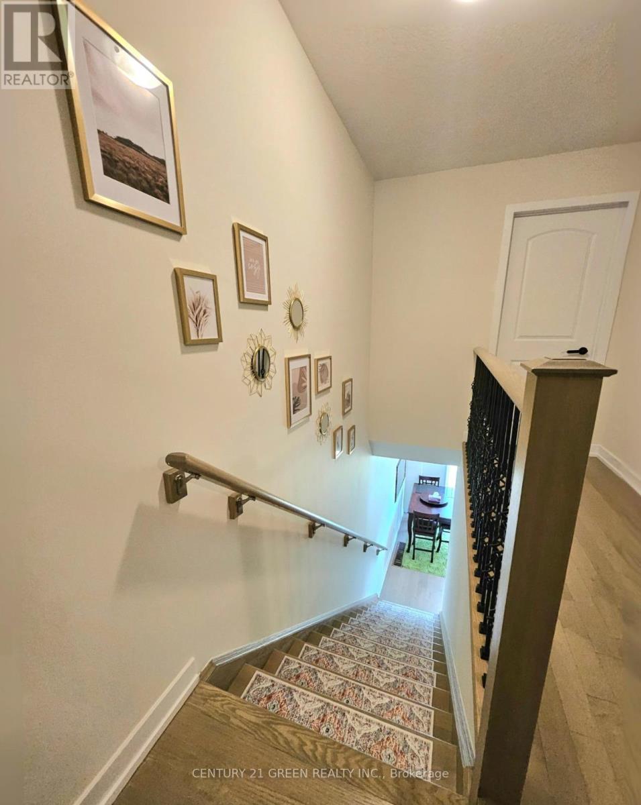
50 Sunflower Crescent, Thorold, ON - Indoor Photo Showing Other Room
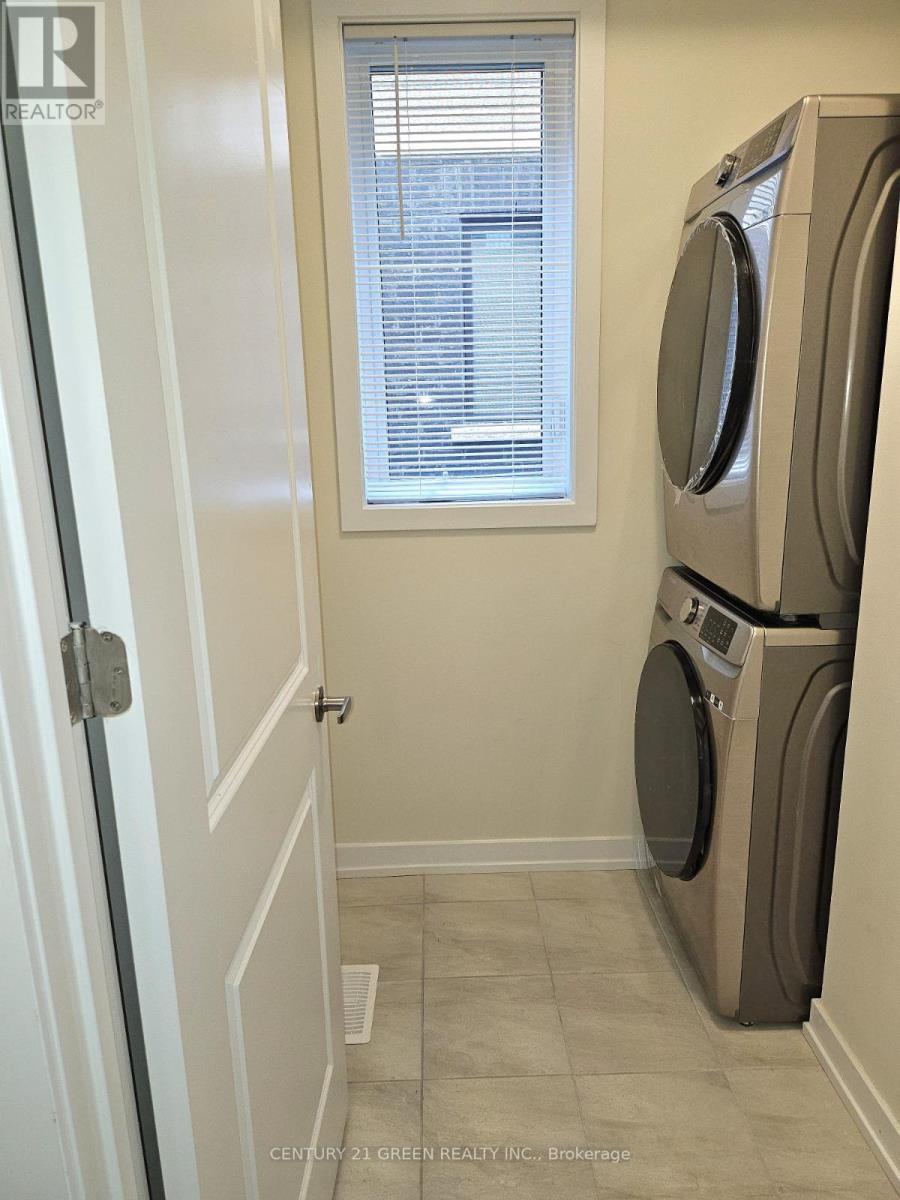
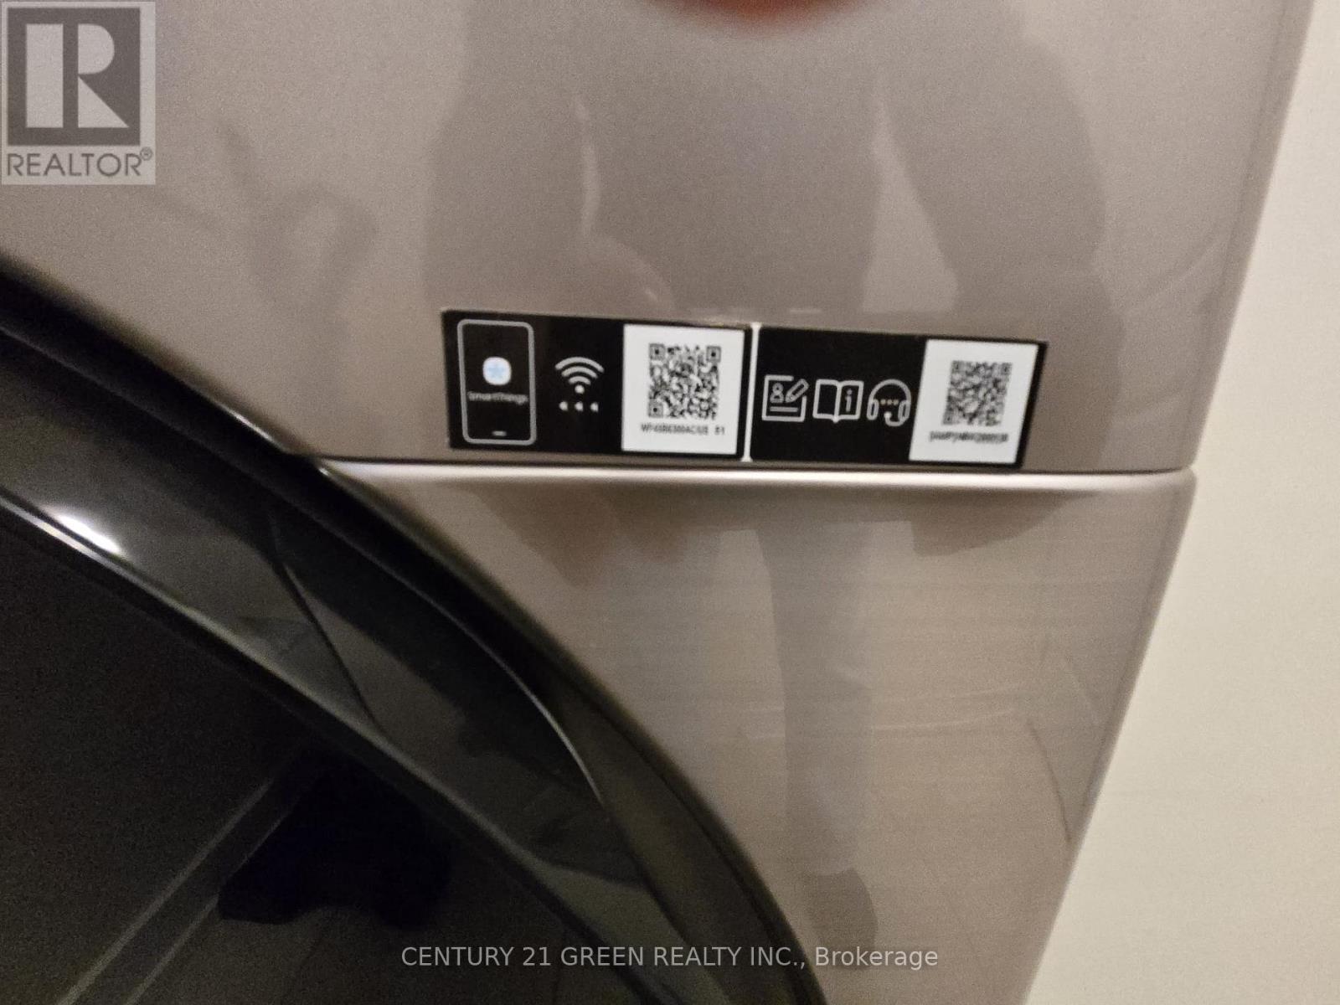
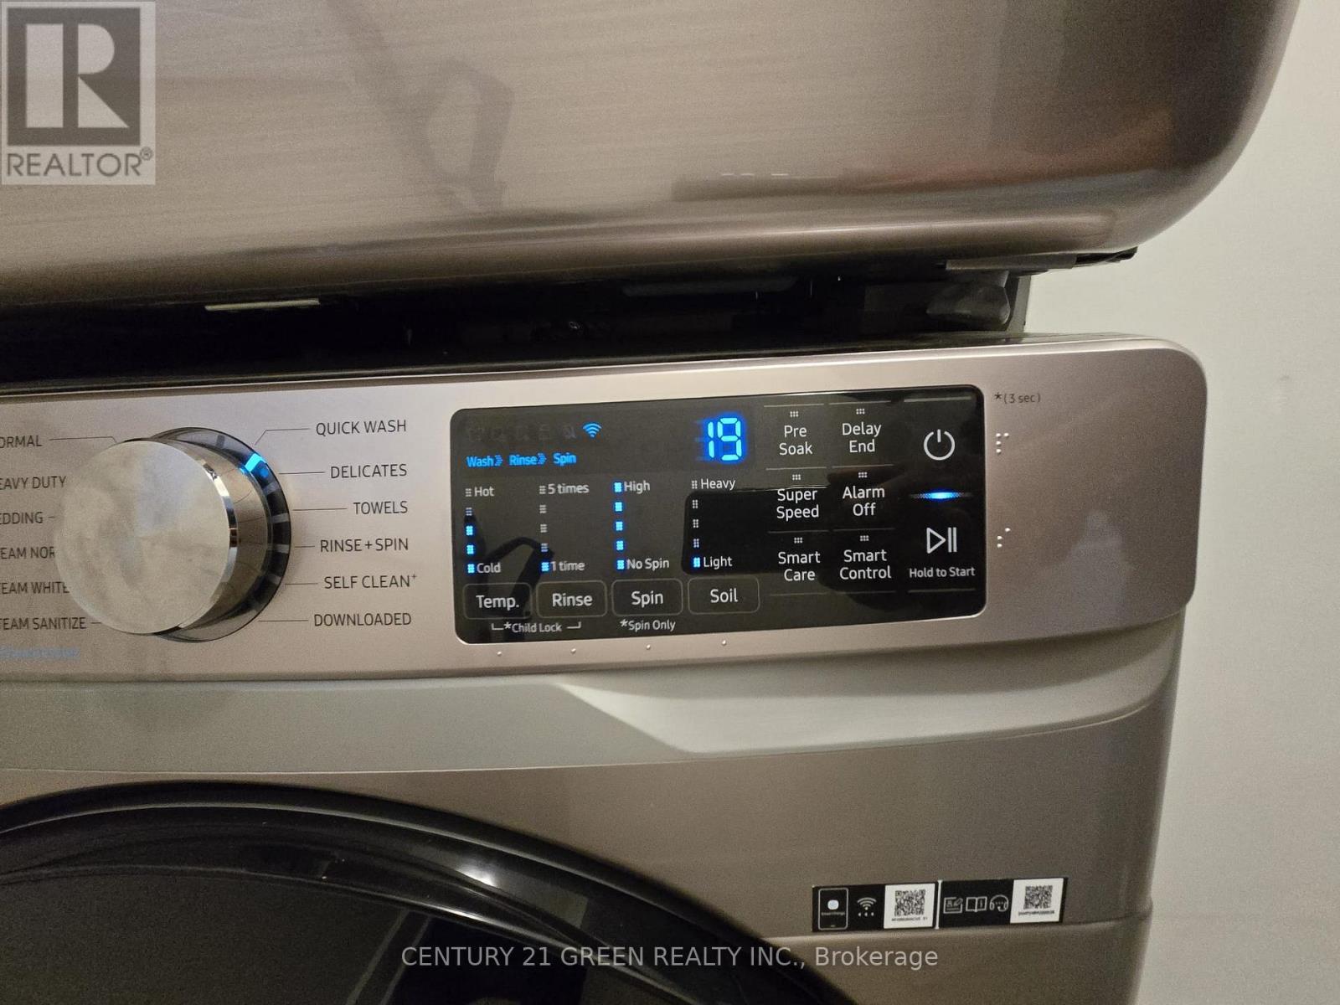
50 Sunflower Crescent, Thorold, ON - Indoor Photo Showing Laundry Room
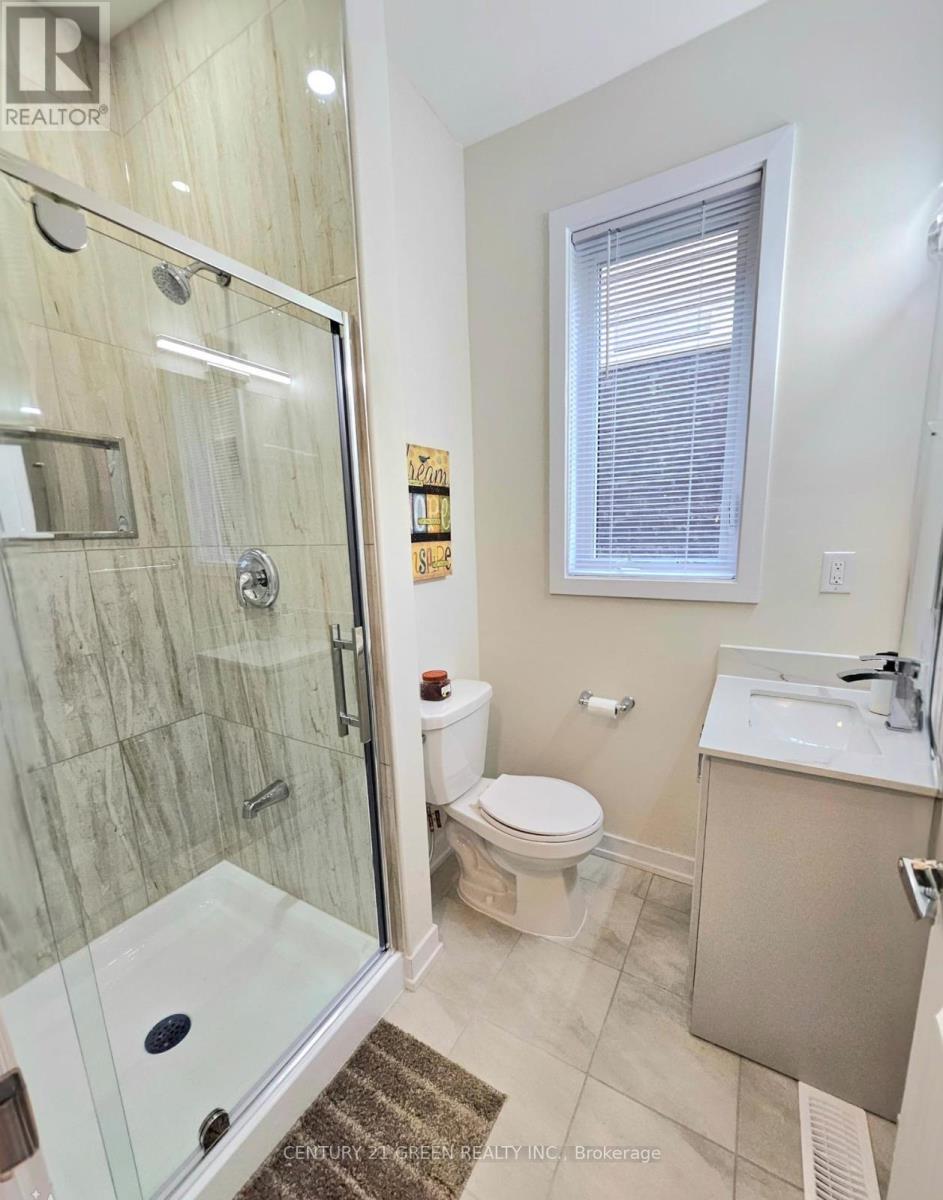
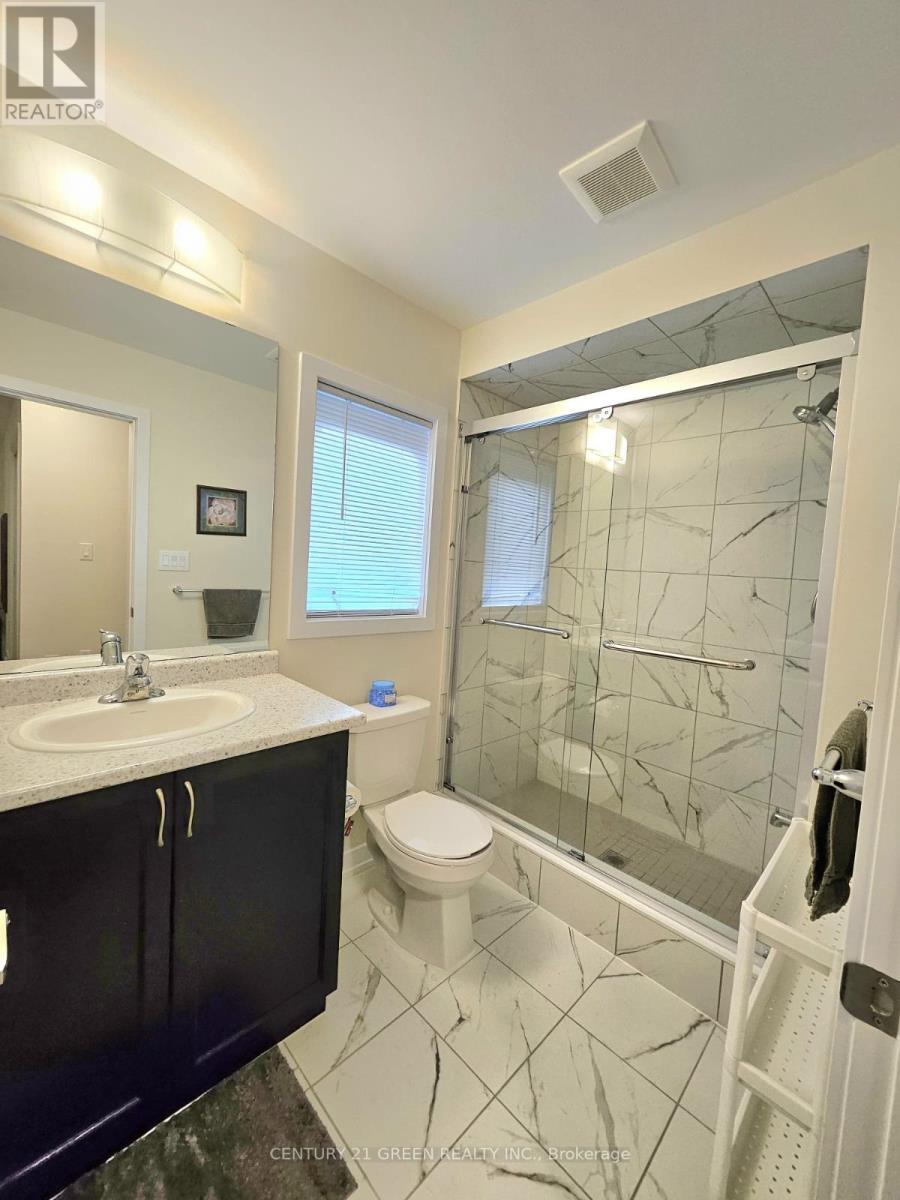
50 Sunflower Crescent, Thorold, ON - Indoor Photo Showing Bathroom
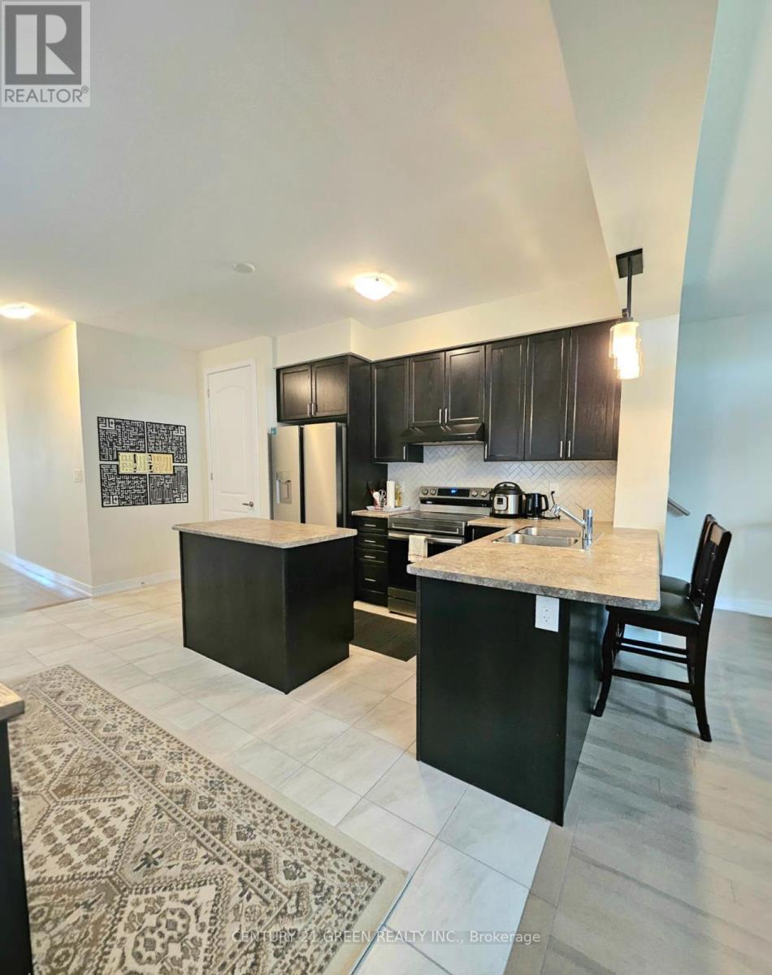
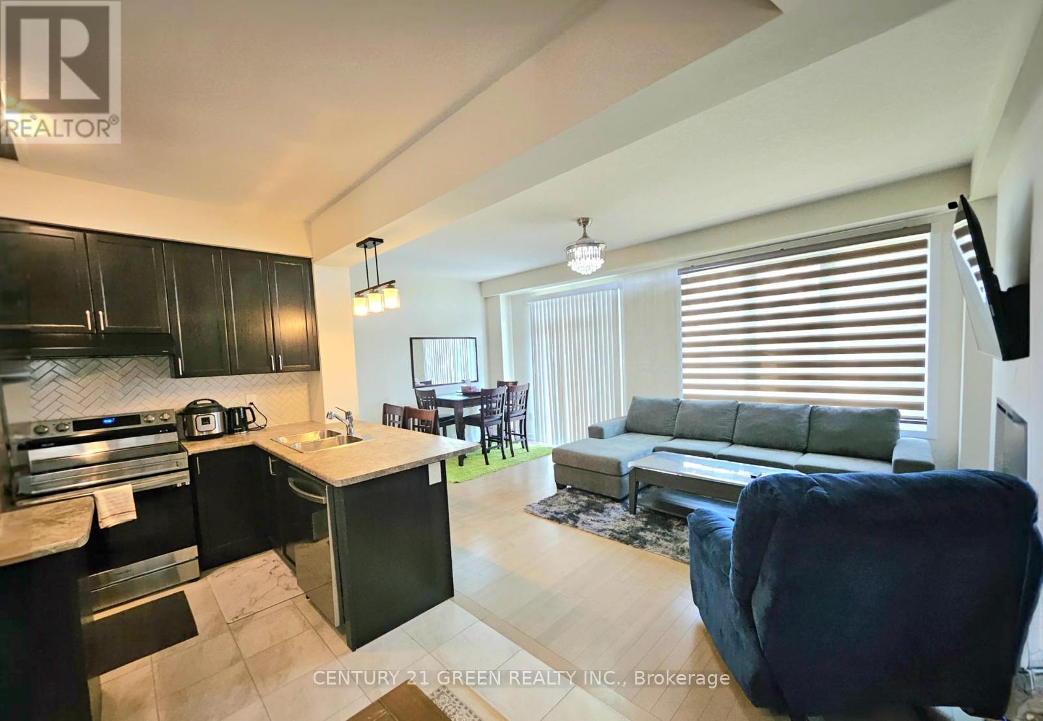
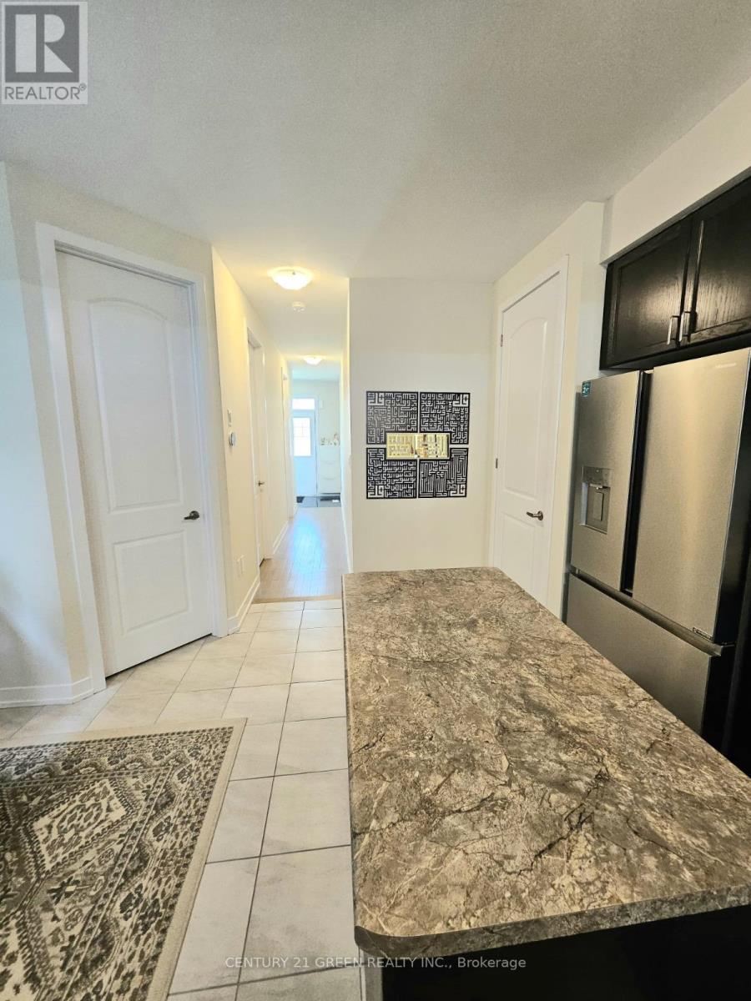
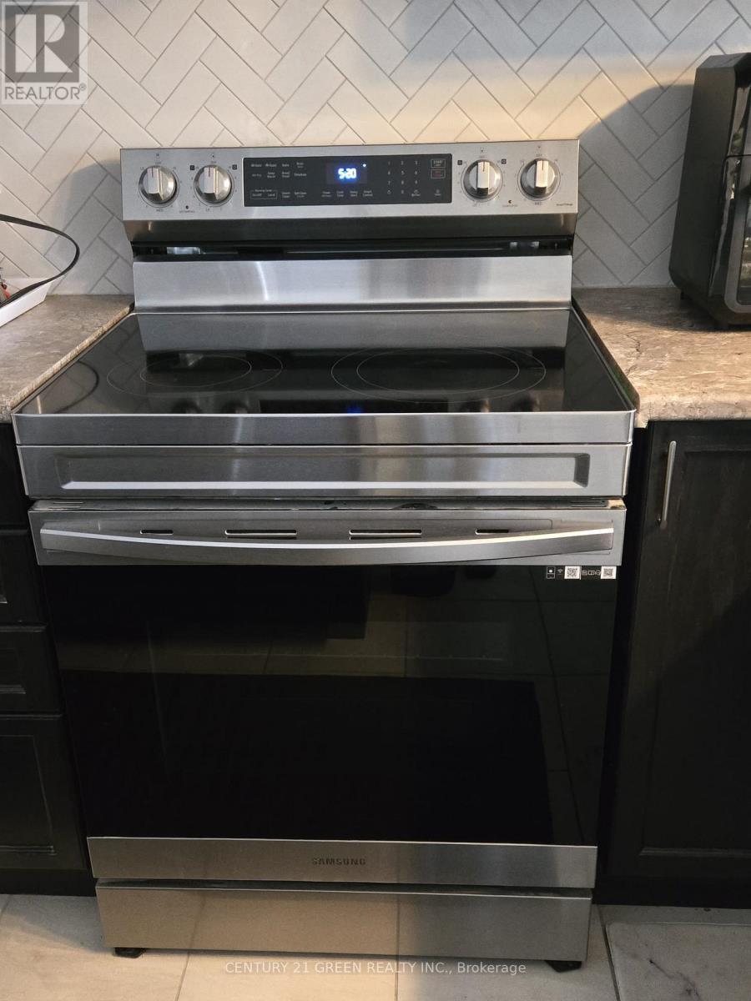
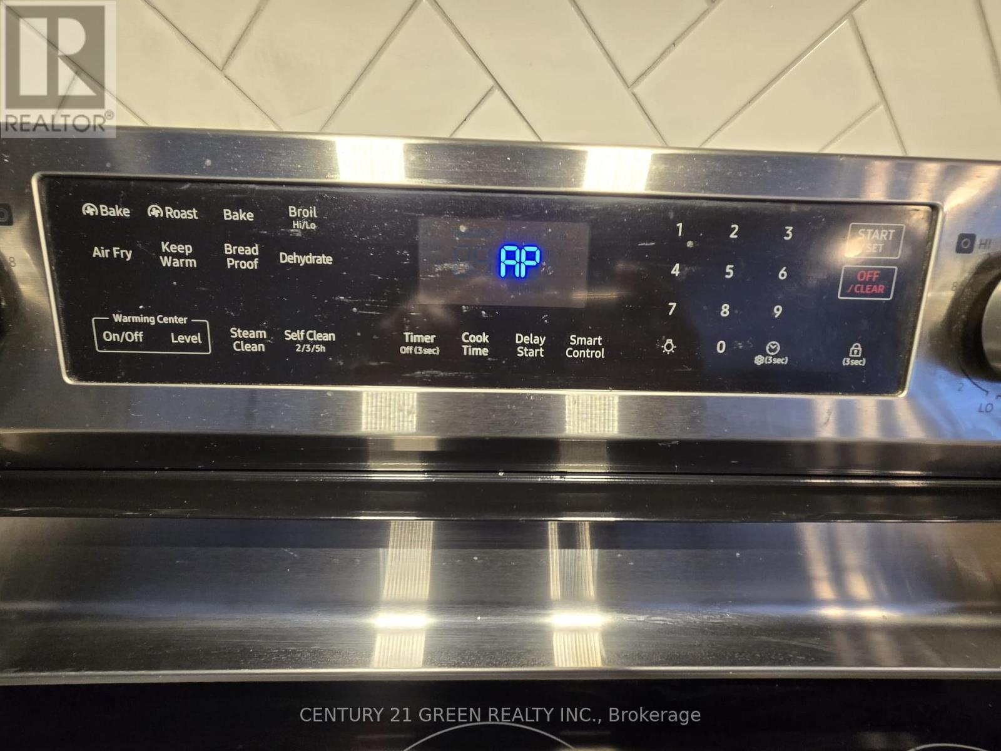
50 Sunflower Crescent, Thorold, ON - Indoor Photo Showing Kitchen With Upgraded Kitchen
50 Sunflower Crescent, Thorold, ON - Indoor
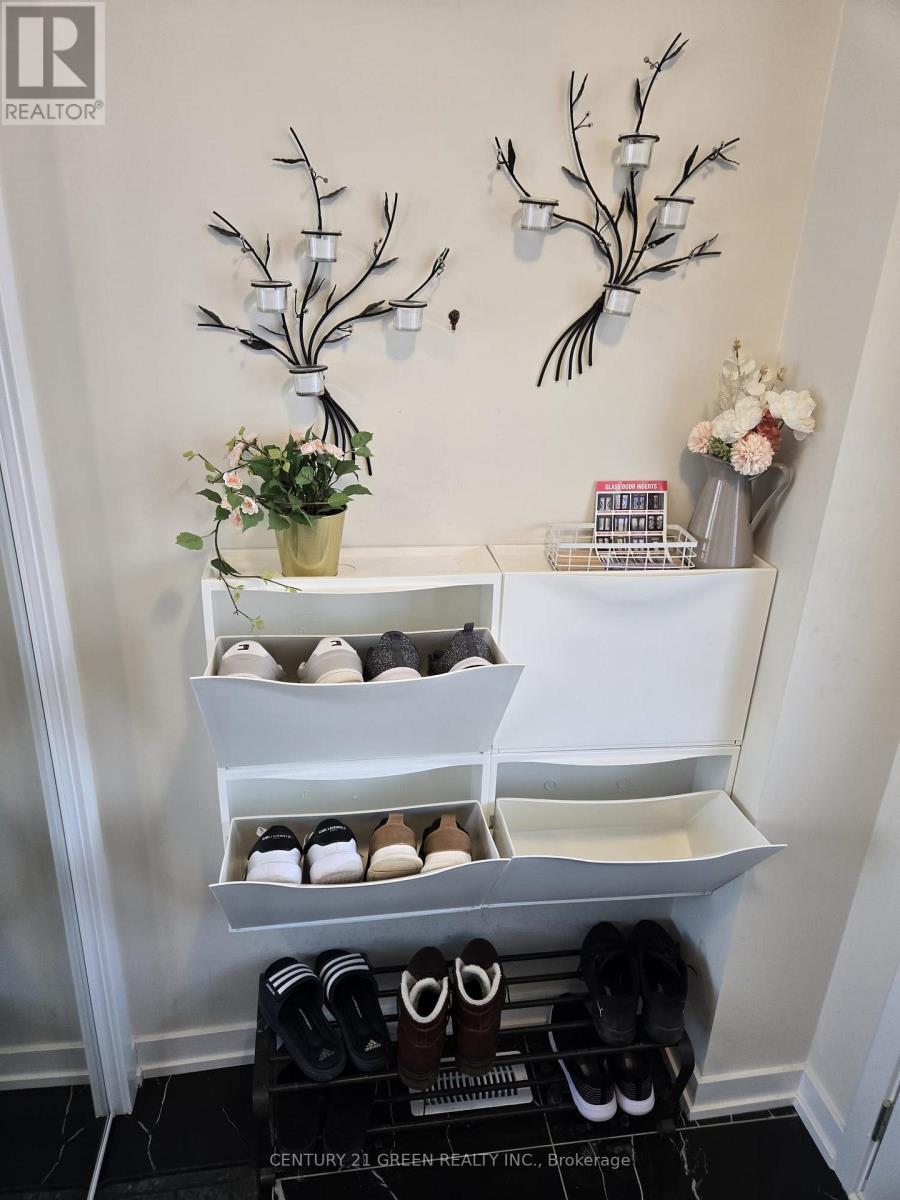
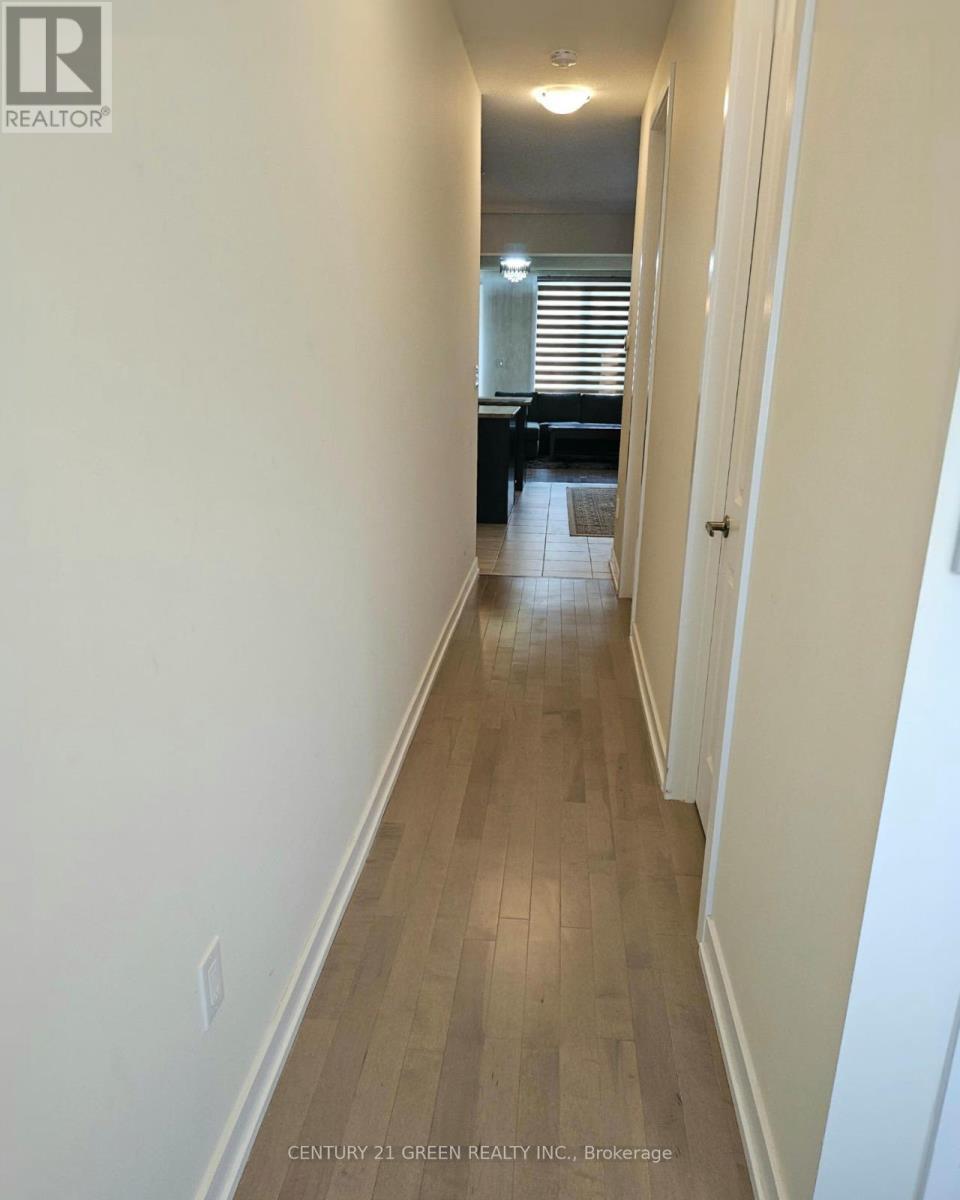
50 Sunflower Crescent, Thorold, ON - Indoor Photo Showing Other Room
50 Sunflower Crescent, Thorold, ON - Indoor
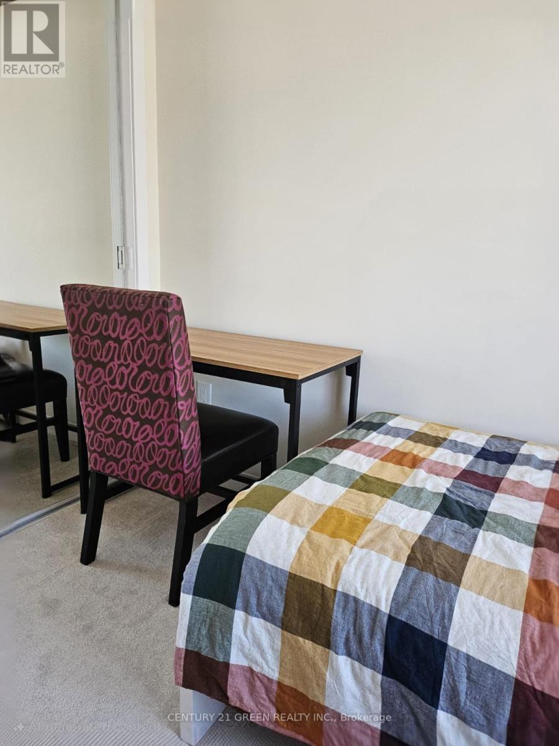
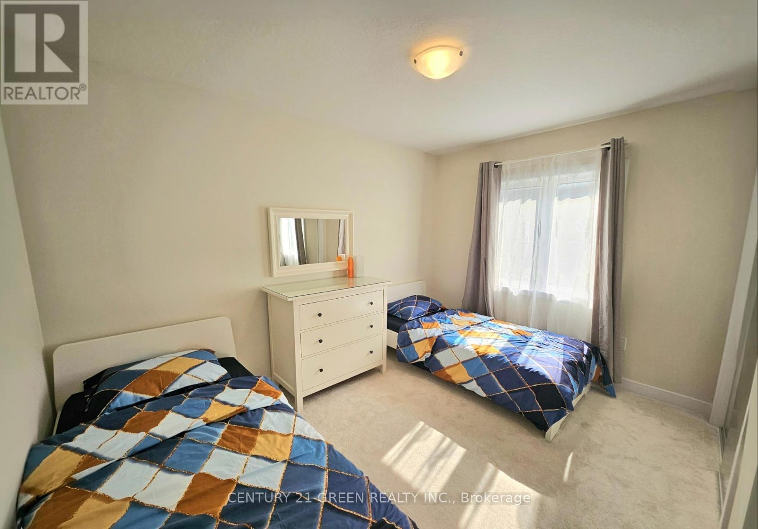
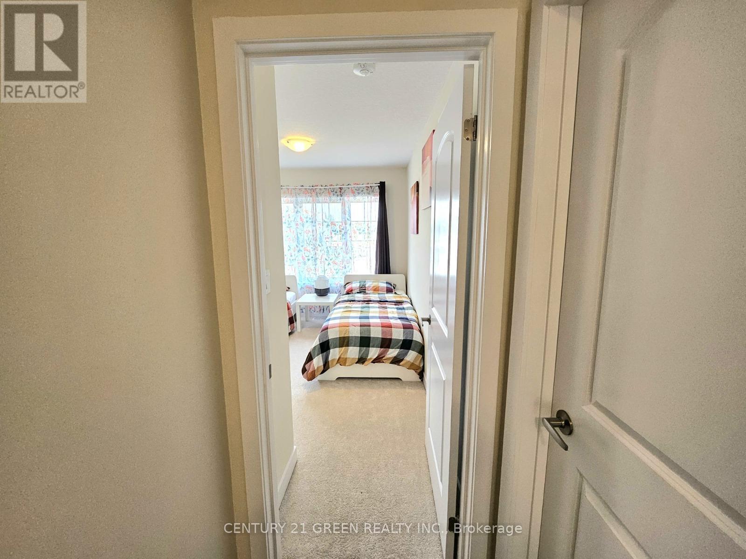
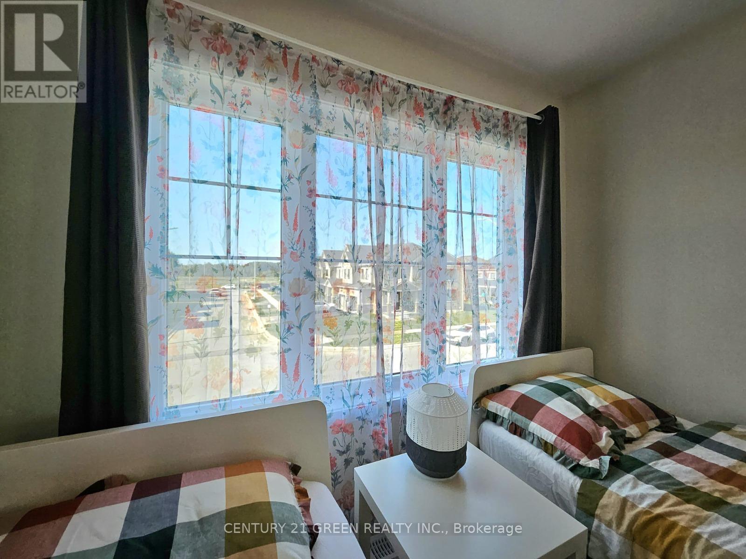
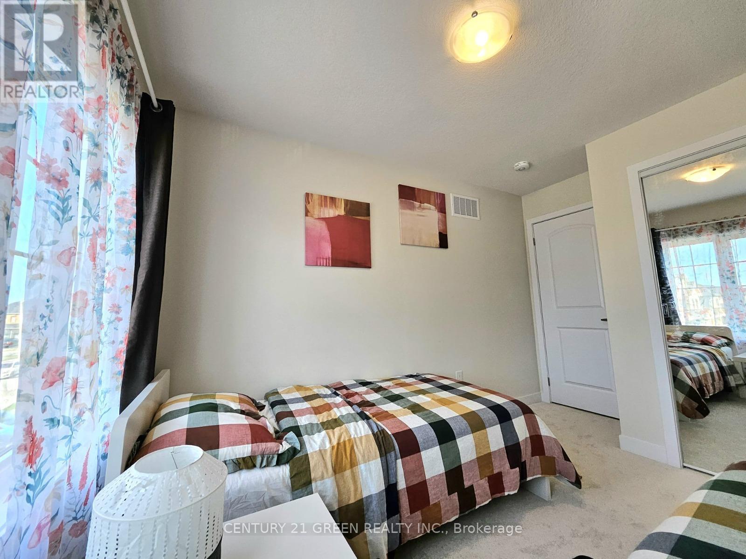
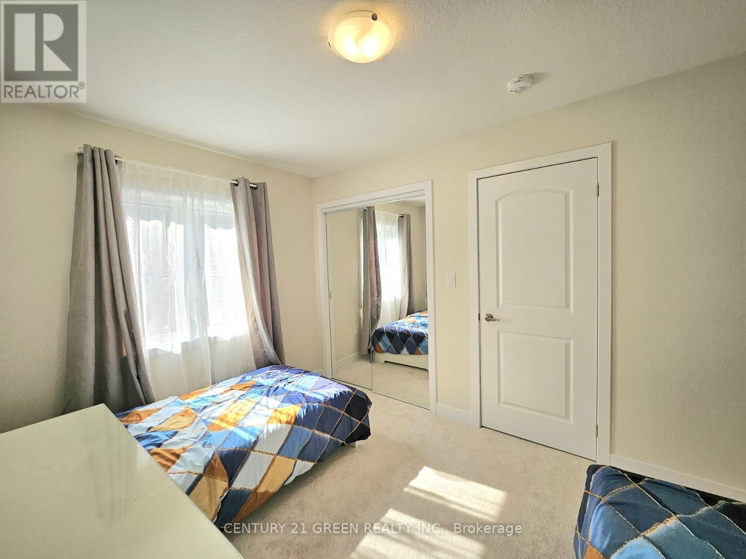
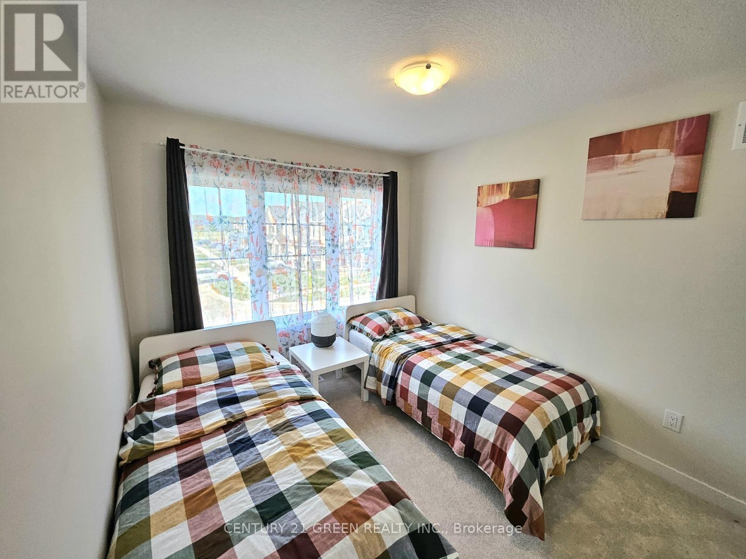
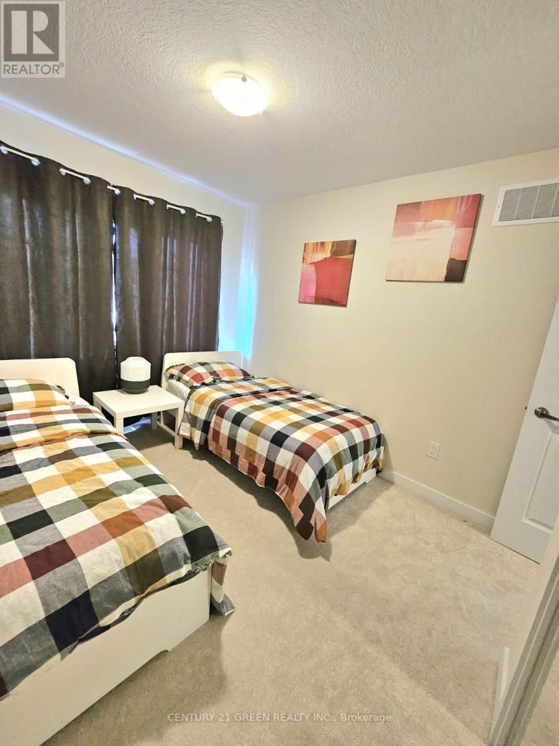
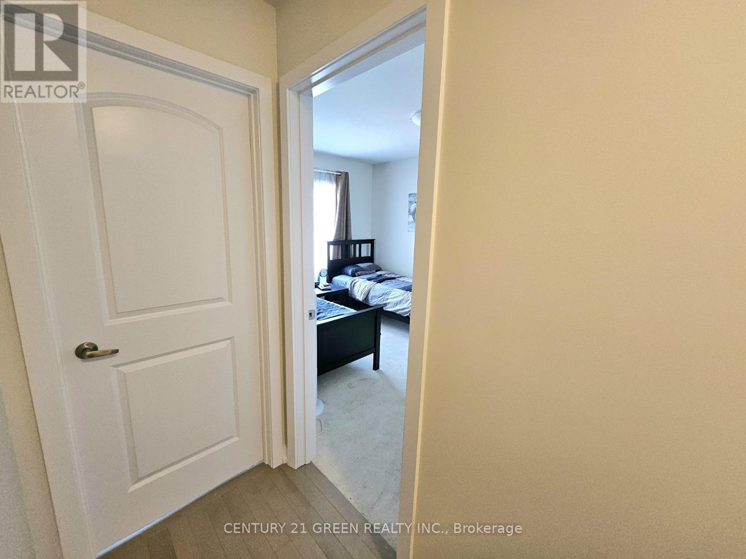
50 Sunflower Crescent, Thorold, ON - Indoor Photo Showing Bedroom
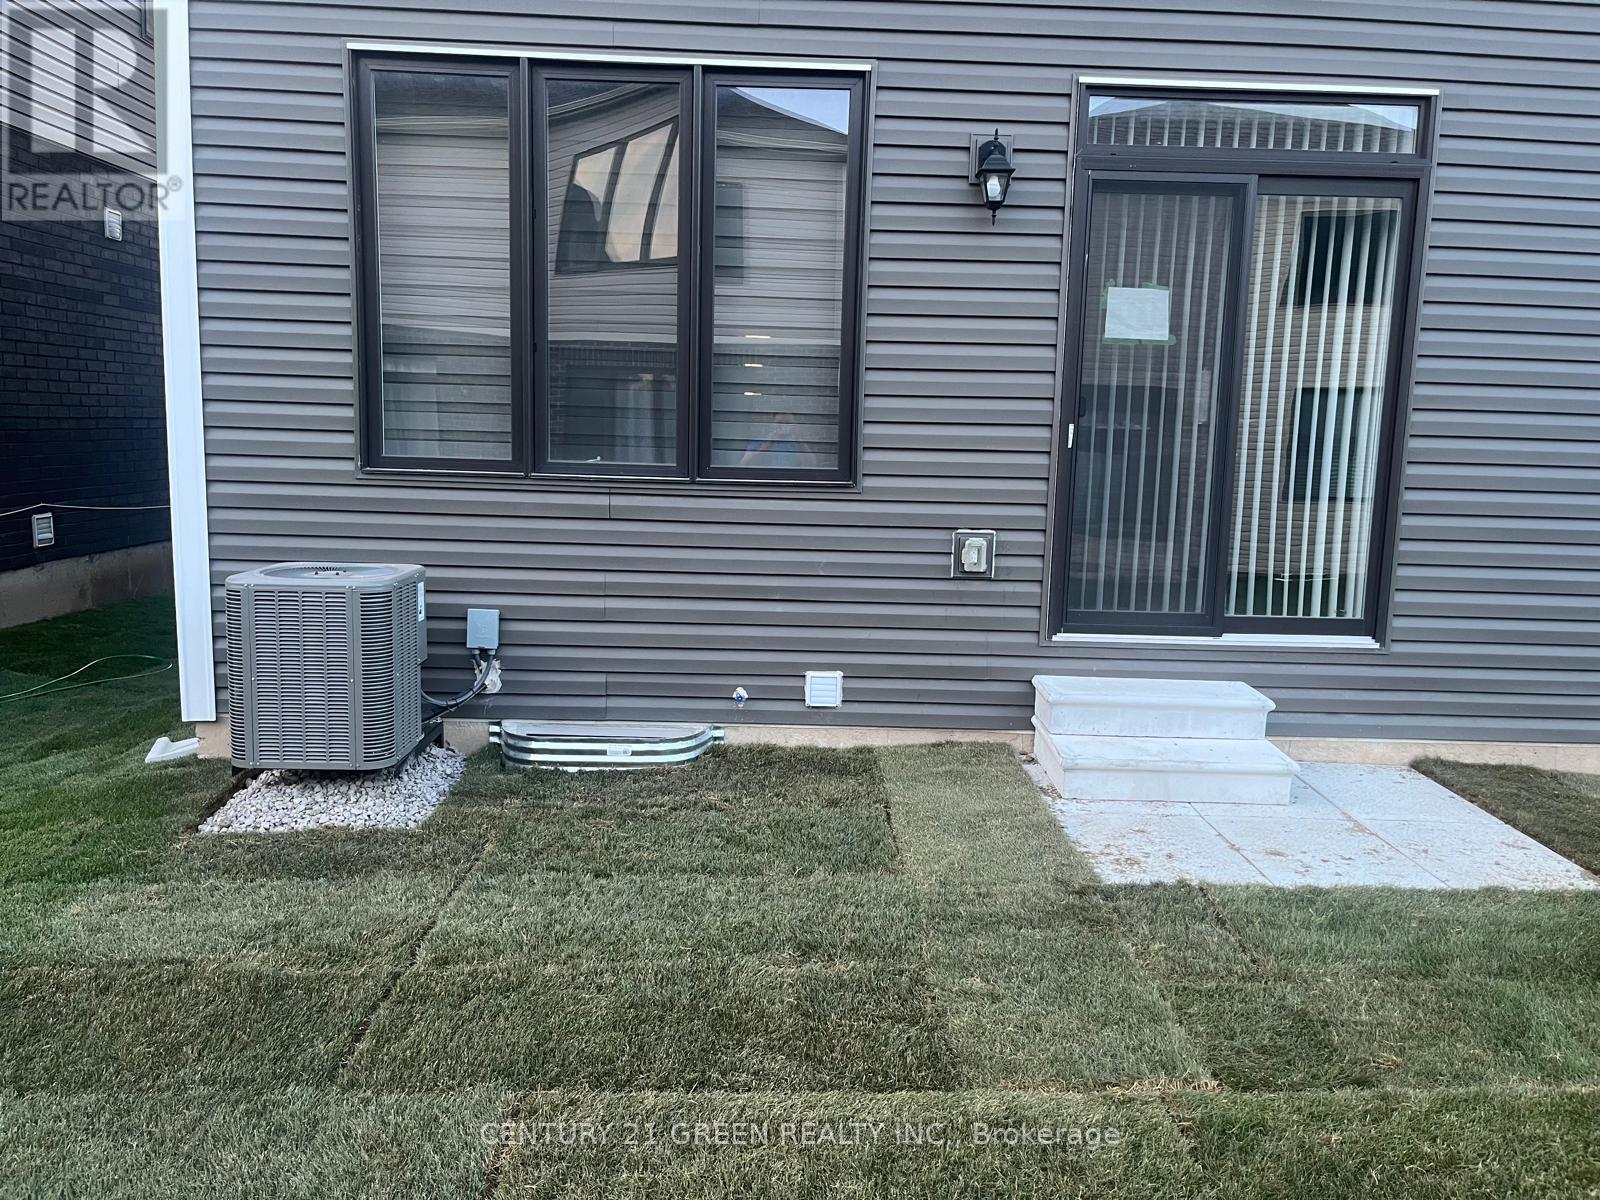
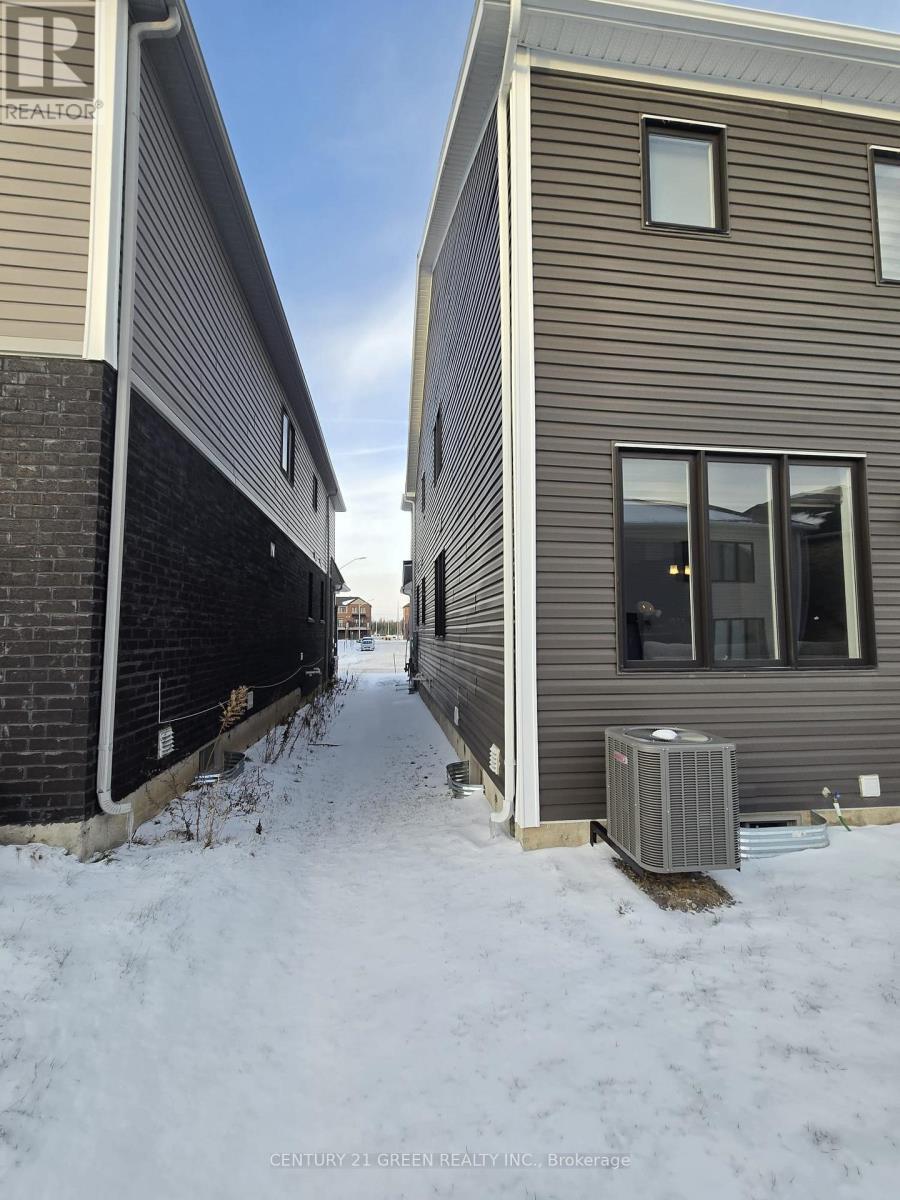
50 Sunflower Crescent, Thorold, ON - Outdoor
50 Sunflower Crescent, Thorold, ON - Indoor Photo Showing Other Room
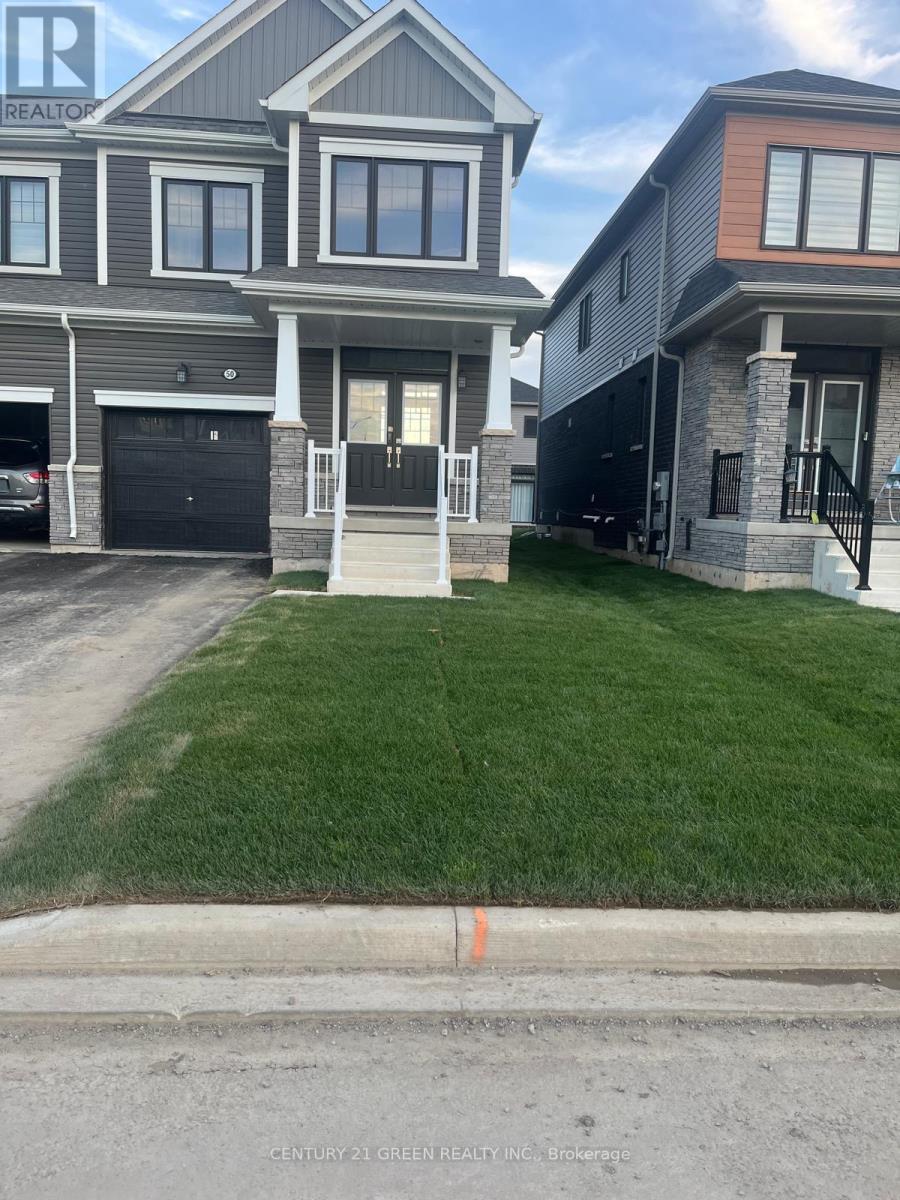
50 Sunflower Crescent, Thorold, ON - Outdoor With Facade
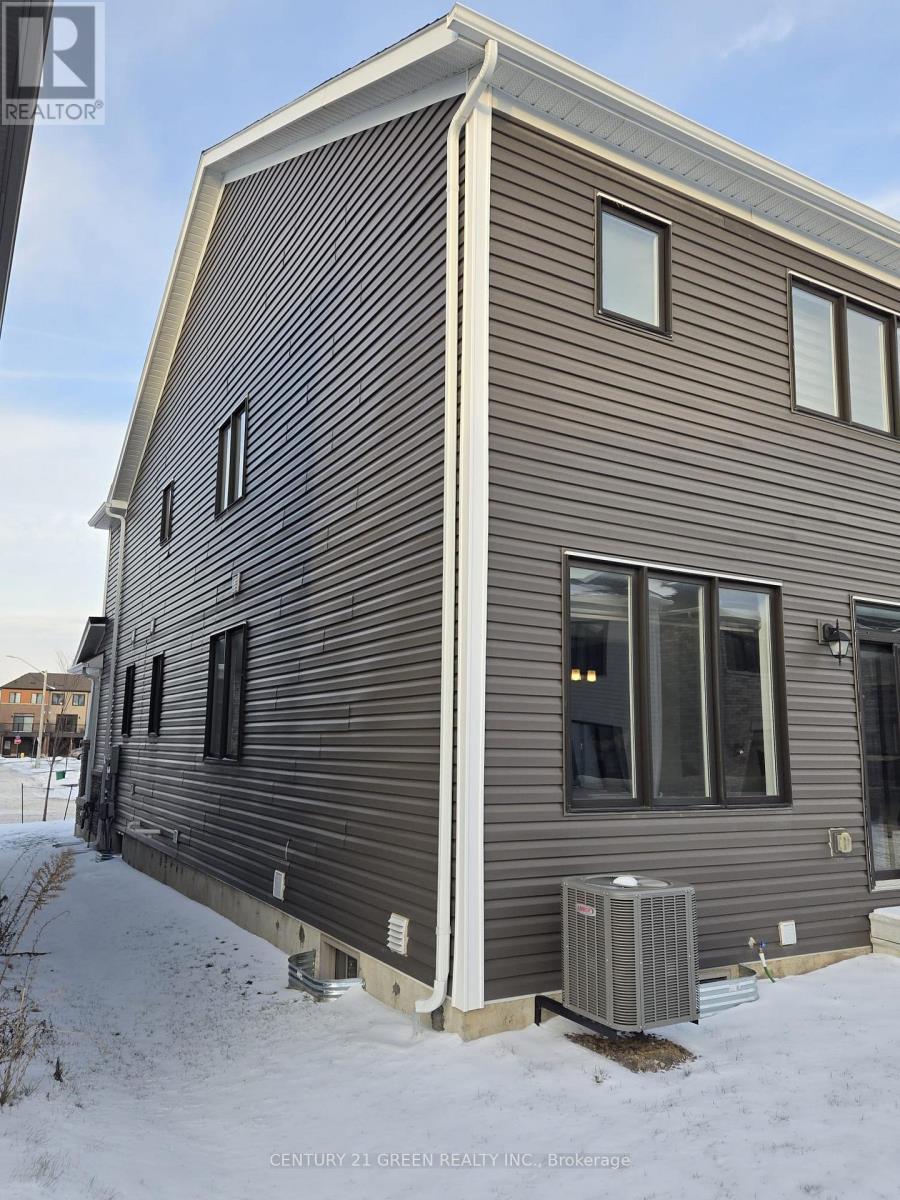
50 Sunflower Crescent, Thorold, ON - Outdoor
50 Sunflower Crescent, Thorold, ON - Indoor Photo Showing Other Room
50 Sunflower Crescent, Thorold, ON - Other
50 Sunflower Crescent, Thorold, ON - Outdoor
50 Sunflower Crescent, Thorold, ON - Indoor
50 Sunflower Crescent, Thorold, ON - Indoor Photo Showing Bedroom
50 Sunflower Crescent, Thorold, ON - Indoor Photo Showing Other Room
50 Sunflower Crescent, Thorold, ON -  Photo Showing Other Room
50 Sunflower Crescent, Thorold, ON - Indoor Photo Showing Other Room
50 Sunflower Crescent, Thorold, ON - Indoor Photo Showing Bathroom
50 Sunflower Crescent, Thorold, ON - Indoor Photo Showing Other Room
50 Sunflower Crescent, Thorold, ON - Outdoor With Exterior
50 Sunflower Crescent, Thorold, ON - Outdoor
50 Sunflower Crescent, Thorold, ON - Outdoor With Exterior
50 Sunflower Crescent, Thorold, ON - Indoor Photo Showing Other Room
50 Sunflower Crescent, Thorold, ON - Outdoor With Exterior
50 Sunflower Crescent, Thorold, ON - Indoor Photo Showing Kitchen
50 Sunflower Crescent, Thorold, ON -
50 Sunflower Crescent, Thorold, ON - Indoor Photo Showing Other Room
50 Sunflower Crescent, Thorold, ON - Indoor
50 Sunflower Crescent, Thorold, ON - Outdoor
50 Sunflower Crescent, Thorold, ON  - Other
50 Sunflower Crescent, Thorold, ON  - Outdoor
50 Sunflower Crescent, Thorold, ON  - Indoor Photo Showing Other Room
50 Sunflower Crescent, Thorold, ON - Indoor Photo Showing Other Room
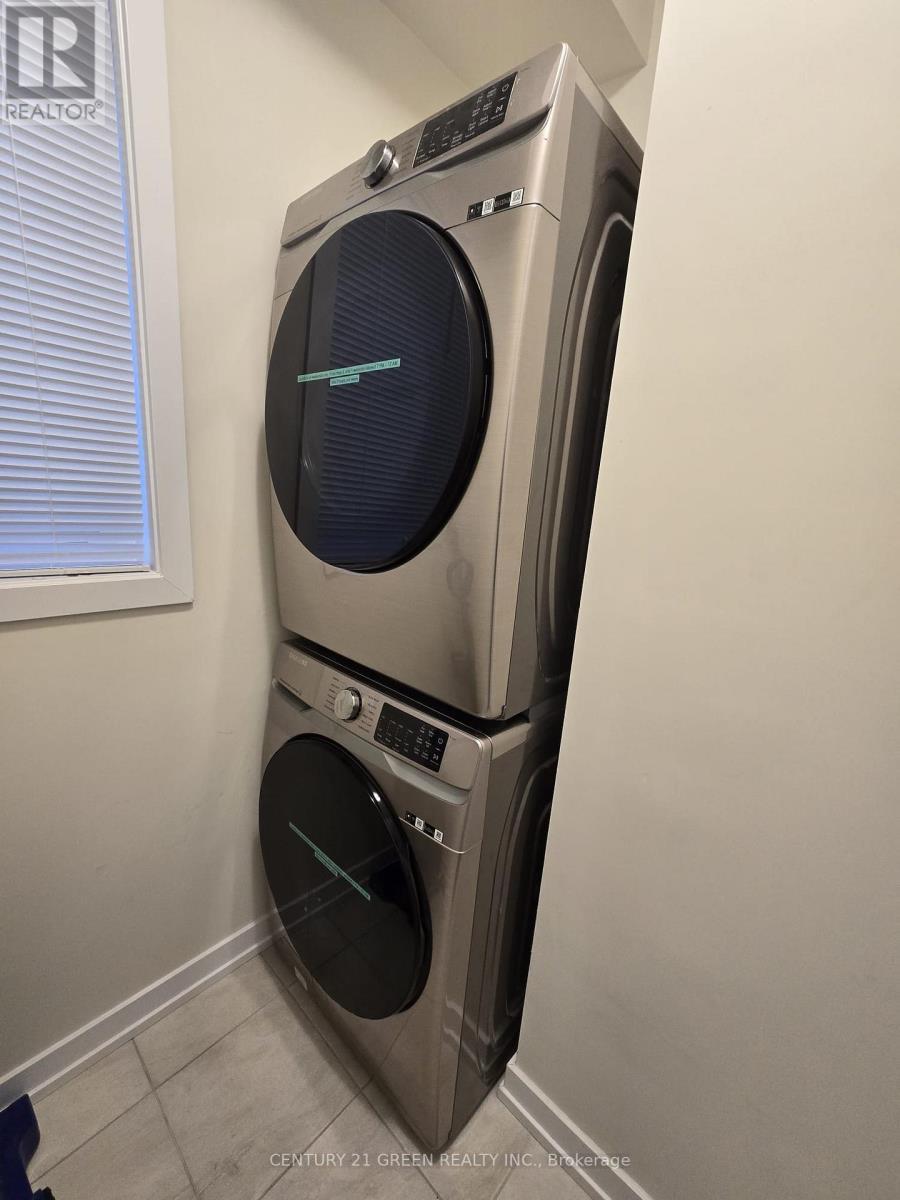
50 Sunflower Crescent, Thorold, ON - Indoor Photo Showing Laundry Room
50 Sunflower Crescent, Thorold, ON - Indoor Photo Showing Bathroom
50 Sunflower Crescent, Thorold, ON - Indoor Photo Showing Kitchen With Upgraded Kitchen
50 Sunflower Crescent, Thorold, ON - Indoor
50 Sunflower Crescent, Thorold, ON - Indoor Photo Showing Other Room
50 Sunflower Crescent, Thorold, ON - Indoor
50 Sunflower Crescent, Thorold, ON - Indoor Photo Showing Bedroom
50 Sunflower Crescent, Thorold, ON - Outdoor
50 Sunflower Crescent, Thorold, ON - Indoor Photo Showing Other Room
50 Sunflower Crescent, Thorold, ON - Outdoor With Facade
50 Sunflower Crescent, Thorold, ON - Outdoor
50 Sunflower Crescent, Thorold, ON - Indoor Photo Showing Other Room
50 Sunflower Crescent, Thorold, ON - Other
50 Sunflower Crescent, Thorold, ON - Outdoor
50 Sunflower Crescent, Thorold, ON - Indoor
50 Sunflower Crescent, Thorold, ON - Indoor Photo Showing Bedroom
50 Sunflower Crescent, Thorold, ON - Indoor Photo Showing Other Room
50 Sunflower Crescent, Thorold, ON -  Photo Showing Other Room
50 Sunflower Crescent, Thorold, ON - Indoor Photo Showing Other Room
50 Sunflower Crescent, Thorold, ON - Indoor Photo Showing Bathroom
50 Sunflower Crescent, Thorold, ON - Indoor Photo Showing Other Room
50 Sunflower Crescent, Thorold, ON - Outdoor With Exterior
50 Sunflower Crescent, Thorold, ON - Outdoor
50 Sunflower Crescent, Thorold, ON - Outdoor With Exterior
50 Sunflower Crescent, Thorold, ON - Indoor Photo Showing Other Room
50 Sunflower Crescent, Thorold, ON - Outdoor With Exterior
50 Sunflower Crescent, Thorold, ON - Indoor Photo Showing Kitchen
50 Sunflower Crescent, Thorold, ON -
50 Sunflower Crescent, Thorold, ON - Indoor Photo Showing Other Room
50 Sunflower Crescent, Thorold, ON - Indoor
50 Sunflower Crescent, Thorold, ON - Outdoor
  • Advertising
Are you a real estate investor?
50 SUNFLOWER CRESCENT, Thorold, Ontario, L3B 0L3
$638,000

4 Beds

3 Baths

Property Information:

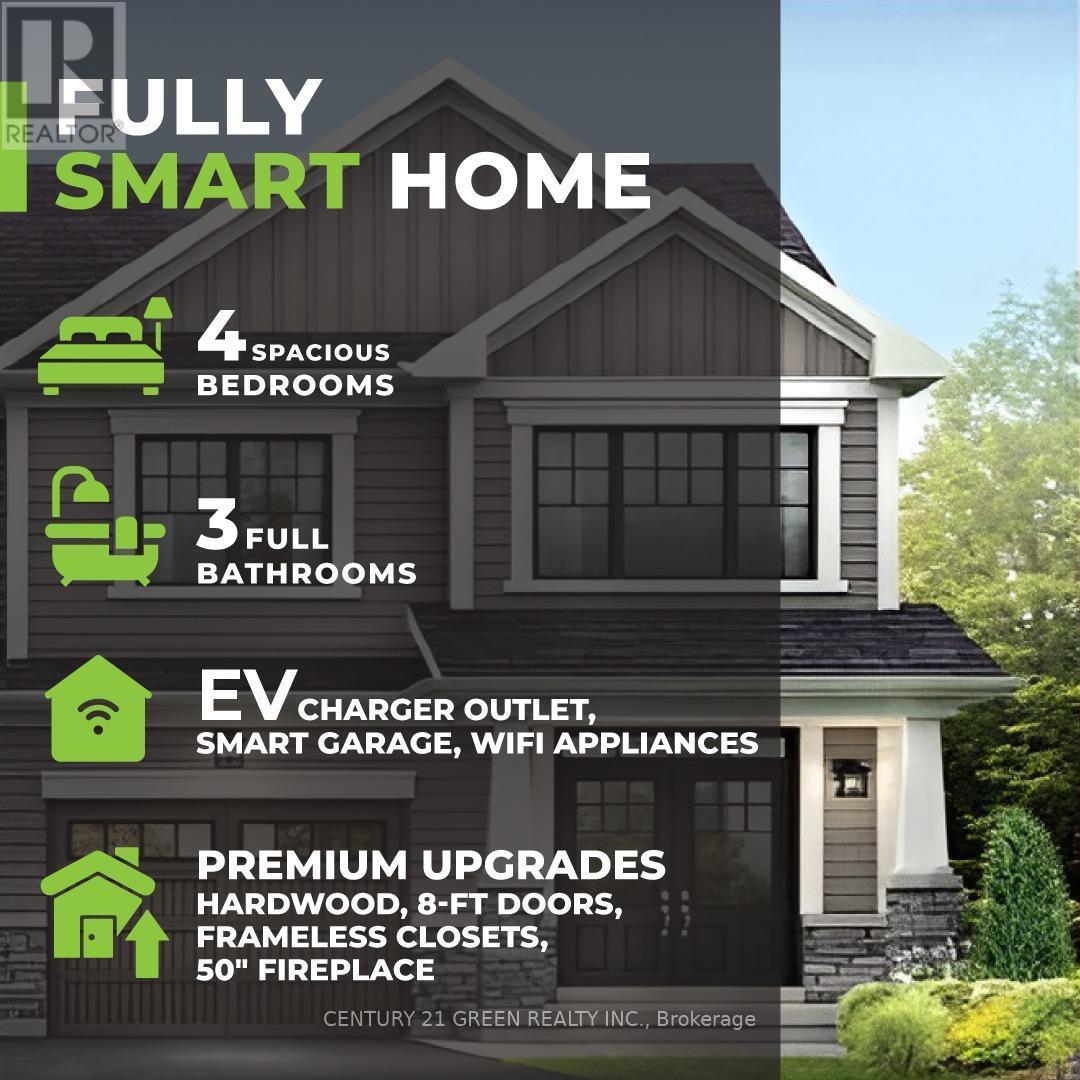
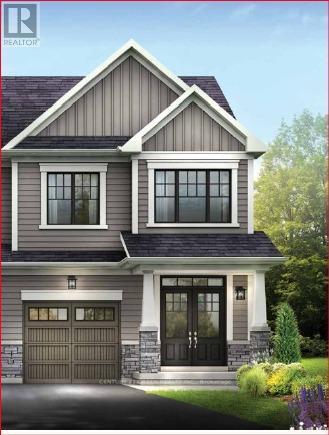
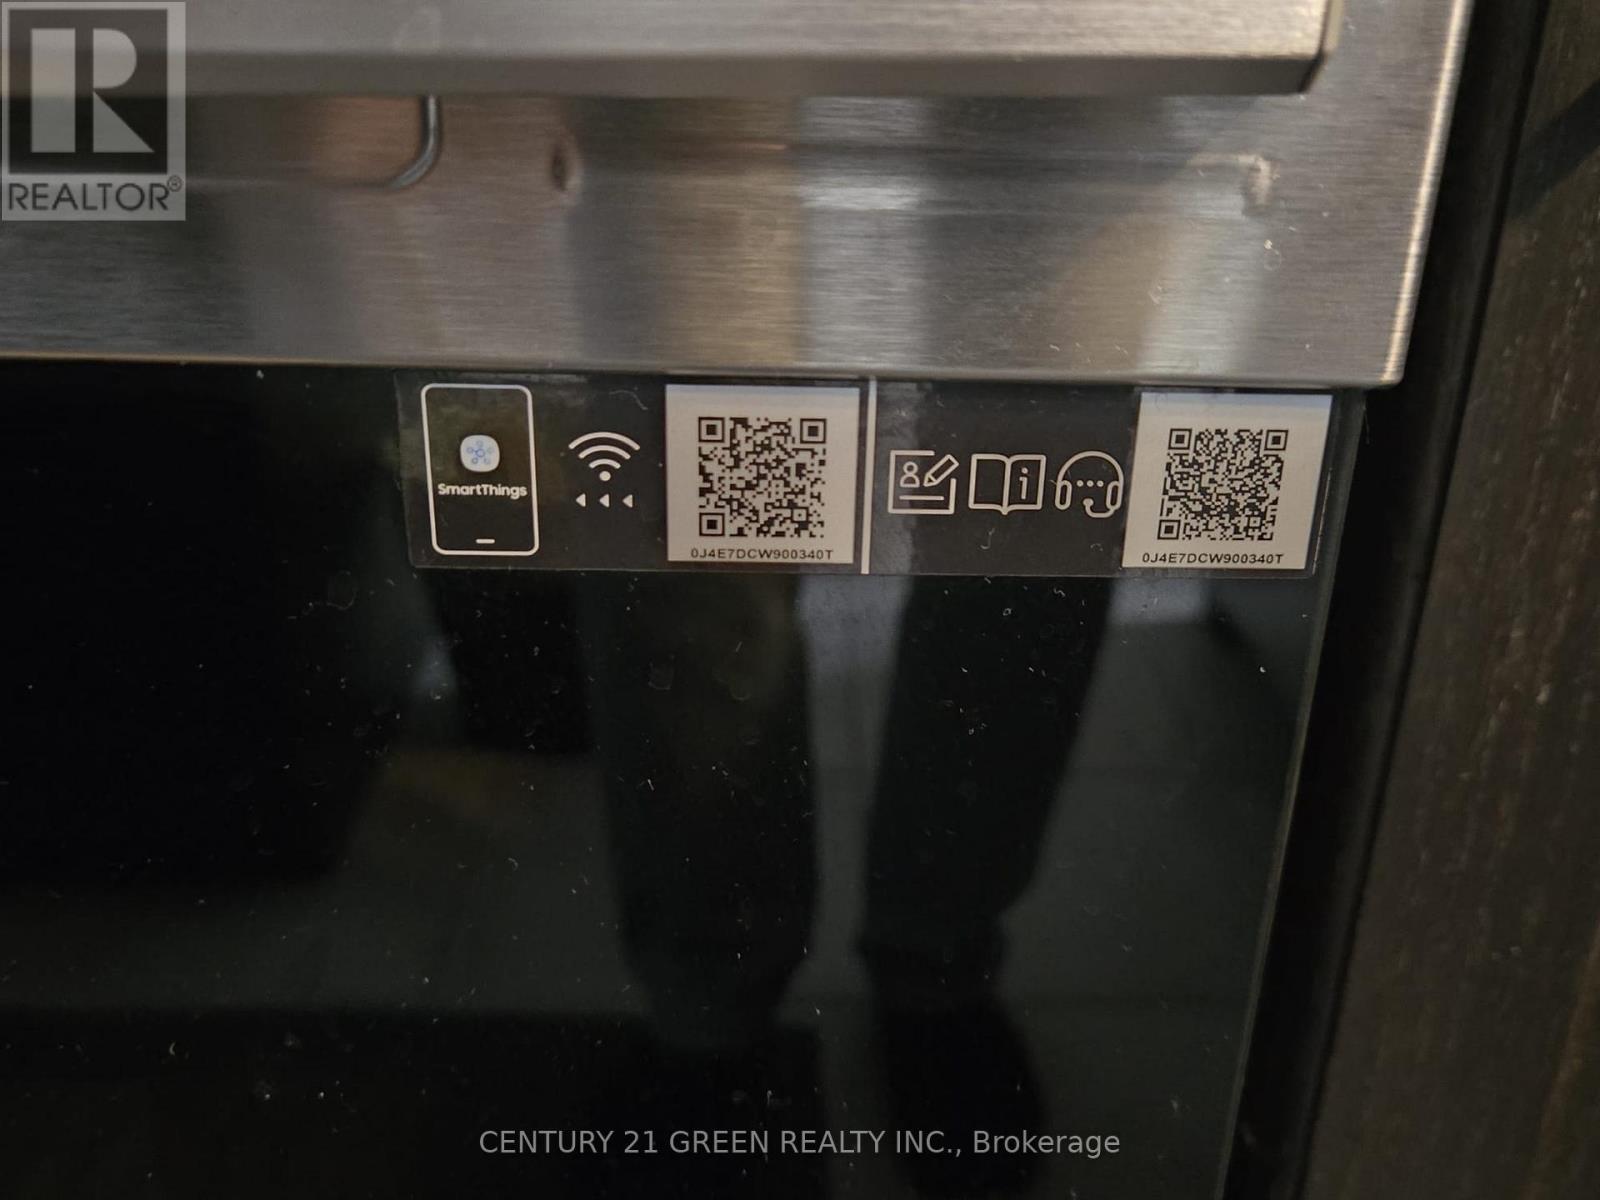
Welcome to a nearly new (2023), Fully smart semi-detached home that blends modern convenience with premium style. This 4-bedroom, 3 full bathroom home features a rare 2-car driveway plus a 10-ft wide garage. Designed for contemporary living, it is equipped with an EV charger, WiFi-enabled appliances, and a smart garage system. Enjoy high-end finishes throughout, including hardwood floors, 8-ft doors, and a frameless glass shower. The finished basement features larger windows and rough-ins for future expansion. Nestled in a vibrant new community, it offers quick access to highways, Niagara Falls, Brock University, and local parks.Key Details:Model: Empire Birchdale Semi-Detached - Style A2Square Footage: 1,754 sq.ft. 4 spacious bedrooms on the second level Bathrooms: 3 full bathrooms, including a primary ensuite Parking: 2-car driveway + 10-ft wide garage (a rare find in the area)Upgraded electrical panel, 50" electric fireplace, luxury finishes throughout. Smart Home. With Tons of upgrades. Ev charger. Wifi appliances. (id:27)

Building Features:

  • Style: Semi-Detached
  • Building Type: House
  • Basement Type: Full
  • Construction Style - Attachment: Semi-detached
  • Exterior Finish: Aluminum siding, Concrete
  • Fireplace: Yes
  • Floor Space: 1500 - 2000 sqft
  • Flooring Type: Ceramic
  • Foundation Type: Concrete
  • Heating Type: Forced air
  • Heating Fuel: Natural gas
  • Cooling Type: Central air conditioning
  • Appliances: All

Property Features:

  • OwnershipType: Freehold
  • Property Type: Single Family
  • Floor Space (approx): 1500 - 2000 Square Feet
  • Irregular: Yes
  • Lot Depth: 92.1 Feet
  • Lot Frontage: 25.6 Feet
  • Lot Size: 25.6 x 92.1 FT
  • Sewer: Sanitary sewer
  • Parking Type: Garage
  • No. of Parking Spaces: 4

Rooms:

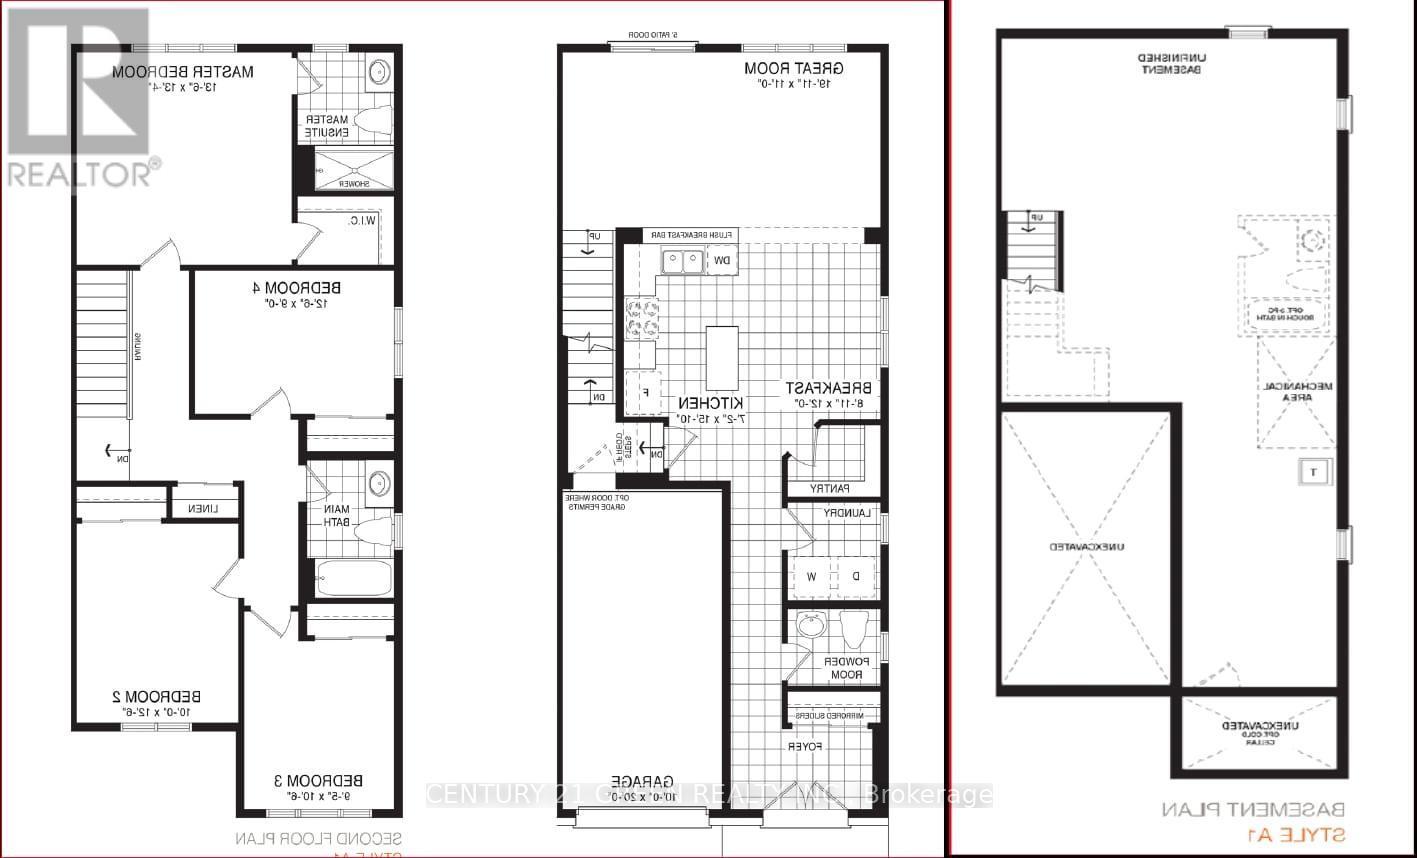
  • Primary Bedroom 2nd Level 4.15 m x 4.08 m
  • 2nd Bedroom 2nd Level 3.05 m x 3.84 m
  • 3rd Bedroom 2nd Level 2.90 m x 3.23 m
  • 4th Bedroom 2nd Level 3.84 m x 2.70 m
  • Kitchen Ground Level 2.19 m x 4.60 m
  • Breakfast Ground Level 2.47 m x 3.66 m
  • Great Room Ground Level 5.82 m x 3.35 m

Convert Measurement to:

Courtesy of: CENTURY 21 GREEN REALTY INC.

REALTOR.ca  

Access to Sold Data on this website may only be used by consumers that have a bona fide interest in the purchase, sale, or lease of residential real estate.

Sales/Price History

Log in or create an account to see sold and historical listings information

QuickQuoteTM Powered by RPS

Location of 50 SUNFLOWER CRESCENT, Thorold, Ontario, L3B 0L3

Demographic Information of 50 SUNFLOWER CRESCENT, Thorold, Ontario, L3B 0L3

Life Stage

Families with Tweens

Employment Type

Blue Collar/Primary, Blue Collar/Service Sector

Average Household Income

$109,000.00

Average Number of Children

2.00

Household Population

Household Structure

Age of Population

Education

Education Level

No certificate/diploma/degree

12.34 %

High school certificate or equivalent

28.46 %

Apprenticeship trade certificate/diploma

6.55 %

College/non-university certificate

24.43 %

University certificate (below bachelor)

1.51 %

University Degree

26.71 %

Commuter

Travel To Work

By Car

95.34 %

By Public Transit

0.0 %

By Walking

2.33 %

By Bicycle

0.0 %

By Other Methods

2.33 %

Cultural Diversity

Knowledge of Official Language

Mother Tongue

Building Information
Building Type

Apartments (Low and High Rise)

Houses

100.0 %

Own Vs. Rent