Button CopyPathCircle CloseCircle Left ArrowArrow Down Icon GreyClosecirclecircleBurger
  • Advertising

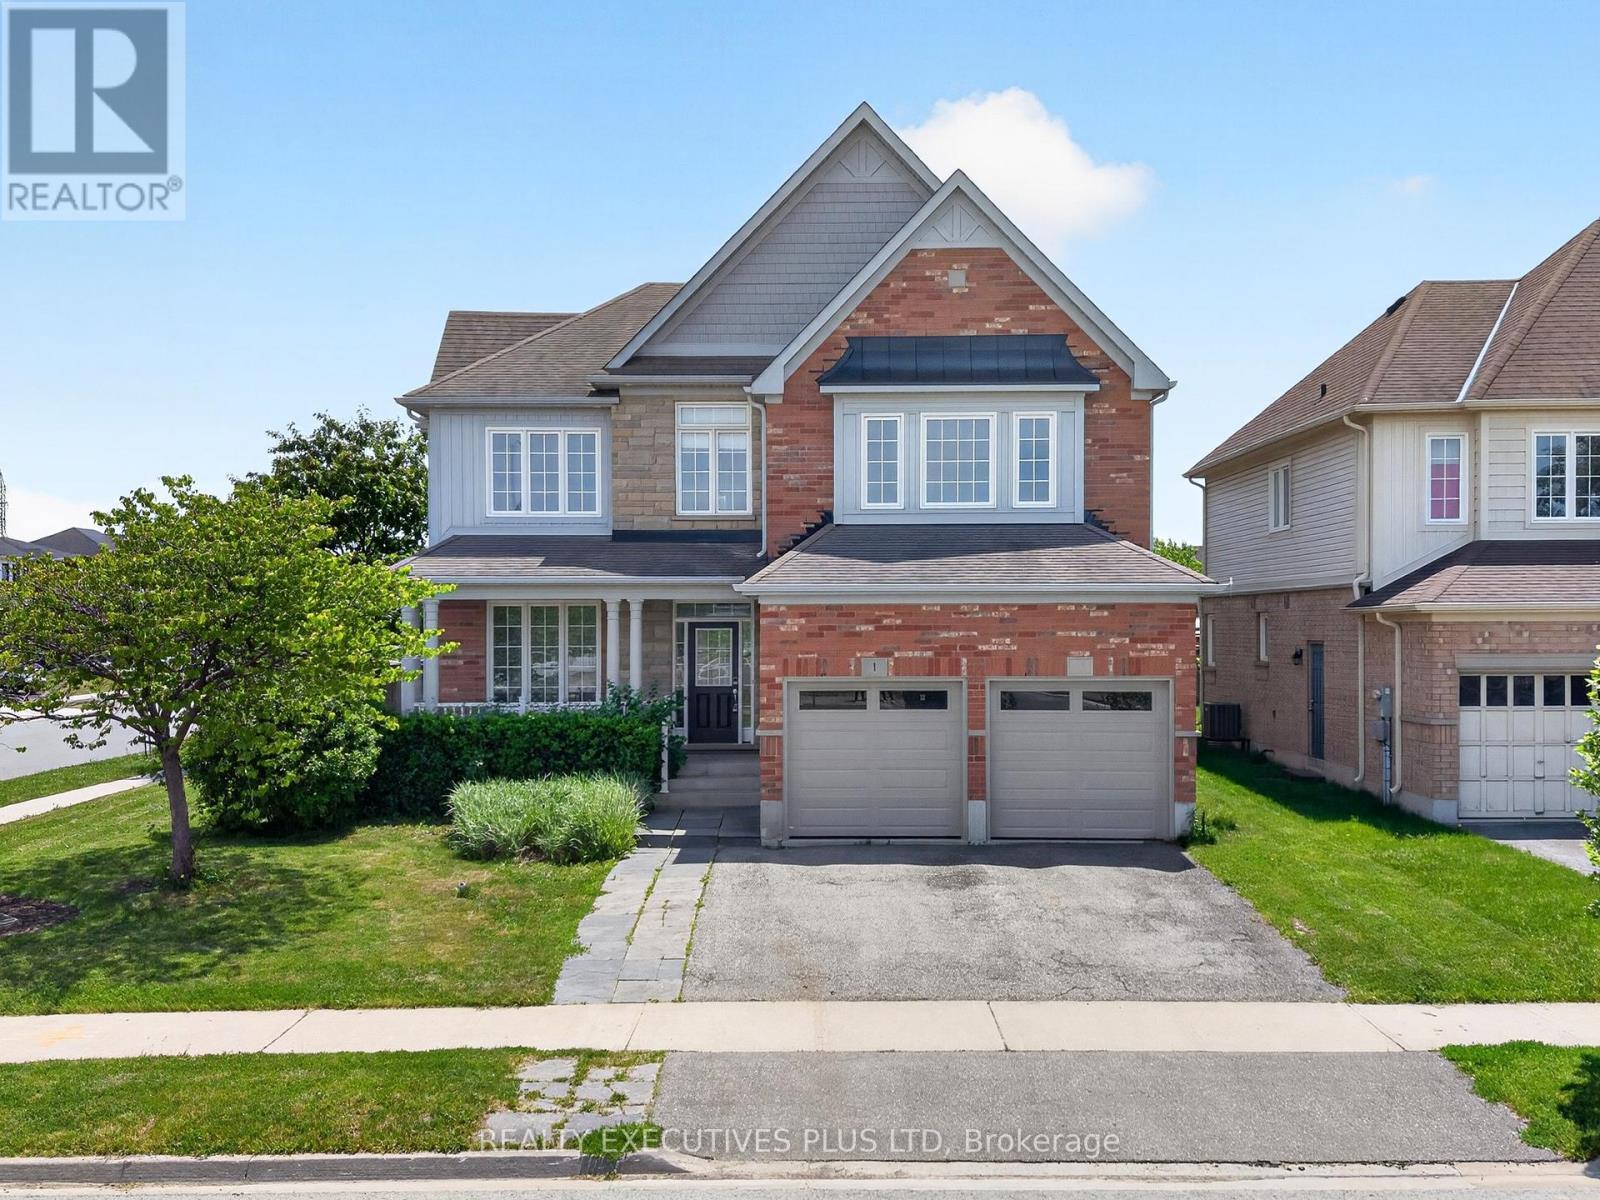
1 SUNSET WAY, Thorold, Ontario, L2V 0B6

MLS® # X13248296
House For Sale In Thorold South / Allanburg / Port Robinson East, Thorold, Ontario
$999,900 QuickQuoteTM: $785K - $1.1M

4 Beds

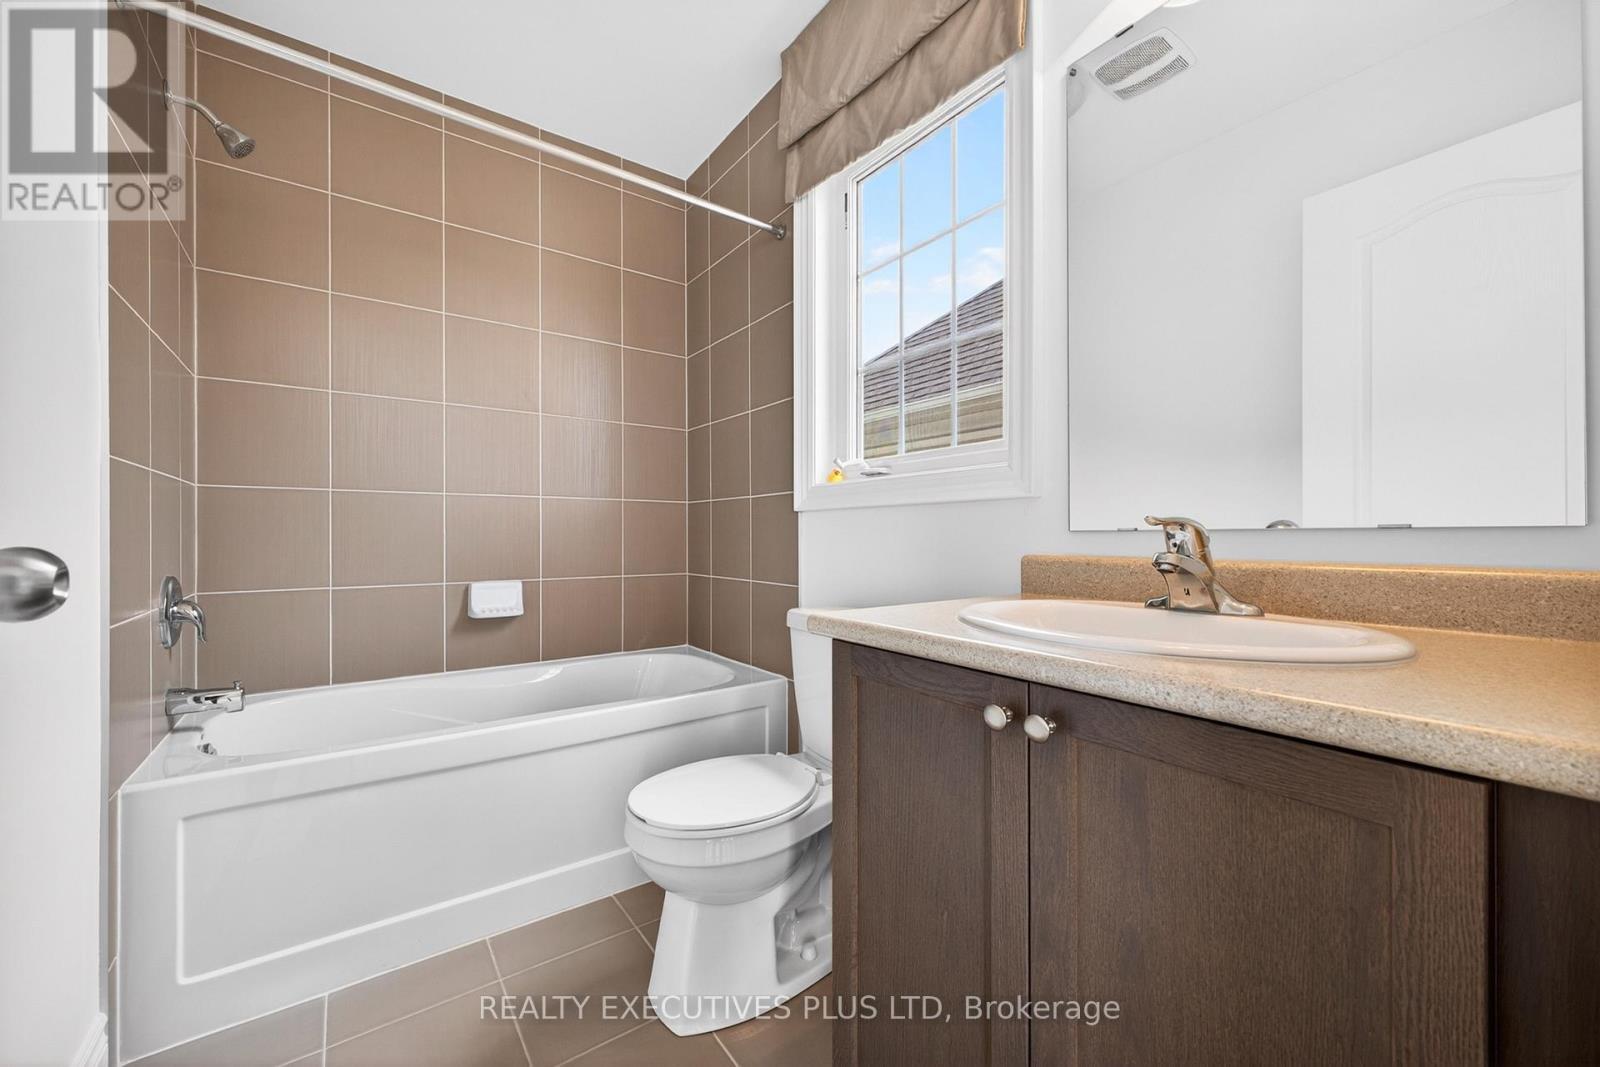
4 Baths

1 Sunset Way, Thorold, ON
  • Advertising
Are you a real estate investor?
1 SUNSET WAY, Thorold, Ontario, L2V 0B6
$999,900

4 Beds

4 Baths

Property Information:

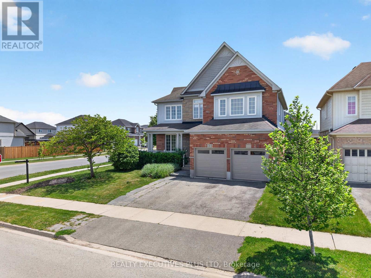
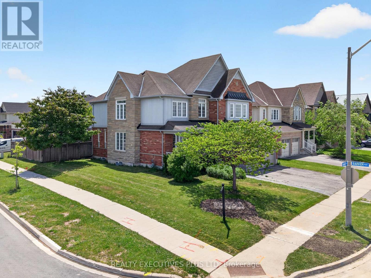
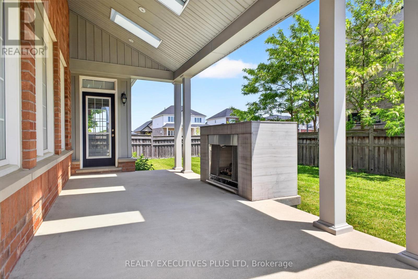
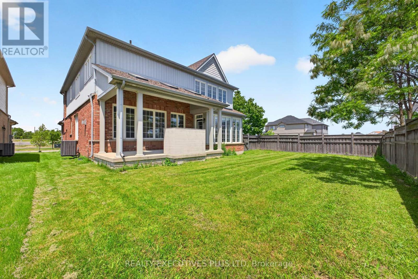
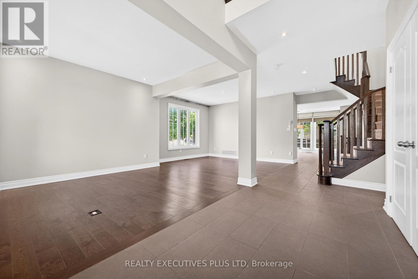
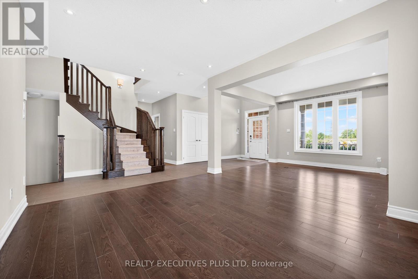
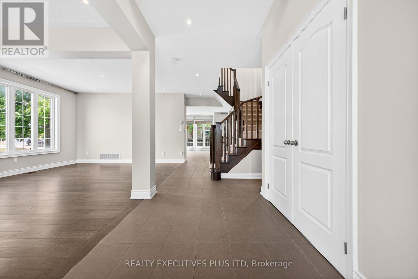
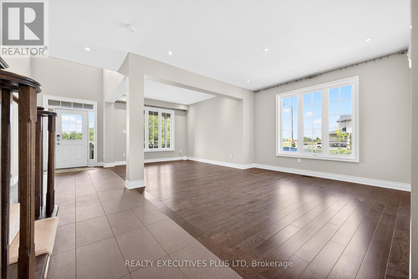
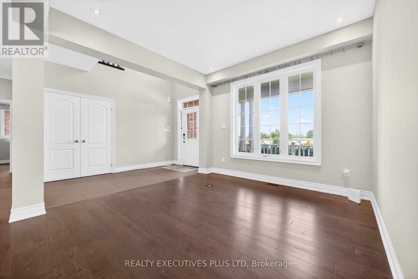
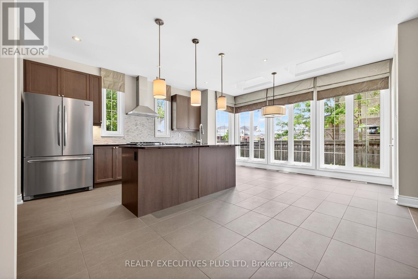
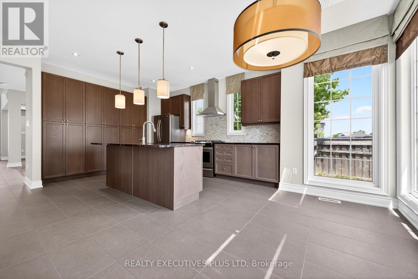
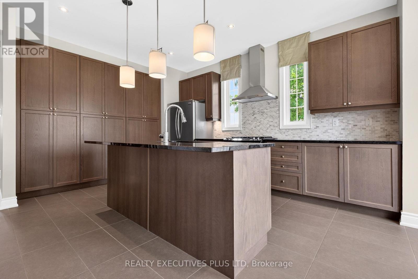
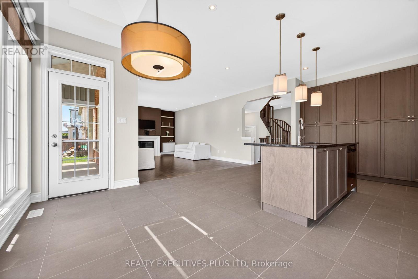
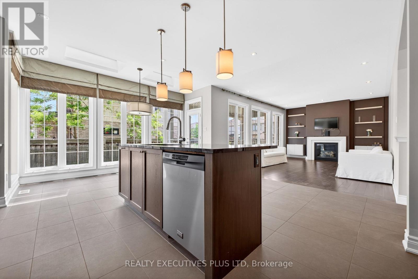
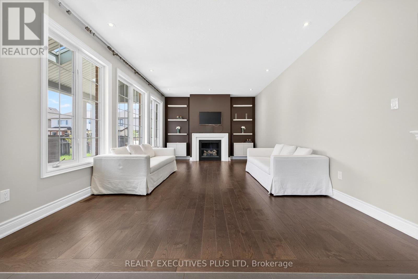
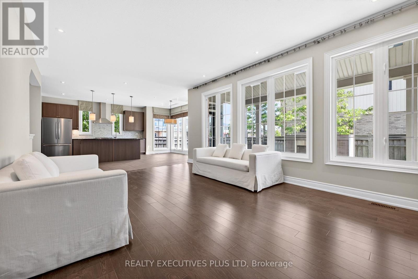
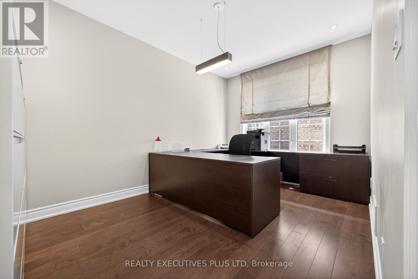
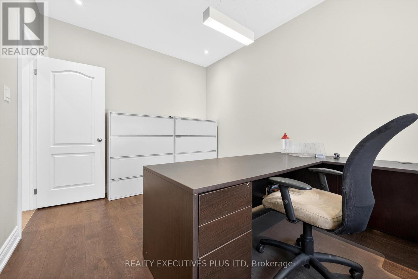
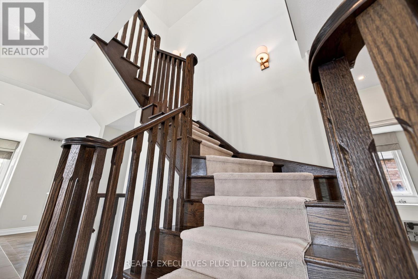
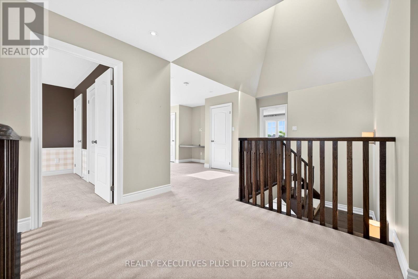
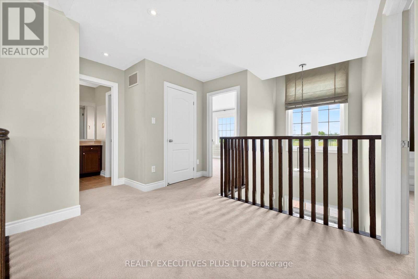
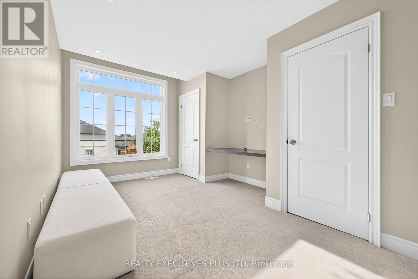
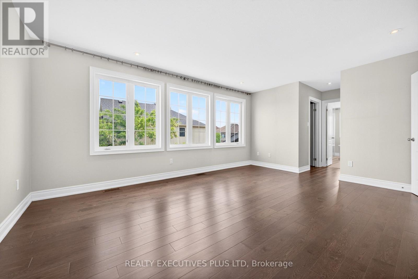
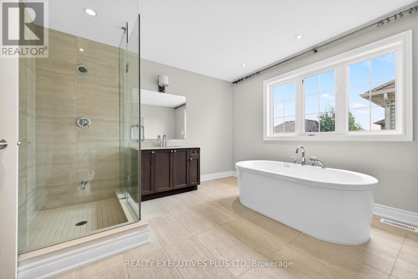
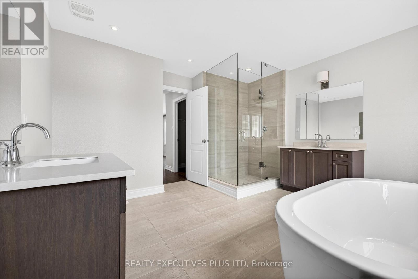
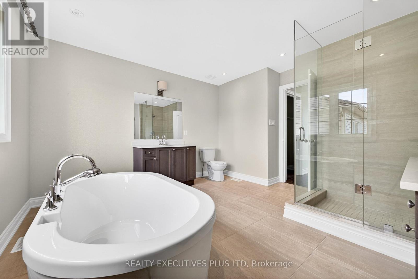
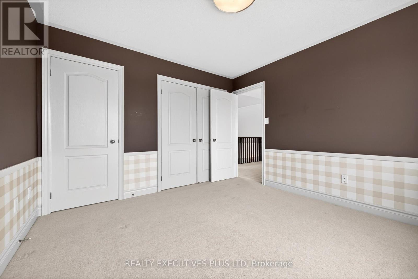
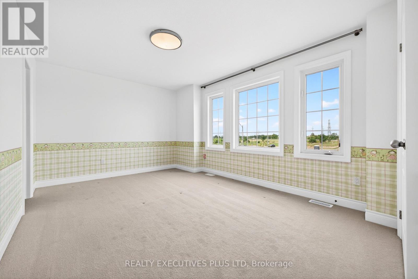
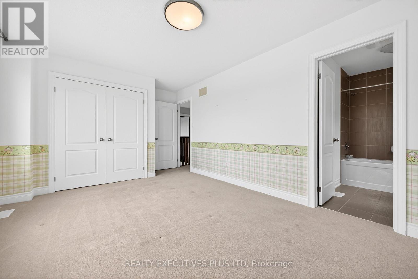
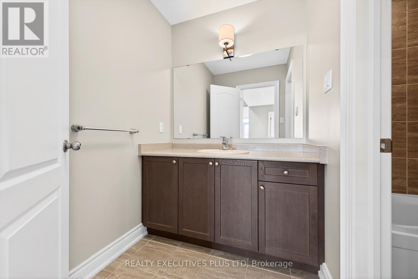
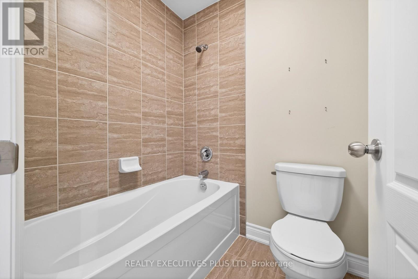
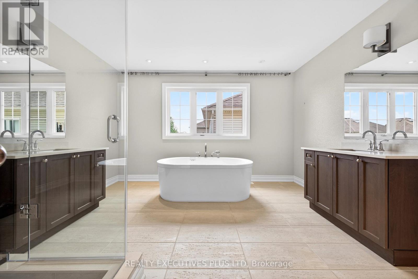
Amazing Value! Dare to compare! 3391 sqft of upgraded features at $294.87/ sqft this home is a bargain! Don't miss out! It will sell! Features like a true main floor office, a second bedroom with its own 4 pce ensuite, an upstairs den in addition to already four bedrooms on this level. A lavish ensuite off the primary bedroom, an outdoor patio with gas fireplace, a custom skylight. Add the additional features the builder did when it was built and used as the model home and you cannot replace this anywhere at this price! Oh and a 60 foot wide lot! Hurry! (id:27)

Building Features:

  • Style: Detached
  • Building Type: House
  • Amenities:
  • Basement Development: Unfinished
  • Basement Type: N/A
  • Construction Style - Attachment: Detached
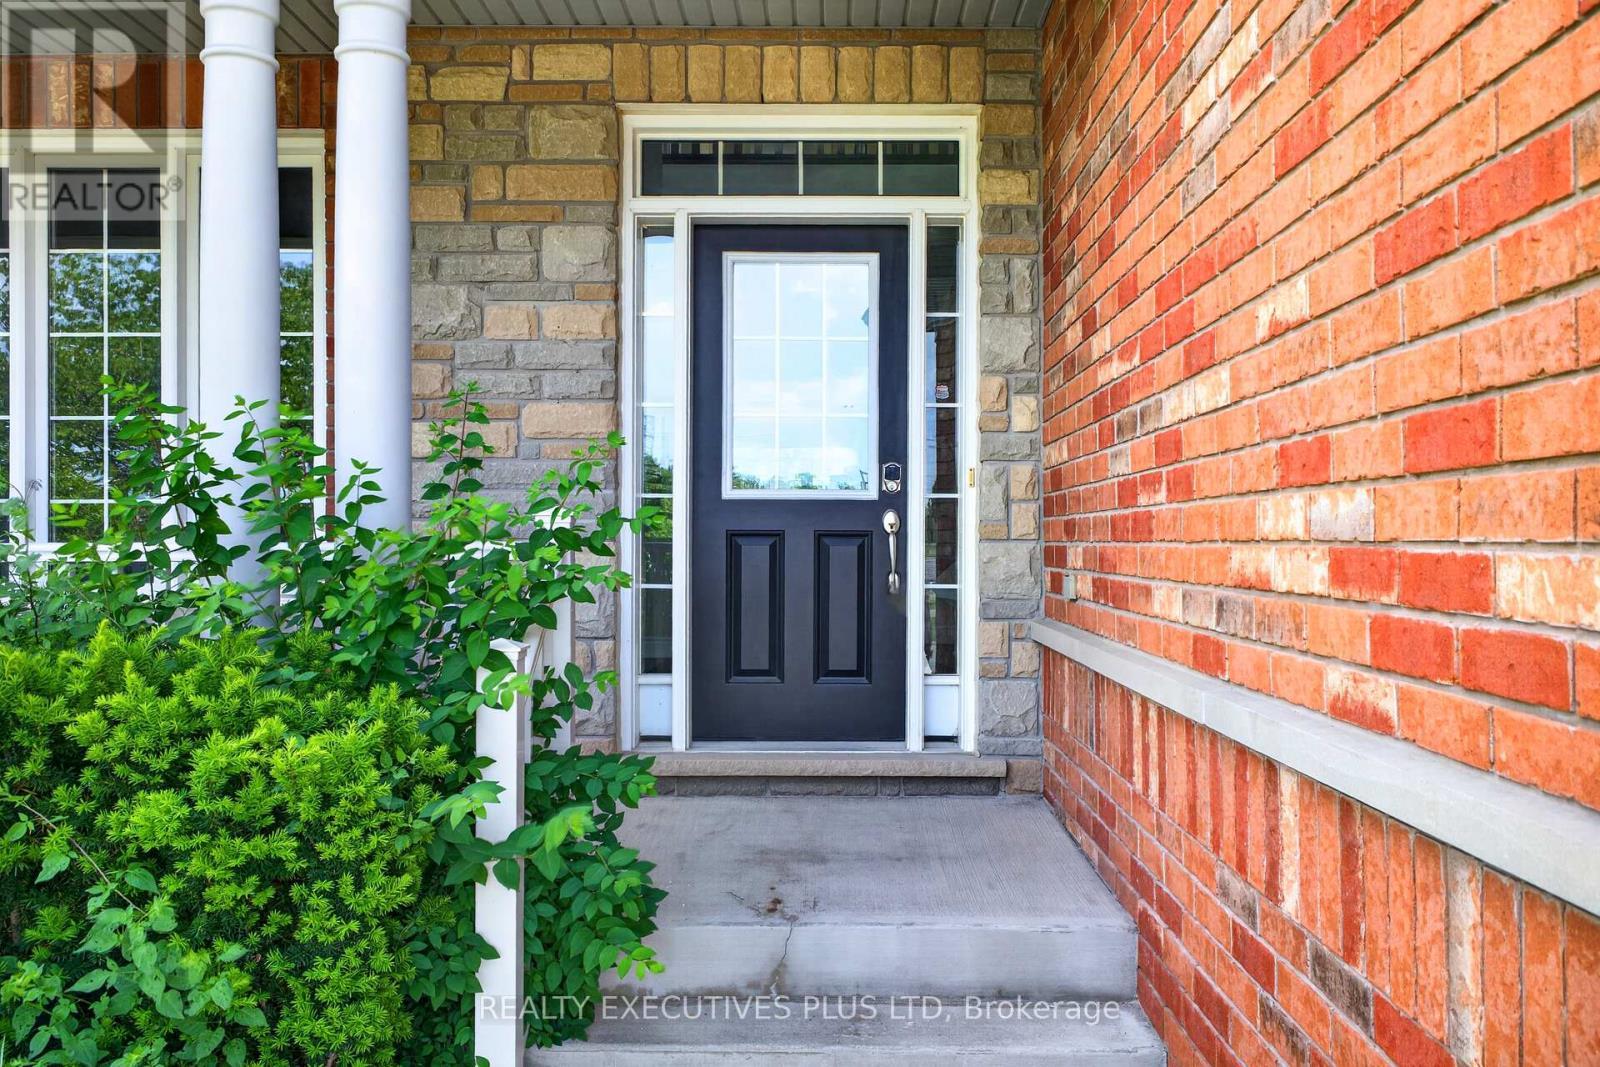
  • Exterior Finish: Brick, Vinyl siding
  • Fireplace: Yes
  • Floor Space: 3000 - 3500 sqft
  • Flooring Type: Hardwood, Carpeted, Tile
  • Foundation Type: Concrete
  • Heating Type: Forced air
  • Heating Fuel: Natural gas
  • Cooling Type: Central air conditioning
  • Appliances: Dishwasher, Stove, Window Coverings, Refrigerator

Property Features:

  • OwnershipType: Freehold
  • Property Type: Single Family
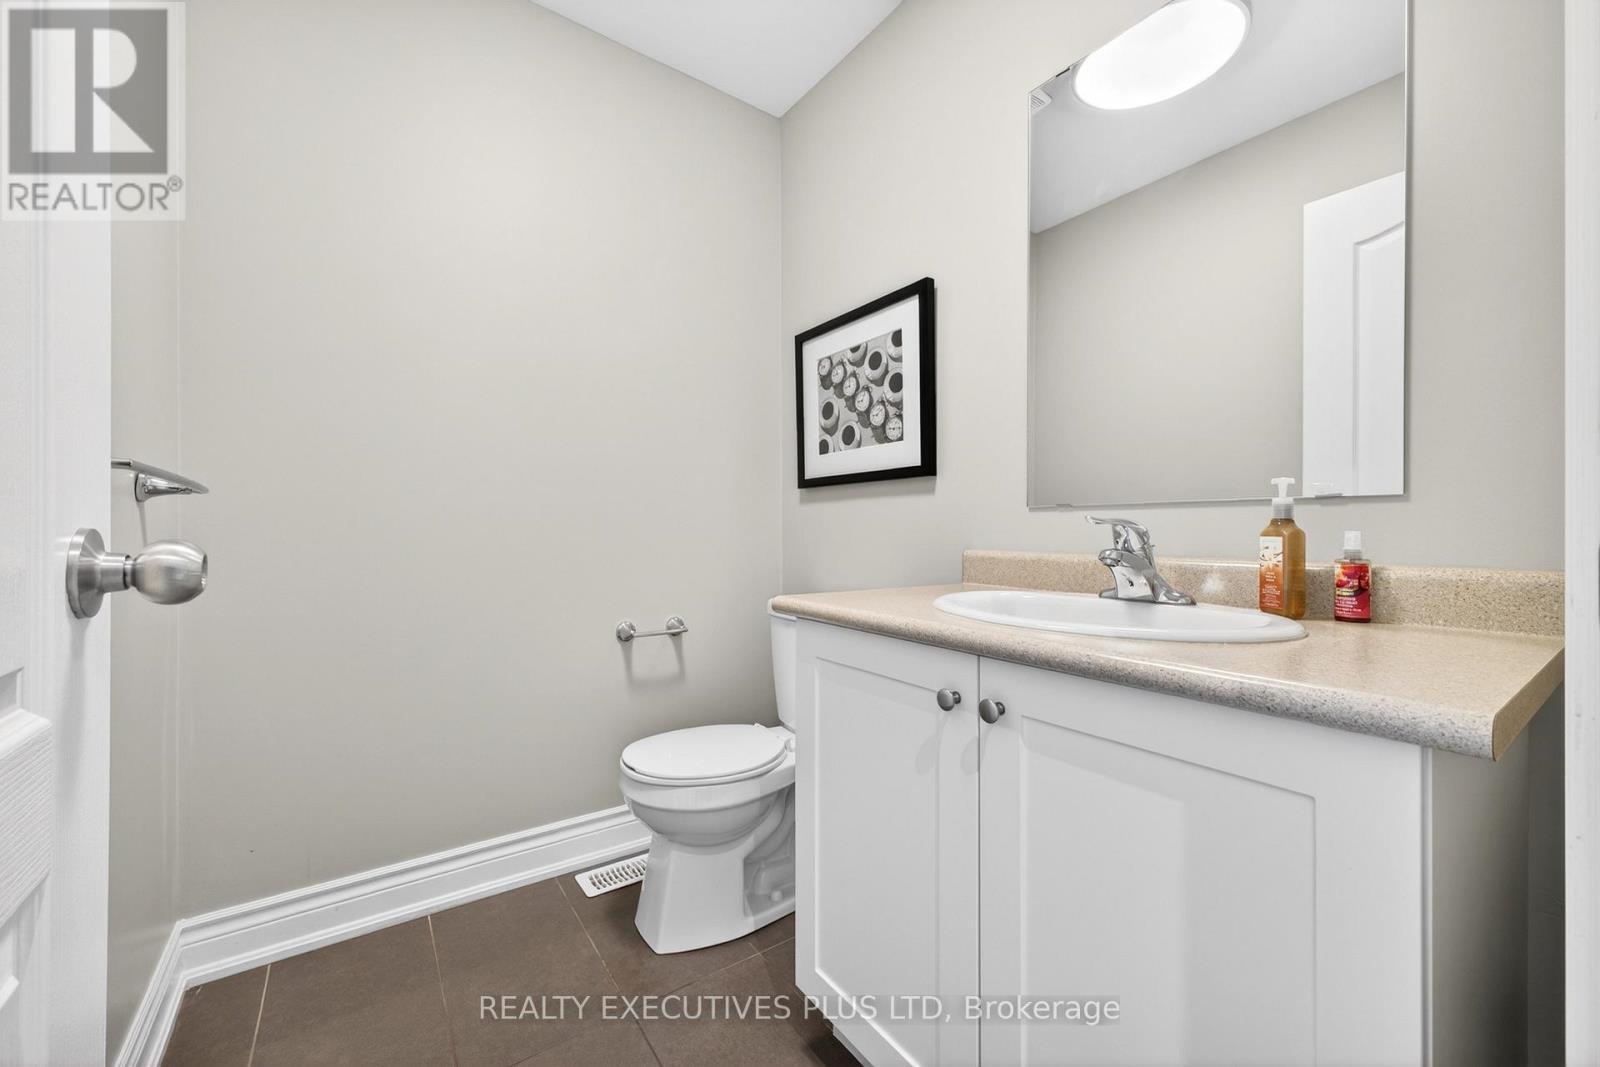
  • Half Bathrooms: 1
  • Amenities Nearby: Park
  • Floor Space (approx): 3000 - 3500 Square Feet
  • Irregular: Yes
  • Lot Depth: 110.2 Feet
  • Lot Frontage: 60.1 Feet
  • Lot Size: 60.1 x 110.2 FT
  • Sewer: Sanitary sewer
  • Parking Type: Attached garage, Garage
  • No. of Parking Spaces: 4

Rooms:

  • Den 2nd Level 3.50 m x 3.67 m
  • Primary Bedroom 2nd Level 5.24 m x 4.54 m
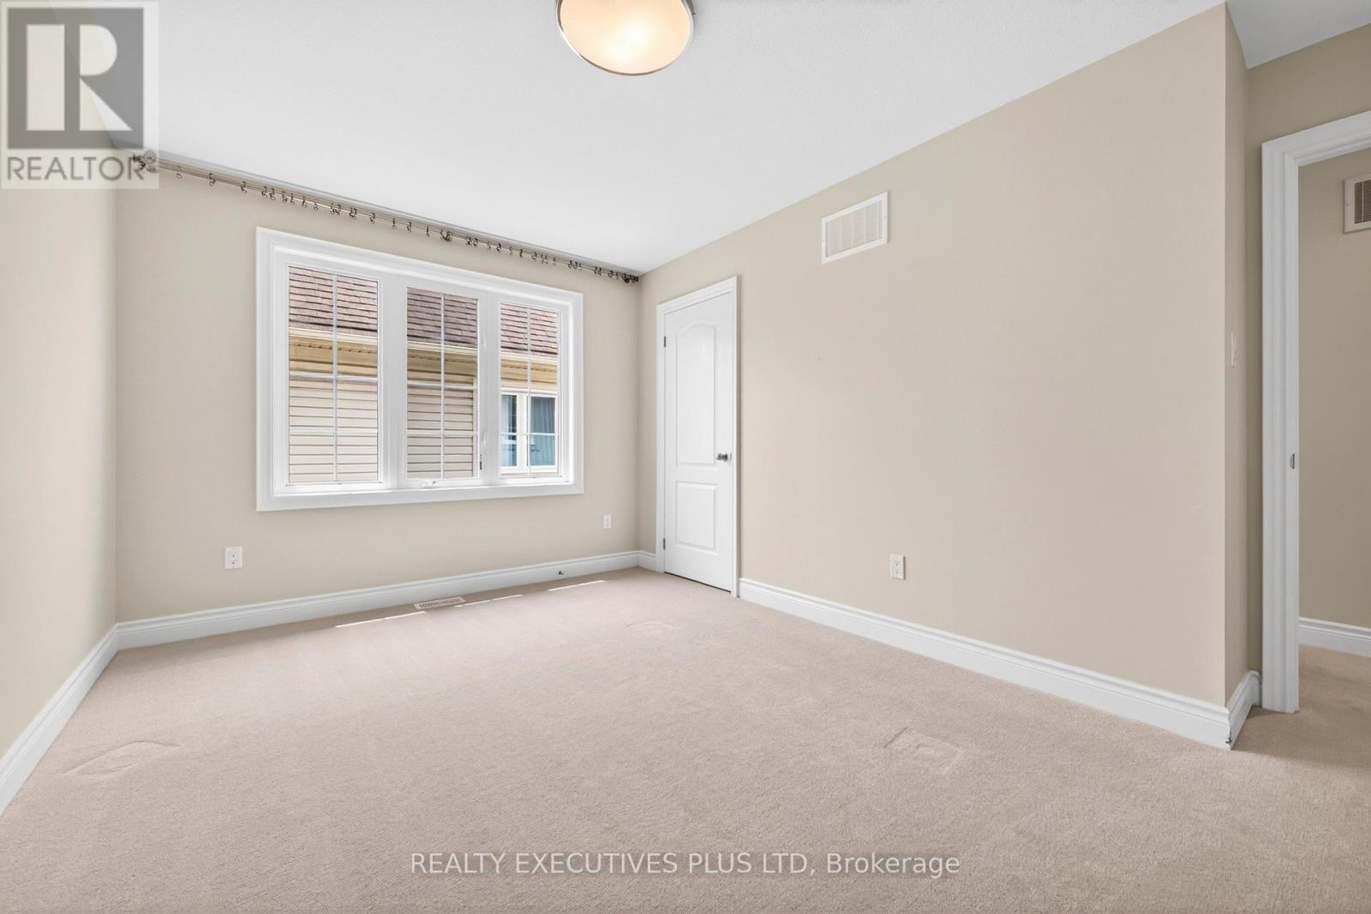
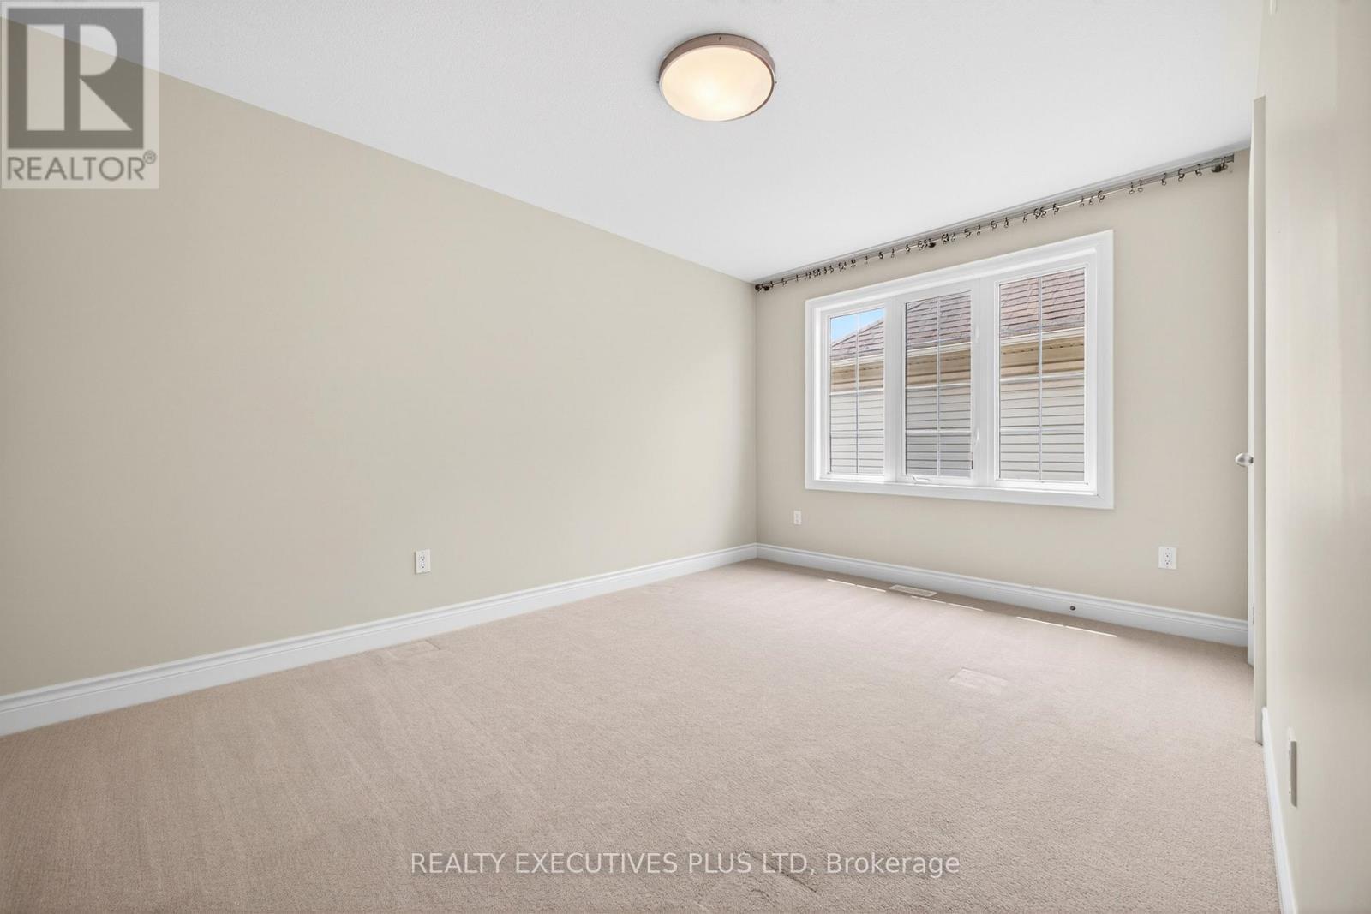
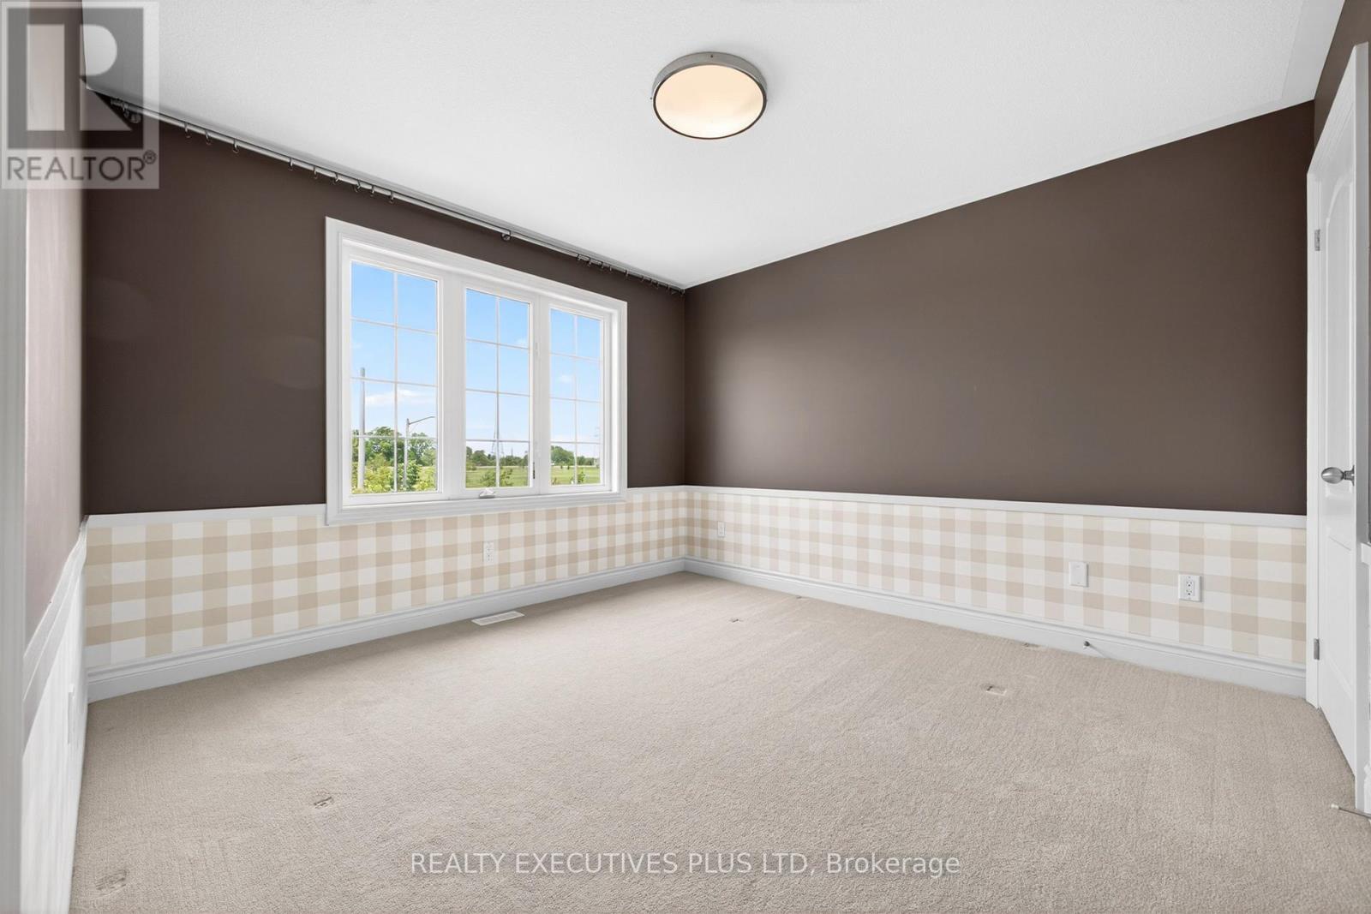
  • 2nd Bedroom 2nd Level 4.60 m x 3.56 m
  • 3rd Bedroom 2nd Level 4.26 m x 3.69 m
  • 4th Bedroom 2nd Level 3.35 m x 4.20 m
  • Living Main Level 3.50 m x 3.65 m
  • Dining Main Level 3.50 m x 4.57 m
  • Office Main Level 4.26 m x 3.53 m
  • Family Main Level 5.82 m x 3.68 m
  • Breakfast Main Level 4.26 m x 2.43 m
  • Kitchen Main Level 4.93 m x 3.65 m

Convert Measurement to:

Courtesy of: REALTY EXECUTIVES PLUS LTD

REALTOR.ca  

Access to Sold Data on this website may only be used by consumers that have a bona fide interest in the purchase, sale, or lease of residential real estate.

Sales/Price History

Log in or create an account to see sold and historical listings information

QuickQuoteTM Powered by RPS

Location of 1 SUNSET WAY, Thorold, Ontario, L2V 0B6

Demographic Information of 1 SUNSET WAY, Thorold, Ontario, L2V 0B6
Life Stage

Older Parents, Younger Kids

Employment Type

Mixed

Average Household Income

$102,005.72

Average Number of Children

1.74

Household Population

Household Structure

Age of Population

Education

Education Level

No certificate/diploma/degree

28.42 %

High school certificate or equivalent

33.79 %

Apprenticeship trade certificate/diploma

7.34 %

College/non-university certificate

22.01 %

University certificate (below bachelor)

0.19 %

University Degree

8.25 %

Commuter

Travel To Work

By Car

93.08 %

By Public Transit

0.5 %

By Walking

0.0 %

By Bicycle

0.0 %

By Other Methods

6.42 %

Cultural Diversity

Knowledge of Official Language

Mother Tongue

Building Information
Building Type

Apartments (Low and High Rise)

5.46 %

Houses

94.54 %

Own Vs. Rent