Button CopyPathCircle CloseCircle Left ArrowArrow Down Icon GreyClosecirclecircleBurger
  • Advertising

184 LAVERGNE STREET, The Nation, Ontario, K0A 3C0

MLS® # X13621932
House For Sale In The Nation, Ontario
$399,900 QuickQuoteTM: $368K - $466K

2 Beds

2 Baths

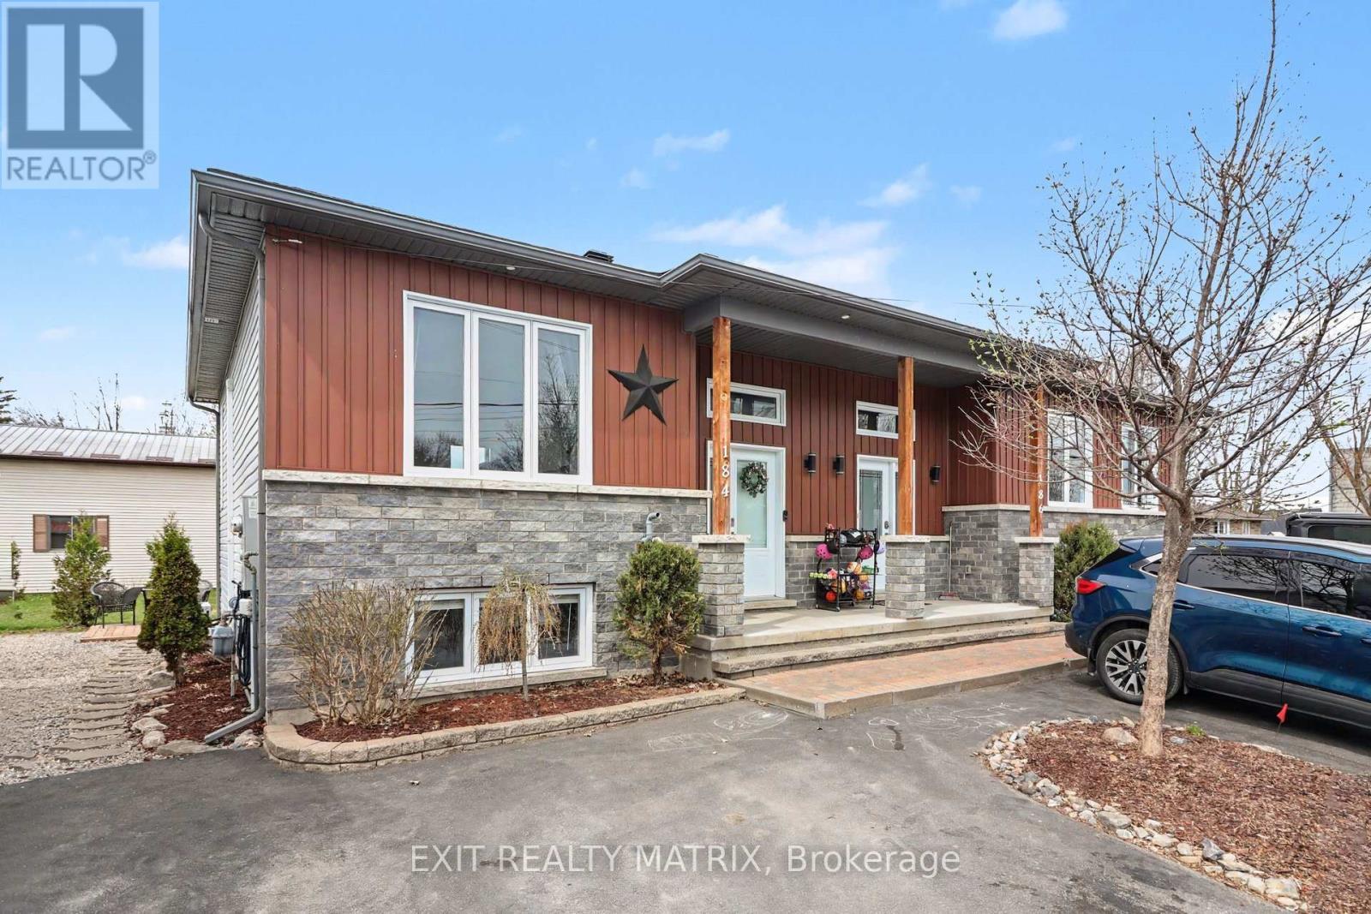
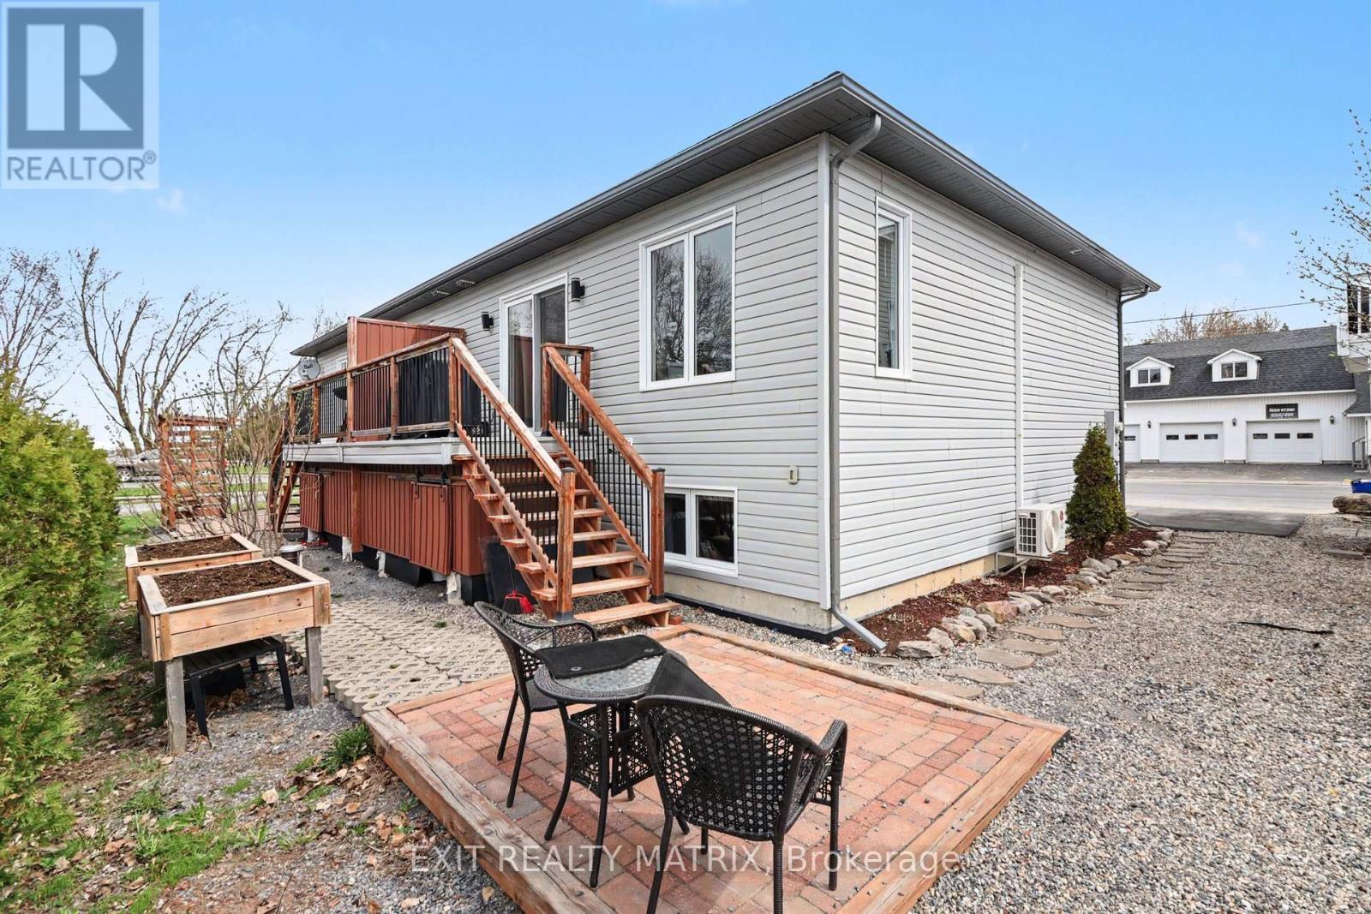
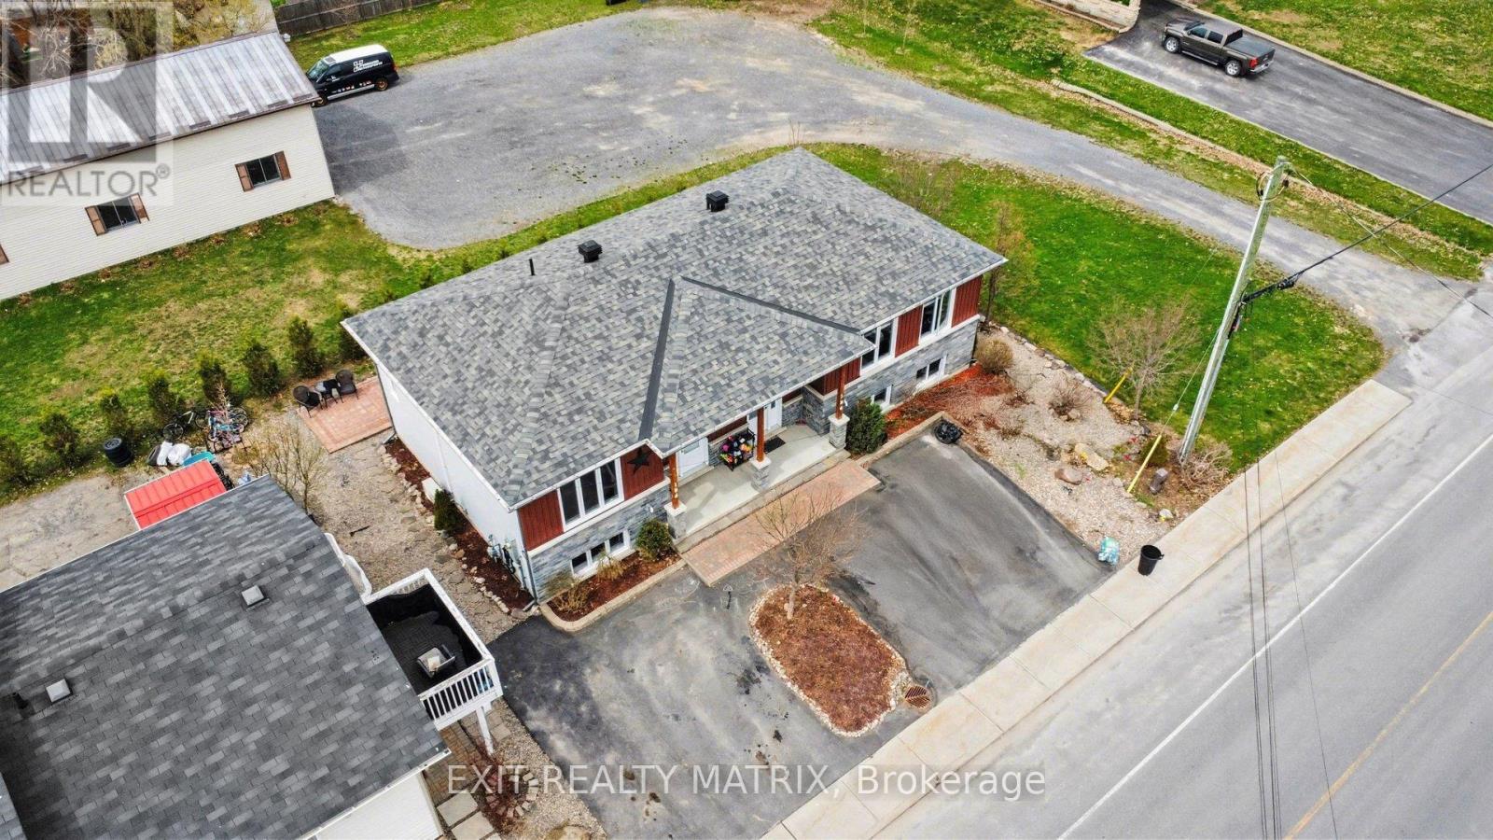
184 Lavergne Street, The Nation, ON - Outdoor
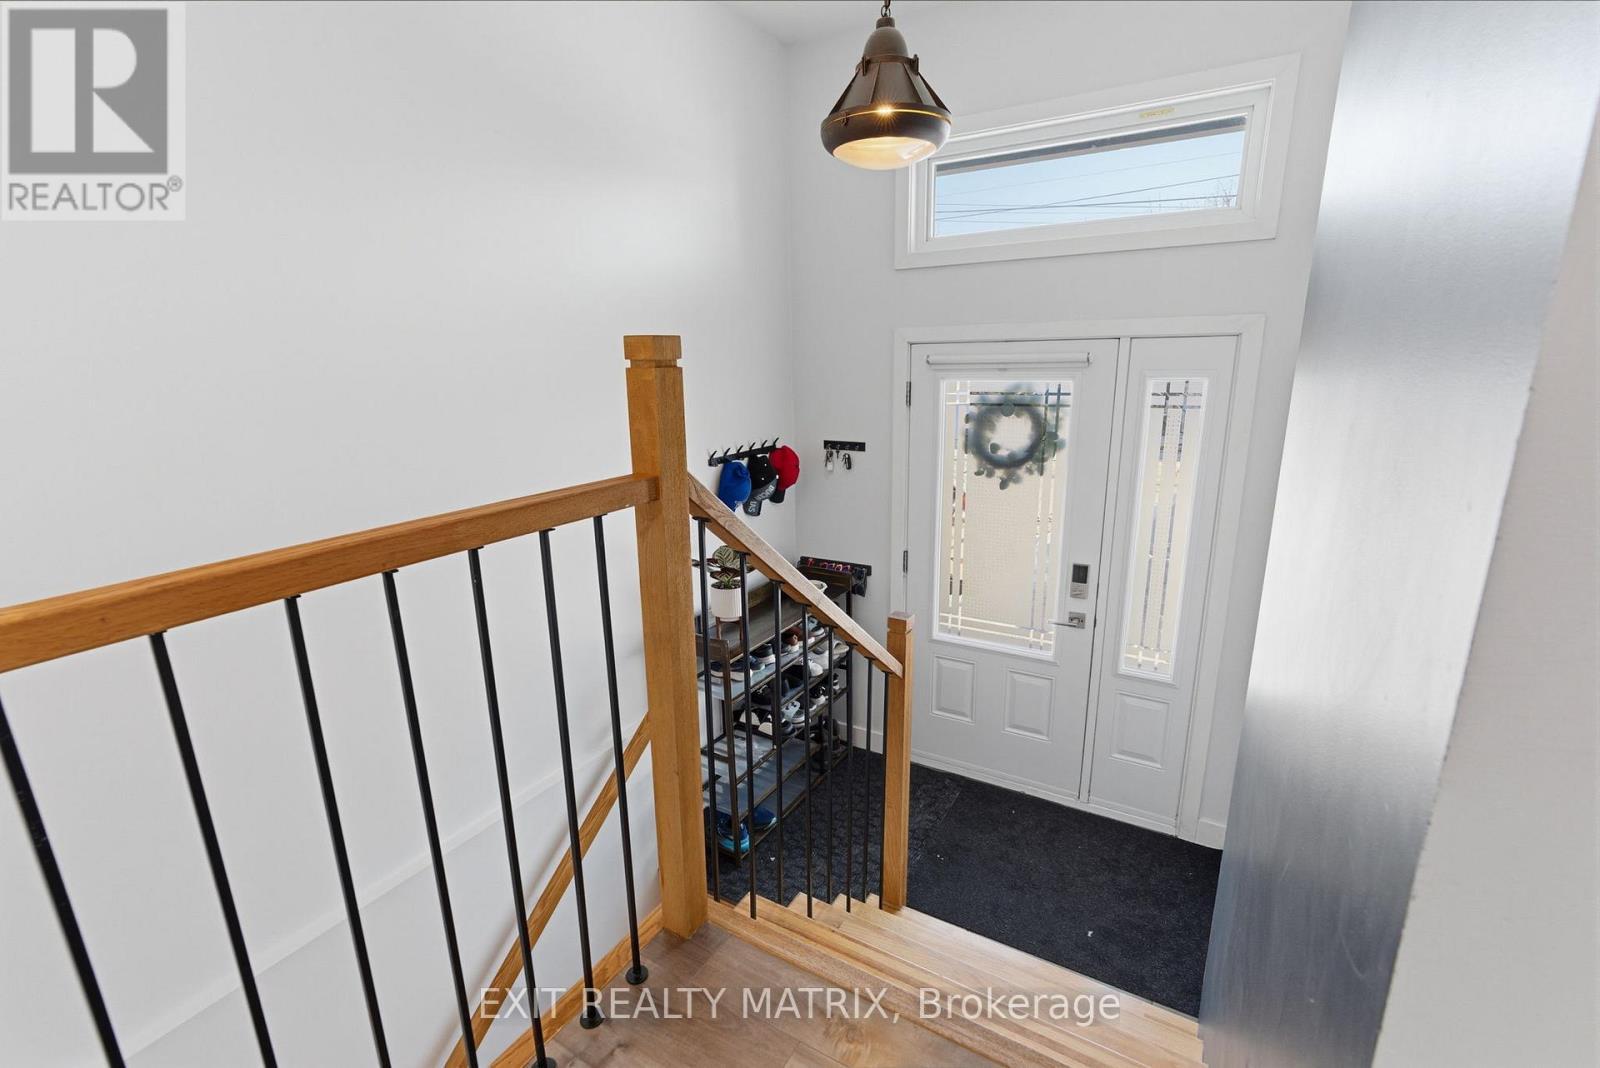
184 Lavergne Street, The Nation, ON - Indoor Photo Showing Other Room
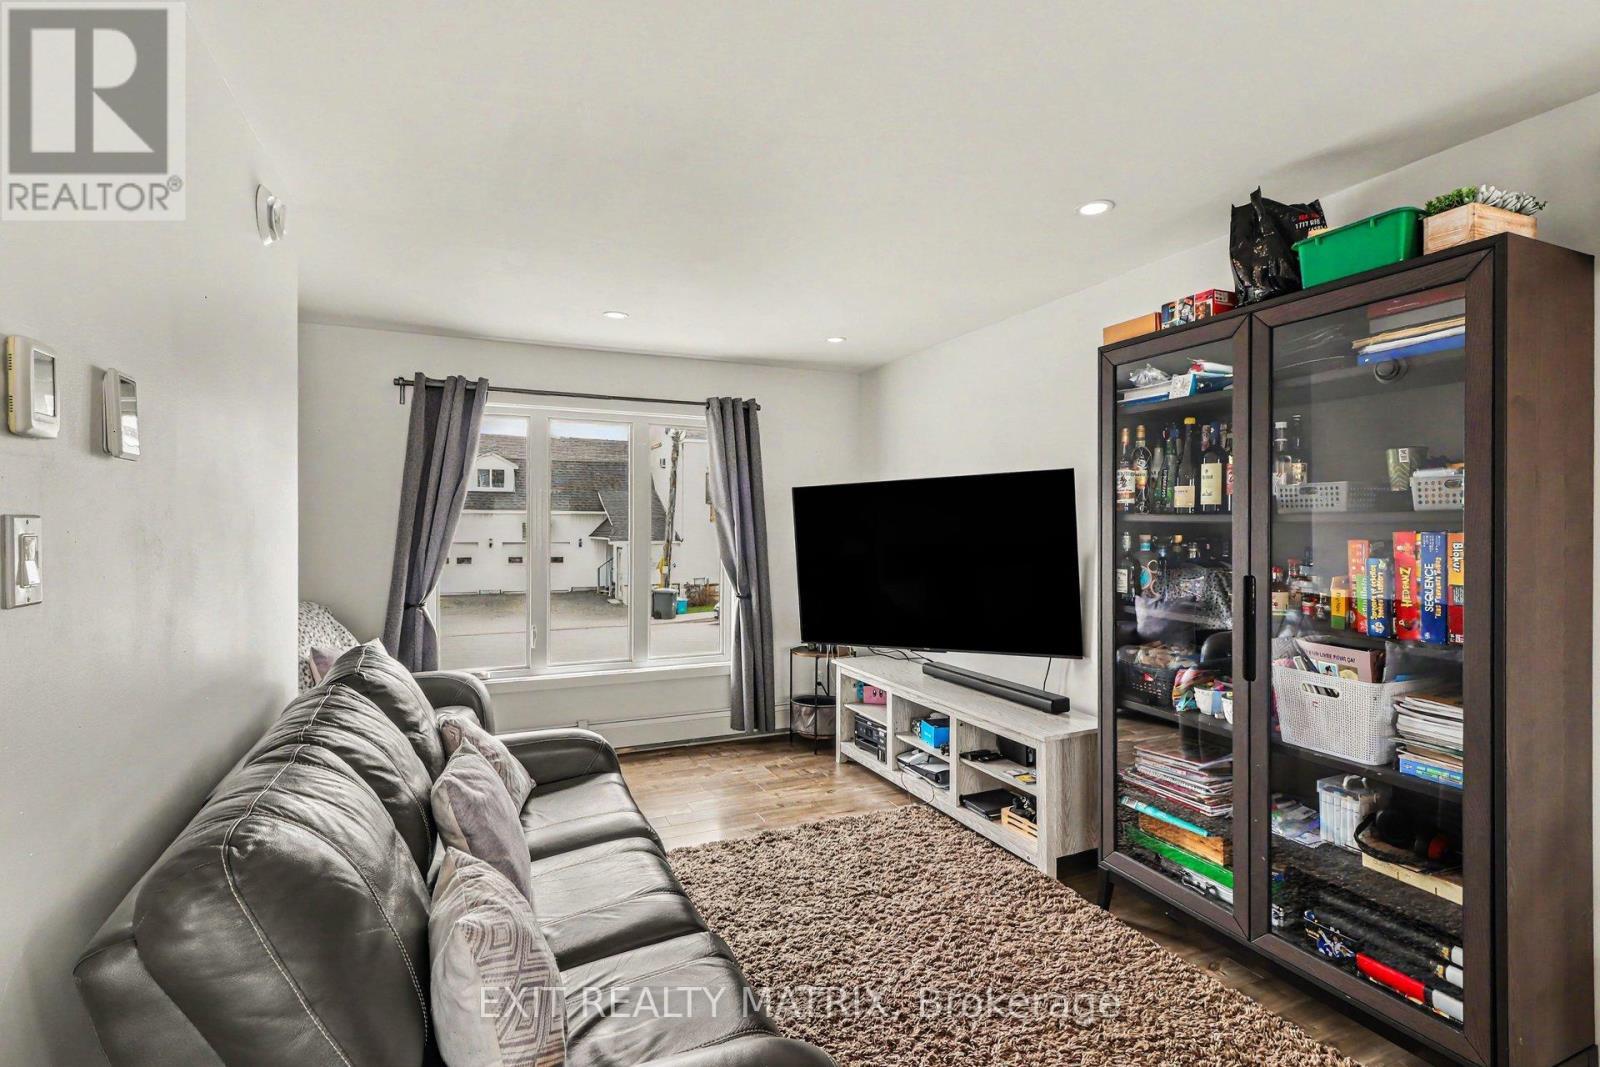
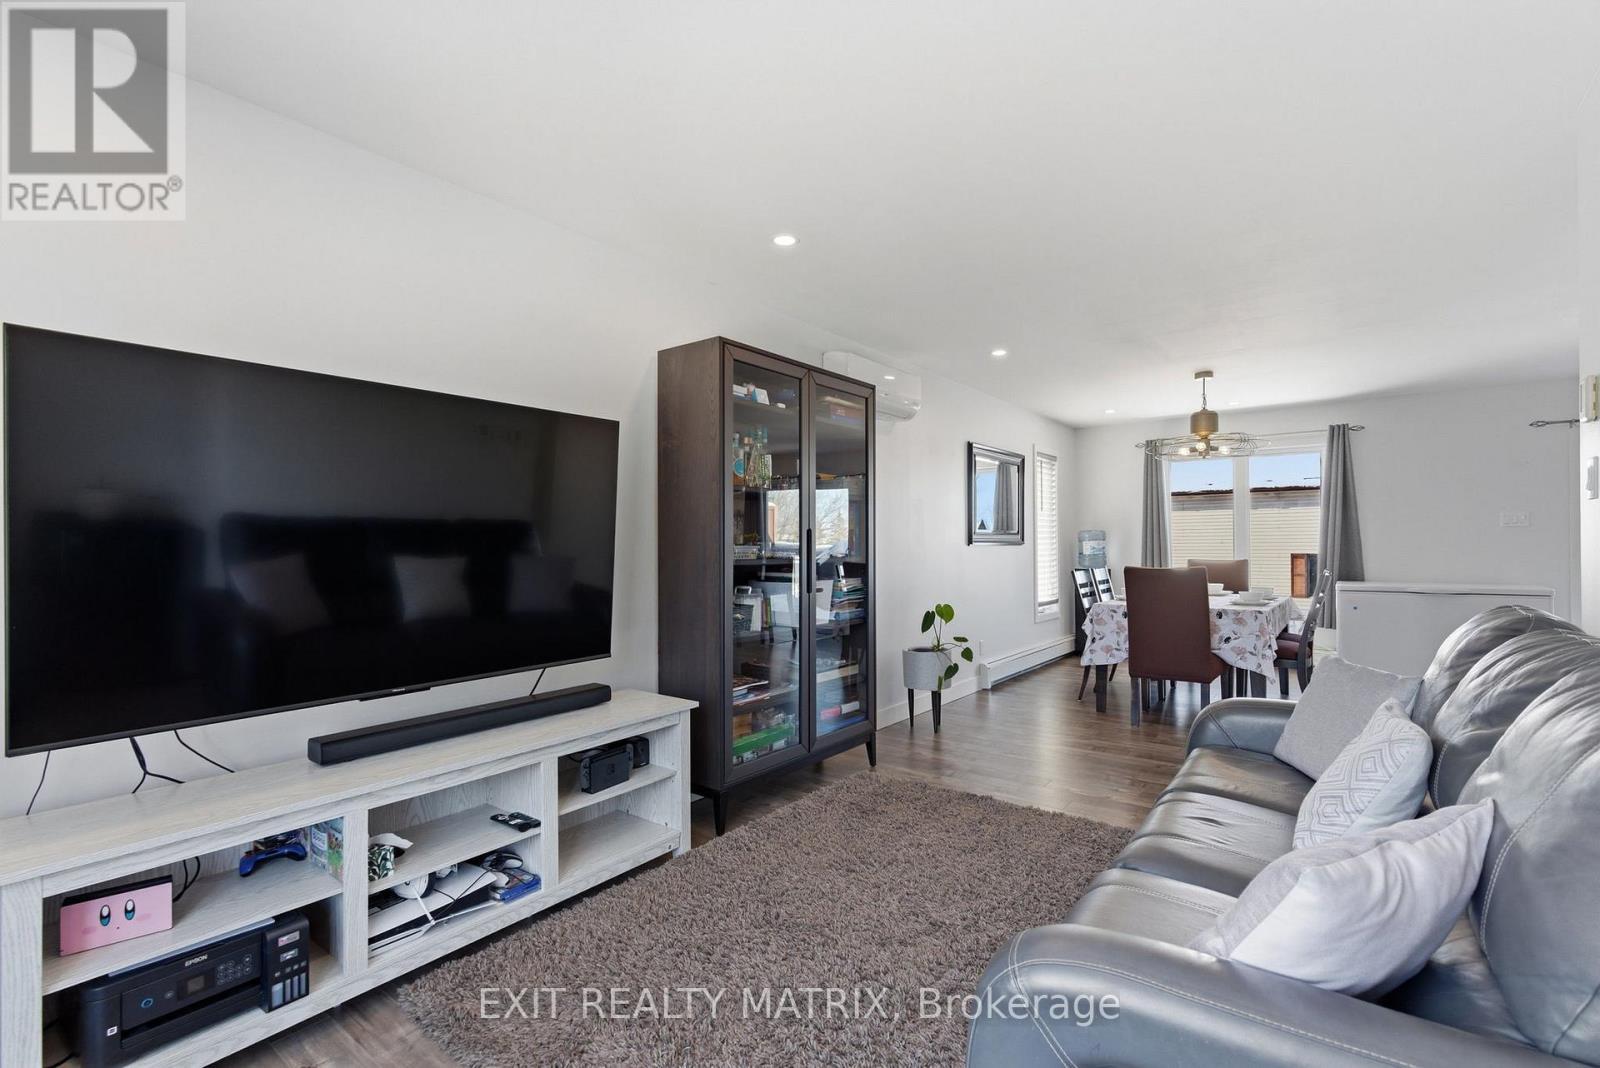
184 Lavergne Street, The Nation, ON - Indoor Photo Showing Living Room
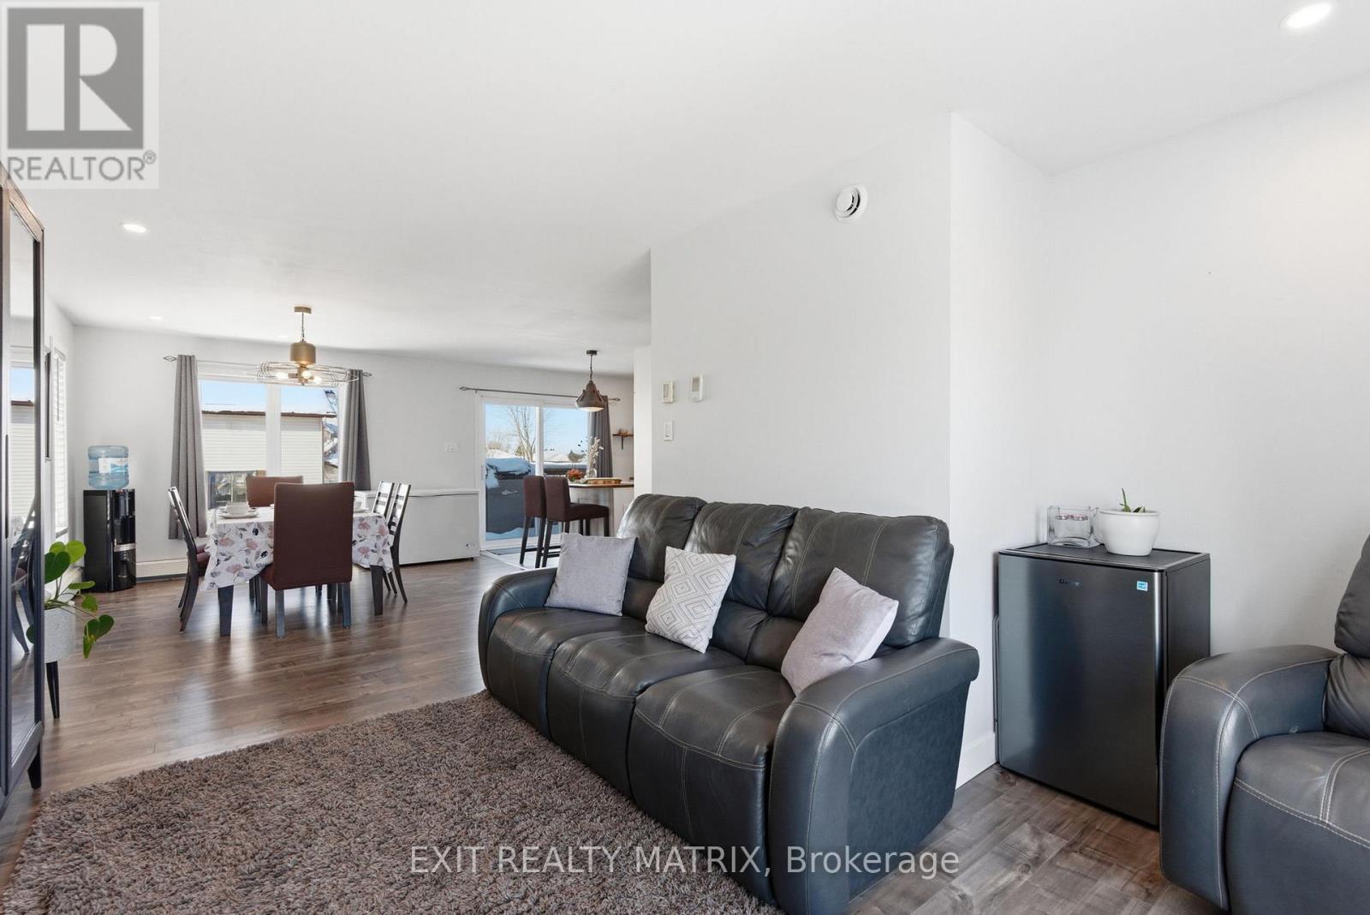
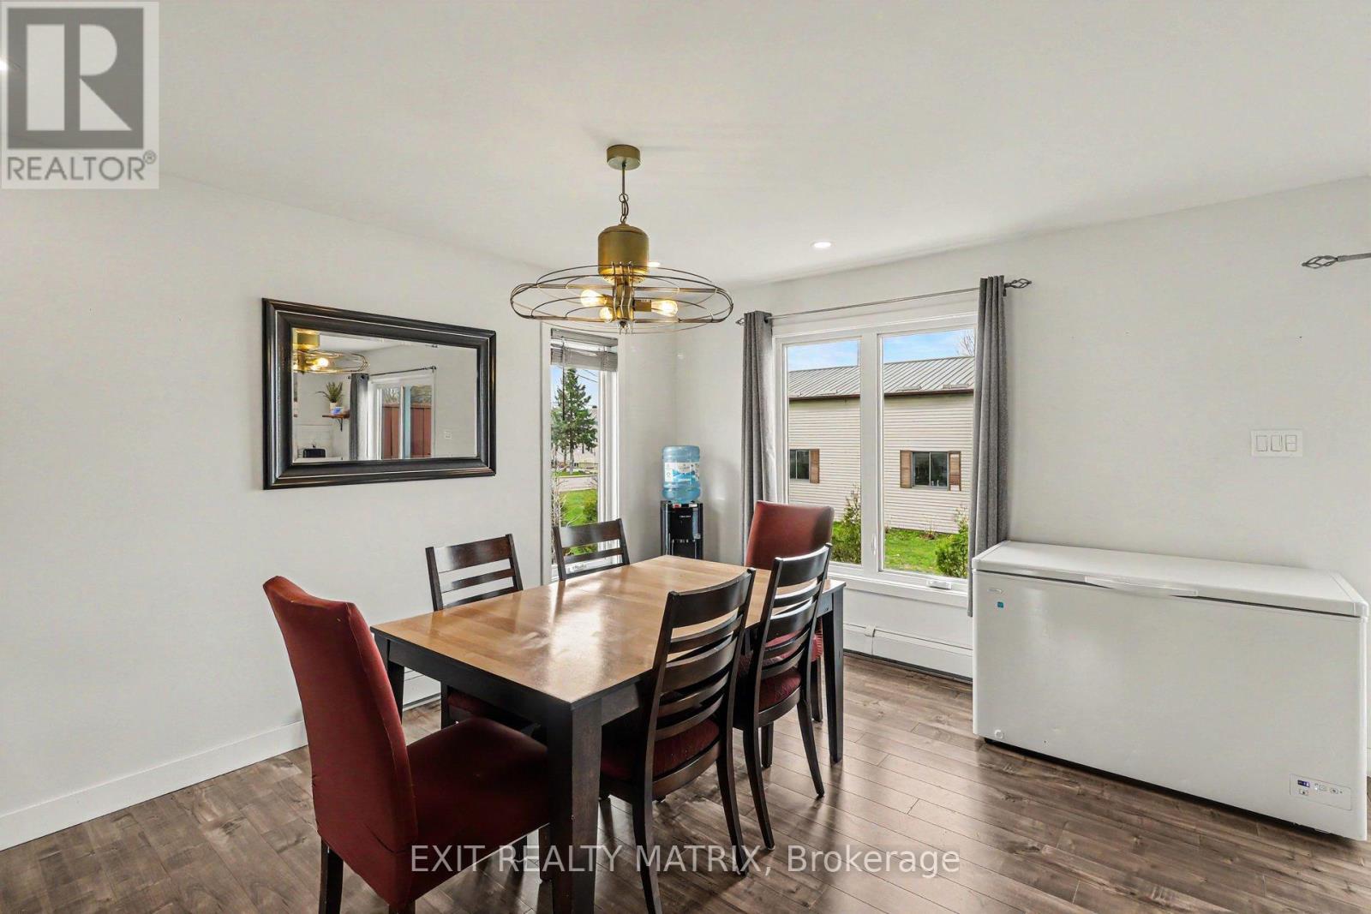
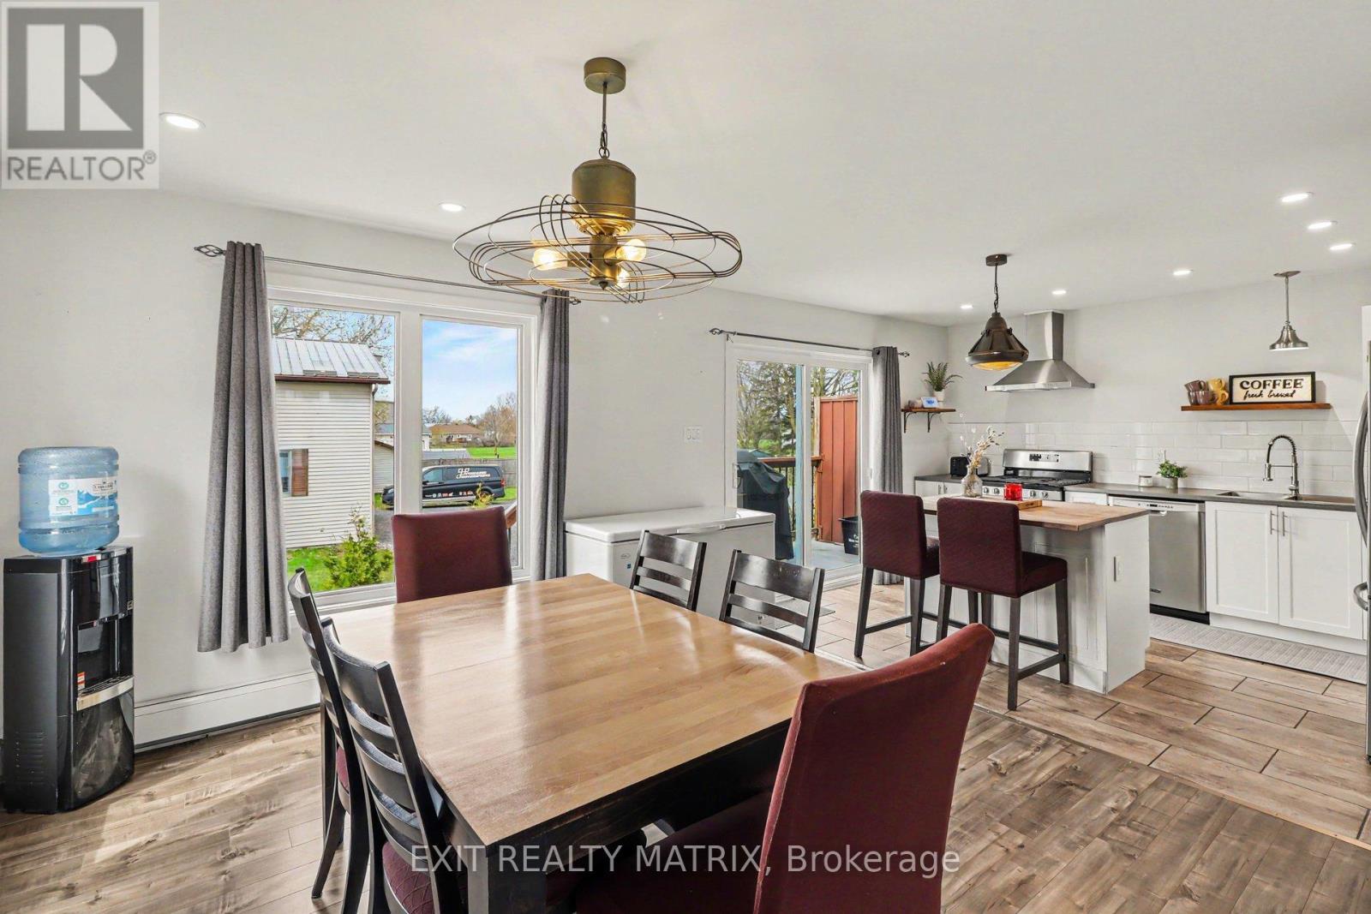
184 Lavergne Street, The Nation, ON - Indoor Photo Showing Dining Room
184 Lavergne Street, The Nation, ON - Indoor
184 Lavergne Street, The Nation, ON - Indoor Photo Showing Other Room
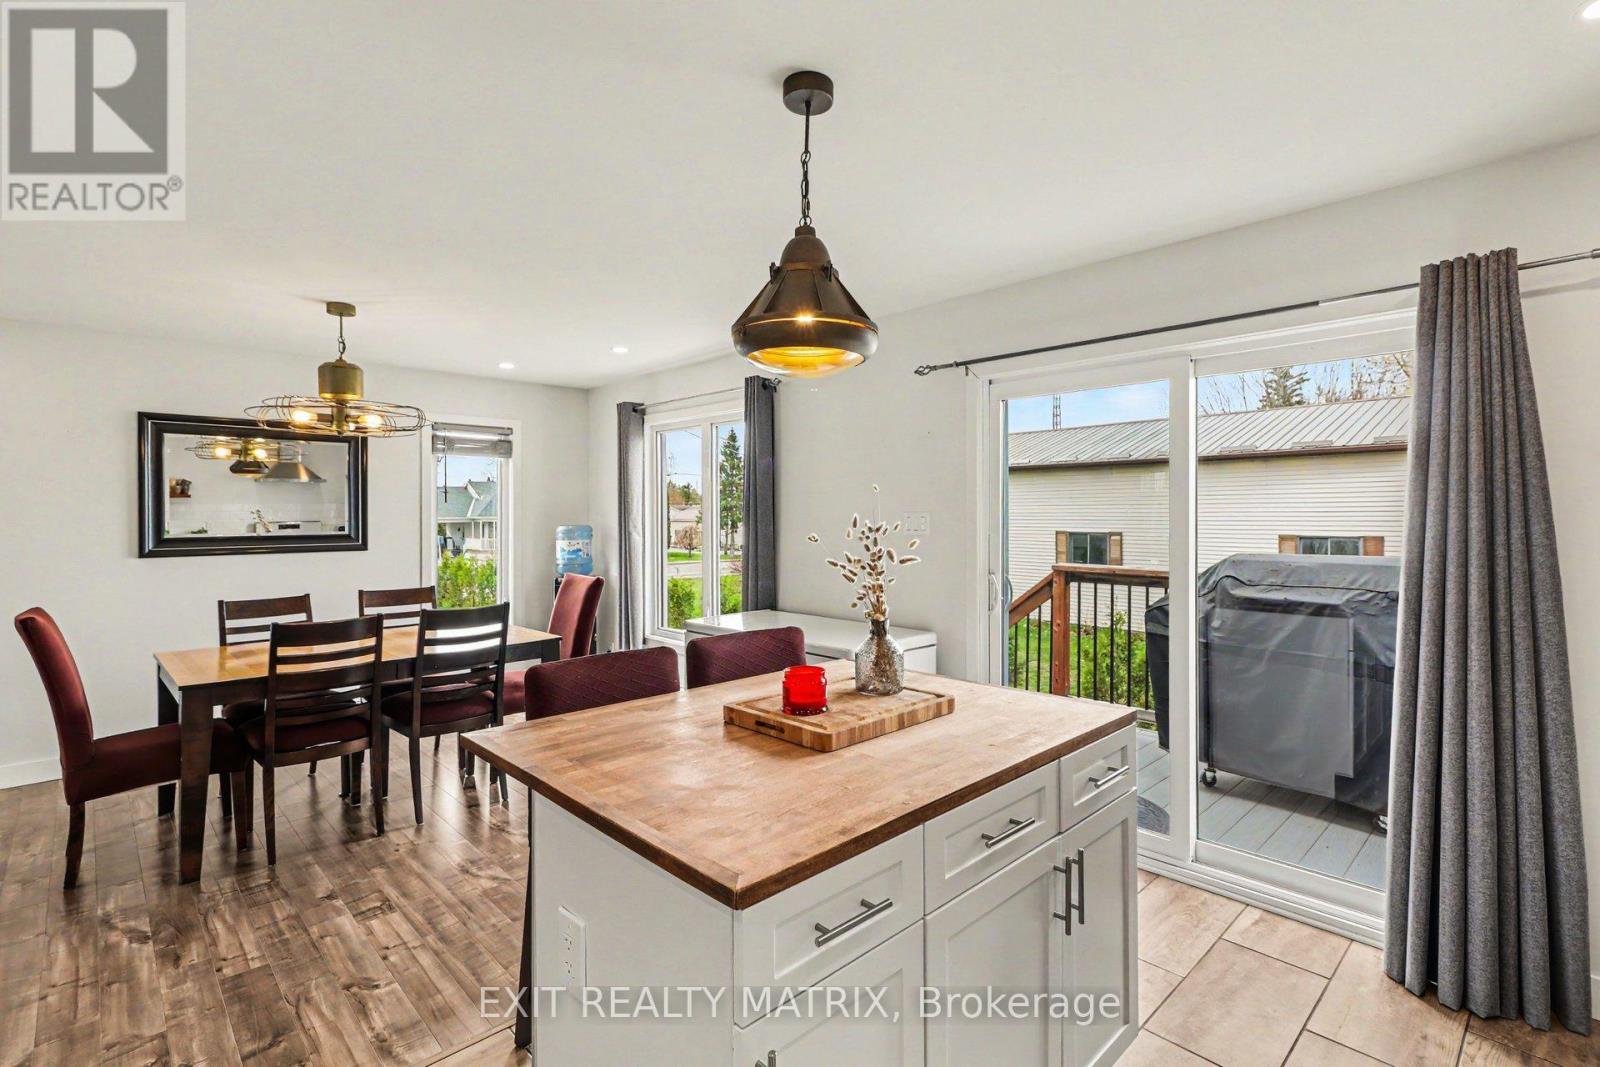
184 Lavergne Street, The Nation, ON - Indoor Photo Showing Dining Room
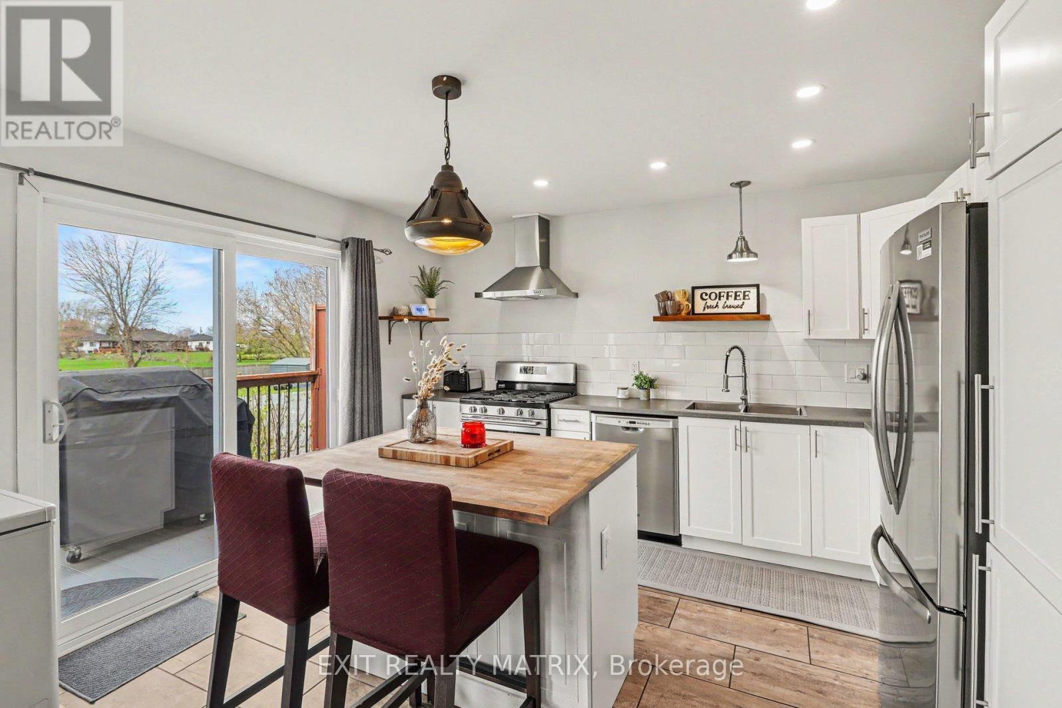
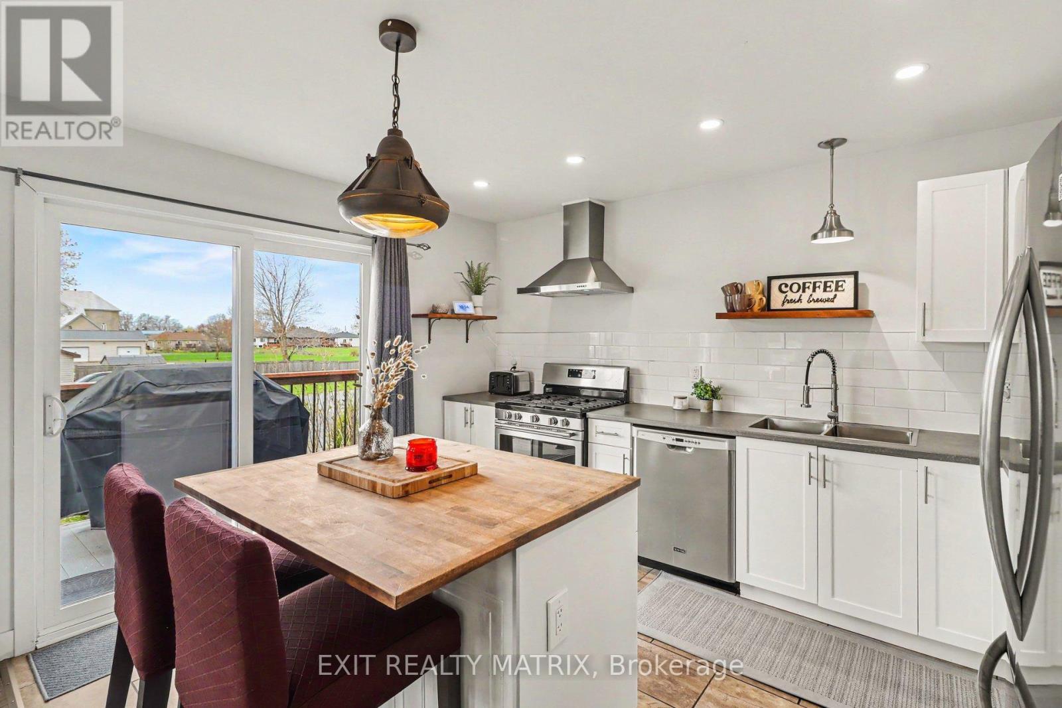
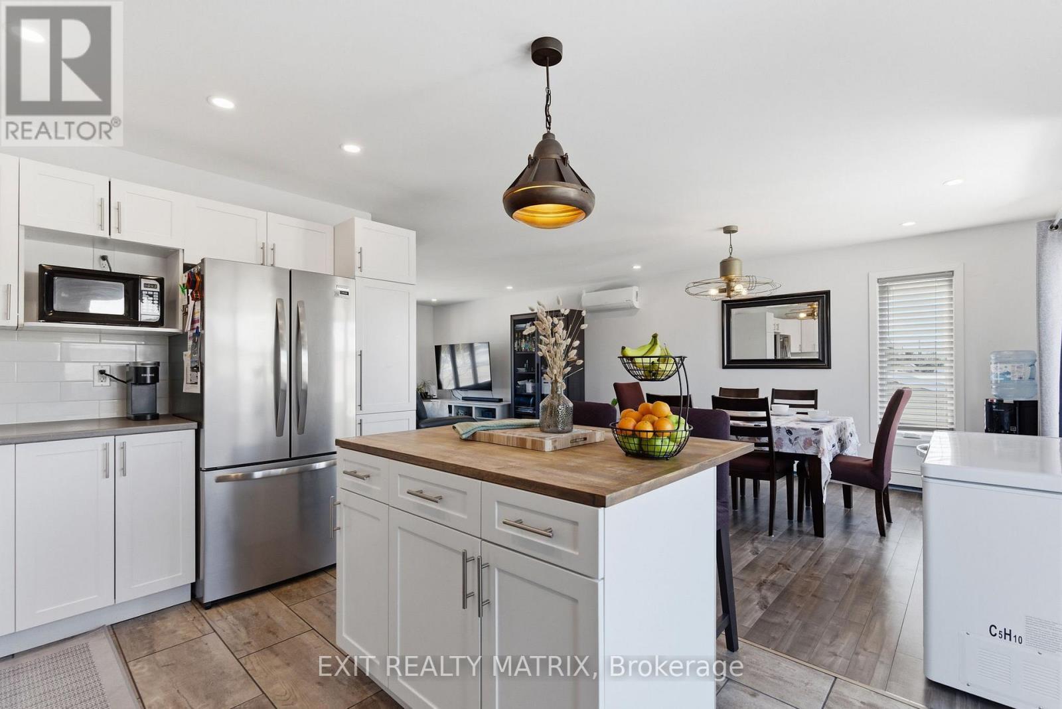
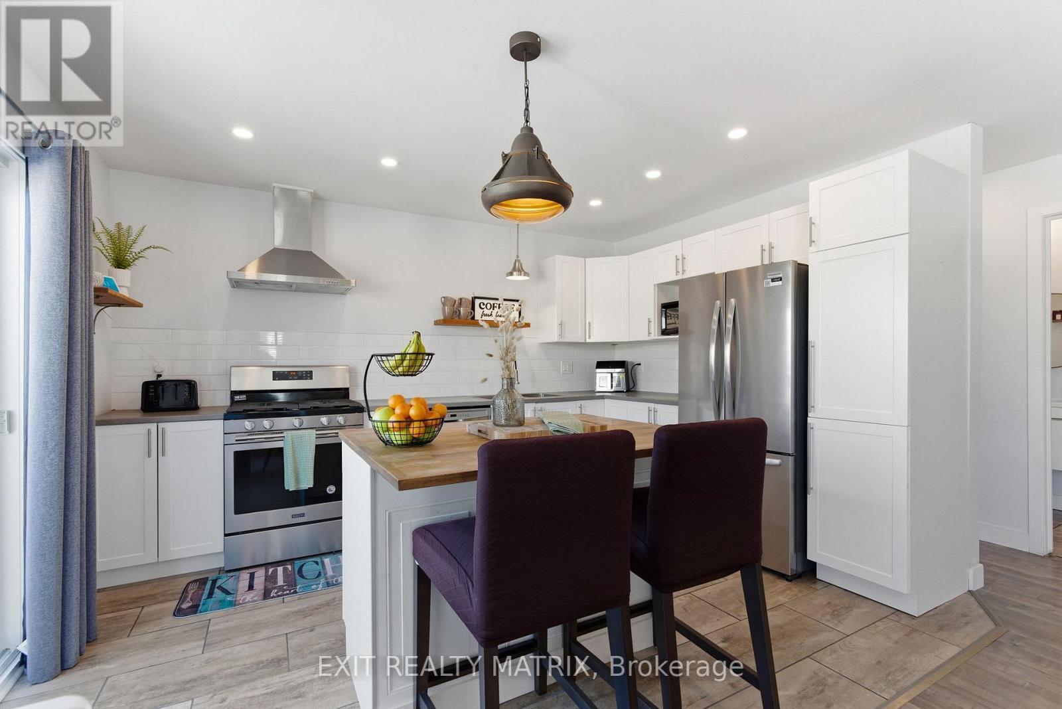
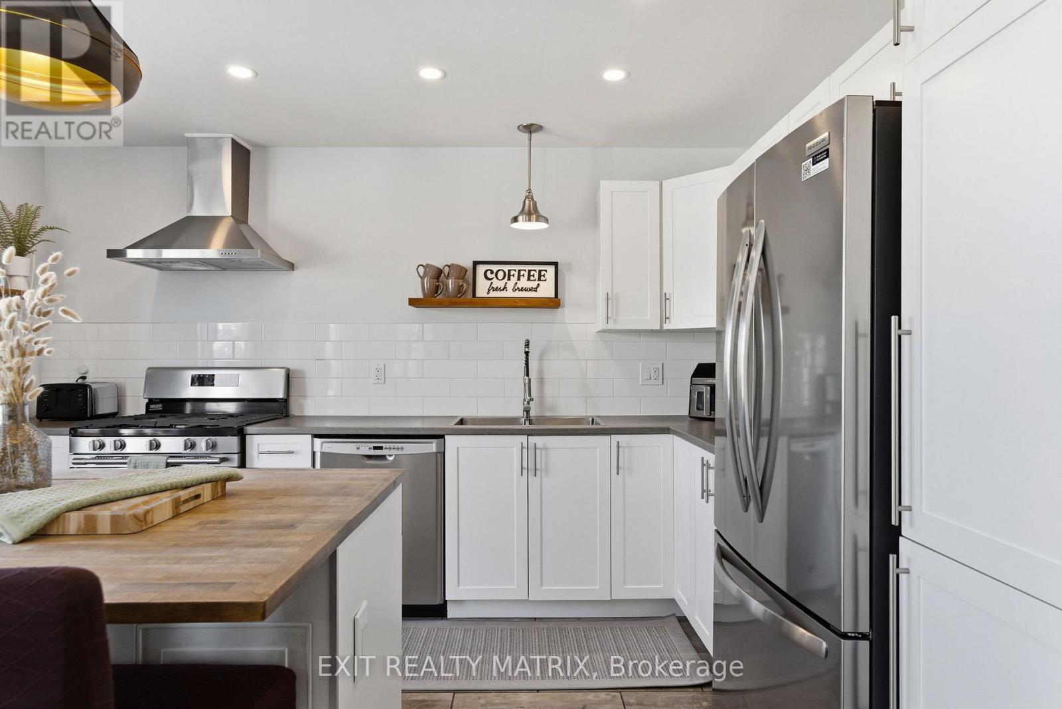
184 Lavergne Street, The Nation, ON - Indoor Photo Showing Kitchen
184 Lavergne Street, The Nation, ON - Indoor Photo Showing Kitchen With Stainless Steel Kitchen With Upgraded Kitchen
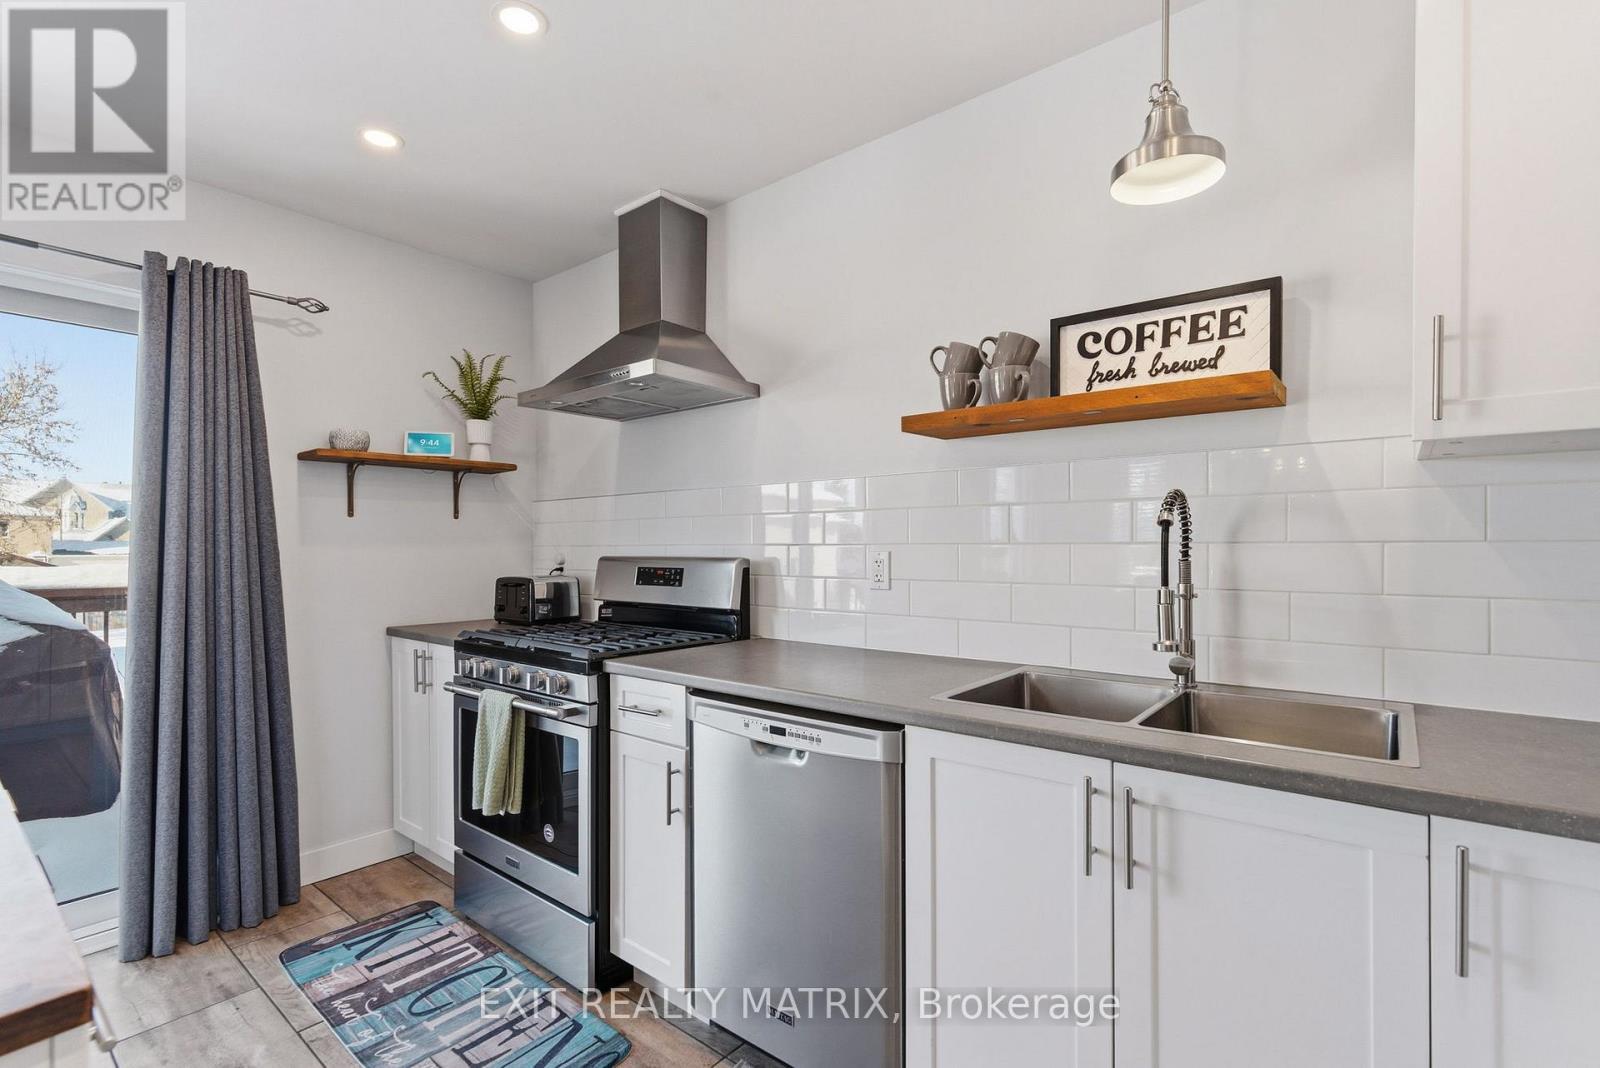
184 Lavergne Street, The Nation, ON - Indoor Photo Showing Kitchen With Stainless Steel Kitchen With Double Sink With Upgraded Kitchen
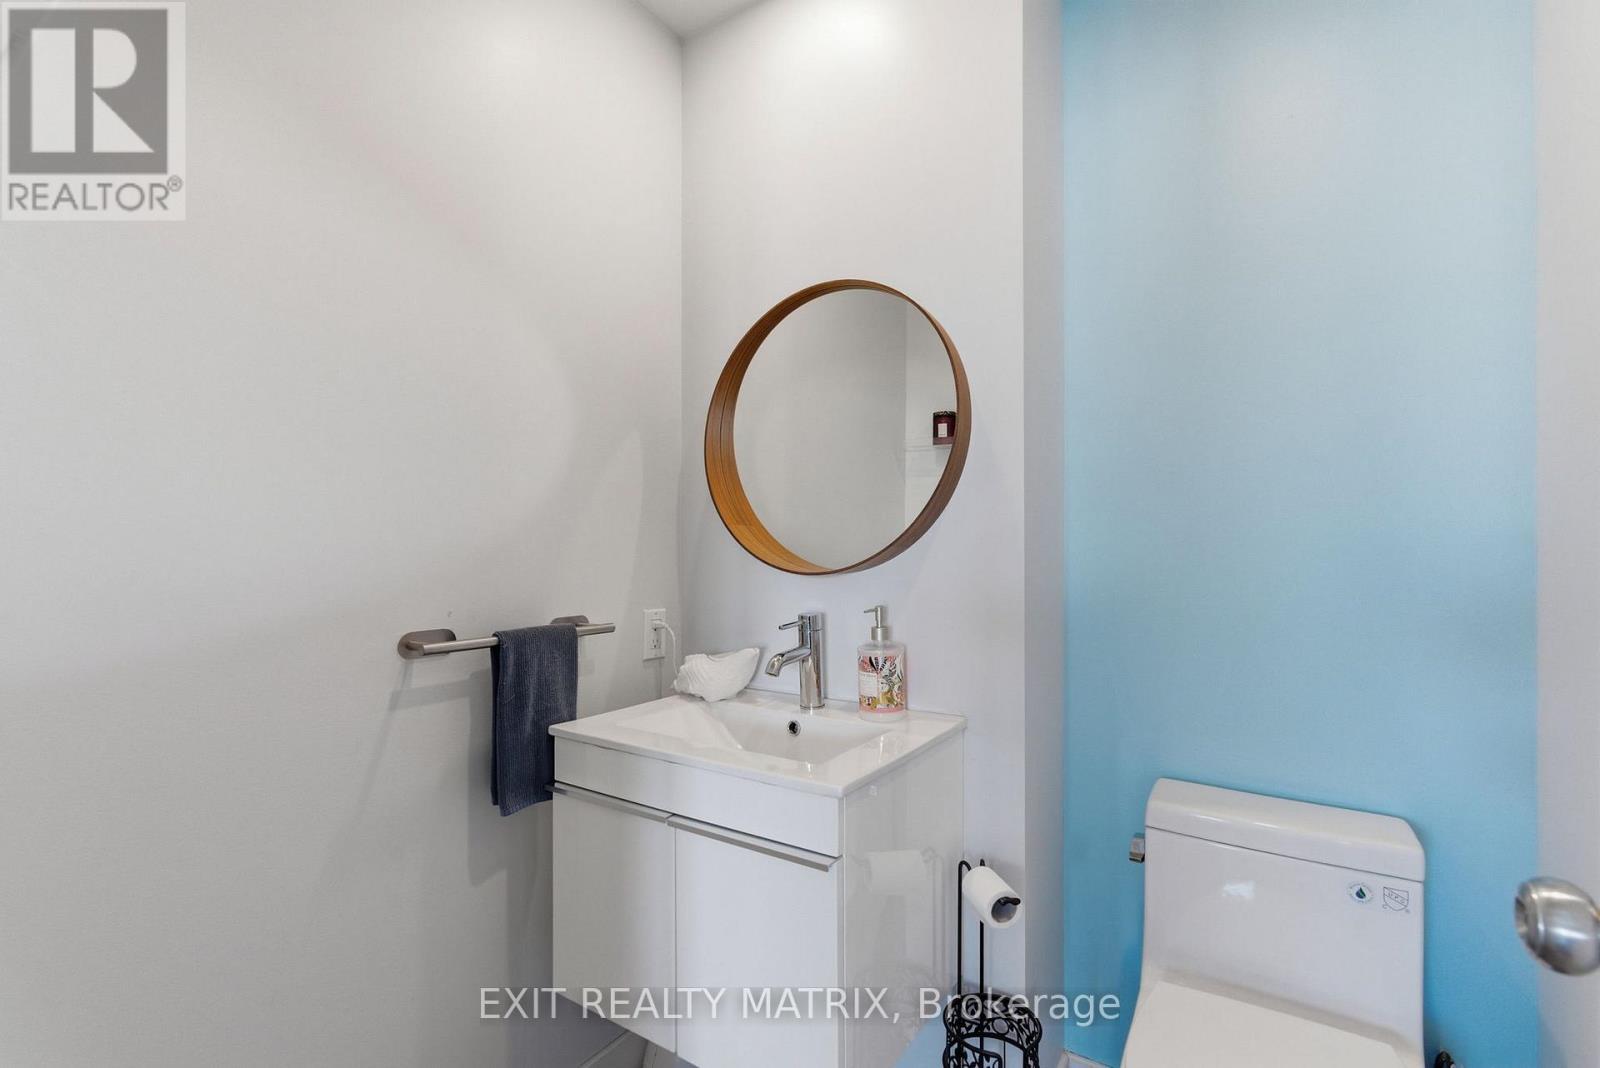
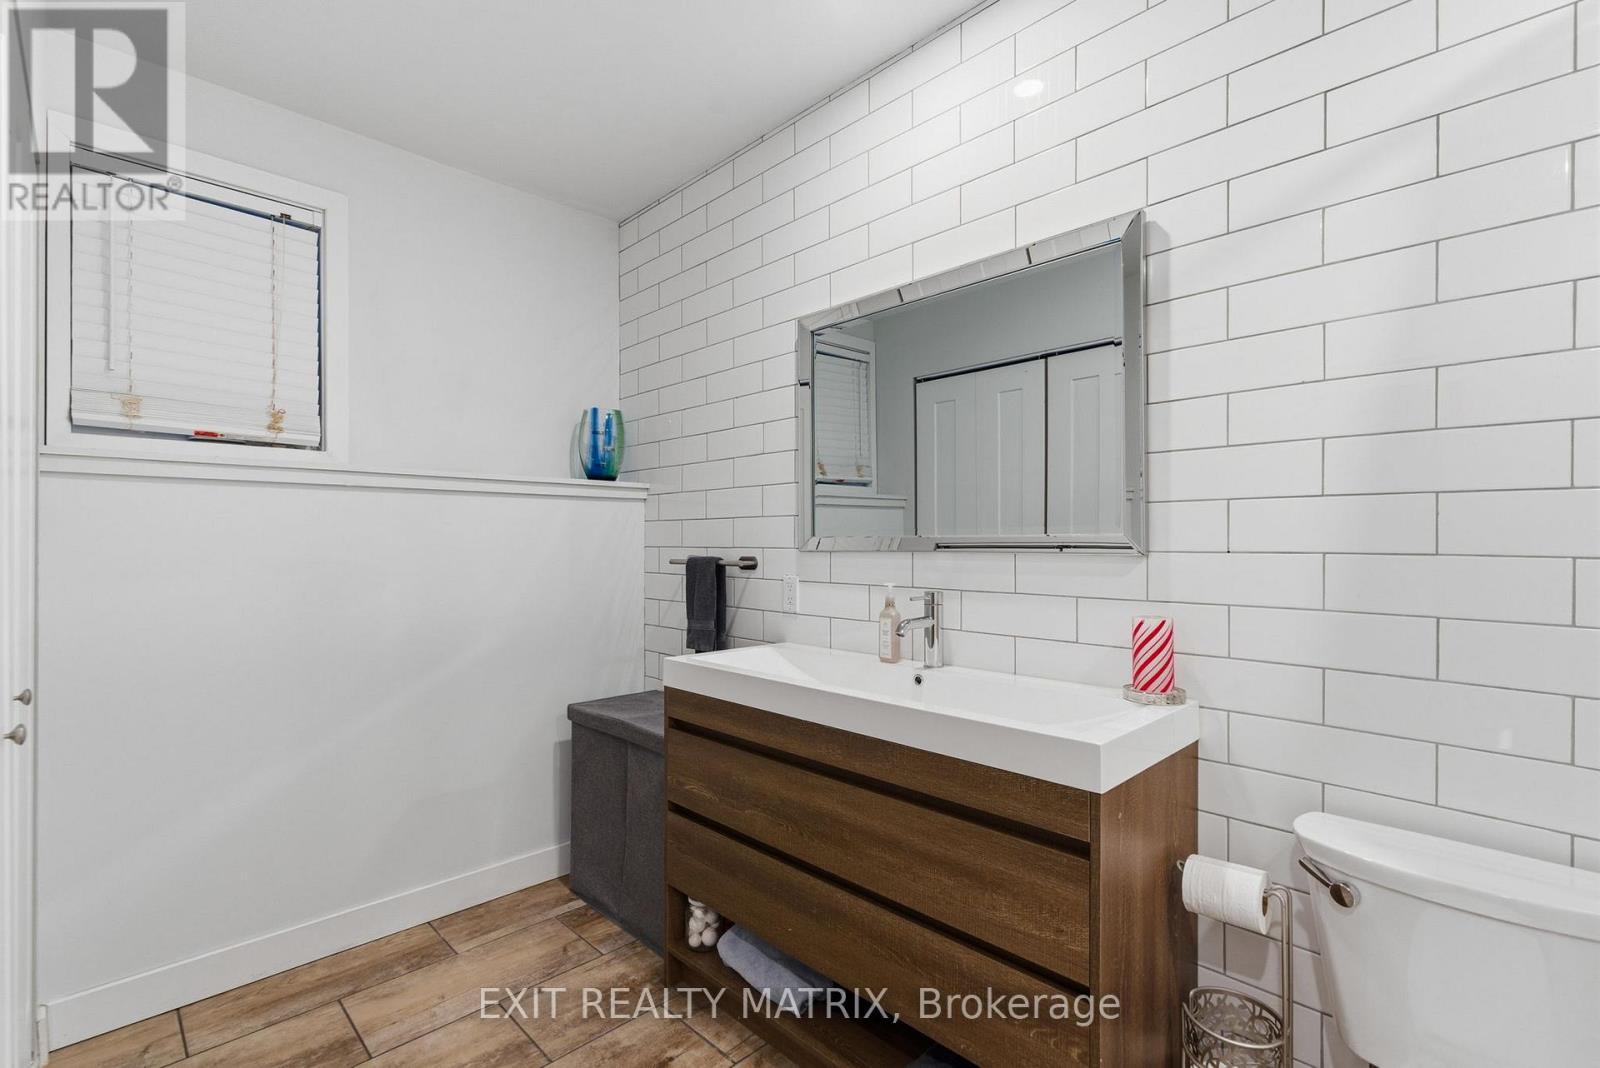
184 Lavergne Street, The Nation, ON - Indoor Photo Showing Bathroom
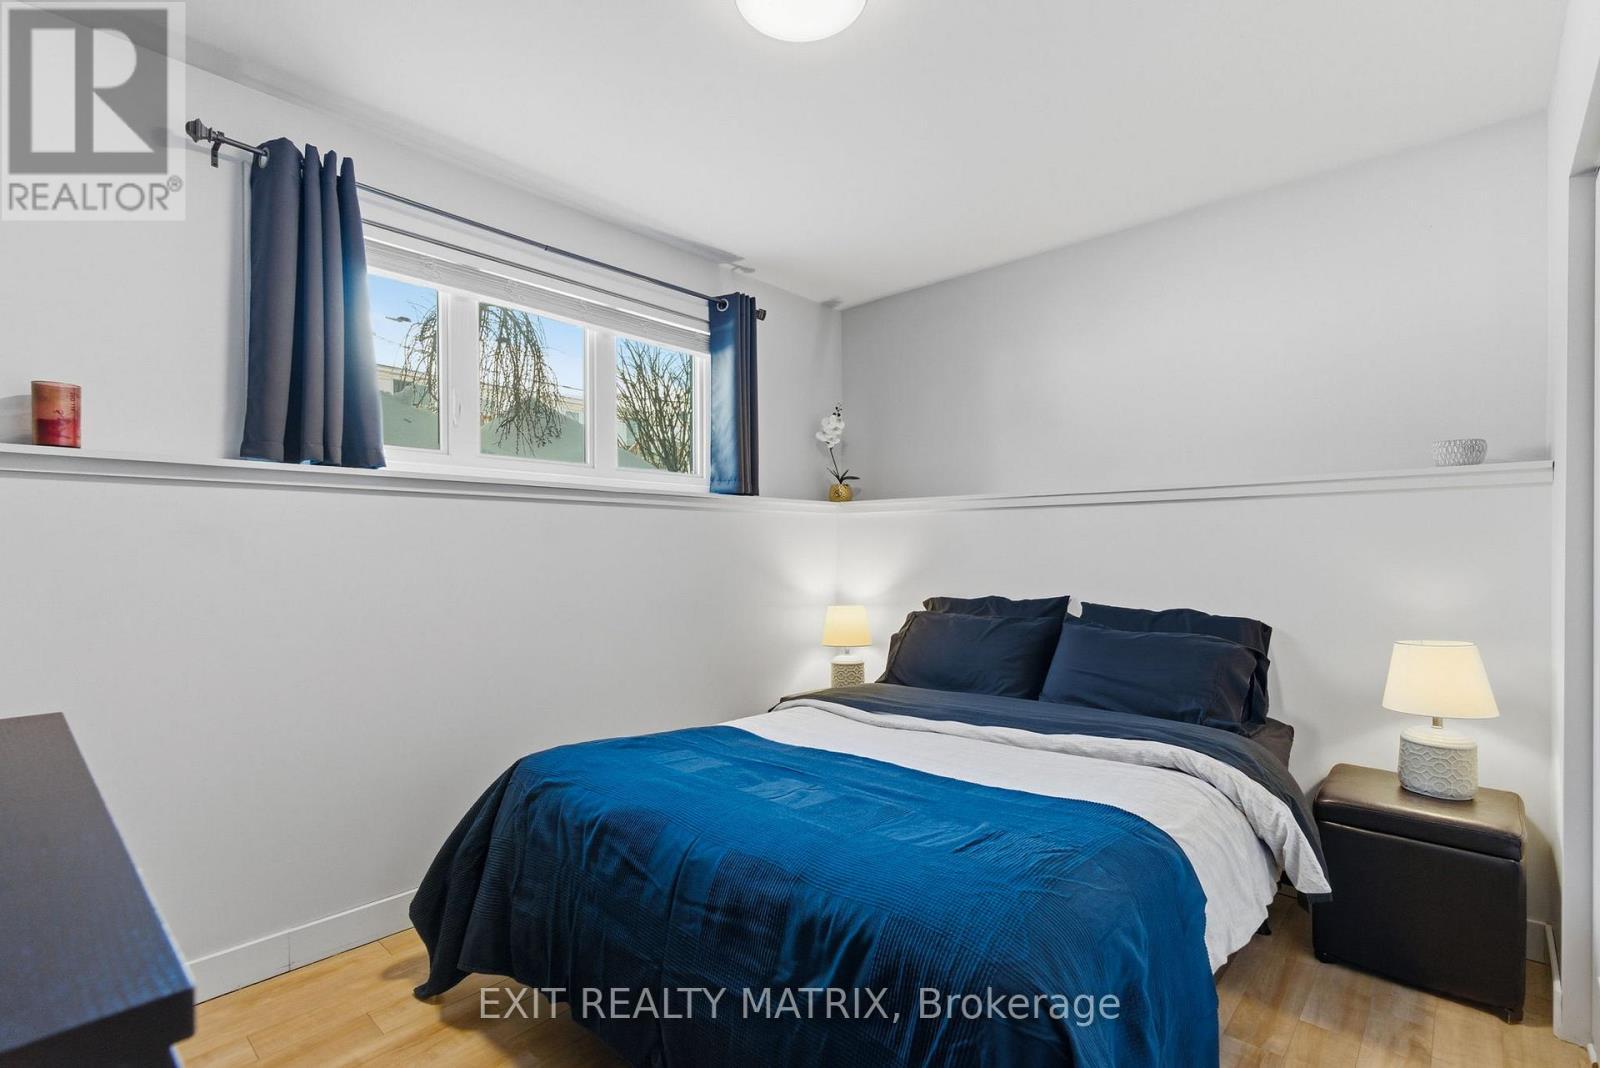
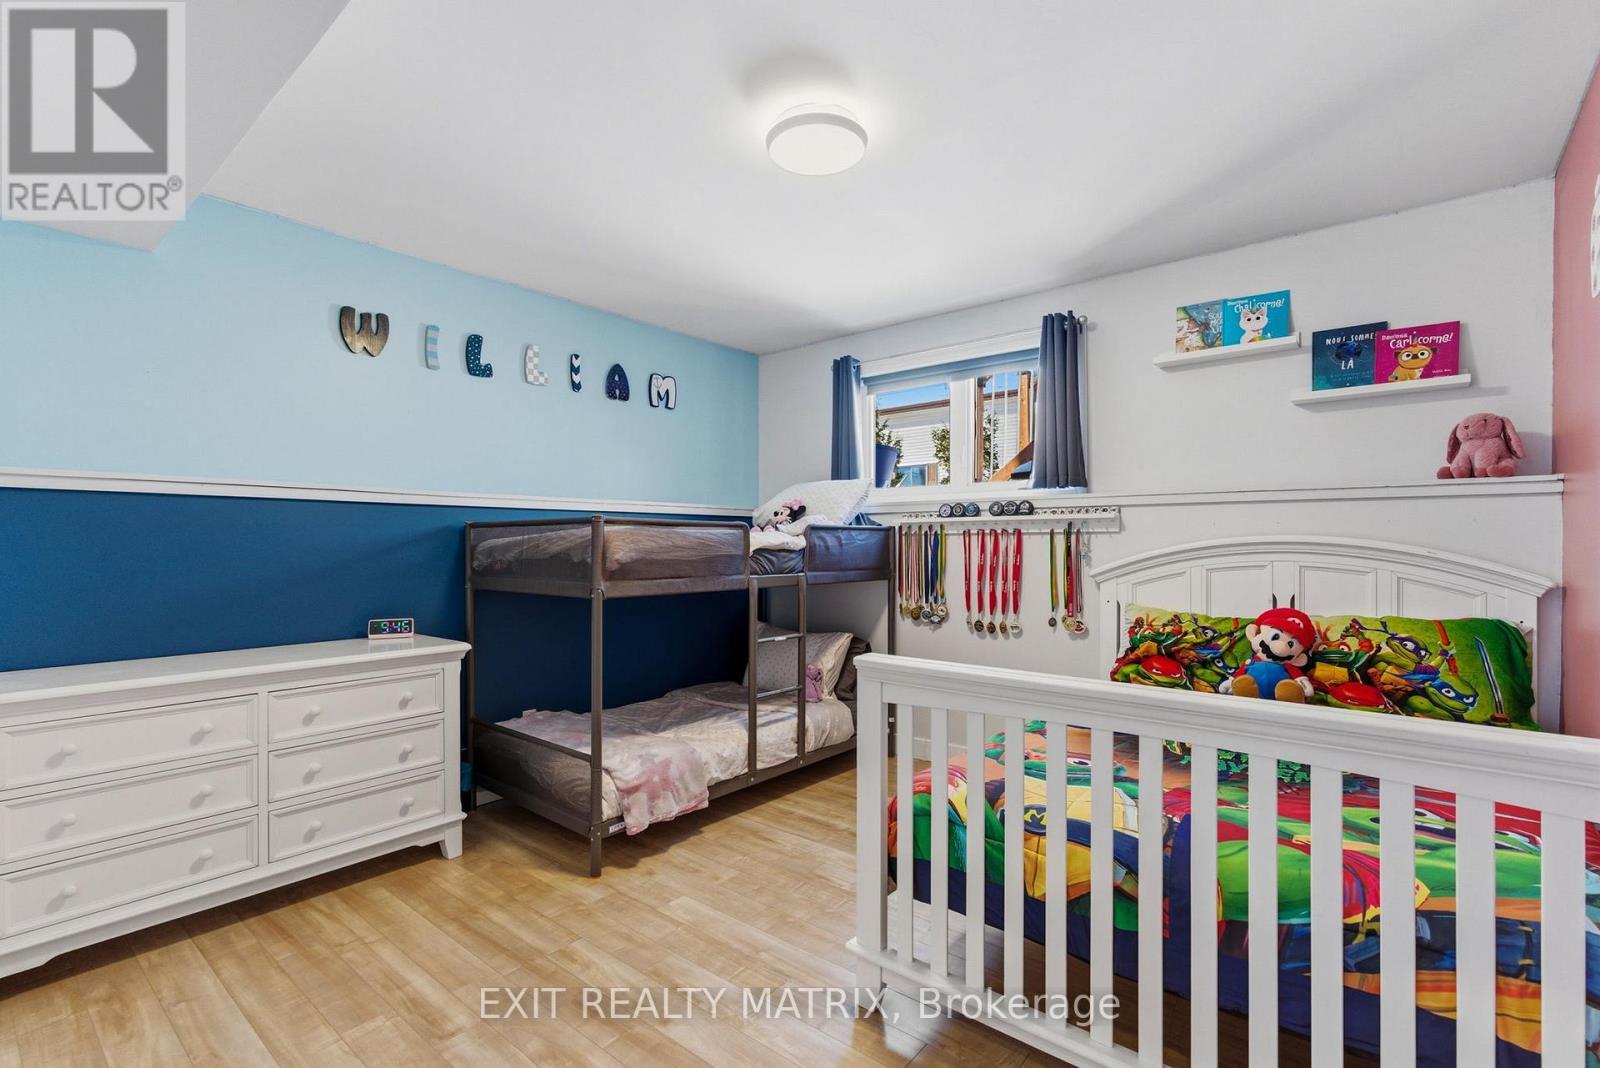
184 Lavergne Street, The Nation, ON - Indoor Photo Showing Bedroom
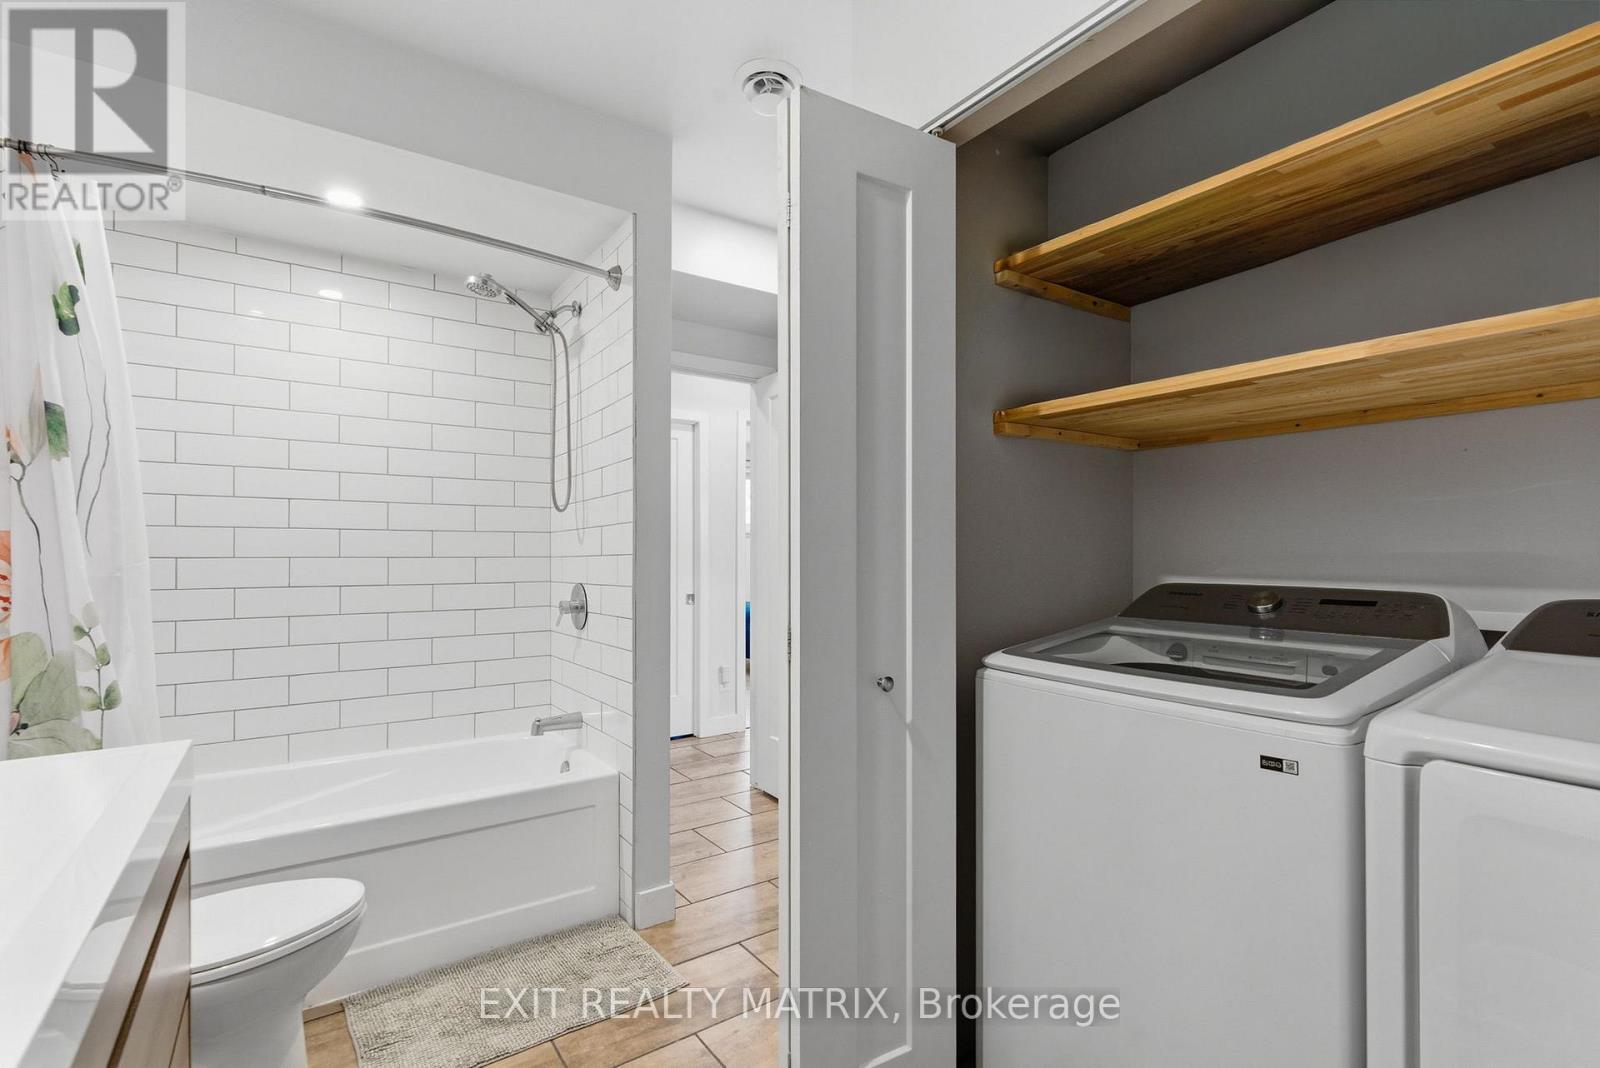
184 Lavergne Street, The Nation, ON - Indoor Photo Showing Bathroom
184 Lavergne Street, The Nation, ON - Indoor
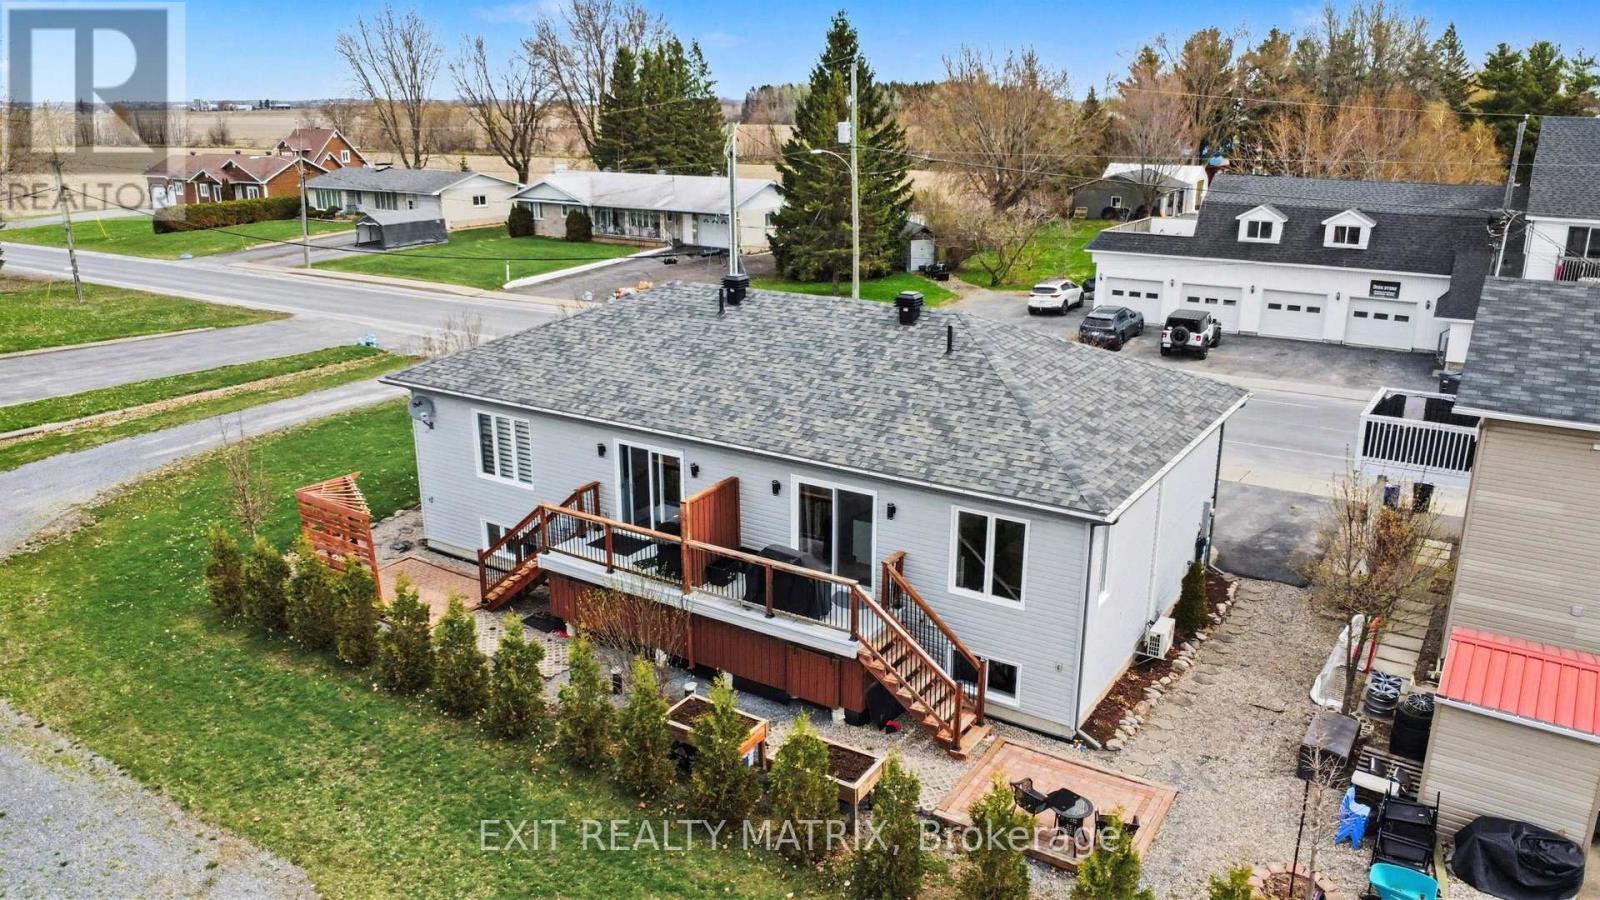
184 Lavergne Street, The Nation, ON - Outdoor With Exterior
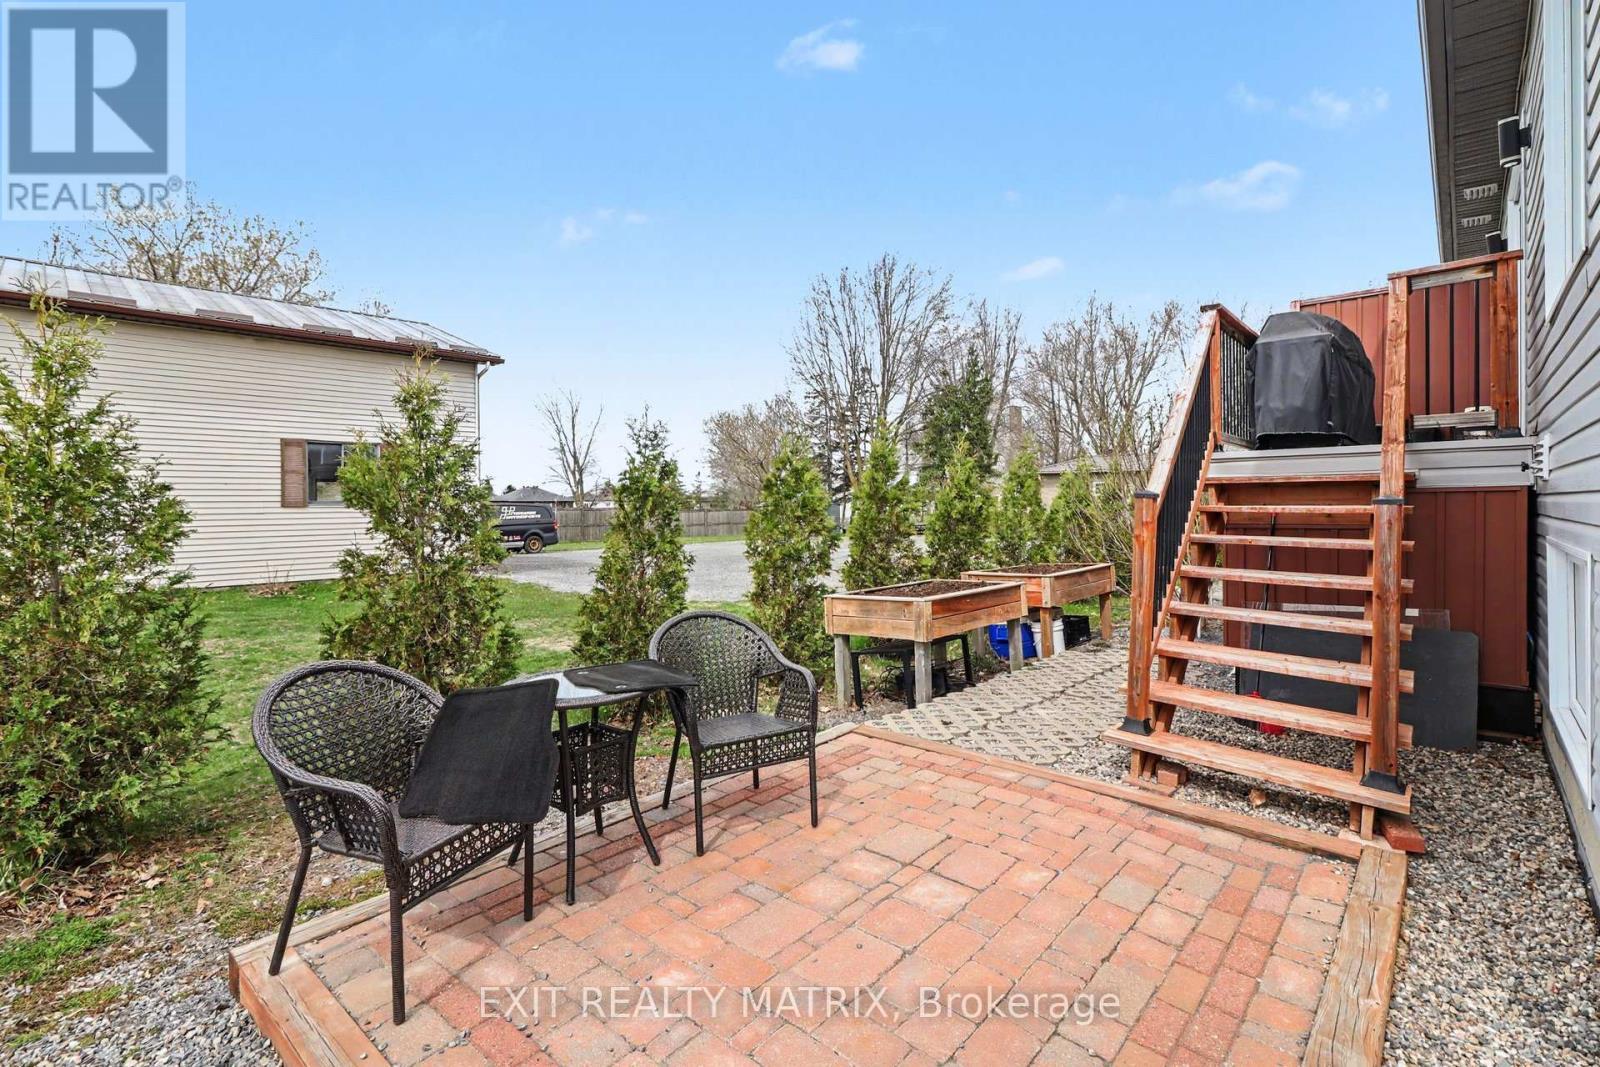
184 Lavergne Street, The Nation, ON - Outdoor With Deck Patio Veranda
184 Lavergne Street, The Nation, ON  - Outdoor
184 Lavergne Street, The Nation, ON  - Indoor Photo Showing Other Room
184 Lavergne Street, The Nation, ON  - Indoor Photo Showing Living Room
184 Lavergne Street, The Nation, ON - Indoor Photo Showing Living Room
184 Lavergne Street, The Nation, ON - Indoor Photo Showing Dining Room
184 Lavergne Street, The Nation, ON - Indoor
184 Lavergne Street, The Nation, ON - Indoor Photo Showing Other Room
184 Lavergne Street, The Nation, ON - Indoor Photo Showing Dining Room
184 Lavergne Street, The Nation, ON - Indoor Photo Showing Kitchen
184 Lavergne Street, The Nation, ON - Indoor Photo Showing Kitchen With Stainless Steel Kitchen With Upgraded Kitchen
184 Lavergne Street, The Nation, ON - Indoor Photo Showing Kitchen With Stainless Steel Kitchen With Double Sink With Upgraded Kitchen
184 Lavergne Street, The Nation, ON - Indoor Photo Showing Bathroom
184 Lavergne Street, The Nation, ON - Indoor Photo Showing Bedroom
184 Lavergne Street, The Nation, ON - Indoor Photo Showing Bathroom
184 Lavergne Street, The Nation, ON - Indoor
184 Lavergne Street, The Nation, ON - Outdoor With Exterior
184 Lavergne Street, The Nation, ON - Outdoor With Deck Patio Veranda
  • Advertising

MULTIMEDIA

Are you a real estate investor?
184 LAVERGNE STREET, The Nation, Ontario, K0A 3C0
$399,900

2 Beds

2 Baths

Property Information:

Welcome to the ideal place to begin your homeownership journey! Perfect for first-time buyers, this bright and inviting semi-detached home is centrally located in town just steps from shops, schools, recreation and even the beloved local cheese factory. Outdoor enthusiasts will love being just minutes from ATV and snowmobile trails for year-round adventure. Step inside to a sun-filled main floor featuring a cozy and functional kitchen with plenty of counter space and stainless steel appliances included. The kitchen also offers patio doors leading directly to the back deck - perfect for summer BBQs or relaxing evenings outdoors. The spacious living room is warm and welcoming, highlighted by a large window that fills the space with natural light. A convenient 2-piece bathroom completes the main level. Downstairs, you'll find a comfortable primary bedroom with an oversize closet, a second generously sized bedroom also featuring an oversize closet and a full 4-piece bathroom. Bright, well-located, and move-in ready - this home offers comfort, convenience, and incredible value all in one. (id:27)

Building Features:

  • Style: Semi-Detached
  • Building Type: House
  • Air Conditioning: Yes
  • Architectural Style: Bungalow
  • Basement Development: Finished
  • Basement Type: Full
  • Construction Style - Attachment: Semi-detached
  • Exterior Finish: Stone, Vinyl siding
  • Floor Space: 0 - 699 sqft
  • Foundation Type: Poured Concrete
  • Heating Type: Radiant heat
  • Heating Fuel: Natural gas
  • Cooling Type: Wall unit
  • Appliances: Dishwasher, Dryer, Stove, Washer, Refrigerator

Property Features:

  • OwnershipType: Freehold
  • Property Type: Single Family
  • Half Bathrooms: 1
  • Amenities Nearby: Park, Schools
  • Community Features: Community Centre, School Bus
  • Features: Carpet Free
  • Floor Space (approx): 0 - 699 Square Feet
  • Irregular: Yes
  • Landscape Features: Landscaped
  • Lot Depth: 54.1 Feet
  • Lot Frontage: 30.2 Feet
  • Lot Size: 30.2 x 54.1 FT
  • Structure Type: Deck
  • Sewer: Sanitary sewer
  • Parking Type: No Garage
  • No. of Parking Spaces: 2

Rooms:

  • Bedroom Lower Level 3.65 m x 3.49 m
  • Primary Bedroom Lower Level 3.91 m x 3.46 m
  • Laundry Lower Level 0.90 m x 1.81 m
  • Utility Lower Level 3.02 m x 2.62 m
  • Bathroom Lower Level 2.78 m x 3.48 m
  • Living Main Level 3.85 m x 4.37 m
  • Bathroom Main Level 1.65 m x 1.53 m
  • Foyer Main Level 2.18 m x 1.19 m
  • Kitchen Main Level 2.93 m x 4.02 m
  • Dining Main Level 4.03 m x 4.11 m

Convert Measurement to:

Courtesy of: EXIT REALTY MATRIX

REALTOR.ca  

Access to Sold Data on this website may only be used by consumers that have a bona fide interest in the purchase, sale, or lease of residential real estate.

Sales/Price History

Log in or create an account to see sold and historical listings information

QuickQuoteTM Powered by RPS

Location of 184 LAVERGNE STREET, The Nation, Ontario, K0A 3C0

Demographic Information of 184 LAVERGNE STREET, The Nation, Ontario, K0A 3C0

Life Stage

Older Parents, Younger Kids

Employment Type

Mixed

Average Household Income

$177,461.77

Average Number of Children

1.80

Household Population

Household Structure

Age of Population

Education

Education Level

No certificate/diploma/degree

8.03 %

High school certificate or equivalent

34.01 %

Apprenticeship trade certificate/diploma

3.28 %

College/non-university certificate

24.85 %

University certificate (below bachelor)

2.29 %

University Degree

27.53 %

Commuter

Travel To Work

By Car

98.36 %

By Public Transit

0.0 %

By Walking

0.0 %

By Bicycle

0.0 %

By Other Methods

1.64 %

Cultural Diversity

Knowledge of Official Language

Mother Tongue

Building Information

Building Type

Apartments (Low and High Rise)

Houses

100.0 %

Own Vs. Rent