Button CopyPathCircle CloseCircle Left ArrowArrow Down Icon GreyClosecirclecircleBurger
  • Advertising

9 FOXBOROUGH PLACE, Thames Centre (Thorndale), Ontario, N0M 2P0

MLS® # X13820040
House For Sale In Thames Centre (Thorndale), Ontario
$959,900 QuickQuoteTM: $729K - $999K

3+2 Beds

3 Baths

9 Foxborough Place, Thames Centre (Thorndale), ON
  • Advertising

Open House

  • Sun Oct. 04 2:00 PM - 4:00 PM
Are you a real estate investor?
9 FOXBOROUGH PLACE, Thames Centre (Thorndale), Ontario, N0M 2P0
$959,900

5 Beds

3 Baths

Property Information:

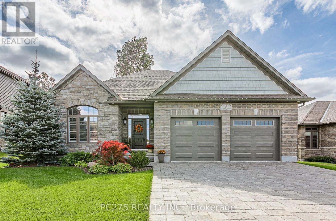
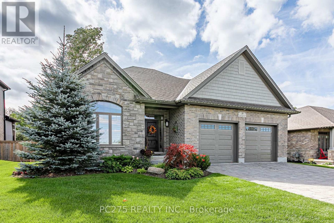
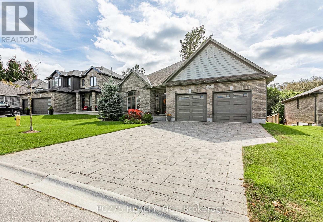
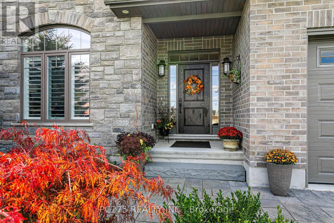
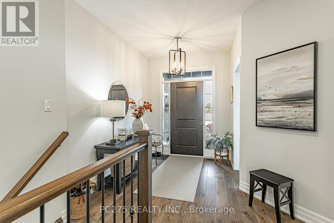
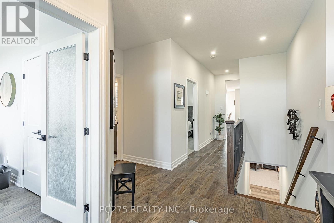
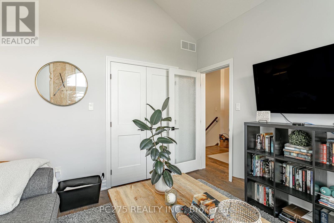
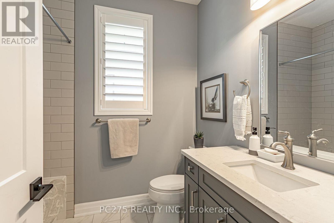
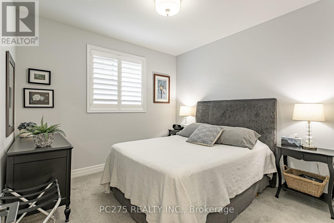
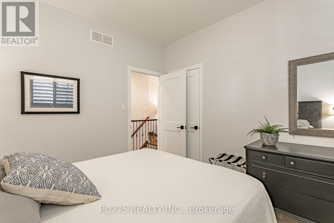
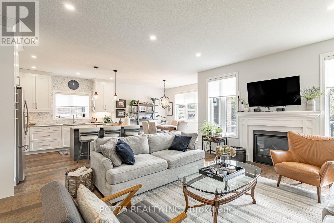
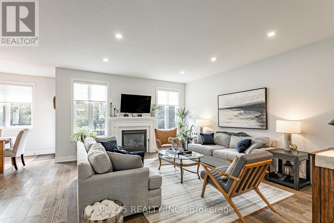
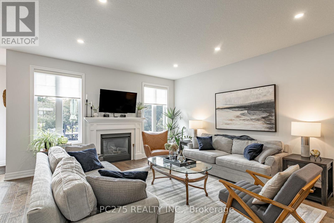
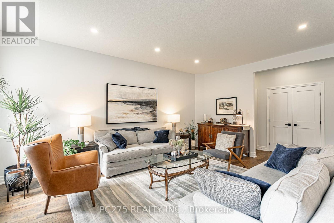
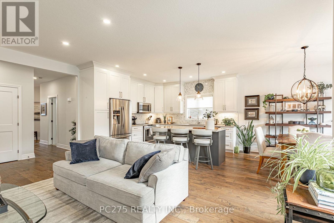
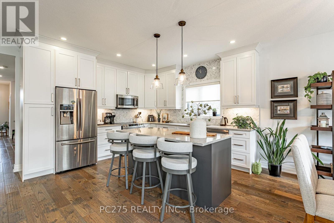
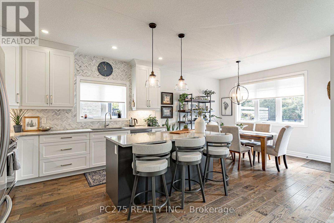
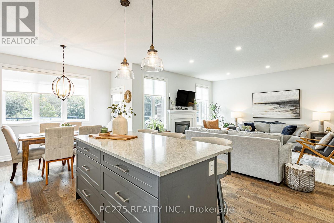
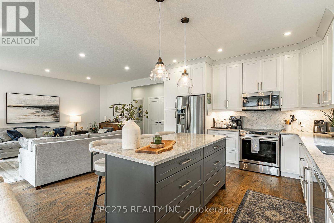
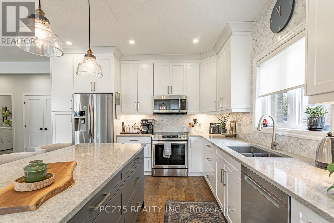
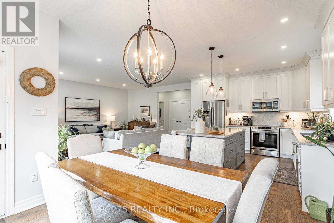
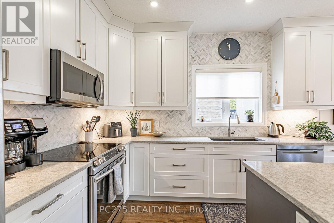
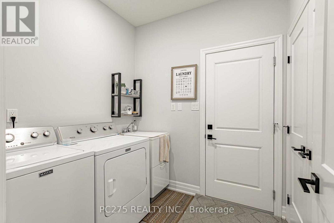
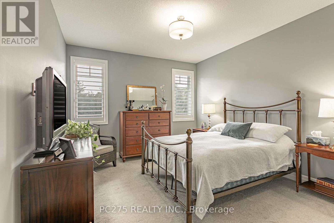
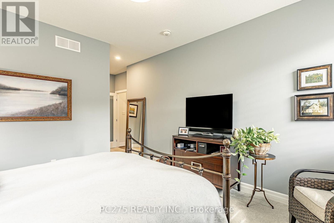
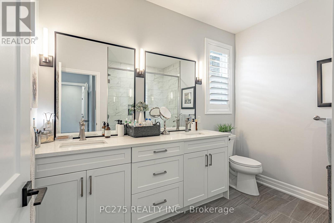
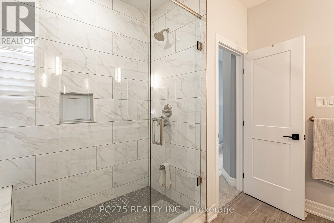
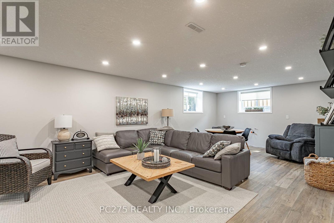
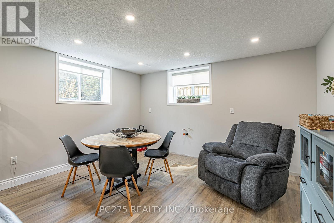
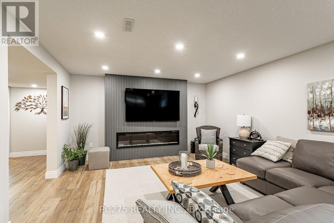
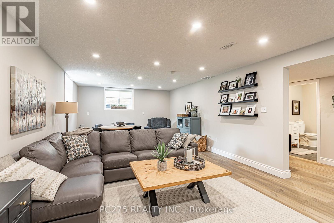
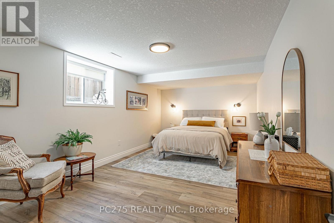
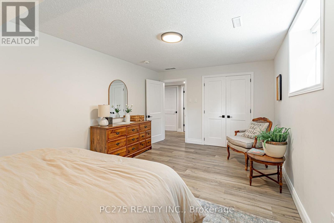
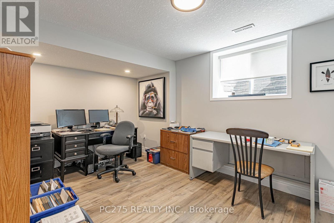
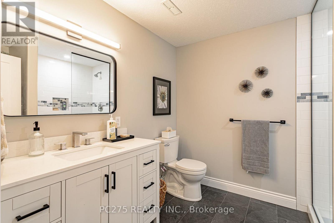
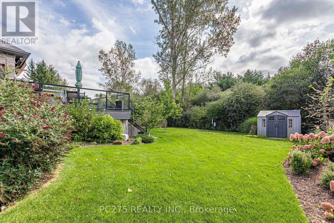
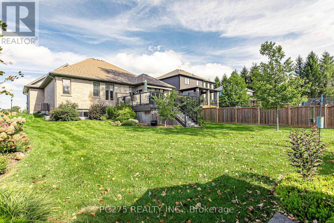
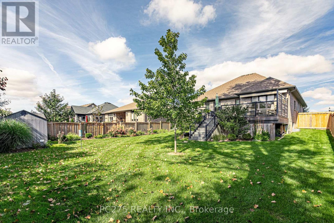
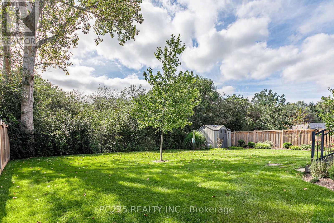
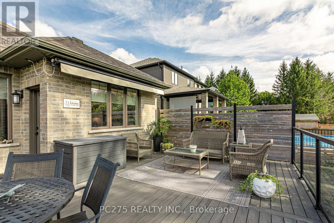
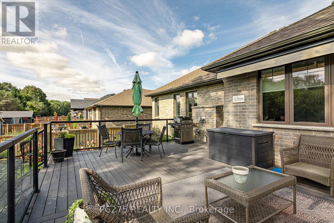
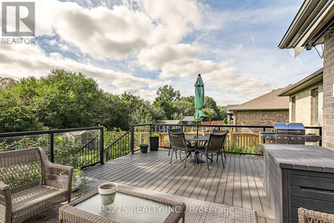
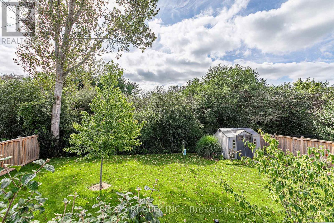
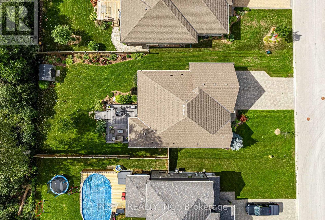
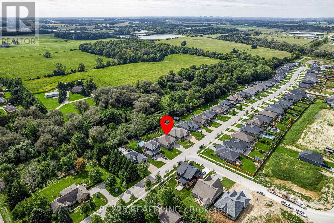
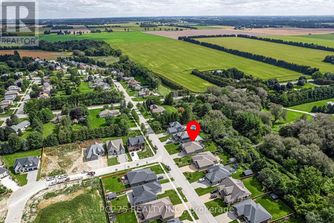
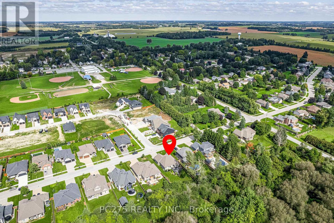
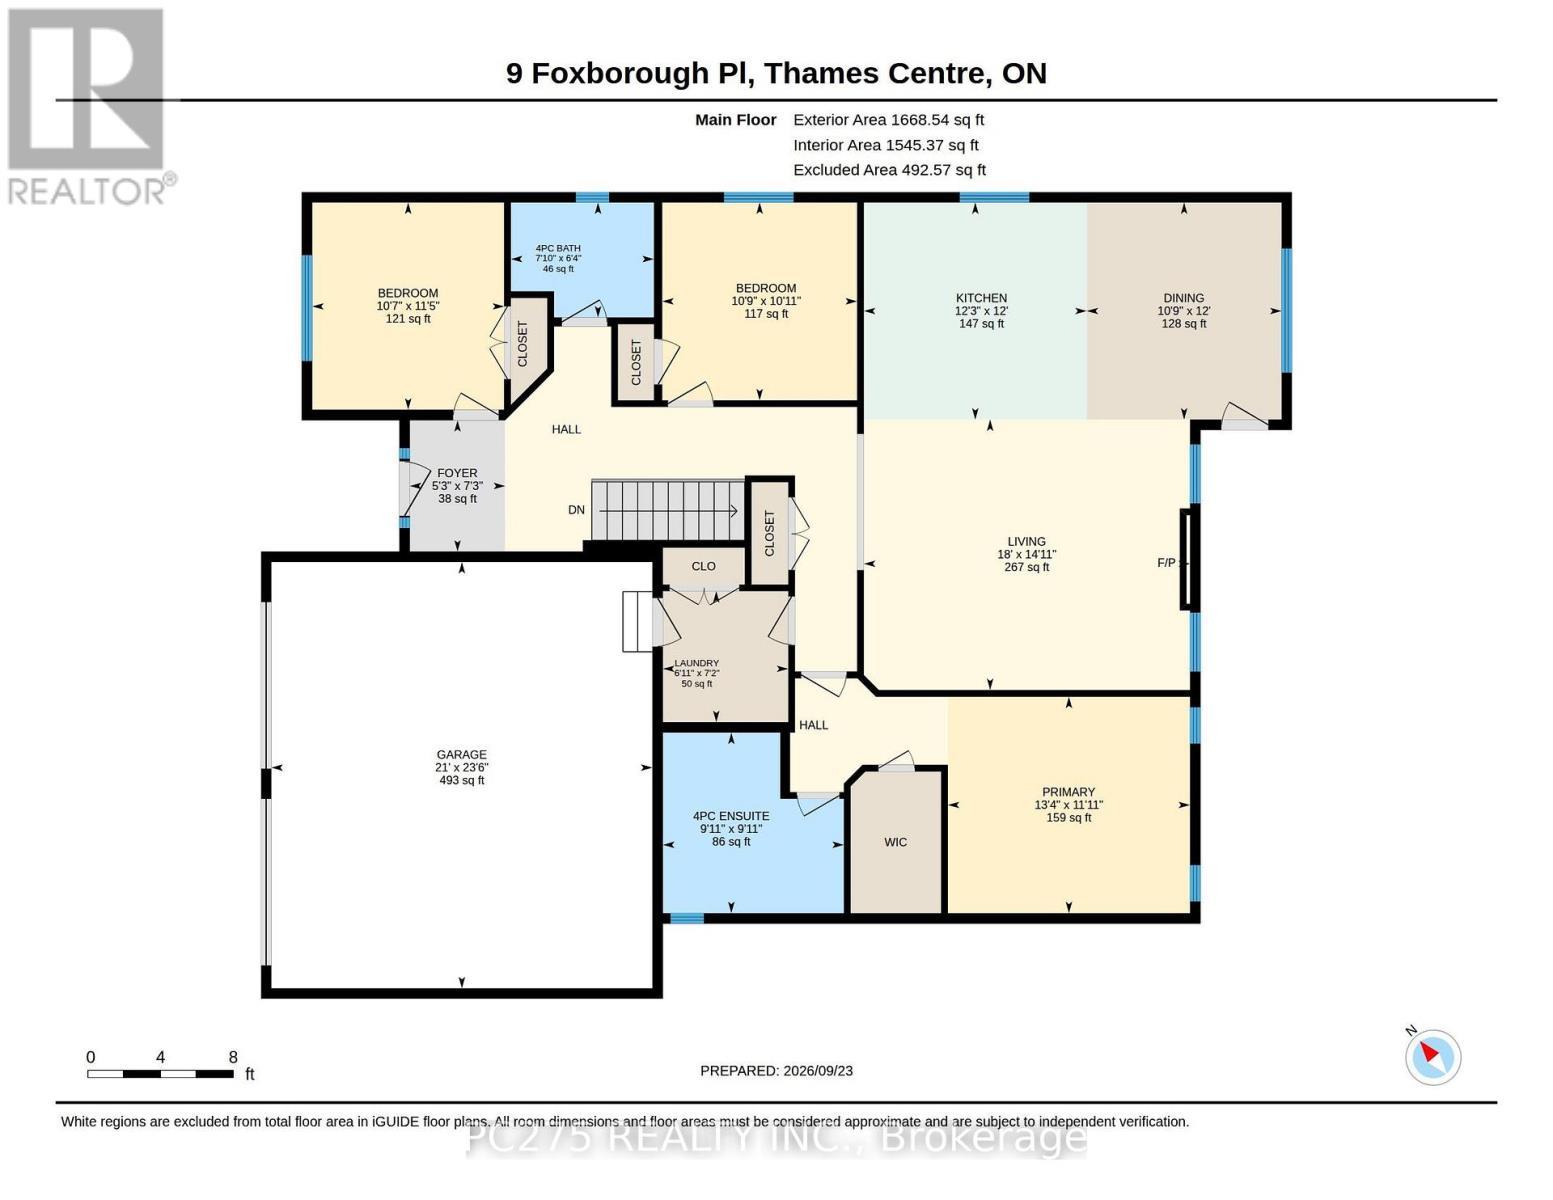
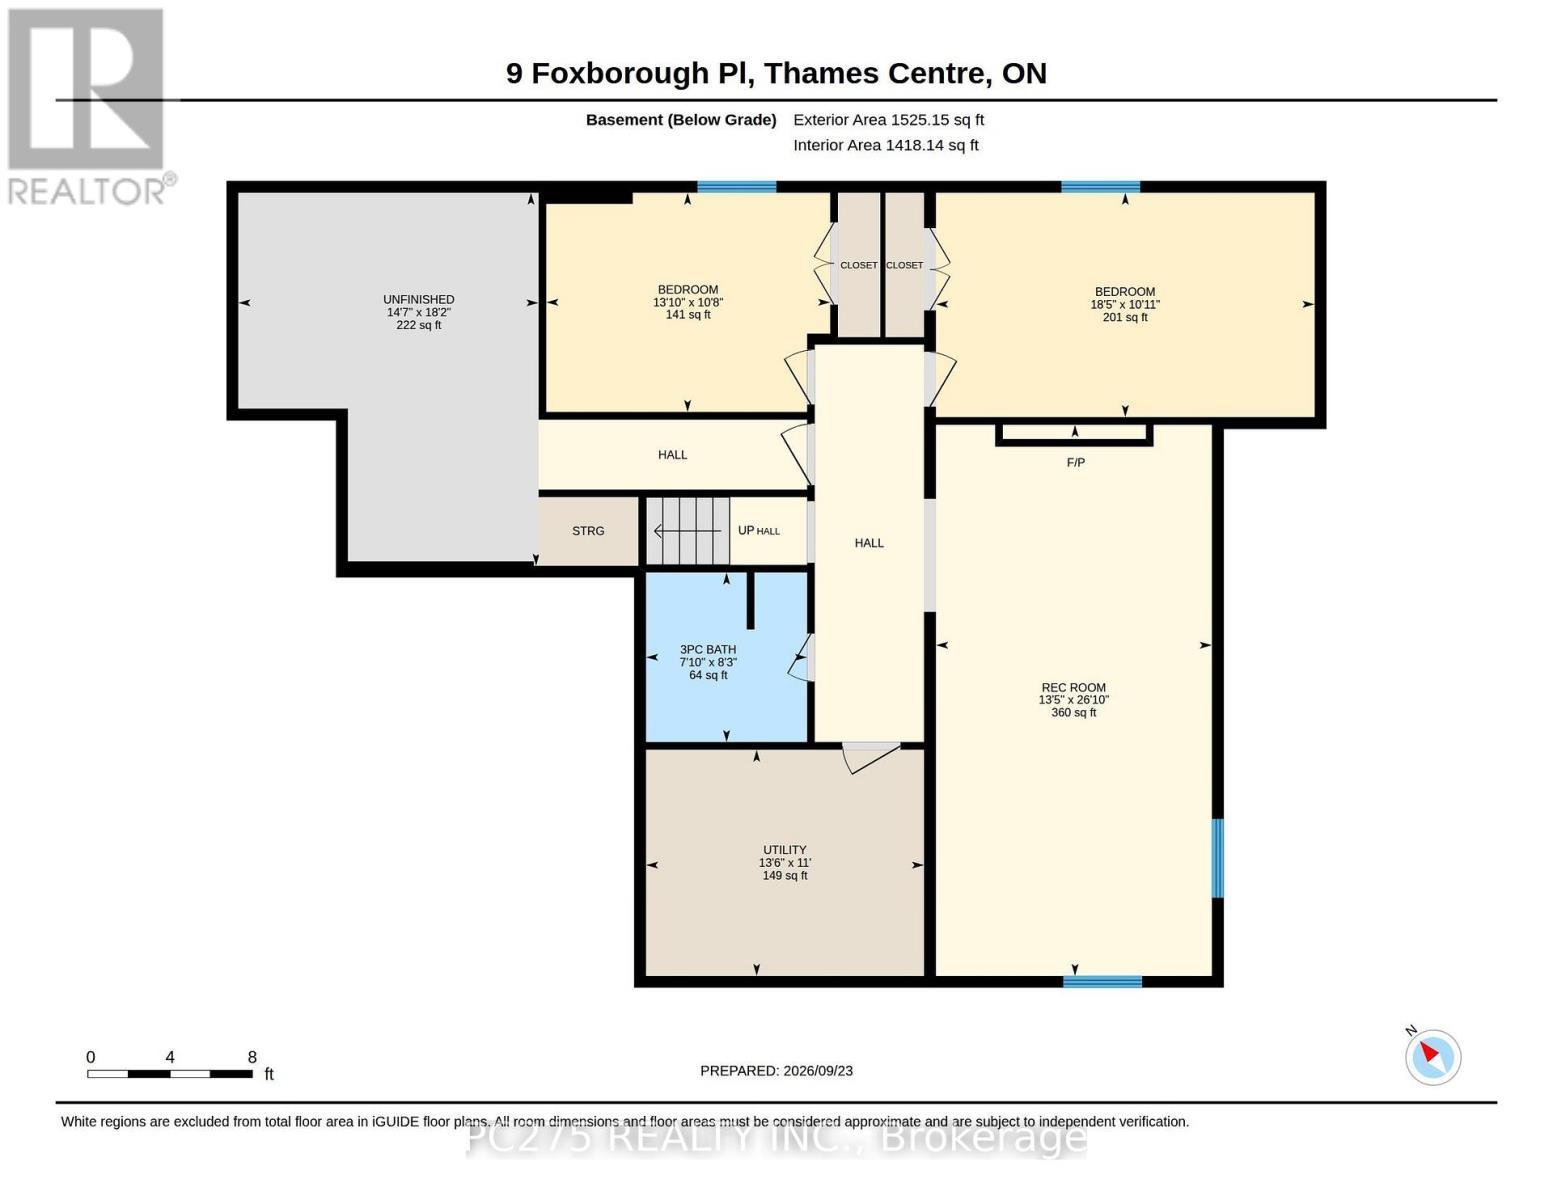
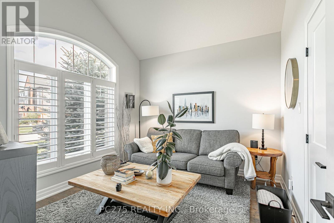
A New Standard of Luxury in Thorndale: Welcome to 9 Foxborough Place. This stunning stone-and-brick freehold bungalow offers a masterclass in elegant, turnkey living. Featuring an interlocking stone driveway and a spacious two-car attached garage, the curb appeal is undeniable. Inside, an expansive open-concept main floor boasts rich hardwood flooring and elegant pot lighting. The chef-inspired kitchen features a large contrasting island with seating, pristine white shaker cabinetry, a herringbone backsplash, stainless steel appliances, and gorgeous pendant lighting. This space flows seamlessly into a dedicated dining area and a warm living room anchored by a classic white fireplace mantel. The meticulously designed main level provides over 1,540 sq ft of interior living space. It hosts three bedrooms, including a striking front room highlighted by vaulted ceilings and a massive arched window framed by California shutters. The primary suite serves as a quiet retreat at the rear of the home, complete with a walk-in closet and a dedicated 4-piece ensuite bath. A second 4-piece bathroom and a convenient main-floor laundry room complete the upper level. The fully finished lower level adds over 1,400 sq ft of interior space. The massive 26-foot recreation room features modern wood-look flooring and a breathtaking custom slatted feature wall with an integrated linear fireplace. Two additional oversized bedrooms and a full 3-piece bathroom provide the perfect layout for guests, extended family, or a home office. Step out back to your private oasis. A raised deck with sleek glass railings overlooks a sprawling, fully fenced backyard surrounded by mature trees. Properties with this level of detail rarely hit the market. (id:27)

Building Features:

  • Style: Detached
  • Building Type: House
  • Amenities:
  • Architectural Style: Bungalow
  • Basement Type: Full
  • Construction Style - Attachment: Detached
  • Exterior Finish: Stone, Stucco
  • Fire Protection: Smoke Detectors
  • Fireplace: Yes
  • Floor Space: 1500 - 2000 sqft
  • Foundation Type: Poured Concrete
  • Heating Type: Forced air
  • Heating Fuel: Electric, Natural gas
  • Cooling Type: Central air conditioning, Air exchanger
  • Appliances: Garage door opener remote, Dishwasher, Dryer, Microwave, Oven, Stove, Washer, Refrigerator

Property Features:

  • OwnershipType: Freehold
  • Property Type: Single Family
  • Amenities Nearby: Golf Nearby
  • Community Features: School Bus
  • Features: Wooded area, Flat site, Dry
  • Fence Type:
  • Floor Space (approx): 1500 - 2000 Square Feet
  • Irregular: Yes
  • Landscape Features: Landscaped
  • Lot Depth: 146.2 Feet
  • Lot Frontage: 65.6 Feet
  • Lot Size: 65.6 x 146.2 FT
  • Structure Type: Deck, Patio(s), Shed
  • Utility Type: Hydro - Installed, Sewer - Installed, Cable - Installed
  • Zoning: R1-16
  • Sewer: Sanitary sewer
  • Parking Type: Attached garage, Garage
  • No. of Parking Spaces: 6

Rooms:

  • Recreation Room Basement Level 4.09 m x 8.18 m
  • 4th Bedroom Basement Level 5.61 m x 3.33 m
  • 5th Bedroom Basement Level 4.22 m x 3.25 m
  • Bathroom Basement Level 2.39 m x 2.52 m
  • Utility Basement Level 4.12 m x 3.35 m
  • Other Basement Level 4.45 m x 5.55 m
  • Foyer Main Level 1.60 m x 2.21 m
  • Living Main Level 5.49 m x 4.55 m
  • Kitchen Main Level 3.73 m x 3.66 m
  • Dining Main Level 3.28 m x 3.66 m
  • Primary Bedroom Main Level 4.06 m x 3.63 m
  • Bathroom Main Level 2.78 m x 3.02 m
  • 2nd Bedroom Main Level 3.28 m x 3.33 m
  • 3rd Bedroom Main Level 3.23 m x 3.48 m
  • Bathroom Main Level 2.39 m x 1.93 m
  • Laundry Main Level 2.11 m x 2.20 m

Convert Measurement to:

Courtesy of: PC275 REALTY INC.
REALTOR.ca  

QuickQuoteTM Powered by RPS

Location of 9 FOXBOROUGH PLACE, Thames Centre (Thorndale), Ontario, N0M 2P0

Demographic Information of 9 FOXBOROUGH PLACE, Thames Centre (Thorndale), Ontario, N0M 2P0

Life Stage

Midlife Families

Employment Type

Mixed

Average Household Income

$136,551.92

Average Number of Children

1.73

Household Population

Household Structure

Age of Population

Education

Education Level

No certificate/diploma/degree

12.38 %

High school certificate or equivalent

26.05 %

Apprenticeship trade certificate/diploma

8.66 %

College/non-university certificate

33.7 %

University certificate (below bachelor)

0.3 %

University Degree

18.91 %

Commuter

Travel To Work

By Car

95.54 %

By Public Transit

0.0 %

By Walking

0.01 %

By Bicycle

0.0 %

By Other Methods

4.45 %

Cultural Diversity

Knowledge of Official Language

Mother Tongue

Building Information

Building Type

Apartments (Low and High Rise)

3.53 %

Houses

96.47 %

Own Vs. Rent