Button CopyPathCircle CloseCircle Left ArrowArrow Down Icon GreyClosecirclecircleBurger
  • Advertising

239 FOXBOROUGH PLACE, Thames Centre (Thorndale), Ontario, N0M 2P0

MLS® # X13808482
House For Sale In Thames Centre (Thorndale), Ontario
$1,299,900 QuickQuoteTM: $1.3M - $1.6M

4+1 Beds

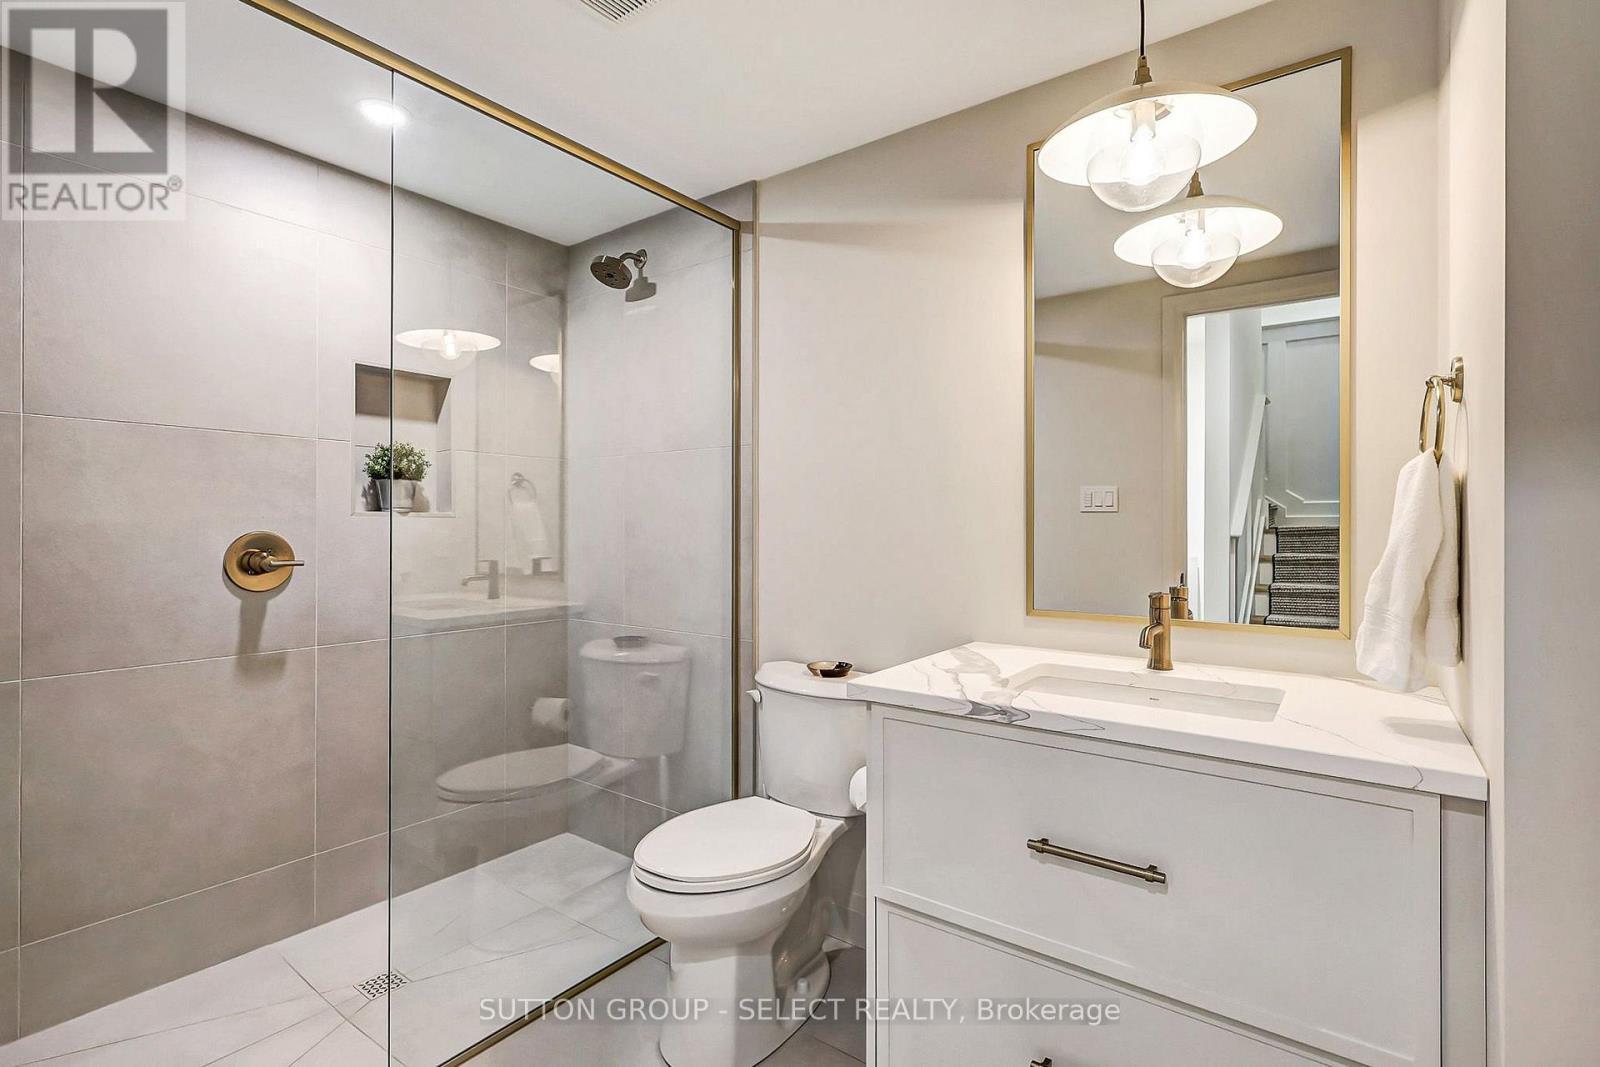
5 Baths

239 Foxborough Place, Thames Centre (Thorndale), ON
Video
239 Foxborough Place, Thames Centre (Thorndale), ON
  • Advertising
239 FOXBOROUGH PLACE, Thames Centre (Thorndale), Ontario, N0M 2P0
$1,299,900

5 Beds

5 Baths

Property Information:

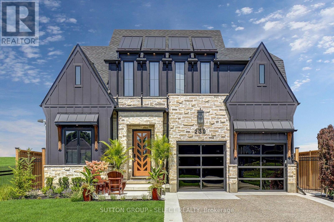
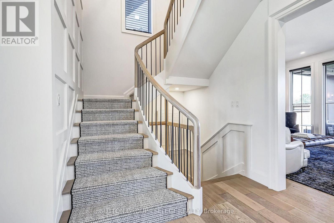
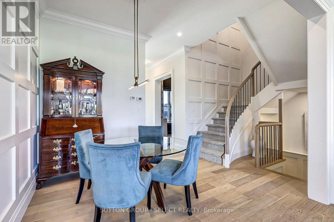
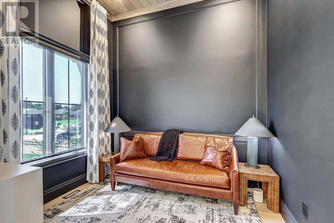
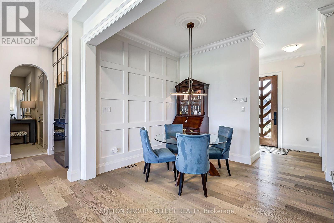
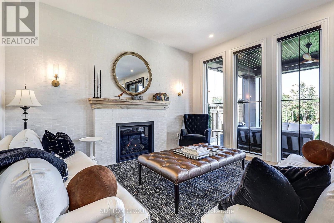
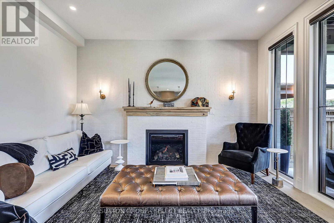
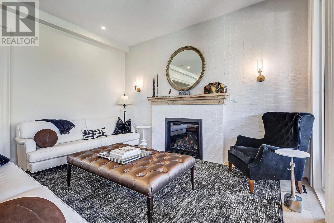
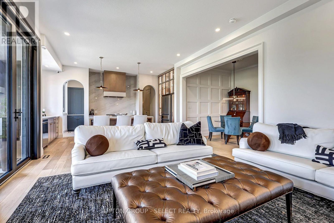
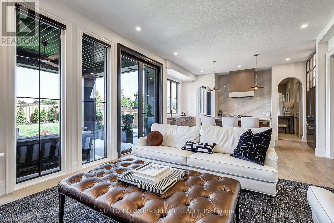
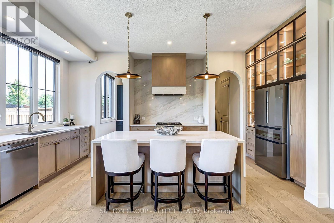
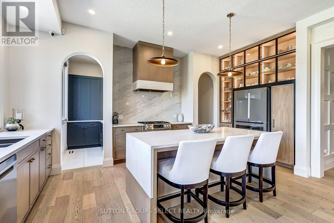
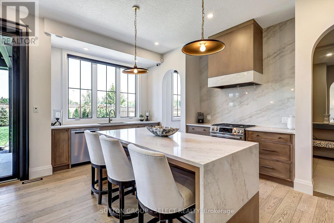
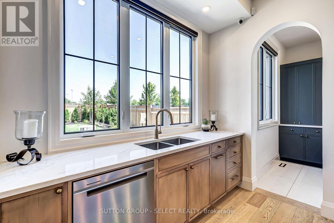
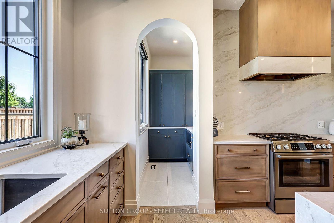
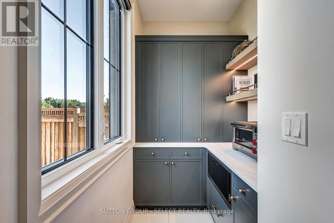
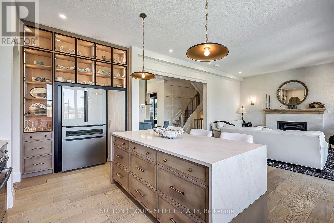
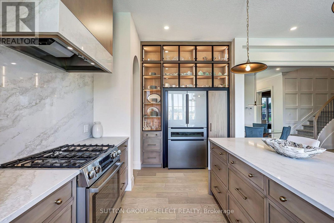
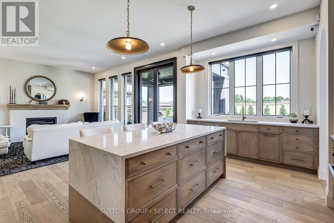
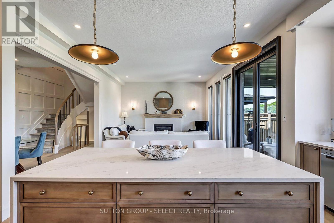
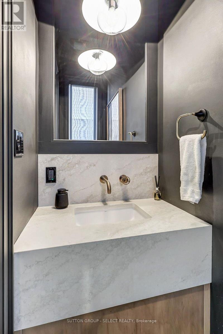
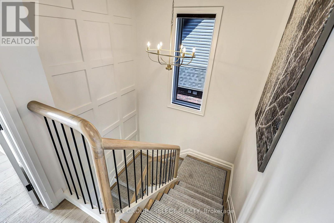
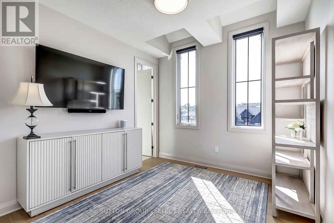
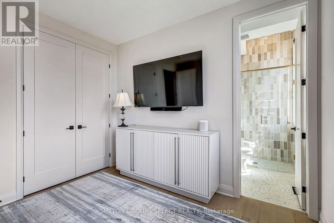
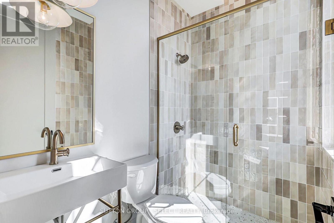
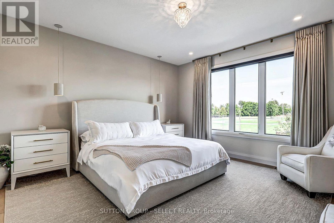
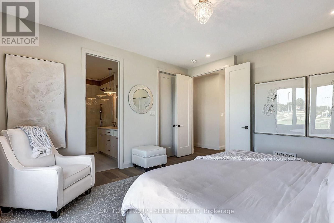
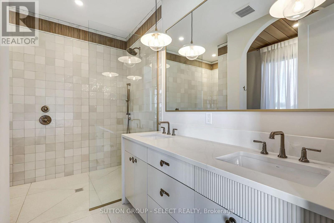
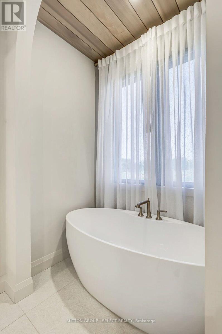
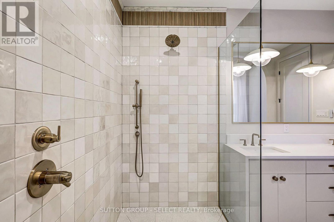
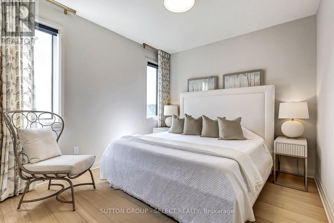
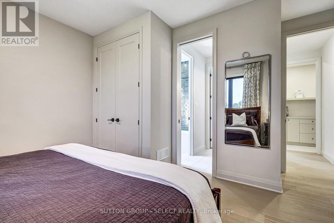
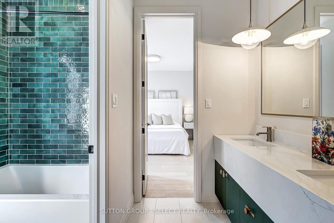
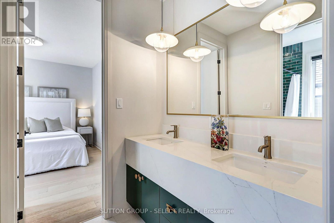
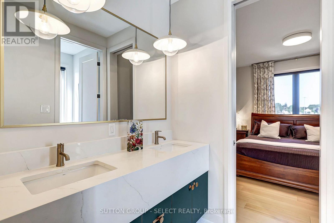
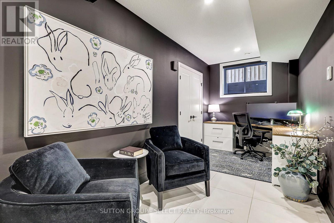
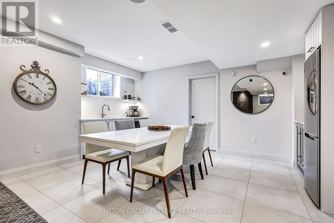
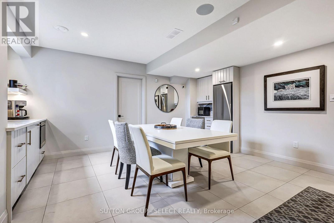
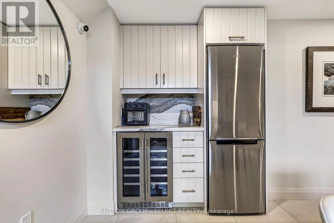
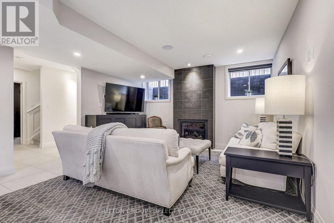
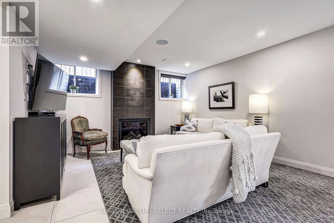
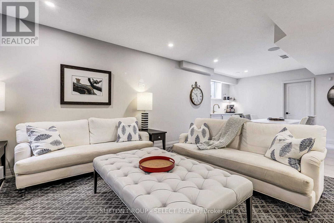
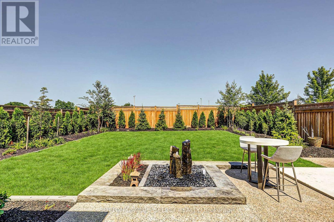
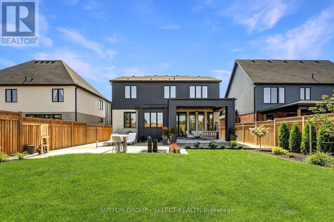
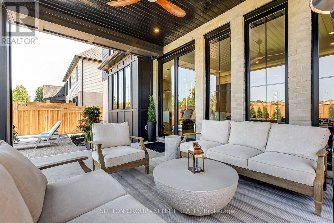
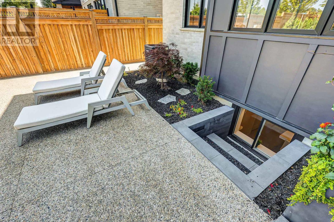
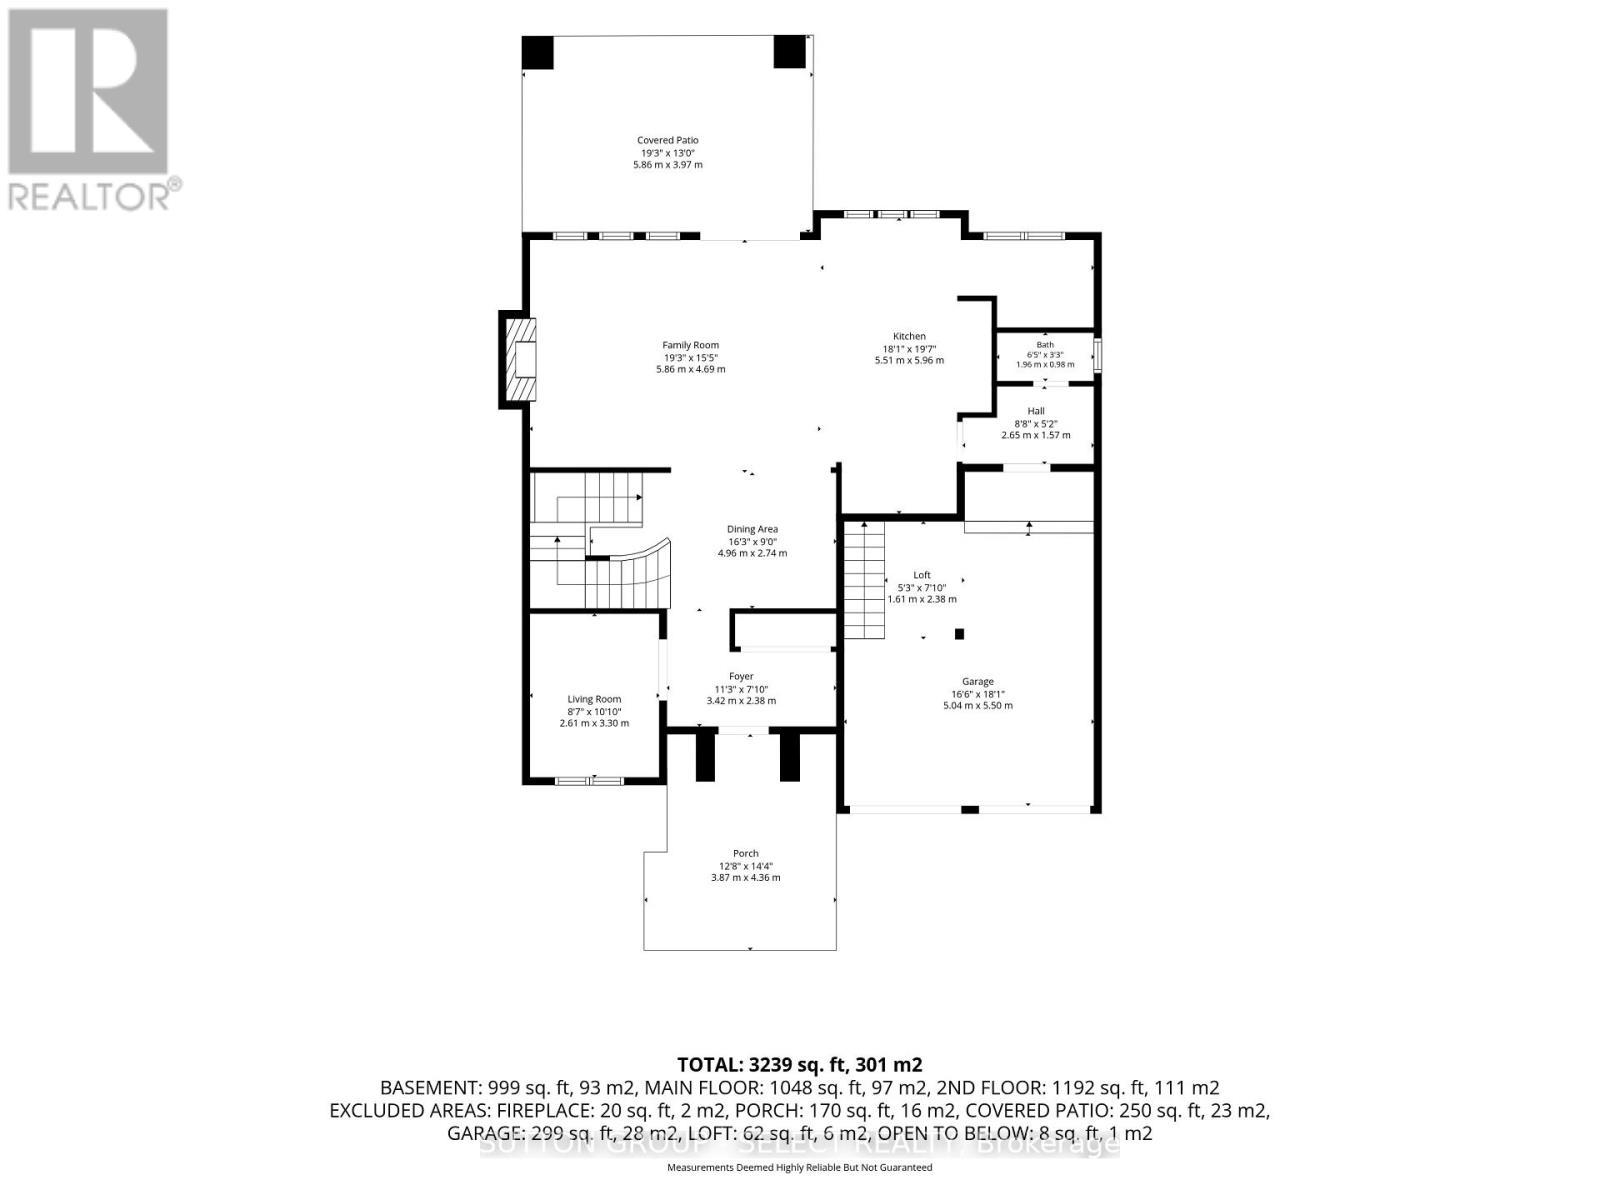
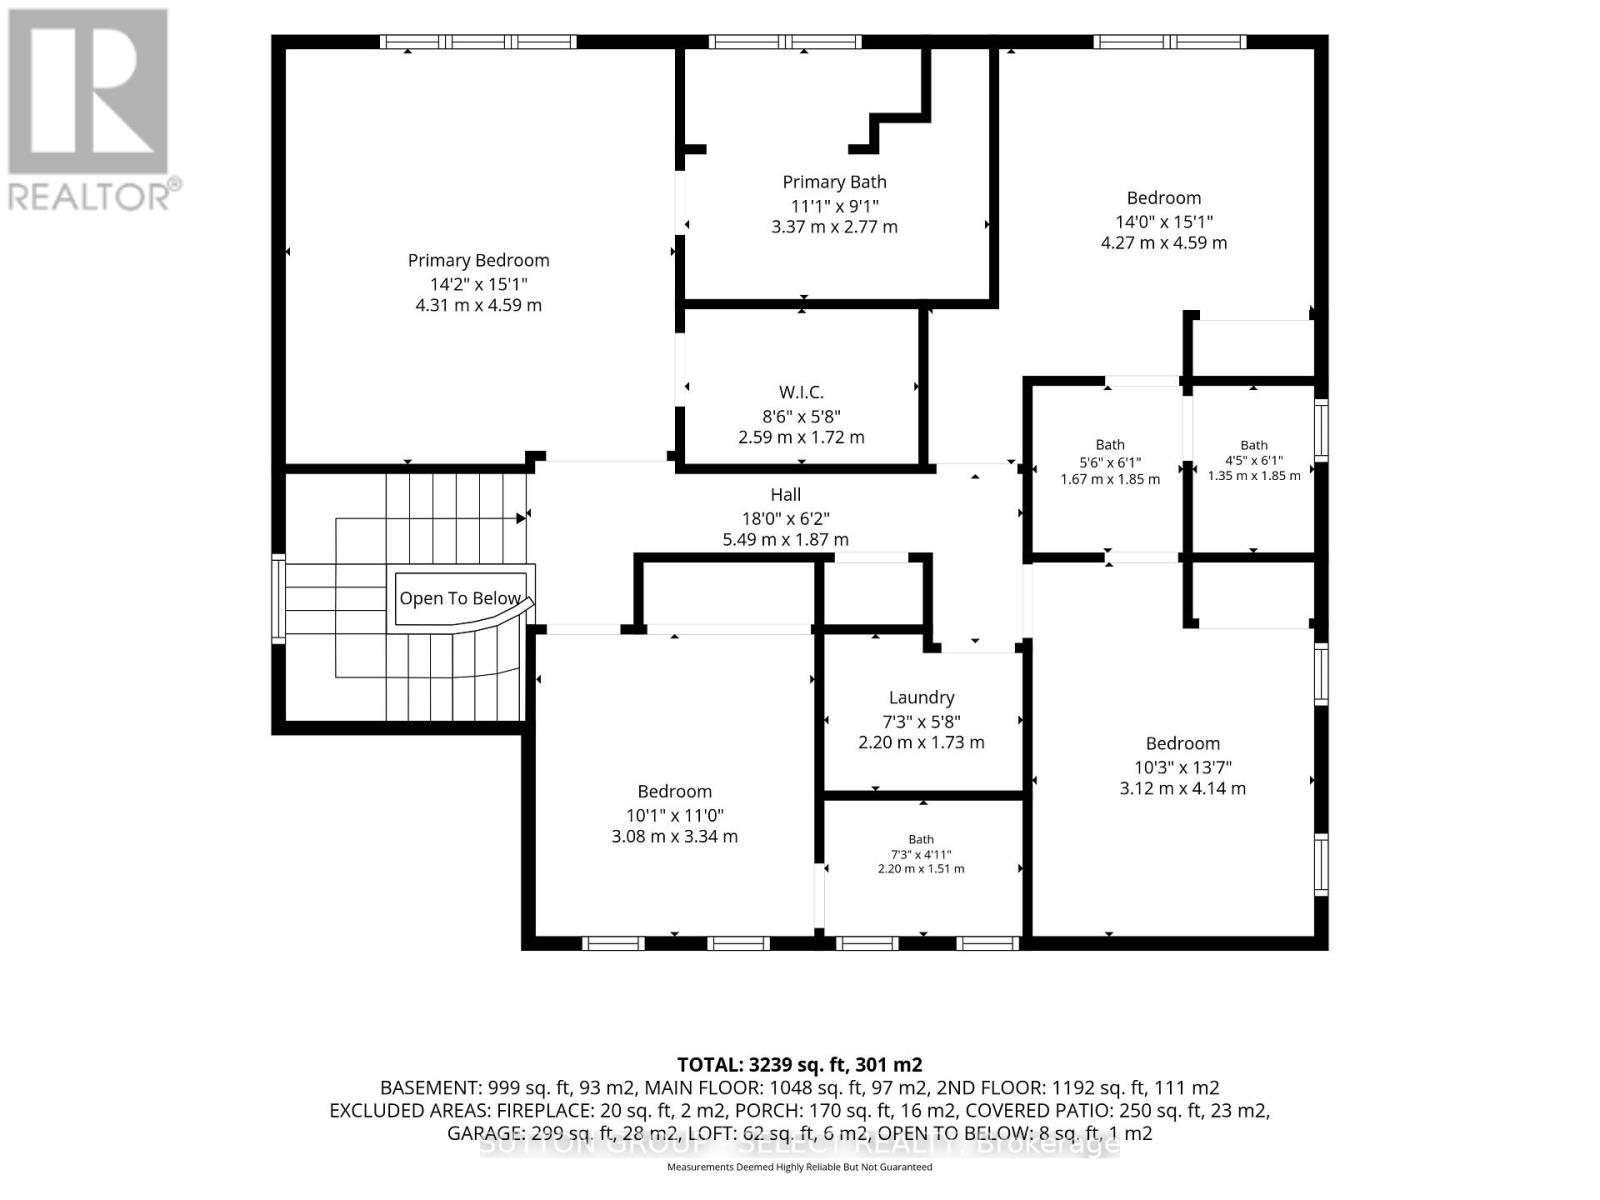
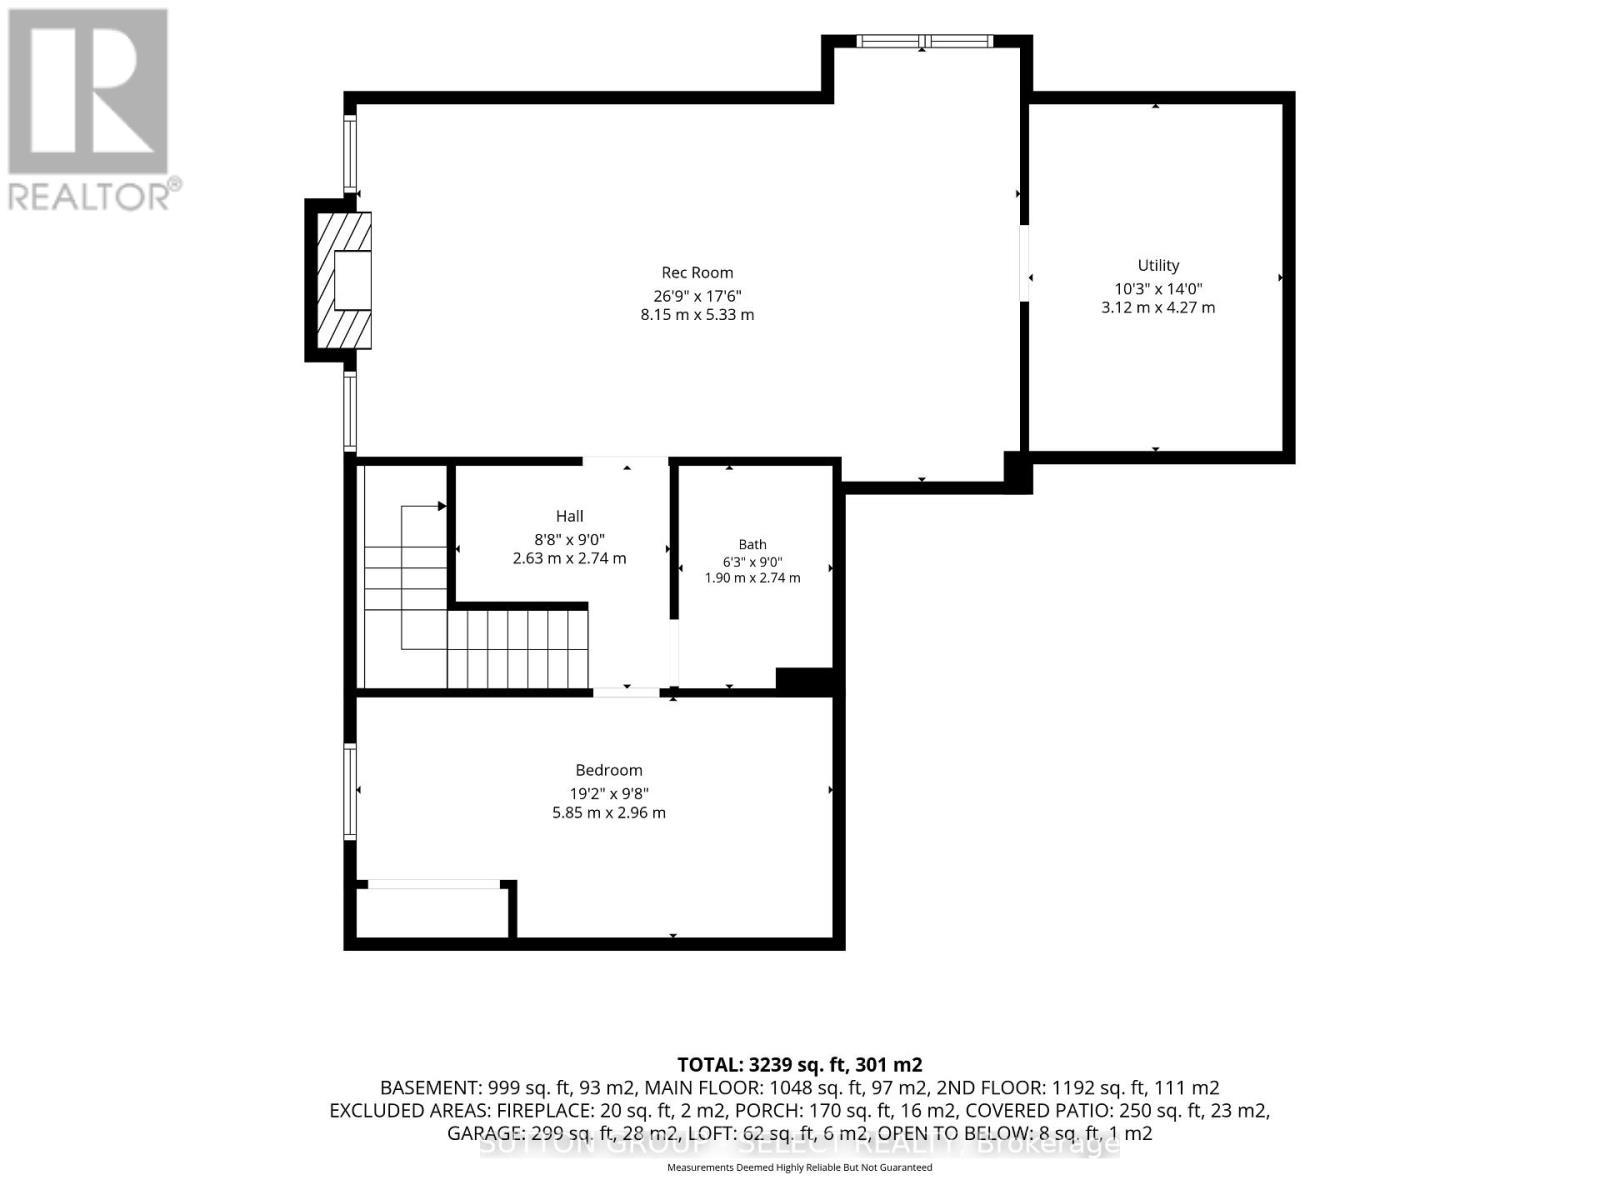
Dream luxury home, built in 2024, move in ready and minutes from London. This 4 bedroom home is situated on a large, private lot backing onto park space. Professionally designed and decorated with exceptional attention to quality, this home offers luxury finishes and thoughtful upgrades throughout. Featuring 10-foot ceilings on the main floor and 9-foot ceilings on the second floor and basement. The custom kitchen boasts quartz countertops and backsplash, a walk-in pantry with appliance garage, and premium finishes. Convenient mudroom with access to the powder room. The finished basement offers heated floors with zoned temperature control, a gas fireplace, full kitchen with quartz counters, and a lower-level office/bedroom with built-in desk, library and closet. Egress window provides added safety and natural light. The heated garage features cedar loft storage and epoxy flooring. Professionally landscaped front and rear yards feature iron gates, sprinkler system, fountain, covered back patio and exposed aggregate driveway. Concrete pad is ready for a future cabana, while outdoor speakers enhance the backyard experience. Additional features include a rough-in generator system with 100-amp panel and gas line for future firepit. A truly exceptional, move-in-ready home combining luxury, functionality and privacy in a beautiful country setting. (id:27)

Building Features:

  • Style: Detached
  • Building Type: House
  • Amenities: Separate Heating Controls
  • Basement Development: Finished
  • Basement Type: Full
  • Construction Style - Attachment: Detached
  • Exterior Finish: Brick, Stone
  • Fireplace: Yes
  • Floor Space: 2000 - 2500 sqft
  • Foundation Type: Poured Concrete
  • Heating Type: Forced air
  • Heating Fuel: Natural gas
  • Cooling Type: Central air conditioning
  • Appliances: Garage door opener remote, Blinds, Dishwasher, Microwave, Hood Fan, Gas stove(s), Water softener, Wine Fridge, Refrigerator

Property Features:

  • OwnershipType: Freehold
  • Property Type: Single Family
  • Half Bathrooms: 1
  • Features: Carpet Free, Sump Pump
  • Floor Space (approx): 2000 - 2500 Square Feet
  • Irregular: Yes
  • Lot Depth: 132 Feet
  • Lot Frontage: 50 Feet
  • Lot Size: 50 x 132 FT
  • Zoning: R1-16
  • Sewer: Sanitary sewer
  • Parking Type: Attached garage, Garage
  • No. of Parking Spaces: 4

Rooms:

  • Laundry 2nd Level 1.85 m x 1.52 m
  • Bedroom 2nd Level 3.77 m x 3.71 m
  • Bedroom 2nd Level 3.07 m x 3.50 m
  • Primary Bedroom 2nd Level 4.35 m x 4.63 m
  • Bedroom 2nd Level 3.50 m x 3.29 m
  • Recreation Room Basement Level 5.76 m x 4.60 m
  • Office Basement Level 3.77 m x 4.41 m
  • Mudroom Main Level 2.77 m x 1.52 m
  • Great Room Main Level 5.90 m x 4.60 m
  • Den Main Level 3.32 m x 2.83 m
  • Kitchen Main Level 4.60 m x 3.16 m
  • Dining Main Level 2.71 m x 2.74 m

Convert Measurement to:

Courtesy of: SUTTON GROUP - SELECT REALTY

REALTOR.ca  

QuickQuoteTM Powered by RPS

Location of 239 FOXBOROUGH PLACE, Thames Centre (Thorndale), Ontario, N0M 2P0

Demographic Information of 239 FOXBOROUGH PLACE, Thames Centre (Thorndale), Ontario, N0M 2P0

Life Stage

Midlife Families

Employment Type

Mixed

Average Household Income

$136,551.92

Average Number of Children

1.73

Household Population

Household Structure

Age of Population

Education

Education Level

No certificate/diploma/degree

12.38 %

High school certificate or equivalent

26.05 %

Apprenticeship trade certificate/diploma

8.66 %

College/non-university certificate

33.7 %

University certificate (below bachelor)

0.3 %

University Degree

18.91 %

Commuter

Travel To Work

By Car

95.54 %

By Public Transit

0.0 %

By Walking

0.01 %

By Bicycle

0.0 %

By Other Methods

4.45 %

Cultural Diversity

Knowledge of Official Language

Mother Tongue

Building Information

Building Type

Apartments (Low and High Rise)

3.53 %

Houses

96.47 %

Own Vs. Rent