Button CopyPathCircle CloseCircle Left ArrowArrow Down Icon GreyClosecirclecircleBurger
  • Advertising

20 TURNBERRY DRIVE, Thames Centre (Dorchester), Ontario, N0L 1G3

MLS® # X13827494
House For Sale In Thames Centre (Dorchester), Ontario
$799,900 QuickQuoteTM: $679K - $827K

3+1 Beds

2 Baths

20 Turnberry Drive, Thames Centre (Dorchester), ON
  • Advertising

MULTIMEDIA

Are you a real estate investor?
20 TURNBERRY DRIVE, Thames Centre (Dorchester), Ontario, N0L 1G3
$799,900

4 Beds

2 Baths

Property Information:

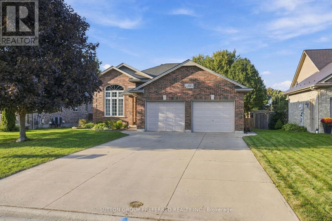
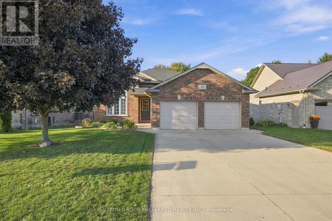
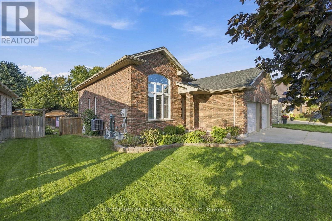
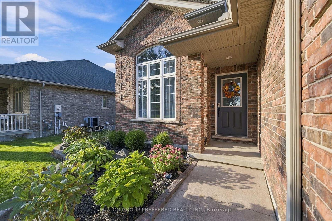
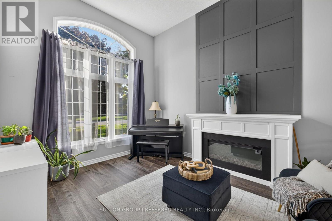
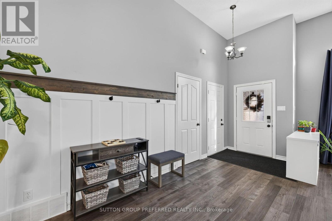
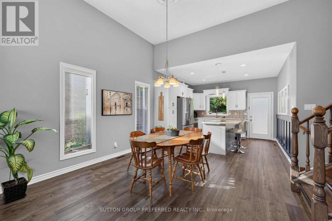
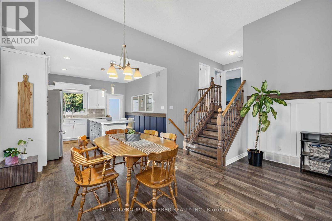
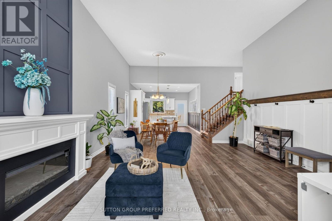
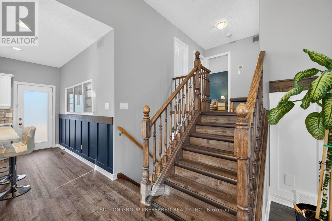
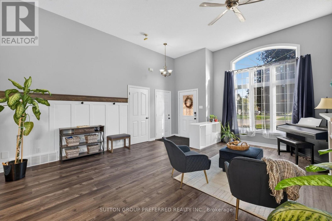
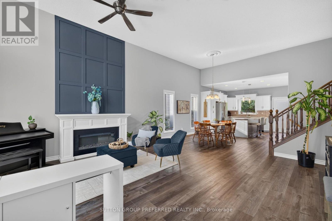
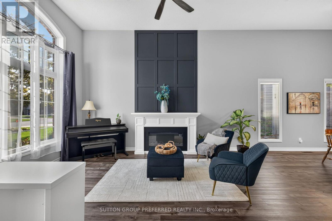
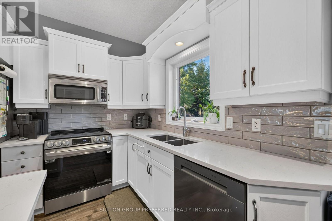
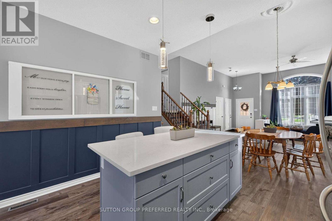
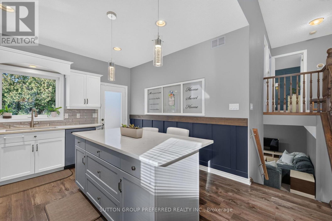
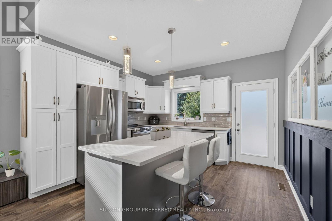
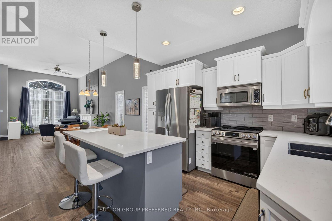
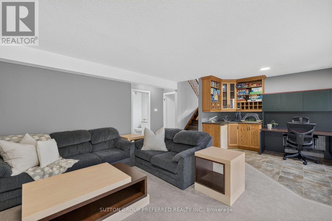
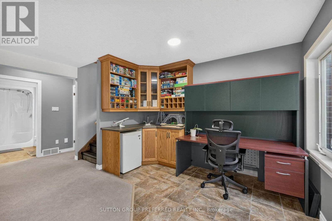
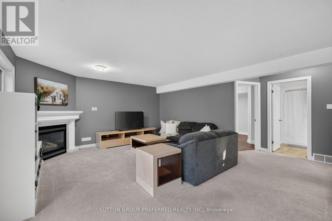
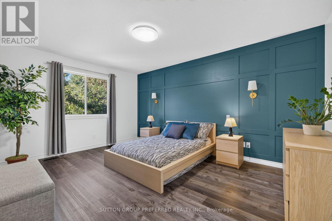
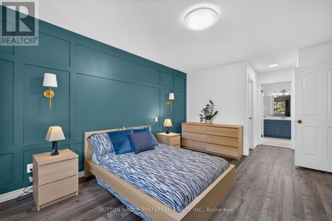
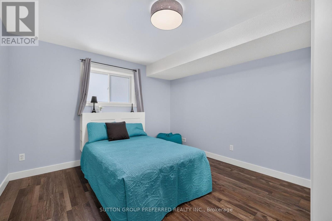
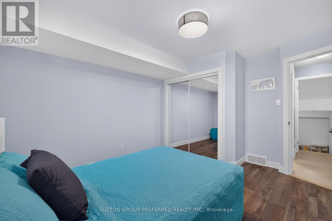
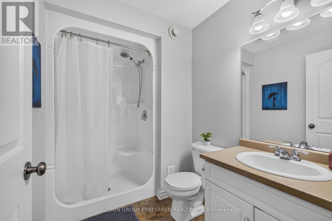
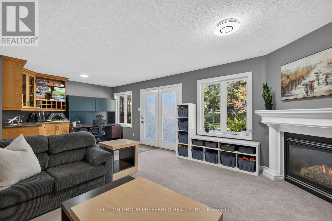
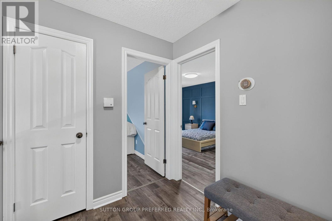
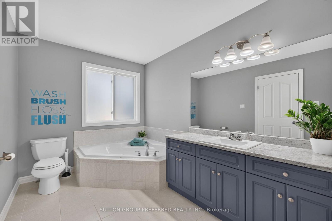
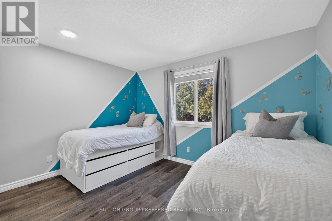
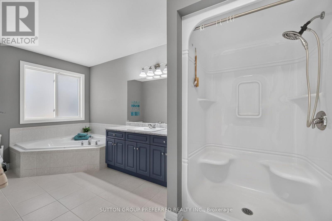
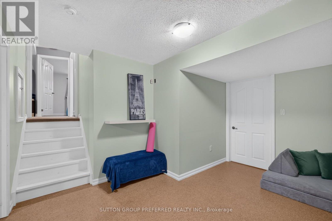
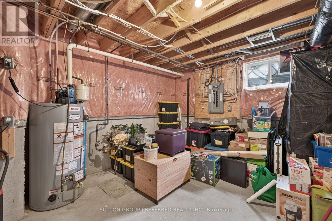
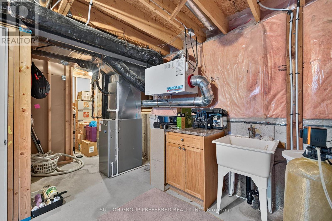
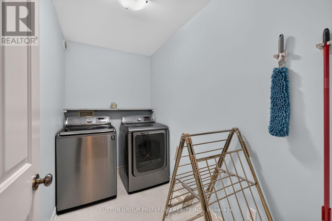
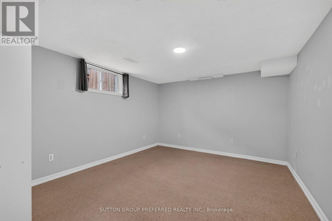
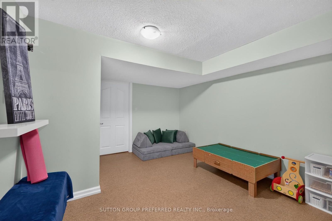
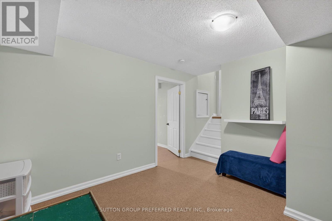
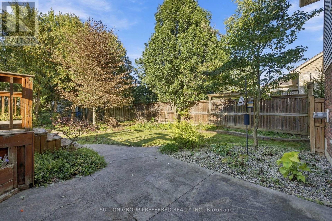
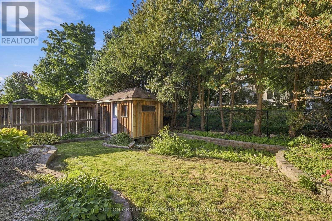
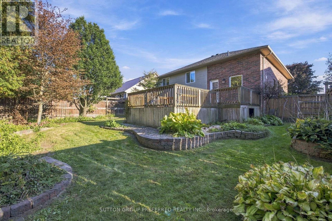
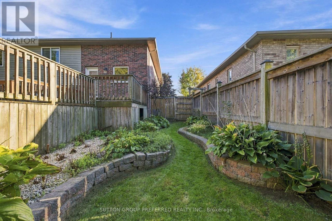
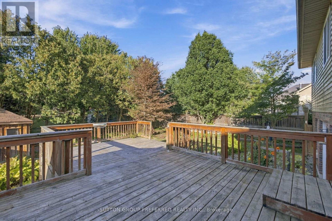
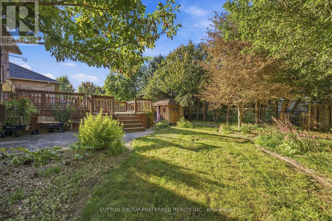
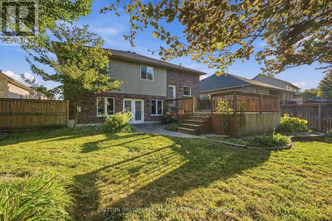
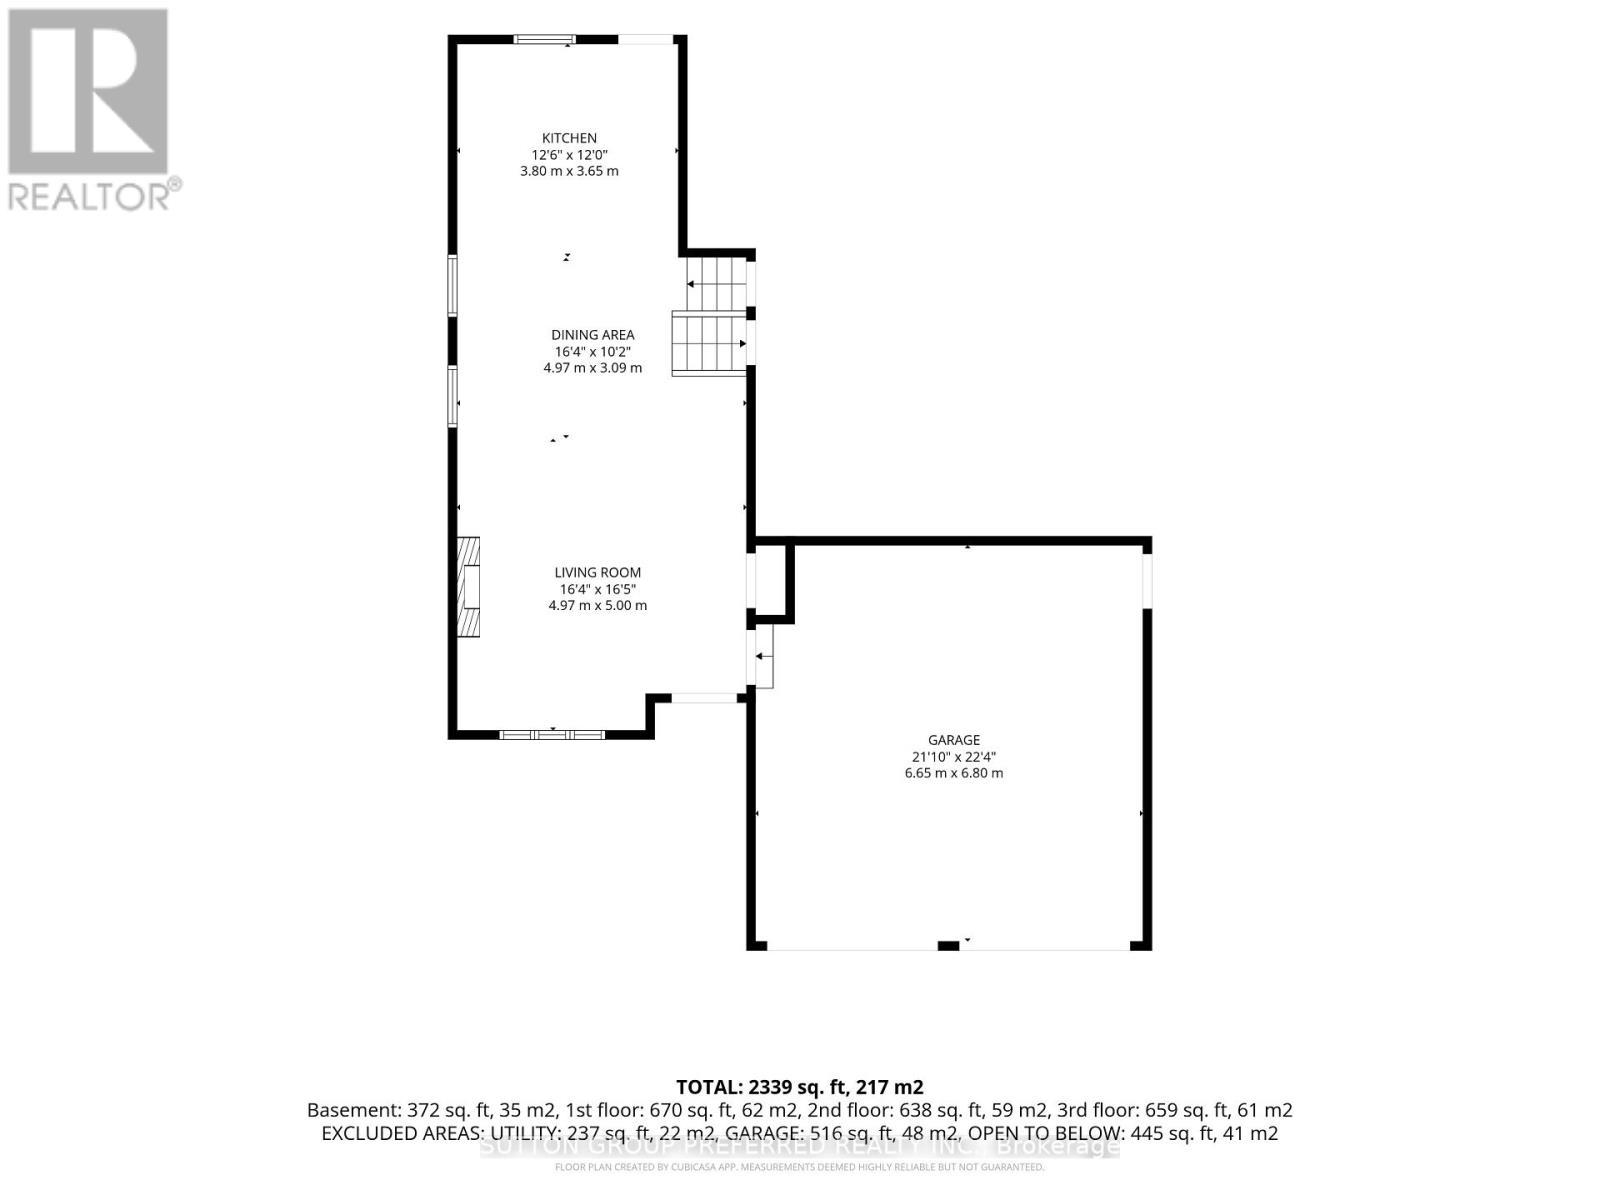
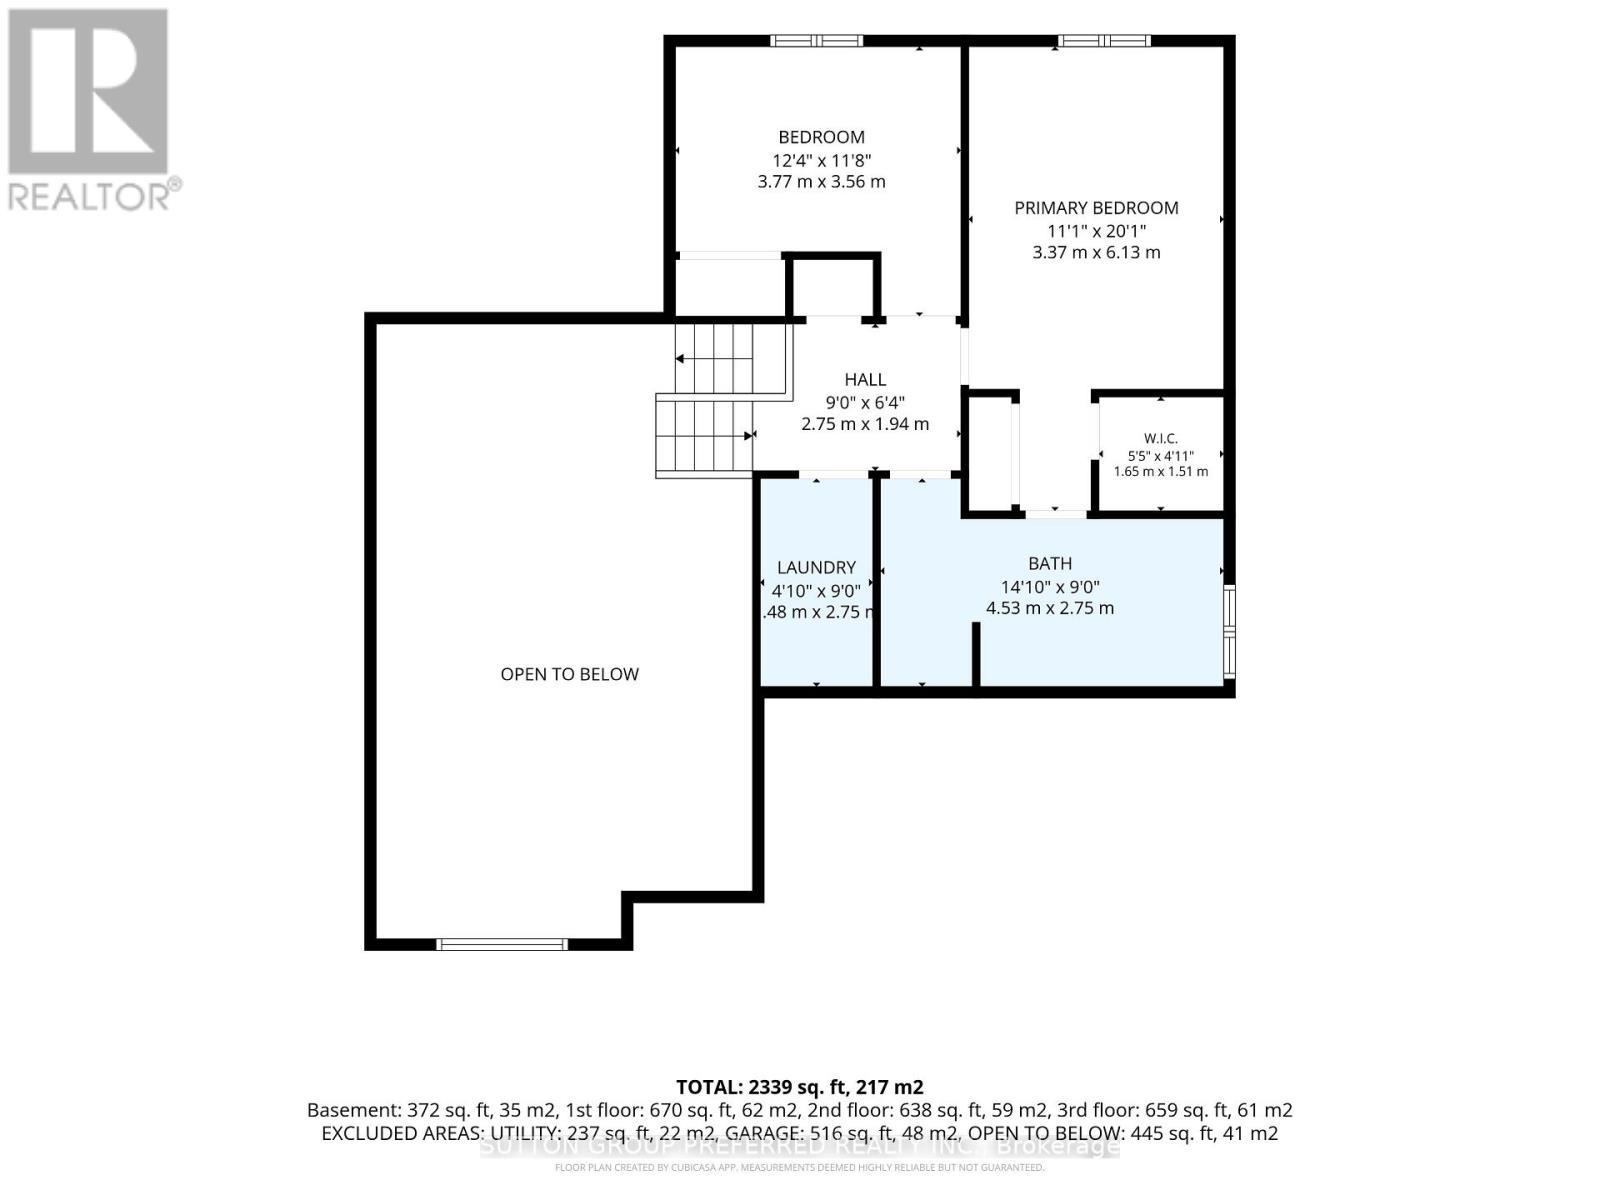
Welcome to this spacious 4 bedroom, 2 bathroom home offering a thoughtful layout, abundant natural light and plenty of room for the whole family to live, work and entertain in a very desirable neighbourhood. The main level features a bright, inviting open-concept living, dining, and kitchen area, highlighted by large windows that fill the space with beautiful natural light. The seamless layout creates an ideal setting for everyday family life and entertaining.The upper level you will find two comfortable bedrooms, convenient laundry facilities, and a generously sized bathroom complete with a relaxing soaker tub.The lower level offer more living space with a spacious rec room featuring a natural gas fireplace, an additional bedroom and a 3 piece bathroom- perfect for guests or teens.Continue to the next level where you'll find a utility room, additional bedroom potential and an additional area for you to create a space that suits your families needs.Outside, enjoy a fully fenced, landscaped yard with a shed for added storage, along with the convenience of a double car garage with cement driveway.This home offers versatile living spaces, generous bedroom options and ample storage. Easy access to Highway 401, shopping, parks, library, arena and schools. (id:27)

Building Features:

  • Style: Detached
  • Building Type: House
  • Amenities:
  • Basement Development: Finished
  • Basement Type: Full
  • Construction Style - Attachment: Detached
  • Construction Style - Split Level: Backsplit
  • Exterior Finish: Brick, Vinyl siding
  • Fire Protection: Smoke Detectors
  • Fireplace Type: Free Standing Metal
  • Floor Space: 2000 - 2500 sqft
  • Foundation Type: Poured Concrete
  • Heating Type: Forced air
  • Heating Fuel: Natural gas
  • Cooling Type: Central air conditioning
  • Appliances: Garage door opener remote, Blinds, Dishwasher, Dryer, Garage door opener, Stove, Washer, Refrigerator

Property Features:

  • OwnershipType: Freehold
  • Property Type: Single Family
  • Amenities Nearby: Golf Nearby, Park, Schools
  • Community Features: Community Centre
  • Features: Sloping, Flat site, Sump Pump
  • Fence Type: Fenced yard
  • Floor Space (approx): 2000 - 2500 Square Feet
  • Irregular: Yes
  • Lot Depth: 129.2 Feet
  • Lot Frontage: 59.3 Feet
  • Lot Size: 59.4 x 129.2 FT
  • Structure Type: Shed
  • Utility Type: Sewer - Installed, Cable - Available, Hydro - Installed
  • Sewer: Sanitary sewer
  • Parking Type: Attached garage, Garage
  • No. of Parking Spaces: 6

Rooms:

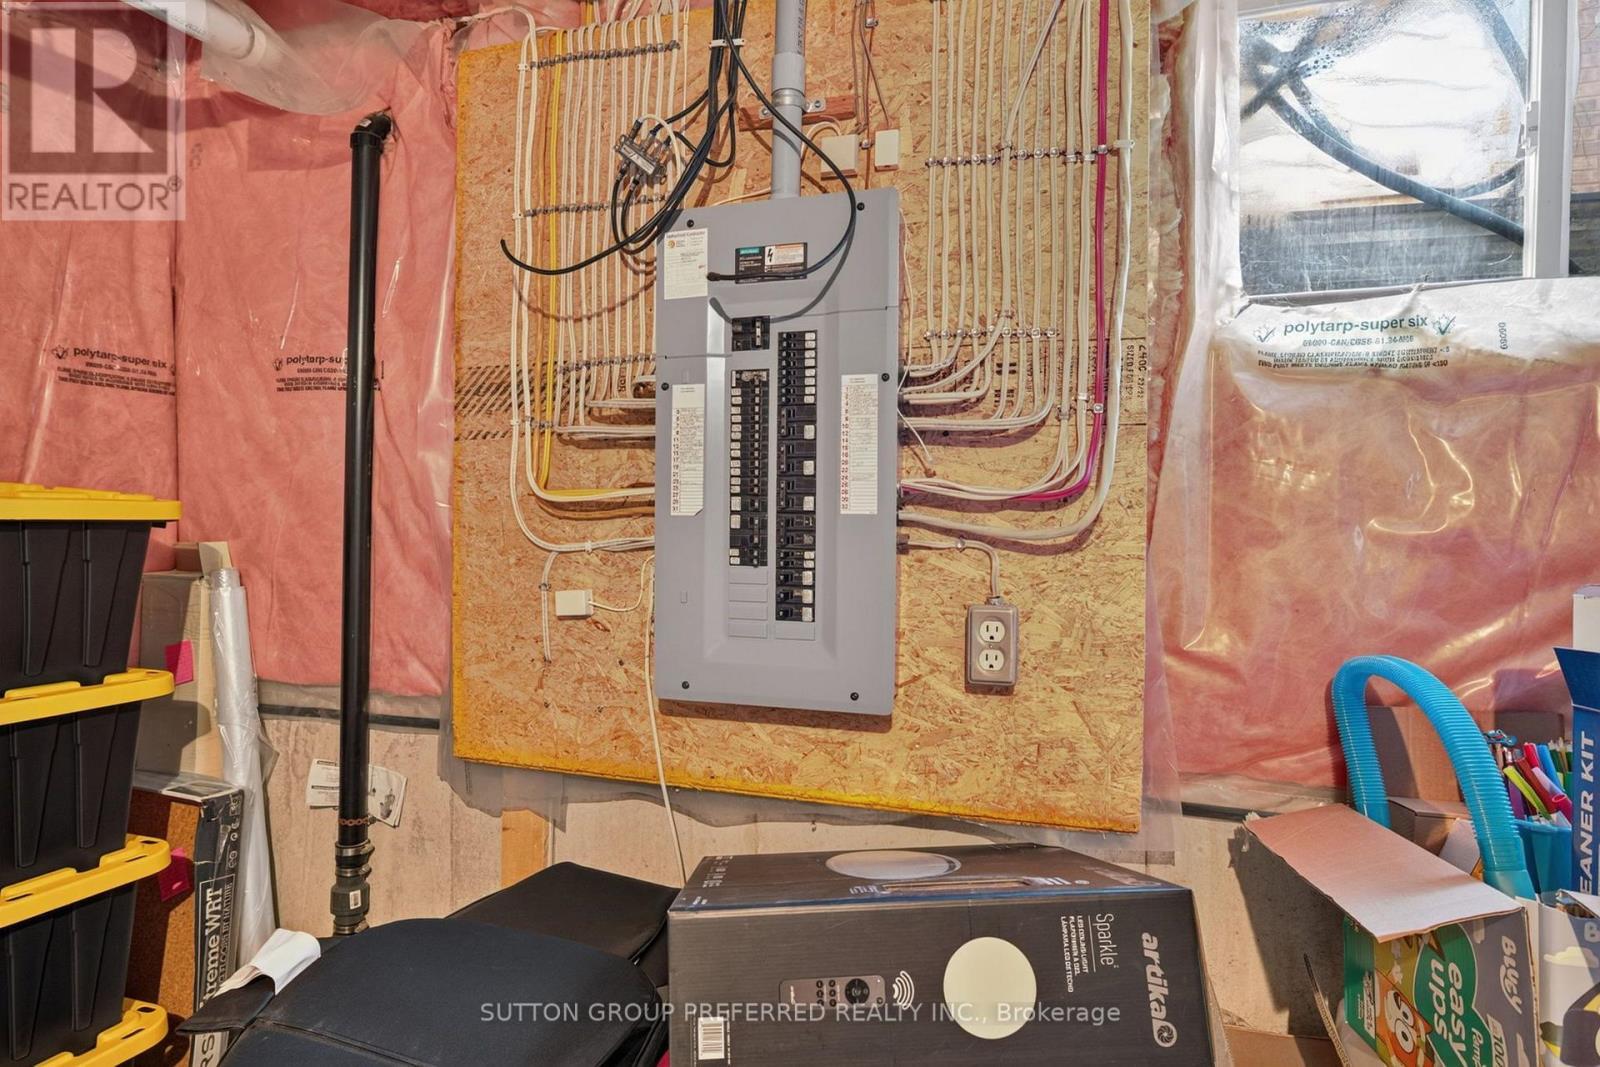
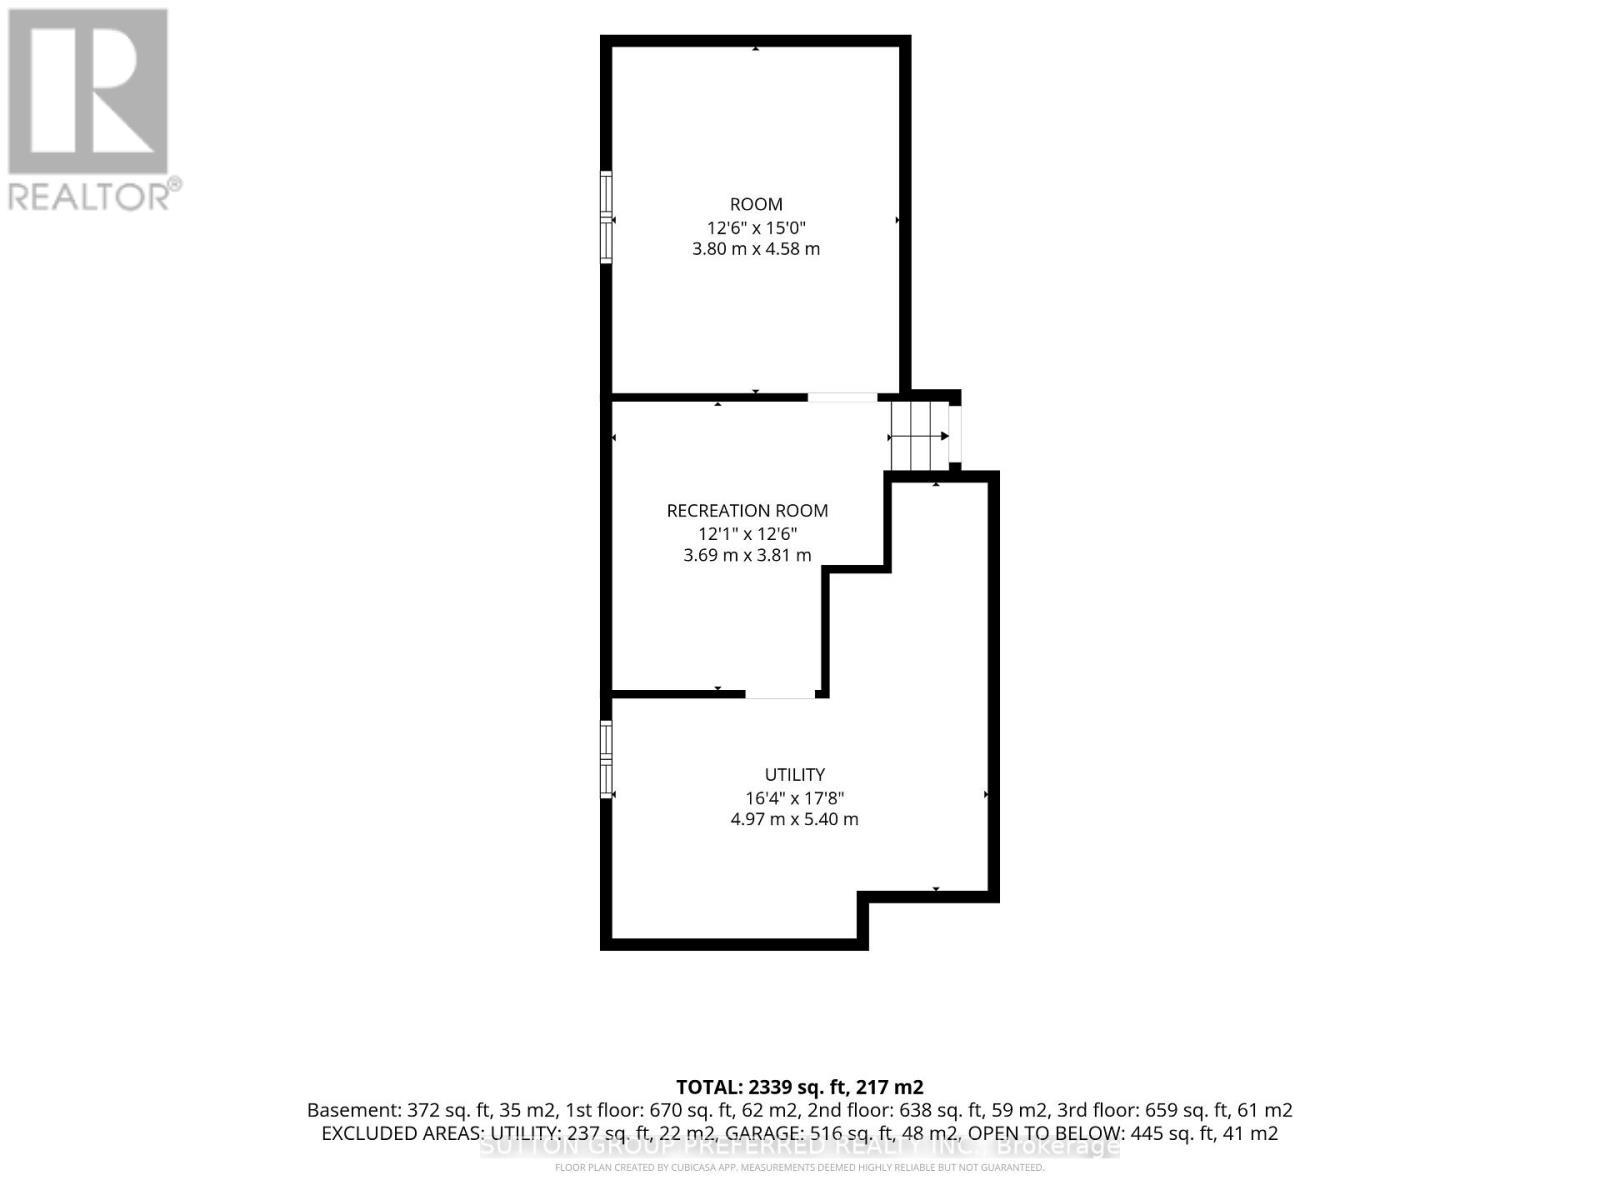
  • Utility Basement Level 6.15 m x 5.21 m
  • Other Basement Level 3.89 m x 3.63 m
  • Den Basement Level 4.52 m x 3.68 m
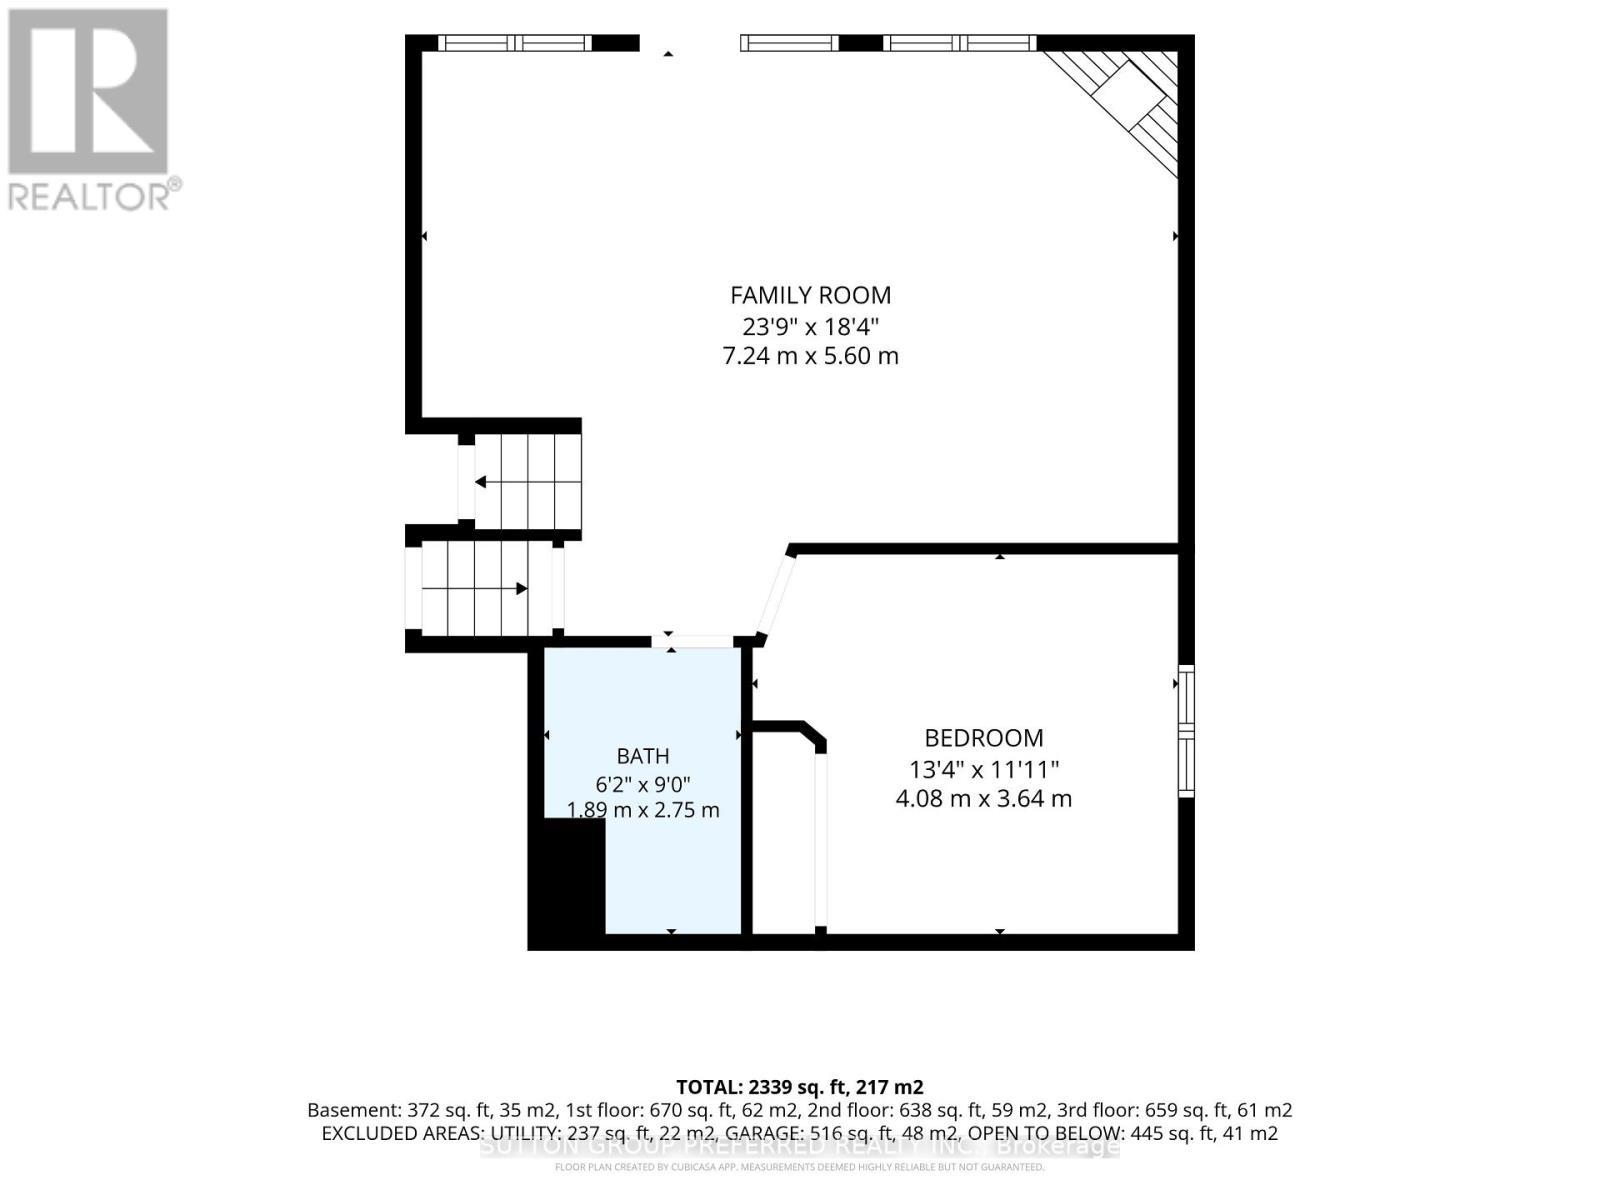
  • Bedroom Lower Level 3.58 m x 4.06 m
  • Recreation Room Lower Level 5.64 m x 5.94 m
  • Other Lower Level 3.45 m x 2.97 m
  • Bathroom Lower Level 2.67 m x 1.75 m
  • Living Main Level 5.00 m x 4.95 m
  • Dining Main Level 3.28 m x 4.95 m
  • Kitchen Main Level 3.58 m x 3.84 m
  • Primary Bedroom Upper Level 6.27 m x 3.51 m
  • Bedroom Upper Level 3.61 m x 3.20 m
  • Laundry Upper Level 2.85 m x 1.55 m
  • Bathroom Upper Level 2.82 m x 4.62 m

Convert Measurement to:

Courtesy of: SUTTON GROUP PREFERRED REALTY INC.

REALTOR.ca  

Access to Sold Data on this website may only be used by consumers that have a bona fide interest in the purchase, sale, or lease of residential real estate.

Sales/Price History

Log in or create an account to see sold and historical listings information

QuickQuoteTM Powered by RPS

Location of 20 TURNBERRY DRIVE, Thames Centre (Dorchester), Ontario, N0L 1G3

Demographic Information of 20 TURNBERRY DRIVE, Thames Centre (Dorchester), Ontario, N0L 1G3

Life Stage

Middle-Aged with Teens

Employment Type

Mixed

Average Household Income

$160,117.38

Average Number of Children

1.79

Household Population

Household Structure

Age of Population

Education

Education Level

No certificate/diploma/degree

12.65 %

High school certificate or equivalent

31.13 %

Apprenticeship trade certificate/diploma

6.1 %

College/non-university certificate

30.12 %

University certificate (below bachelor)

1.57 %

University Degree

18.43 %

Commuter

Travel To Work

By Car

92.75 %

By Public Transit

0.0 %

By Walking

4.4 %

By Bicycle

1.4 %

By Other Methods

1.45 %

Cultural Diversity

Knowledge of Official Language

Mother Tongue

Building Information

Building Type

Apartments (Low and High Rise)

8.0 %

Houses

92.0 %

Own Vs. Rent