Button CopyPathCircle CloseCircle Left ArrowArrow Down Icon GreyClosecirclecircleBurger
  • Advertising

105 HARVEST LANE, Thames Centre (Dorchester), Ontario, N0L 1G2

MLS® # X13813752
House For Sale In Thames Centre (Dorchester), Ontario
$1,179,000 QuickQuoteTM: $1.0M - $1.3M

5+1 Beds

5 Baths

105 Harvest Lane, Thames Centre (Dorchester), ON
  • Advertising
105 HARVEST LANE, Thames Centre (Dorchester), Ontario, N0L 1G2
$1,179,000

6 Beds

5 Baths

Property Information:

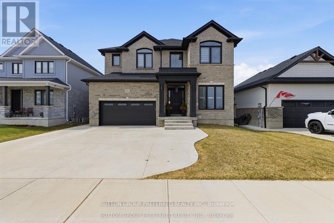
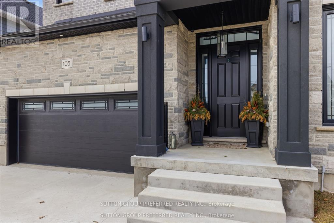
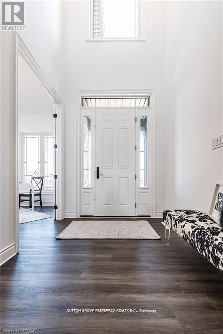
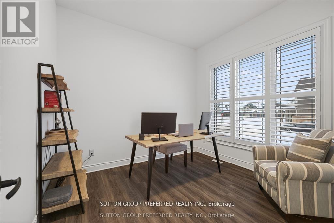
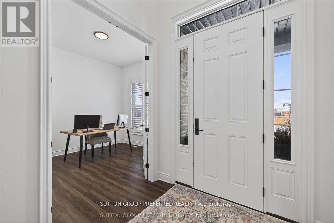
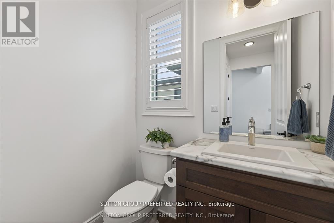
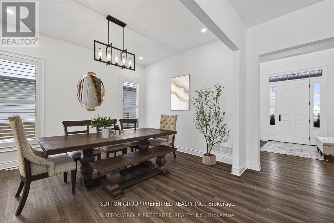
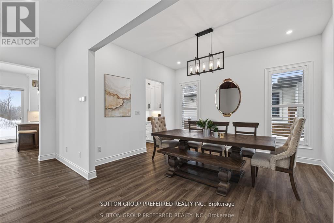
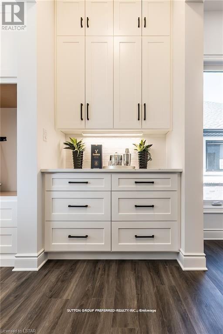
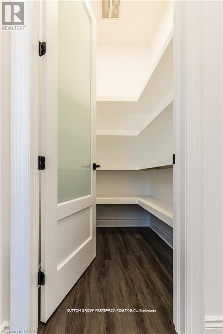
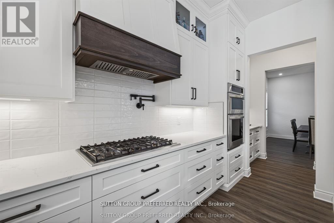
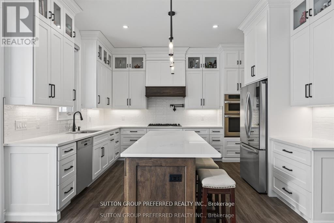
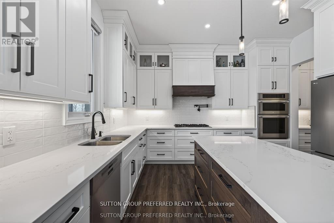
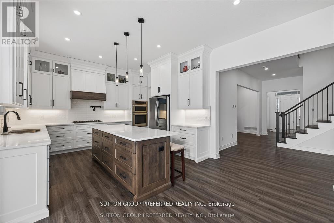
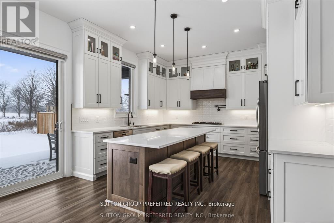
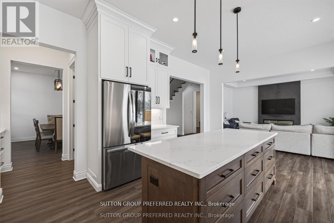
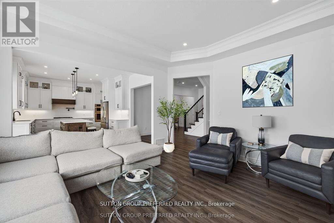
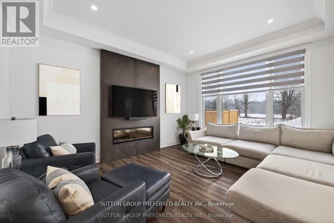
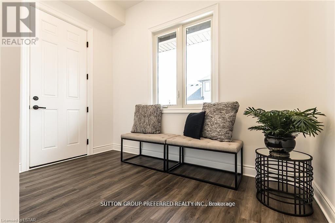
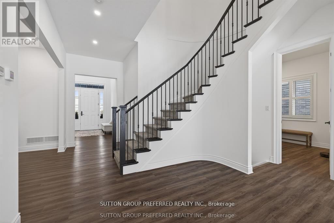
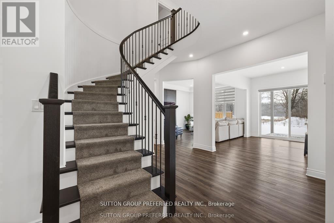
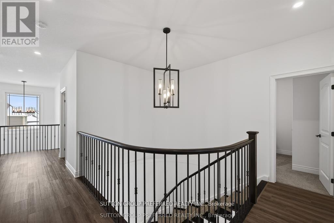
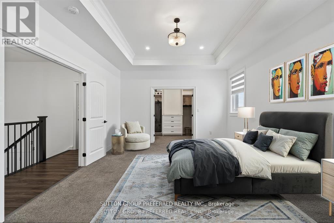
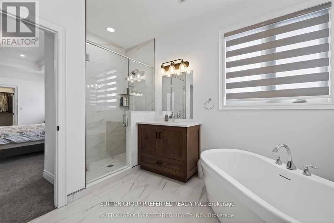
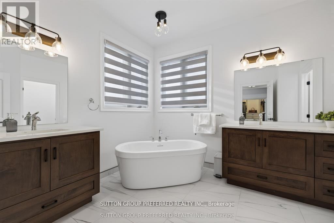
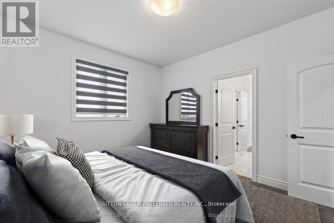
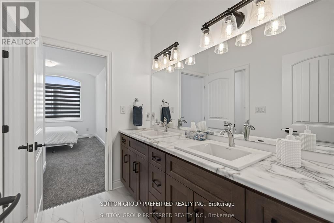
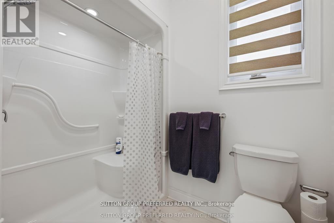
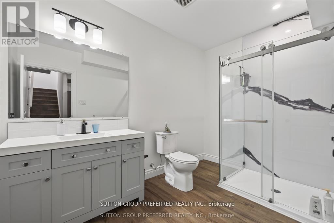
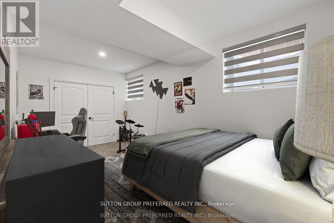
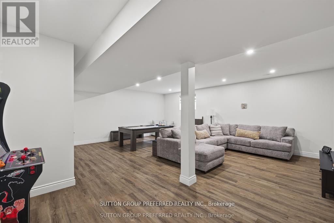
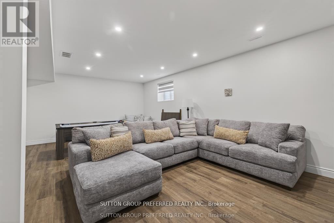
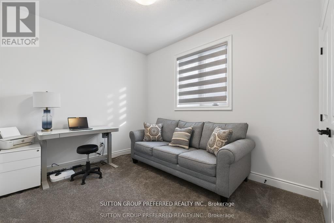
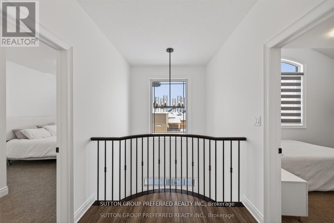
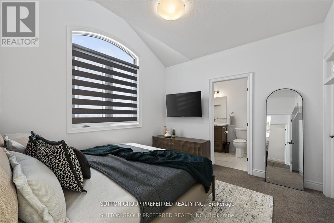
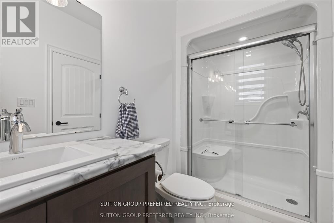
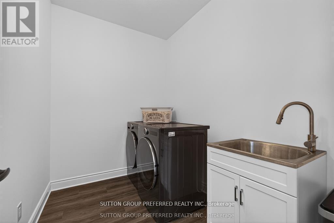
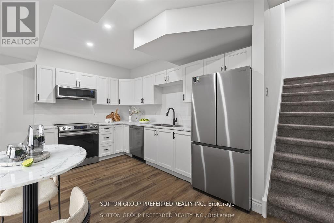
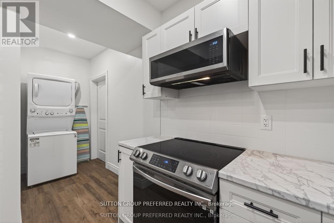
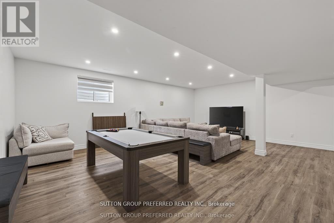
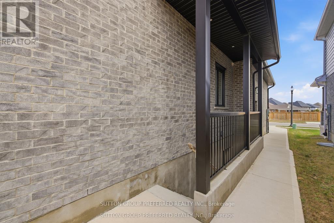
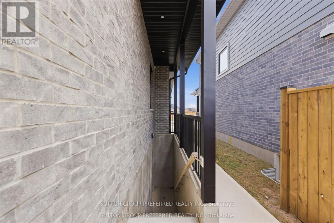
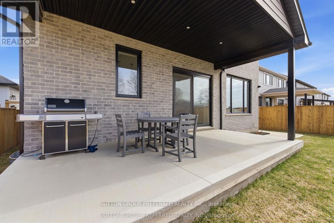
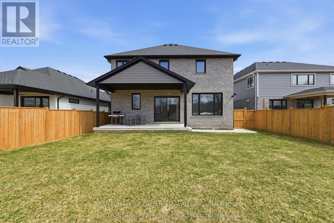
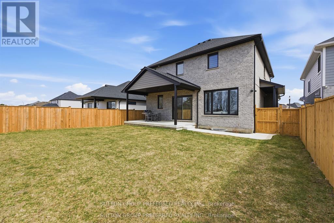
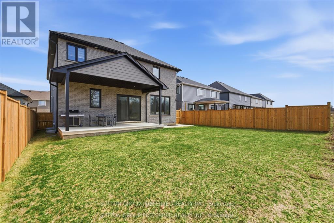
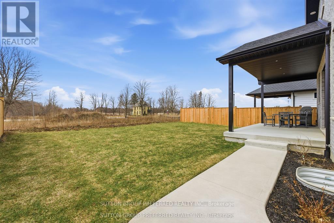
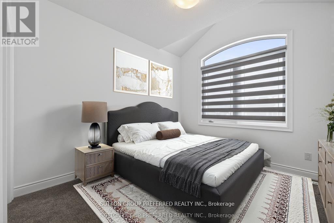
A rare and highly sought-after feature, the fully finished lower level includes a separate exterior entrance and could function as a self-contained suite-complete with its own kitchen, washer and dryer, bedroom, bathroom, and spacious living area-making it ideal as a private in-law suite, granny flat, or income-generating mortgage helper. A statement of refined luxury, this impeccably upgraded residence offers an exceptional living experience in one of Dorchester's most desirable enclaves Boasting 6 bedrooms and 4.5 bathrooms with over 4,400 sq ft of finished living space, this home seamlessly blends elegance with everyday functionality. Dramatic ceiling heights with 10' main floor ceilings and 9' second floor ceilings set the tone for light-filled, sophisticated interiors designed for both comfortable living and elevated entertaining. The main level welcomes you with a gracious foyer, leading to a private home office and formal dining room, complemented by an expansive butler's pantry and a truly bespoke chef's kitchen featuring an impressive 8' island, quartz countertops, and striking floor-to-ceiling custom cabinetry. Oversized patio doors open to a covered rear porch, creating a seamless indoor-outdoor experience, while the great room fireplace anchors the space with warmth and style. A thoughtfully designed mudroom and elegant powder room complete the main floor. Upstairs, the serene primary retreat features a custom walk-in wardrobe and a spa-inspired ensuite with a freestanding soaker tub, custom tiled shower, dual vanities, and private water closet. Four additional bedrooms include a private suite with its own ensuite and walk-in closet, while two bedrooms share a beautifully appointed Jack and Jill bathroom. A spacious and well-designed laundry room completes the upper level. Ideally located just minutes to Highway 401 and London, this remarkable property delivers luxury, versatility, and lifestyle in perfect harmony. With too many upgrades to list. (id:27)

Building Features:

  • Style: Detached
  • Building Type: House
  • Basement Development: Finished
  • Basement Type: Full, N/A, N/A, N/A, N/A
  • Construction Style - Attachment: Detached
  • Exterior Finish: Stone, Brick
  • Fireplace: Yes
  • Floor Space: 3000 - 3500 sqft
  • Foundation Type: Concrete
  • Heating Type: Forced air
  • Heating Fuel: Natural gas
  • Cooling Type: Central air conditioning

Property Features:

  • OwnershipType: Freehold
  • Property Type: Single Family
  • Half Bathrooms: 1
  • Amenities Nearby: Schools, Park
  • Community Features: School Bus
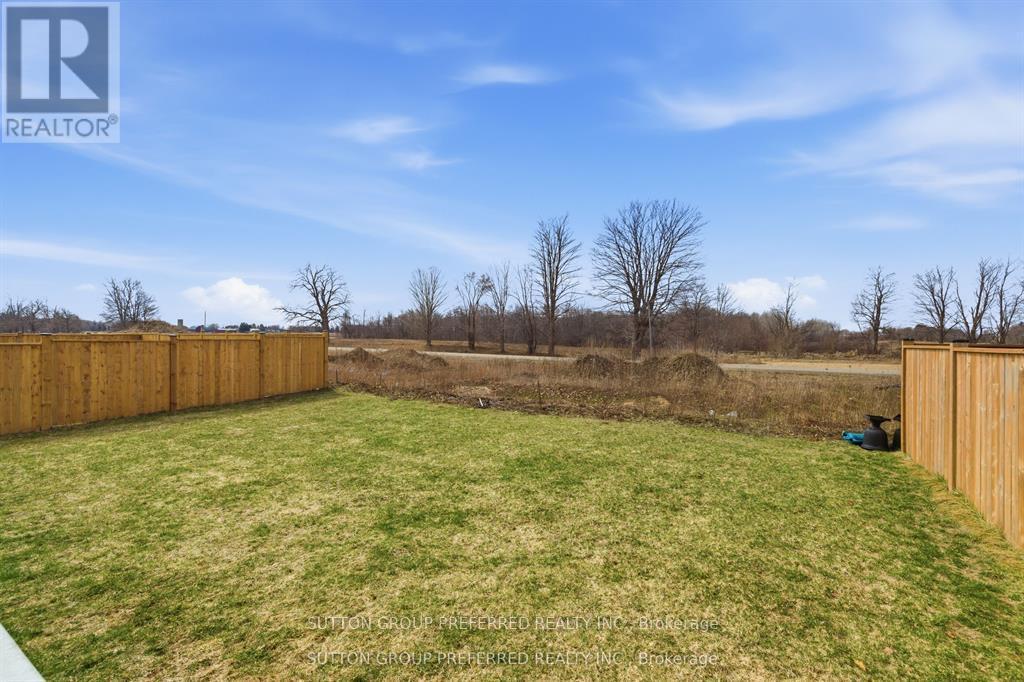
  • Features: Flat site, Conservation/green belt, Lighting, Sump Pump
  • Floor Space (approx): 3000 - 3500 Square Feet
  • Irregular: Yes
  • Lot Depth: 115.2 Feet
  • Lot Frontage: 50.1 Feet
  • Lot Size: 50.1 x 115.2 FT
  • Structure Type: Porch
  • Zoning: R1-7
  • Sewer: Sanitary sewer
  • Parking Type: Attached garage, Garage
  • No. of Parking Spaces: 5

Rooms:

  • Bedroom 2nd Level 4.15 m x 2.94 m
  • Laundry 2nd Level 2.62 m x 1.98 m
  • Bedroom 2nd Level 3.87 m x 3.64 m
  • Bathroom 2nd Level 3.80 m x 3.08 m
  • Bedroom 2nd Level 3.69 m x 3.50 m
  • Primary Bedroom 2nd Level 6.13 m x 4.25 m
  • Bathroom 2nd Level 4.25 m x 3.82 m
  • Bathroom 2nd Level 3.06 m x 1.66 m
  • Bedroom 2nd Level 5.17 m x 3.08 m
  • Kitchen Lower Level 5.93 m x 4.90 m
  • Bathroom Lower Level 3.41 m x 2.10 m
  • Recreation Room Lower Level 7.94 m x 7.59 m
  • Bedroom Lower Level 5.91 m x 3.00 m
  • Bathroom Main Level 1.92 m x 1.42 m
  • Foyer Main Level 3.66 m x 2.30 m
  • Office Main Level 3.39 m x 3.13 m
  • Dining Main Level 4.27 m x 3.62 m
  • Mudroom Main Level 3.48 m x 2.80 m
  • Great Room Main Level 5.02 m x 4.30 m
  • Kitchen Main Level 6.64 m x 4.25 m

Convert Measurement to:

Courtesy of: SUTTON GROUP PREFERRED REALTY INC.

REALTOR.ca  

Access to Sold Data on this website may only be used by consumers that have a bona fide interest in the purchase, sale, or lease of residential real estate.

Sales/Price History

Log in or create an account to see sold and historical listings information

QuickQuoteTM Powered by RPS

Location of 105 HARVEST LANE, Thames Centre (Dorchester), Ontario, N0L 1G2

Demographic Information of 105 HARVEST LANE, Thames Centre (Dorchester), Ontario, N0L 1G2

Life Stage

Middle-Aged with Teens

Employment Type

Mixed

Average Household Income

$164,492.08

Average Number of Children

1.72

Household Population

Household Structure

Age of Population

Education

Education Level

No certificate/diploma/degree

6.61 %

High school certificate or equivalent

25.97 %

Apprenticeship trade certificate/diploma

6.61 %

College/non-university certificate

31.13 %

University certificate (below bachelor)

2.58 %

University Degree

27.1 %

Commuter

Travel To Work

By Car

93.77 %

By Public Transit

0.0 %

By Walking

0.0 %

By Bicycle

0.0 %

By Other Methods

6.23 %

Cultural Diversity

Knowledge of Official Language

Mother Tongue

Building Information
Building Type

Apartments (Low and High Rise)

Houses

100.0 %

Own Vs. Rent