Button CopyPathCircle CloseCircle Left ArrowArrow Down Icon GreyClosecirclecircleBurger
  • Advertising

46 HEARTHSTONE DRIVE, Tay, Ontario, L0K 2C0

MLS® # S13247848
House For Sale In Tay, Ontario
$599,999 QuickQuoteTM: $549K - $694K

3 Beds

2 Baths

46 Hearthstone Drive, Tay, ON
Video
46 Hearthstone Drive, Tay, ON
  • Advertising

MULTIMEDIA

Are you a real estate investor?
46 HEARTHSTONE DRIVE, Tay, Ontario, L0K 2C0
$599,999

3 Beds

2 Baths

Property Information:

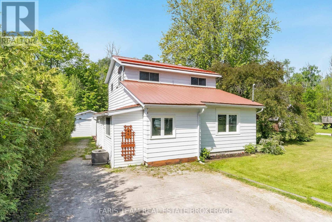
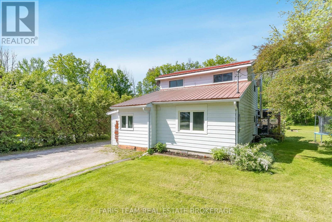
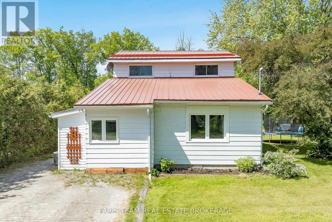
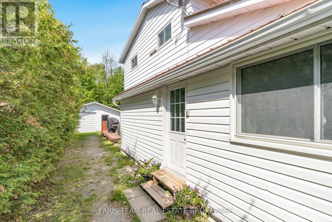
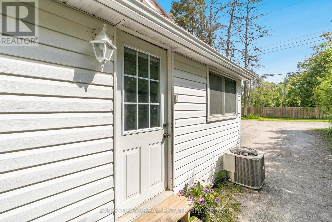
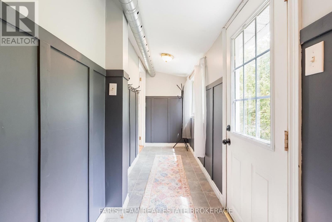
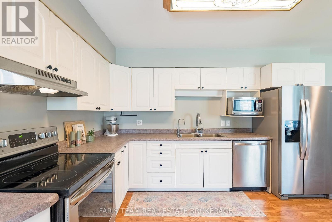
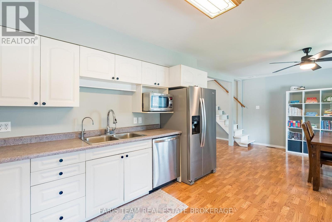
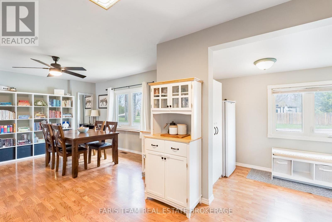
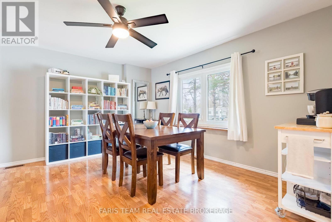
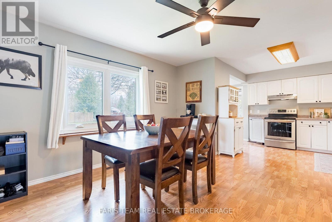
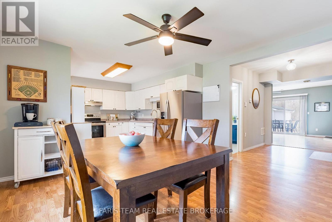
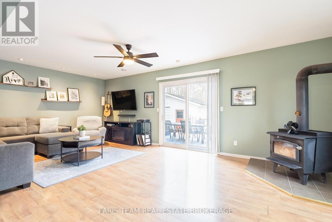
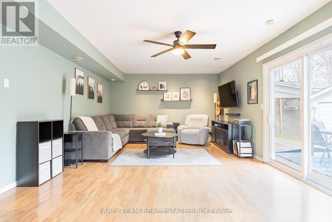
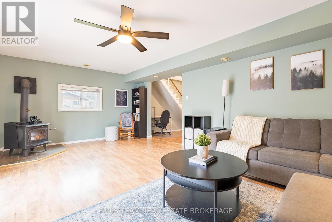
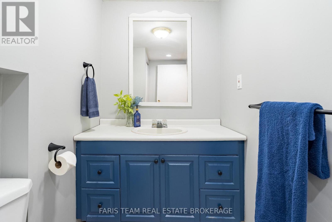
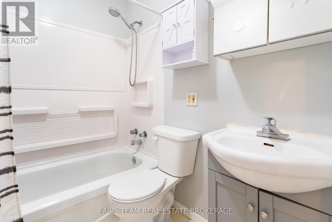
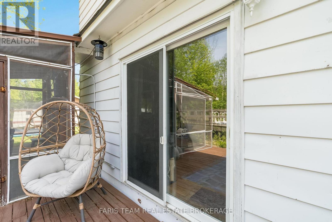
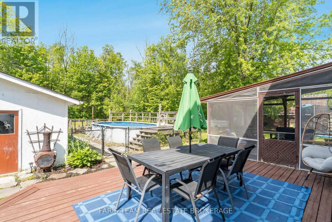
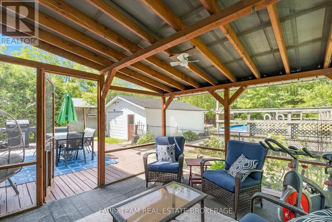
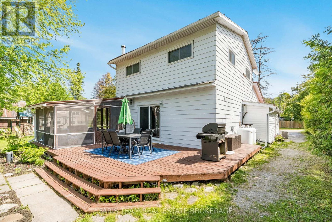
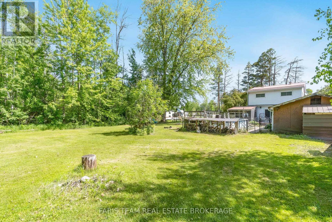
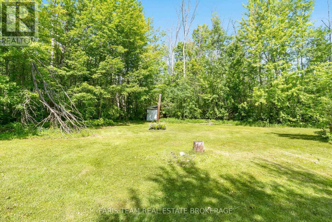
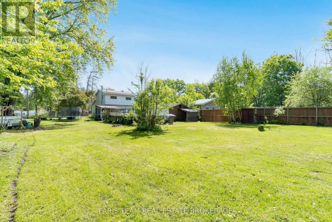
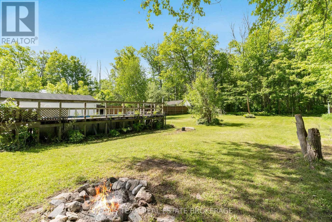
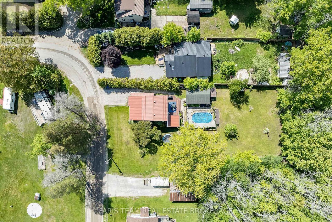
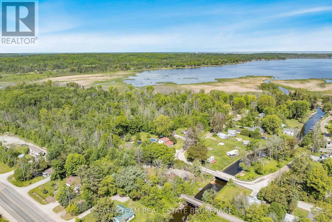
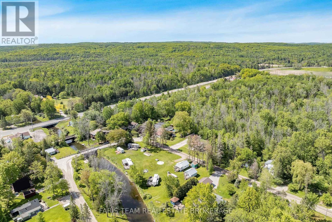
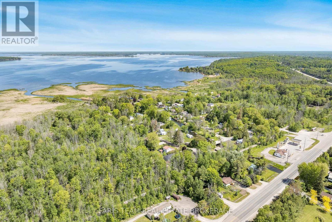
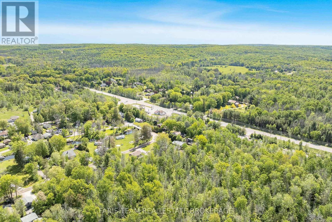
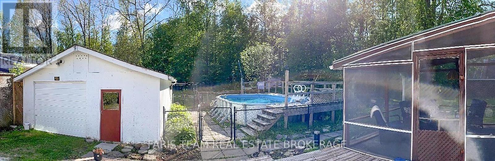
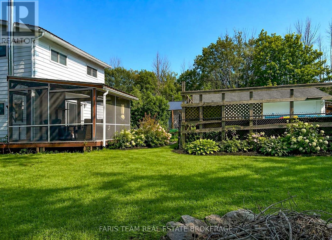
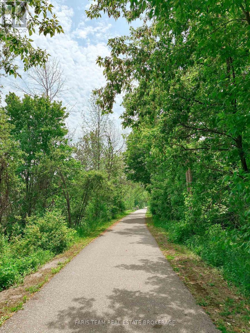
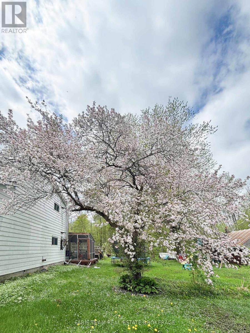
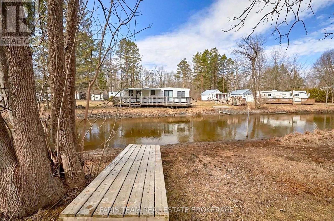
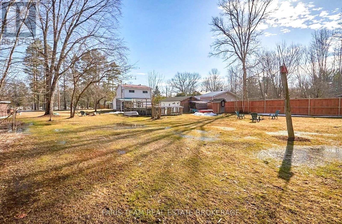
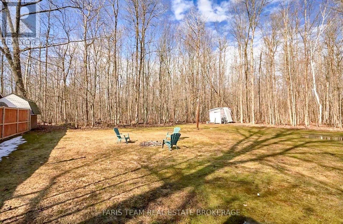
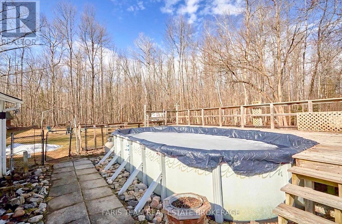
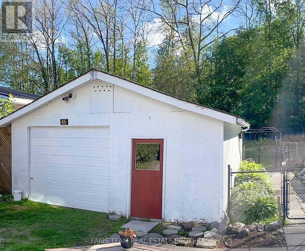
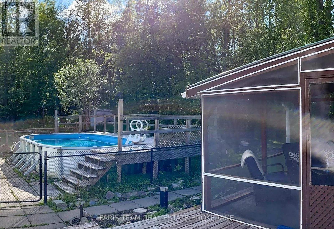
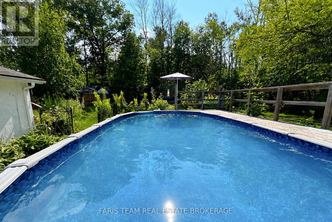
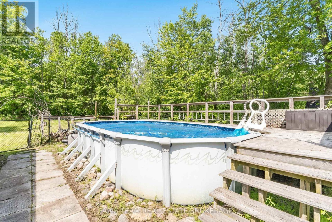
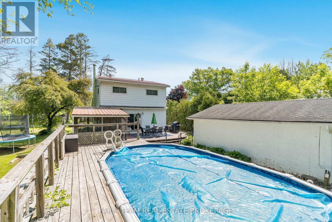
Top 5 Reasons You Will Love This Home: 1) Premium waterfront and recreational access, featuring a dedicated plot of land and a private dock on the Sturgeon River , alongside a 12'x24' oval chlorine pool with a liner replaced in 2024 2) The exceptional outdoor living space includes a lot spanning just under 0.5 acres that backs onto a forest, complemented by a custom screen house built into the deck for bug-free enjoyment 3) Significant mechanical and interior upgrades provide peace of mind, such as a brand-new air conditioning unit (2025), and a high-end $11,000 Georgian water filtration and UV disinfection system installed in 2024 4) The charming and functional layout offers over 1,500 square feet of living space, featuring a cozy wood-burning stove to reduce heating costs, a versatile upper level office, and updated flooring including new vinyl in the main level bathroom (2024) 5) Versatile detached garage serving as an ideal workshop or storage area, coming fully equipped with its own electrical panel and full power, all complemented by a very large attic offering exceptional storage space. 1,600 fin.sq.ft. (id:27)

Building Features:

  • Style: Detached
  • Building Type: House
  • Amenities:
  • Basement Development: Unfinished
  • Basement Type: Crawl space
  • Construction Style - Attachment: Detached
  • Exterior Finish: Vinyl siding
  • Fireplace: Yes
  • Floor Space: 1500 - 2000 sqft
  • Flooring Type: Laminate
  • Foundation Type: Block
  • Heating Type: Forced air
  • Heating Fuel: Propane
  • Cooling Type: Central air conditioning
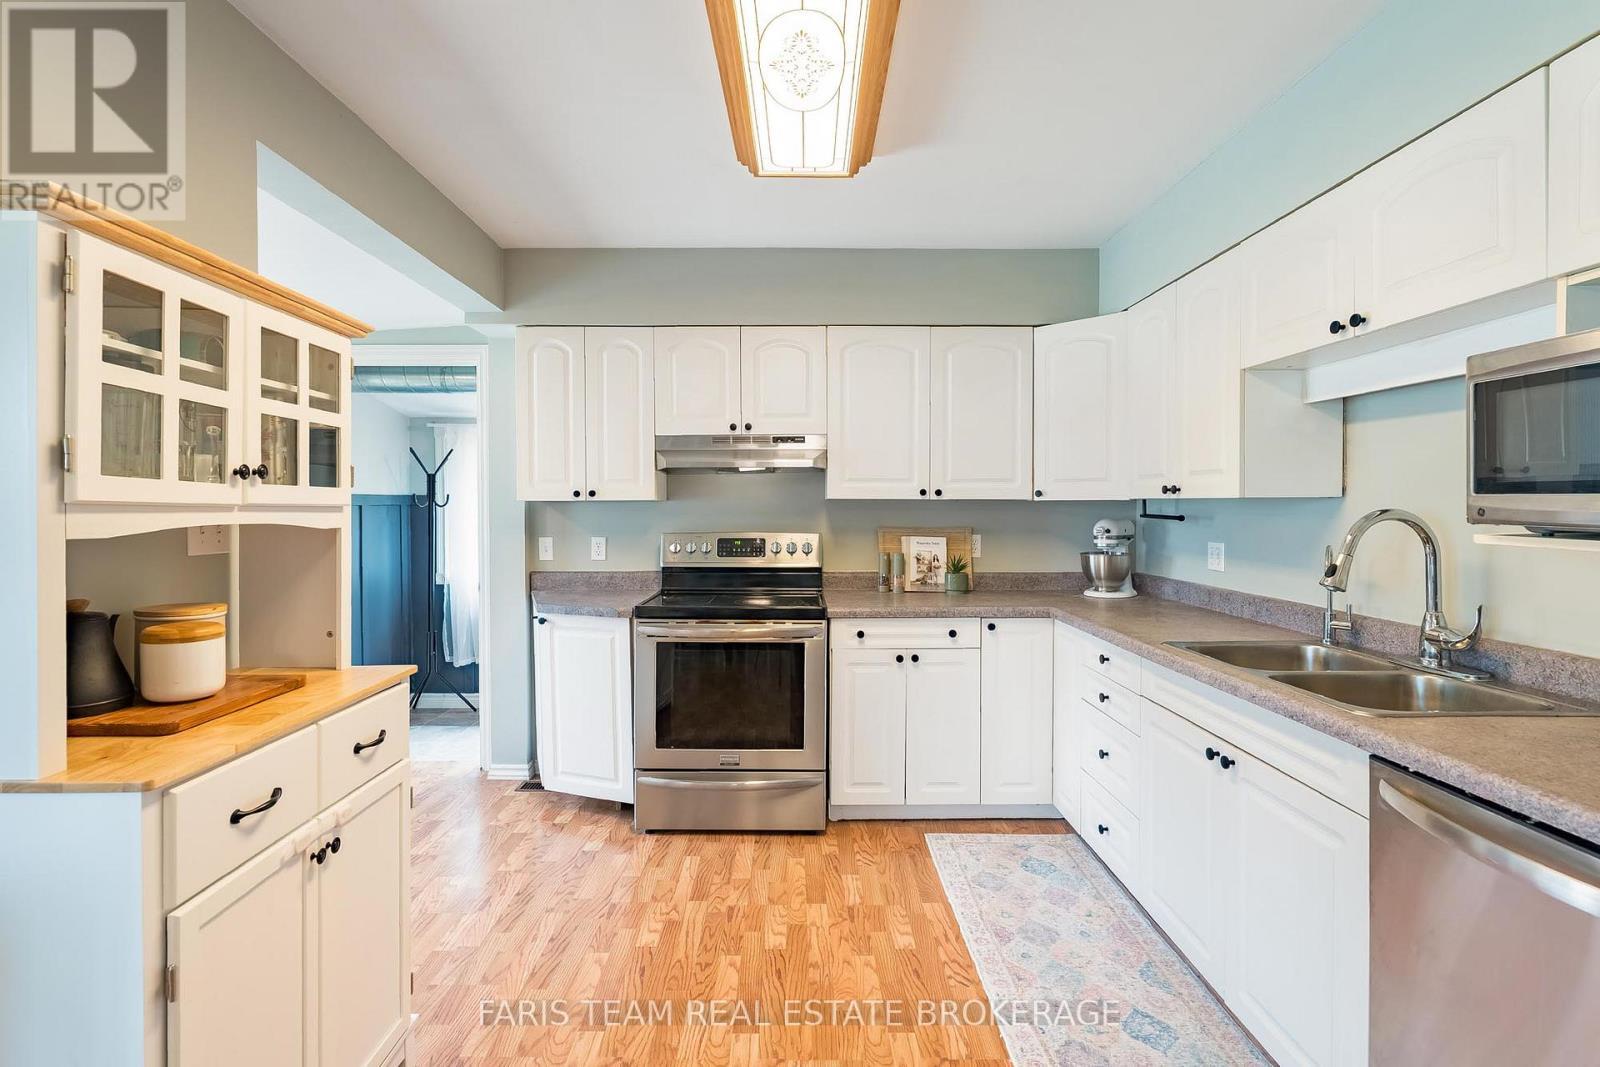
  • Appliances: Dishwasher, Dryer, Stove, Washer, Refrigerator

Property Features:

  • OwnershipType: Freehold
  • Property Type: Single Family
  • Half Bathrooms: 1
  • Features: Level lot, Wooded area
  • Floor Space (approx): 1500 - 2000 Square Feet
  • Irregular: Yes
  • Lot Depth: 200 Feet
  • Lot Frontage: 100 Feet
  • Lot Size: 100 x 200 FT
  • Pool Type: Above ground pool
  • Structure Type: Shed
  • Surface Water:
  • Zoning: SR(H)
  • Sewer: Septic System
  • Parking Type: Detached garage, Garage
  • No. of Parking Spaces: 7

Rooms:

  • Kitchen Main Level 7.10 m x 7.09 m
  • Living Main Level 7.08 m x 4.25 m
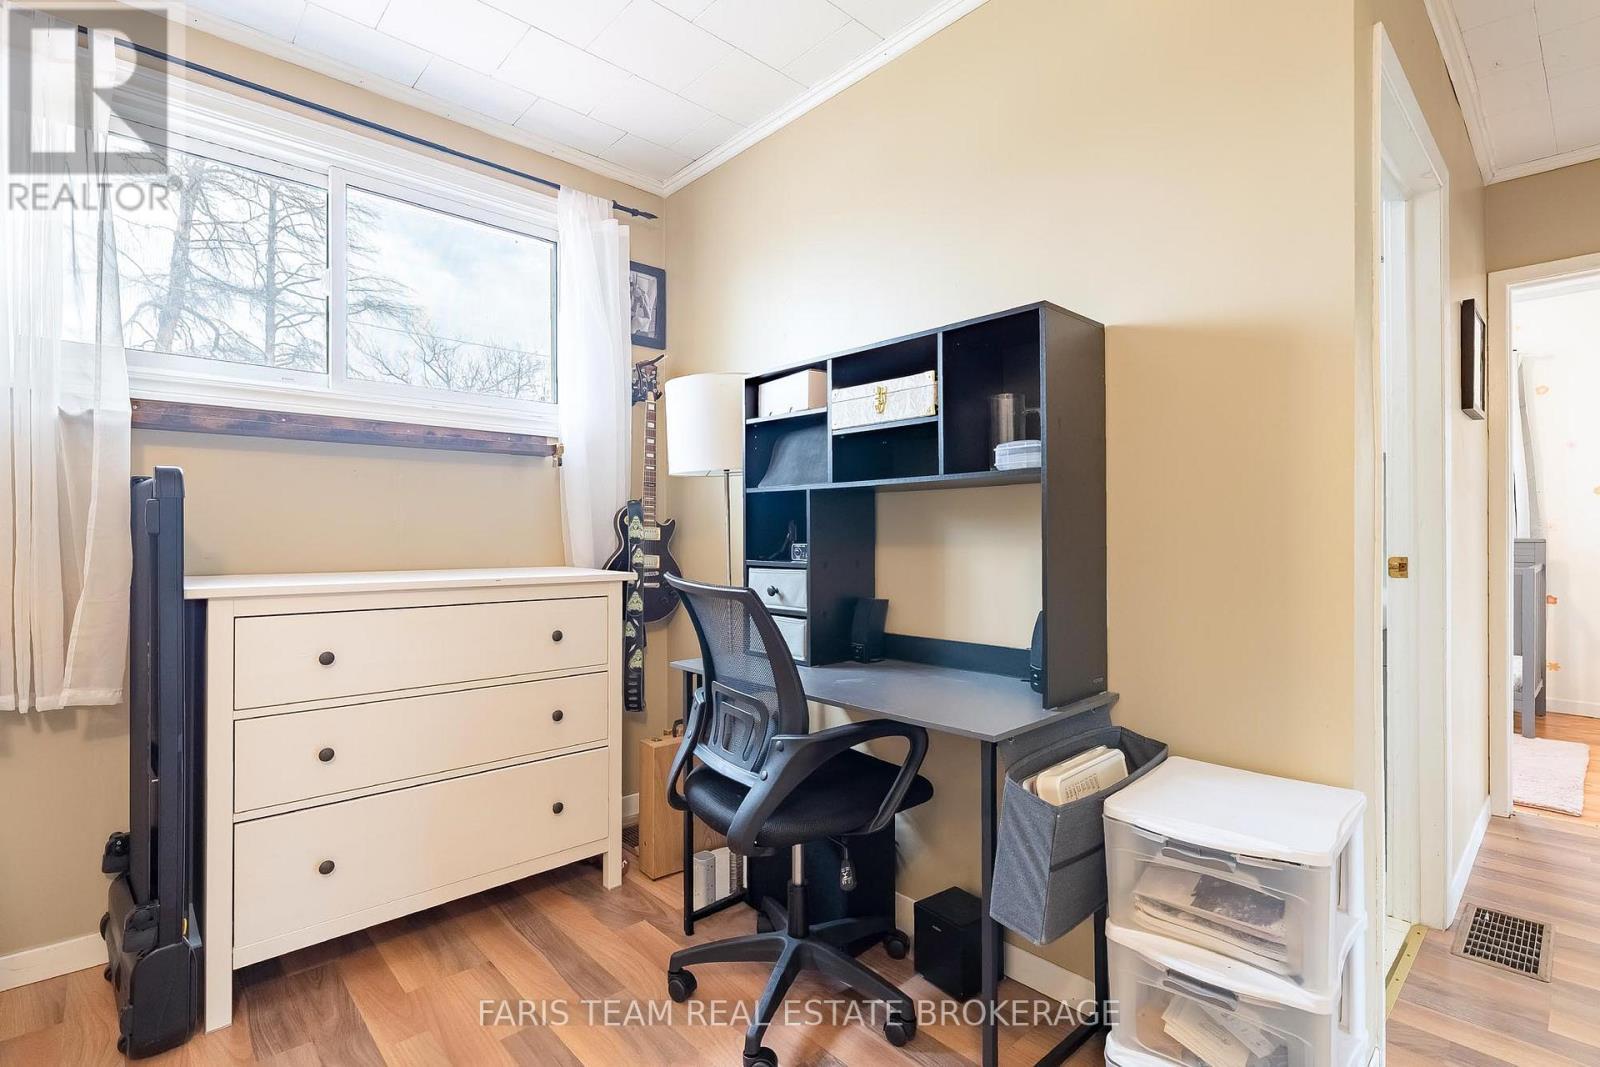
  • Office Upper Level 2.22 m x 1.93 m
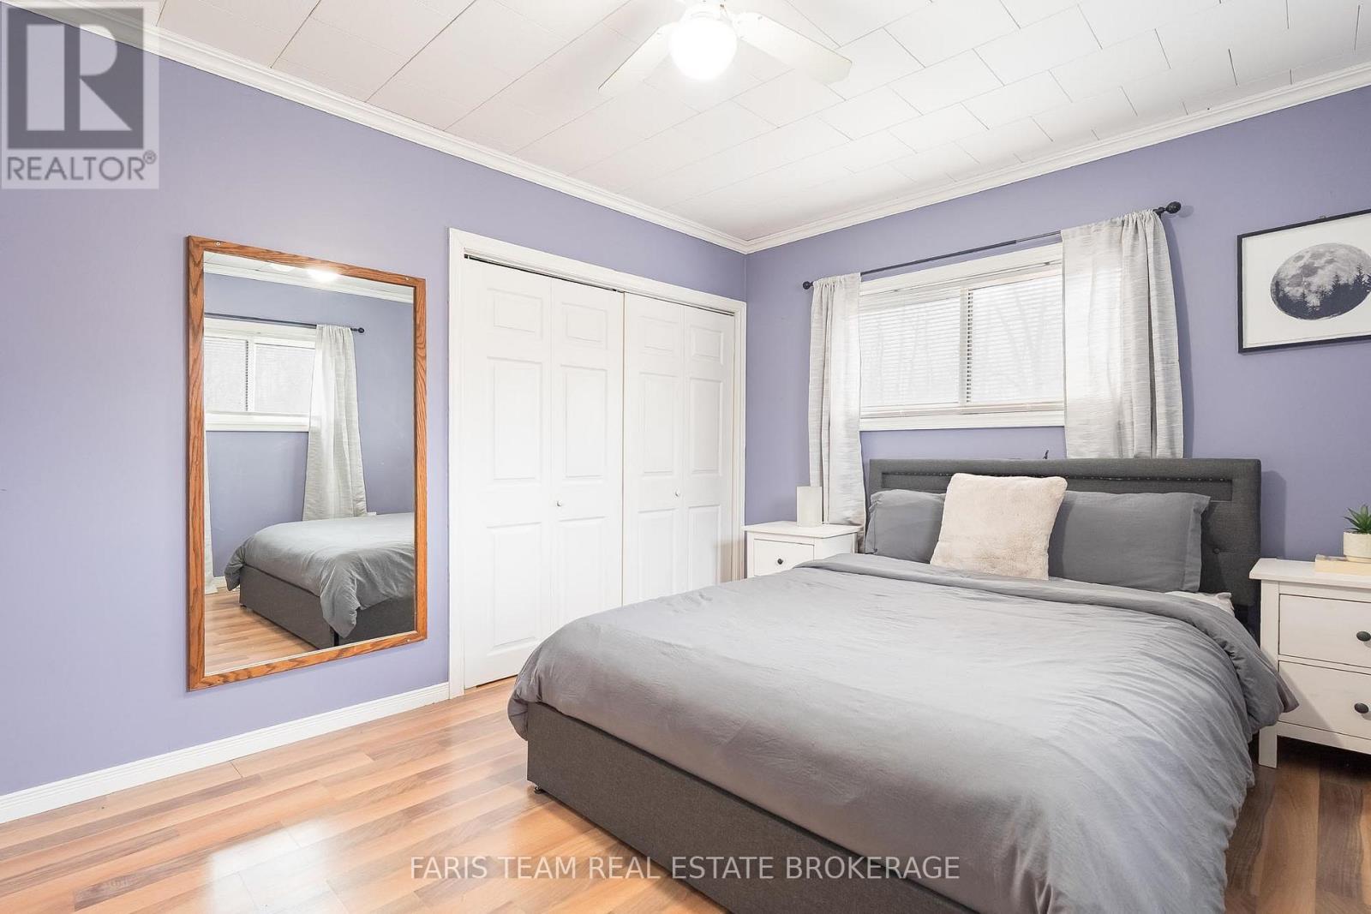
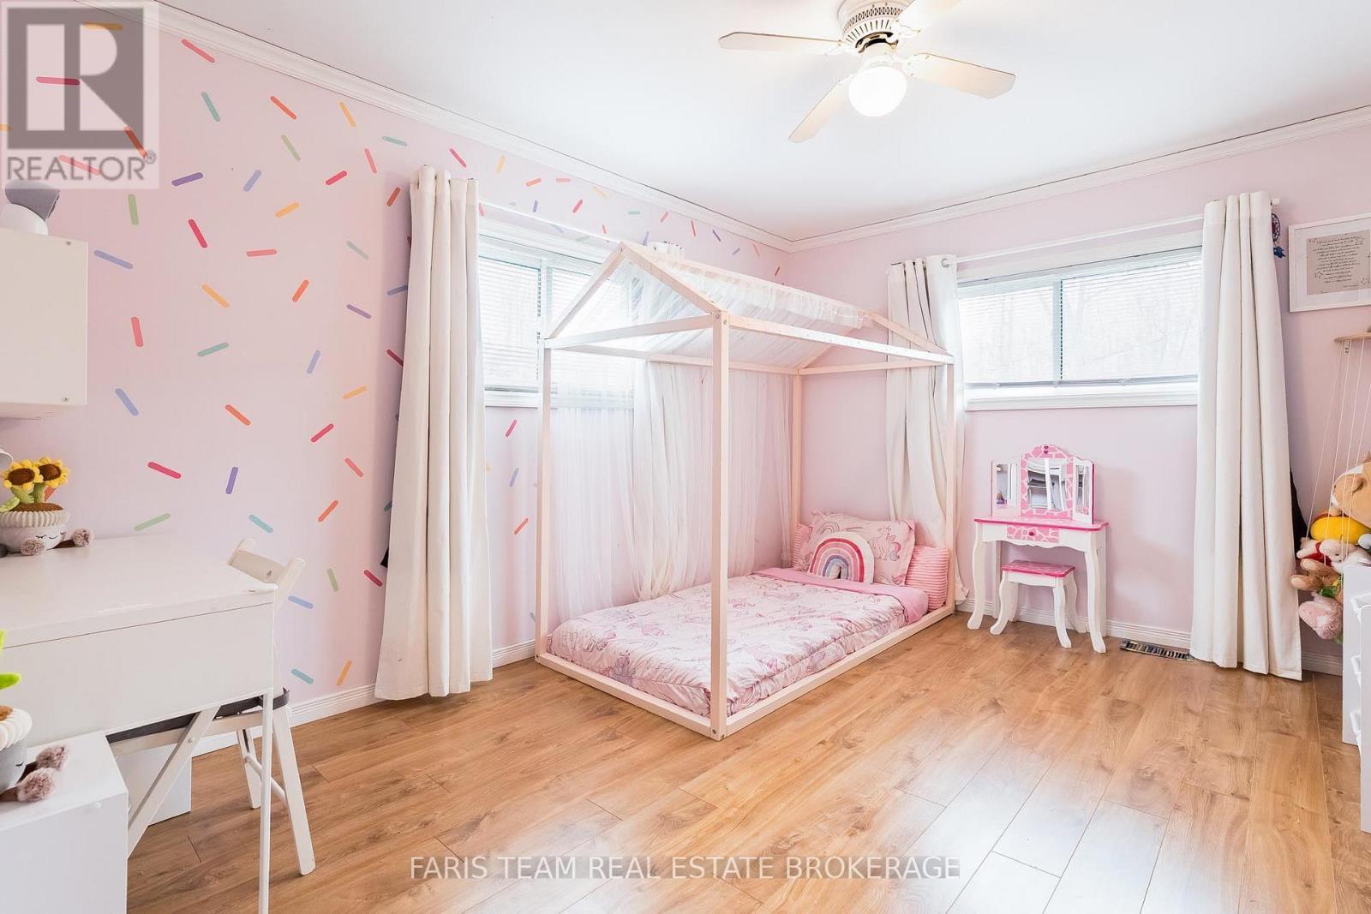
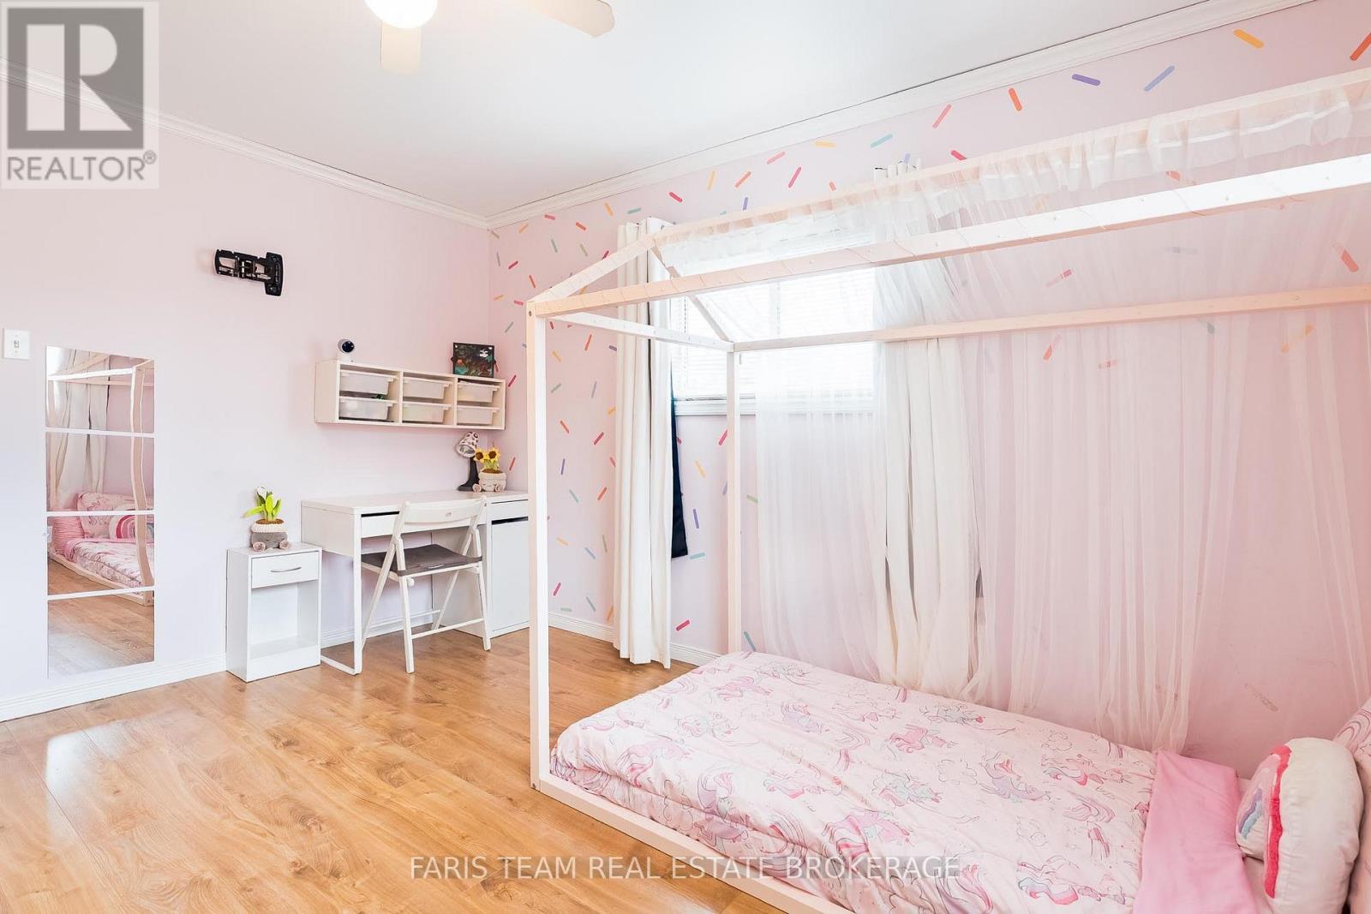
  • Primary Bedroom Upper Level 4.03 m x 3.12 m
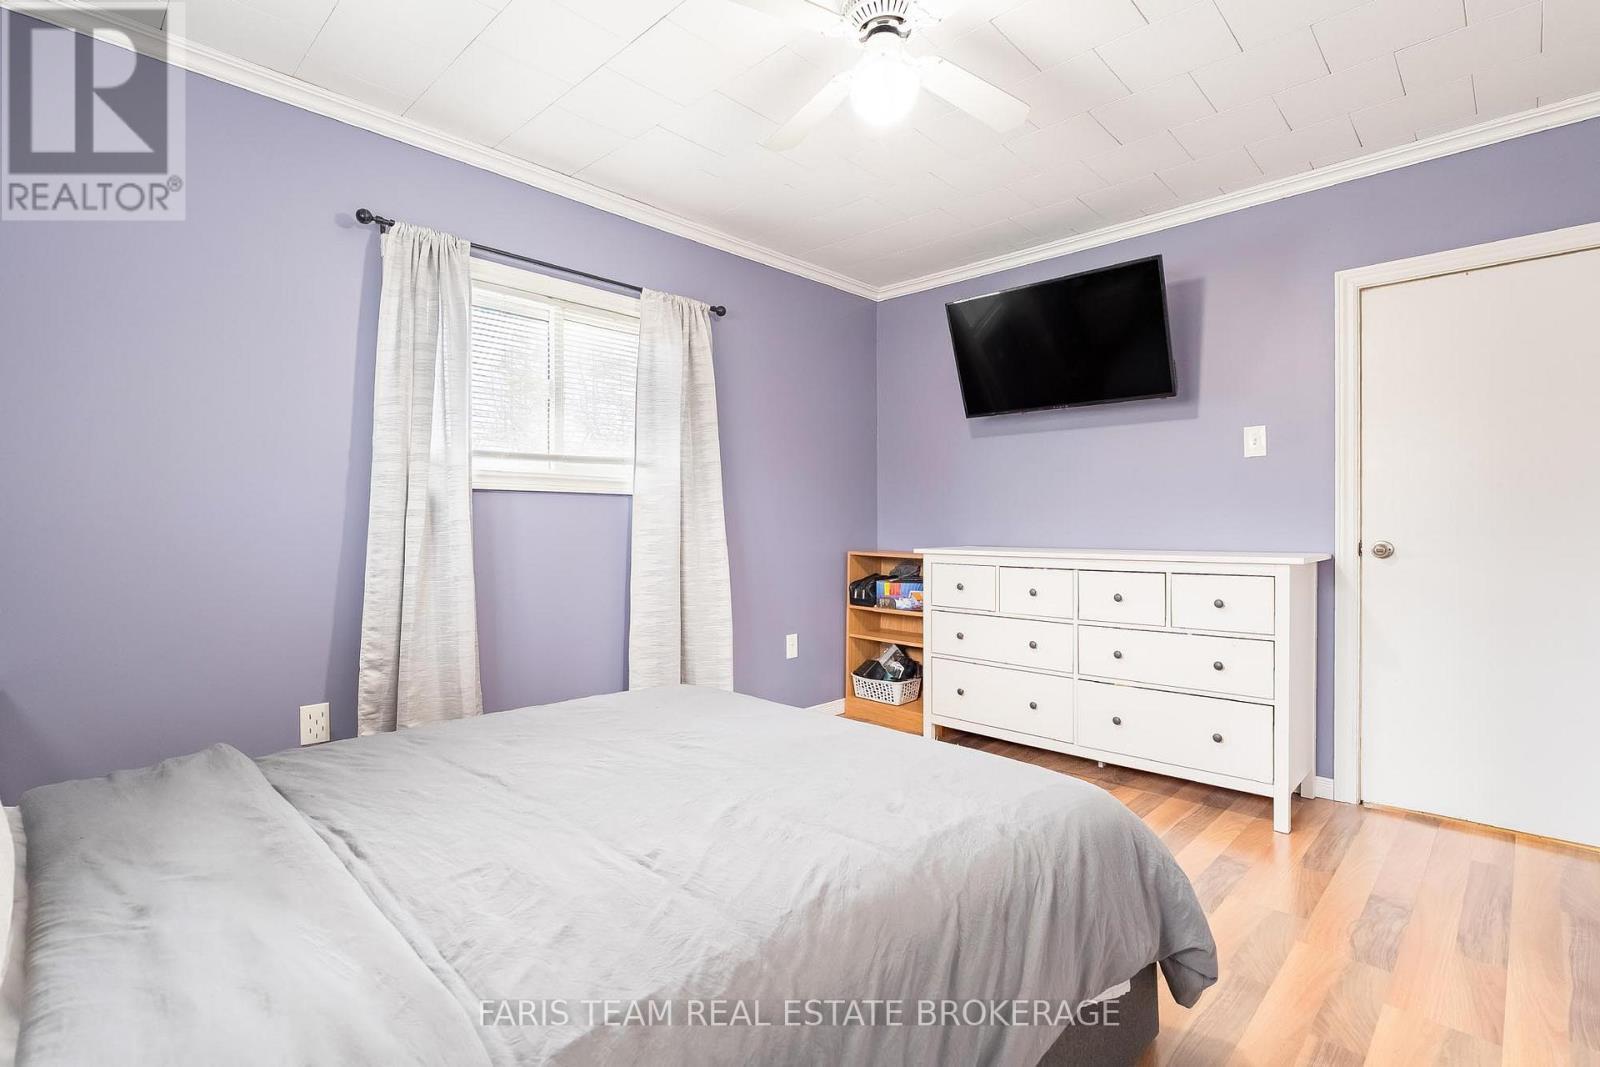
  • Bedroom Upper Level 4.03 m x 3.12 m
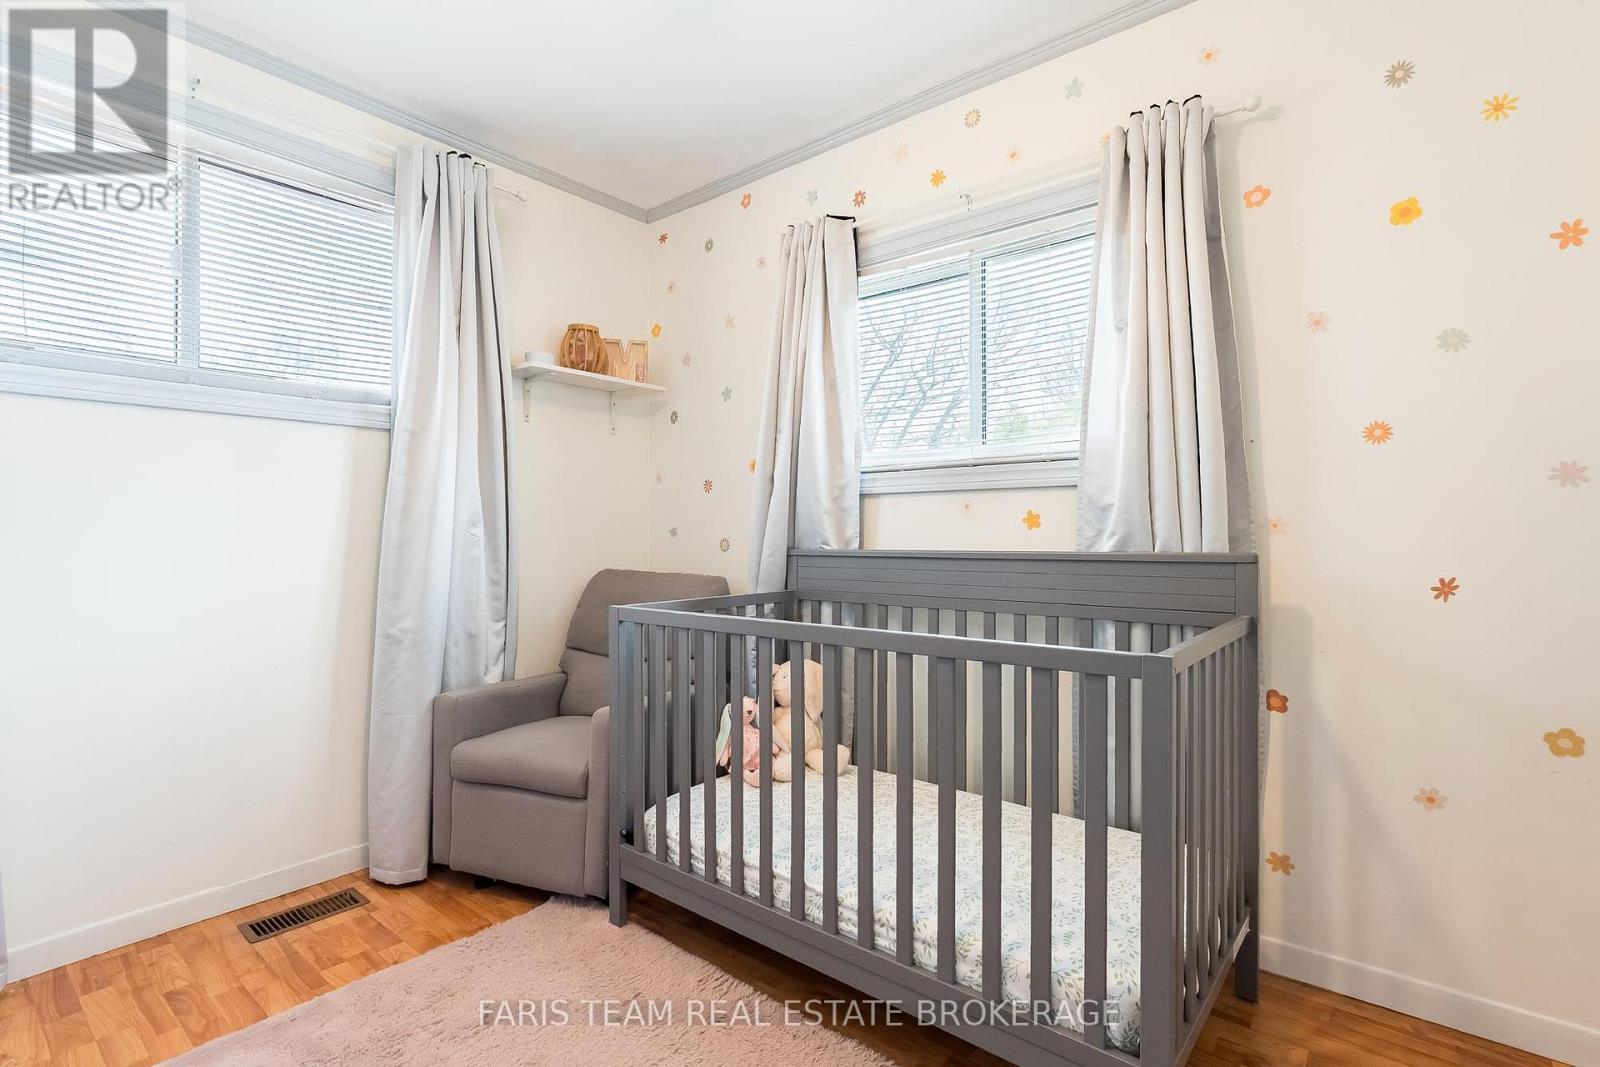
  • Bedroom Upper Level 3.02 m x 2.69 m

Convert Measurement to:

Courtesy of: FARIS TEAM REAL ESTATE BROKERAGE, Faris Team Real Estate Brokerage

REALTOR.ca  

Access to Sold Data on this website may only be used by consumers that have a bona fide interest in the purchase, sale, or lease of residential real estate.

Sales/Price History

Log in or create an account to see sold and historical listings information

QuickQuoteTM Powered by RPS

Location of 46 HEARTHSTONE DRIVE, Tay, Ontario, L0K 2C0

Demographic Information of 46 HEARTHSTONE DRIVE, Tay, Ontario, L0K 2C0
Life Stage

Midlife Families

Employment Type

Mixed

Average Household Income

$111,847.81

Average Number of Children

1.60

Household Population

Household Structure

Age of Population

Education

Education Level

No certificate/diploma/degree

18.78 %

High school certificate or equivalent

31.49 %

Apprenticeship trade certificate/diploma

7.78 %

College/non-university certificate

28.91 %

University certificate (below bachelor)

2.25 %

University Degree

10.8 %

Commuter

Travel To Work

By Car

94.29 %

By Public Transit

0.11 %

By Walking

3.76 %

By Bicycle

0.0 %

By Other Methods

1.84 %

Cultural Diversity

Knowledge of Official Language

Mother Tongue

Building Information
Building Type

Apartments (Low and High Rise)

Houses

100.0 %

Own Vs. Rent