Button CopyPathCircle CloseCircle Left ArrowArrow Down Icon GreyClosecirclecircleBurger
  • Advertising

19 RALPH DALTON BOULEVARD, Tay, Ontario, L0K 2A0

MLS® # S13417586
House For Sale In Tay, Ontario
$778,500 QuickQuoteTM: $764K - $930K

3+1 Beds

3 Baths

19 Ralph Dalton Boulevard, Tay, ON
Video
19 Ralph Dalton Boulevard, Tay, ON
  • Advertising

MULTIMEDIA

Are you a real estate investor?
19 RALPH DALTON BOULEVARD, Tay, Ontario, L0K 2A0
$778,500

4 Beds

3 Baths

Property Information:

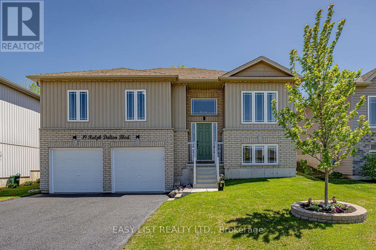
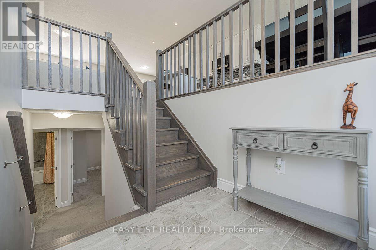
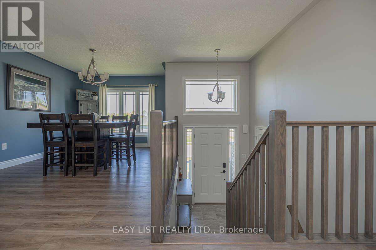
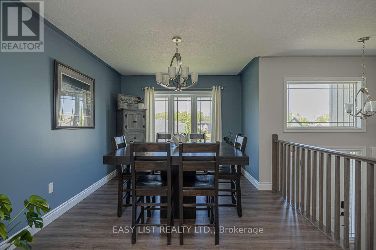
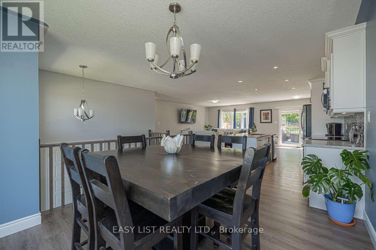
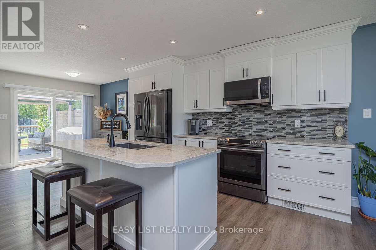
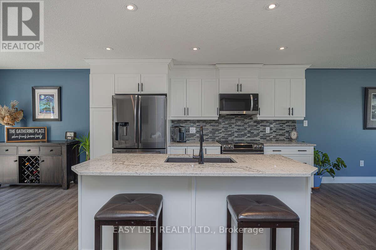
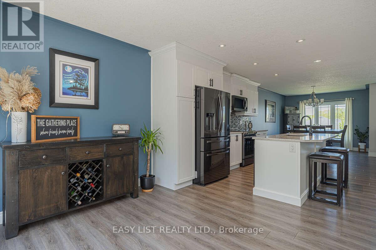
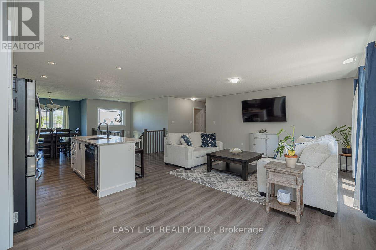
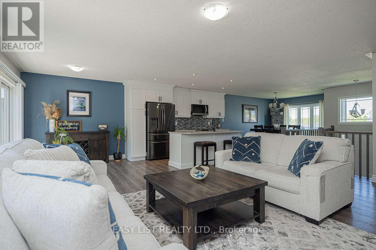
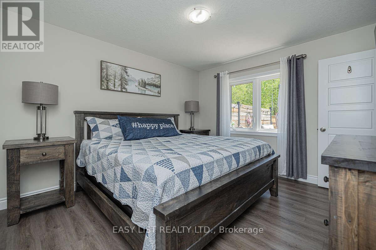
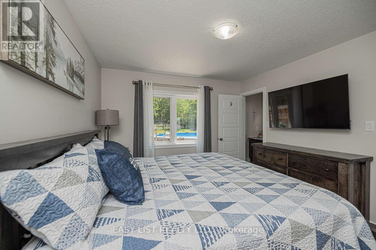
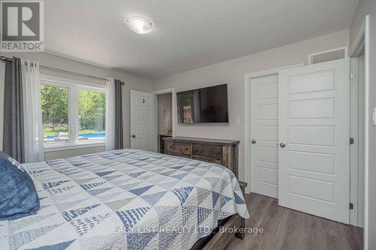
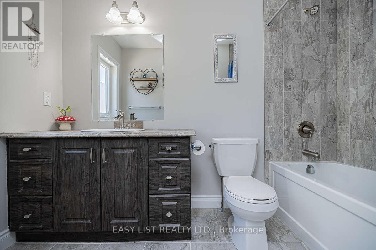
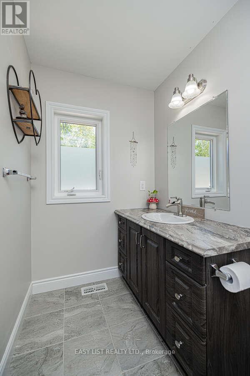
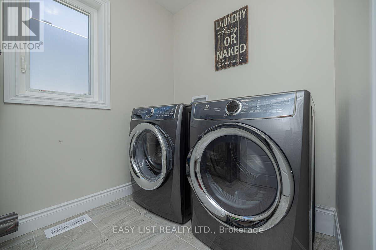
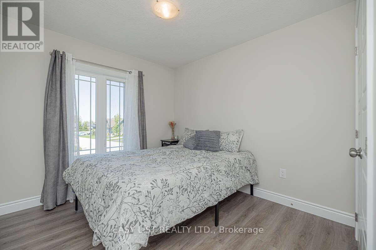
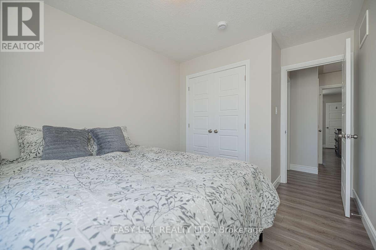
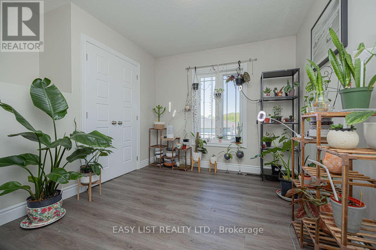
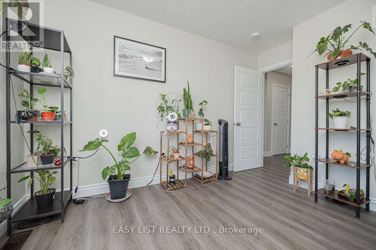
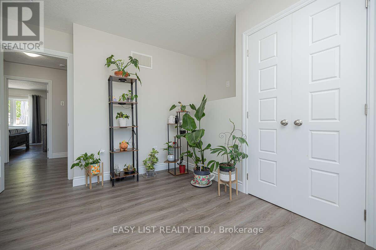
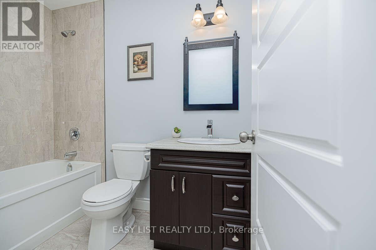
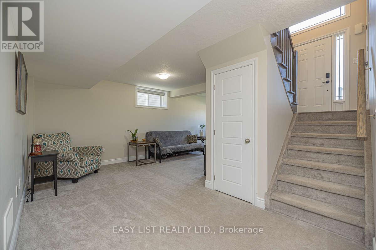
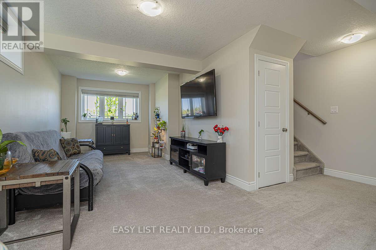
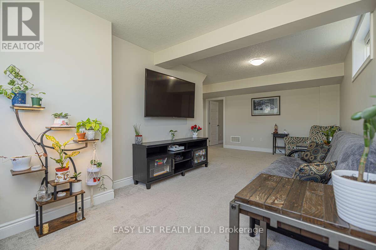
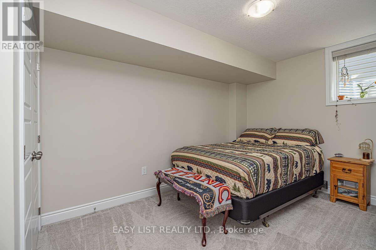
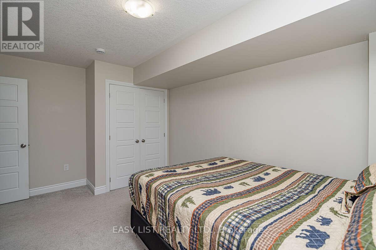
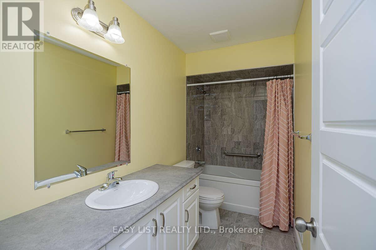
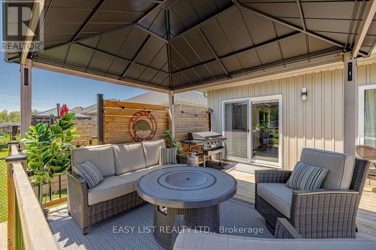
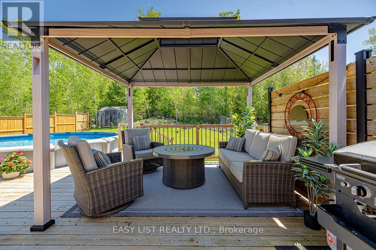
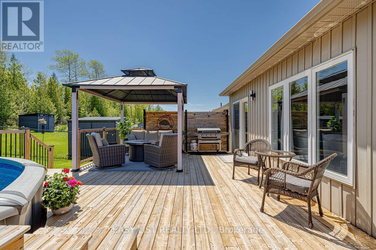
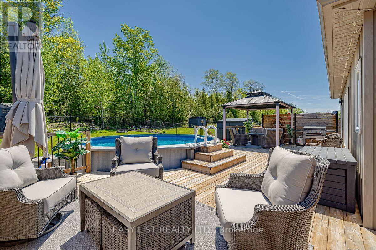
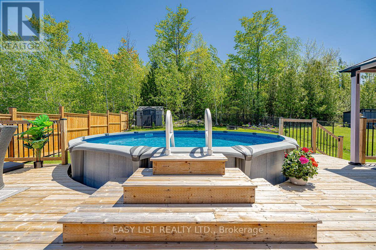
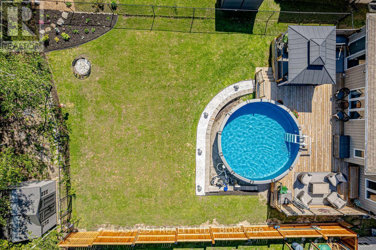
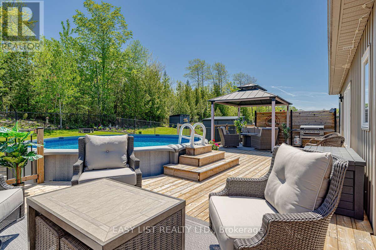
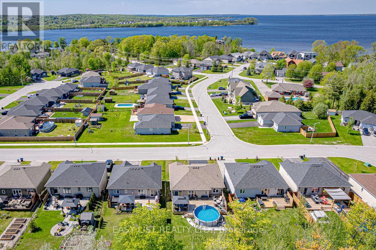
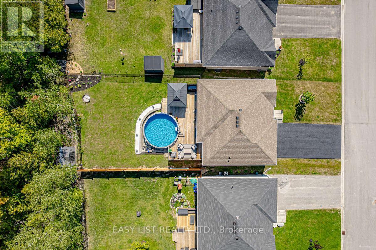
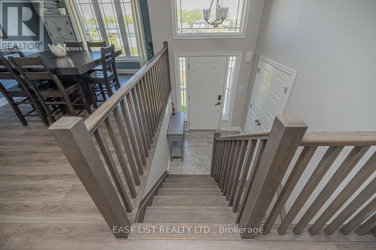
Visit the REALTOR website for further information about this listing. NEW PRICE! STUNNING RAISED BUNGALOW WITH BACKYARD OASIS IN SOUGHT-AFTER VICTORIA HARBOUR Welcome to Victoria Harbour! This beautifully maintained 6-year-old detached raised bungalow offers the perfect blend of modern finishes and functional living in a quiet, family-friendly neighbourhood. Featuring 3+1 bedrooms and 3 full bathrooms, this home includes a spacious primary suite with walk-in closet and private ensuite. The bright, open-concept main level showcases vinyl flooring throughout, tile in the bathrooms and laundry room, and the convenience of main floor laundry. The stylish kitchen is complete with quartz countertops and an undermount sink, ideal for both everyday living and entertaining. The fully finished basement adds exceptional living space with an additional bedroom, full bathroom, large recreation room, and ample storage-perfect for guests, extended family, or a home office. Step outside to your fully fenced, tree-lined backyard retreat, featuring an 18' saltwater pool surrounded by a full-width entertainment deck and 10x12 pergola, creating the perfect space for relaxing or hosting family and friends. The deck spans the entire width of the home and provides seamless access to the pool, while a 8x10 storage shed offers additional space for all your outdoor essentials. This private outdoor oasis is designed for making the most of summer living. Additional features include: Attached 2-car garage with convenient inside entry Paved driveway with parking for 4 vehicles Approximately 2,000 sq. ft. of finished living space Quiet, friendly neighbourhood Fully fenced backyard Ideally located just minutes from local amenities and the beautiful shores of Georgian Bay, this move-in-ready home offers exceptional value and modern family living (id:27)
Building Features:

  • Style: Detached
  • Building Type: House
  • Architectural Style: Raised bungalow
  • Basement Development: Finished
  • Basement Type: N/A, N/A
  • Construction Style - Attachment: Detached
  • Exterior Finish: Vinyl siding
  • Fire Protection: Smoke Detectors
  • Floor Space: 1100 - 1500 sqft
  • Foundation Type: Poured Concrete
  • Heating Type: Forced air
  • Heating Fuel: Natural gas
  • Cooling Type: Central air conditioning, Ventilation system
  • Appliances:

Property Features:

  • OwnershipType: Freehold
  • Property Type: Single Family
  • Amenities Nearby: Hospital, Schools
  • Community Features: School Bus
  • Features: Sump Pump
  • Fence Type: Fenced yard
  • Floor Space (approx): 1100 - 1500 Square Feet
  • Irregular: Yes
  • Lot Depth: 157 Feet
  • Lot Frontage: 49 Feet
  • Lot Size: 49 x 157 FT
  • Pool Type: Above ground pool
  • Structure Type: Deck, Shed
  • Utility Type: Hydro - Installed, Cable - Installed, Sewer - Installed
  • Zoning: R2-19(H)
  • Sewer: Sanitary sewer
  • Parking Type: Attached garage, Garage
  • No. of Parking Spaces: 6

Rooms:

  • Bedroom Basement Level 3.05 m x 3.84 m
  • Recreation Room Basement Level 7.19 m x 3.18 m
  • Other Basement Level 3.33 m x 1.75 m
  • Primary Bedroom Main Level 3.96 m x 3.35 m
  • 2nd Bedroom Main Level 3.35 m x 2.86 m
  • 3rd Bedroom Main Level 3.05 m x 2.87 m
  • Great Room Main Level 4.79 m x 3.72 m
  • Dining Main Level 3.96 m x 3.05 m
  • Laundry Main Level 2.22 m x 1.79 m

Convert Measurement to:

Courtesy of: EASY LIST REALTY LTD.
REALTOR.ca  

QuickQuoteTM Powered by RPS

Location of 19 RALPH DALTON BOULEVARD, Tay, Ontario, L0K 2A0

Demographic Information of 19 RALPH DALTON BOULEVARD, Tay, Ontario, L0K 2A0

Life Stage

Midlife Families

Employment Type

Mixed

Average Household Income

$113,564.41

Average Number of Children

1.53

Household Population

Household Structure

Age of Population

Education

Education Level

No certificate/diploma/degree

16.74 %

High school certificate or equivalent

30.6 %

Apprenticeship trade certificate/diploma

10.19 %

College/non-university certificate

26.39 %

University certificate (below bachelor)

1.05 %

University Degree

15.04 %

Commuter

Travel To Work

By Car

89.02 %

By Public Transit

0.0 %

By Walking

9.22 %

By Bicycle

0.0 %

By Other Methods

1.76 %

Cultural Diversity

Knowledge of Official Language

Mother Tongue

Building Information

Building Type

Apartments (Low and High Rise)

2.59 %

Houses

97.41 %

Own Vs. Rent