Button CopyPathCircle CloseCircle Left ArrowArrow Down Icon GreyClosecirclecircleBurger
  • Advertising

117 BIRCH BAY LANE, Tay Valley, Ontario, K7H 3C9

MLS® # X13624028
House For Sale In Tay Valley, Ontario
$899,900 QuickQuoteTM: Not Available

3+1 Beds

3 Baths

117 Birch Bay Lane, Tay Valley, ON - Outdoor With Deck Patio Veranda
117 Birch Bay Lane, Tay Valley, ON - Outdoor With Deck Patio Veranda With Exterior
117 Birch Bay Lane, Tay Valley, ON - Outdoor With Balcony With Deck Patio Veranda
117 Birch Bay Lane, Tay Valley, ON - Outdoor
117 Birch Bay Lane, Tay Valley, ON - Indoor Photo Showing Other Room
117 Birch Bay Lane, Tay Valley, ON - Indoor
117 Birch Bay Lane, Tay Valley, ON - Indoor Photo Showing Kitchen With Upgraded Kitchen
117 Birch Bay Lane, Tay Valley, ON - Indoor Photo Showing Kitchen
117 Birch Bay Lane, Tay Valley, ON - Indoor
117 Birch Bay Lane, Tay Valley, ON - Indoor Photo Showing Kitchen
117 Birch Bay Lane, Tay Valley, ON - Indoor Photo Showing Other Room
117 Birch Bay Lane, Tay Valley, ON - Indoor Photo Showing Living Room With Fireplace
117 Birch Bay Lane, Tay Valley, ON - Indoor Photo Showing Living Room
117 Birch Bay Lane, Tay Valley, ON - Indoor Photo Showing Living Room With Fireplace
117 Birch Bay Lane, Tay Valley, ON - Indoor Photo Showing Dining Room
117 Birch Bay Lane, Tay Valley, ON - Indoor Photo Showing Living Room
117 Birch Bay Lane, Tay Valley, ON - Indoor Photo Showing Other Room
117 Birch Bay Lane, Tay Valley, ON - Indoor Photo Showing Bedroom
117 Birch Bay Lane, Tay Valley, ON - Indoor
117 Birch Bay Lane, Tay Valley, ON - Outdoor With Body Of Water With Balcony With Exterior
117 Birch Bay Lane, Tay Valley, ON - Outdoor With Deck Patio Veranda With Exterior
117 Birch Bay Lane, Tay Valley, ON - Indoor
117 Birch Bay Lane, Tay Valley, ON - Indoor Photo Showing Other Room
117 Birch Bay Lane, Tay Valley, ON - Indoor Photo Showing Bedroom
117 Birch Bay Lane, Tay Valley, ON - Indoor Photo Showing Bathroom
117 Birch Bay Lane, Tay Valley, ON - Indoor Photo Showing Other Room
117 Birch Bay Lane, Tay Valley, ON - Indoor Photo Showing Bedroom
117 Birch Bay Lane, Tay Valley, ON - Indoor Photo Showing Other Room
117 Birch Bay Lane, Tay Valley, ON - Indoor Photo Showing Bathroom
Powder Room, Main Floor - 117 Birch Bay Lane, Tay Valley, ON - Indoor Photo Showing Bathroom
117 Birch Bay Lane, Tay Valley, ON - Outdoor With Deck Patio Veranda With Exterior
117 Birch Bay Lane, Tay Valley, ON - Outdoor With Balcony
117 Birch Bay Lane, Tay Valley, ON - Outdoor
117 Birch Bay Lane, Tay Valley, ON - Outdoor With Body Of Water With View
117 Birch Bay Lane, Tay Valley, ON - Outdoor
117 Birch Bay Lane, Tay Valley, ON - Outdoor With Body Of Water With View
Looking NorthEast on Bennett Lake - 117 Birch Bay Lane, Tay Valley, ON - Outdoor With Body Of Water With View
Looking SouthWest on Bennett Lake - 117 Birch Bay Lane, Tay Valley, ON - Outdoor With Body Of Water With View
117 Birch Bay Lane, Tay Valley, ON - Other
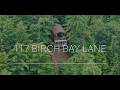
Video
117 Birch Bay Lane, Tay Valley, ON  - Outdoor With Deck Patio Veranda
117 Birch Bay Lane, Tay Valley, ON  - Outdoor With Deck Patio Veranda With Exterior
117 Birch Bay Lane, Tay Valley, ON  - Outdoor With Balcony With Deck Patio Veranda
117 Birch Bay Lane, Tay Valley, ON  - Outdoor
117 Birch Bay Lane, Tay Valley, ON - Indoor Photo Showing Other Room
117 Birch Bay Lane, Tay Valley, ON - Indoor
117 Birch Bay Lane, Tay Valley, ON - Indoor Photo Showing Kitchen With Upgraded Kitchen
117 Birch Bay Lane, Tay Valley, ON - Indoor Photo Showing Kitchen
117 Birch Bay Lane, Tay Valley, ON - Indoor
117 Birch Bay Lane, Tay Valley, ON - Indoor Photo Showing Kitchen
117 Birch Bay Lane, Tay Valley, ON - Indoor Photo Showing Other Room
117 Birch Bay Lane, Tay Valley, ON - Indoor Photo Showing Living Room With Fireplace
117 Birch Bay Lane, Tay Valley, ON - Indoor Photo Showing Living Room
117 Birch Bay Lane, Tay Valley, ON - Indoor Photo Showing Living Room With Fireplace
117 Birch Bay Lane, Tay Valley, ON - Indoor Photo Showing Dining Room
117 Birch Bay Lane, Tay Valley, ON - Indoor Photo Showing Living Room
117 Birch Bay Lane, Tay Valley, ON - Indoor Photo Showing Other Room
117 Birch Bay Lane, Tay Valley, ON - Indoor Photo Showing Bedroom
117 Birch Bay Lane, Tay Valley, ON - Indoor
117 Birch Bay Lane, Tay Valley, ON - Outdoor With Body Of Water With Balcony With Exterior
117 Birch Bay Lane, Tay Valley, ON - Outdoor With Deck Patio Veranda With Exterior
117 Birch Bay Lane, Tay Valley, ON - Indoor
117 Birch Bay Lane, Tay Valley, ON - Indoor Photo Showing Other Room
117 Birch Bay Lane, Tay Valley, ON - Indoor Photo Showing Bedroom
117 Birch Bay Lane, Tay Valley, ON - Indoor Photo Showing Bathroom
117 Birch Bay Lane, Tay Valley, ON - Indoor Photo Showing Other Room
117 Birch Bay Lane, Tay Valley, ON - Indoor Photo Showing Bedroom
117 Birch Bay Lane, Tay Valley, ON - Indoor Photo Showing Other Room
117 Birch Bay Lane, Tay Valley, ON - Indoor Photo Showing Bathroom
Powder Room, Main Floor - 117 Birch Bay Lane, Tay Valley, ON - Indoor Photo Showing Bathroom
117 Birch Bay Lane, Tay Valley, ON - Outdoor With Deck Patio Veranda With Exterior
117 Birch Bay Lane, Tay Valley, ON - Outdoor With Balcony
117 Birch Bay Lane, Tay Valley, ON - Outdoor
117 Birch Bay Lane, Tay Valley, ON - Outdoor With Body Of Water With View
117 Birch Bay Lane, Tay Valley, ON - Outdoor
117 Birch Bay Lane, Tay Valley, ON - Outdoor With Body Of Water With View
Looking NorthEast on Bennett Lake - 117 Birch Bay Lane, Tay Valley, ON - Outdoor With Body Of Water With View
Looking SouthWest on Bennett Lake - 117 Birch Bay Lane, Tay Valley, ON - Outdoor With Body Of Water With View
117 Birch Bay Lane, Tay Valley, ON - Other
  • Advertising
Are you a real estate investor?
117 BIRCH BAY LANE, Tay Valley, Ontario, K7H 3C9
$899,900

4 Beds

3 Baths

Property Information:

Set on 11 private, treed acres with approximately 132 metres of waterfront, this four-season, 4-bedroom, 3-bathroom home offers space, privacy and beautiful sunset views over Bennett Lake-all just 20 minutes from Perth and approximately one hour from Ottawa. On the main floor, wood ceilings and accents preserve the home's cottage character, while new flooring, updated lighting and glass railings create a bright, contemporary feel. The kitchen features a butcher-block island, granite countertops, tile backsplash, updated cabinetry, and a brand-new 2026 refrigerator and gas range. The adjoining living room has a gas fireplace for cooler evenings, while the spacious sunroom's floor-to-ceiling windows frame the lake and sunset views. A convenient 2-piece bathroom completes this level.Upstairs, the primary bedroom is a peaceful retreat with vaulted ceilings, exposed wood beams and a private balcony overlooking the lake and mature treetops. Two additional well-sized bedrooms and a recently updated 4-piece bathroom complete the upper level.The lower level is fully above grade on the lake-facing side, bringing in abundant natural light and providing direct exterior access. It includes a bright fourth bedroom with an egress window and lake-facing outlook, along with a beautifully finished 3-piece bathroom featuring a large glass shower and modern tile-an inviting and private space for family or overnight guests.Outside, two generous decks and a welcoming firepit area provide plenty of room to gather, dine or relax among the trees. At the water, a rocky shoreline gives way to a shallow sand-and-mud lakebed suitable for wading, while the dock provides easy access for swimming, fishing, kayaking and canoeing. With approximately 1,926 sq. ft. of finished living space, substantial acreage and extensive waterfront, this is a rare opportunity to enjoy the best of Bennett Lake within easy reach of both Perth and Ottawa. (id:27)

Building Features:

  • Style: Detached
  • Building Type: House
  • Amenities:
  • Basement Development: Finished
  • Basement Type: N/A, Full, N/A, N/A
  • Construction Style - Attachment: Detached
  • Easement: Right of way
  • Exterior Finish: Wood
  • Fireplace: Yes
  • Floor Space: 1100 - 1500 sqft
  • Foundation Type: Block
  • Heating Type: Forced air
  • Heating Fuel: Propane
  • Cooling Type: Central air conditioning, Air exchanger
  • Appliances: Dishwasher, Dryer, Range, Stove, Washer, Window Coverings, Refrigerator

Property Features:

  • OwnershipType: Freehold
  • Property Type: Single Family
  • Half Bathrooms: 1
  • Access Type:
  • Community Features: Fishing
  • Features: Wooded area, Irregular lot size, Sloping, Lane
  • Fence Type: Partially fenced
  • Floor Space (approx): 1100 - 1500 Square Feet
  • Irregular: Yes
  • Lot Depth: 853 Feet
  • Lot Frontage: 400 Feet
  • Lot Size: 400 x 853 FT ; lot size irregular
  • Structure Type: Deck, Dock
  • Surface Water:
  • Utility Type: , Wireless - Available
  • View Type: Lake view, View of water
  • WaterFront Type: Waterfront on lake
  • Sewer: Septic System
  • Parking Type: No Garage
  • No. of Parking Spaces: 6

Rooms:

  • 4th Bedroom Lower Level 4.41 m x 3.77 m
  • Bathroom Lower Level 3.14 m x 1.83 m
  • Laundry Lower Level 2.69 m x 2.16 m
  • Foyer Lower Level 2.79 m x 2.36 m
  • Workshop Lower Level 3.27 m x 2.05 m
  • Foyer Main Level 5.13 m x 1.47 m
  • Living Main Level 4.84 m x 4.07 m
  • Dining Main Level 3.35 m x 3.10 m
  • Kitchen Main Level 4.09 m x 3.40 m
  • Bathroom Main Level 2.51 m x 1.51 m
  • Sun Room Main Level 4.77 m x 2.99 m
  • Other Upper Level 4.79 m x 1.96 m
  • Primary Bedroom Upper Level 5.82 m x 3.63 m
  • 2nd Bedroom Upper Level 3.37 m x 3.11 m
  • 3rd Bedroom Upper Level 3.37 m x 3.11 m
  • Bathroom Upper Level 2.74 m x 1.66 m

Convert Measurement to:

Courtesy of: RE/MAX HALLMARK REALTY GROUP

REALTOR.ca  

Access to Sold Data on this website may only be used by consumers that have a bona fide interest in the purchase, sale, or lease of residential real estate.

Sales/Price History

Log in or create an account to see sold and historical listings information

QuickQuoteTM Powered by RPS
Thinking of Selling?

Start by finding out what your home might be worth in today's market.

Location of 117 BIRCH BAY LANE, Tay Valley, Ontario, K7H 3C9

Demographic Information of 117 BIRCH BAY LANE, Tay Valley, Ontario, K7H 3C9

Life Stage

Nearly Retired

Employment Type

Mixed

Average Household Income

$152,000.00

Average Number of Children

1.60

Household Population

Household Structure

Age of Population

Education

Education Level

No certificate/diploma/degree

16.18 %

High school certificate or equivalent

27.94 %

Apprenticeship trade certificate/diploma

8.08 %

College/non-university certificate

23.53 %

University Degree

24.26 %

Commuter

Travel To Work

By Car

100.0 %

By Public Transit

0.0 %

By Walking

0.0 %

By Bicycle

0.0 %

By Other Methods

0.0 %

Cultural Diversity

Knowledge of Official Language

Mother Tongue

Building Information

Building Type

Apartments (Low and High Rise)

Houses

100.0 %

Own Vs. Rent