Button CopyPathCircle CloseCircle Left ArrowArrow Down Icon GreyClosecirclecircleBurger
  • Advertising

Lot 5 Tycho, Sudbury, Ontario, P3E 0B3

MLS® # 2130568
House For Sale In Sudbury, Ontario
$899,900 QuickQuoteTM: $808K - $926K

4 Beds

3 Baths

Lot 5 Tycho, Sudbury, ON
  • Advertising
Are you a real estate investor?
Lot 5 Tycho, Sudbury, Ontario, P3E 0B3
$899,900

4 Beds

3 Baths

Property Information:

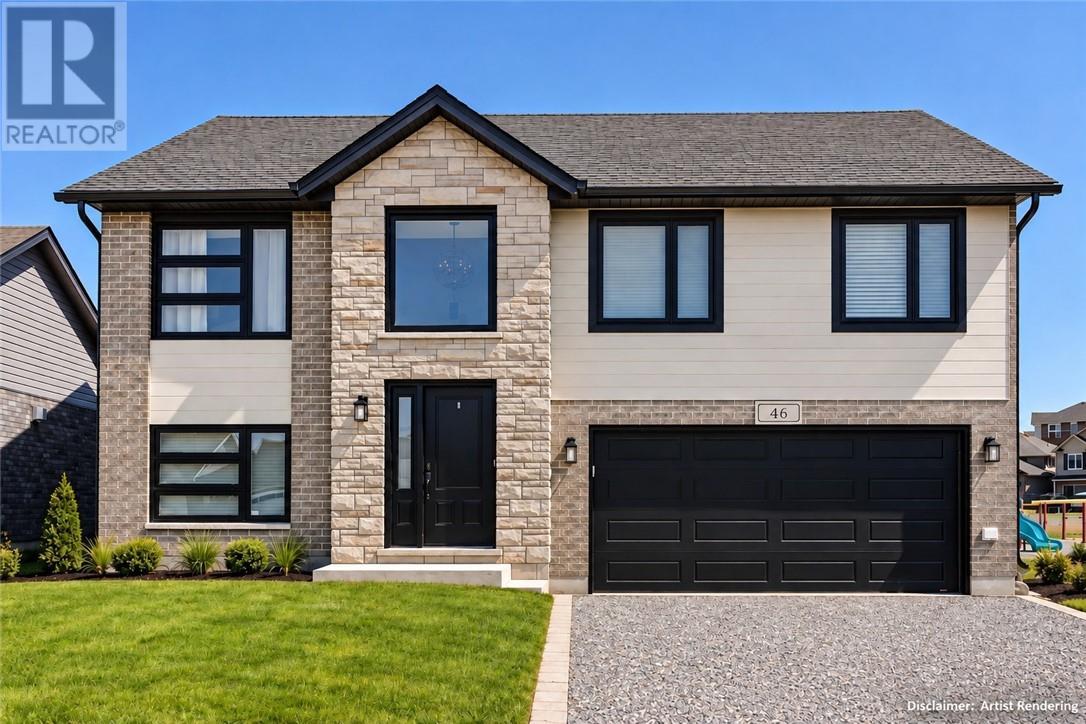
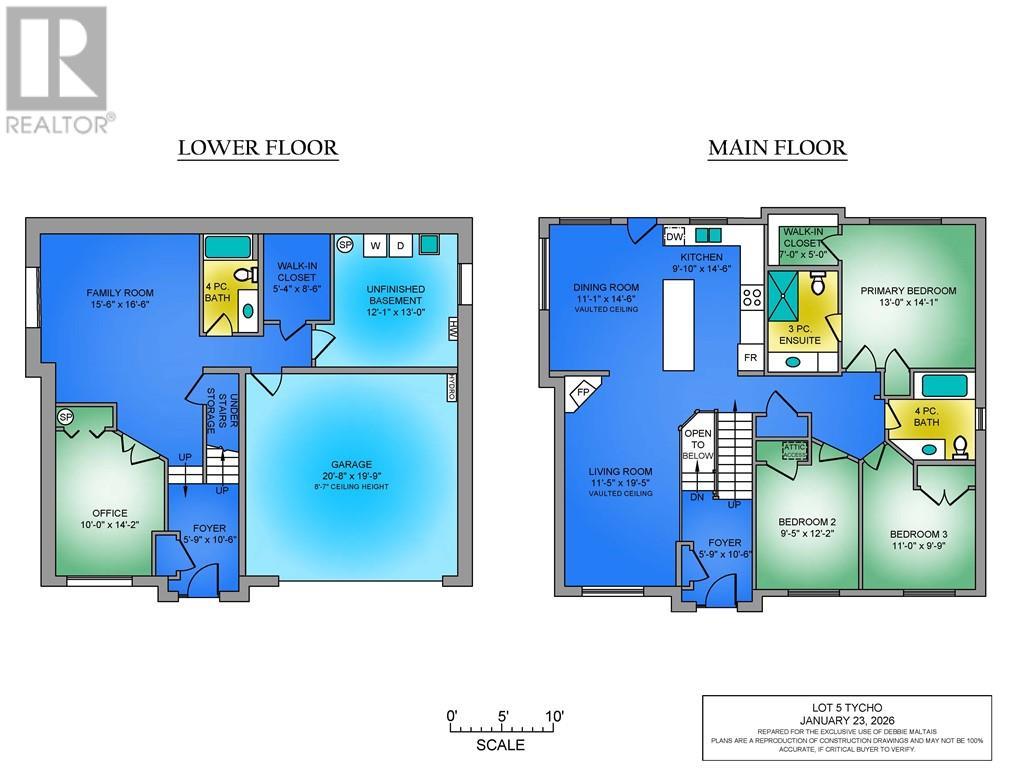
Welcome to Moonglo III, in highly desirable Southend  neighbourhood! This spacious raised bungalow offers 1,580 sq. ft. on the main floor, with 3+1 bedrooms and 3 full bathrooms. The expanded “Clover “ model boasts  an open concept  main floor with a customized kitchen with a plenty of cabinetry and large centre island . Main floor living area features a stone gas fireplace and walk-out  from the dining room to the rear yard, or settle into the lower level to a  cozy family room, 4th bedroom/office and large walk-in closet , perfect for storing off season clothing. The ensuite features a ceramic and glass shower, adding a touch of everyday luxury. With room to gather, unwind and make it your own, this home is ready for its next chapter. (id:27)

Building Features:

  • Style: Detached
  • Building Type: House
  • Architectural Style: Raised ranch
  • Basement Type: Full
  • Exterior Finish: Brick, Stone, Vinyl siding
  • Fire Protection: Smoke Detectors
  • Fireplace Fuel: Gas
  • Fireplace Type: Conventional
  • Floor Space: 1500 - 2000 sqft
  • Flooring Type: Hardwood, Laminate, Tile
  • Foundation Type: Block
  • Roof Material: Asphalt shingle
  • Roof Style: Unknown
  • Heating Type: Forced air
  • Cooling Type: Air exchanger, Central air conditioning

Property Features:

  • OwnershipType: Freehold
  • Property Type: Single Family
  • Access Type: Year-round access
  • Amenities Nearby: Golf Course, Hospital, Playground, Public Transit
  • Floor Space (approx): 1500 - 2000 Square Feet
  • Irregular: Yes
  • Lot Frontage: 55 Feet
  • Lot Size: 134.00
  • Zoning: R-1
  • Sewer: Municipal sewage system
  • Parking Type: Attached garage

Rooms:

  • Bedroom Lower Level 14'2 x 9'11
  • Family Lower Level 17'8 x 15'6
  • Bedroom Main Level 13'3 x 11
  • Bedroom Main Level 13'3 x 10
  • Primary Bedroom Main Level 14 x 12'8
  • Living Main Level 16'7 x 11'4
  • Dining Main Level 14'11 x 11'1
  • Kitchen Main Level 14'11 x 9'6

Courtesy of: RE/MAX CROWN REALTY INC. (SUDBURY)

REALTOR.ca  

QuickQuoteTM Powered by RPS

Location of Lot 5 Tycho, Sudbury, Ontario, P3E 0B3

Demographic Information of Lot 5 Tycho, Sudbury, Ontario, P3E 0B3

Life Stage

Young Couples

Employment Type

Service Sector/White Collar

Average Household Income

$107,398.49

Average Number of Children

1.62

Household Population

Household Structure

Age of Population

Education

Education Level

No certificate/diploma/degree

17.48 %

High school certificate or equivalent

25.95 %

Apprenticeship trade certificate/diploma

5.52 %

College/non-university certificate

24.31 %

University certificate (below bachelor)

0.39 %

University Degree

26.35 %

Commuter

Travel To Work

By Car

84.57 %

By Public Transit

4.03 %

By Walking

8.85 %

By Bicycle

0.0 %

By Other Methods

2.55 %

Cultural Diversity

Knowledge of Official Language

Mother Tongue

Building Information

Building Type

Apartments (Low and High Rise)

33.5 %

Houses

66.5 %

Own Vs. Rent