Button CopyPathCircle CloseCircle Left ArrowArrow Down Icon GreyClosecirclecircleBurger
  • Advertising

2365 Grenoble Unit# 51, Sudbury, Ontario, P3A 4T4

MLS® # 2130525
Townhouse For Sale In Sudbury, Ontario
$299,900 QuickQuoteTM: $263K - $321K

3 Beds

2 Baths

2365 Grenoble Unit# 51, Sudbury, ON
  • Advertising

MULTIMEDIA

Are you a real estate investor?
2365 Grenoble Unit# 51, Sudbury, Ontario, P3A 4T4
$299,900

3 Beds

2 Baths

Property Information:

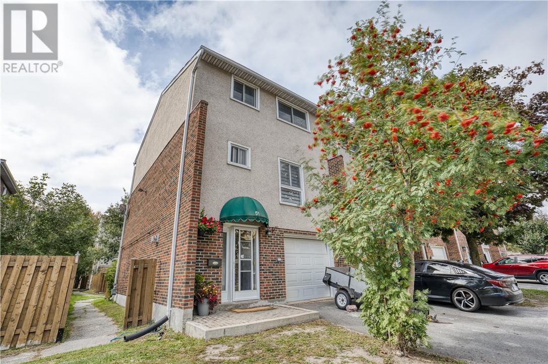
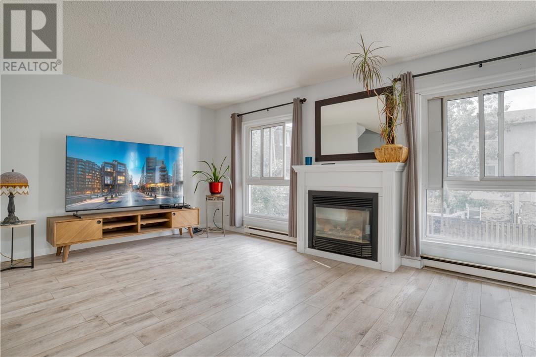
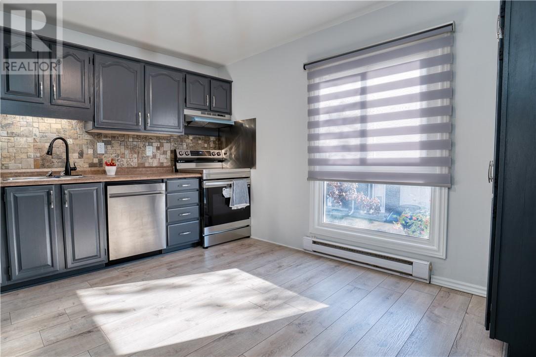
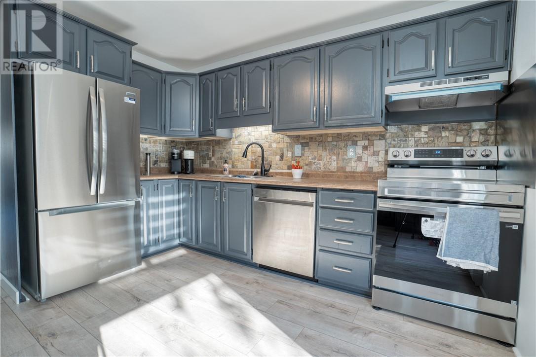
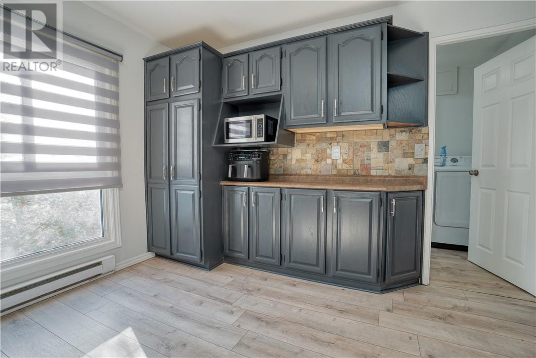
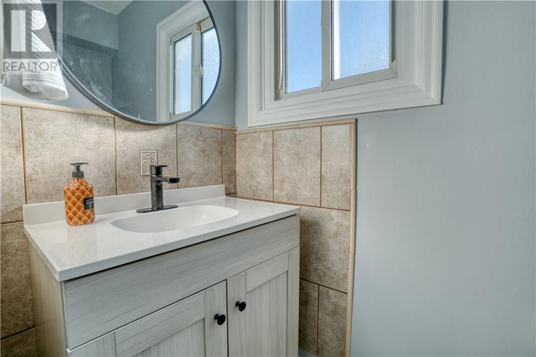
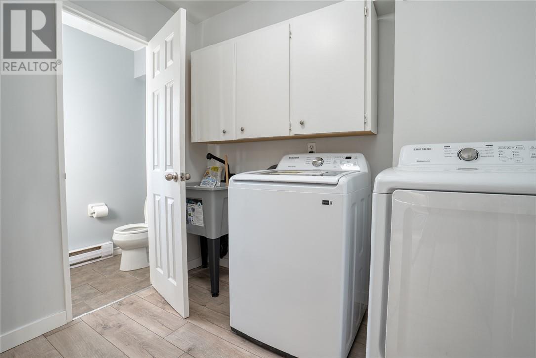
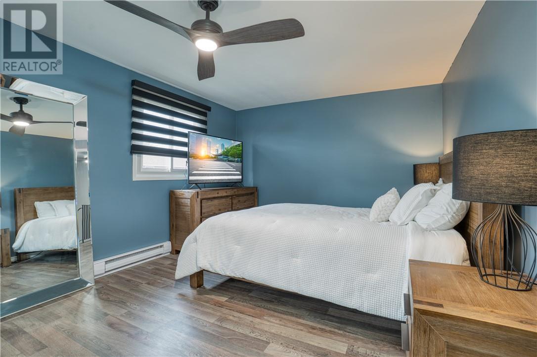
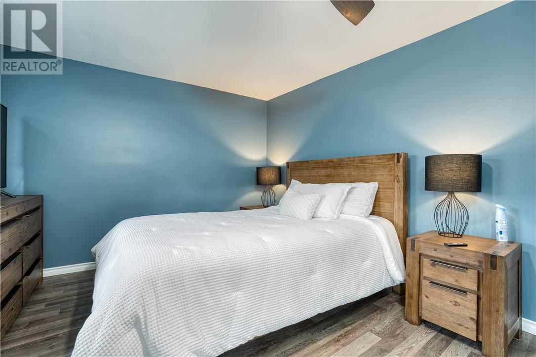
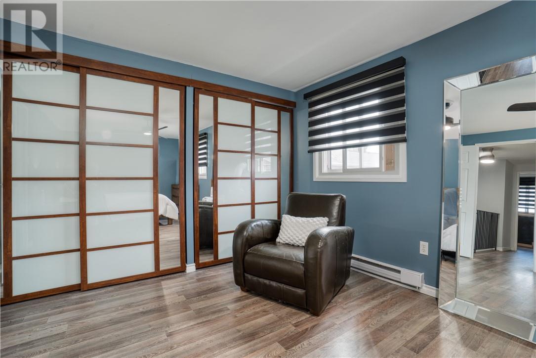
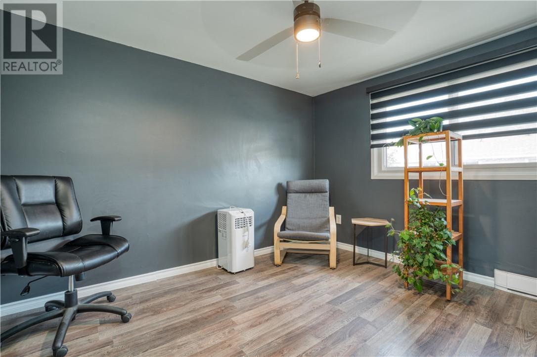
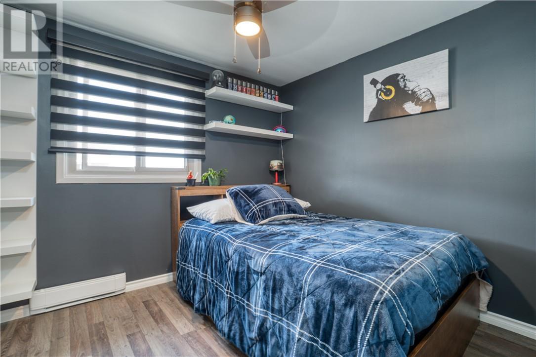
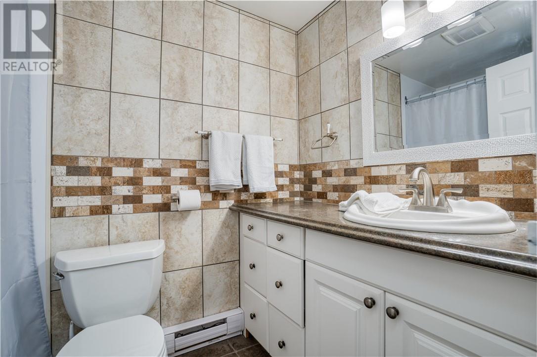
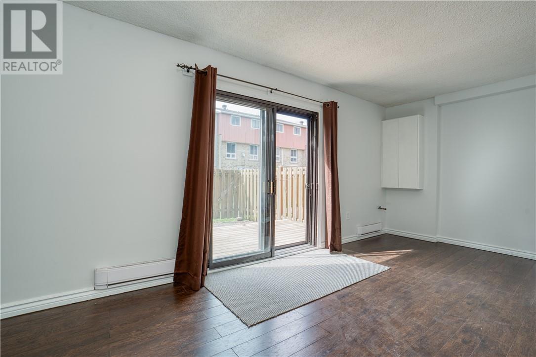
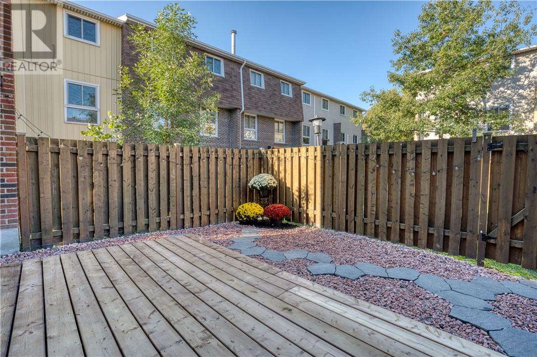
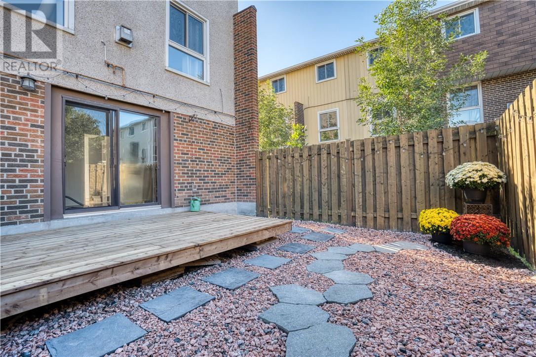
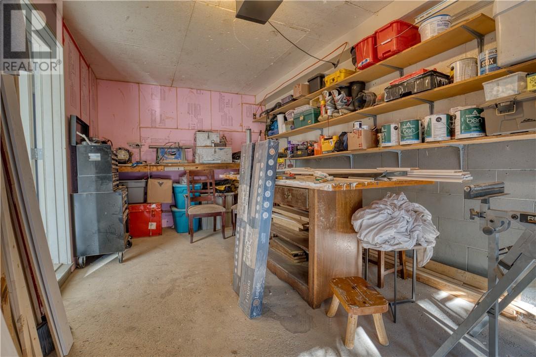
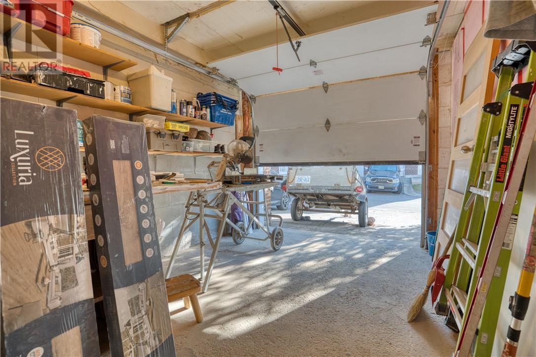
Welcome to Unit 51 at 2365 Grenoble, offering updated, low-maintenance living in a convenient New Sudbury location. This spacious three-storey condominium features 3 bedrooms, 1.5 bathrooms, and a bright, functional layout with plenty of room for everyday living. Recent updates give the home a fresh, move-in-ready feel, including a newly updated kitchen, all new appliances, fresh paint throughout, and new flooring on the main floor and stairs. The bright living and dining areas with cozy fireplace provide comfortable space to relax or entertain, while the lower level adds even more versatility with a spacious rec room, additional storage and walkout to the welcoming outdoor patio. An attached garage with direct door access into the unit is an added convenience, especially during Northern Ontario winters. Ideally situated close to schools, golf, public transit, shopping, green space, and everyday amenities, the location makes getting around easy. Enjoy the benefits of condo living with lawn care and snow removal taken care of, along with access to the community centre and sauna. With three levels of living space, thoughtful recent updates, and a great New Sudbury location, this move-in-ready condo offers an appealing combination of space, comfort, and convenience. (id:27)

Building Features:

  • Style: Townhouse
  • Building Type: Row / Townhouse
  • Architectural Style: 3 Level
  • Basement Type: None
  • Exterior Finish: Brick, Stucco
  • Fireplace Fuel: Gas
  • Fireplace Type: Insert
  • Floor Space: 1500 - 2000 sqft
  • Flooring Type: Laminate, Tile, Carpeted
  • Foundation Type: Concrete Slab
  • Roof Material: Asphalt shingle
  • Roof Style: Unknown
  • Heating Type: Baseboard heaters
  • Cooling Type: None

Property Features:

  • OwnershipType: Condominium/Strata
  • Property Type: Single Family
  • Half Bathrooms: 1
  • Amenities Nearby: Golf Course, Playground, Schools
  • Condo Fees: $647 Monthly
  • Fence Type: Fenced yard
  • Floor Space (approx): 1500 - 2000 Square Feet
  • Irregular: Yes
  • Lot Frontage: 0 Feet
  • Lot Size: 0.00
  • Zoning: R3-1 D28
  • Sewer: Municipal sewage system
  • Parking Type: Attached garage

Rooms:

  • Bathroom 2nd Level 6'3 x 3'2
  • Dining 2nd Level 13'7 x 8'8
  • Living 2nd Level 19'3 x 10'11
  • Kitchen 2nd Level 12'0 x 12'0
  • Bathroom 3rd Level 4'11 x 7'11
  • Bedroom 3rd Level 8'7 x 8'8
  • Primary Bedroom 3rd Level 19'4 x 10'9
  • Recreation Room Lower Level 19'3 x 9'11

Courtesy of: RE/MAX CROWN REALTY INC. (SUDBURY)

REALTOR.ca  

QuickQuoteTM Powered by RPS

Location of 2365 Grenoble Unit# 51, Sudbury, Ontario, P3A 4T4

Demographic Information of 2365 Grenoble Unit# 51, Sudbury, Ontario, P3A 4T4

Life Stage

Growing Families

Employment Type

Blue Collar/Primary, Blue Collar/Service Sector

Average Household Income

$131,367.03

Average Number of Children

1.69

Household Population

Household Structure

Age of Population

Education

Education Level

No certificate/diploma/degree

16.42 %

High school certificate or equivalent

27.38 %

Apprenticeship trade certificate/diploma

7.13 %

College/non-university certificate

30.94 %

University certificate (below bachelor)

1.17 %

University Degree

16.96 %

Commuter

Travel To Work

By Car

94.59 %

By Public Transit

3.68 %

By Walking

0.0 %

By Bicycle

0.0 %

By Other Methods

1.73 %

Cultural Diversity

Knowledge of Official Language

Mother Tongue

Building Information

Building Type

Apartments (Low and High Rise)

0.41 %

Houses

99.59 %

Own Vs. Rent