Button CopyPathCircle CloseCircle Left ArrowArrow Down Icon GreyClosecirclecircleBurger
  • Advertising

1281 North Shore Drive, Sudbury, Ontario, P3B 1E7

MLS® # 2128237
House For Sale In Sudbury, Ontario
$799,000 QuickQuoteTM: $812K - $1.0M

3 Beds
3 Baths

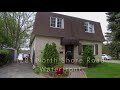
1281 North Shore Drive, Sudbury, ON - Outdoor With Body Of Water With View
1281 North Shore Drive, Sudbury, ON - Outdoor
1281 North Shore Drive, Sudbury, ON - Outdoor With Body Of Water With View
1281 North Shore Drive, Sudbury, ON - Outdoor
1281 North Shore Drive, Sudbury, ON - Indoor Photo Showing Other Room
1281 North Shore Drive, Sudbury, ON - Indoor Photo Showing Kitchen
1281 North Shore Drive, Sudbury, ON - Indoor Photo Showing Kitchen With Double Sink
1281 North Shore Drive, Sudbury, ON - Indoor Photo Showing Kitchen With Upgraded Kitchen
1281 North Shore Drive, Sudbury, ON - Indoor Photo Showing Dining Room
1281 North Shore Drive, Sudbury, ON - Indoor With Fireplace
1281 North Shore Drive, Sudbury, ON - Indoor Photo Showing Living Room With Fireplace
1281 North Shore Drive, Sudbury, ON - Indoor Photo Showing Bedroom
1281 North Shore Drive, Sudbury, ON - Indoor Photo Showing Other Room
1281 North Shore Drive, Sudbury, ON - Indoor Photo Showing Bathroom
1281 North Shore Drive, Sudbury, ON - Indoor Photo Showing Bedroom
1281 North Shore Drive, Sudbury, ON - Indoor Photo Showing Bathroom
1281 North Shore Drive, Sudbury, ON - Indoor Photo Showing Bedroom
1281 North Shore Drive, Sudbury, ON - Indoor Photo Showing Bathroom
1281 North Shore Drive, Sudbury, ON - Indoor Photo Showing Basement
1281 North Shore Drive, Sudbury, ON - Indoor Photo Showing Laundry Room
1281 North Shore Drive, Sudbury, ON - Outdoor
1281 North Shore Drive, Sudbury, ON - Outdoor With Body Of Water With View
1281 North Shore Drive, Sudbury, ON - Outdoor With Deck Patio Veranda
1281 North Shore Drive, Sudbury, ON -  Photo Showing Other Room
1281 North Shore Drive, Sudbury, ON - Indoor With Fireplace
Video
1281 North Shore Drive, Sudbury, ON  - Outdoor With Body Of Water With View
1281 North Shore Drive, Sudbury, ON  - Outdoor
1281 North Shore Drive, Sudbury, ON  - Outdoor With Body Of Water With View
1281 North Shore Drive, Sudbury, ON - Outdoor With Body Of Water With View
1281 North Shore Drive, Sudbury, ON - Outdoor
1281 North Shore Drive, Sudbury, ON - Indoor Photo Showing Other Room
1281 North Shore Drive, Sudbury, ON - Indoor Photo Showing Kitchen
1281 North Shore Drive, Sudbury, ON - Indoor Photo Showing Kitchen With Double Sink
1281 North Shore Drive, Sudbury, ON - Indoor Photo Showing Kitchen With Upgraded Kitchen
1281 North Shore Drive, Sudbury, ON - Indoor Photo Showing Dining Room
1281 North Shore Drive, Sudbury, ON - Indoor With Fireplace
1281 North Shore Drive, Sudbury, ON - Indoor Photo Showing Living Room With Fireplace
1281 North Shore Drive, Sudbury, ON - Indoor Photo Showing Bedroom
1281 North Shore Drive, Sudbury, ON - Indoor Photo Showing Other Room
1281 North Shore Drive, Sudbury, ON - Indoor Photo Showing Bathroom
1281 North Shore Drive, Sudbury, ON - Indoor Photo Showing Bedroom
1281 North Shore Drive, Sudbury, ON - Indoor Photo Showing Bathroom
1281 North Shore Drive, Sudbury, ON - Indoor Photo Showing Bedroom
1281 North Shore Drive, Sudbury, ON - Indoor Photo Showing Bathroom
1281 North Shore Drive, Sudbury, ON - Indoor Photo Showing Basement
1281 North Shore Drive, Sudbury, ON - Indoor Photo Showing Laundry Room
1281 North Shore Drive, Sudbury, ON - Outdoor
1281 North Shore Drive, Sudbury, ON - Outdoor With Body Of Water With View
1281 North Shore Drive, Sudbury, ON - Outdoor With Deck Patio Veranda
1281 North Shore Drive, Sudbury, ON -  Photo Showing Other Room
1281 North Shore Drive, Sudbury, ON - Indoor With Fireplace
  • Advertising
Are you a real estate investor?
1281 North Shore Drive, Sudbury, Ontario, P3B 1E7
$799,000

3 Beds

3 Baths

Property Information:

Welcome to this exceptional waterfront home on sought-after Ramsey Lake, offering space, function, and views that never get old. This two-storey home is designed for both everyday living and entertaining, featuring a spacious living room with a new fireplace, a separate formal dining room, and a large eat-in kitchen complete with a generous centre island-ideal for gathering. The sunroom adds even more living space and is the perfect spot to unwind year-round, with its own fireplace and stunning lake views. Upstairs, you'll find three well-sized bedrooms, including a primary suite that delivers with a beautiful ensuite and a true walk-in closet. The lower level offers new flooring and is partially finished, giving you flexibility to customize the space to suit your needs. Significant updates over the past five years provide added peace of mind, including a new gas furnace, central air, updated electrical panel, new dock, and some updated flooring. Outside is where this property truly shines. With breathtaking views of Ramsey Lake and a stunning dock, this is waterfront living at its best-whether you're enjoying quiet mornings or entertaining lakeside. A rare opportunity to own a prime Ramsey Lake waterfront home where lifestyle meets location. (id:27)

Building Features:

  • Style: Detached
  • Building Type: House
  • Architectural Style: 2 Level
  • Basement Type: Partial
  • Exterior Finish: Brick, Vinyl siding
  • Fireplace Fuel: Gas, Electric, Electric
  • Flooring Type: Hardwood, Laminate, Tile
  • Foundation Type: Block
  • Heating Type: Forced air
  • Cooling Type: Central air conditioning

Property Features:

  • Property Type: Single Family
  • Half Bathrooms: 1
  • Access Type: Year-round access
  • WaterFront Type: Waterfront
  • Zoning: R1-5
  • Sewer: Municipal sewage system

Rooms:

  • Other 2nd Level (WALK-INCLOSET)12'3 x 5'11
  • Primary Bedroom 2nd Level 17'5 x 12'5
  • Bedroom 2nd Level 9'4 x 8'5
  • Bedroom 2nd Level 11'9 x 11'9
  • Sun Room Main Level 23'10 x 9'6
  • Living Main Level 22'11 x 11'2
  • Dining Main Level 12'3 x 11'4
  • Kitchen Main Level 12'2 x 11'10

Courtesy of: RE/MAX CROWN REALTY INC. (SUDBURY)

REALTOR.ca  

QuickQuoteTM Powered by RPS

Location of 1281 North Shore Drive, Sudbury, Ontario, P3B 1E7

Demographic Information of 1281 North Shore Drive, Sudbury, Ontario, P3B 1E7

Life Stage

Midlife Families

Employment Type

Blue Collar/Primary, Blue Collar/Service Sector

Average Household Income

$144,203.11

Average Number of Children

1.62

Household Population

Household Structure

Age of Population

Education

Education Level

No certificate/diploma/degree

11.99 %

High school certificate or equivalent

32.39 %

Apprenticeship trade certificate/diploma

5.87 %

College/non-university certificate

35.39 %

University certificate (below bachelor)

0.41 %

University Degree

13.95 %

Commuter

Travel To Work

By Car

99.77 %

By Public Transit

0.0 %

By Walking

0.0 %

By Bicycle

0.0 %

By Other Methods

0.23 %

Cultural Diversity

Knowledge of Official Language

Mother Tongue

Building Information

Building Type

Apartments (Low and High Rise)

12.58 %

Houses

87.42 %

Own Vs. Rent

