Button CopyPathCircle CloseCircle Left ArrowArrow Down Icon GreyClosecirclecircleBurger
  • Advertising

LOT 13 HARDY DRIVE, Strathroy-Caradoc (SE), Ontario, N7G 0G2

MLS® # X13212454
House For Sale In Strathroy-Caradoc (SE), Ontario
$879,900 QuickQuoteTM: $763K - $1.0M

4 Beds

3 Baths

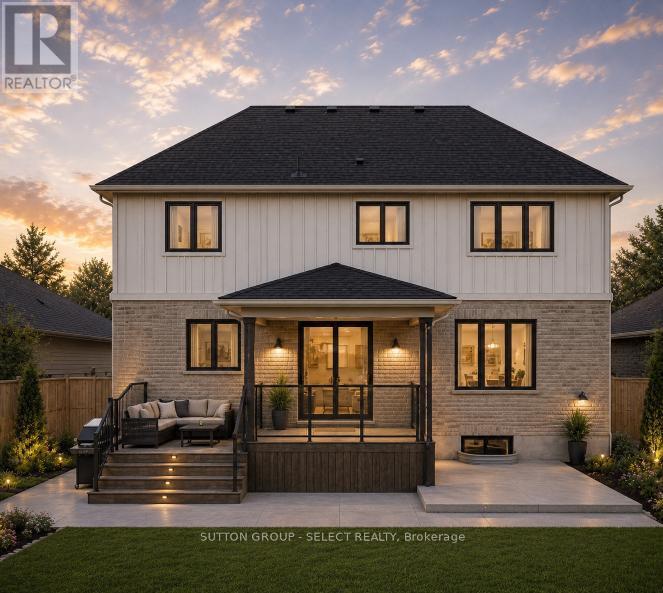
Lot 13 Hardy Drive, Strathroy-Caradoc (Se), ON - Outdoor With Facade
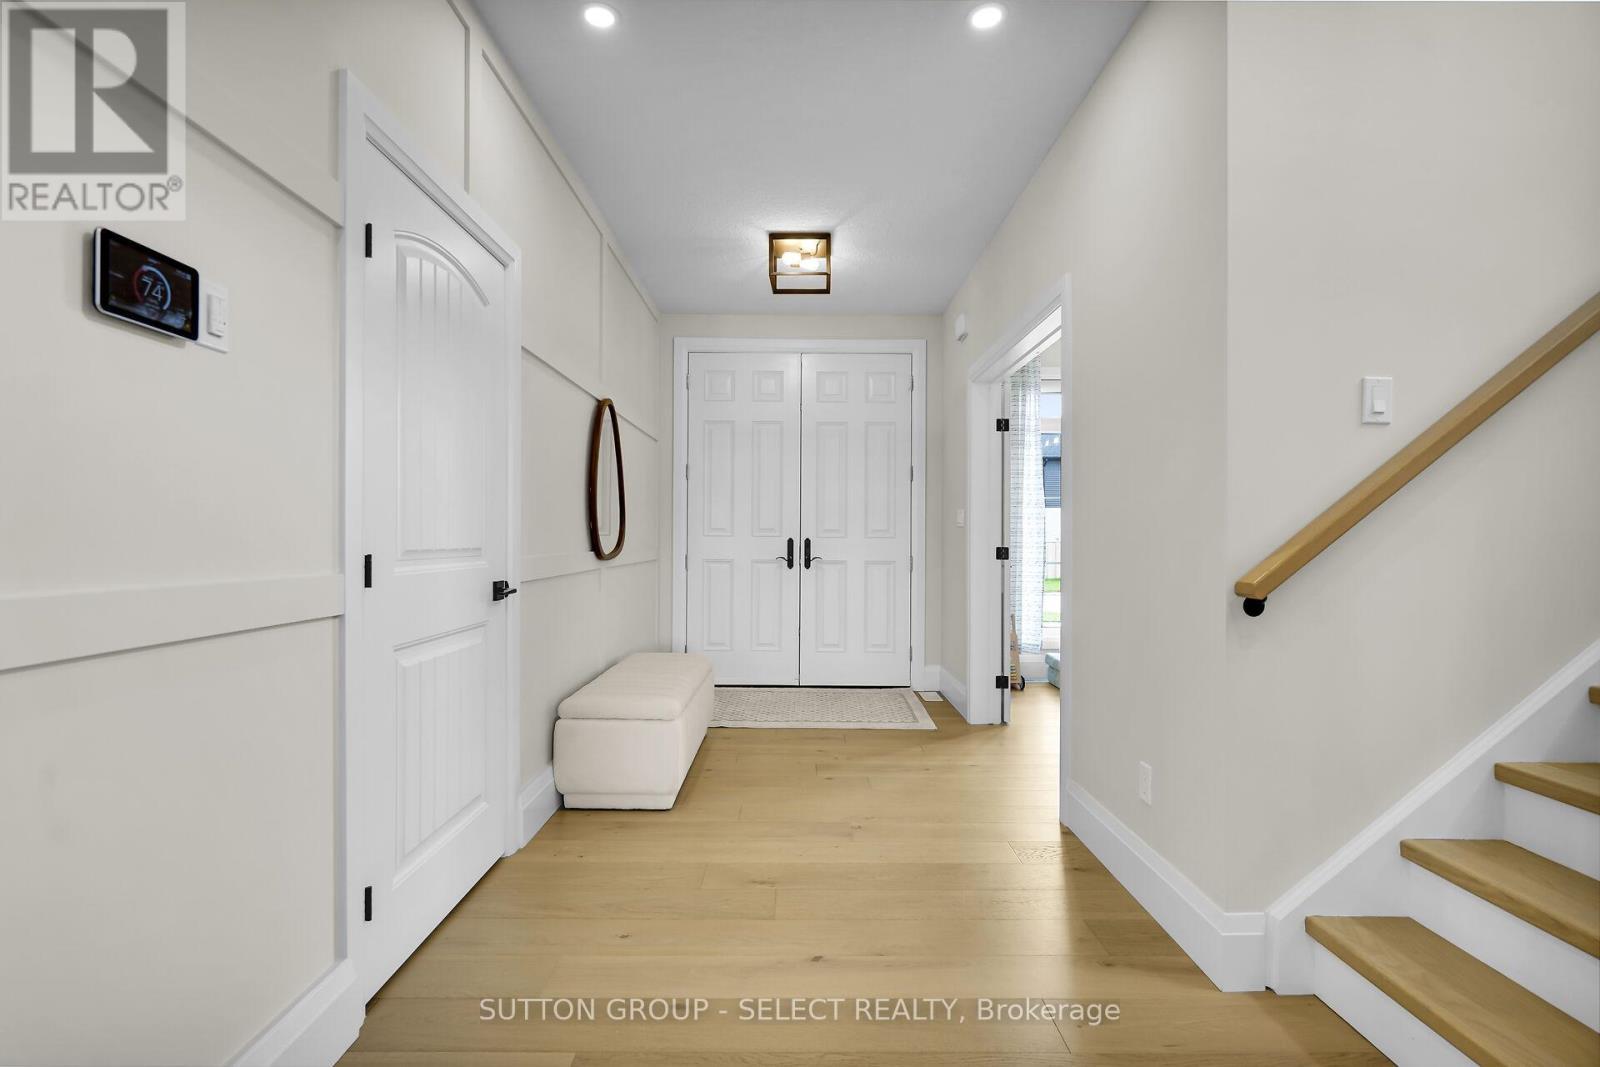
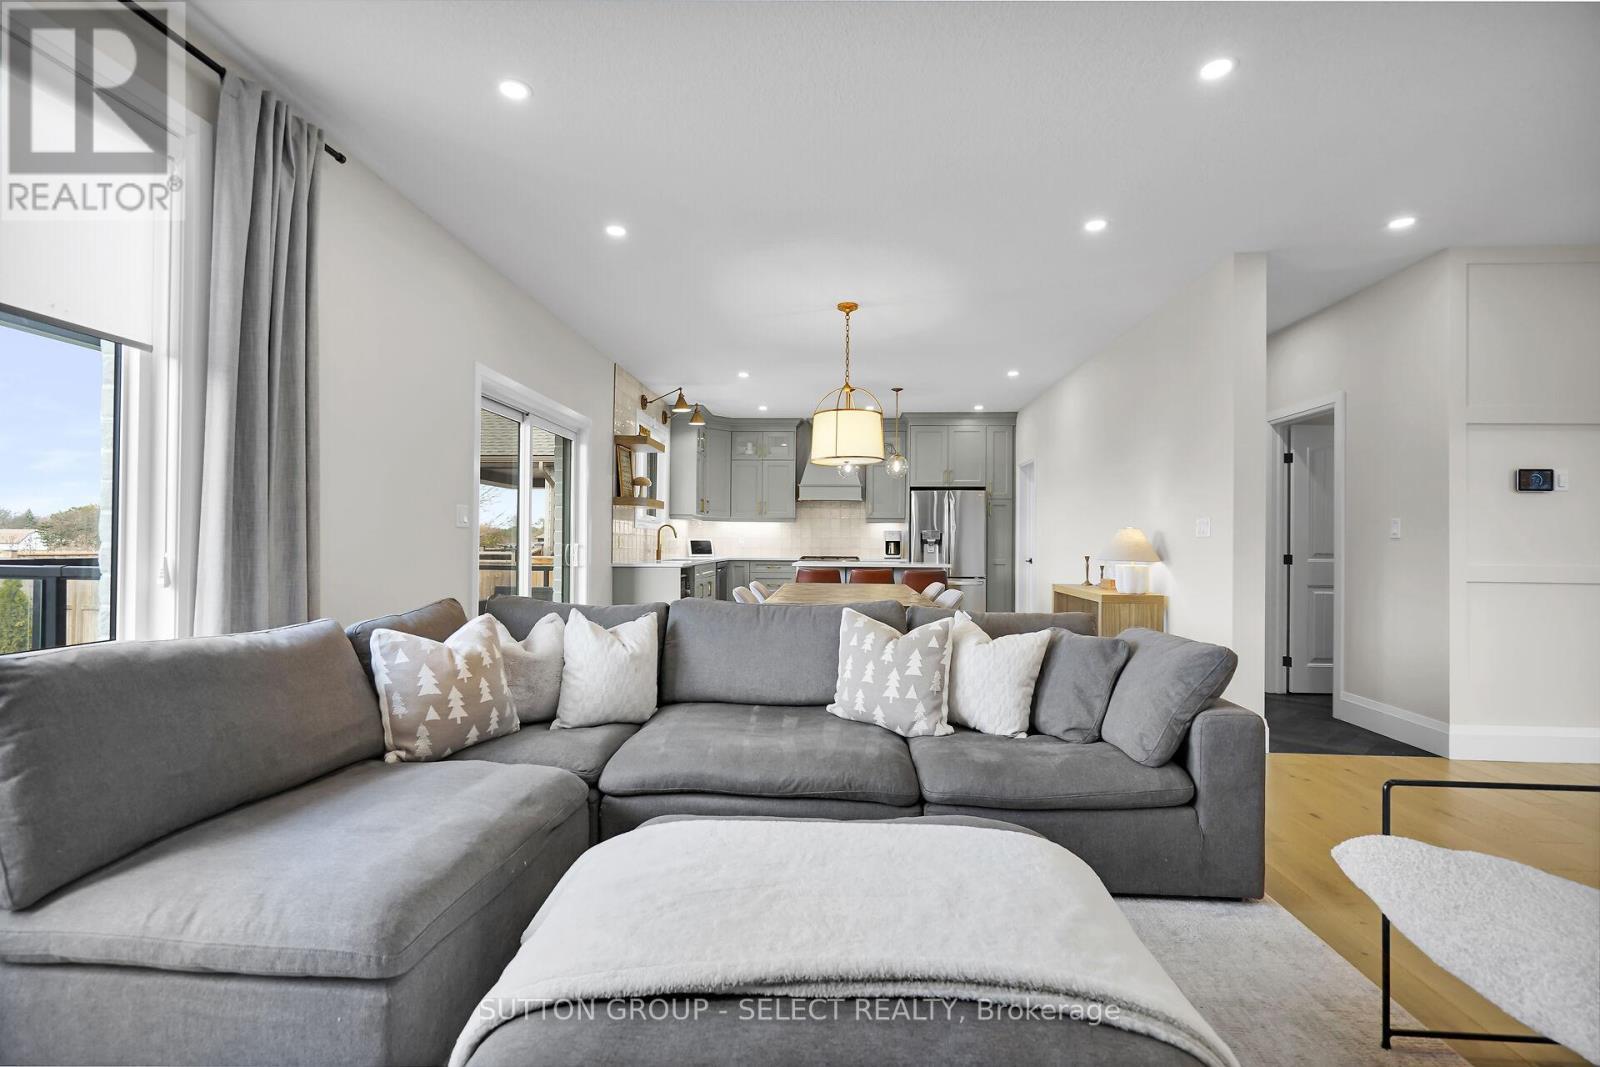
Lot 13 Hardy Drive, Strathroy-Caradoc (Se), ON - Indoor Photo Showing Other Room
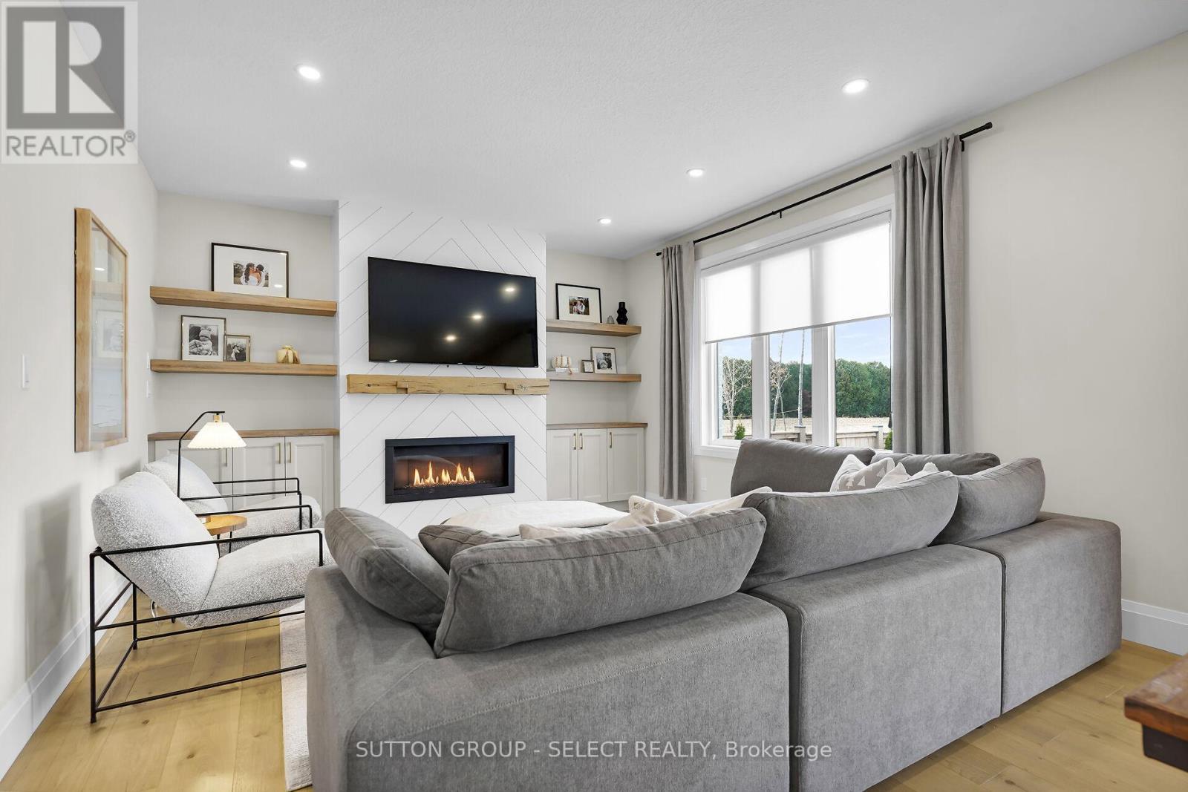
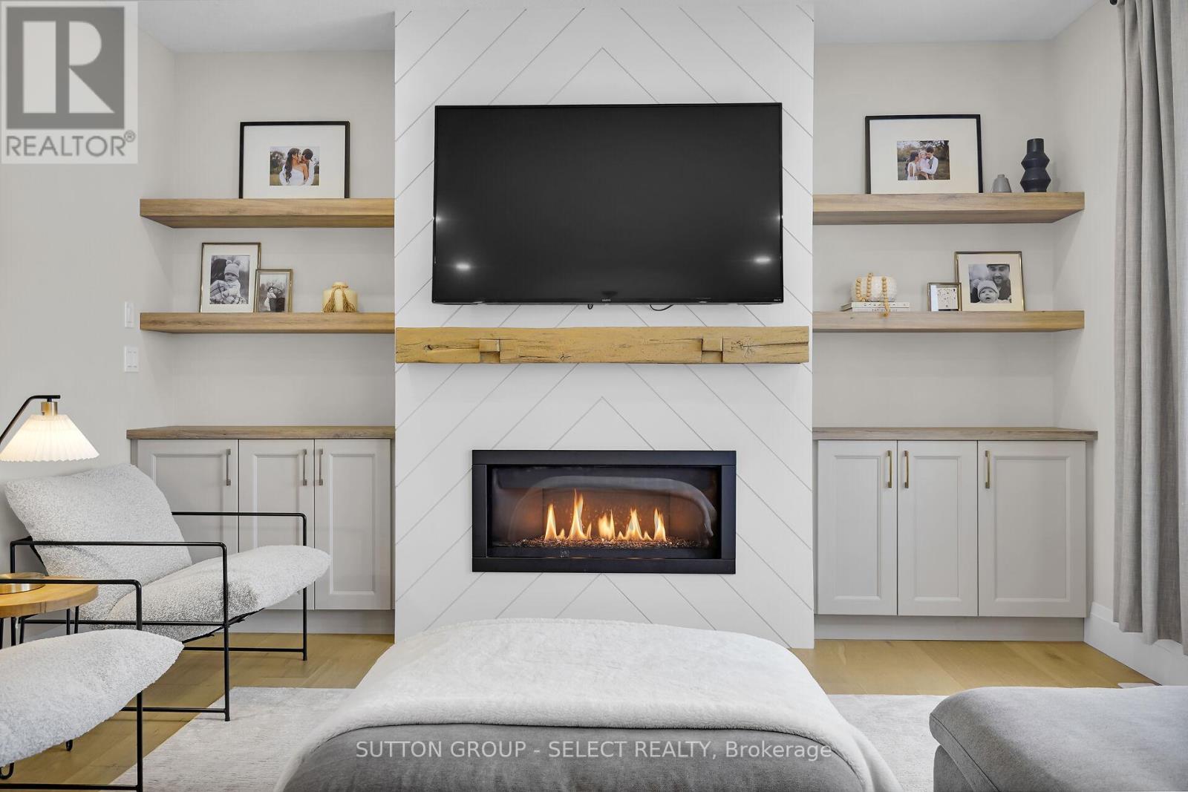
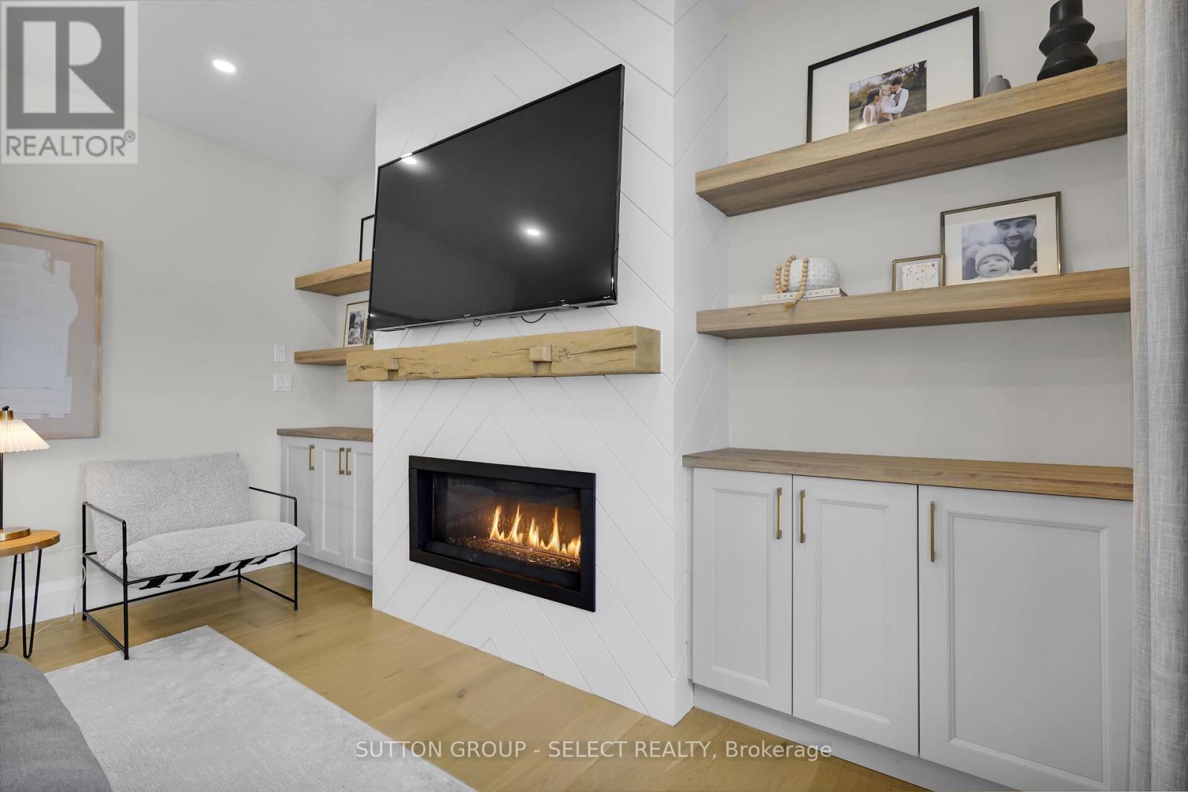
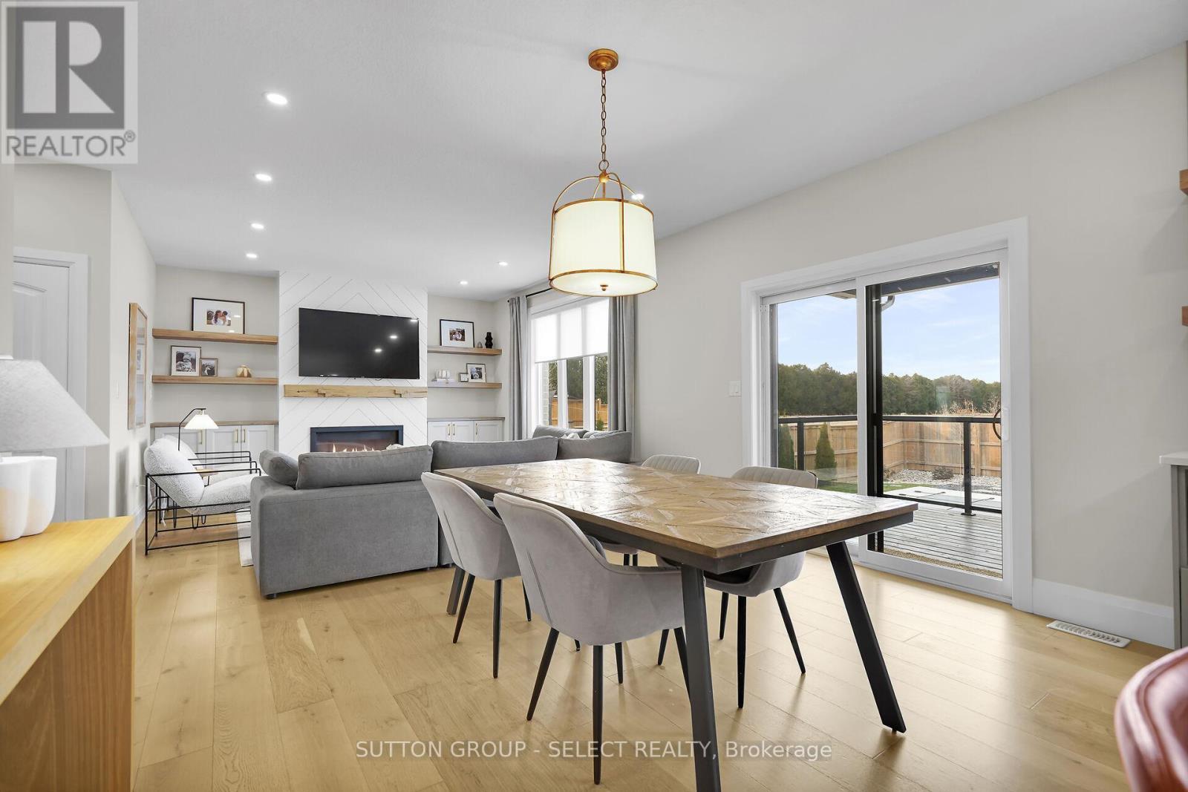
Lot 13 Hardy Drive, Strathroy-Caradoc (Se), ON - Indoor Photo Showing Living Room With Fireplace
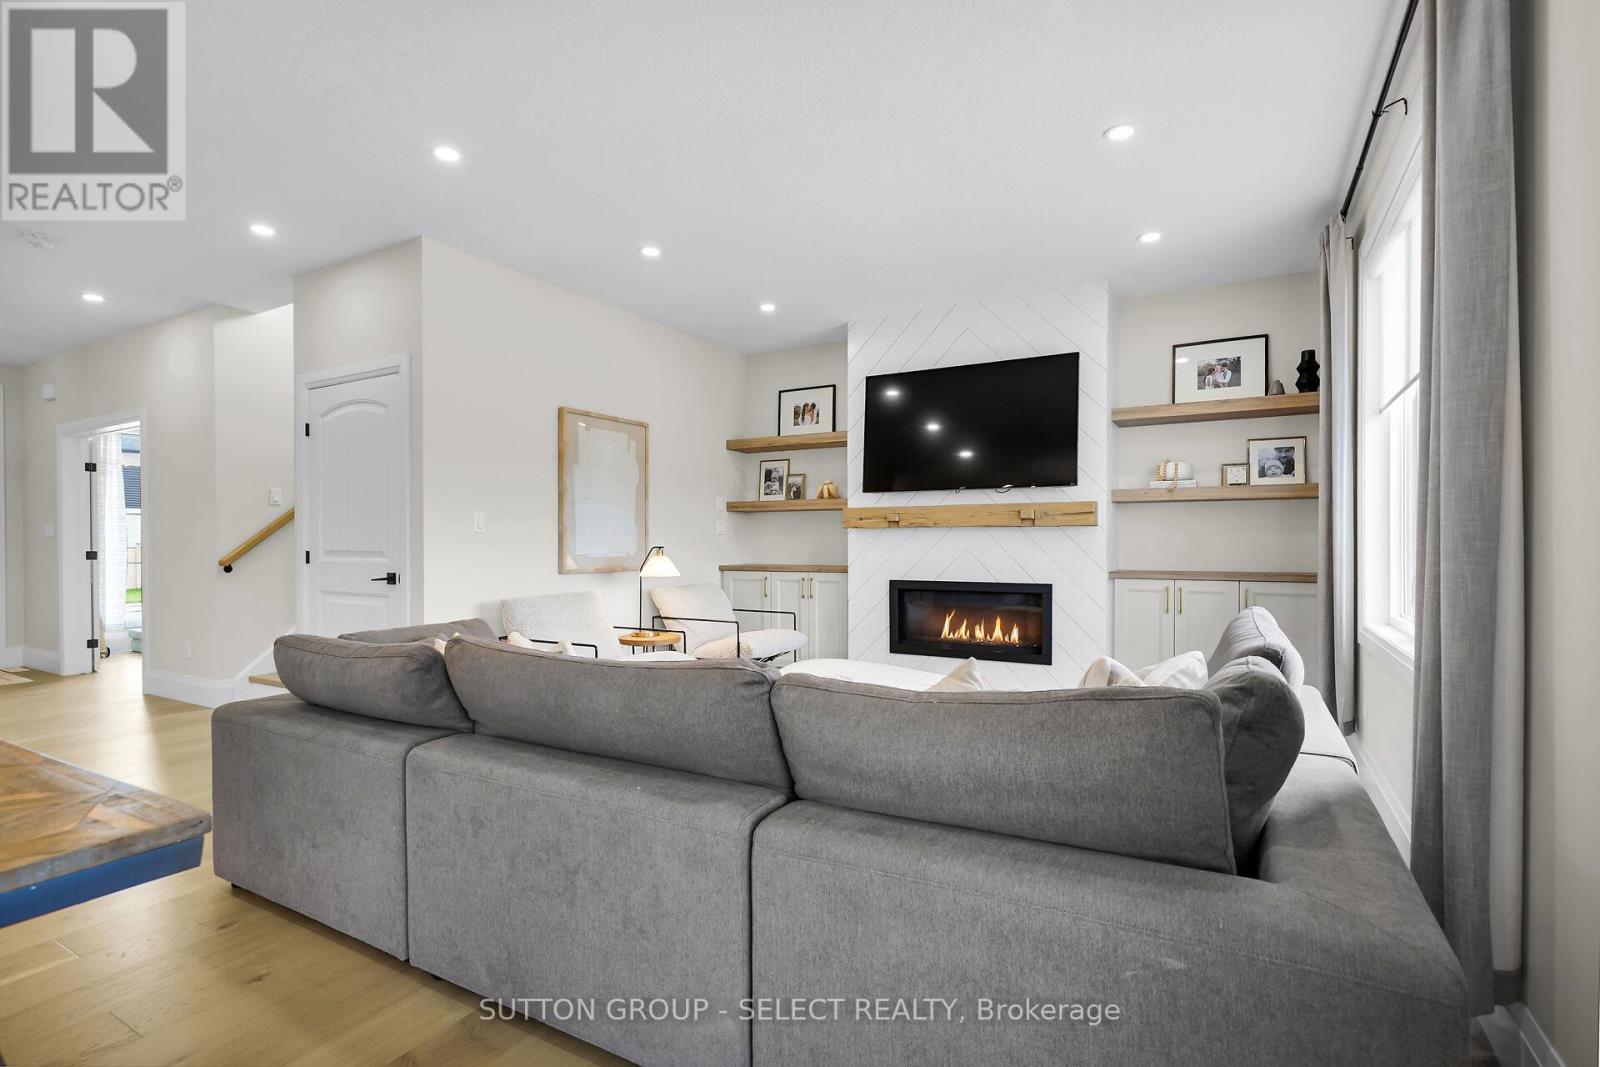
Lot 13 Hardy Drive, Strathroy-Caradoc (Se), ON - Indoor Photo Showing Other Room With Fireplace
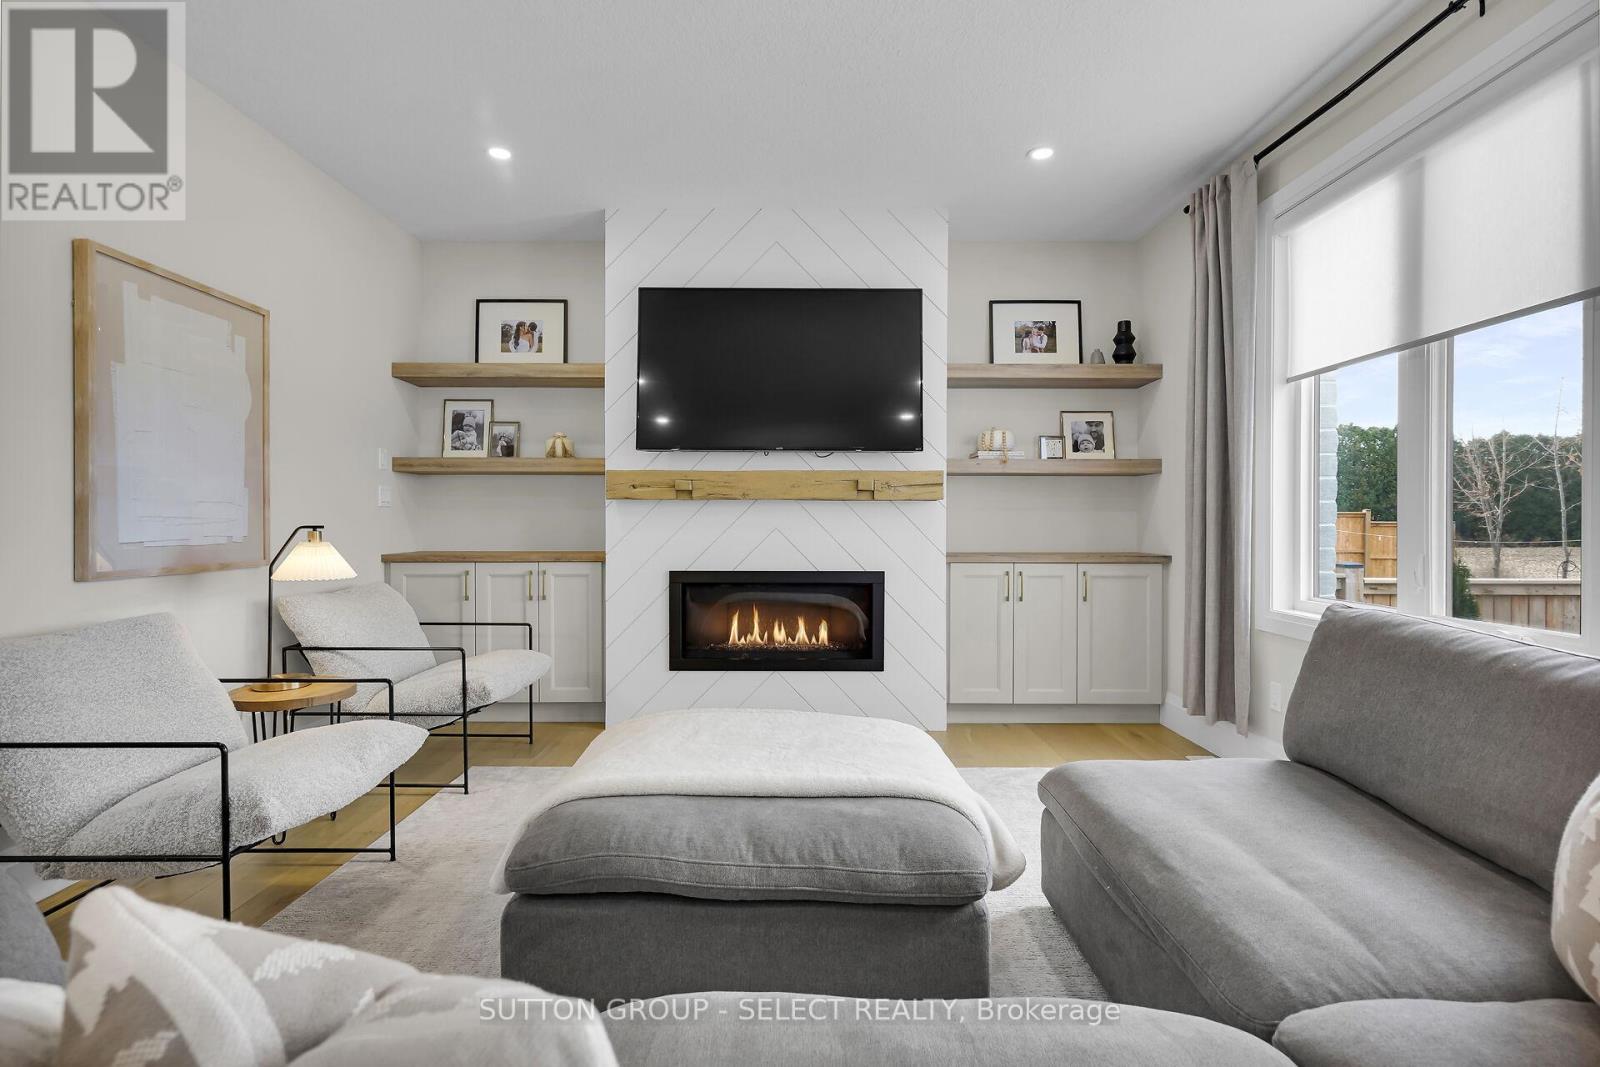
Lot 13 Hardy Drive, Strathroy-Caradoc (Se), ON - Indoor With Fireplace
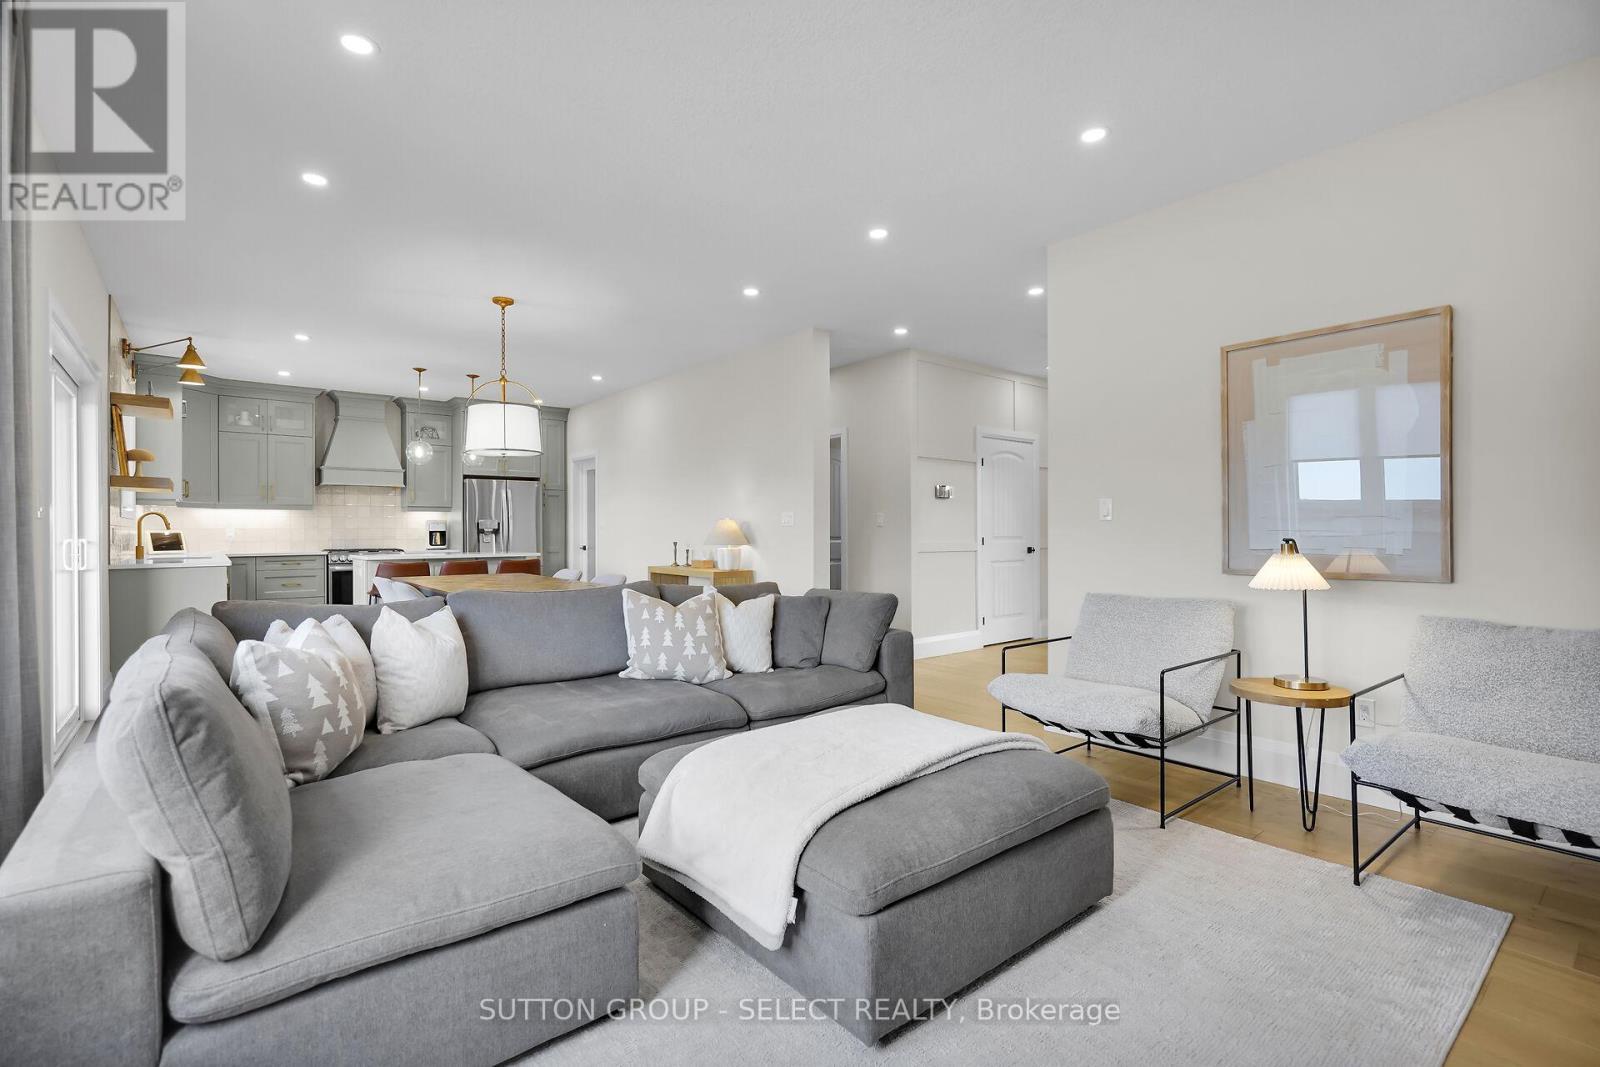
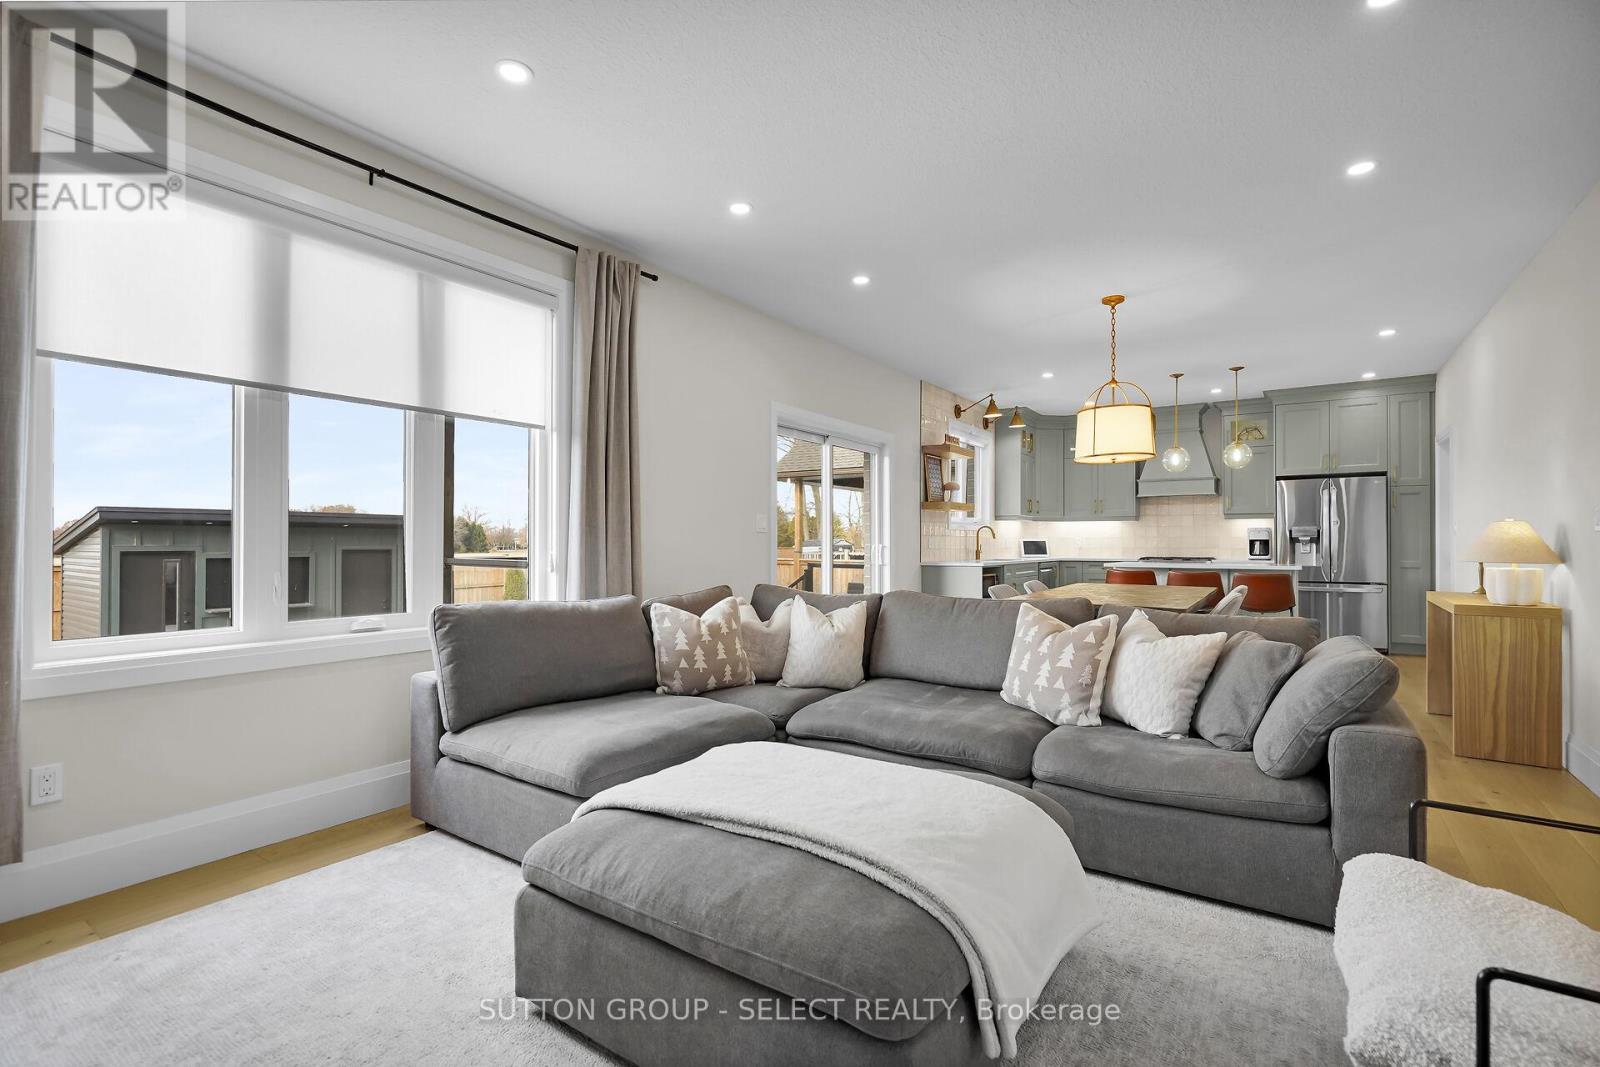
Lot 13 Hardy Drive, Strathroy-Caradoc (Se), ON - Indoor Photo Showing Living Room
Lot 13 Hardy Drive, Strathroy-Caradoc (Se), ON - Indoor
Lot 13 Hardy Drive, Strathroy-Caradoc (Se), ON - Indoor With Fireplace
Lot 13 Hardy Drive, Strathroy-Caradoc (Se), ON - Indoor
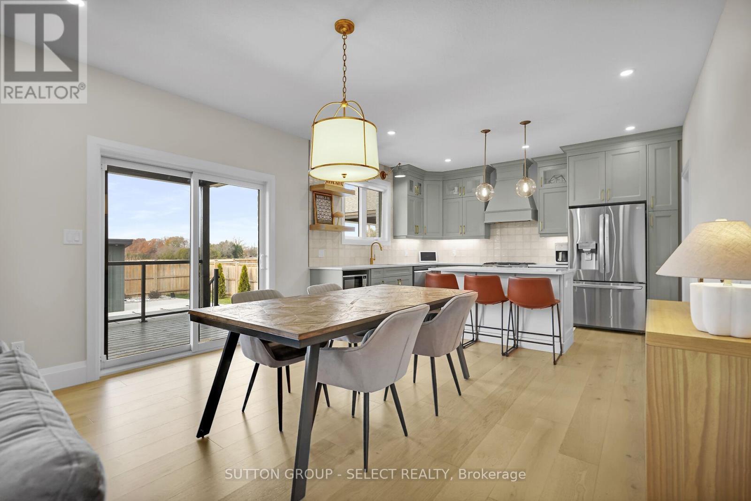
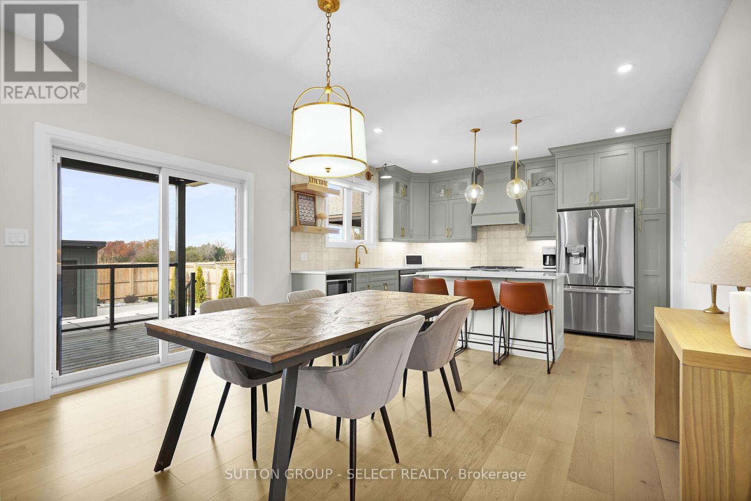
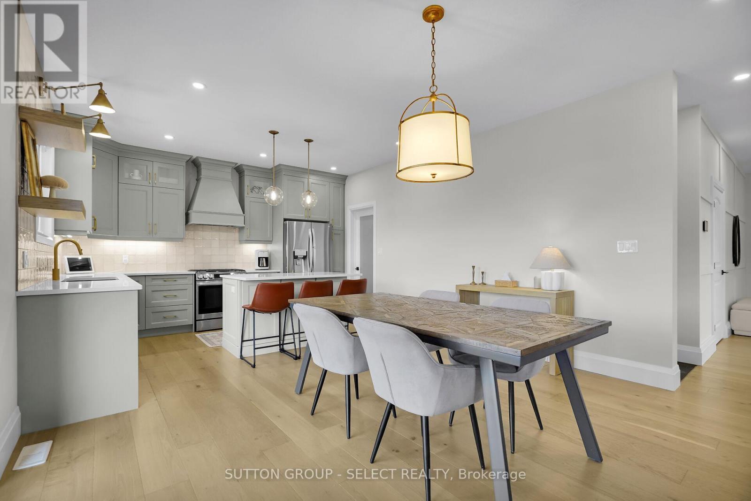
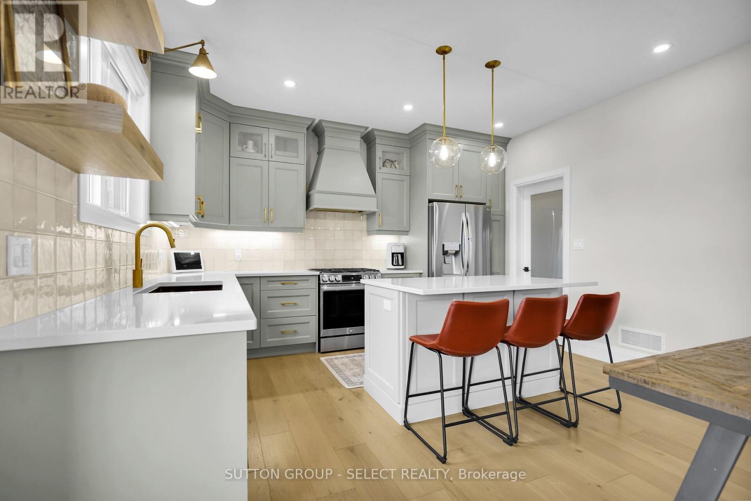
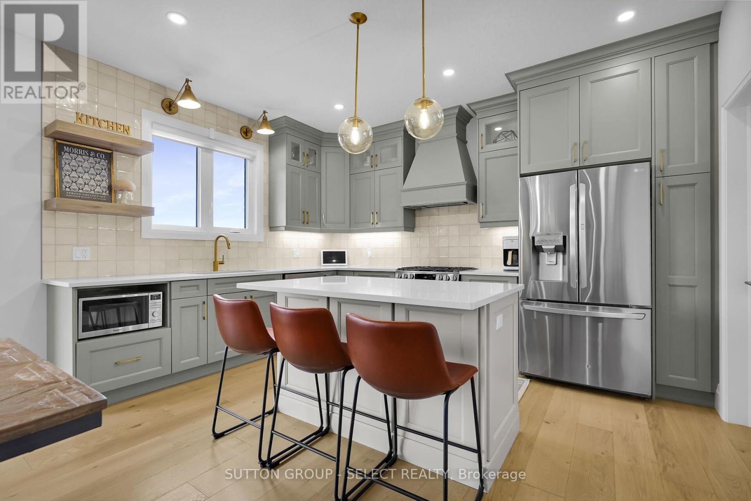
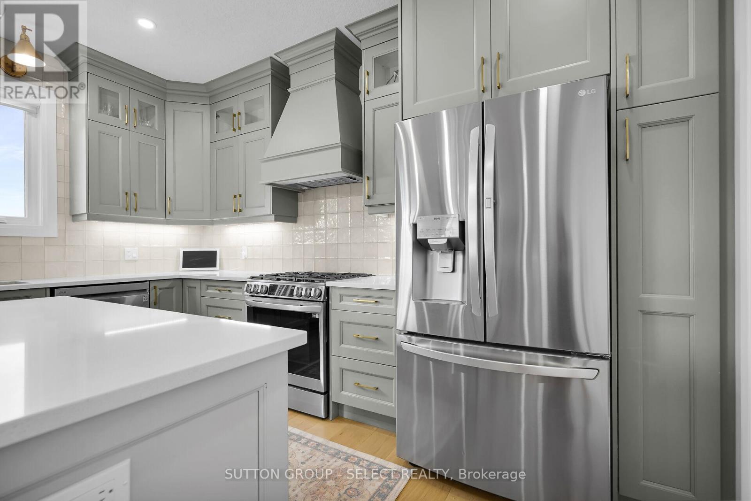
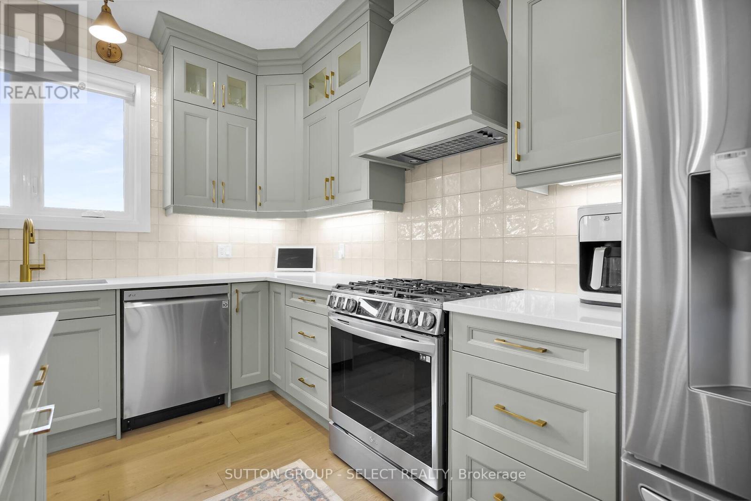
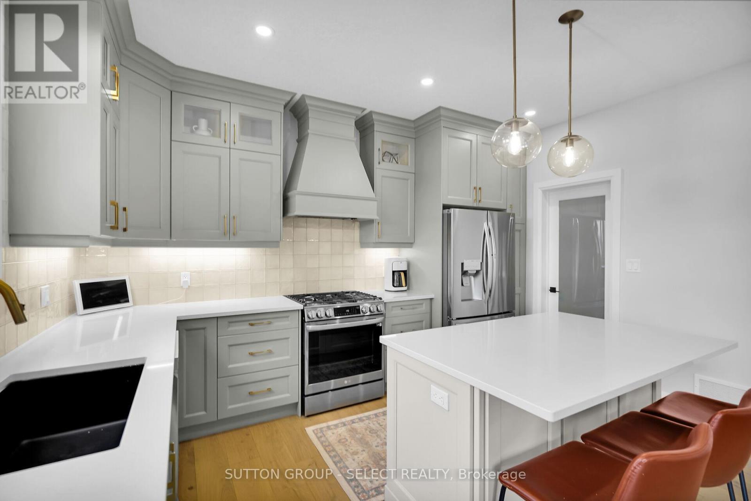
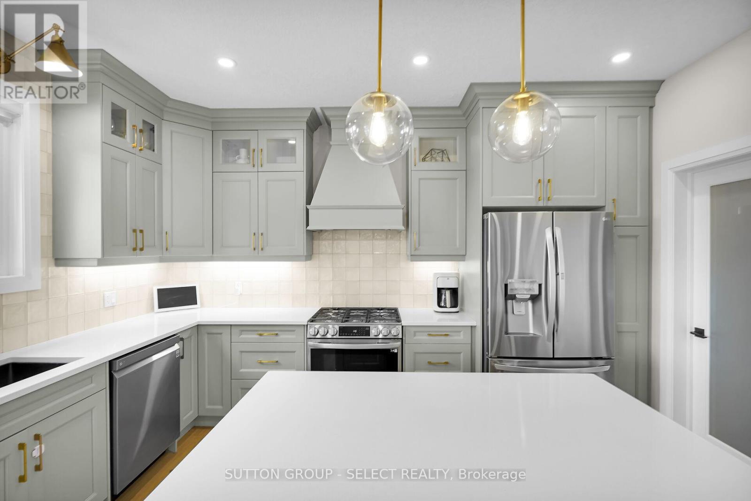
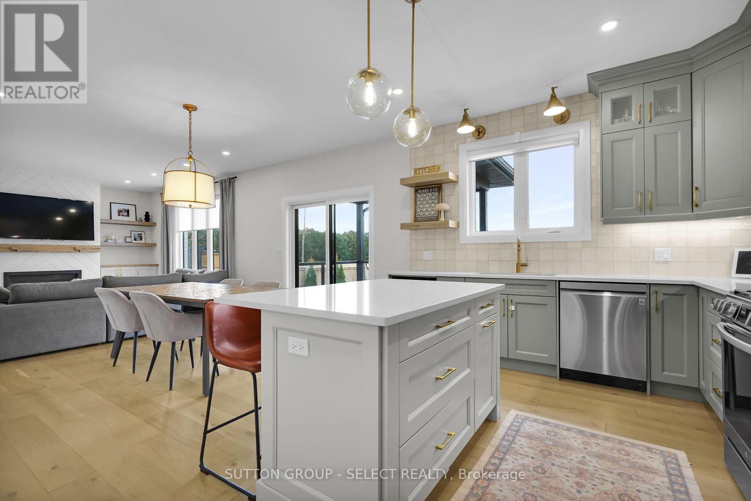
Lot 13 Hardy Drive, Strathroy-Caradoc (Se), ON - Indoor Photo Showing Kitchen With Stainless Steel Kitchen With Upgraded Kitchen
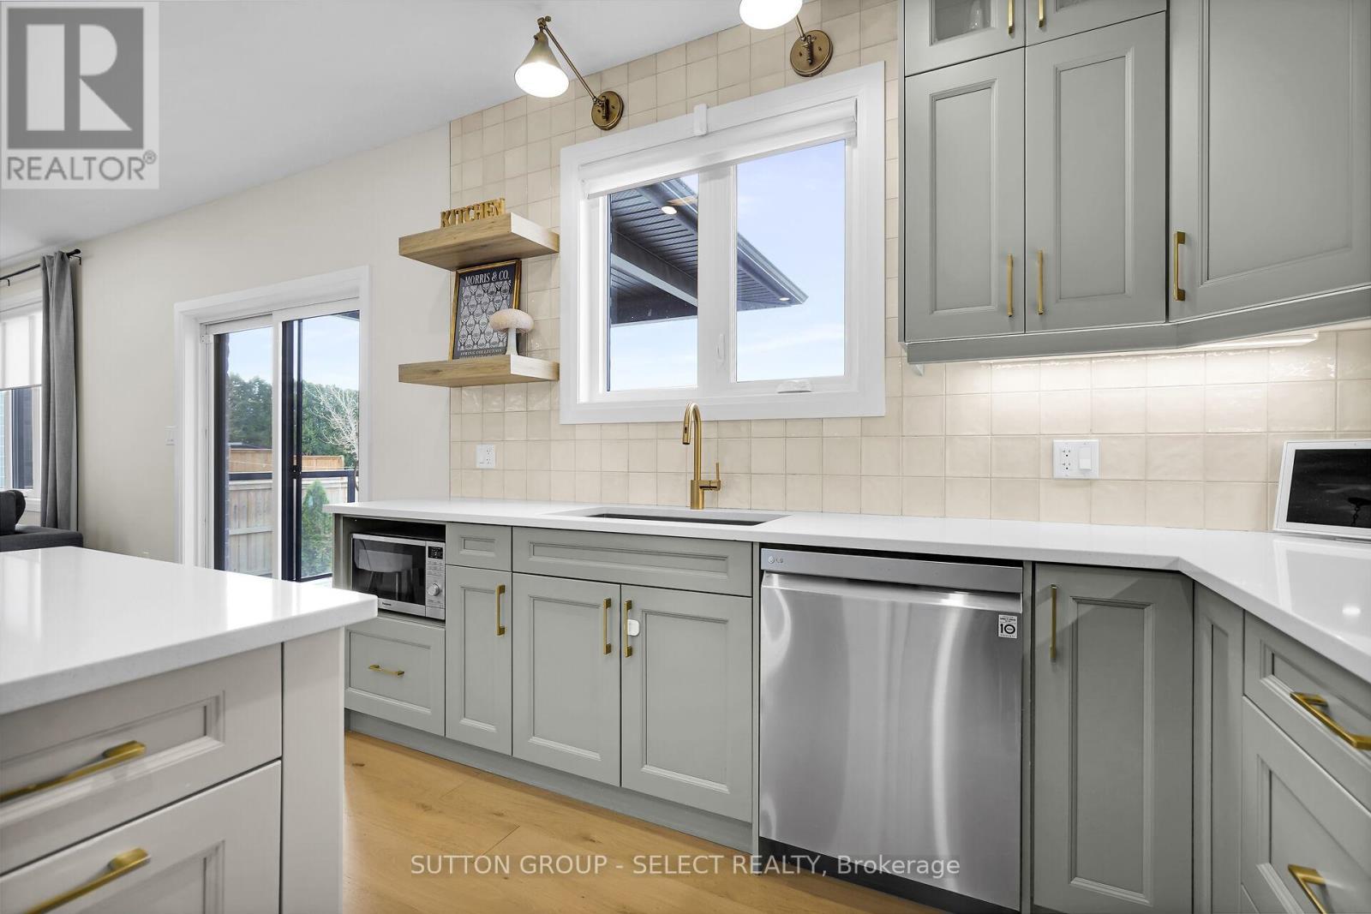
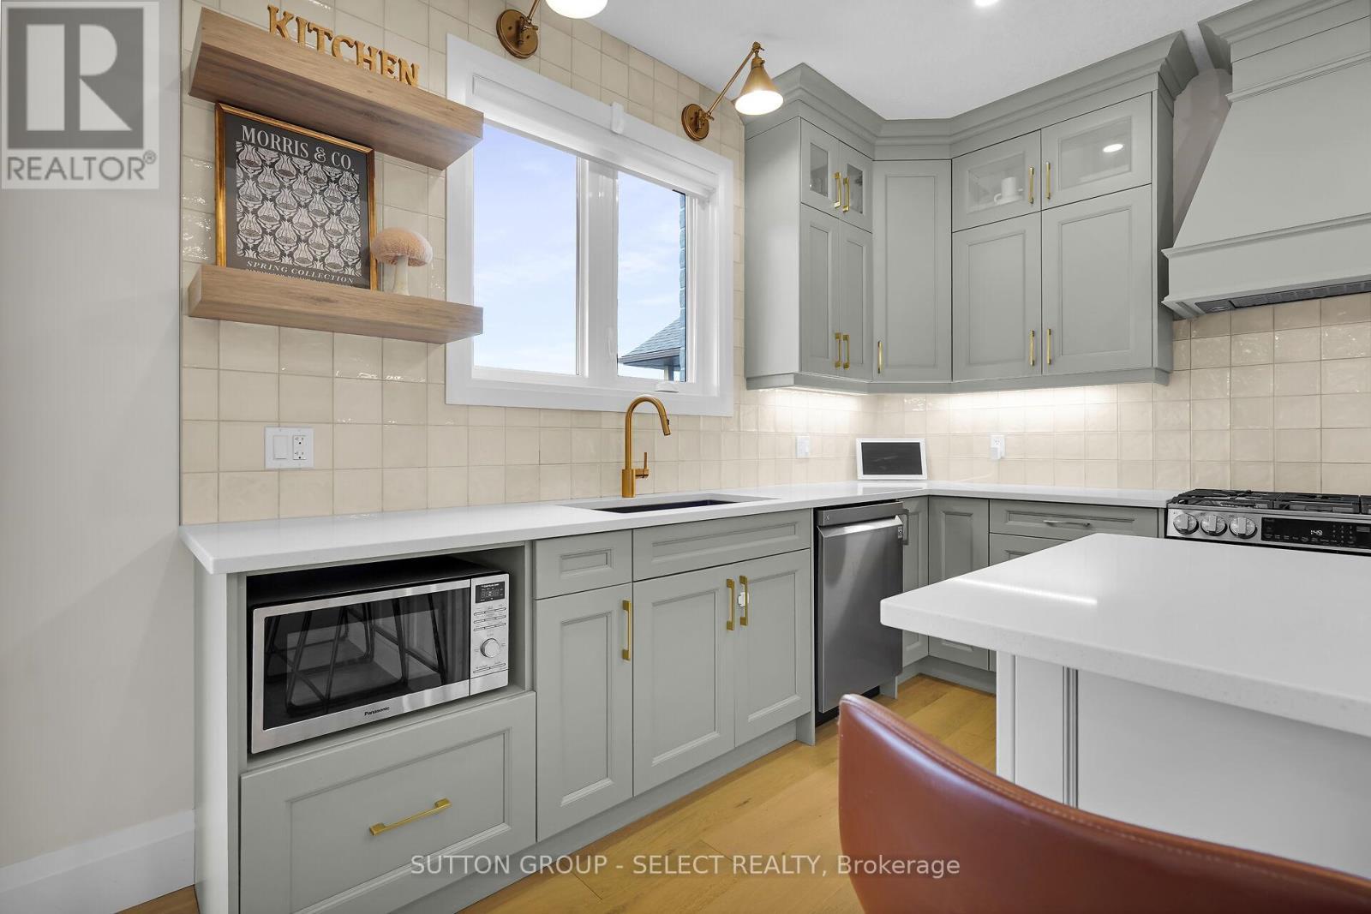
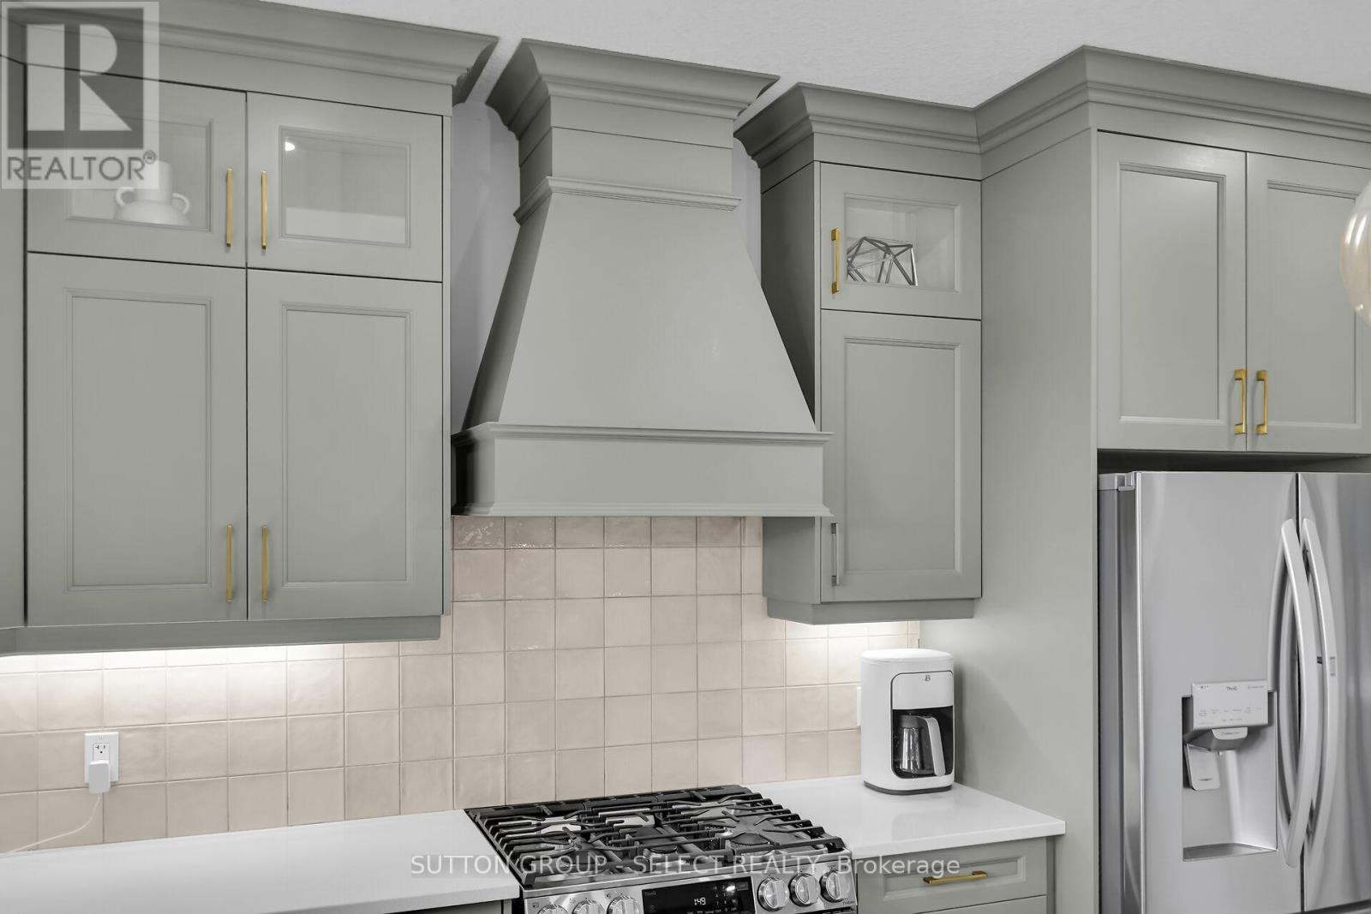
Lot 13 Hardy Drive, Strathroy-Caradoc (Se), ON - Indoor Photo Showing Kitchen With Upgraded Kitchen
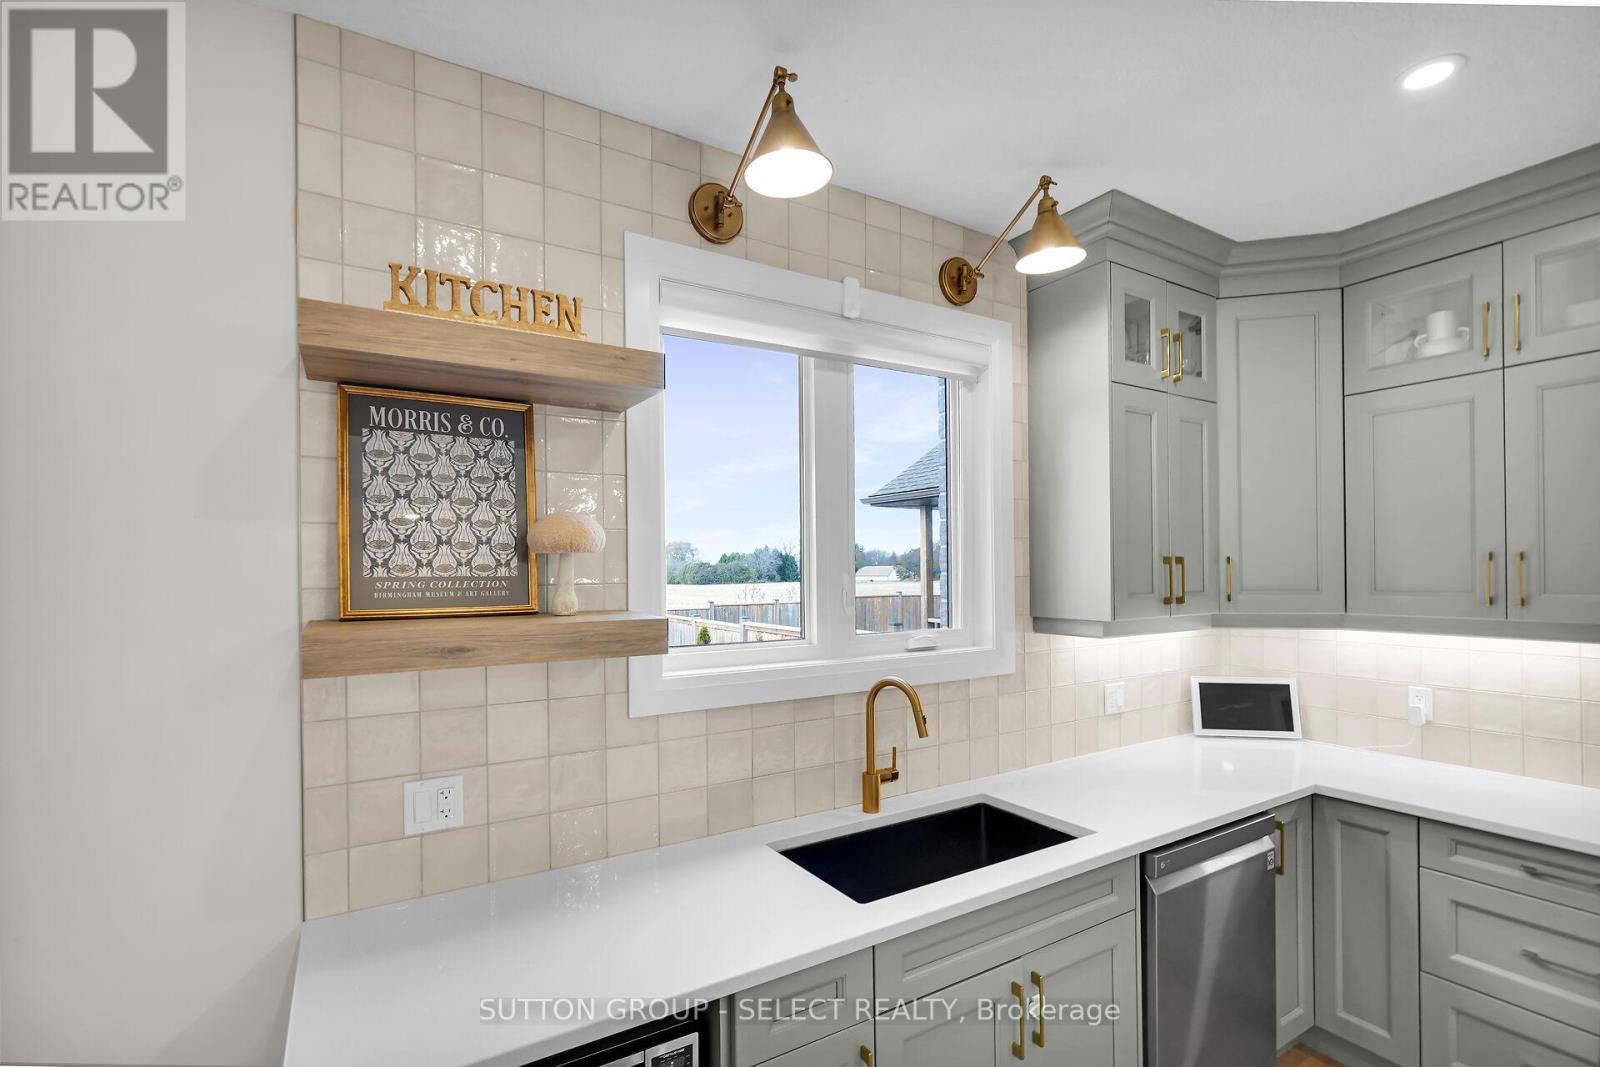
Lot 13 Hardy Drive, Strathroy-Caradoc (Se), ON - Indoor Photo Showing Kitchen With Stainless Steel Kitchen With Upgraded Kitchen
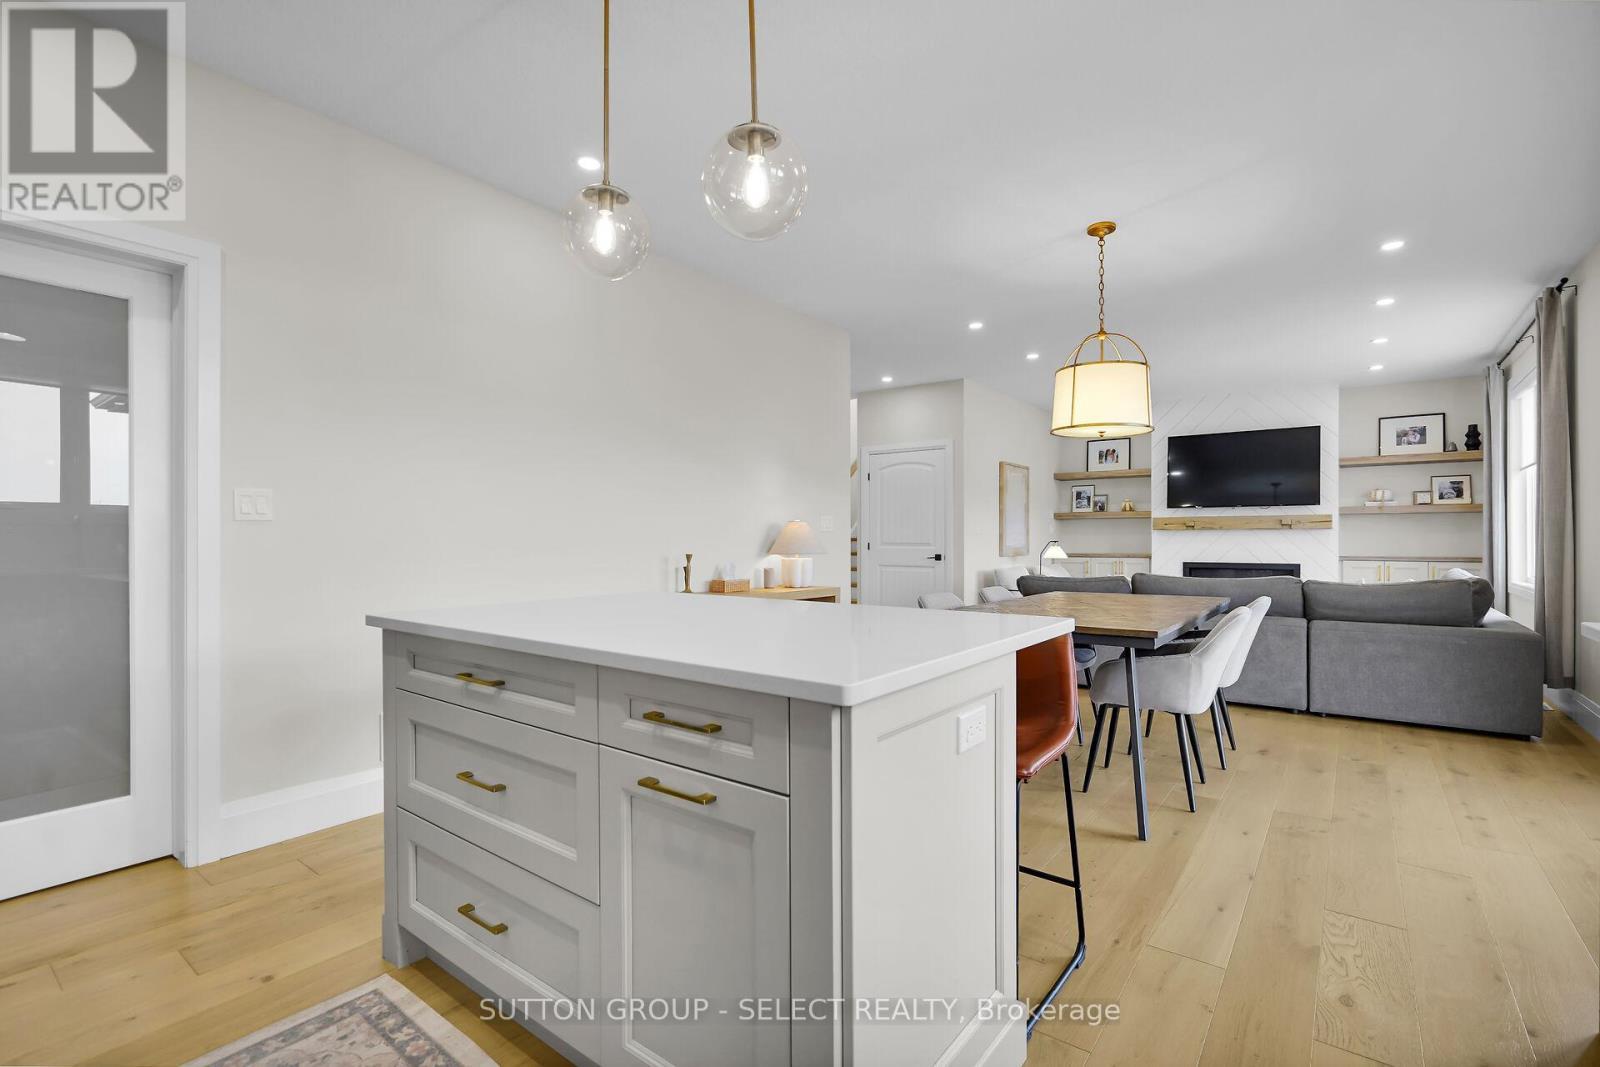
Lot 13 Hardy Drive, Strathroy-Caradoc (Se), ON - Indoor Photo Showing Kitchen With Upgraded Kitchen
Lot 13 Hardy Drive, Strathroy-Caradoc (Se), ON - Indoor Photo Showing Kitchen With Stainless Steel Kitchen With Upgraded Kitchen
Lot 13 Hardy Drive, Strathroy-Caradoc (Se), ON - Indoor Photo Showing Kitchen
Lot 13 Hardy Drive, Strathroy-Caradoc (Se), ON - Indoor Photo Showing Kitchen With Stainless Steel Kitchen With Upgraded Kitchen
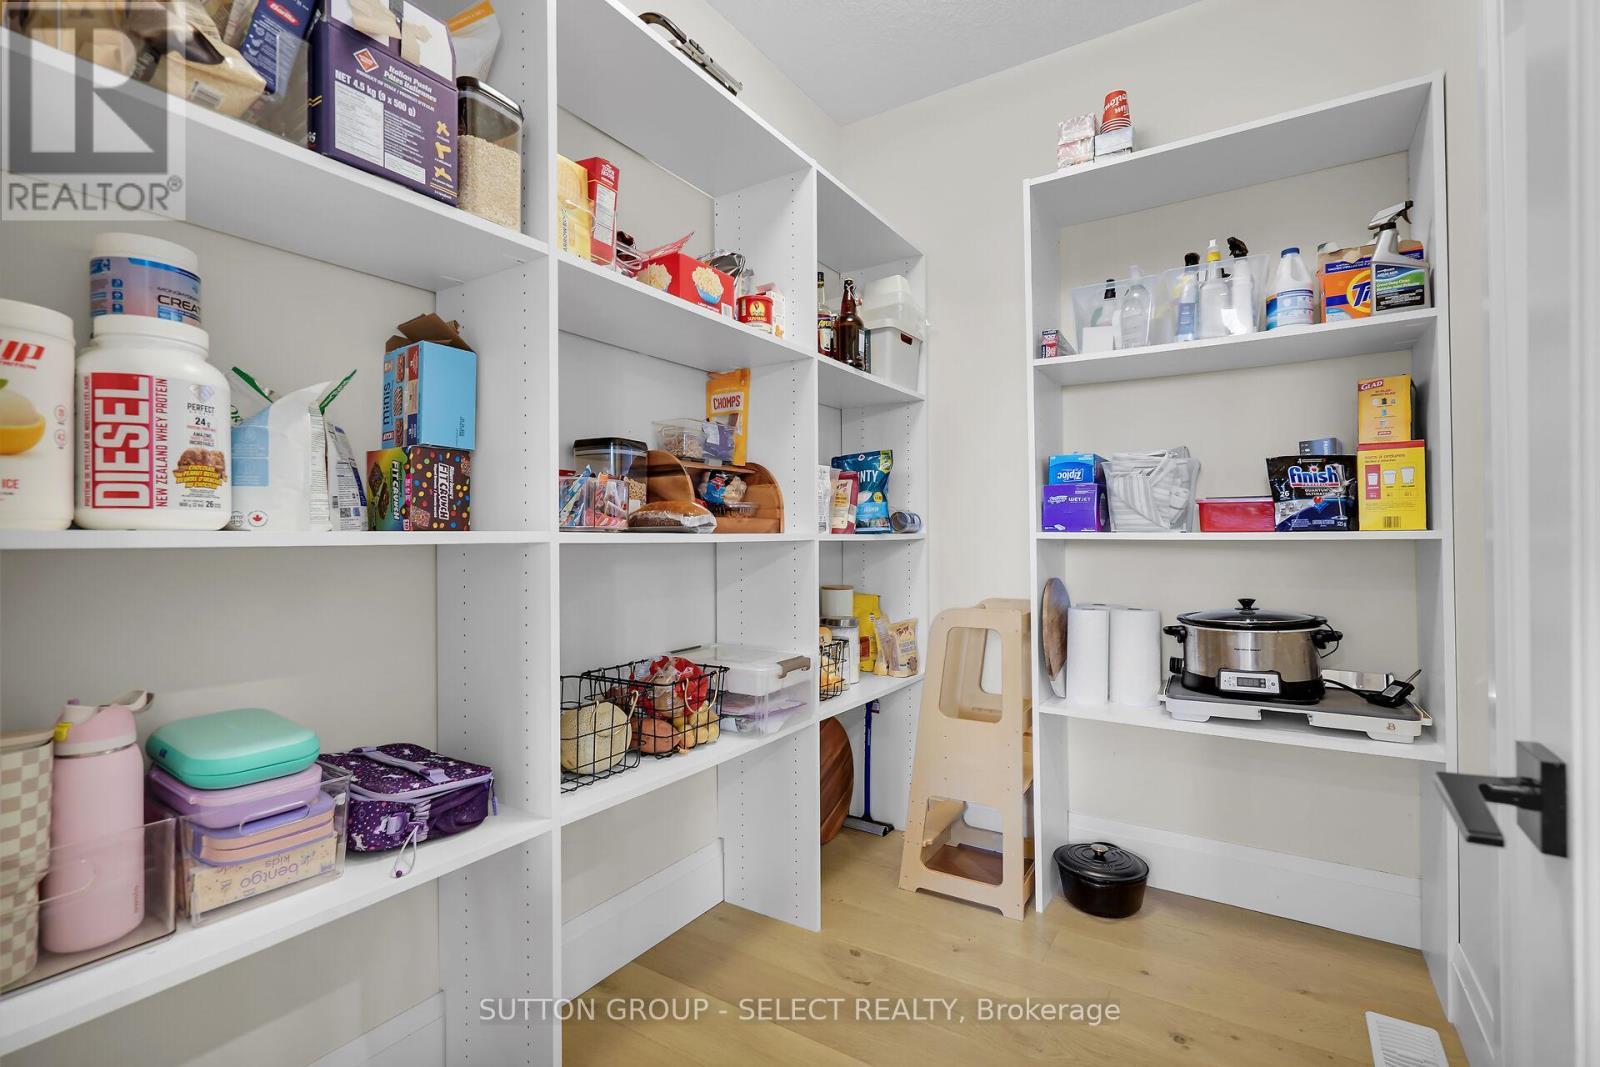
Lot 13 Hardy Drive, Strathroy-Caradoc (Se), ON - Indoor With Storage
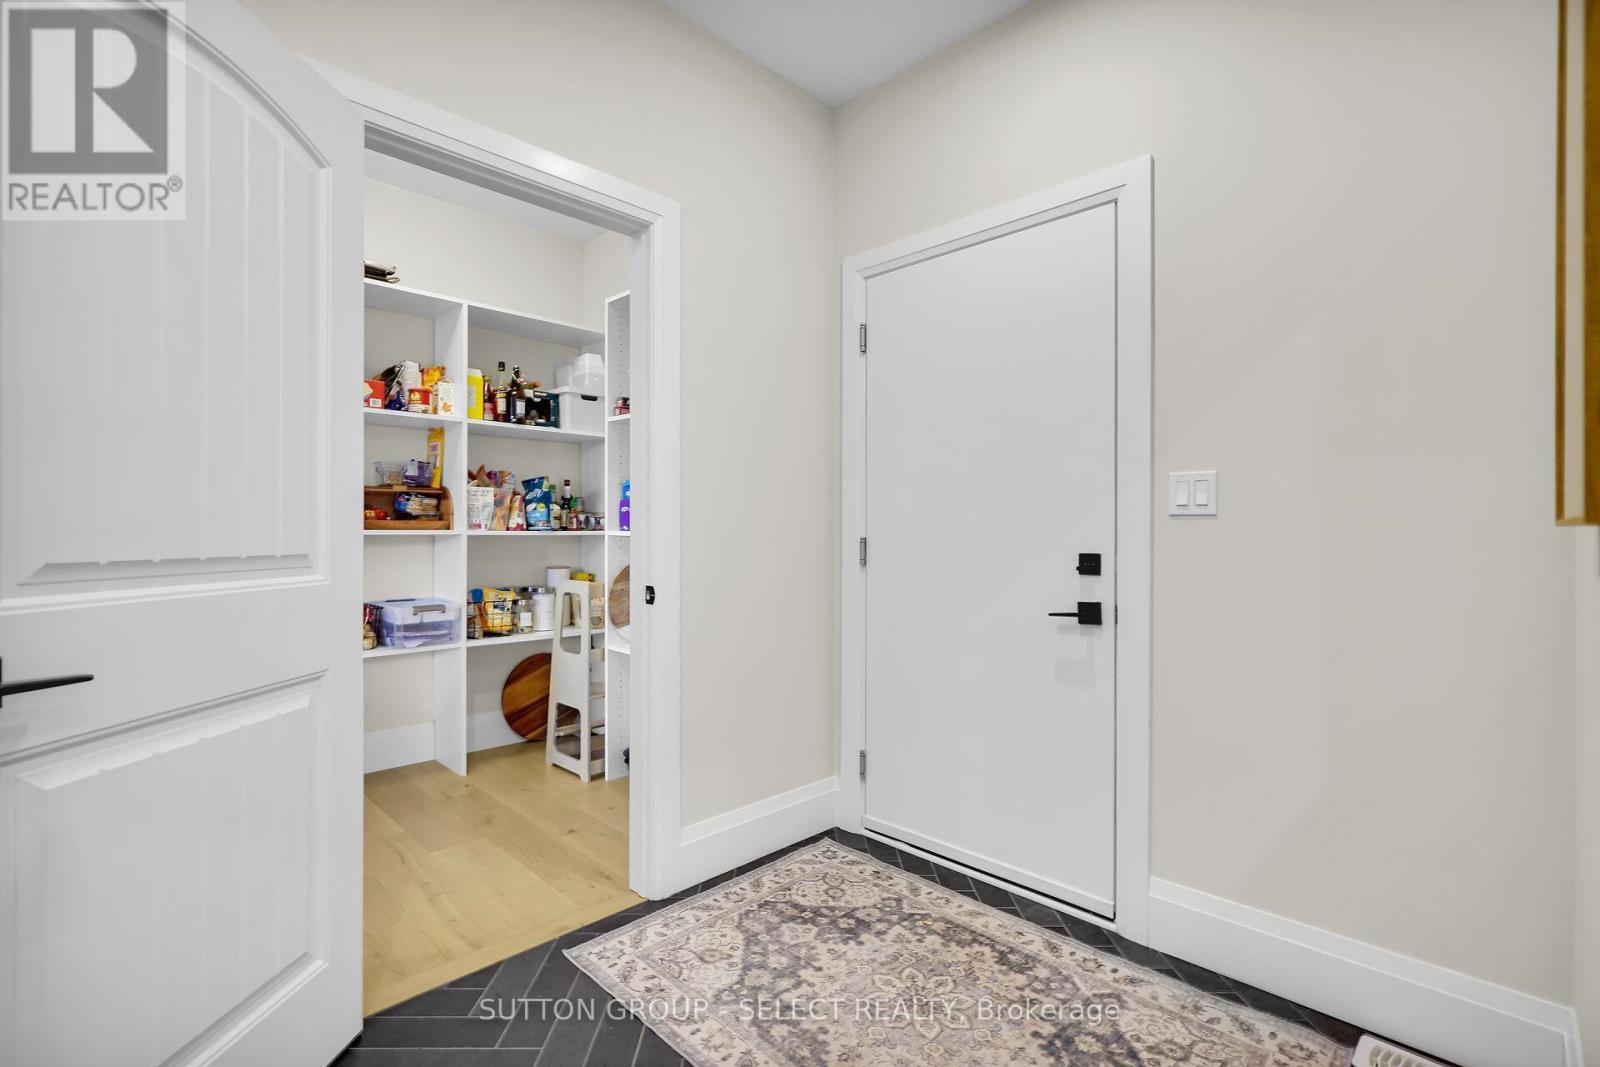
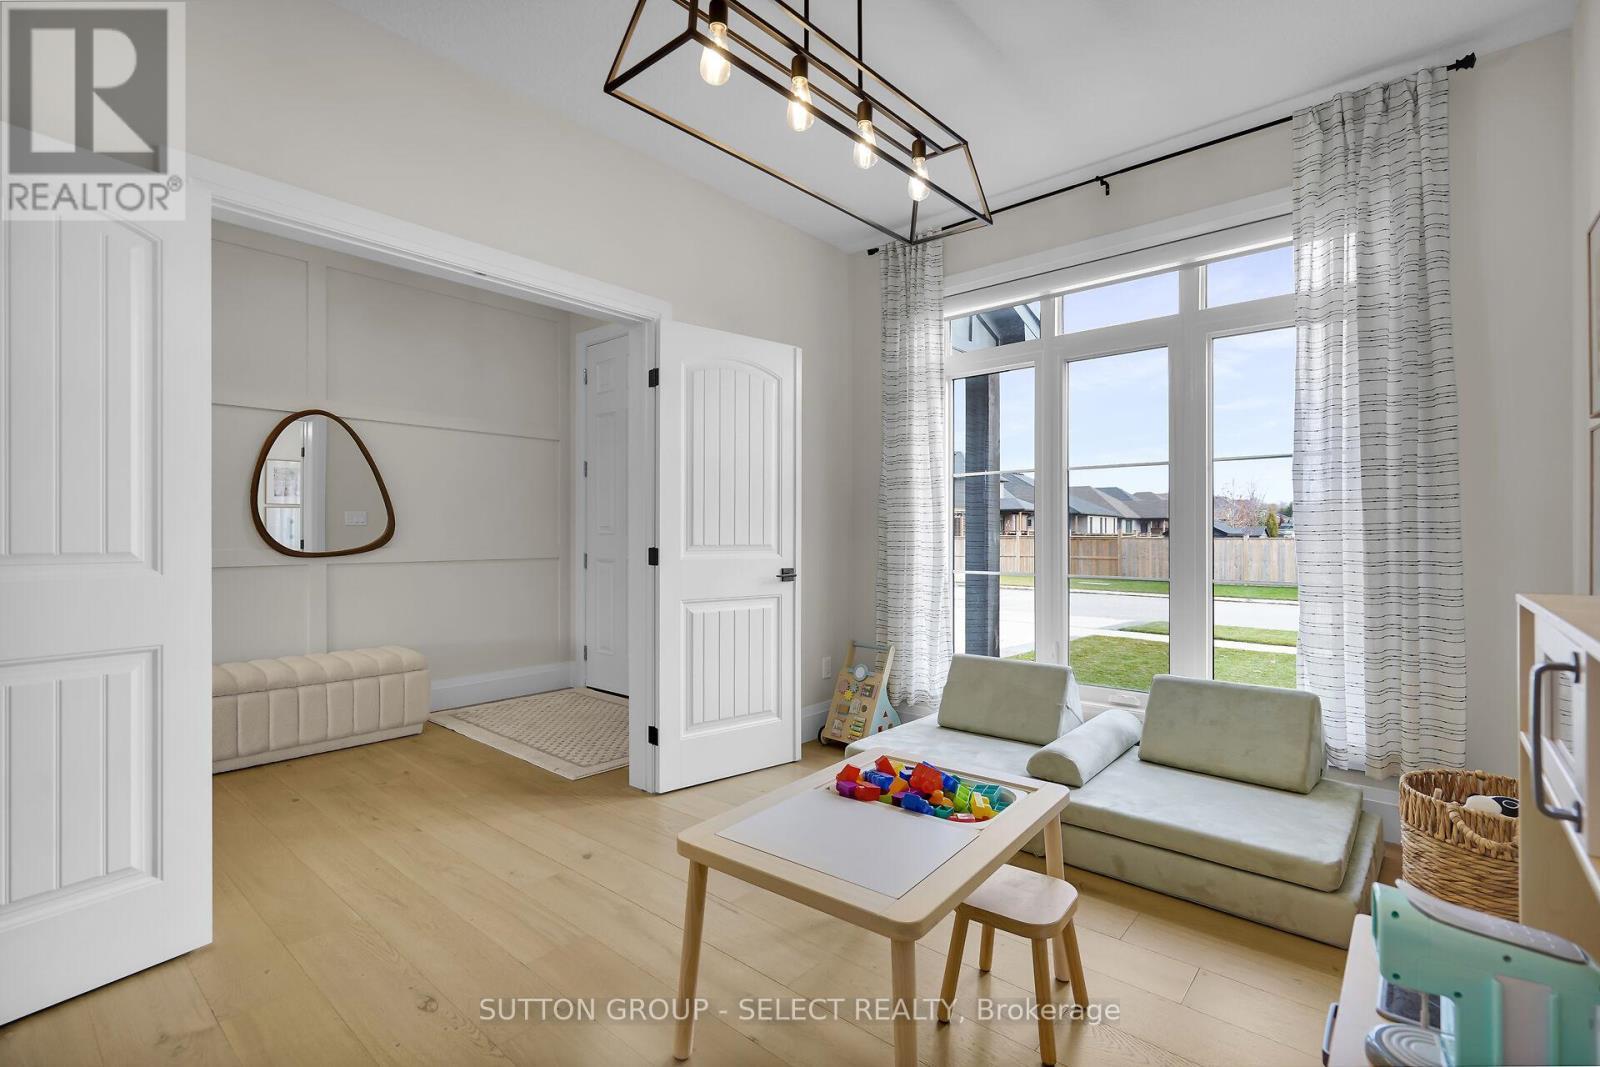
Lot 13 Hardy Drive, Strathroy-Caradoc (Se), ON - Indoor Photo Showing Other Room
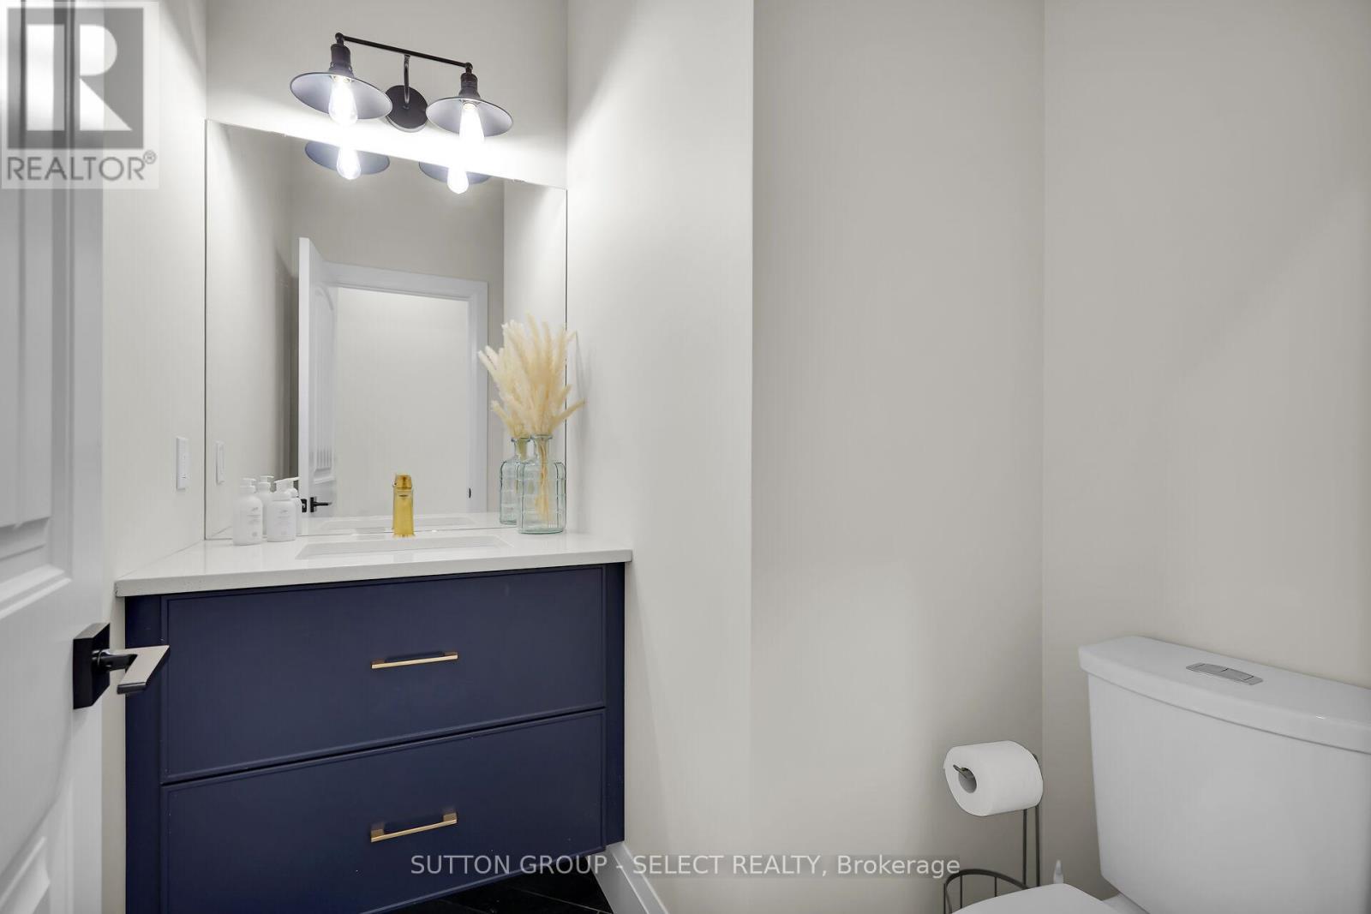
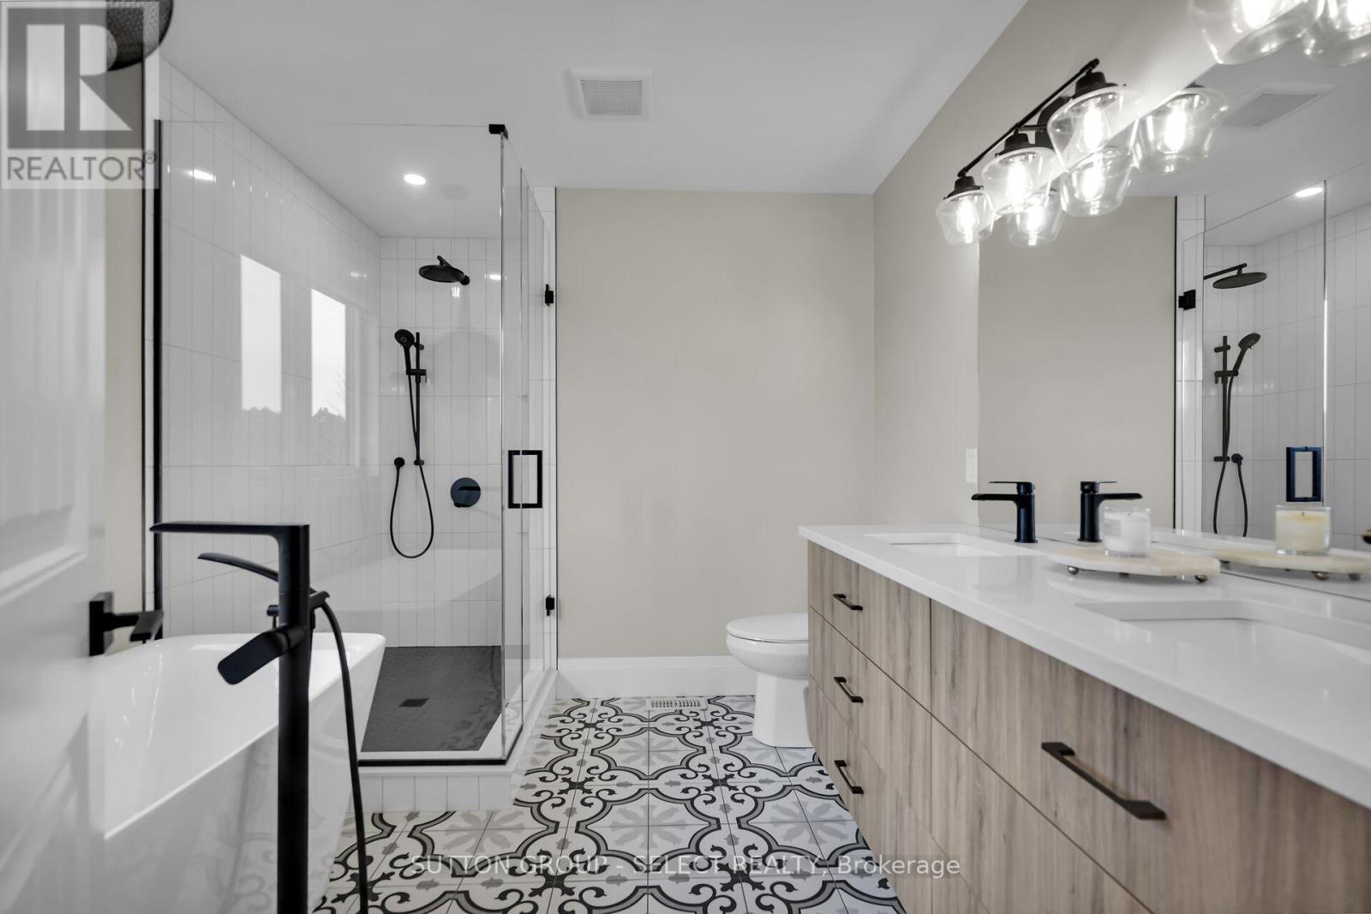
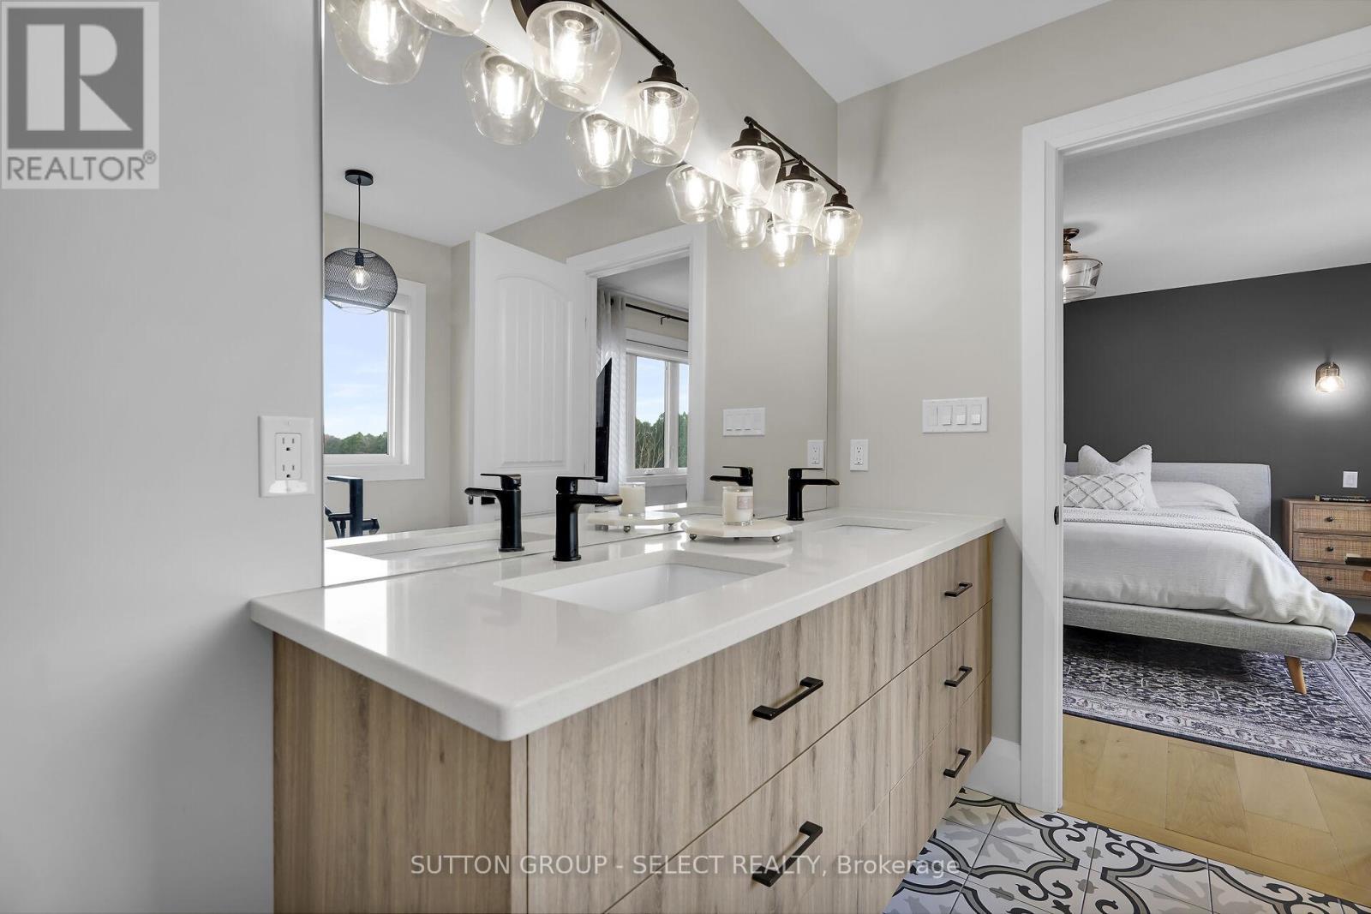
Lot 13 Hardy Drive, Strathroy-Caradoc (Se), ON - Indoor Photo Showing Bathroom
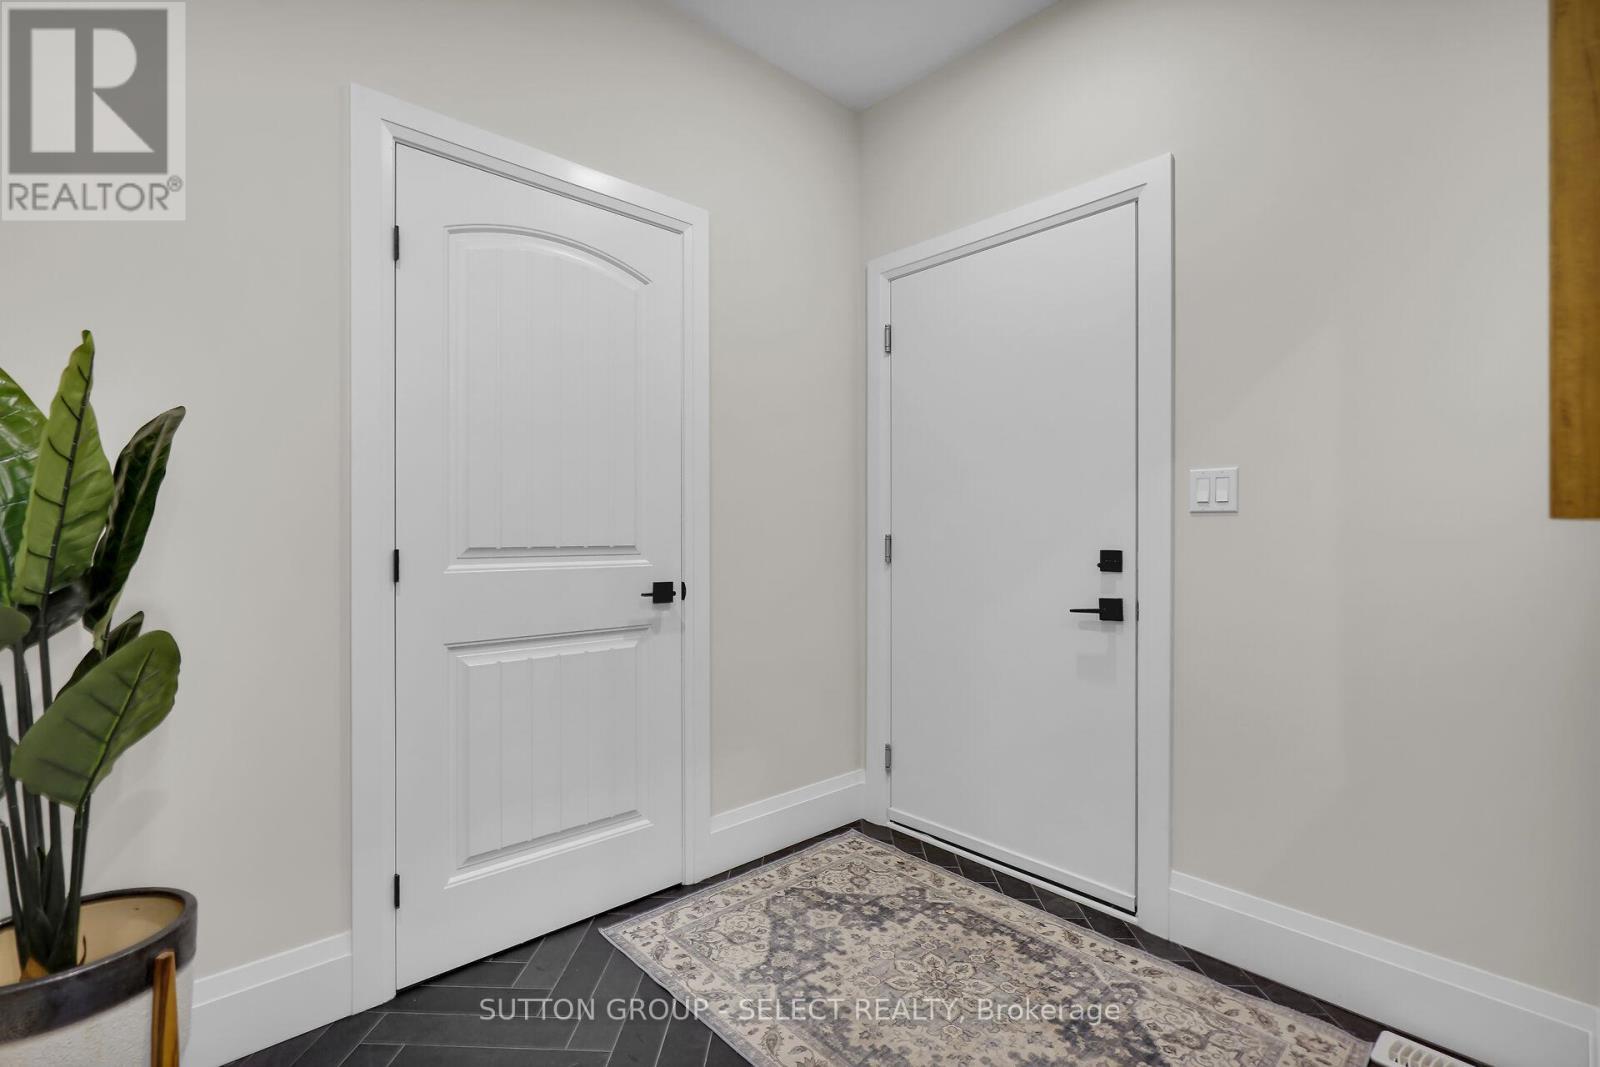
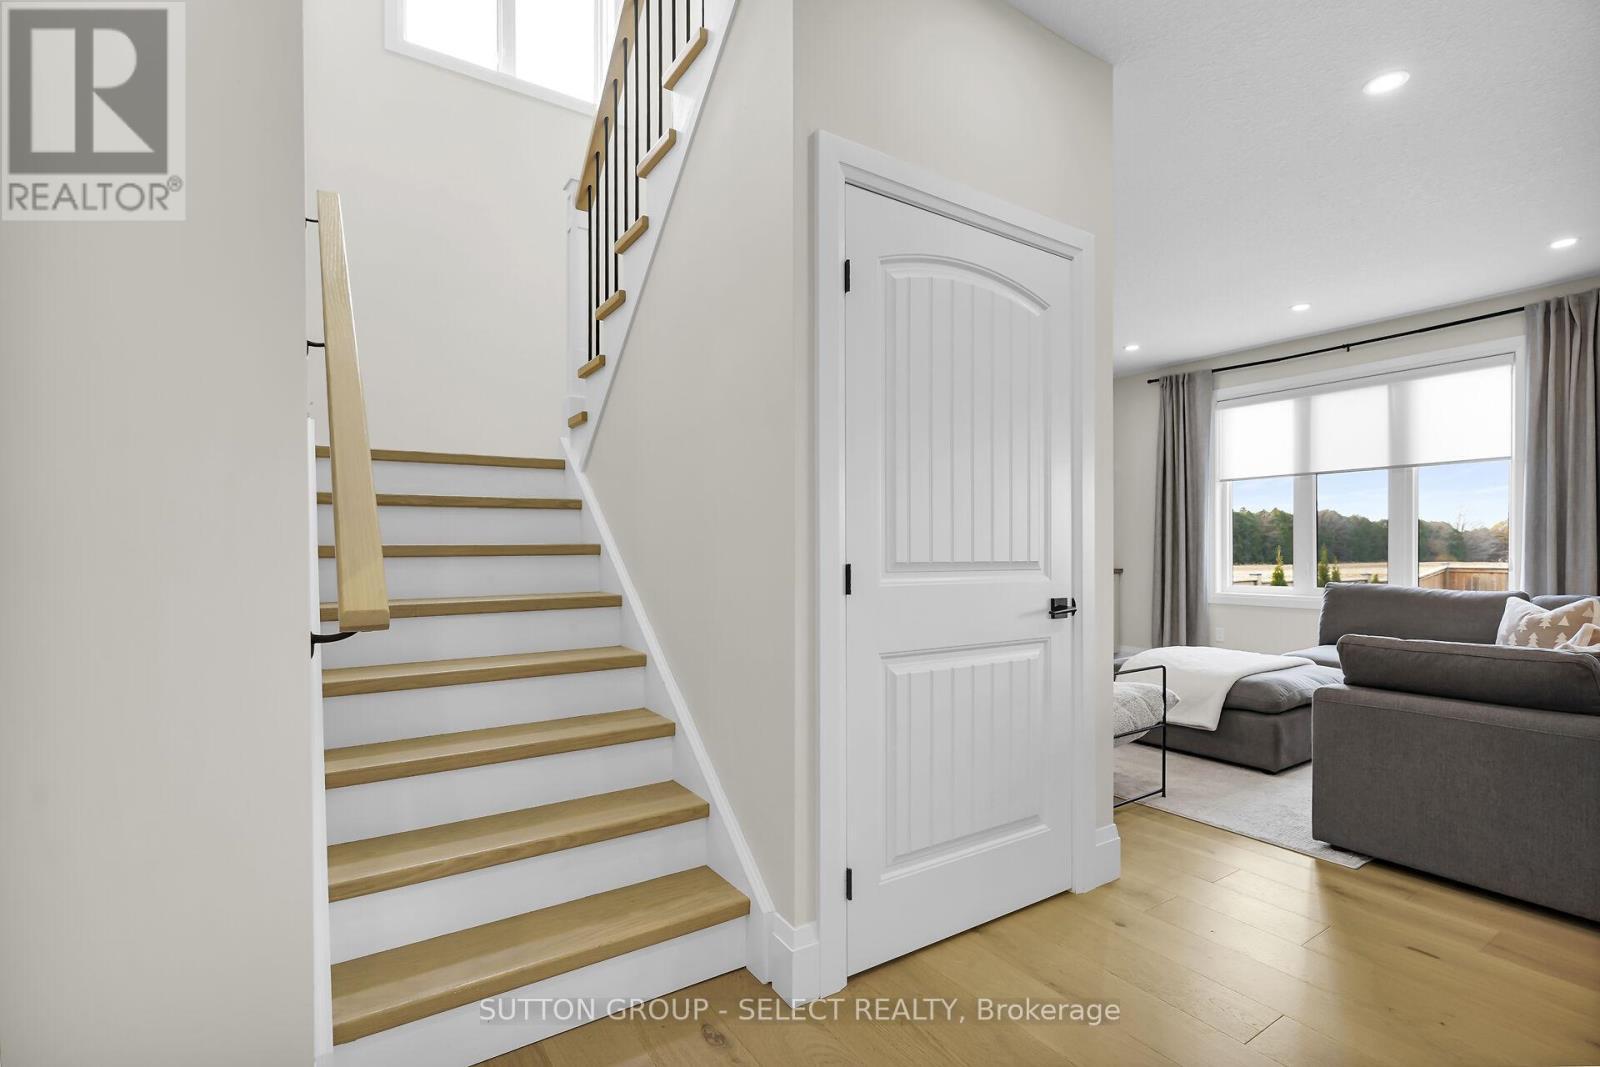
Lot 13 Hardy Drive, Strathroy-Caradoc (Se), ON - Indoor Photo Showing Other Room
Lot 13 Hardy Drive, Strathroy-Caradoc (Se), ON - Indoor
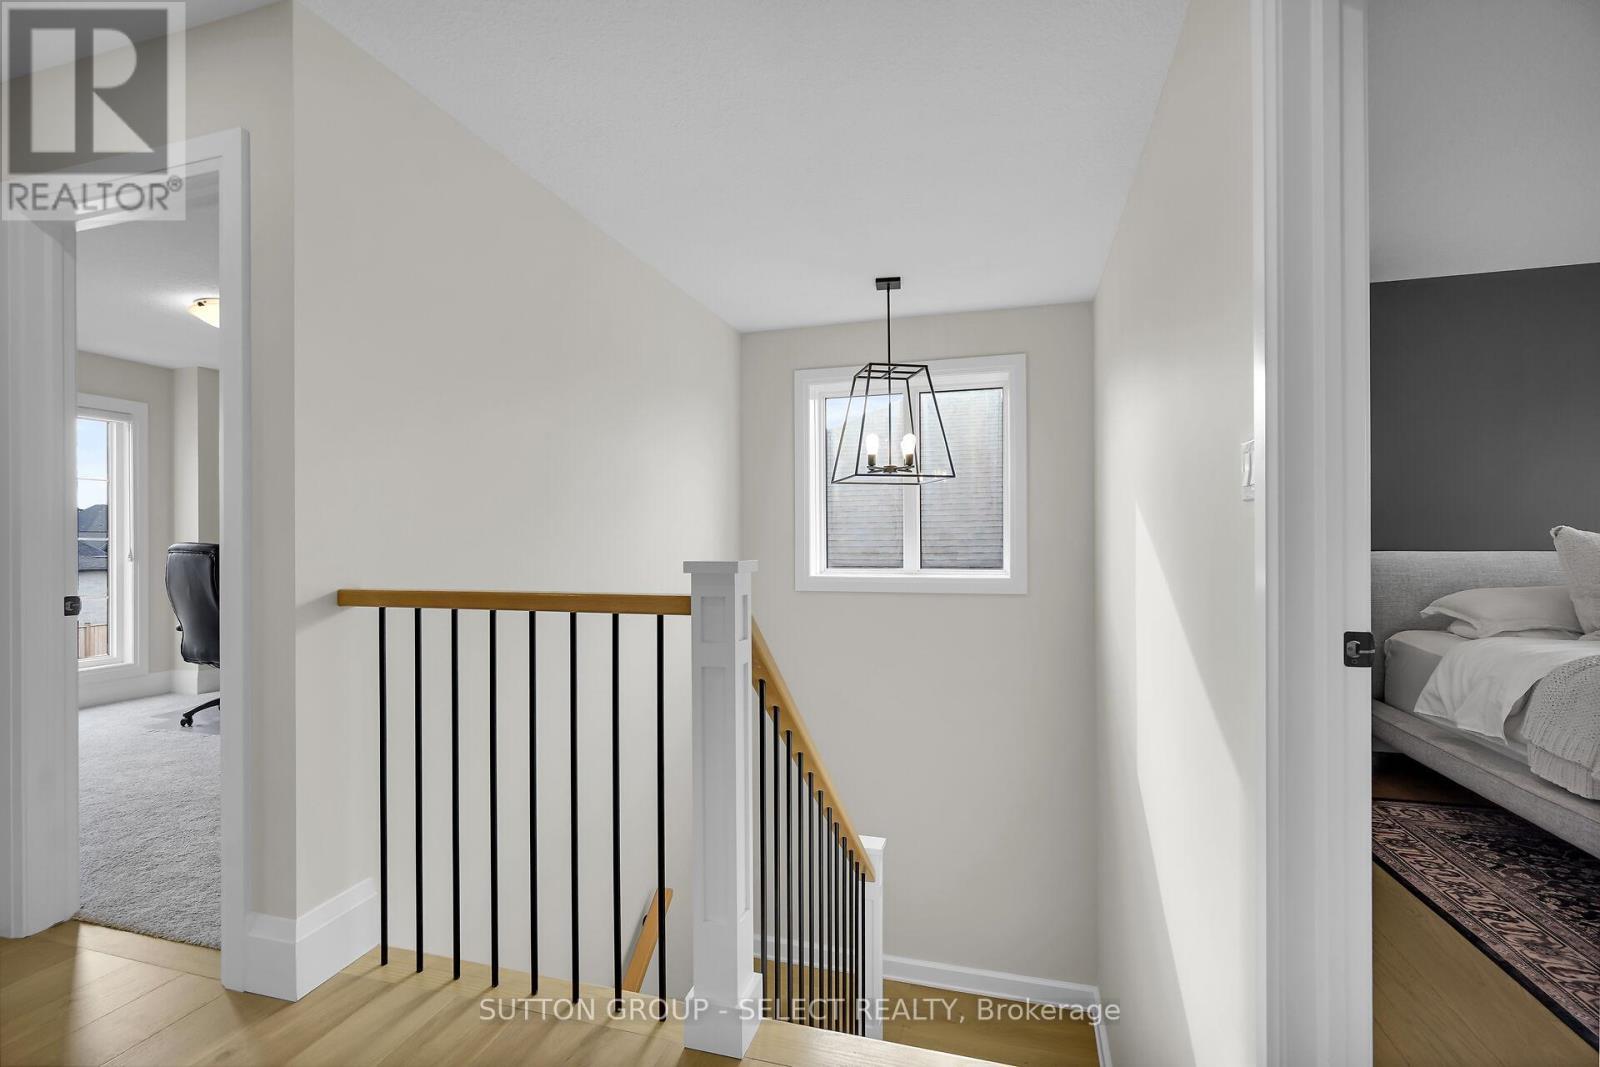
Lot 13 Hardy Drive, Strathroy-Caradoc (Se), ON - Indoor Photo Showing Other Room
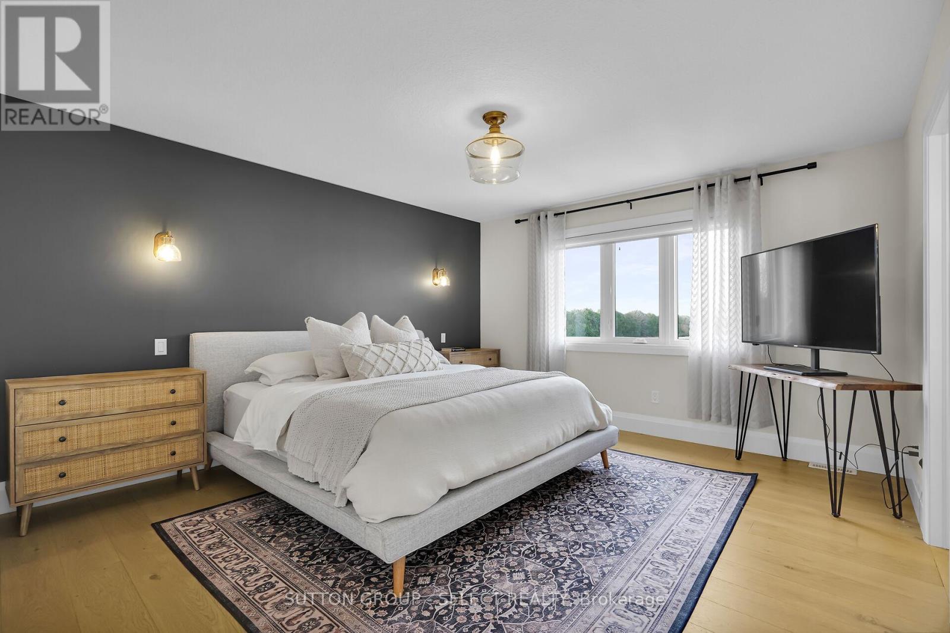
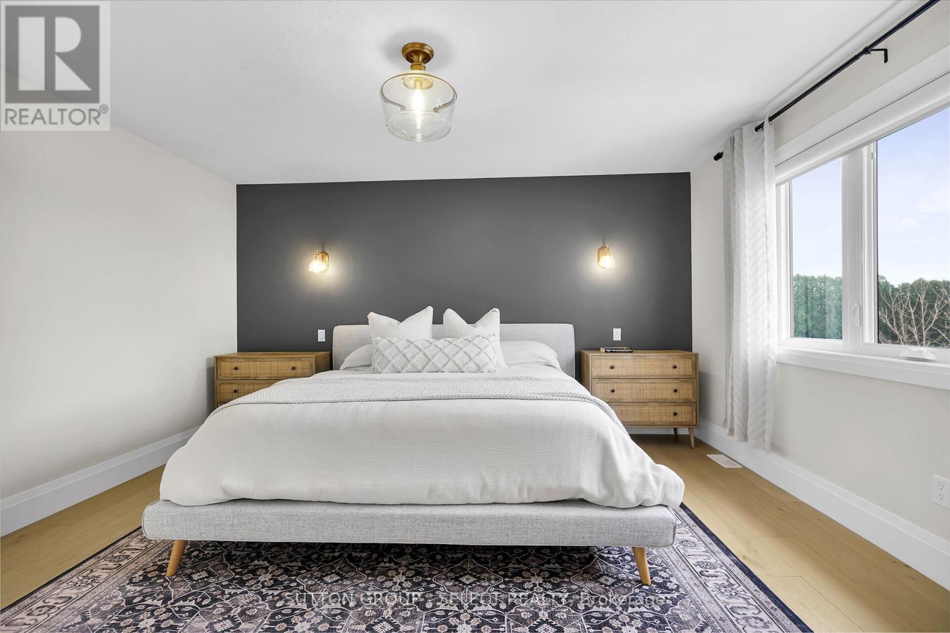
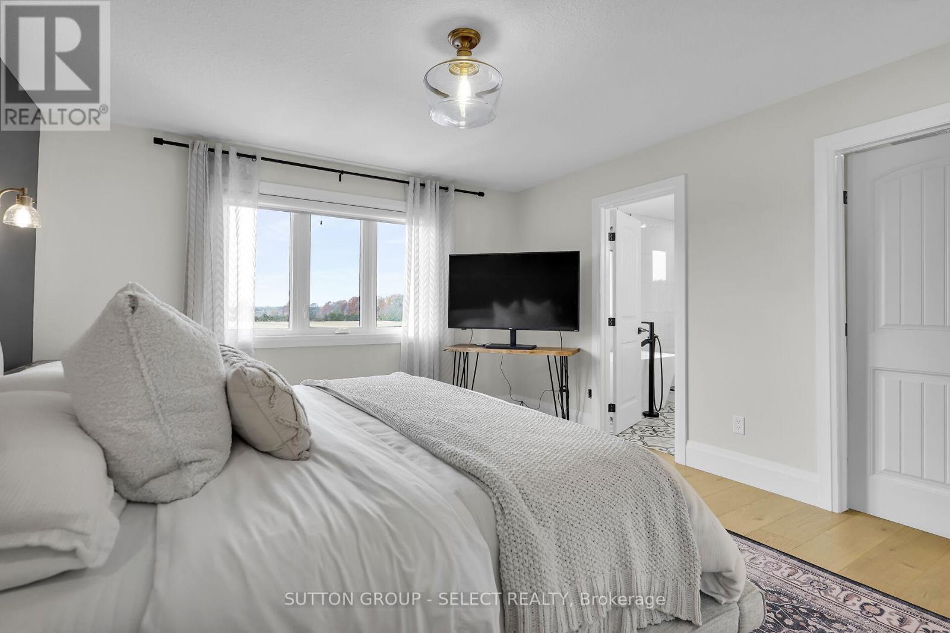
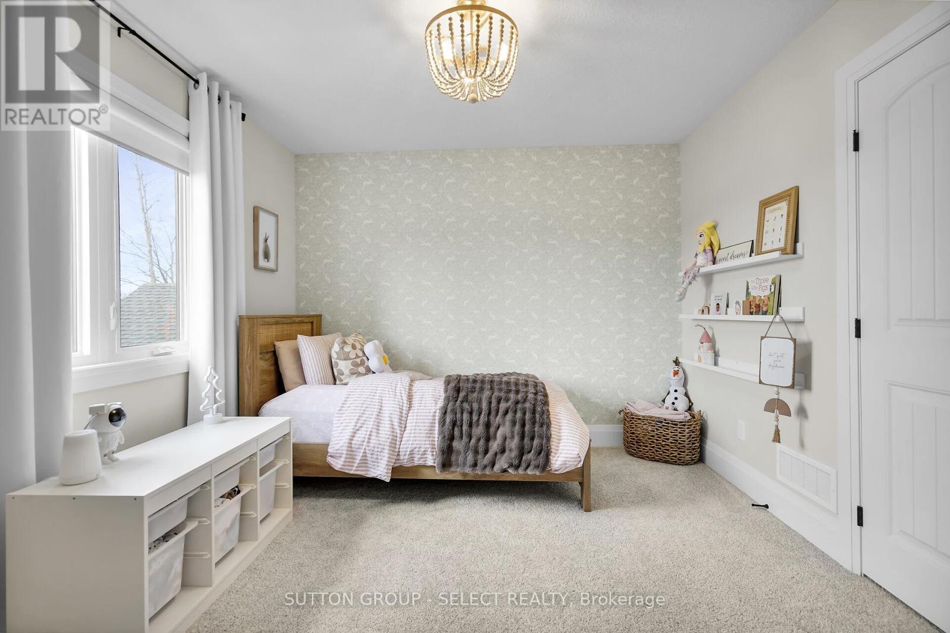
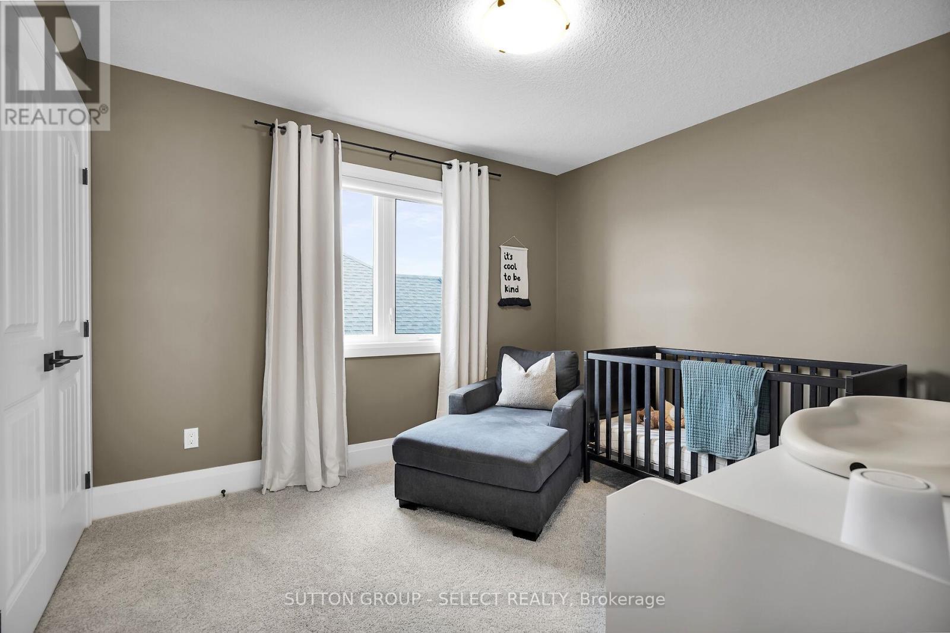
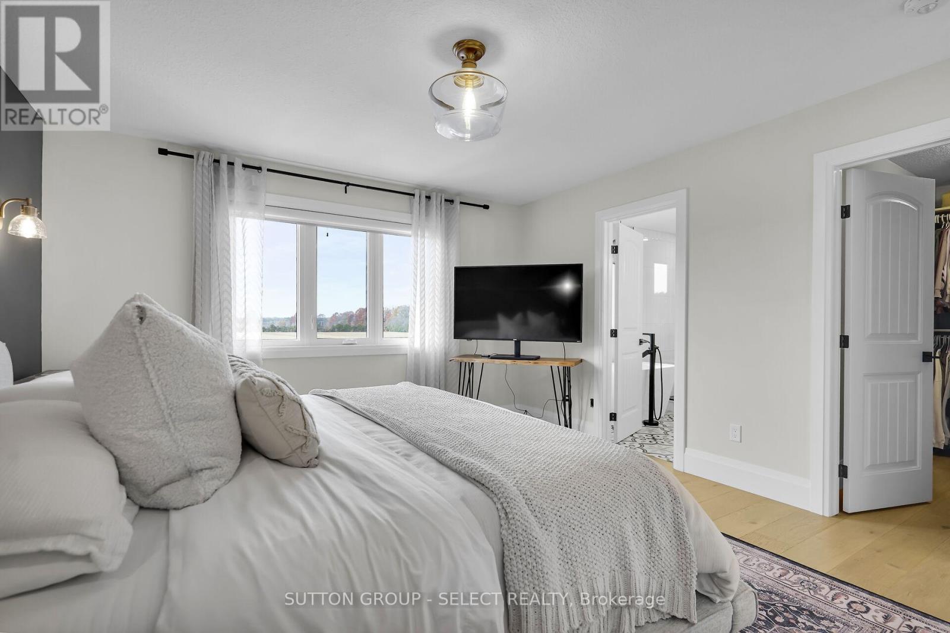
Lot 13 Hardy Drive, Strathroy-Caradoc (Se), ON - Indoor Photo Showing Bedroom
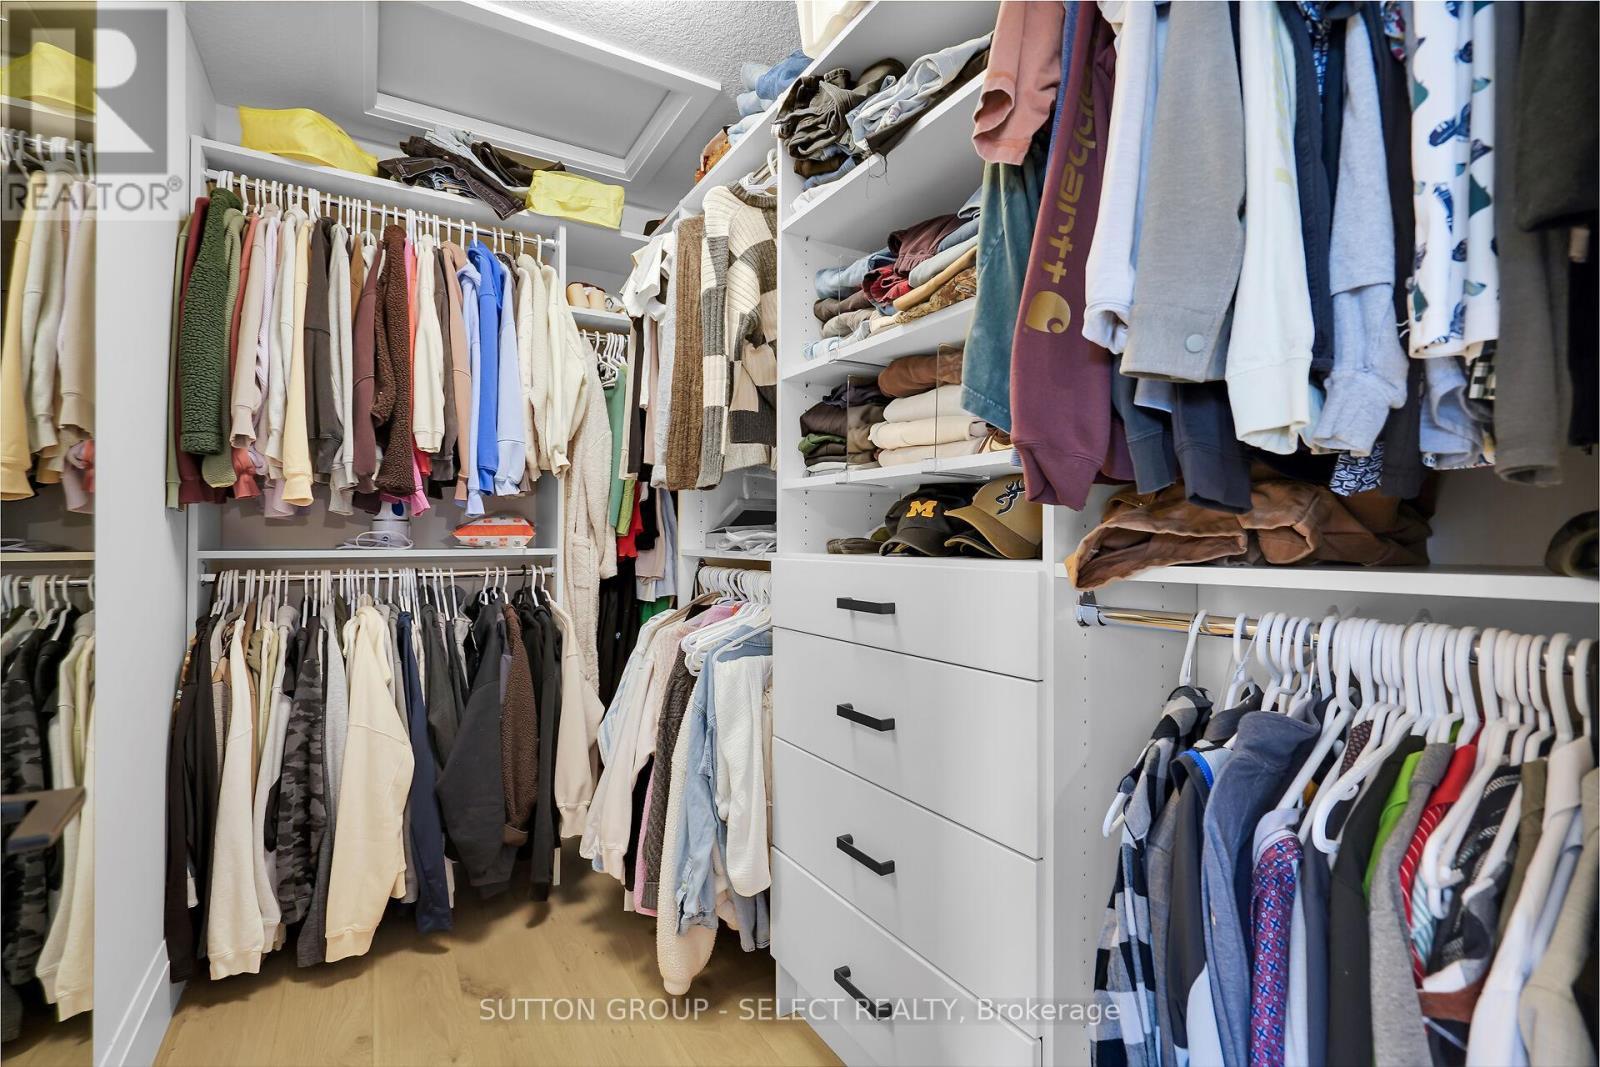
Lot 13 Hardy Drive, Strathroy-Caradoc (Se), ON - Indoor With Storage
Lot 13 Hardy Drive, Strathroy-Caradoc (Se), ON - Indoor Photo Showing Bathroom
Lot 13 Hardy Drive, Strathroy-Caradoc (Se), ON - Indoor Photo Showing Bedroom
Lot 13 Hardy Drive, Strathroy-Caradoc (Se), ON - Indoor
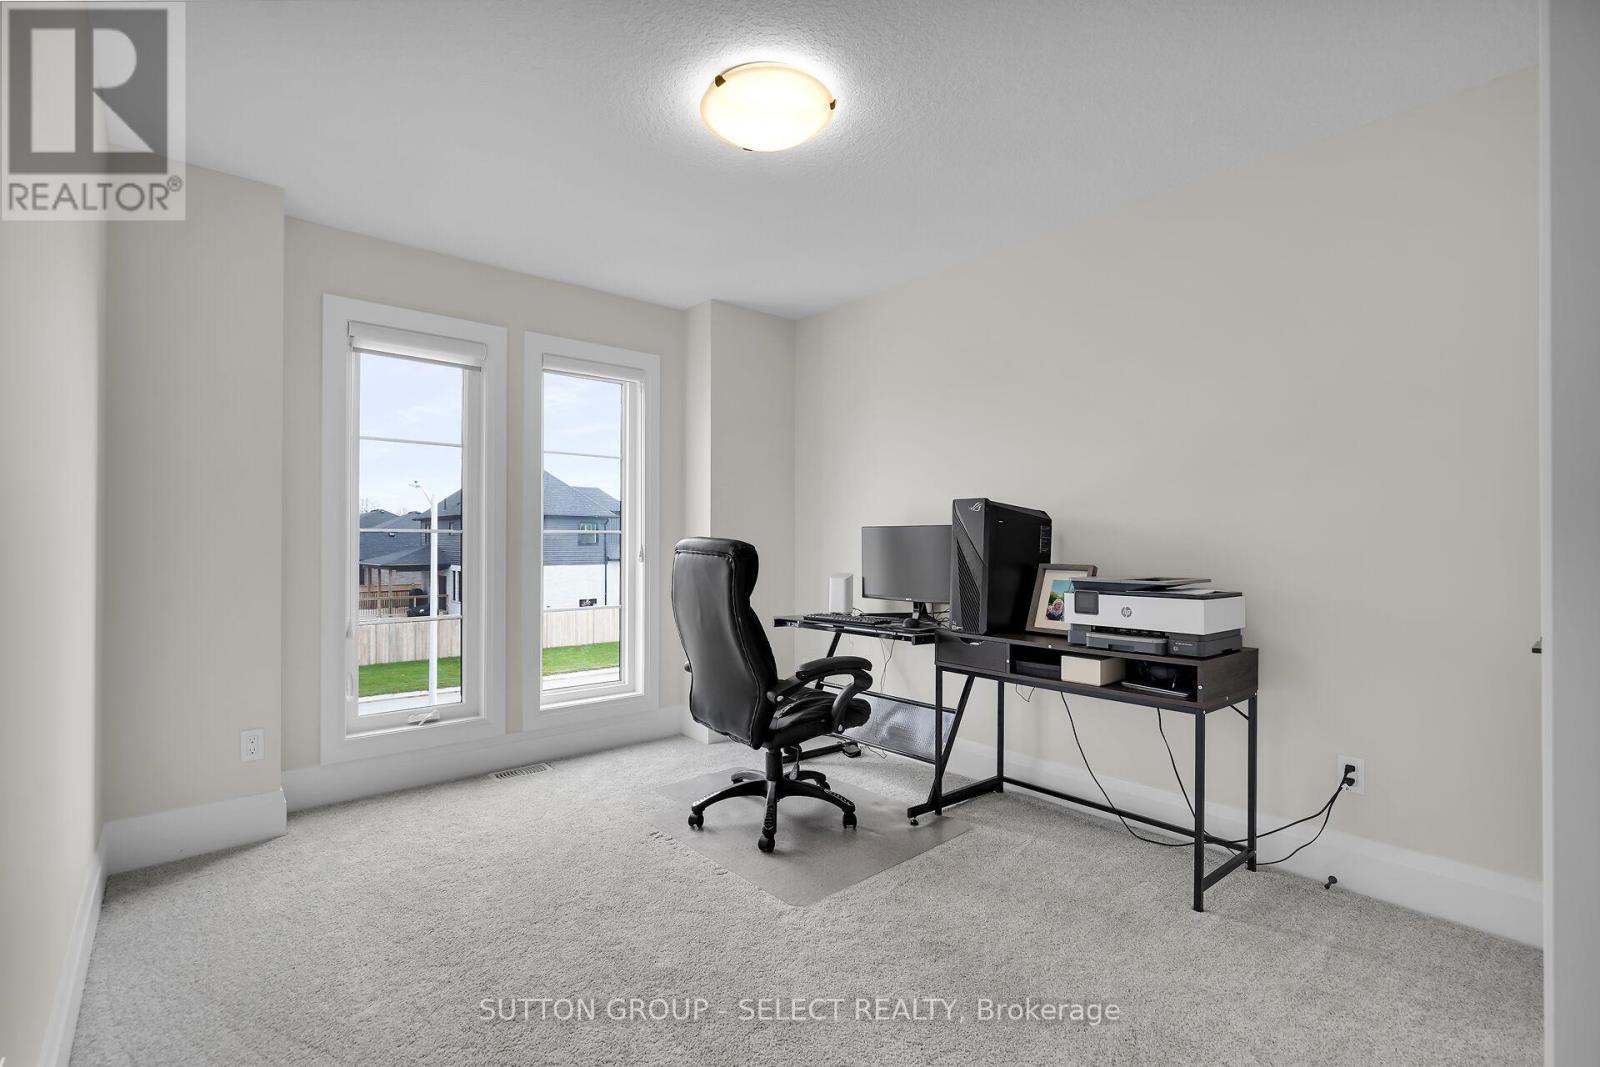
Lot 13 Hardy Drive, Strathroy-Caradoc (Se), ON - Indoor Photo Showing Office
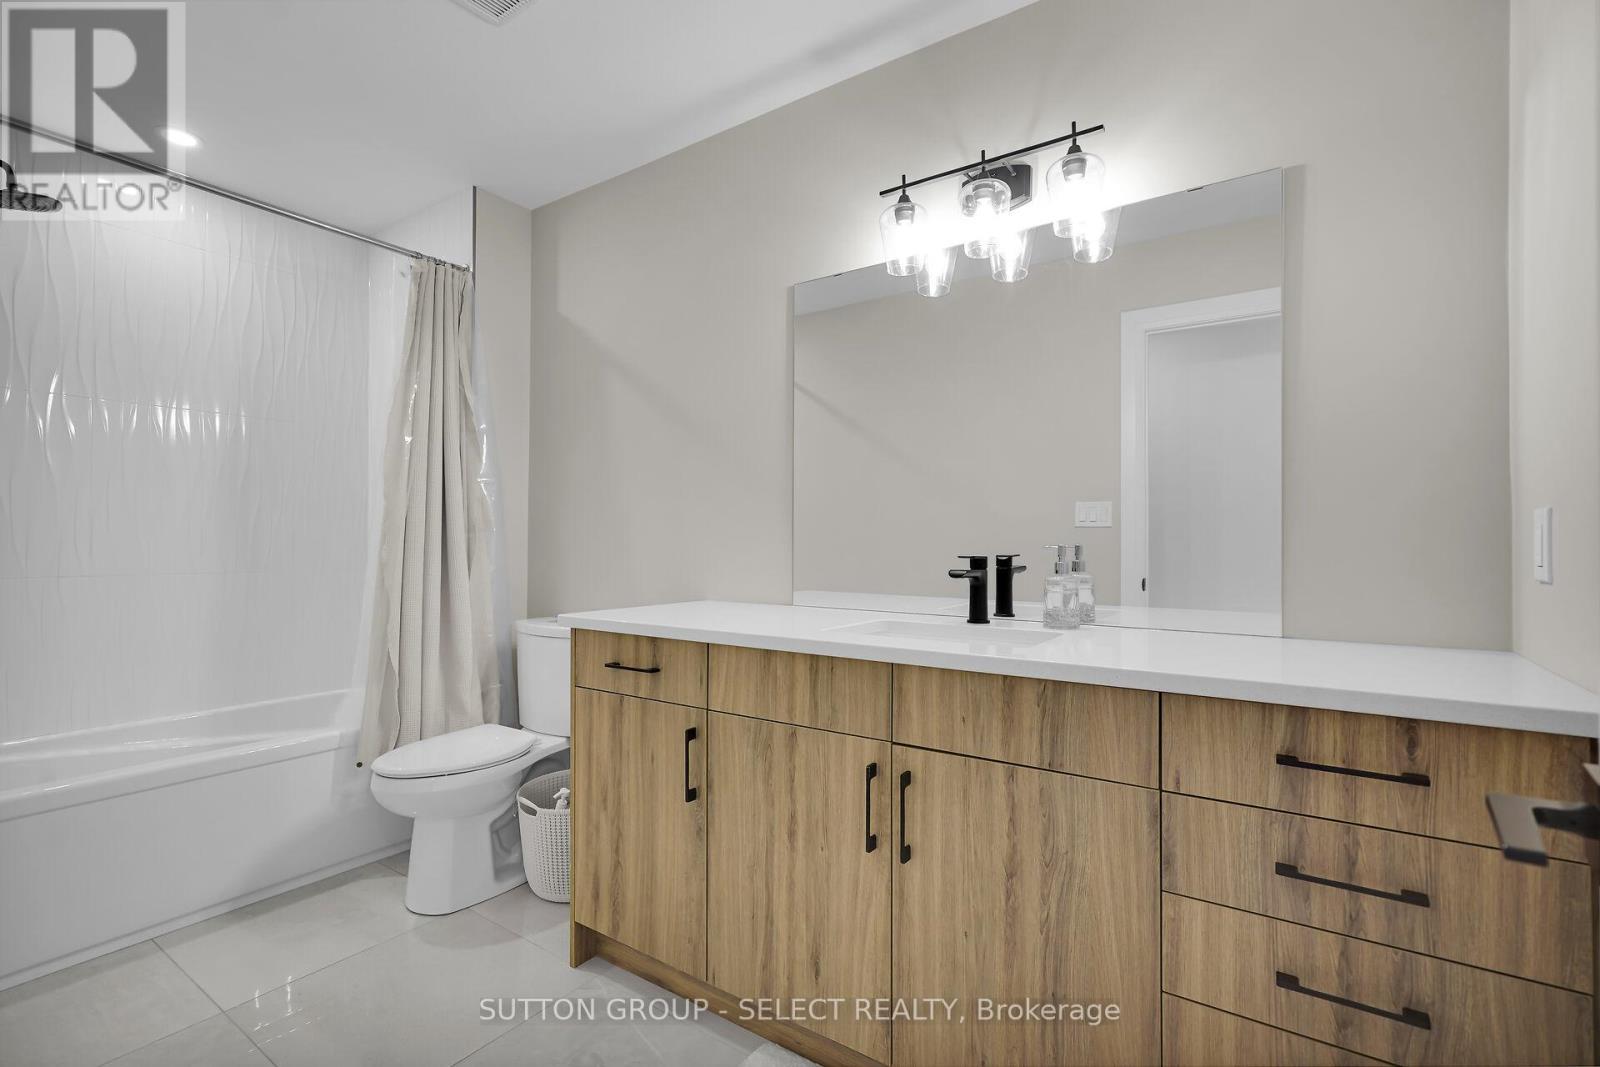
Lot 13 Hardy Drive, Strathroy-Caradoc (Se), ON - Indoor Photo Showing Bathroom
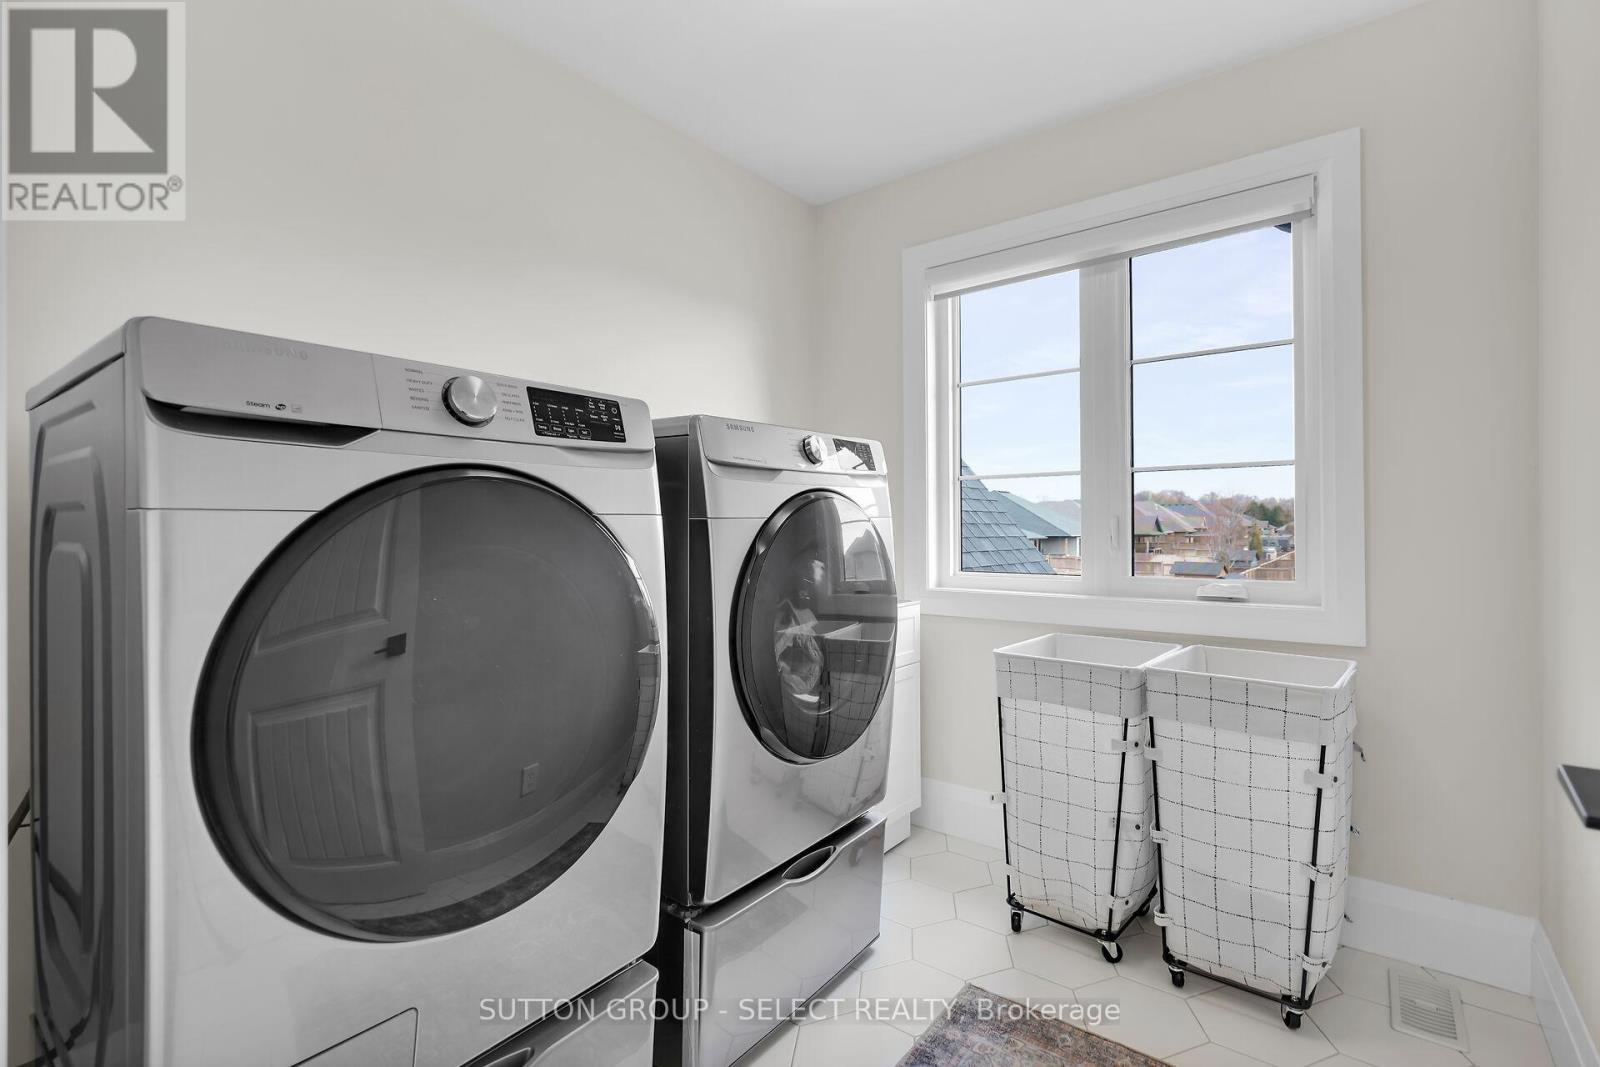
Lot 13 Hardy Drive, Strathroy-Caradoc (Se), ON - Indoor Photo Showing Laundry Room
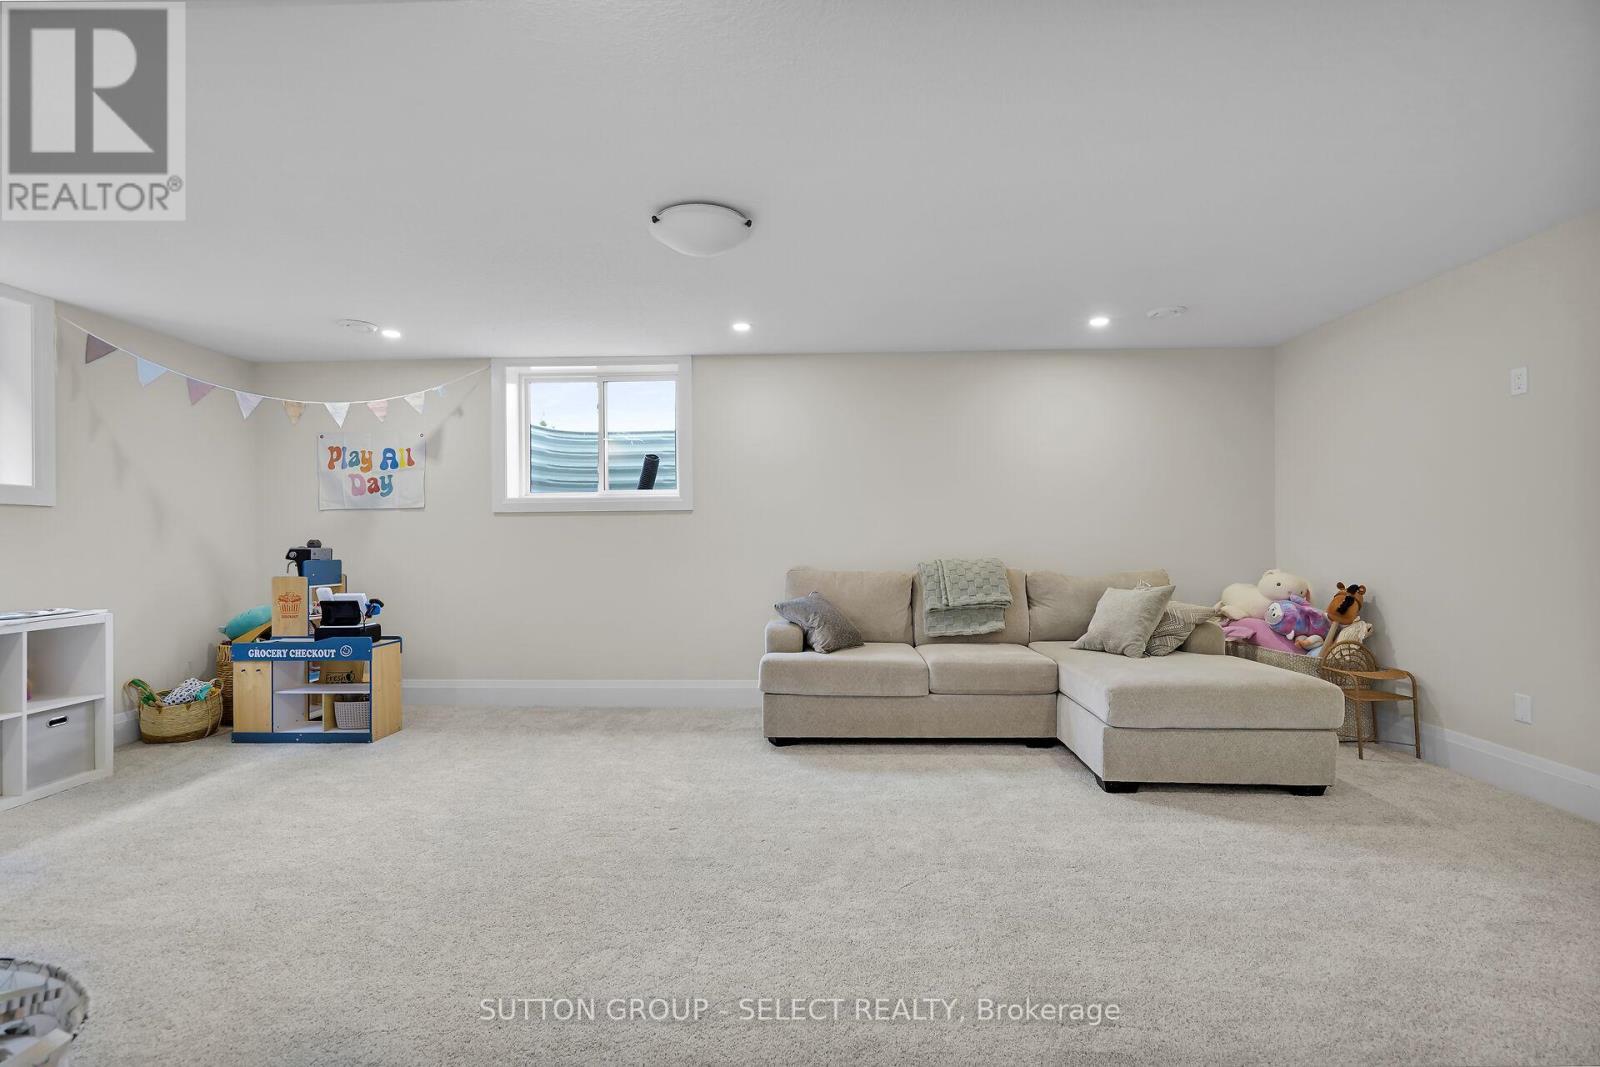
Lot 13 Hardy Drive, Strathroy-Caradoc (Se), ON - Indoor Photo Showing Other Room
Lot 13 Hardy Drive, Strathroy-Caradoc (Se), ON - Indoor
Lot 13 Hardy Drive, Strathroy-Caradoc (Se), ON - Indoor Photo Showing Bedroom
Lot 13 Hardy Drive, Strathroy-Caradoc (Se), ON - Outdoor With Deck Patio Veranda
Lot 13 Hardy Drive, Strathroy-Caradoc (Se), ON  - Outdoor With Facade
Lot 13 Hardy Drive, Strathroy-Caradoc (Se), ON  - Indoor Photo Showing Other Room
Lot 13 Hardy Drive, Strathroy-Caradoc (Se), ON  - Indoor Photo Showing Living Room With Fireplace
Lot 13 Hardy Drive, Strathroy-Caradoc (Se), ON - Indoor Photo Showing Living Room With Fireplace
Lot 13 Hardy Drive, Strathroy-Caradoc (Se), ON - Indoor Photo Showing Other Room With Fireplace
Lot 13 Hardy Drive, Strathroy-Caradoc (Se), ON - Indoor With Fireplace
Lot 13 Hardy Drive, Strathroy-Caradoc (Se), ON - Indoor Photo Showing Living Room
Lot 13 Hardy Drive, Strathroy-Caradoc (Se), ON - Indoor
Lot 13 Hardy Drive, Strathroy-Caradoc (Se), ON - Indoor With Fireplace
Lot 13 Hardy Drive, Strathroy-Caradoc (Se), ON - Indoor
Lot 13 Hardy Drive, Strathroy-Caradoc (Se), ON - Indoor Photo Showing Kitchen With Stainless Steel Kitchen With Upgraded Kitchen
Lot 13 Hardy Drive, Strathroy-Caradoc (Se), ON - Indoor Photo Showing Kitchen With Upgraded Kitchen
Lot 13 Hardy Drive, Strathroy-Caradoc (Se), ON - Indoor Photo Showing Kitchen With Stainless Steel Kitchen With Upgraded Kitchen
Lot 13 Hardy Drive, Strathroy-Caradoc (Se), ON - Indoor Photo Showing Kitchen With Upgraded Kitchen
Lot 13 Hardy Drive, Strathroy-Caradoc (Se), ON - Indoor Photo Showing Kitchen With Stainless Steel Kitchen With Upgraded Kitchen
Lot 13 Hardy Drive, Strathroy-Caradoc (Se), ON - Indoor Photo Showing Kitchen
Lot 13 Hardy Drive, Strathroy-Caradoc (Se), ON - Indoor Photo Showing Kitchen With Stainless Steel Kitchen With Upgraded Kitchen
Lot 13 Hardy Drive, Strathroy-Caradoc (Se), ON - Indoor With Storage
Lot 13 Hardy Drive, Strathroy-Caradoc (Se), ON - Indoor Photo Showing Other Room
Lot 13 Hardy Drive, Strathroy-Caradoc (Se), ON - Indoor Photo Showing Bathroom
Lot 13 Hardy Drive, Strathroy-Caradoc (Se), ON - Indoor Photo Showing Other Room
Lot 13 Hardy Drive, Strathroy-Caradoc (Se), ON - Indoor
Lot 13 Hardy Drive, Strathroy-Caradoc (Se), ON - Indoor Photo Showing Other Room
Lot 13 Hardy Drive, Strathroy-Caradoc (Se), ON - Indoor Photo Showing Bedroom
Lot 13 Hardy Drive, Strathroy-Caradoc (Se), ON - Indoor With Storage
Lot 13 Hardy Drive, Strathroy-Caradoc (Se), ON - Indoor Photo Showing Bathroom
Lot 13 Hardy Drive, Strathroy-Caradoc (Se), ON - Indoor Photo Showing Bedroom
Lot 13 Hardy Drive, Strathroy-Caradoc (Se), ON - Indoor
Lot 13 Hardy Drive, Strathroy-Caradoc (Se), ON - Indoor Photo Showing Office
Lot 13 Hardy Drive, Strathroy-Caradoc (Se), ON - Indoor Photo Showing Bathroom
Lot 13 Hardy Drive, Strathroy-Caradoc (Se), ON - Indoor Photo Showing Laundry Room
Lot 13 Hardy Drive, Strathroy-Caradoc (Se), ON - Indoor Photo Showing Other Room
Lot 13 Hardy Drive, Strathroy-Caradoc (Se), ON - Indoor
Lot 13 Hardy Drive, Strathroy-Caradoc (Se), ON - Indoor Photo Showing Bedroom
Lot 13 Hardy Drive, Strathroy-Caradoc (Se), ON - Outdoor With Deck Patio Veranda
  • Advertising
Are you a real estate investor?
LOT 13 HARDY DRIVE, Strathroy-Caradoc (SE), Ontario, N7G 0G2
$879,900

4 Beds

3 Baths

Property Information:

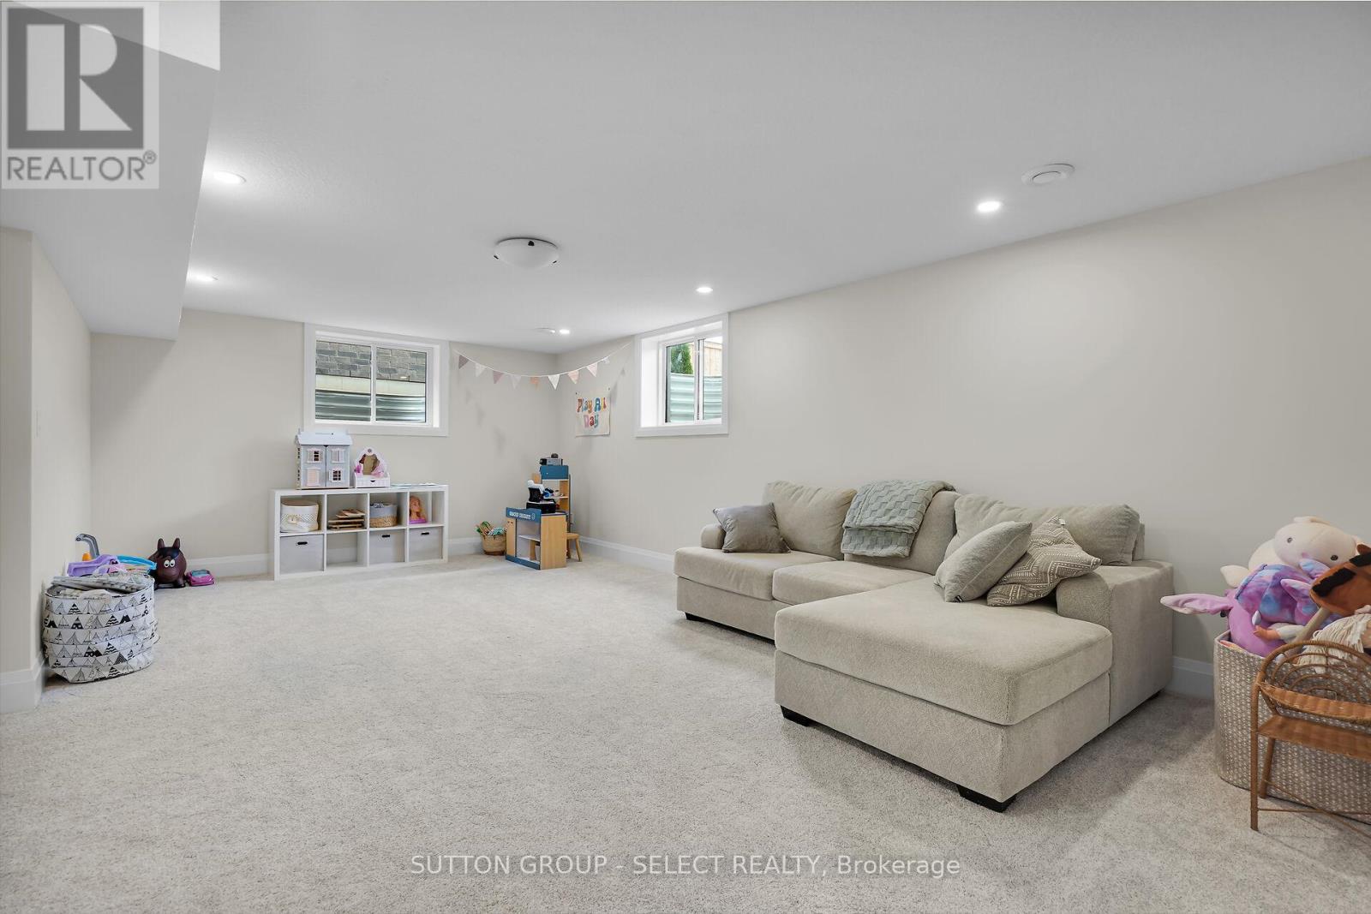
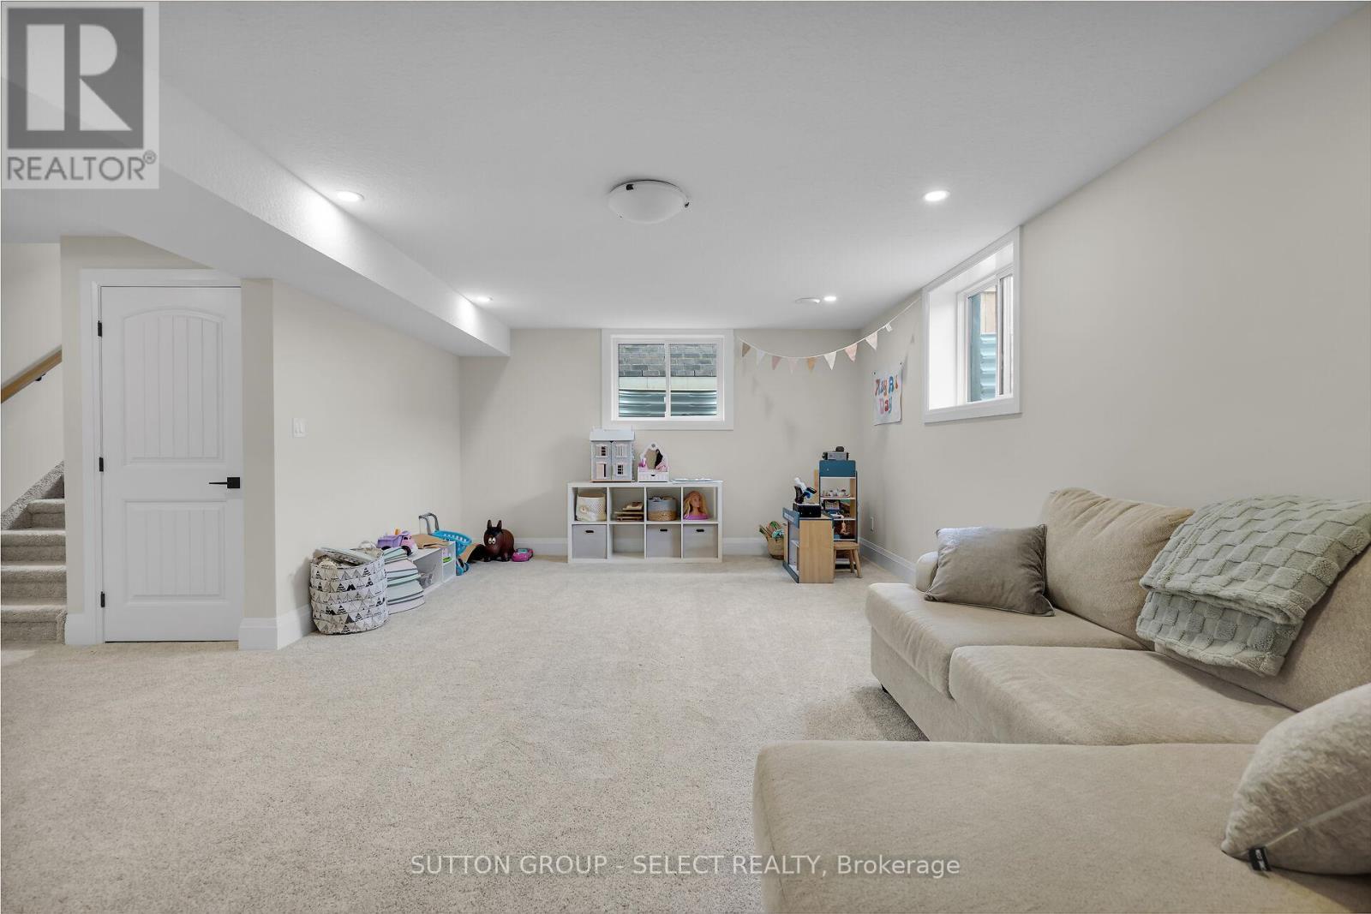
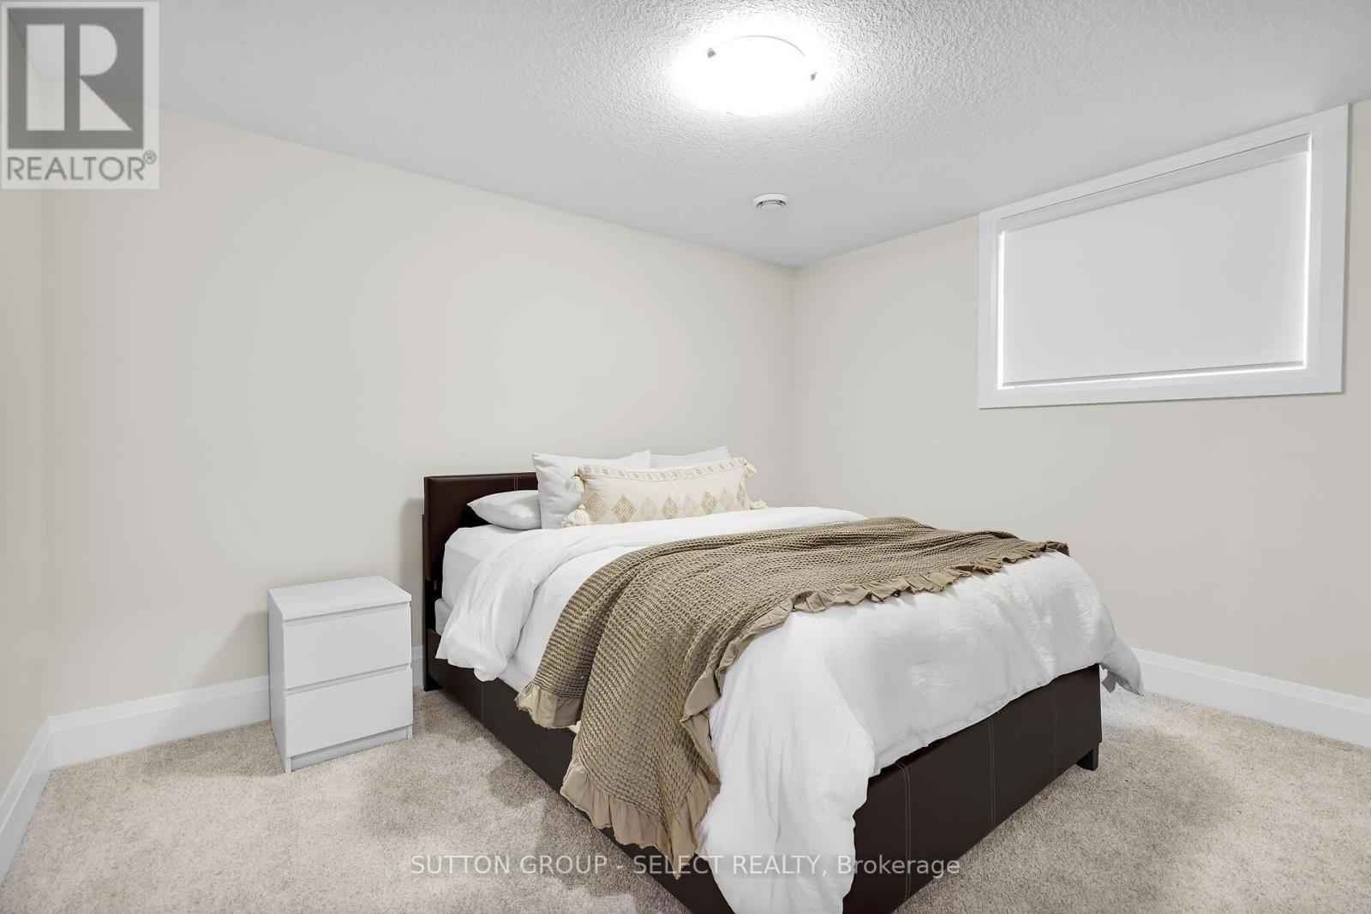
The Birchwood Model proudly crafted by Platynum Construction, offering approximately 3,500 sq. ft. of finished living space ( if basement completed ) in one of Strathroy's most sought-after family neighbourhoods. Thoughtfully designed with upscale finishes, functional spaces, and timeless curb appeal, this home delivers luxury living with everyday comfort.The main floor features a versatile formal dining room that could also function as a private home office, leading into an impressive open-concept layout combining the great room, dinette, and chef-inspired kitchen. The great room is anchored by a natural gas fireplace with custom shiplap and oversized windows bringing in an abundance of natural light. The kitchen showcases custom cabinetry, quartz countertops, premium stainless steel appliances, a custom range hood, and a fully built-in walk-in pantry with access through to the mudroom and heated garage with epoxy flooring.Upstairs, you'll find 4 generously sized bedrooms, including a spectacular primary retreat complete with a massive walk-in closet and spa-inspired ensuite featuring dual vanities, a freestanding soaker tub, and a beautifully tiled walk-in shower. A second-floor laundry room adds everyday convenience, along with a spacious main bathroom designed to accommodate family living.The optional fully finished lower level offers incredible additional living space with a large second great room/rec room finished with plush carpeting-ideal for movie nights, a kids' play area, home gym, or entertaining. The lower level also includes a 5th bedroom perfect for guests, teens, or extended family, along with a beautifully finished full bathroom.A rare opportunity to own a high-quality Platynum Construction home combining premium craftsmanship, space, and an unbeatable builder finishes included. Now offering NEW summer promotional pricing on finished basements, appliance packages, decks & fencing with even MORE SAVINGS to our clients. Ask agent for more details. (id:27)

Building Features:

  • Style: Detached
  • Building Type: House
  • Amenities:
  • Basement Development: Unfinished
  • Basement Type: Full
  • Construction Style - Attachment: Detached
  • Exterior Finish: Stone, Hardboard
  • Fireplace: Yes
  • Floor Space: 2000 - 2500 sqft
  • Foundation Type: Poured Concrete
  • Heating Type: Forced air
  • Heating Fuel: Natural gas
  • Cooling Type: Central air conditioning

Property Features:

  • OwnershipType: Freehold
  • Property Type: Single Family
  • Half Bathrooms: 1
  • Amenities Nearby: Golf Nearby, Hospital
  • Community Features: Community Centre, School Bus
  • Features: Sump Pump
  • Floor Space (approx): 2000 - 2500 Square Feet
  • Irregular: Yes
  • Lot Depth: 120 Feet
  • Lot Frontage: 50 Feet
  • Lot Size: 50 x 120 FT
  • Structure Type: Porch
  • Sewer: Sanitary sewer
  • Parking Type: Attached garage, Garage
  • No. of Parking Spaces: 4

Rooms:

  • Primary Bedroom 2nd Level 4.47 m x 4.12 m
  • Bedroom 2nd Level 4.12 m x 3.32 m
  • Bedroom 2nd Level 3.61 m x 3.09 m
  • Bedroom 2nd Level 3.54 m x 3.08 m
  • Living Main Level 3.96 m x 2.94 m
  • Great Room Main Level 5.17 m x 4.40 m
  • Dining Main Level 4.40 m x 2.44 m
  • Kitchen Main Level 4.40 m x 3.38 m
  • Pantry Main Level 2.54 m x 1.81 m

Convert Measurement to:

Courtesy of: SUTTON GROUP - SELECT REALTY

REALTOR.ca  

QuickQuoteTM Powered by RPS

Location of LOT 13 HARDY DRIVE, Strathroy-Caradoc (SE), Ontario, N7G 0G2
Demographic Information of LOT 13 HARDY DRIVE, Strathroy-Caradoc (SE), Ontario, N7G 0G2

Life Stage

Midlife Families

Employment Type

Blue Collar/Primary, Blue Collar/Service Sector

Average Household Income

$96,045.38

Average Number of Children

1.71

Household Population

Household Structure

Age of Population

Education

Education Level

No certificate/diploma/degree

21.24 %

High school certificate or equivalent

37.68 %

Apprenticeship trade certificate/diploma

11.44 %

College/non-university certificate

22.79 %

University Degree

6.85 %

Commuter

Travel To Work

By Car

89.1 %

By Public Transit

0.0 %

By Walking

5.88 %

By Bicycle

0.0 %

By Other Methods

5.02 %

Cultural Diversity

Knowledge of Official Language

Mother Tongue

Building Information

Building Type

Apartments (Low and High Rise)

25.25 %

Houses

74.75 %

Own Vs. Rent