Button CopyPathCircle CloseCircle Left ArrowArrow Down Icon GreyClosecirclecircleBurger
  • Advertising

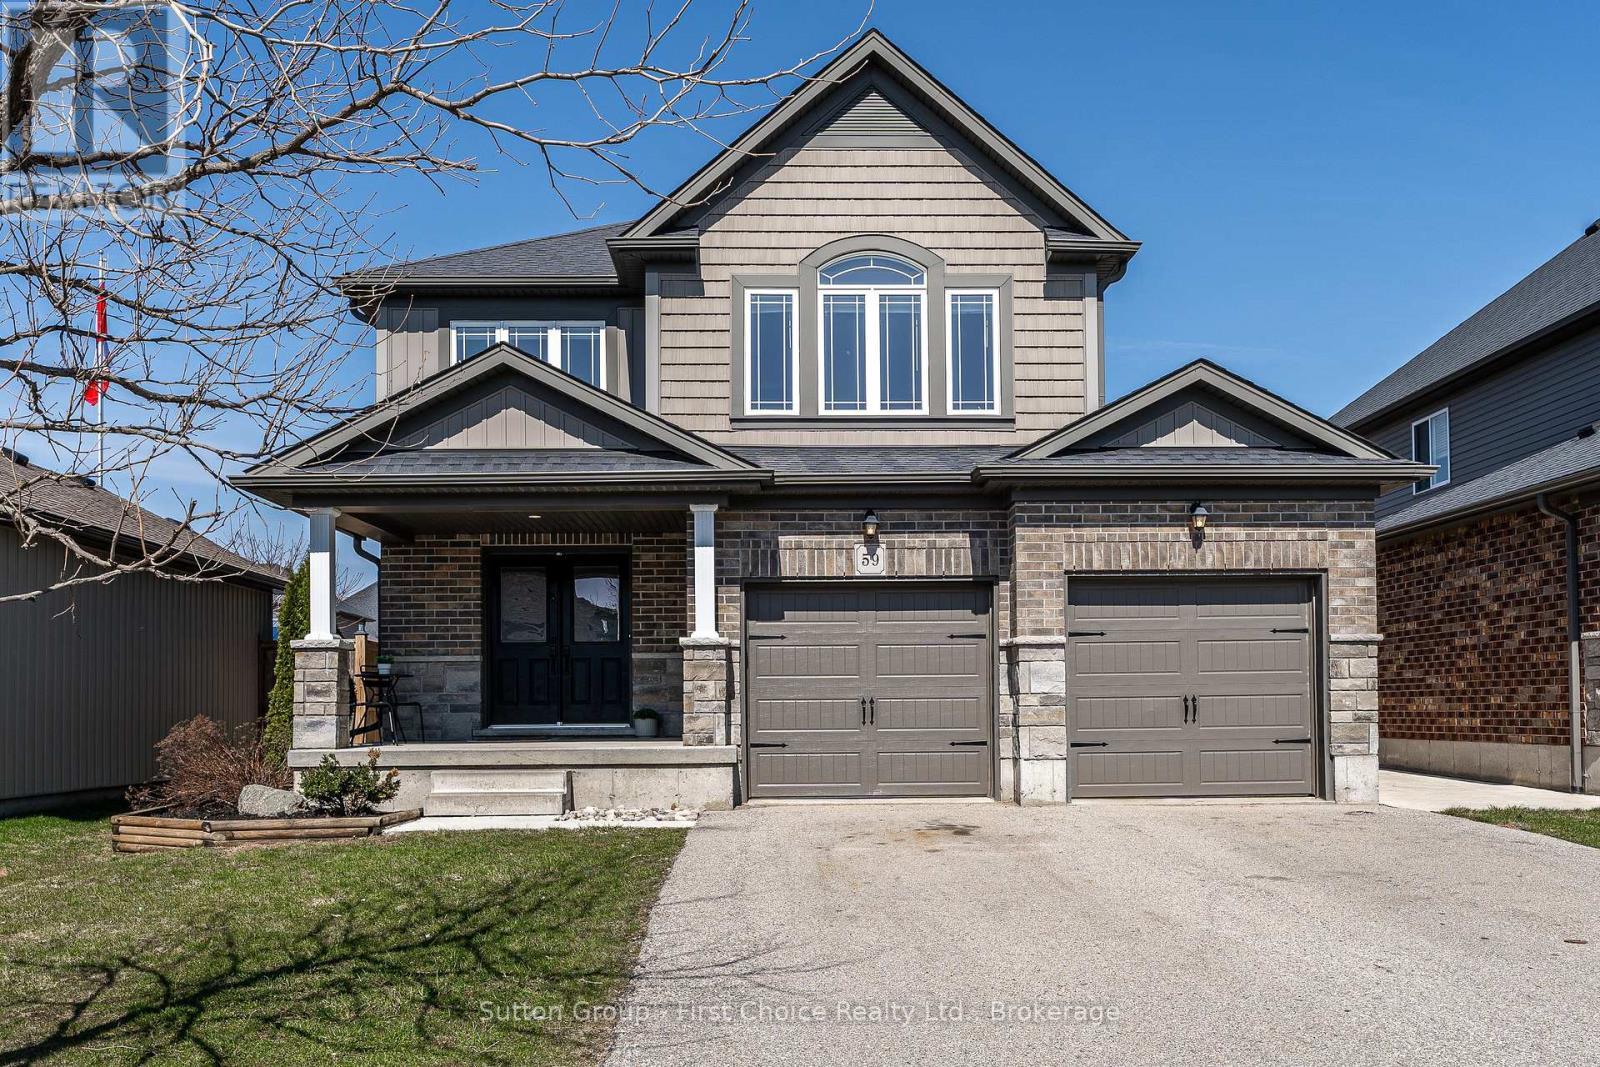
59 BRADSHAW DRIVE, Stratford, Ontario, N5A 0E2

MLS® # X13810840
House For Sale In Stratford, Ontario
$739,900 QuickQuoteTM: $740K - $900K

3 Beds

3 Baths

59 Bradshaw Drive, Stratford, ON
Virtual Tour
59 Bradshaw Drive, Stratford, ON
  • Advertising
Are you a real estate investor?
59 BRADSHAW DRIVE, Stratford, Ontario, N5A 0E2
$739,900

3 Beds

3 Baths

Property Information:

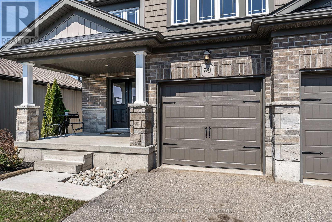
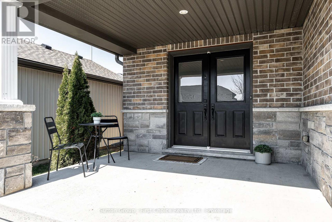
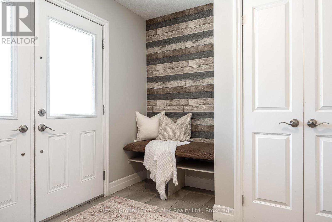
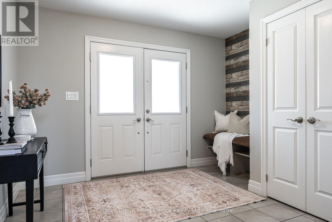
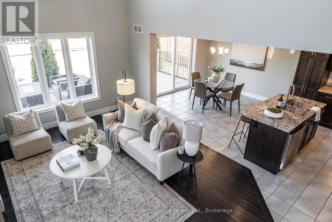
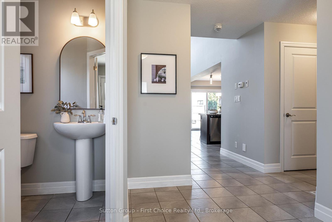
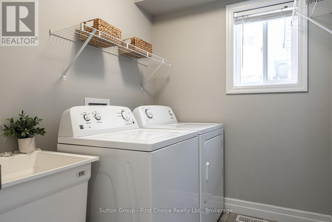
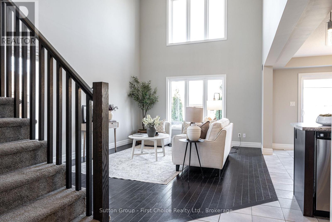
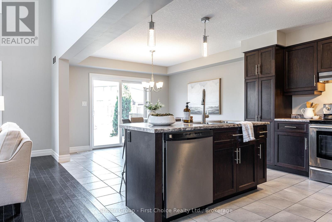
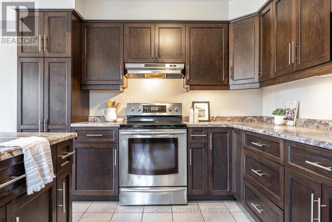
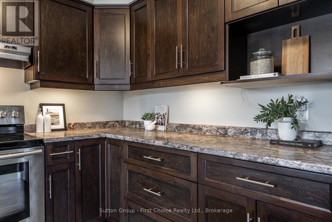
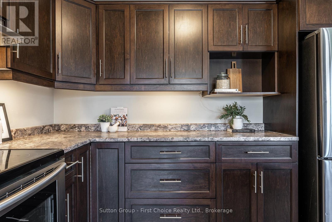
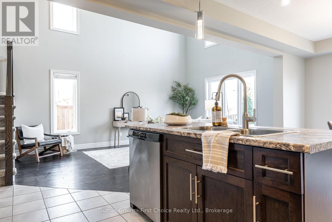
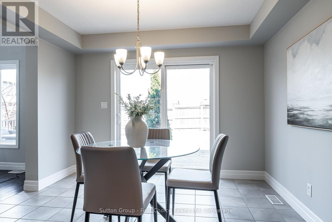
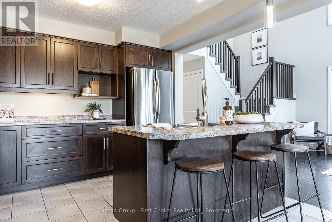
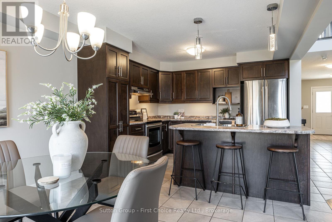
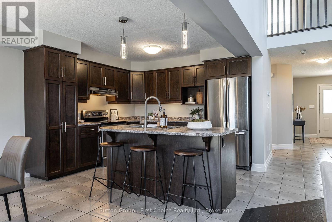
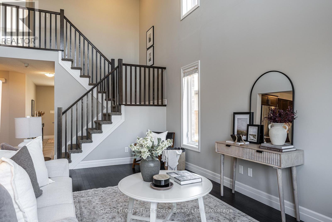
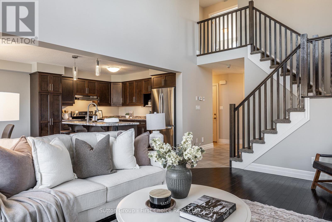
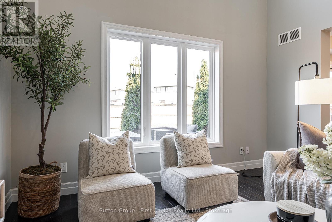
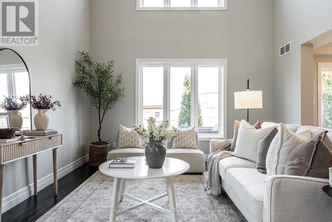
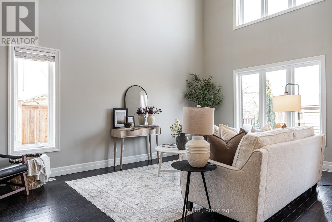
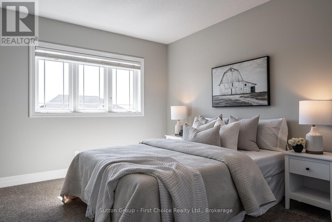
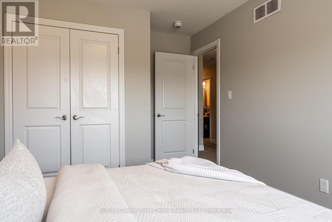
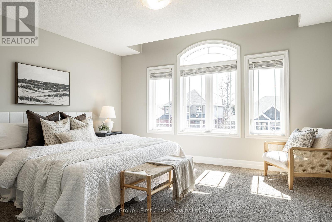
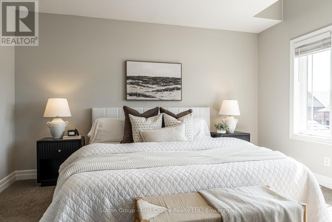
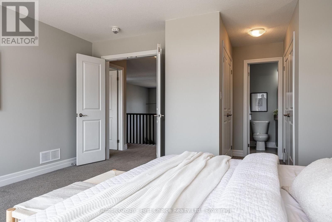
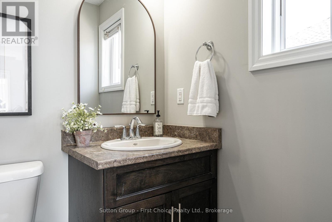
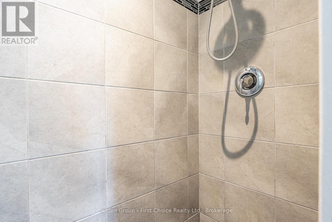
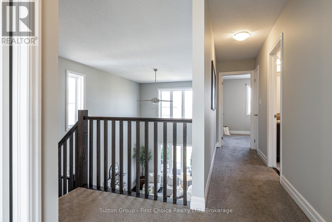
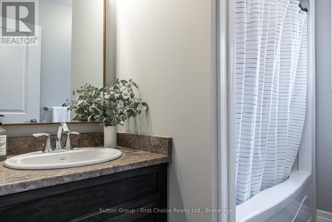
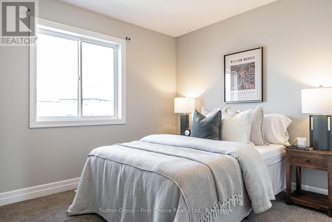
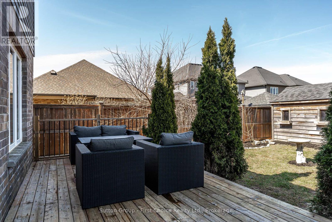
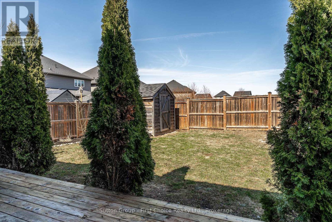
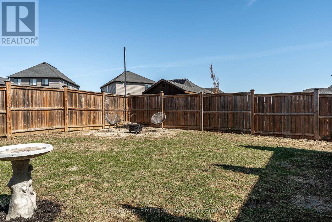
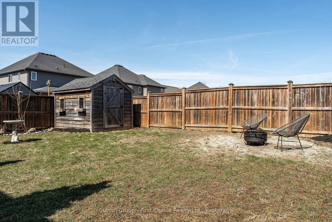
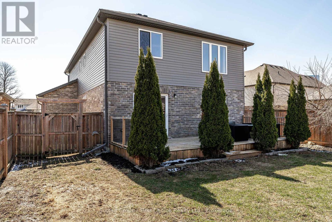
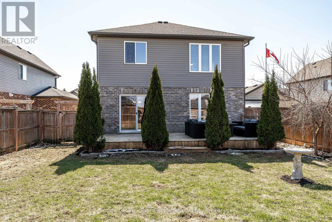
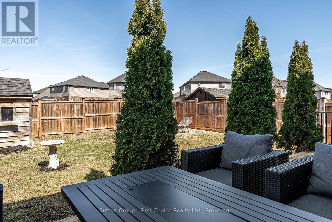
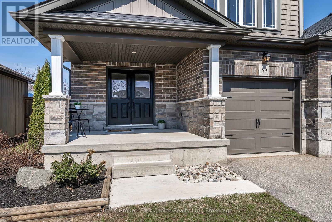
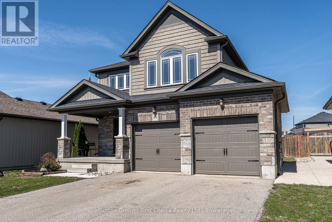
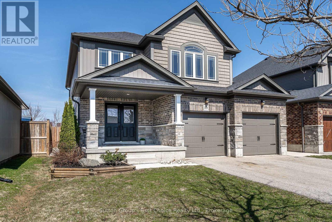
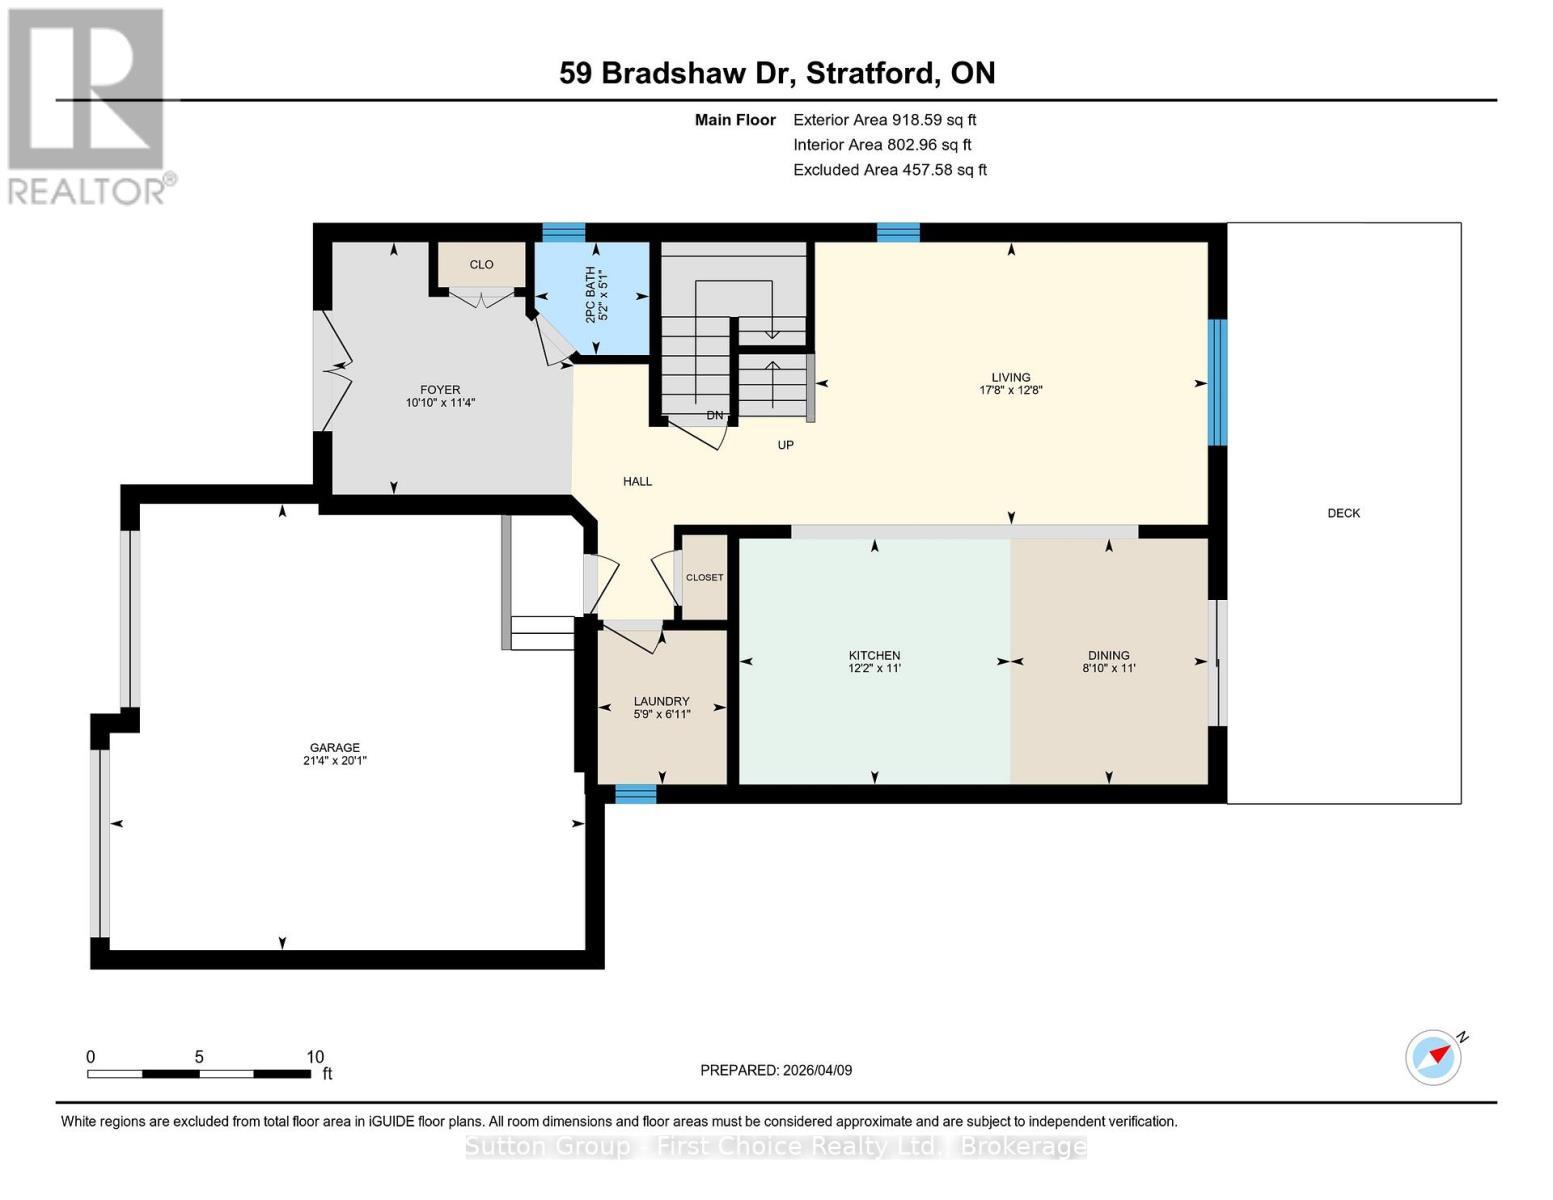
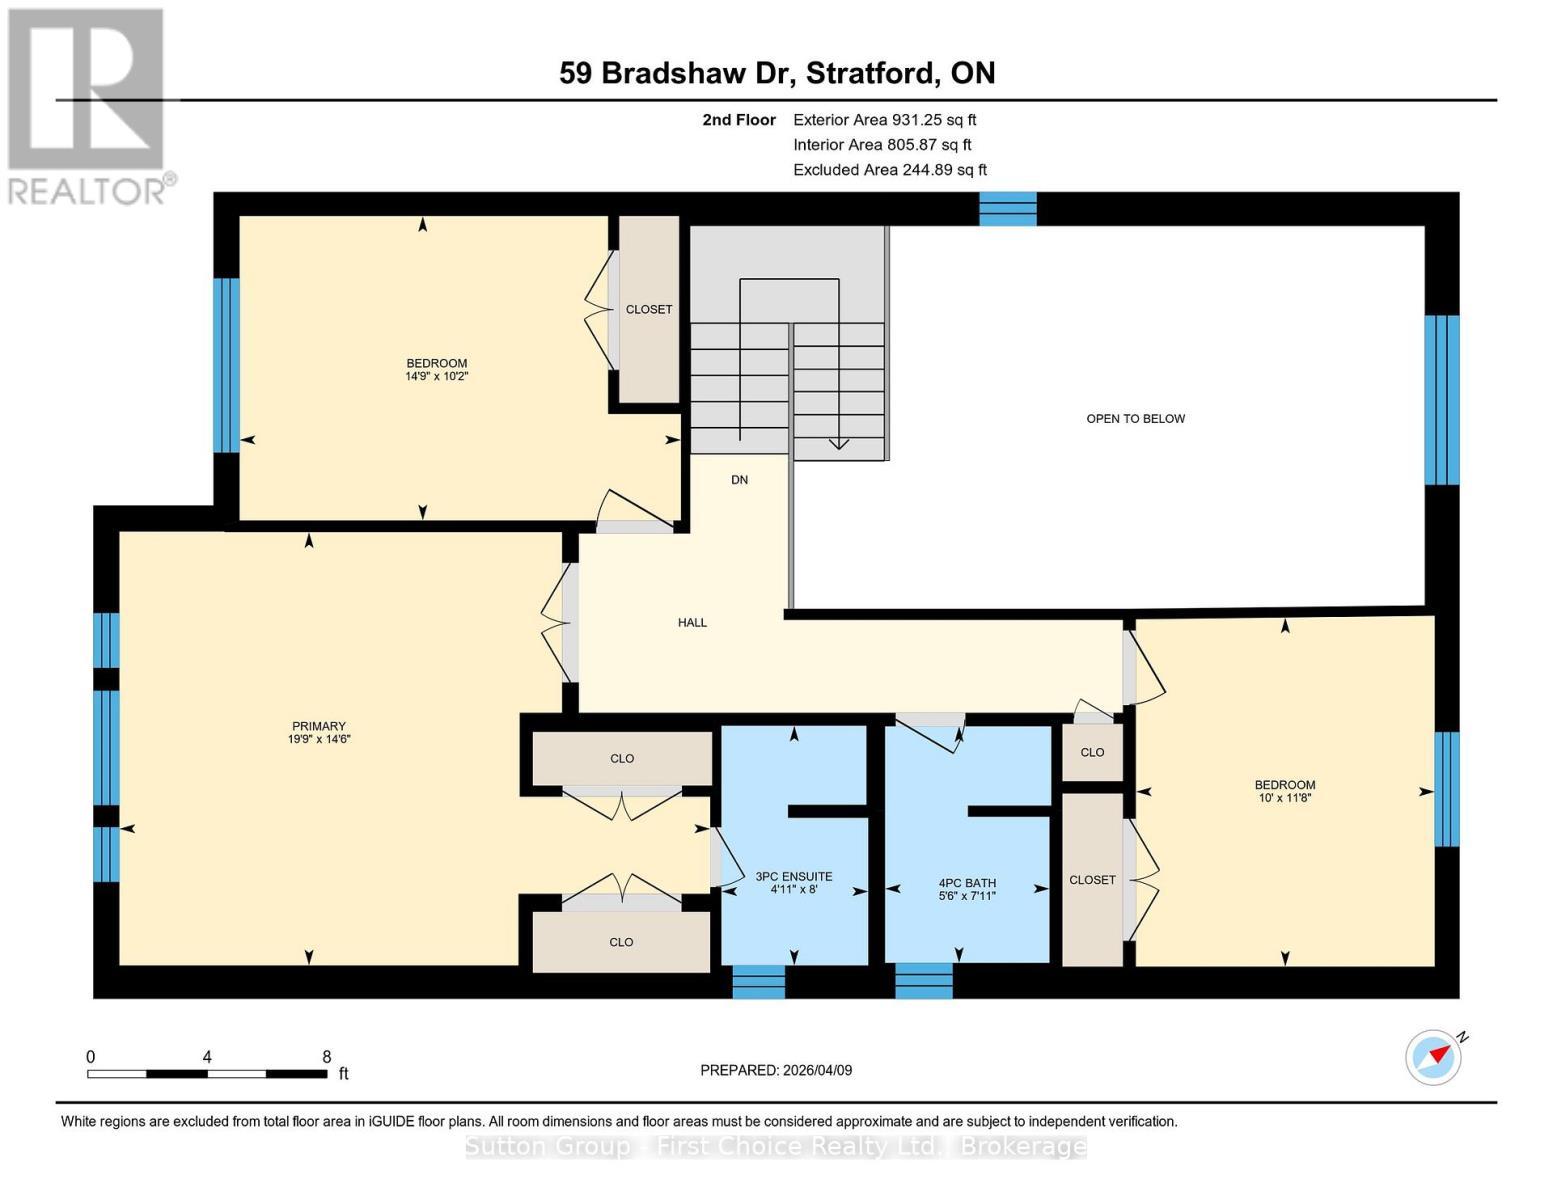
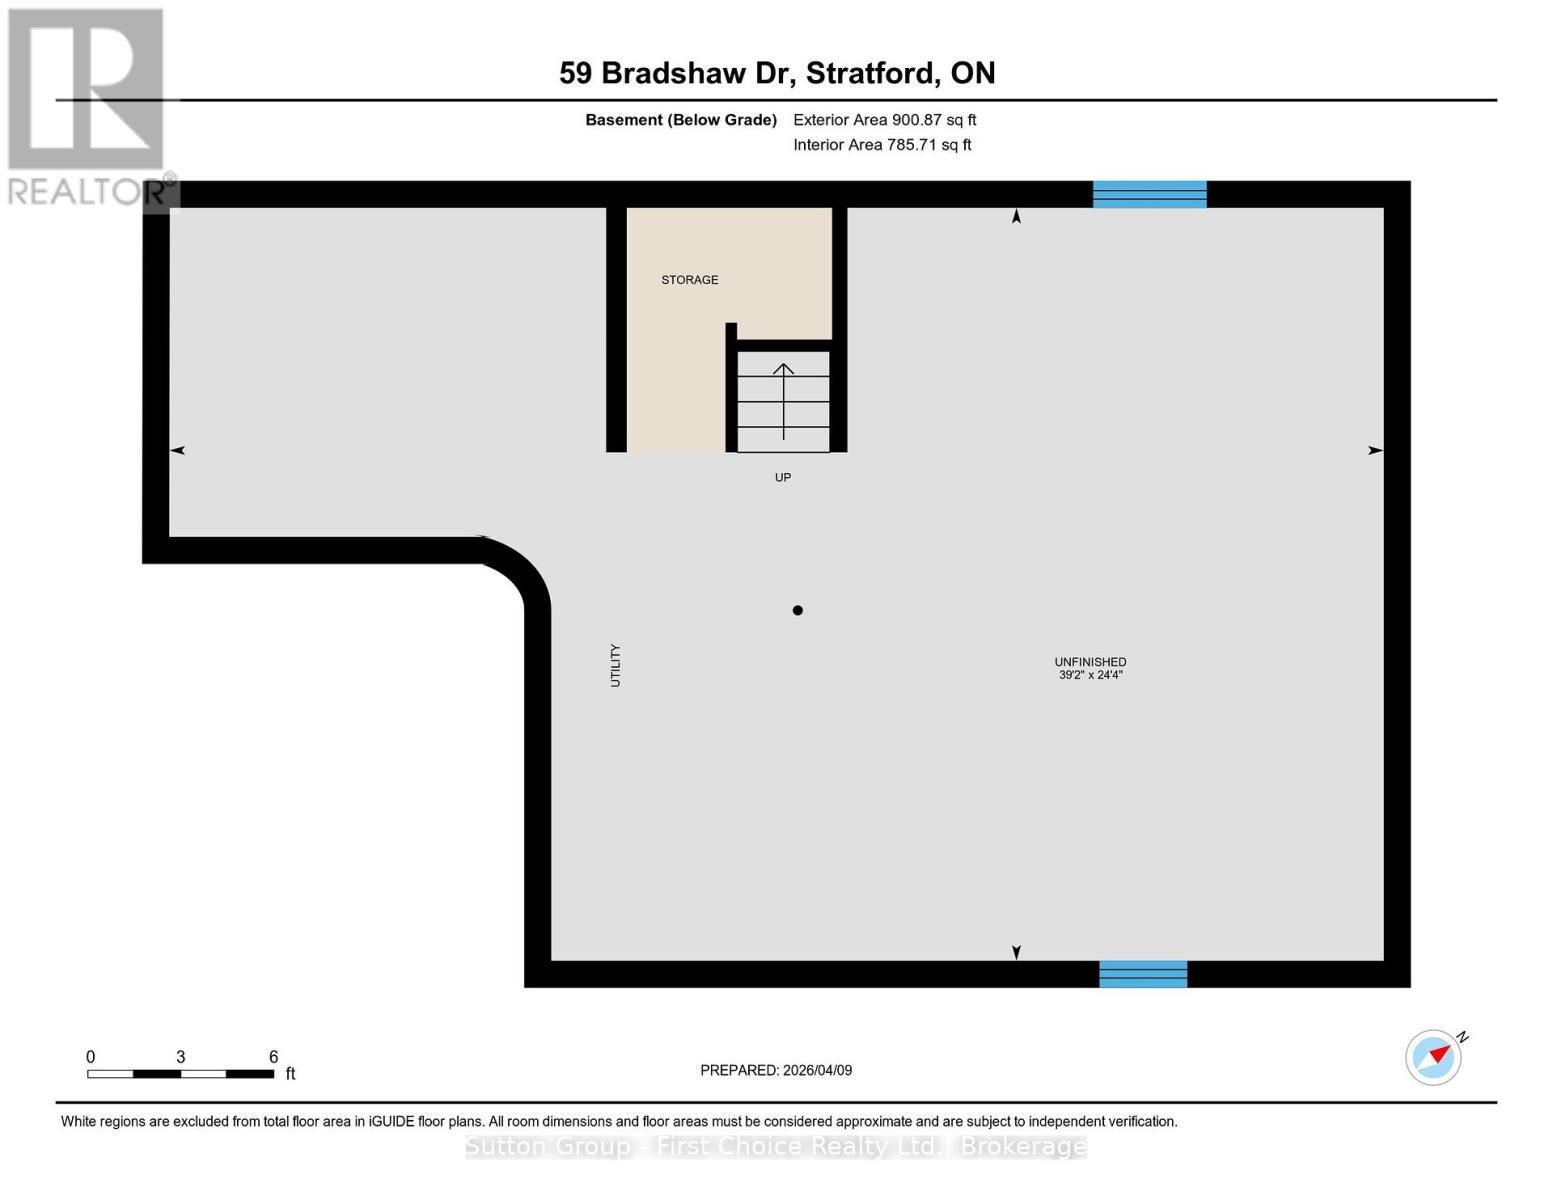
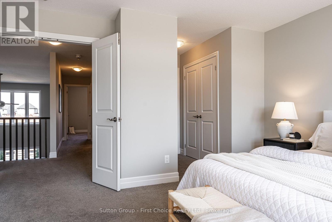
Step through the impressive double front doors at 59 Bradshaw Drive into a warm and welcoming foyer offering a beautiful introduction to this thoughtfully designed home. The main floor features a stylish powder room and convenient laundry, while the heart of the home unfolds into an open-concept kitchen, dining, and living space. Soaring cathedral ceilings and expansive windows create a light-filled atmosphere, perfectly blending comfort and sophistication for both everyday living and entertaining. Upstairs, an open and airy layout continues with three generously sized bedrooms. The large primary suite is complete with his-and-hers closets that lead seamlessly into a private ensuite. The unfinished basement presents great potential, featuring a bathroom rough-in, an egress window, and abundant storage, ideal for future development into a spacious rec room, additional bedroom, or in-law suite. Outdoors, enjoy a fully fenced backyard designed for both relaxation and gathering, highlighted by a large wood deck and a convenient storage shed. A double car garage completes this beautifully appointed property, ideally located near the Stratford Rotary Complex, parks, schools and amenities. A home where comfort meets style, ready for you to move in and make it your own. ** This is a linked property.** (id:27)

Building Features:

  • Style: Detached
  • Building Type: House
  • Basement Development: Unfinished
  • Basement Type: Full
  • Construction Style - Attachment: Detached
  • Exterior Finish: Brick, Vinyl siding
  • Floor Space: 1500 - 2000 sqft
  • Foundation Type: Poured Concrete
  • Heating Type: Forced air
  • Heating Fuel: Natural gas
  • Cooling Type: Central air conditioning, Air exchanger
  • Appliances: Central Vacuum, Water softener

Property Features:

  • OwnershipType: Freehold
  • Property Type: Single Family
  • Half Bathrooms: 1
  • Amenities Nearby: Park, Public Transit, Schools
  • Community Features: Community Centre, School Bus
  • Features: Sump Pump
  • Fence Type: Fenced yard
  • Floor Space (approx): 1500 - 2000 Square Feet
  • Irregular: Yes
  • Lot Depth: 115 Feet
  • Lot Frontage: 42.8 Feet
  • Lot Size: 42.8 x 115 FT
  • Structure Type: Shed
  • Zoning: R2(2)
  • Sewer: Sanitary sewer
  • Parking Type: Attached garage, Garage
  • No. of Parking Spaces: 6

Rooms:

  • Bathroom 2nd Level 2.41 m x 1.68 m
  • Primary Bedroom 2nd Level 4.42 m x 6.03 m
  • Bathroom 2nd Level 2.45 m x 1.50 m
  • Bedroom 2nd Level 3.56 m x 3.05 m
  • Bedroom 2nd Level 3.11 m x 4.50 m
  • Other Basement Level 7.41 m x 11.95 m
  • Foyer Main Level 3.45 m x 3.30 m
  • Bathroom Main Level 1.54 m x 1.57 m
  • Kitchen Main Level 3.37 m x 3.71 m
  • Dining Main Level 3.37 m x 2.71 m
  • Living Main Level 3.87 m x 5.38 m
  • Laundry Main Level 3.87 m x 5.38 m

Convert Measurement to:

Courtesy of: Sutton Group - First Choice Realty Ltd.

REALTOR.ca  

Access to Sold Data on this website may only be used by consumers that have a bona fide interest in the purchase, sale, or lease of residential real estate.

Sales/Price History

Log in or create an account to see sold and historical listings information

QuickQuoteTM Powered by RPS

Location of 59 BRADSHAW DRIVE, Stratford, Ontario, N5A 0E2

Demographic Information of 59 BRADSHAW DRIVE, Stratford, Ontario, N5A 0E2

Life Stage

Middle-Aged with Teens

Employment Type

Mixed

Average Household Income

$129,005.93

Average Number of Children

1.76

Household Population

Household Structure

Age of Population

Education

Education Level

No certificate/diploma/degree

13.37 %

High school certificate or equivalent

30.11 %

Apprenticeship trade certificate/diploma

8.07 %

College/non-university certificate

23.87 %

University certificate (below bachelor)

2.32 %

University Degree

22.25 %

Commuter

Travel To Work

By Car

95.35 %

By Public Transit

0.61 %

By Walking

2.68 %

By Bicycle

0.42 %

By Other Methods

0.94 %

Cultural Diversity

Knowledge of Official Language

Mother Tongue

Building Information
Building Type

Apartments (Low and High Rise)

11.78 %

Houses

88.22 %

Own Vs. Rent