Button CopyPathCircle CloseCircle Left ArrowArrow Down Icon GreyClosecirclecircleBurger
  • Advertising

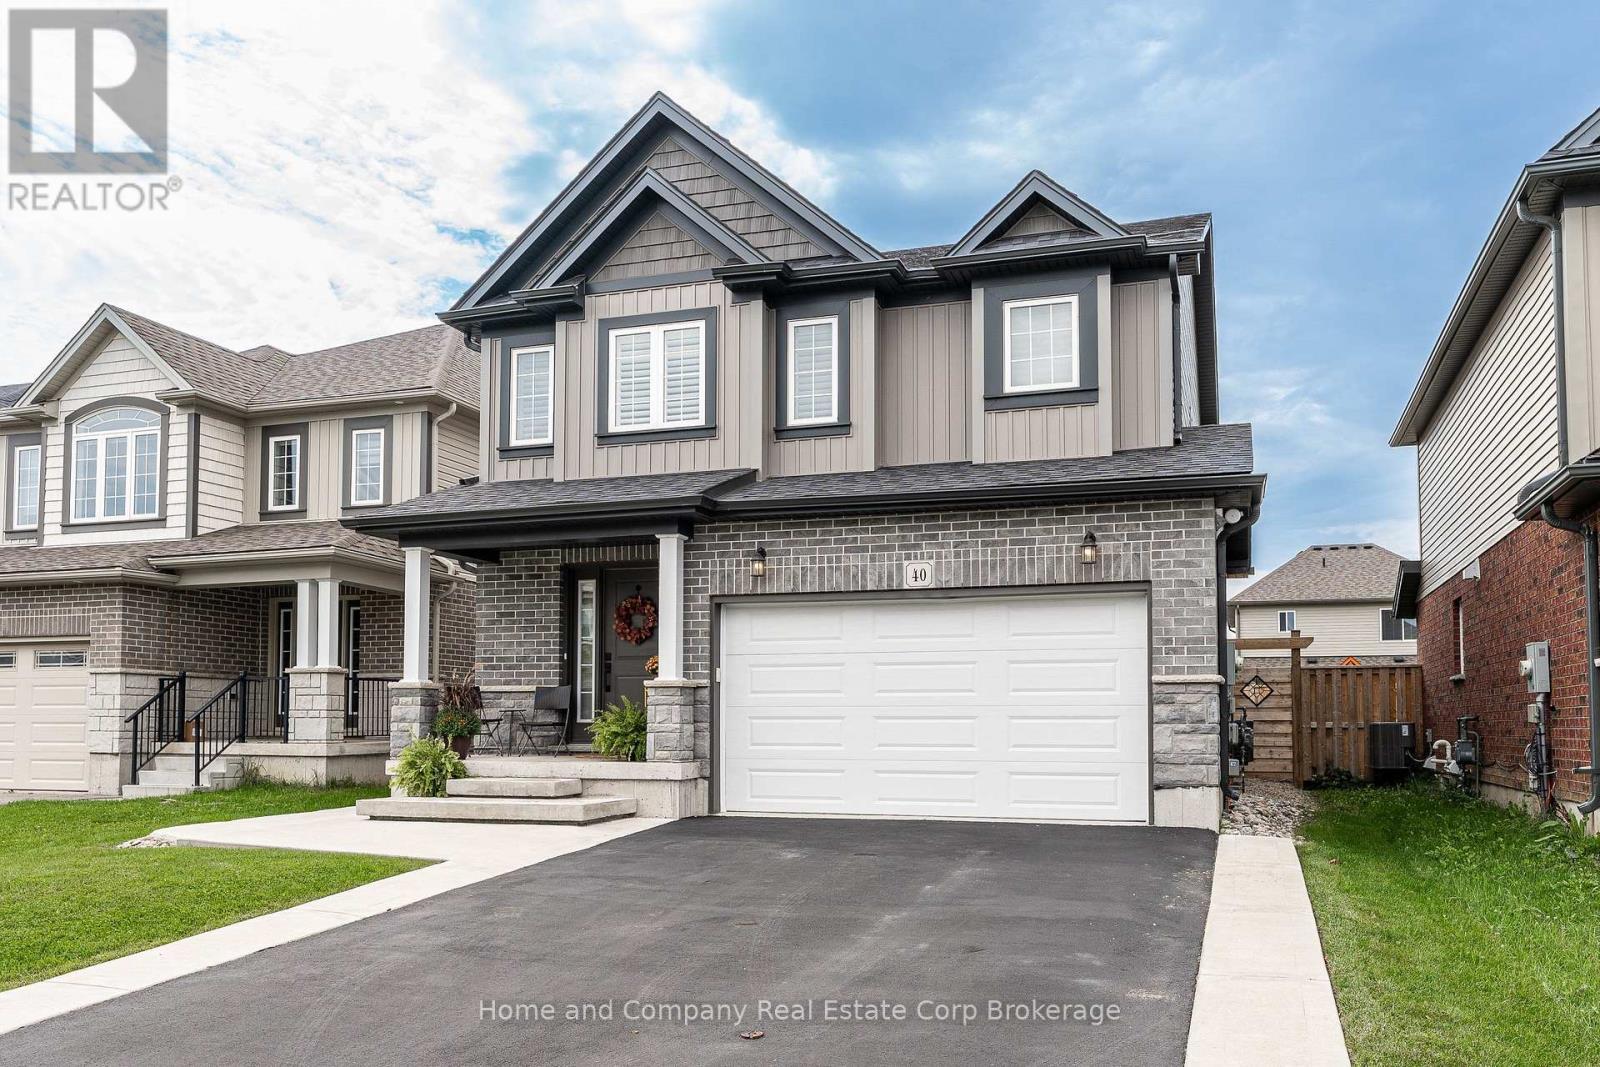
40 ROBERTSON DR DRIVE, Stratford, Ontario, N5A 0J5

MLS® # X13810036
House For Sale In Stratford, Ontario
$730,000 QuickQuoteTM: $524K - $995K

4 Beds

3 Baths

40 Robertson Dr Drive, Stratford, ON
Virtual Tour
40 Robertson Dr Drive, Stratford, ON
  • Advertising
Are you a real estate investor?
40 ROBERTSON DR DRIVE, Stratford, Ontario, N5A 0J5
$730,000

4 Beds

3 Baths

Property Information:

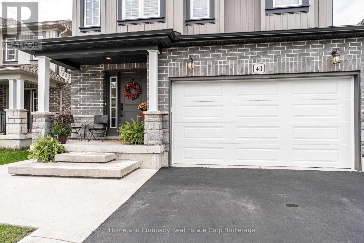
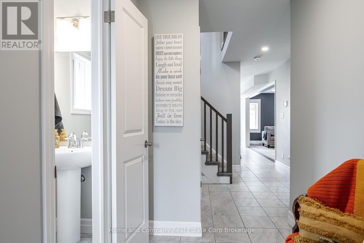
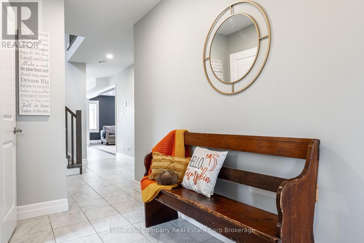
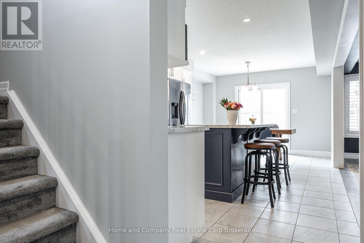
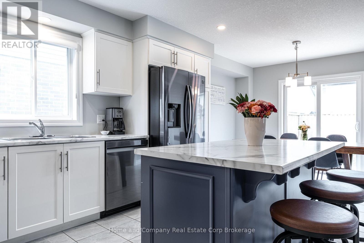
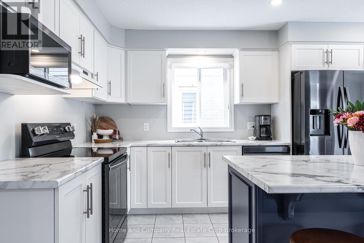
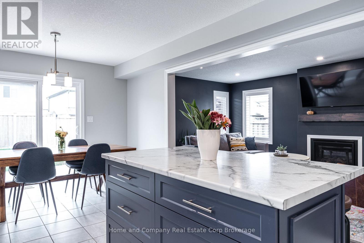
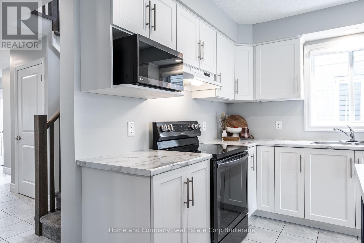
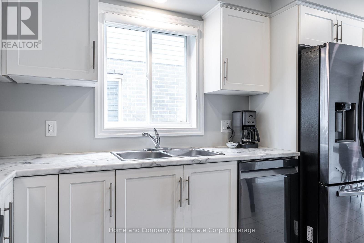
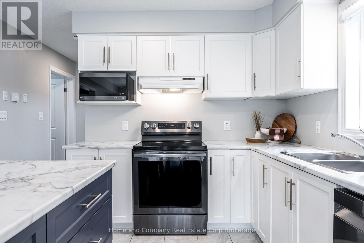
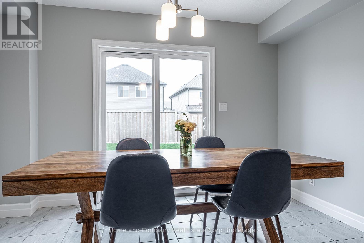
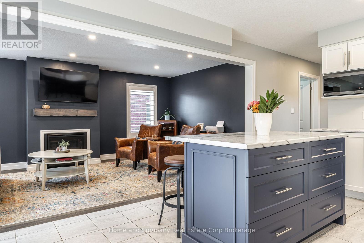
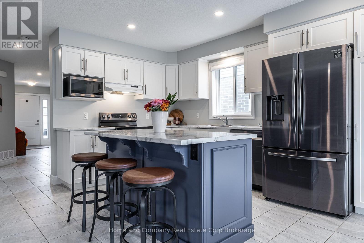
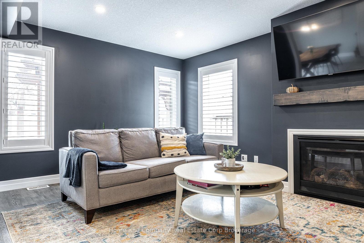
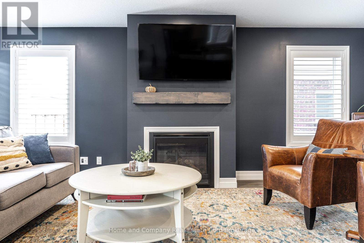
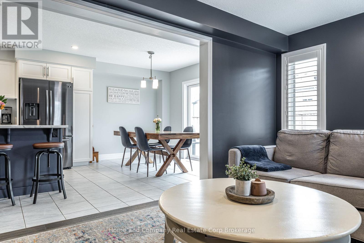
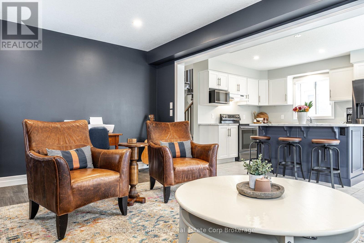
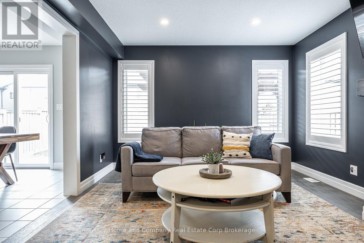
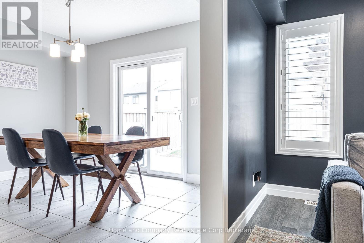
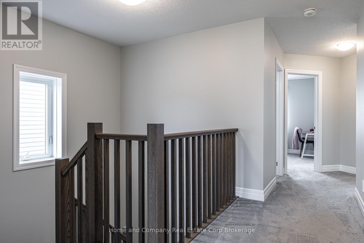
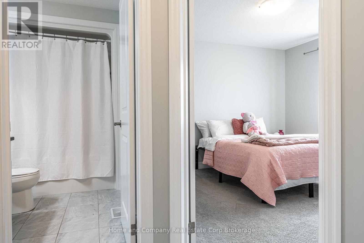
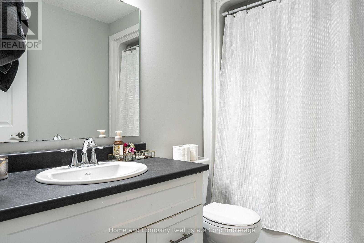
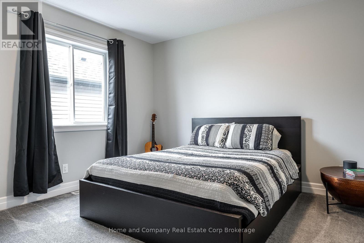
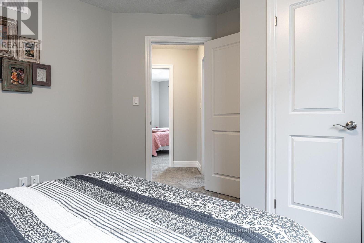
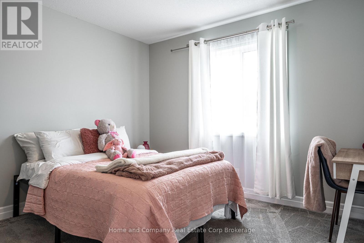
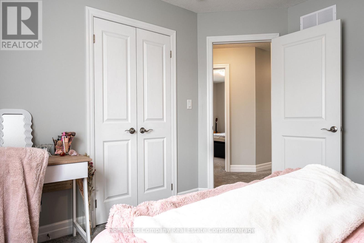
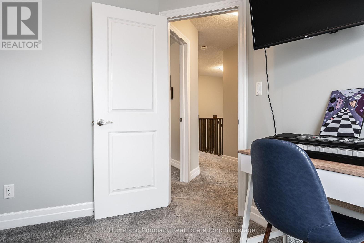
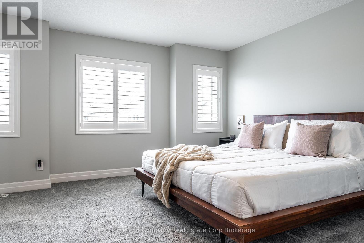
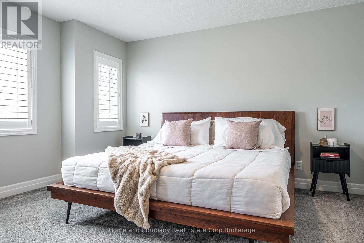
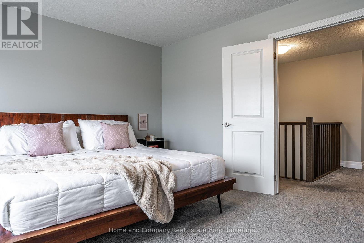
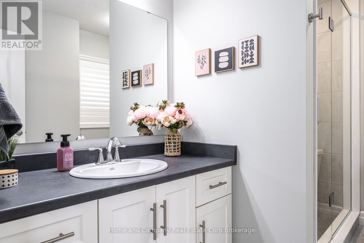
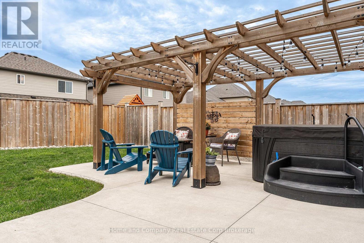
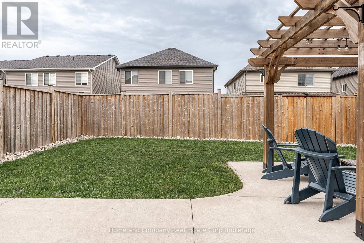
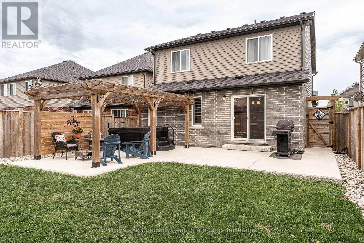
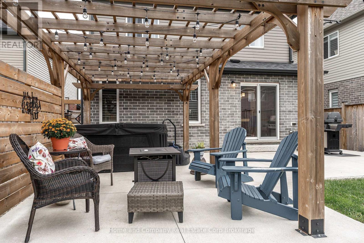
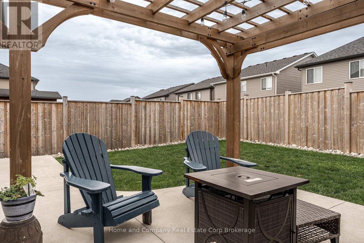
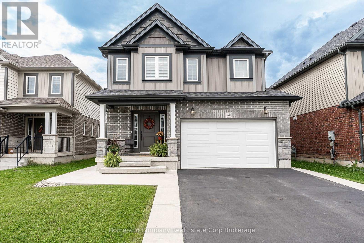
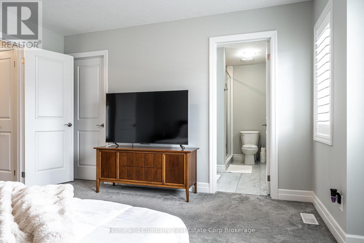
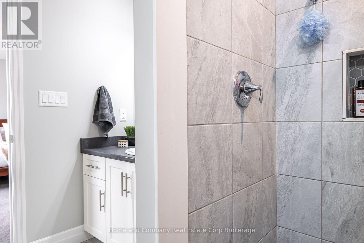
Modern Comfort Meets Stratford Lifestyle! Step into this beautifully designed, 6-year-old home where spacious living and effortless everyday style come together. Offering 4 generous bedrooms and 2.5 baths, this home is thoughtfully designed for both family life and entertaining. The bright, open-concept main floor is filled with natural light and features a welcoming living room with gas fireplace, a large centre island and plenty of space to gather with family and friends. Garden doors extend the living space outdoors to a large concrete patio, complete with a stunning pergola and hot tub and a gas hookup for the BBQ - the perfect setting for morning coffee, summer dinners or relaxing evenings under the stars. Upstairs, the spacious primary retreat offers the comfort of a private ensuite and large walk-in closet, while three additional bedrooms provide room for family, guests, a home office or hobbies. With a spacious 1.5 car garage and private double-wide parking, there's plenty of space for vehicles and everyday convenience. Located close to schools, parks and the Rotary Complex, you'll also be just moments from one of Stratford's favourite Saturday morning traditions - picking up farm-fresh produce at the local farmers' market. Whether you're enjoying the backyard oasis, walking to the park or embracing everything Stratford has to offer, this home makes it easy to enjoy a relaxed, connected lifestyle in a space designed for living well. (id:27)

Building Features:

  • Style: Detached
  • Building Type: House
  • Amenities:
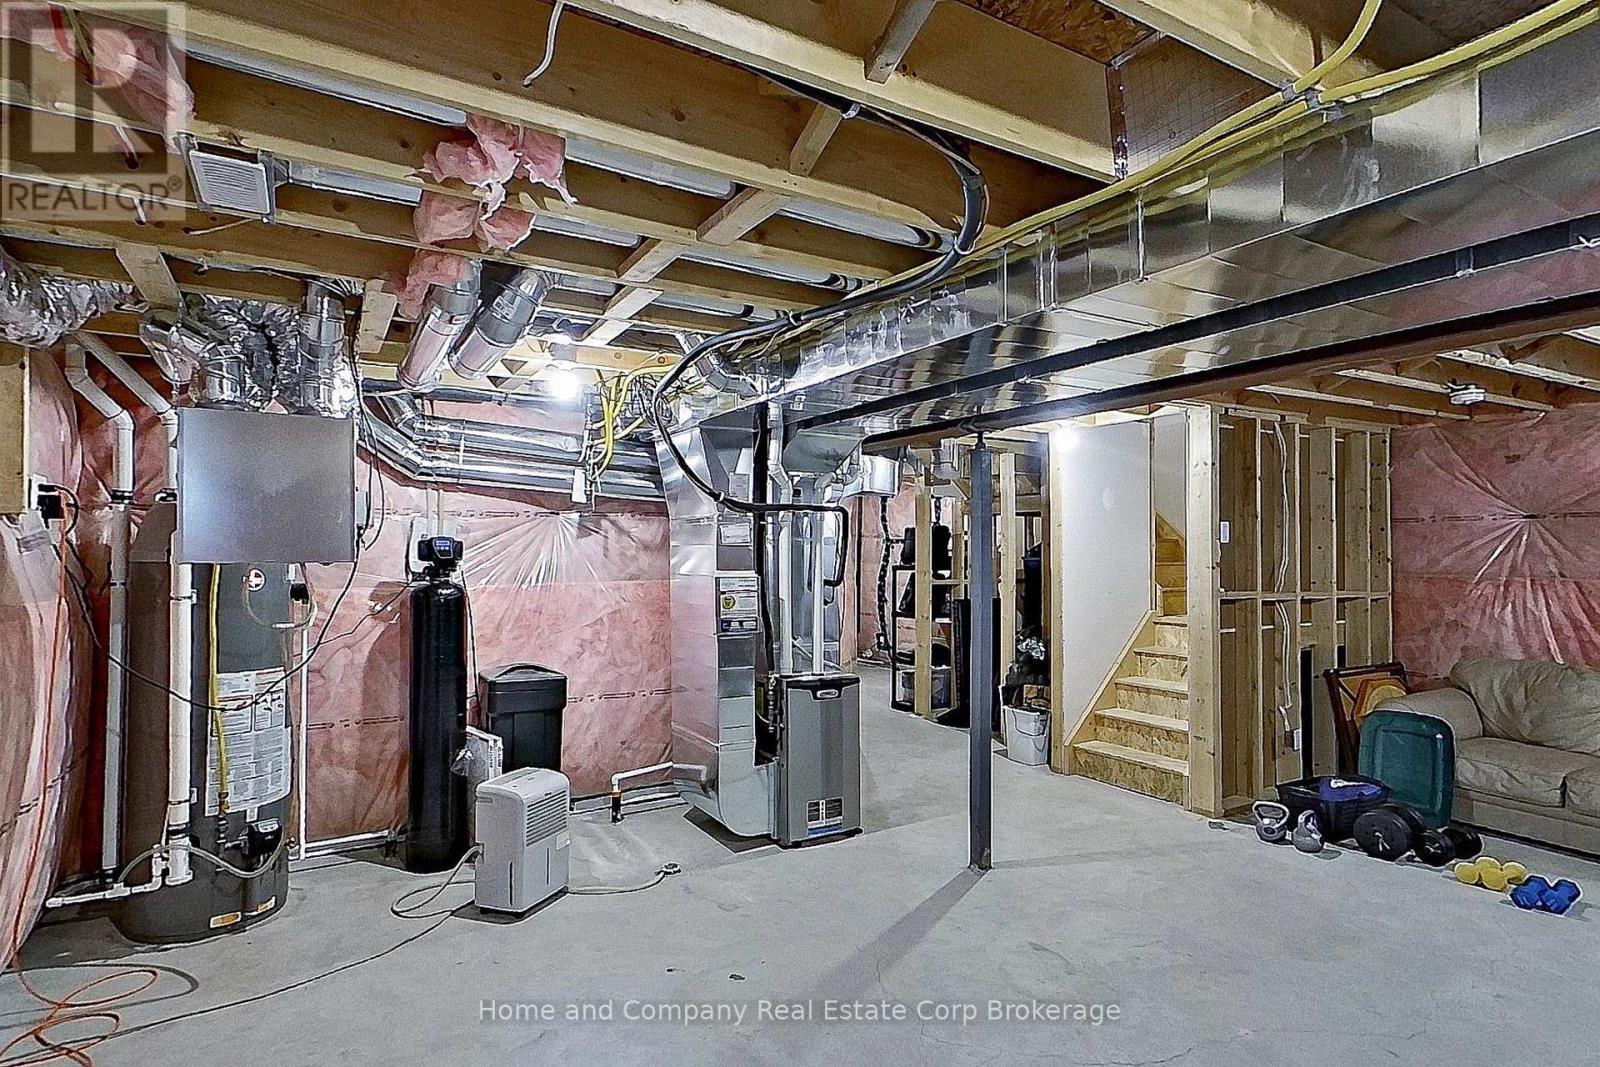
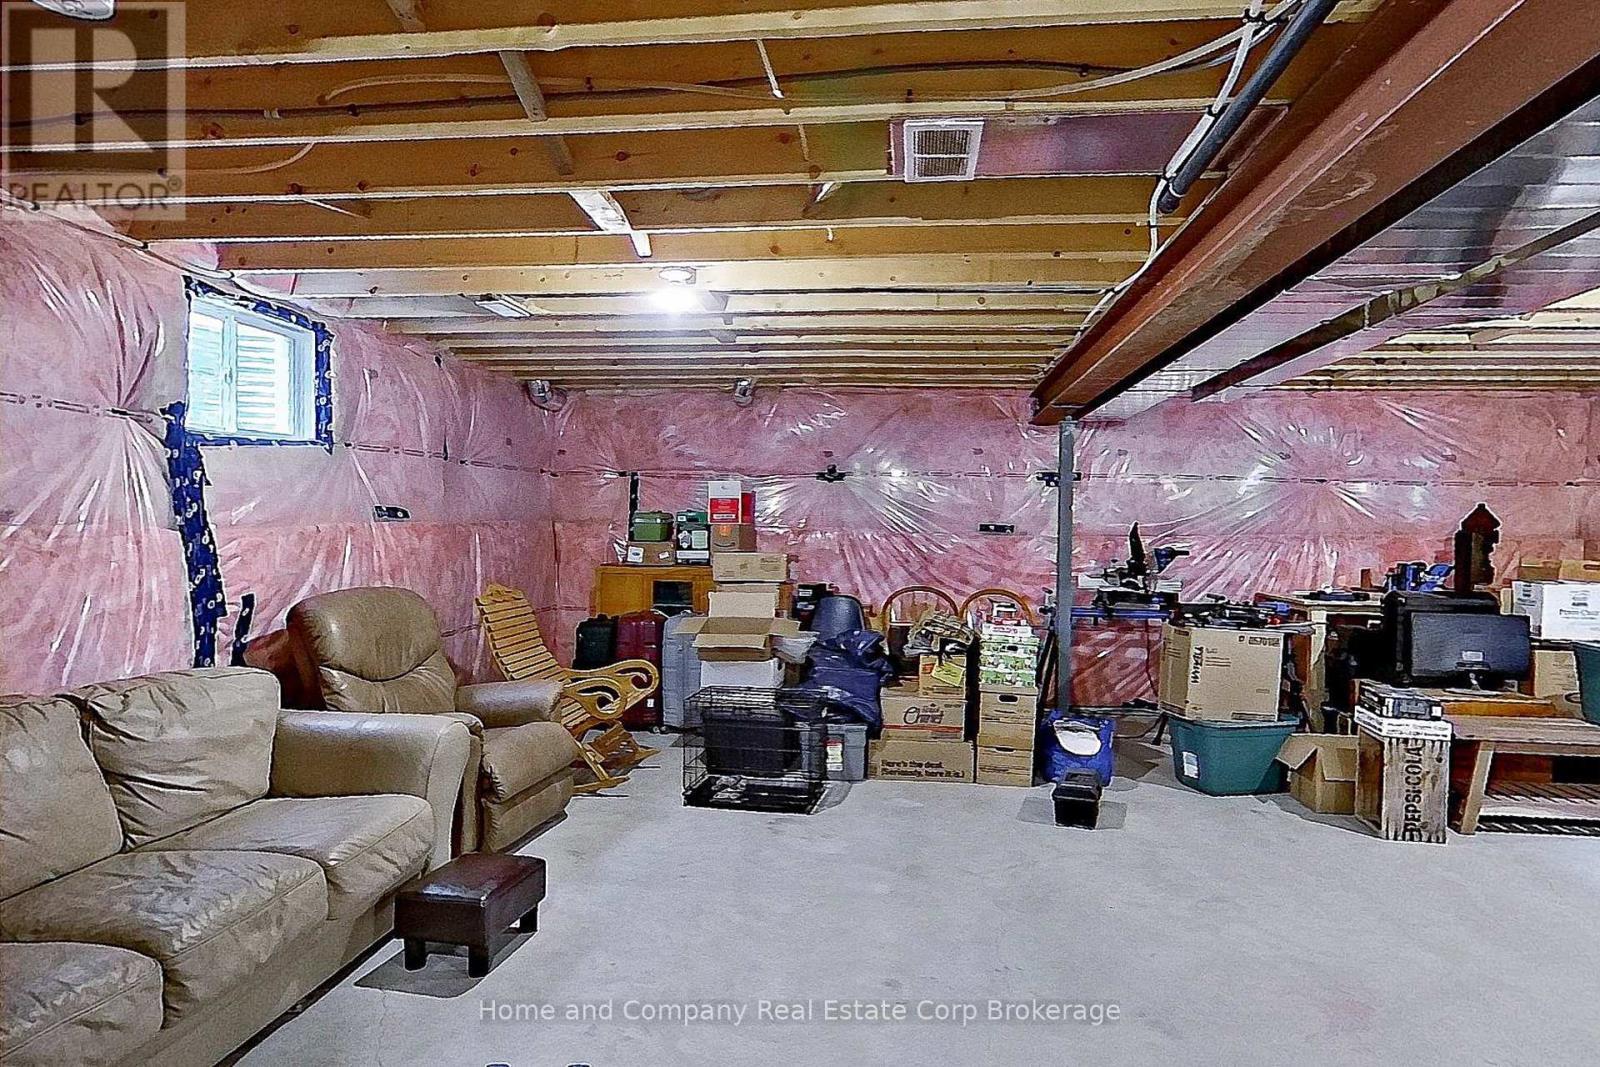
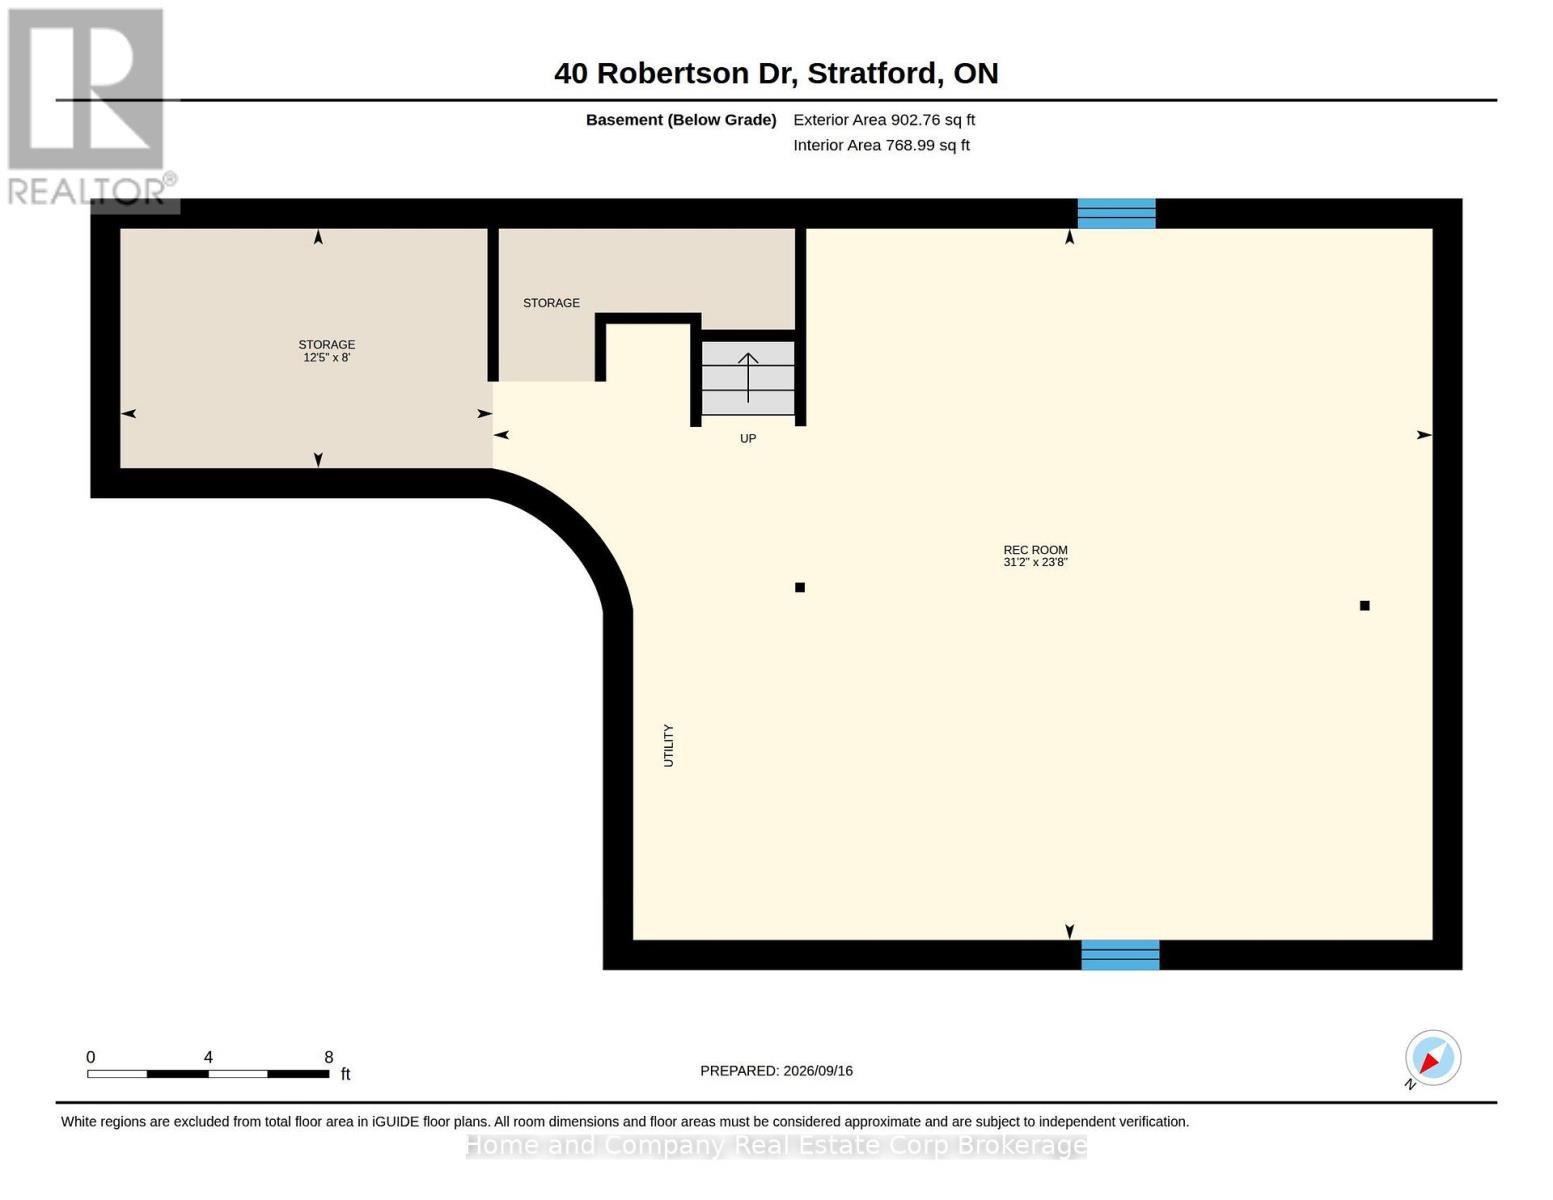
  • Basement Development: Unfinished
  • Basement Type: N/A
  • Construction Style - Attachment: Detached
  • Exterior Finish: Vinyl siding, Brick
  • Fireplace: Yes
  • Floor Space: 1500 - 2000 sqft
  • Foundation Type: Poured Concrete
  • Heating Type: Forced air
  • Heating Fuel: Natural gas
  • Cooling Type: Central air conditioning, Ventilation system
  • Appliances: Water softener, Garage door opener remote, Water meter

Property Features:

  • OwnershipType: Freehold
  • Property Type: Single Family
  • Half Bathrooms: 1
  • Amenities Nearby: Golf Nearby, Hospital, Public Transit, Schools
  • Community Features: Community Centre
  • Features: Sump Pump
  • Fence Type: Fenced yard
  • Floor Space (approx): 1500 - 2000 Square Feet
  • Irregular: Yes
  • Landscape Features: Landscaped
  • Lot Depth: 104.8 Feet
  • Lot Frontage: 36.3 Feet
  • Lot Size: 36.4 x 104.9 FT
  • Structure Type: Deck, Patio(s)
  • Zoning: R1(5)-39
  • Sewer: Sanitary sewer
  • Parking Type: Attached garage, Garage
  • No. of Parking Spaces: 6

Rooms:

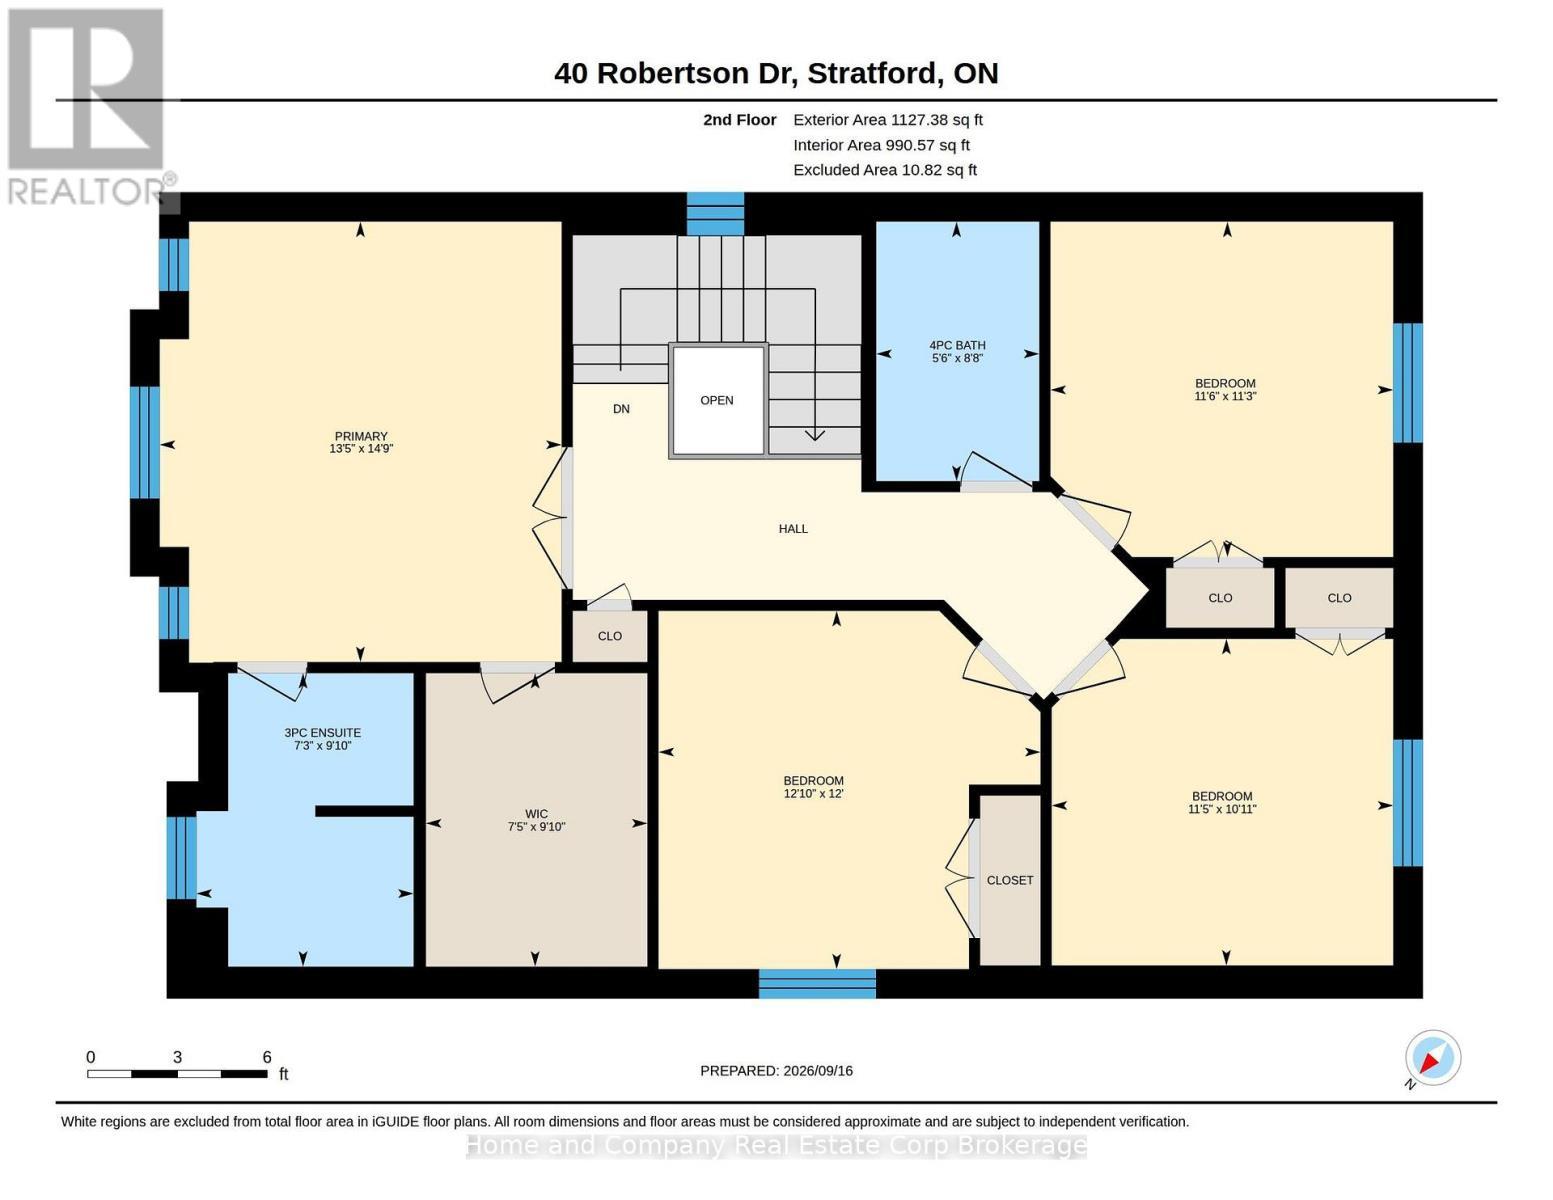
  • 4th Bedroom 2nd Level 3.48 m x 3.33 m
  • Primary Bedroom 2nd Level 4.50 m x 4.09 m
  • Bathroom 2nd Level 3.00 m x 2.26 m
  • Bathroom 2nd Level 2.62 m x 1.65 m
  • 2nd Bedroom 2nd Level 3.91 m x 3.66 m
  • 3rd Bedroom 2nd Level 3.51 m x 3.43 m
  • Utility Lower Level 3.76 m x 2.44 m
  • Other Lower Level 9.51 m x 7.21 m
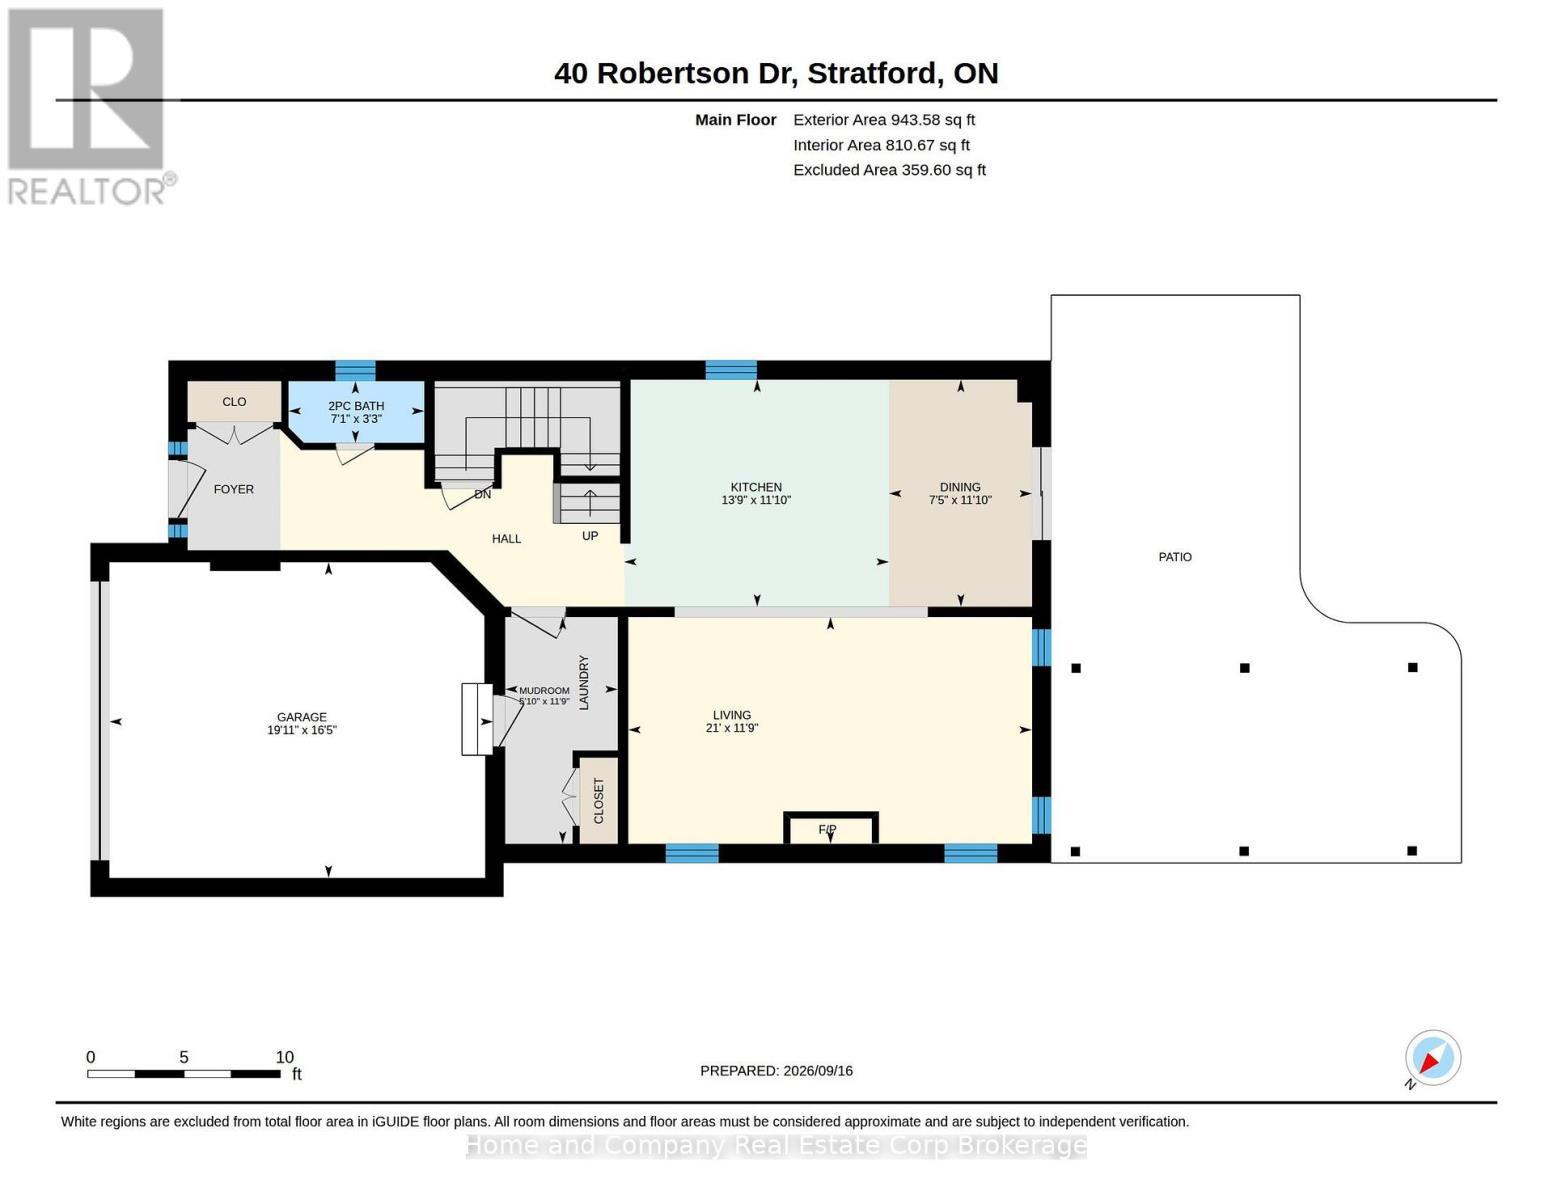
  • Kitchen Main Level 4.24 m x 3.61 m
  • Dining Main Level 3.61 m x 2.26 m
  • Living Main Level 6.40 m x 3.58 m
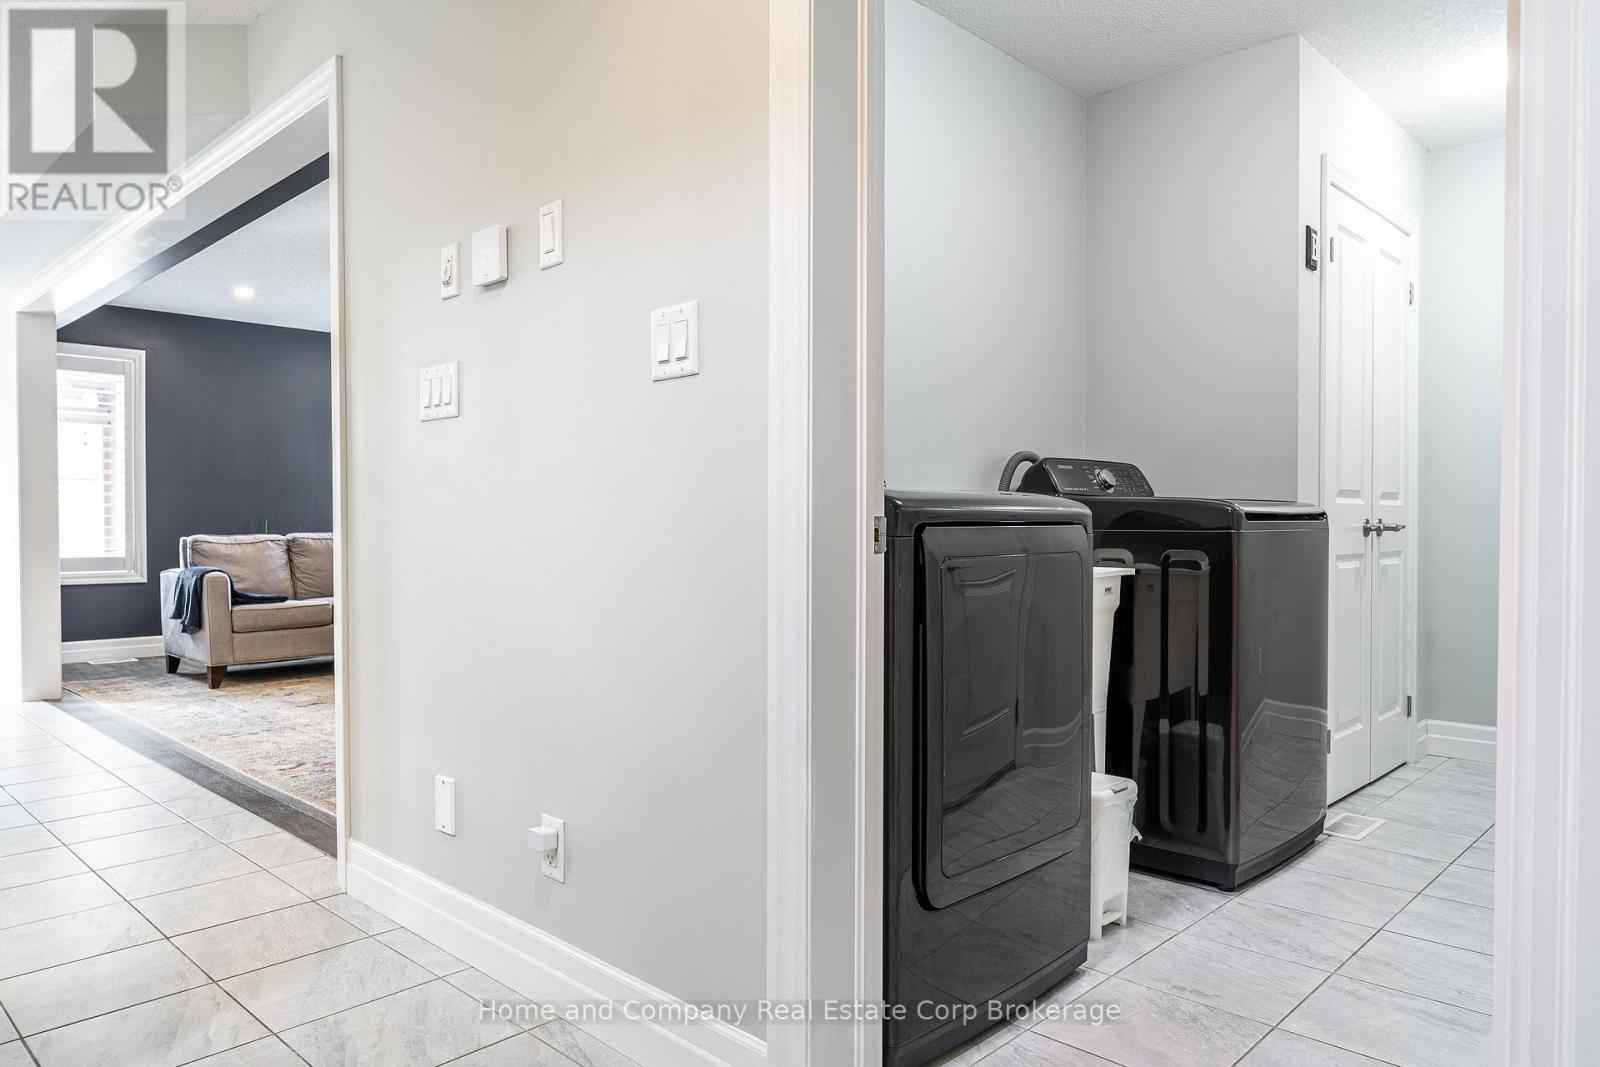
  • Mudroom Main Level 3.58 m x 1.78 m
  • Bathroom Main Level 2.16 m x 0.98 m

Convert Measurement to:

Courtesy of: Home and Company Real Estate Corp Brokerage

REALTOR.ca  

QuickQuoteTM Powered by RPS

Location of 40 ROBERTSON DR DRIVE, Stratford, Ontario, N5A 0J5

Demographic Information of 40 ROBERTSON DR DRIVE, Stratford, Ontario, N5A 0J5

Life Stage

Middle-Aged with Teens

Employment Type

Mixed

Average Household Income

$129,005.93

Average Number of Children

1.76

Household Population

Household Structure

Age of Population

Education

Education Level

No certificate/diploma/degree

13.37 %

High school certificate or equivalent

30.11 %

Apprenticeship trade certificate/diploma

8.07 %

College/non-university certificate

23.87 %

University certificate (below bachelor)

2.32 %

University Degree

22.25 %

Commuter

Travel To Work

By Car

95.35 %

By Public Transit

0.61 %

By Walking

2.68 %

By Bicycle

0.42 %

By Other Methods

0.94 %

Cultural Diversity

Knowledge of Official Language
Mother Tongue
Building Information

Building Type

Apartments (Low and High Rise)

11.78 %

Houses

88.22 %

Own Vs. Rent