Button CopyPathCircle CloseCircle Left ArrowArrow Down Icon GreyClosecirclecircleBurger
  • Advertising

280 RAILWAY AVENUE, Stratford, Ontario, N5A 2J4

MLS® # X13811102
House For Sale In Stratford, Ontario
$559,000 QuickQuoteTM: $476K - $579K

4 Beds

2 Baths

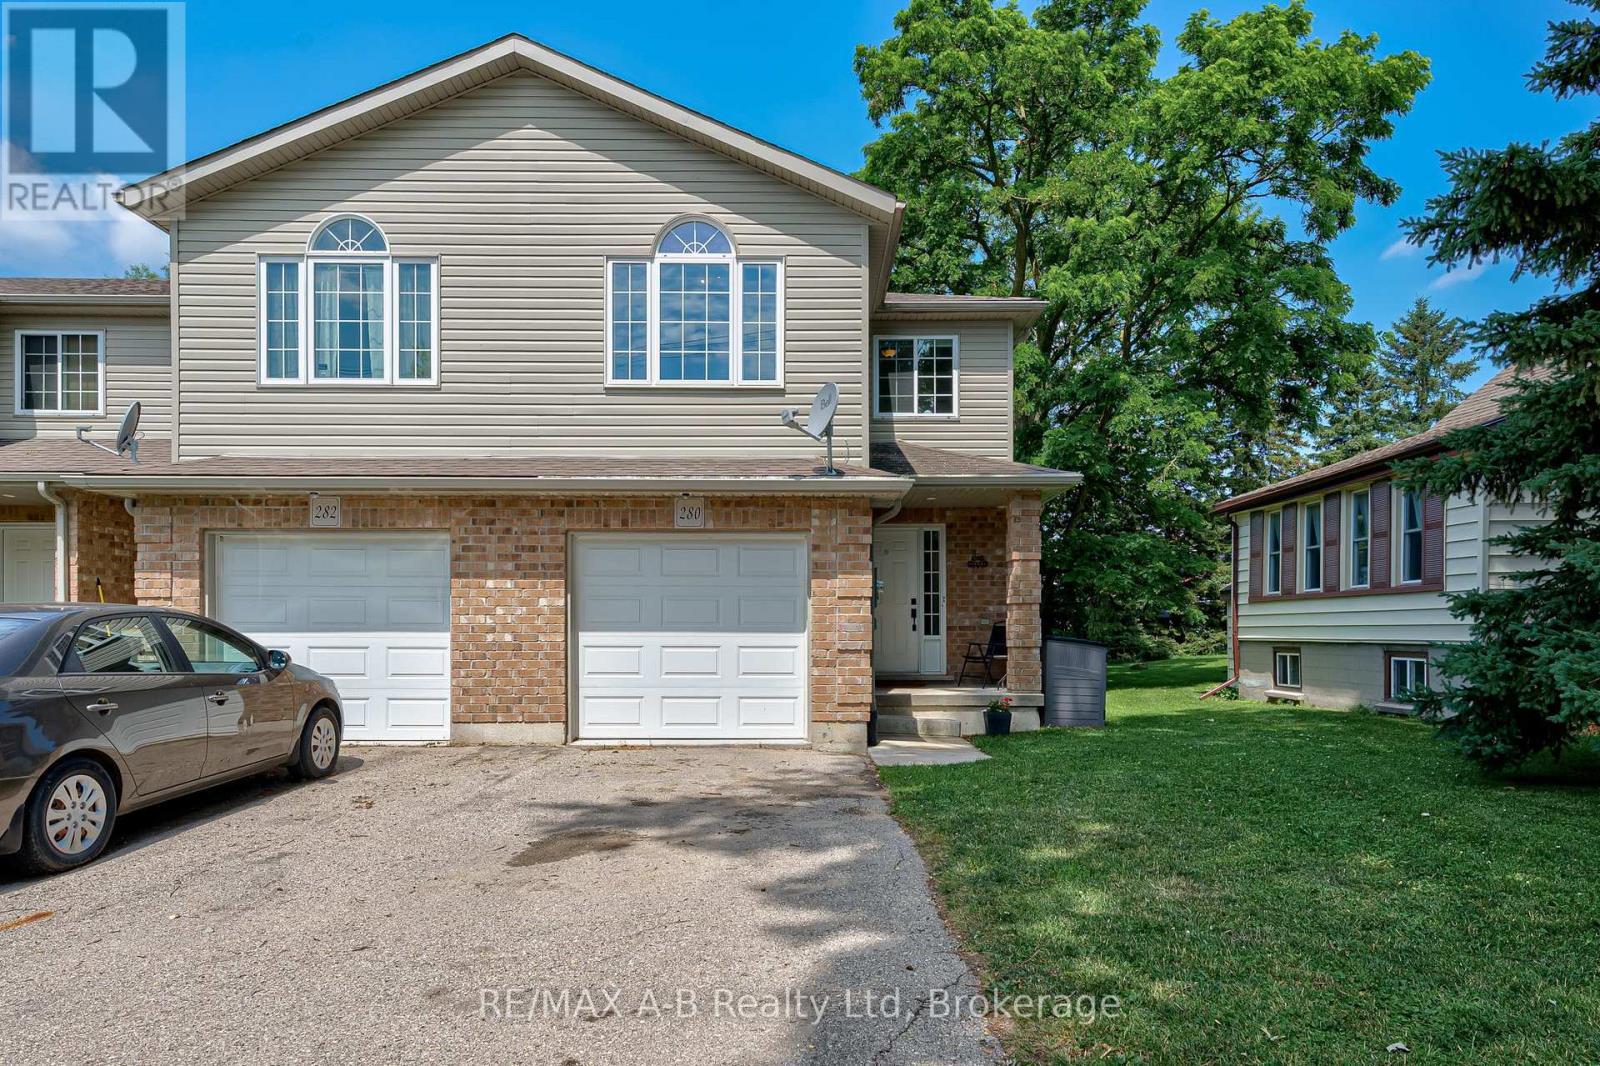
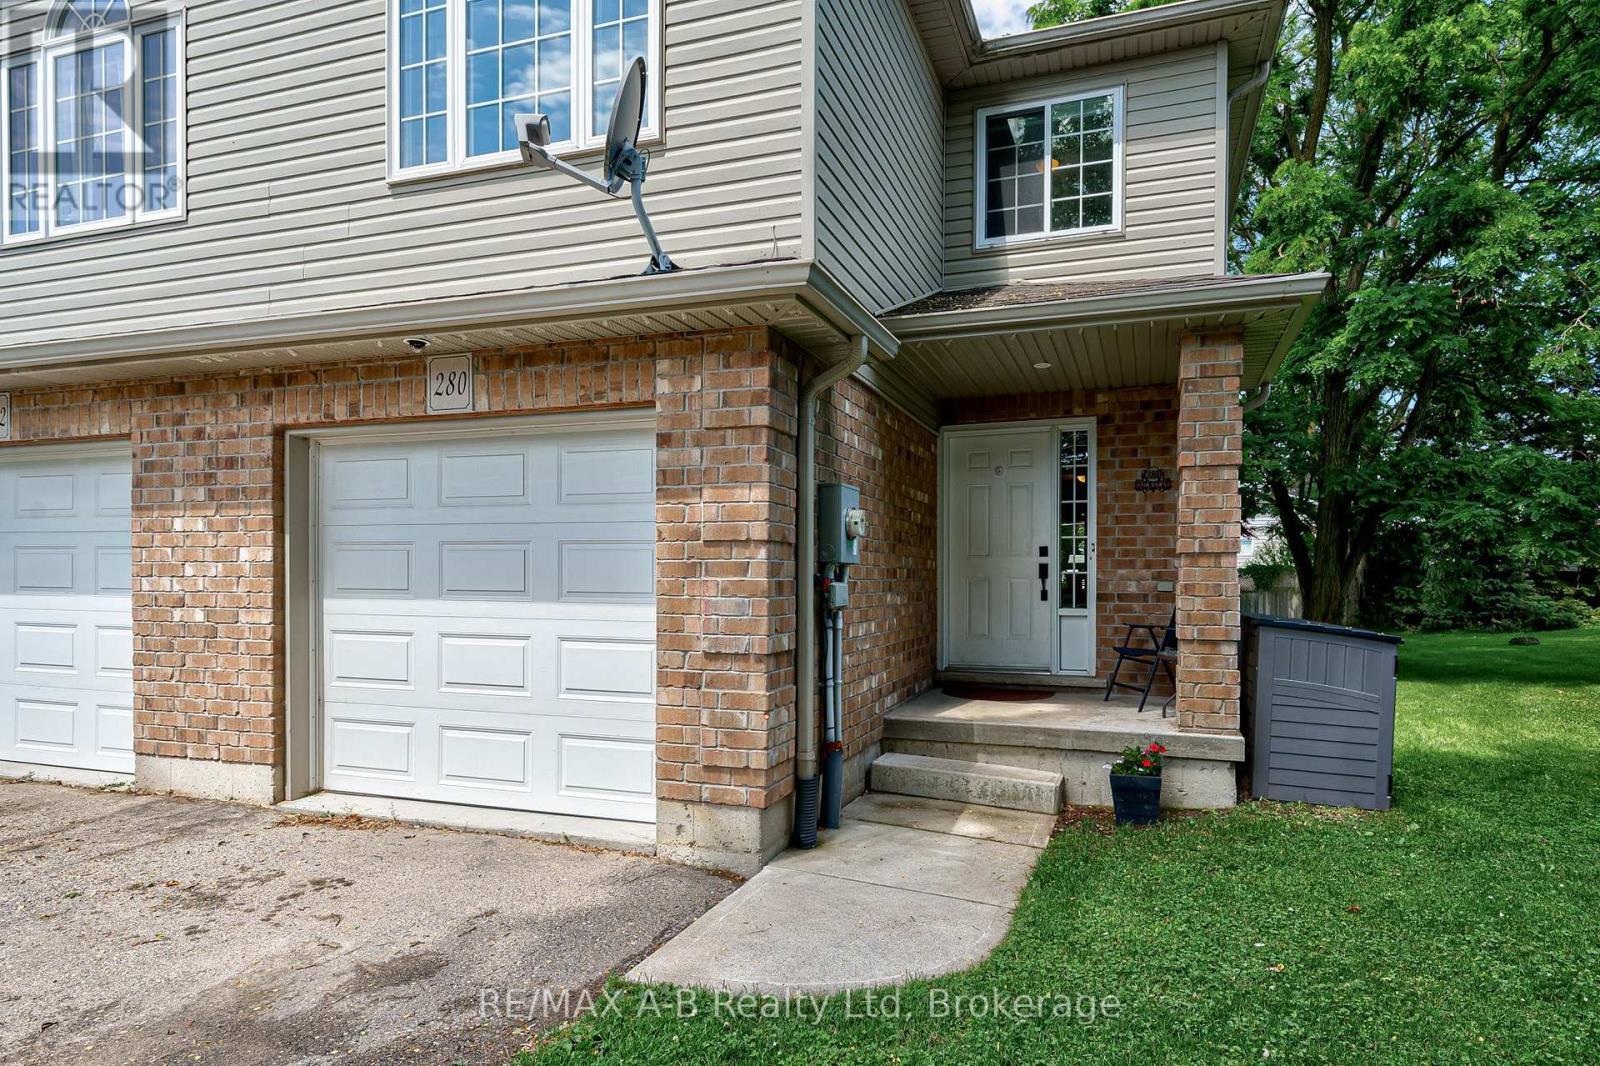
Front of House - 280 Railway Avenue, Stratford, ON
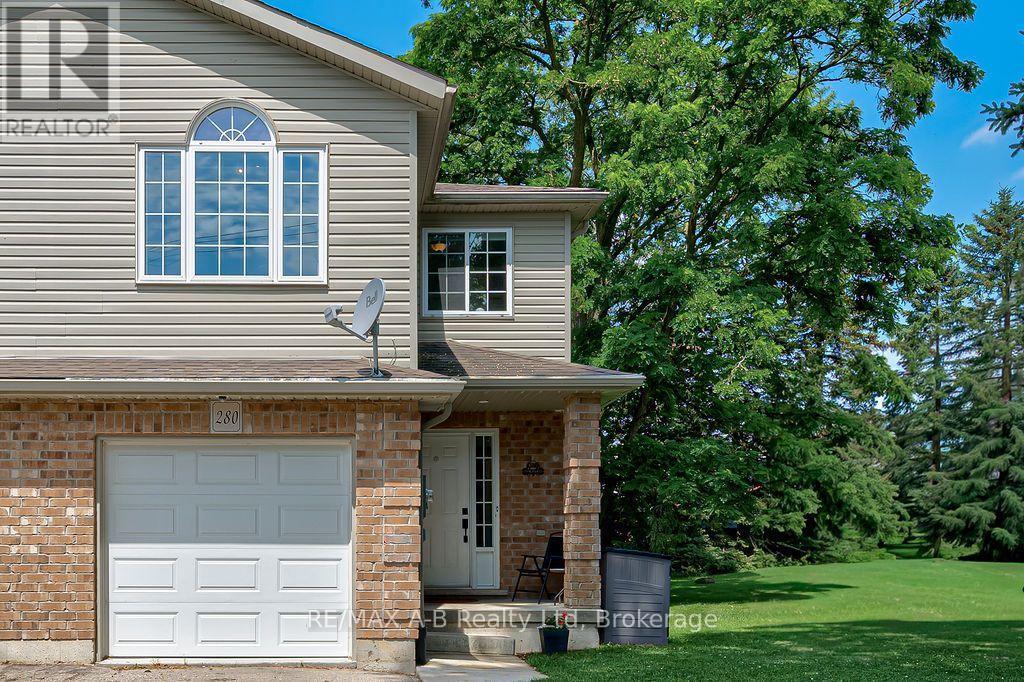
Closer view of Front of House - 280 Railway Avenue, Stratford, ON
Side Angle of Front house - 280 Railway Avenue, Stratford, ON
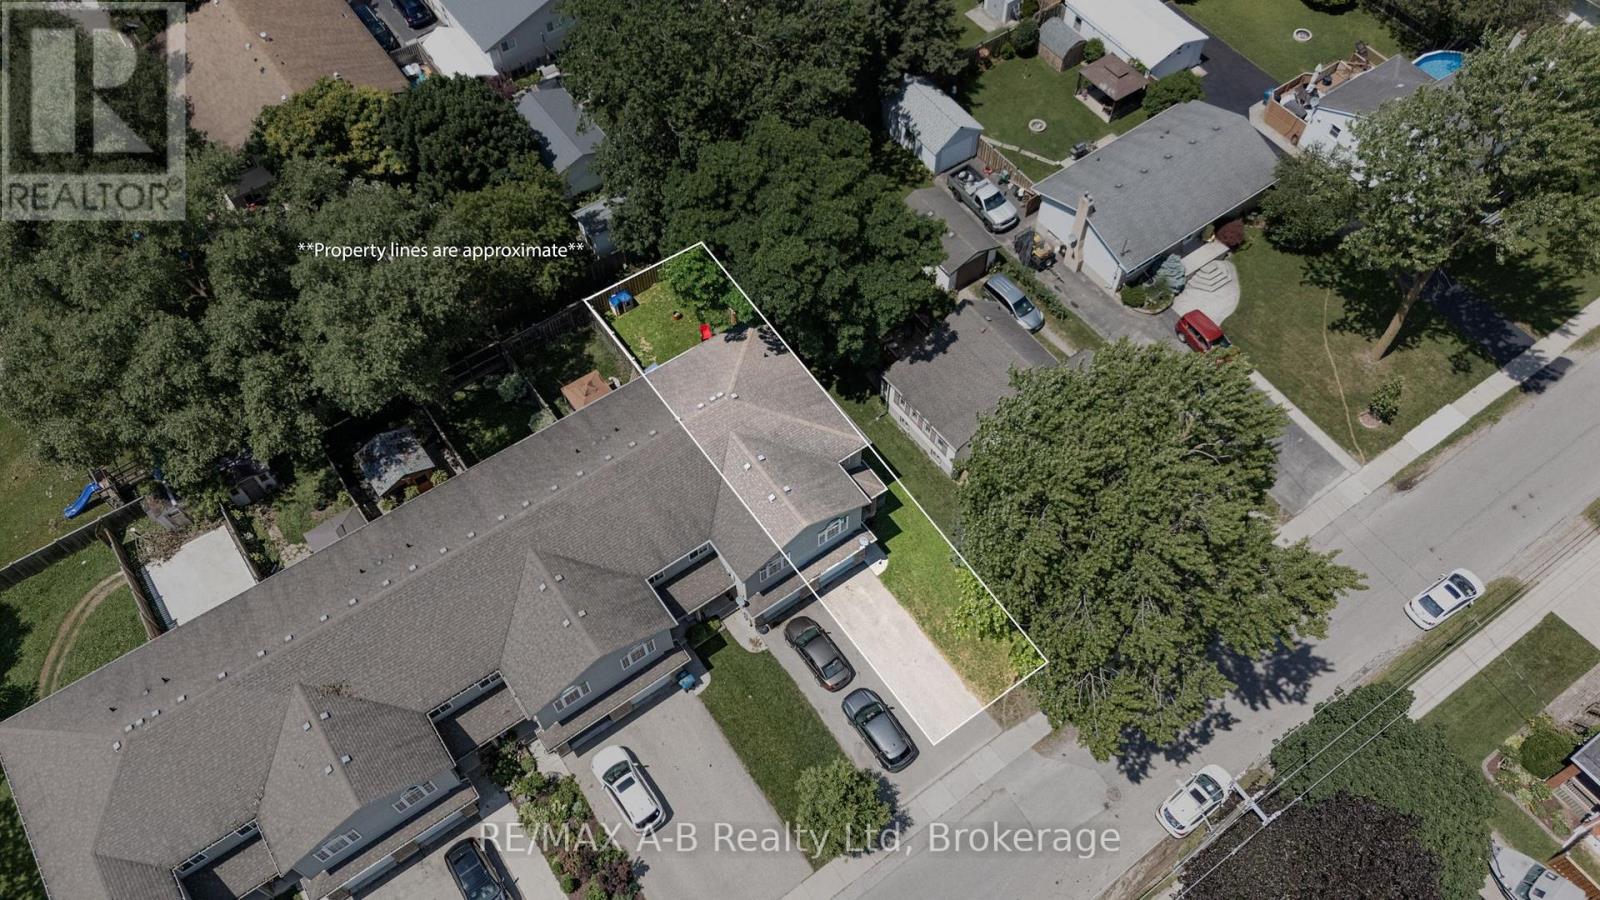
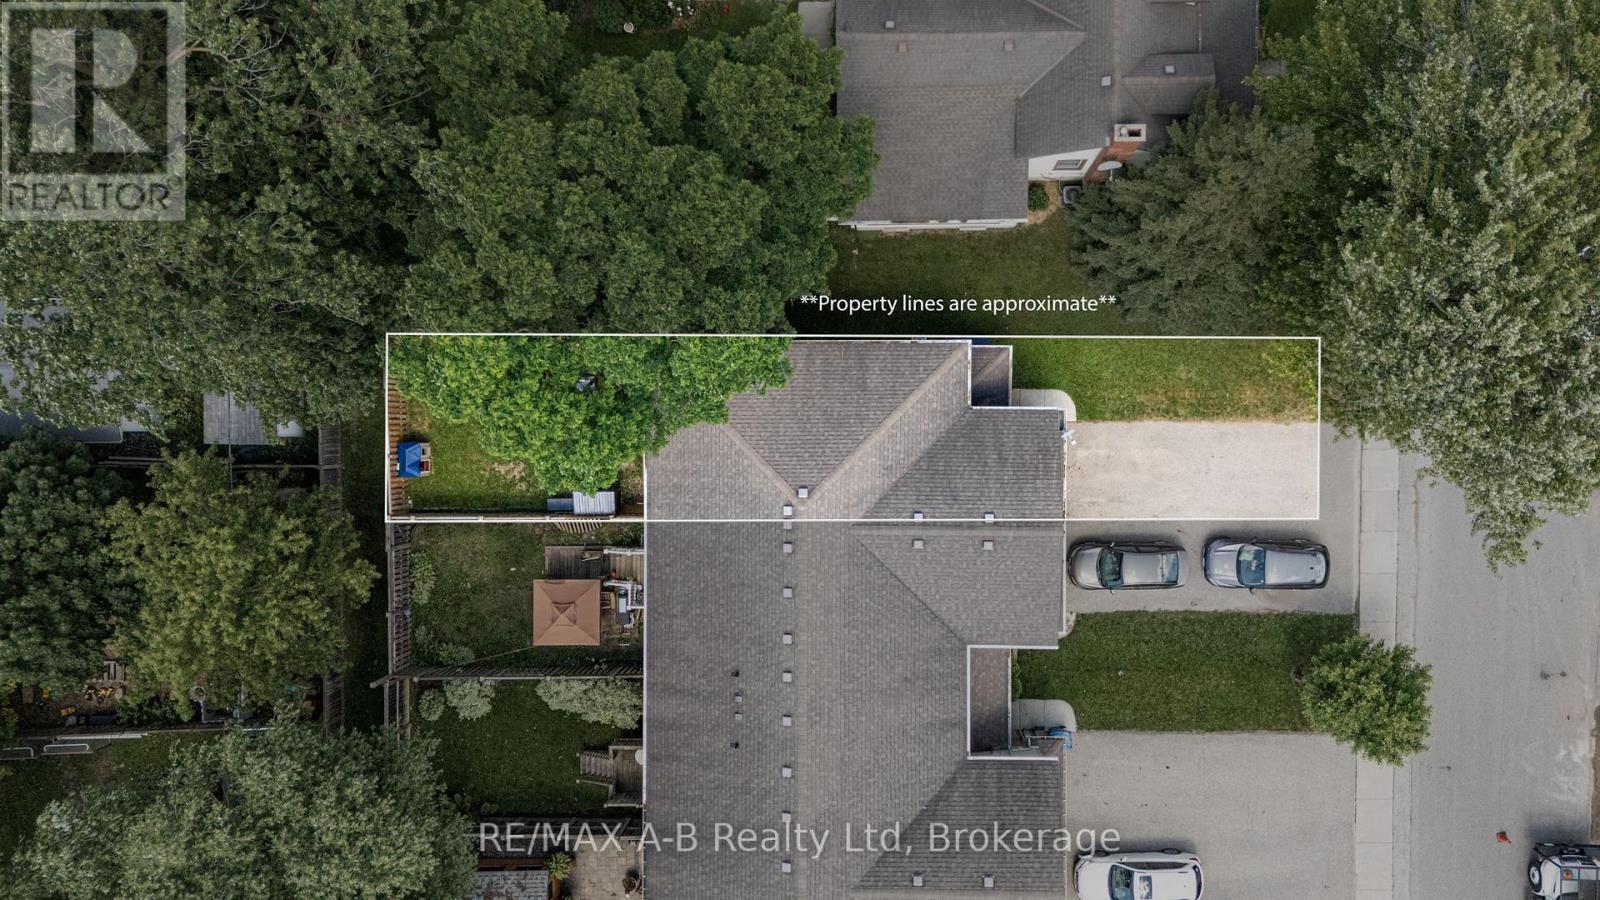
aerial property boundaries - 280 Railway Avenue, Stratford, ON
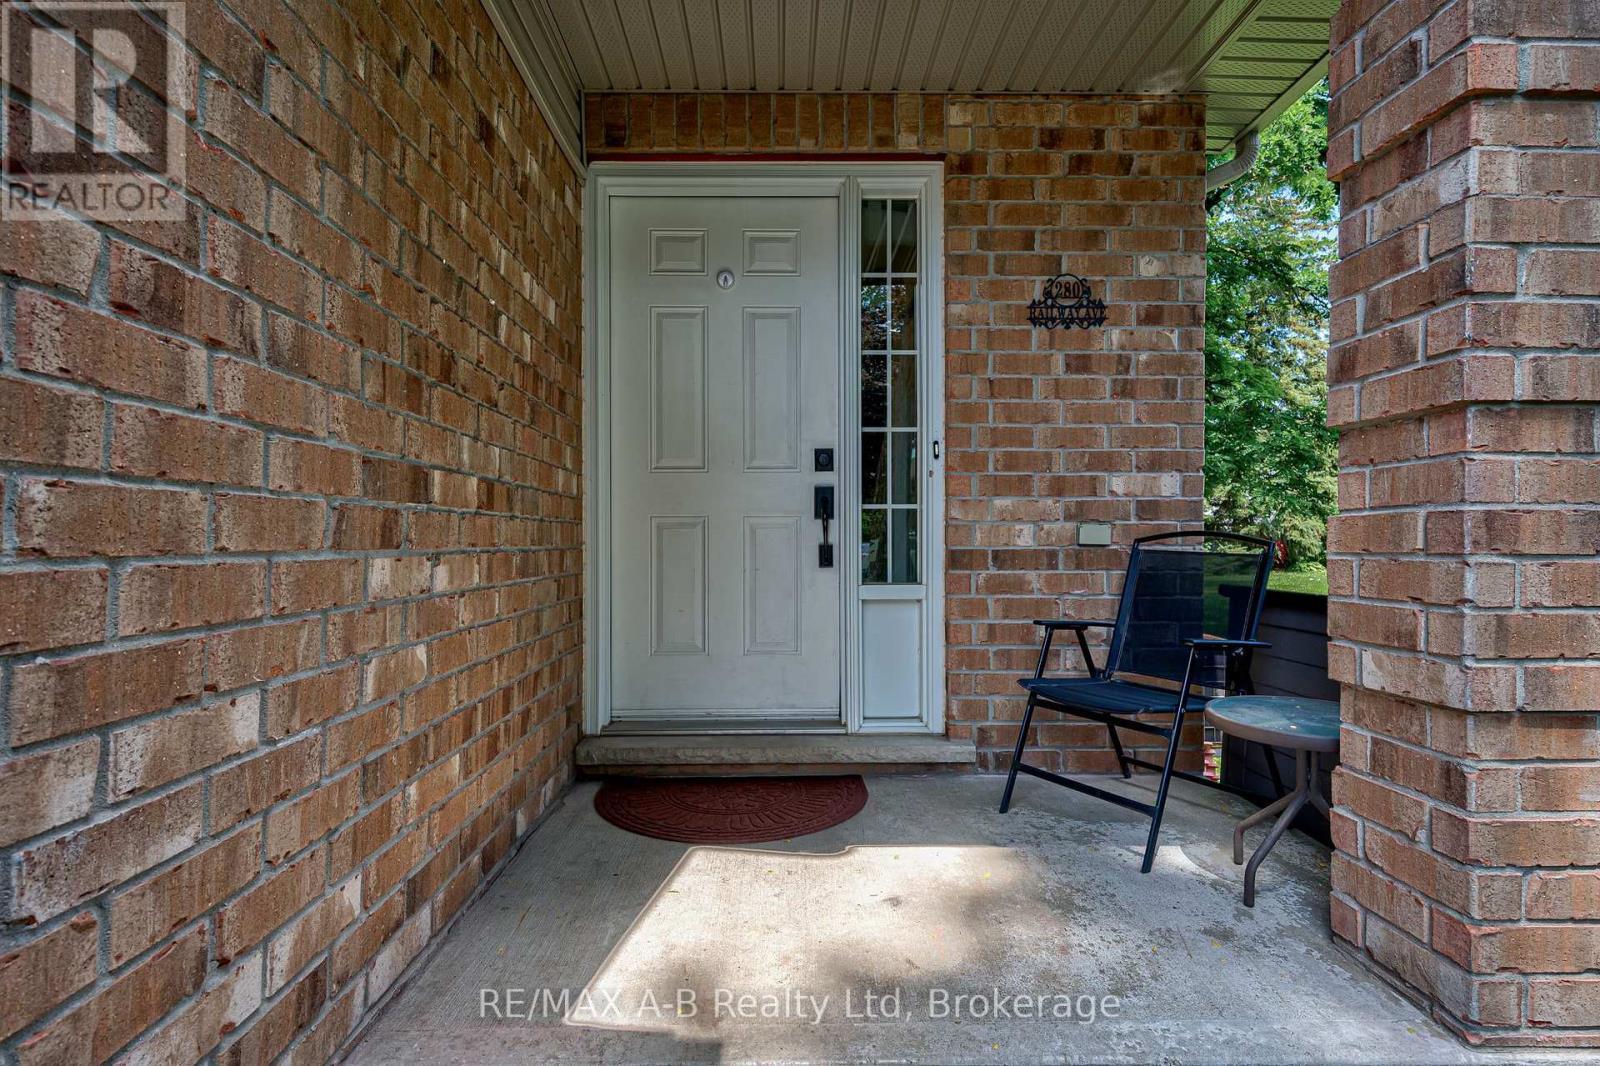
front door - 280 Railway Avenue, Stratford, ON
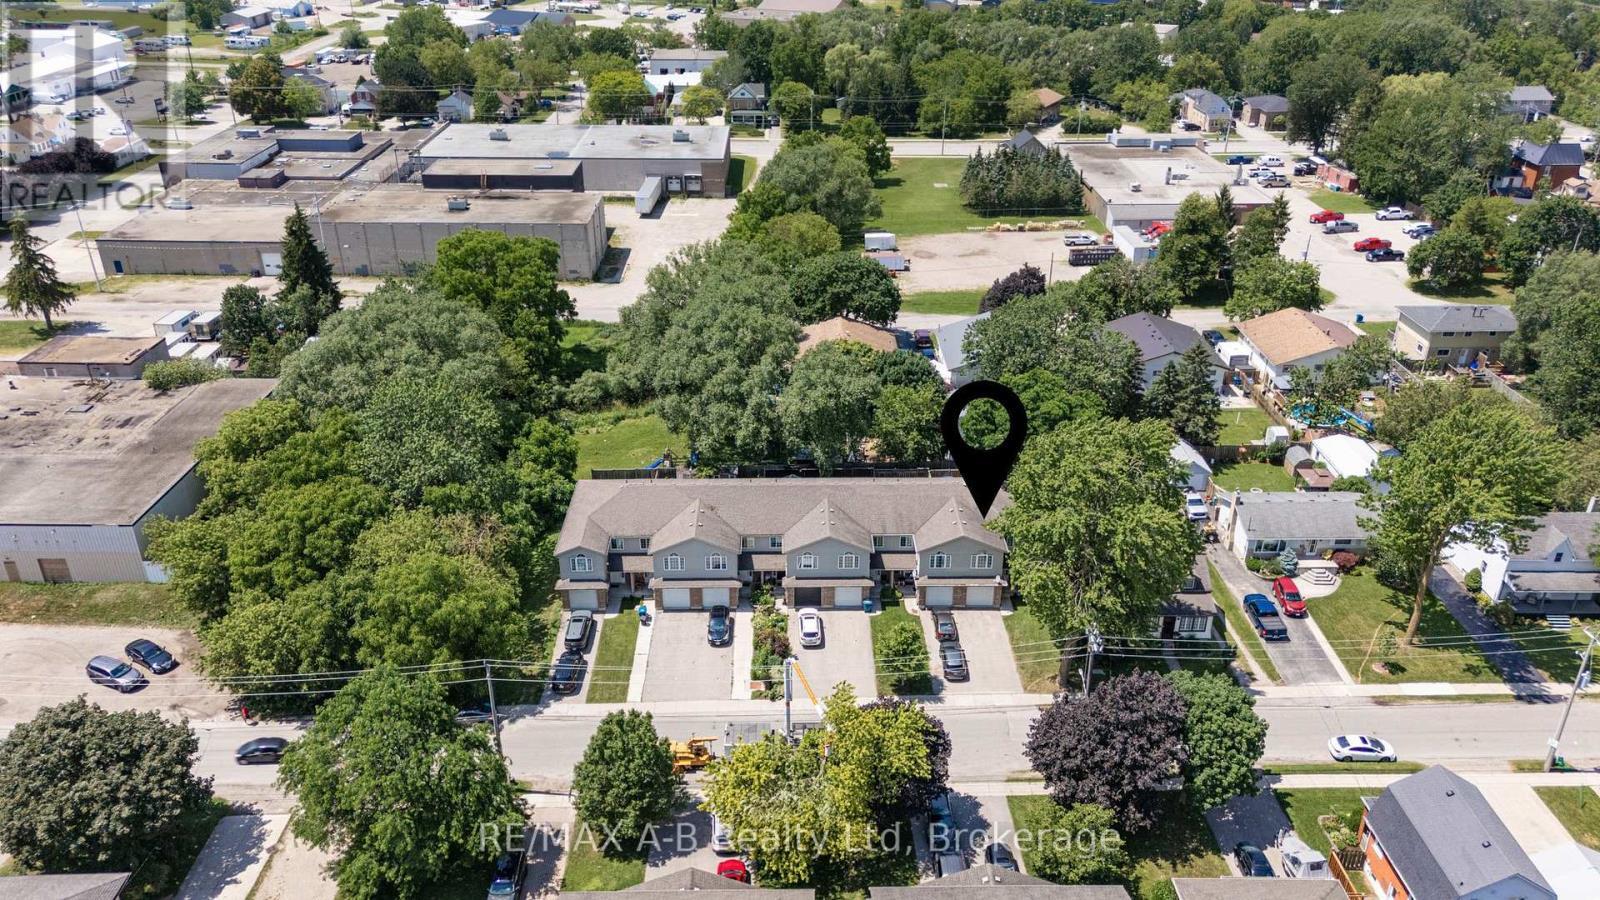
the whole complex - 280 Railway Avenue, Stratford, ON
280 Railway Avenue, Stratford, ON
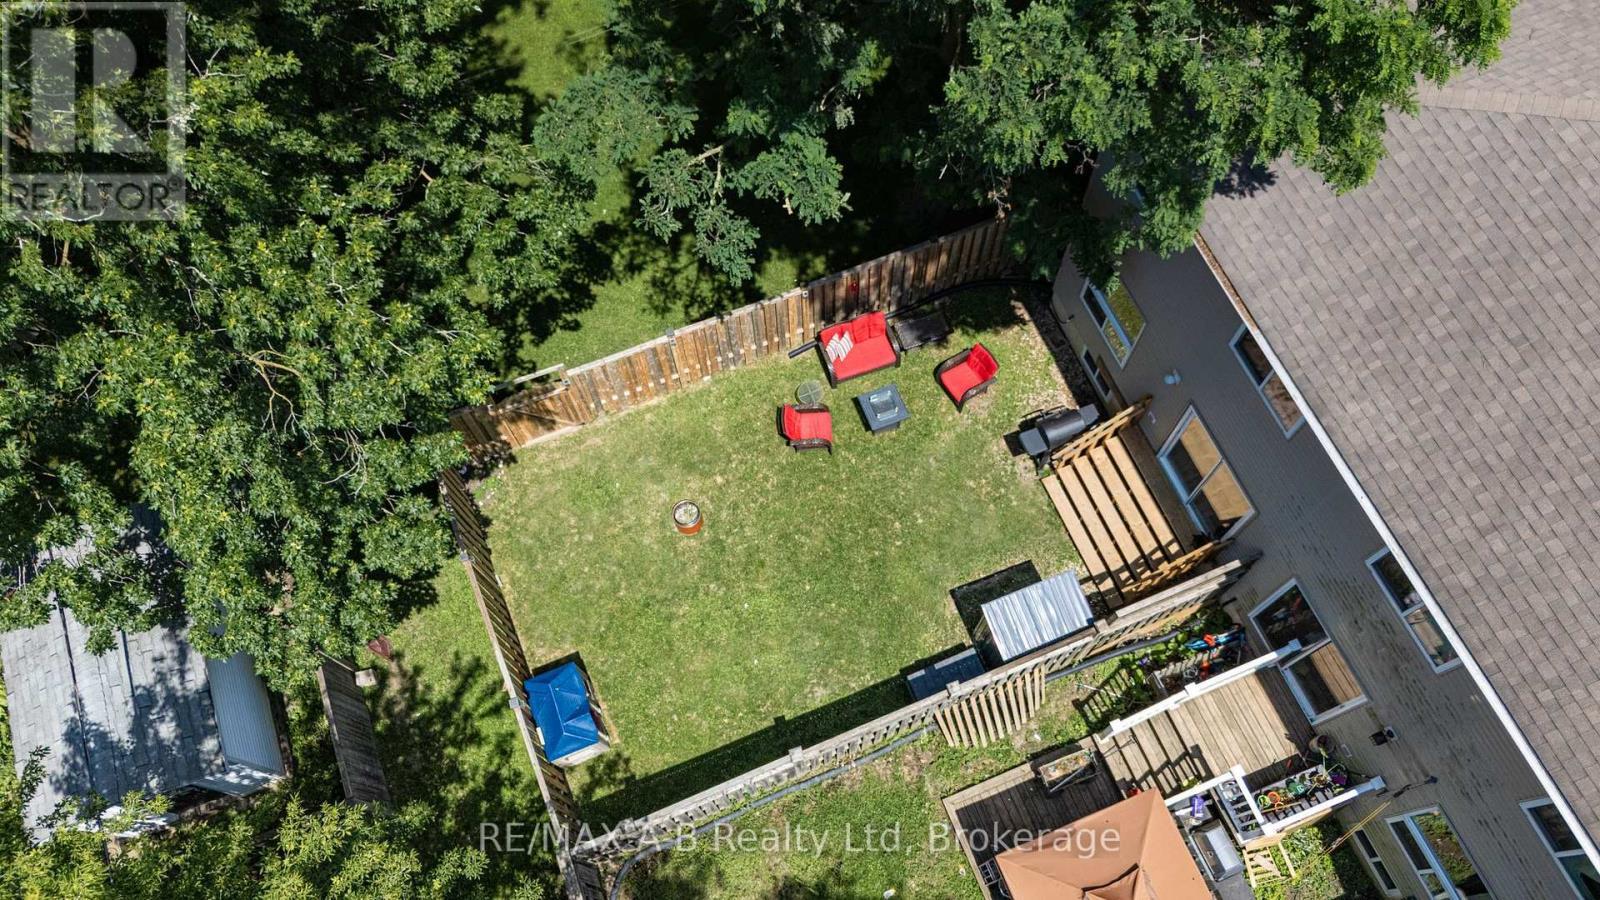
back yard aerial view - 280 Railway Avenue, Stratford, ON
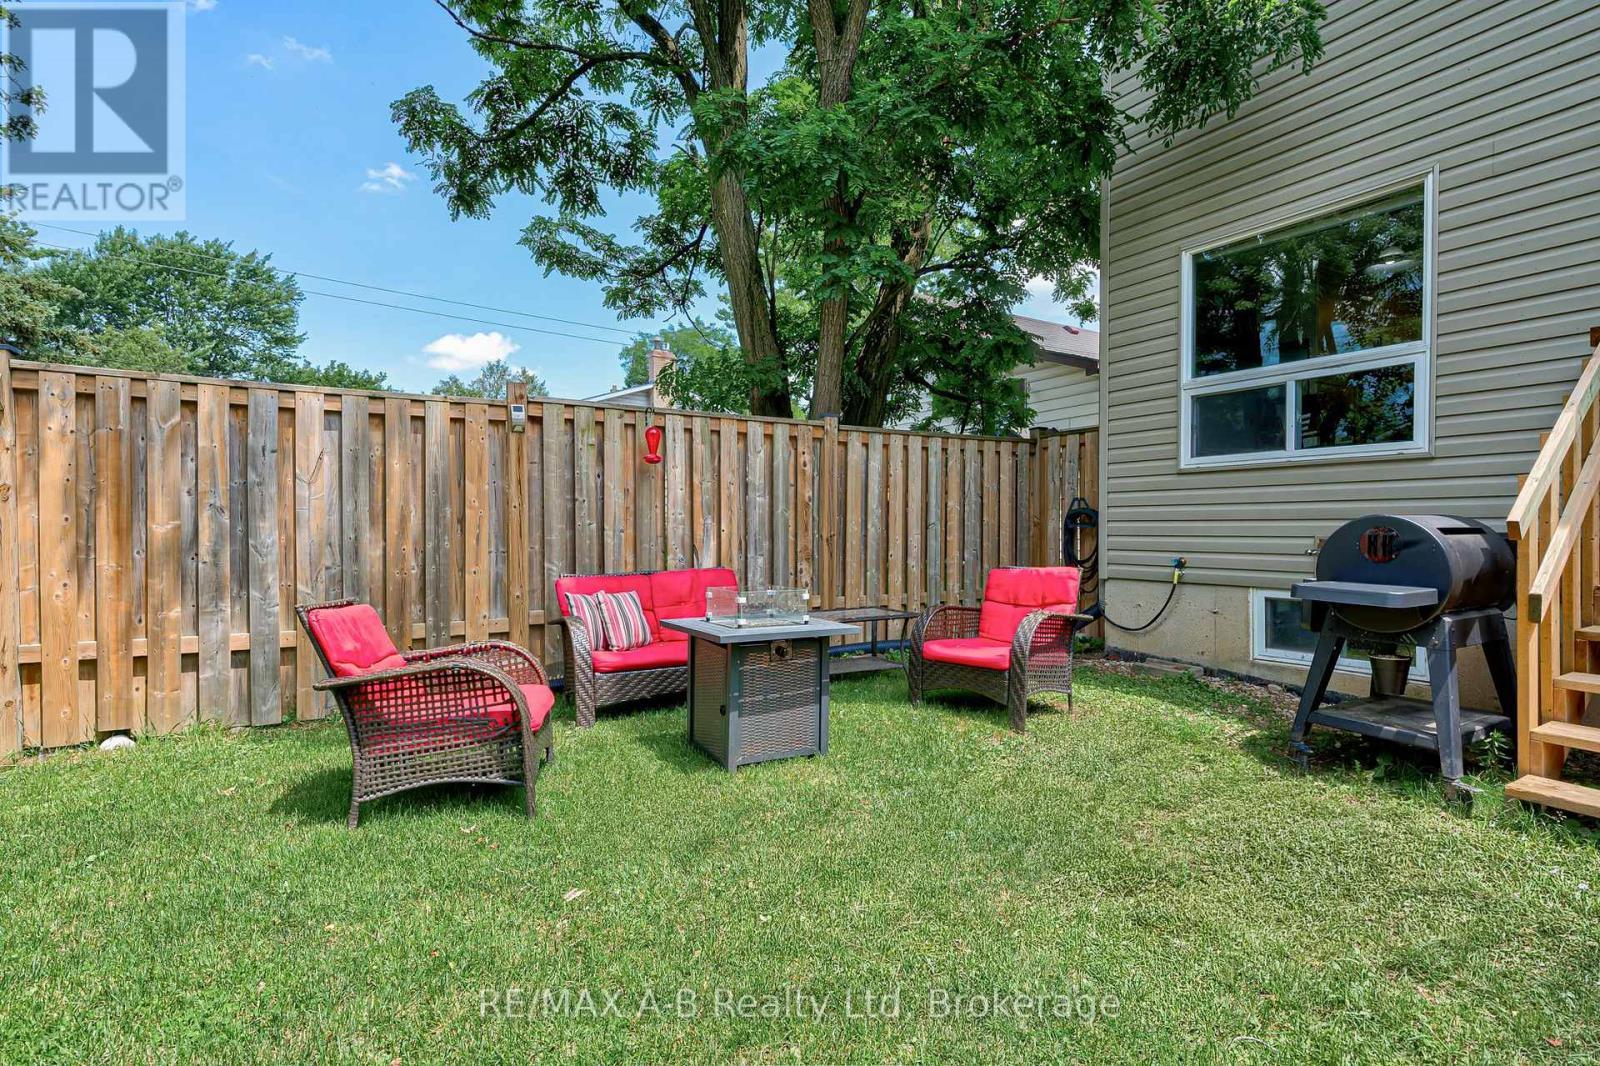
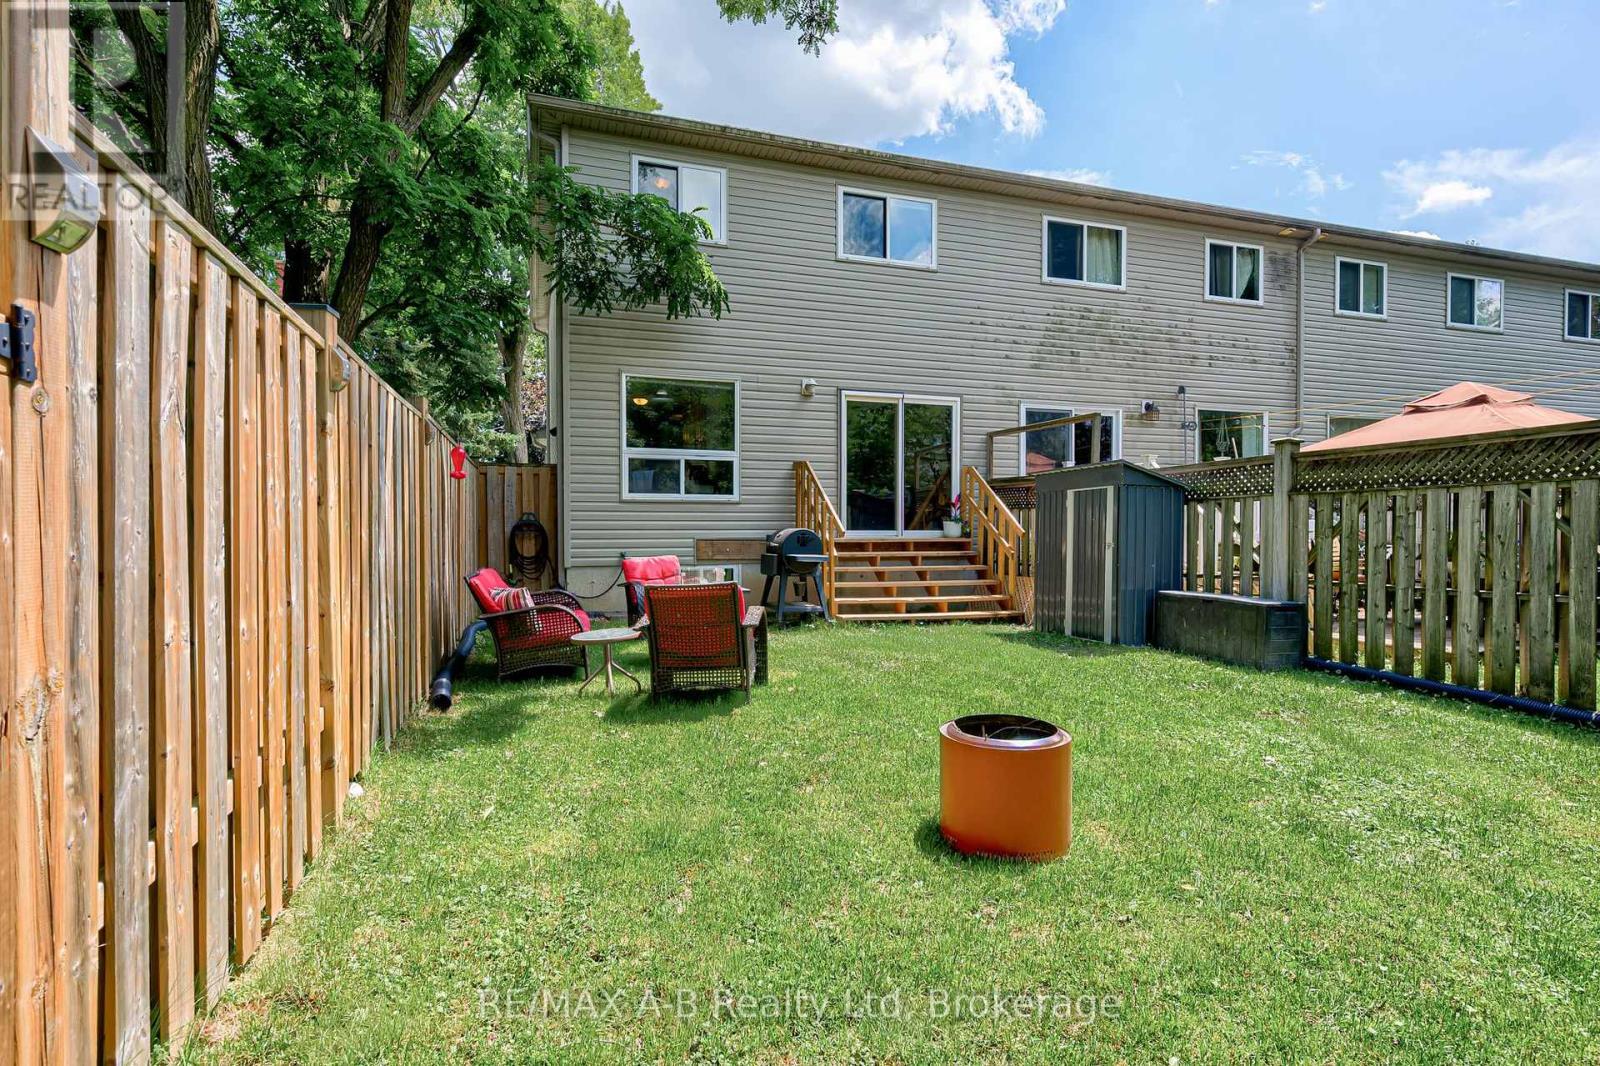
back yard - 280 Railway Avenue, Stratford, ON
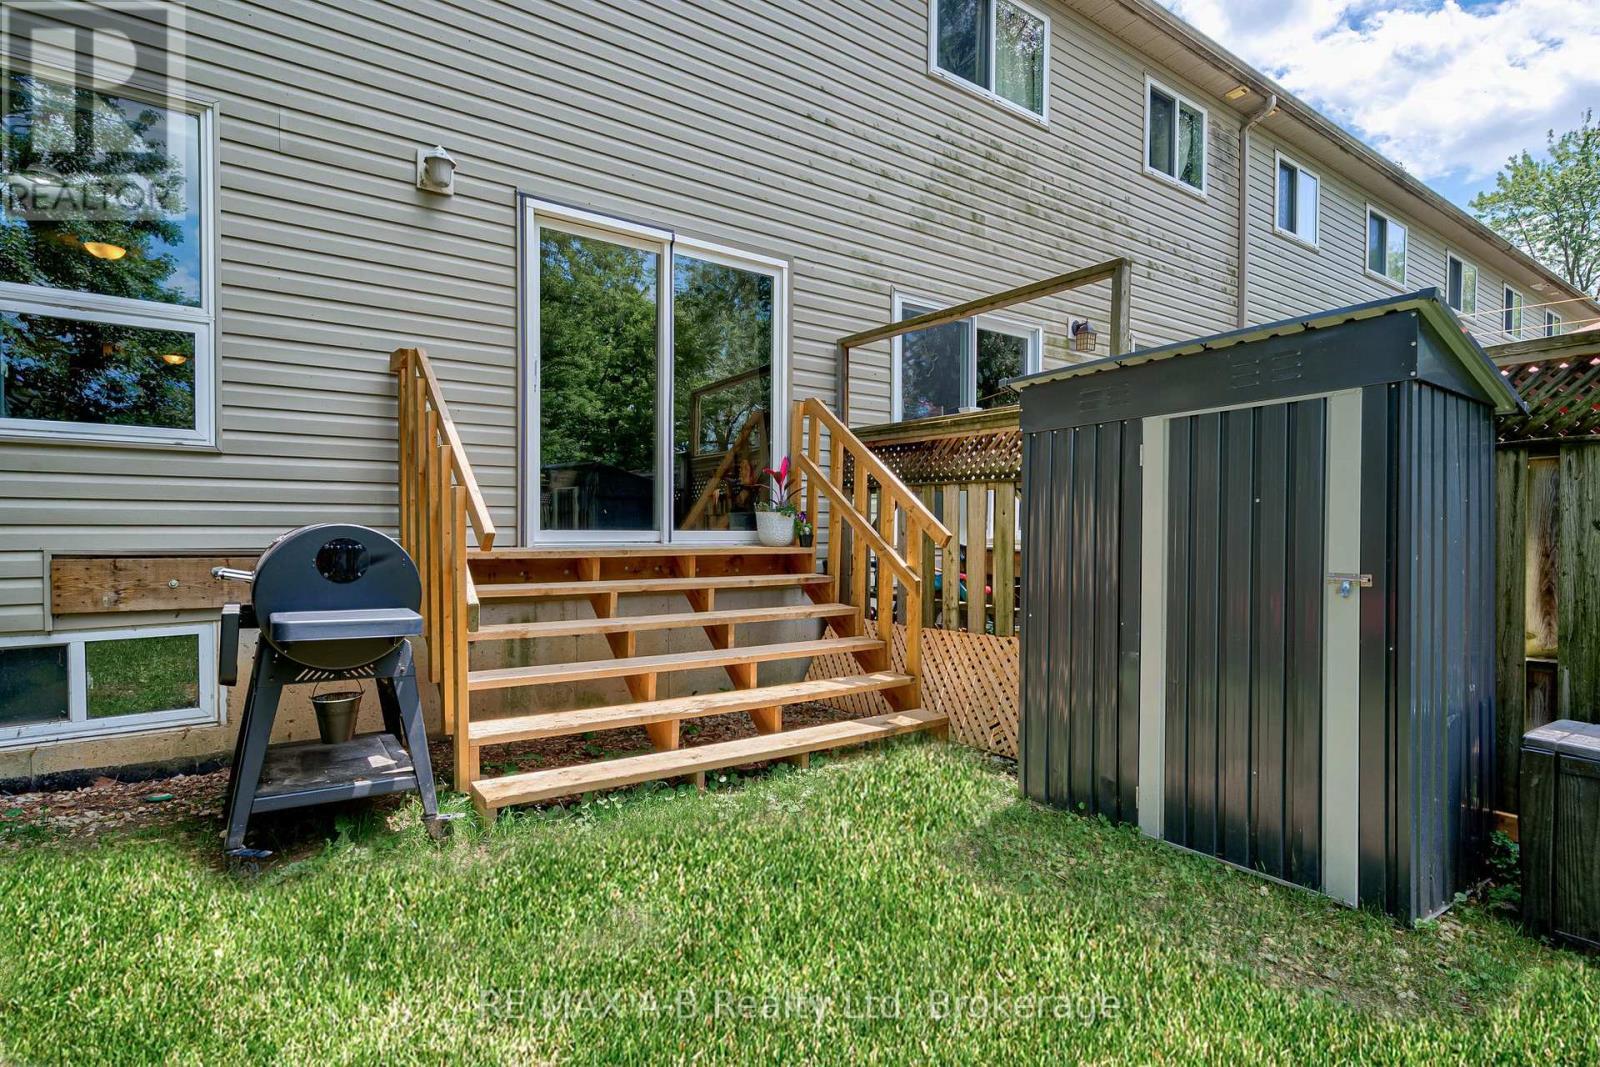
rear entry door - 280 Railway Avenue, Stratford, ON
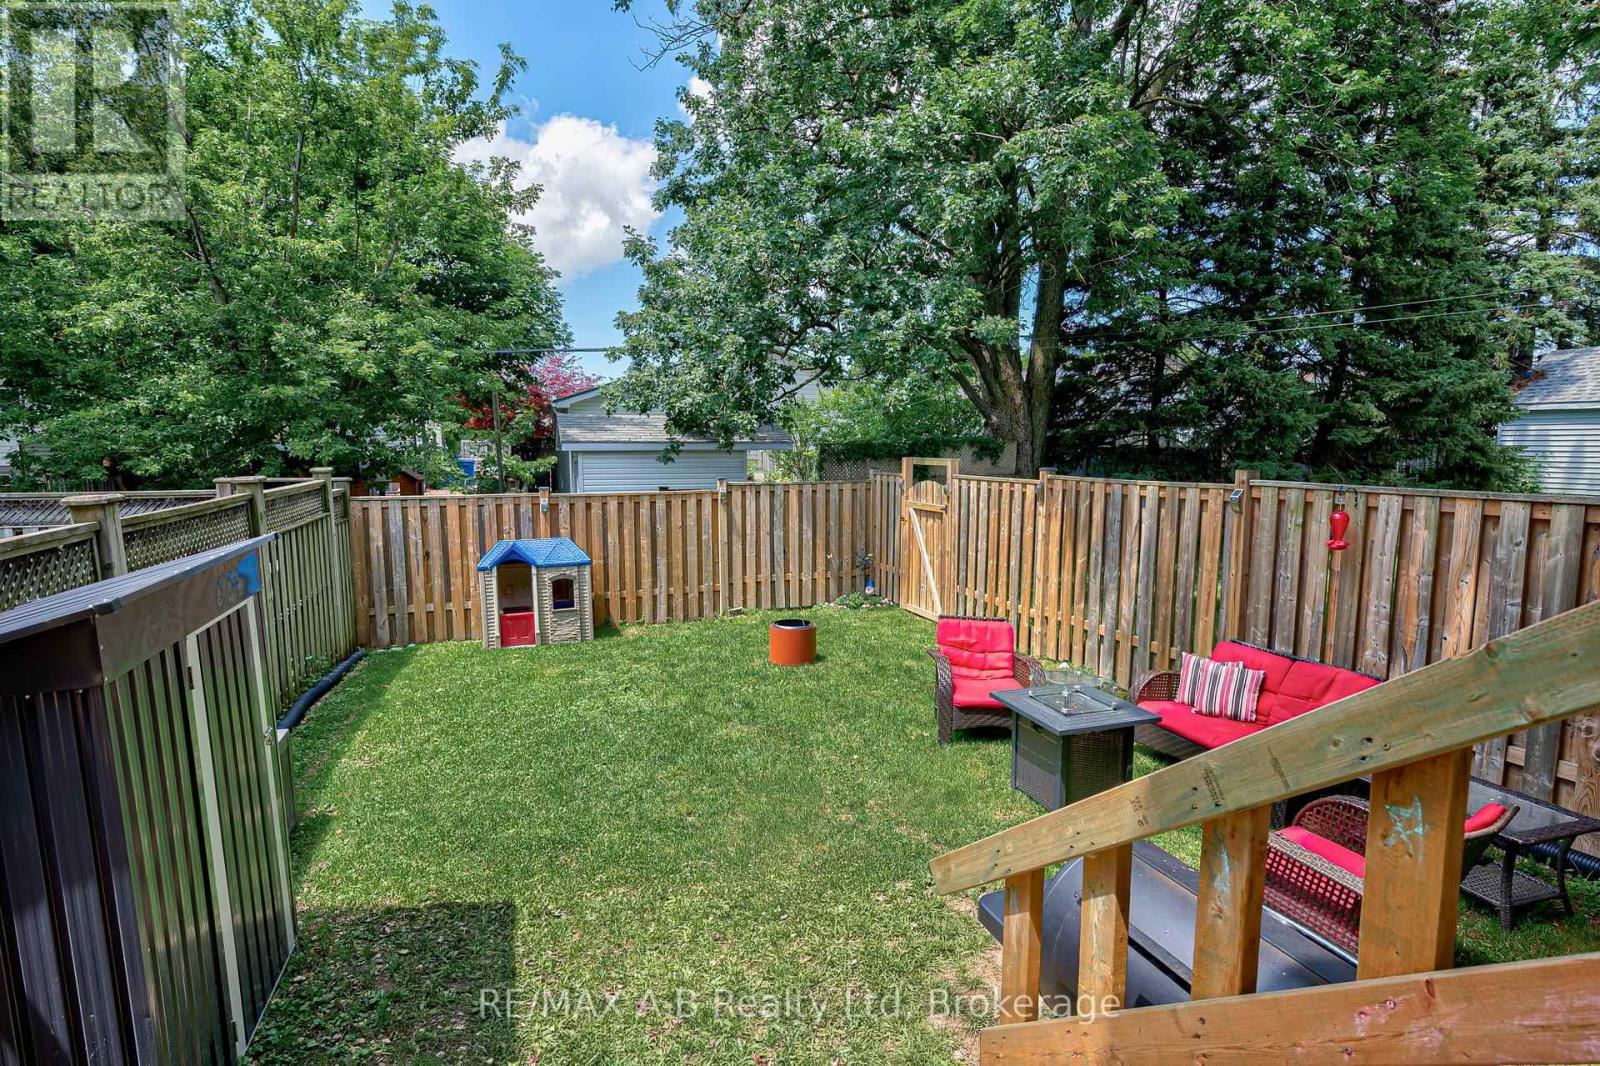
looking out back door - 280 Railway Avenue, Stratford, ON
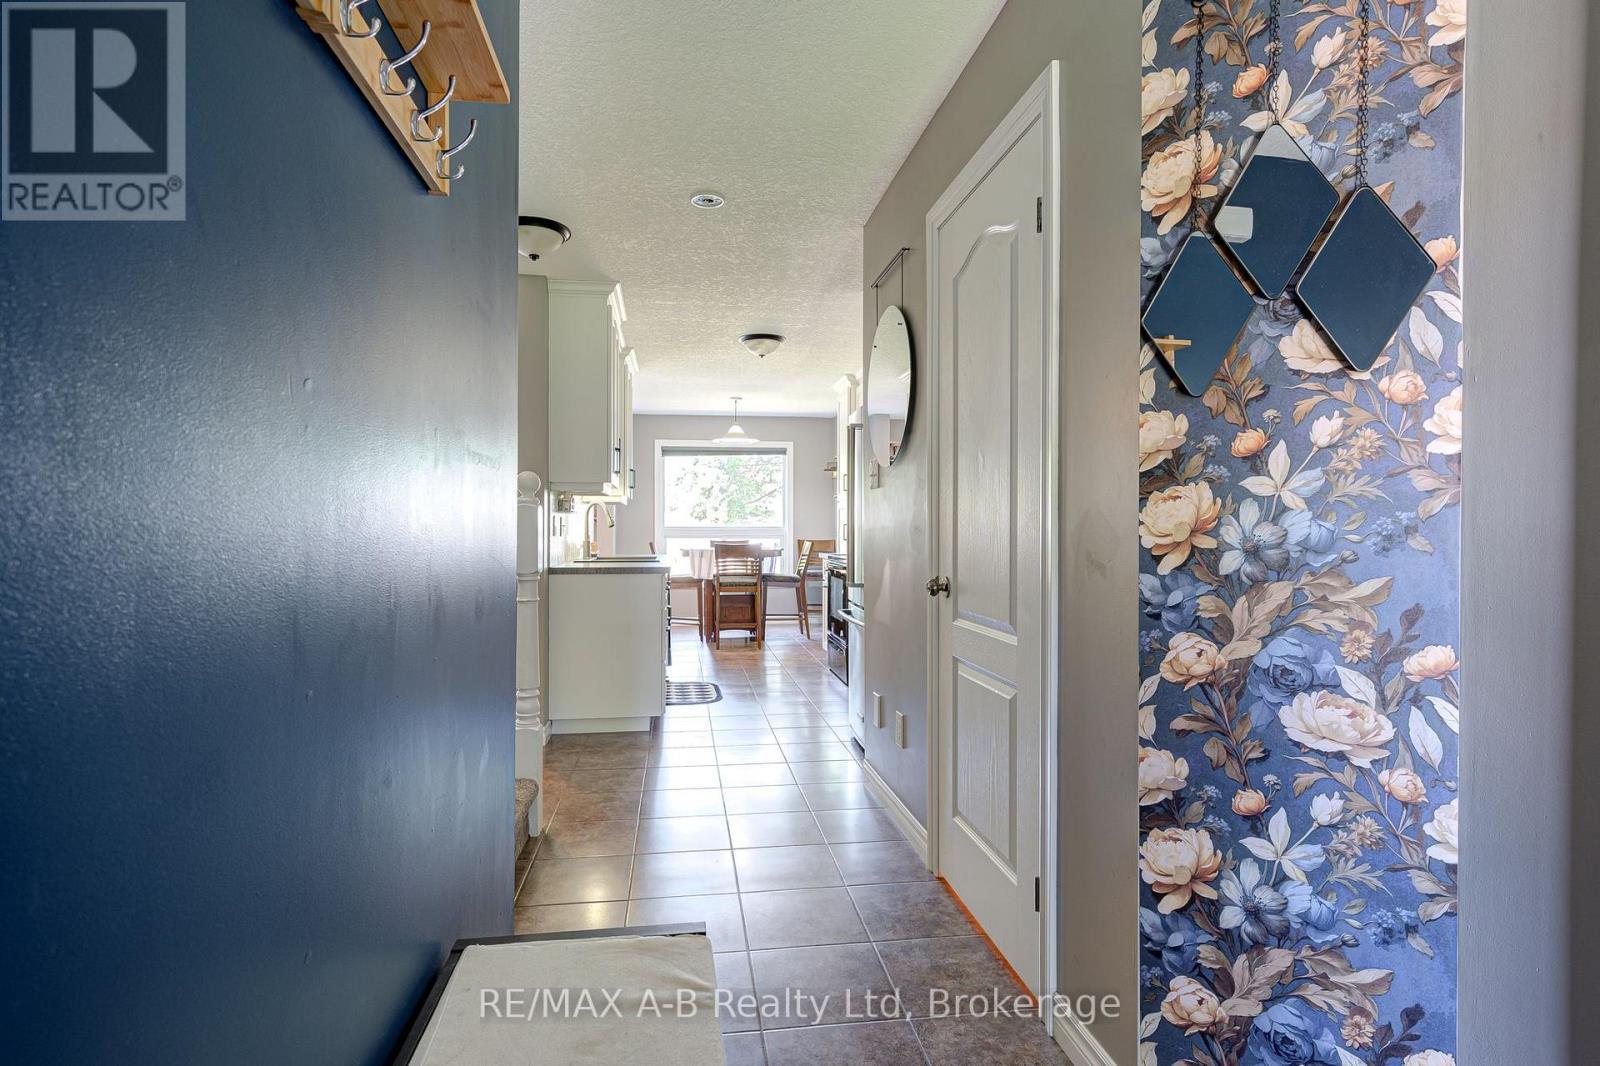
front hall - 280 Railway Avenue, Stratford, ON
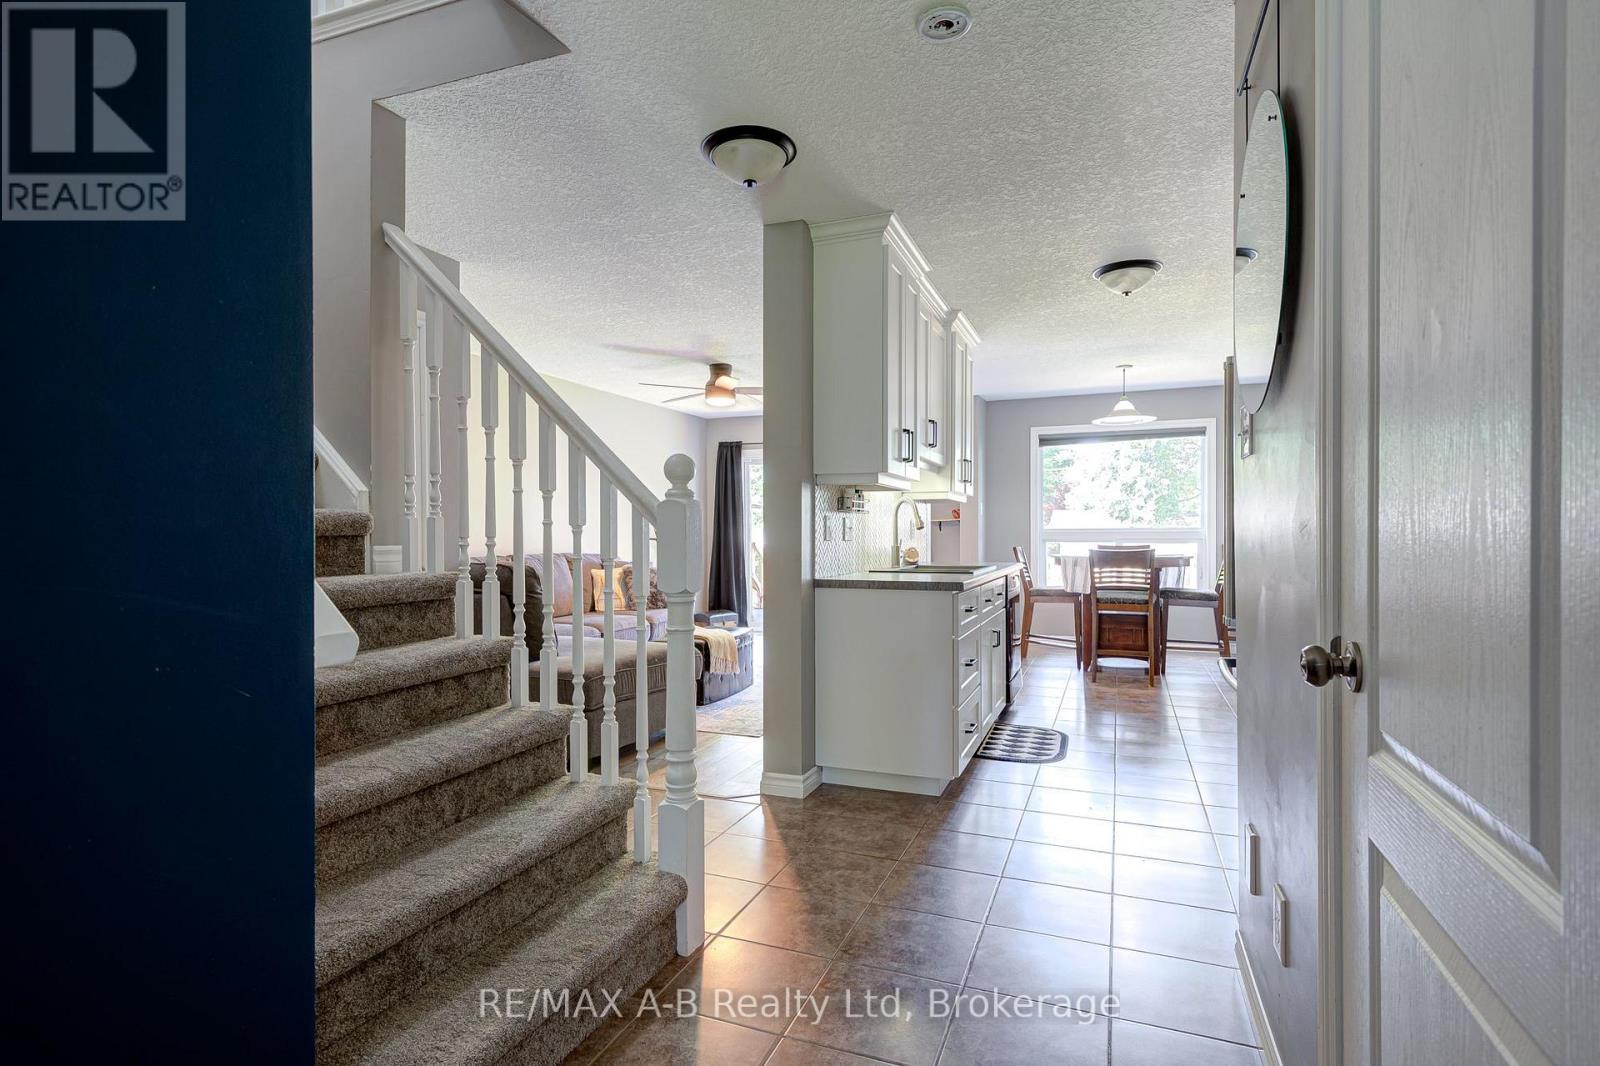
front hall looking into kitchen and living room - 280 Railway Avenue, Stratford, ON
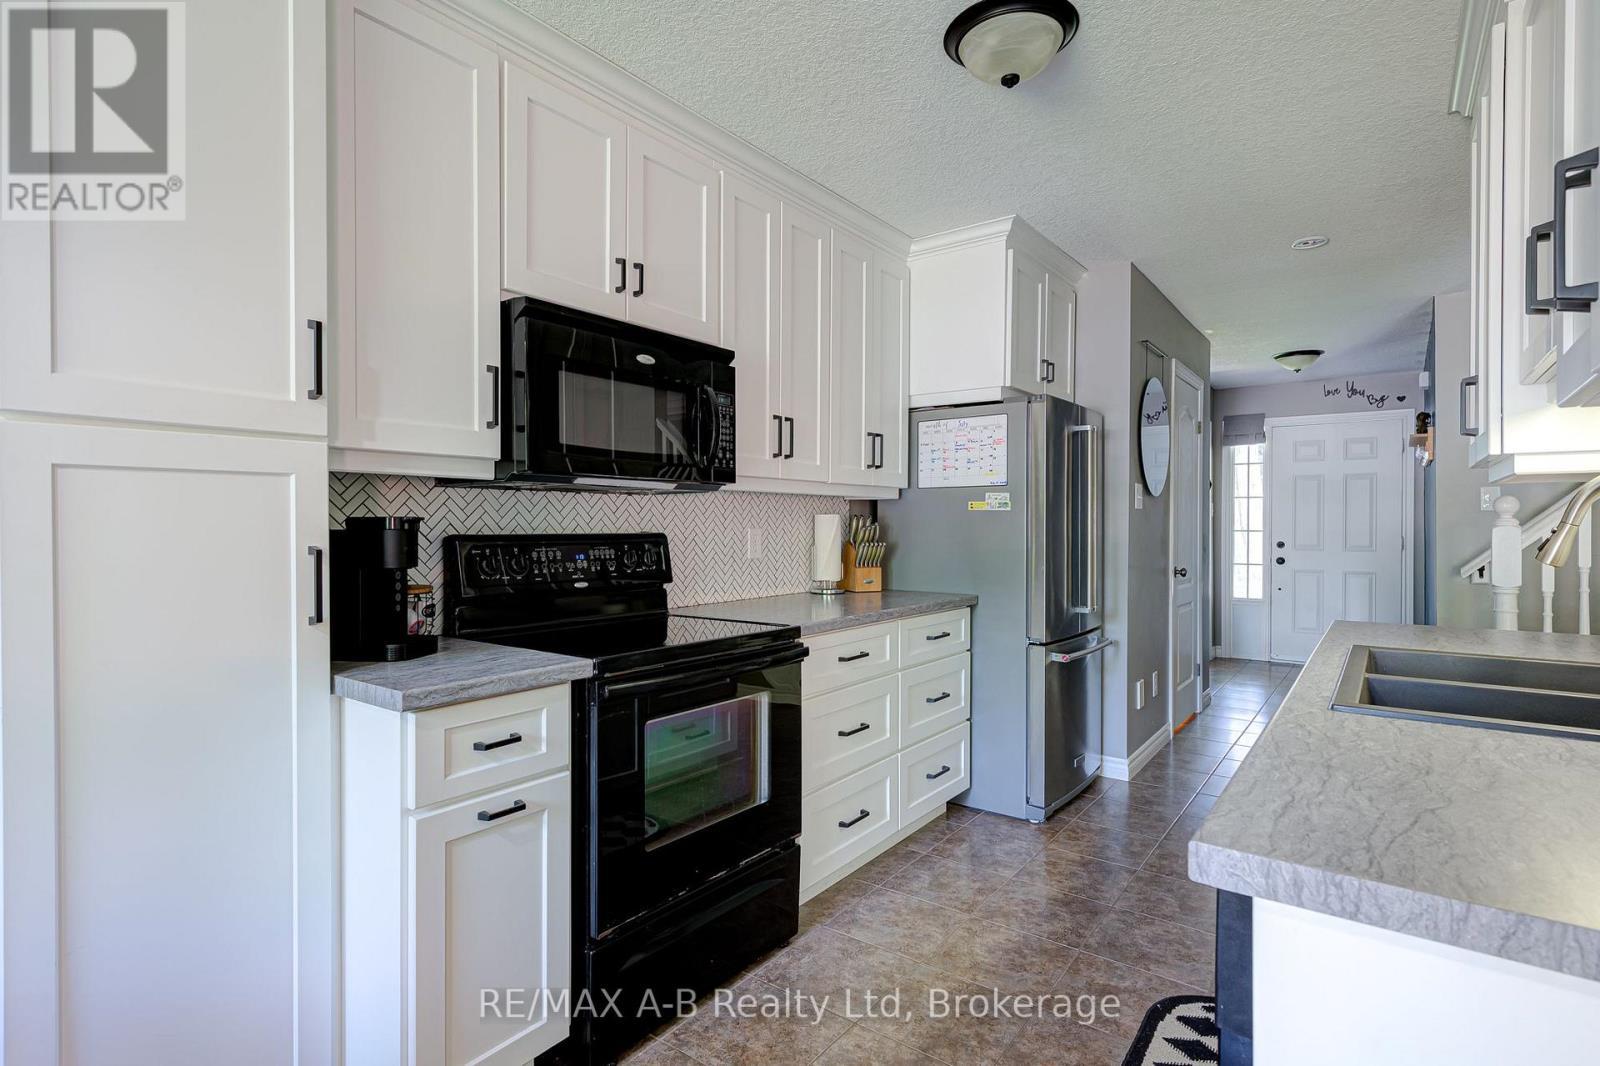
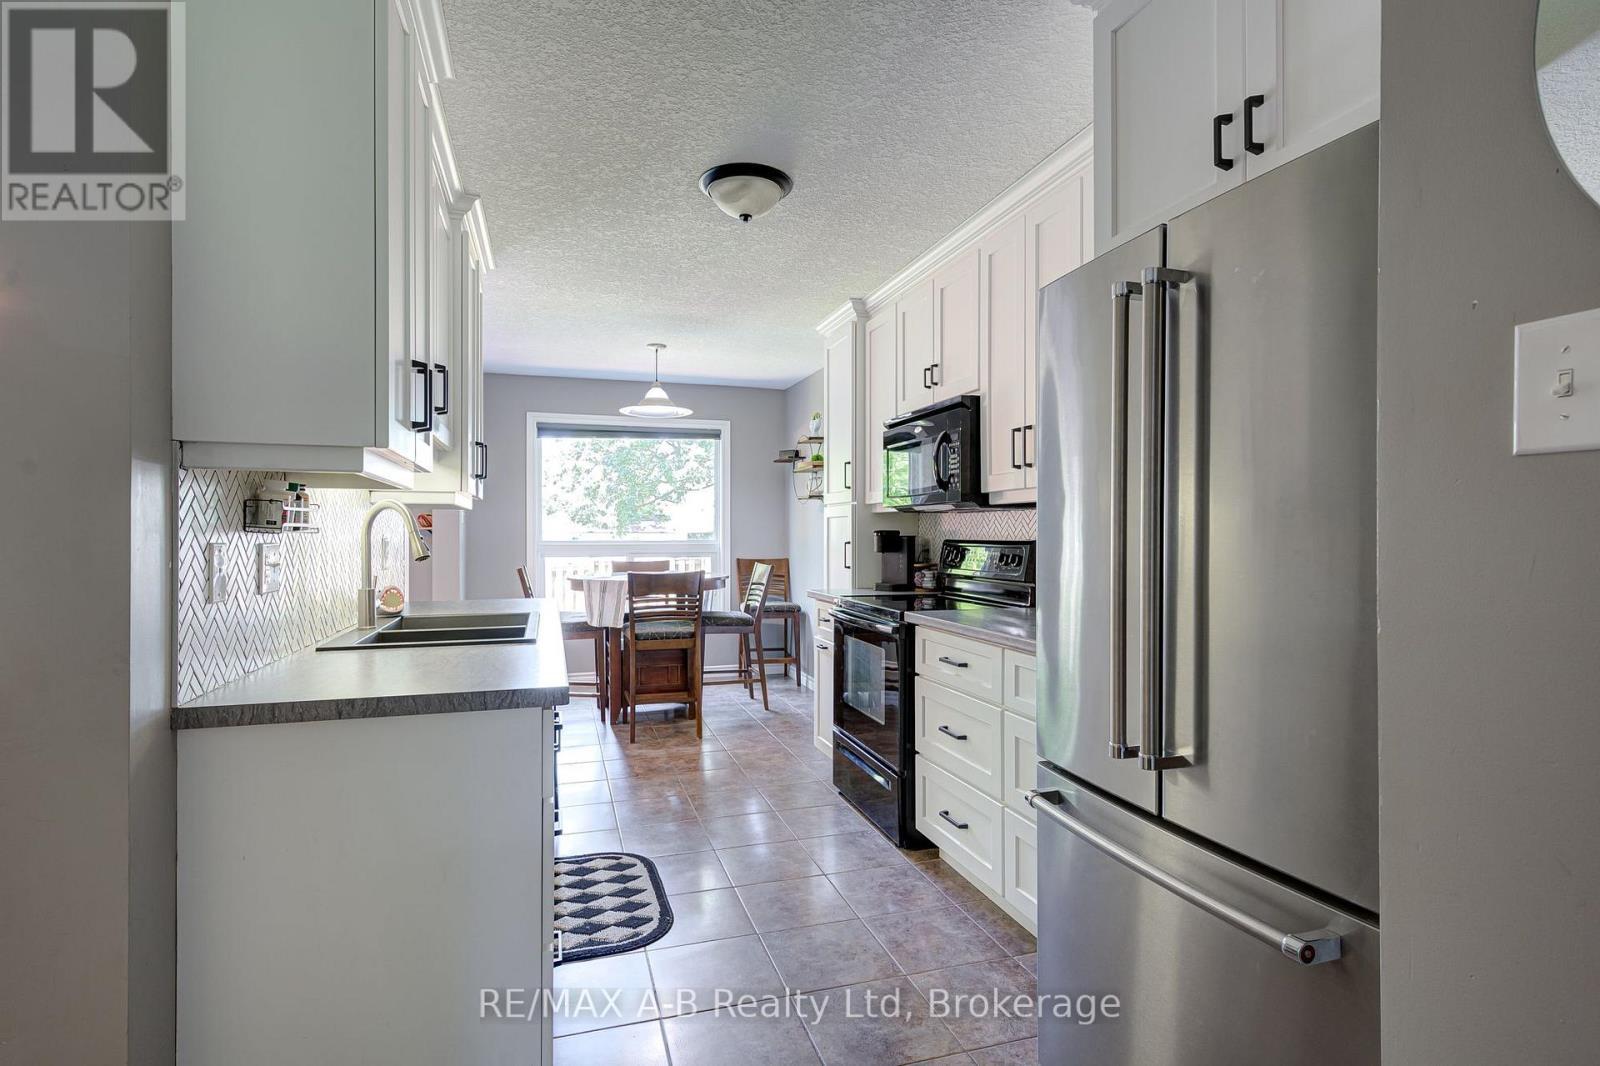
wide kitchen counter area - 280 Railway Avenue, Stratford, ON
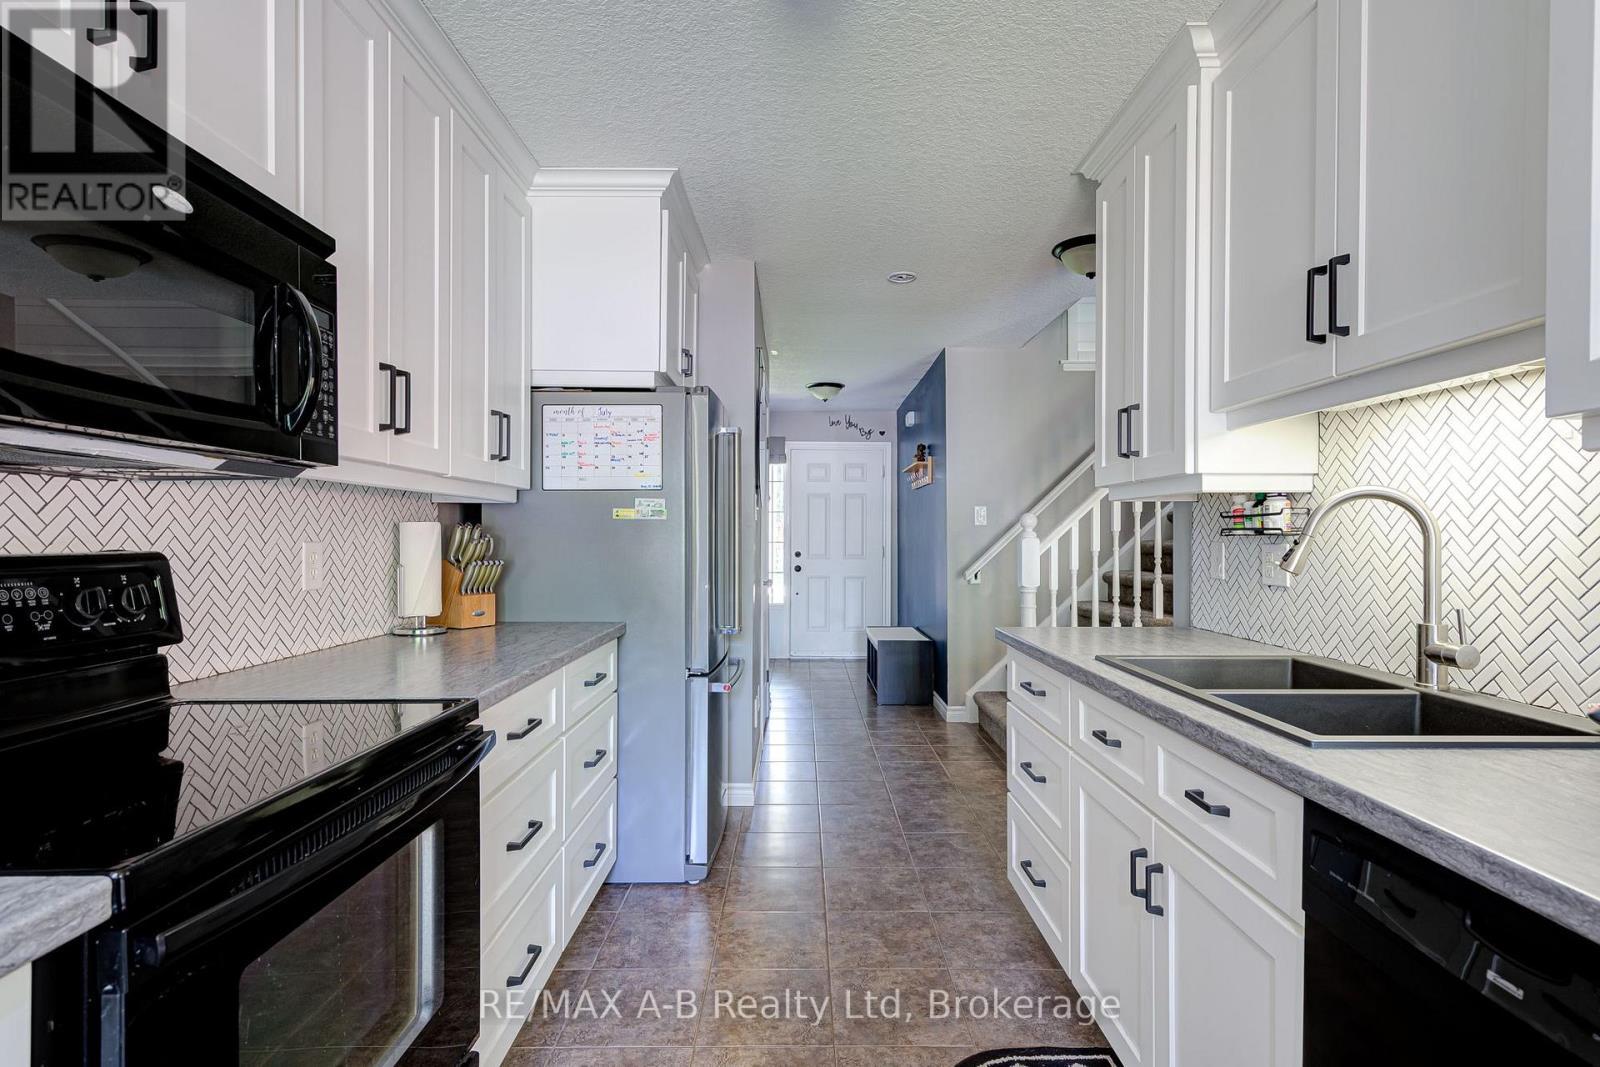
looking towards front door - 280 Railway Avenue, Stratford, ON
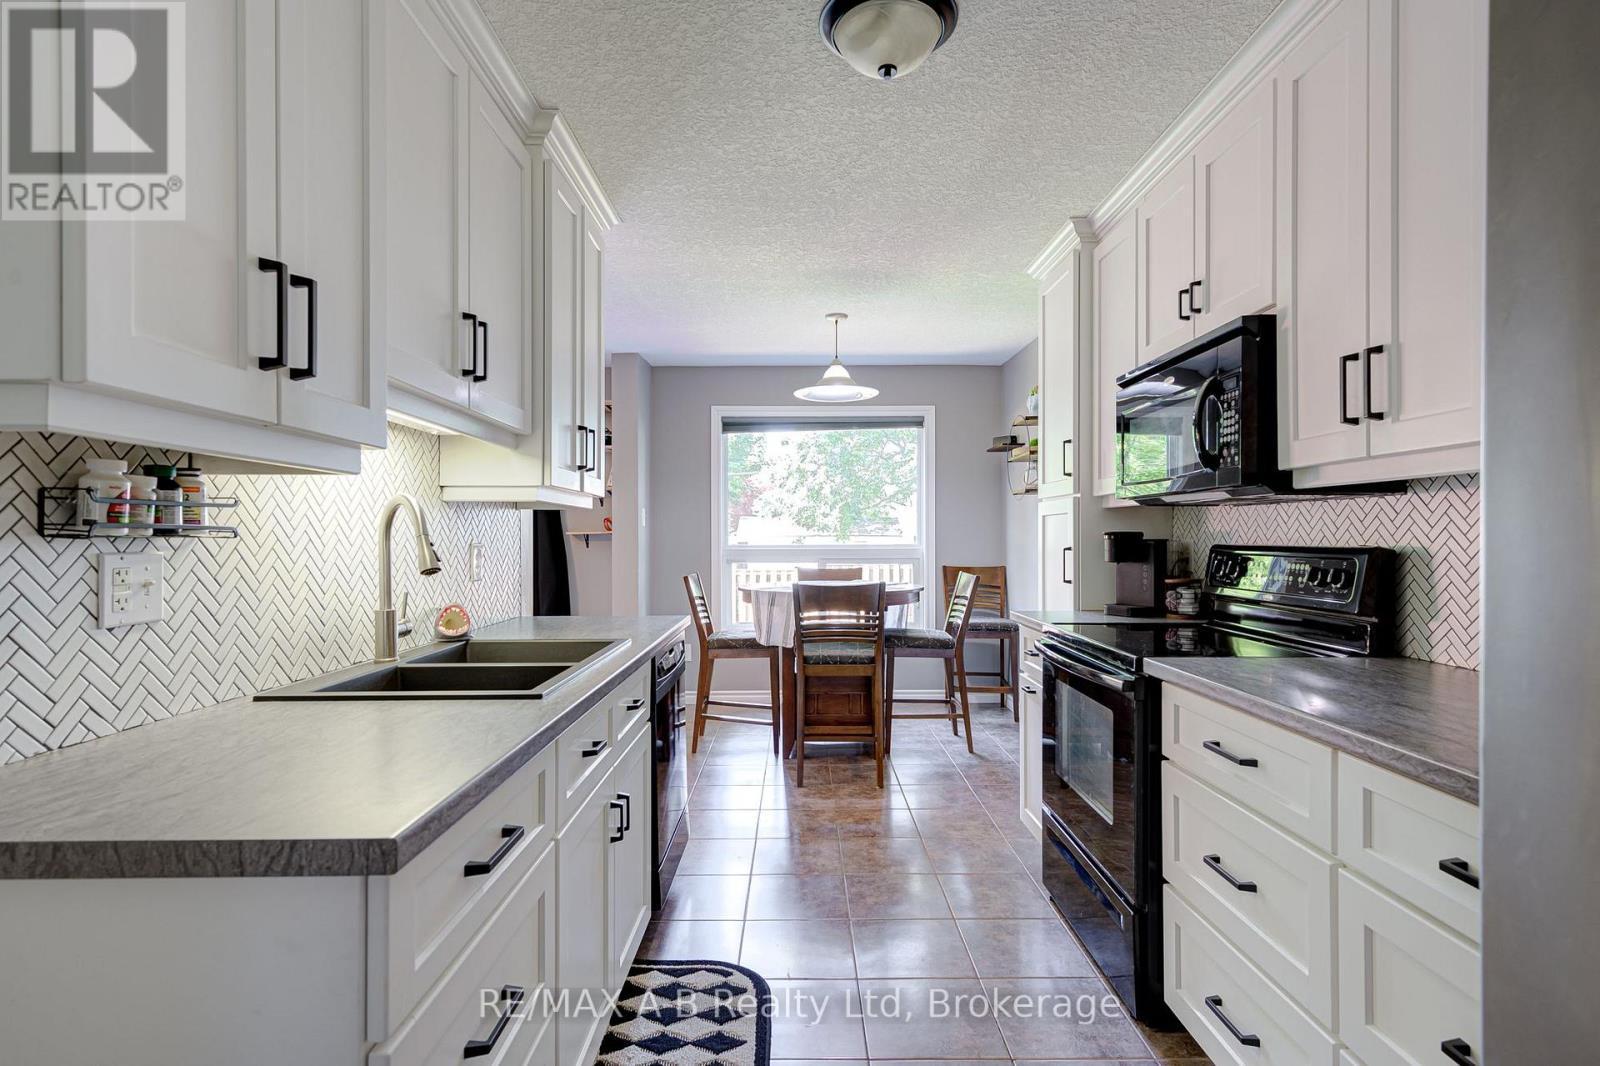
Spacious kitchen with lots of cabinets - 280 Railway Avenue, Stratford, ON
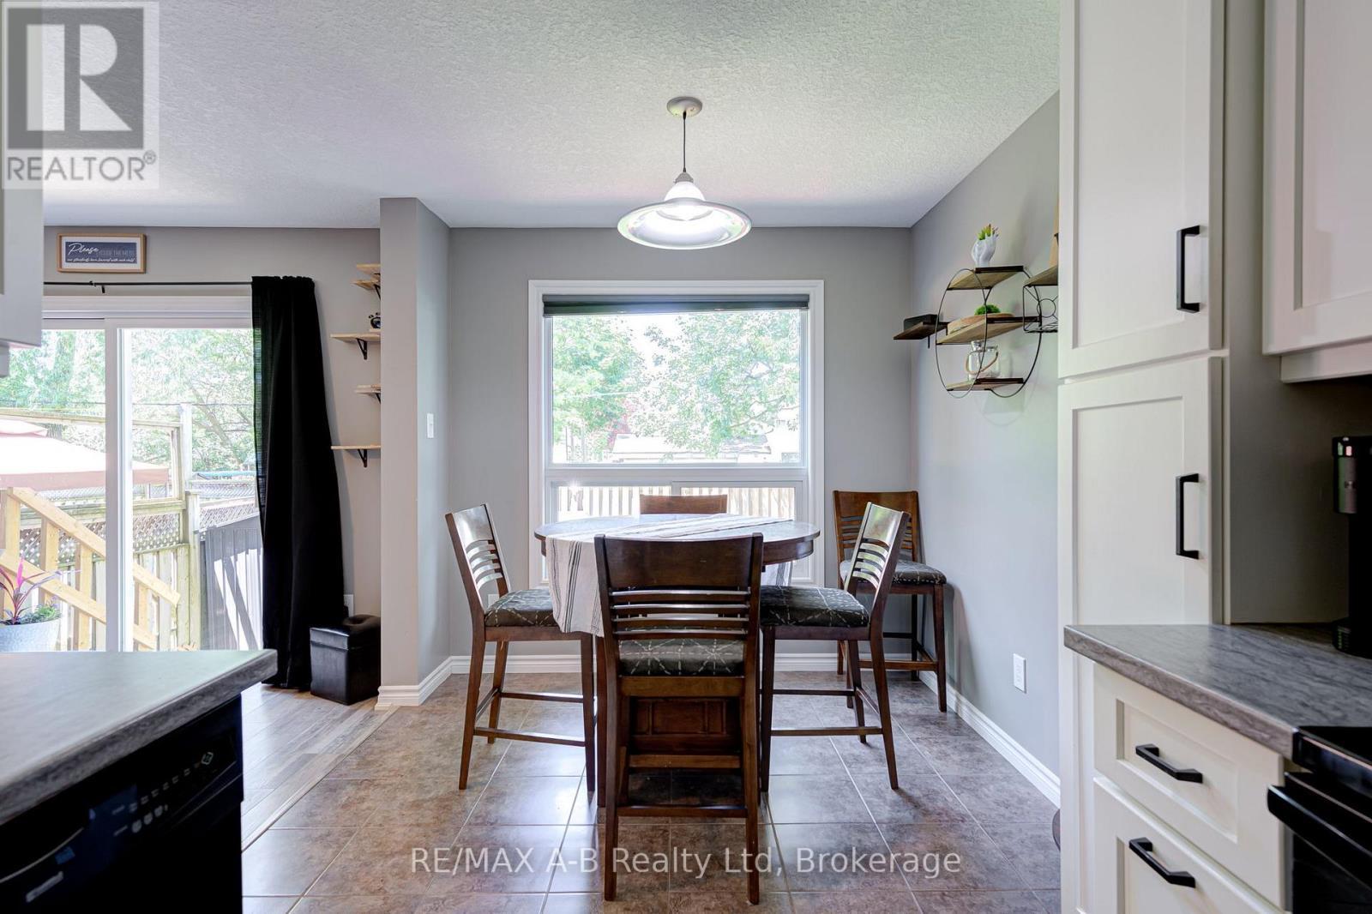
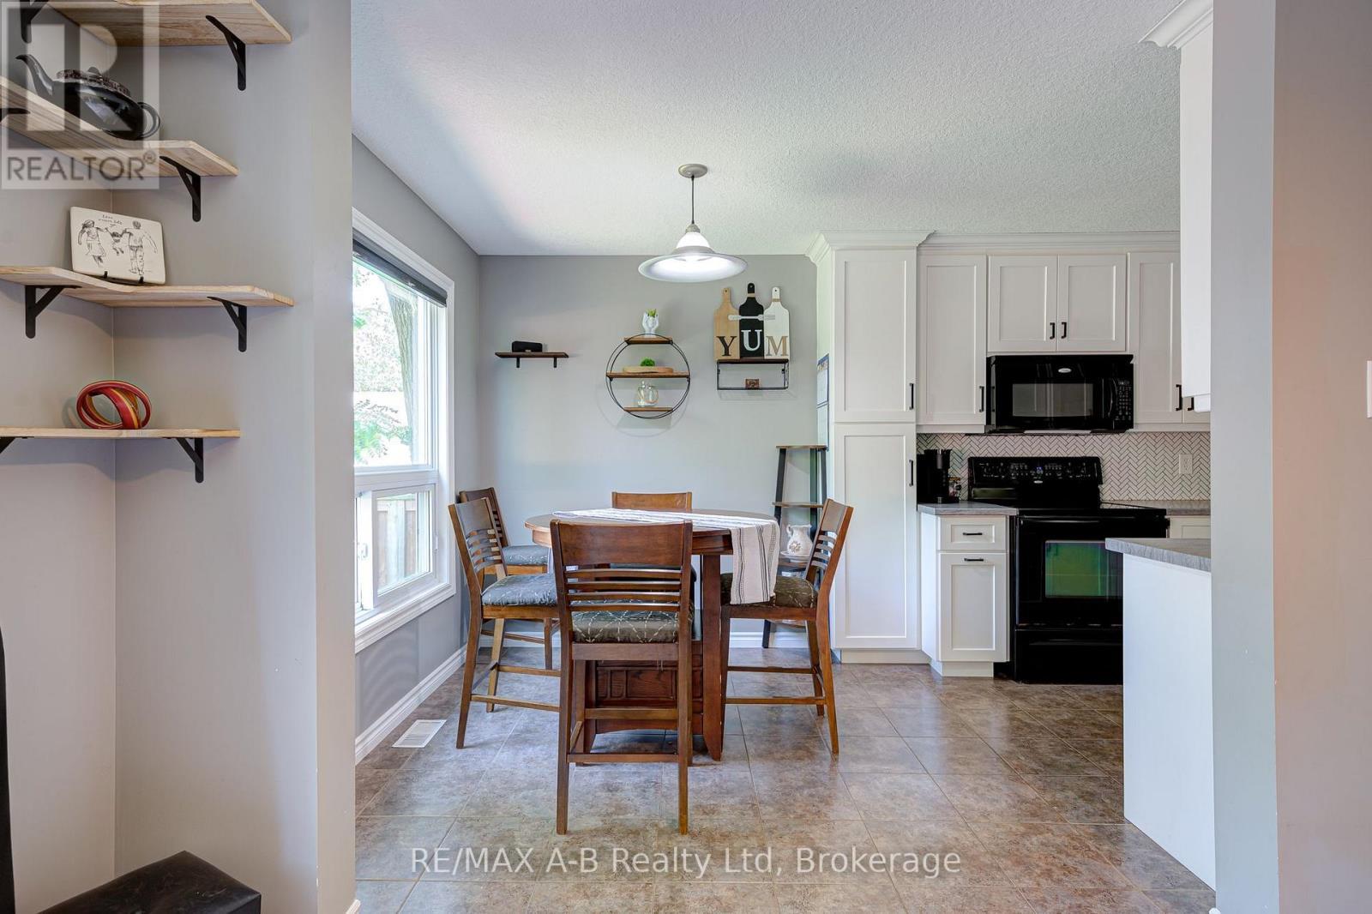
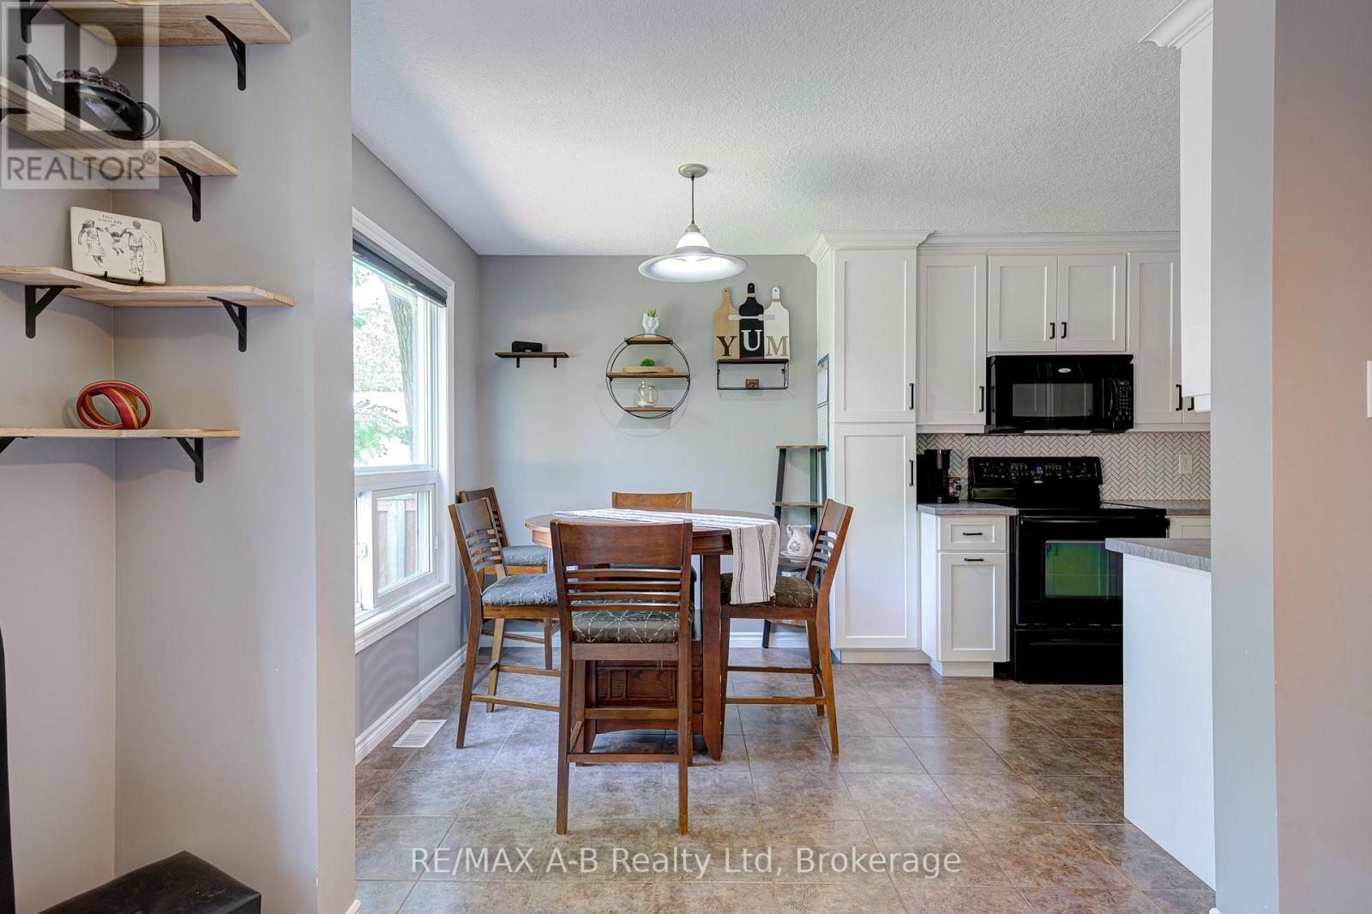
bigger than is looks dining area - 280 Railway Avenue, Stratford, ON
looking towards outside wall in dining room - 280 Railway Avenue, Stratford, ON
kitchen looking stunning - 280 Railway Avenue, Stratford, ON
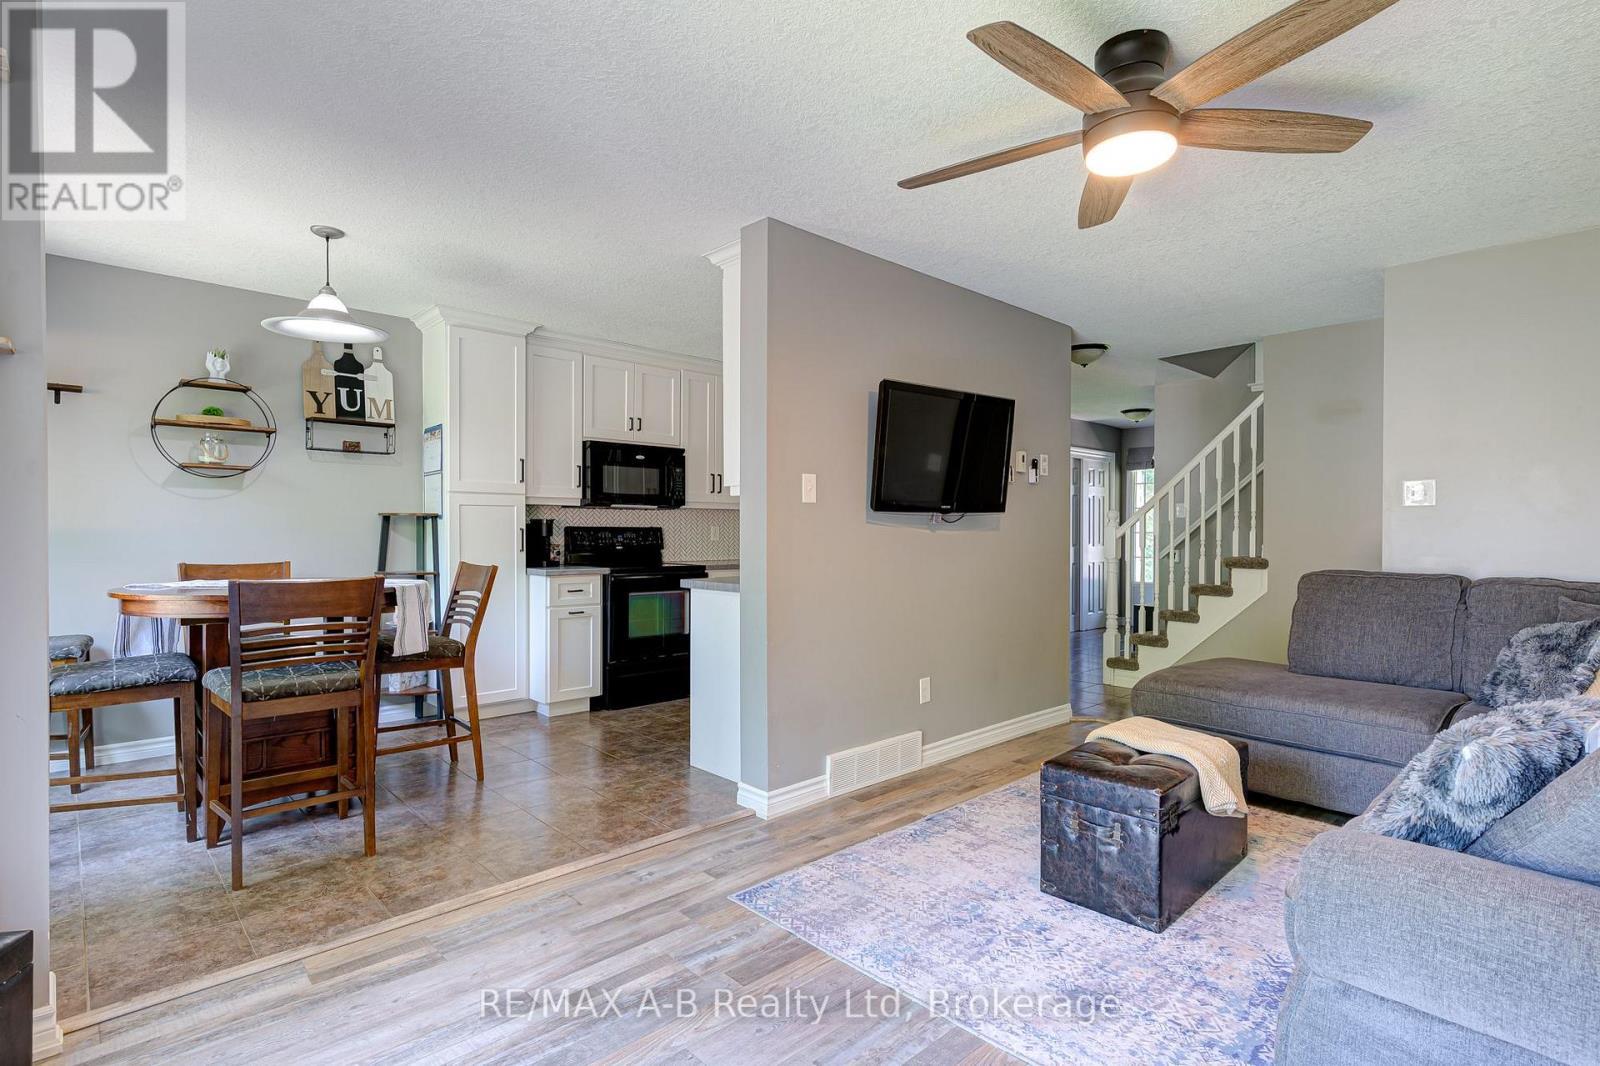
awesome view of all three areas - 280 Railway Avenue, Stratford, ON
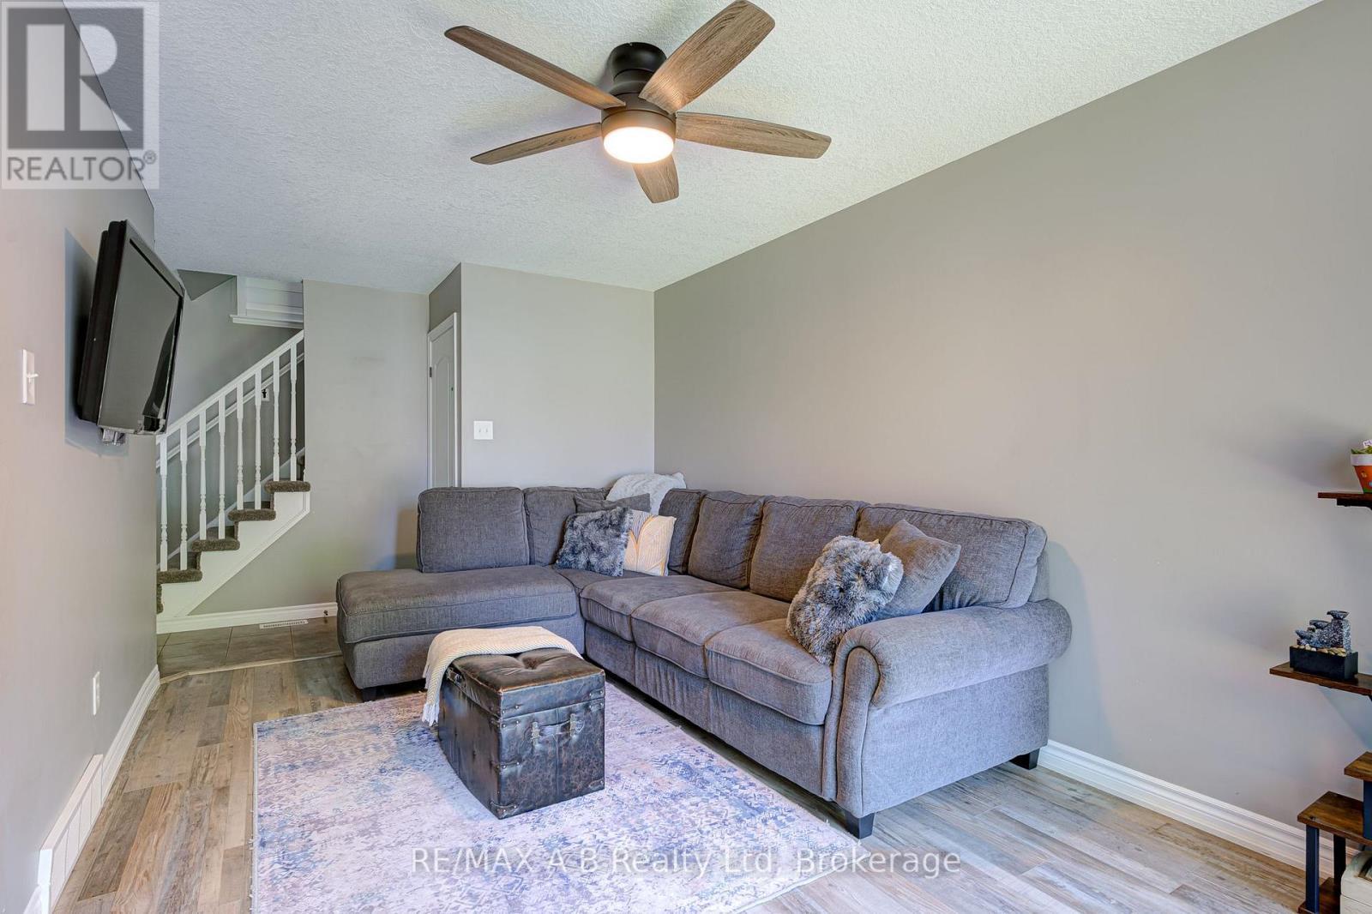
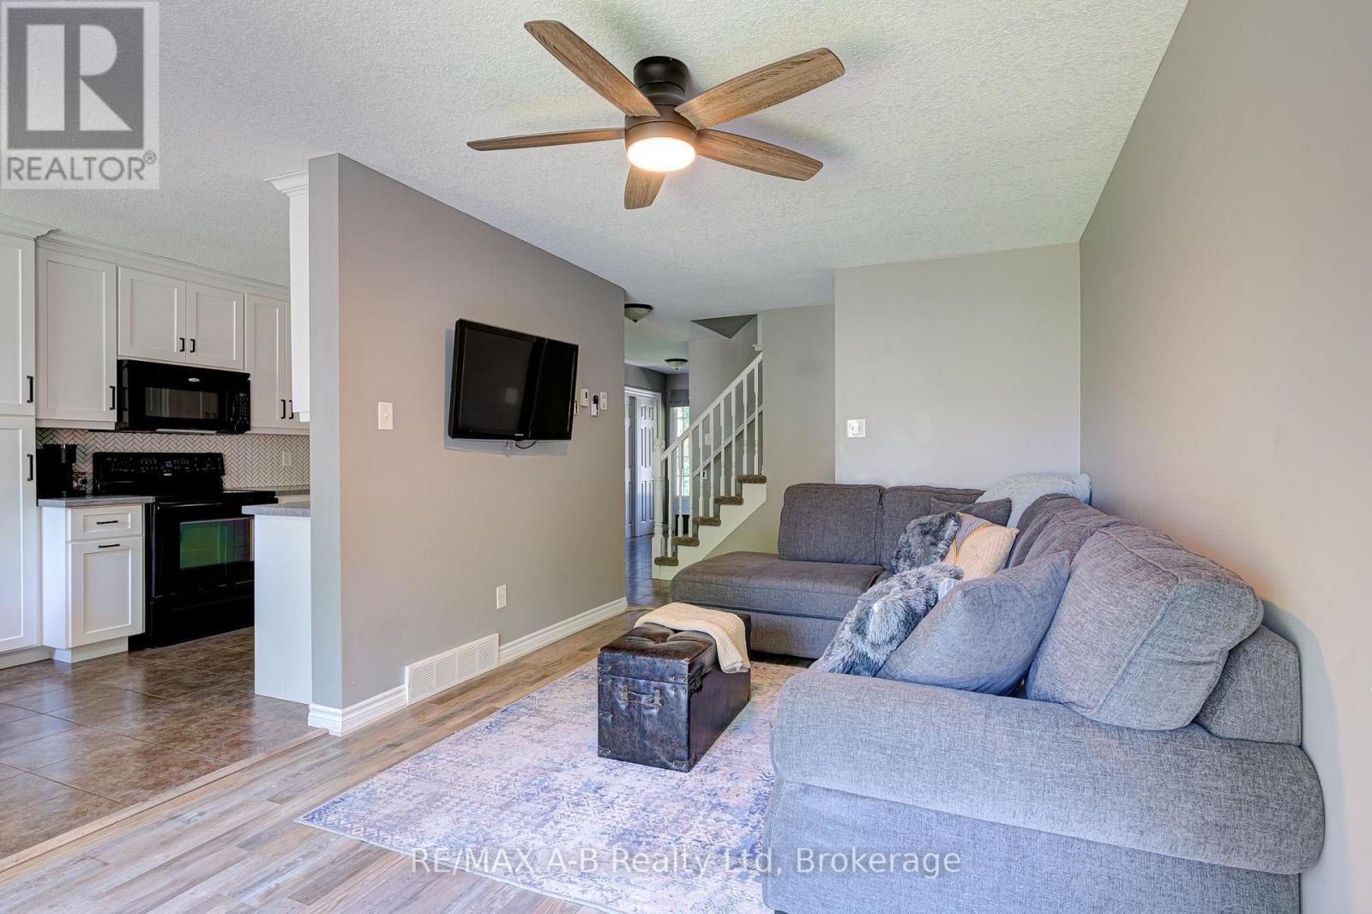
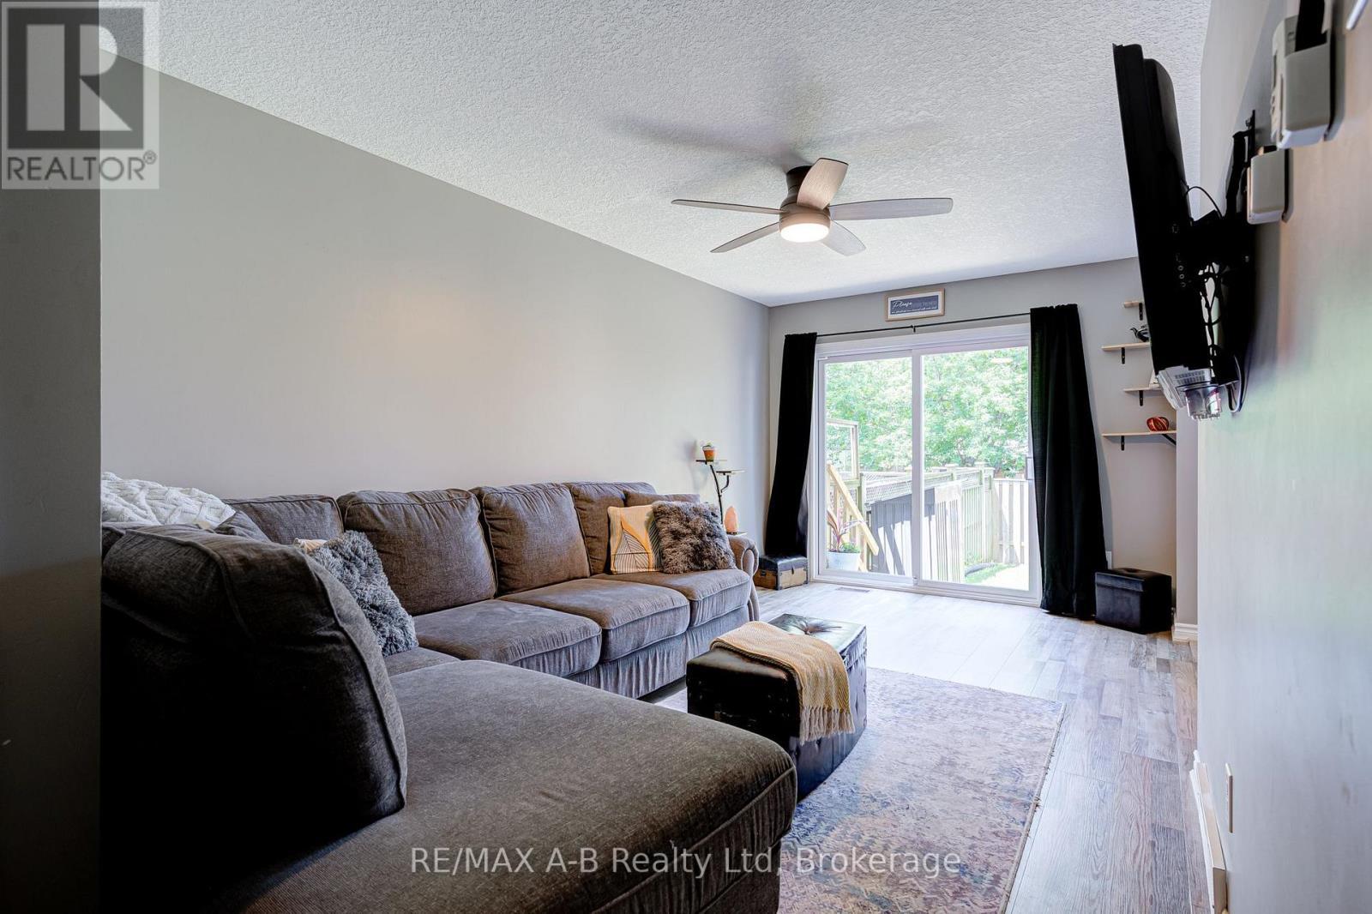
Living room with large sectional - 280 Railway Avenue, Stratford, ON
convienient living room off kitchen - 280 Railway Avenue, Stratford, ON
living room different angle - 280 Railway Avenue, Stratford, ON
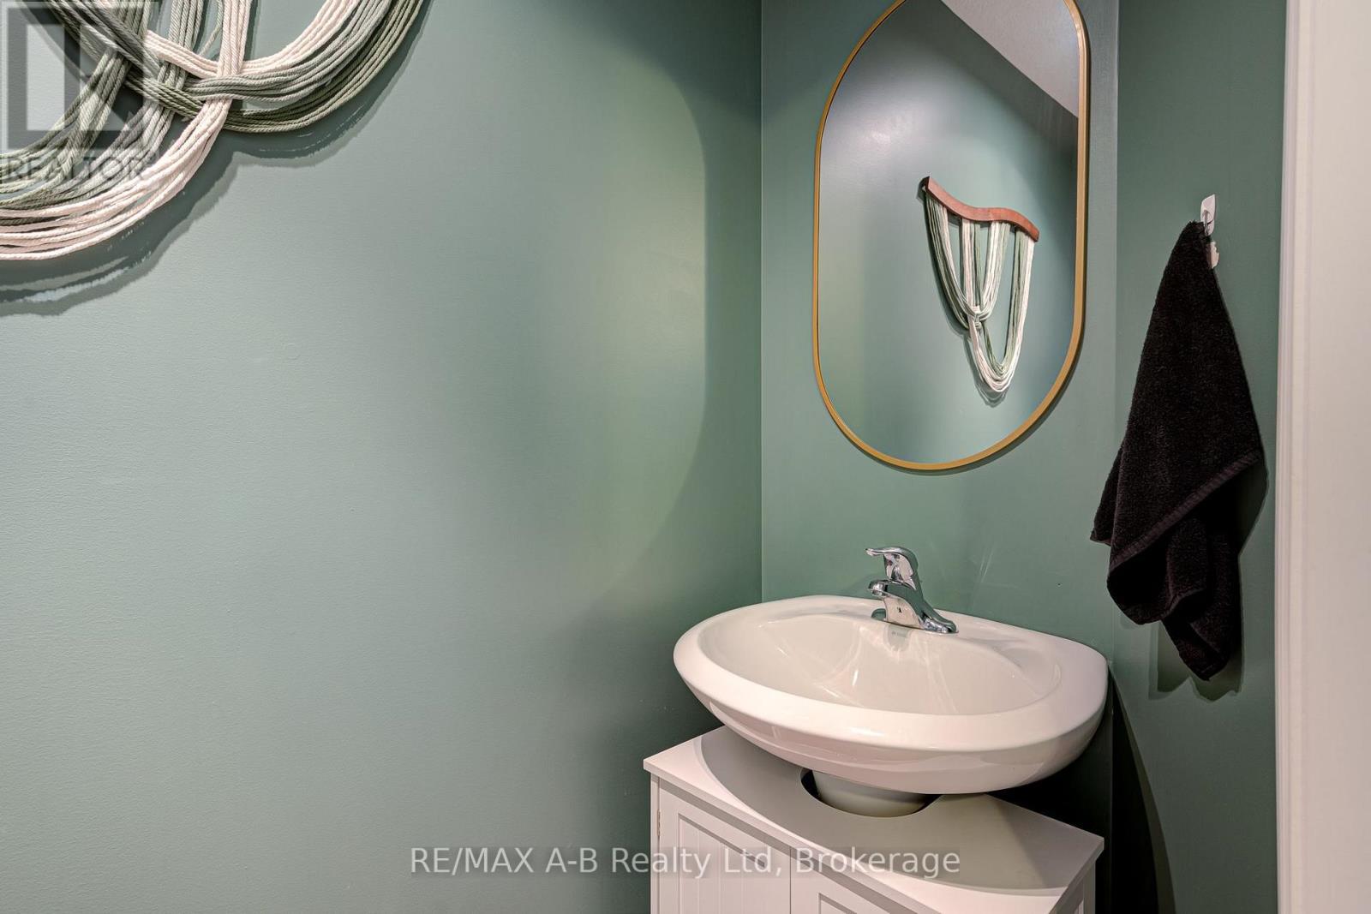
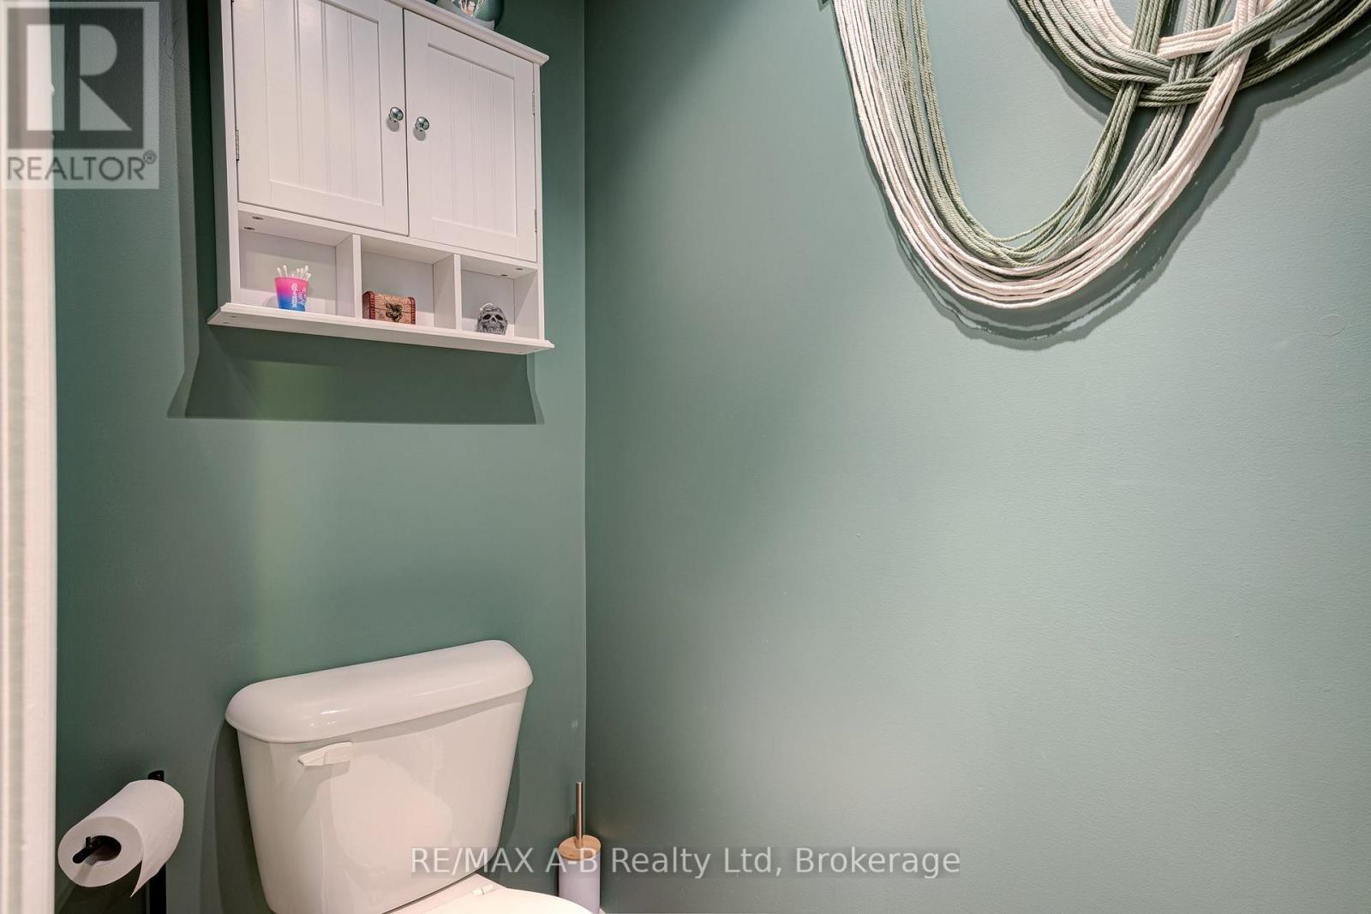
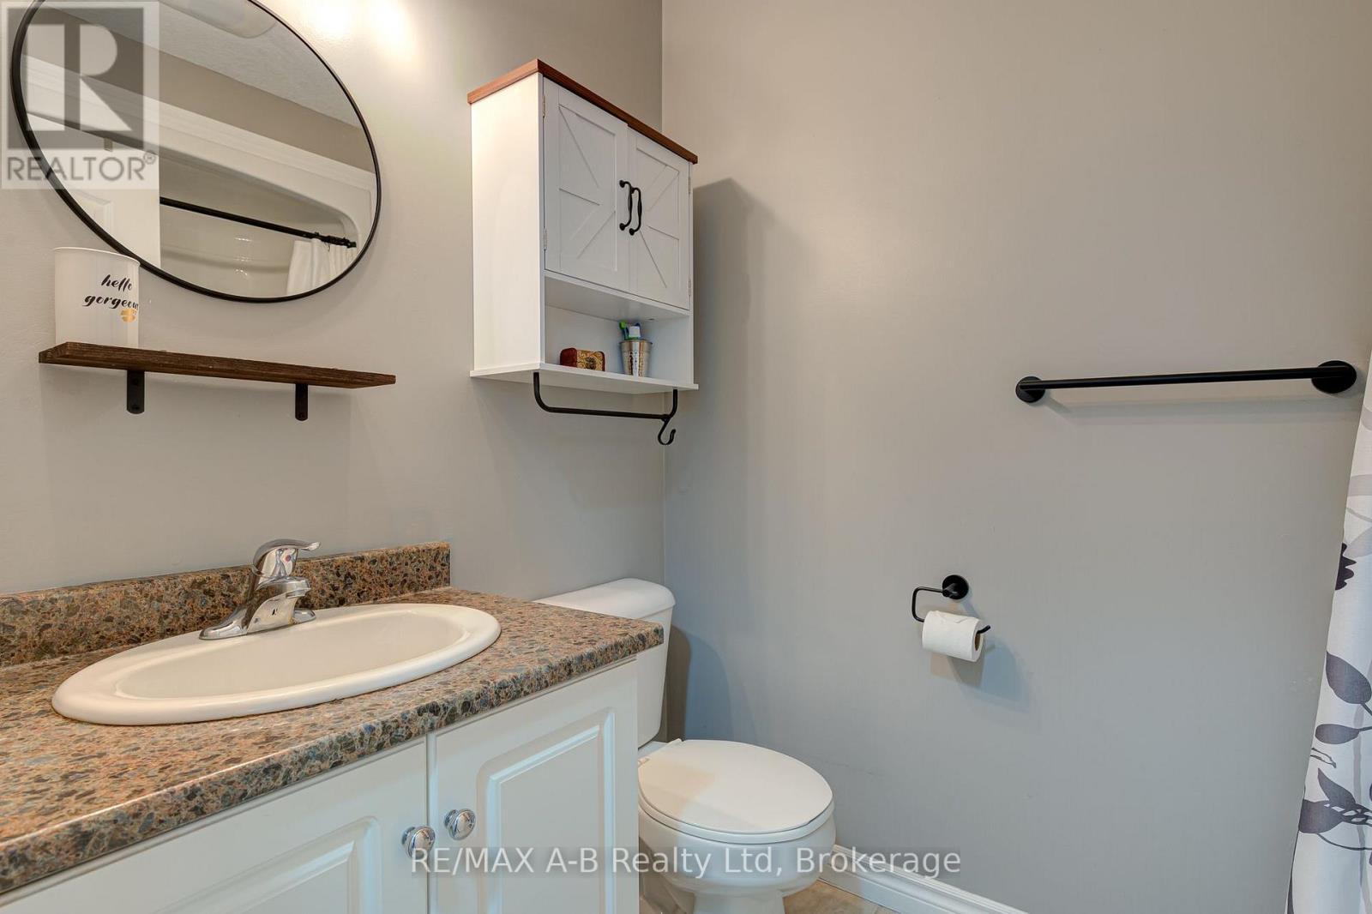
Main floor bathroom - 280 Railway Avenue, Stratford, ON
2 piece bath - 280 Railway Avenue, Stratford, ON
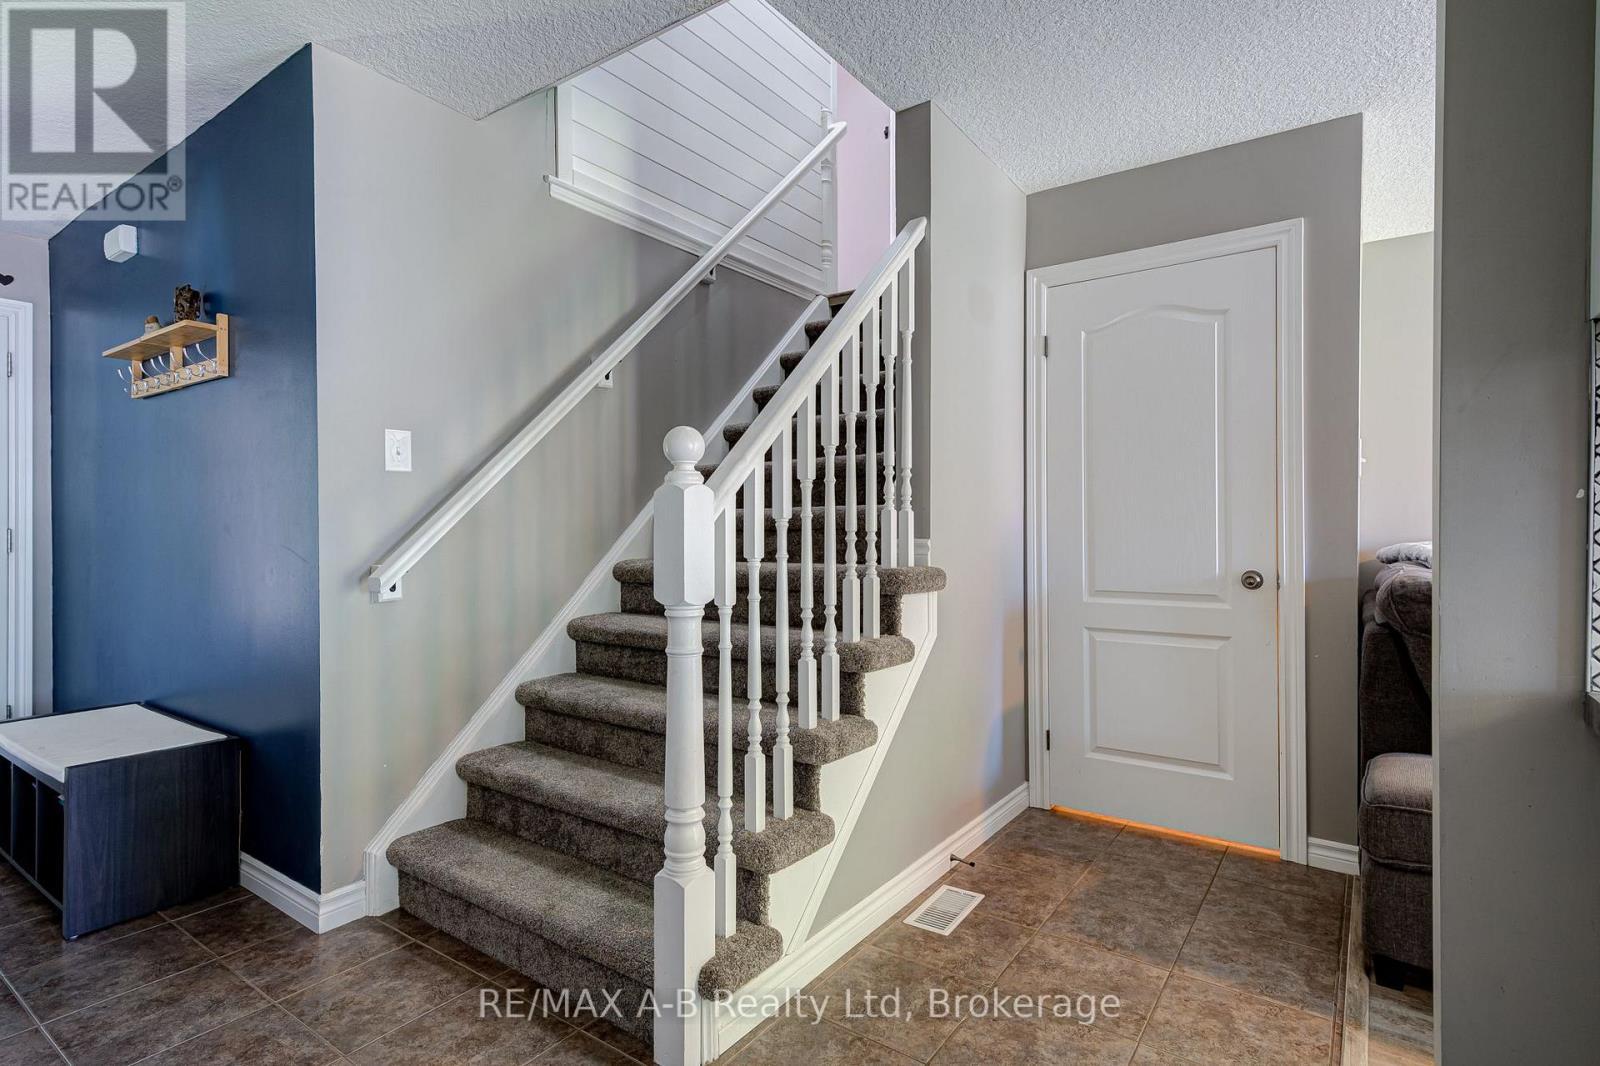
to the upstairs - 280 Railway Avenue, Stratford, ON
kitchen table - 280 Railway Avenue, Stratford, ON
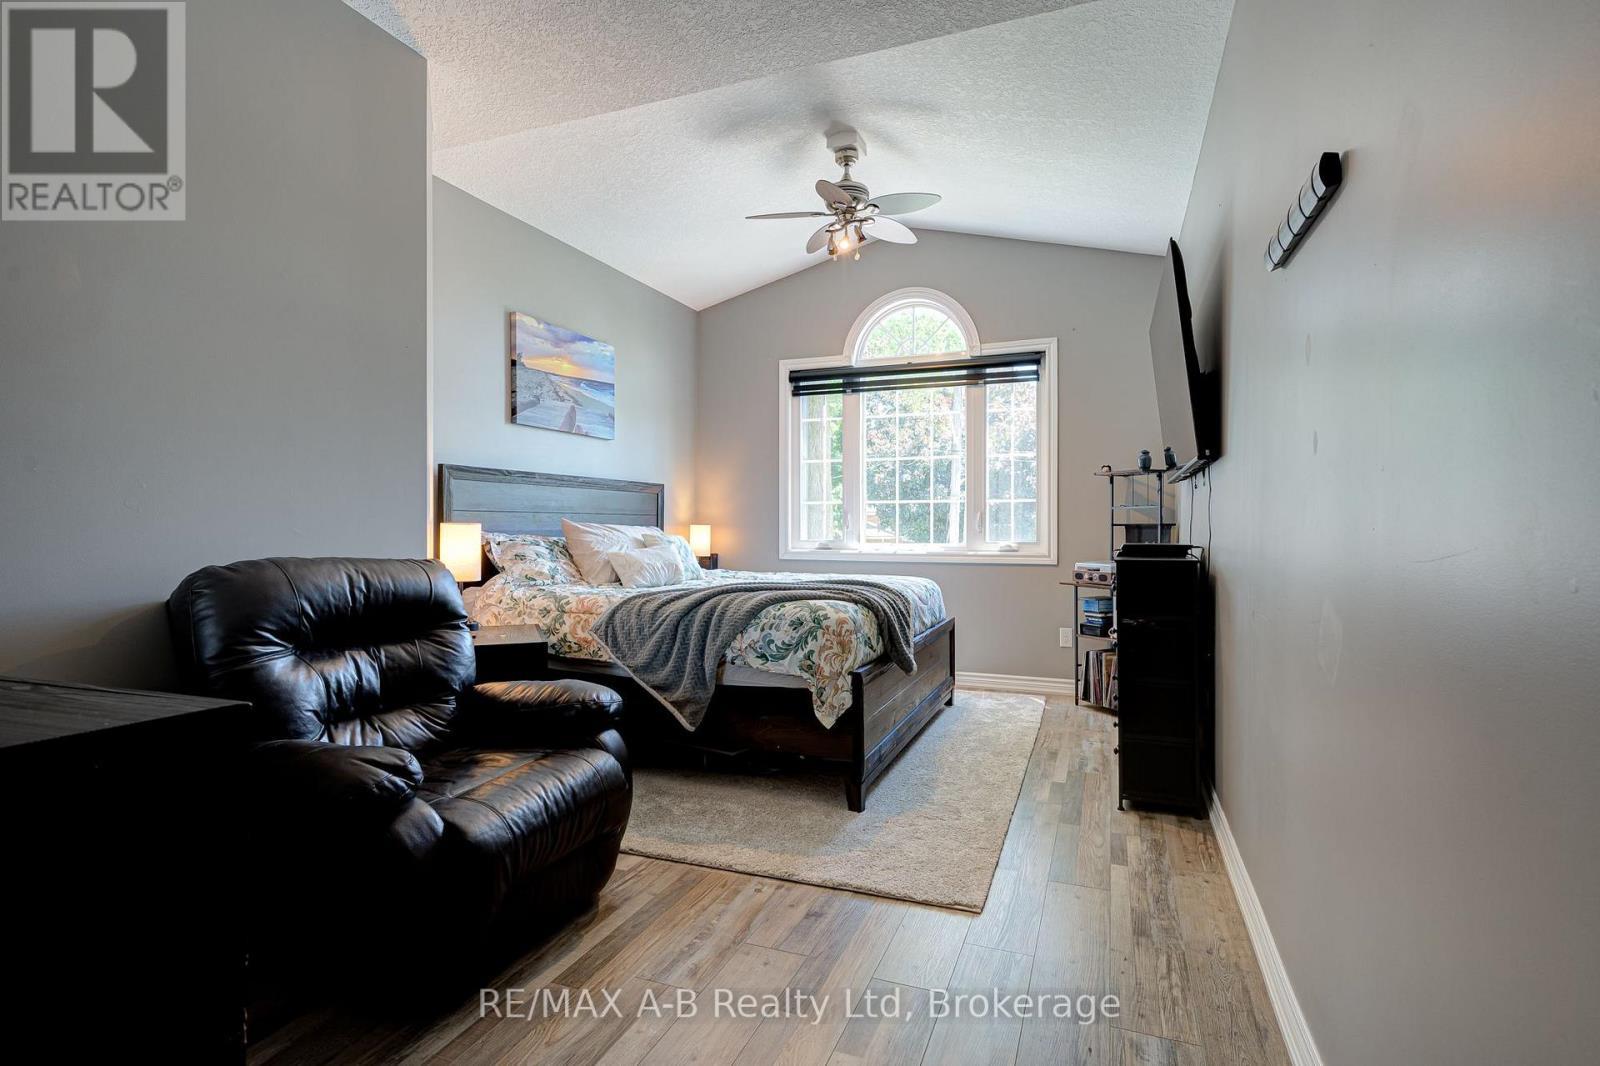
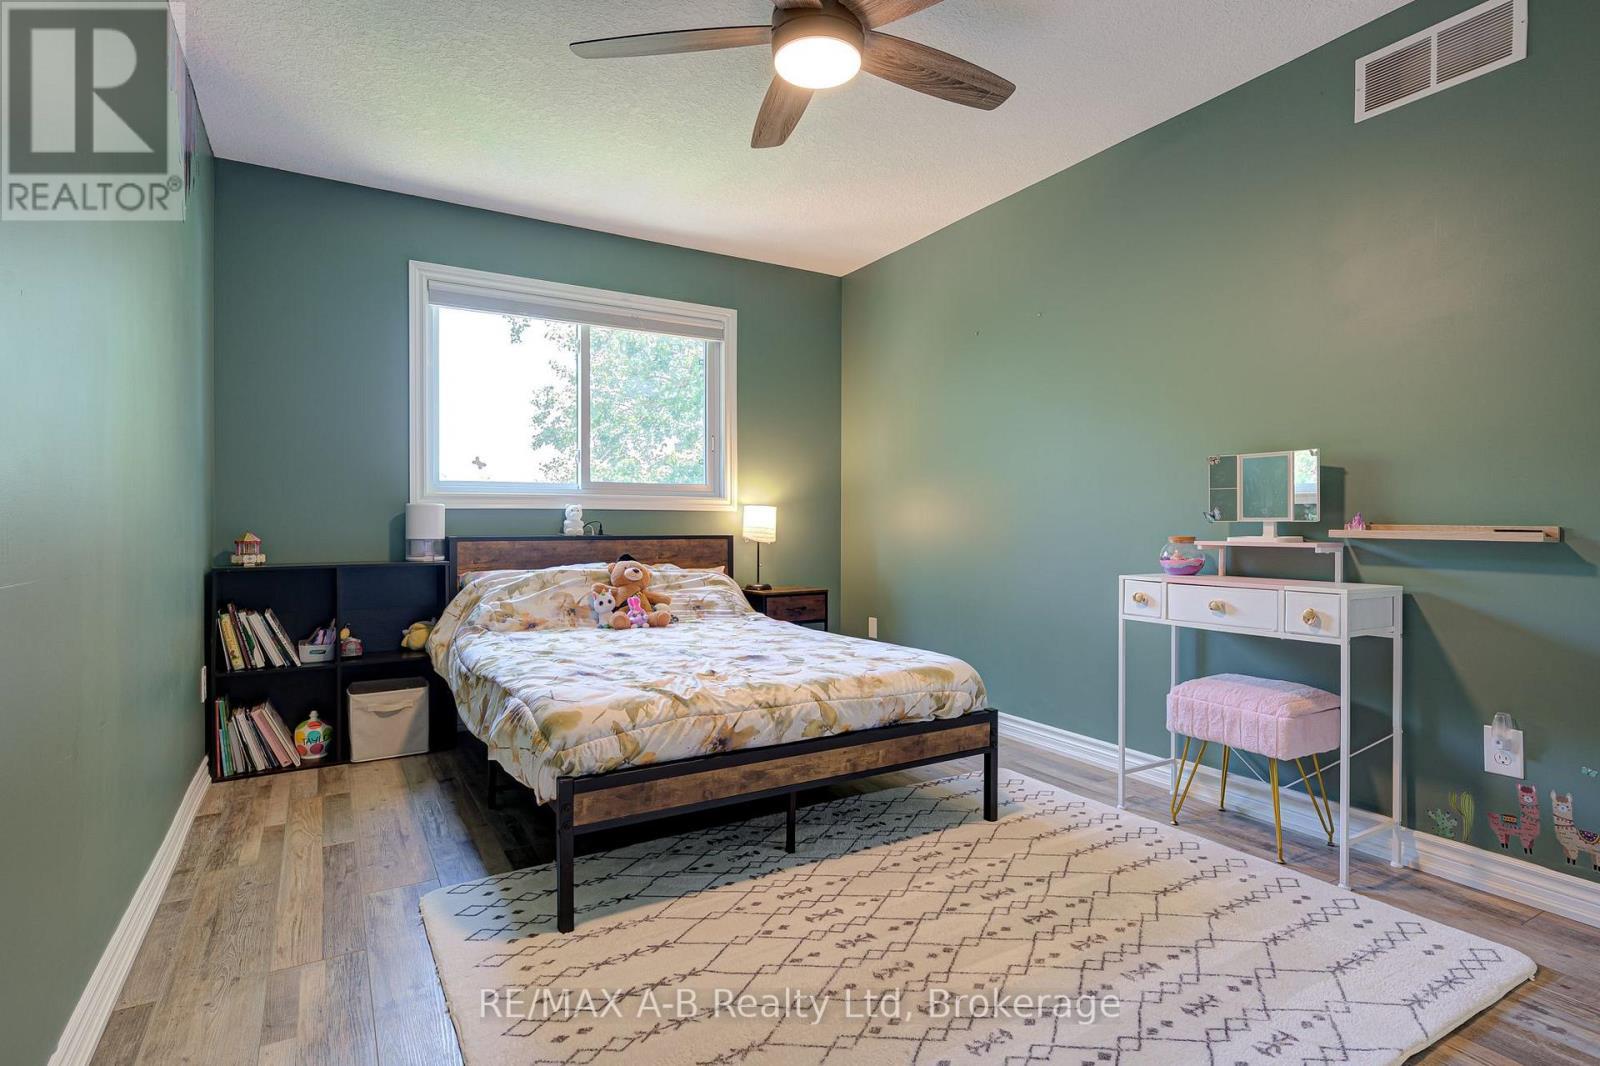
lots of living or sleeping space - 280 Railway Avenue, Stratford, ON
large window really great space - 280 Railway Avenue, Stratford, ON
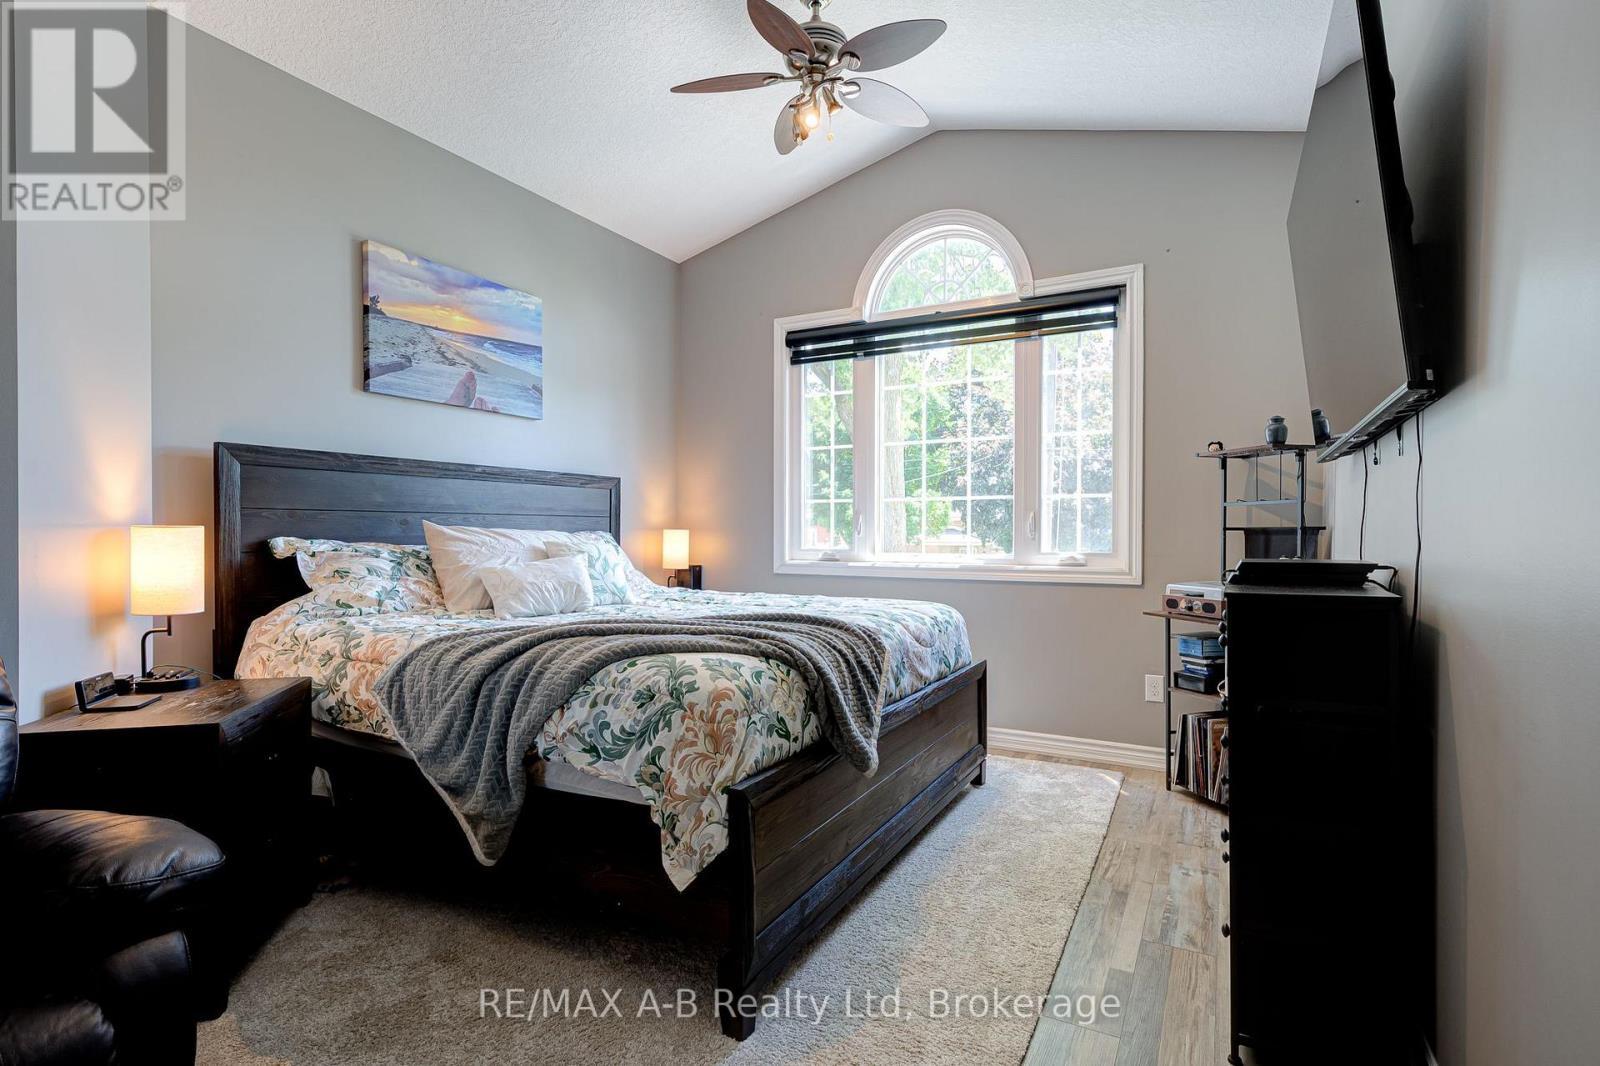
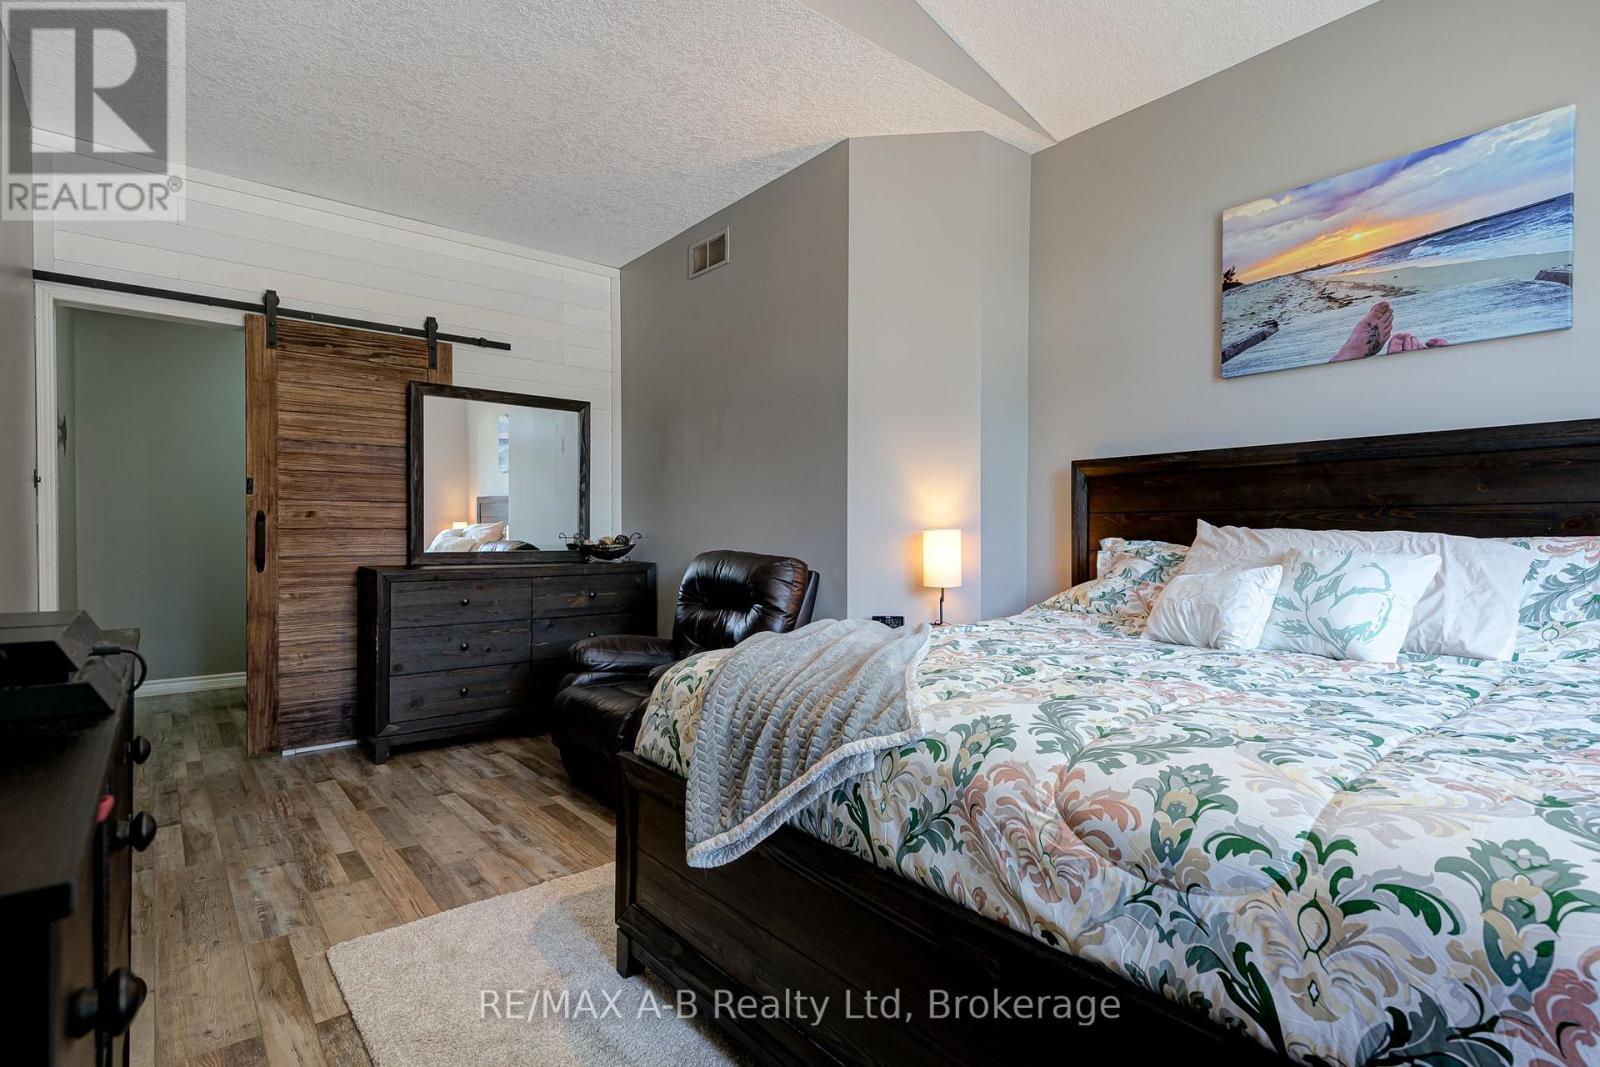
primary bed/living room - 280 Railway Avenue, Stratford, ON
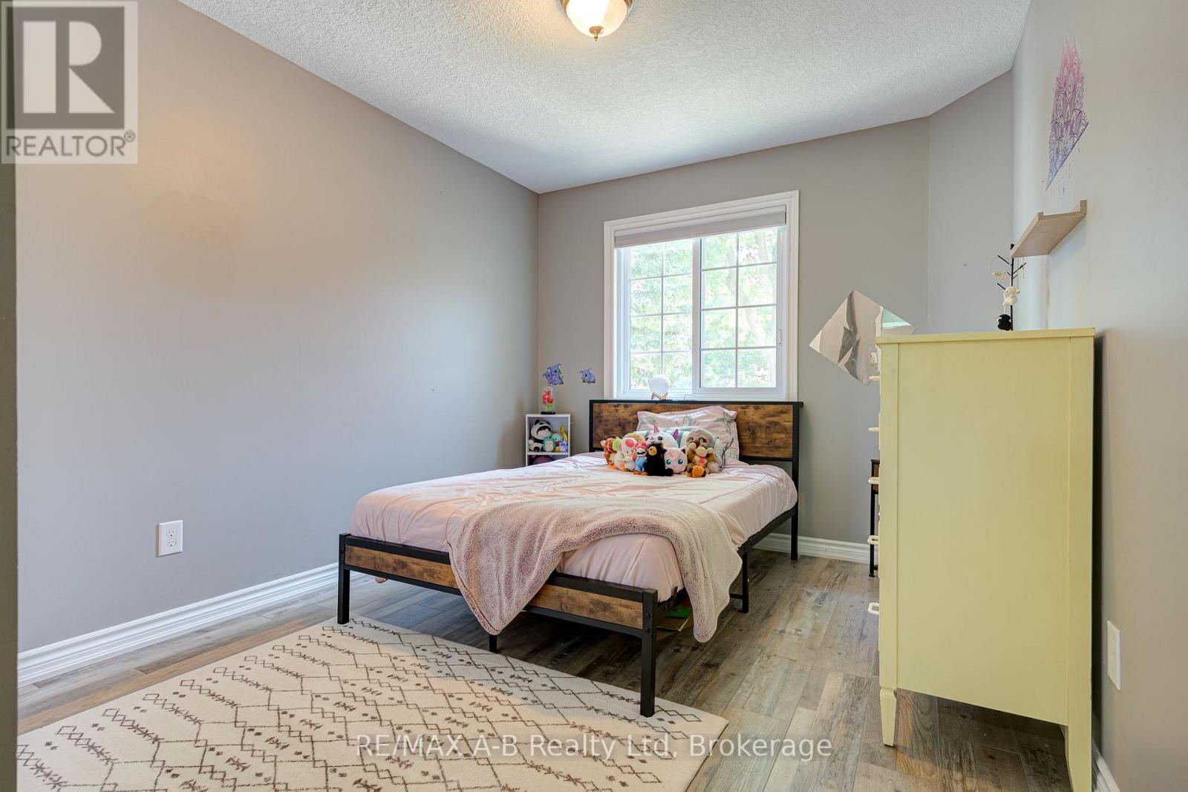
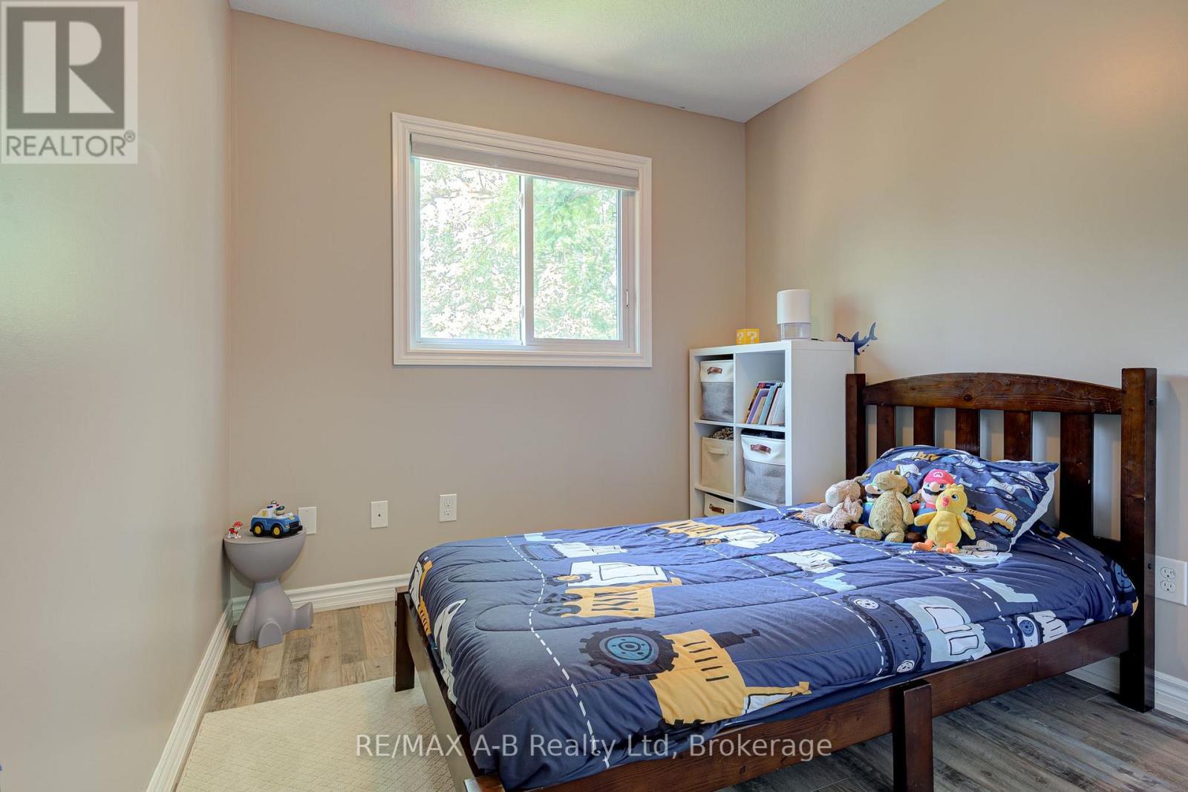
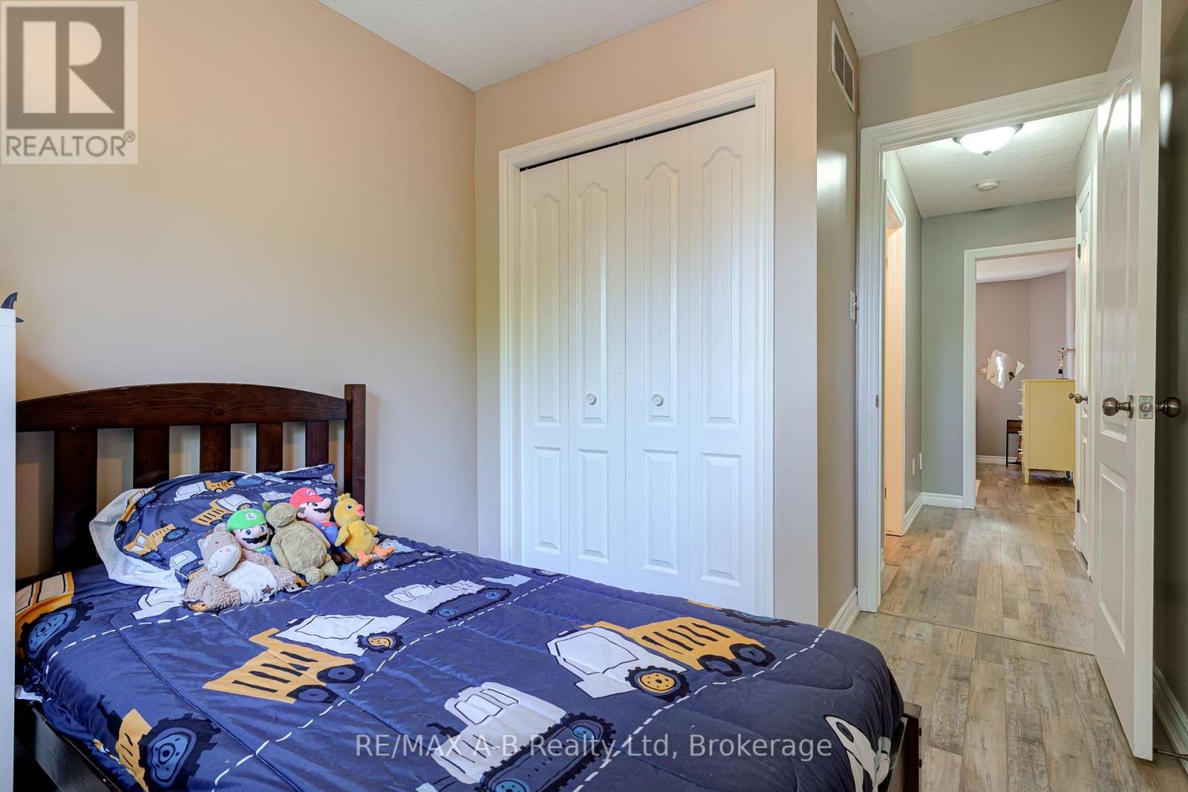
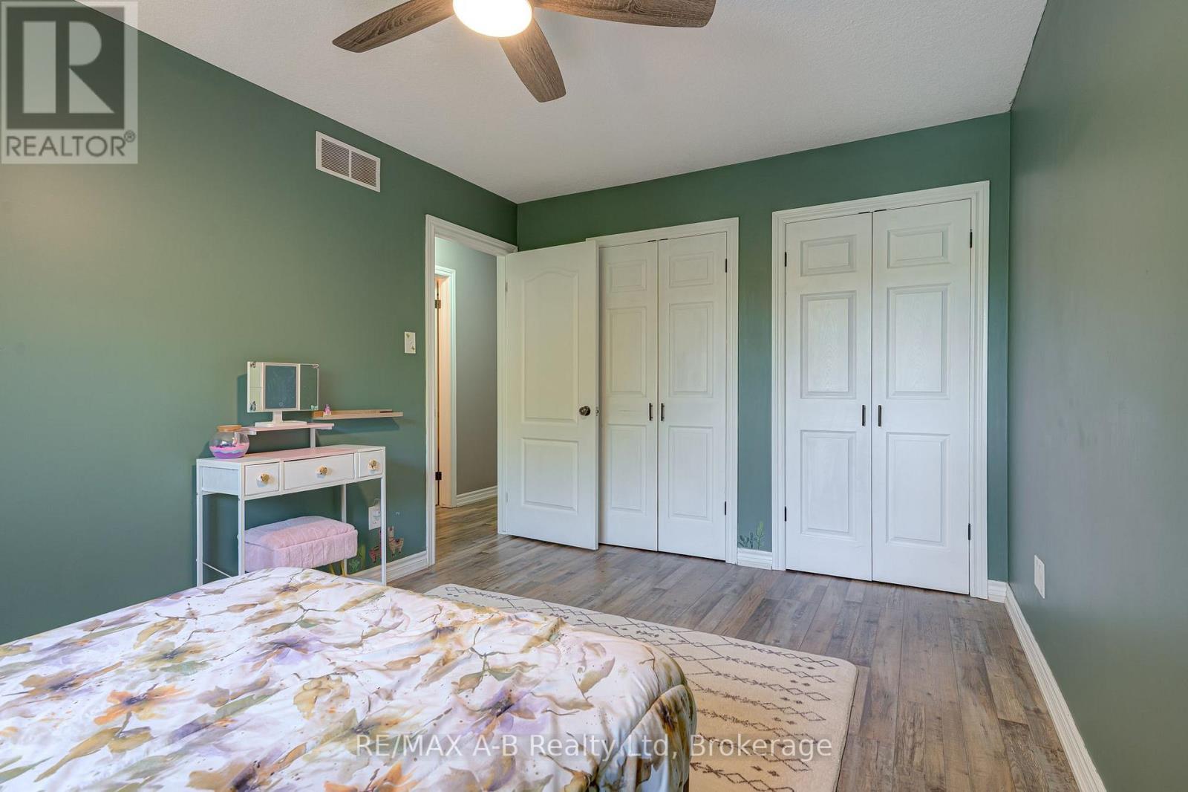
bedroom - 280 Railway Avenue, Stratford, ON
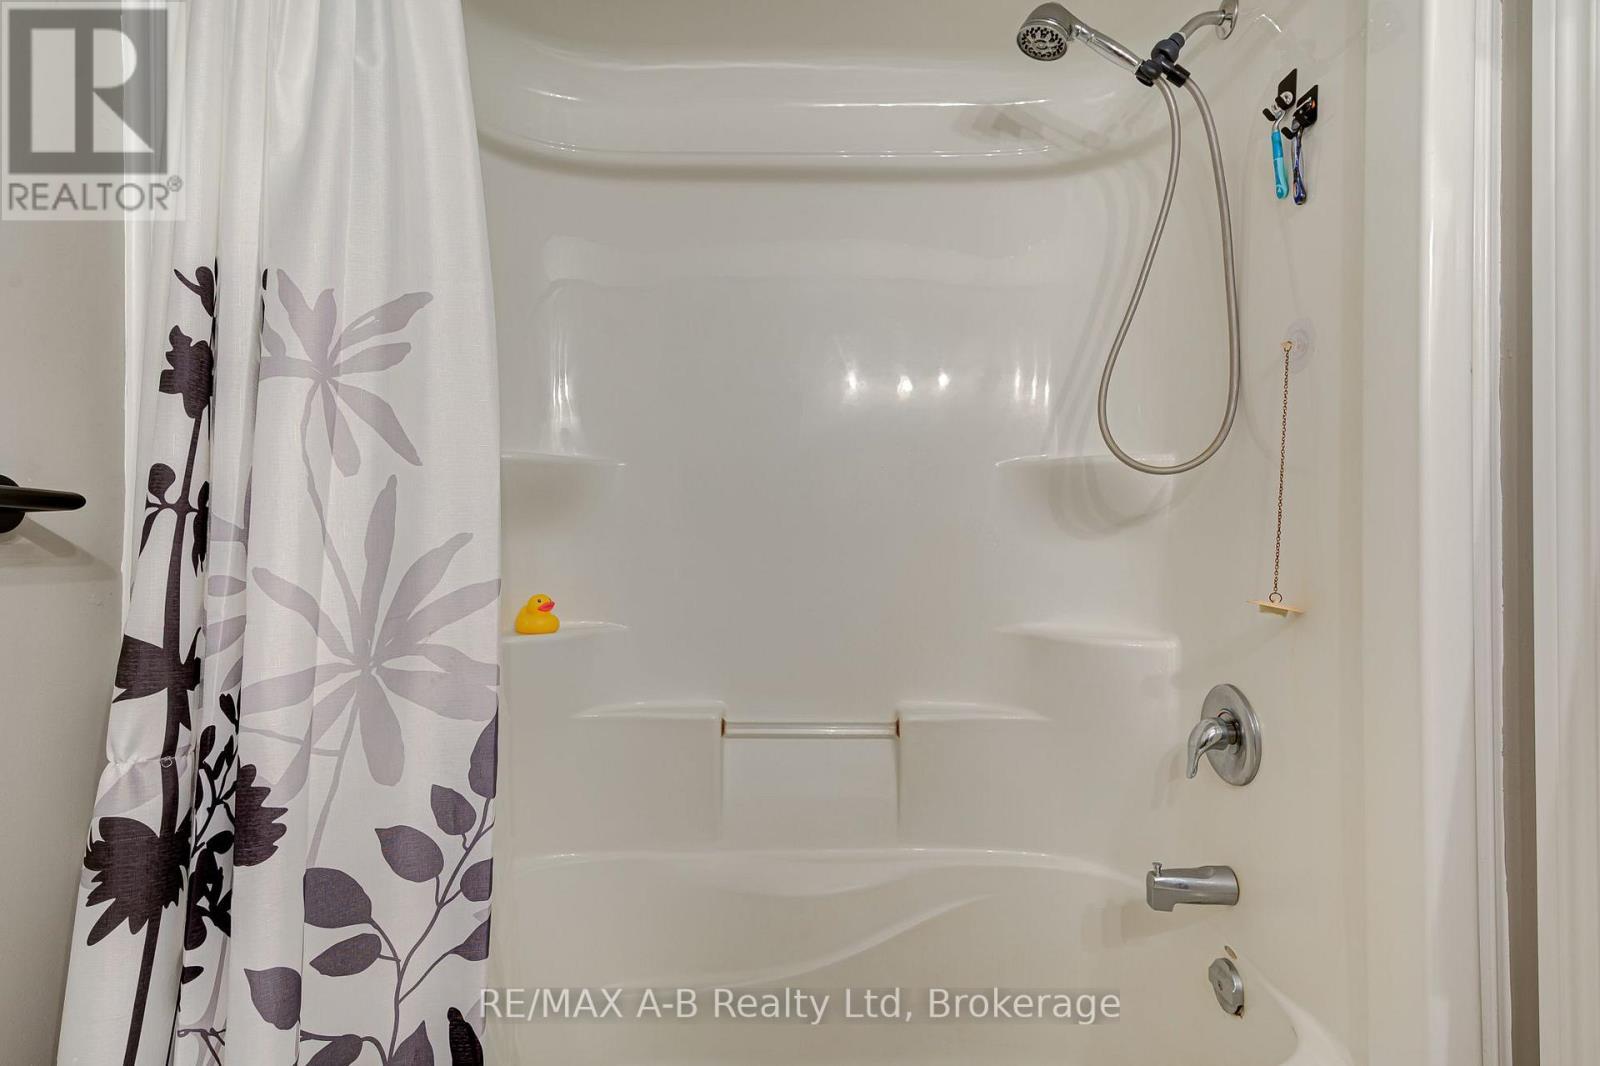
upstairs full bath - 280 Railway Avenue, Stratford, ON
little rubber duck in the nice shower - 280 Railway Avenue, Stratford, ON
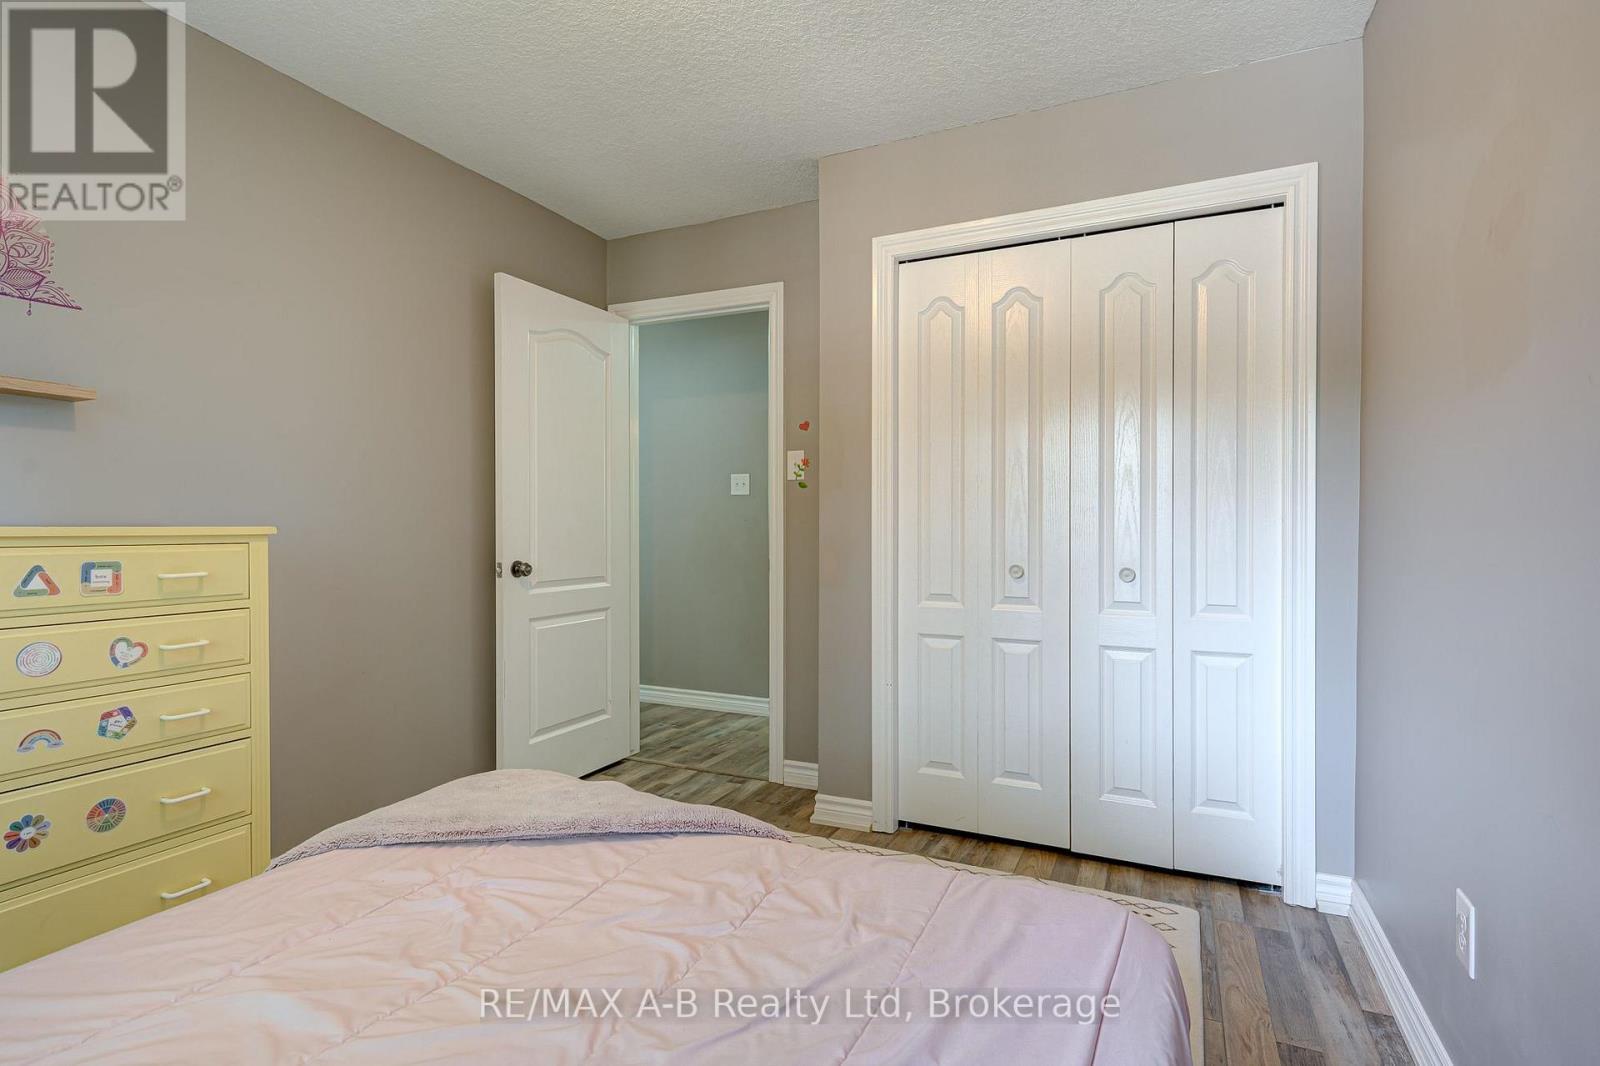
bedroom - 280 Railway Avenue, Stratford, ON
280 Railway Avenue, Stratford, ON
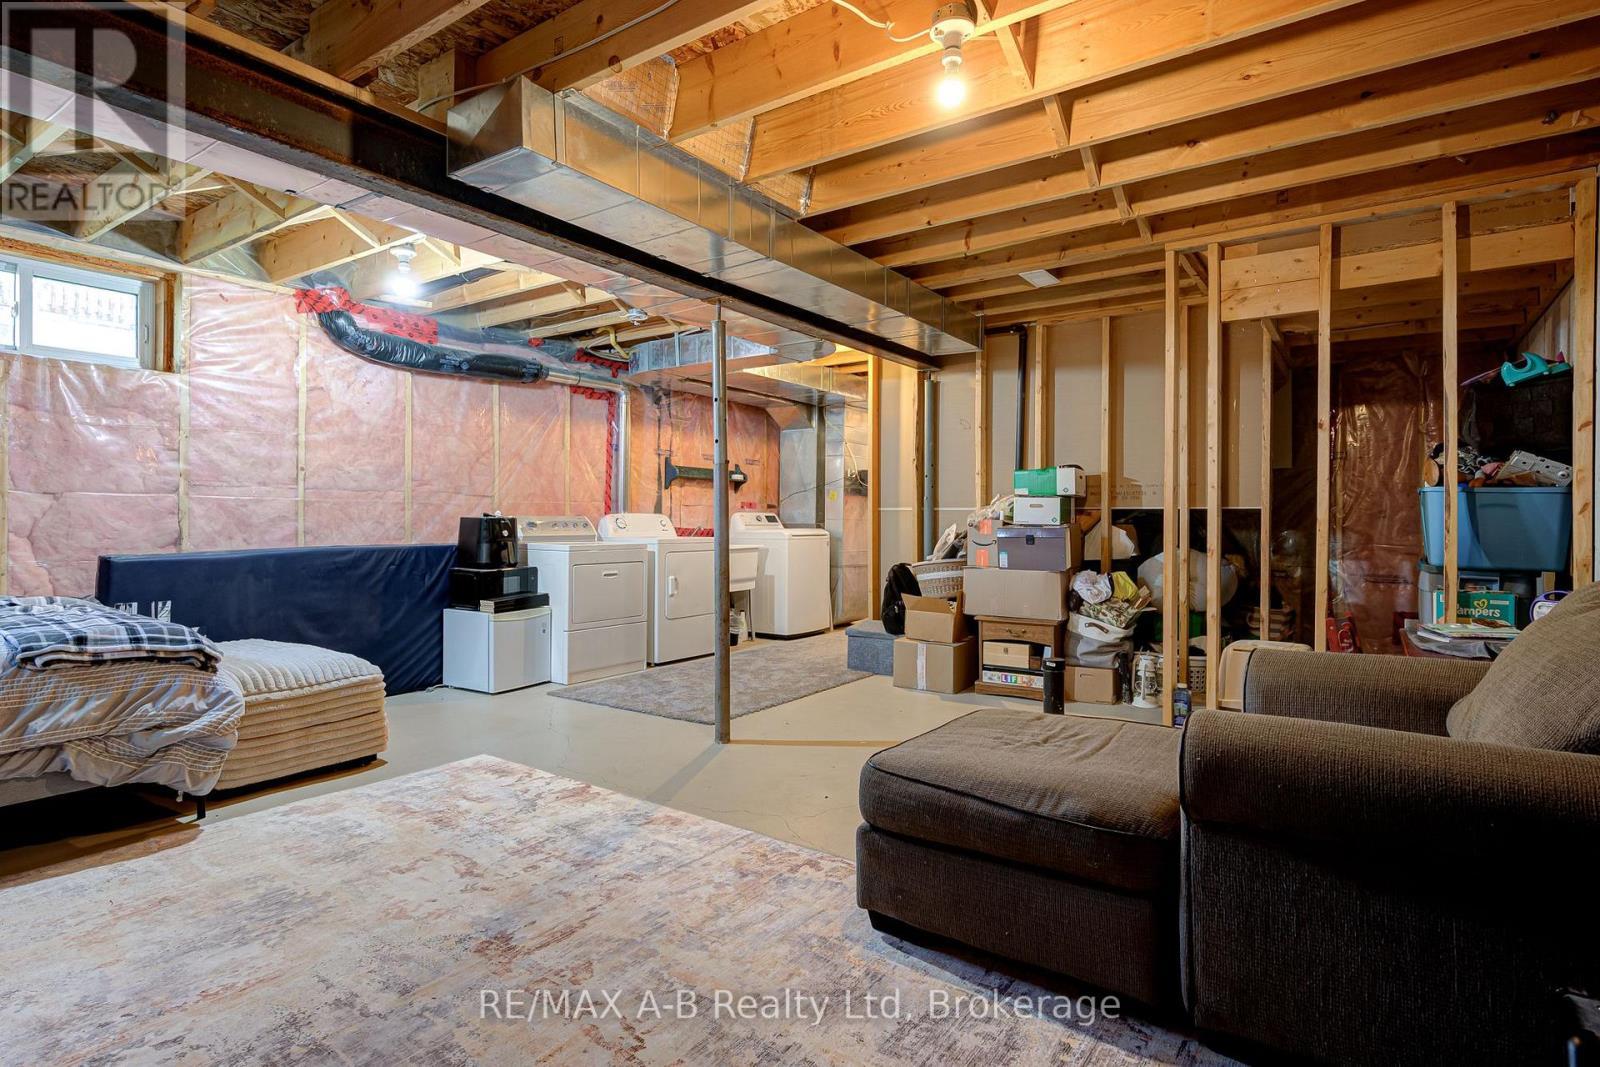
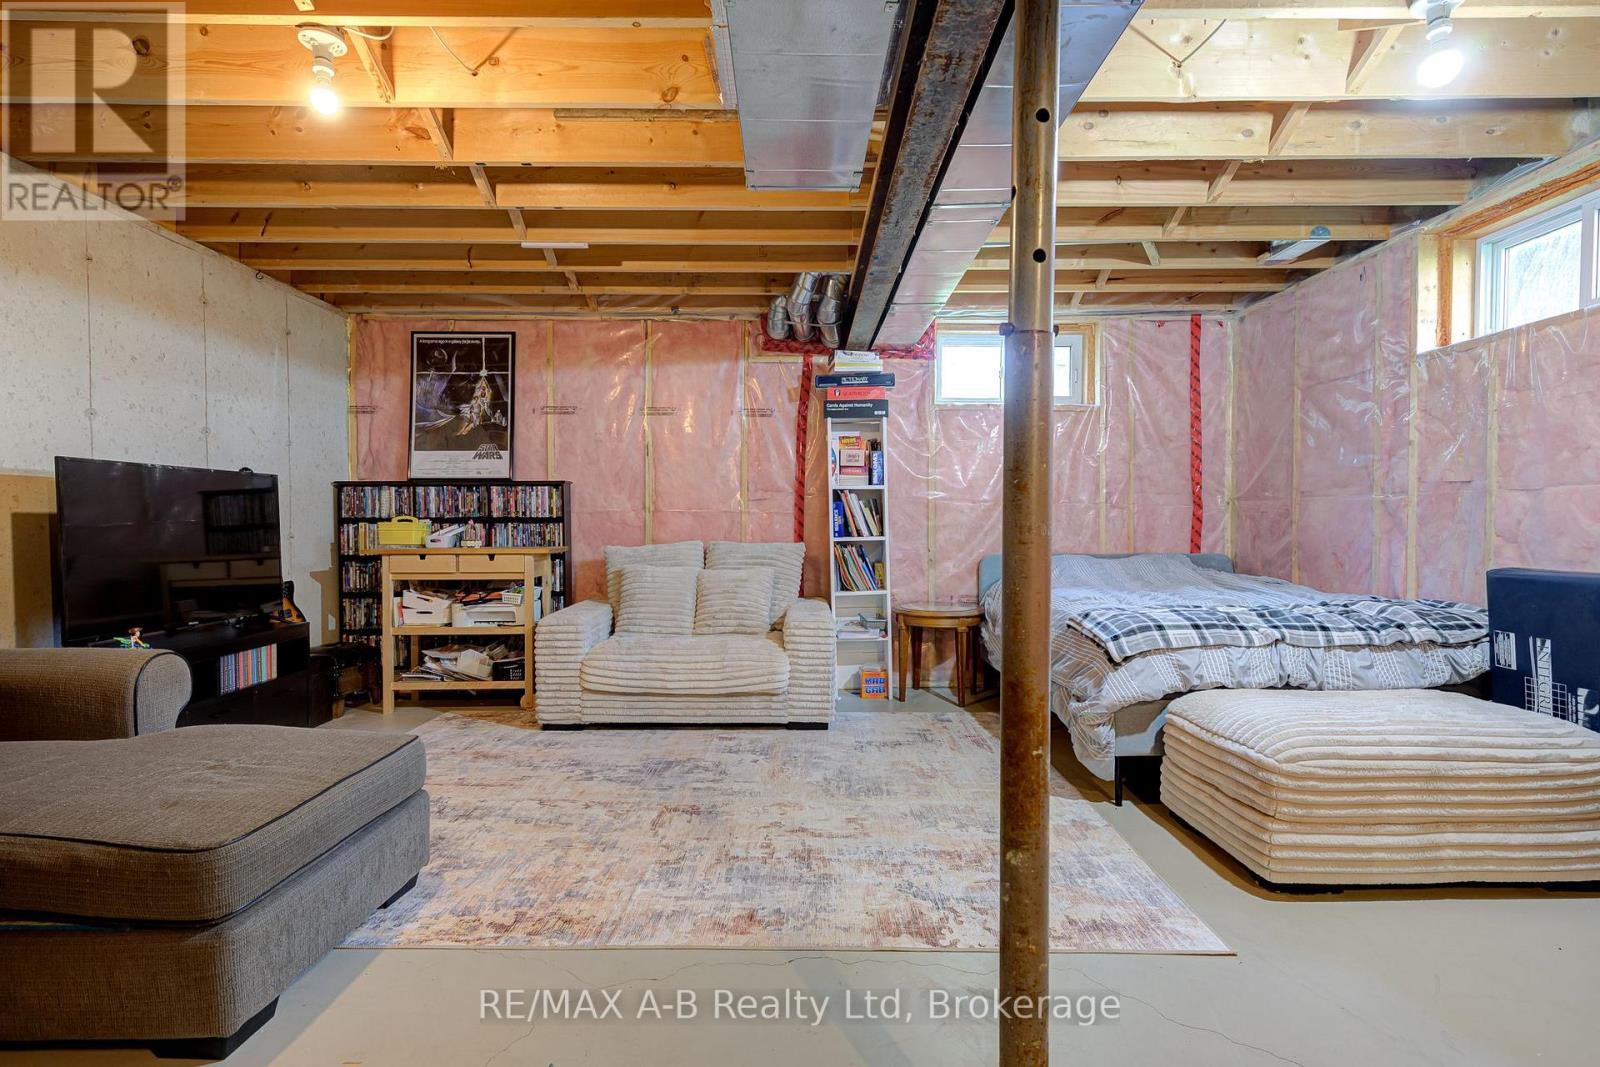
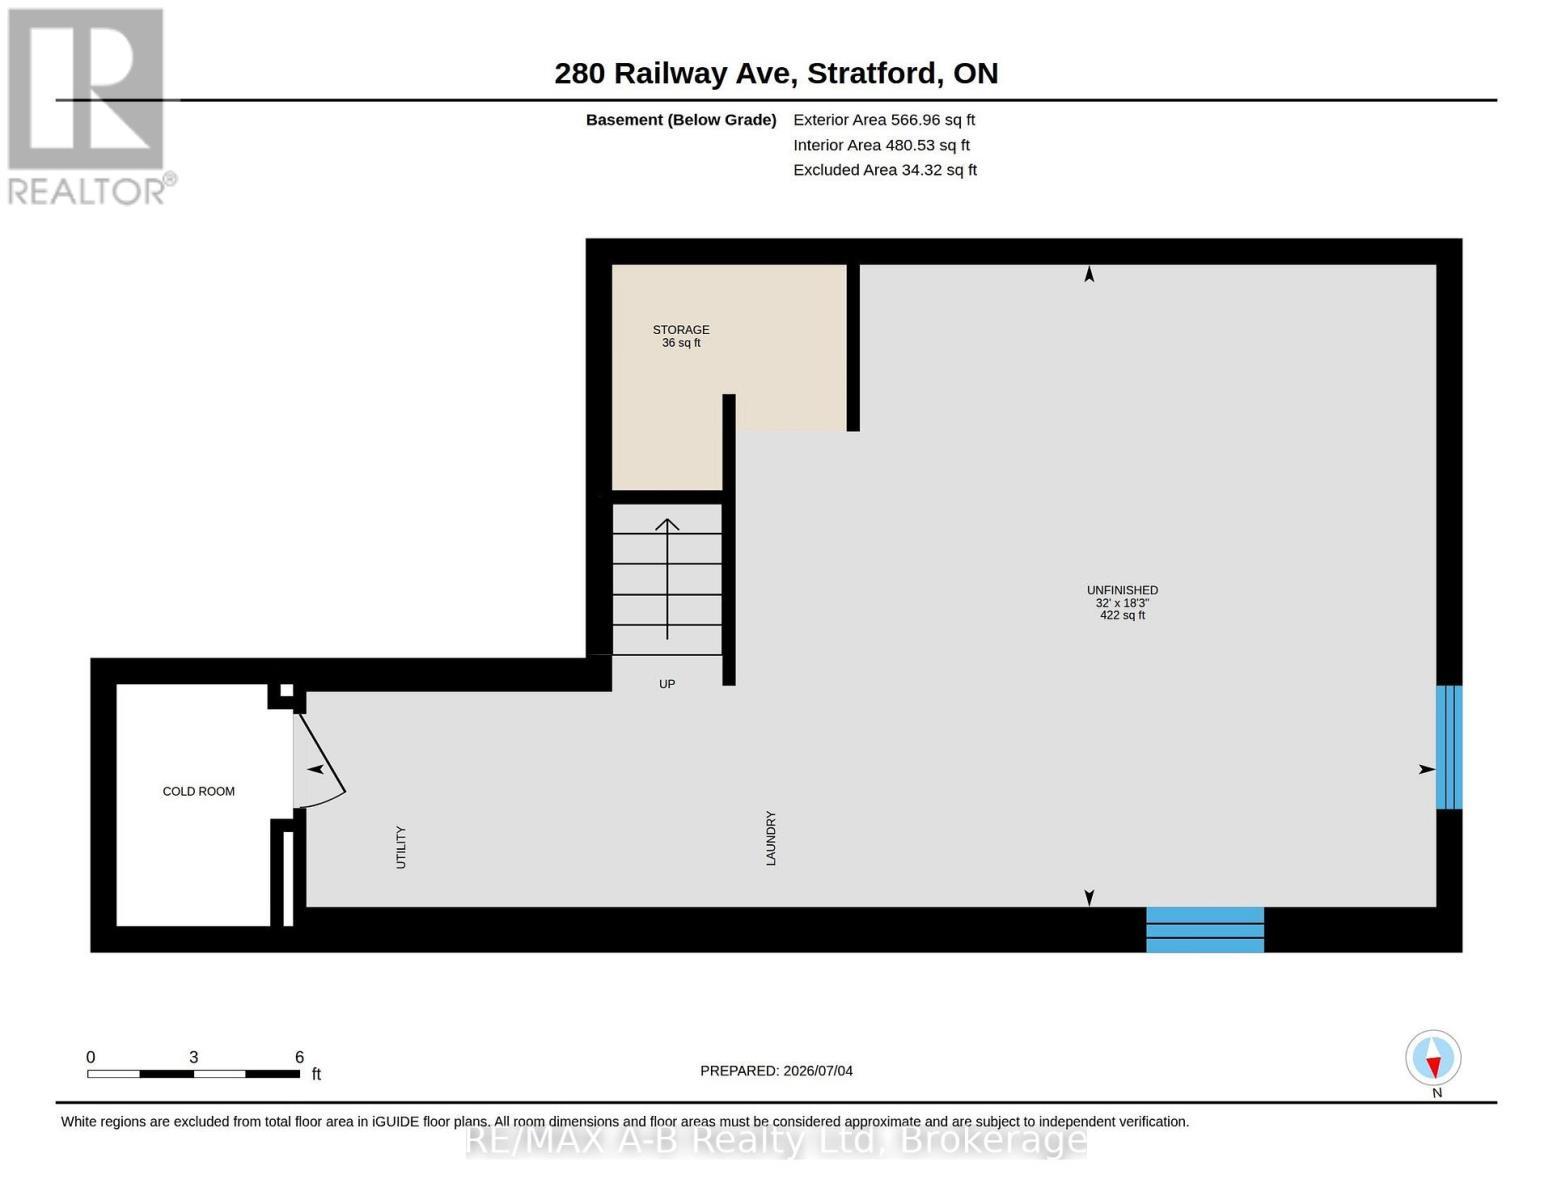
basement with lots of potenial - 280 Railway Avenue, Stratford, ON
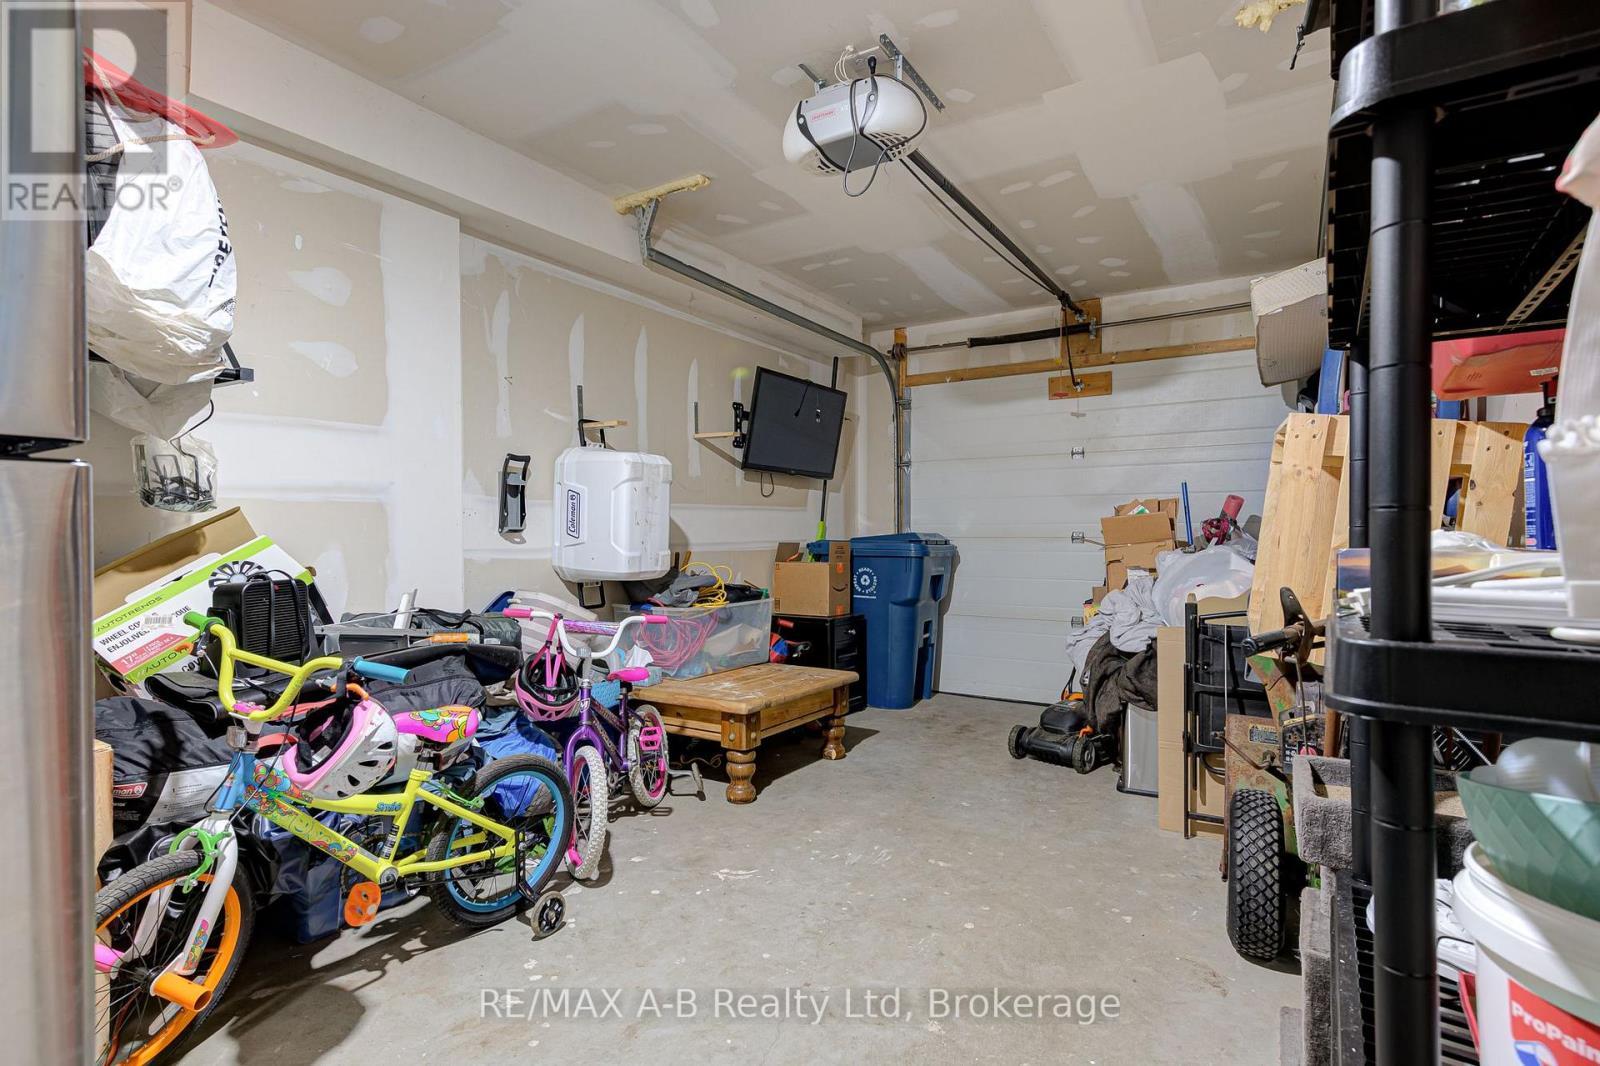
garage - 280 Railway Avenue, Stratford, ON
280 Railway Avenue, Stratford, ON
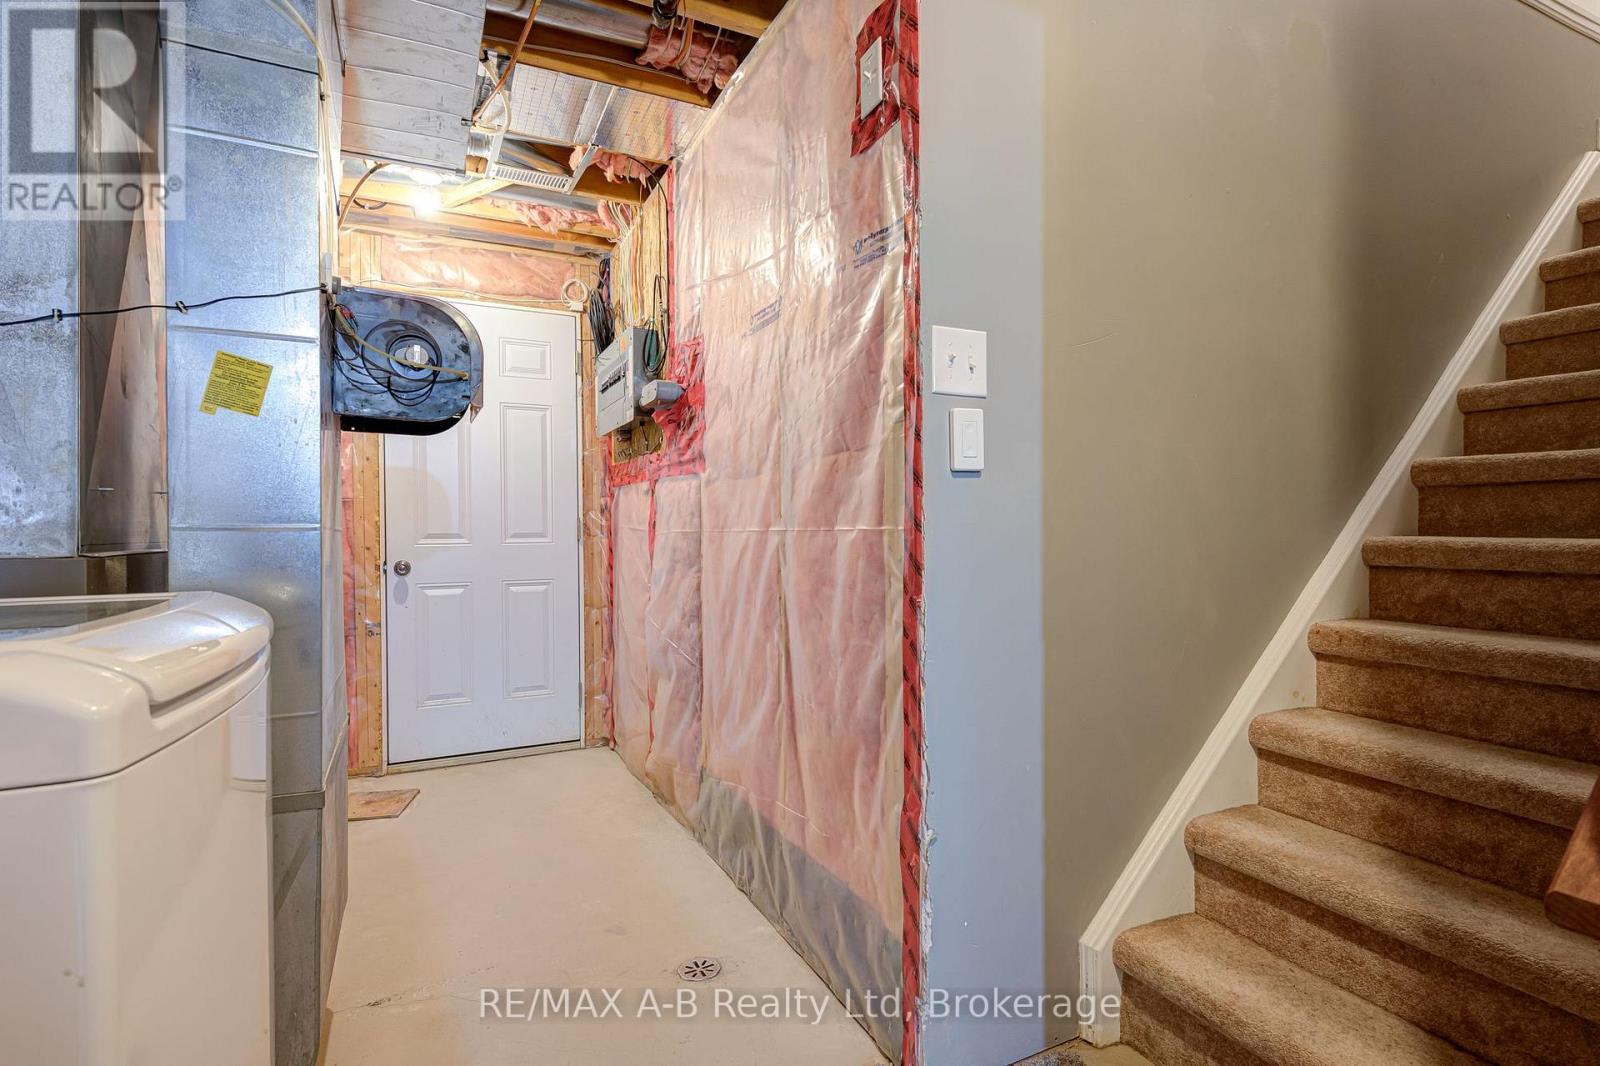
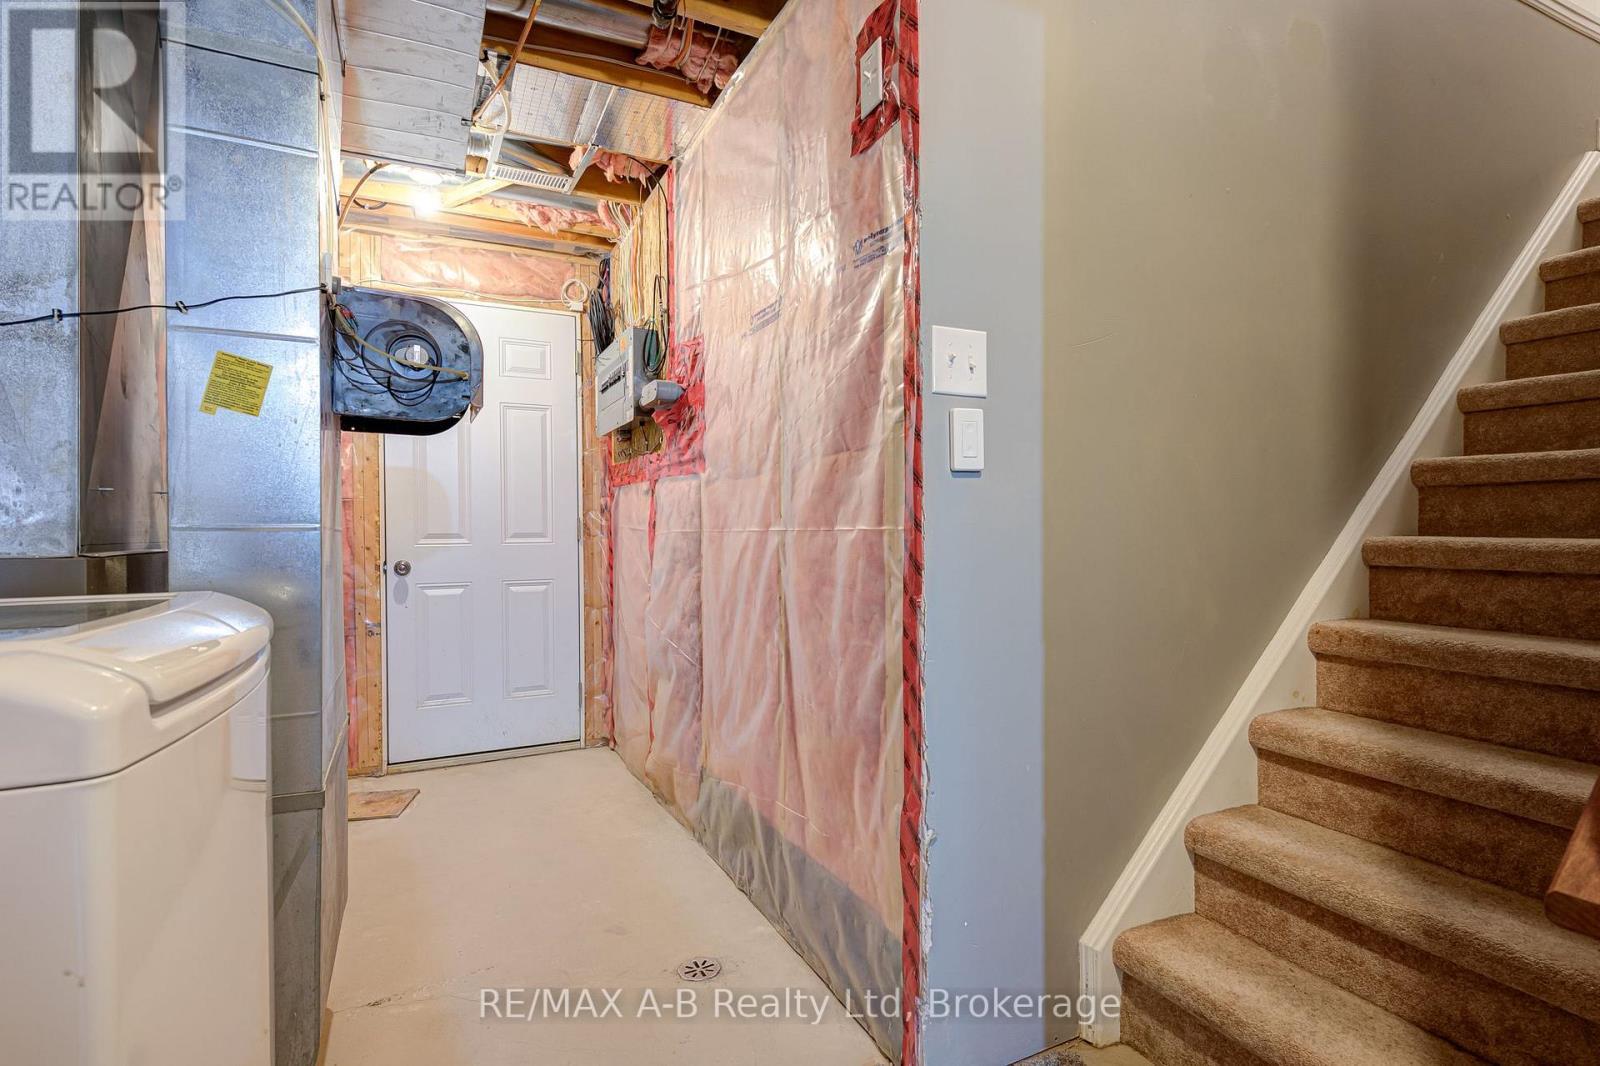
Basement storage - 280 Railway Avenue, Stratford, ON
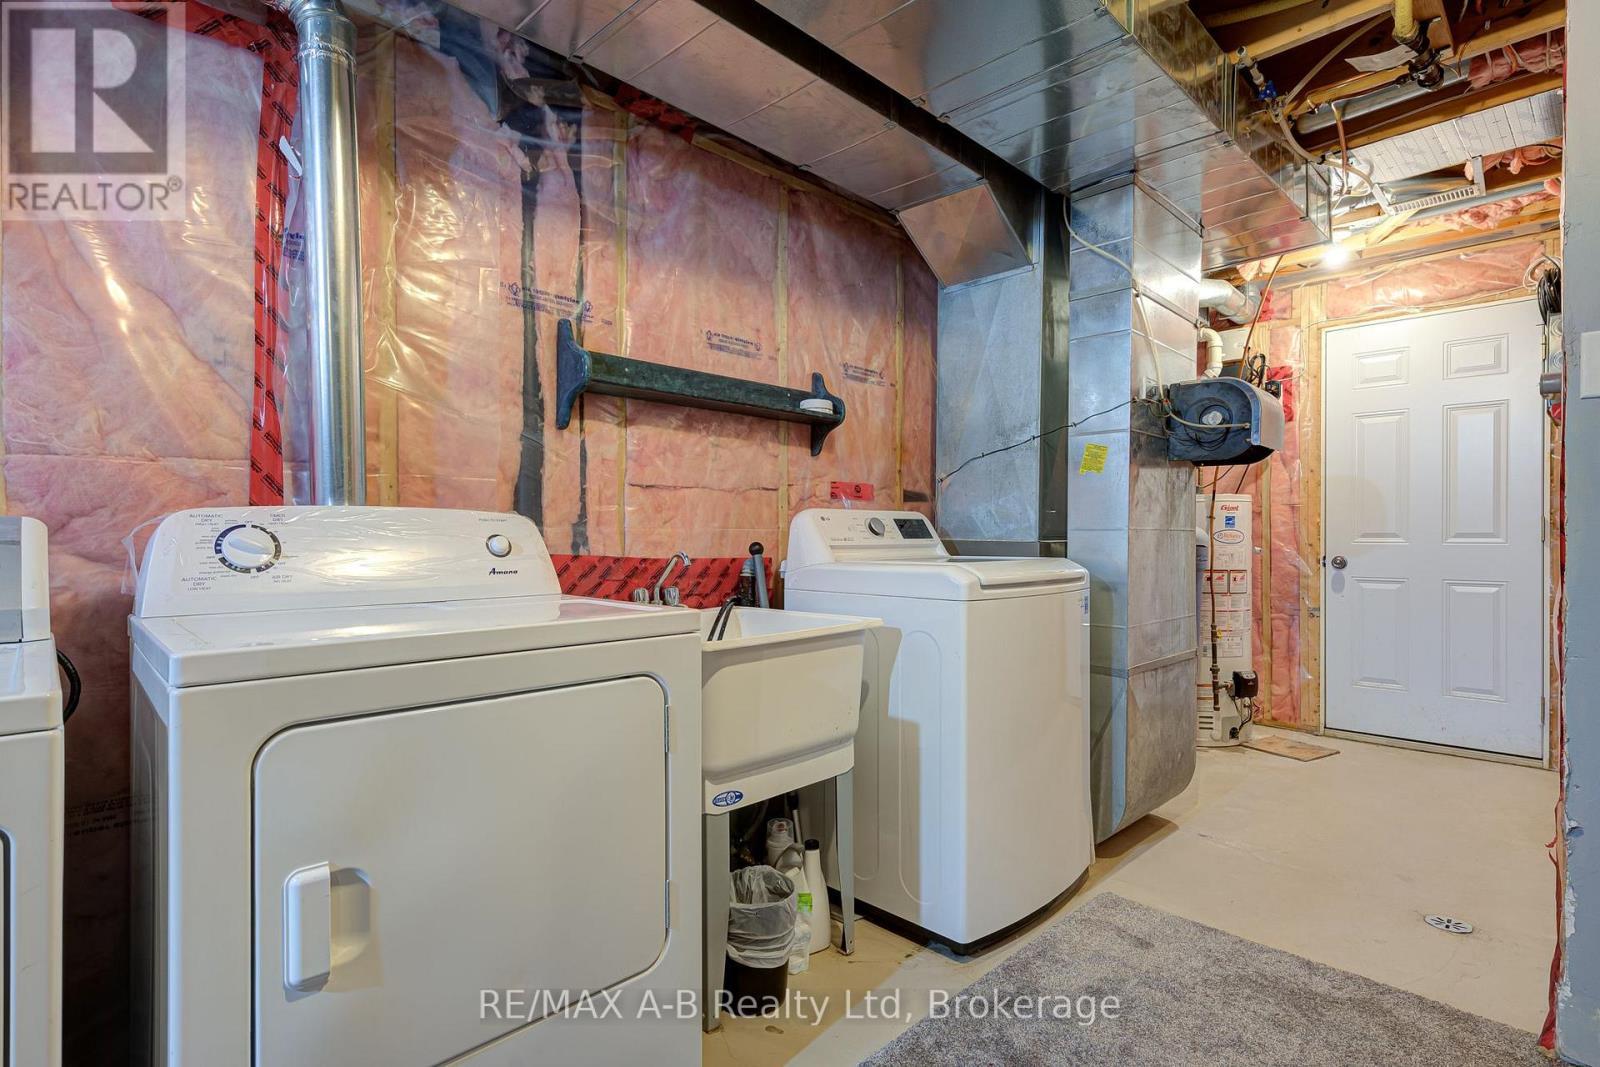
Large laundry Area - 280 Railway Avenue, Stratford, ON
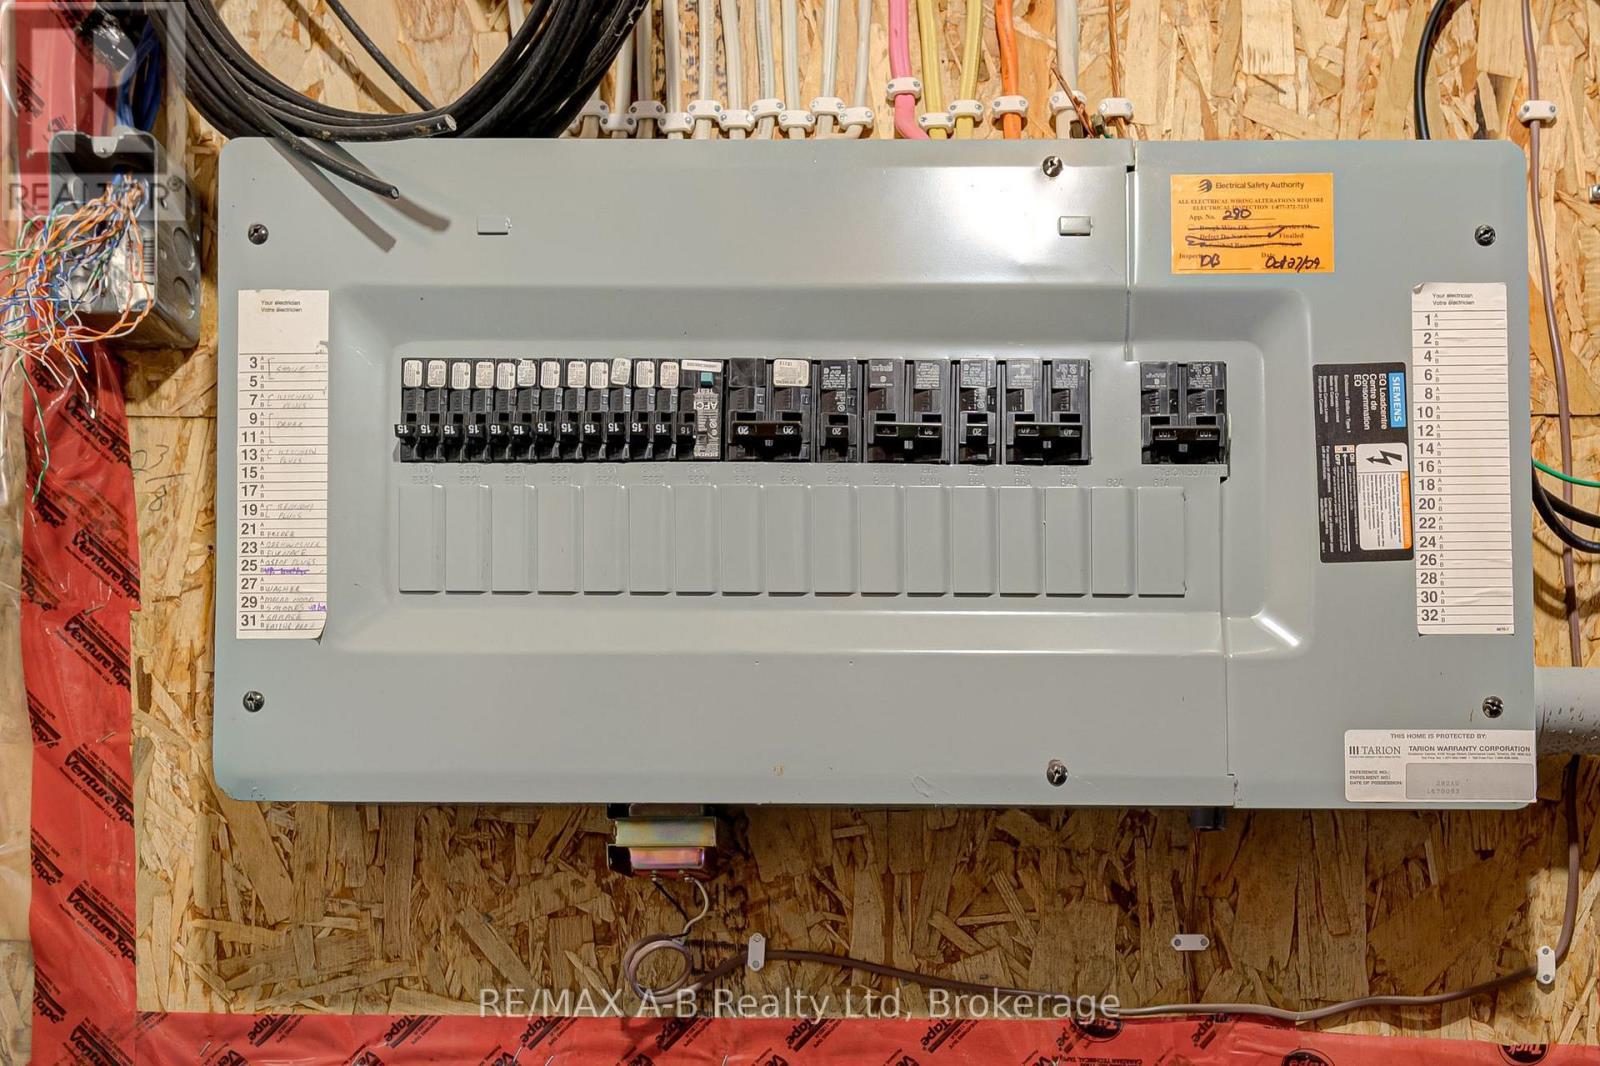
Panel - 280 Railway Avenue, Stratford, ON
Virtual Tour
Front of House - 280 Railway Avenue, Stratford, ON
Closer view of Front of House - 280 Railway Avenue, Stratford, ON
Side Angle of Front house - 280 Railway Avenue, Stratford, ON
aerial property boundaries - 280 Railway Avenue, Stratford, ON
front door - 280 Railway Avenue, Stratford, ON
the whole complex - 280 Railway Avenue, Stratford, ON
280 Railway Avenue, Stratford, ON
back yard aerial view - 280 Railway Avenue, Stratford, ON
back yard - 280 Railway Avenue, Stratford, ON
rear entry door - 280 Railway Avenue, Stratford, ON
looking out back door - 280 Railway Avenue, Stratford, ON
front hall - 280 Railway Avenue, Stratford, ON
front hall looking into kitchen and living room - 280 Railway Avenue, Stratford, ON
wide kitchen counter area - 280 Railway Avenue, Stratford, ON
looking towards front door - 280 Railway Avenue, Stratford, ON
Spacious kitchen with lots of cabinets - 280 Railway Avenue, Stratford, ON
bigger than is looks dining area - 280 Railway Avenue, Stratford, ON
looking towards outside wall in dining room - 280 Railway Avenue, Stratford, ON
kitchen looking stunning - 280 Railway Avenue, Stratford, ON
awesome view of all three areas - 280 Railway Avenue, Stratford, ON
Living room with large sectional - 280 Railway Avenue, Stratford, ON
convienient living room off kitchen - 280 Railway Avenue, Stratford, ON
living room different angle - 280 Railway Avenue, Stratford, ON
Main floor bathroom - 280 Railway Avenue, Stratford, ON
2 piece bath - 280 Railway Avenue, Stratford, ON
to the upstairs - 280 Railway Avenue, Stratford, ON
kitchen table - 280 Railway Avenue, Stratford, ON
lots of living or sleeping space - 280 Railway Avenue, Stratford, ON
large window really great space - 280 Railway Avenue, Stratford, ON
primary bed/living room - 280 Railway Avenue, Stratford, ON
bedroom - 280 Railway Avenue, Stratford, ON
upstairs full bath - 280 Railway Avenue, Stratford, ON
little rubber duck in the nice shower - 280 Railway Avenue, Stratford, ON
bedroom - 280 Railway Avenue, Stratford, ON
280 Railway Avenue, Stratford, ON
basement with lots of potenial - 280 Railway Avenue, Stratford, ON
garage - 280 Railway Avenue, Stratford, ON
280 Railway Avenue, Stratford, ON
Basement storage - 280 Railway Avenue, Stratford, ON
Large laundry Area - 280 Railway Avenue, Stratford, ON
Panel - 280 Railway Avenue, Stratford, ON
  • Advertising
Are you a real estate investor?
280 RAILWAY AVENUE, Stratford, Ontario, N5A 2J4
$559,000

4 Beds

2 Baths

Property Information:

A home worth getting on board for! Welcome to Railway Ave ! SPACIOUS FREE HOLD TOWNHOME WITH A GREAT LAYOUT AND NO ADDITIONAL CONDO FEES! This stylish, move-in-ready, in a great location is the kind of opportunity buyers wait for - and then wonder why they waited. Inside, you'll find a spacious kitchen with loads of cabinetry and counter space, a convenient 2-piece powder room, updated 4-piece bath, and a flexible layout offering up to 4+ bedrooms. Need a living room instead? The generous primary room can easily make the switch. This house doesn't tell you how to live - you get to decide. Outside, the fully fenced backyard is ready for kids, pets, entertaining, or those crisp fall evenings when you start to crave pumpkin-spice on everything! Make it your own with an attached garage and an unfinished basement loaded with potential, and this one keeps giving. Built in 2009 and well maintained, this is freehold ownership without the condo cost. Make your next one you won't regret, book your showing before it's gone! (id:27)

Building Features:

  • Style: Townhouse
  • Building Type: Row / Townhouse
  • Basement Development: Unfinished
  • Basement Type: N/A
  • Construction Style - Attachment: Attached
  • Exterior Finish: Vinyl siding
  • Floor Space: 1100 - 1500 sqft
  • Foundation Type: Poured Concrete
  • Heating Type: Forced air
  • Heating Fuel: Natural gas
  • Cooling Type: Central air conditioning

Property Features:

  • OwnershipType: Freehold
  • Property Type: Single Family
  • Half Bathrooms: 1
  • Floor Space (approx): 1100 - 1500 Square Feet
  • Irregular: Yes
  • Lot Depth: 115.8 Feet
  • Lot Frontage: 30 Feet
  • Lot Size: 30 x 115.9 FT
  • Zoning: R2
  • Sewer: Sanitary sewer
  • Parking Type: Attached garage, Garage
  • No. of Parking Spaces: 3

Rooms:

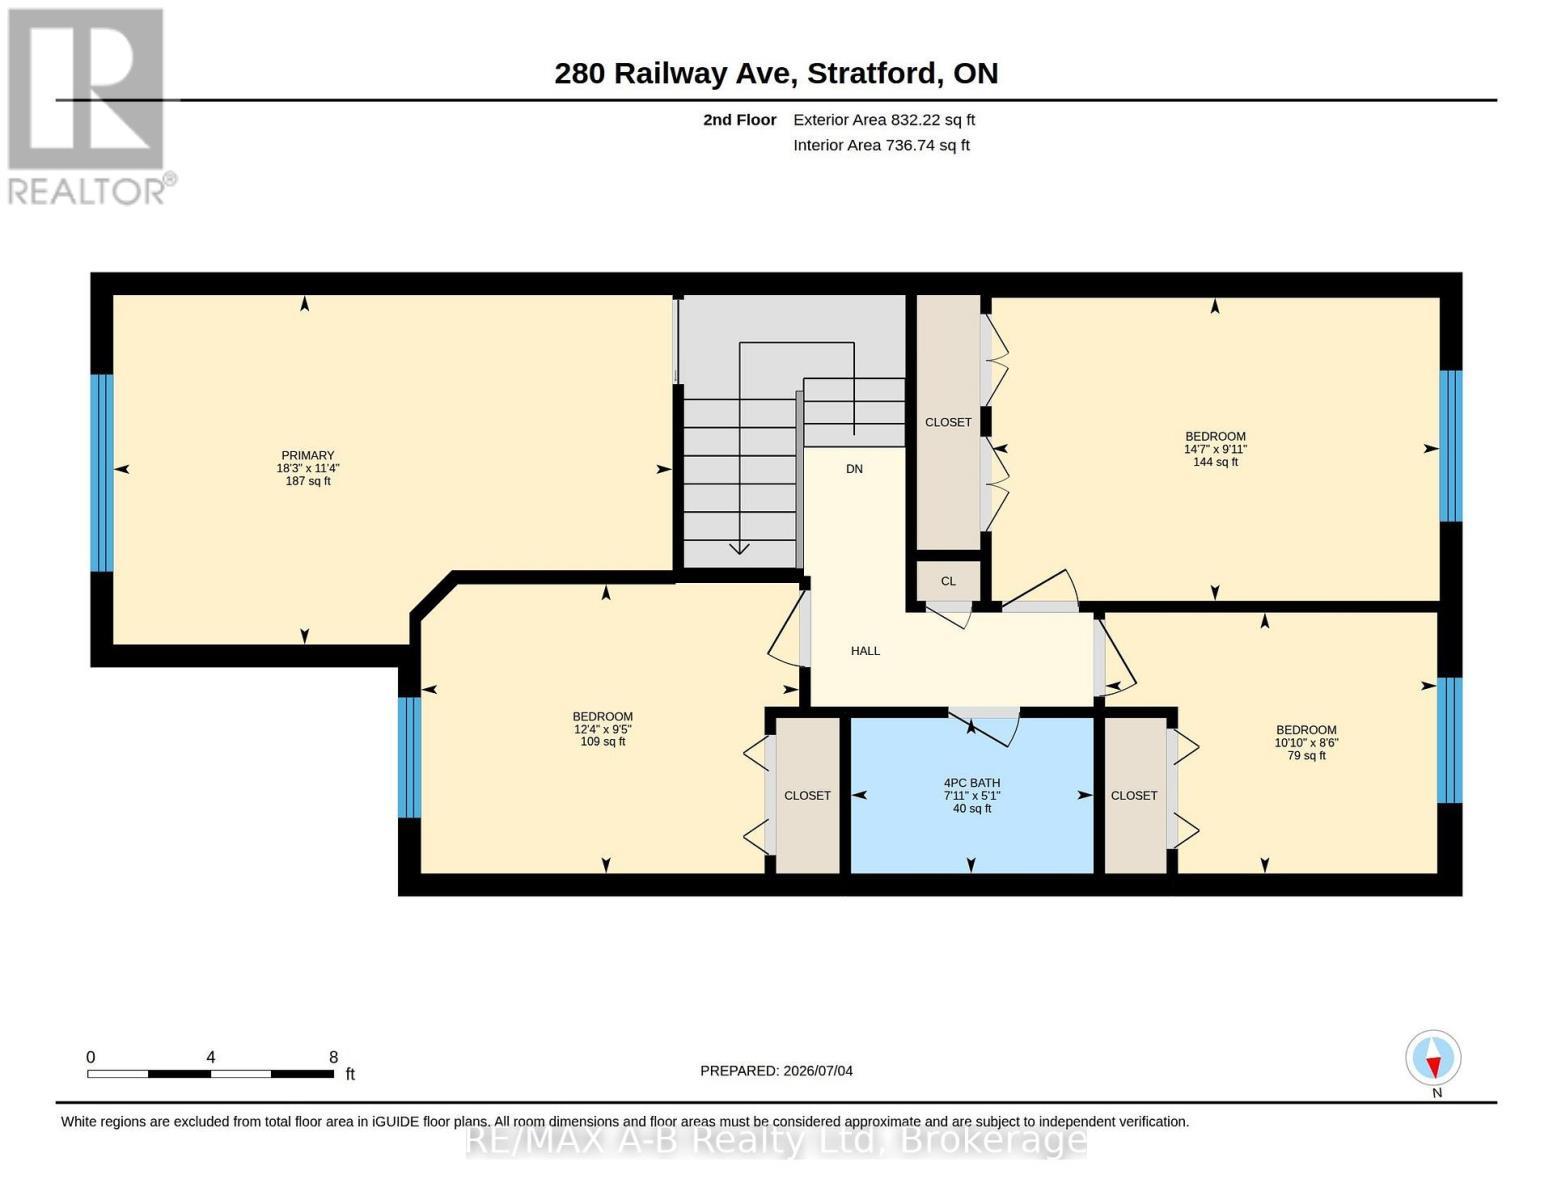
  • Bathroom 2nd Level 1.54 m x 2.41 m
  • Bedroom 2nd Level 3.01 m x 4.45 m
  • 2nd Bedroom 2nd Level 2.87 m x 3.75 m
  • Bedroom 2nd Level 2.59 m x 3.30 m
  • Primary Bedroom 2nd Level 3.47 m x 5.55 m
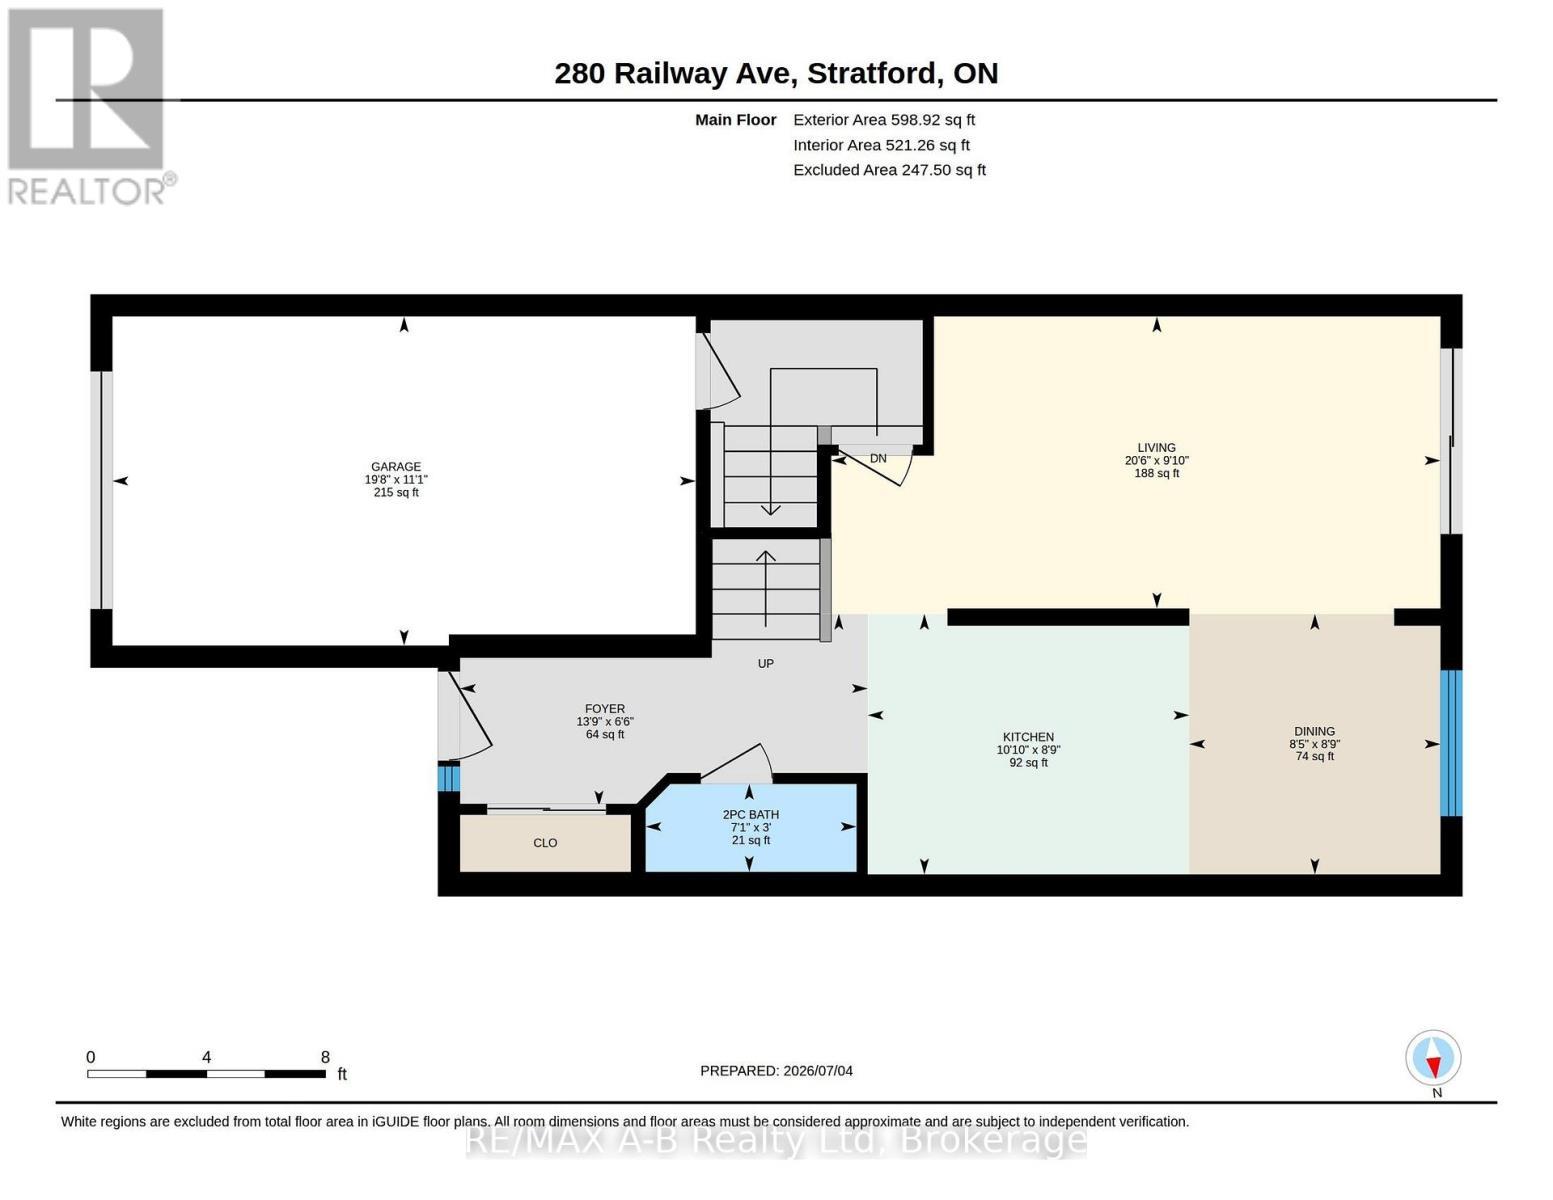
  • Bathroom Main Level 0.90 m x 2.17 m
  • Dining Main Level 2.67 m x 2.58 m
  • Foyer Main Level 1.98 m x 4.19 m
  • Kitchen Main Level 2.67 m x 3.30 m
  • Living Main Level 3.00 m x 6.26 m

Convert Measurement to:

Courtesy of: RE/MAX A-B Realty Ltd
REALTOR.ca  

QuickQuoteTM Powered by RPS
Location of 280 RAILWAY AVENUE, Stratford, Ontario, N5A 2J4

Demographic Information of 280 RAILWAY AVENUE, Stratford, Ontario, N5A 2J4

Life Stage

Young Couples

Employment Type

Mixed

Average Household Income

$101,164.37

Average Number of Children

1.76

Household Population

Household Structure

Age of Population

Education

Education Level

No certificate/diploma/degree

21.93 %

High school certificate or equivalent

40.49 %

Apprenticeship trade certificate/diploma

9.56 %

College/non-university certificate

16.08 %

University certificate (below bachelor)

0.29 %

University Degree

11.65 %

Commuter

Travel To Work

By Car

80.84 %

By Public Transit

2.15 %

By Walking

13.51 %

By Bicycle

3.5 %

By Other Methods

0.0 %

Cultural Diversity

Knowledge of Official Language

Mother Tongue

Building Information

Building Type

Apartments (Low and High Rise)

18.6 %

Houses

81.4 %

Own Vs. Rent