Button CopyPathCircle CloseCircle Left ArrowArrow Down Icon GreyClosecirclecircleBurger
  • Advertising

204 DELAMERE AVENUE, Stratford, Ontario, N5A 4Z5

MLS® # X13829822
House For Sale In Stratford, Ontario
$1,300,000 QuickQuoteTM: Not Available

4 Beds

2 Baths

204 Delamere Avenue, Stratford, ON
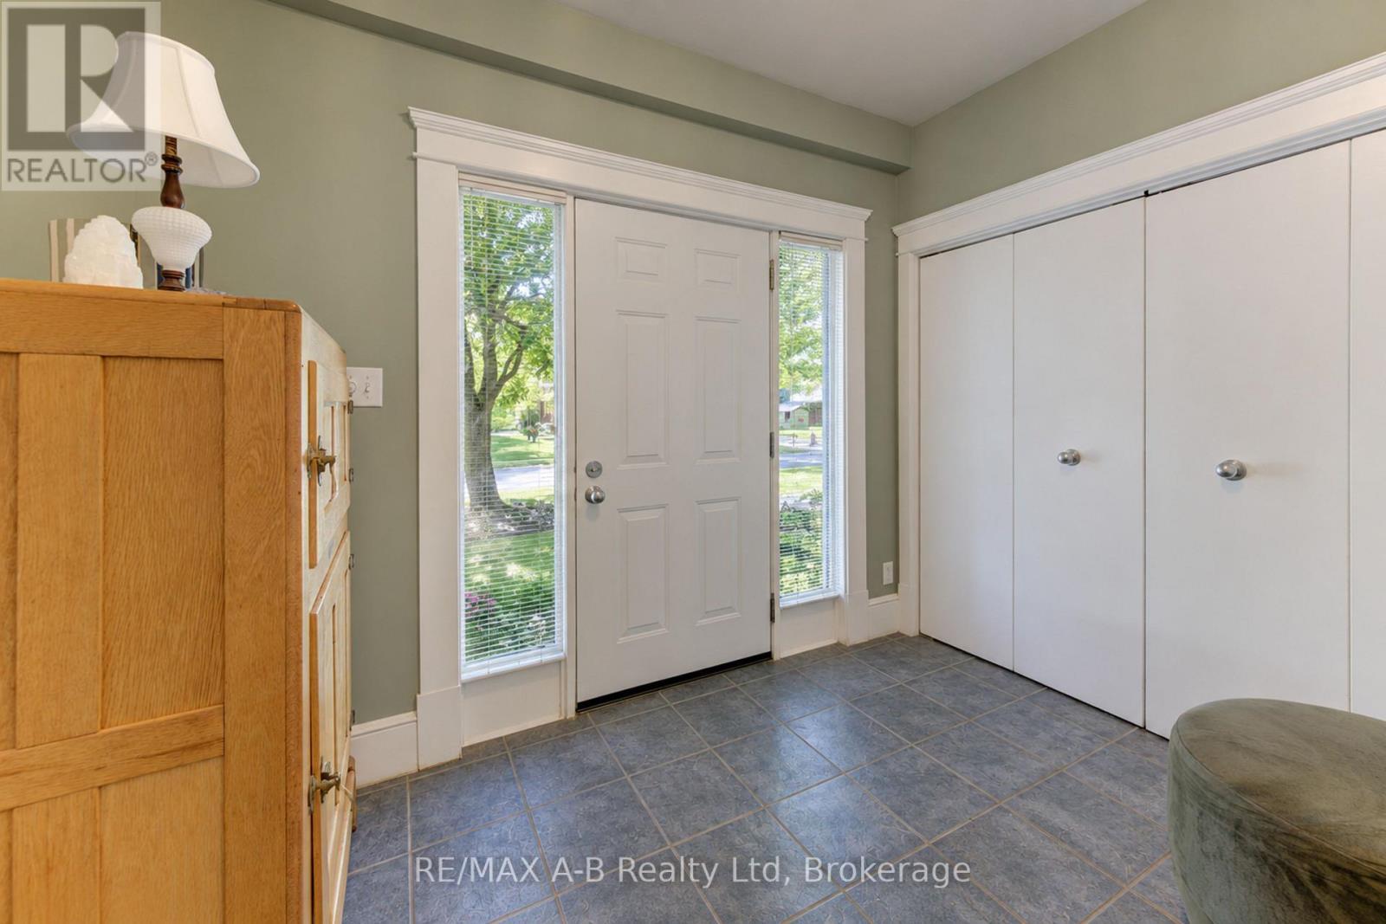
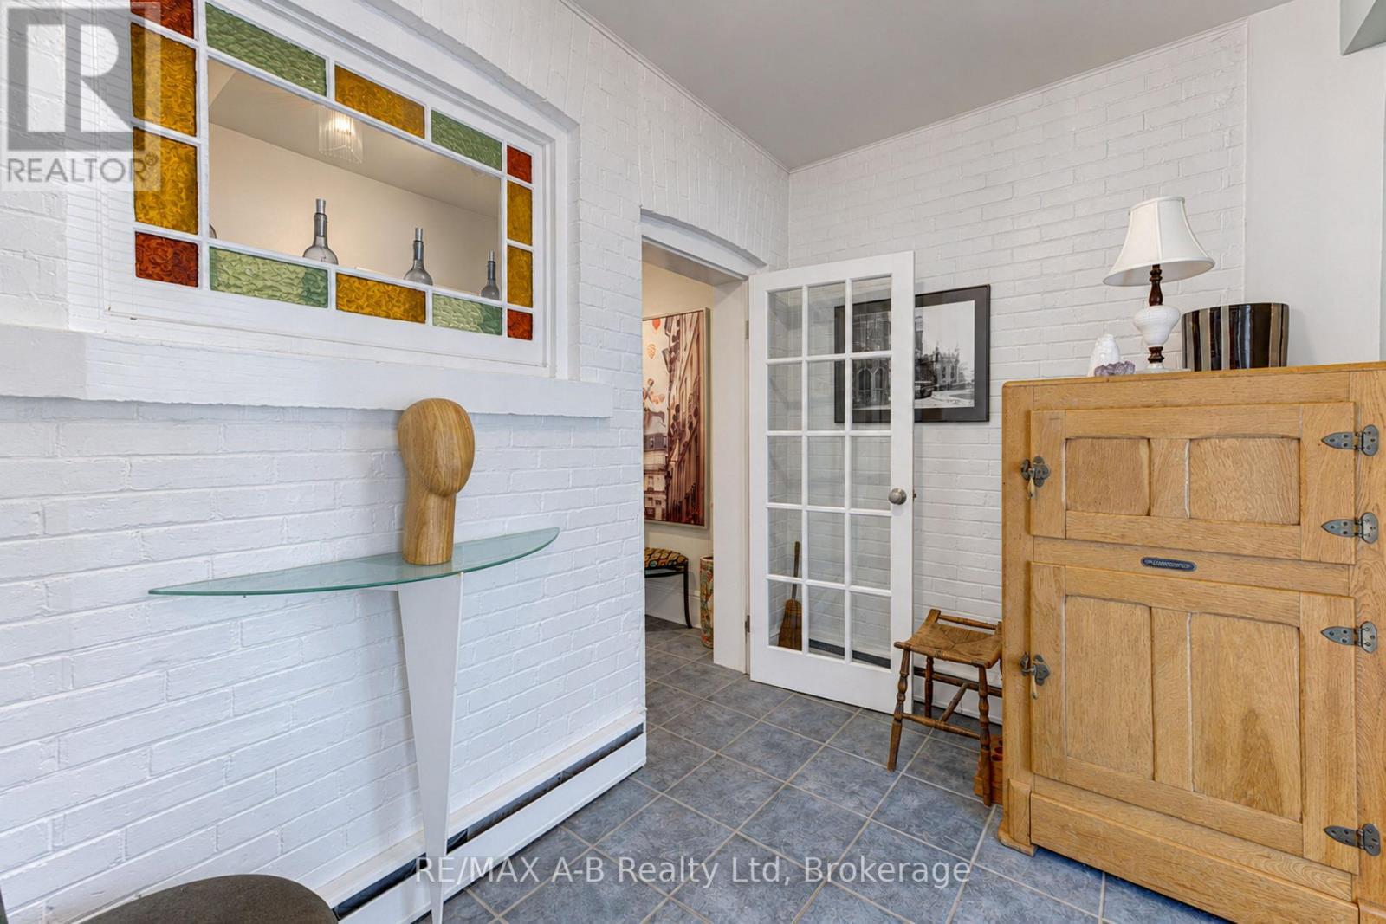
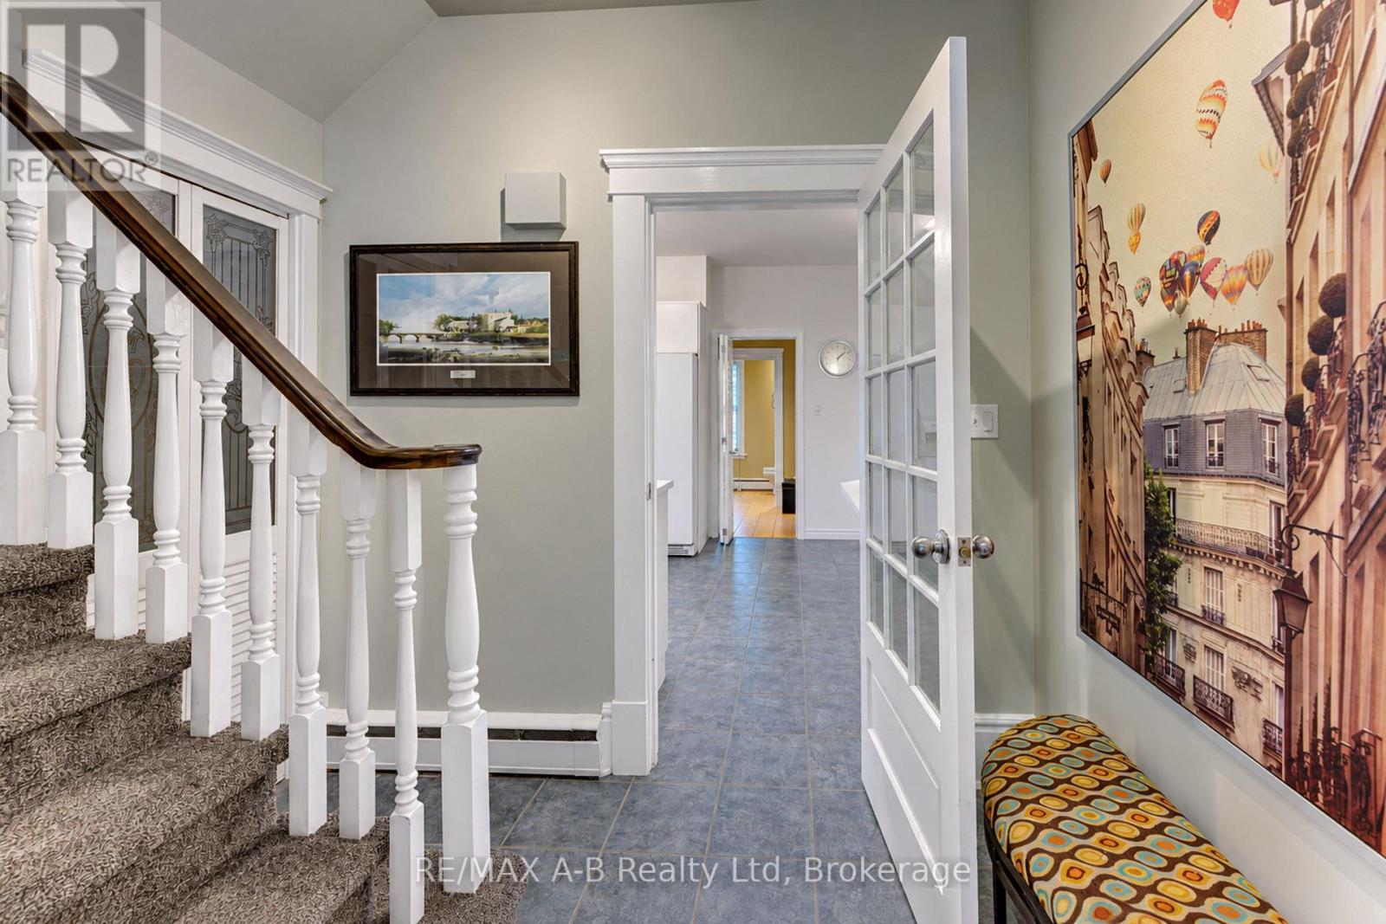
front door foyer - 204 Delamere Avenue, Stratford, ON
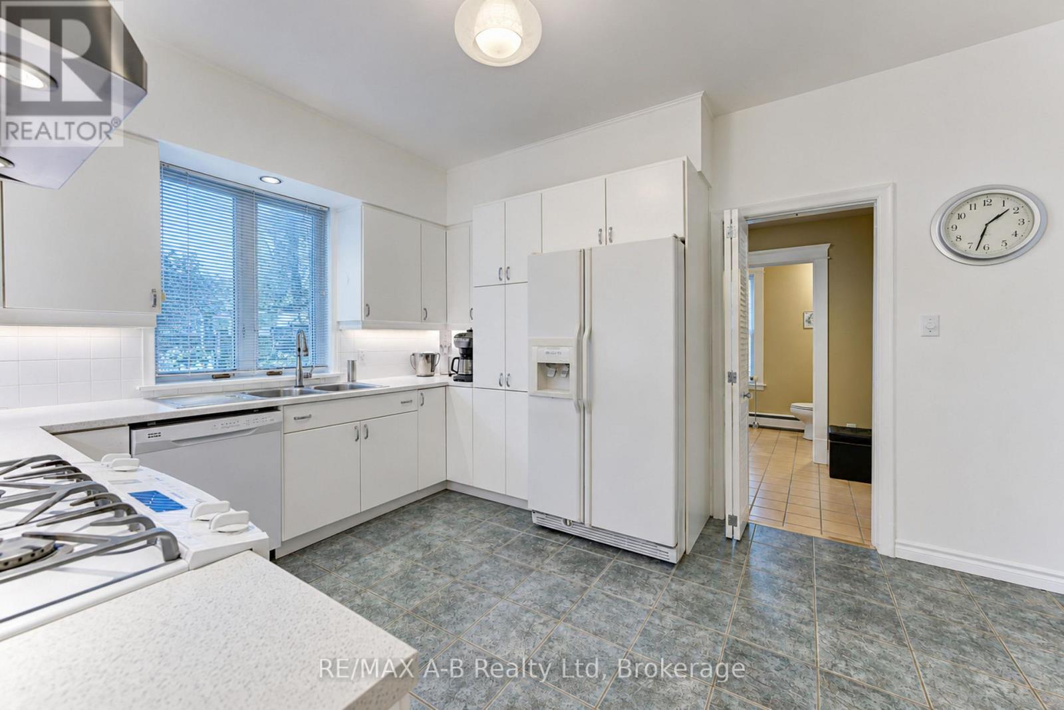
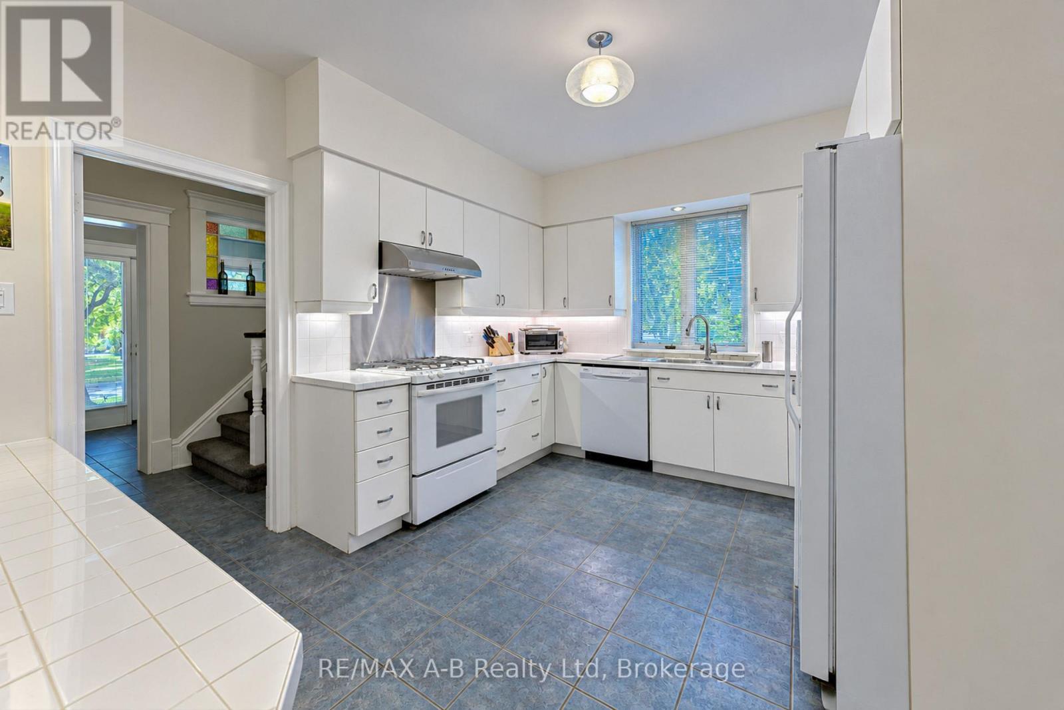
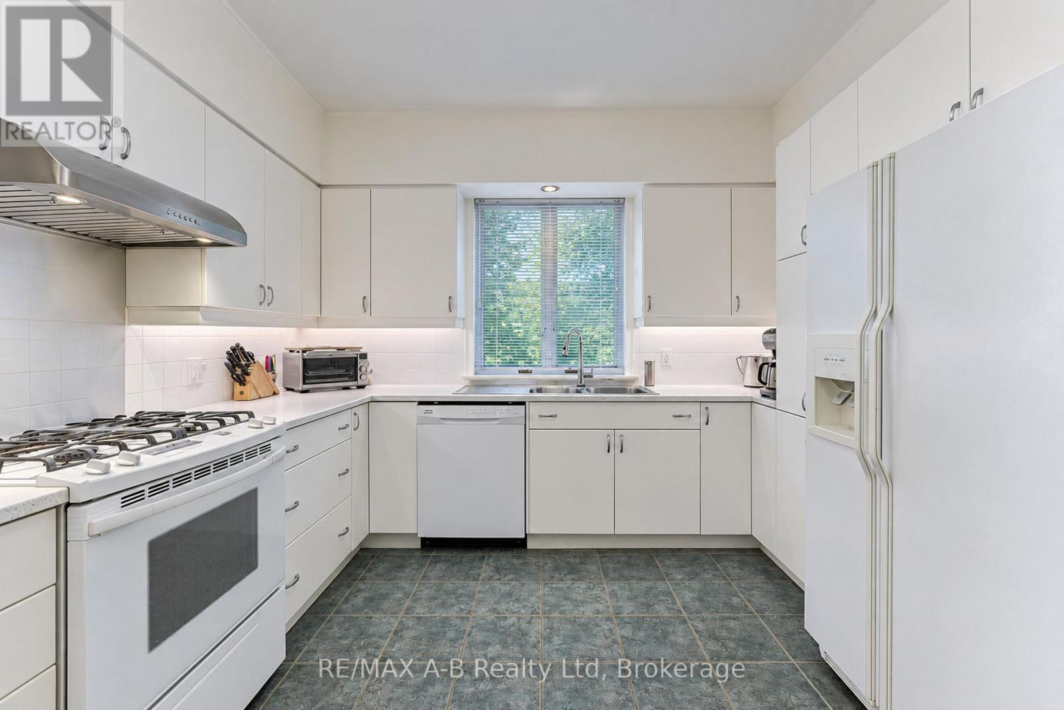
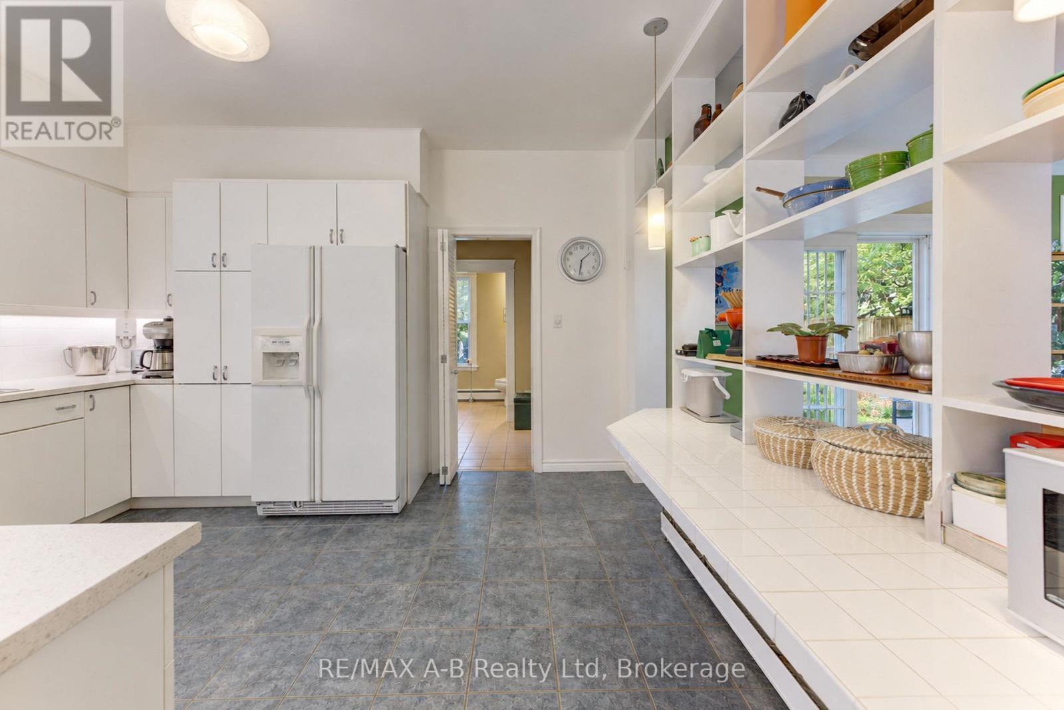
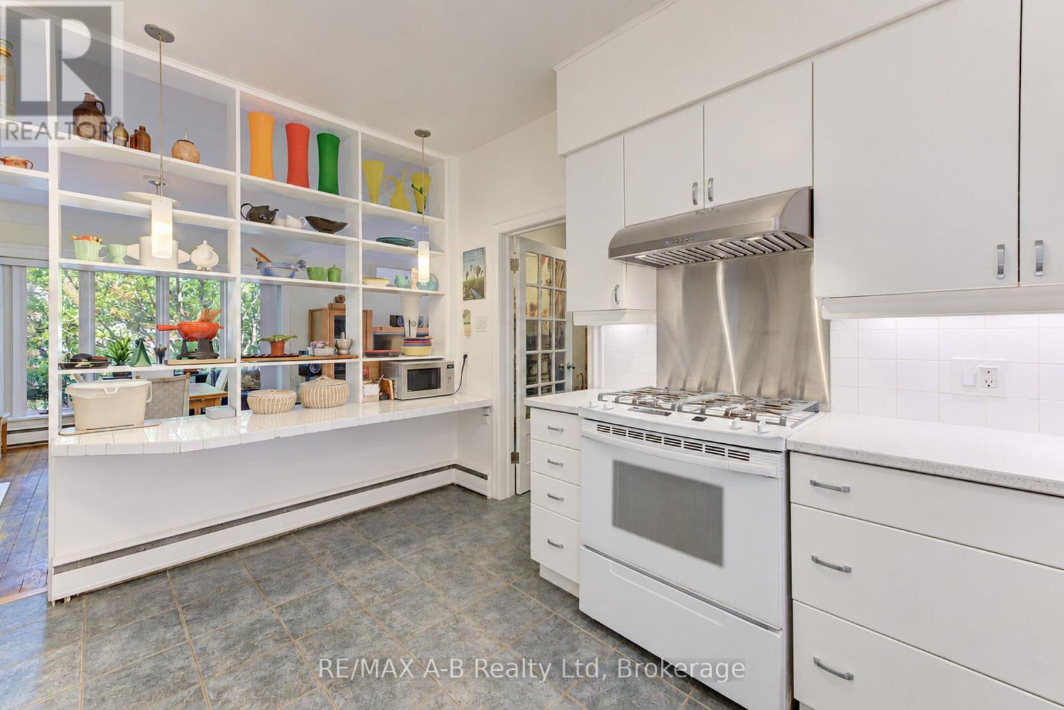
kitchen - 204 Delamere Avenue, Stratford, ON
k - 204 Delamere Avenue, Stratford, ON
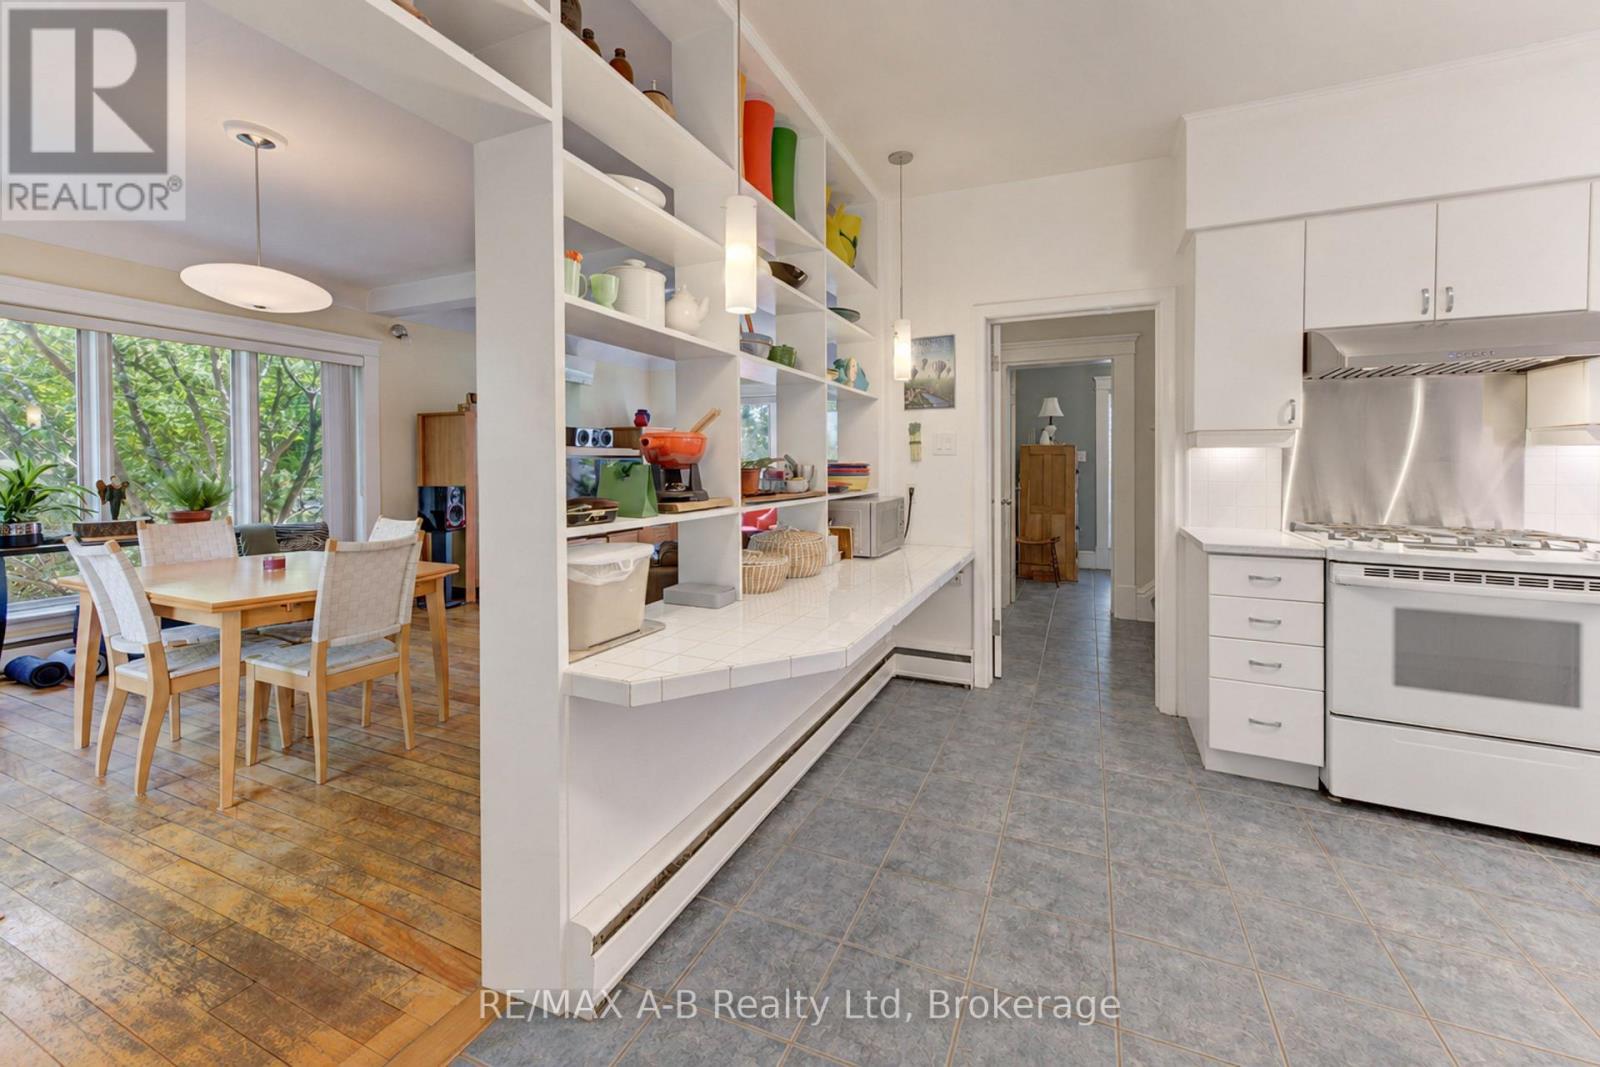
kitchen and dining room area - 204 Delamere Avenue, Stratford, ON
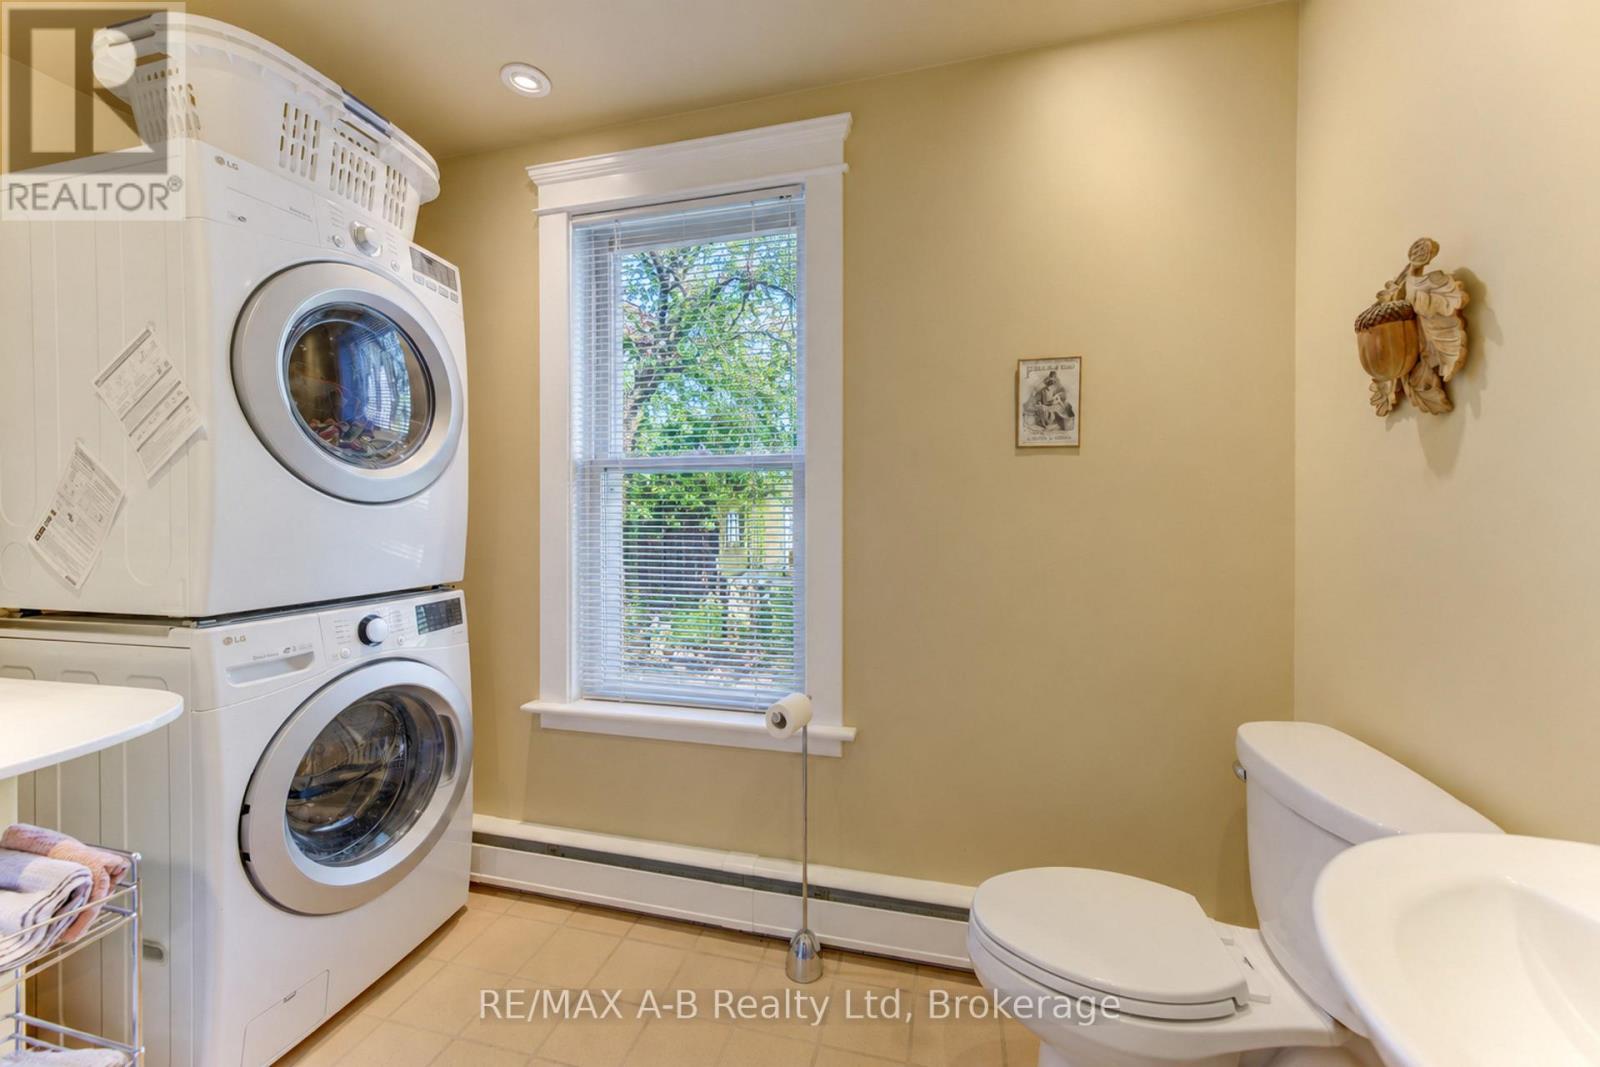
main floor laundry and 2 pc bath - 204 Delamere Avenue, Stratford, ON
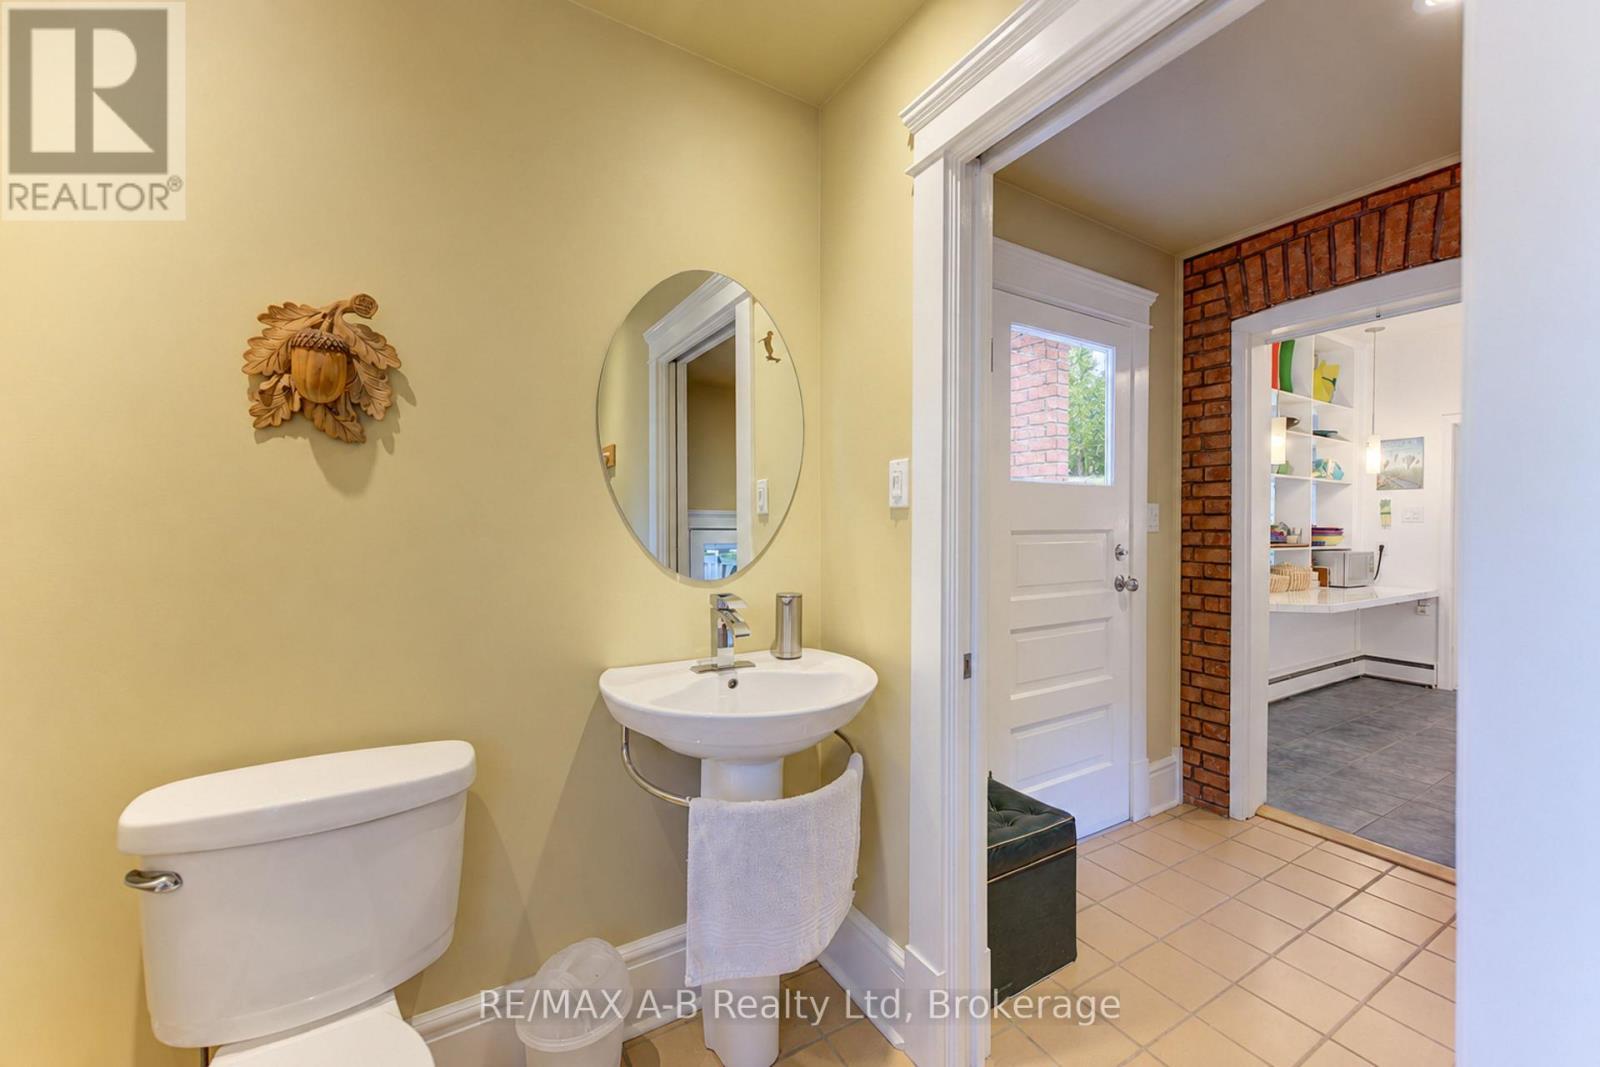
main floor 2 pc bath and laundry - 204 Delamere Avenue, Stratford, ON
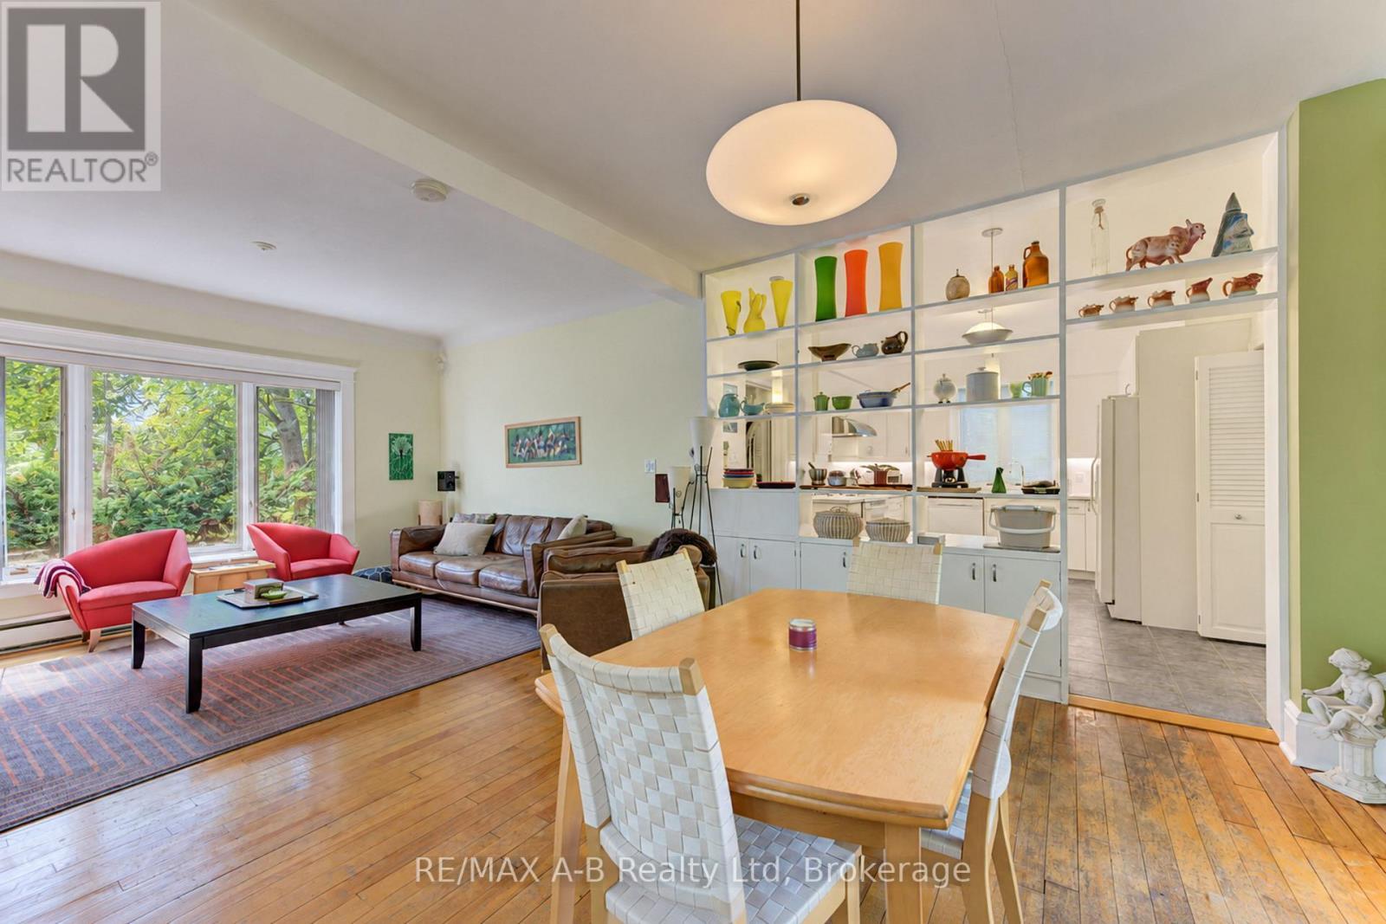
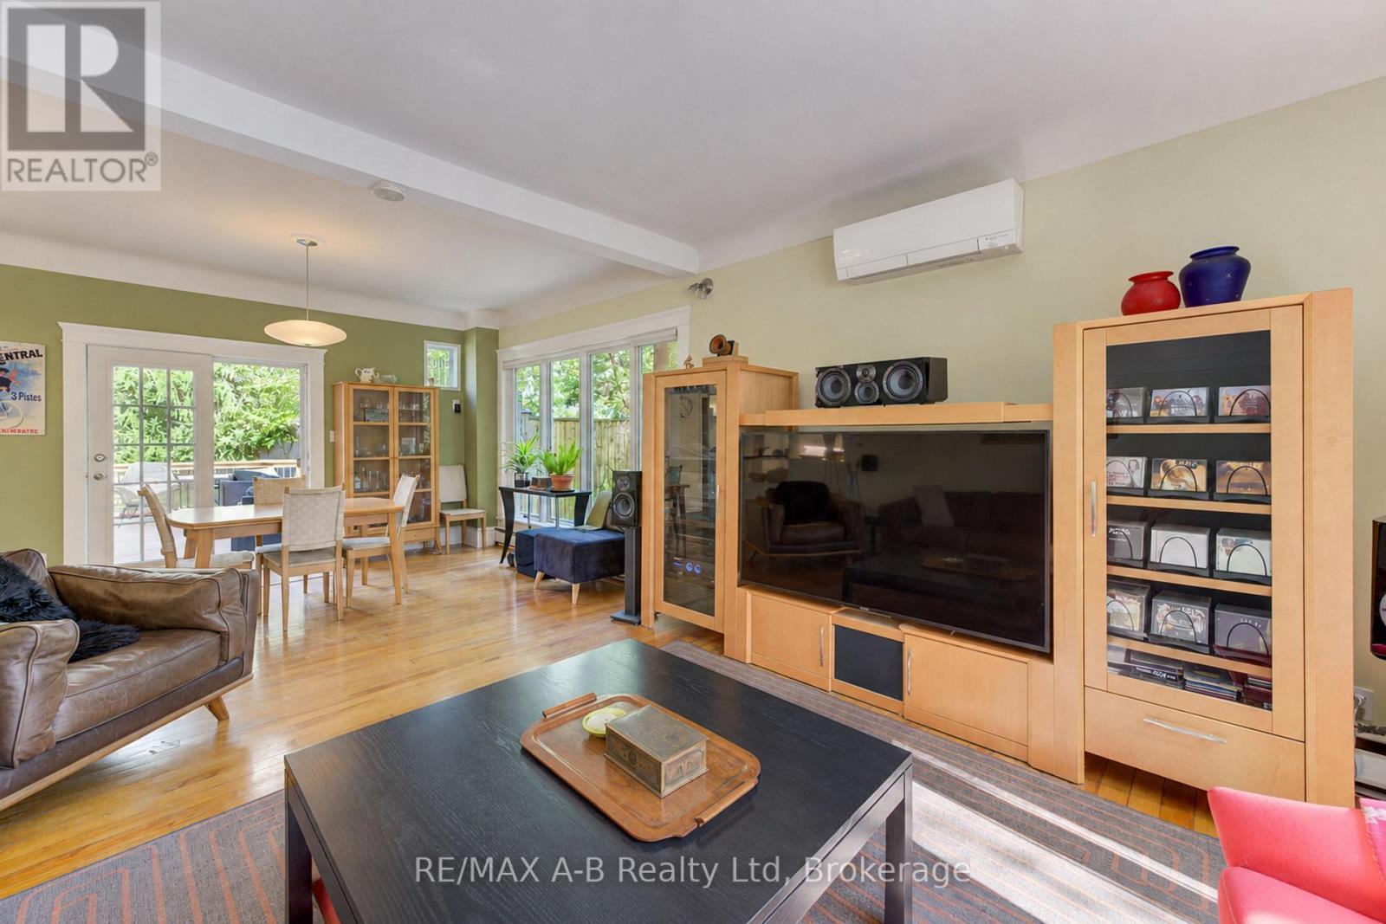
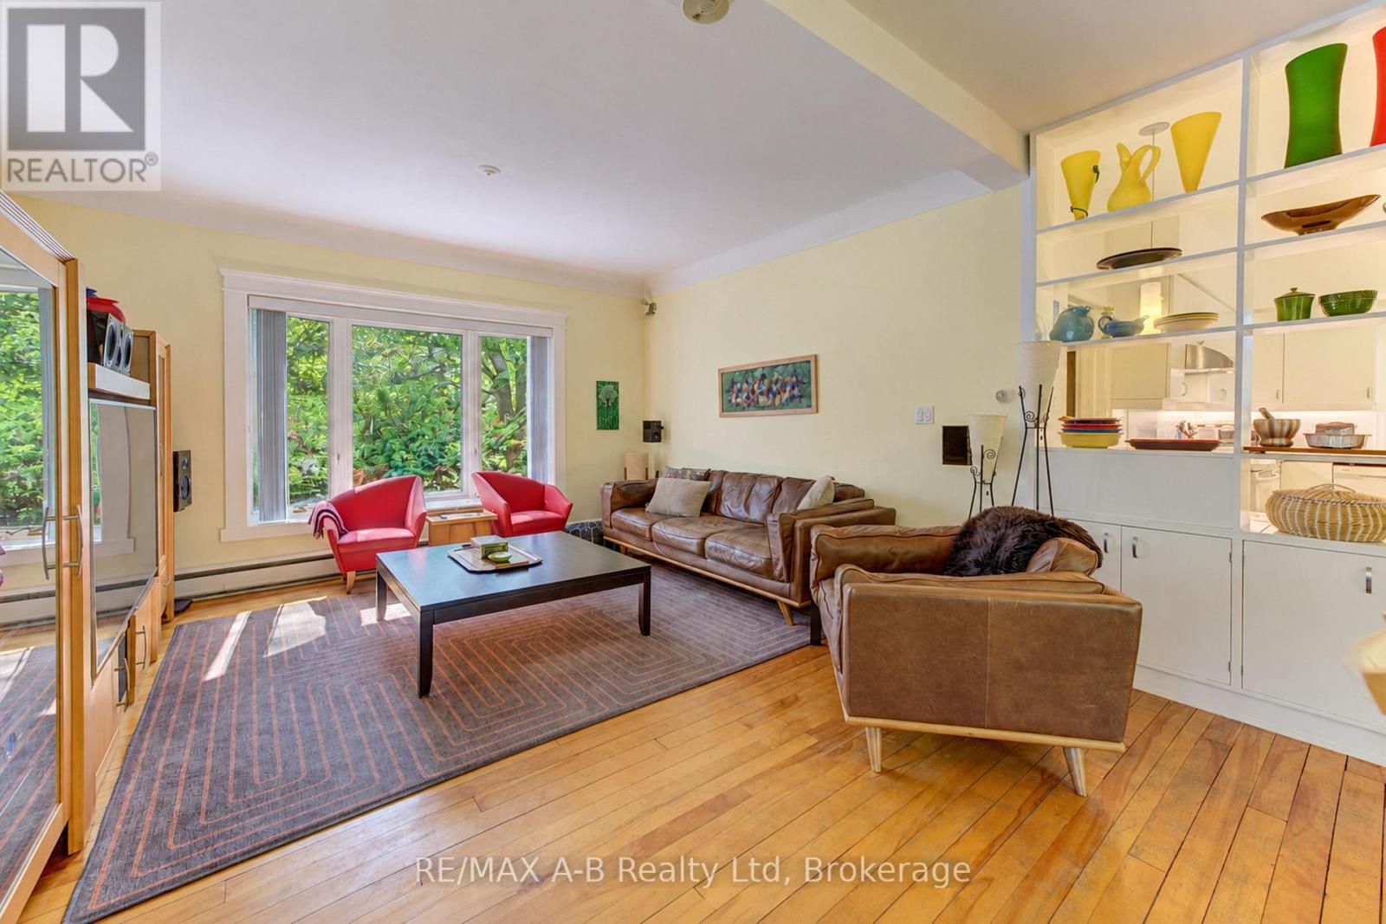
dining room/ living room - 204 Delamere Avenue, Stratford, ON
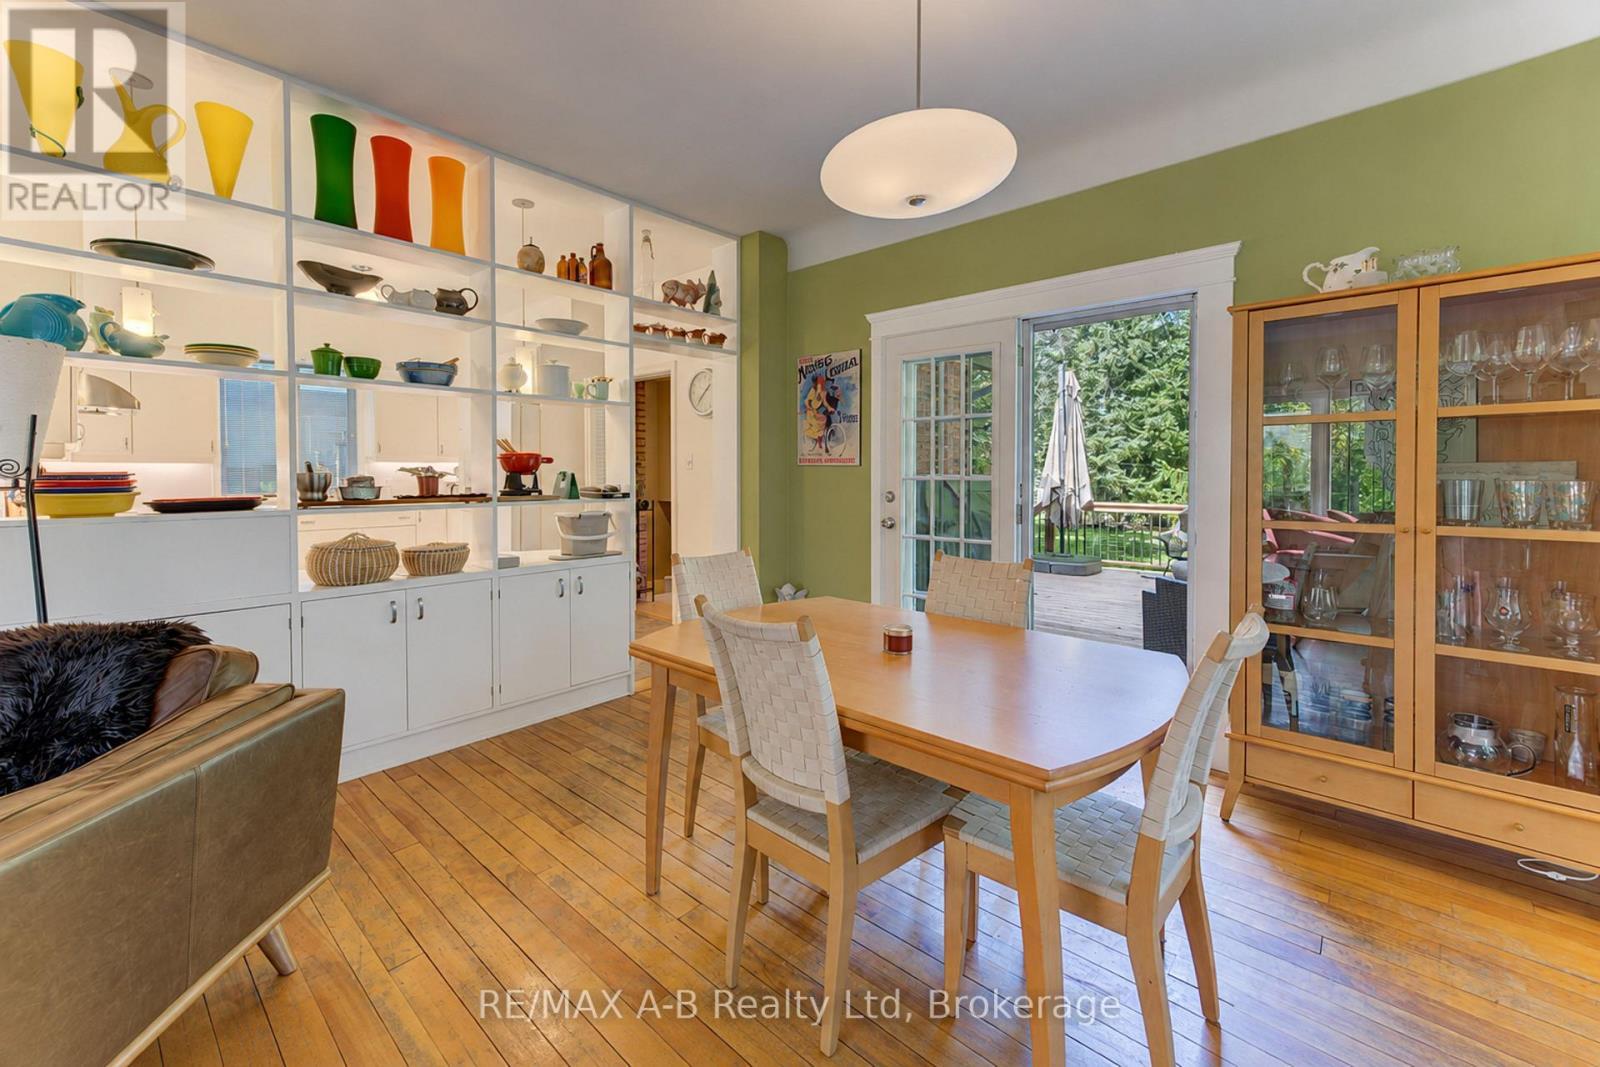
dining room area with a walk out to a deck - 204 Delamere Avenue, Stratford, ON
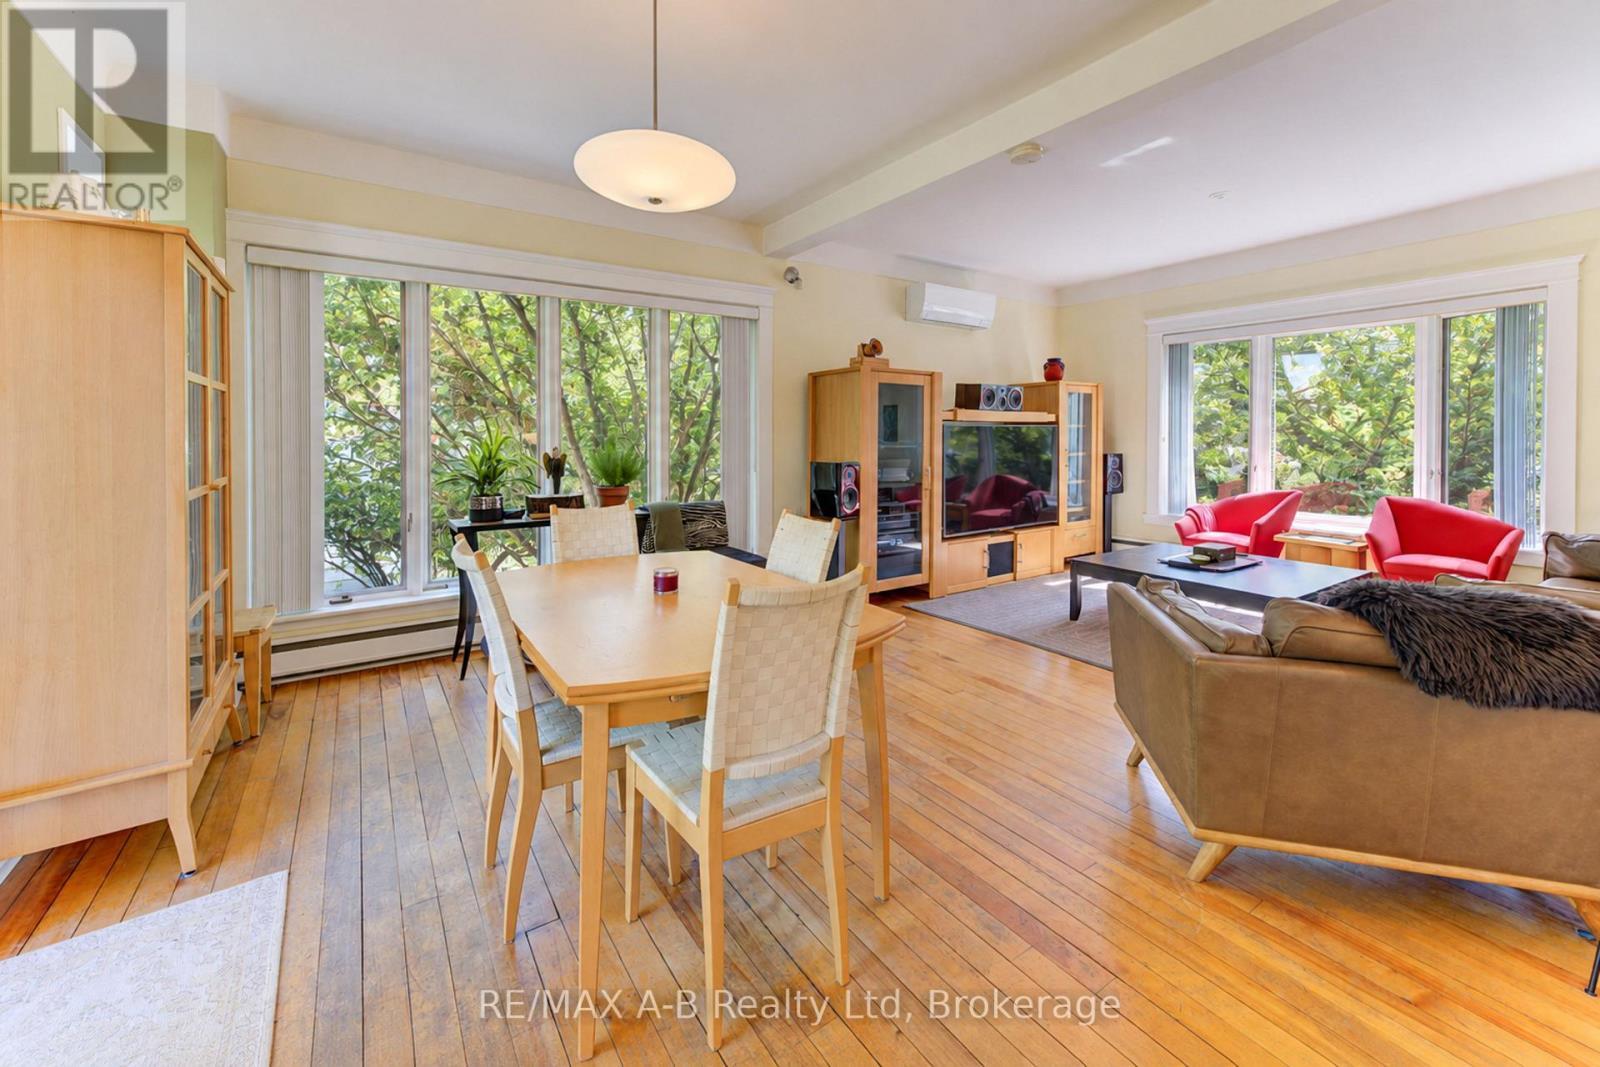
dining room /living room - 204 Delamere Avenue, Stratford, ON
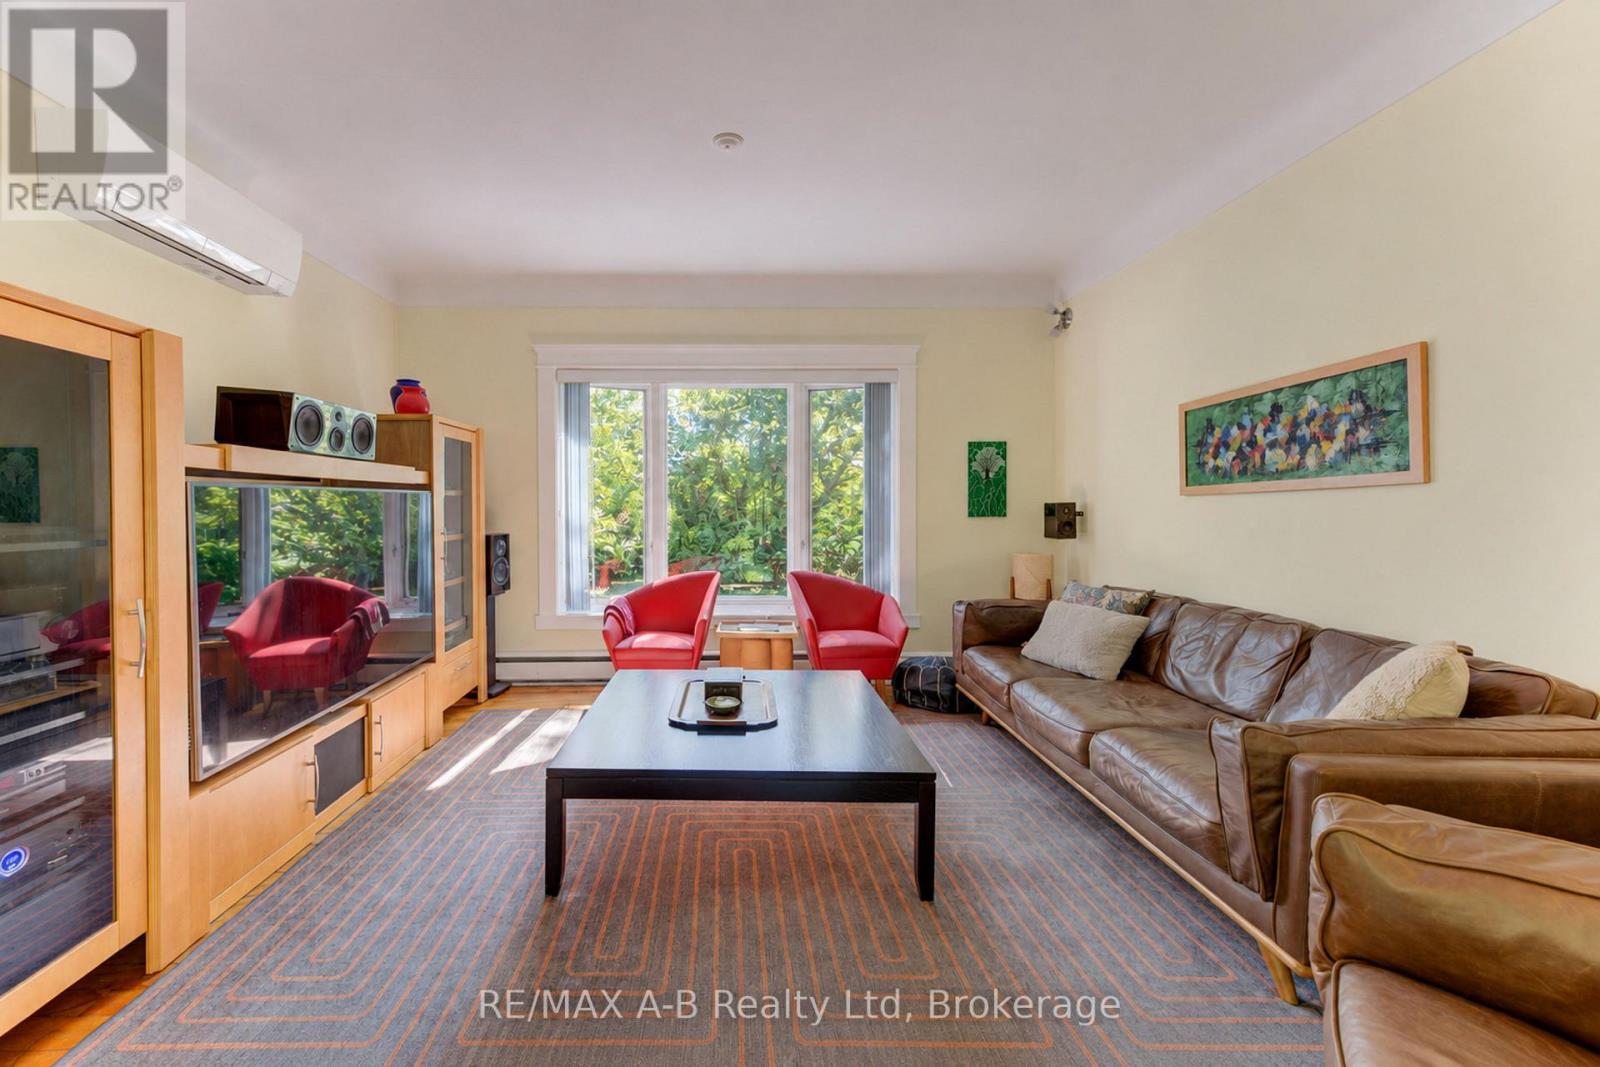
living room - 204 Delamere Avenue, Stratford, ON
living room/ dining room - 204 Delamere Avenue, Stratford, ON
living room - 204 Delamere Avenue, Stratford, ON
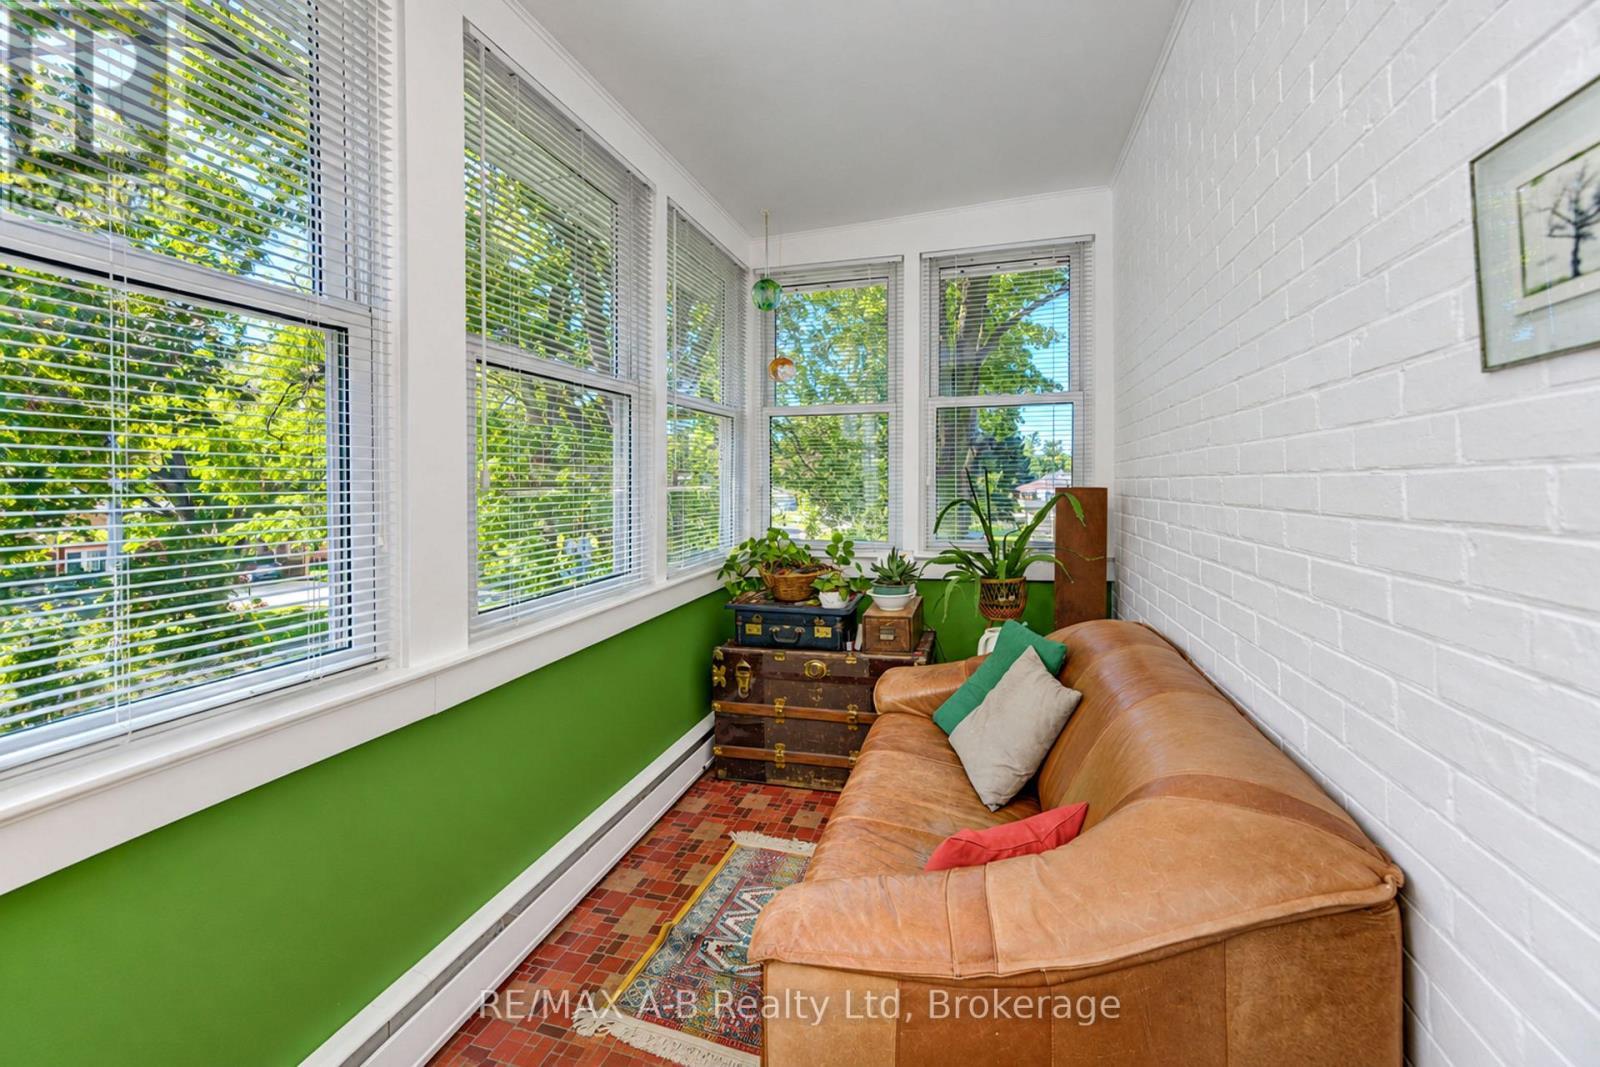
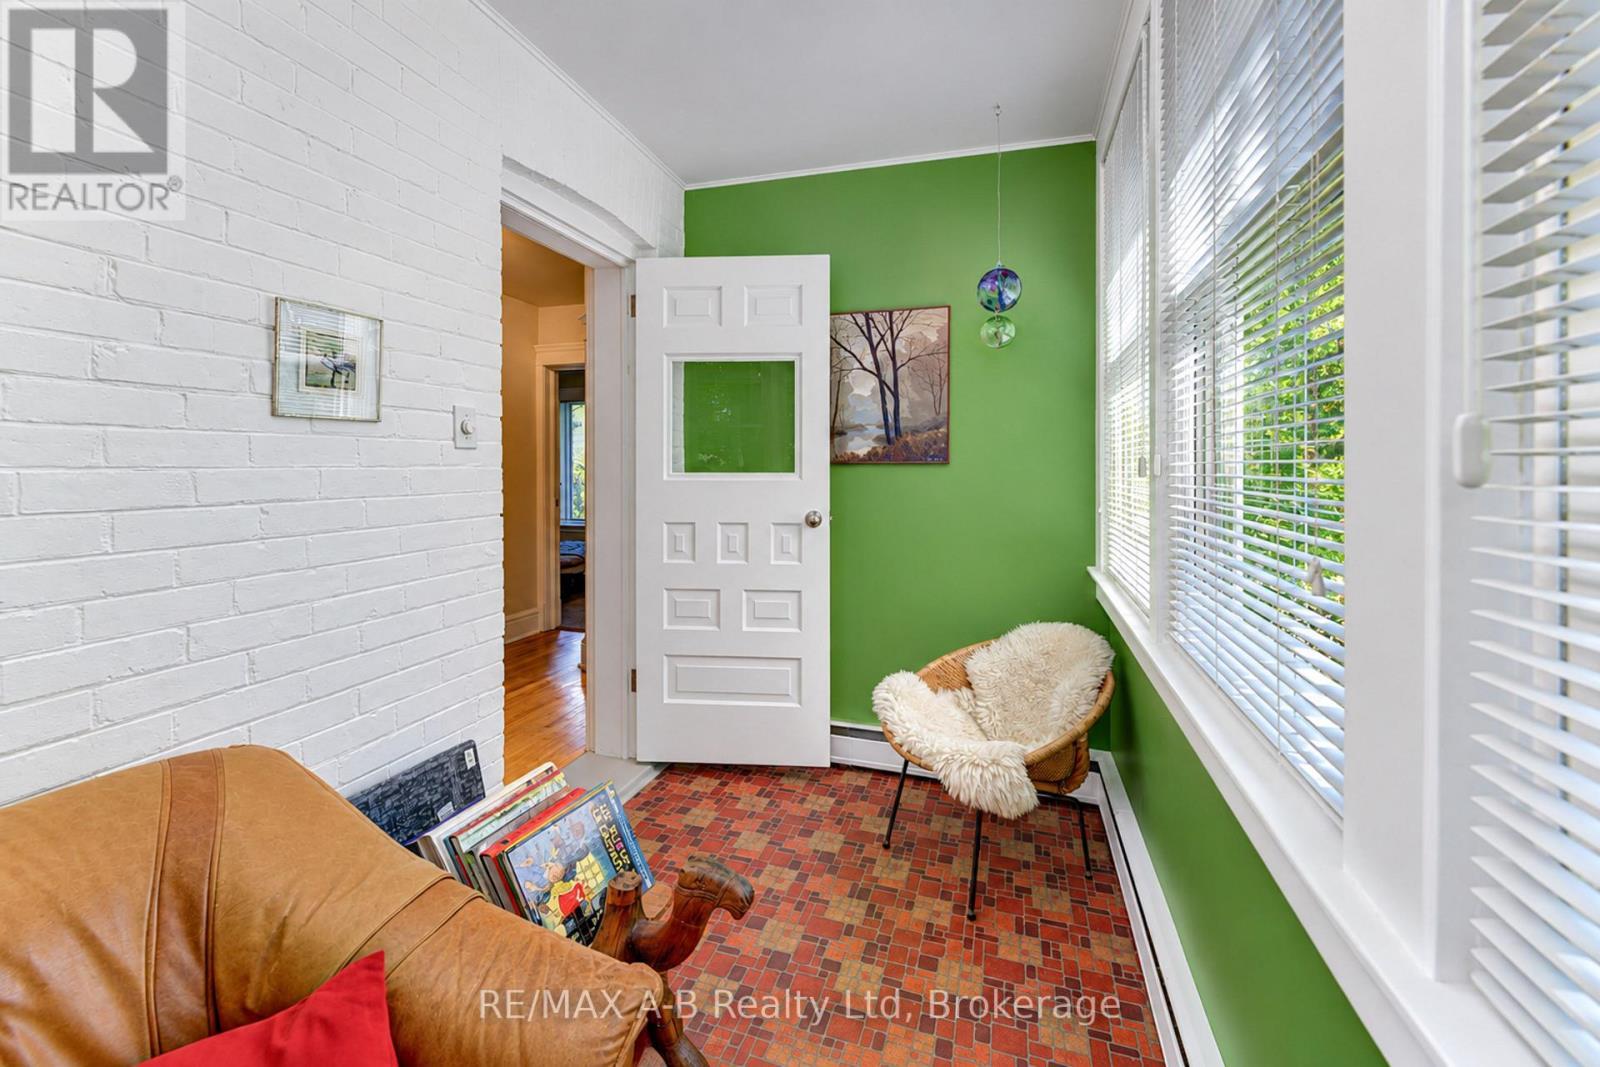
second floor sun room - 204 Delamere Avenue, Stratford, ON
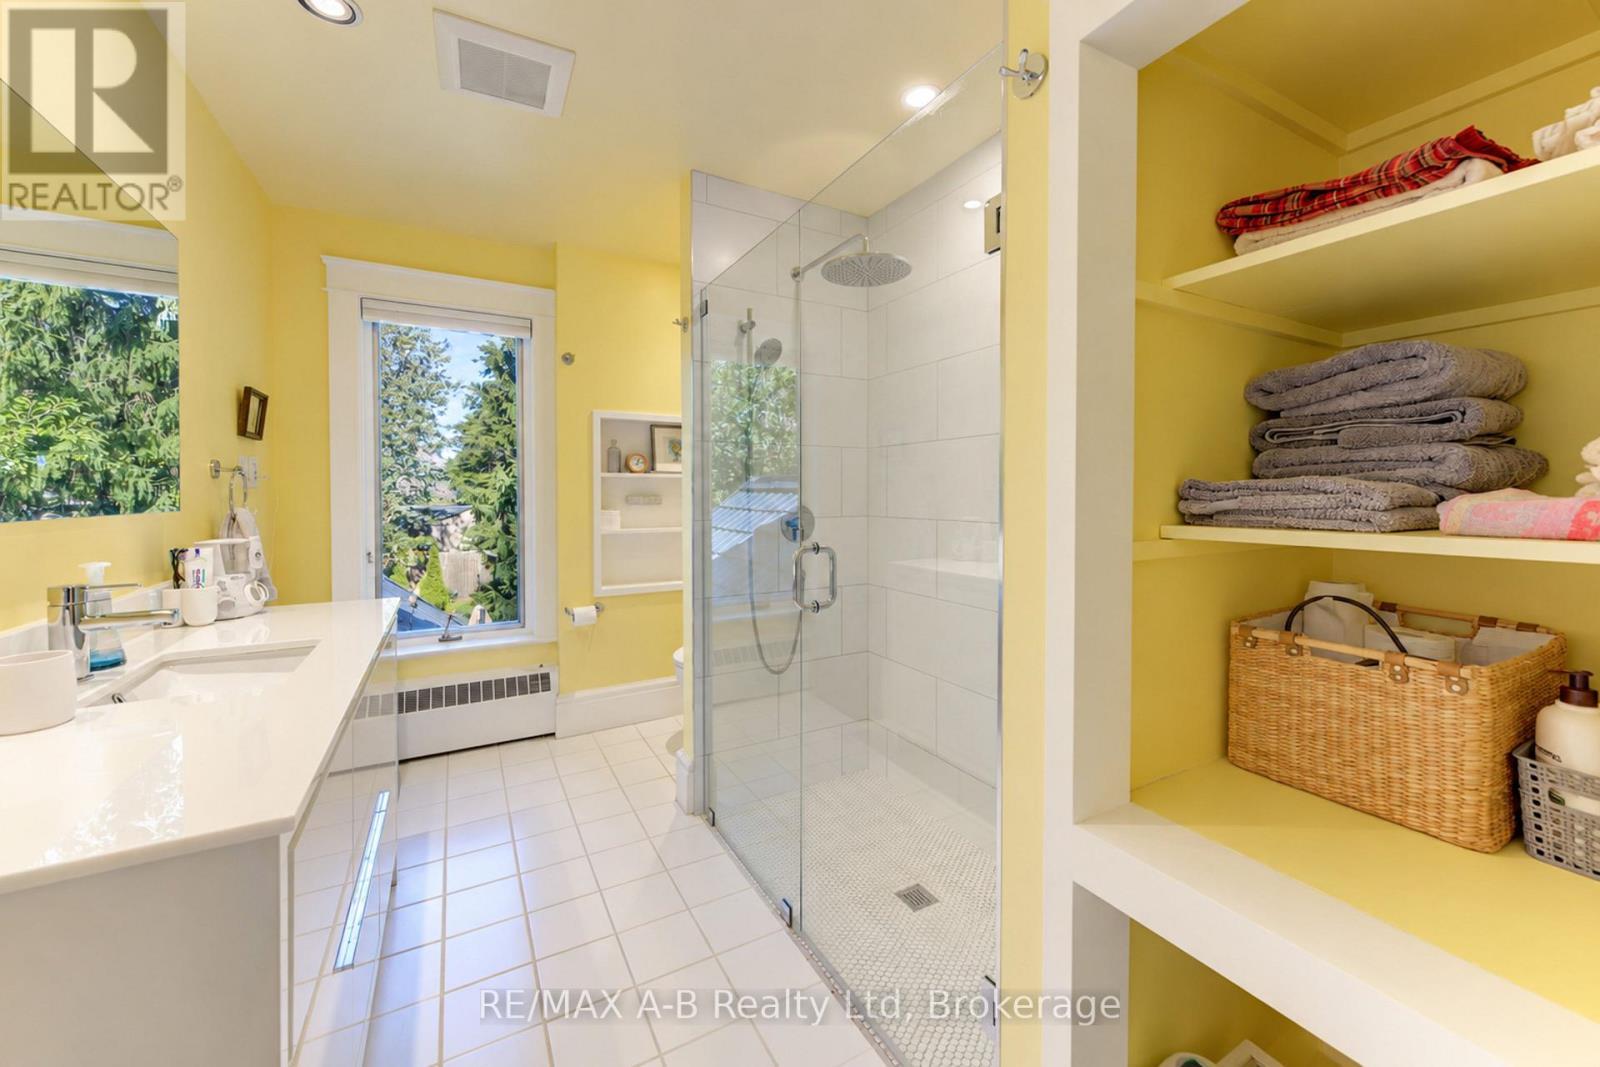
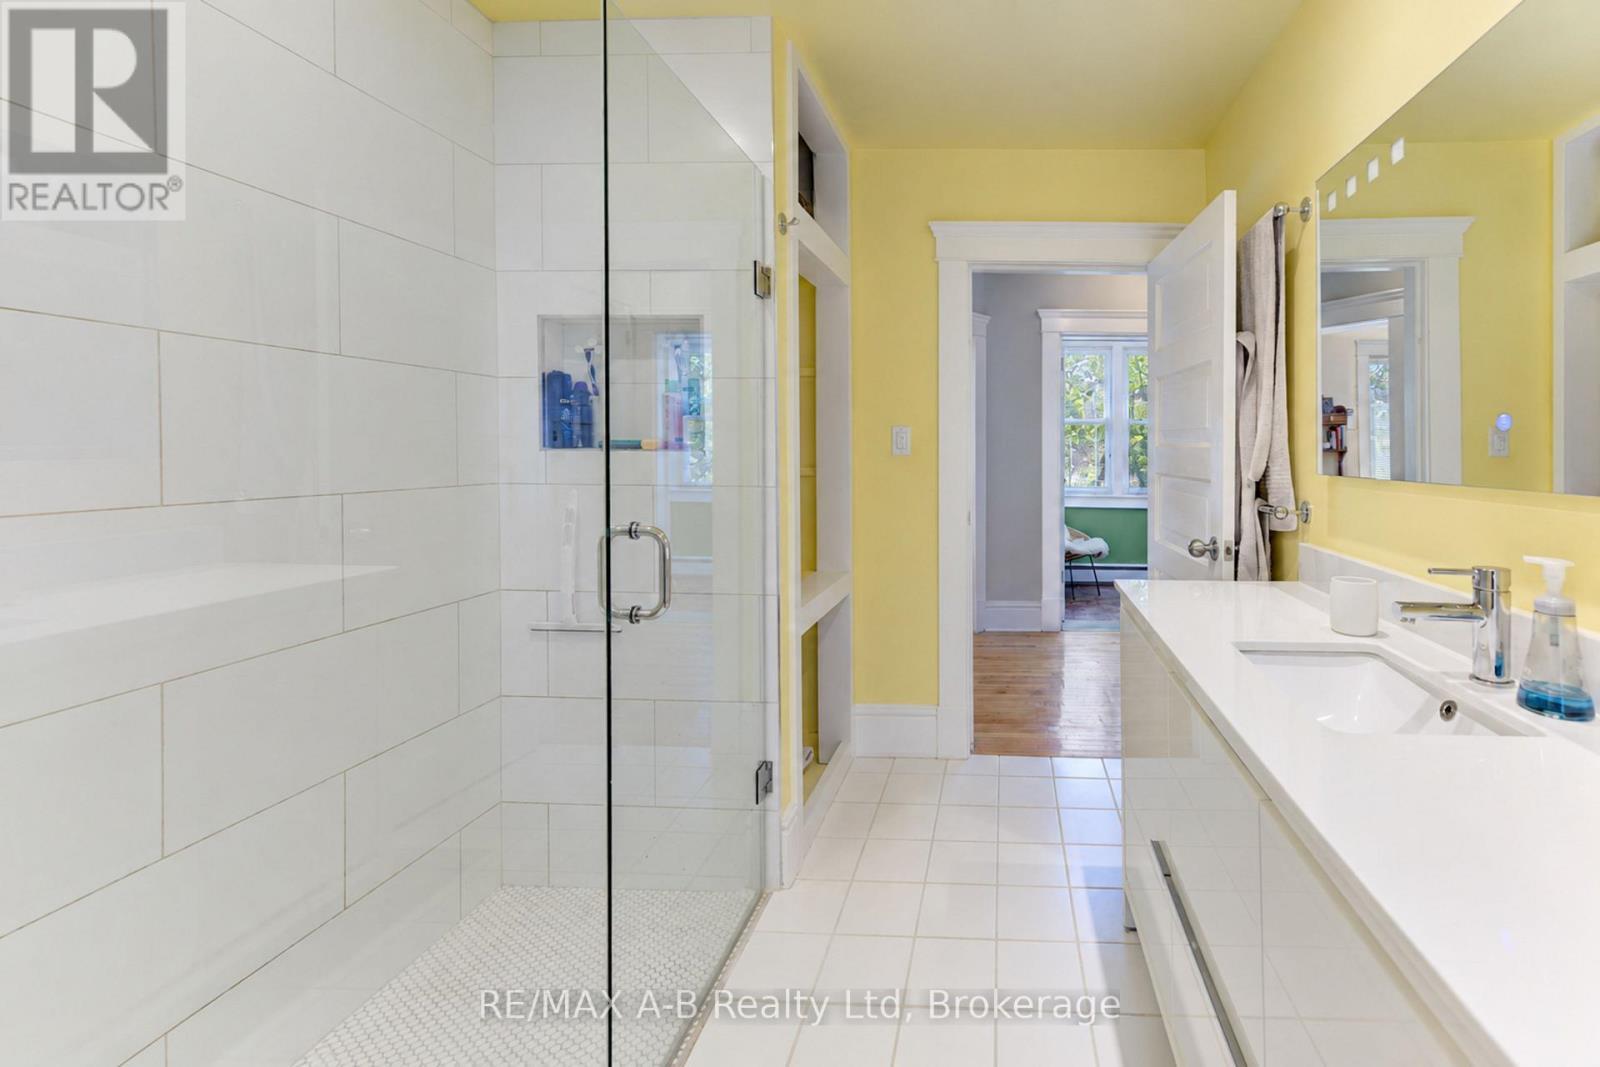
2nd floor 3 pc bath - 204 Delamere Avenue, Stratford, ON
second floor 3 pc bath - 204 Delamere Avenue, Stratford, ON
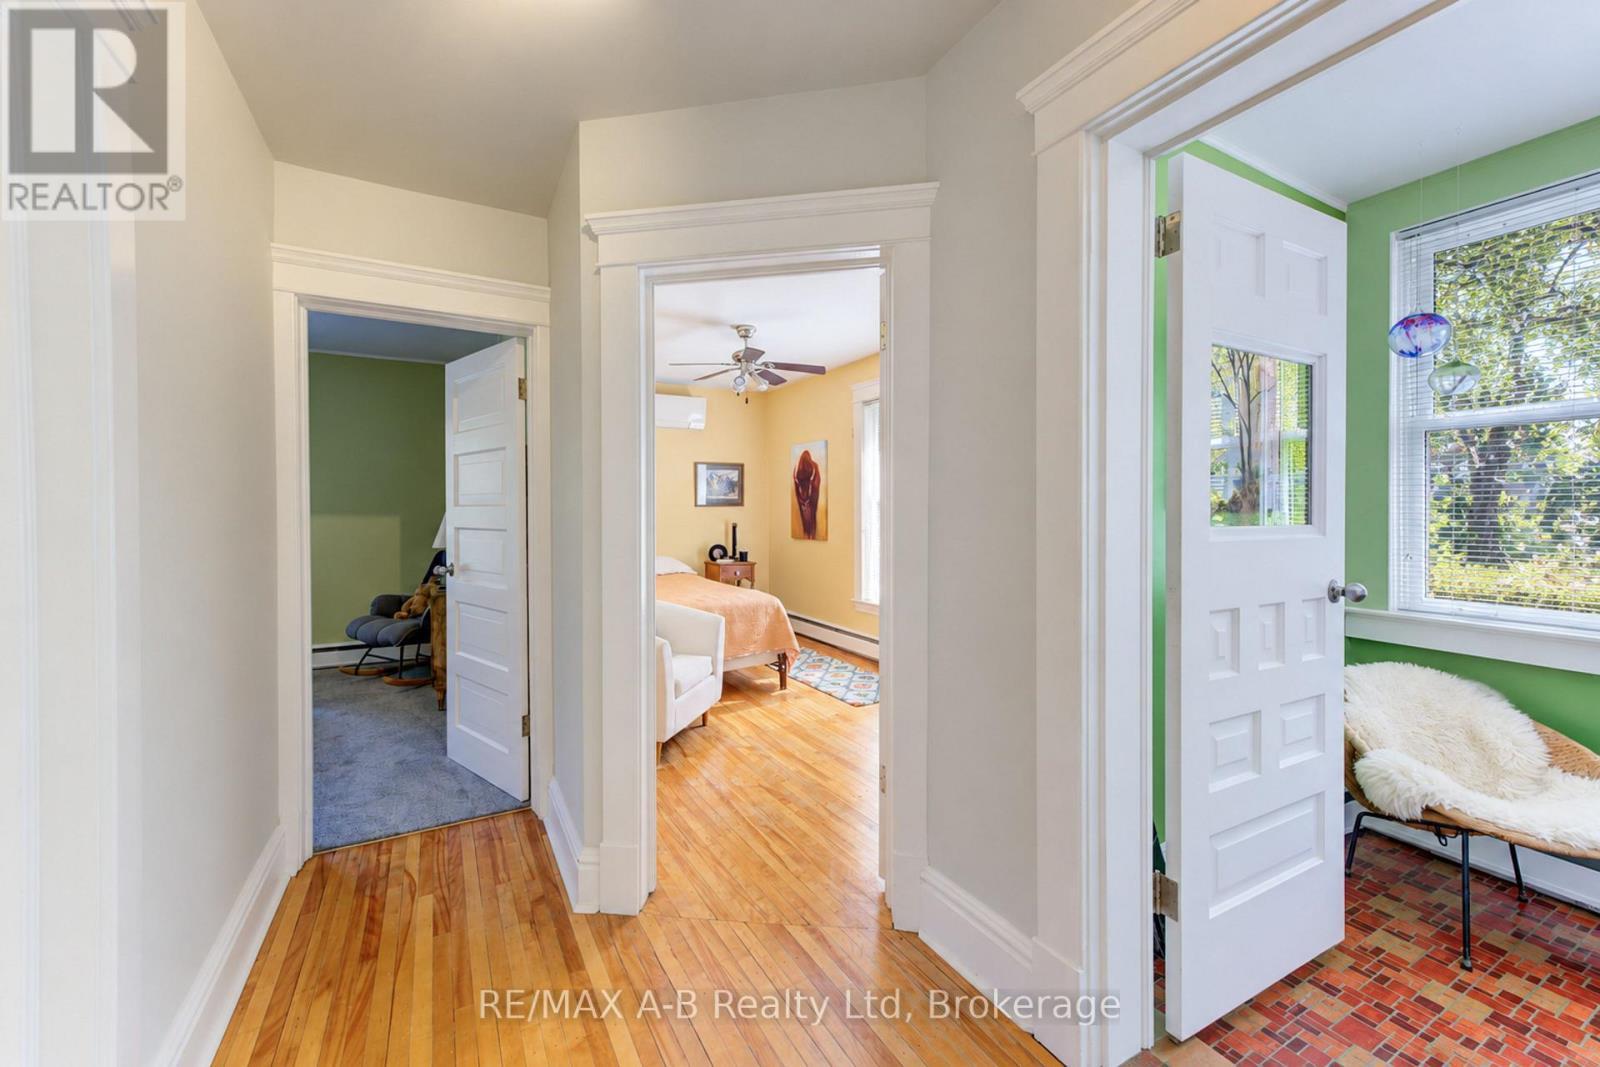
second floor hallway - 204 Delamere Avenue, Stratford, ON
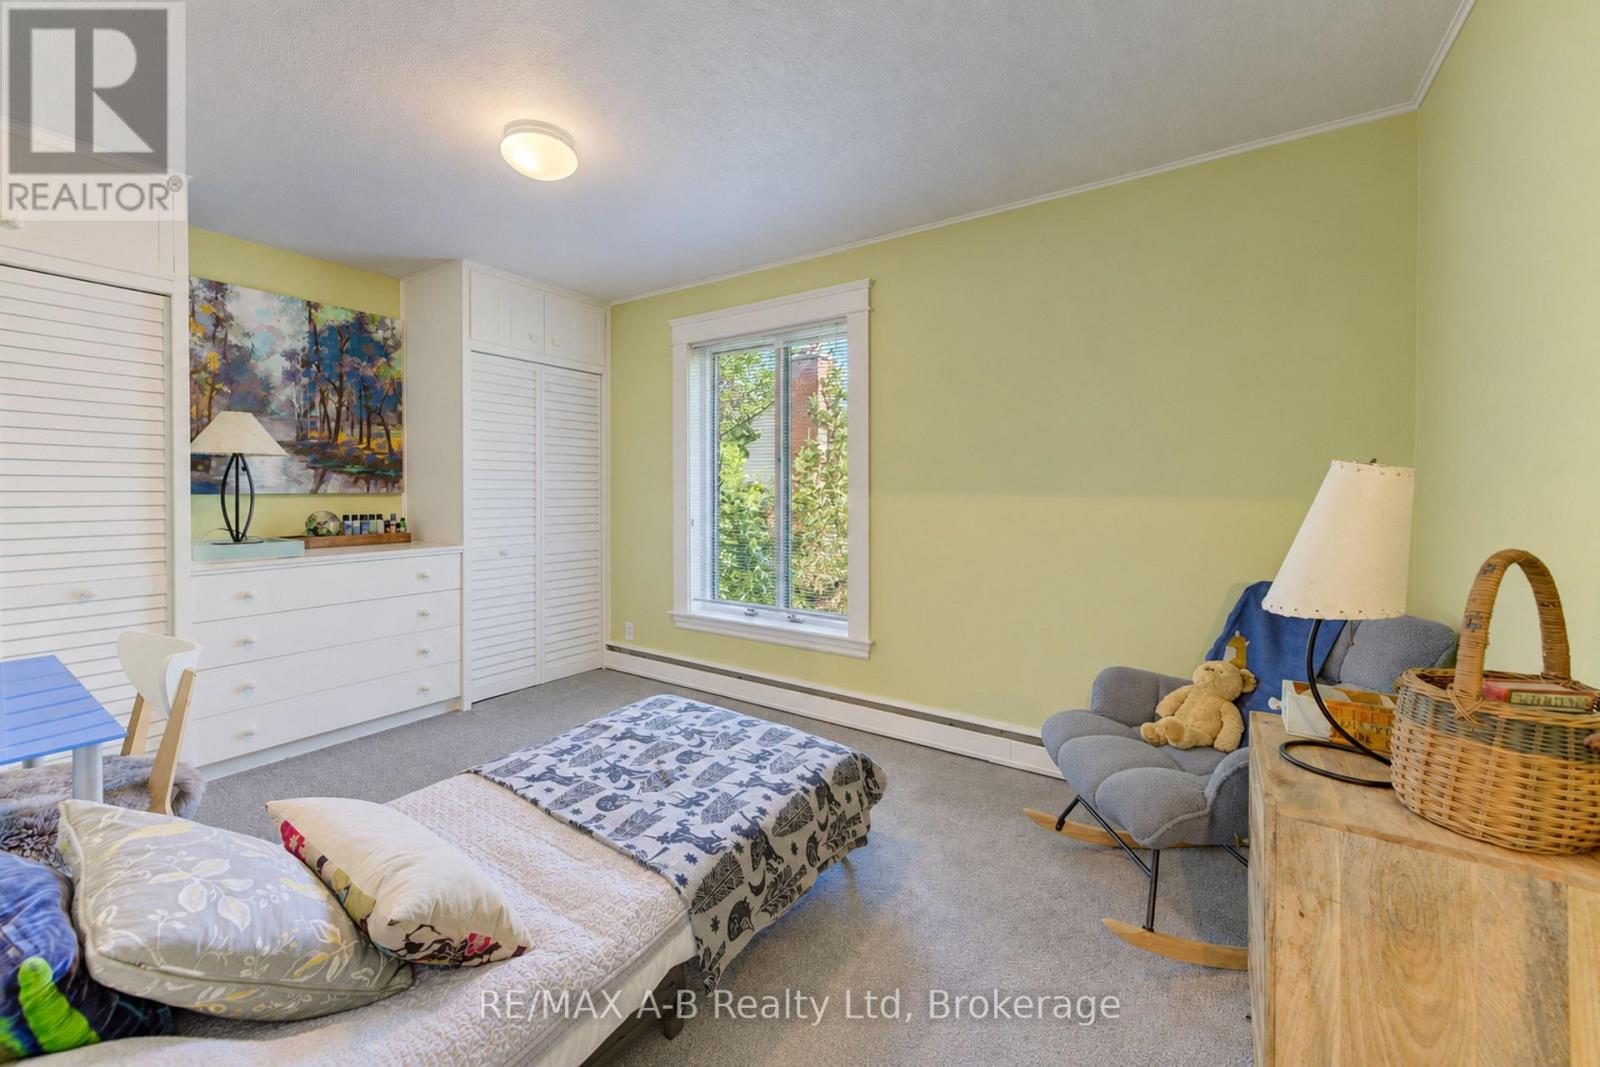
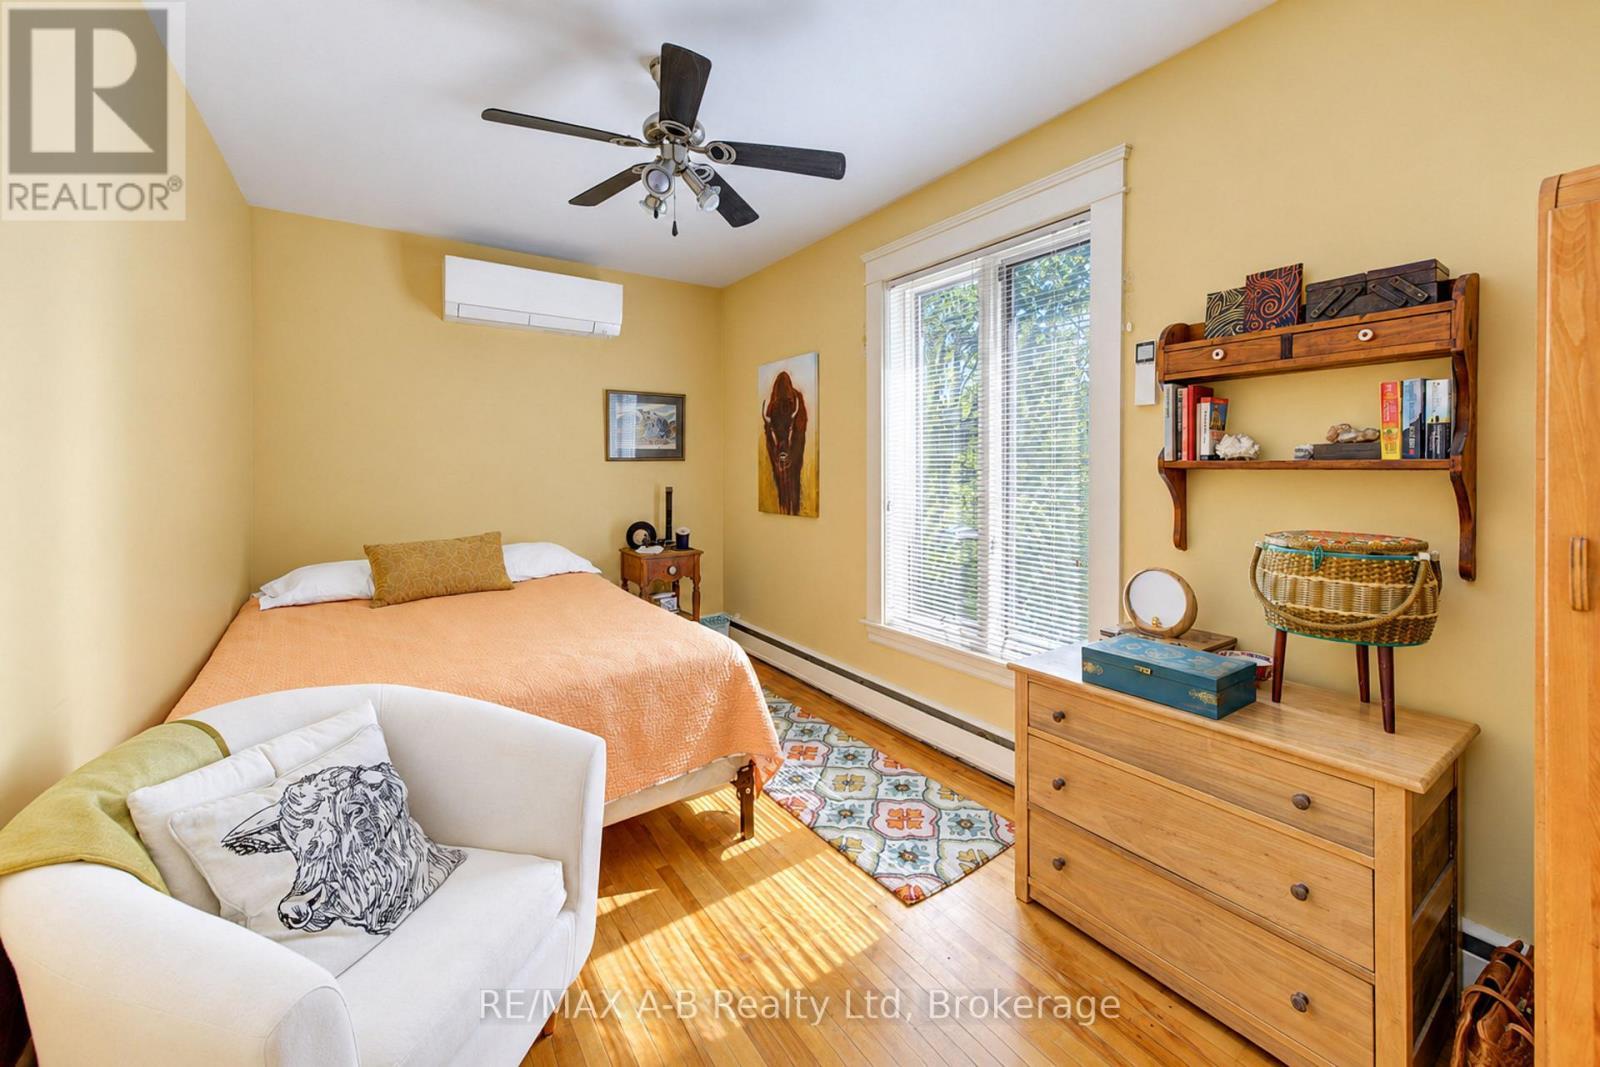
2nd floor bedroom - 204 Delamere Avenue, Stratford, ON
second floor bedroom - 204 Delamere Avenue, Stratford, ON
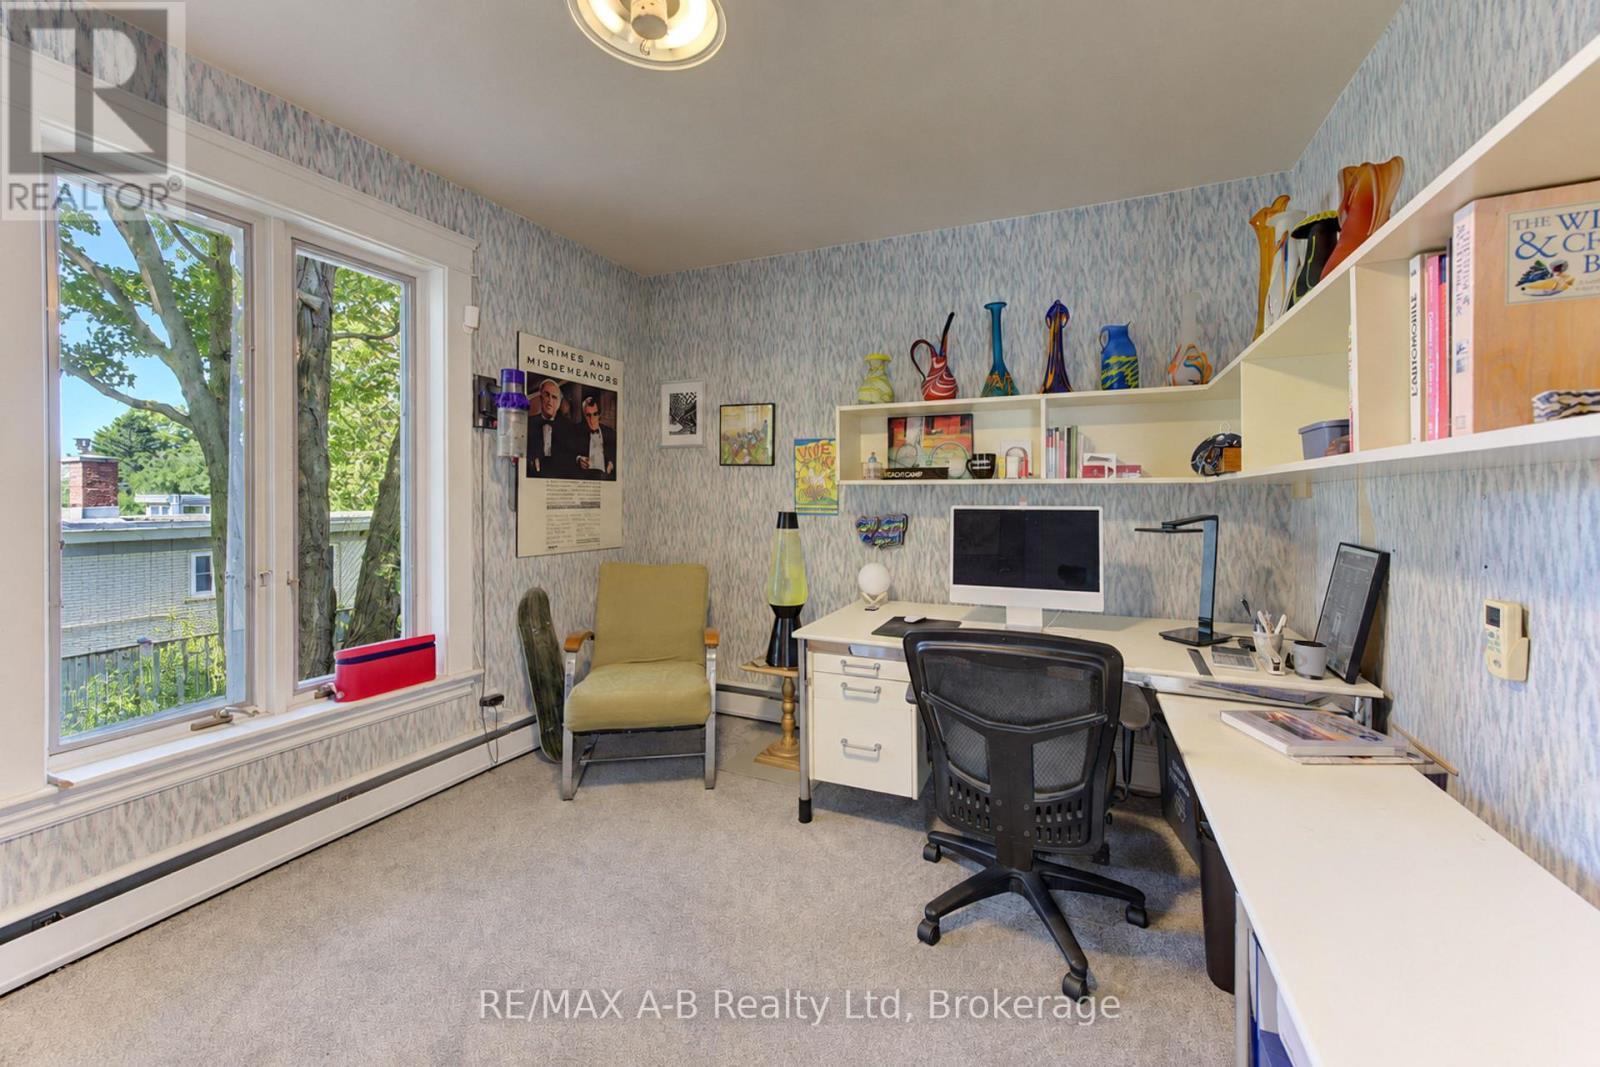
2nd floor bedroom or office - 204 Delamere Avenue, Stratford, ON
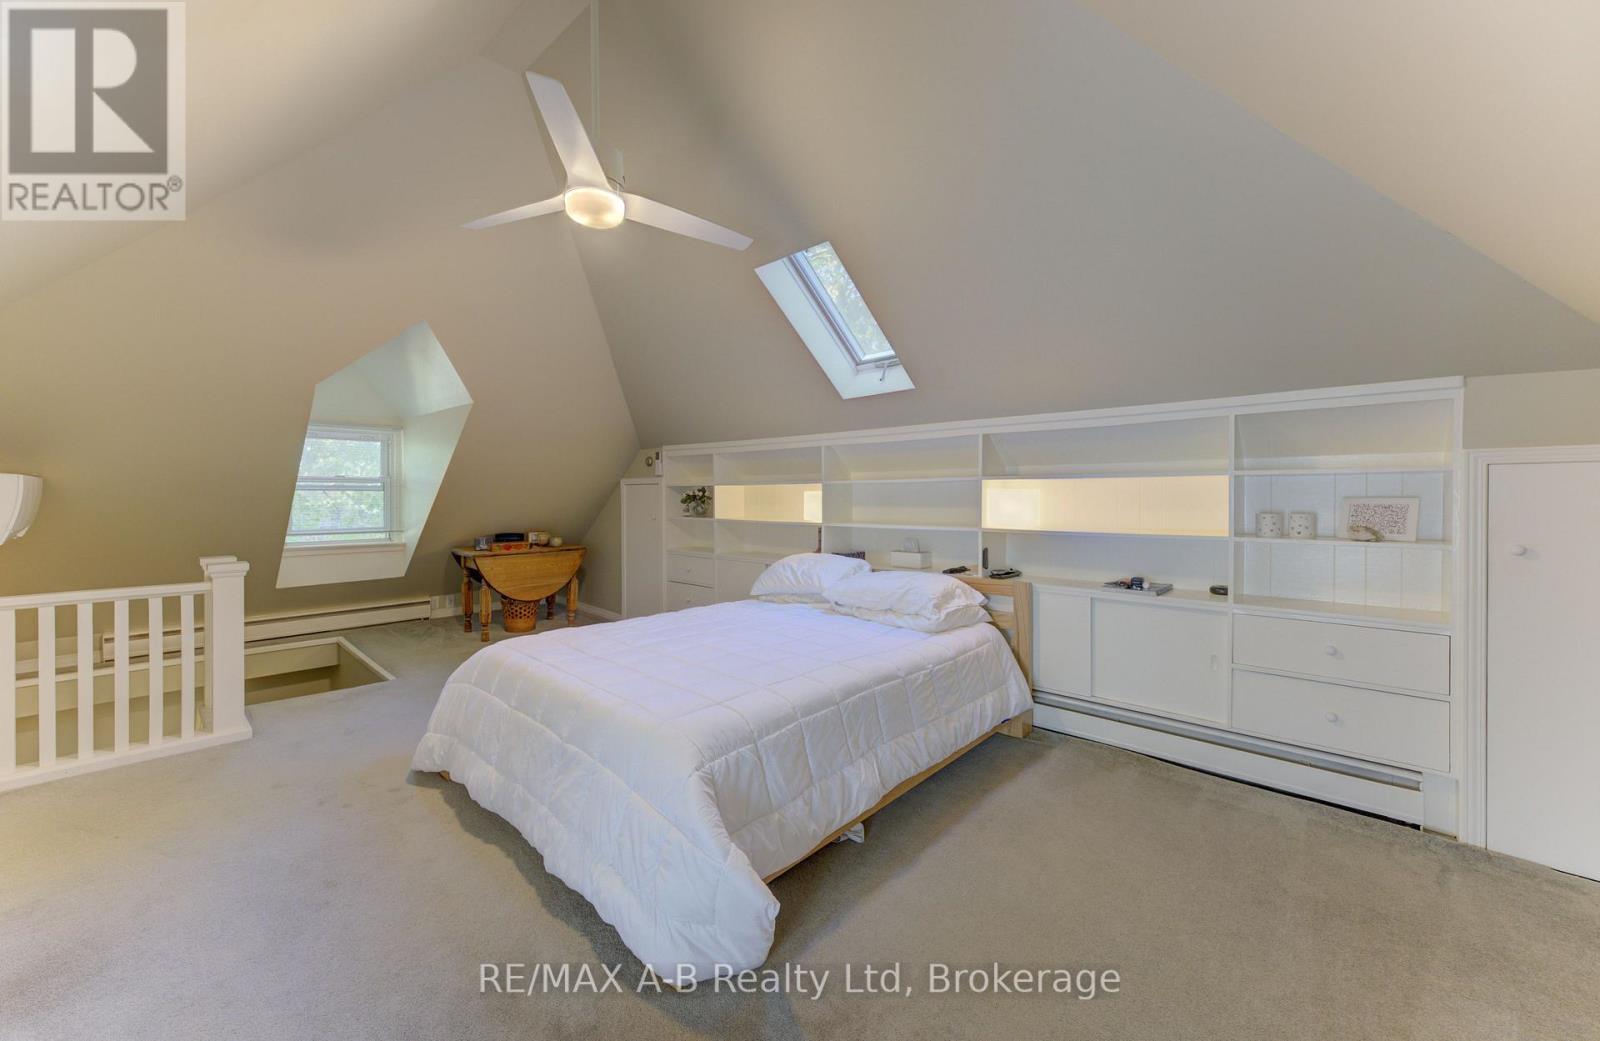
3rd floor attic bedroom or family room - 204 Delamere Avenue, Stratford, ON
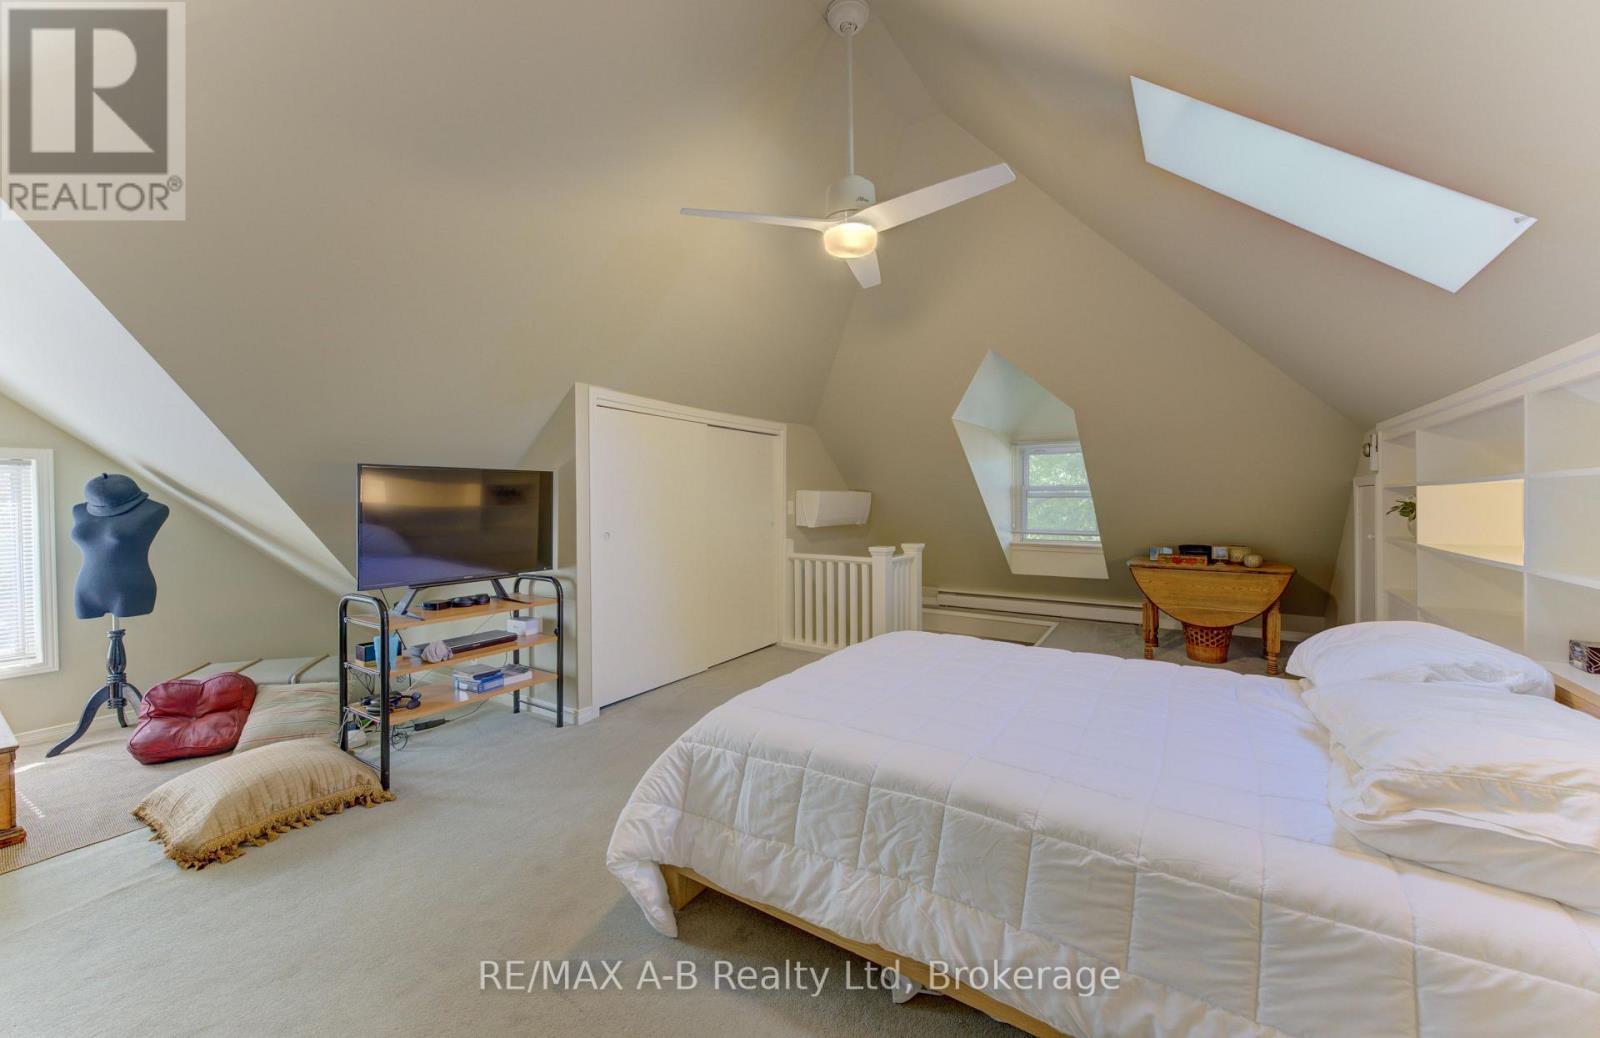
3rd floor bedroom or family room - 204 Delamere Avenue, Stratford, ON
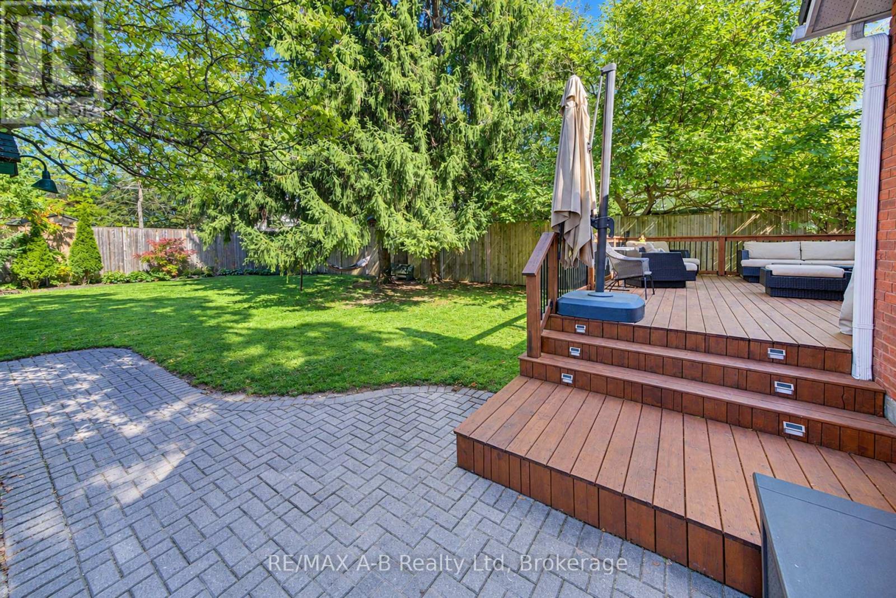
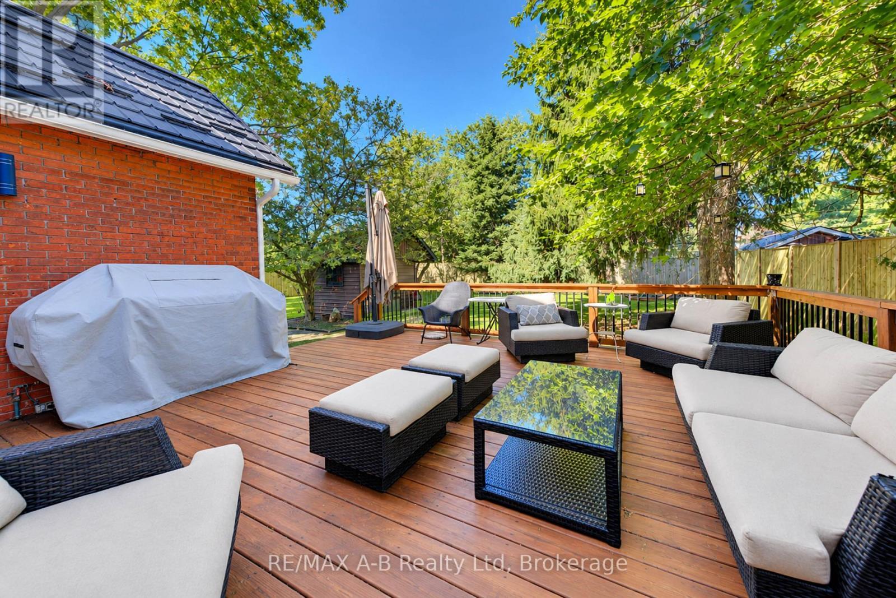
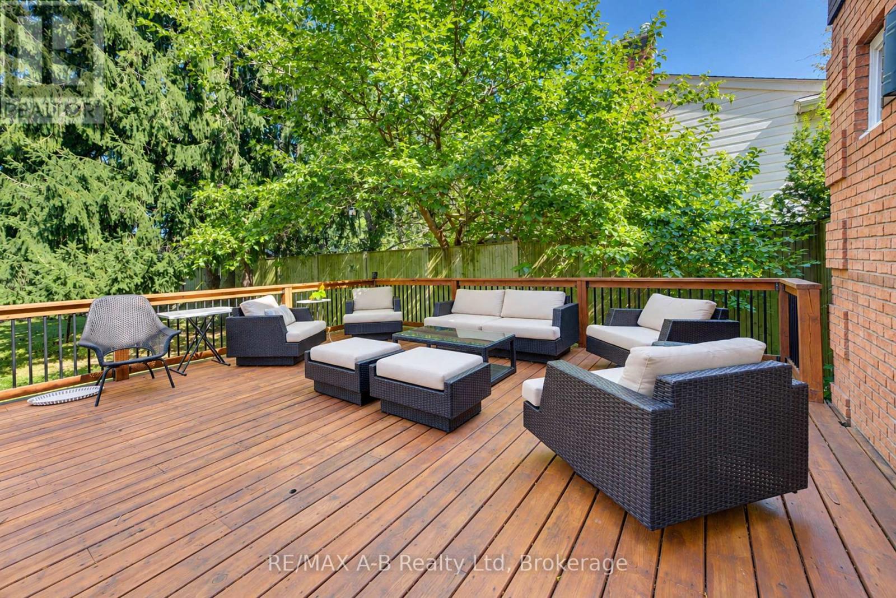
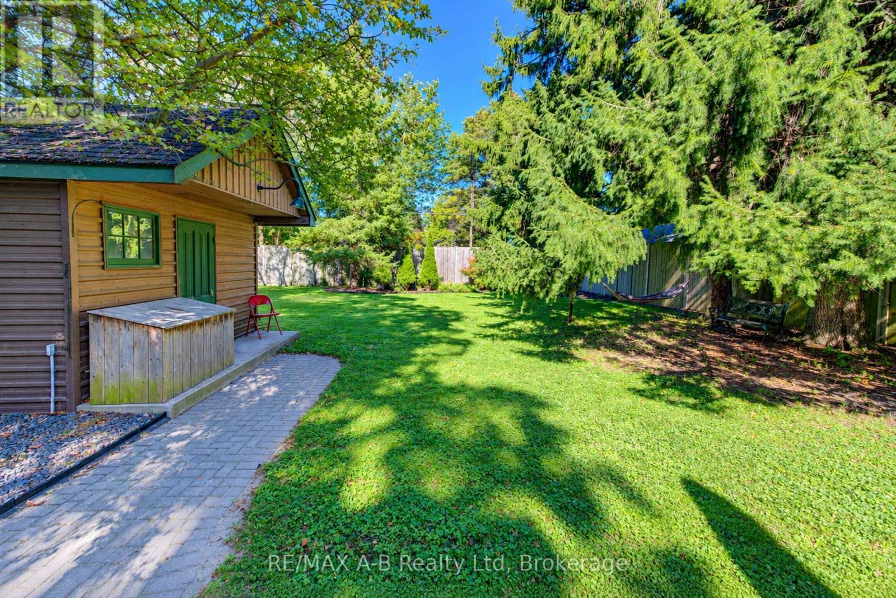
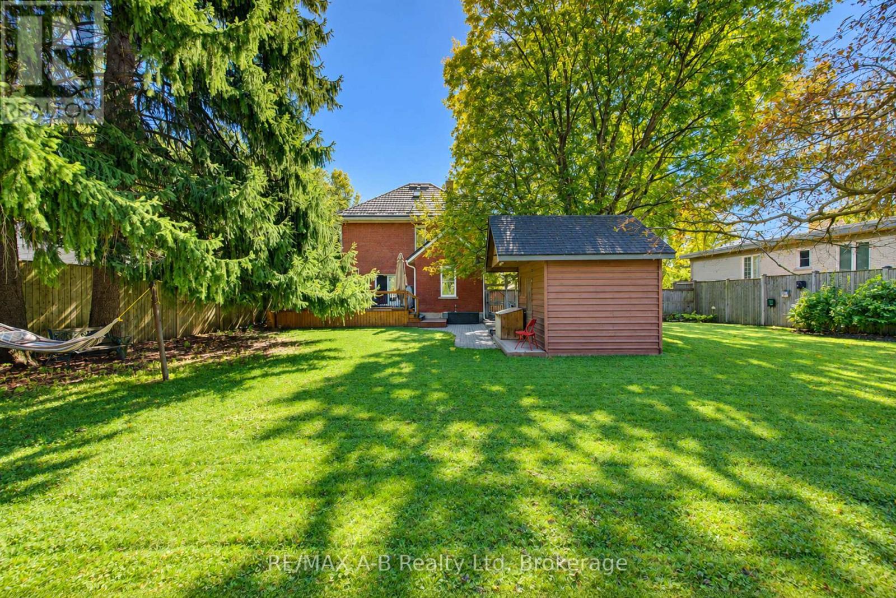
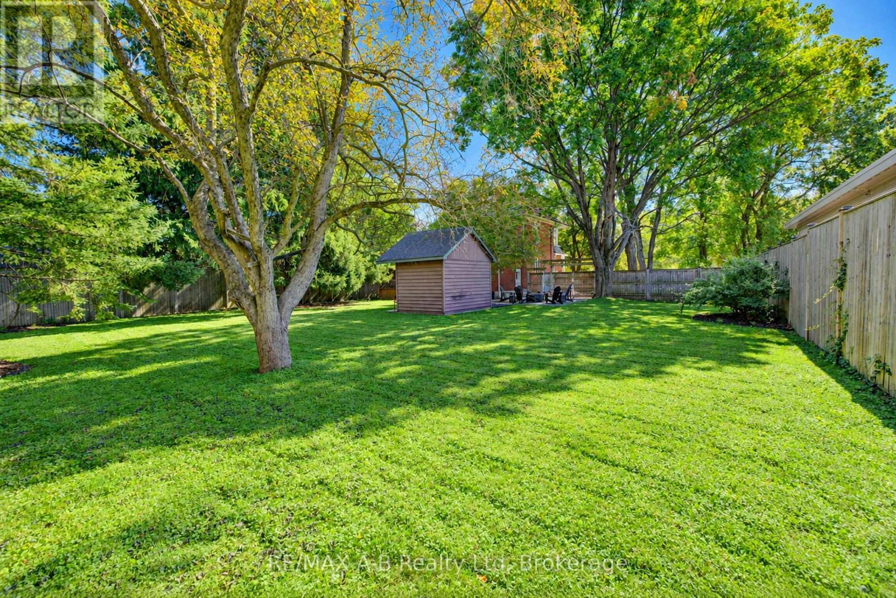
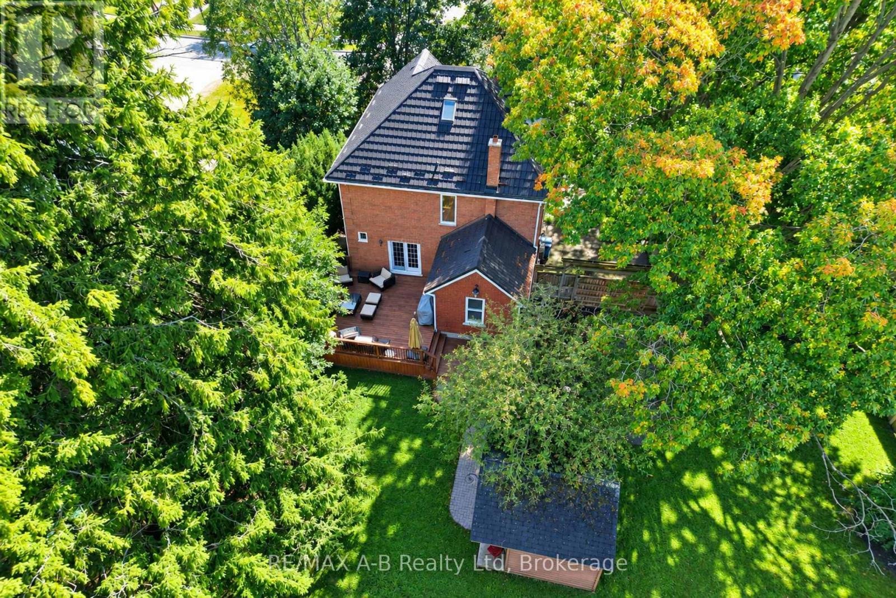
back yard deck and rear yard - 204 Delamere Avenue, Stratford, ON
204 Delamere Avenue, Stratford, ON
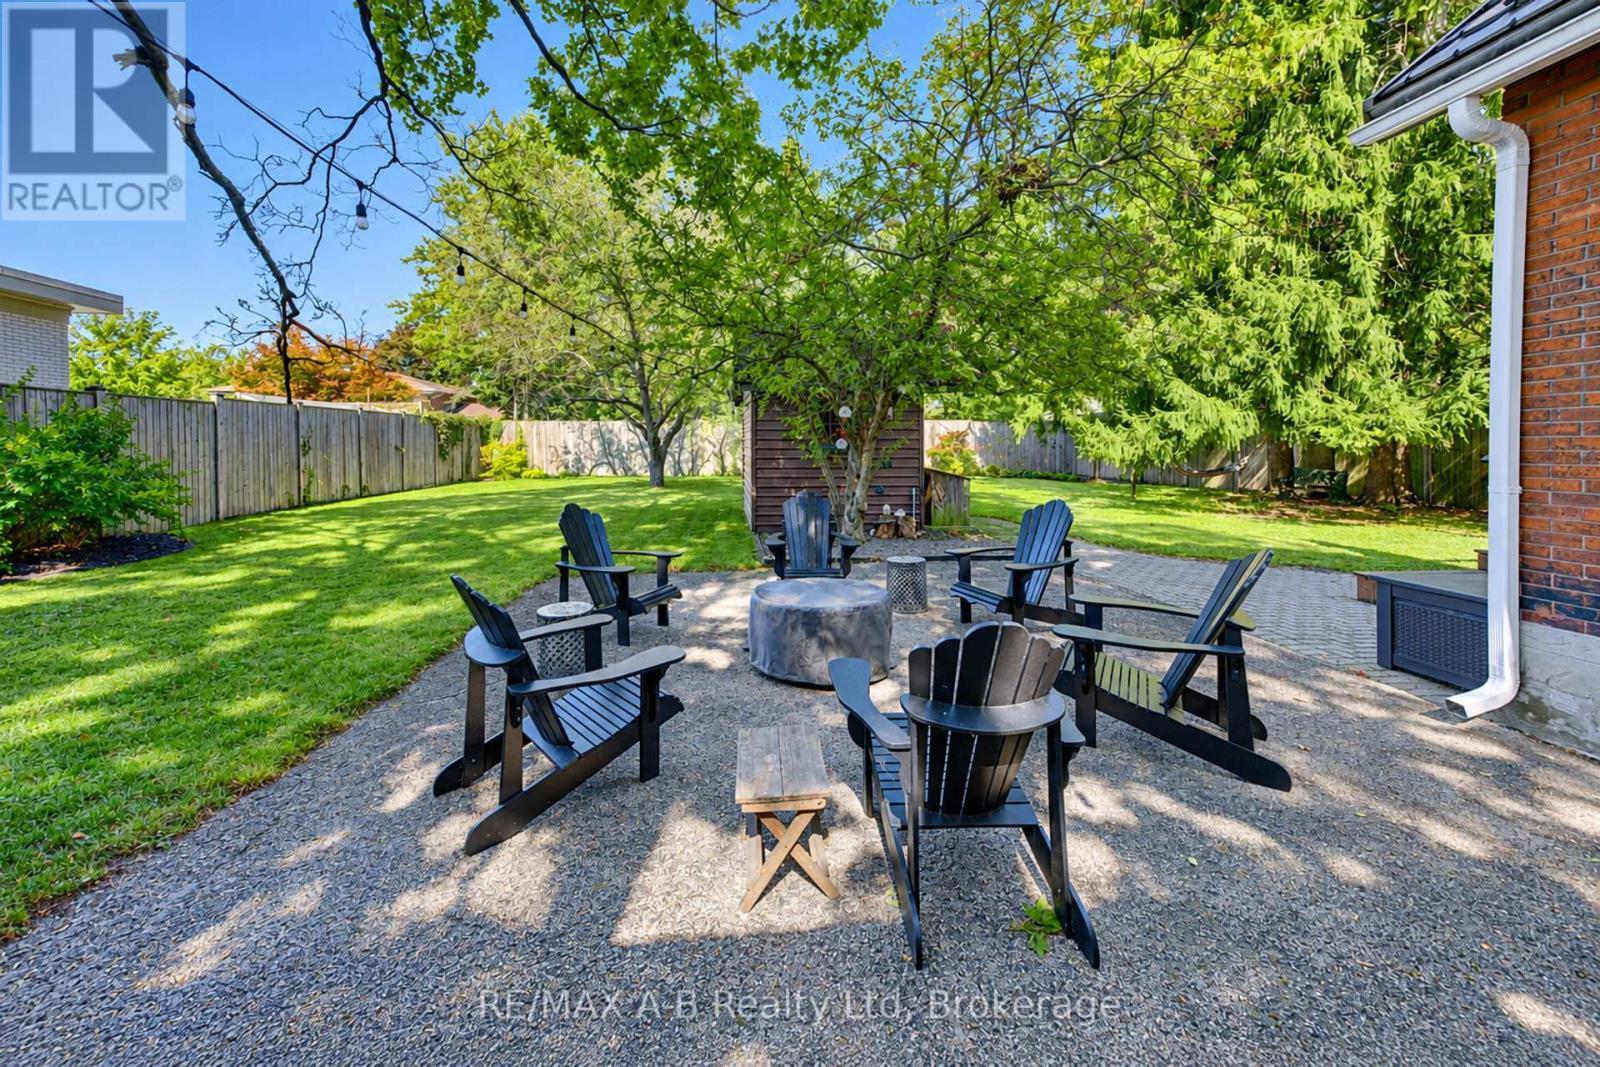
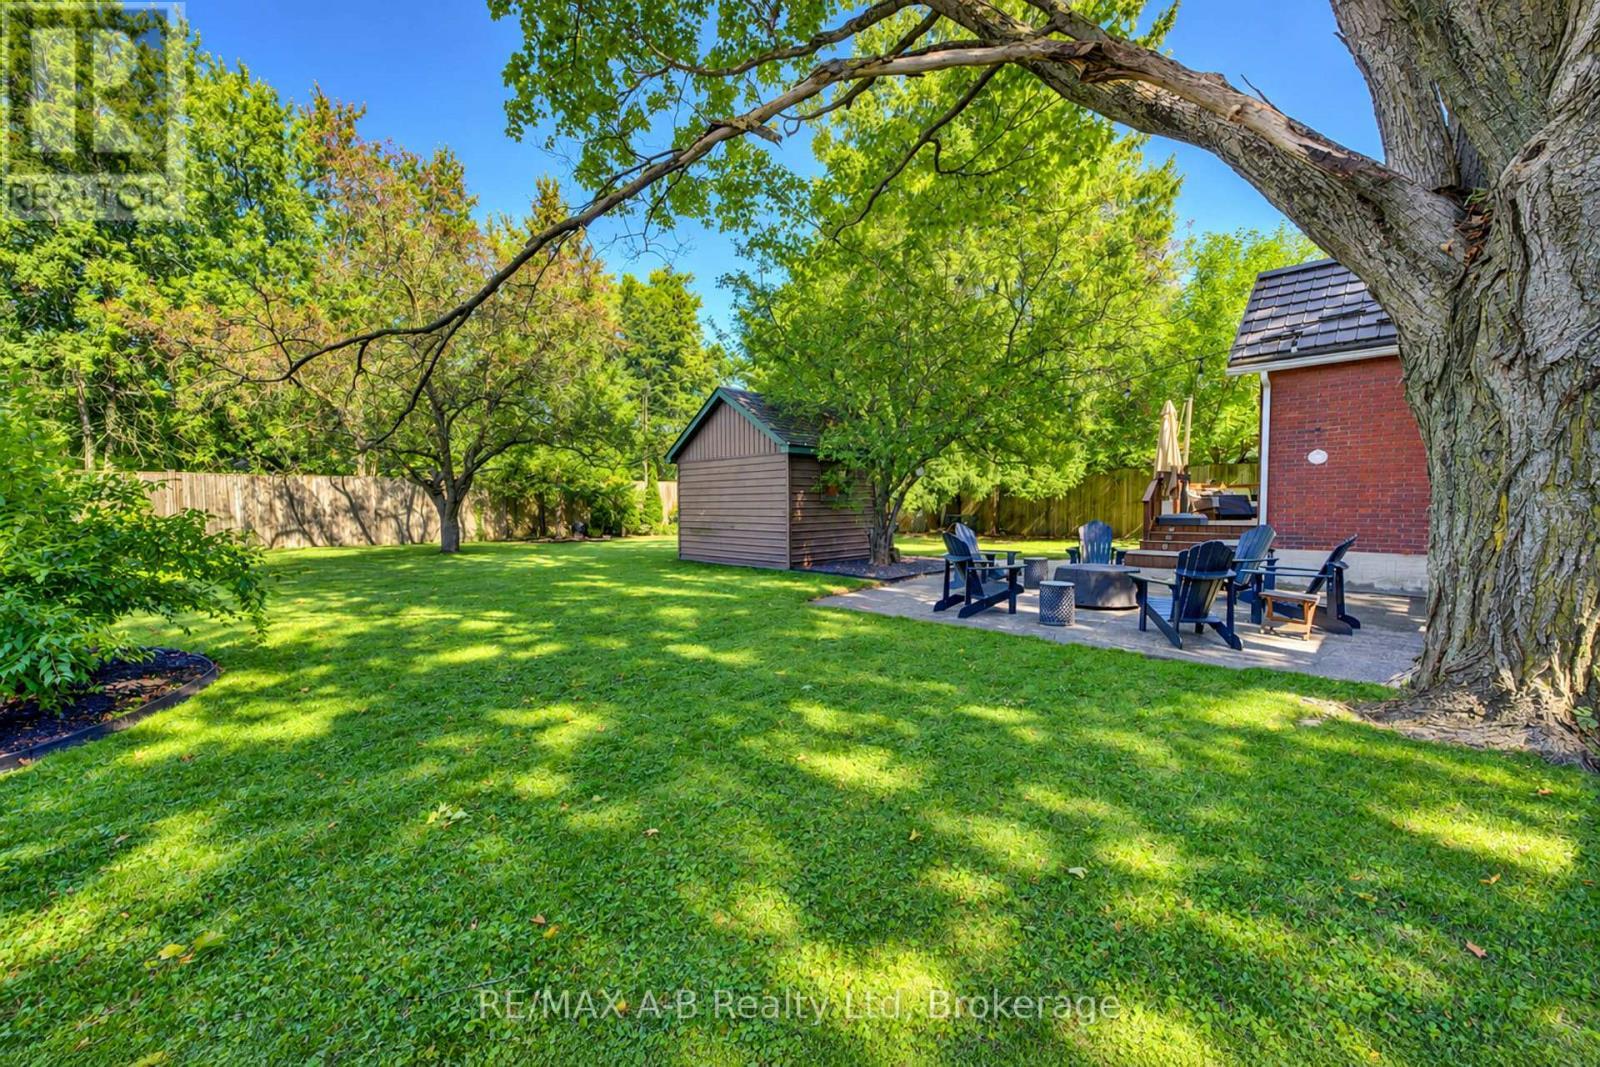
patio - 204 Delamere Avenue, Stratford, ON
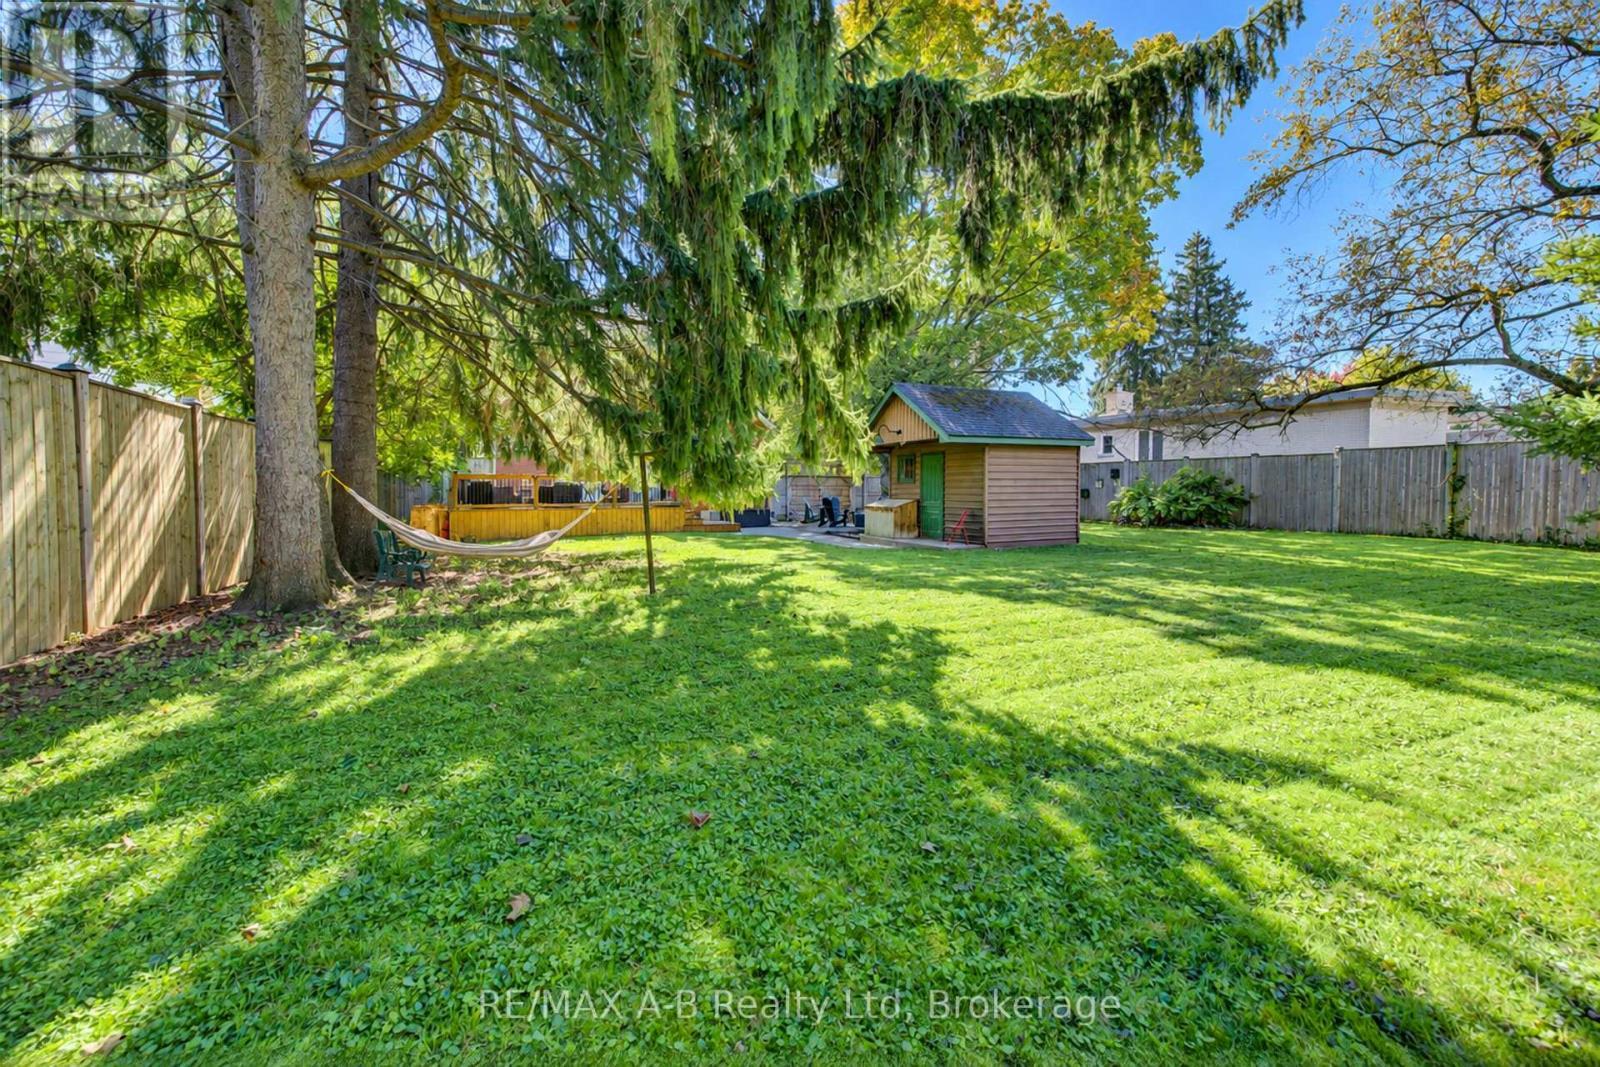
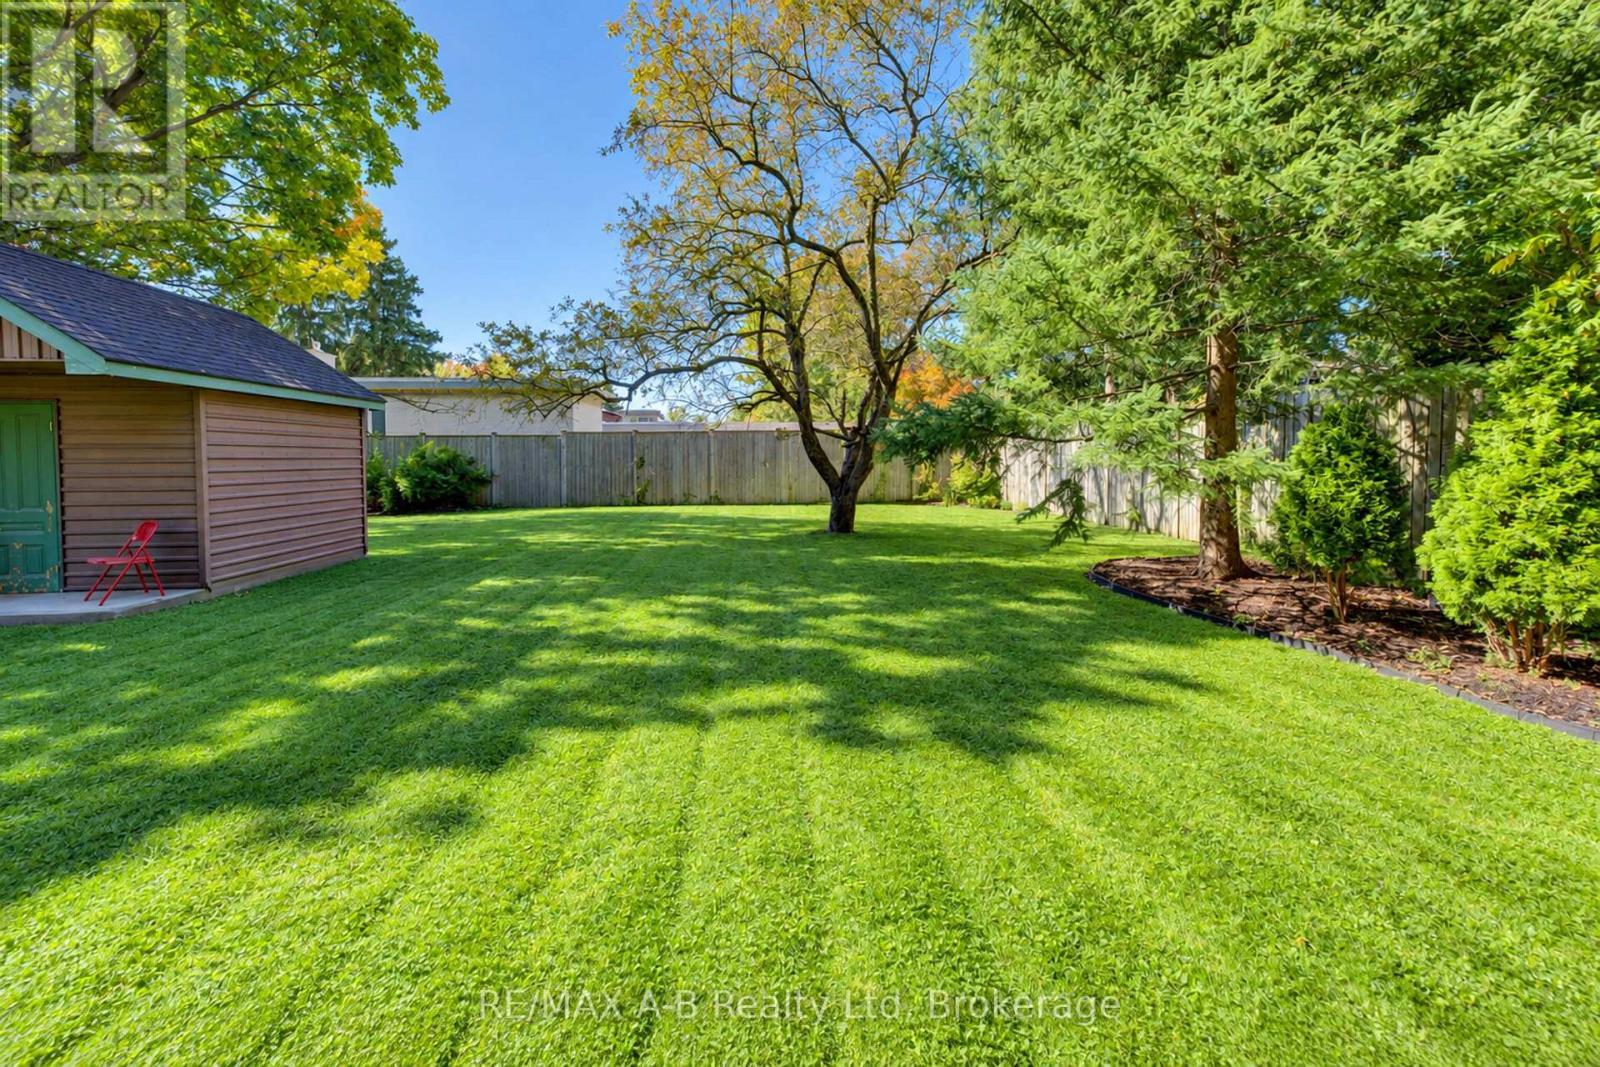
rear yard - 204 Delamere Avenue, Stratford, ON
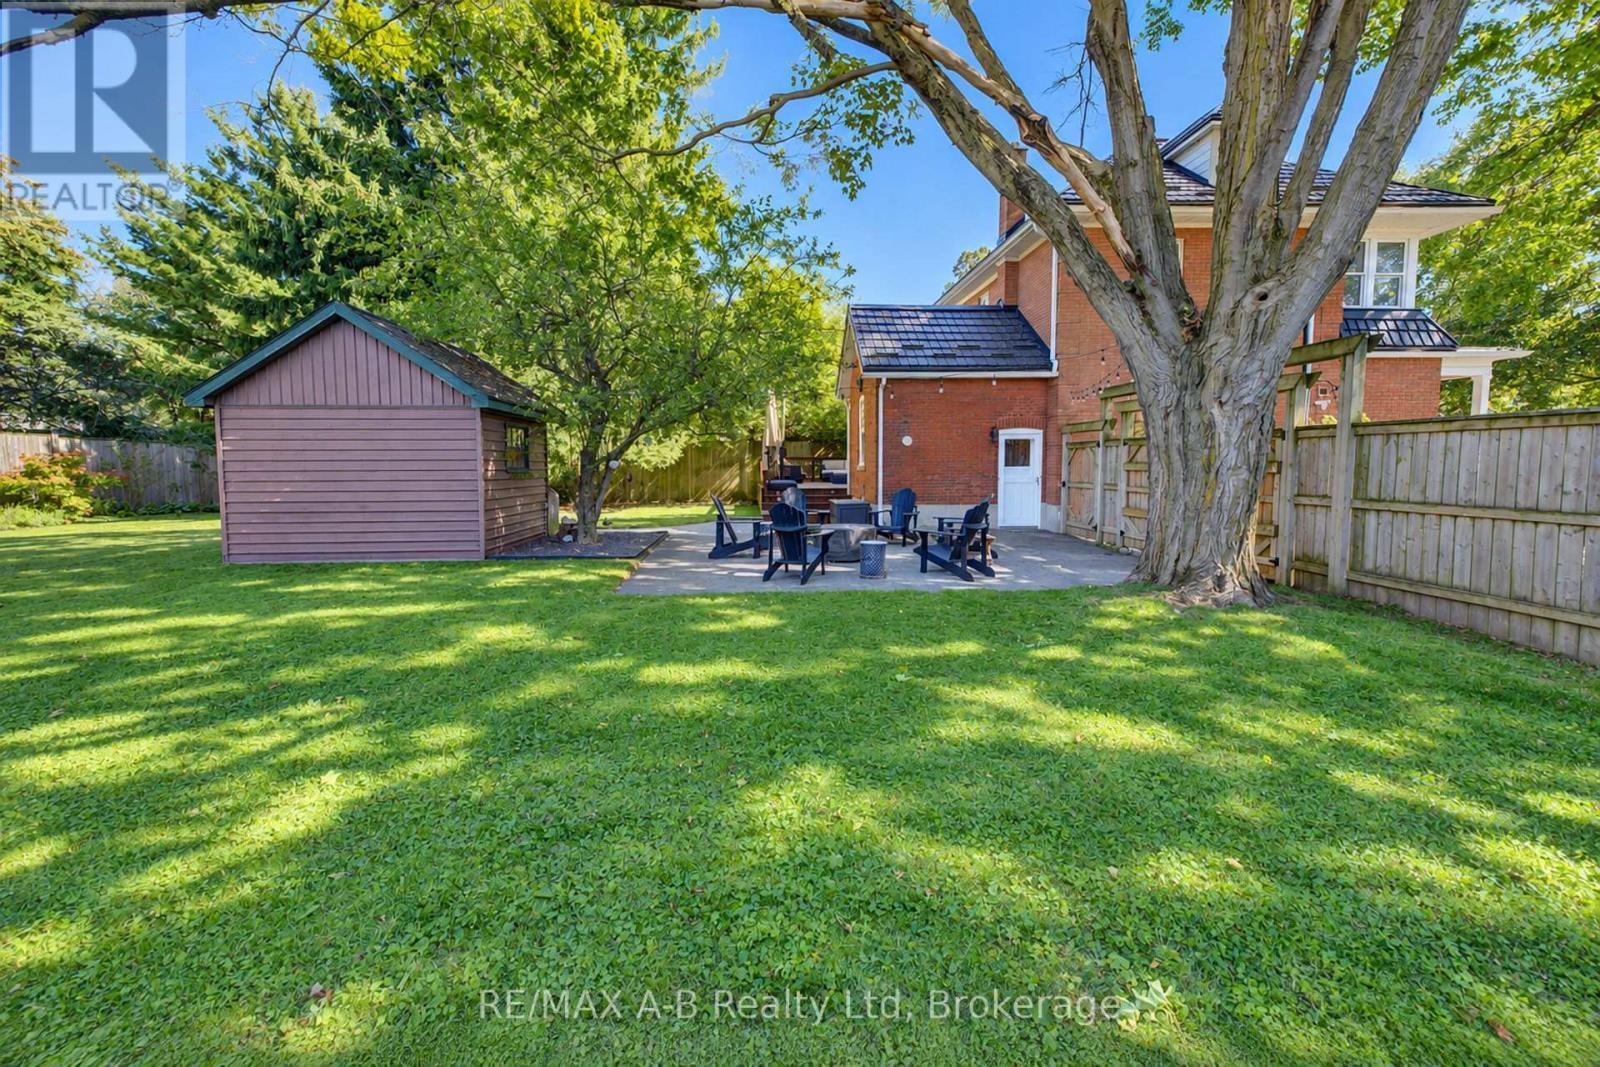
storage yard and rear yard - 204 Delamere Avenue, Stratford, ON
rear yard - 204 Delamere Avenue, Stratford, ON
204 Delamere Avenue, Stratford, ON
rear yard - 204 Delamere Avenue, Stratford, ON
204 Delamere Avenue, Stratford, ON
Virtual Tour
204 Delamere Avenue, Stratford, ON
front door foyer - 204 Delamere Avenue, Stratford, ON
kitchen - 204 Delamere Avenue, Stratford, ON
k - 204 Delamere Avenue, Stratford, ON
kitchen and dining room area - 204 Delamere Avenue, Stratford, ON
main floor laundry and 2 pc bath - 204 Delamere Avenue, Stratford, ON
main floor 2 pc bath and laundry - 204 Delamere Avenue, Stratford, ON
dining room/ living room - 204 Delamere Avenue, Stratford, ON
dining room area with a walk out to a deck - 204 Delamere Avenue, Stratford, ON
dining room /living room - 204 Delamere Avenue, Stratford, ON
living room - 204 Delamere Avenue, Stratford, ON
living room/ dining room - 204 Delamere Avenue, Stratford, ON
living room - 204 Delamere Avenue, Stratford, ON
second floor sun room - 204 Delamere Avenue, Stratford, ON
2nd floor 3 pc bath - 204 Delamere Avenue, Stratford, ON
second floor 3 pc bath - 204 Delamere Avenue, Stratford, ON
second floor hallway - 204 Delamere Avenue, Stratford, ON
2nd floor bedroom - 204 Delamere Avenue, Stratford, ON
second floor bedroom - 204 Delamere Avenue, Stratford, ON
2nd floor bedroom or office - 204 Delamere Avenue, Stratford, ON
3rd floor attic bedroom or family room - 204 Delamere Avenue, Stratford, ON
3rd floor bedroom or family room - 204 Delamere Avenue, Stratford, ON
back yard deck and rear yard - 204 Delamere Avenue, Stratford, ON
204 Delamere Avenue, Stratford, ON
patio - 204 Delamere Avenue, Stratford, ON
rear yard - 204 Delamere Avenue, Stratford, ON
storage yard and rear yard - 204 Delamere Avenue, Stratford, ON
rear yard - 204 Delamere Avenue, Stratford, ON
204 Delamere Avenue, Stratford, ON
rear yard - 204 Delamere Avenue, Stratford, ON
204 Delamere Avenue, Stratford, ON
  • Advertising
Are you a real estate investor?
204 DELAMERE AVENUE, Stratford, Ontario, N5A 4Z5
$1,300,000

4 Beds

2 Baths

Property Information:

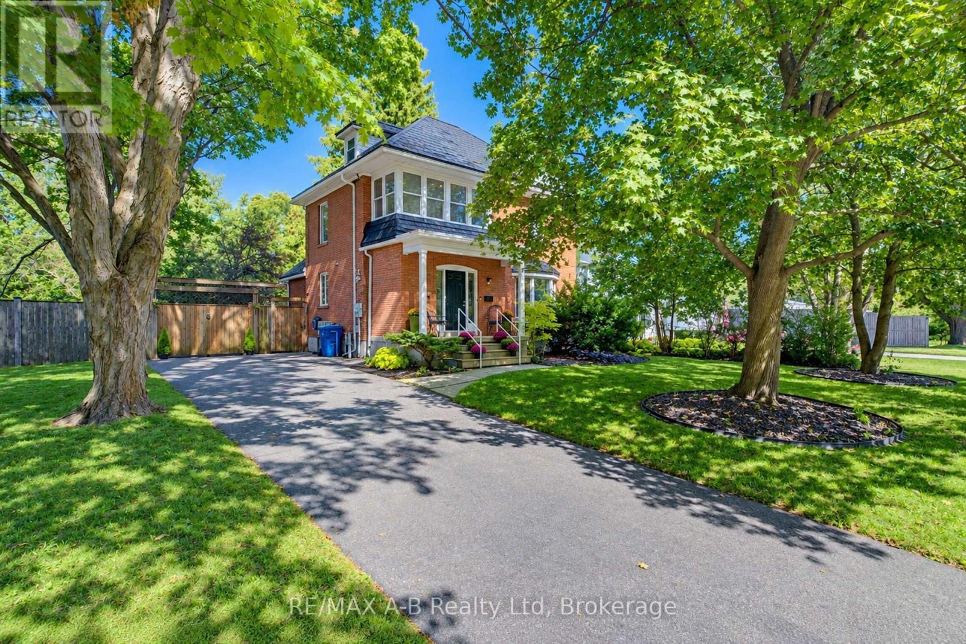
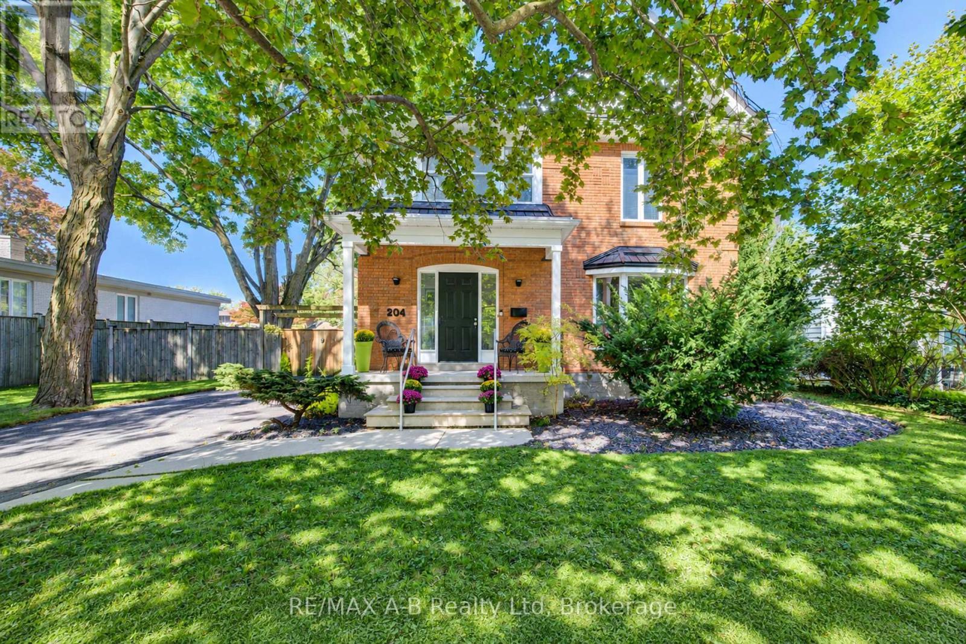
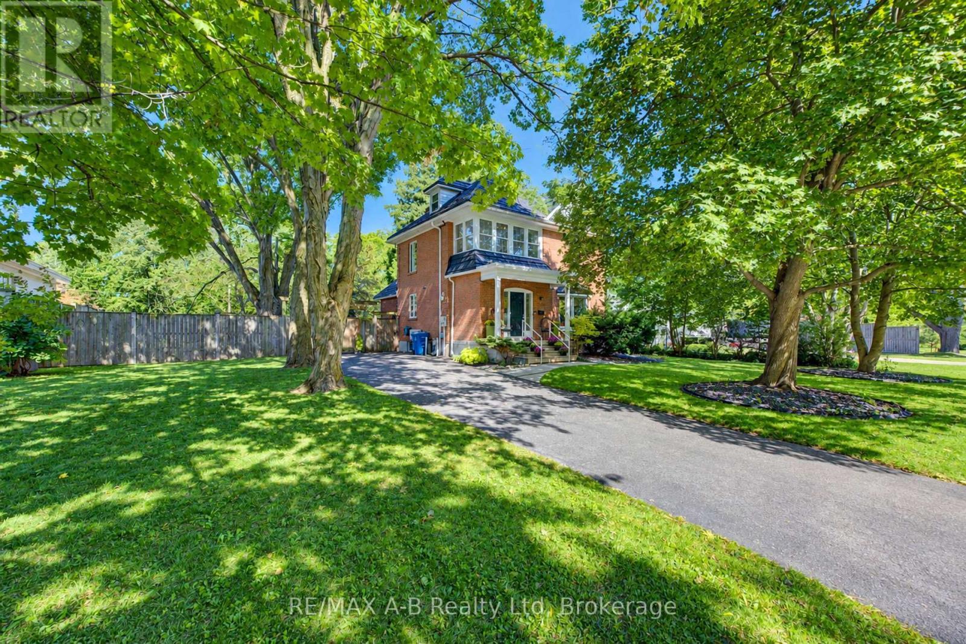
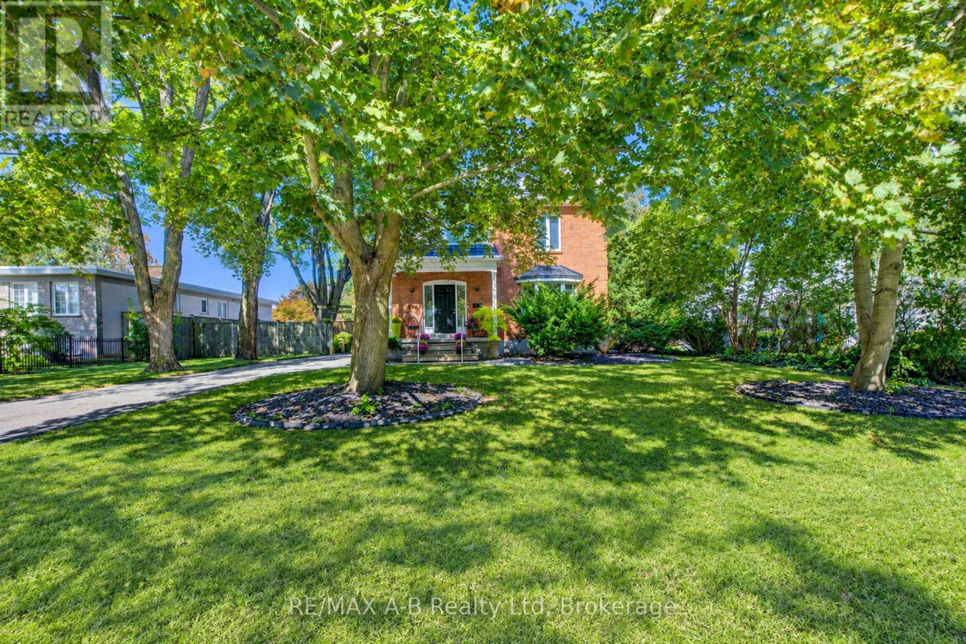
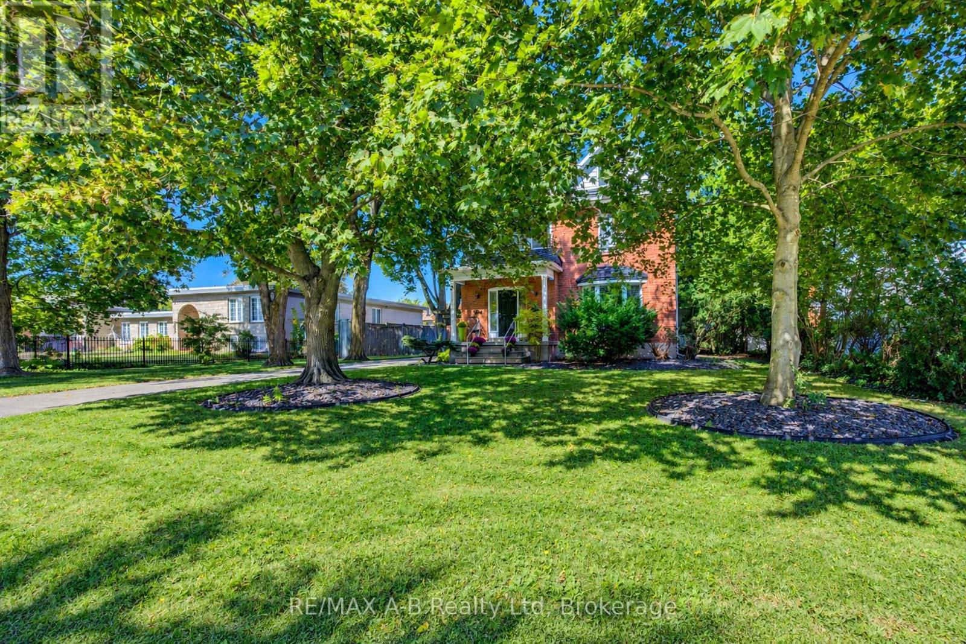
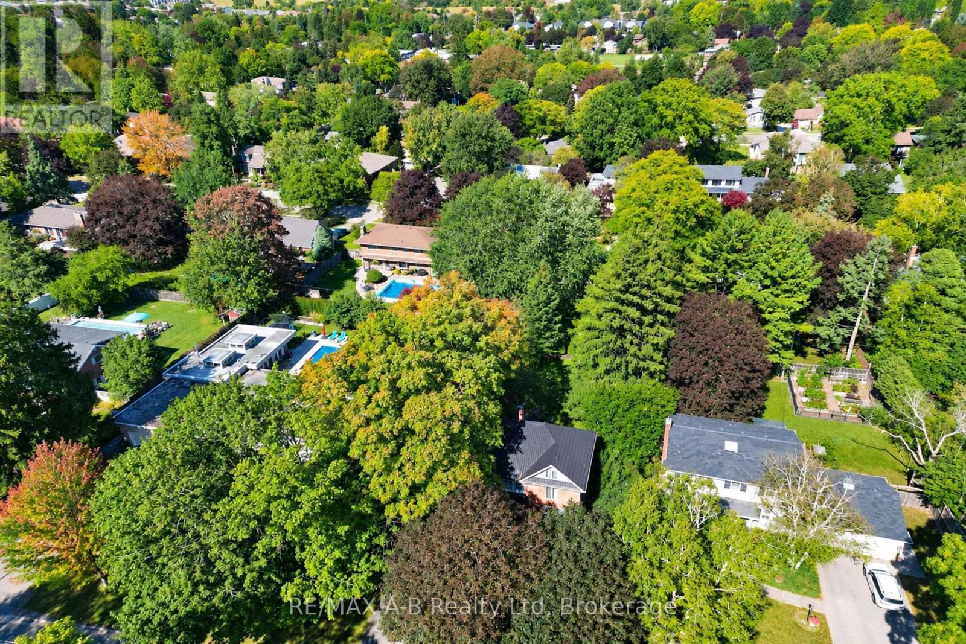
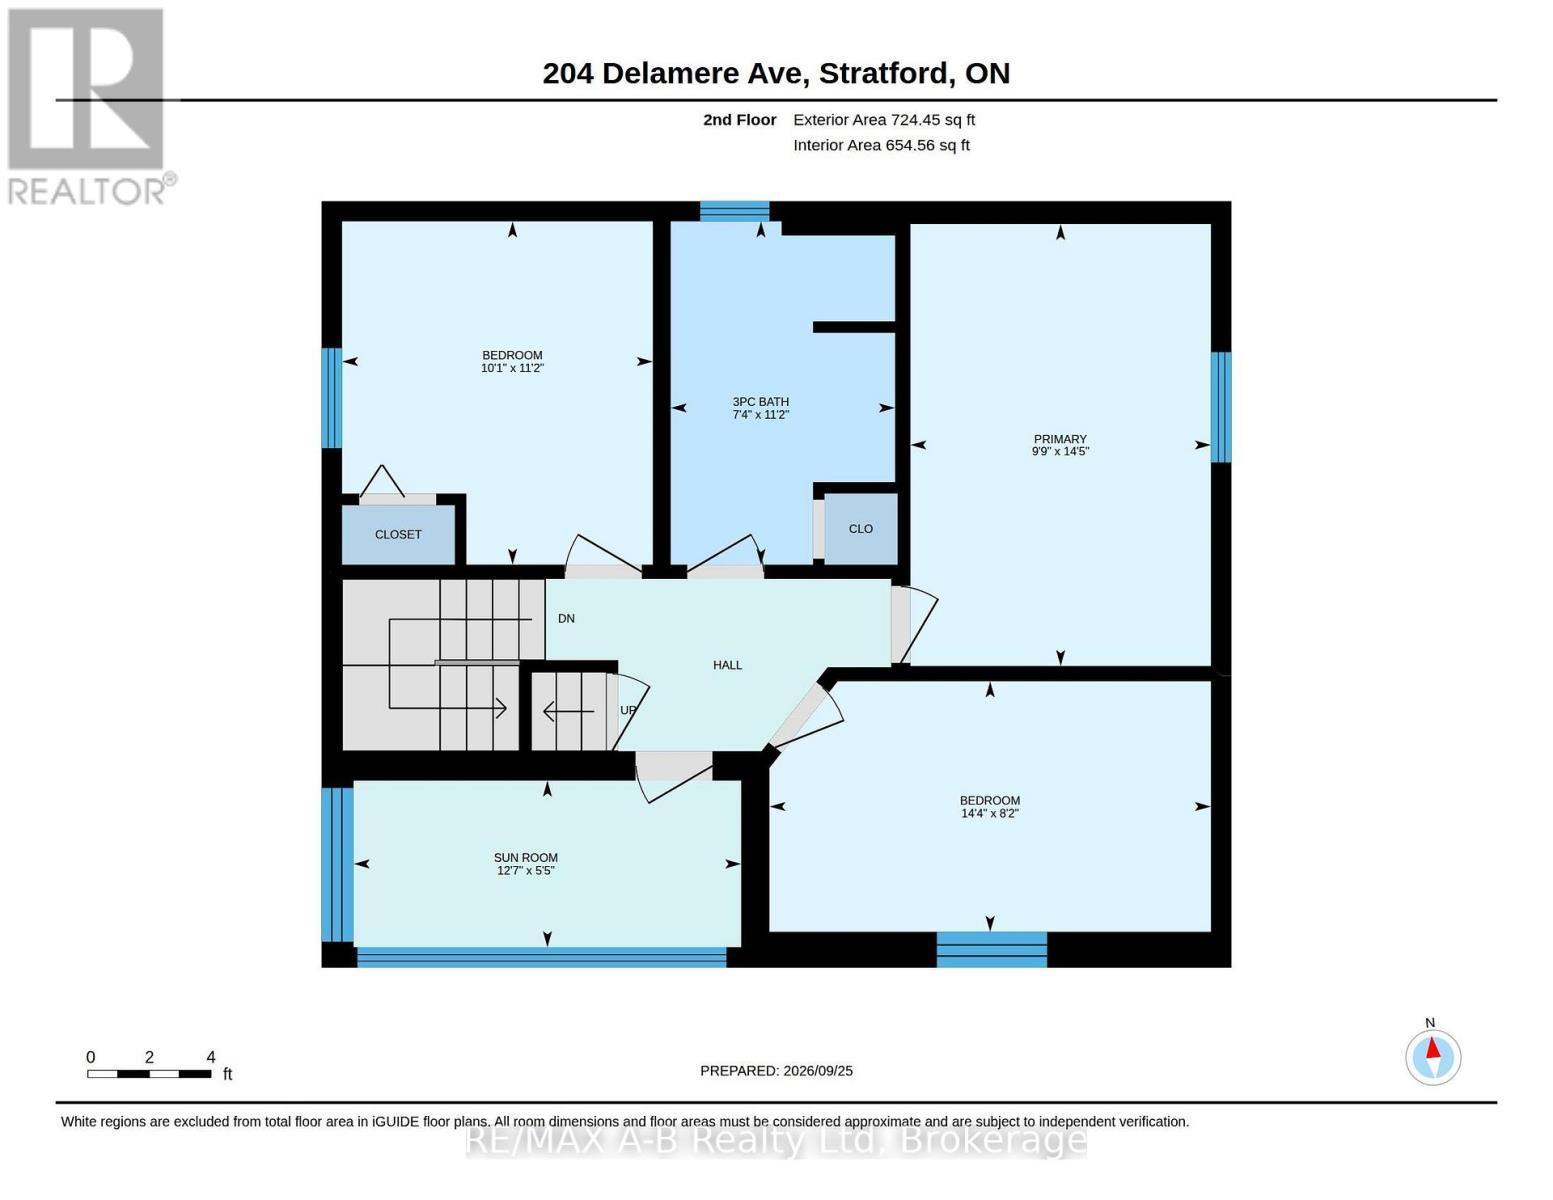
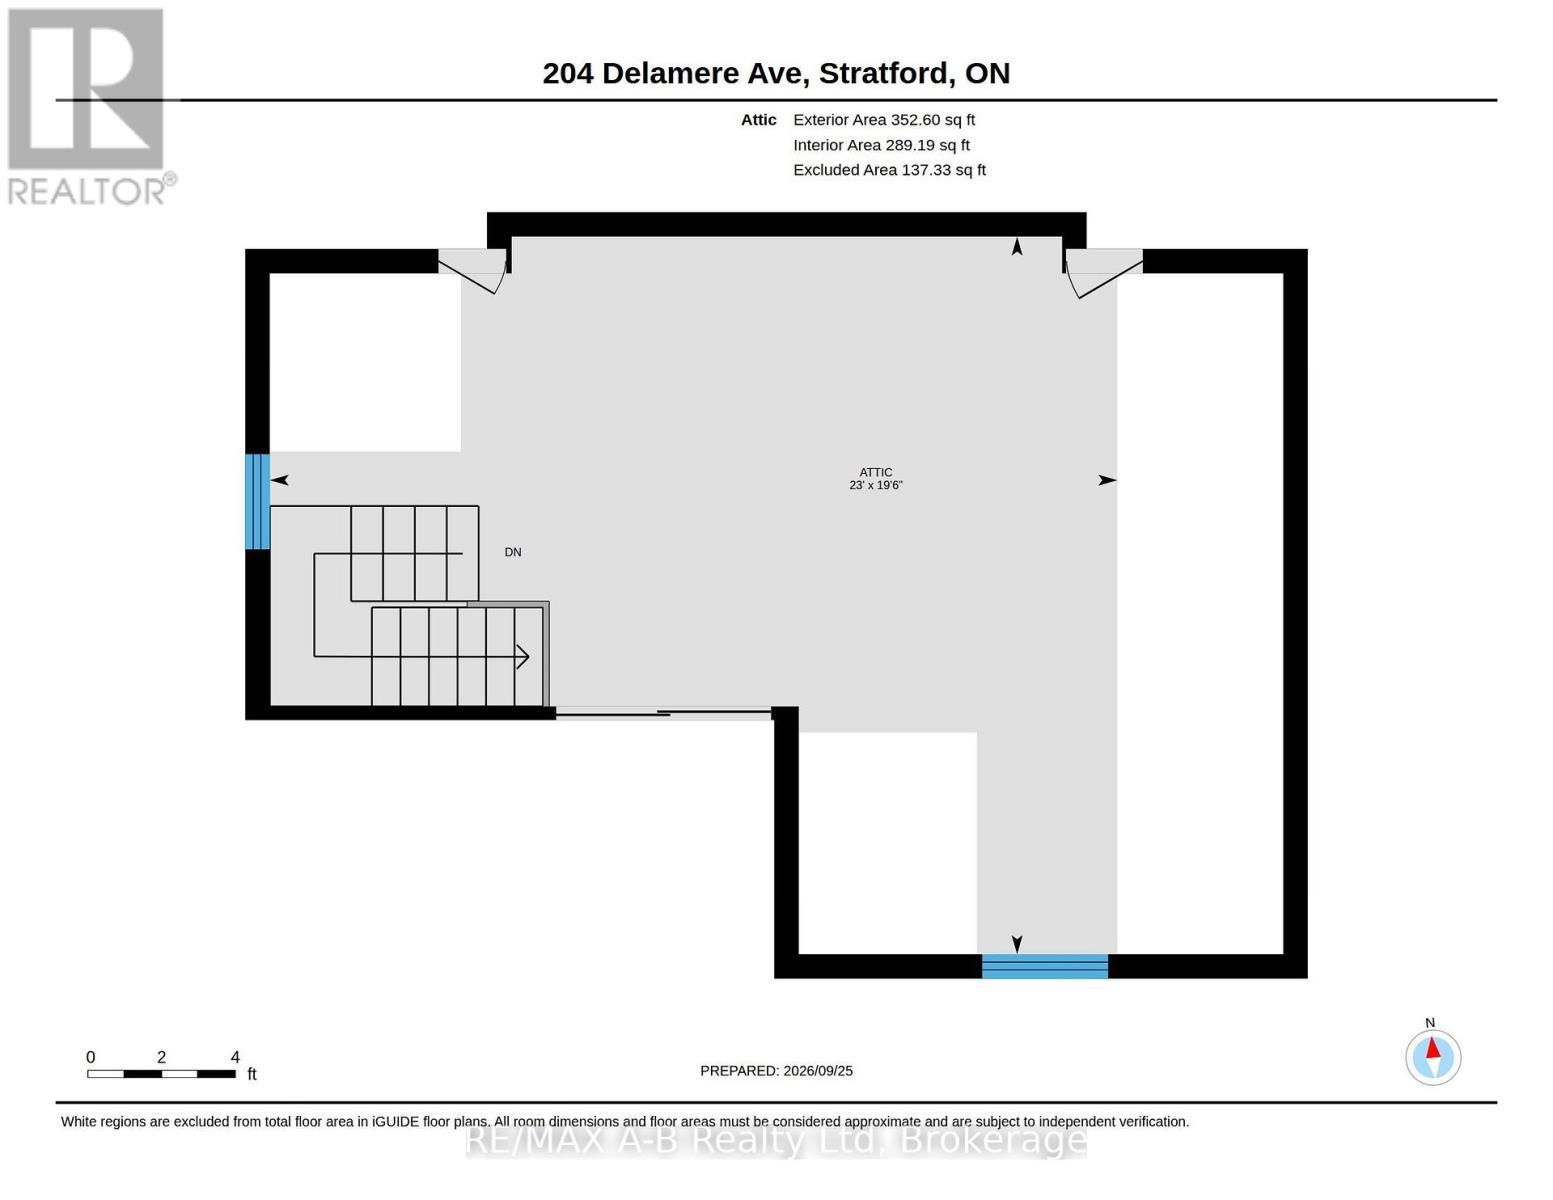
Step into the exceptional charm of this century home, where timeless character meets modern living. Situated on an expansive 86.89 X 150 ft lot along one of the city's most desirable streets and within a few minute walk to the Avon river, this property offers an abundance of space, privacy and endless possibilities. From its classic century-home appeal to its modern touches, every element invites you to experience a lifestyle that is effortless. The impressive grounds provide a rare sense of scale and tranquility, creating the perfect setting for entertaining, relaxing, and enjoying the beauty of your own private retreat. This stunning two-and-a-half-story home offers an open-concept main floor with a two-piece bath and French doors to a large deck and backyard. On the second floor, three bedrooms, a three-piece bath and a beautiful sunroom. The attic is a large bedroom with a skylight. There is no garage on the property but plenty of room to build one. A truly special property that blends heritage, character and modern sophistication in a setting that feels warm and welcoming. (id:27)

Building Features:

  • Style: Detached
  • Building Type: House
  • Air Conditioning: Yes
  • Basement Development: Unfinished
  • Basement Type: Full
  • Construction Style - Attachment: Detached
  • Exterior Finish: Brick
  • Floor Space: 1500 - 2000 sqft
  • Foundation Type: Stone
  • Heating Type: Baseboard heaters, Heat Pump
  • Heating Fuel: Electric, Natural gas
  • Cooling Type: Wall unit
  • Appliances: Water softener, Dishwasher, Dryer, Stove, Washer, Refrigerator

Property Features:

  • OwnershipType: Freehold
  • Property Type: Single Family
  • Half Bathrooms: 1
  • Floor Space (approx): 1500 - 2000 Square Feet
  • Irregular: Yes
  • Landscape Features: Landscaped
  • Lot Depth: 150 Feet
  • Lot Frontage: 86.8 Feet
  • Lot Size: 86.9 x 150 FT
  • Structure Type: Deck
  • Utility Type: Cable - Available, Hydro - Installed, Sewer - Installed
  • Zoning: R1A
  • Sewer: Sanitary sewer
  • Parking Type: No Garage
  • No. of Parking Spaces: 3

Rooms:

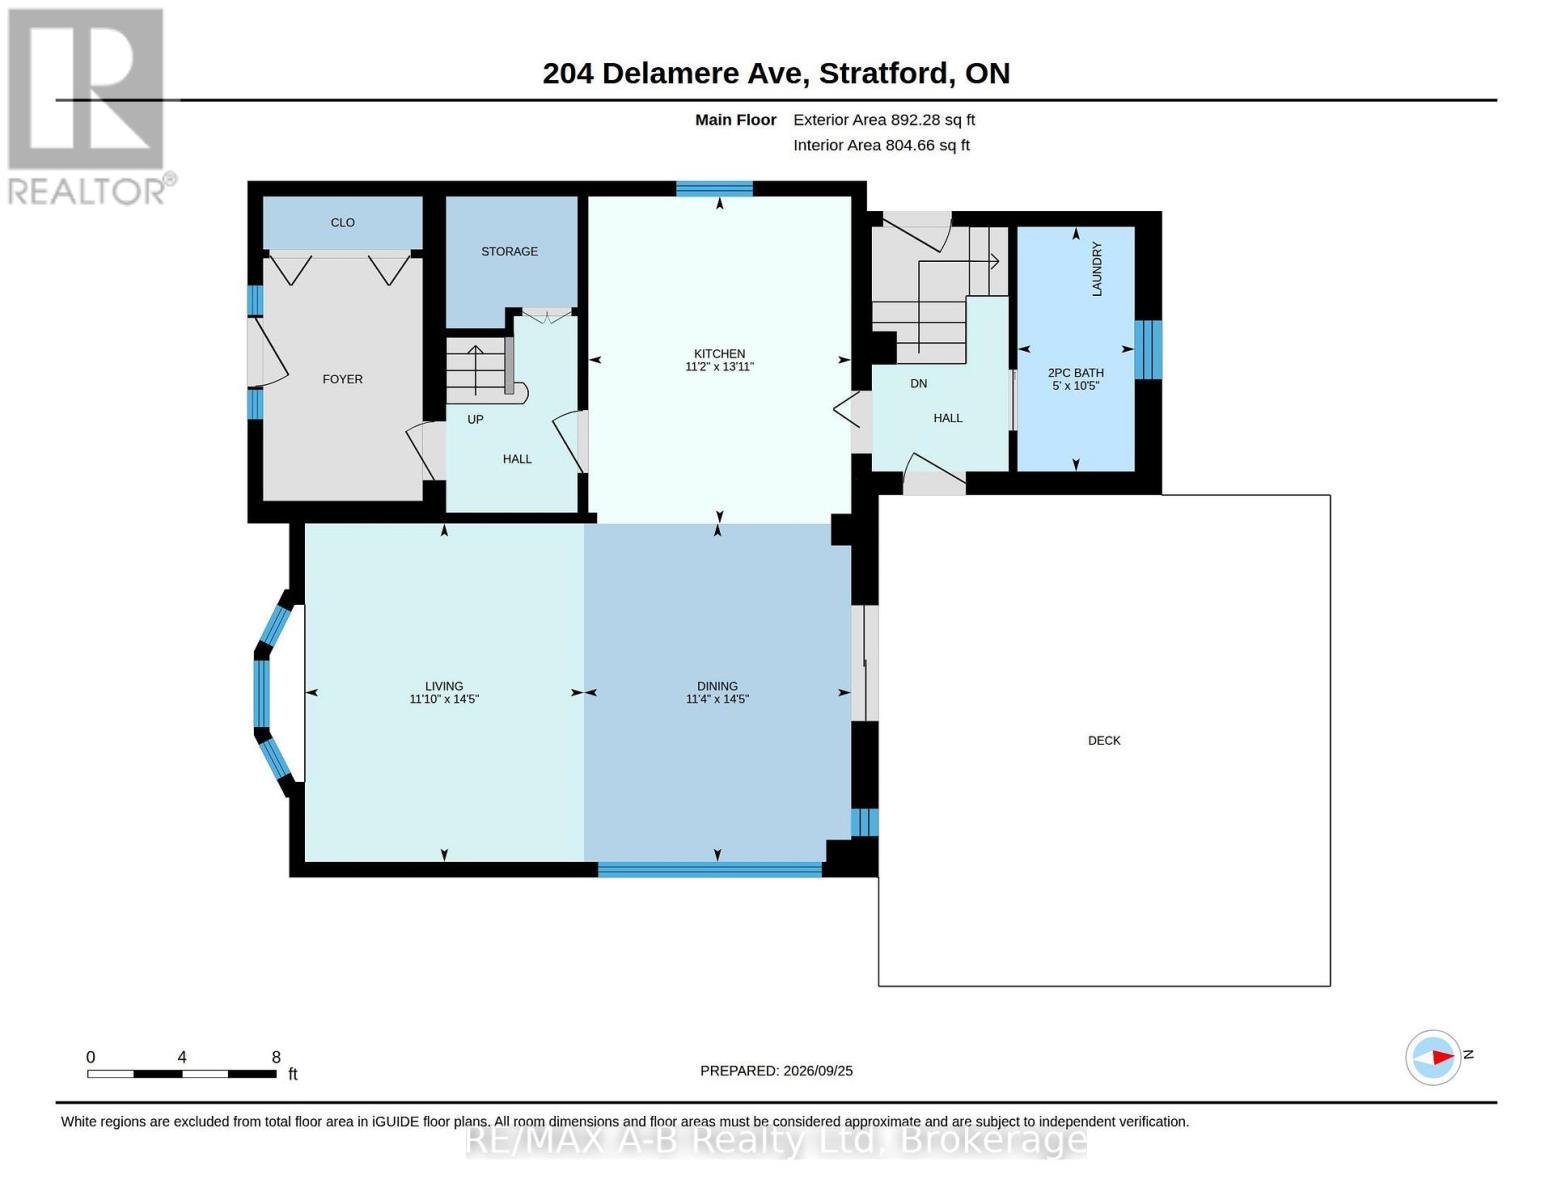
  • Sun Room 2nd Level 3.84 m x 1.65 m
  • Primary Bedroom 2nd Level 4.38 m x 2.98 m
  • Bedroom 2nd Level 3.40 m x 3.08 m
  • Bedroom 2nd Level 4.38 m x 2.48 m
  • Bathroom 2nd Level 3.40 m x 2.22 m
  • Bedroom 3rd Level 7.01 m x 5.94 m
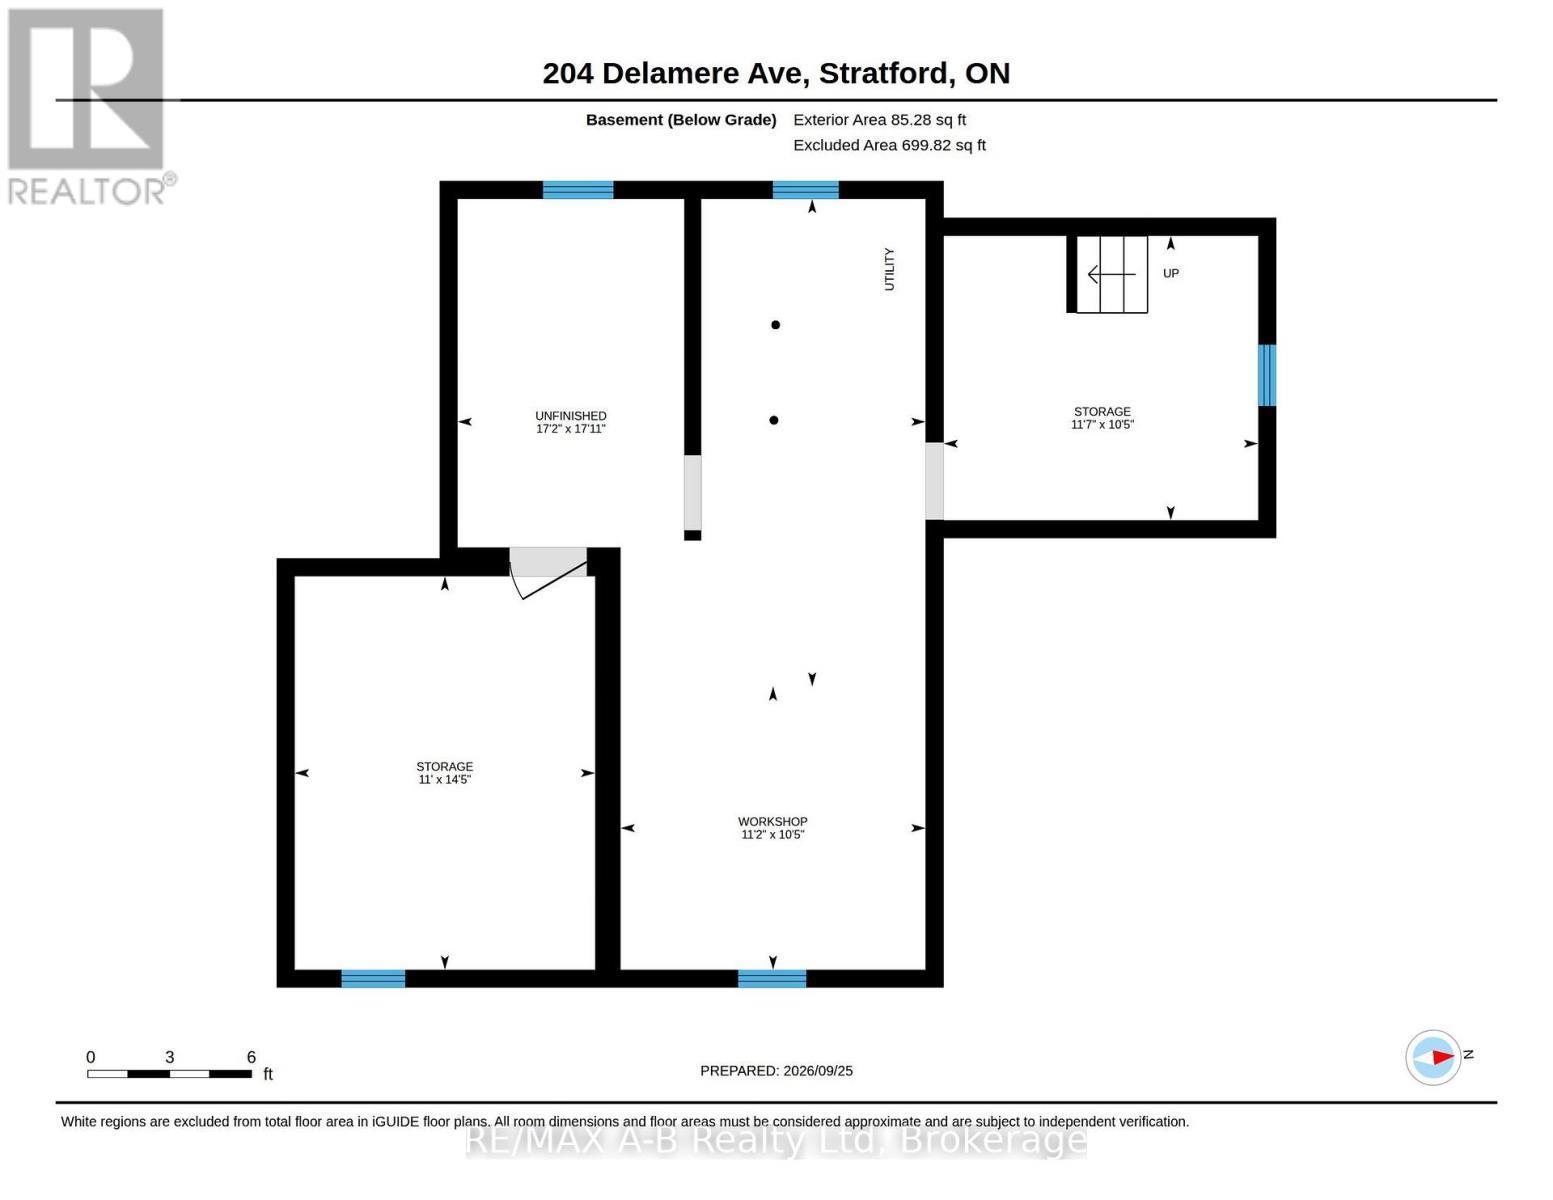
  • Workshop Basement Level 3.41 m x 3.17 m
  • Other Basement Level 5.46 m x 5.23 m
  • Other Basement Level 3.52 m x 3.18 m
  • Other Basement Level 4.40 m x 3.36 m
  • Kitchen Main Level 4.24 m x 3.40 m
  • Living Main Level 4.38 m x 3.61 m
  • Dining Main Level 4.38 m x 3.46 m
  • Bathroom Main Level 3.17 m x 1.52 m

Convert Measurement to:

Courtesy of: RE/MAX A-B Realty Ltd

REALTOR.ca  

Access to Sold Data on this website may only be used by consumers that have a bona fide interest in the purchase, sale, or lease of residential real estate.

Sales/Price History

Log in or create an account to see sold and historical listings information

QuickQuoteTM Powered by RPS
Thinking of Selling?

Start by finding out what your home might be worth in today's market.

Location of 204 DELAMERE AVENUE, Stratford, Ontario, N5A 4Z5

Demographic Information of 204 DELAMERE AVENUE, Stratford, Ontario, N5A 4Z5
Life Stage

Nearly Retired

Employment Type

Service Sector/White Collar

Average Household Income

$126,890.23

Average Number of Children

1.69

Household Population

Household Structure

Age of Population

Education

Education Level

No certificate/diploma/degree

14.39 %

High school certificate or equivalent

26.68 %

Apprenticeship trade certificate/diploma

5.59 %

College/non-university certificate

21.64 %

University certificate (below bachelor)

1.82 %

University Degree

29.87 %

Commuter

Travel To Work

By Car

83.53 %

By Public Transit

1.51 %

By Walking

9.38 %

By Bicycle

0.05 %

By Other Methods

5.53 %

Cultural Diversity

Knowledge of Official Language

Mother Tongue

Building Information
Building Type

Apartments (Low and High Rise)

19.81 %

Houses

80.19 %

Own Vs. Rent